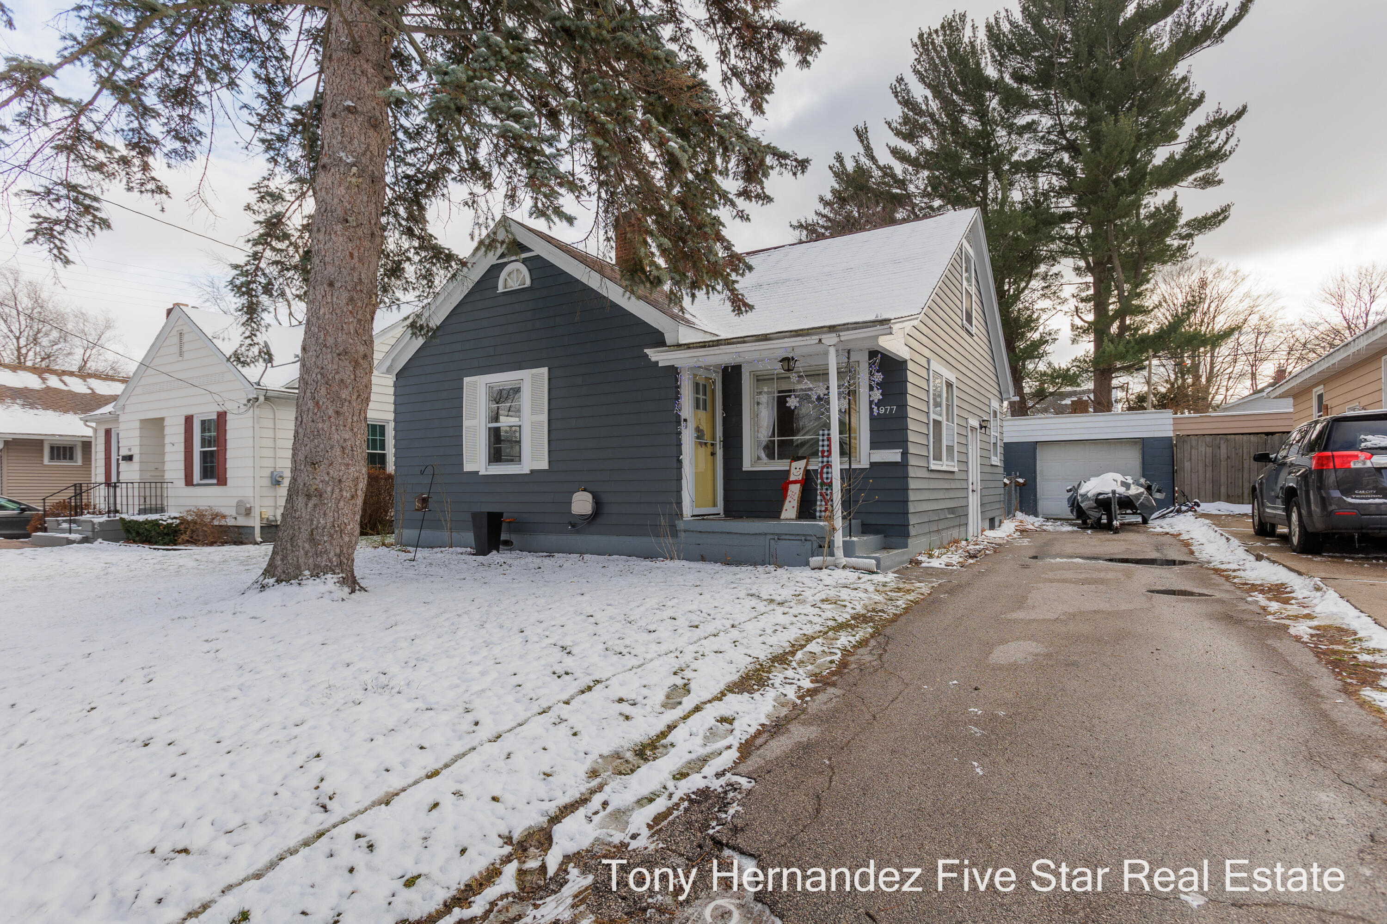
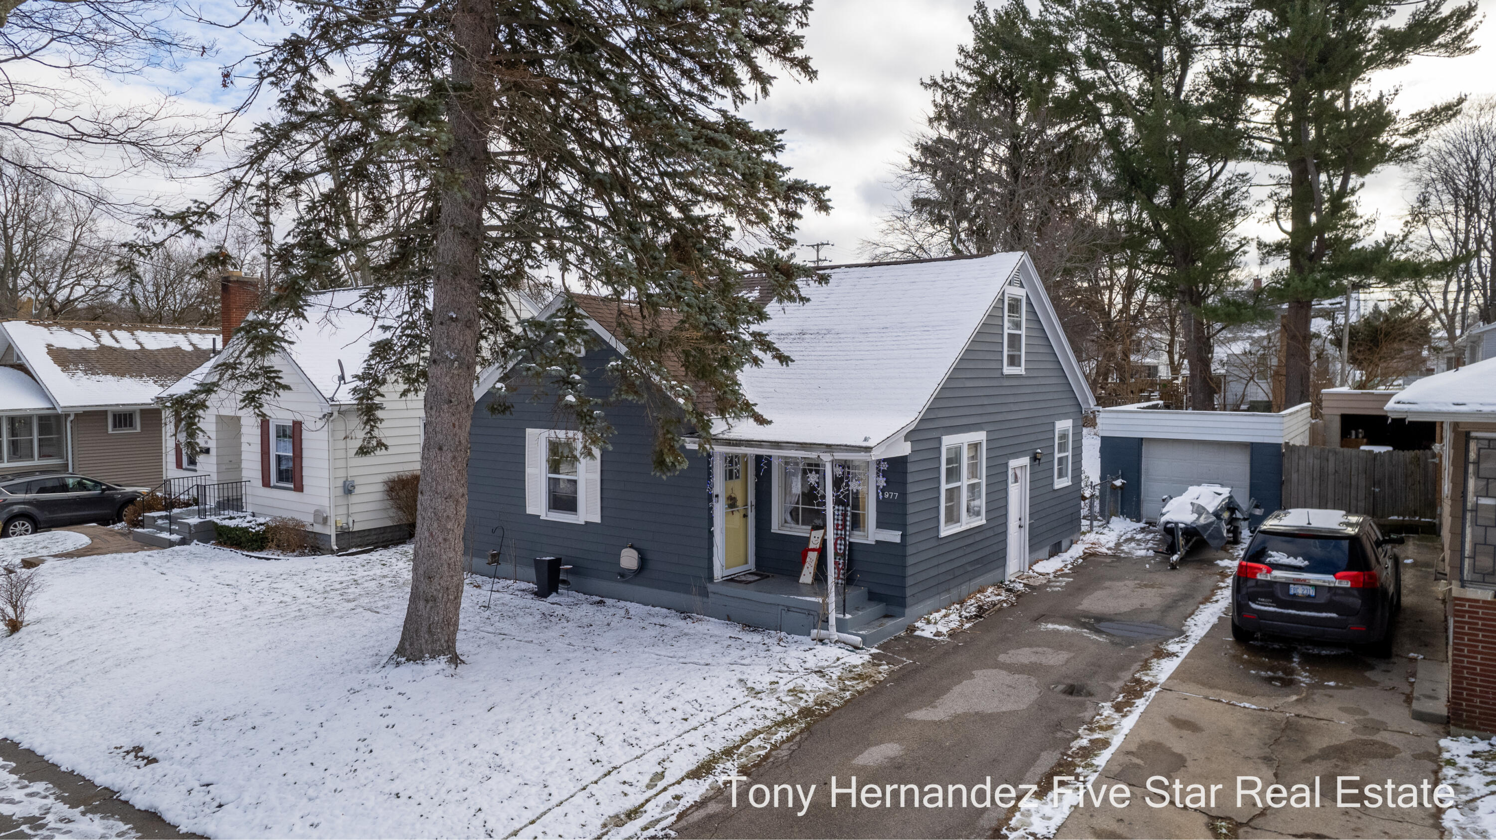
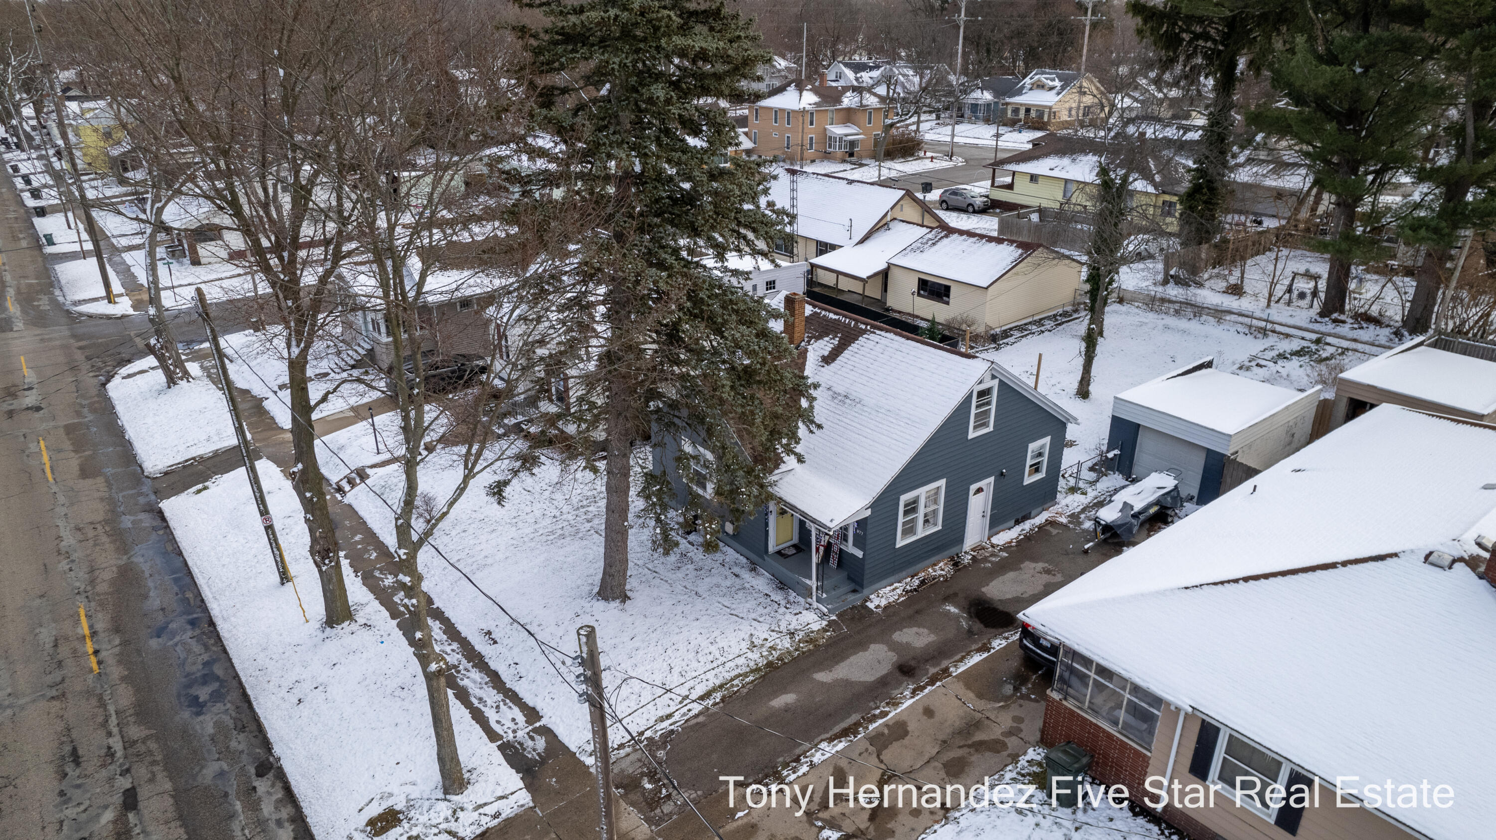
Dark blue-gray house with a yellow front door, snow-covered yard, and driveway to a detached garage.
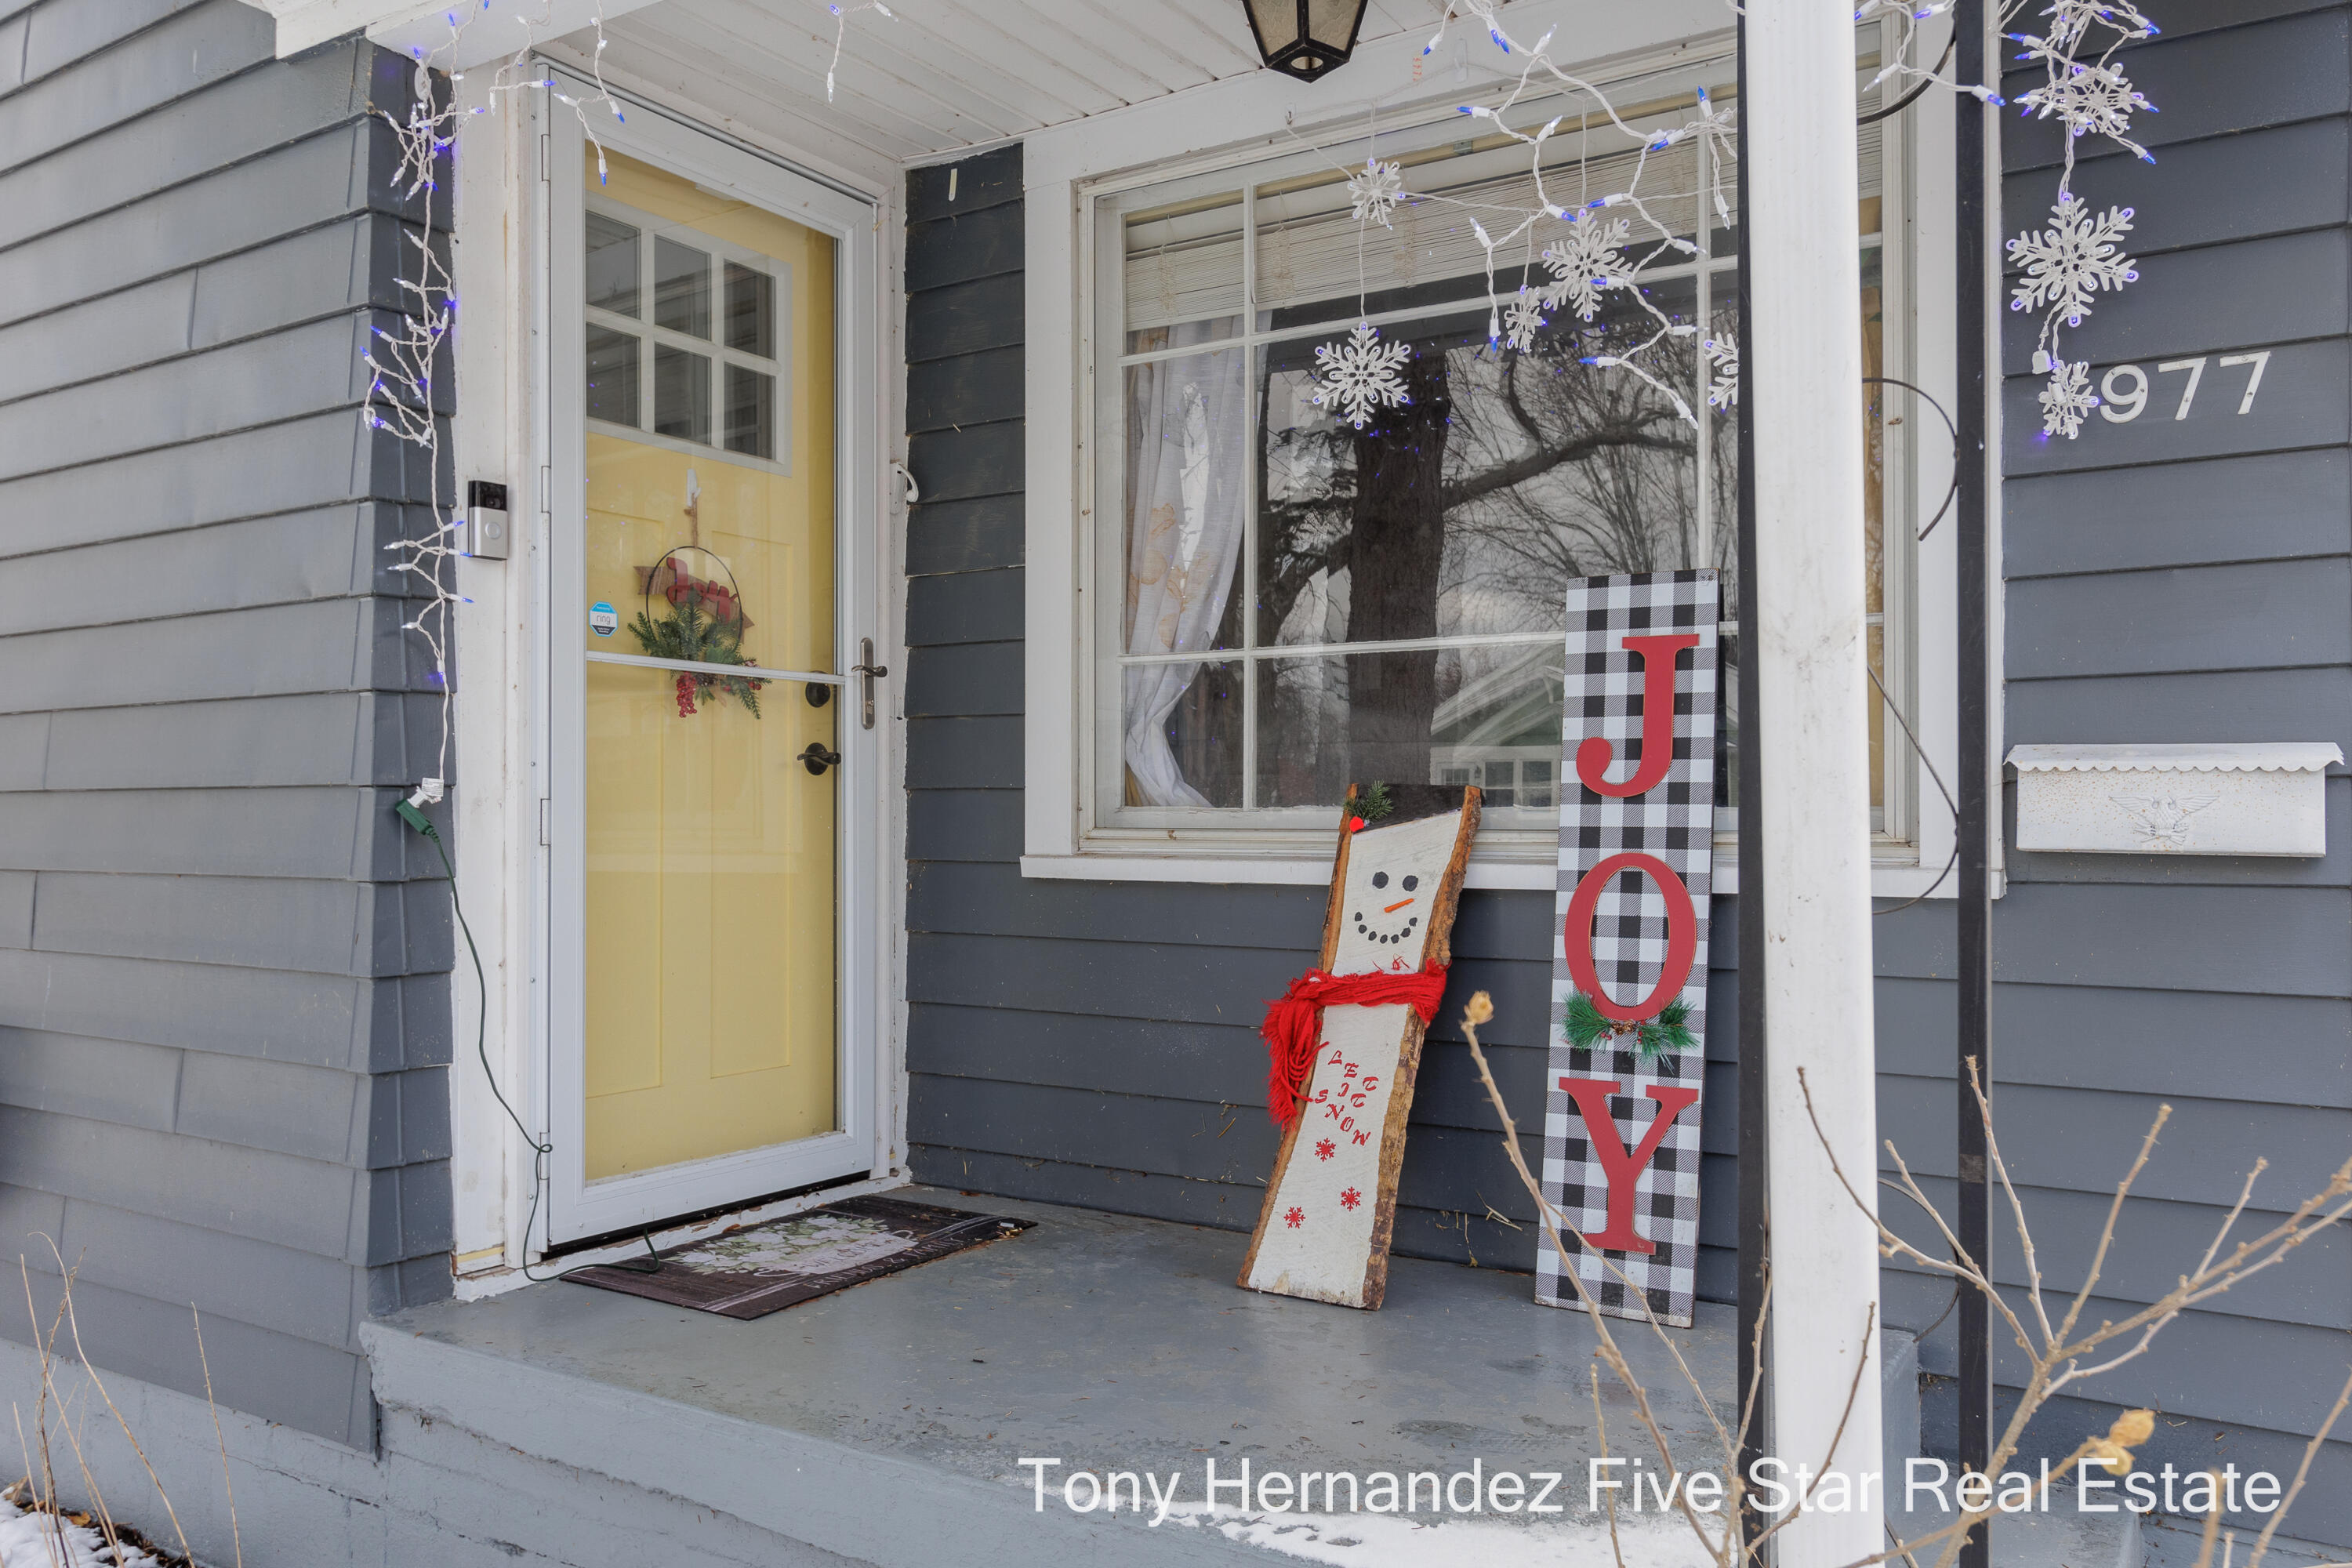
Front porch with a yellow entry door, holiday lights, and a checkerboard JOY sign.
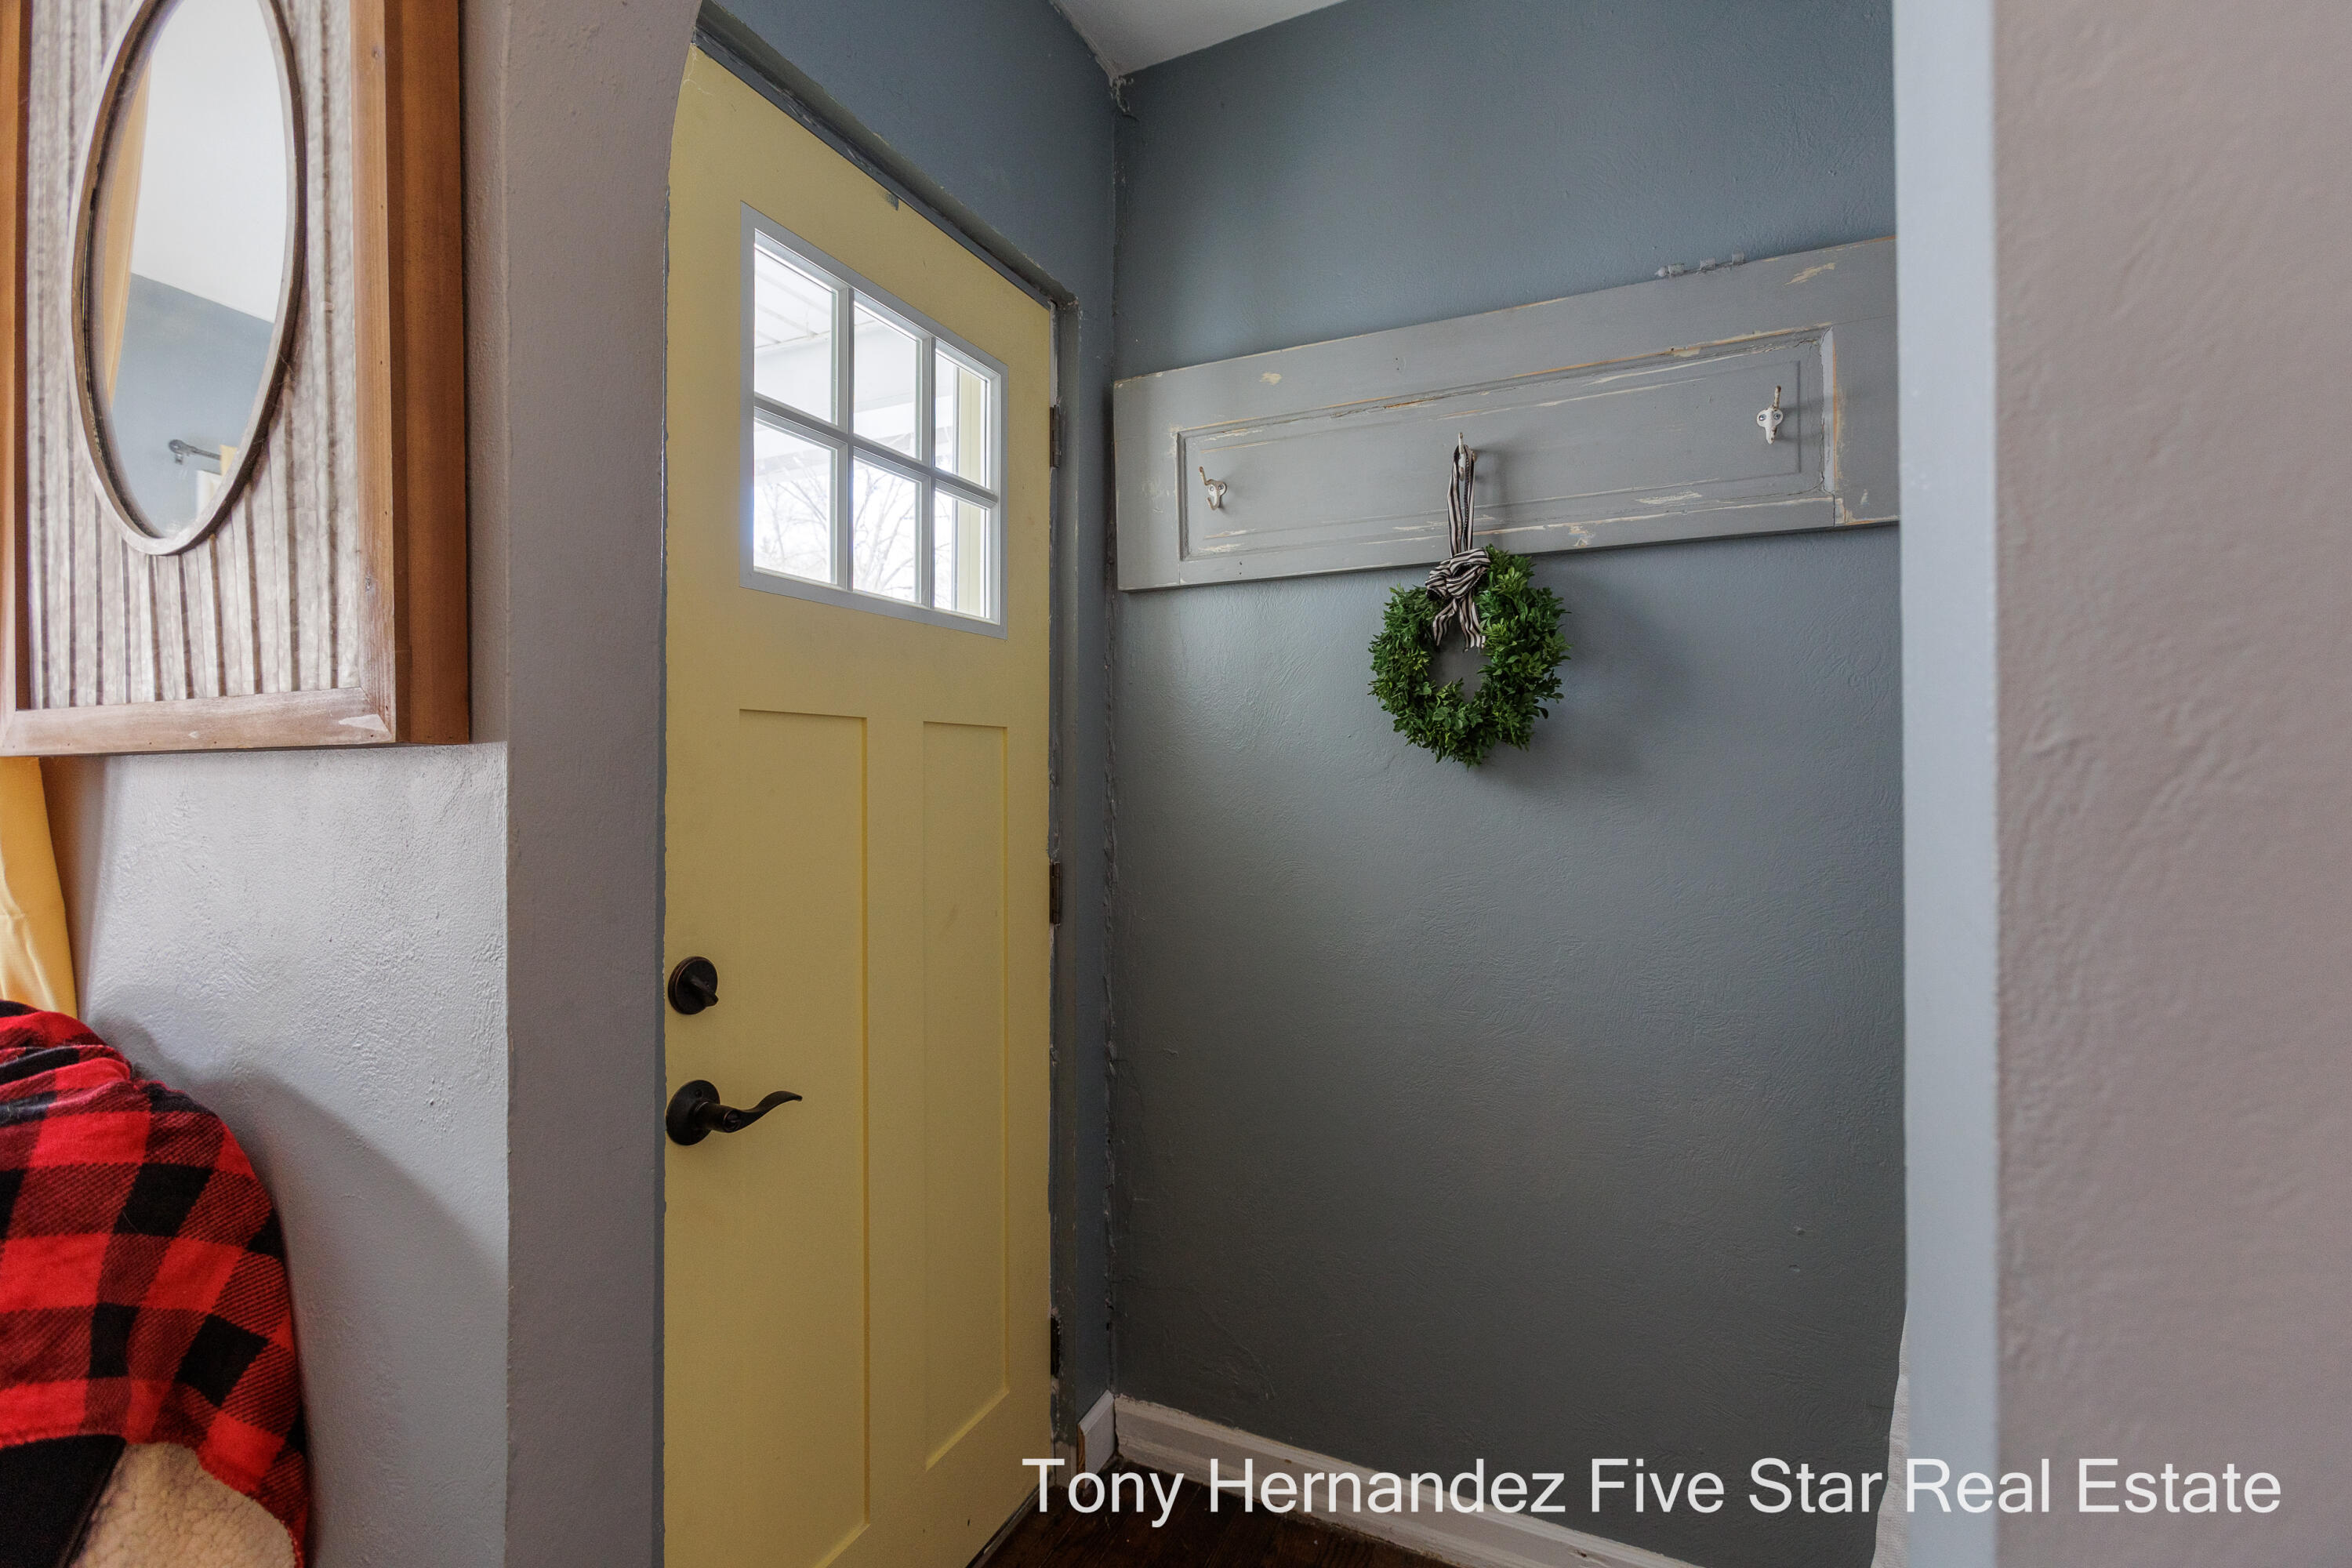
Entryway with a mustard-yellow windowed door and a wreath on the blue-gray wall.
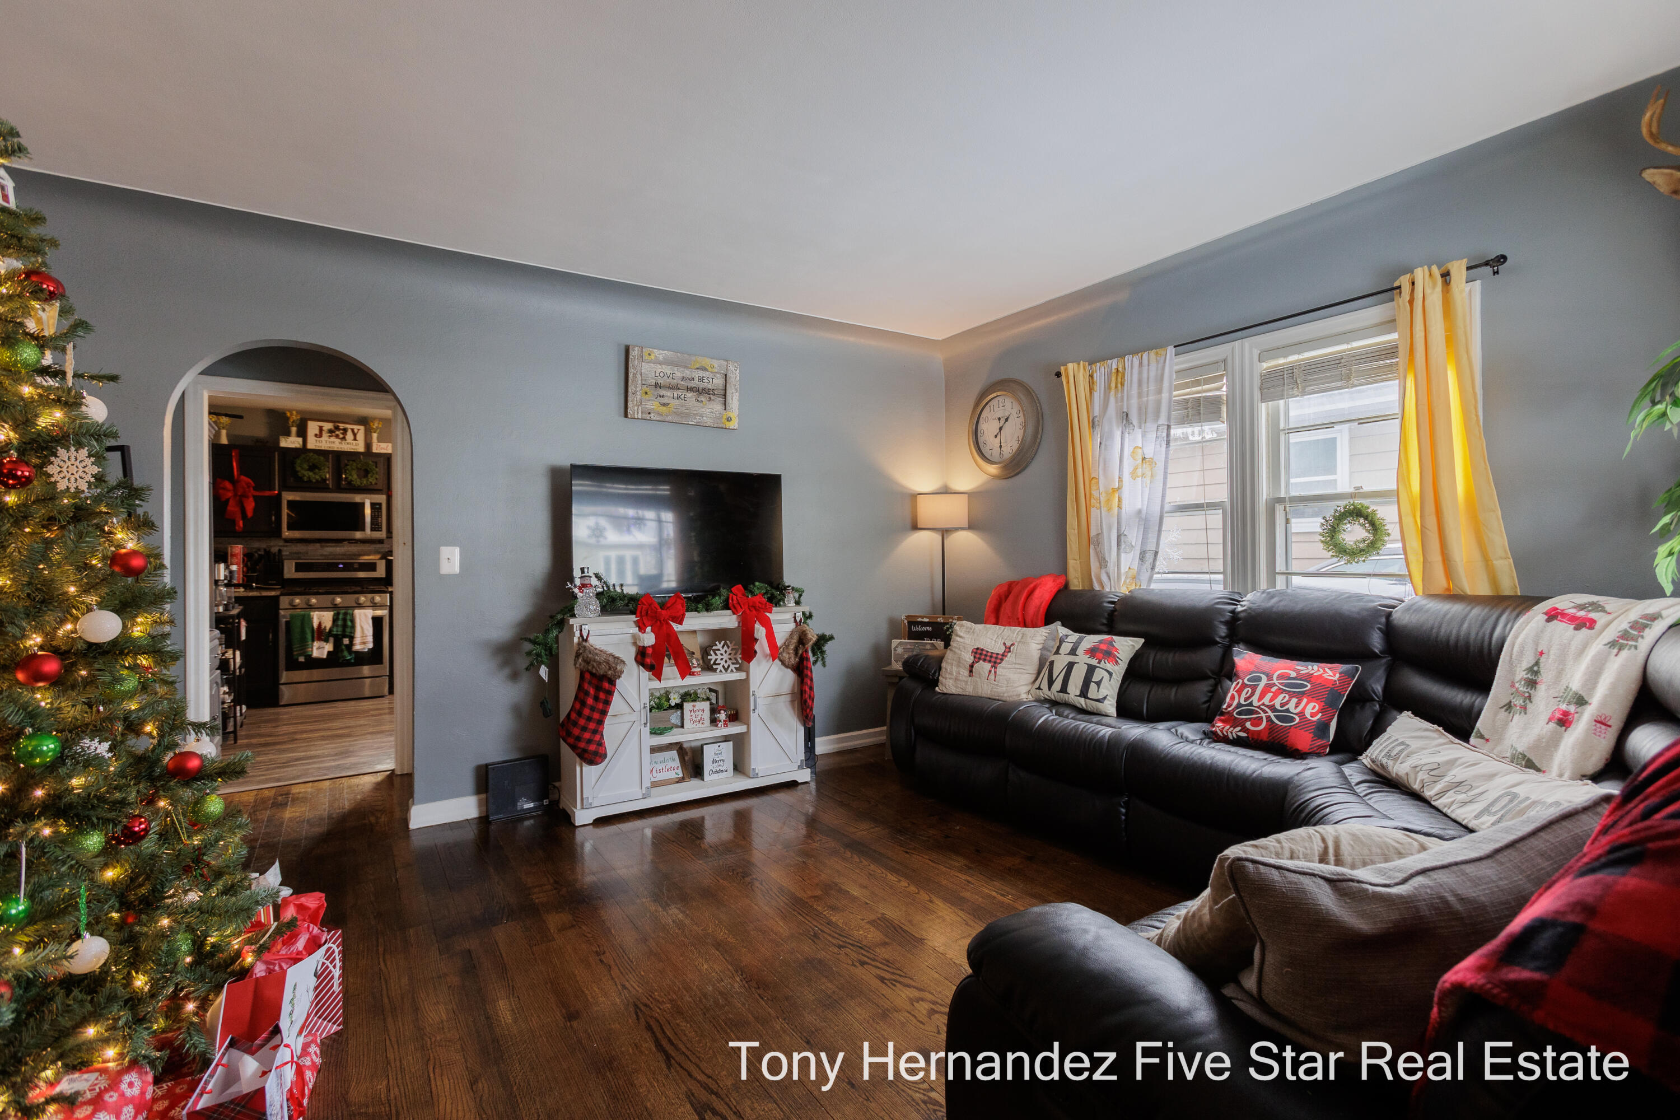
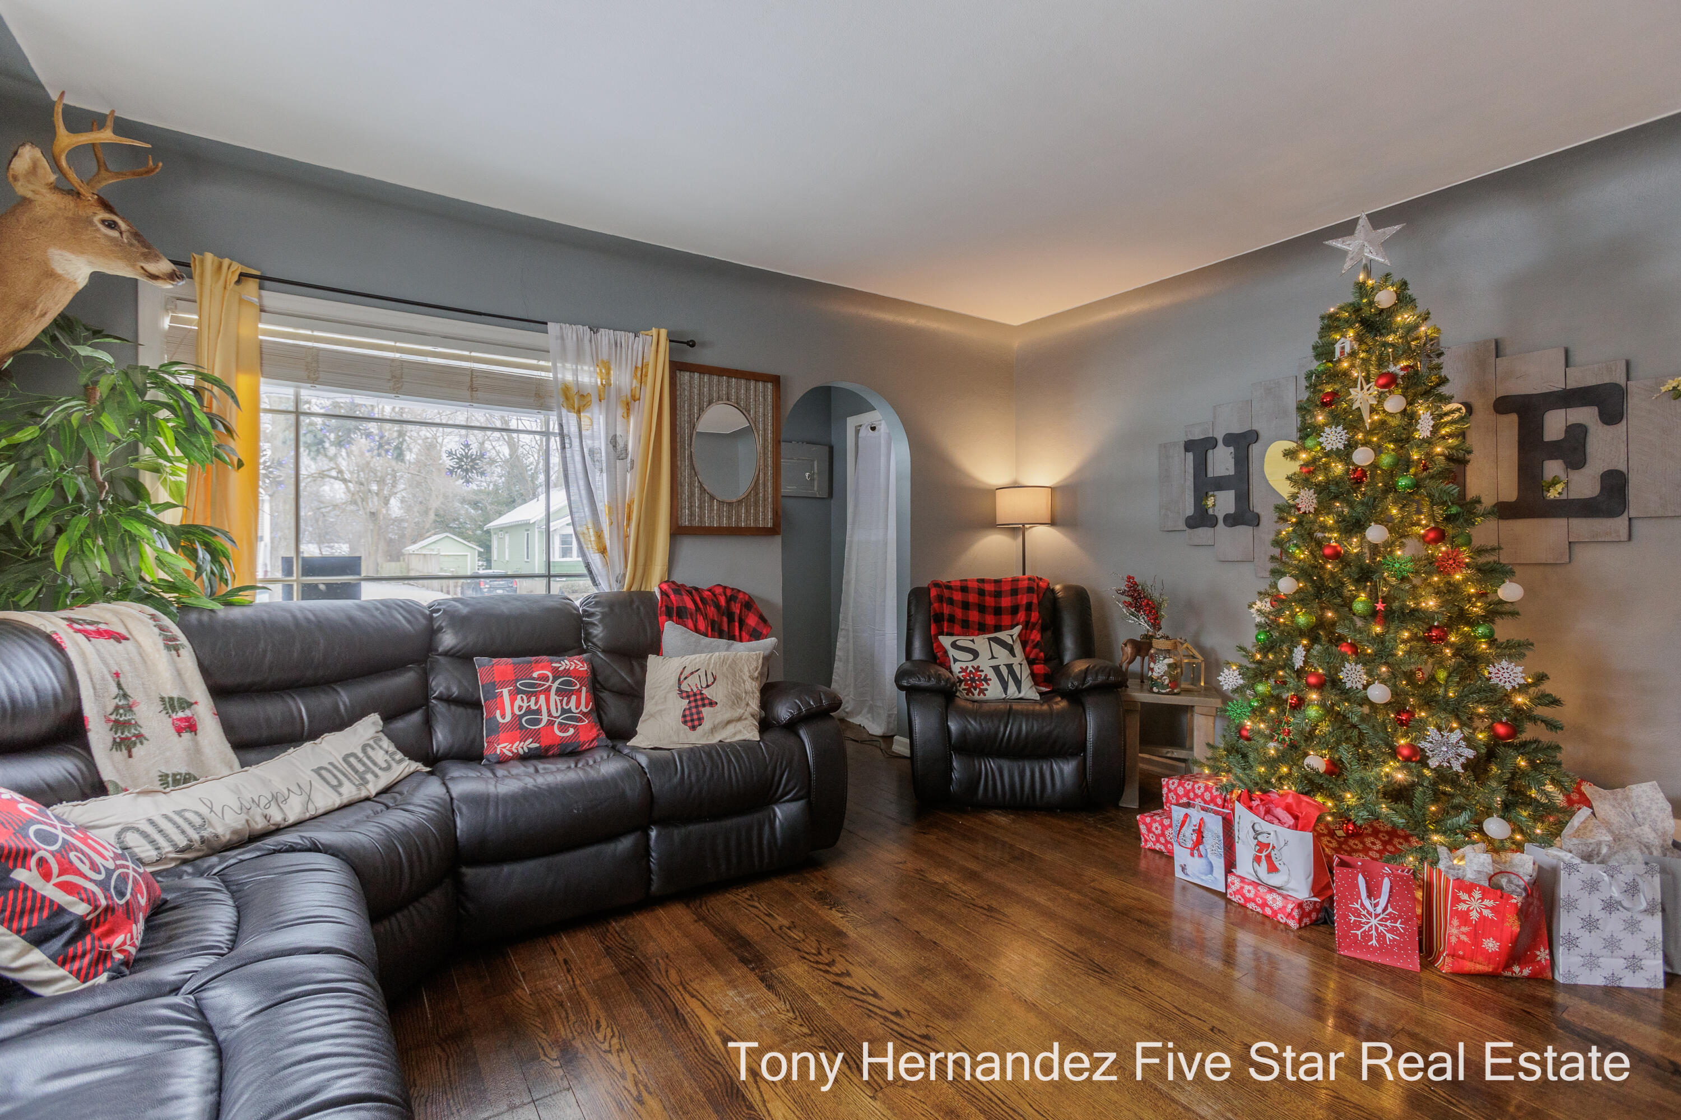
Living room with a black leather sectional, hardwood floors, and Christmas decorations.
Living room with a black leather sectional, hardwood floors, and a decorated Christmas tree.
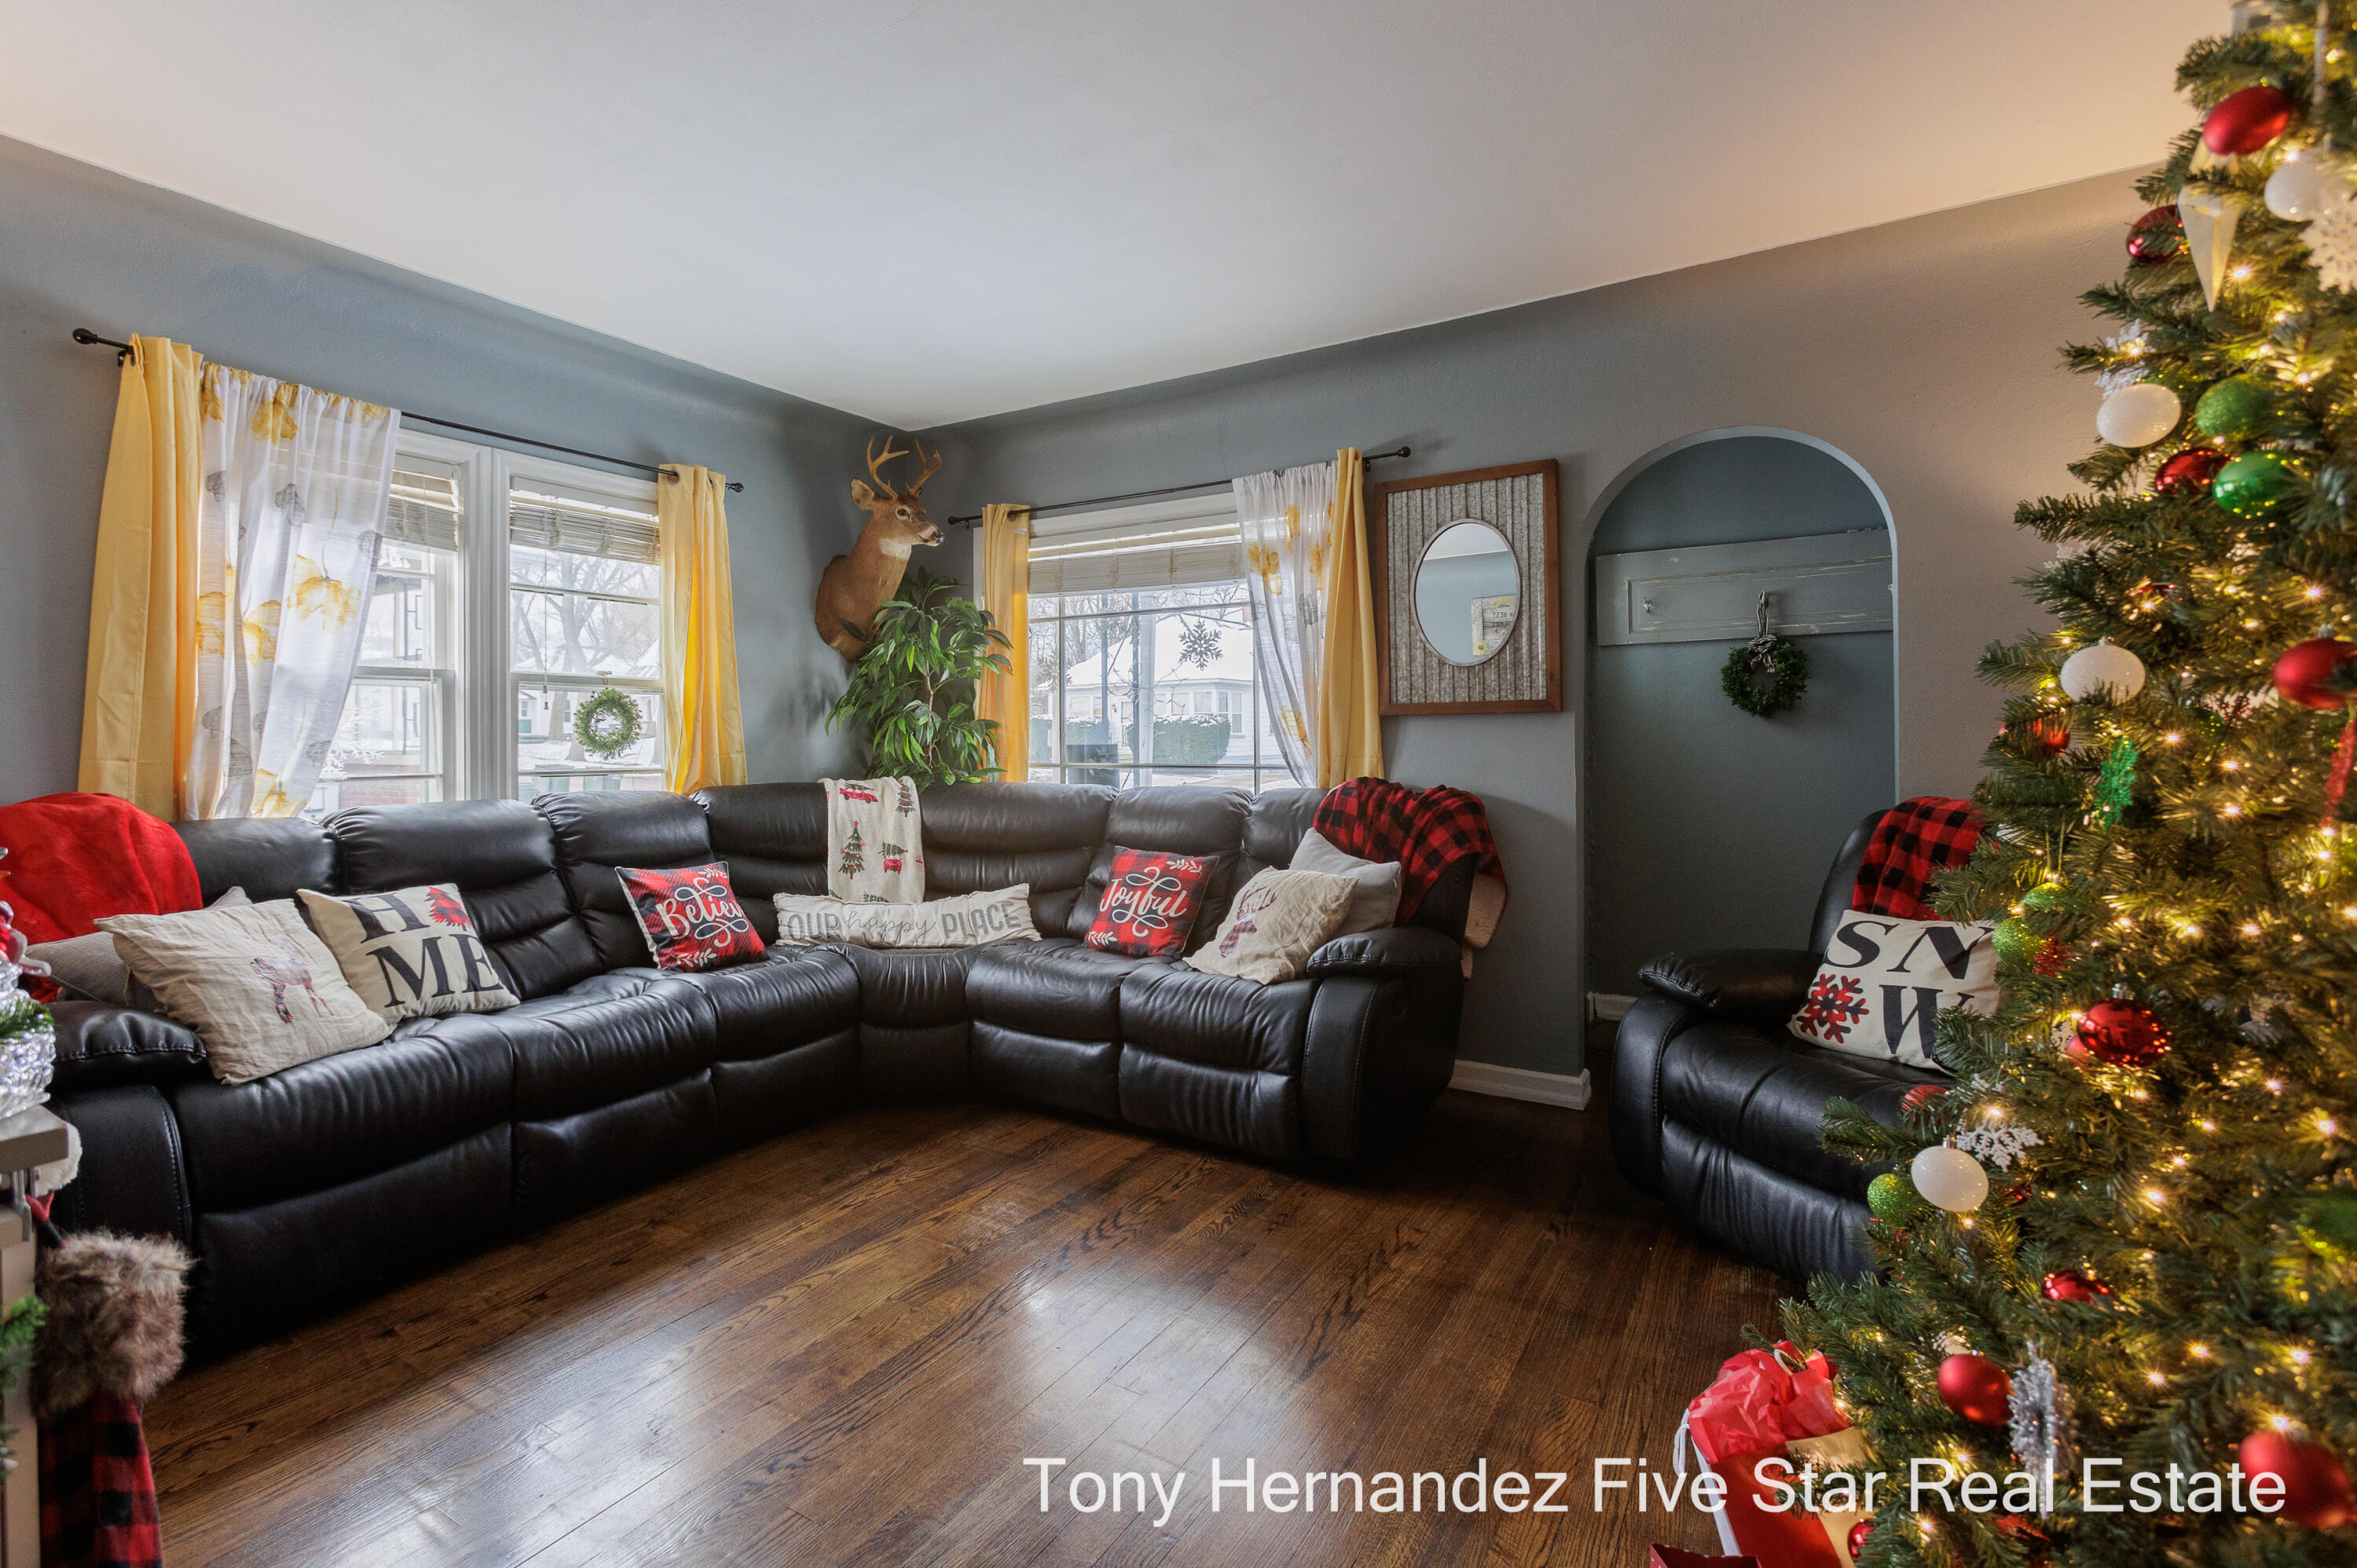
Living room with dark leather sofas and a decorated Christmas tree surrounded by presents.
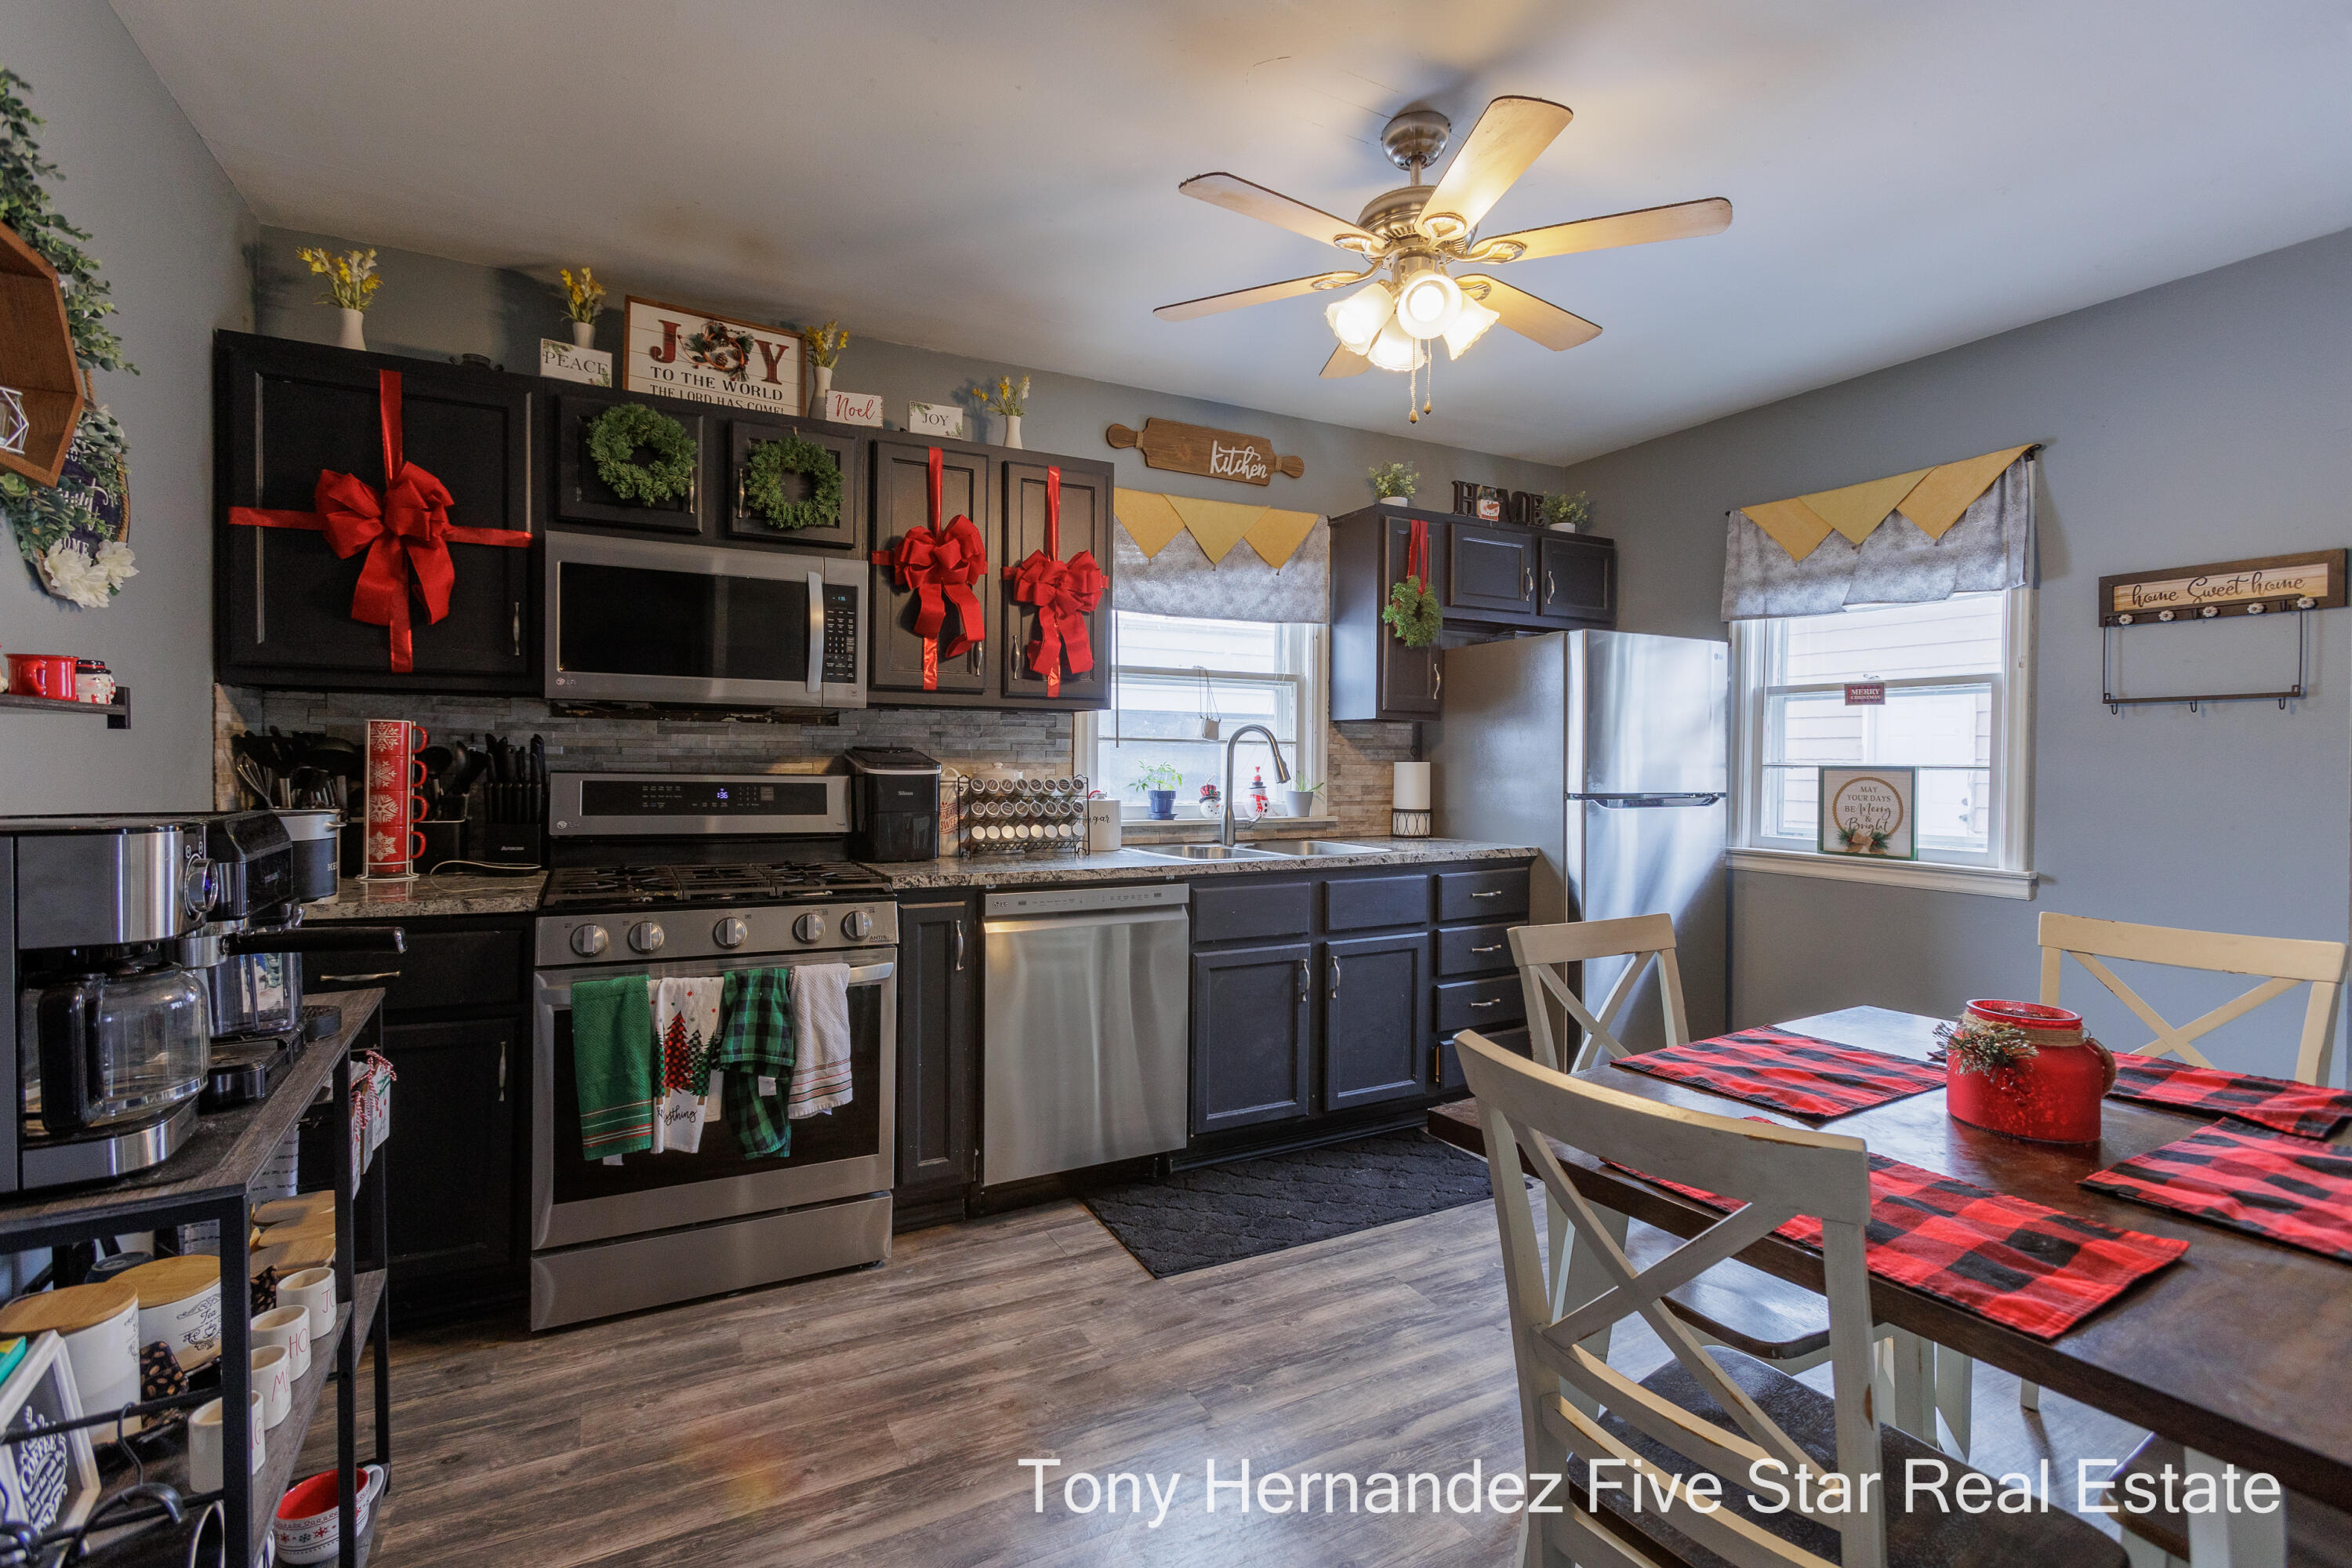
Kitchen with dark cabinets, stainless steel appliances, and a dining table set with red-and-black plaid place mats.
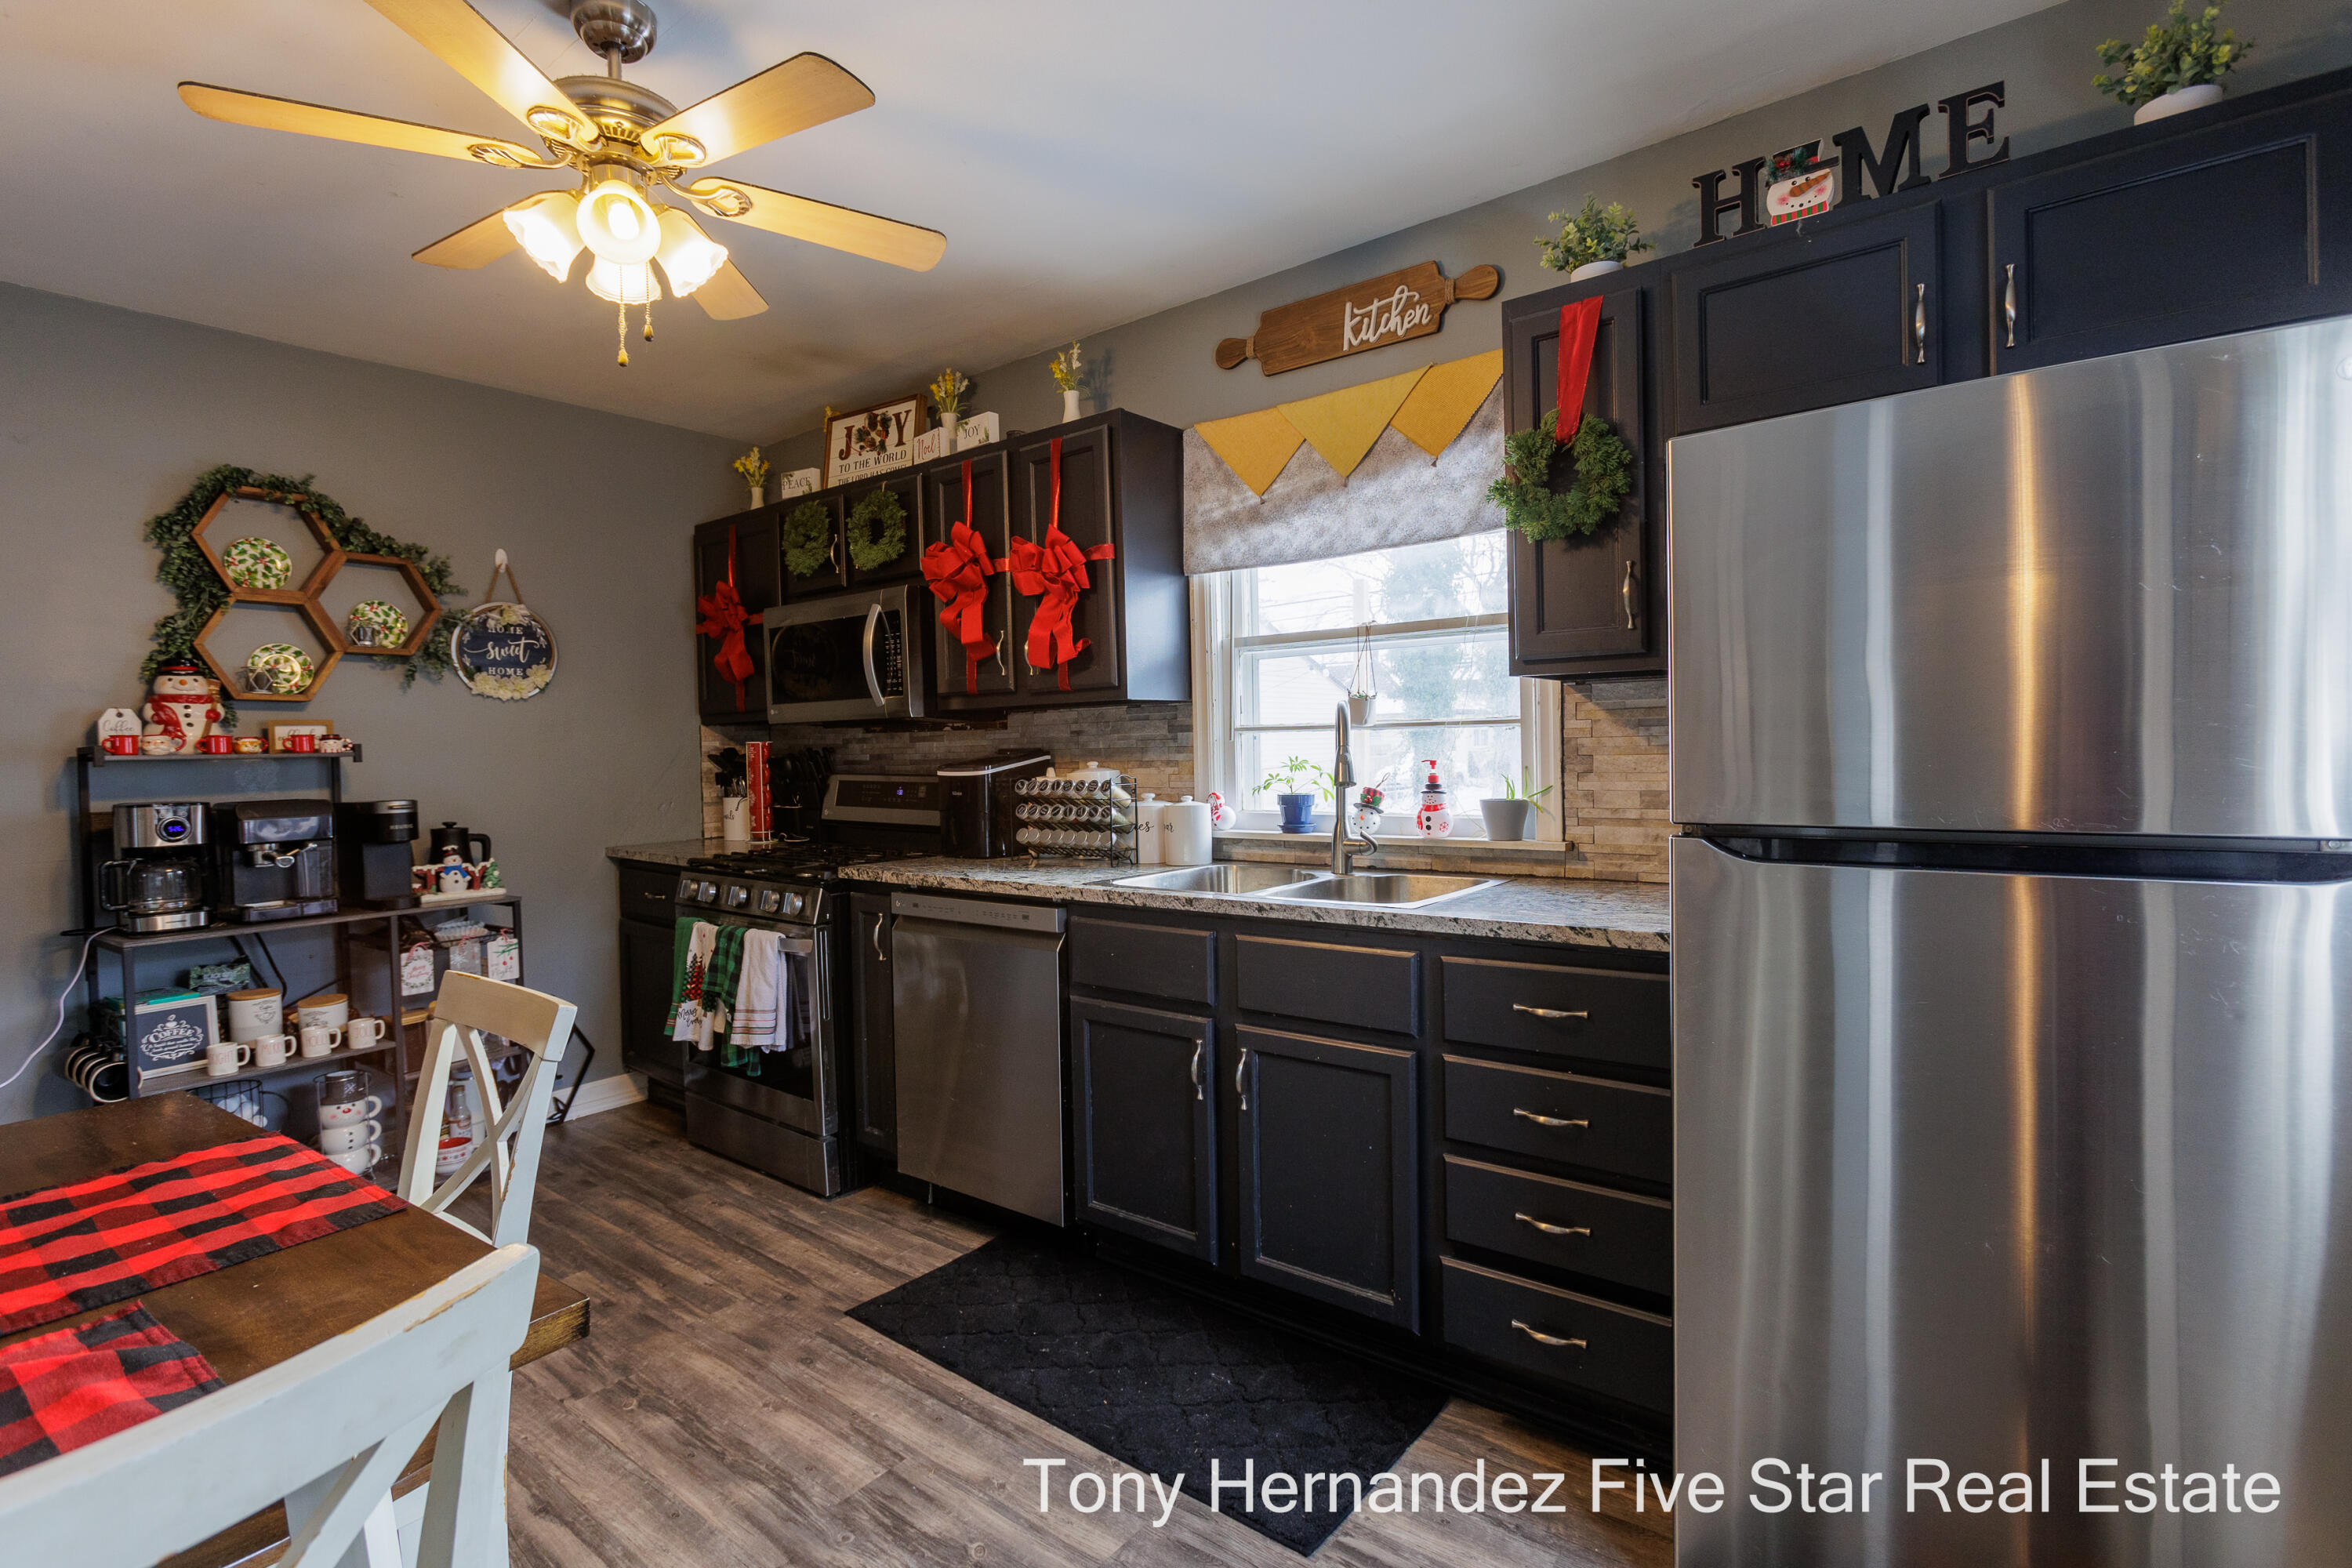
Kitchen with dark cabinets, stainless steel appliances, a window-side sink, and holiday decorations.
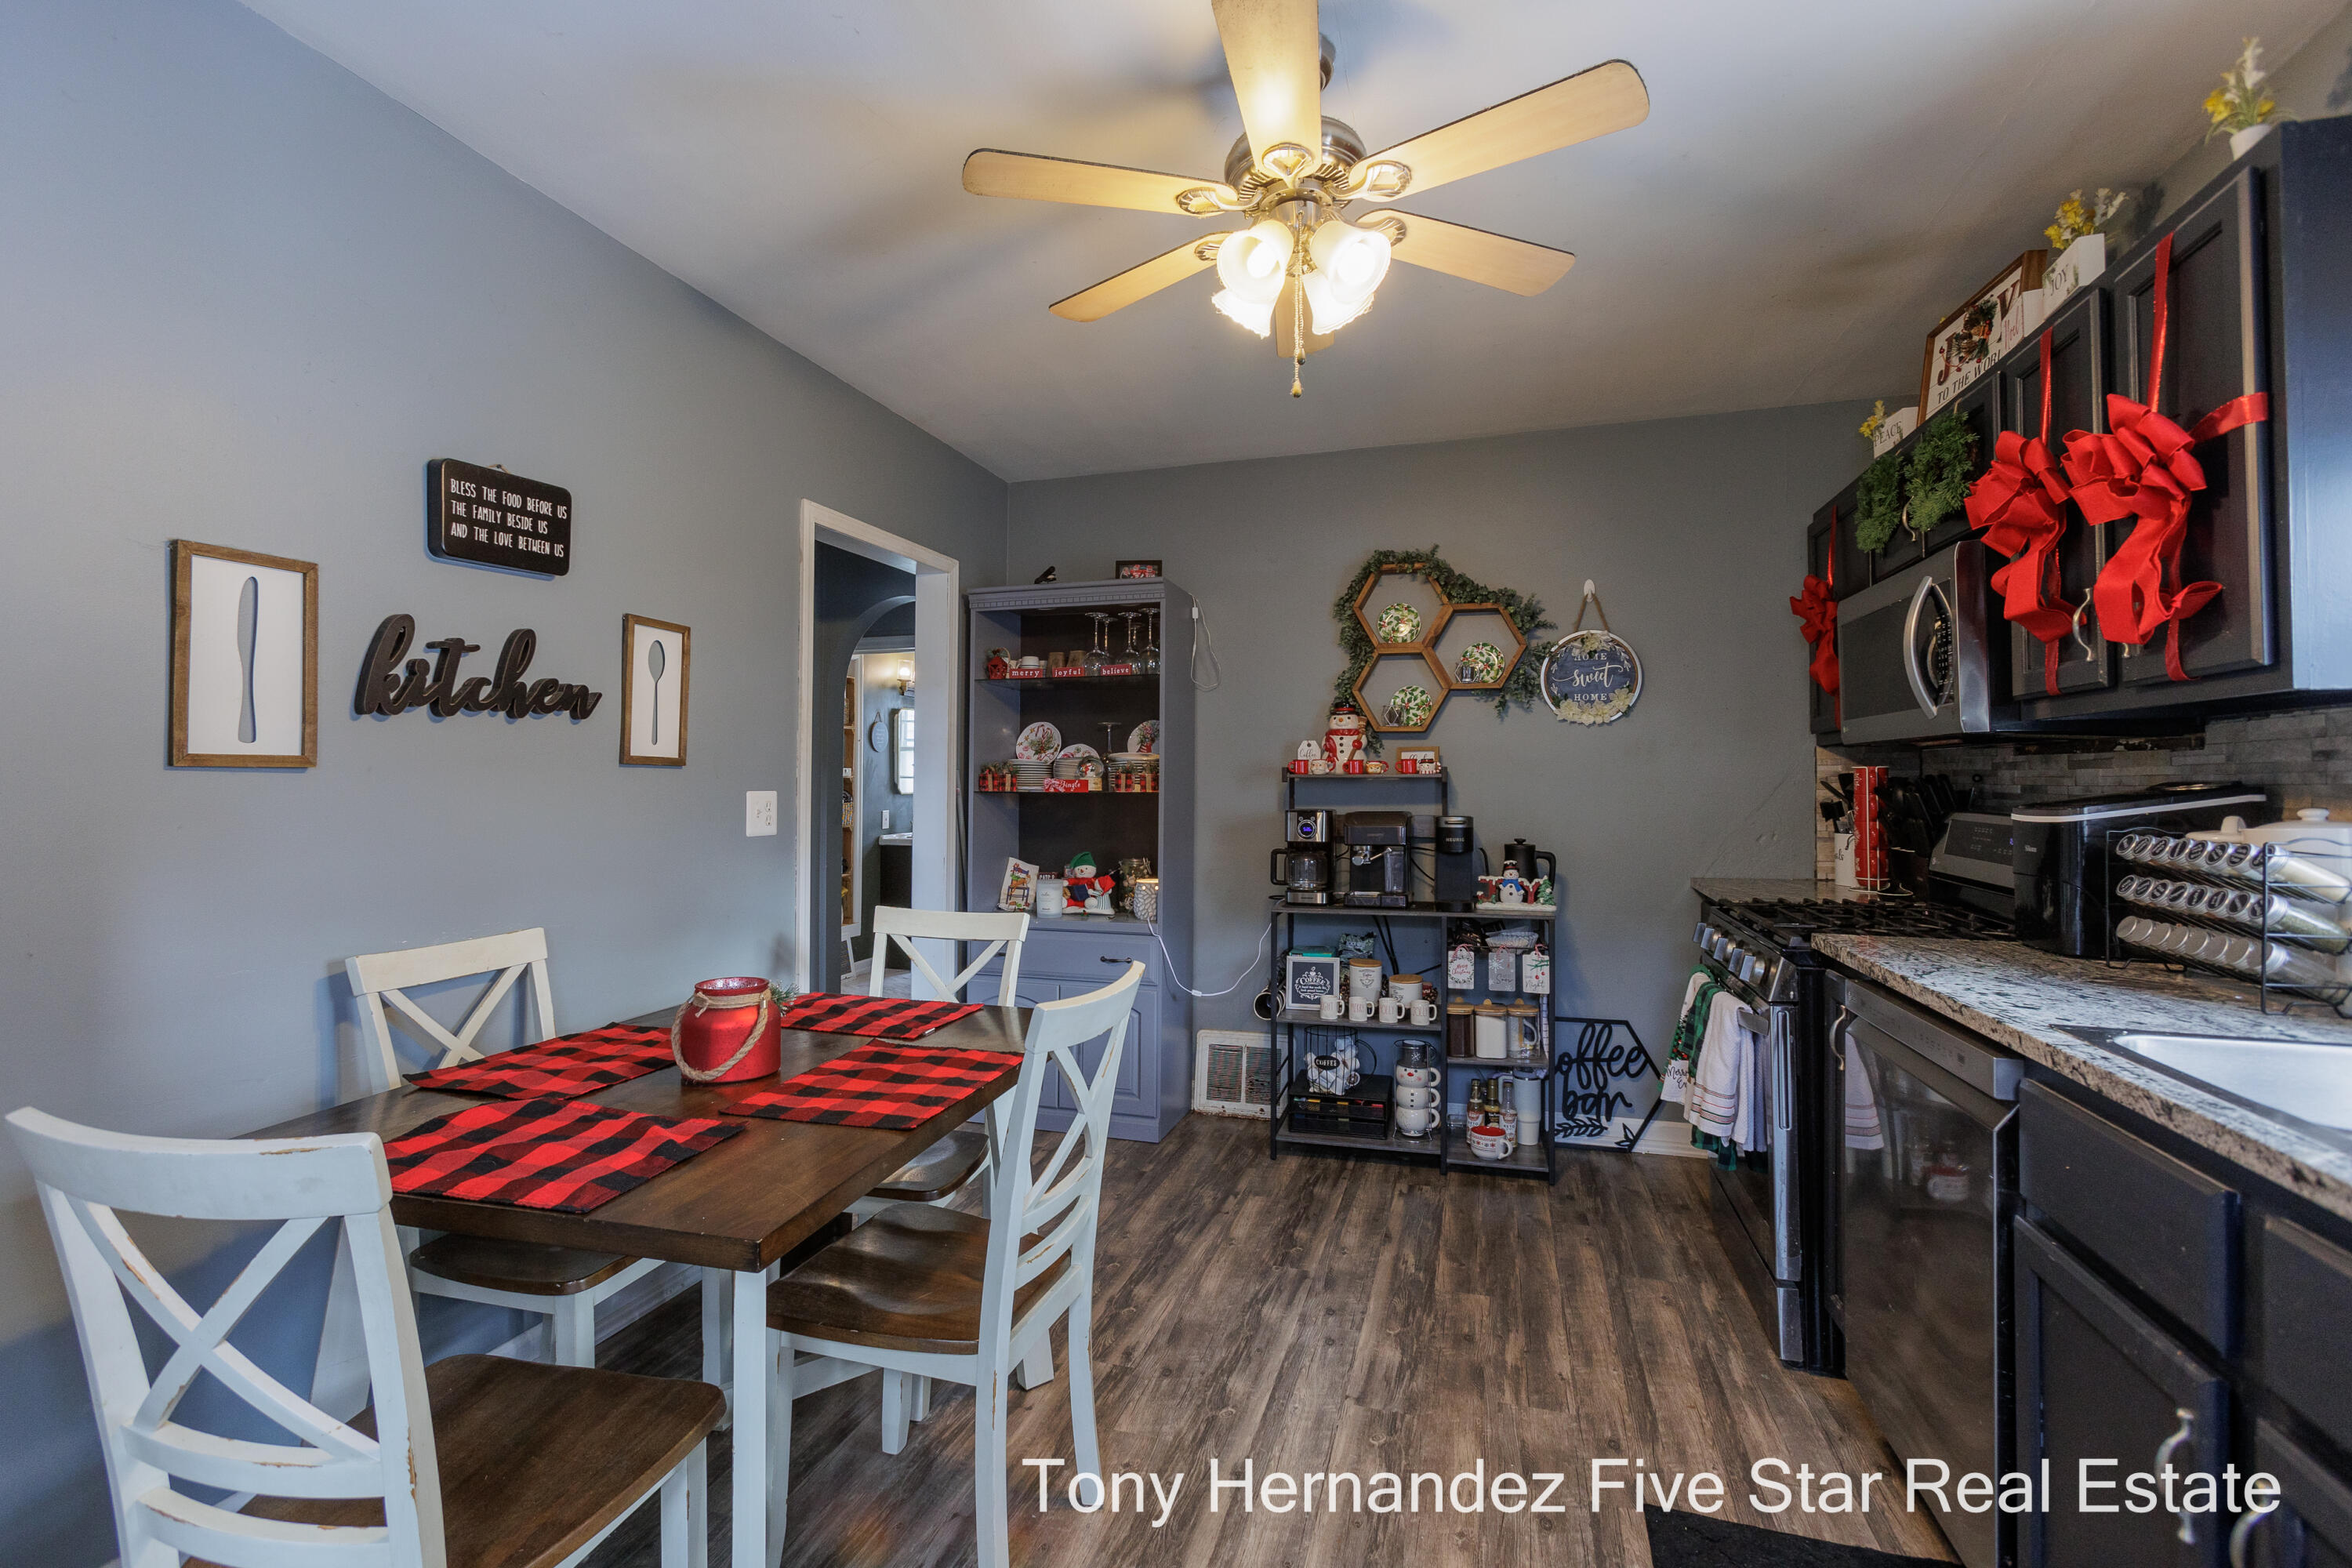
Kitchen and dining area with black cabinetry, a coffee station, and a checkered table runner.
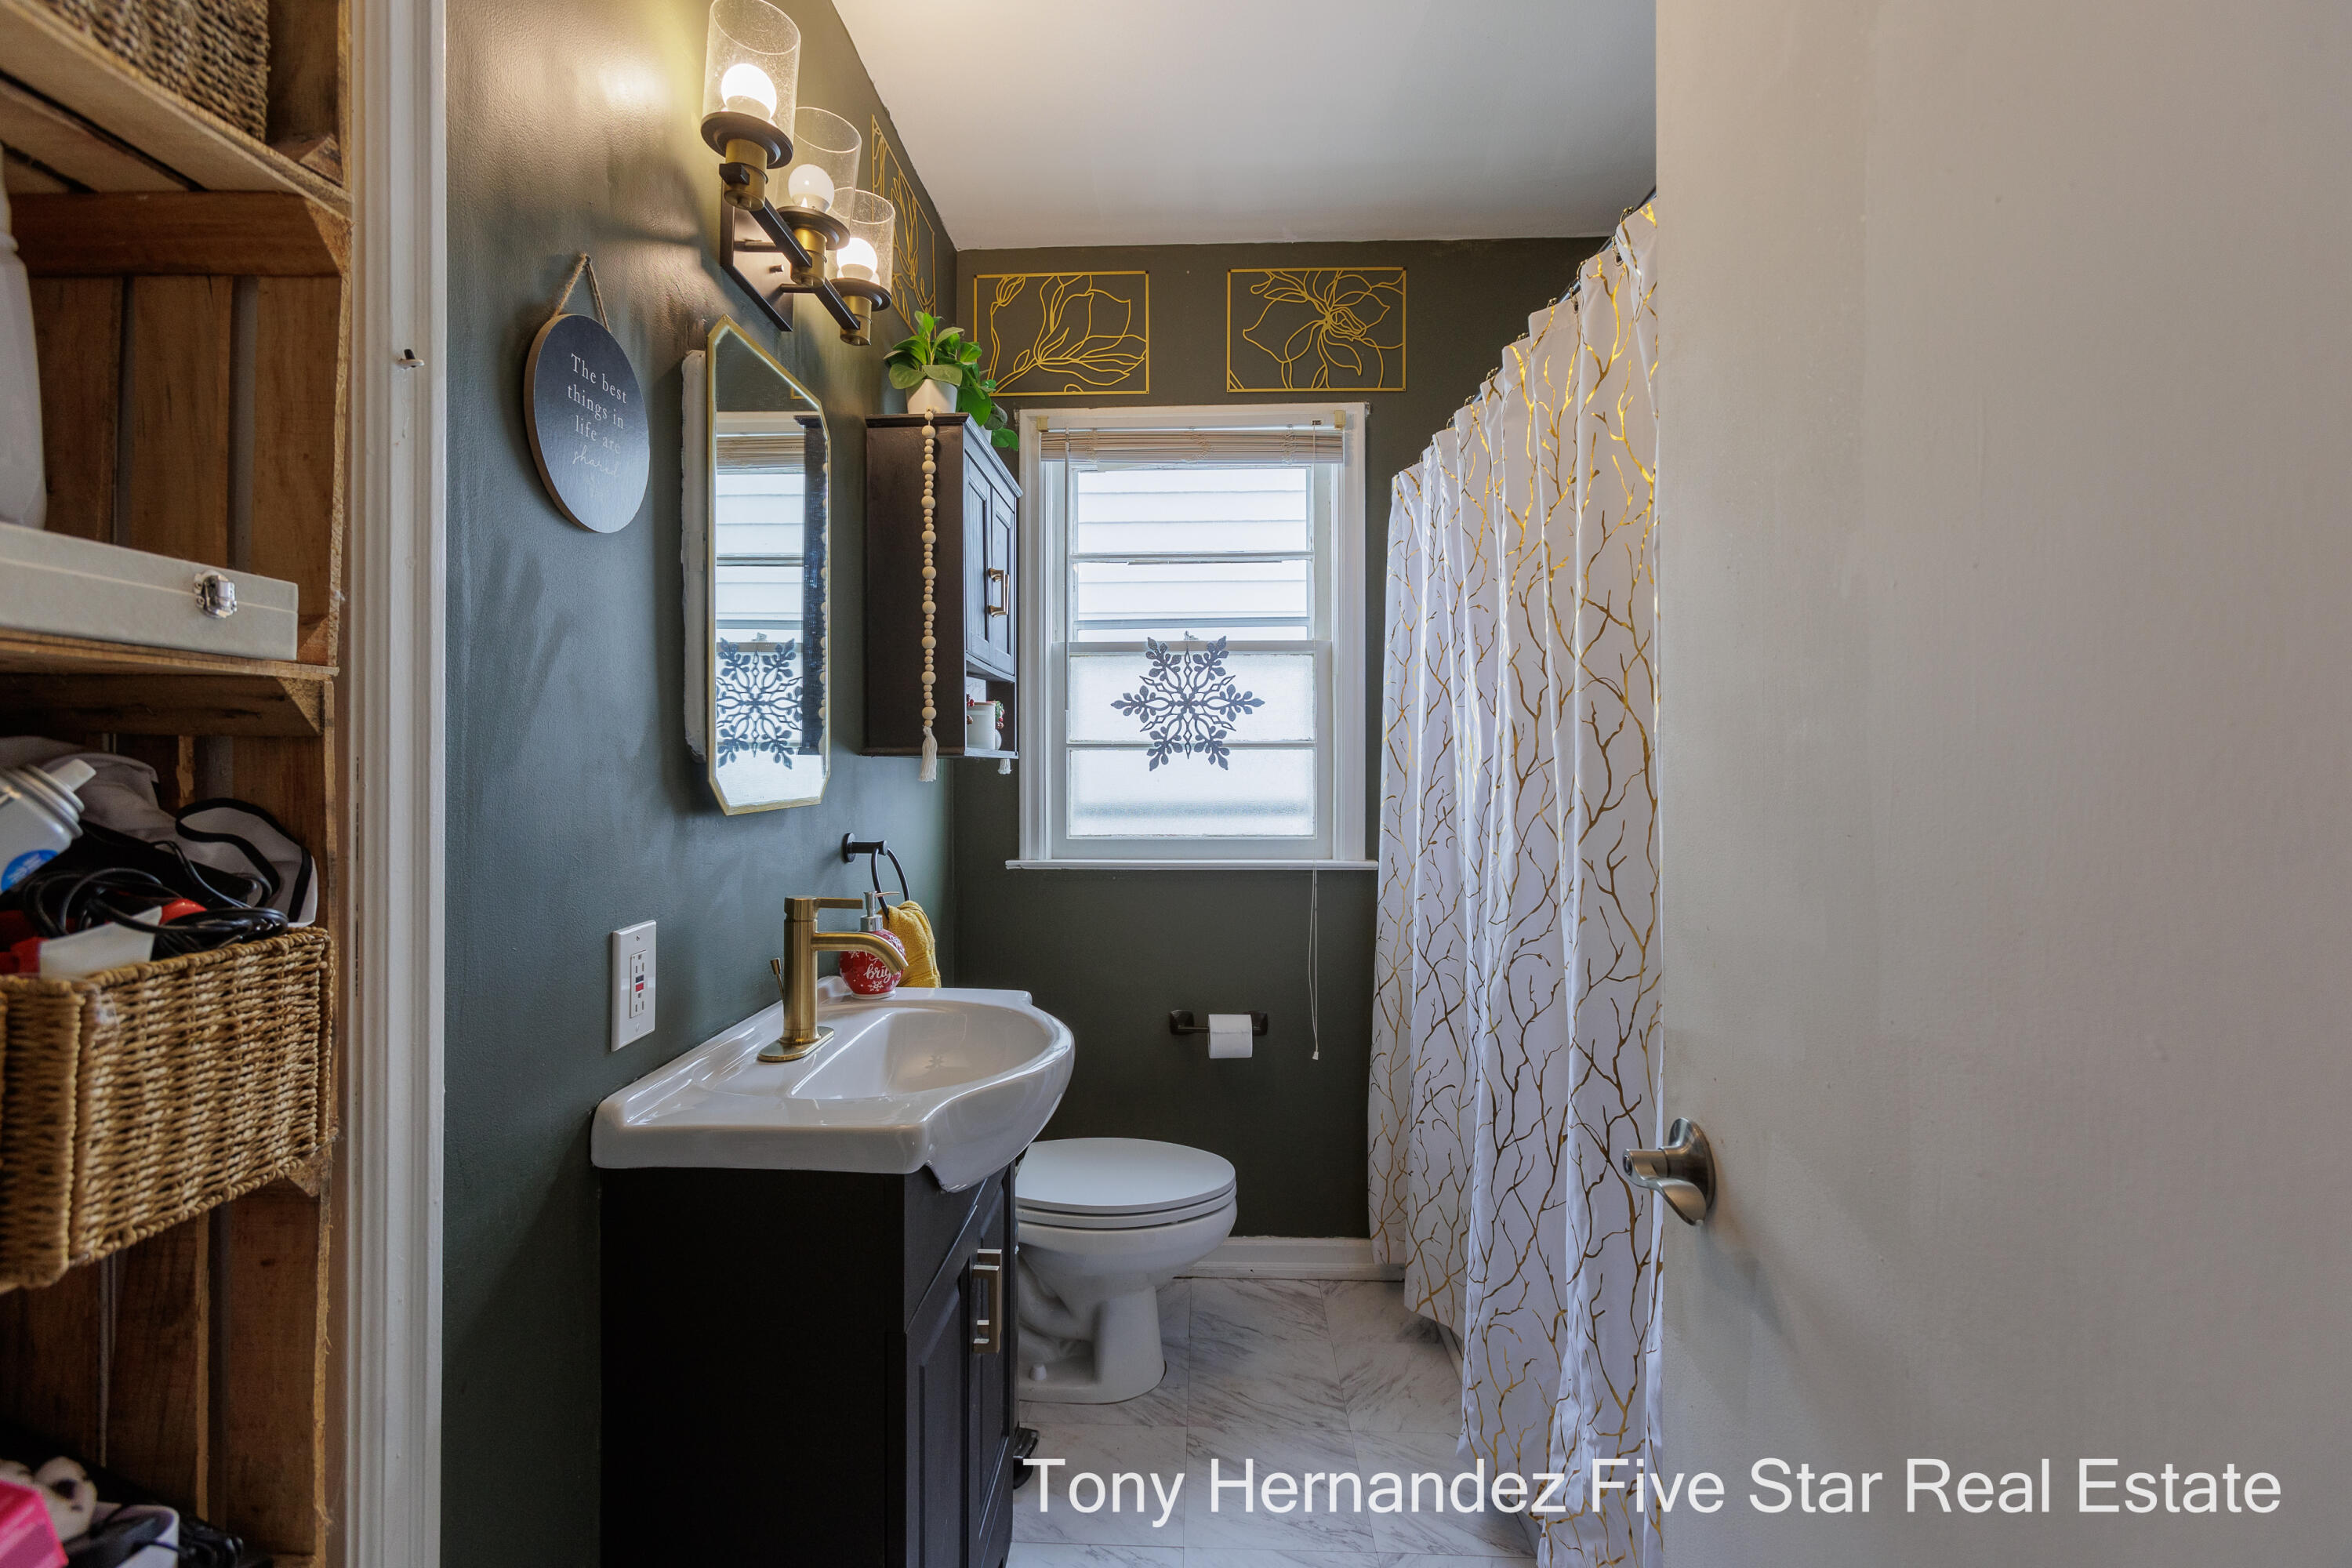
Bathroom with dark green walls, a white sink and toilet, and a gold-patterned shower curtain.
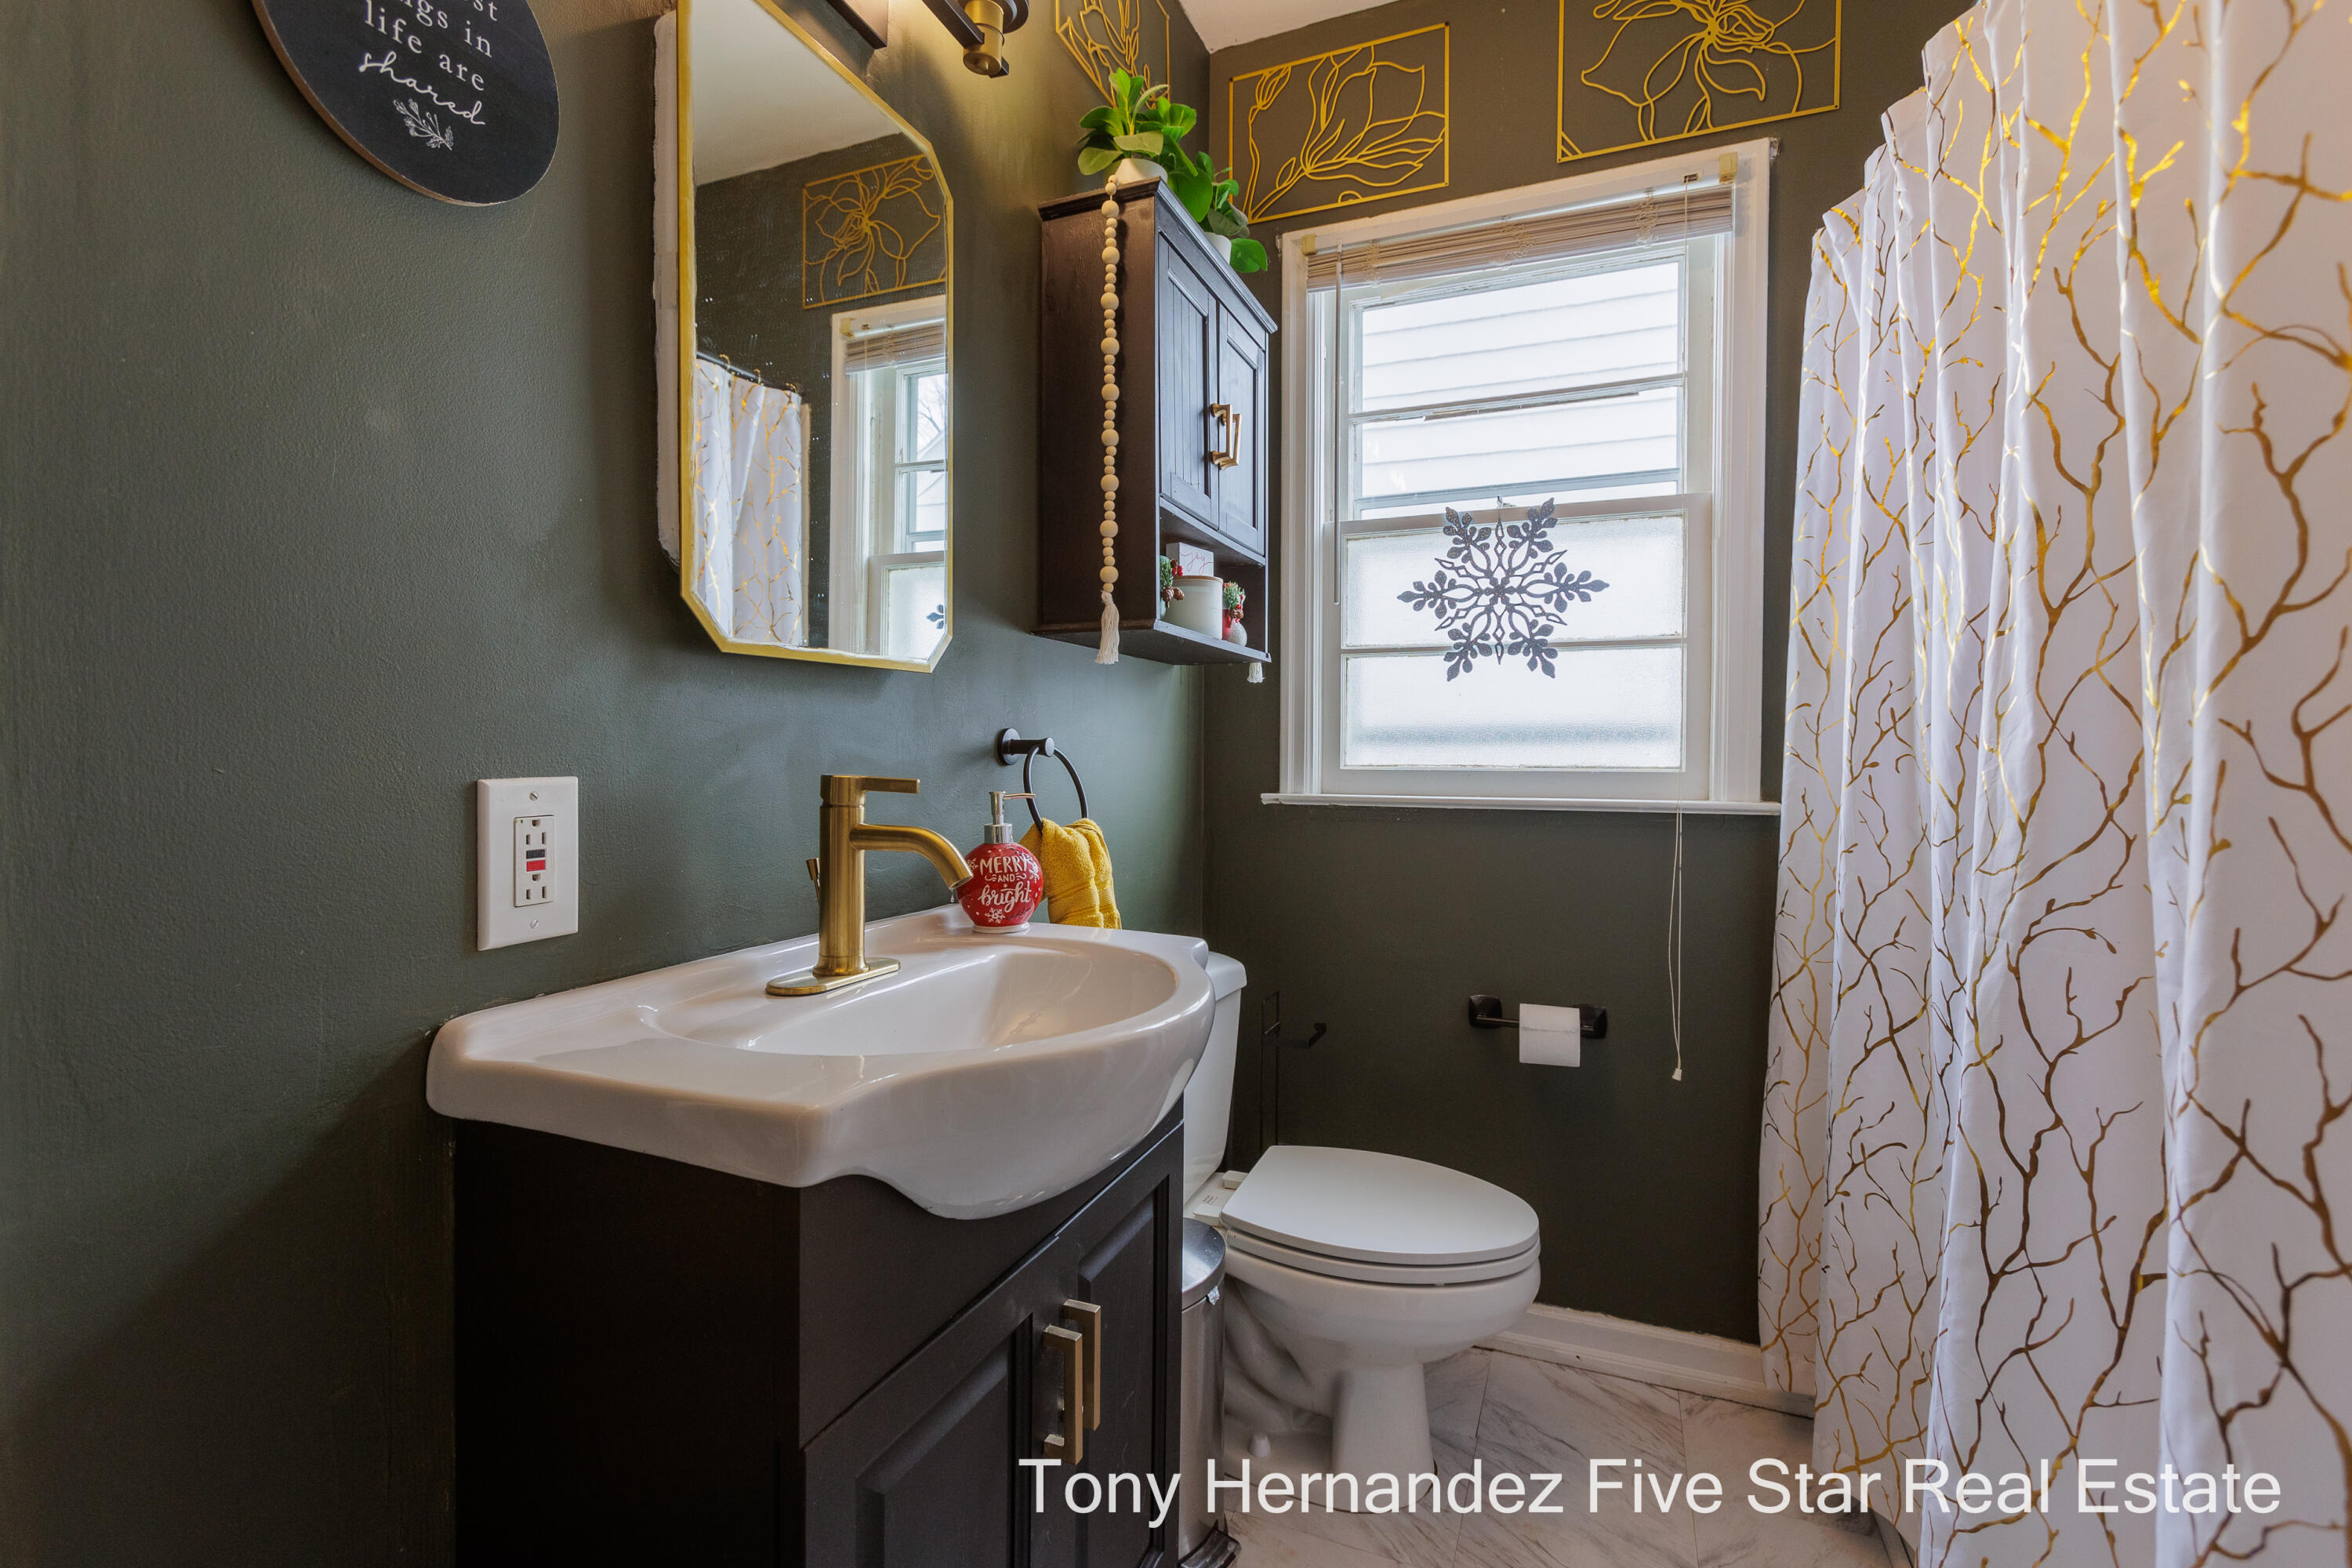
Bathroom with a dark vanity, brass faucet, and white shower curtain patterned with gold branches.
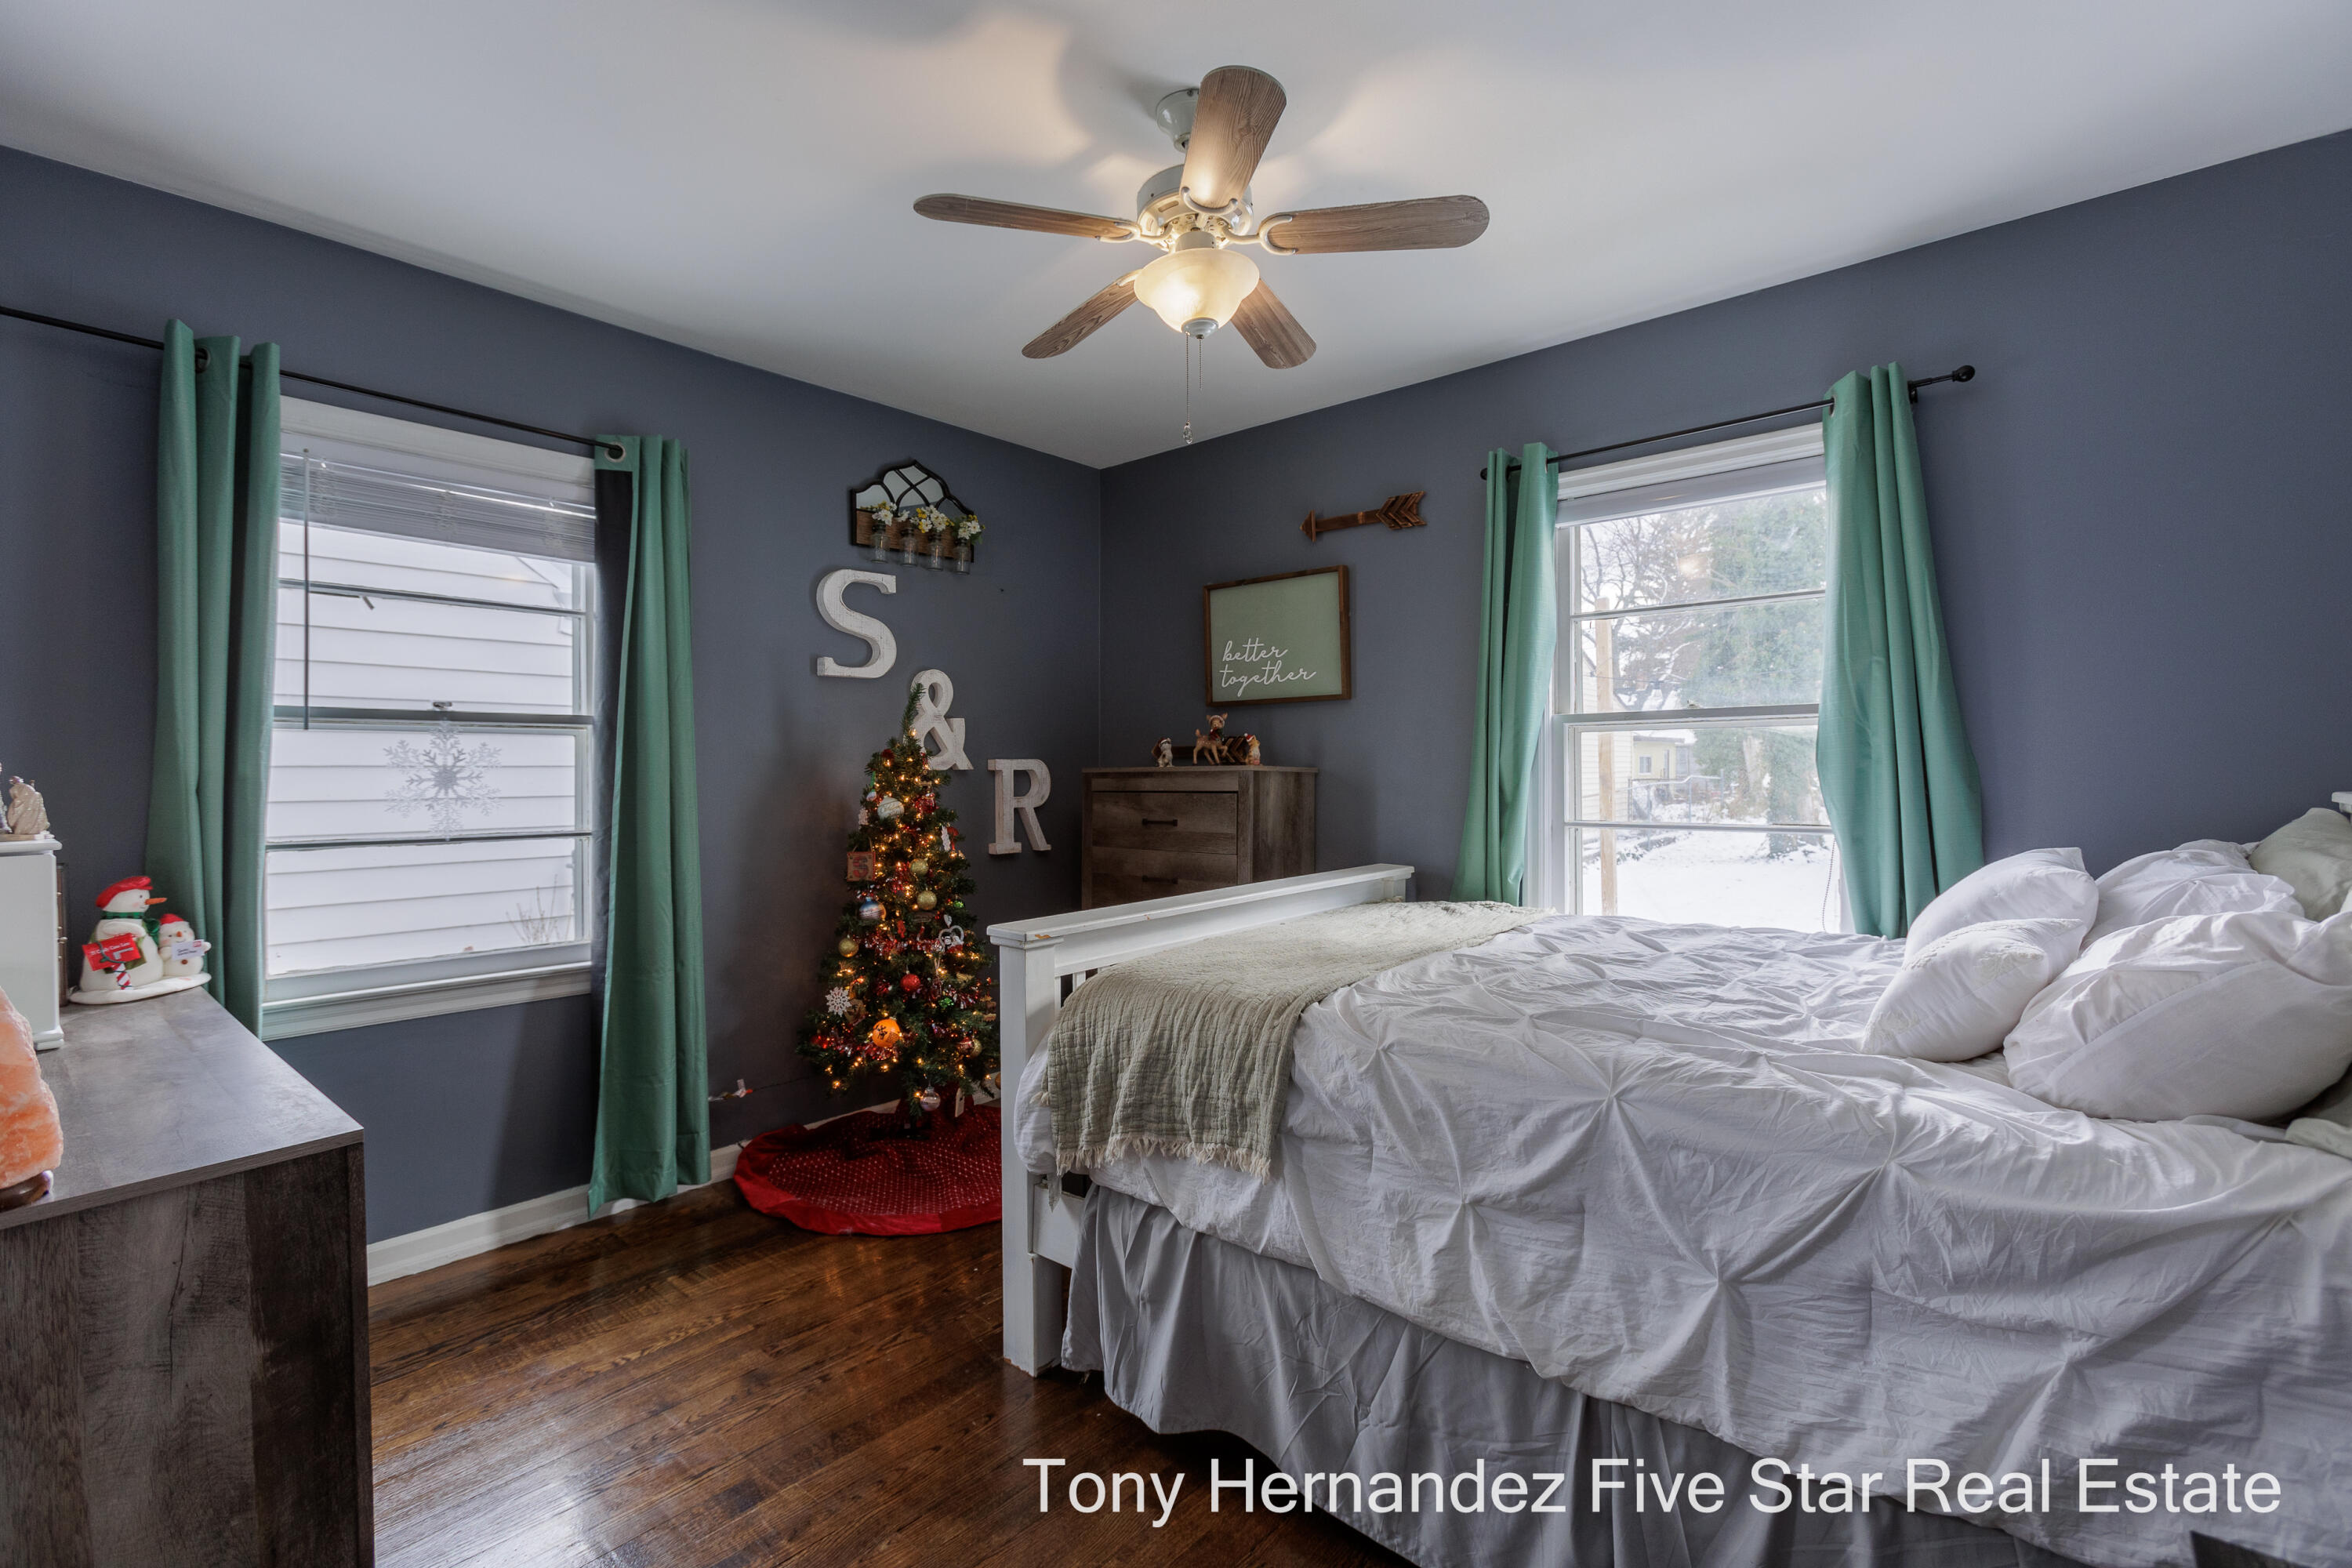
Bedroom with a white bed, teal curtains, dark wood floors, and a decorated Christmas tree.
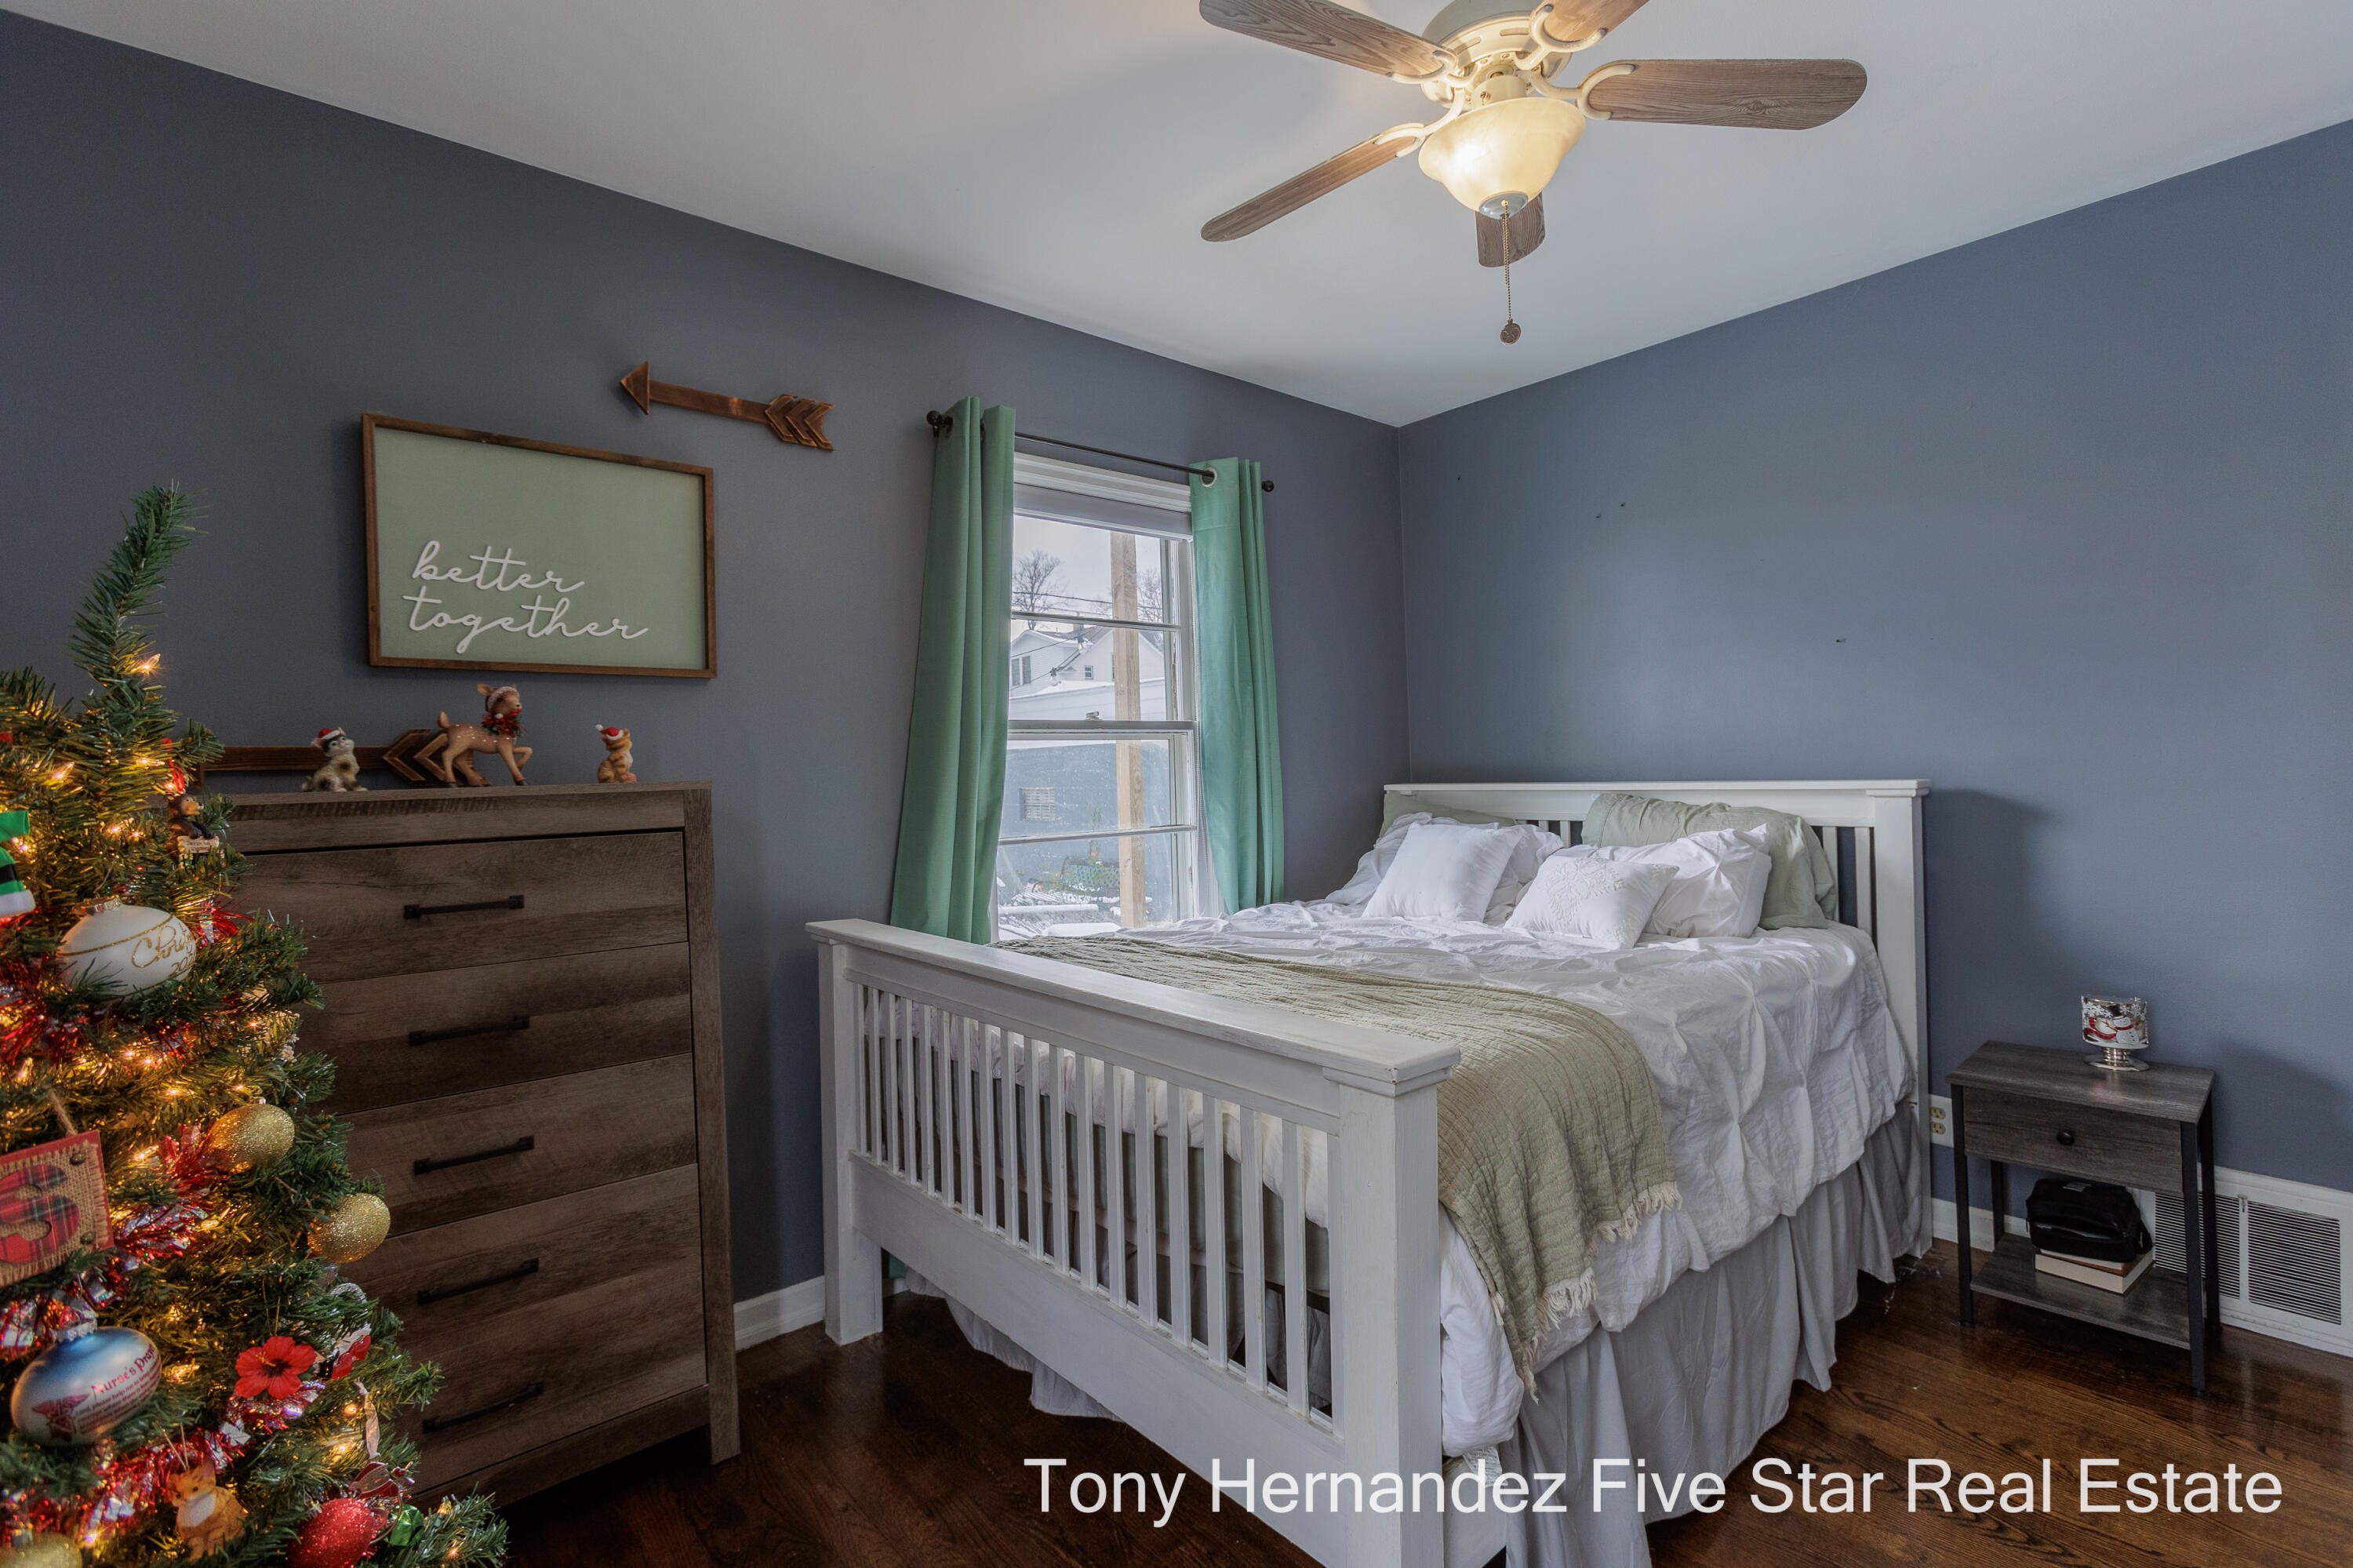
Bedroom with a white bed, mint-green curtains, wooden dresser, and decorated Christmas tree.
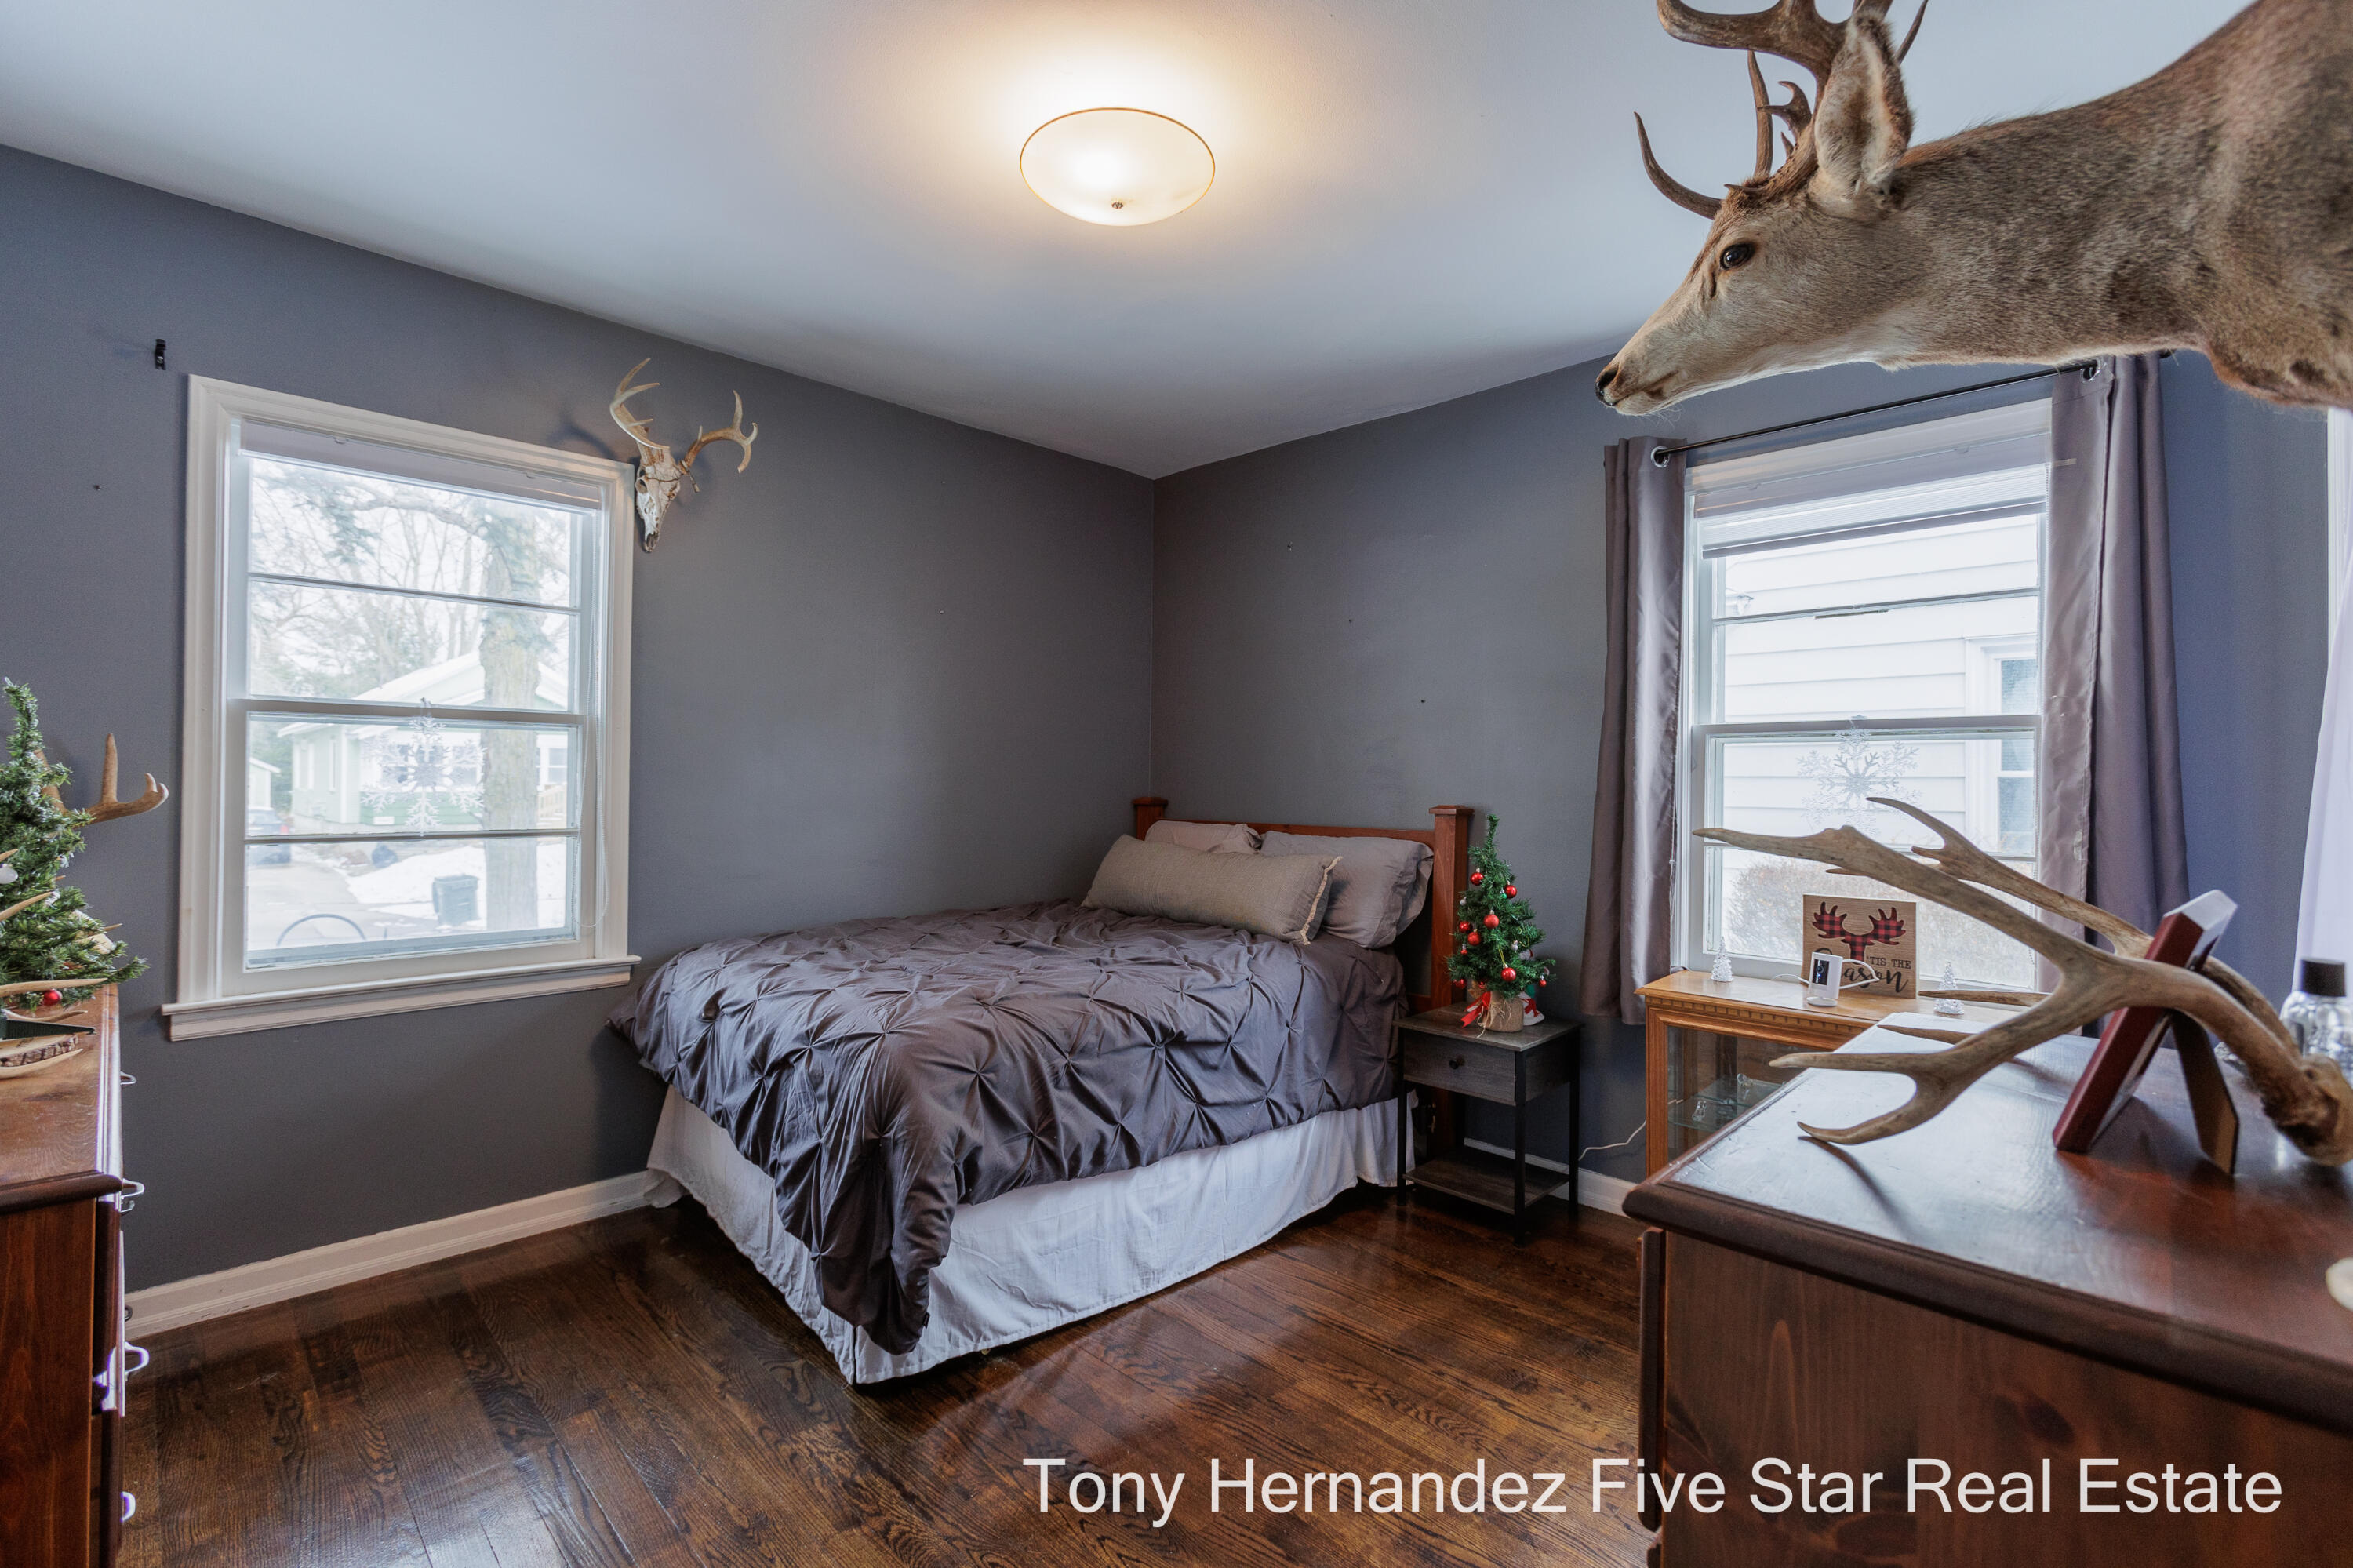
Bedroom with gray bedding, hardwood floors, deer mounts, and two windows overlooking a snowy yard.
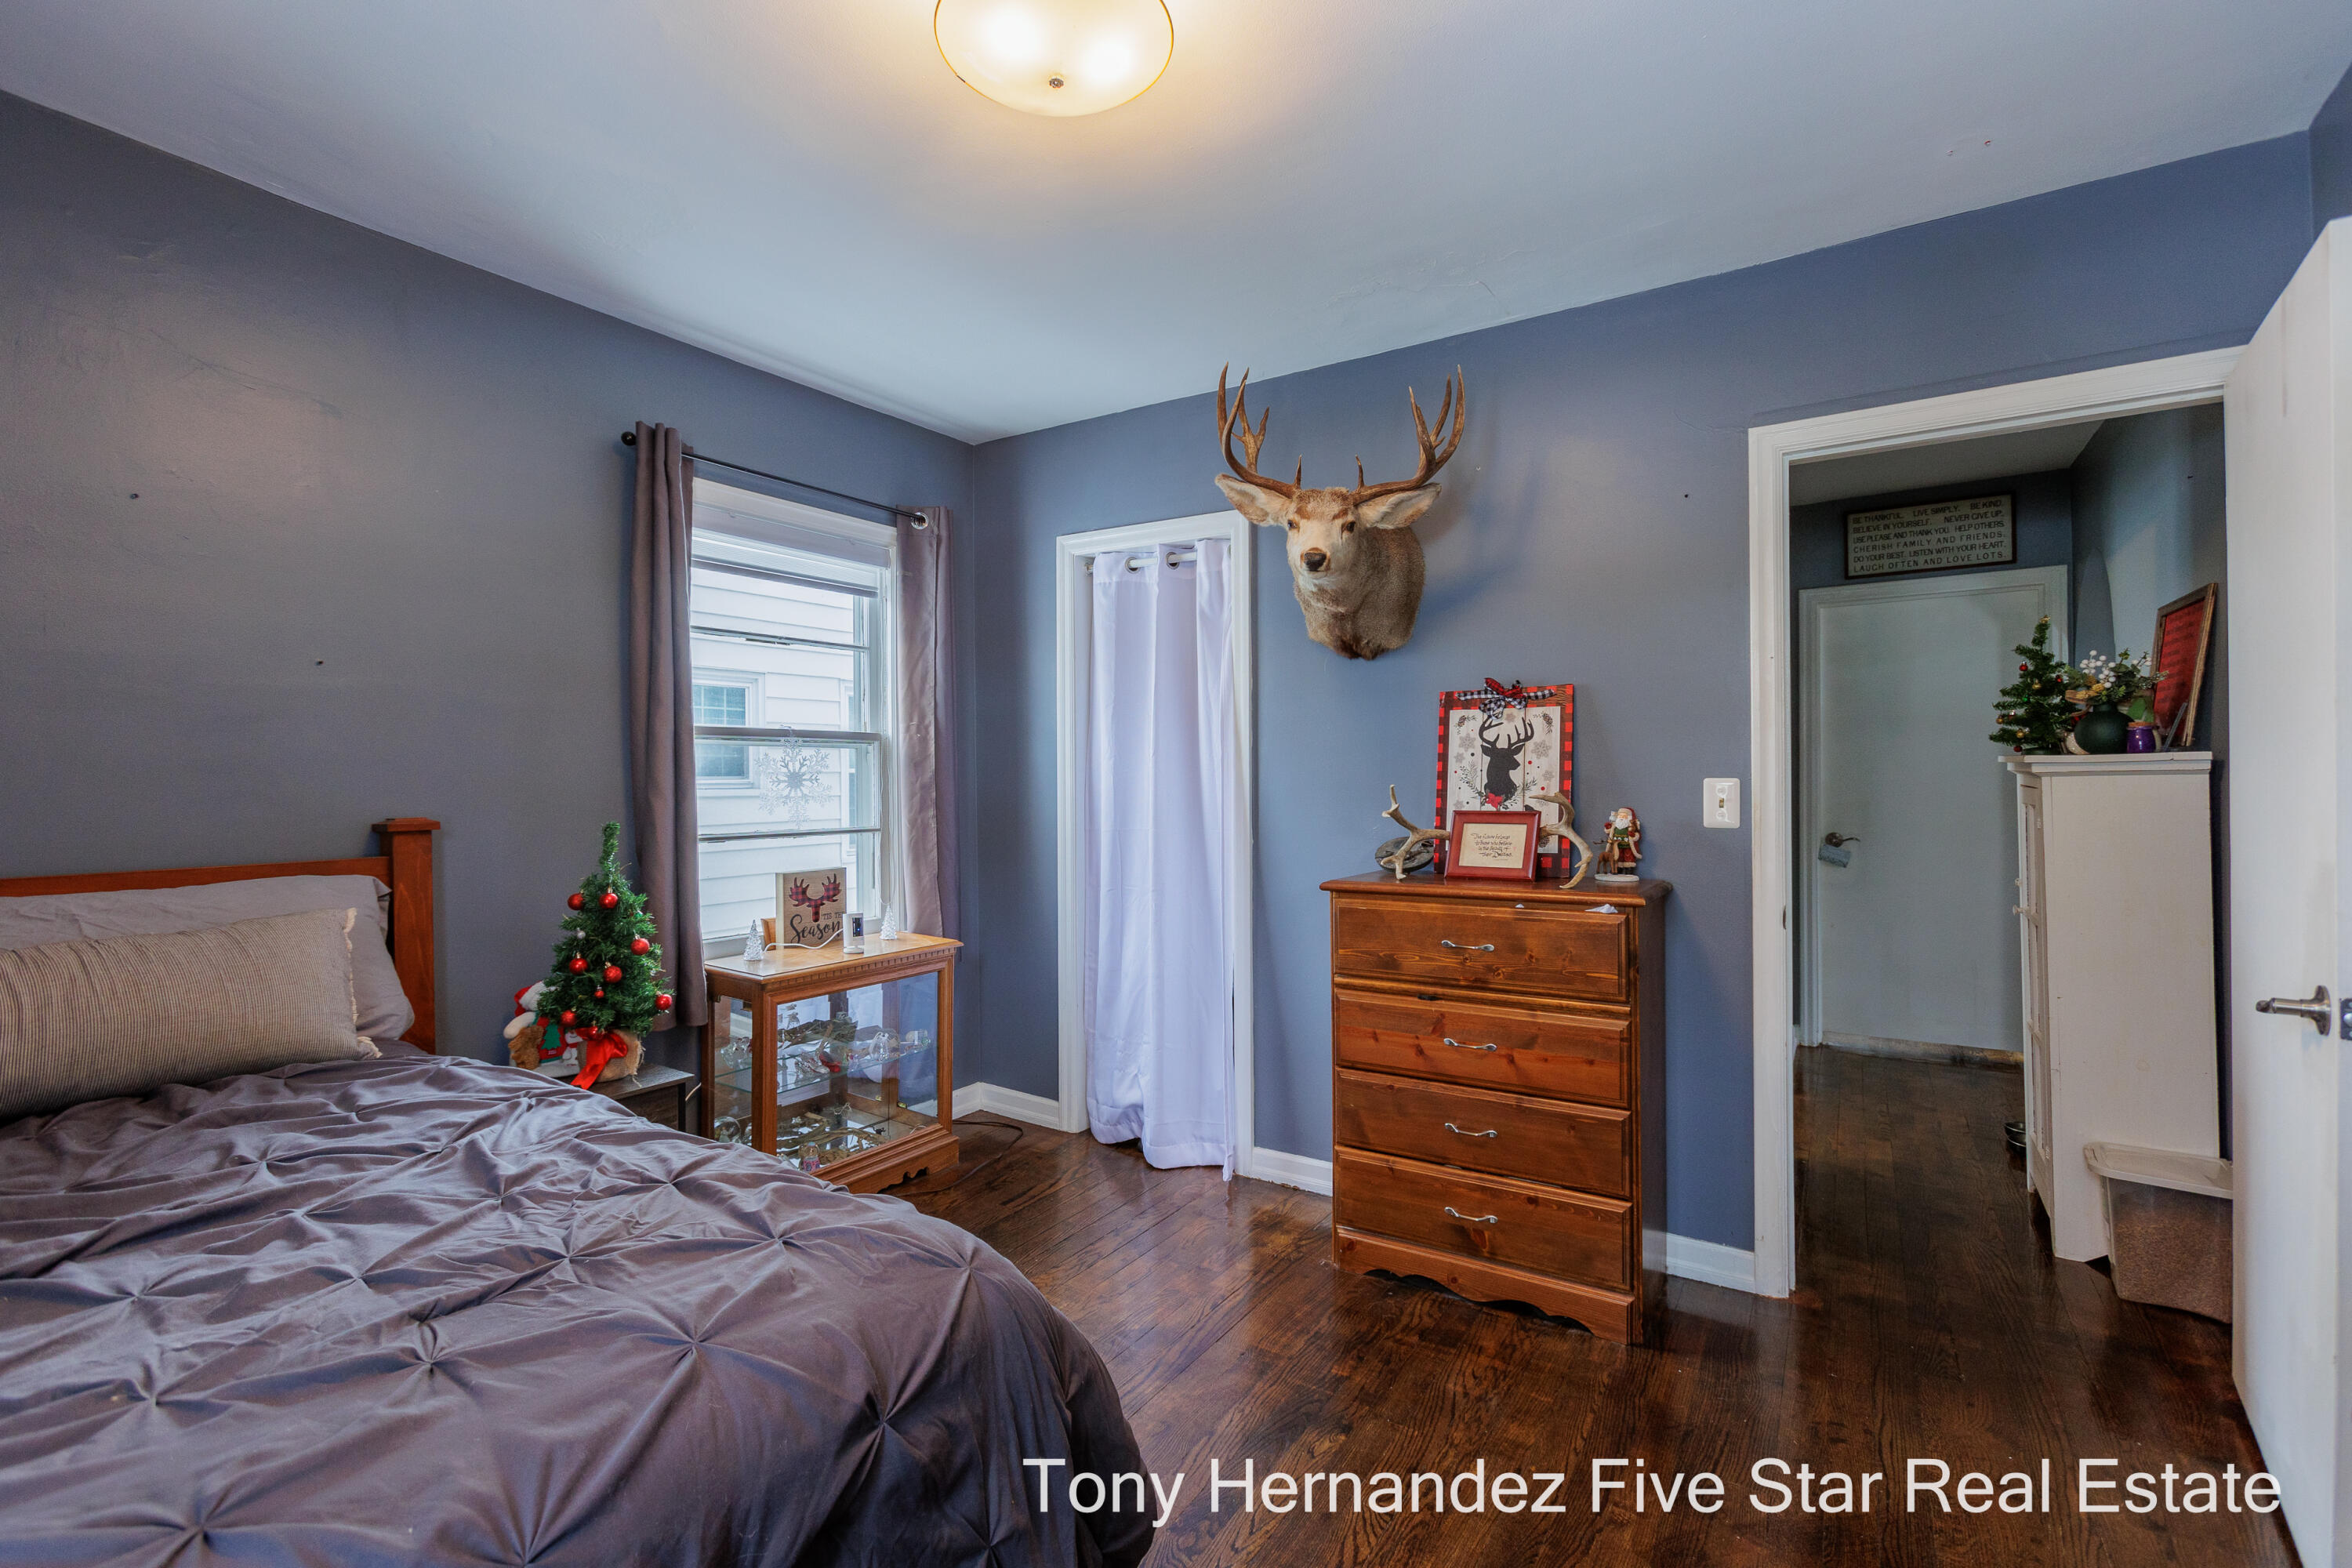
Bedroom with dark hardwood floors, a wooden dresser, and a mounted deer head above it.
Attic bathroom with a large white bathtub, sloped ceiling, and hardwood floor.
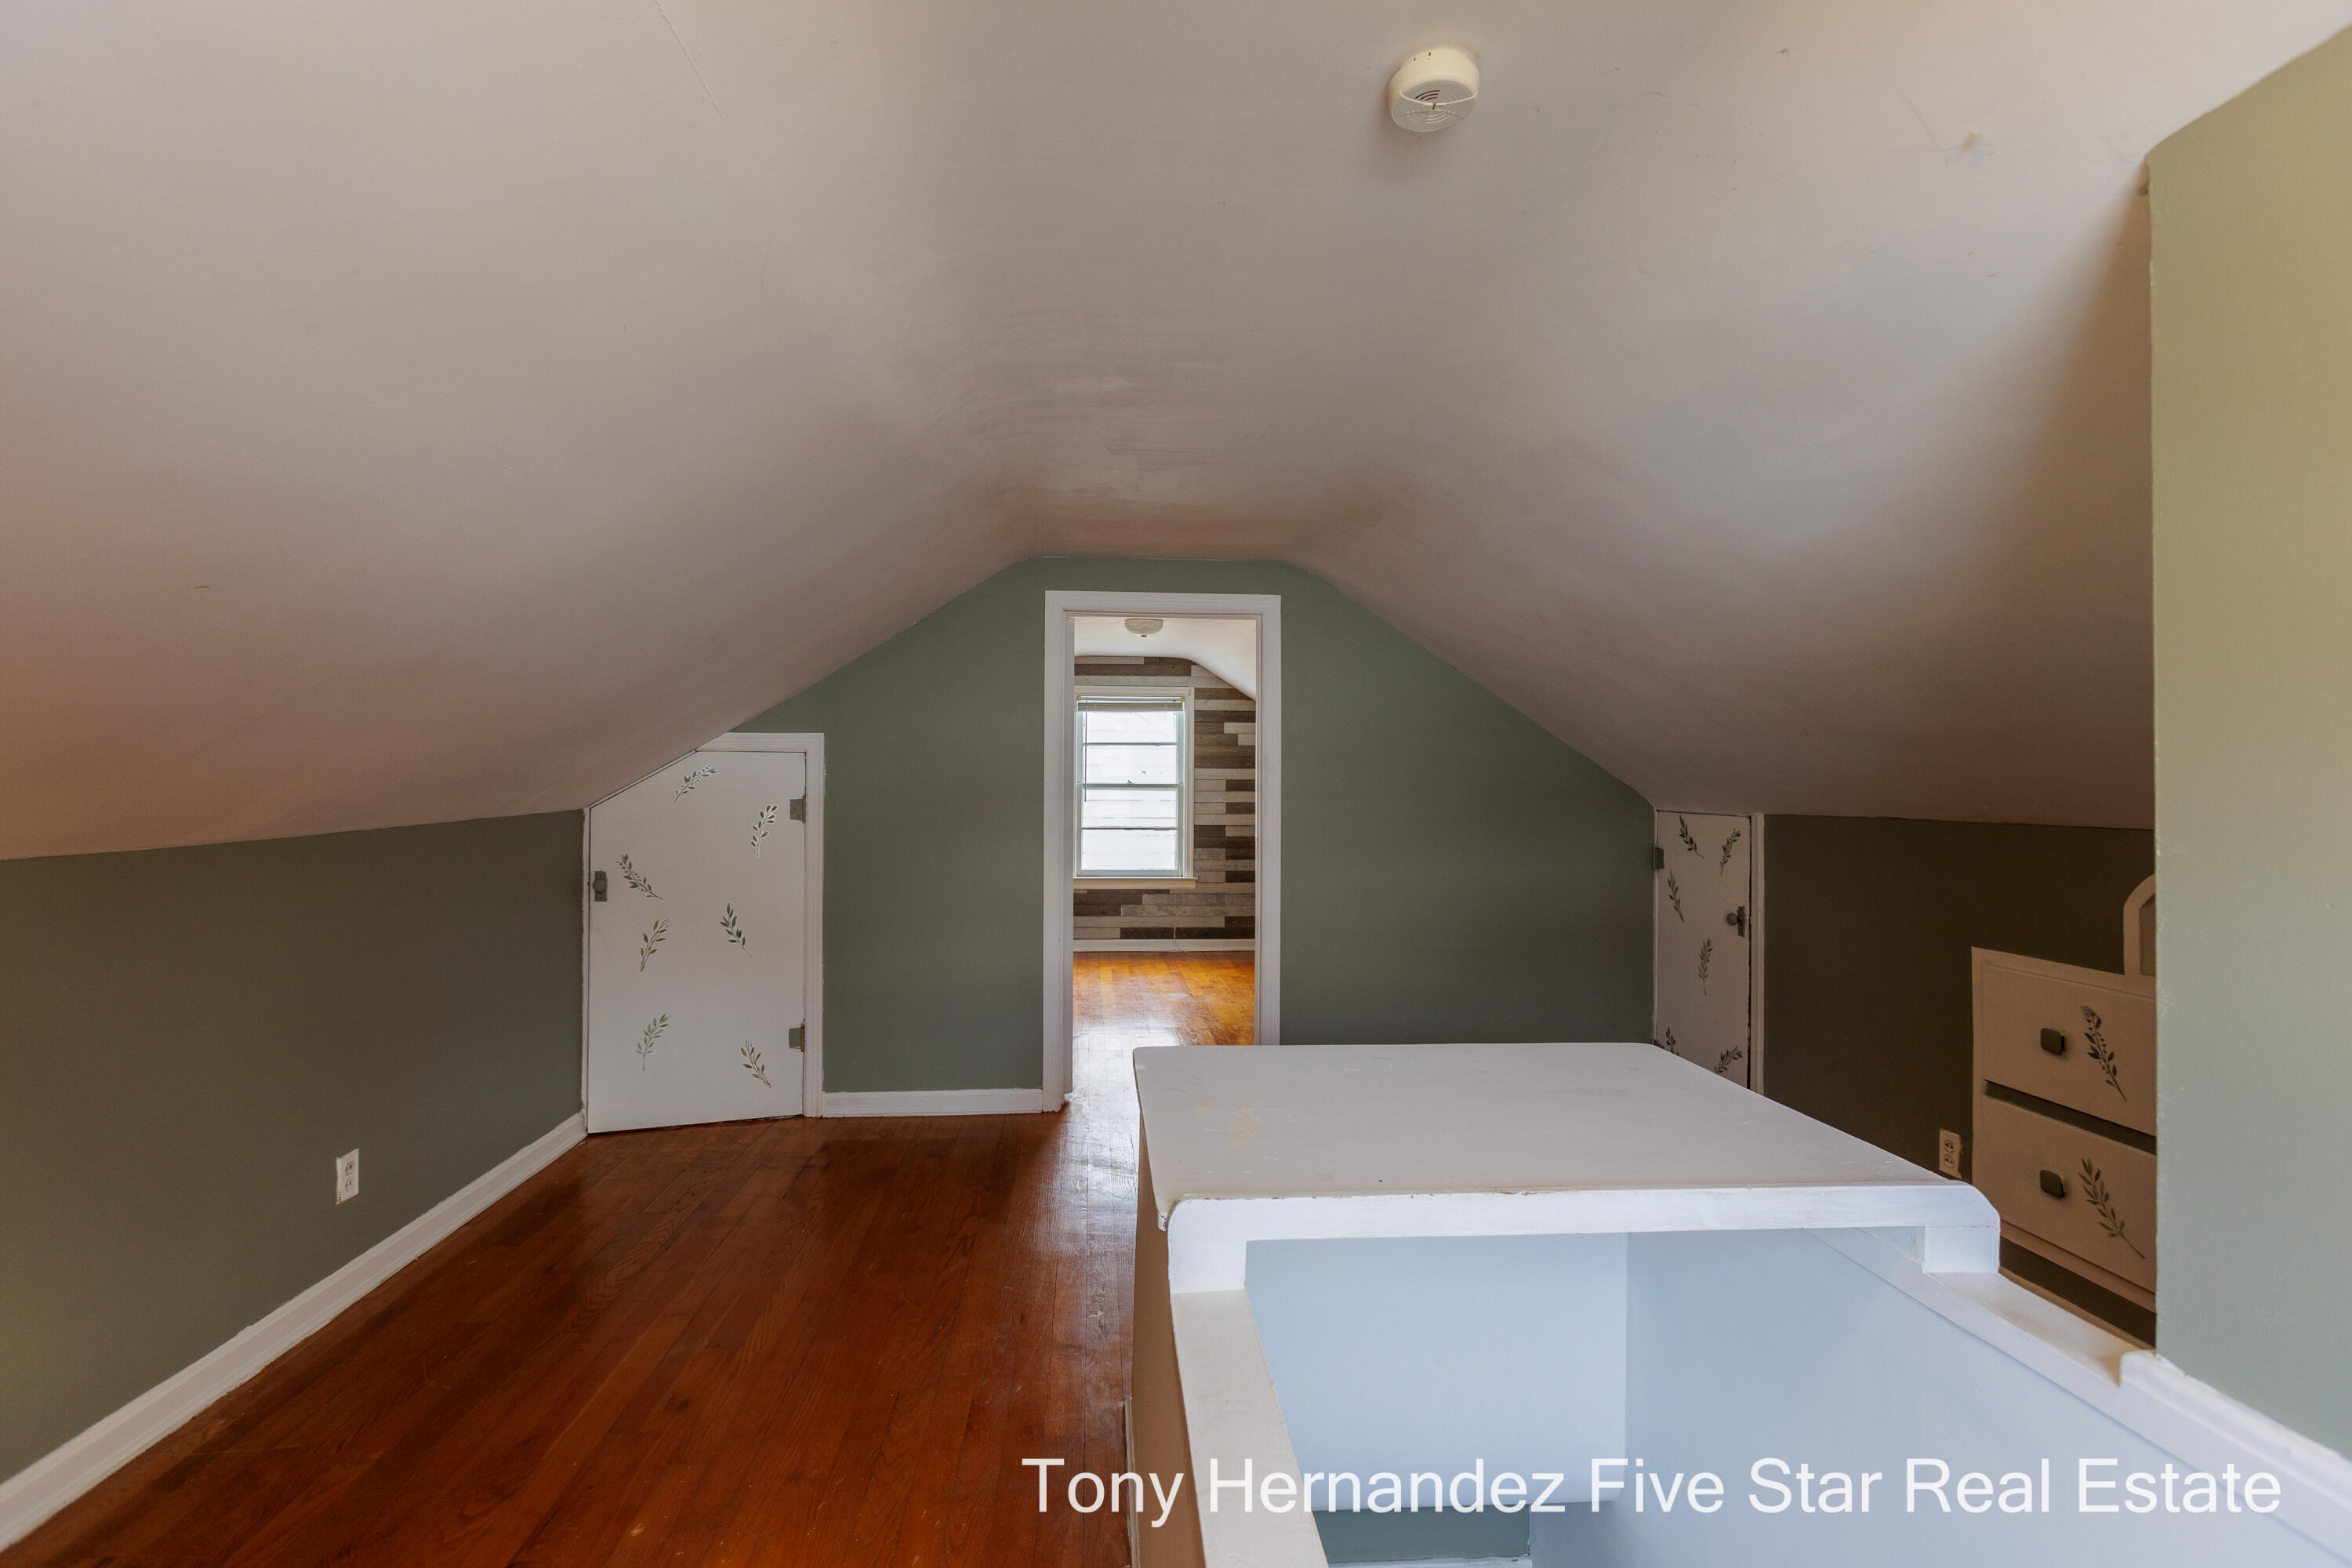
Empty attic room with sloped ceilings, hardwood floors, and an opening to the staircase.
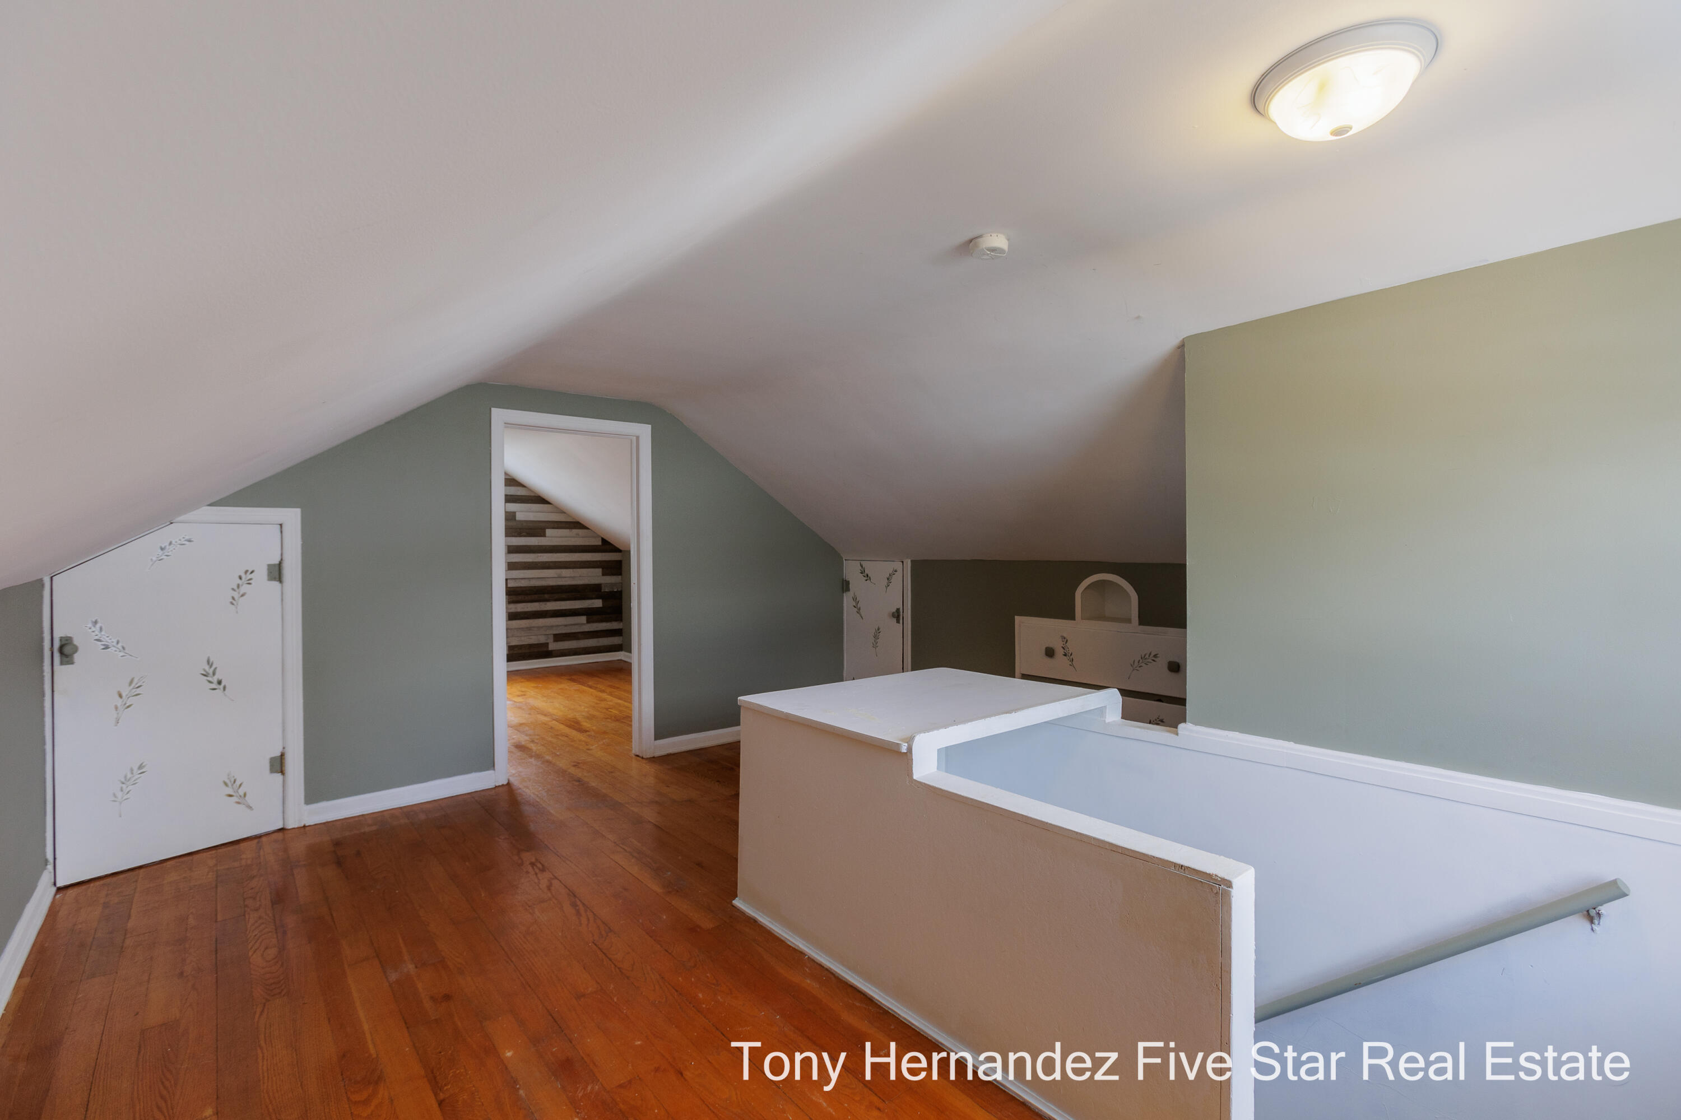
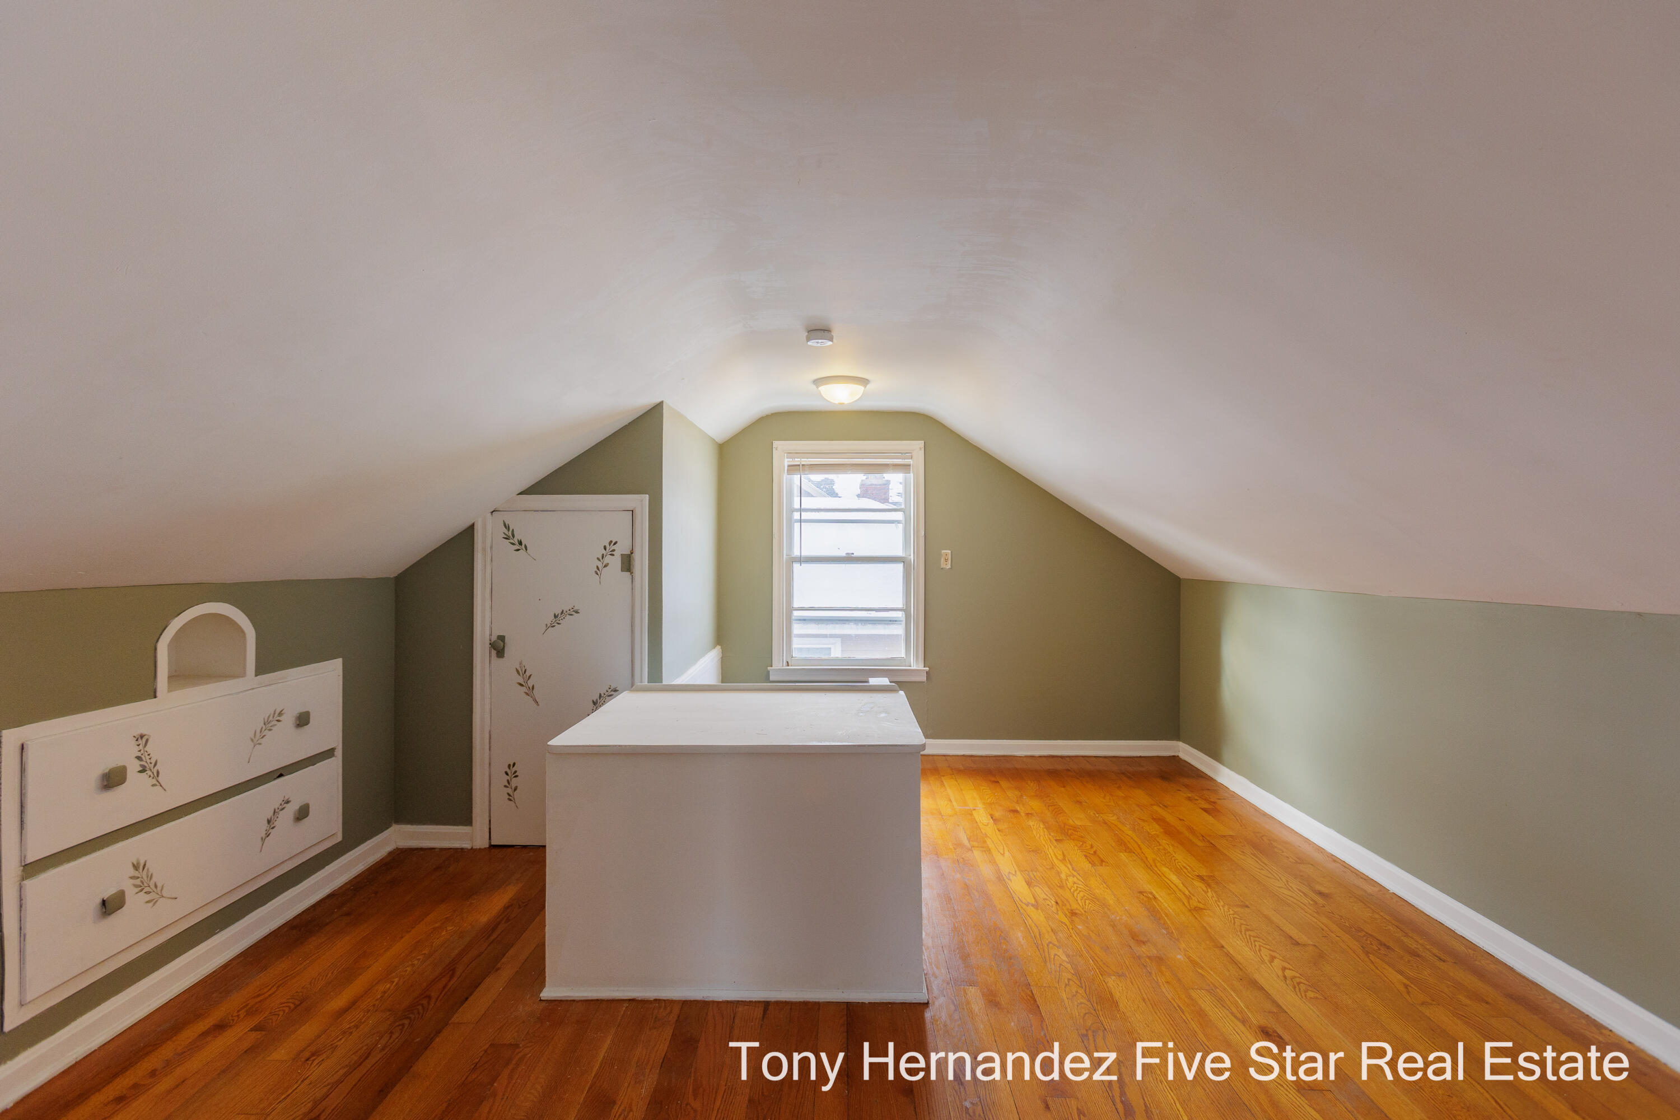
Vacant attic room with sloped ceilings, hardwood floors, built-in drawers, and a central counter.
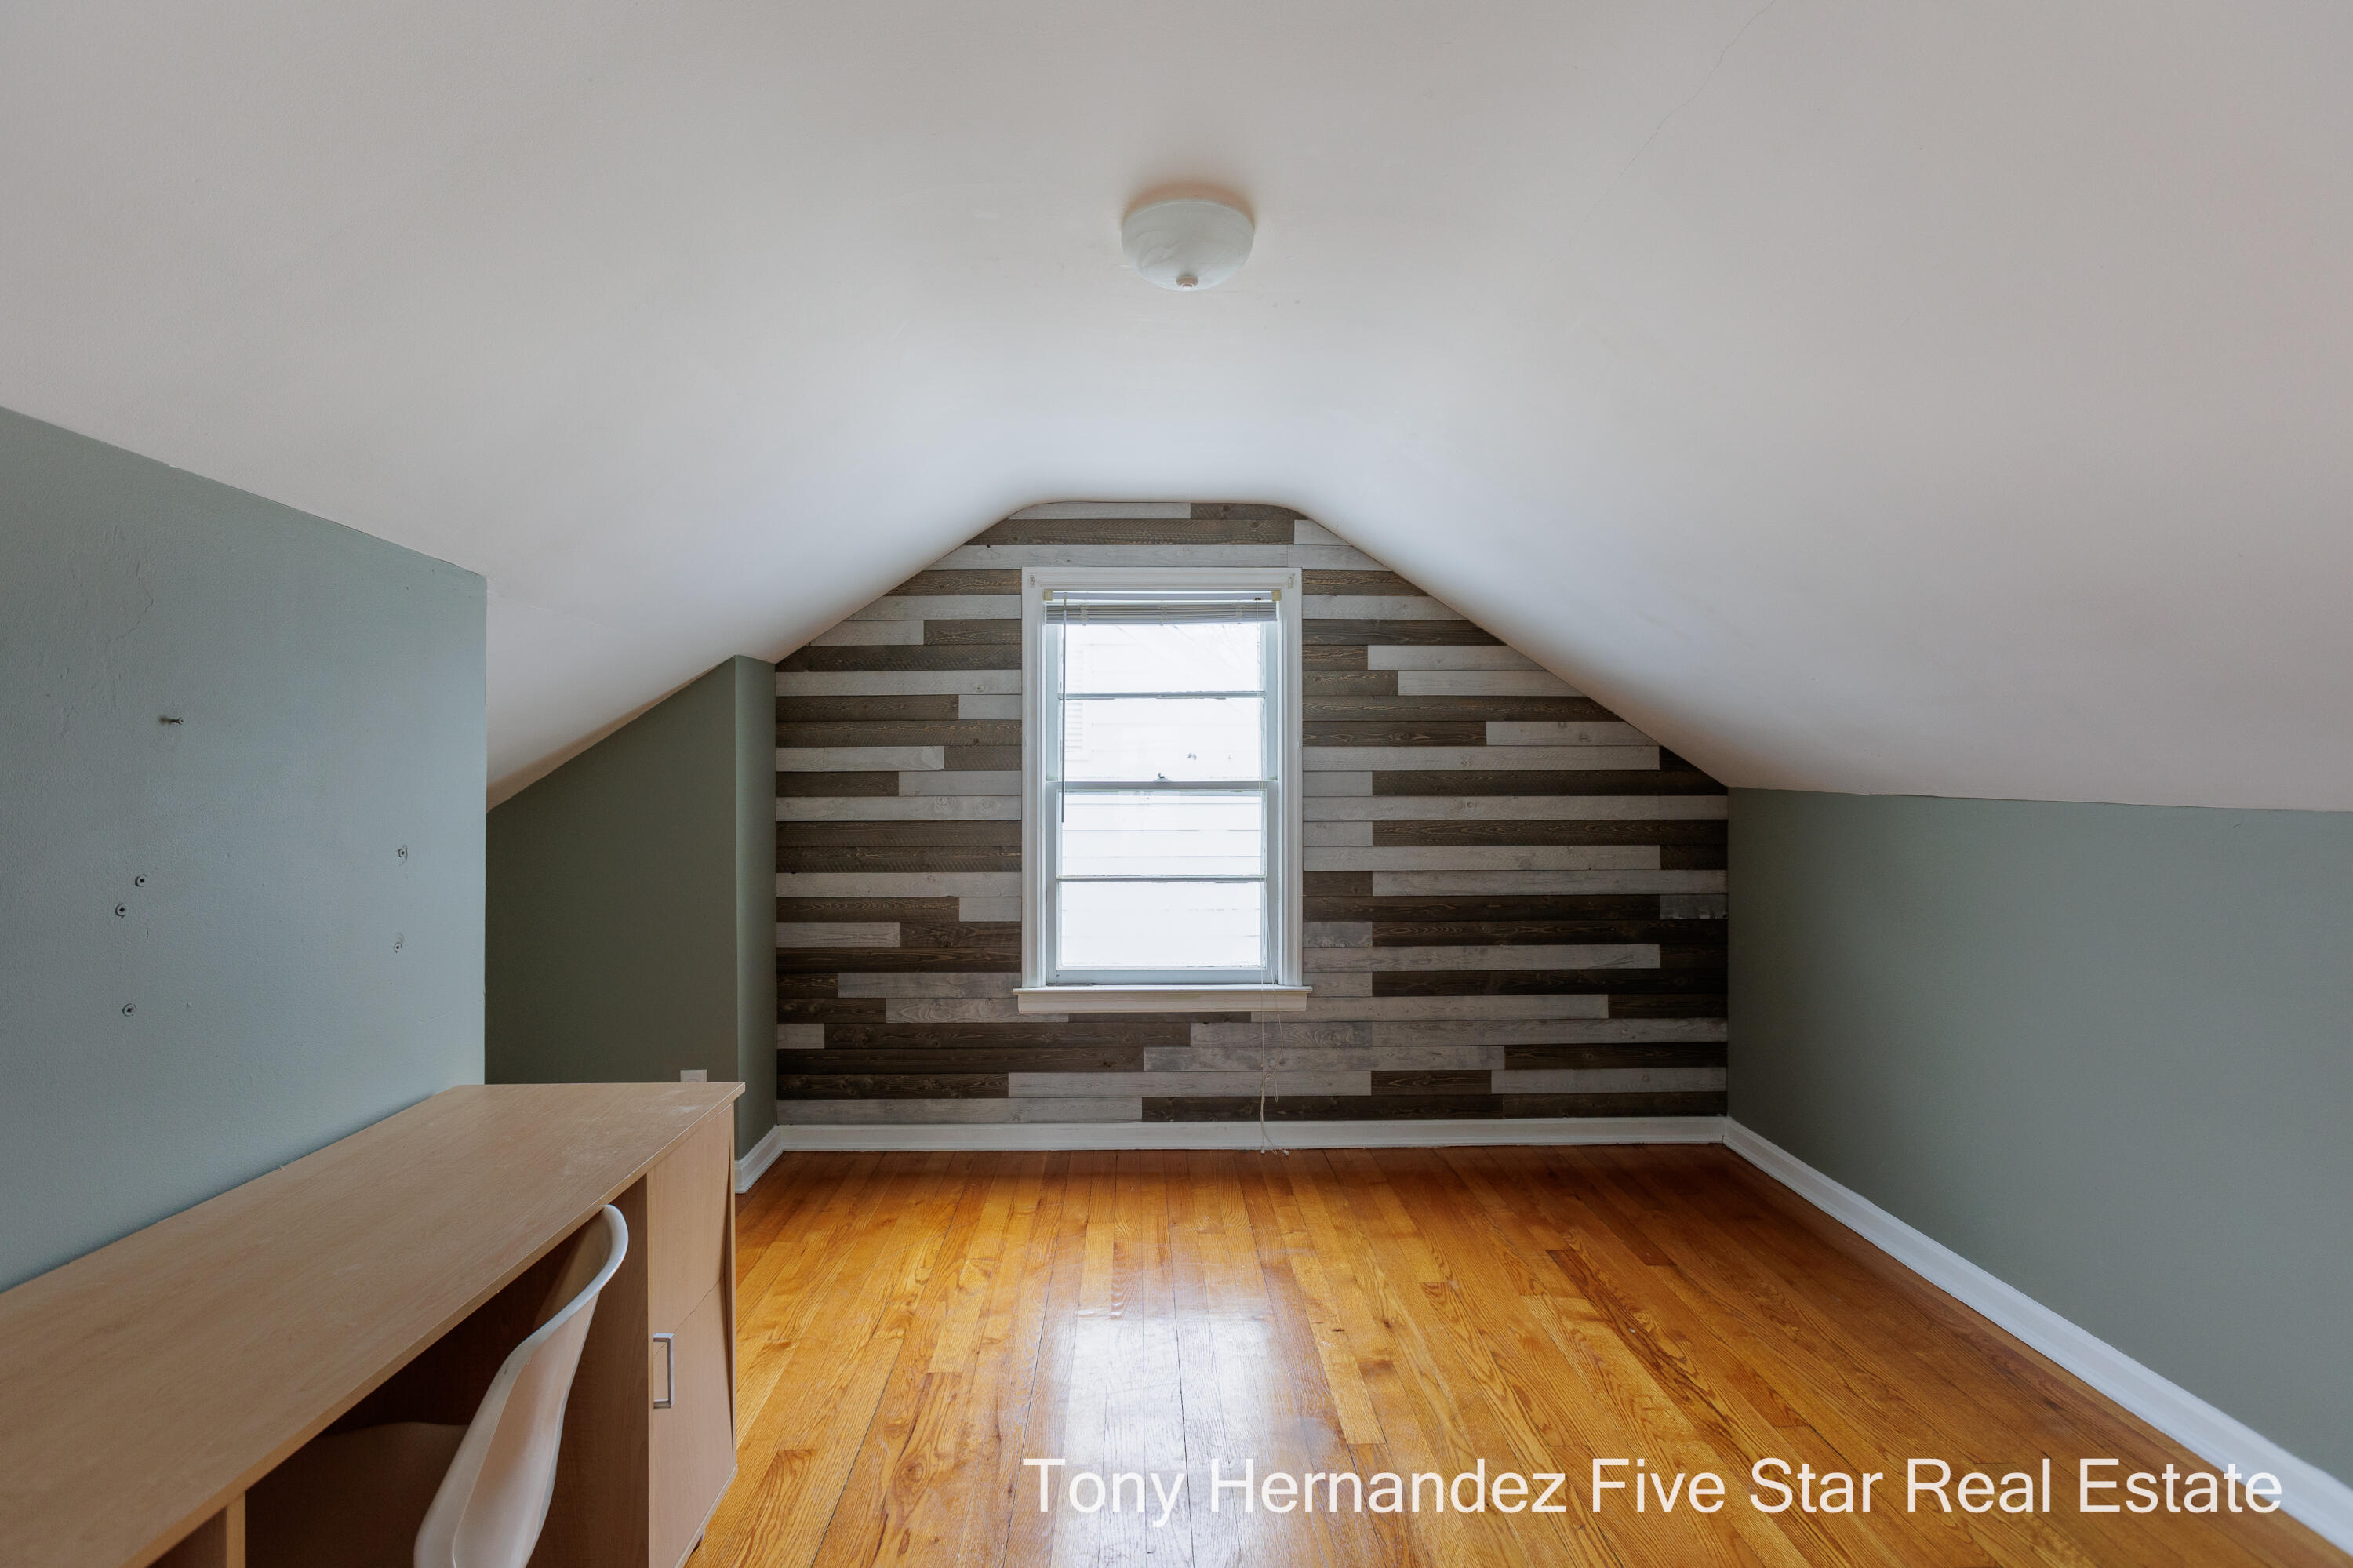
Finished attic office with sloped ceilings, hardwood floors, and a dark wood accent wall around the window.
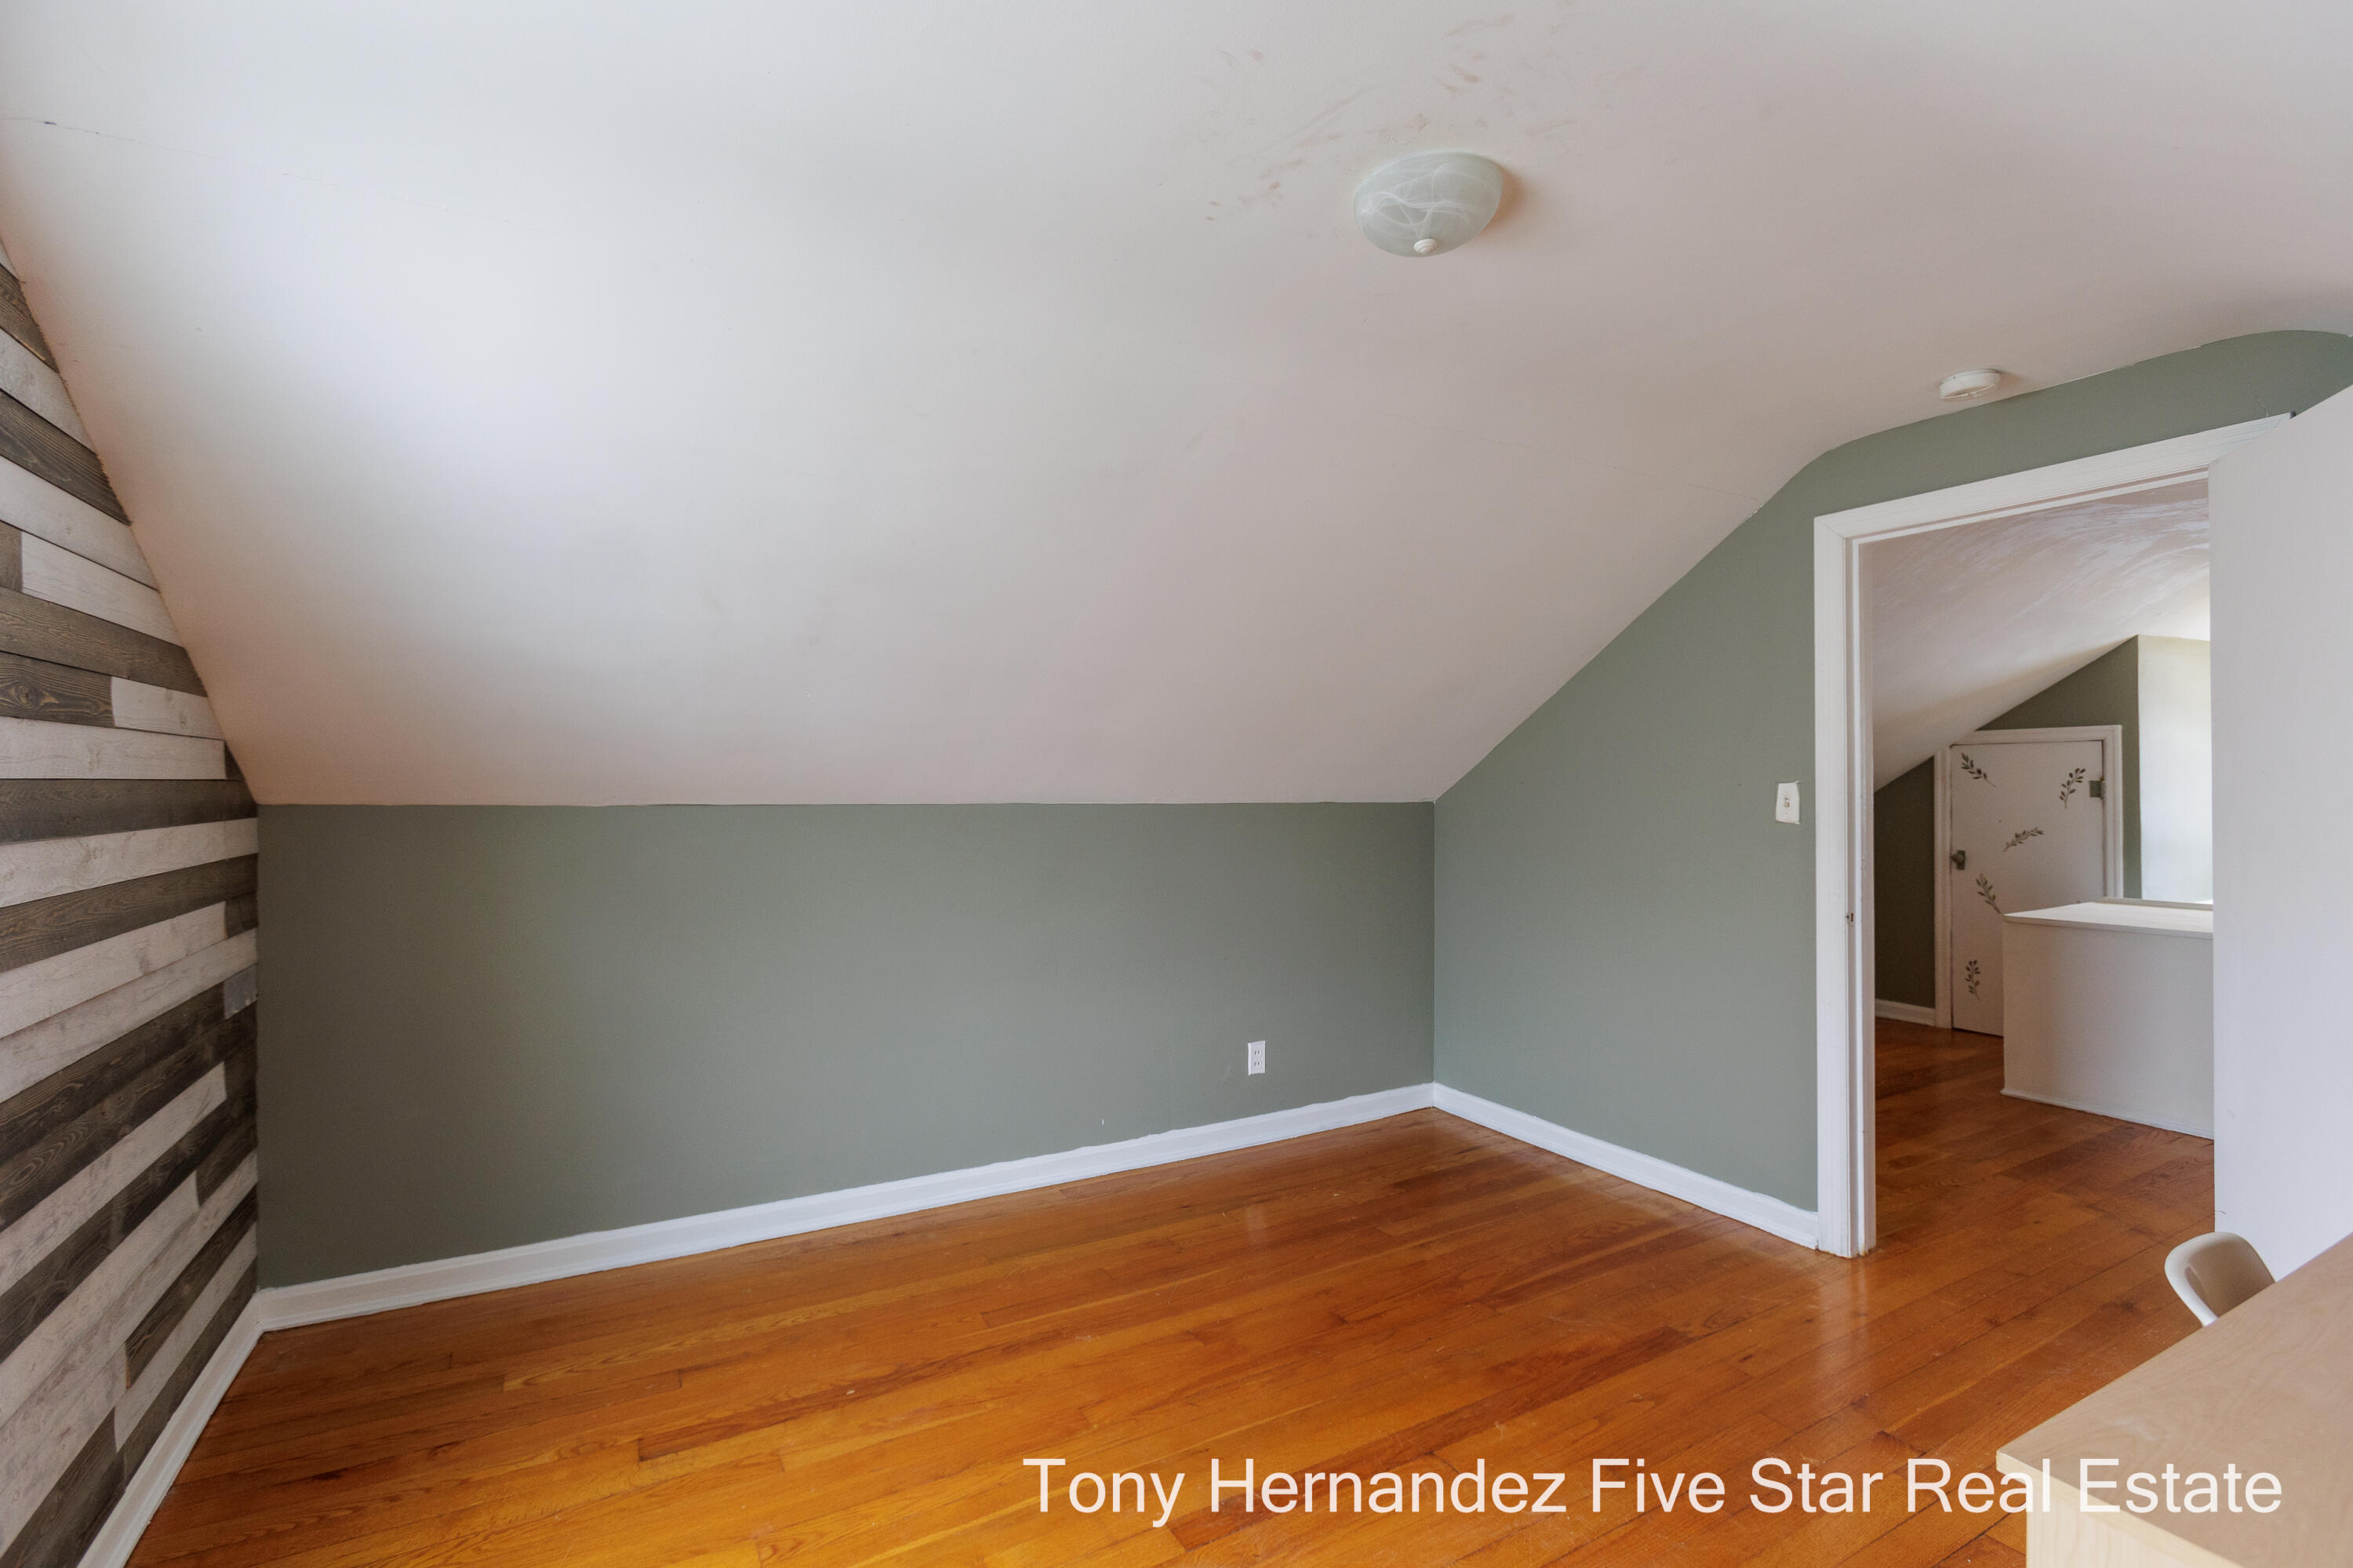
Empty upstairs room with sloped ceiling, hardwood floors, muted green walls, and a striped wood accent wall.
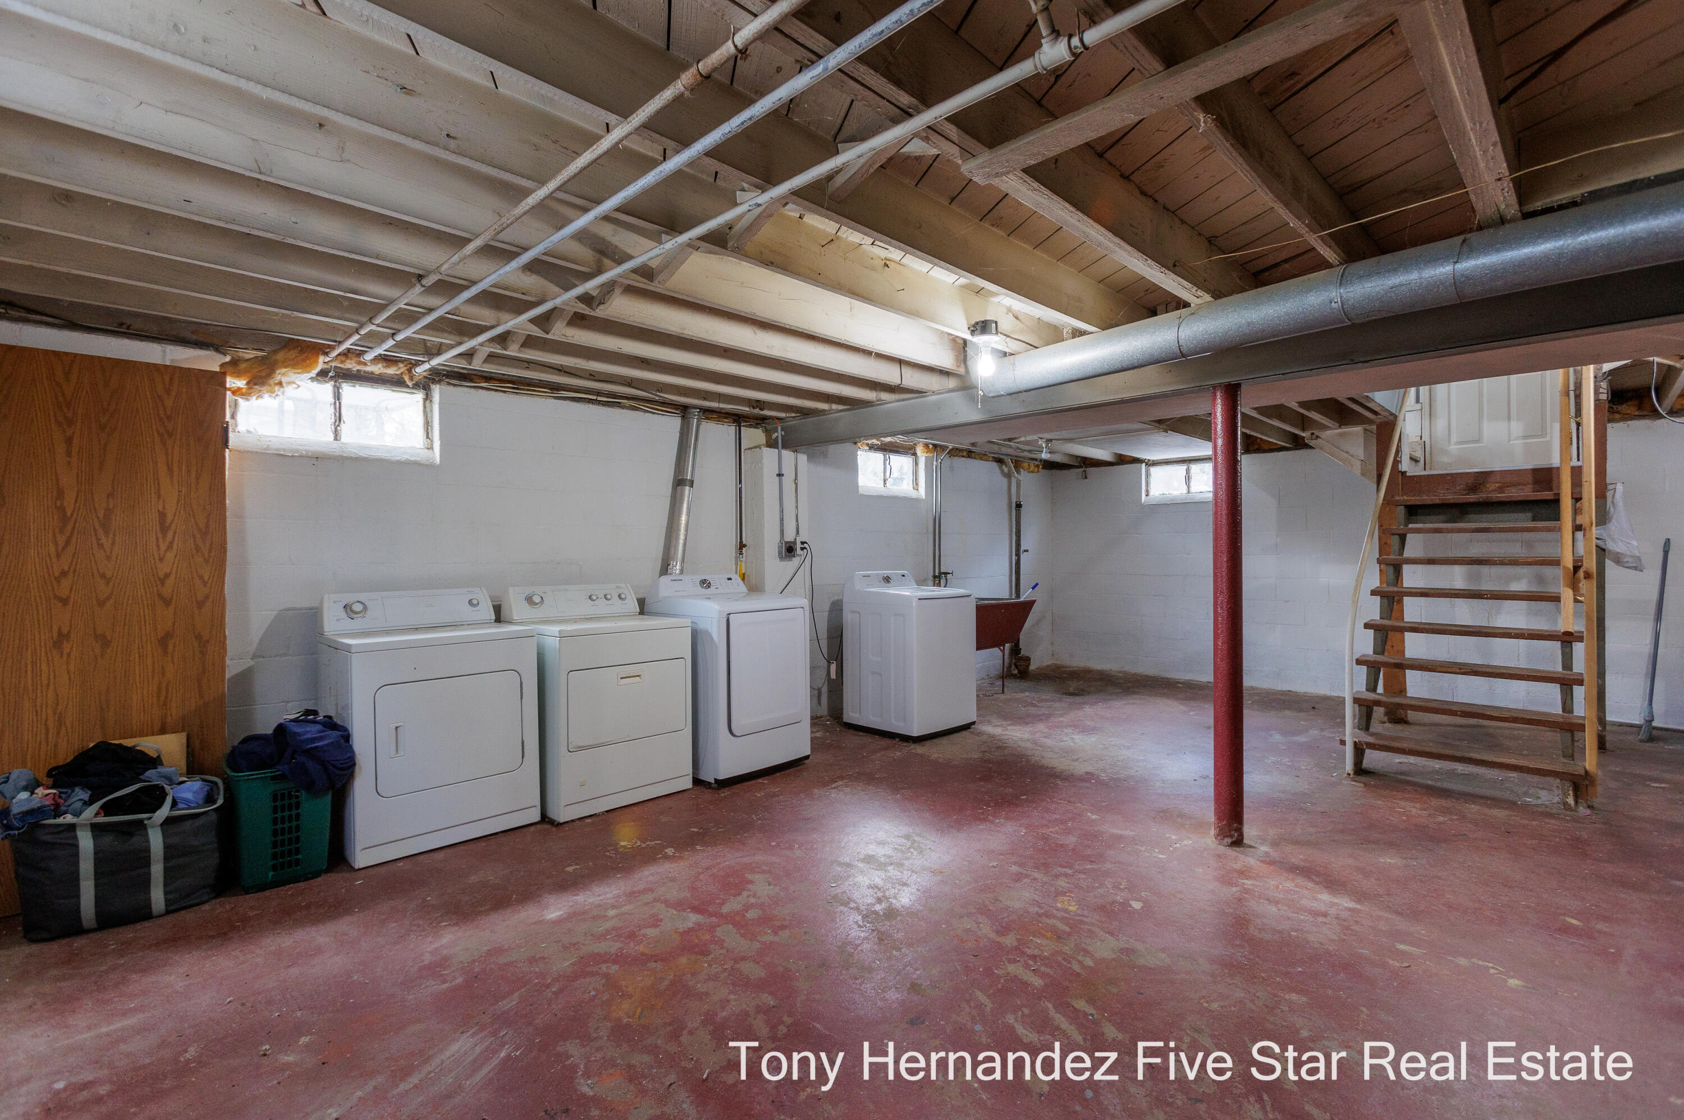
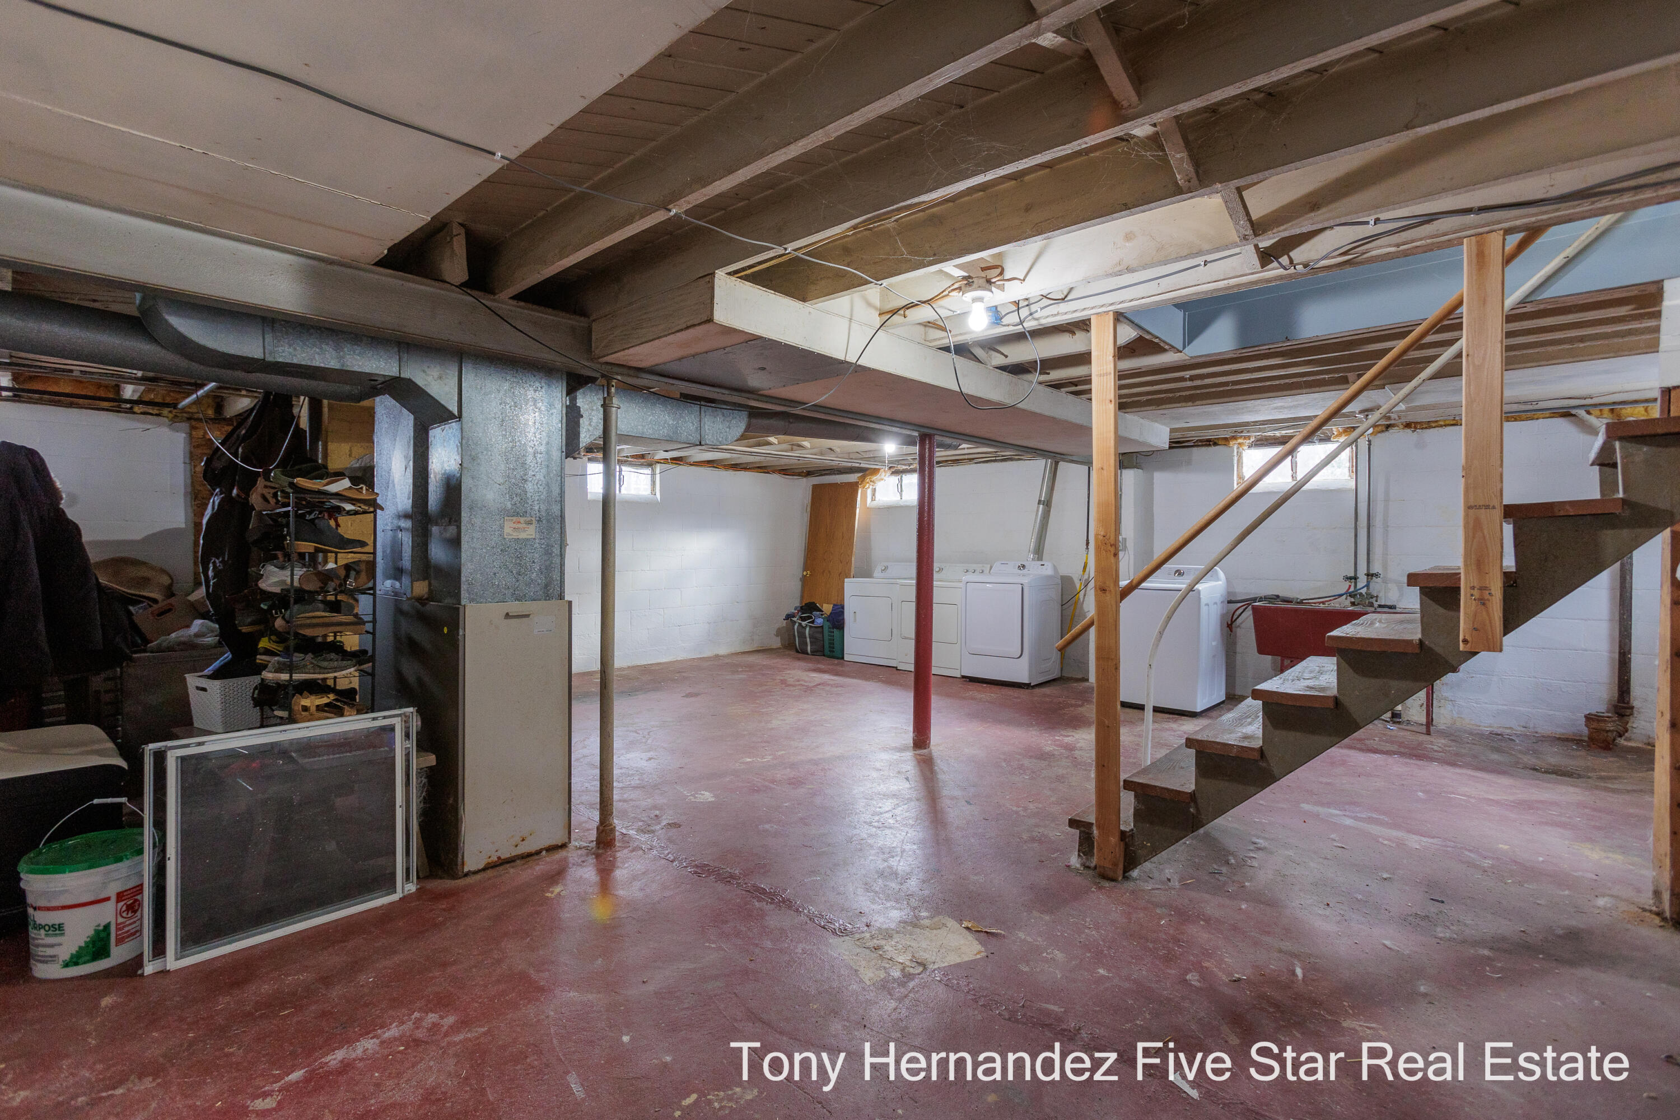
Basement laundry area with multiple washers and dryers, exposed ceiling joists, and wooden stairs.
Unfinished basement with laundry machines, exposed ceiling joists, and a staircase.
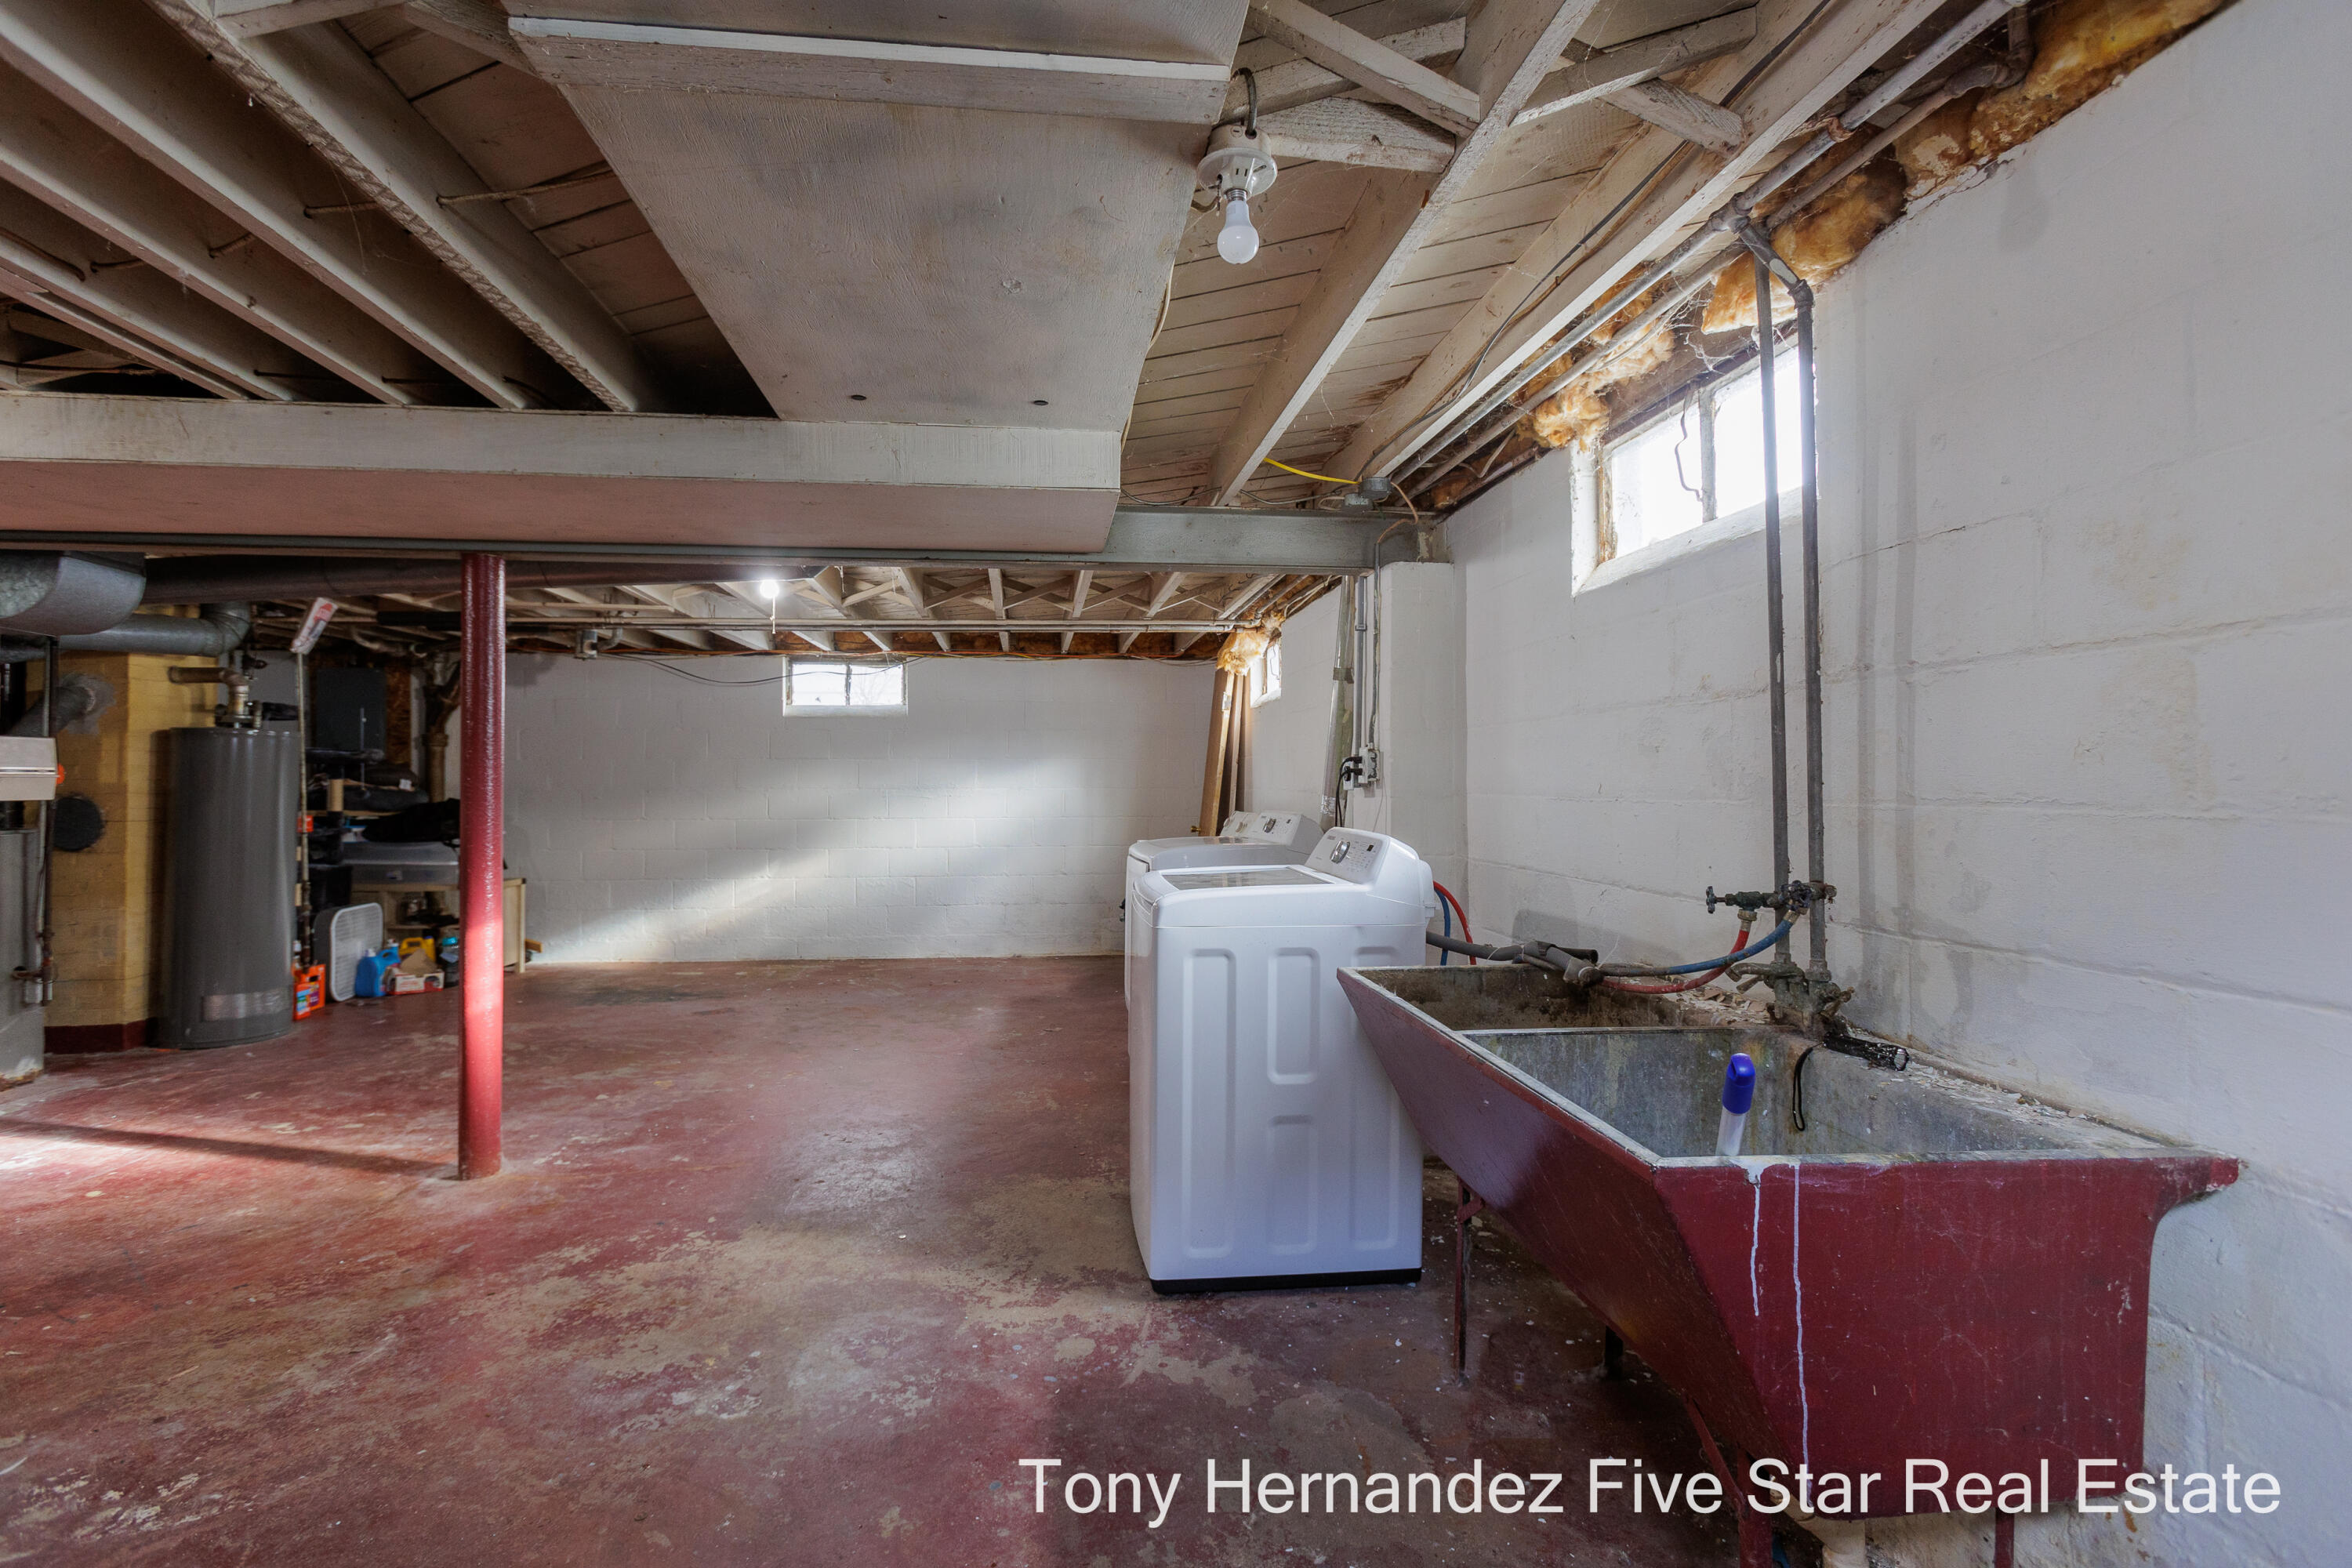
Unfinished basement laundry area with washer, dryer, and a large utility sink.
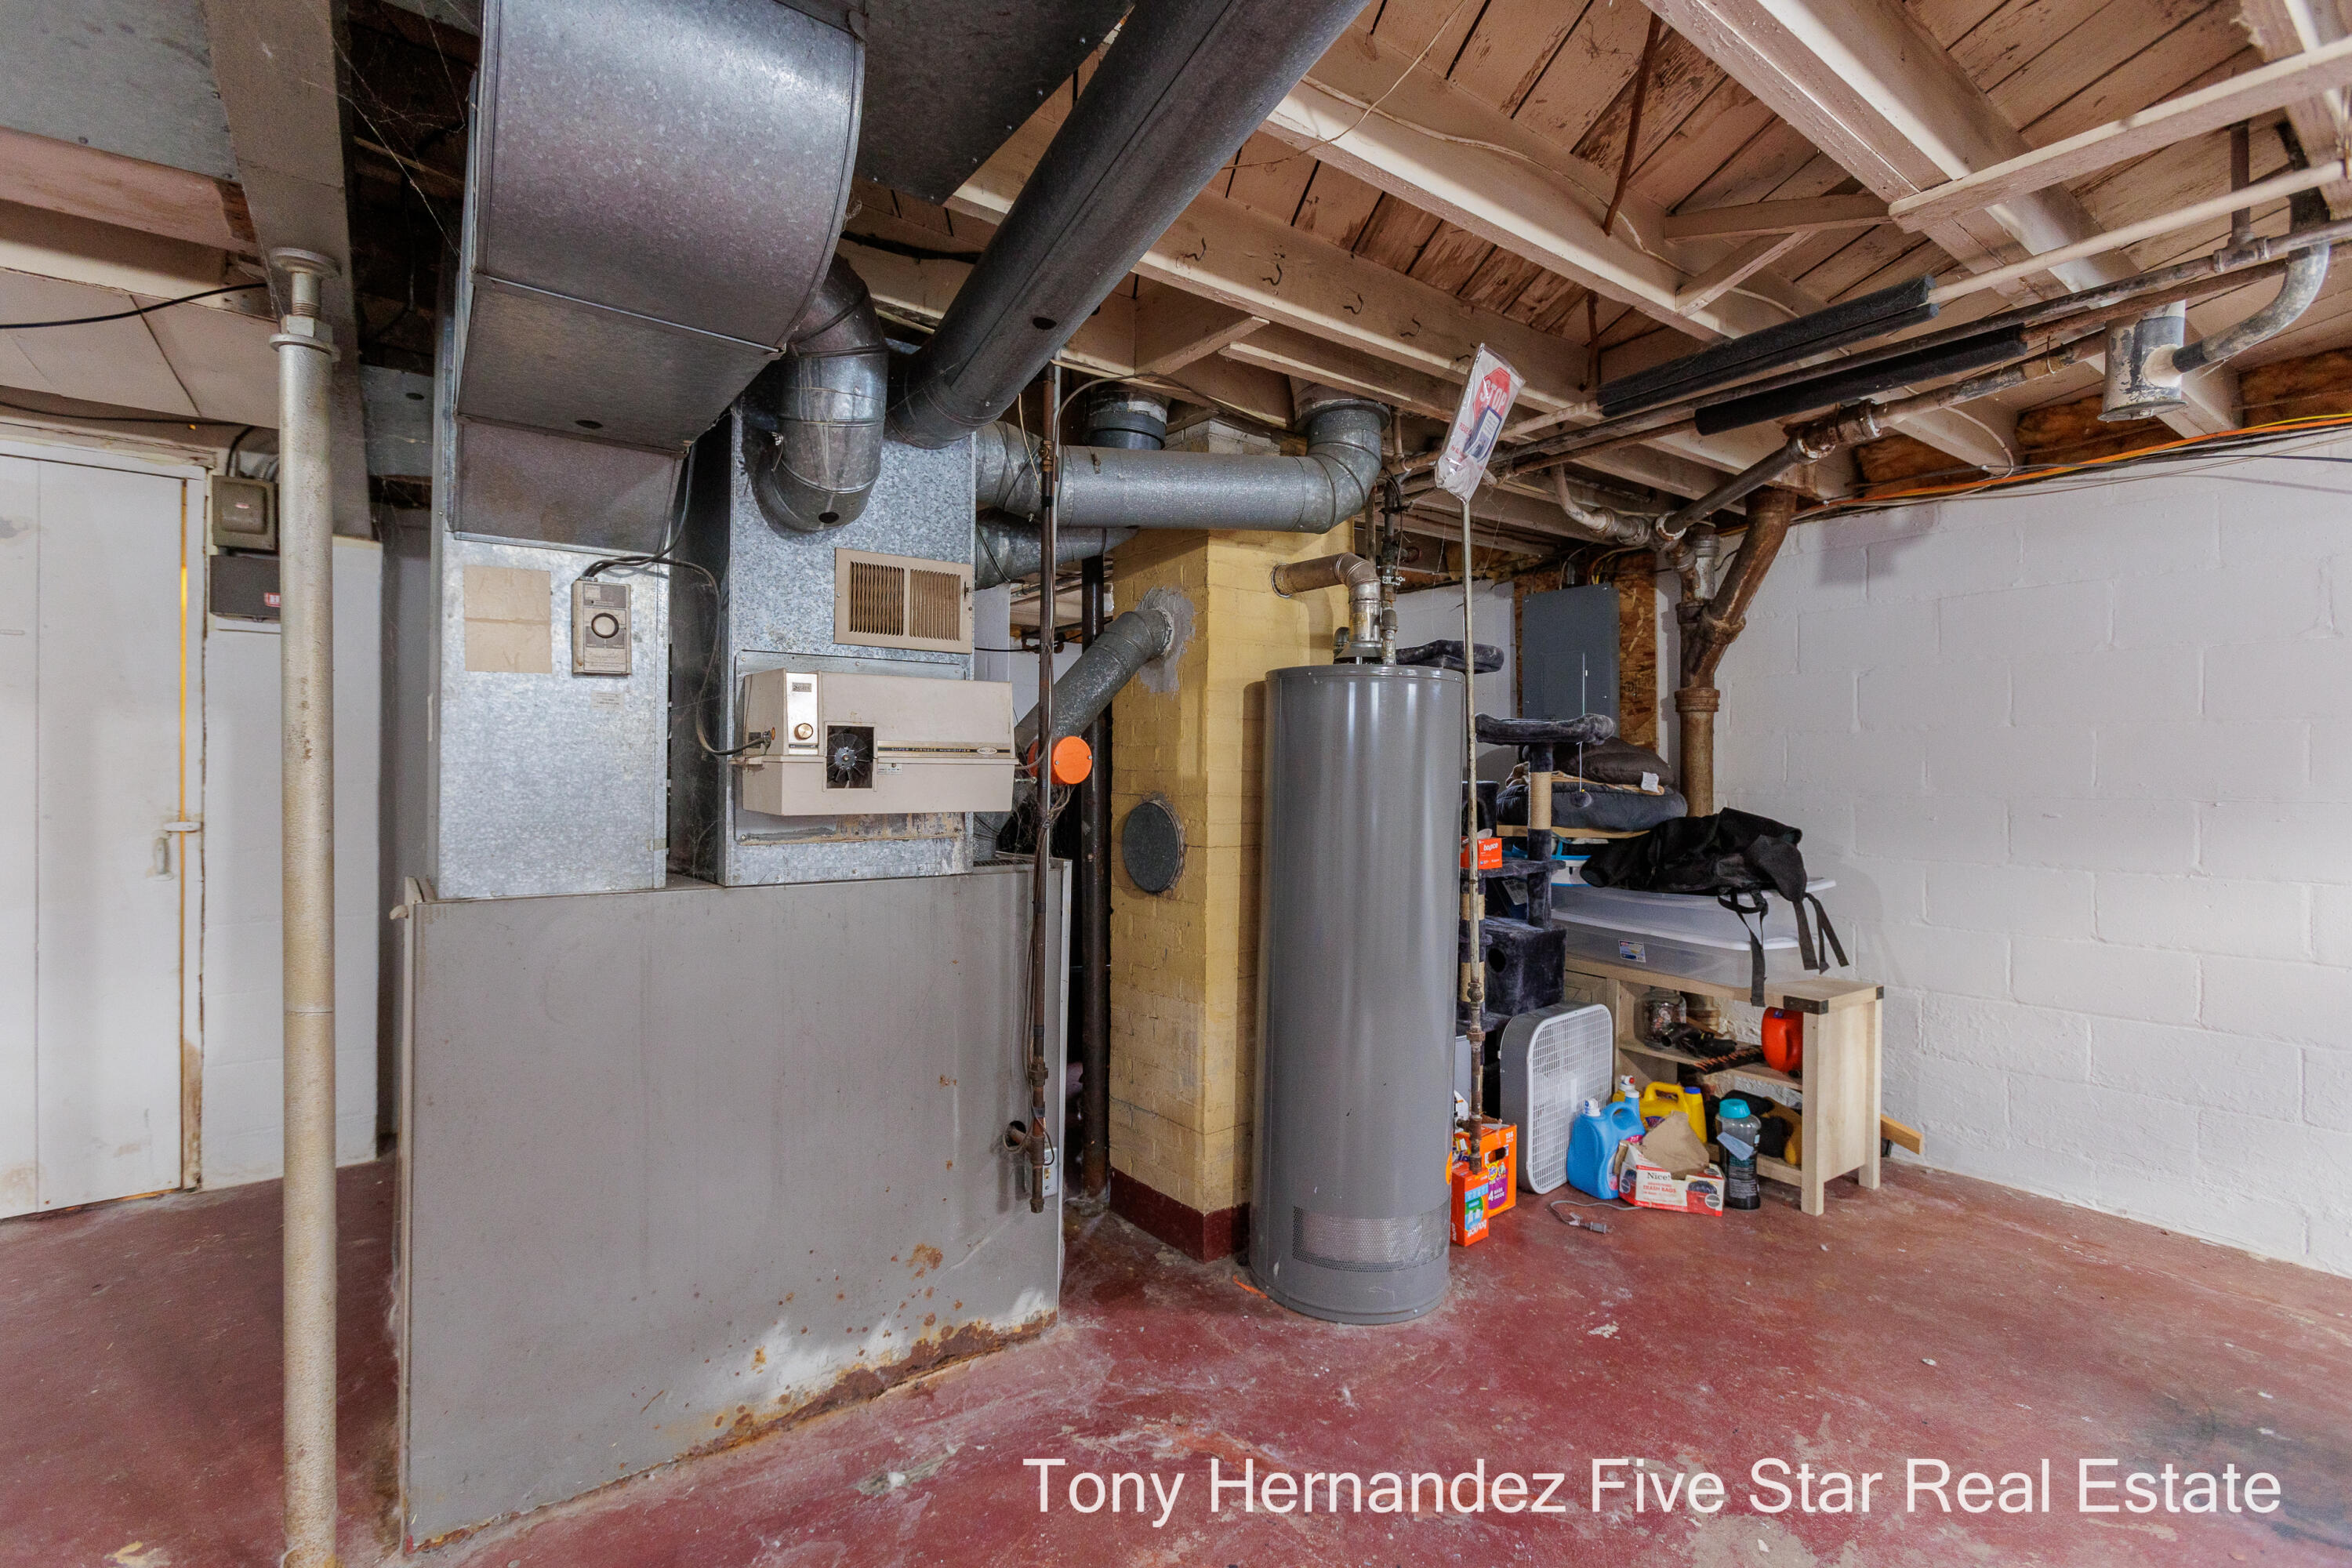
Basement utility room with a large furnace, cylindrical water heater, and exposed ductwork.
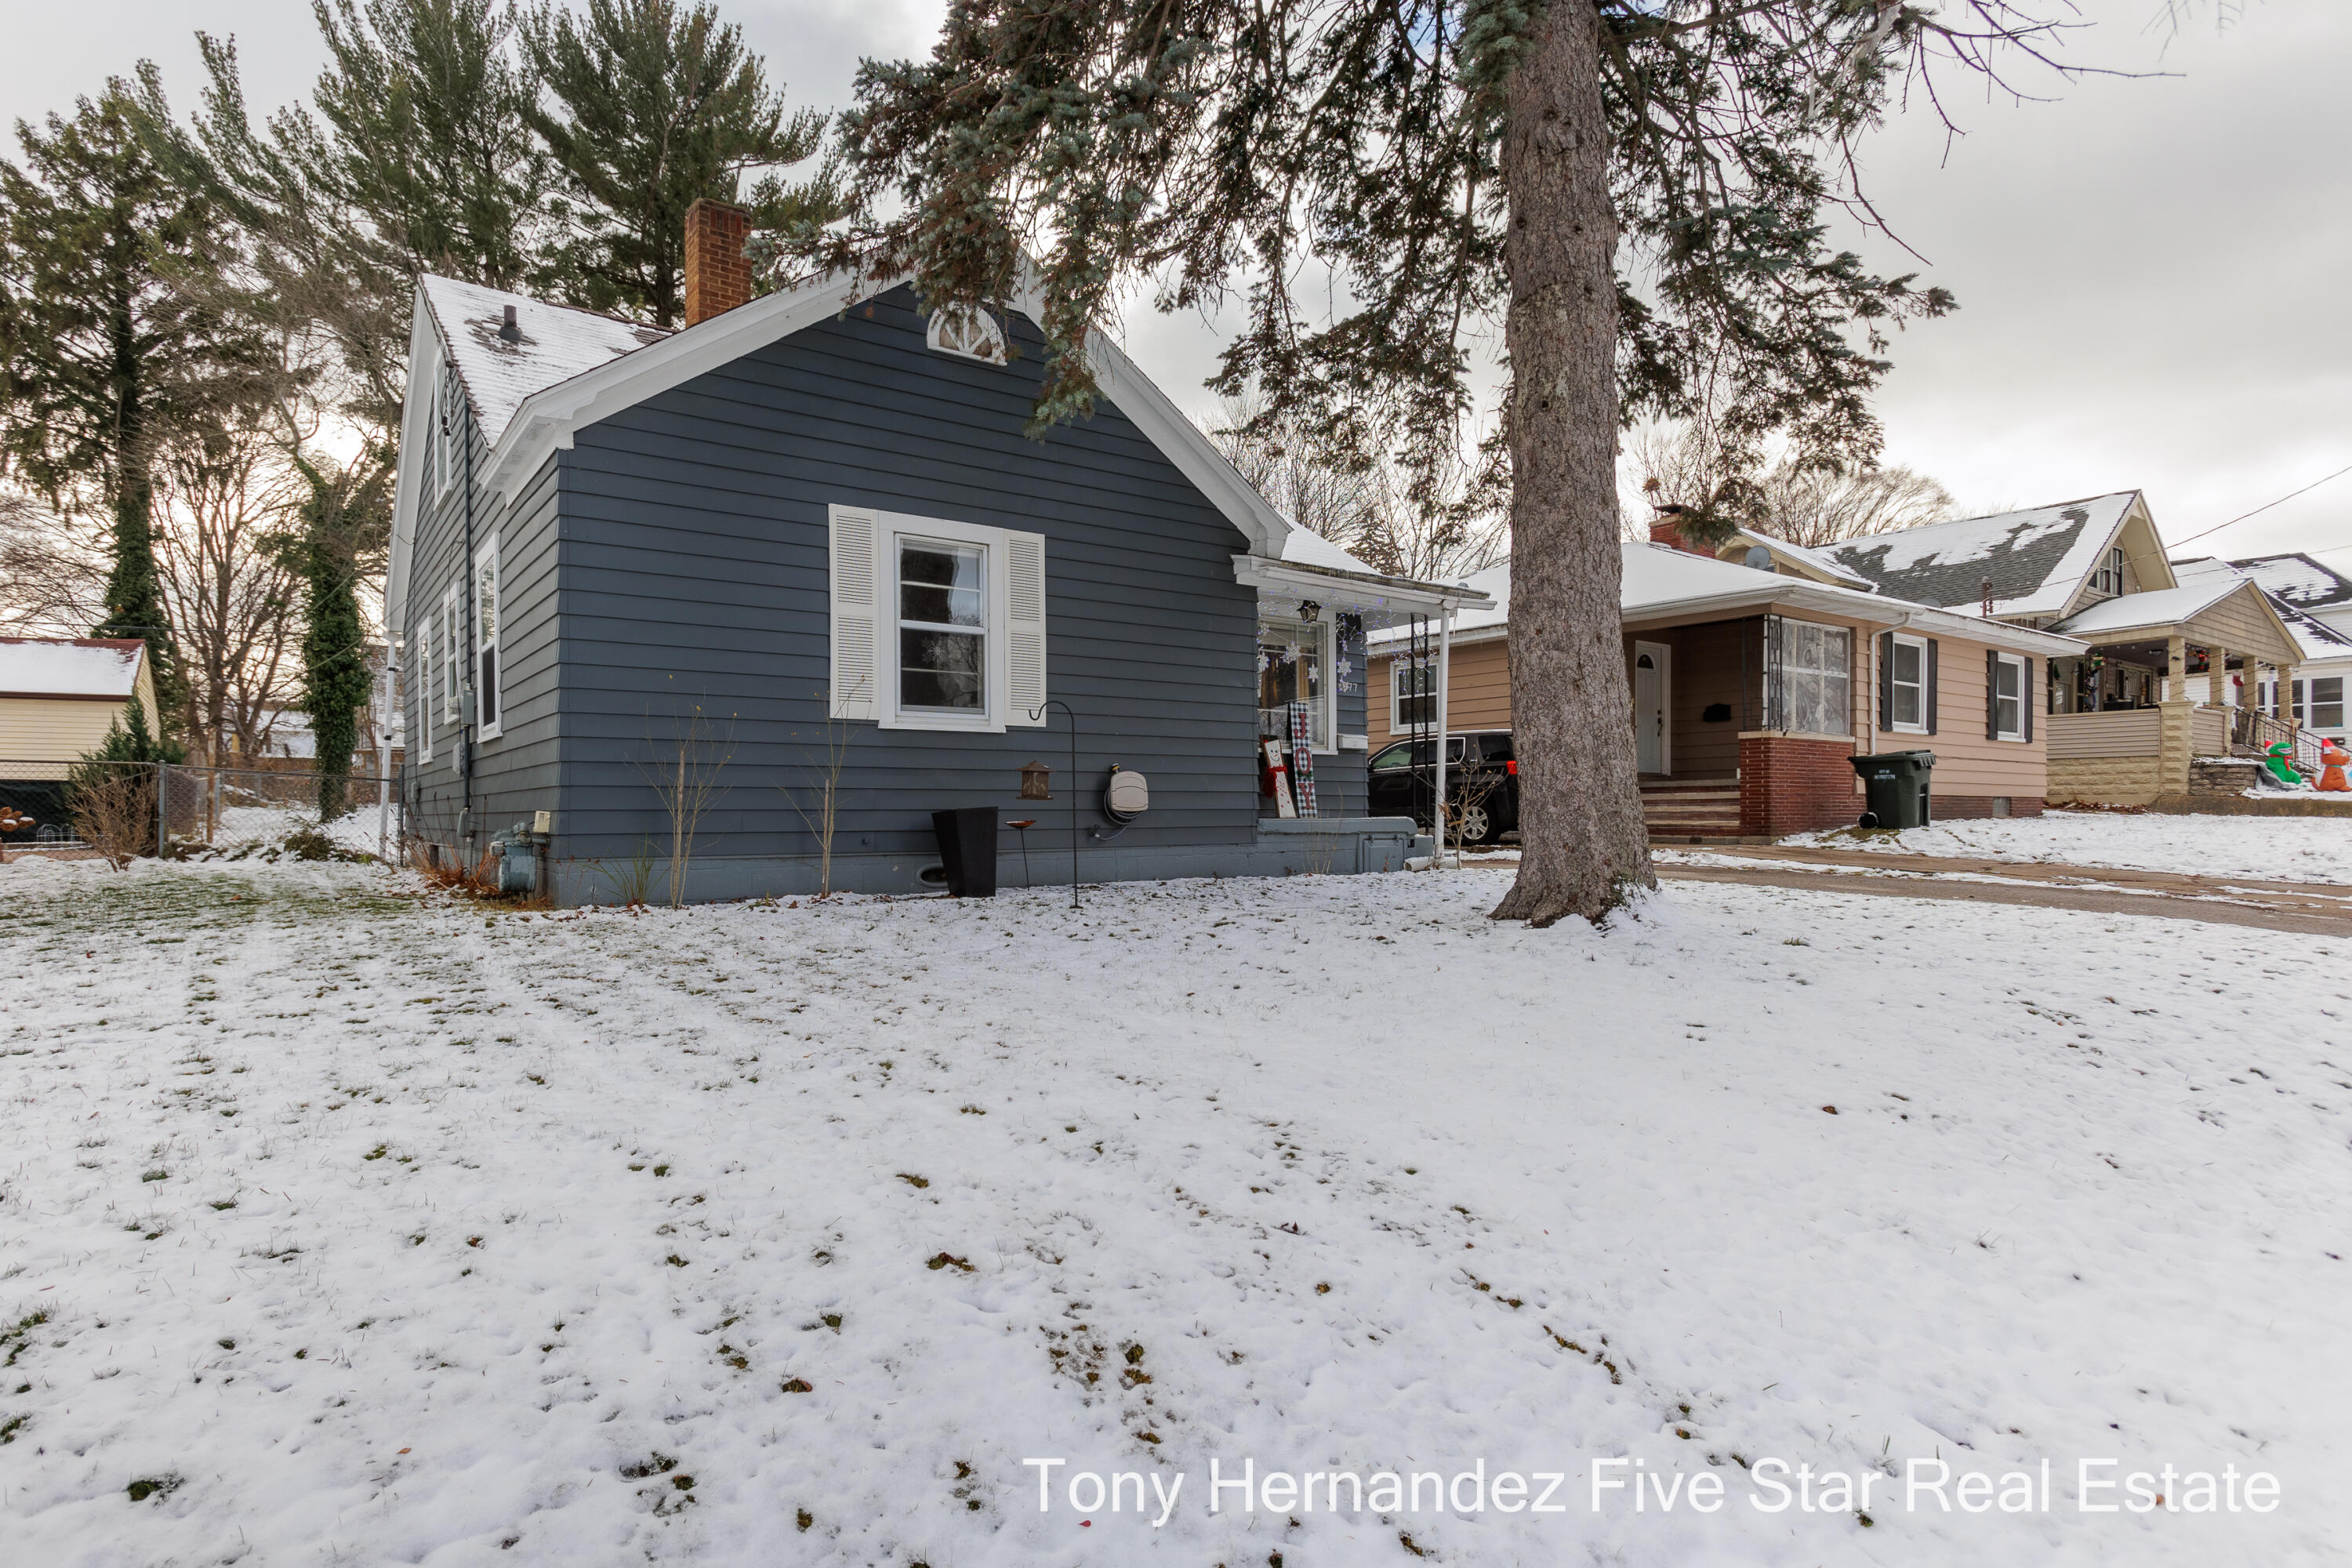
Dark blue gabled house with white trim and a small porch, partly obscured by a large tree in a snowy yard.
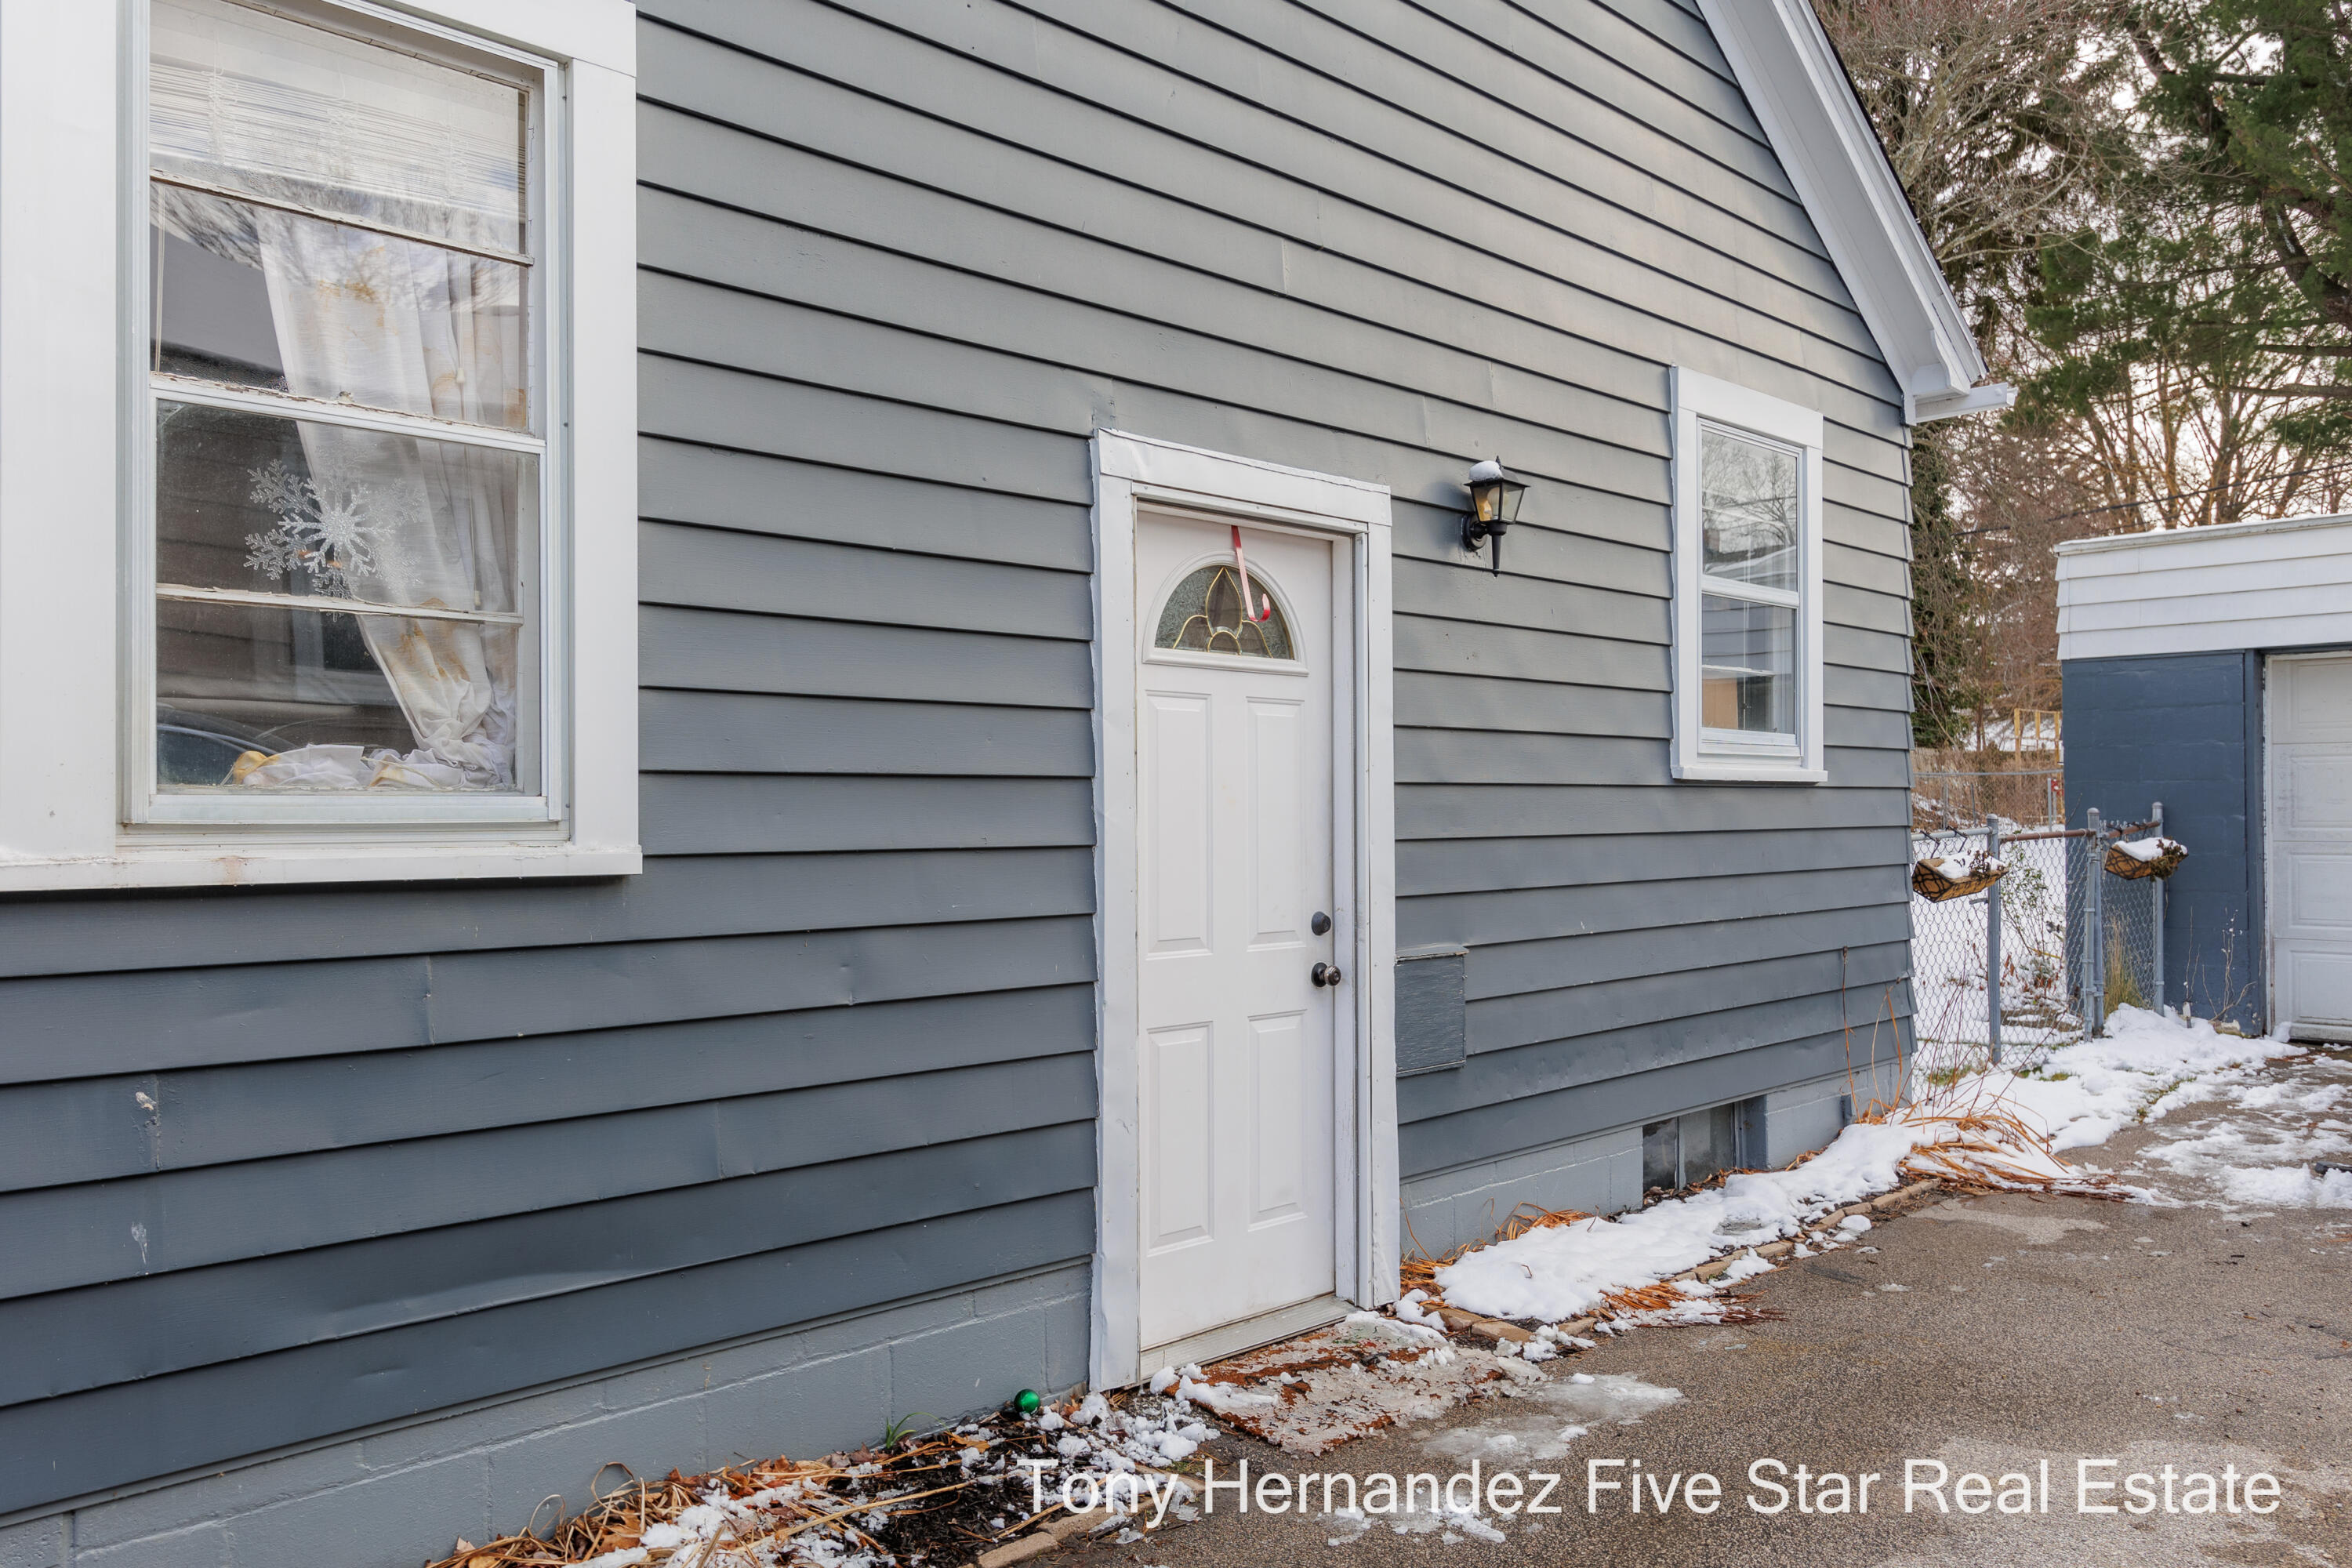
Blue-gray house with a white side entrance and snow along the walkway.
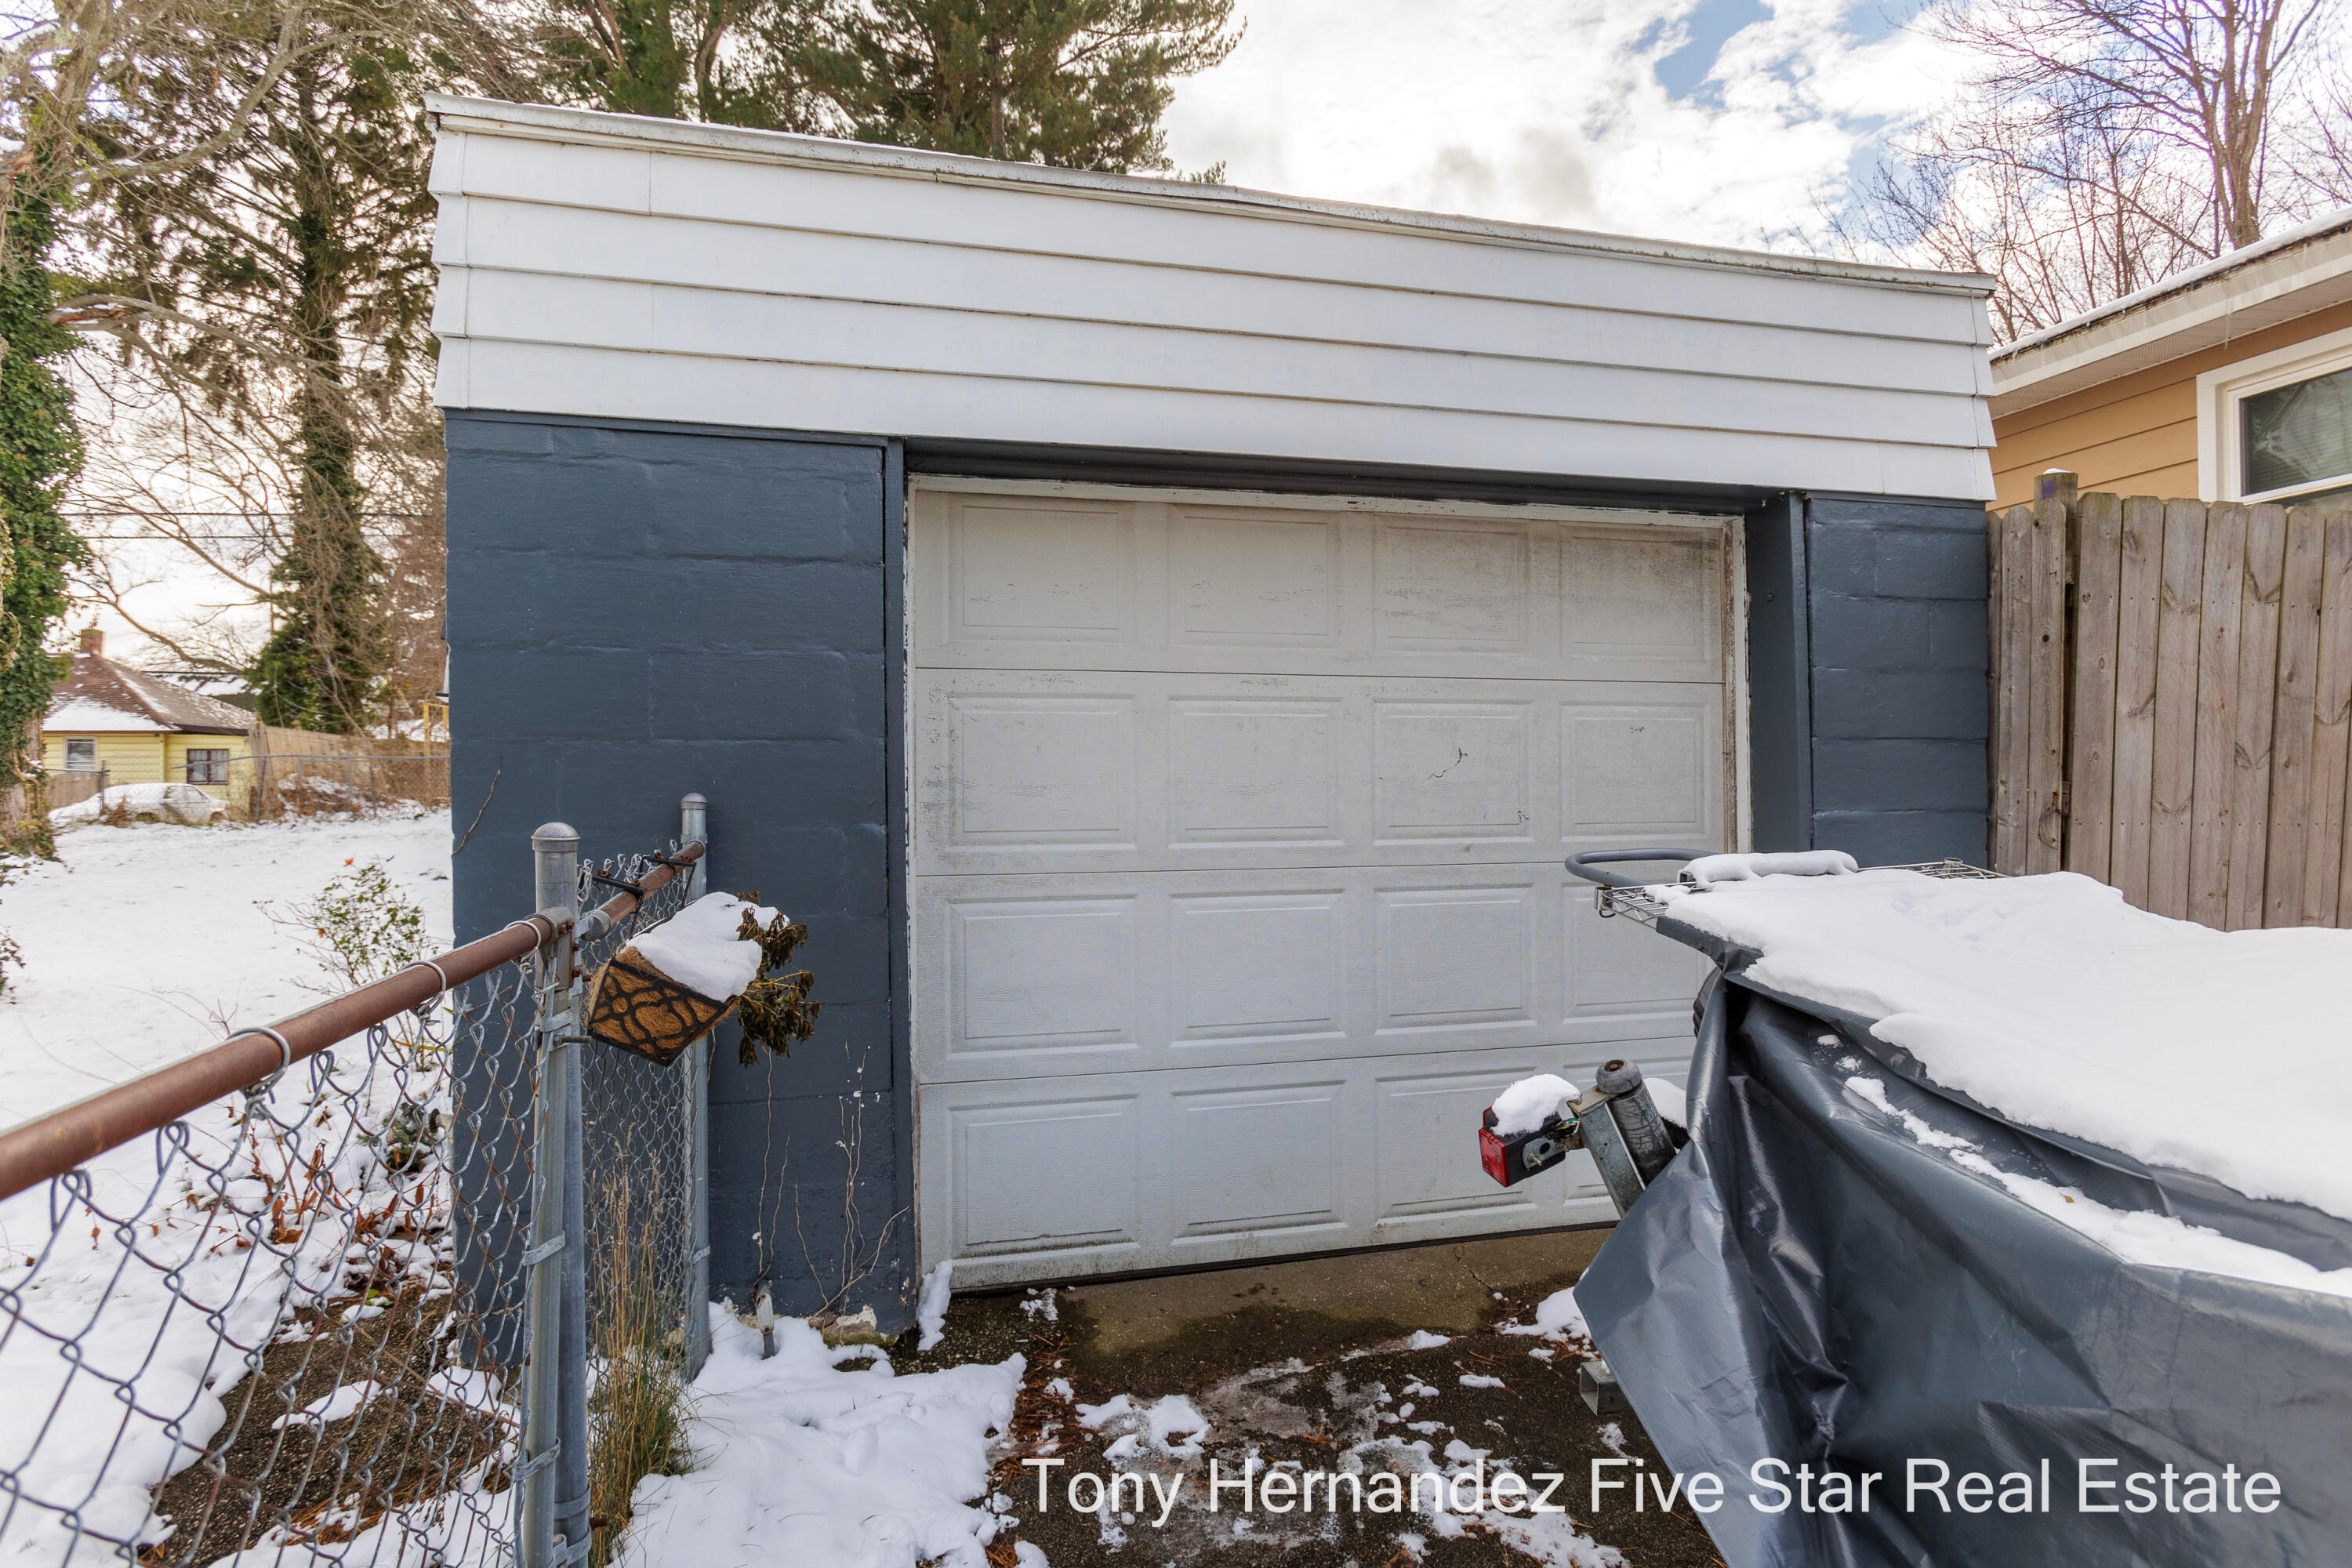
Garage with a white paneled door and dark blue-gray walls, surrounded by snow.
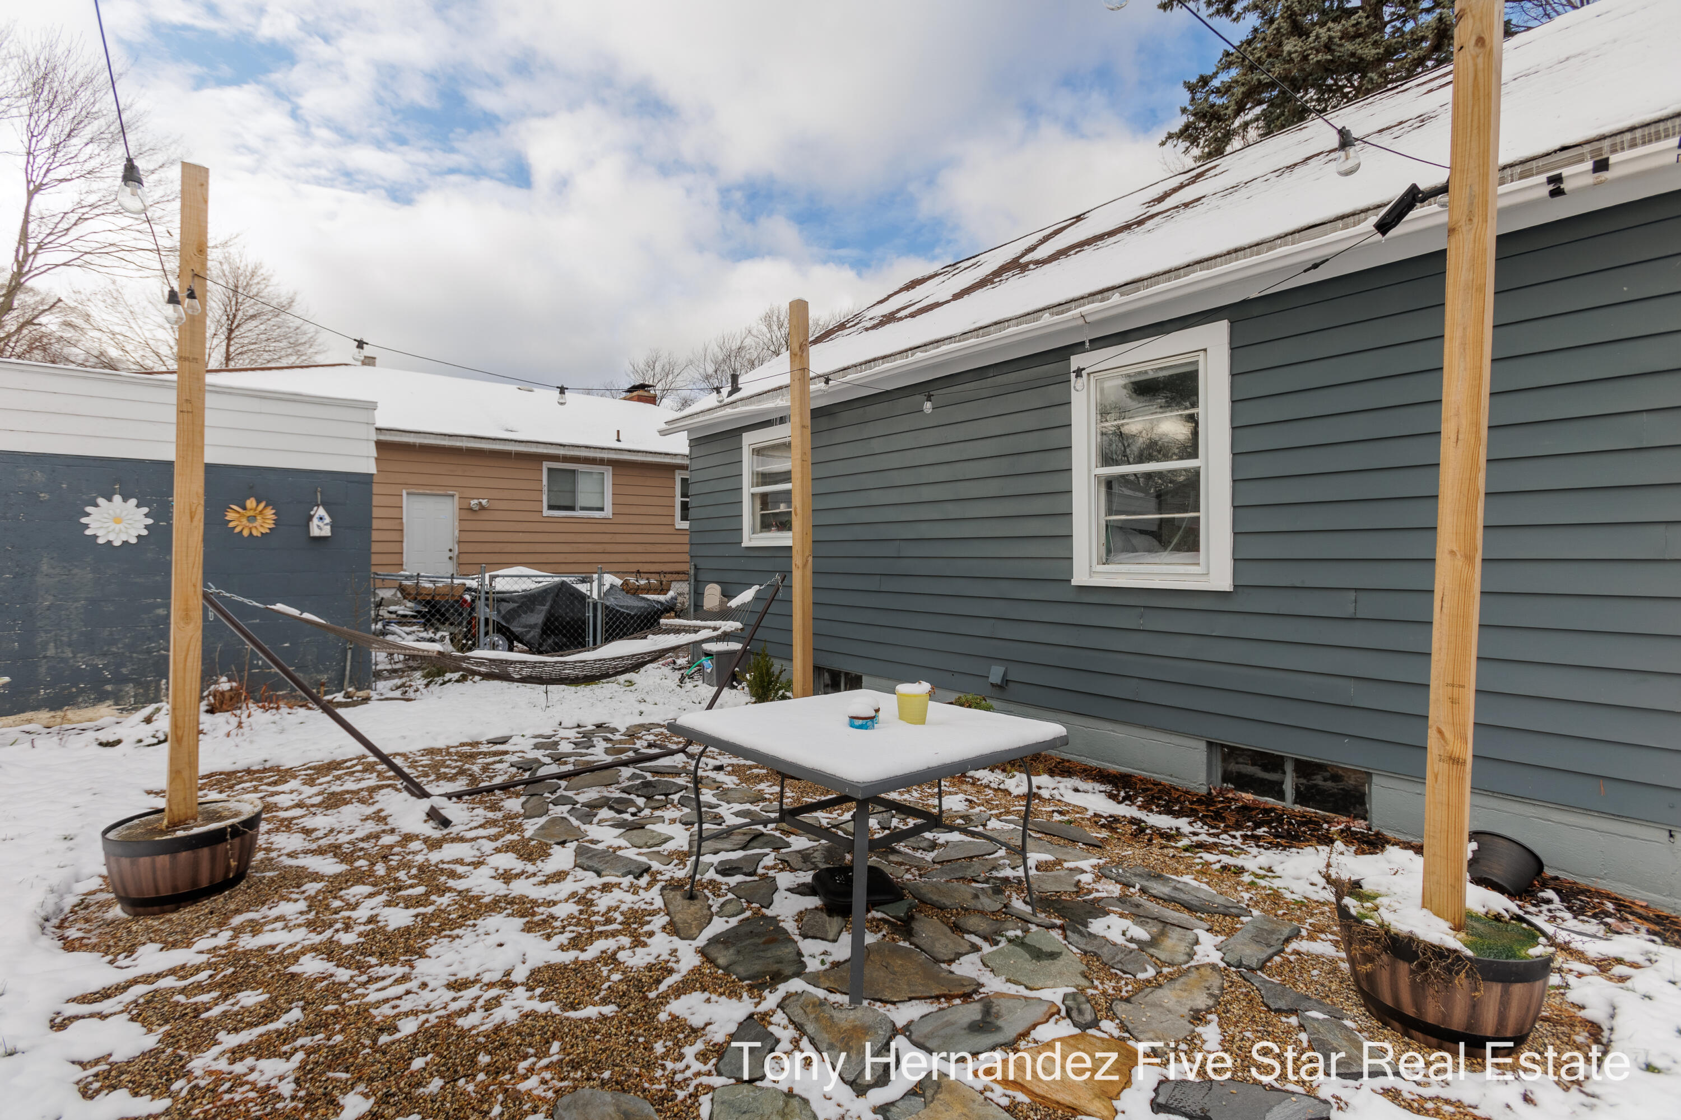
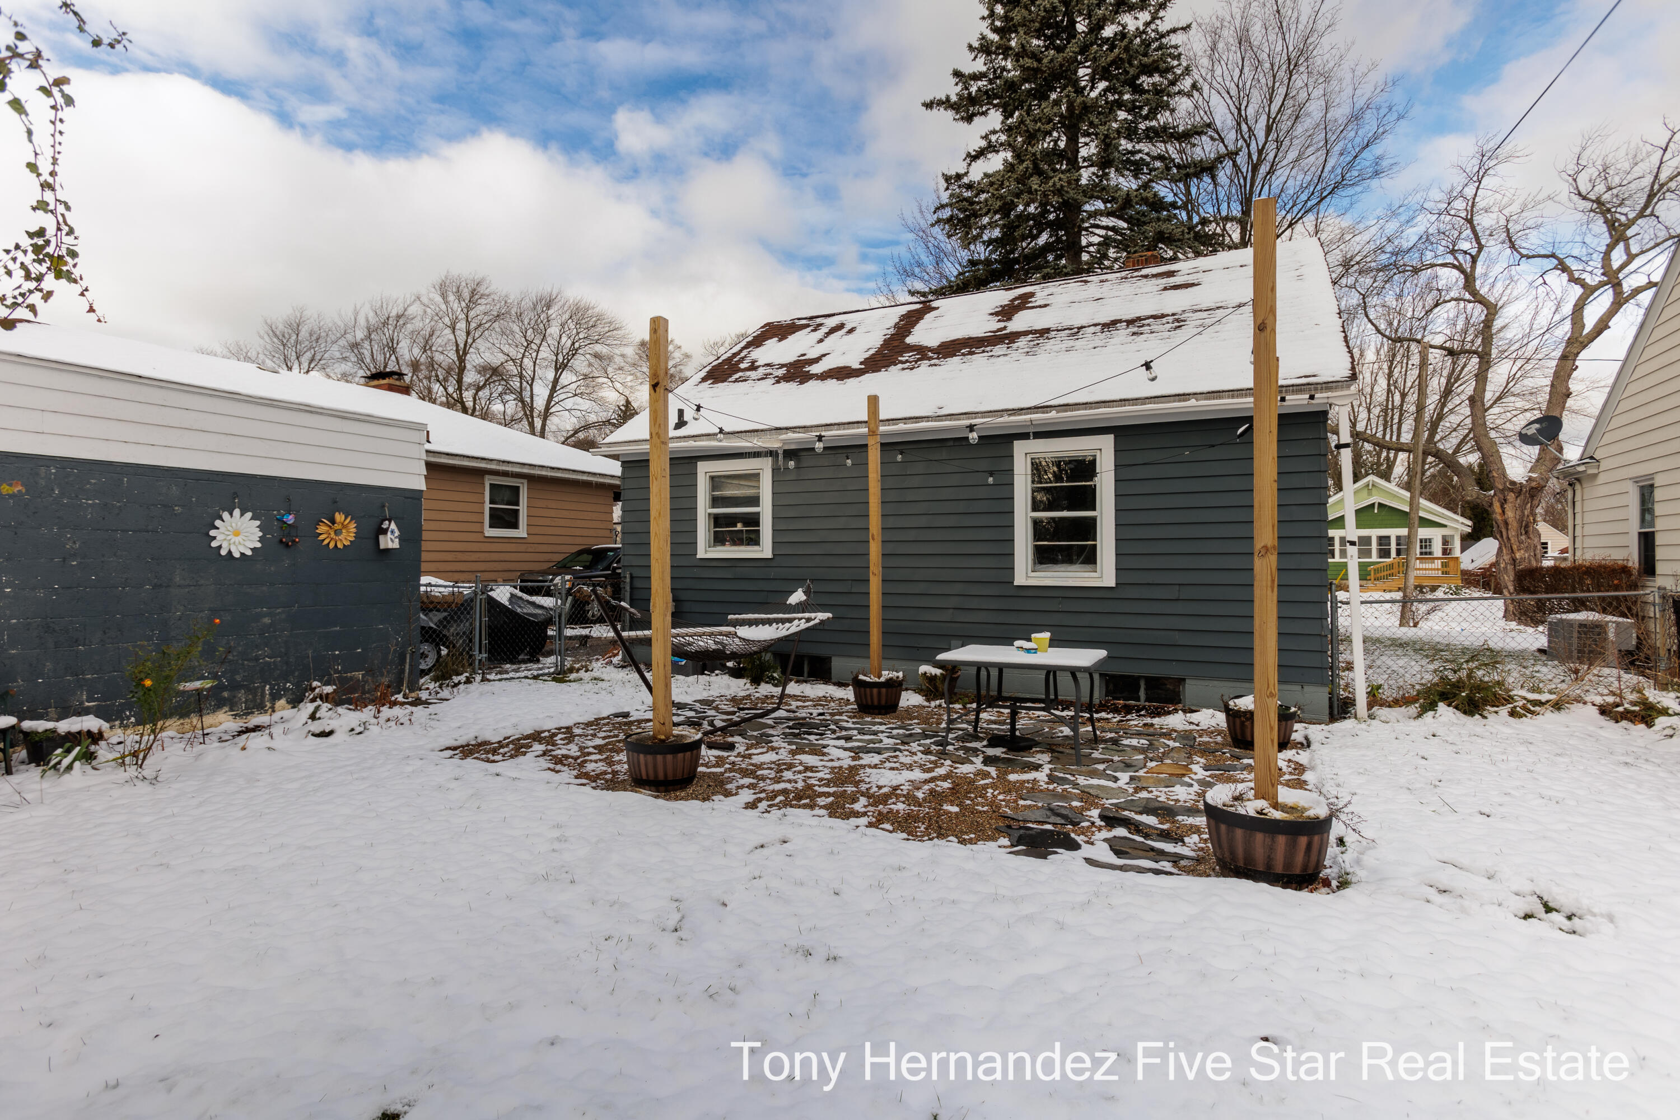
Snowy backyard patio beside a blue-gray house, with a stone walkway, outdoor table, and hammock.
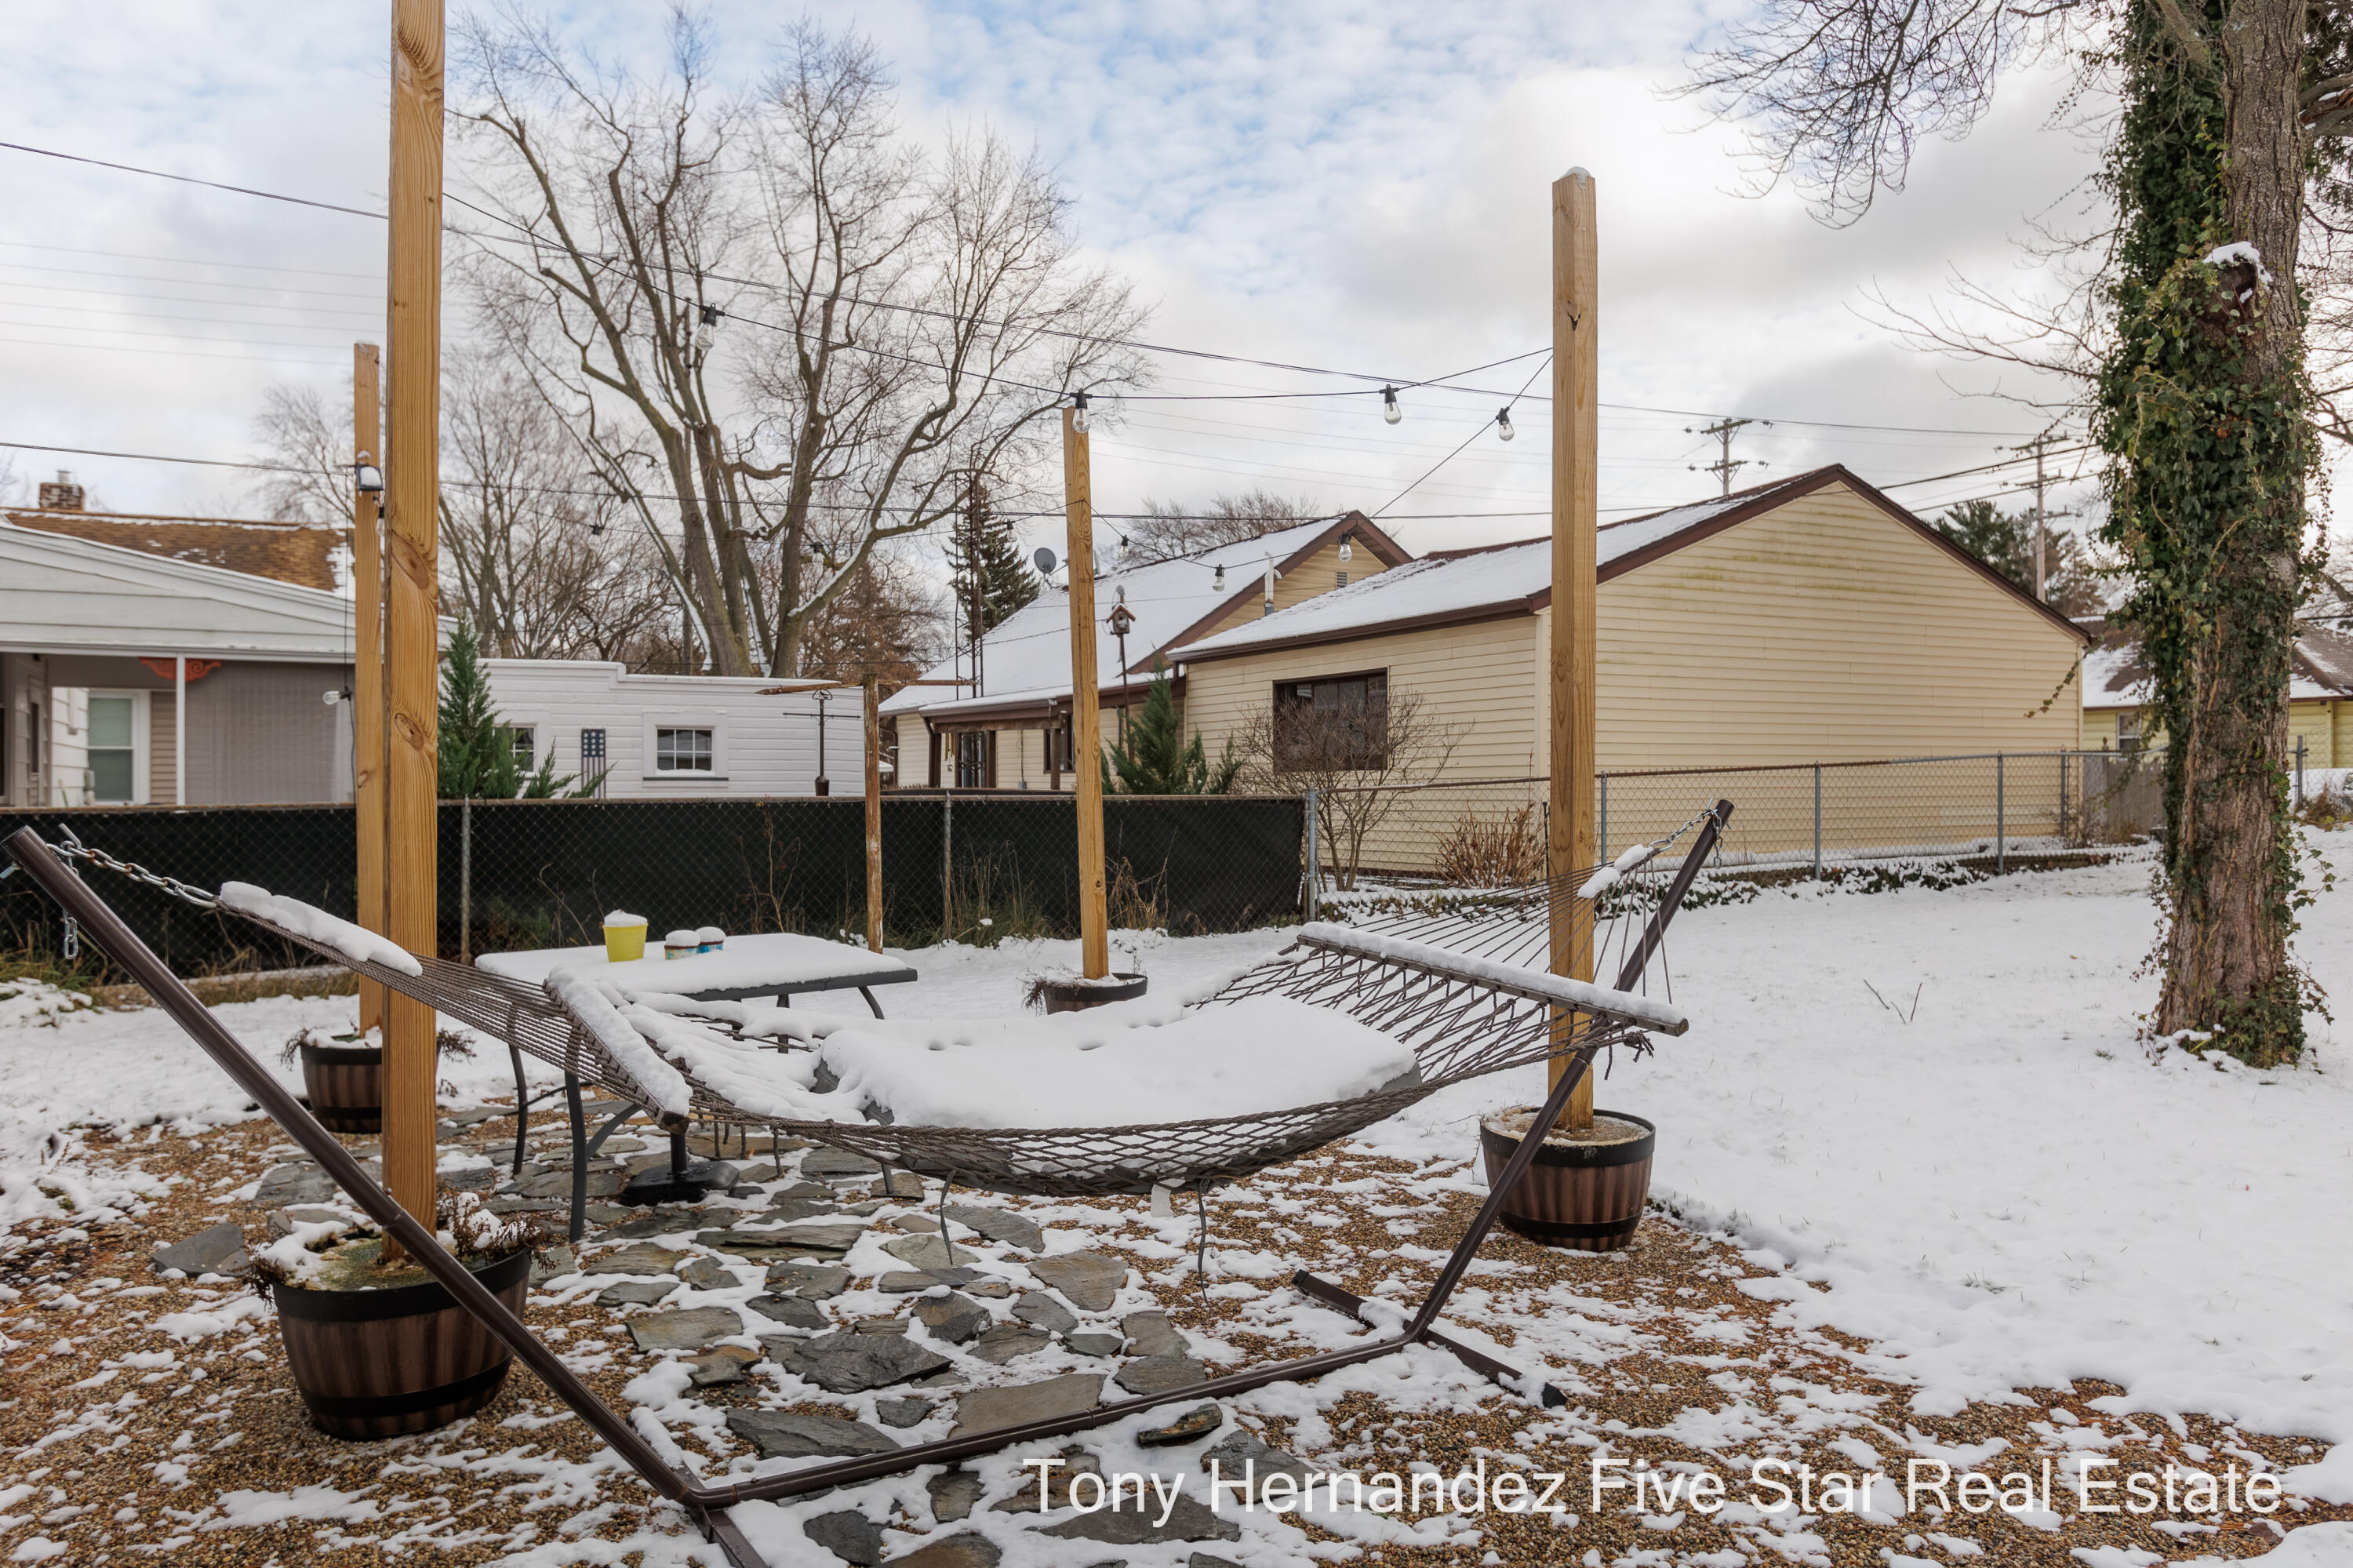
Snow-covered backyard patio with a hammock, stone paving, and overhead string lights.
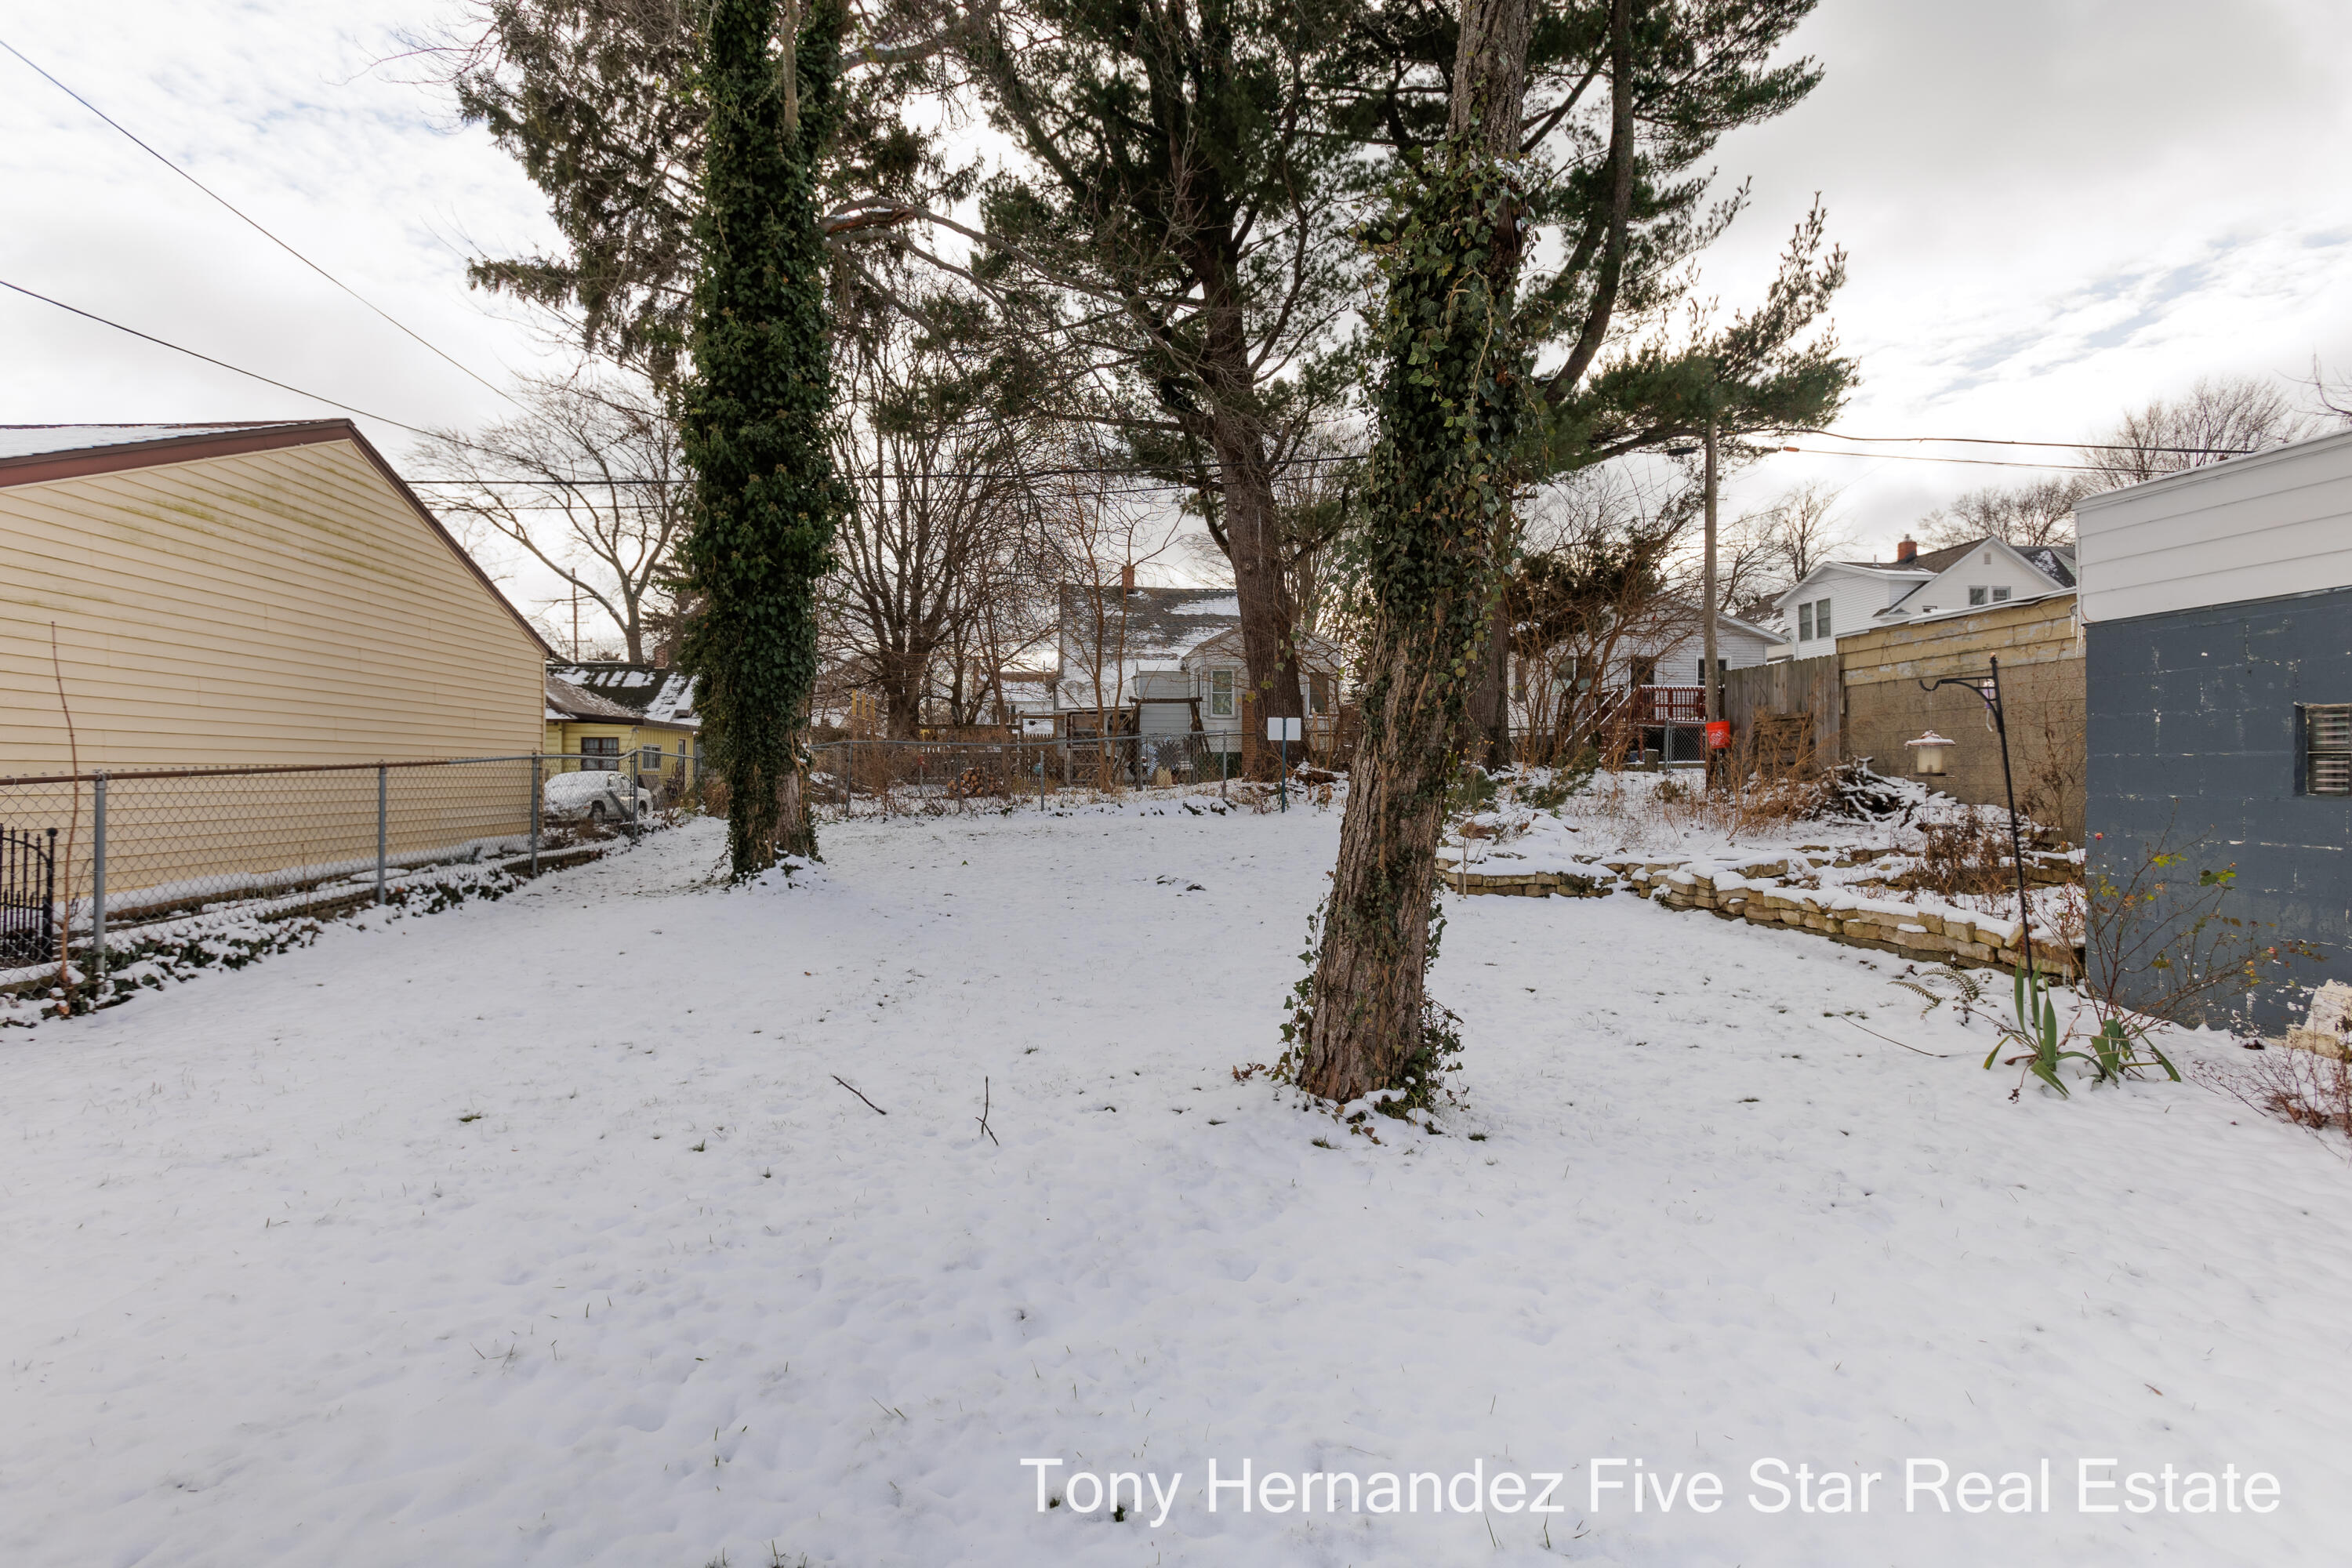
Snow-covered backyard with mature ivy-covered trees and a low stone retaining wall.
Snowy backyard with a stone patio, hammock, and string lights behind a dark-sided house.
Blue-gray gabled house with a snow-covered roof, partly screened by a large evergreen.
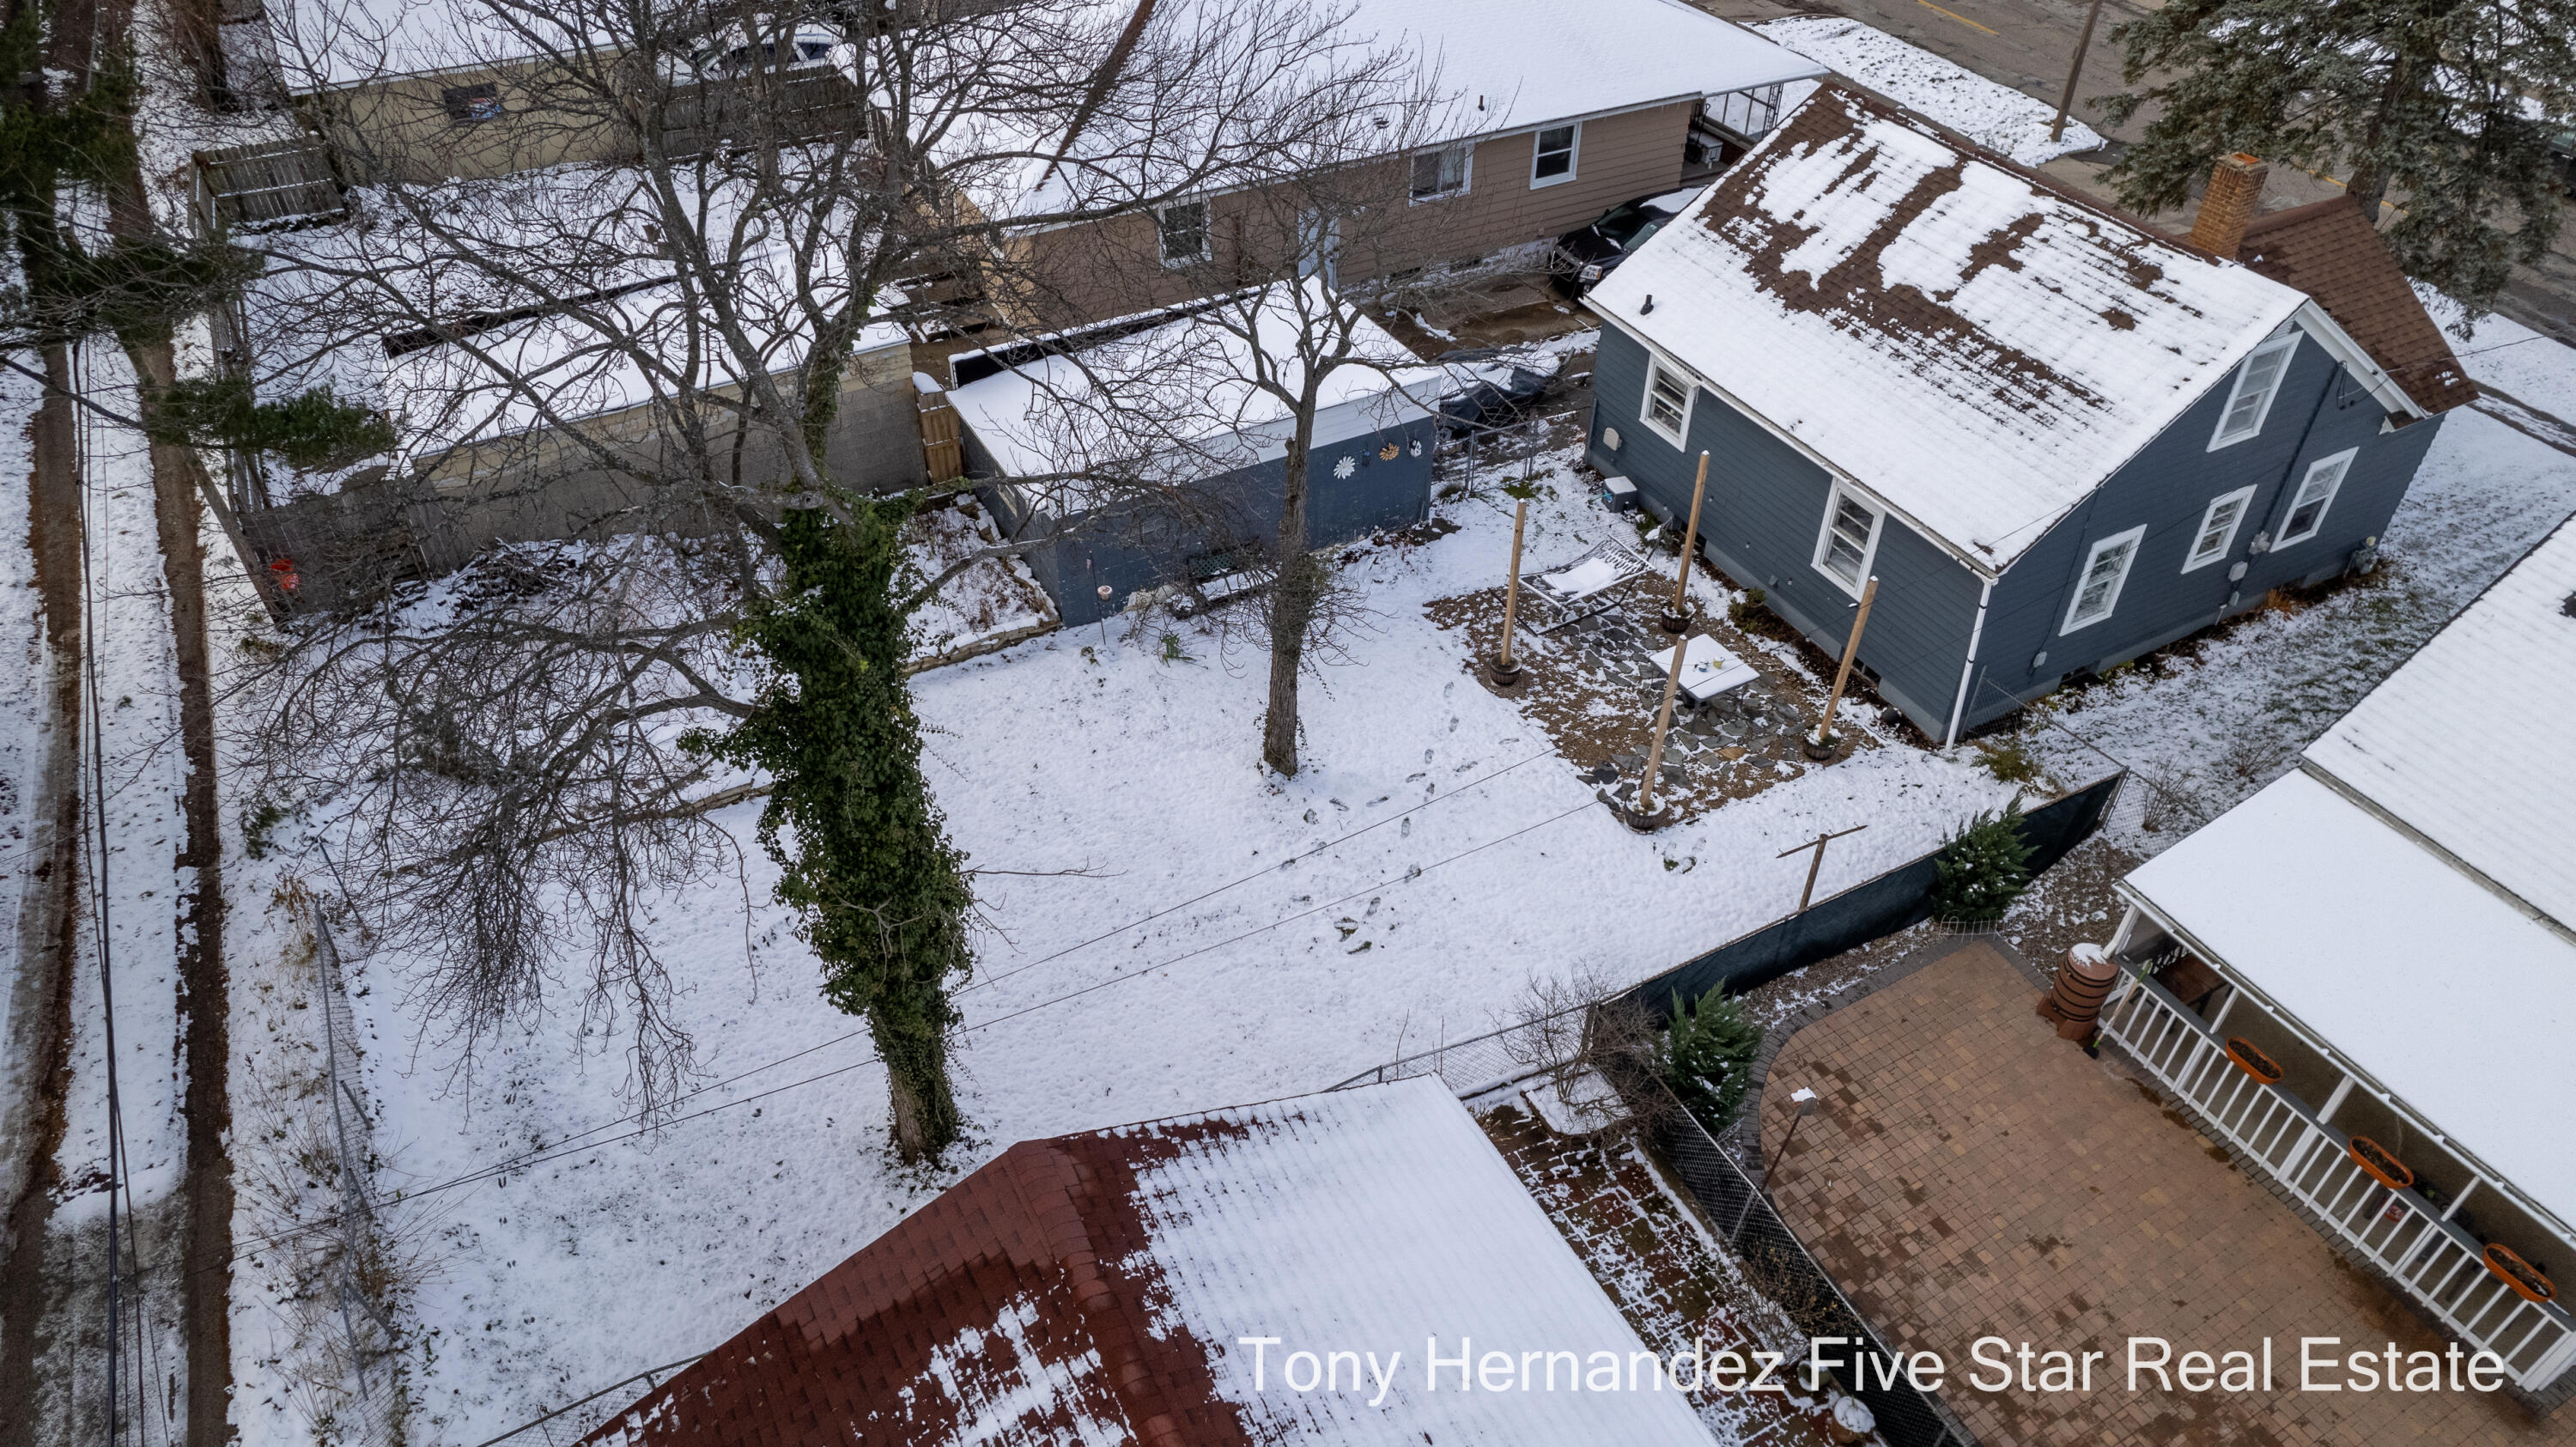
Aerial view of a blue house and snow-covered fenced yard beside a paved patio.
Blue-sided house with a steep snowy roof and small porch, viewed from above.
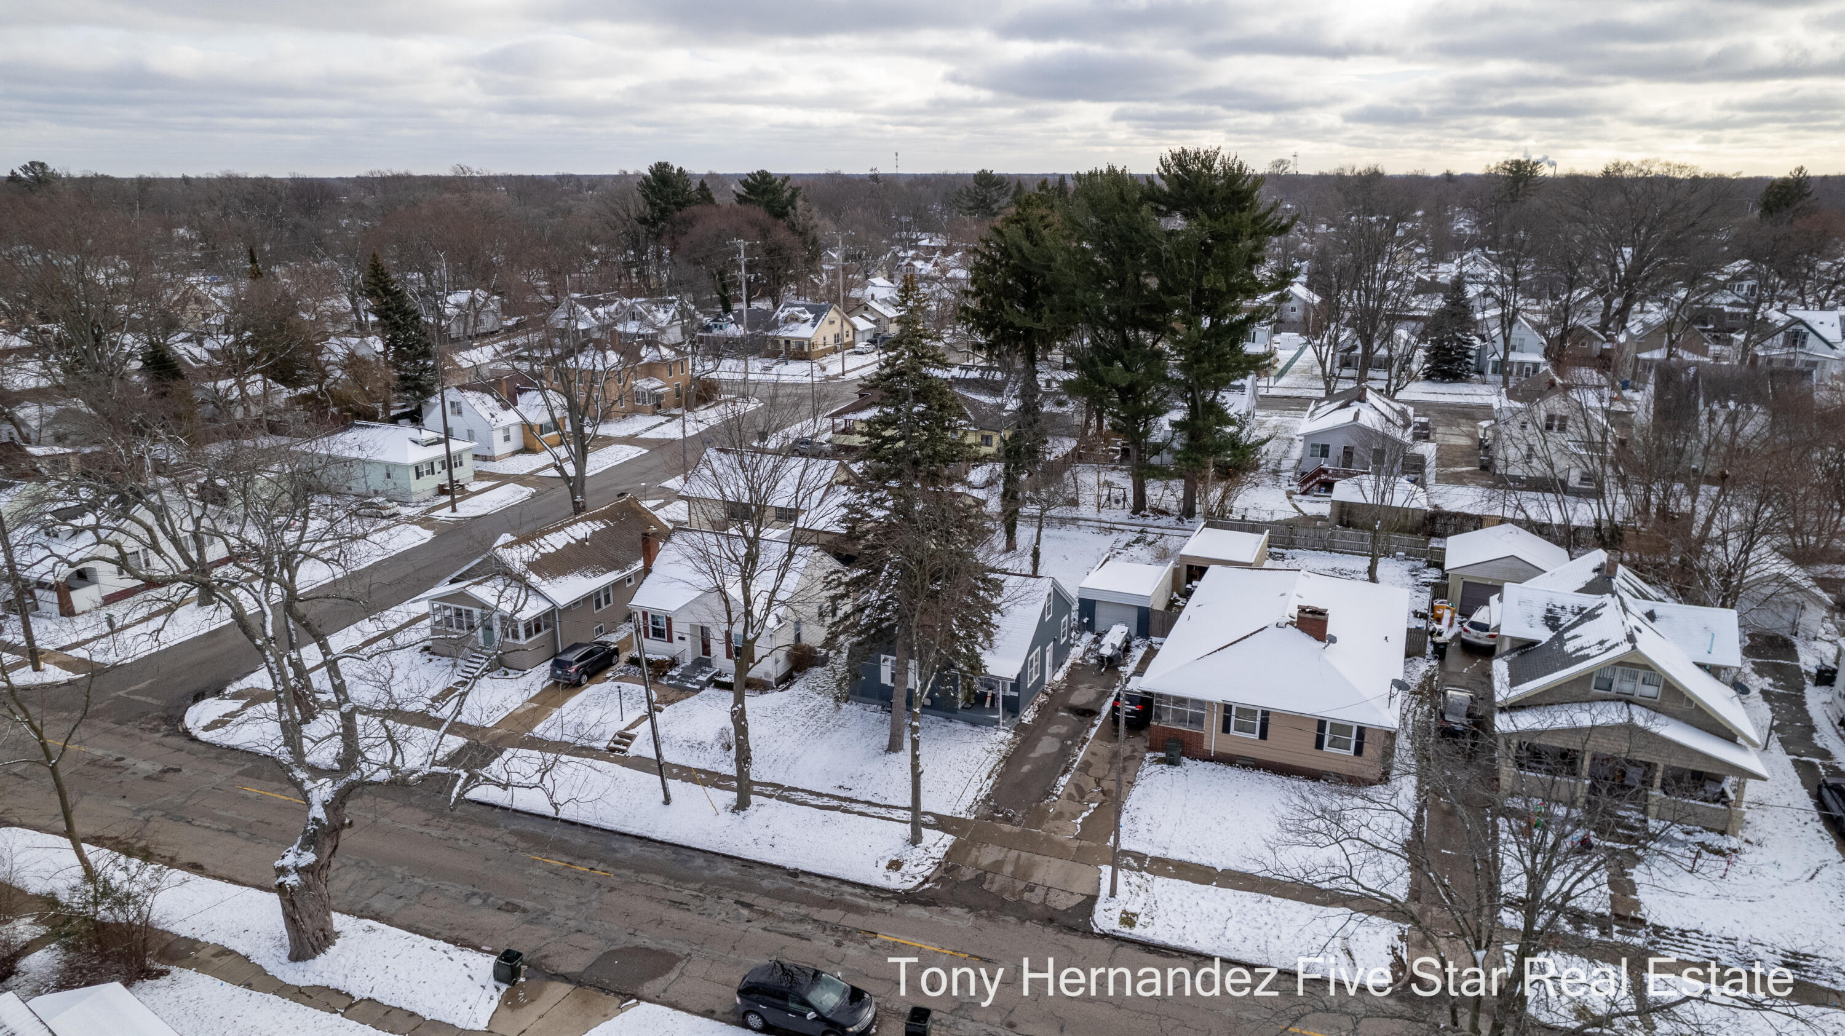
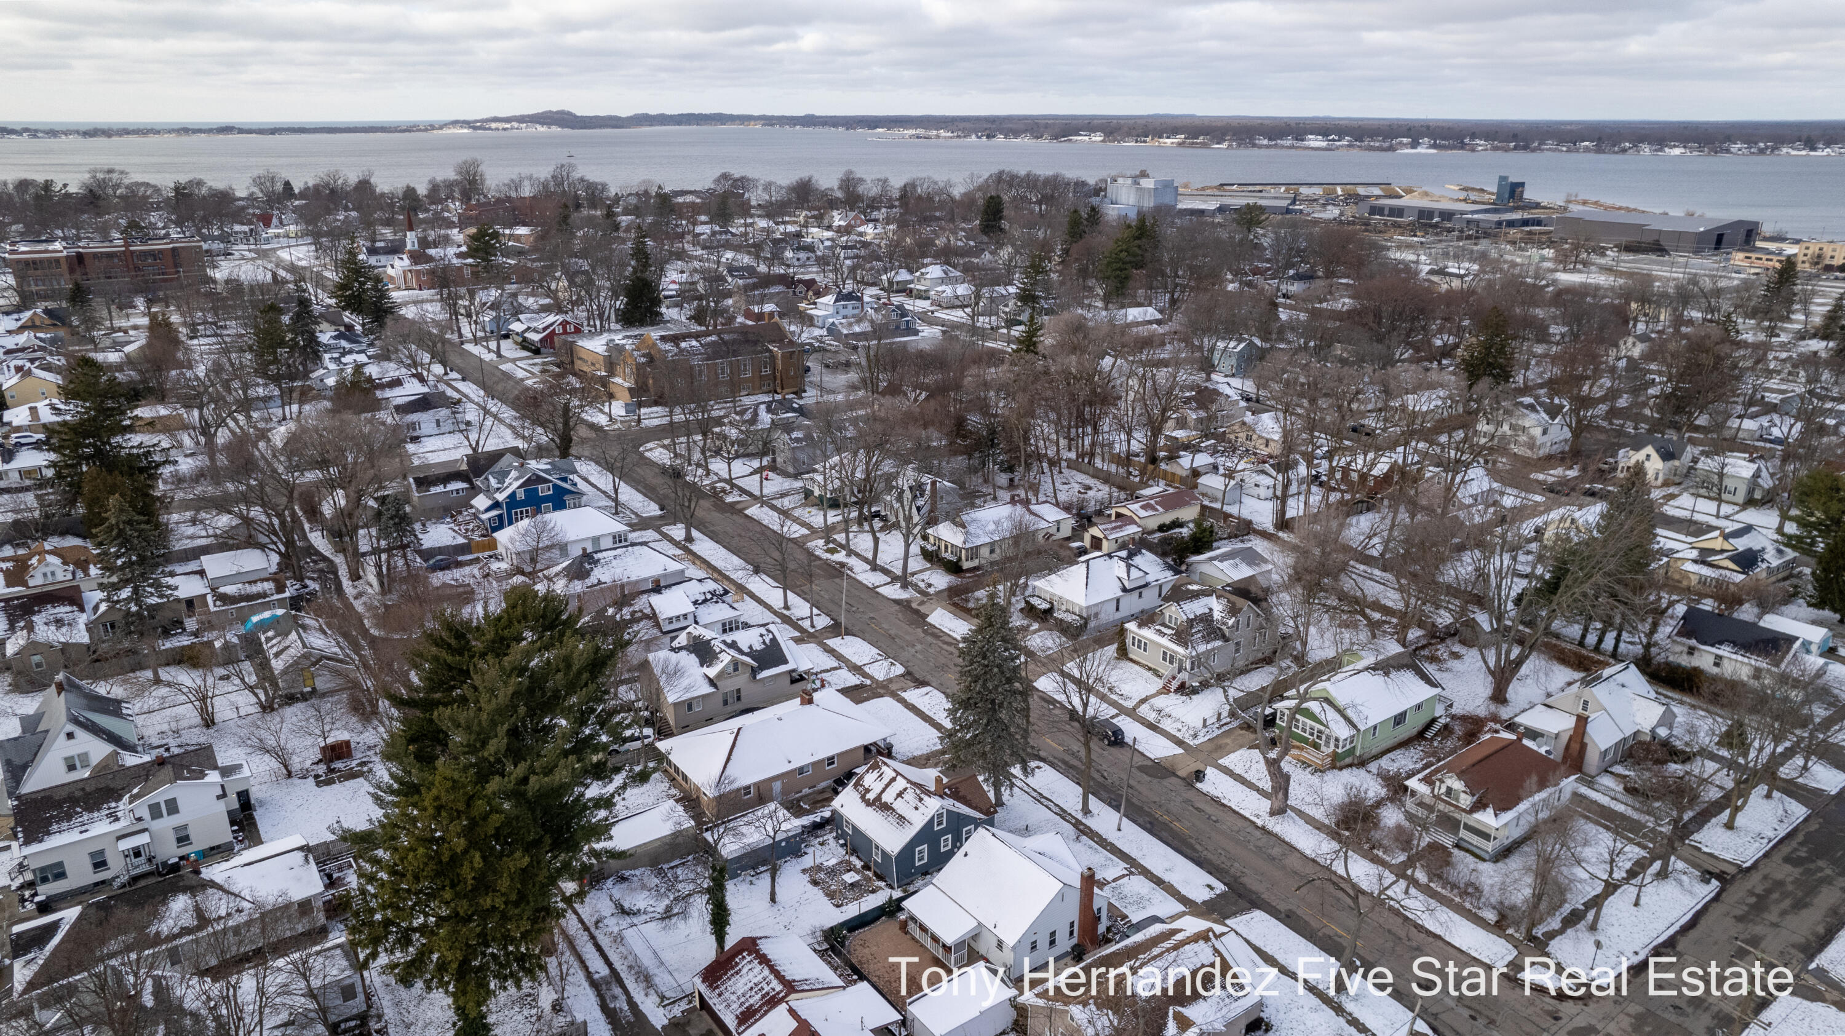
Aerial view of snow-covered homes and streets in a Muskegon neighborhood.
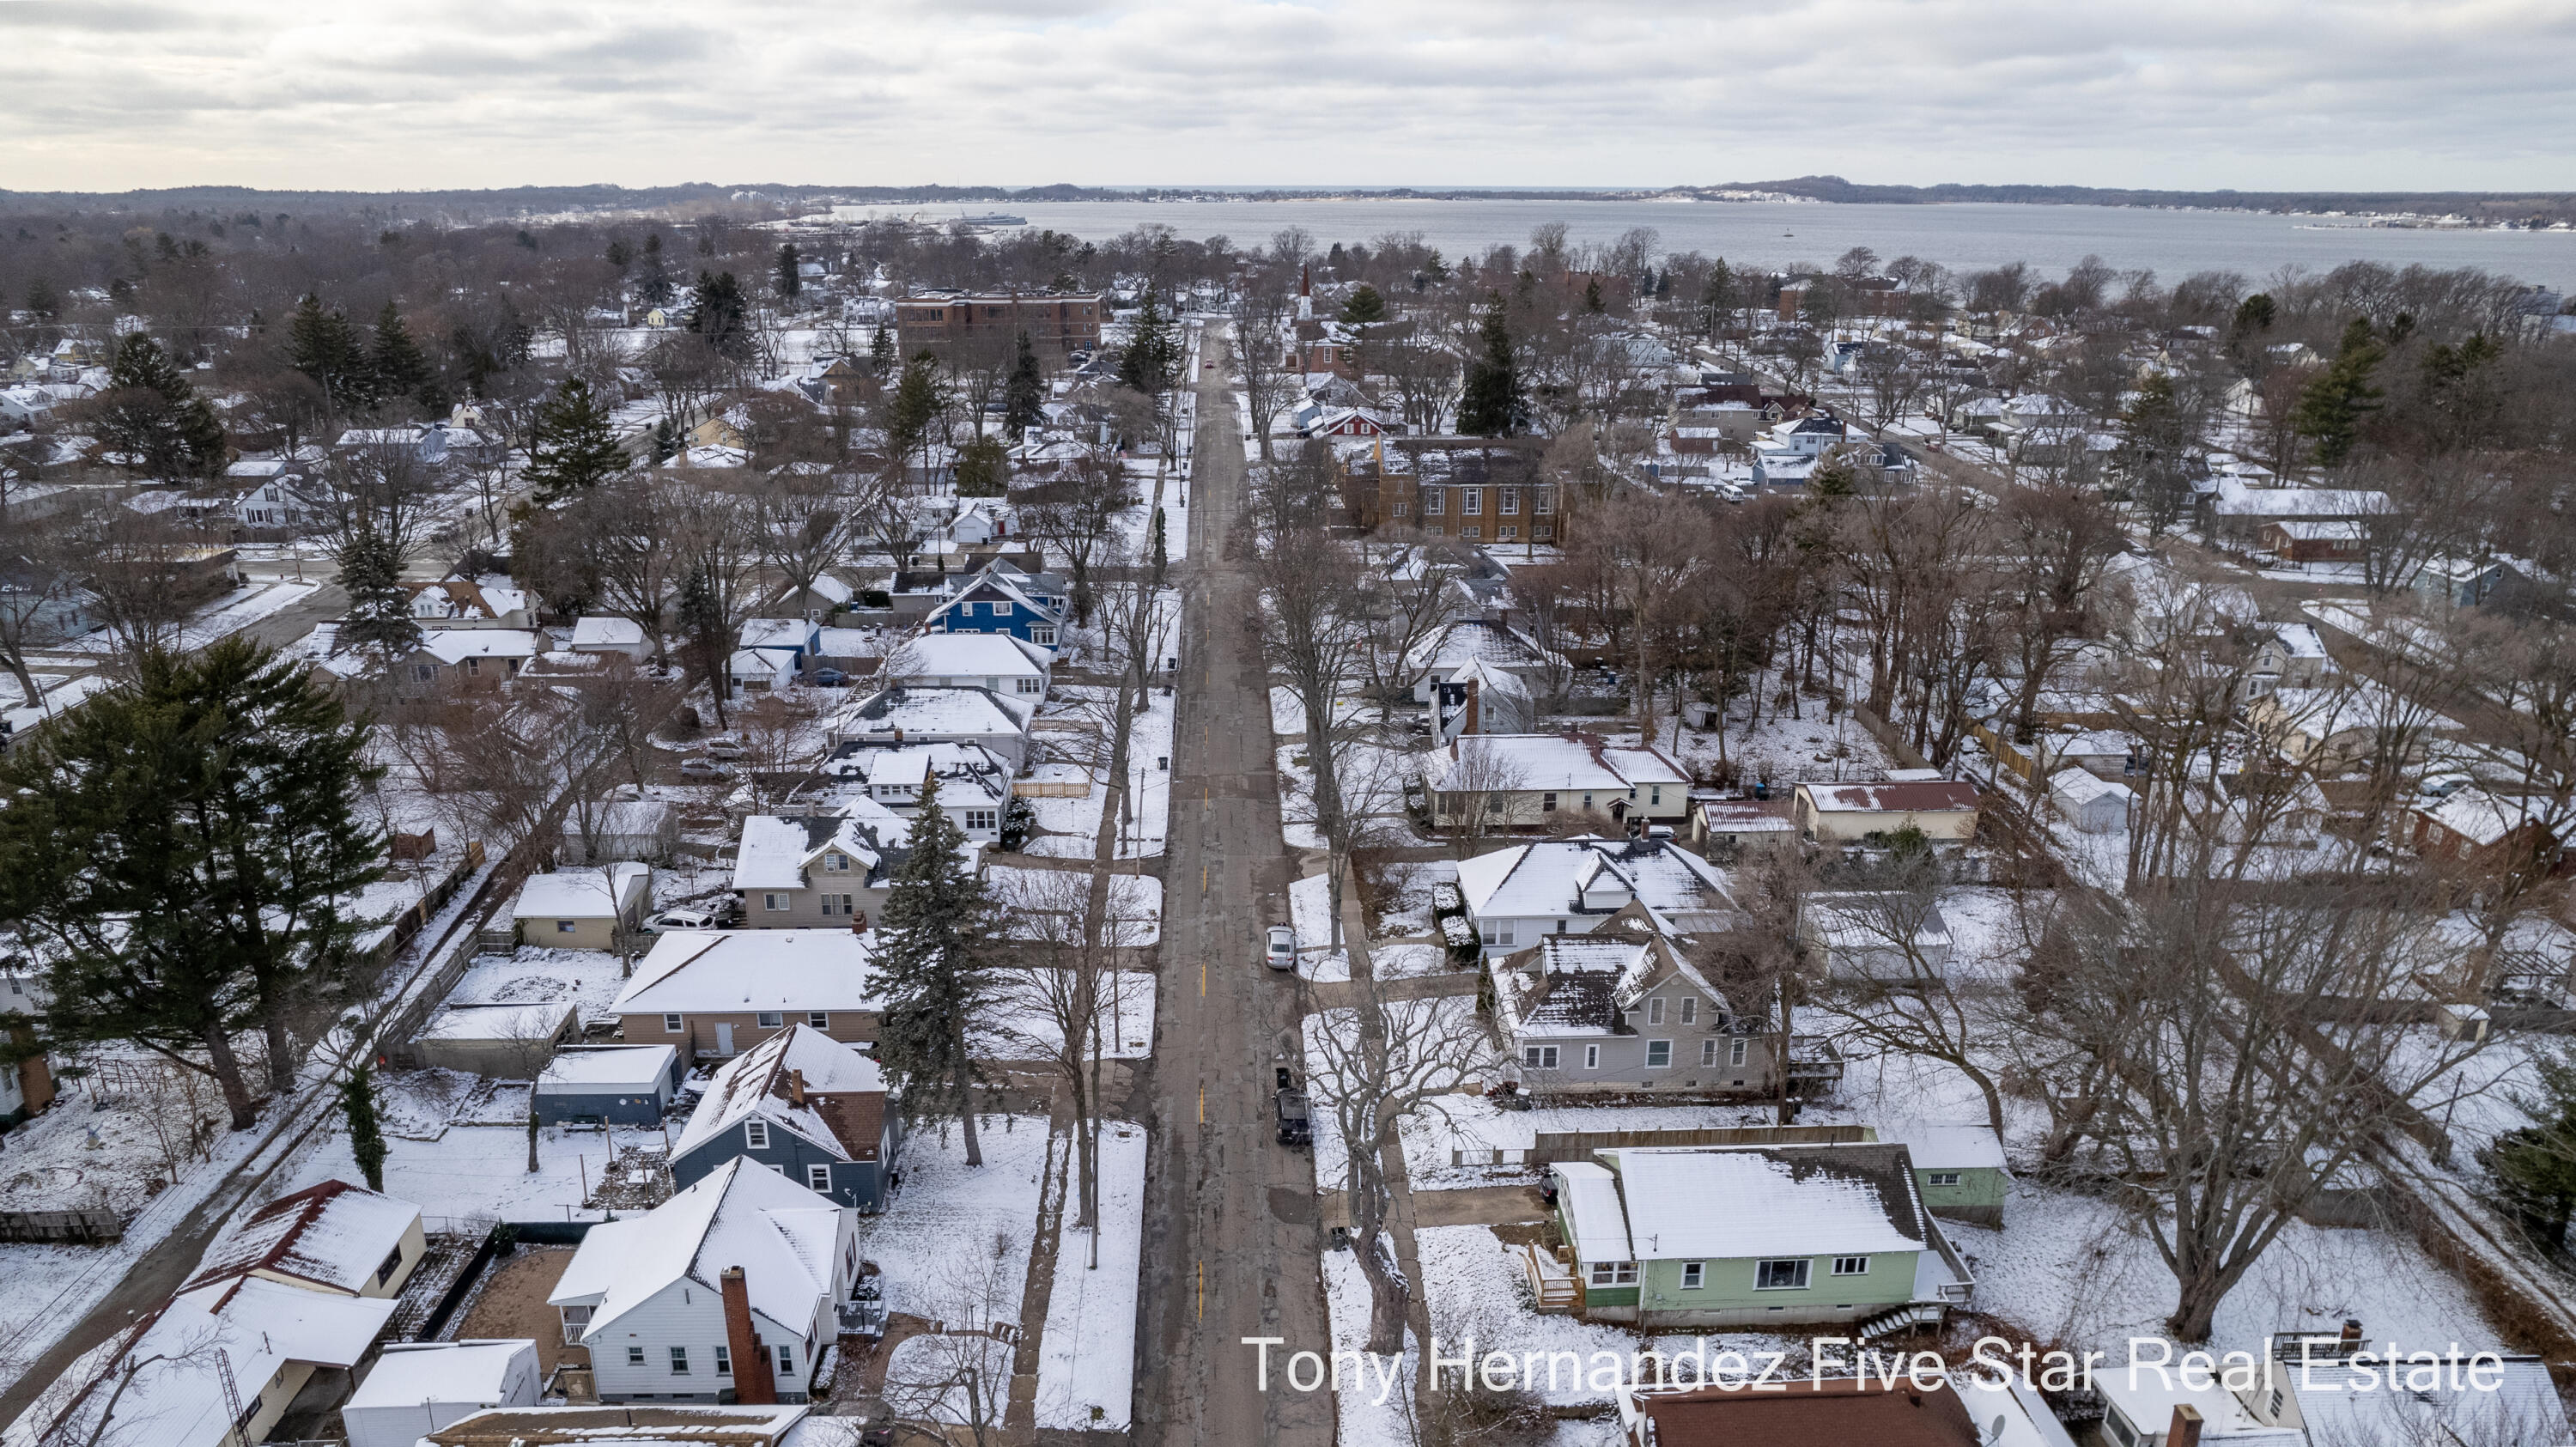
Snow-covered neighborhood and road leading toward a lake, viewed from above.
Snow-covered neighborhood beside a broad lake, viewed from above with the distant shoreline beyond.
VIEW PHOTOS
Courtesy of Anthony Hernandez, Five Star Real Estate (Grandv)
$175,000

977 W Southern Avenue

3 Beds 1 Bath 1,290 Sq.Ft. 5,663 Sq.Ft.

Description

OFFER HAS BEEN ACCEPTED, JUST WATING ON FINAL SIGNATURES: It is all about the location for this 3 bed/1 bath home! It is within a half mile to the Muskegon Lake Shore Trail, Muskegon Cathloci Centra,l, Nelson Elementary and the Muskegon Pet Safe Dog Park. This could be your opportunity to purchase a house for the same price as renting! The roof is 8 years old. The sellers have updated the kitchen with a quartz countertop and new flooring. There is also new paint, stained floors and fresh paint upstairs paint and flooring.

Share Property

Location

977 W Southern Avenue, Muskegon, MI 49441

Status

Sold

Date Sold

January 30, 2024
Tony Hernandez

Tony Hernandez

TITLE

REALTOR®

Property Amenities

Interior
Laundry room Gas Dryer Hookup
Appliances Dishwasher, Dryer, Microwave, Oven, Refrigerator, Washer
Flooring Wood
Total Bedrooms: 3
Full Bathrooms: 1
Other Interior Features Eat-in Kitchen
Area & Lot
Total area 1,290 Sq.Ft.
Lot Area 5,663 Sq.Ft.
Living area 1,290 Sq.Ft.
MLS® ID 23145687
Year Built 1947
School District Muskegon
Architecture Styles Cape Cod
Type Residential
Status Sold
Exterior
Stories 2
Heat type Forced Air
Water Source Public
Garage Space 1.0
Sewer Public
Parking Detached
Lot Features Sidewalk
Roof Composition
Utilities Natural Gas Available, Electricity Available, Cable Available, Natural Gas Connected, Cable Connected
Finance
Sales Price $175,000
Real Estate Tax $1,827 yearly

Let’s Find Your Dream Home

Get assistance in determining current property value, crafting a competitive offer, writing and negotiating a contract, and much more. Contact me today.