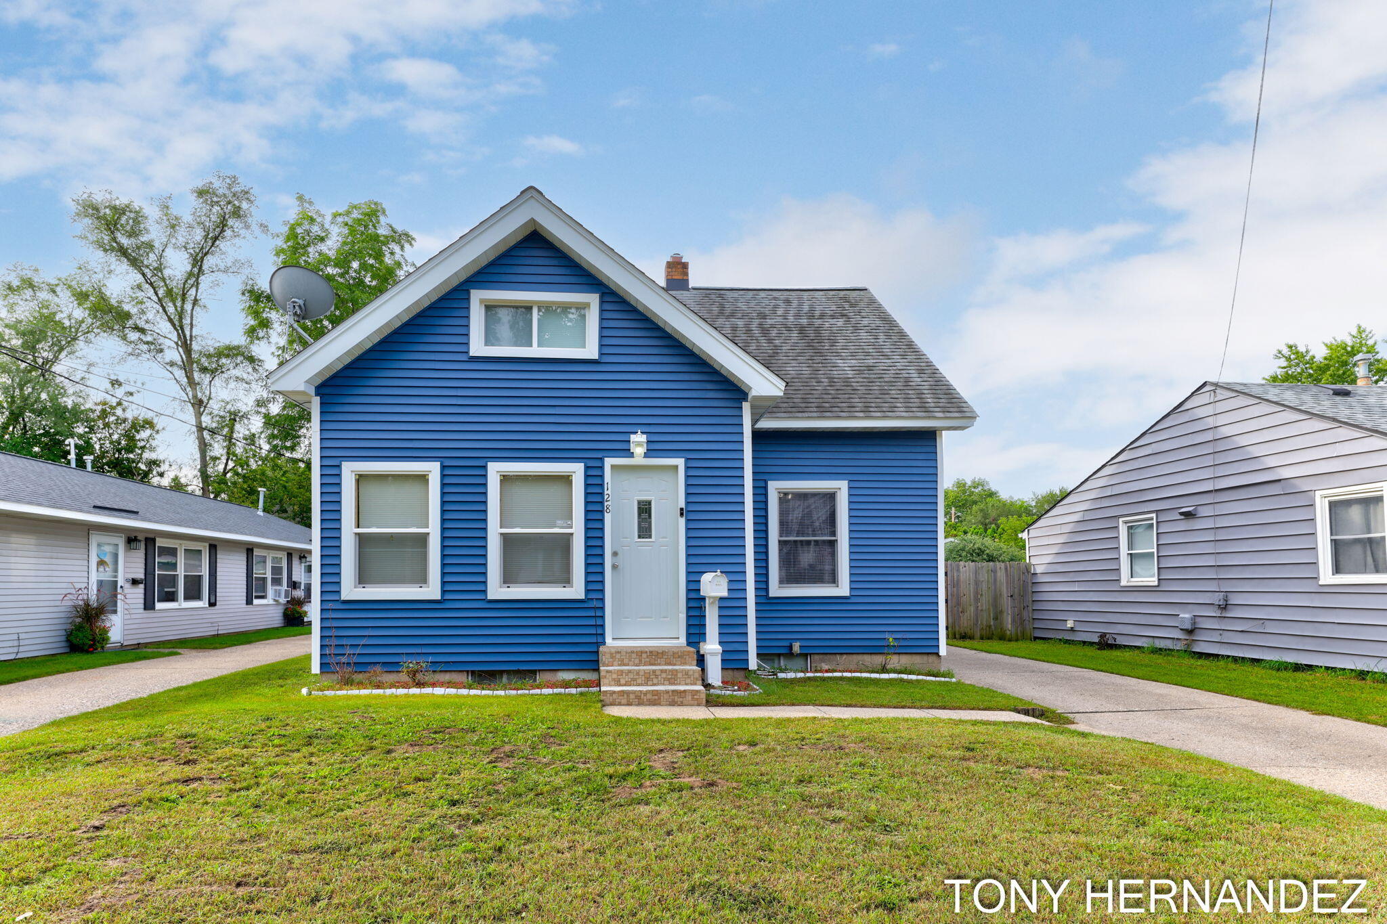
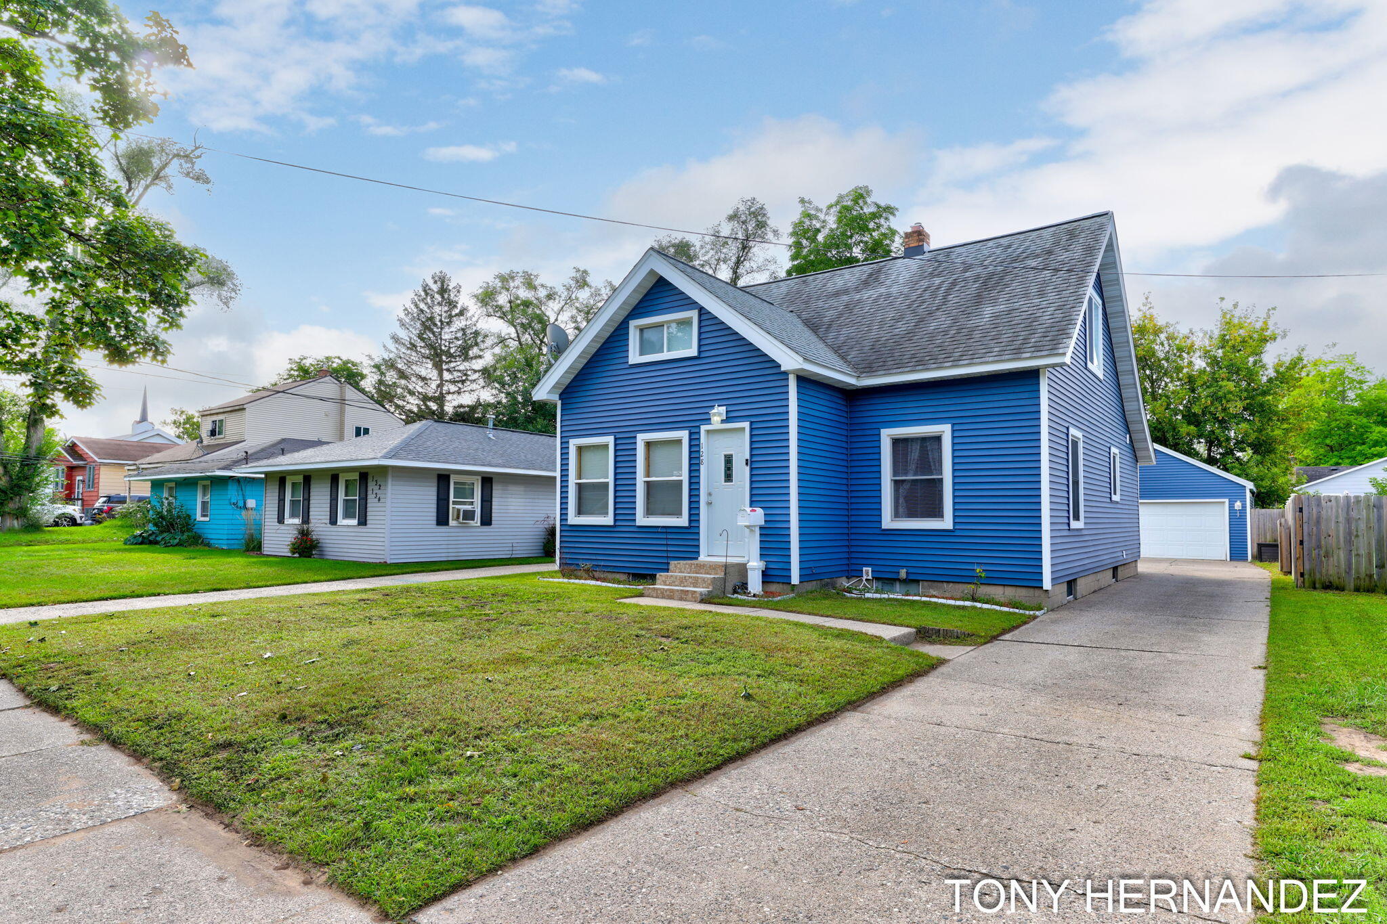
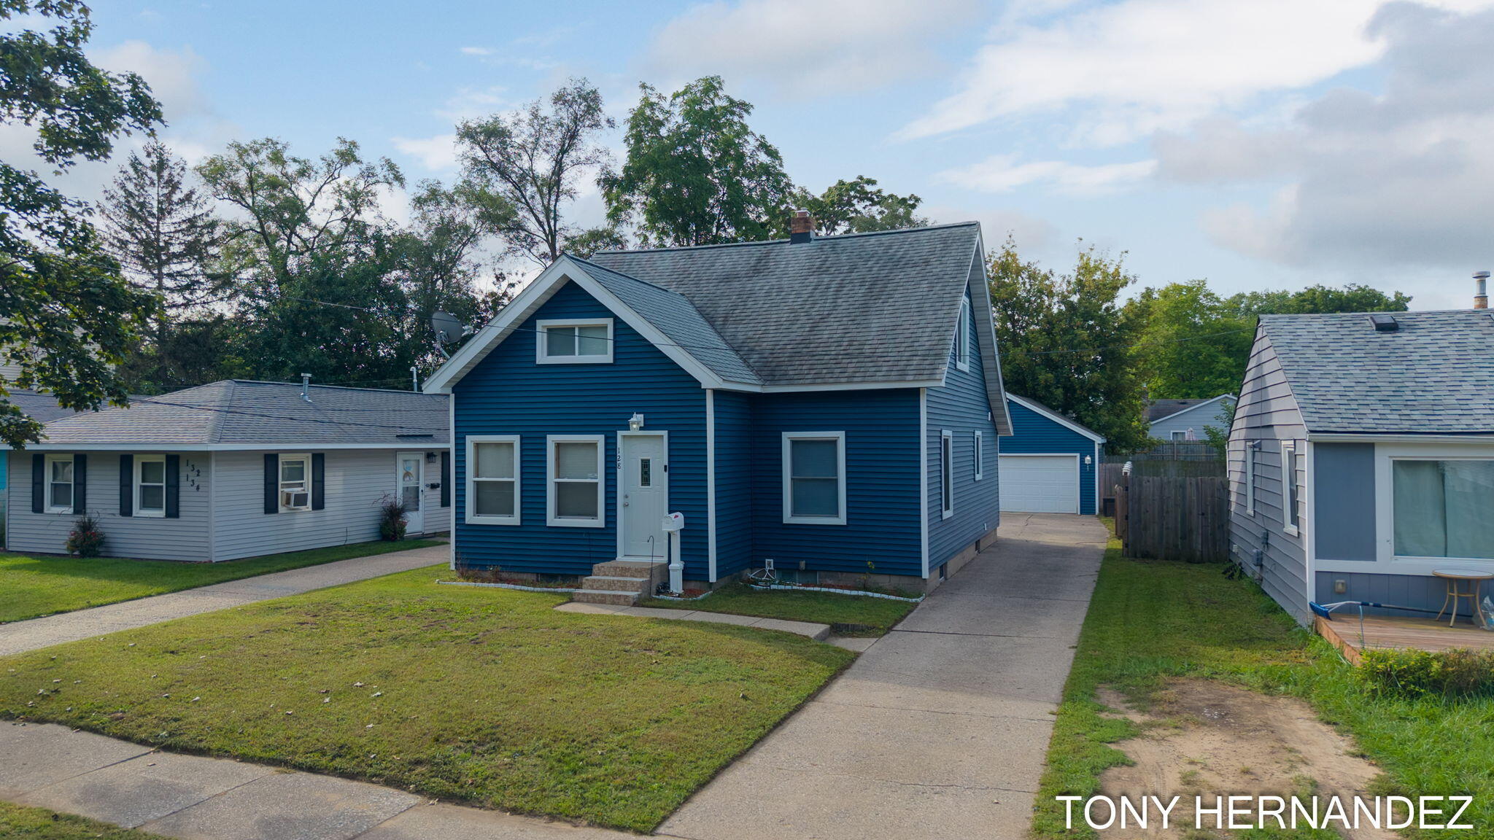
Blue-sided house with white trim and a steep front gable, viewed from the front lawn.
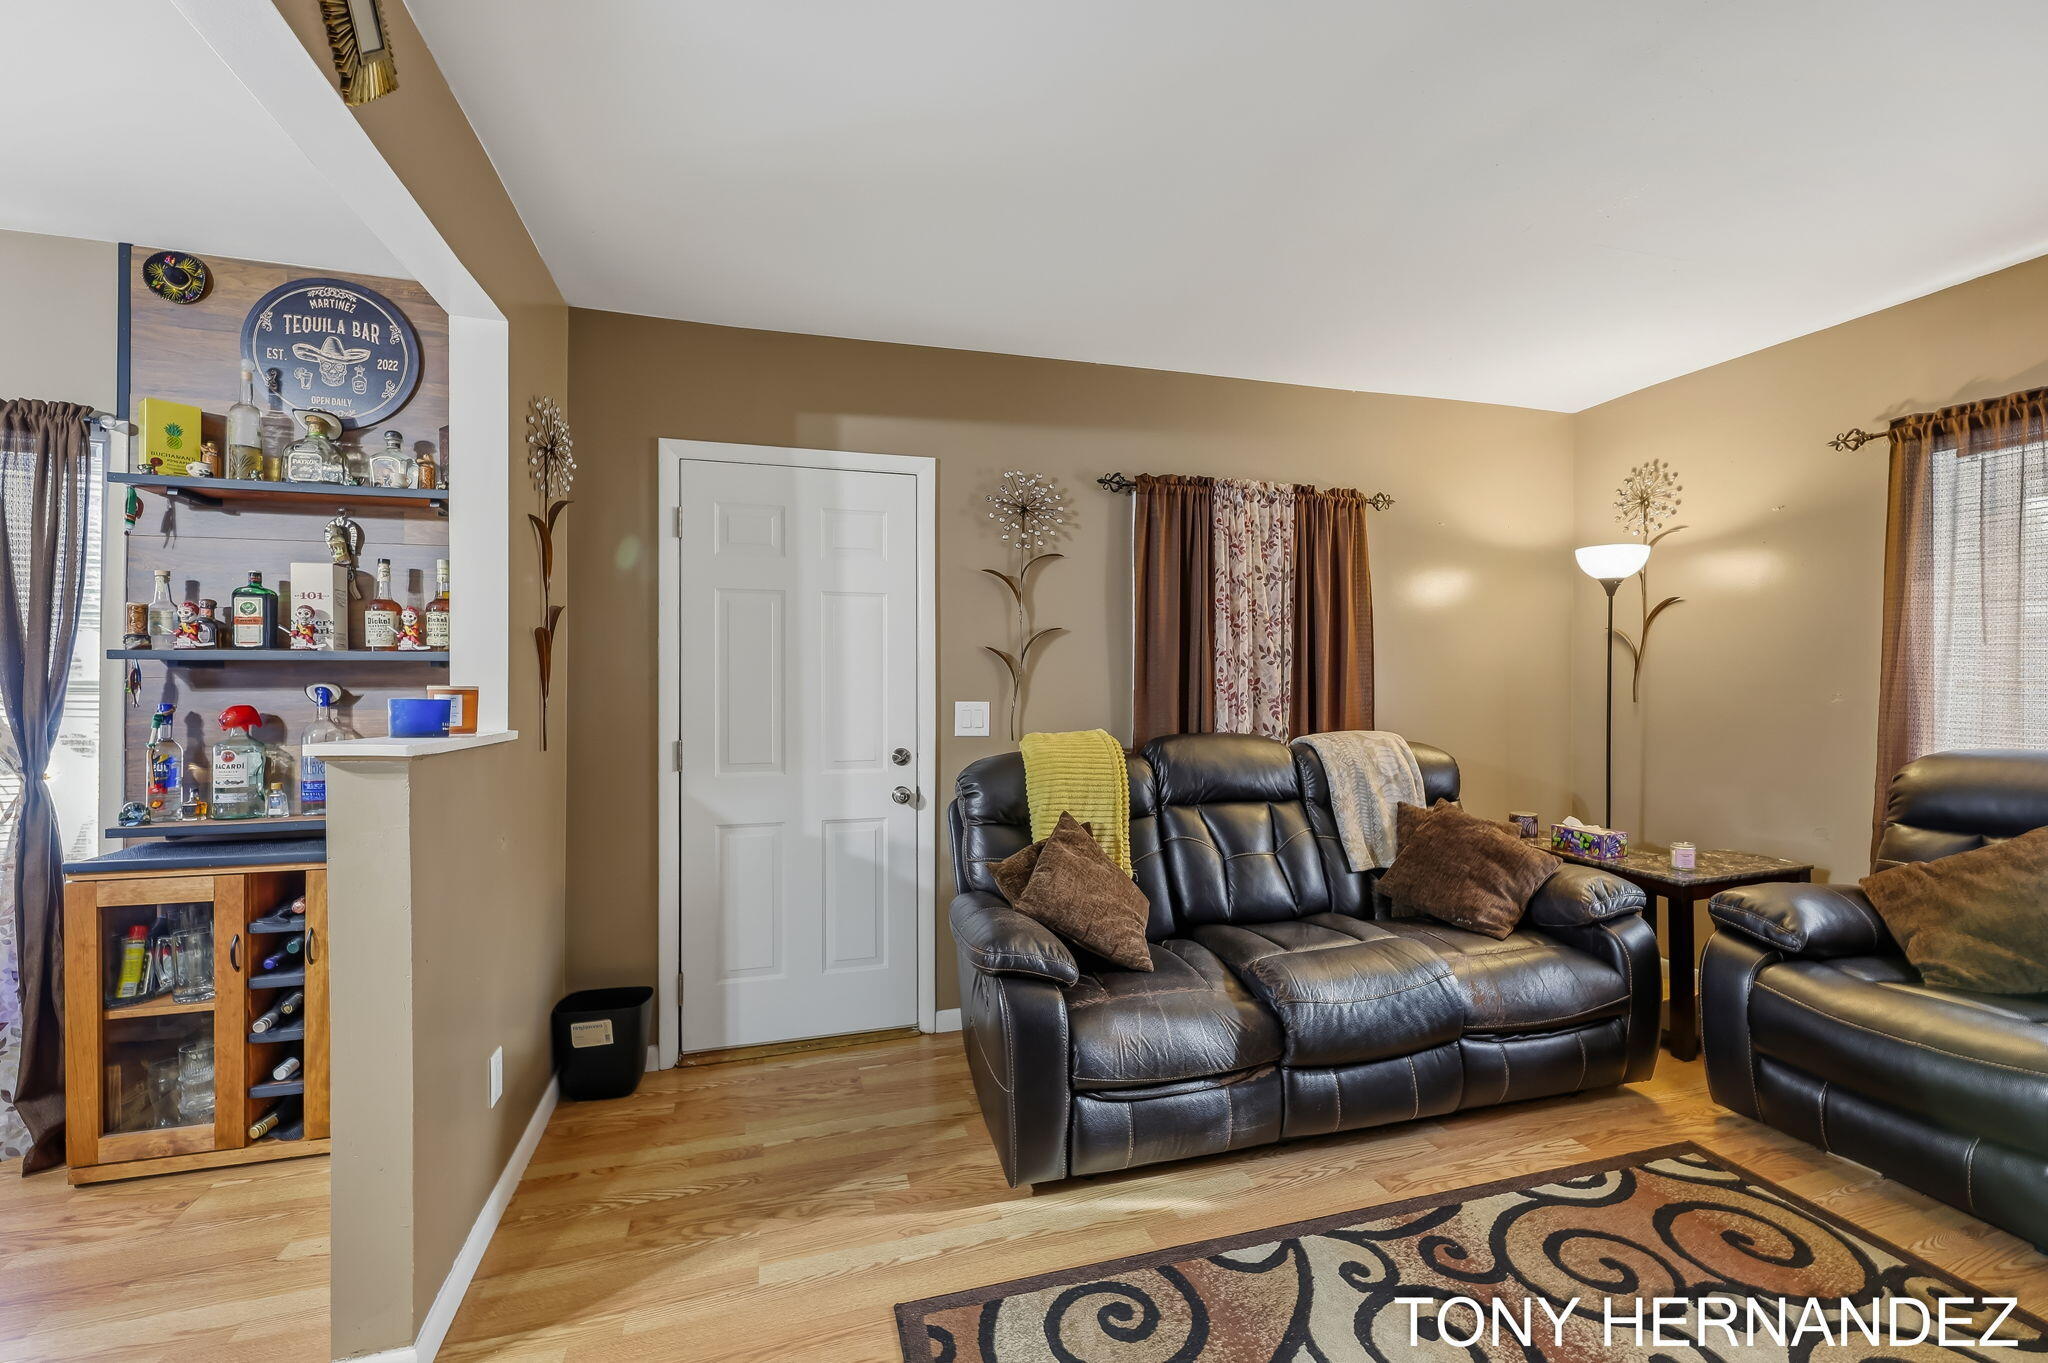
Living room with black leather reclining sofas, hardwood floors, and a built-in bar with bottle display.
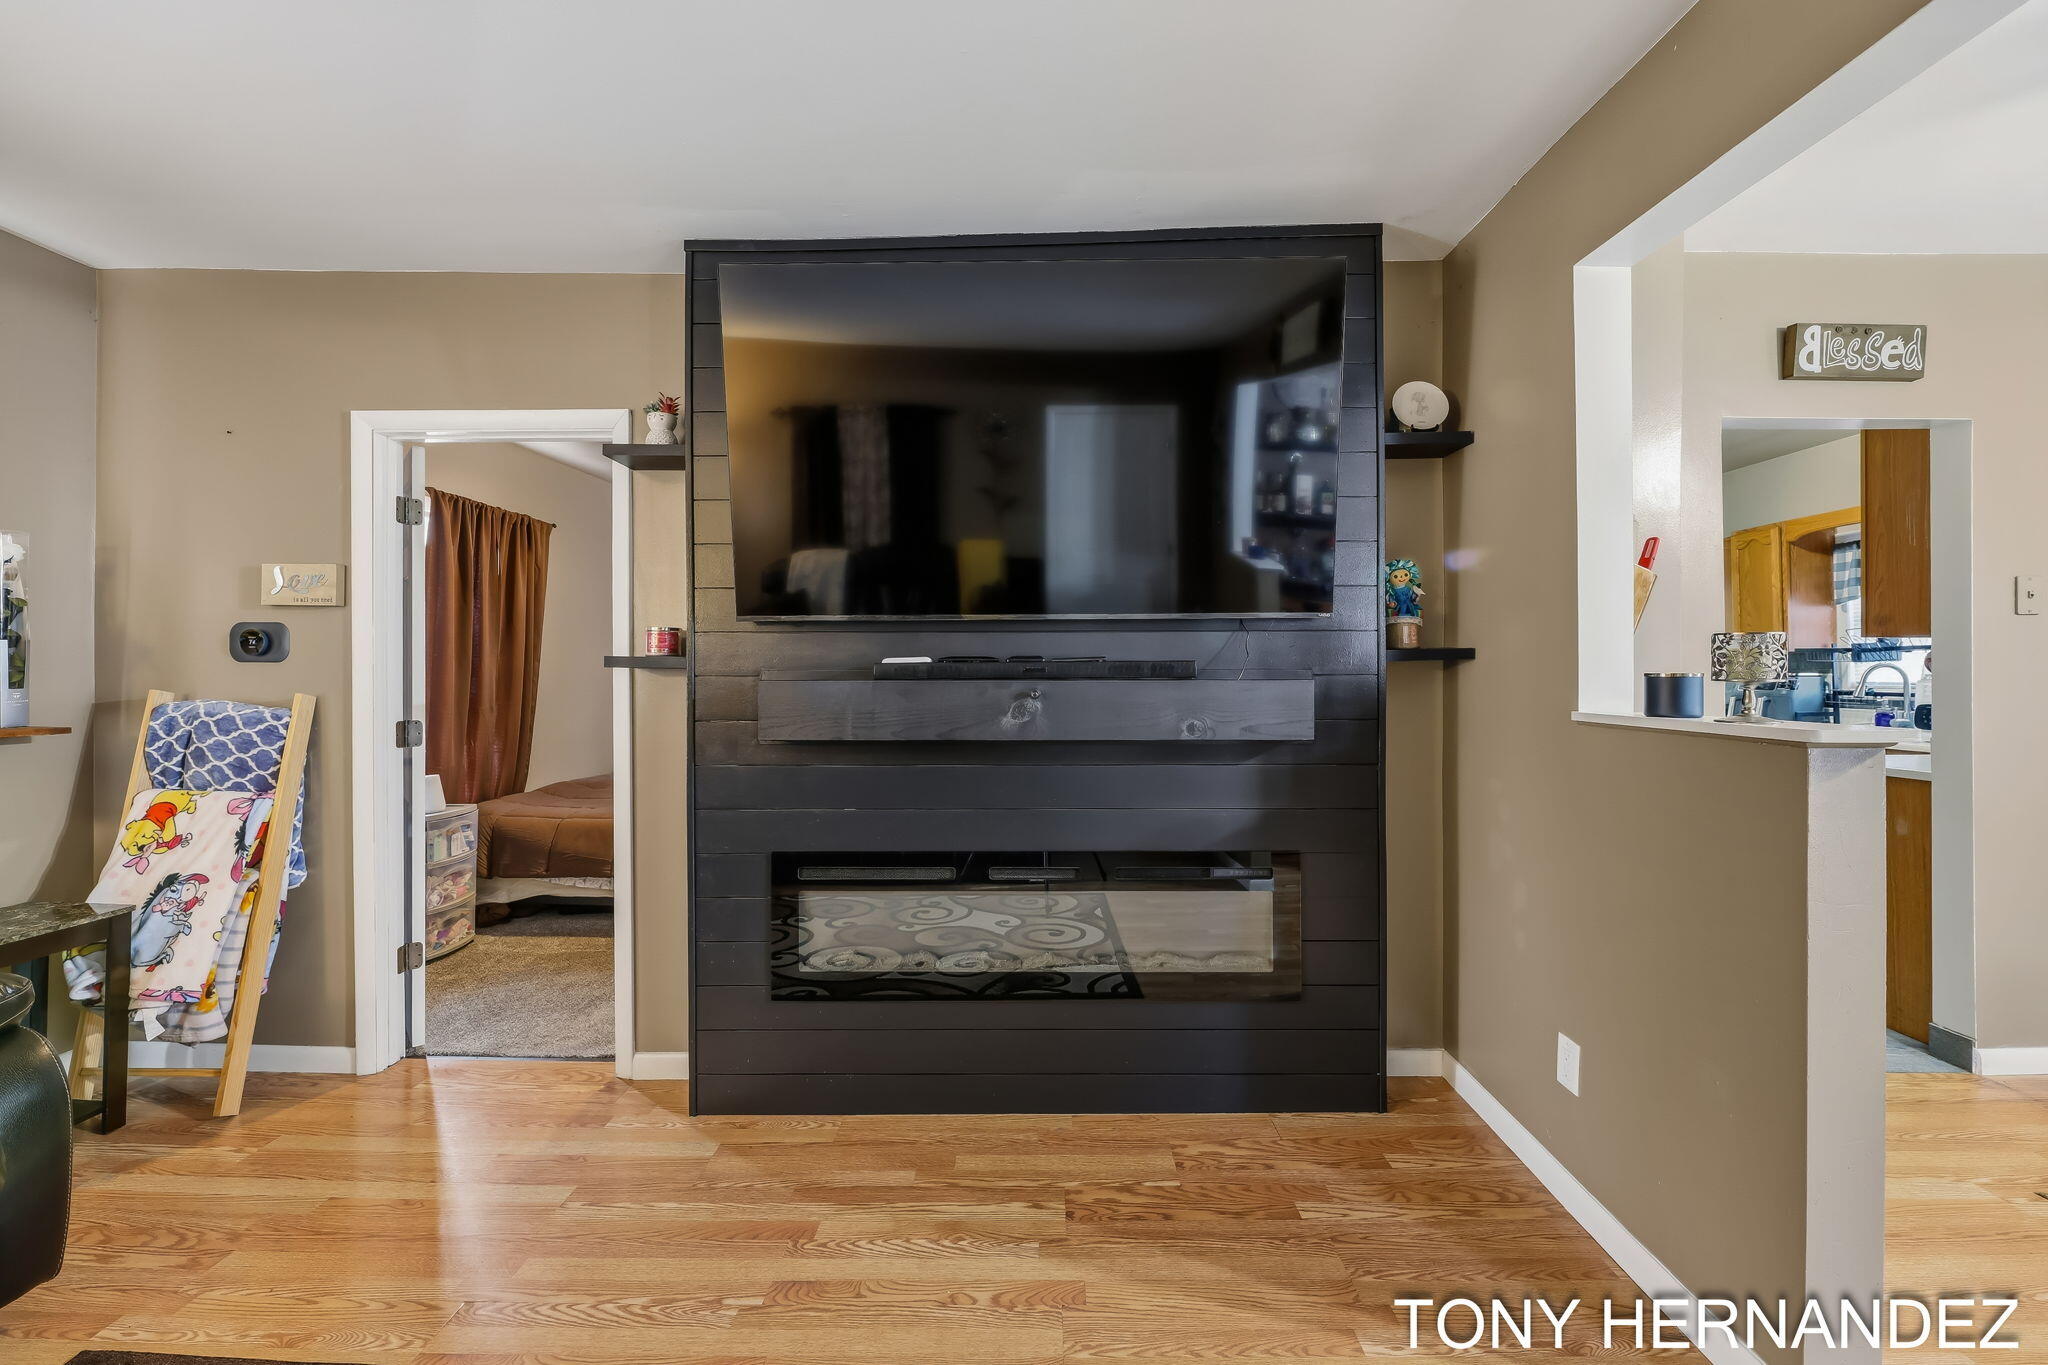
Living room with a dark built-in television wall, glass-front fireplace, and hardwood floors.
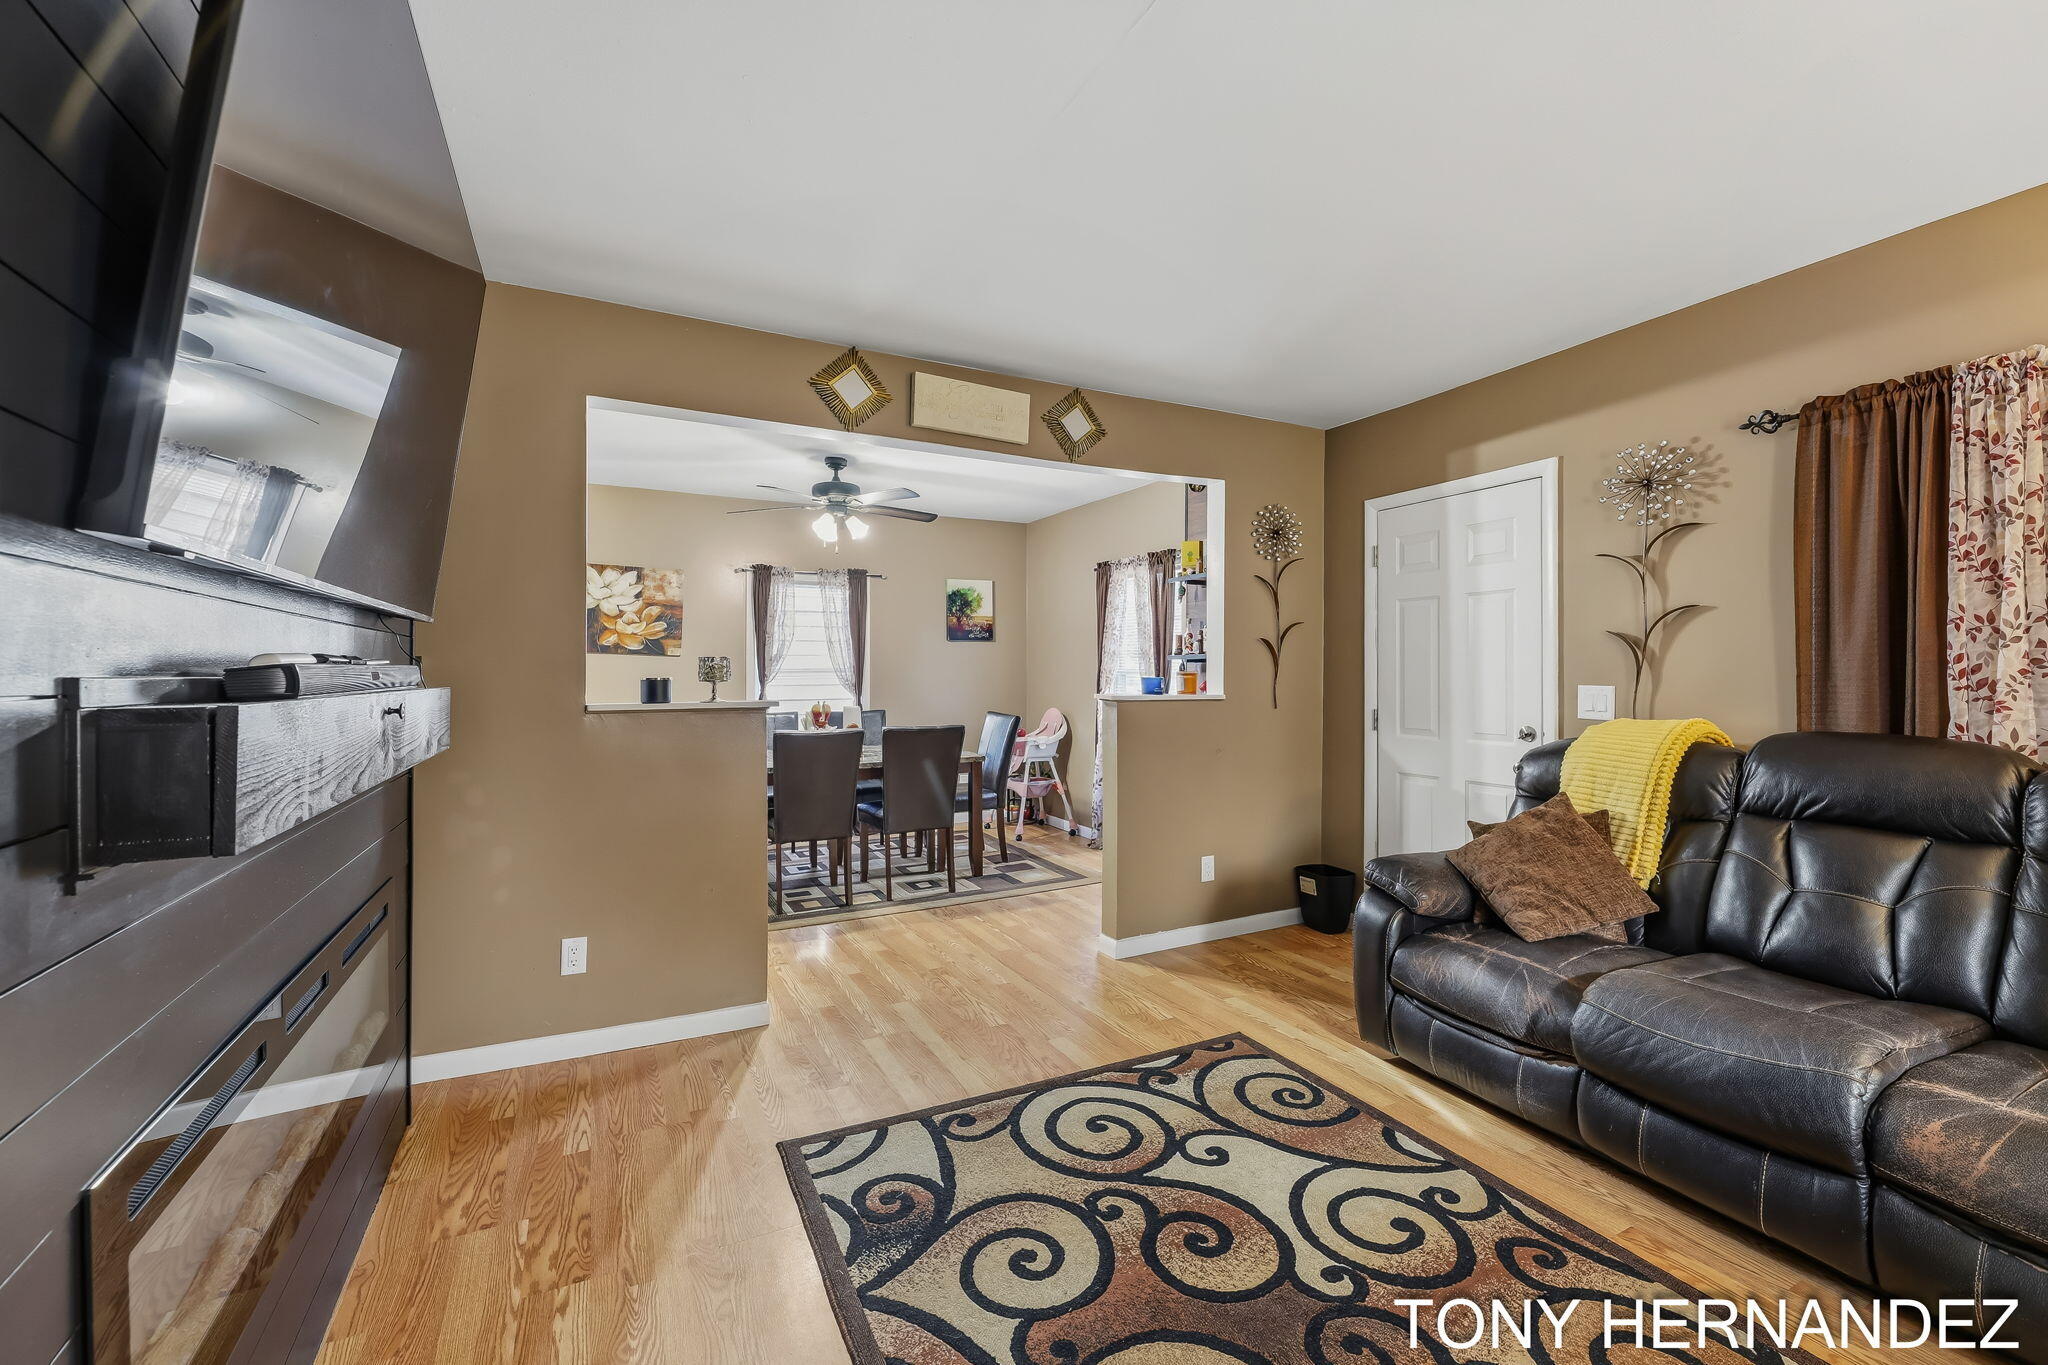
Living room with a black leather sofa and patterned rug, opening into a dining area.
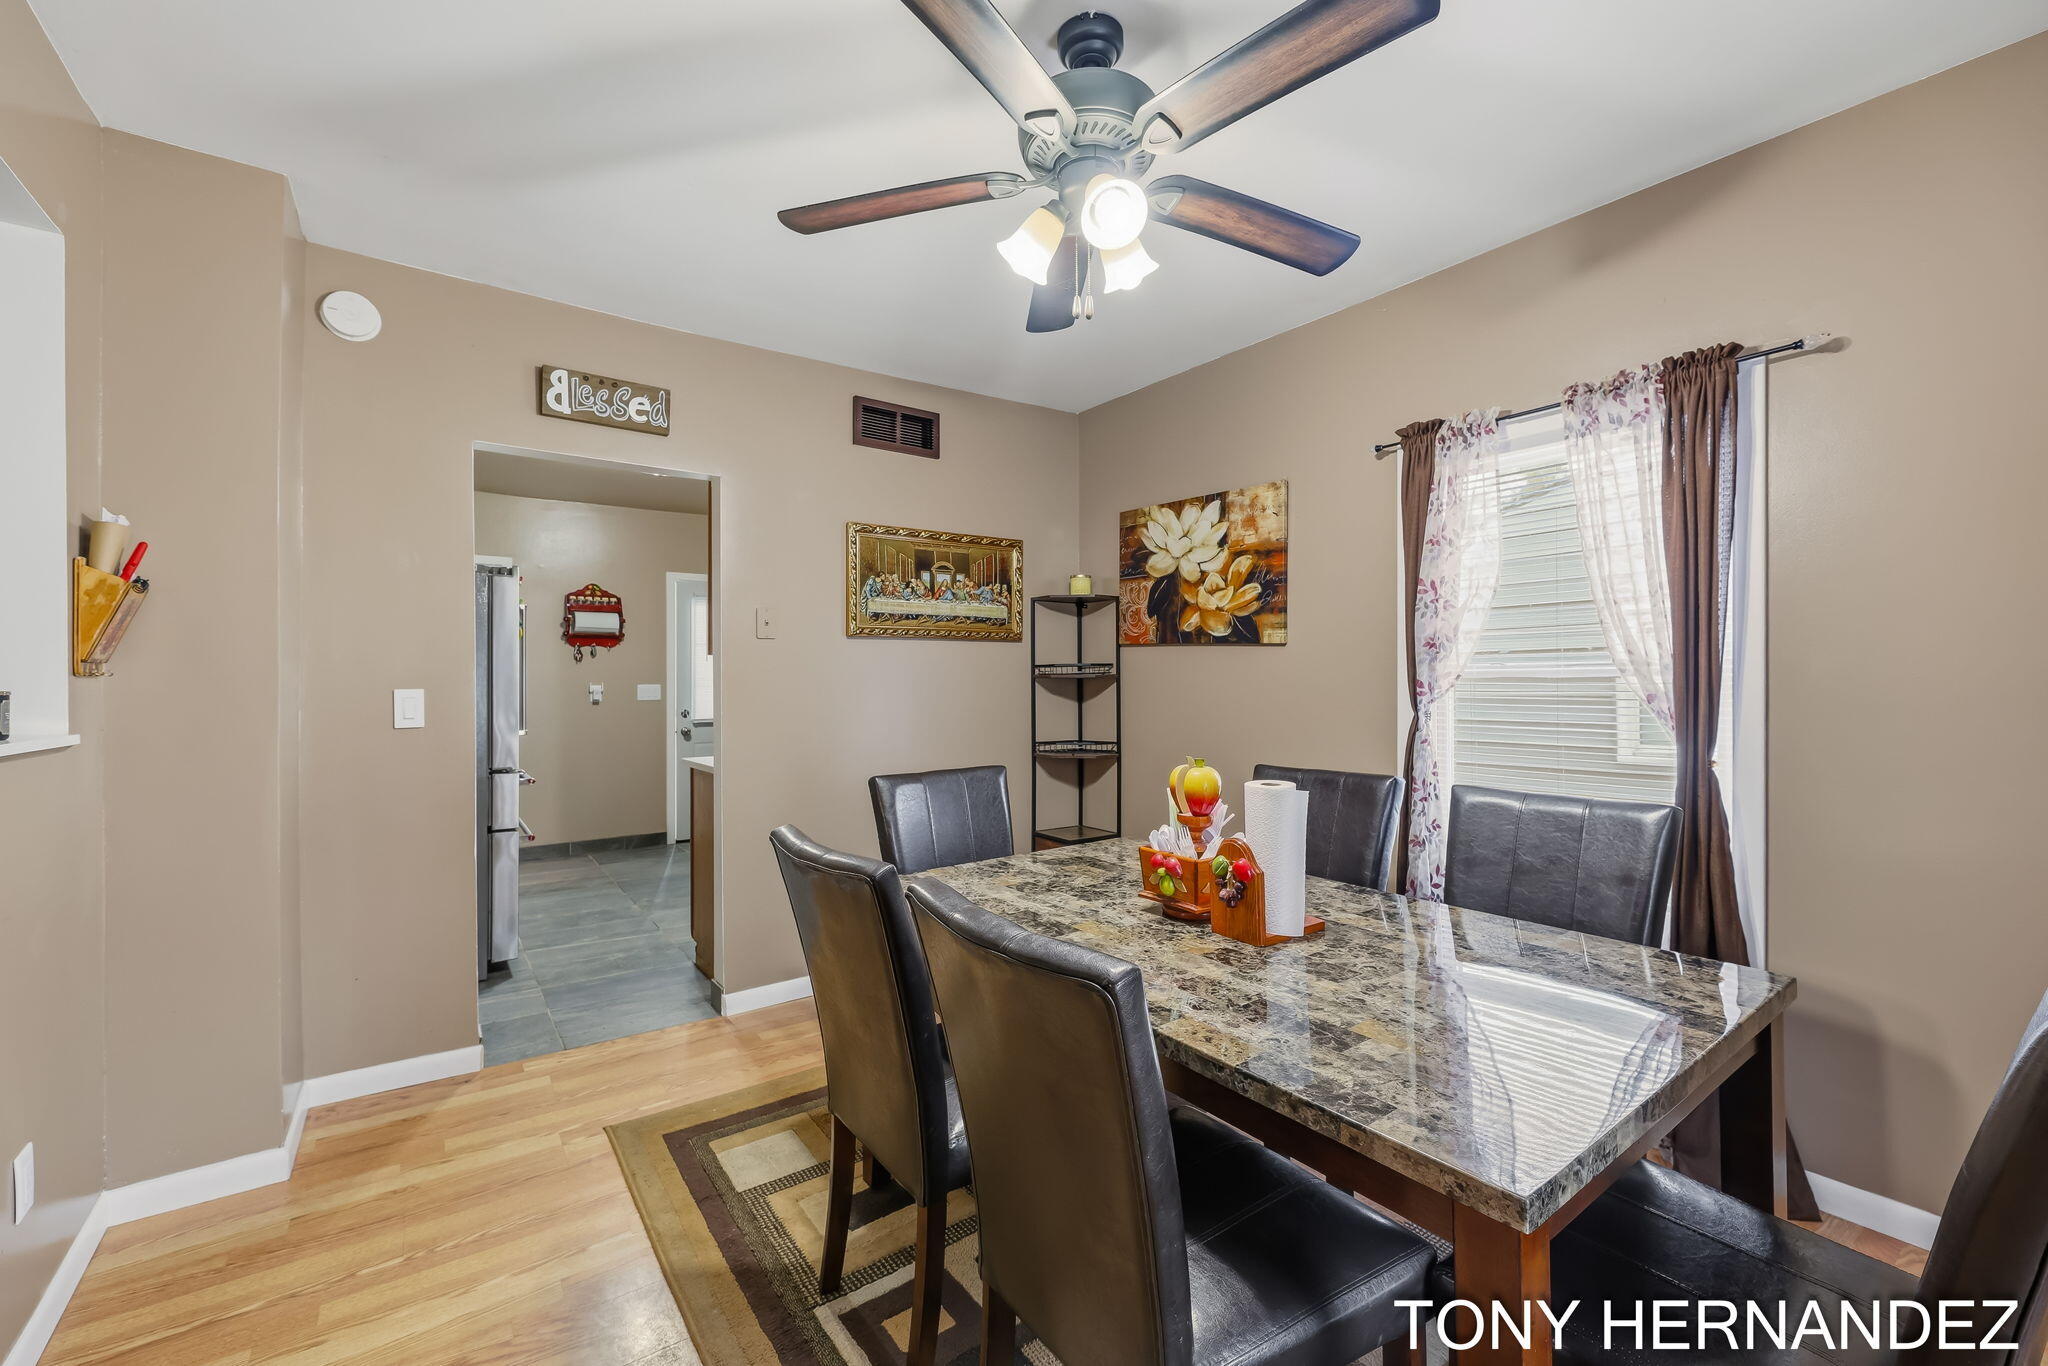
Dining room with a stone-patterned table, dark leather chairs, and a curtained window.
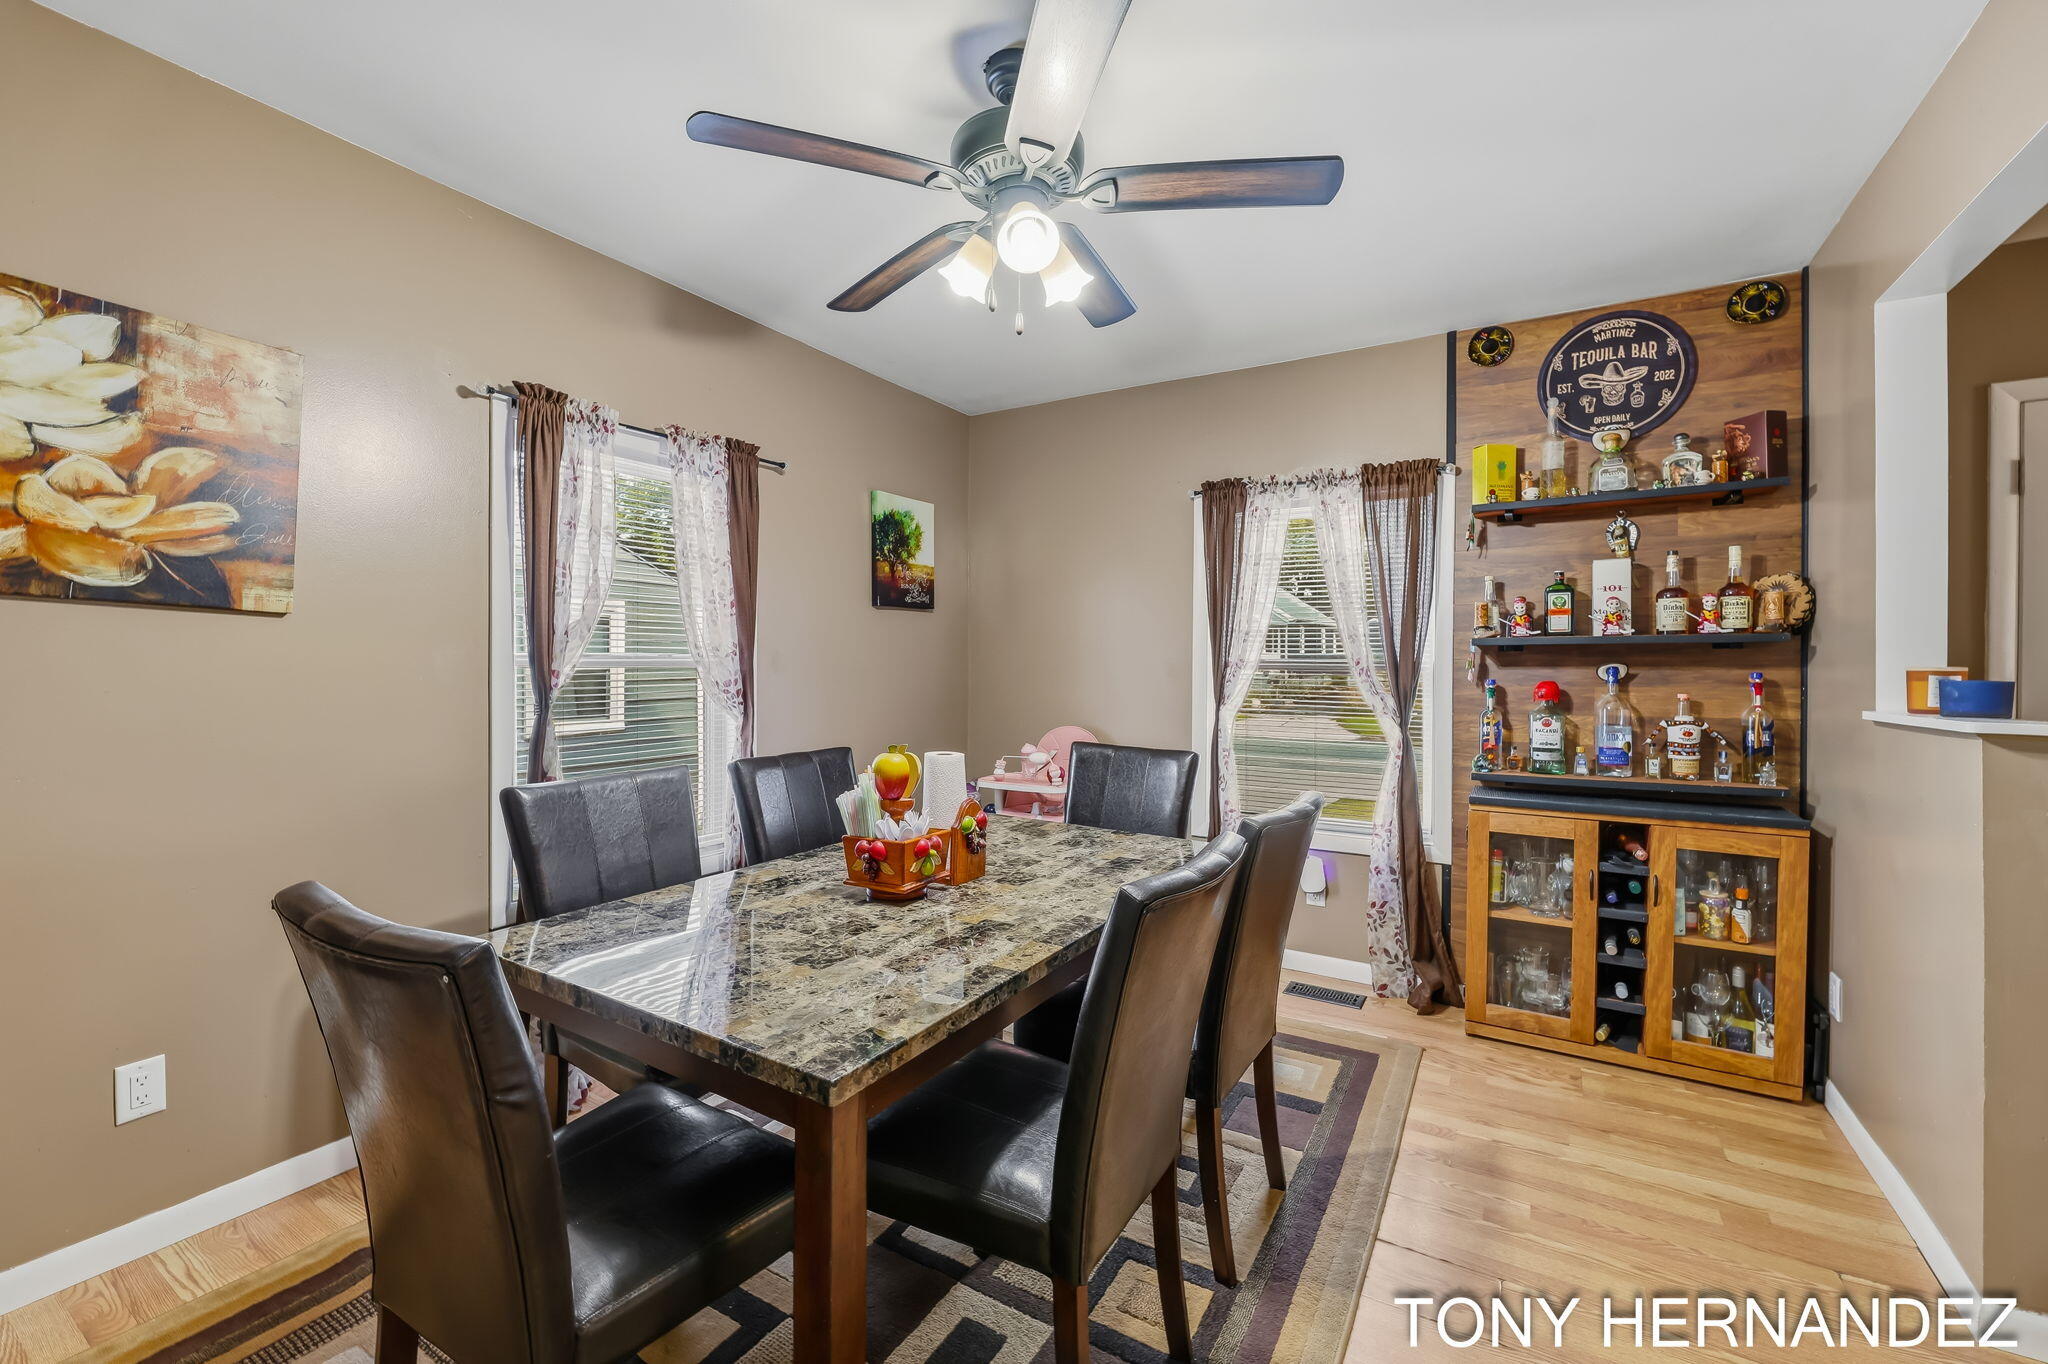
Dining room with a marble-look table, dark leather chairs, and a wooden tequila bar cabinet.
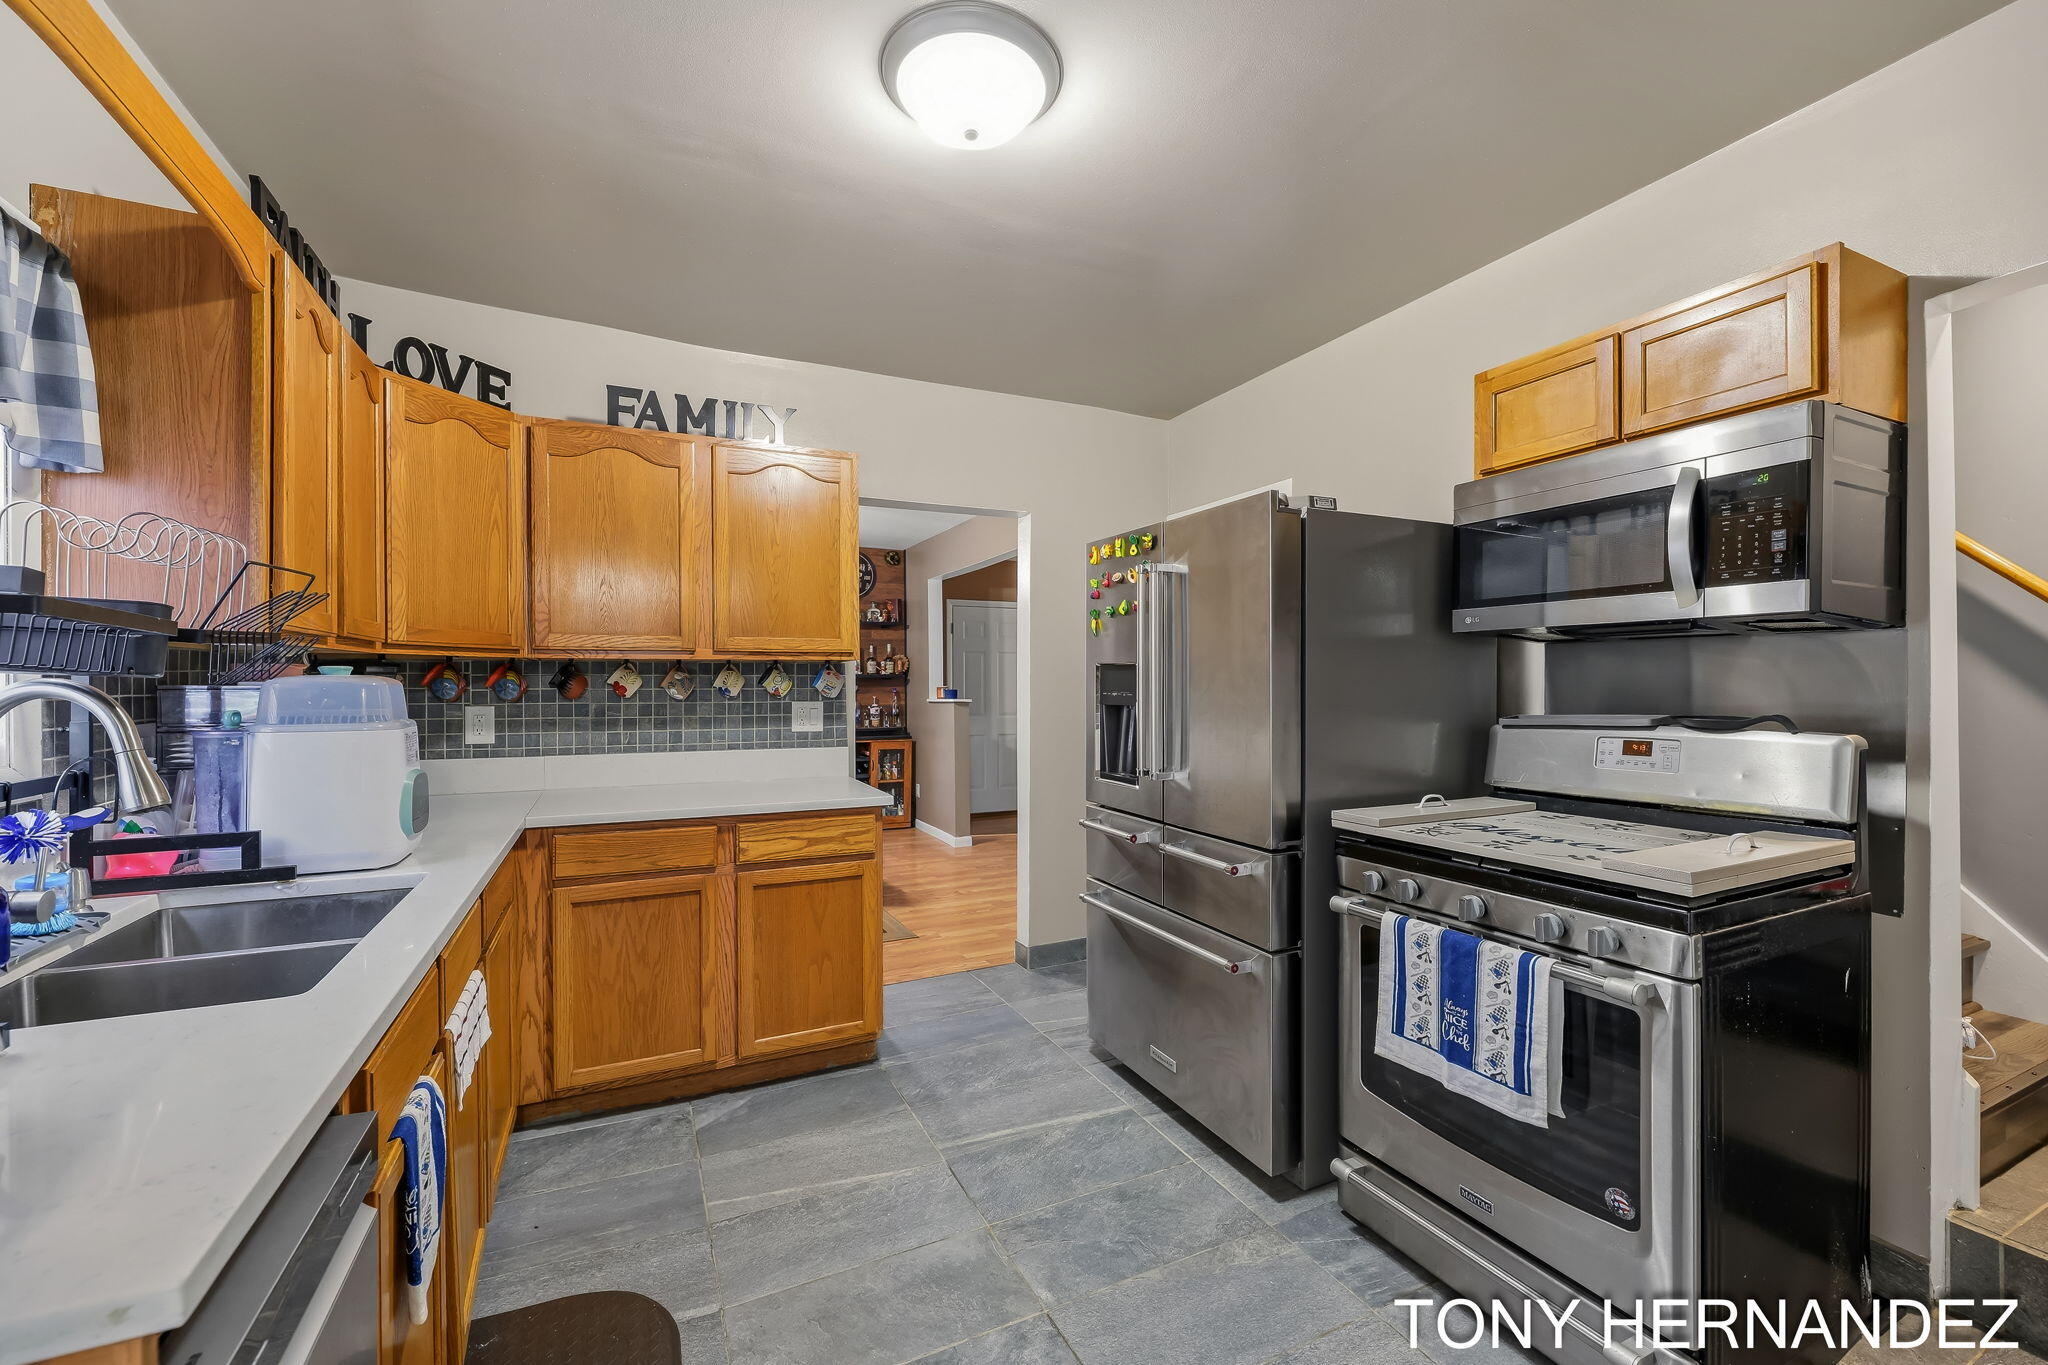
Kitchen with honey-colored cabinets, gray tile floor, double sink, and stainless-steel appliances.
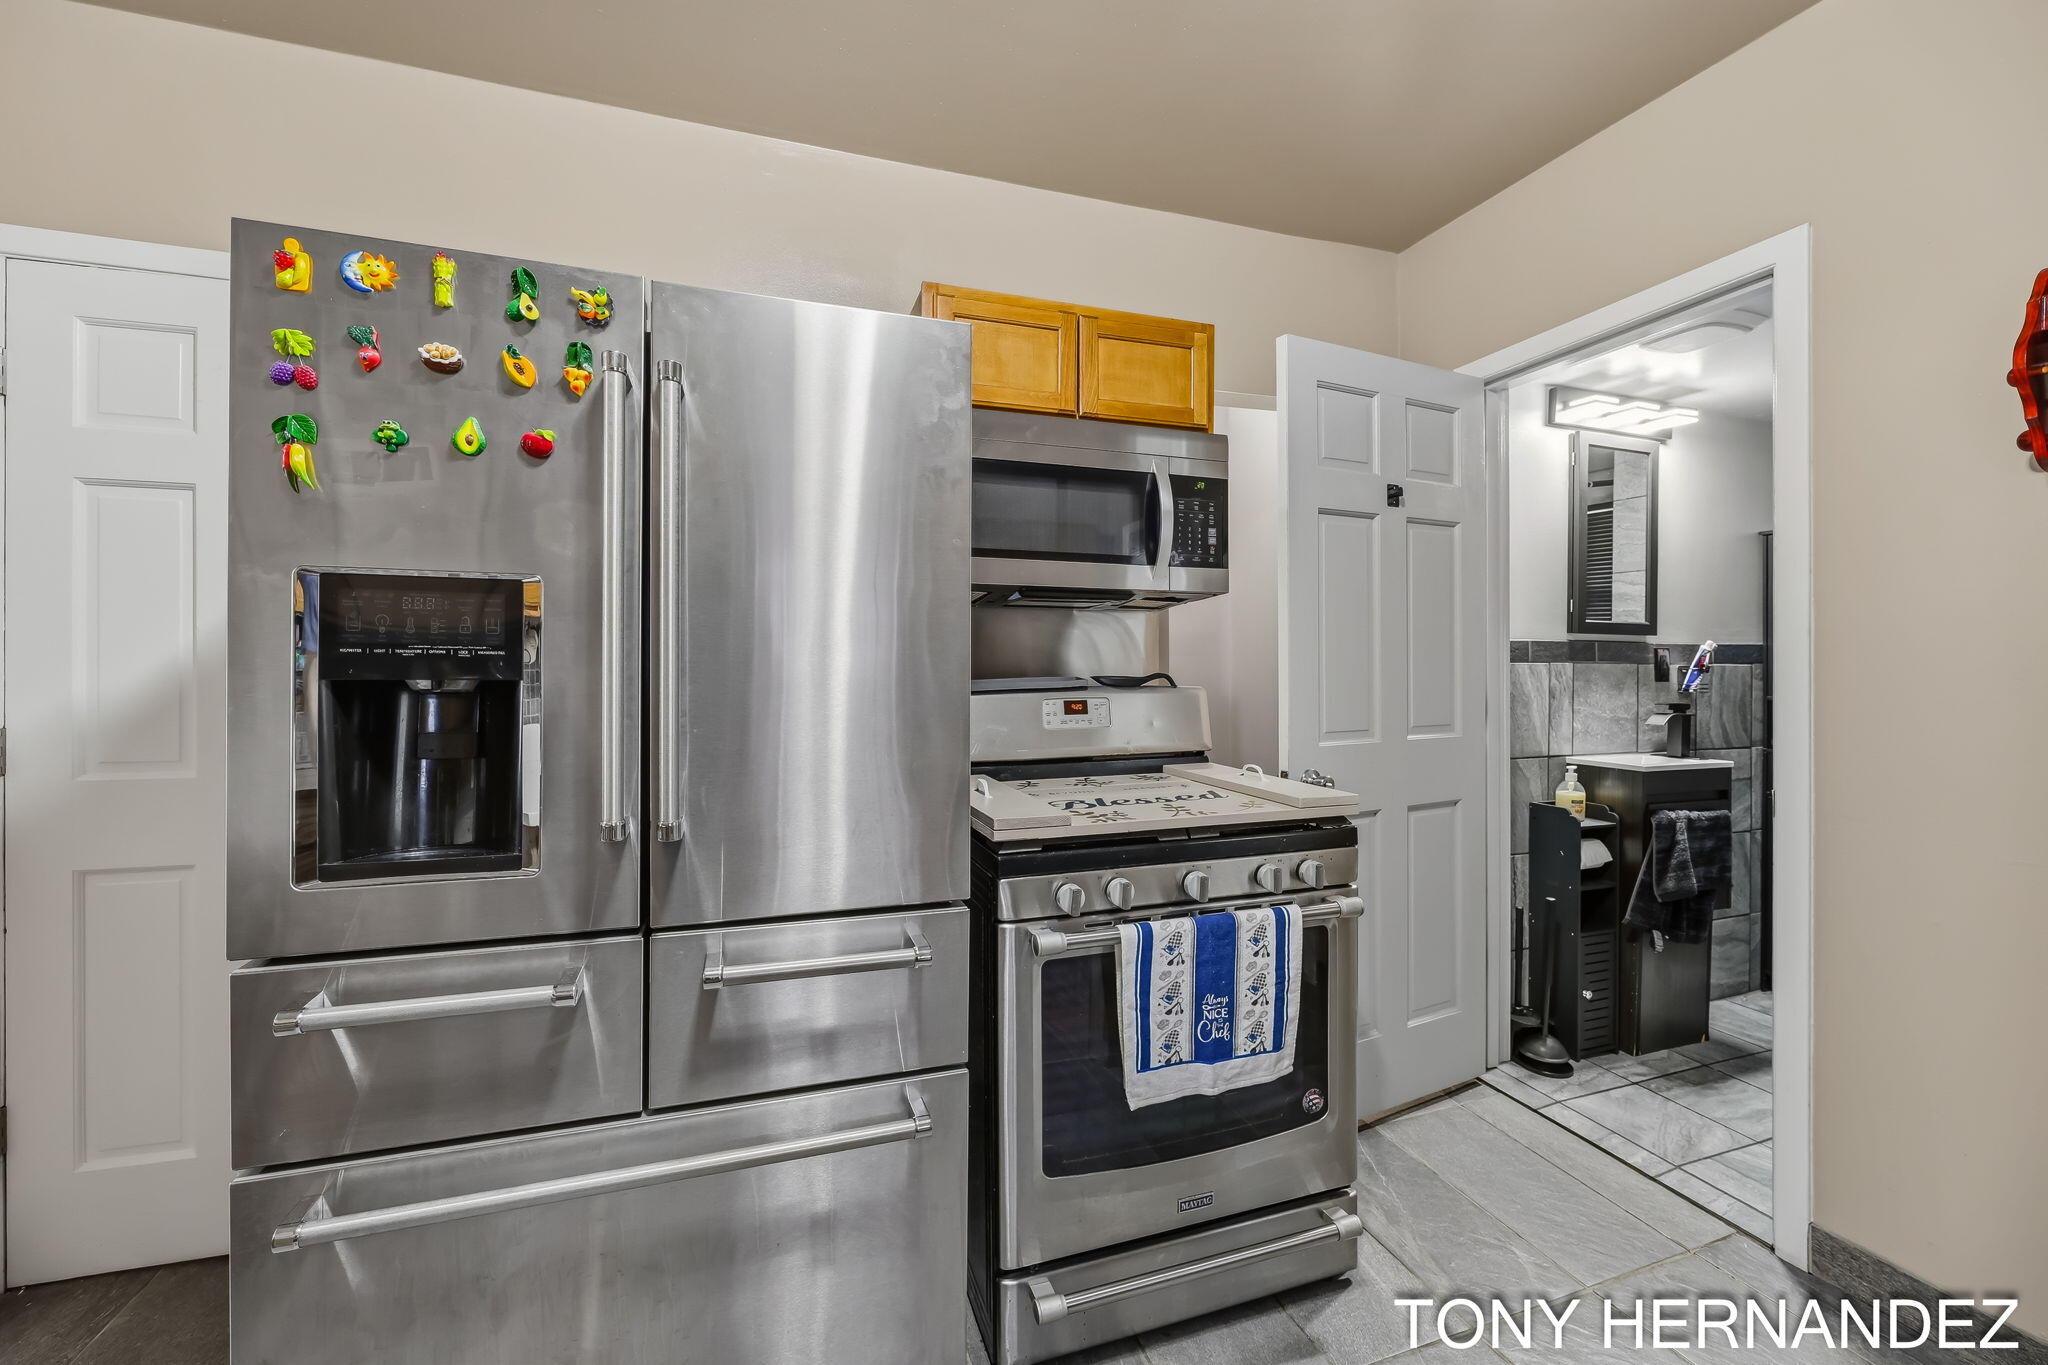
Kitchen with stainless steel appliances, colorful refrigerator magnets, and an open doorway to a tiled bathroom.
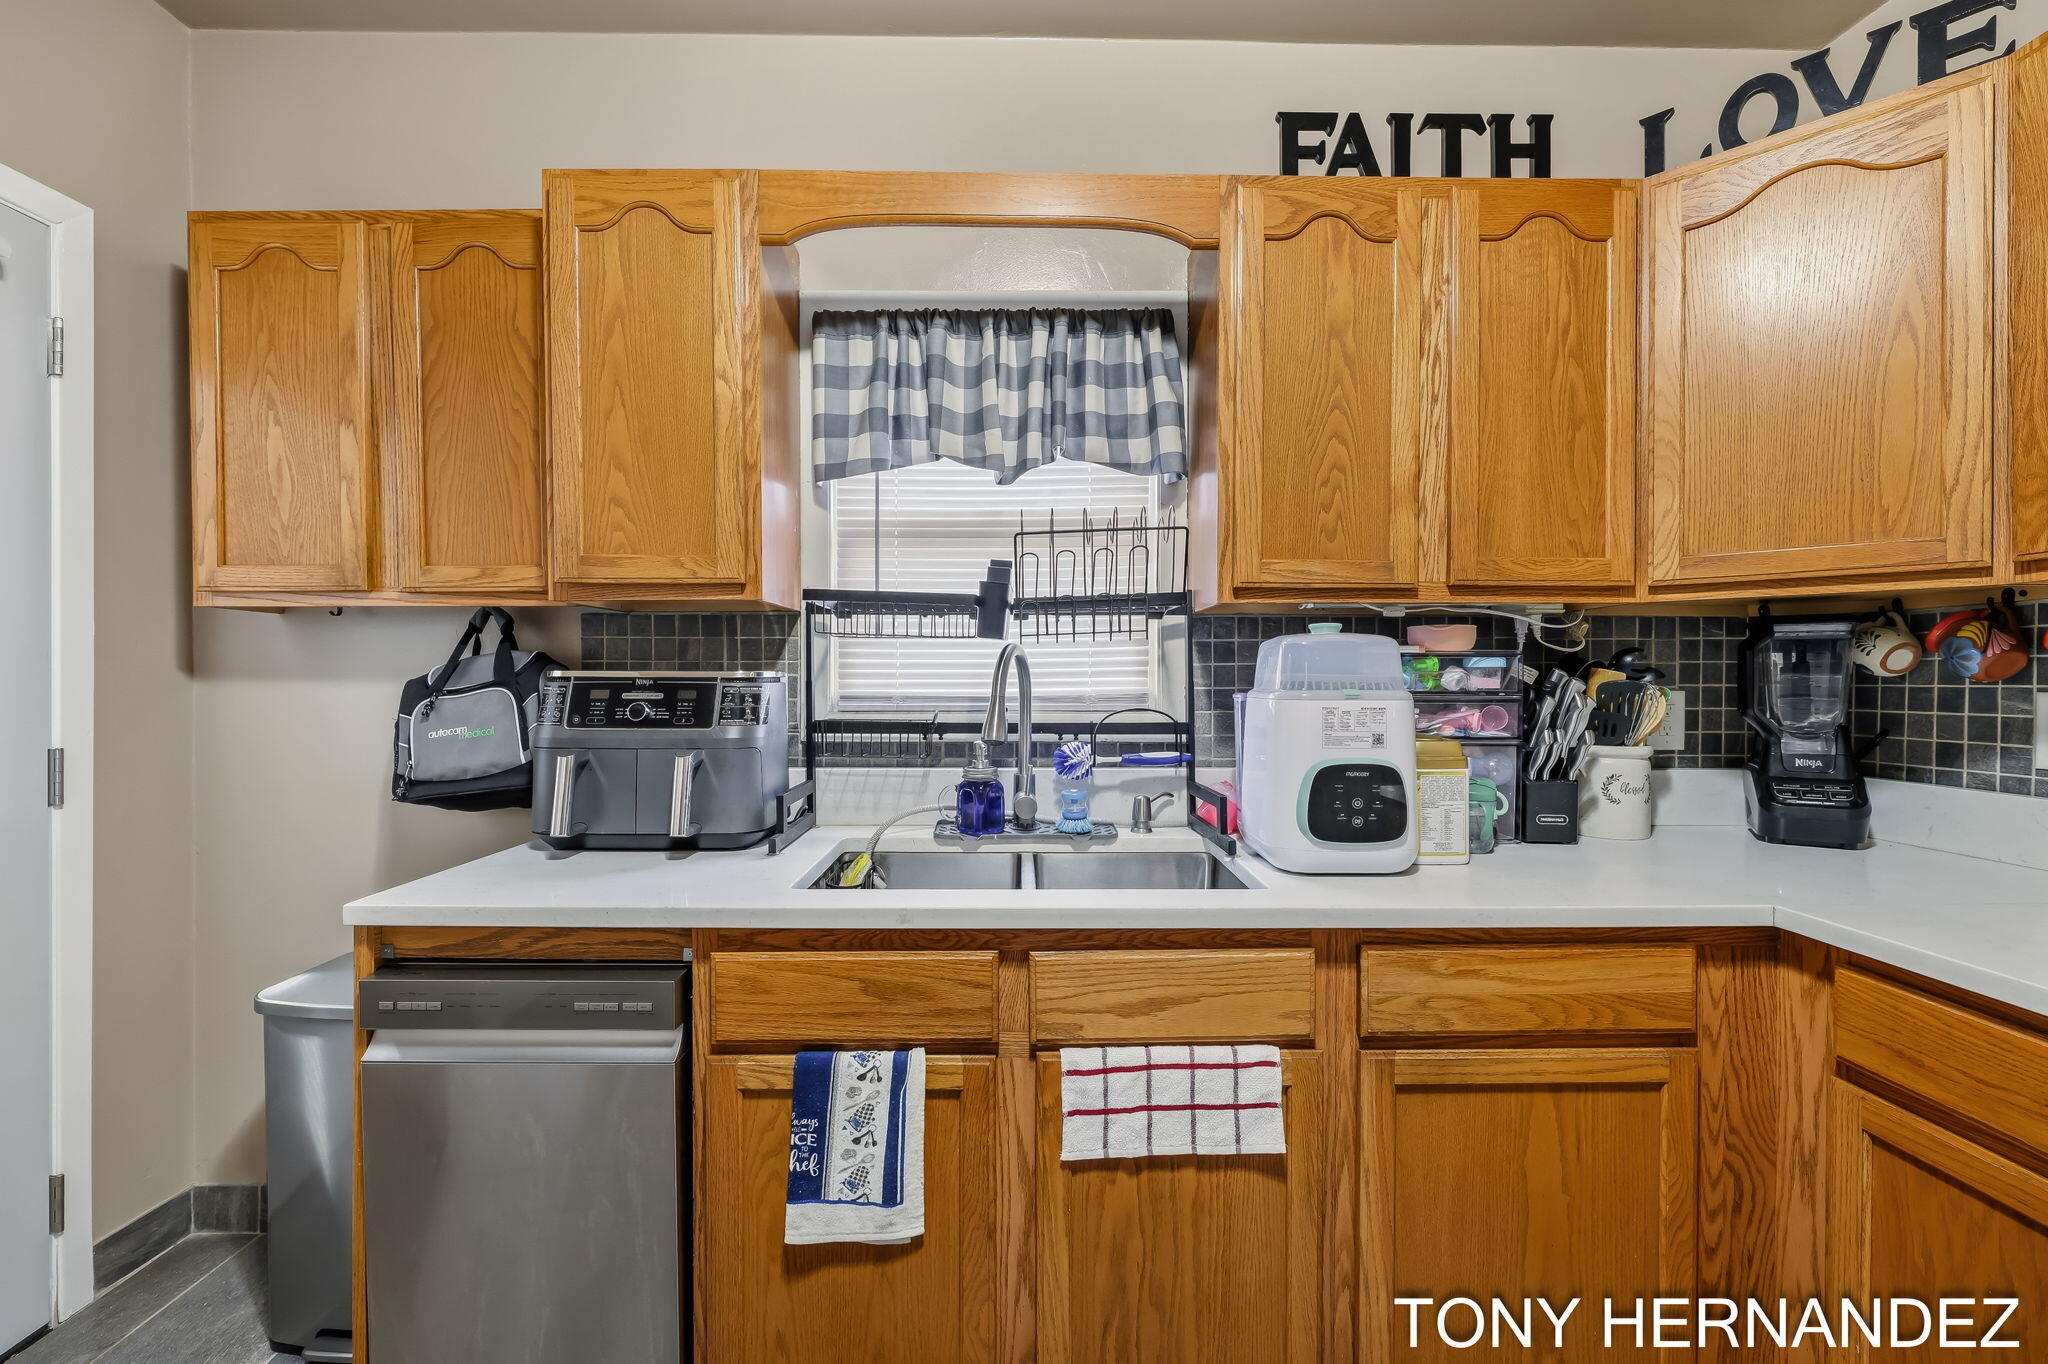
Kitchen with oak cabinets, dark tile backsplash, and a sink beneath a curtained window.
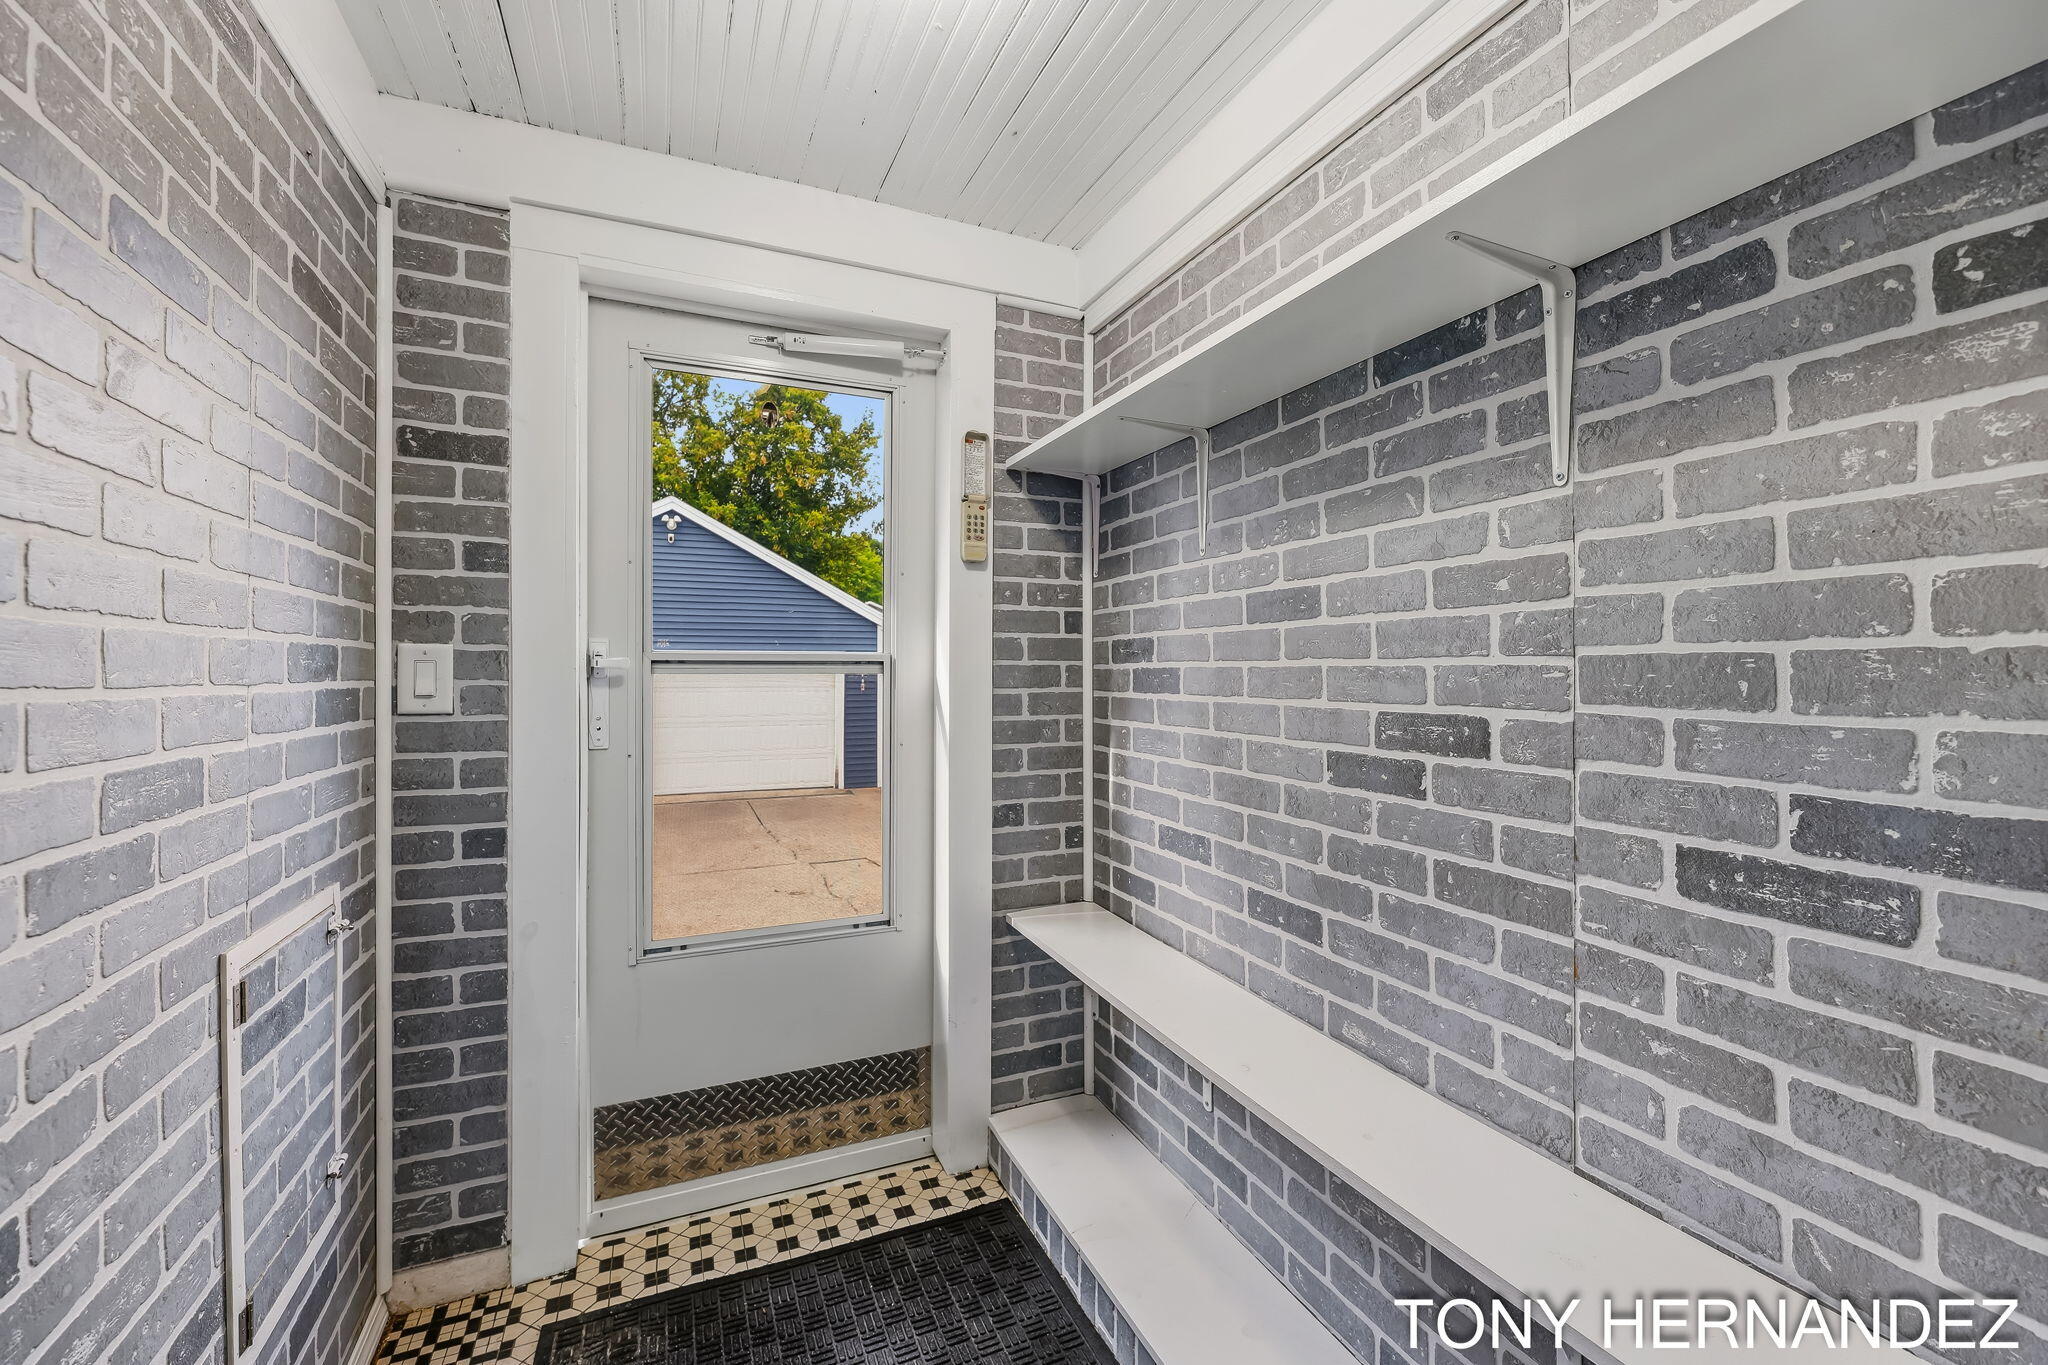
Entry vestibule with gray brick walls, long white shelves, and a glass-panel door.
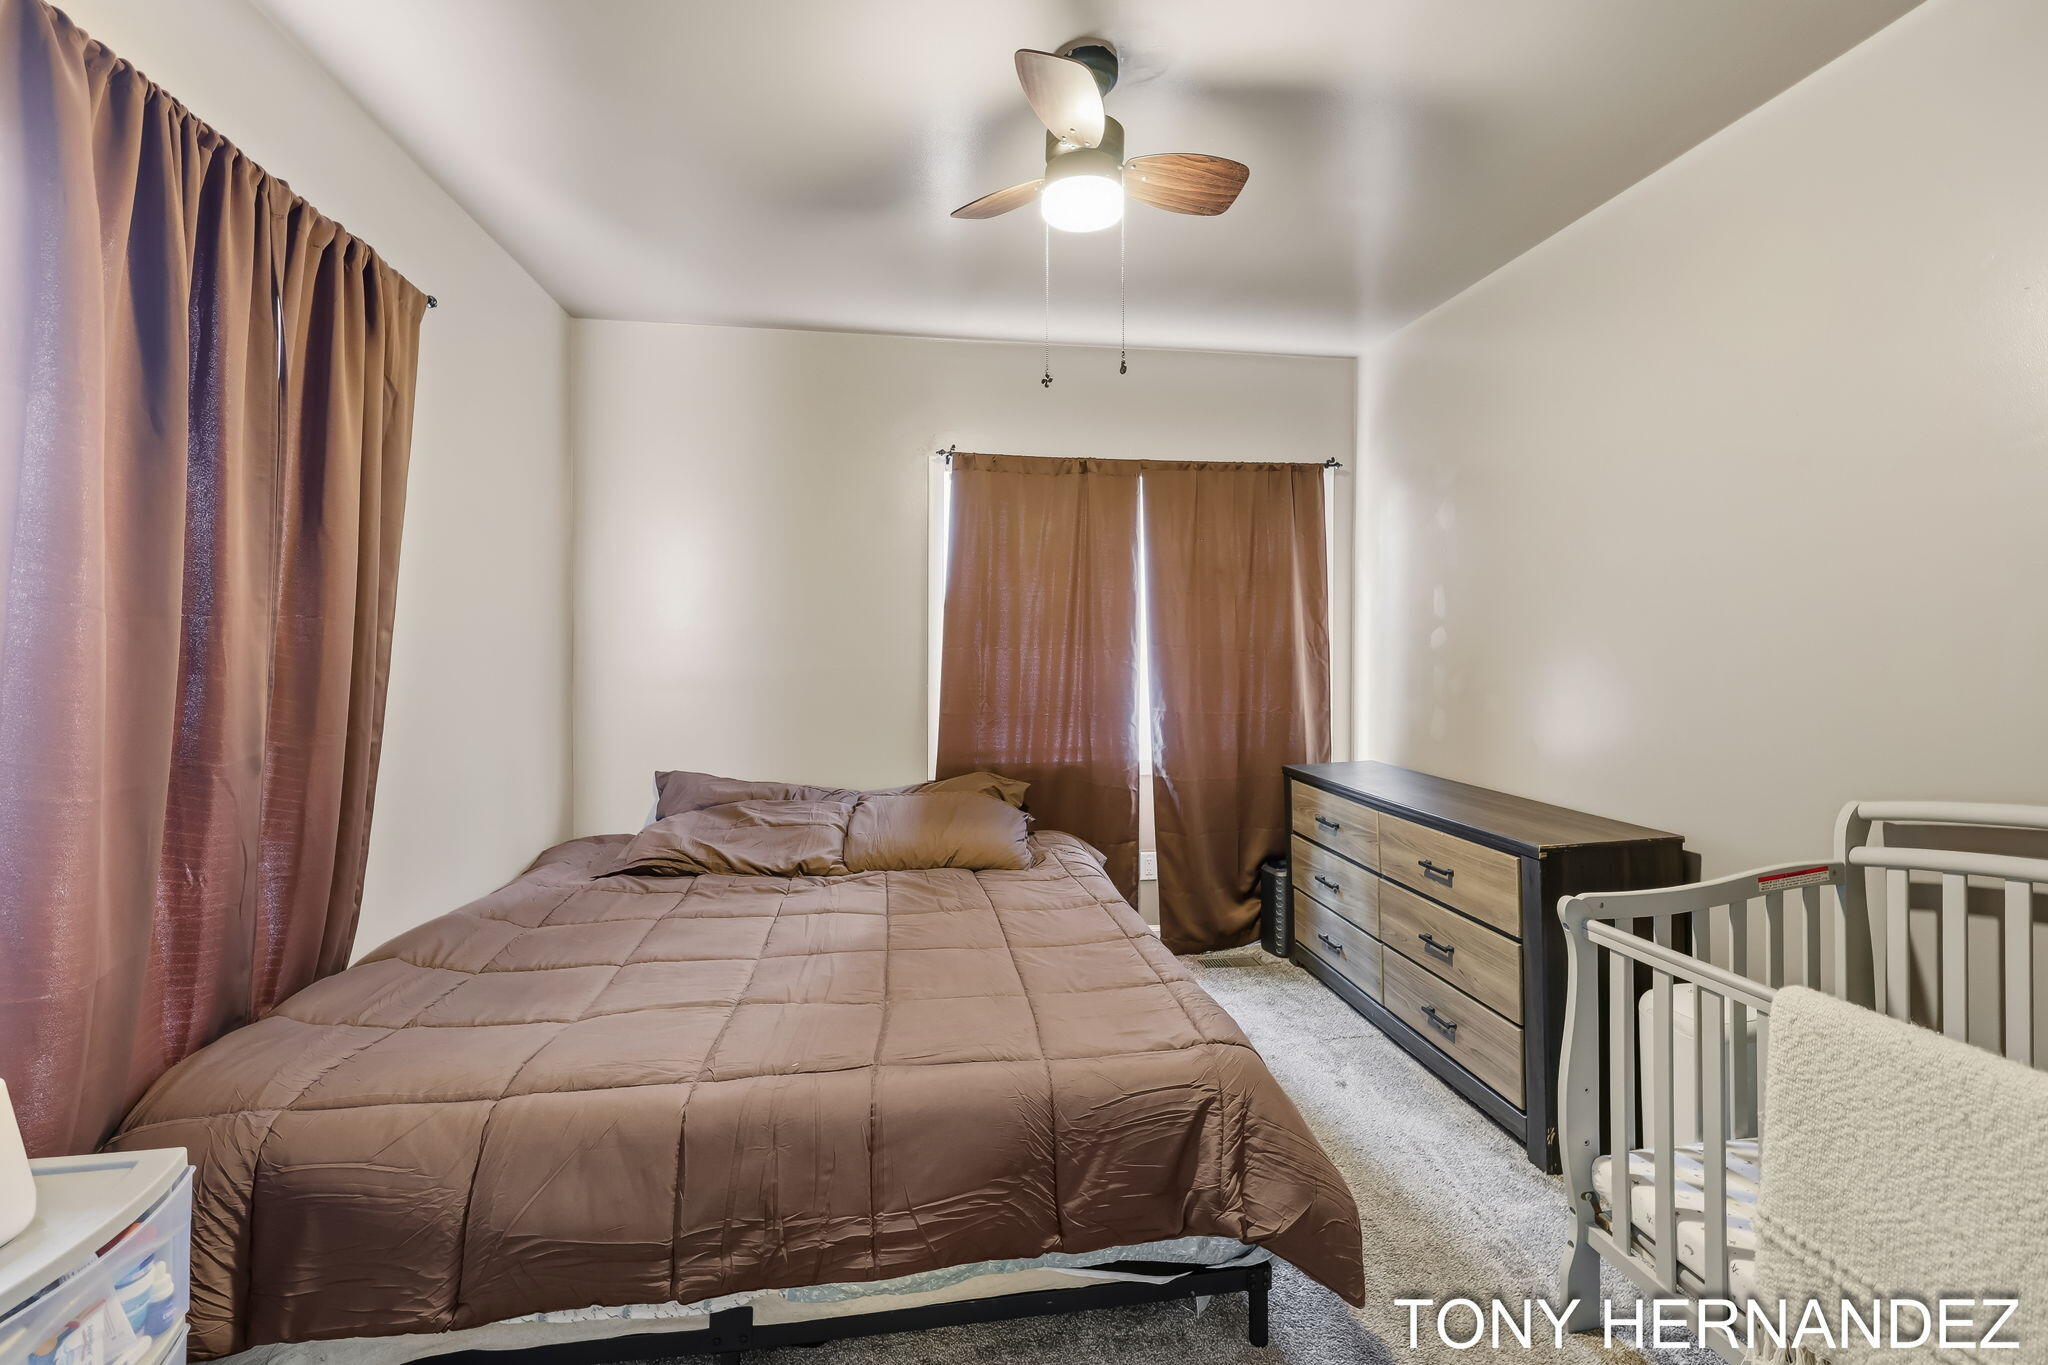
Bedroom with a brown-covered bed, wood dresser, and white crib beside the bed.
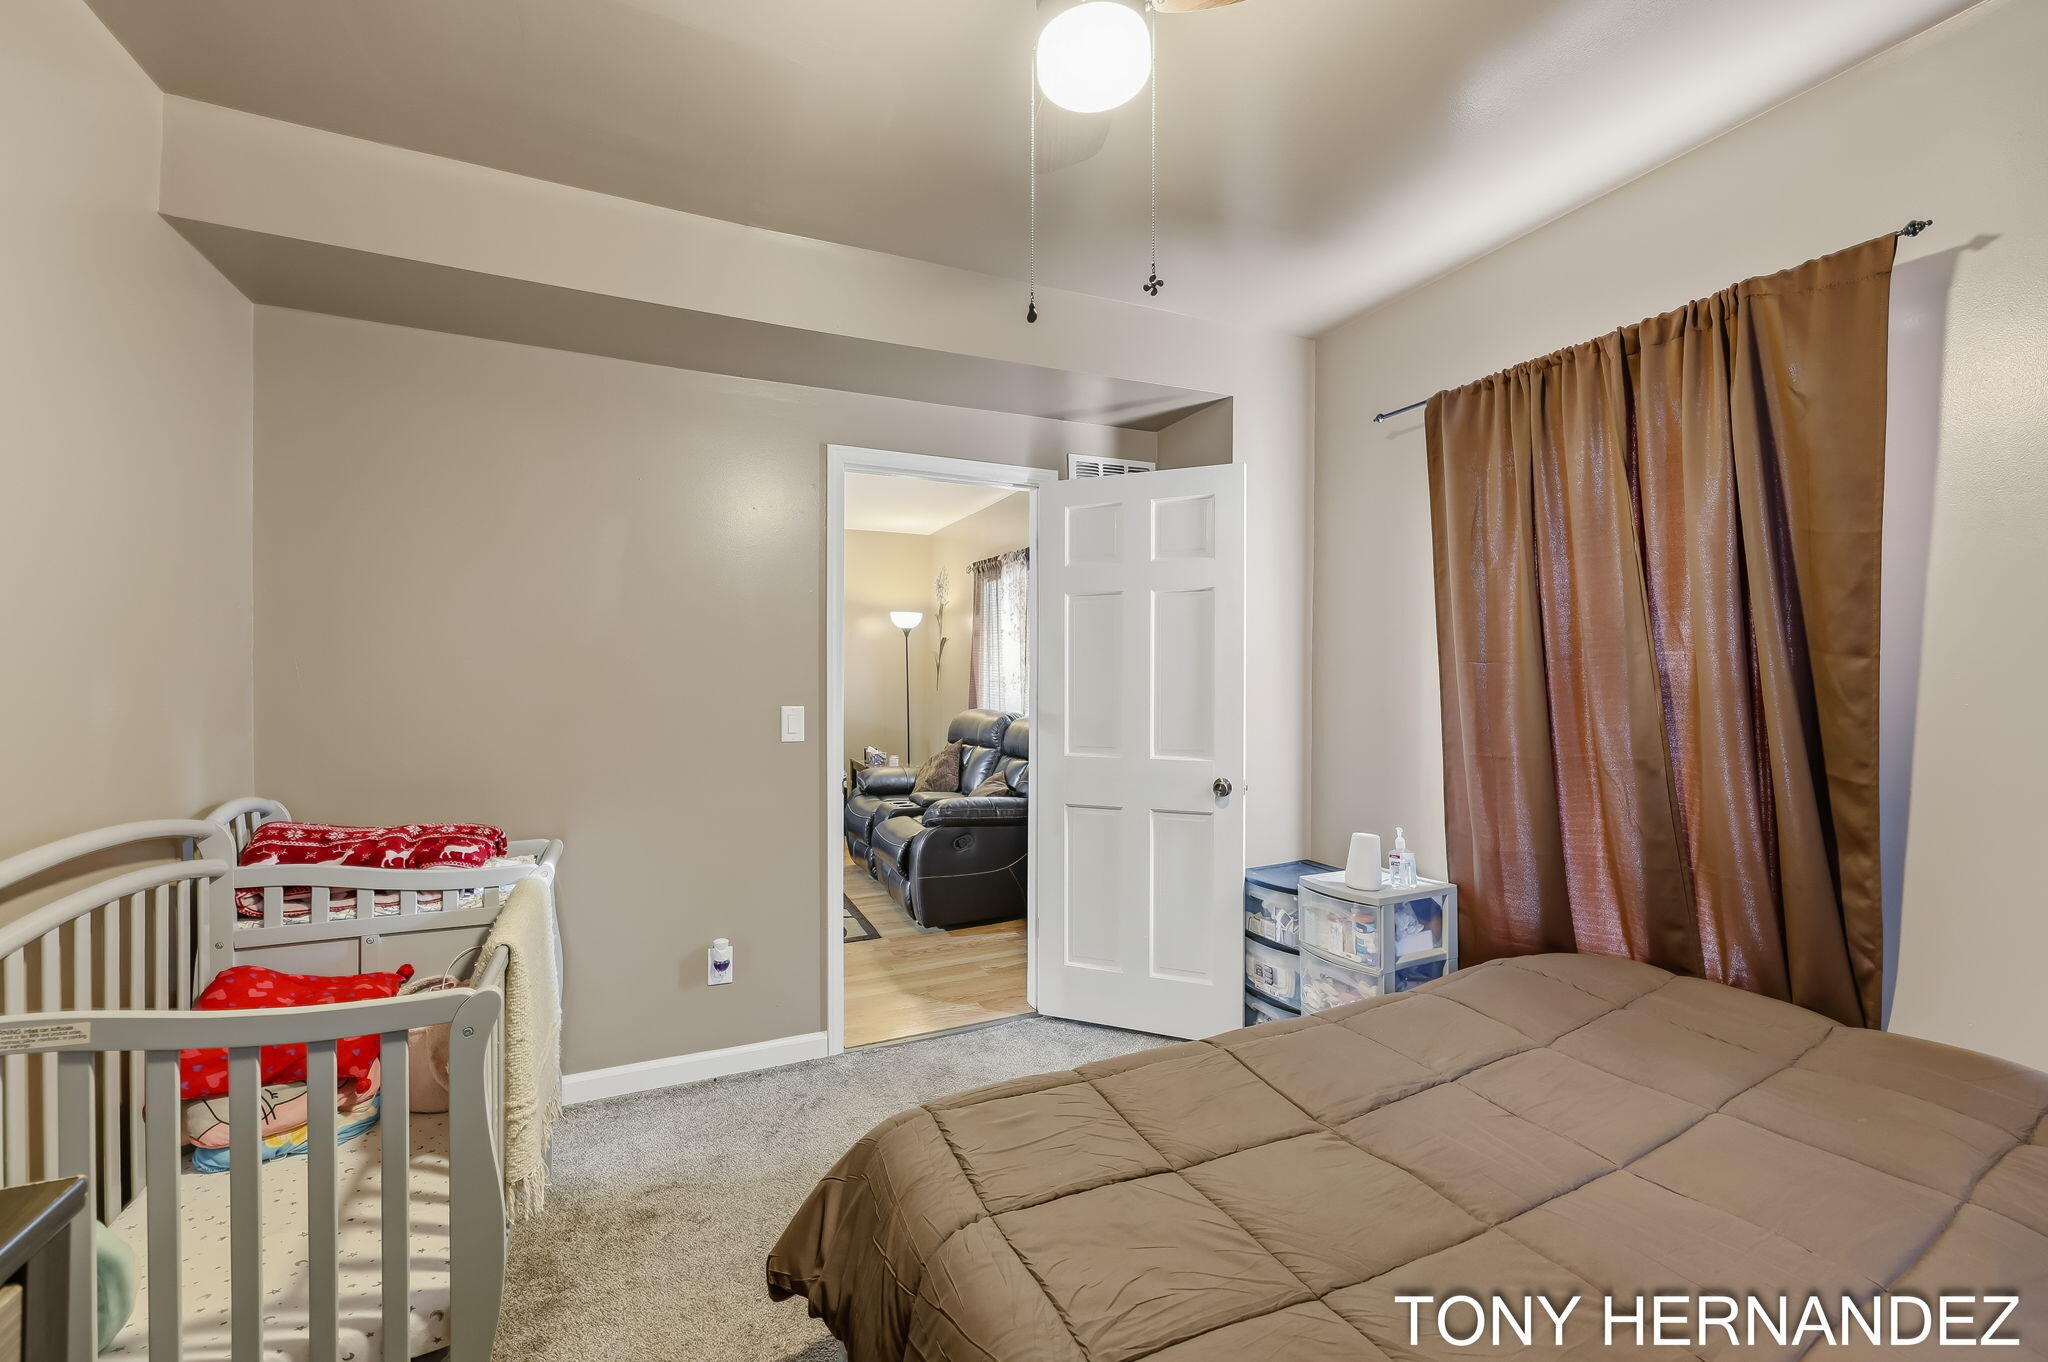
Bedroom with a white crib beside the bed and an open doorway to a living room.
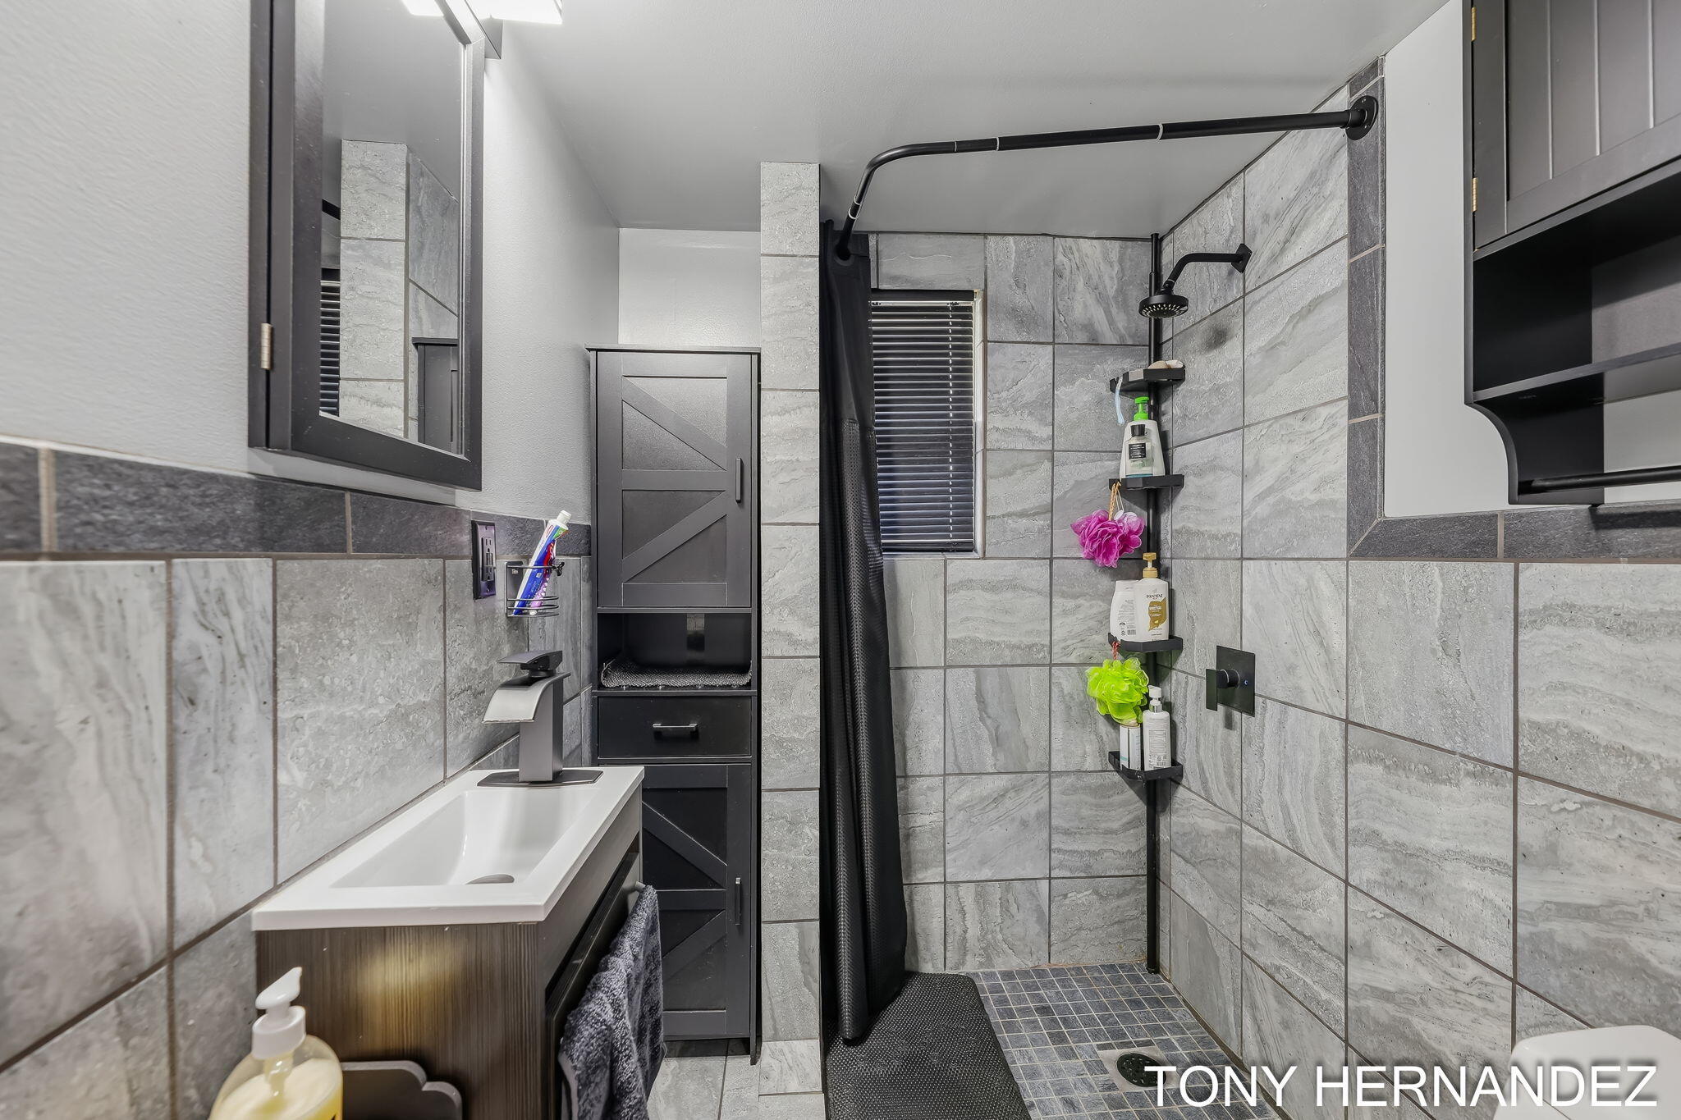
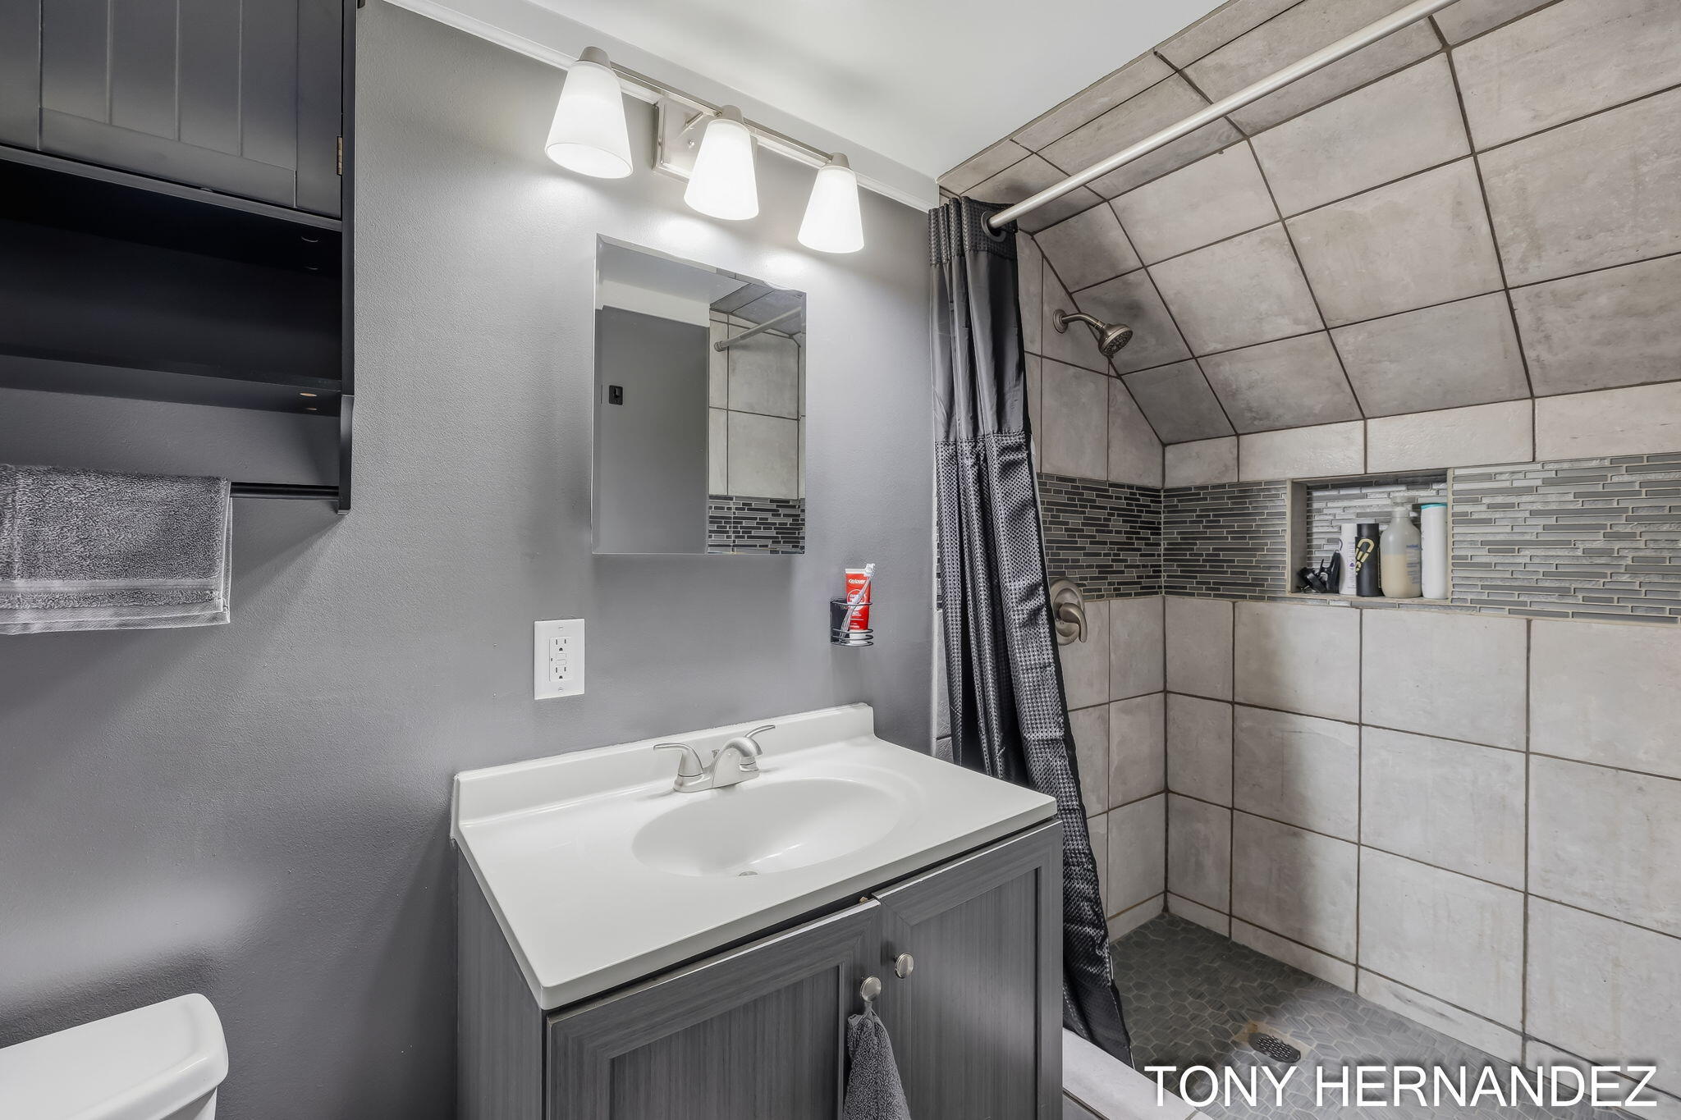
Bathroom with a gray tiled walk-in shower, black fixtures, and a white sink vanity.
Empty upstairs room with sloped ceilings, gray carpet, a small window, and louvered closet doors.
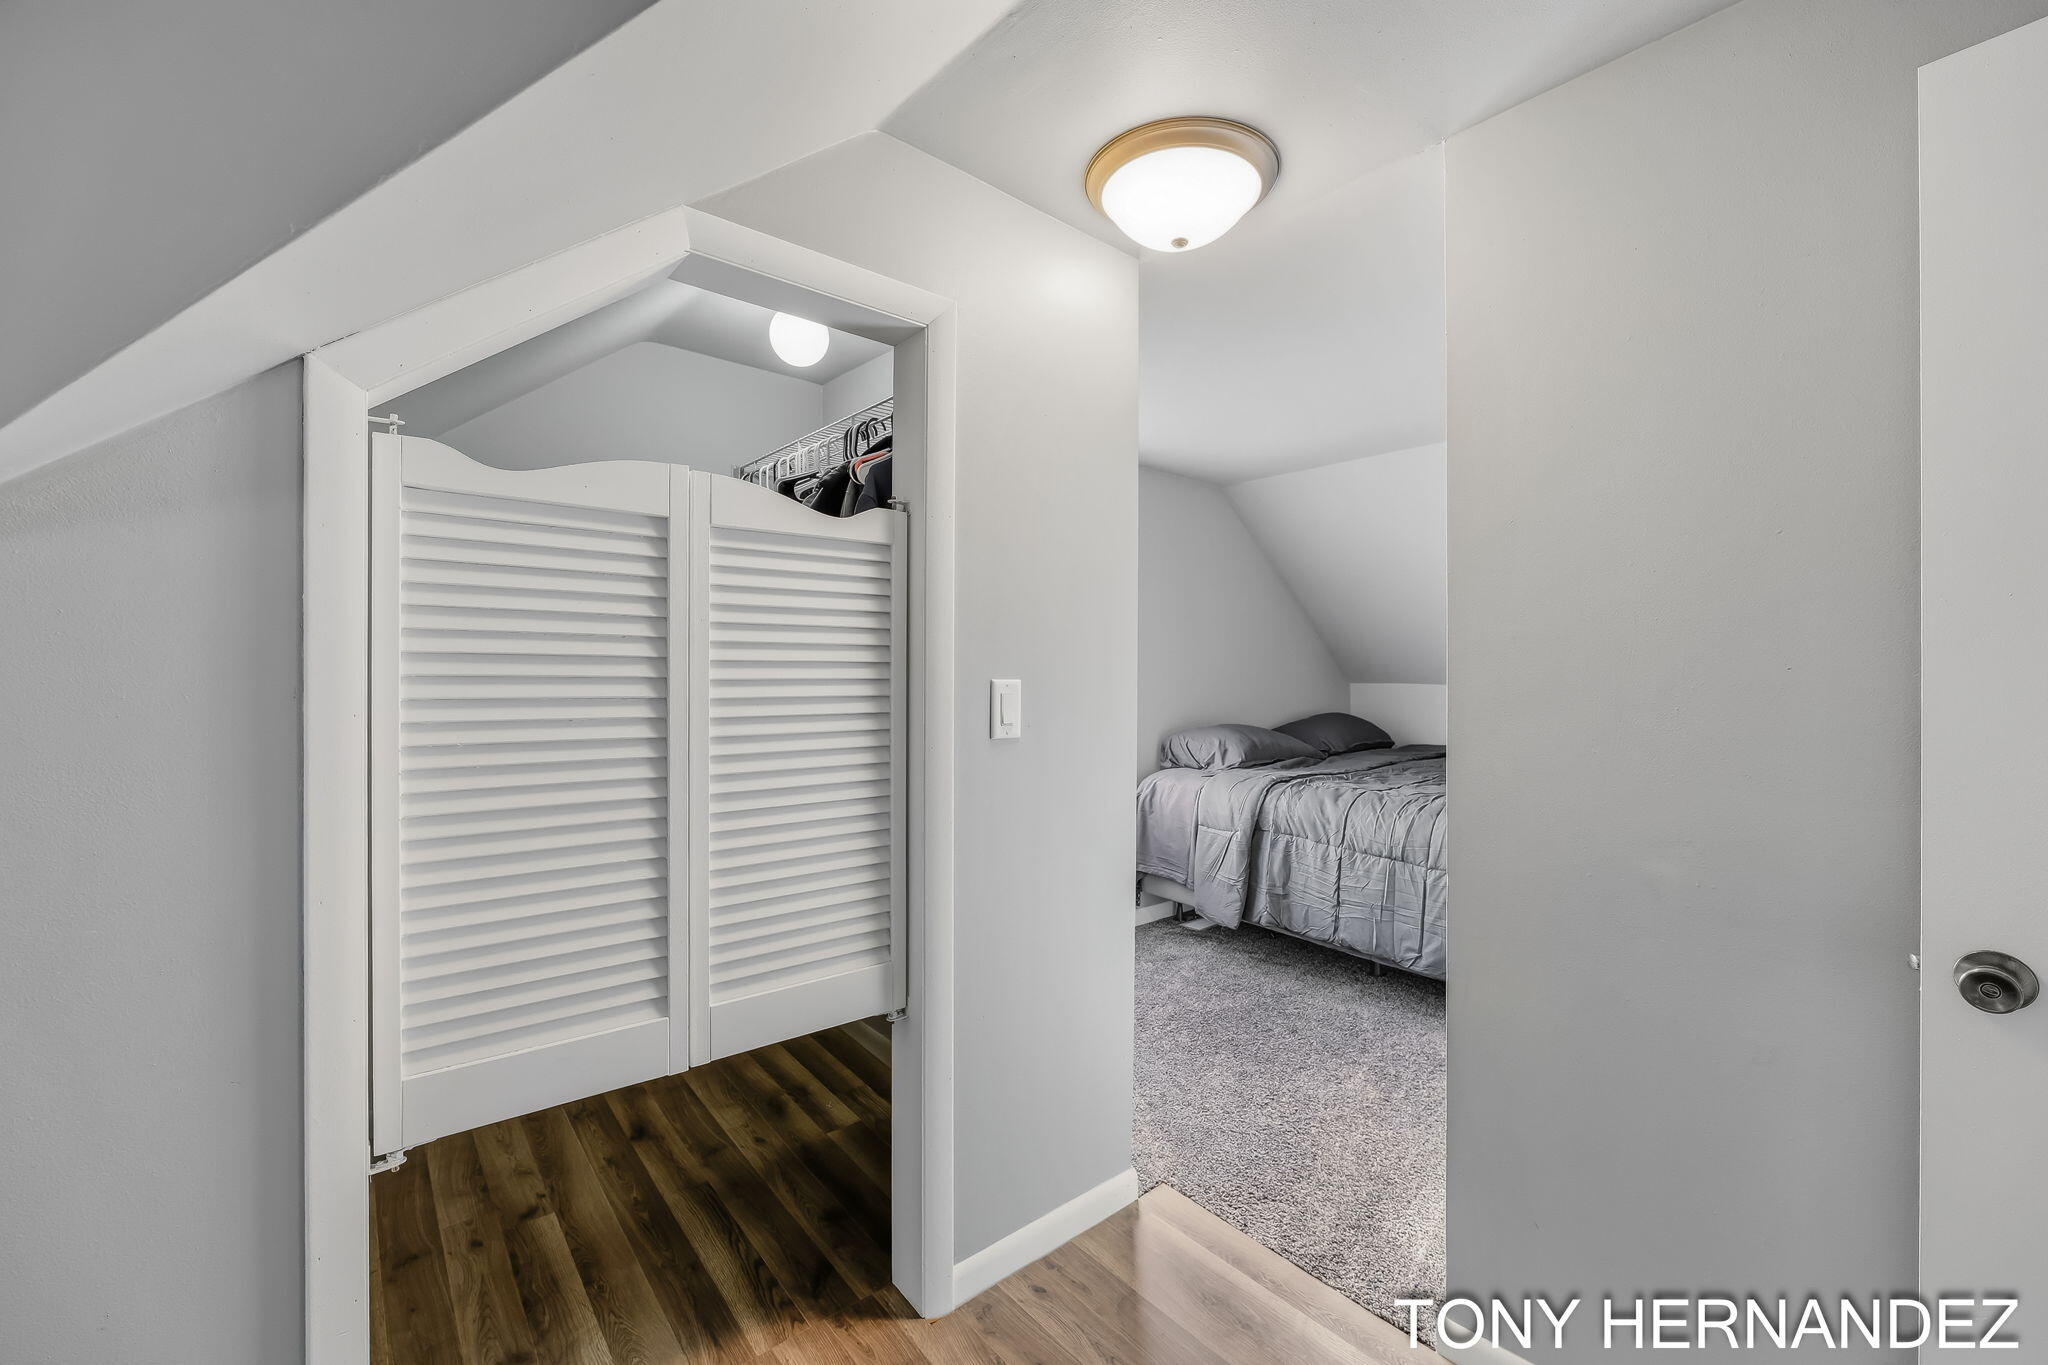
Upstairs bedroom with a bed, sloped ceiling, and louvered closet doors.
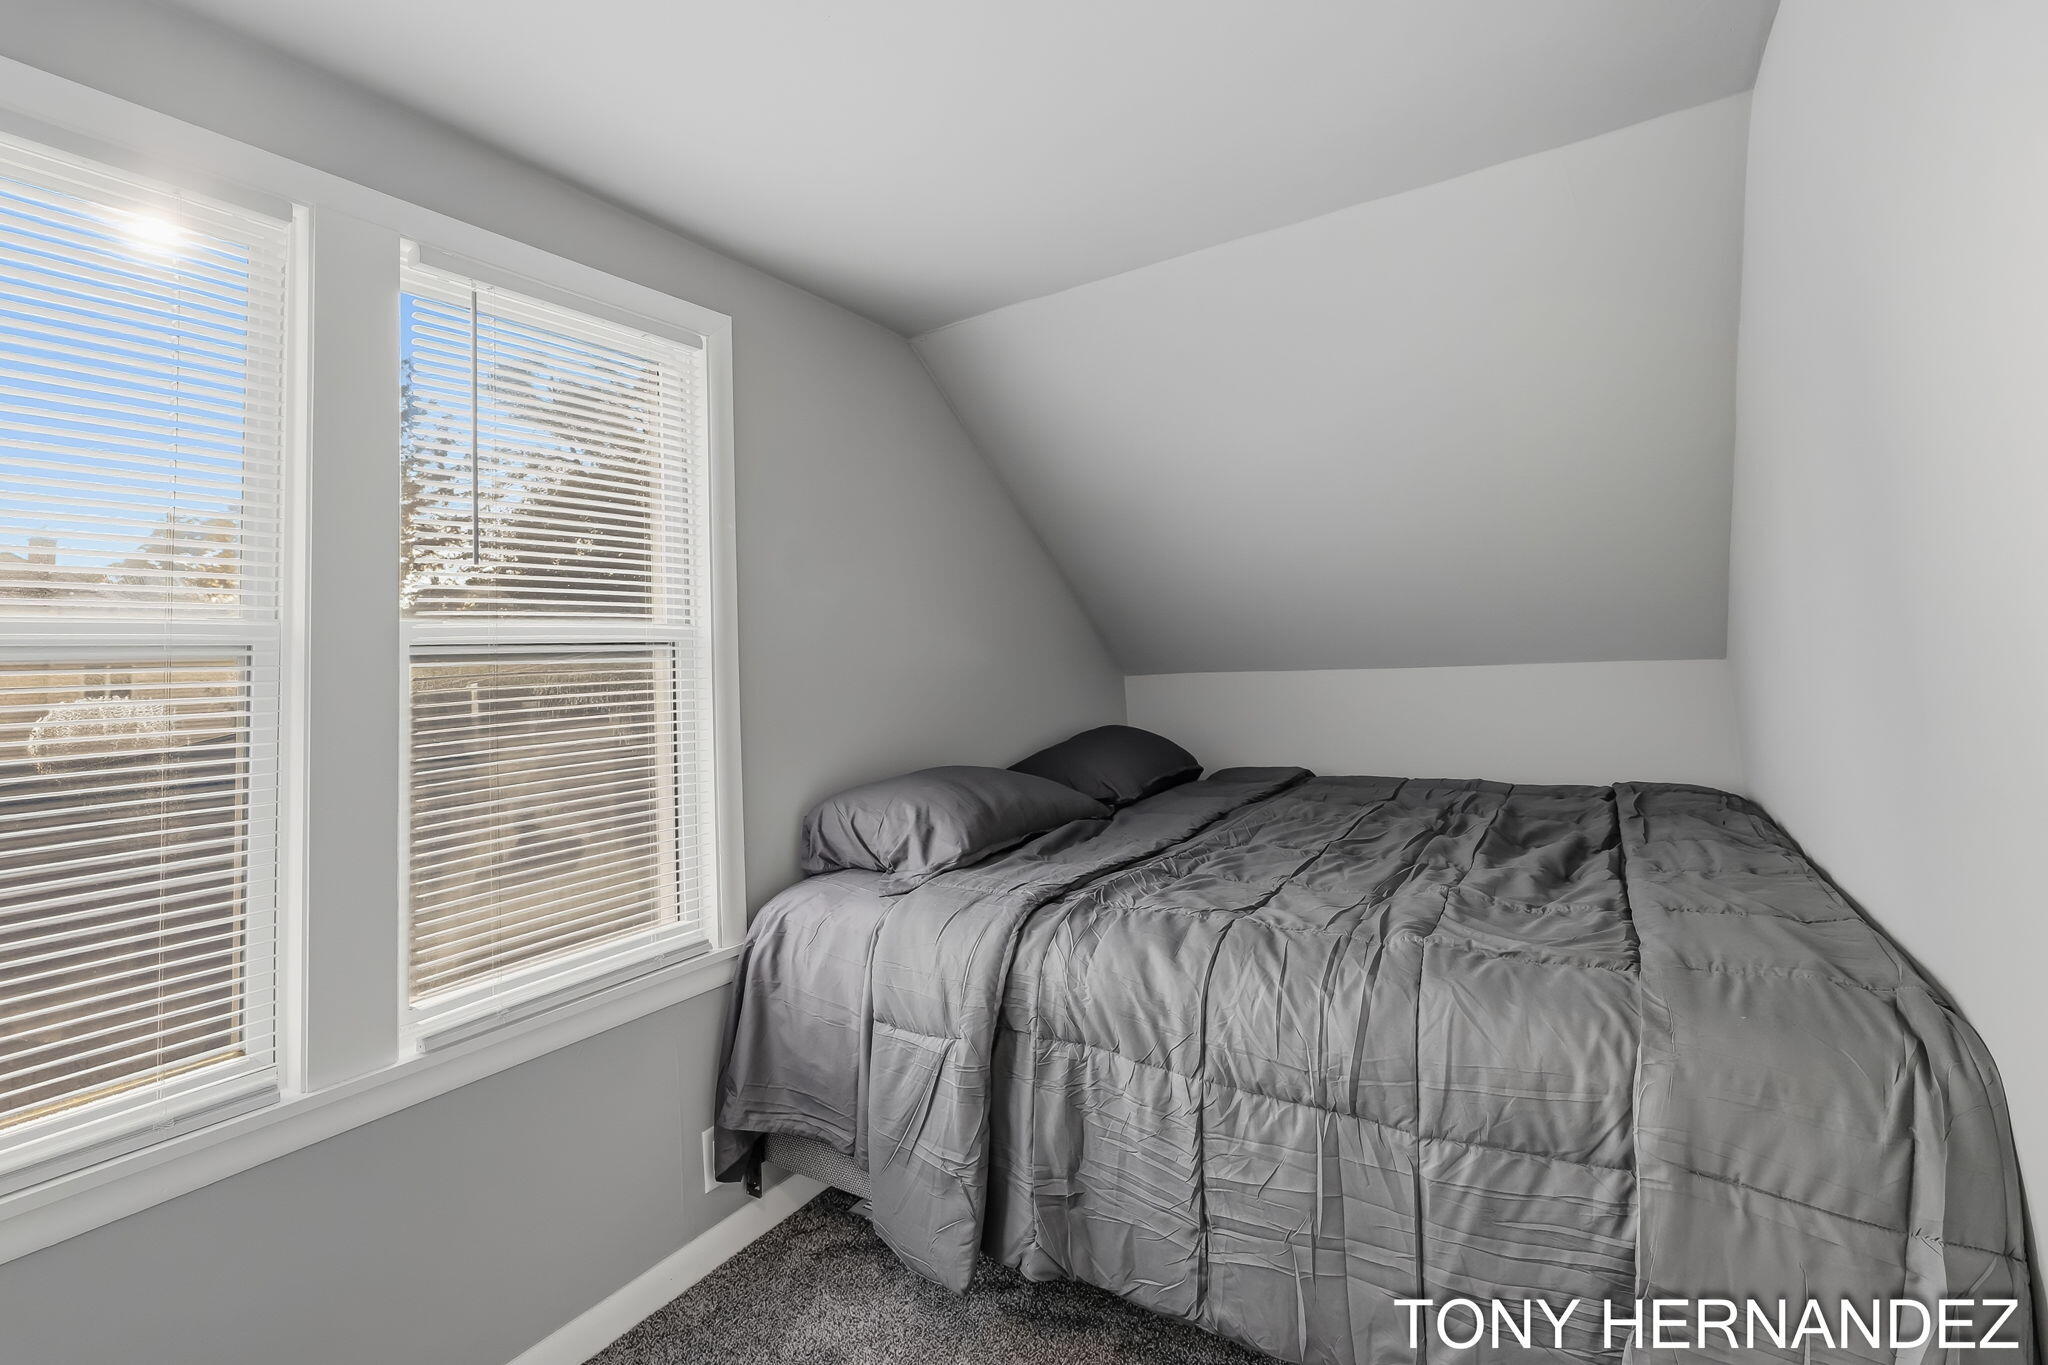
Furnished attic bedroom with a bed beneath a sloped ceiling and two windows with blinds.
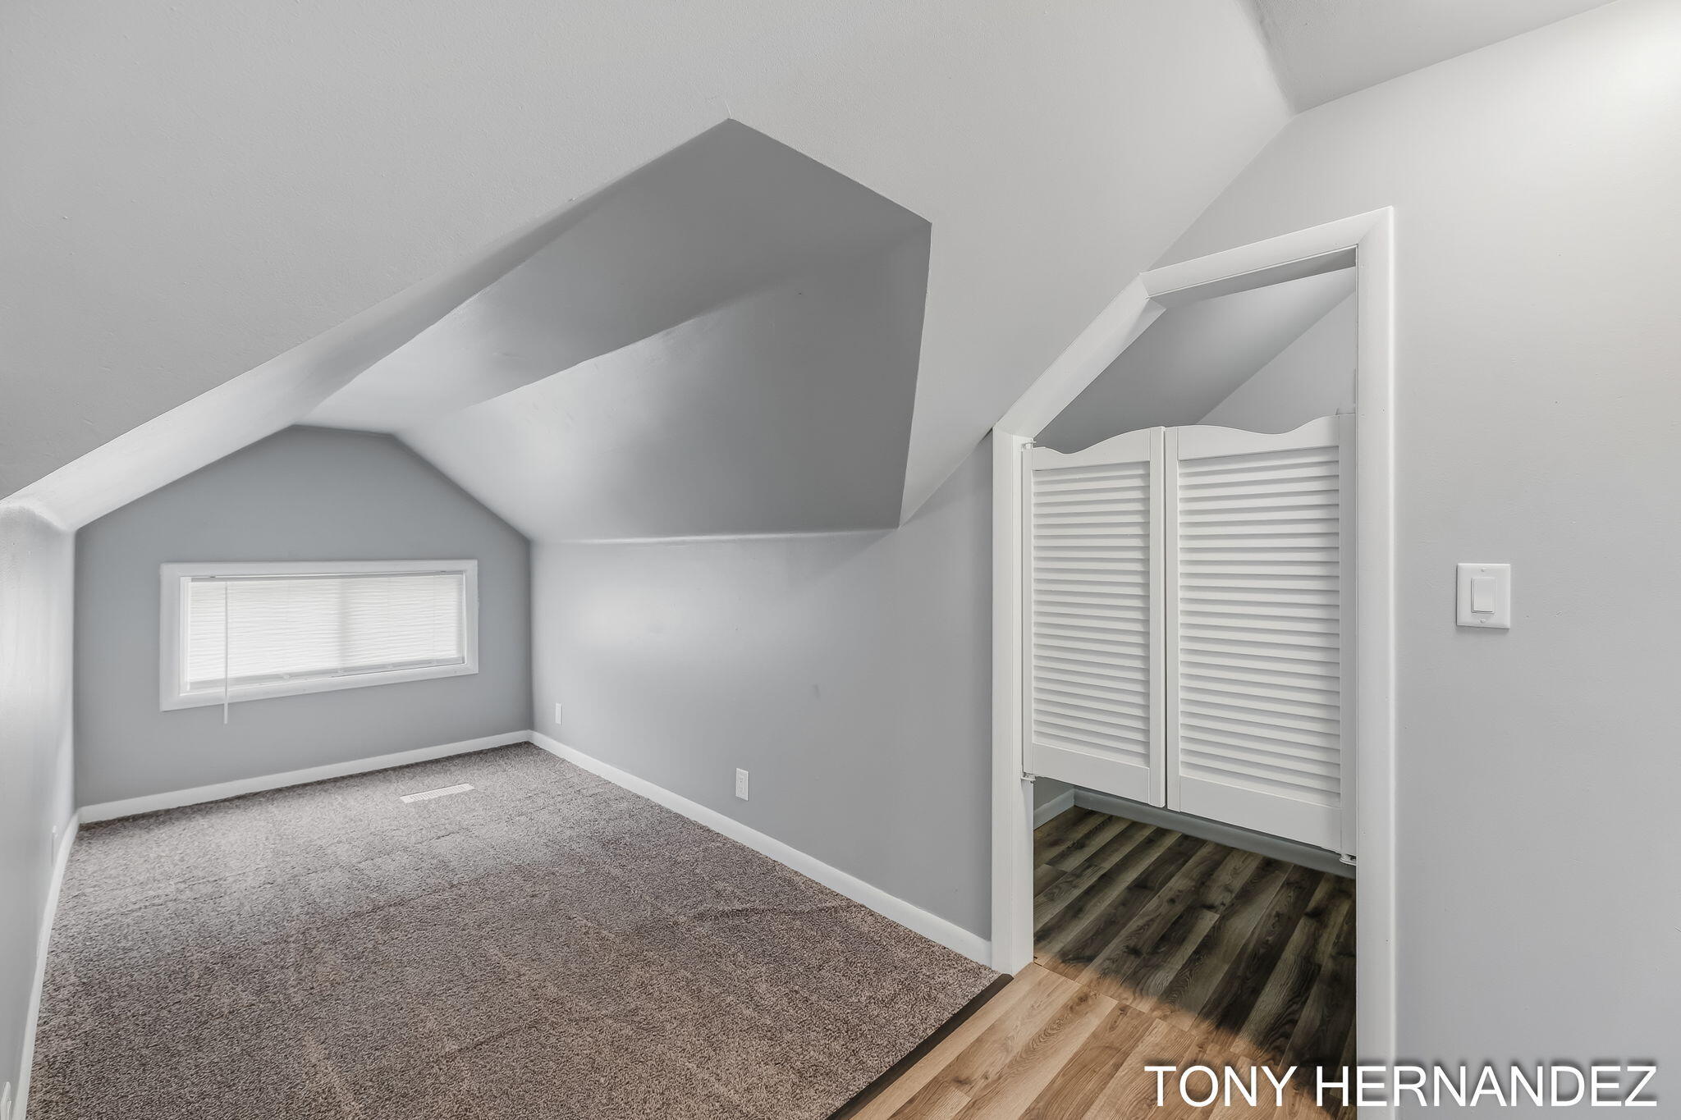
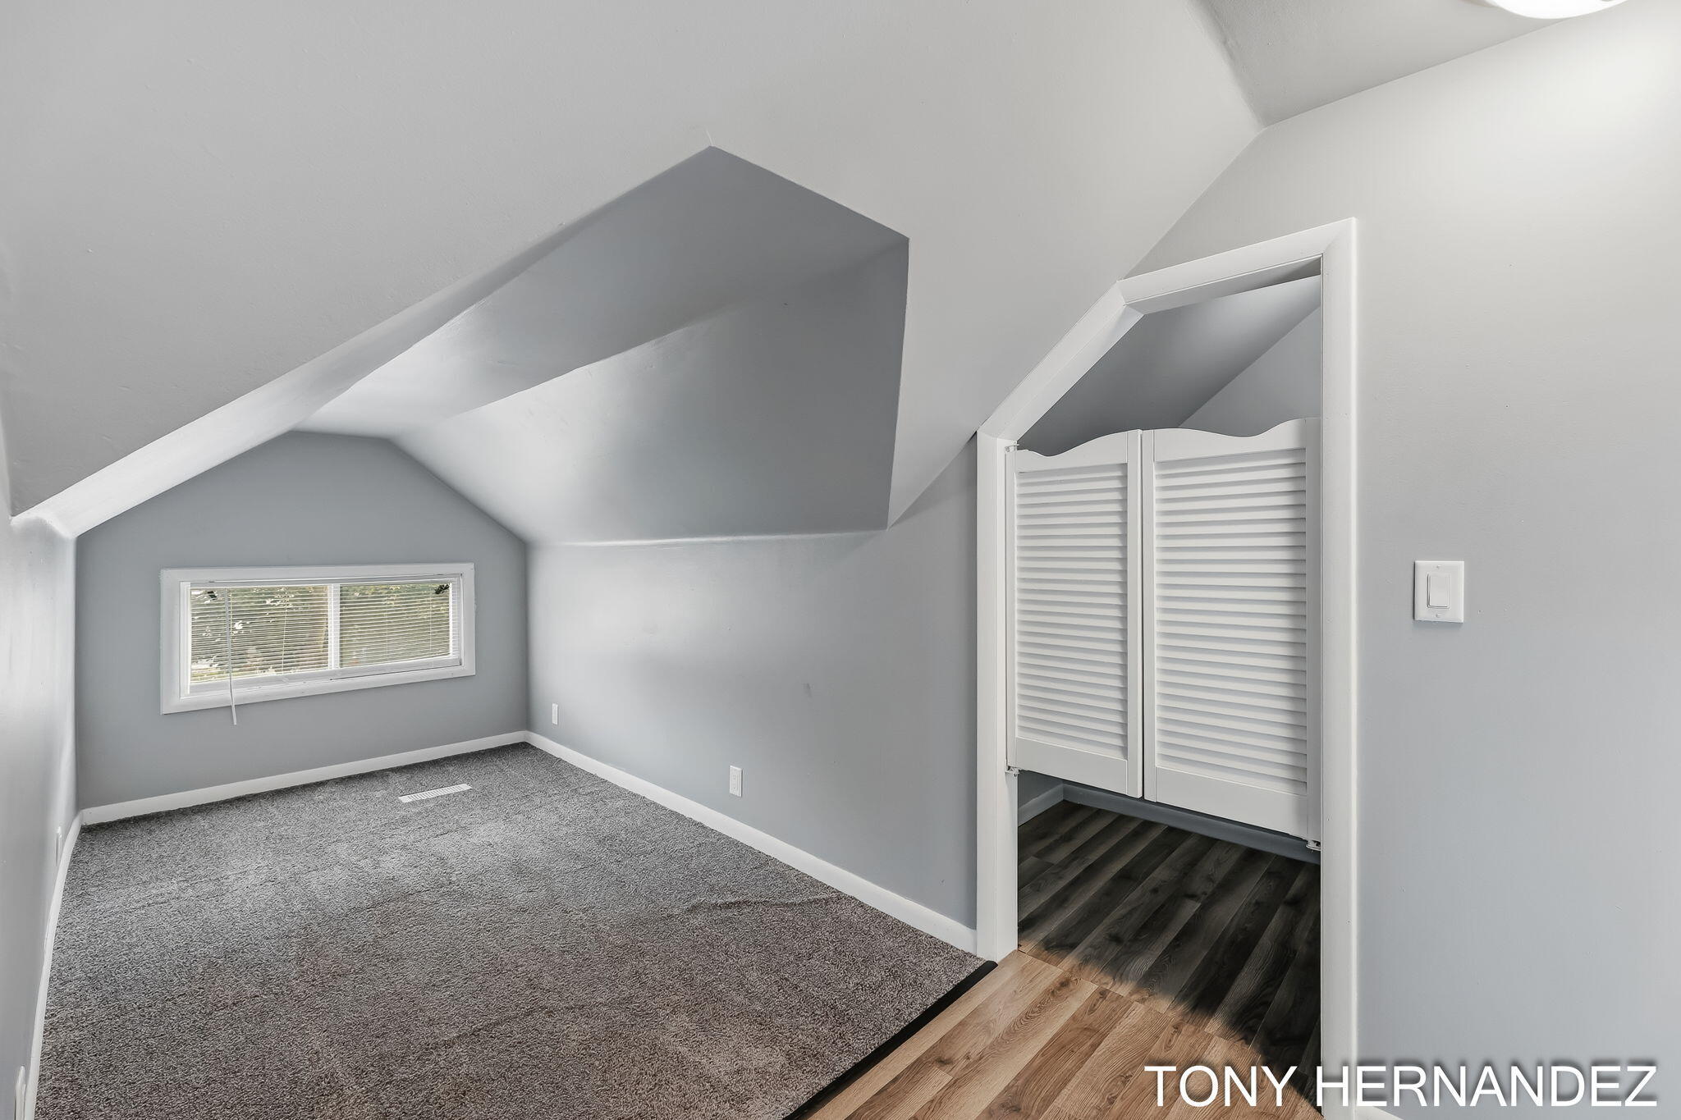
Empty attic bedroom with sloped ceilings, gray carpet, a small window, and louvered closet doors.
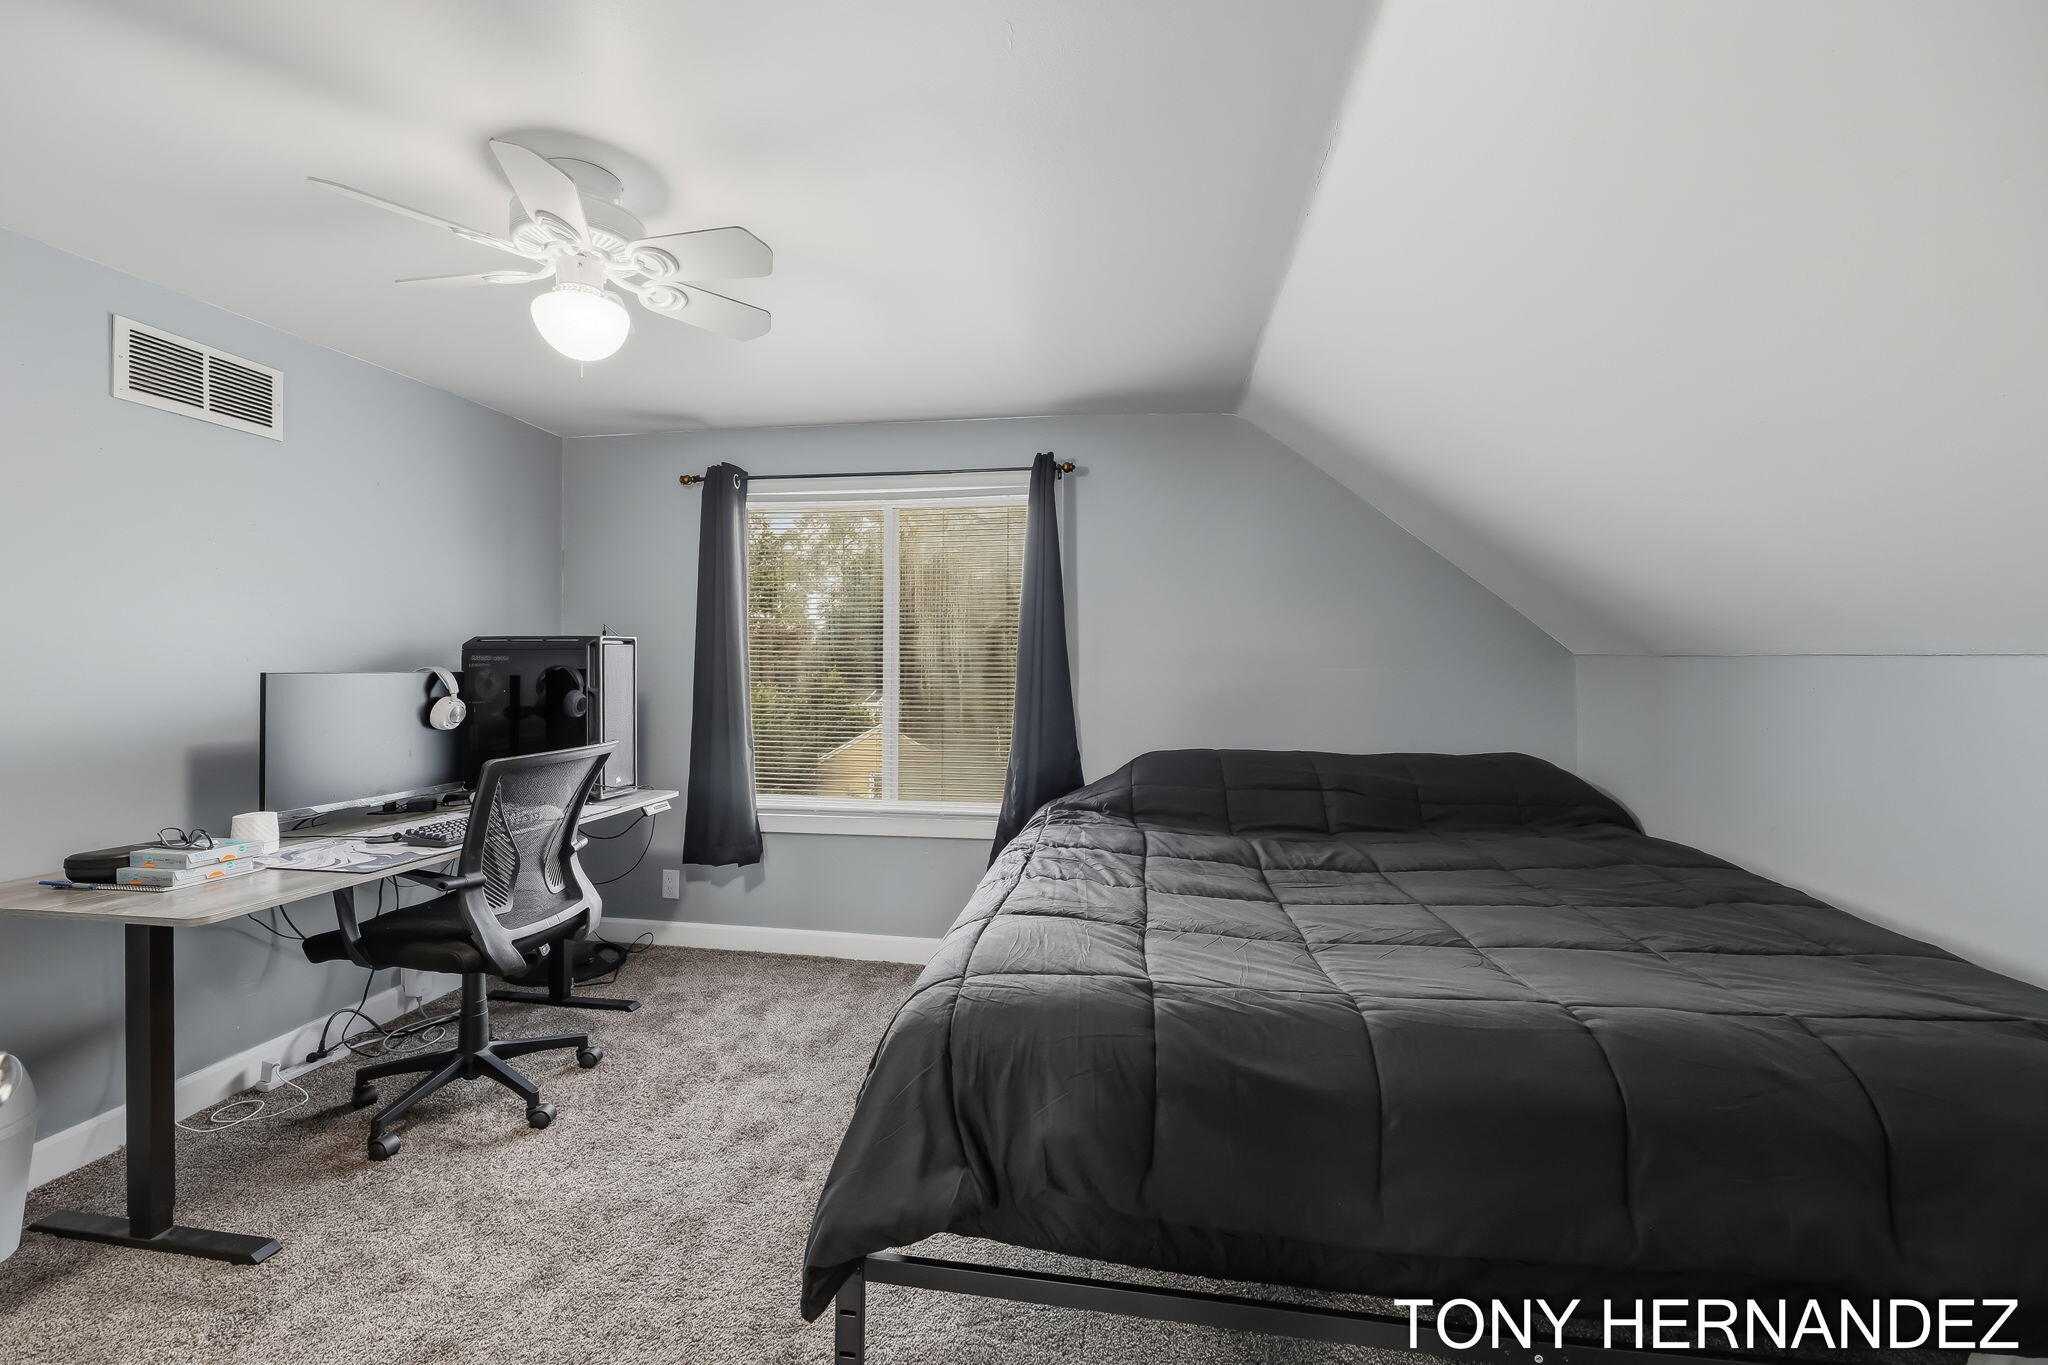
Attic bedroom with a dark bed, sloped ceiling, and desk workstation beside the window.
Bathroom with a gray vanity and tiled walk-in shower featuring a mosaic accent band and recessed shelf.
Blue-sided house with white trim, a steep gabled roof, front lawn, and driveway.
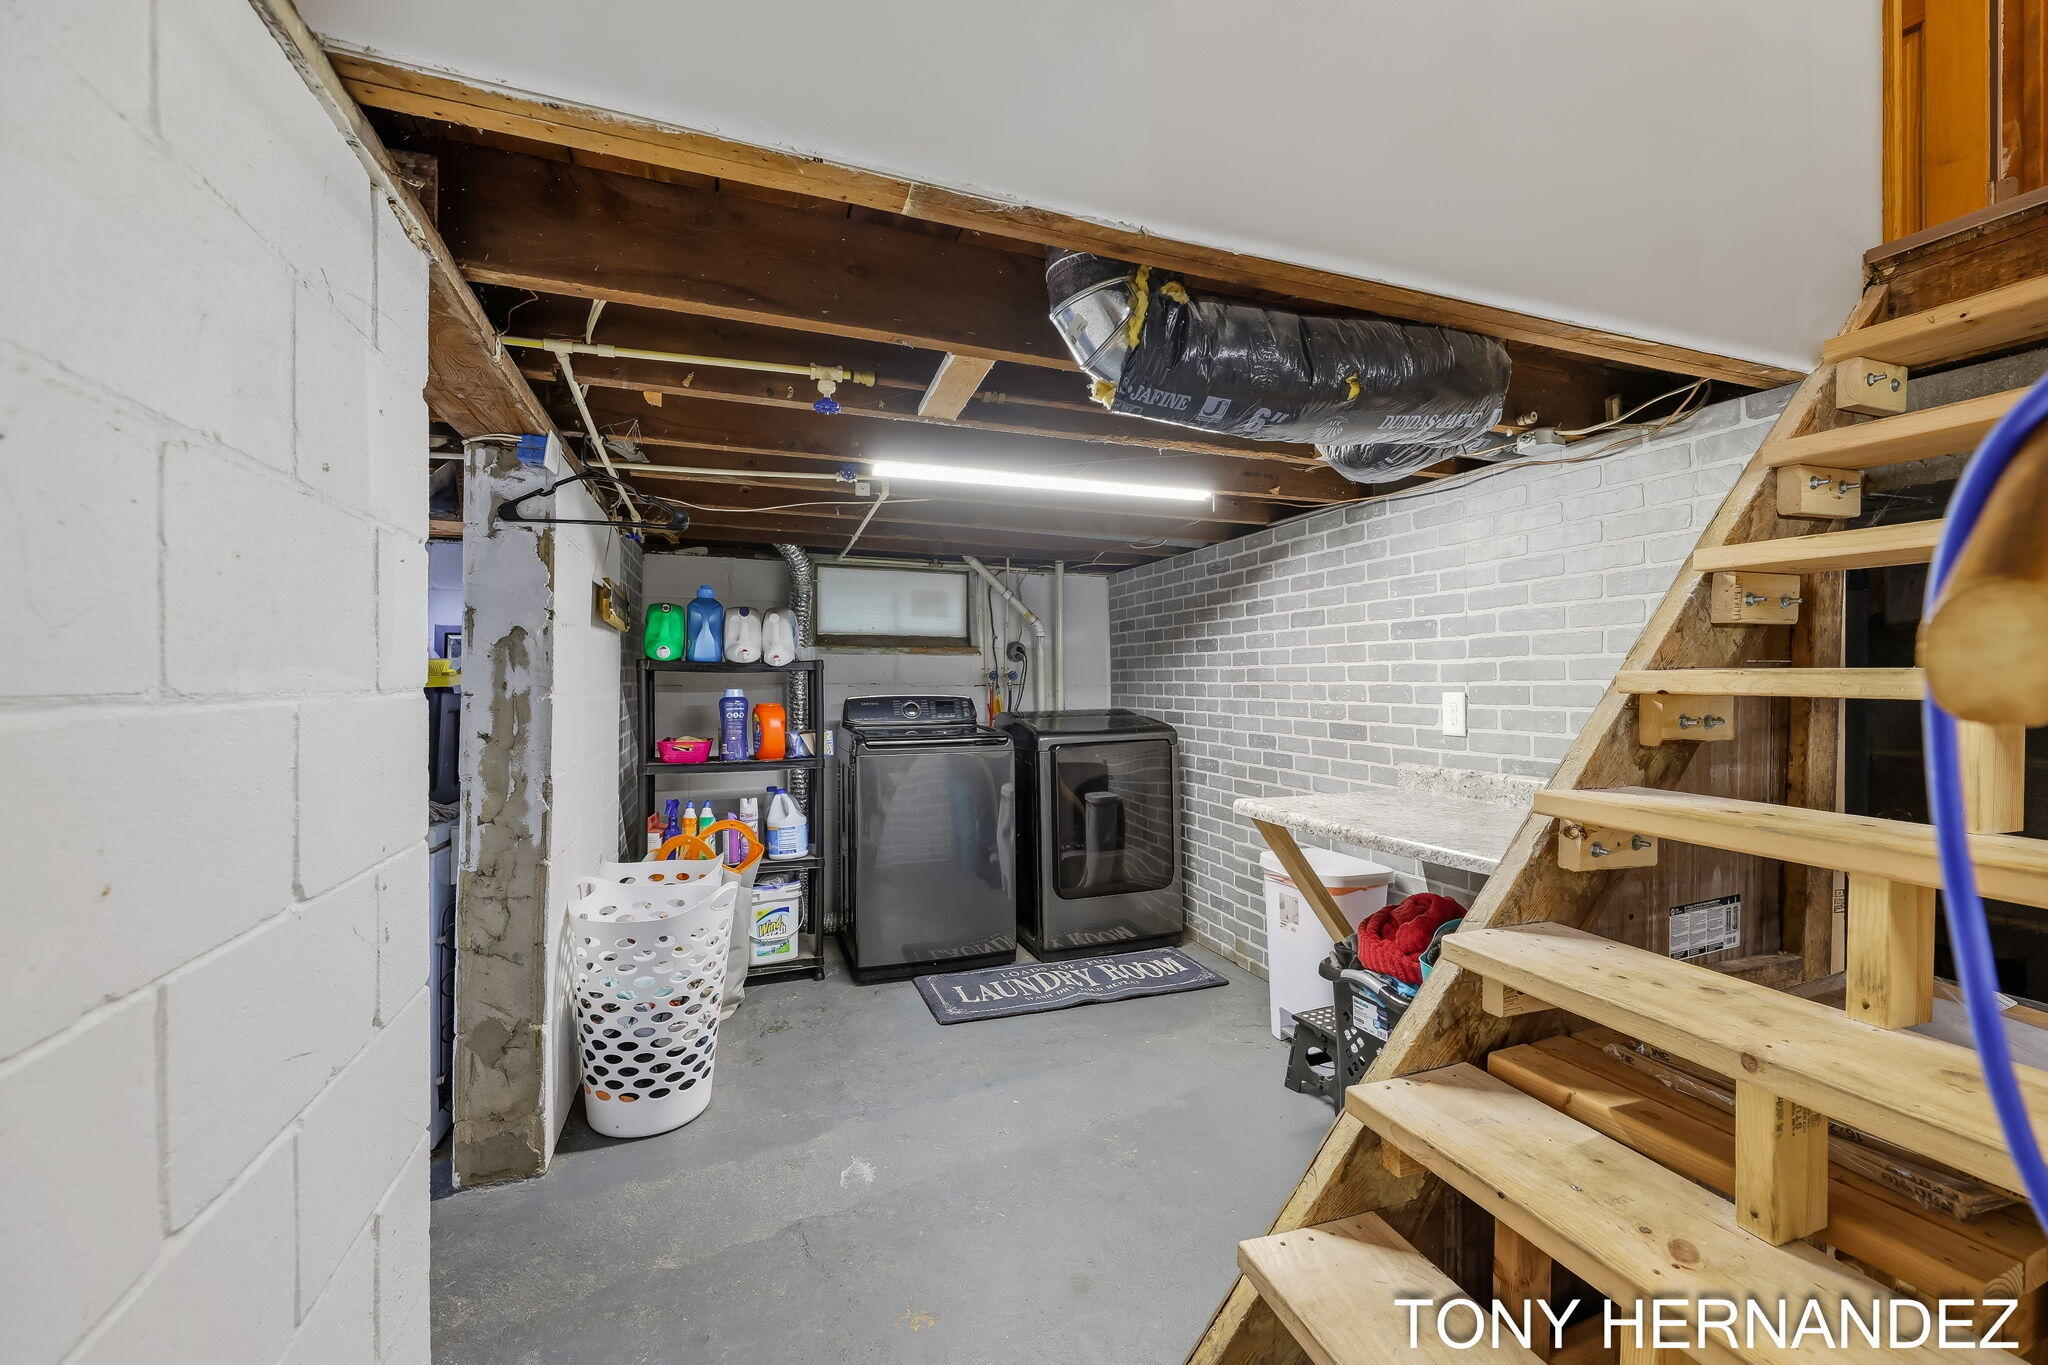
Basement laundry room with washer and dryer beneath exposed joists, beside an open wooden staircase.
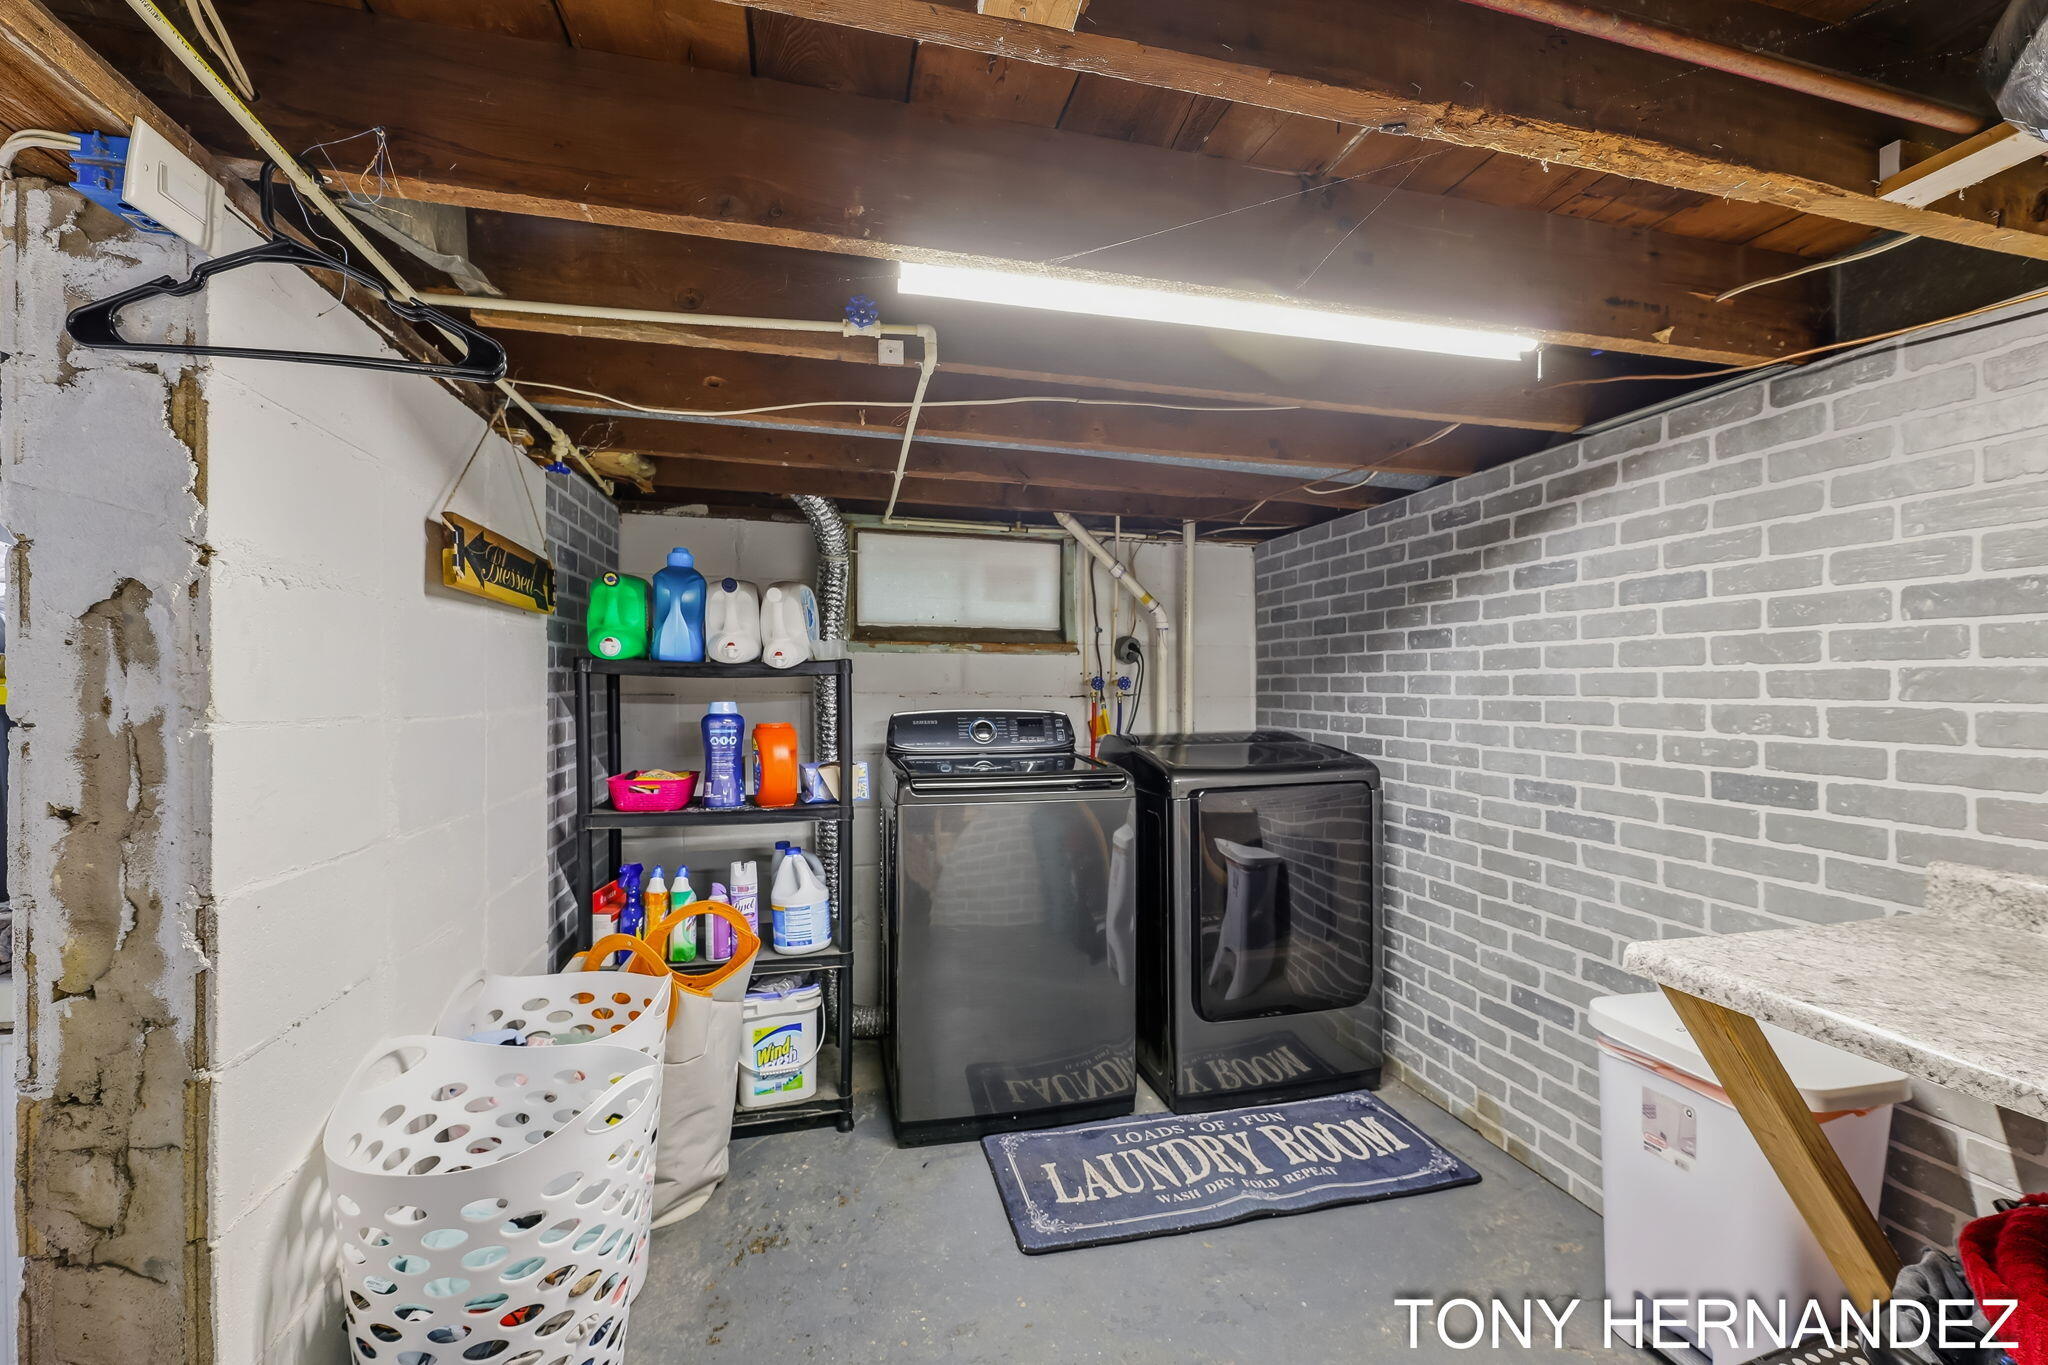
Basement laundry room with washer and dryer, supply shelves, and exposed wooden ceiling joists.
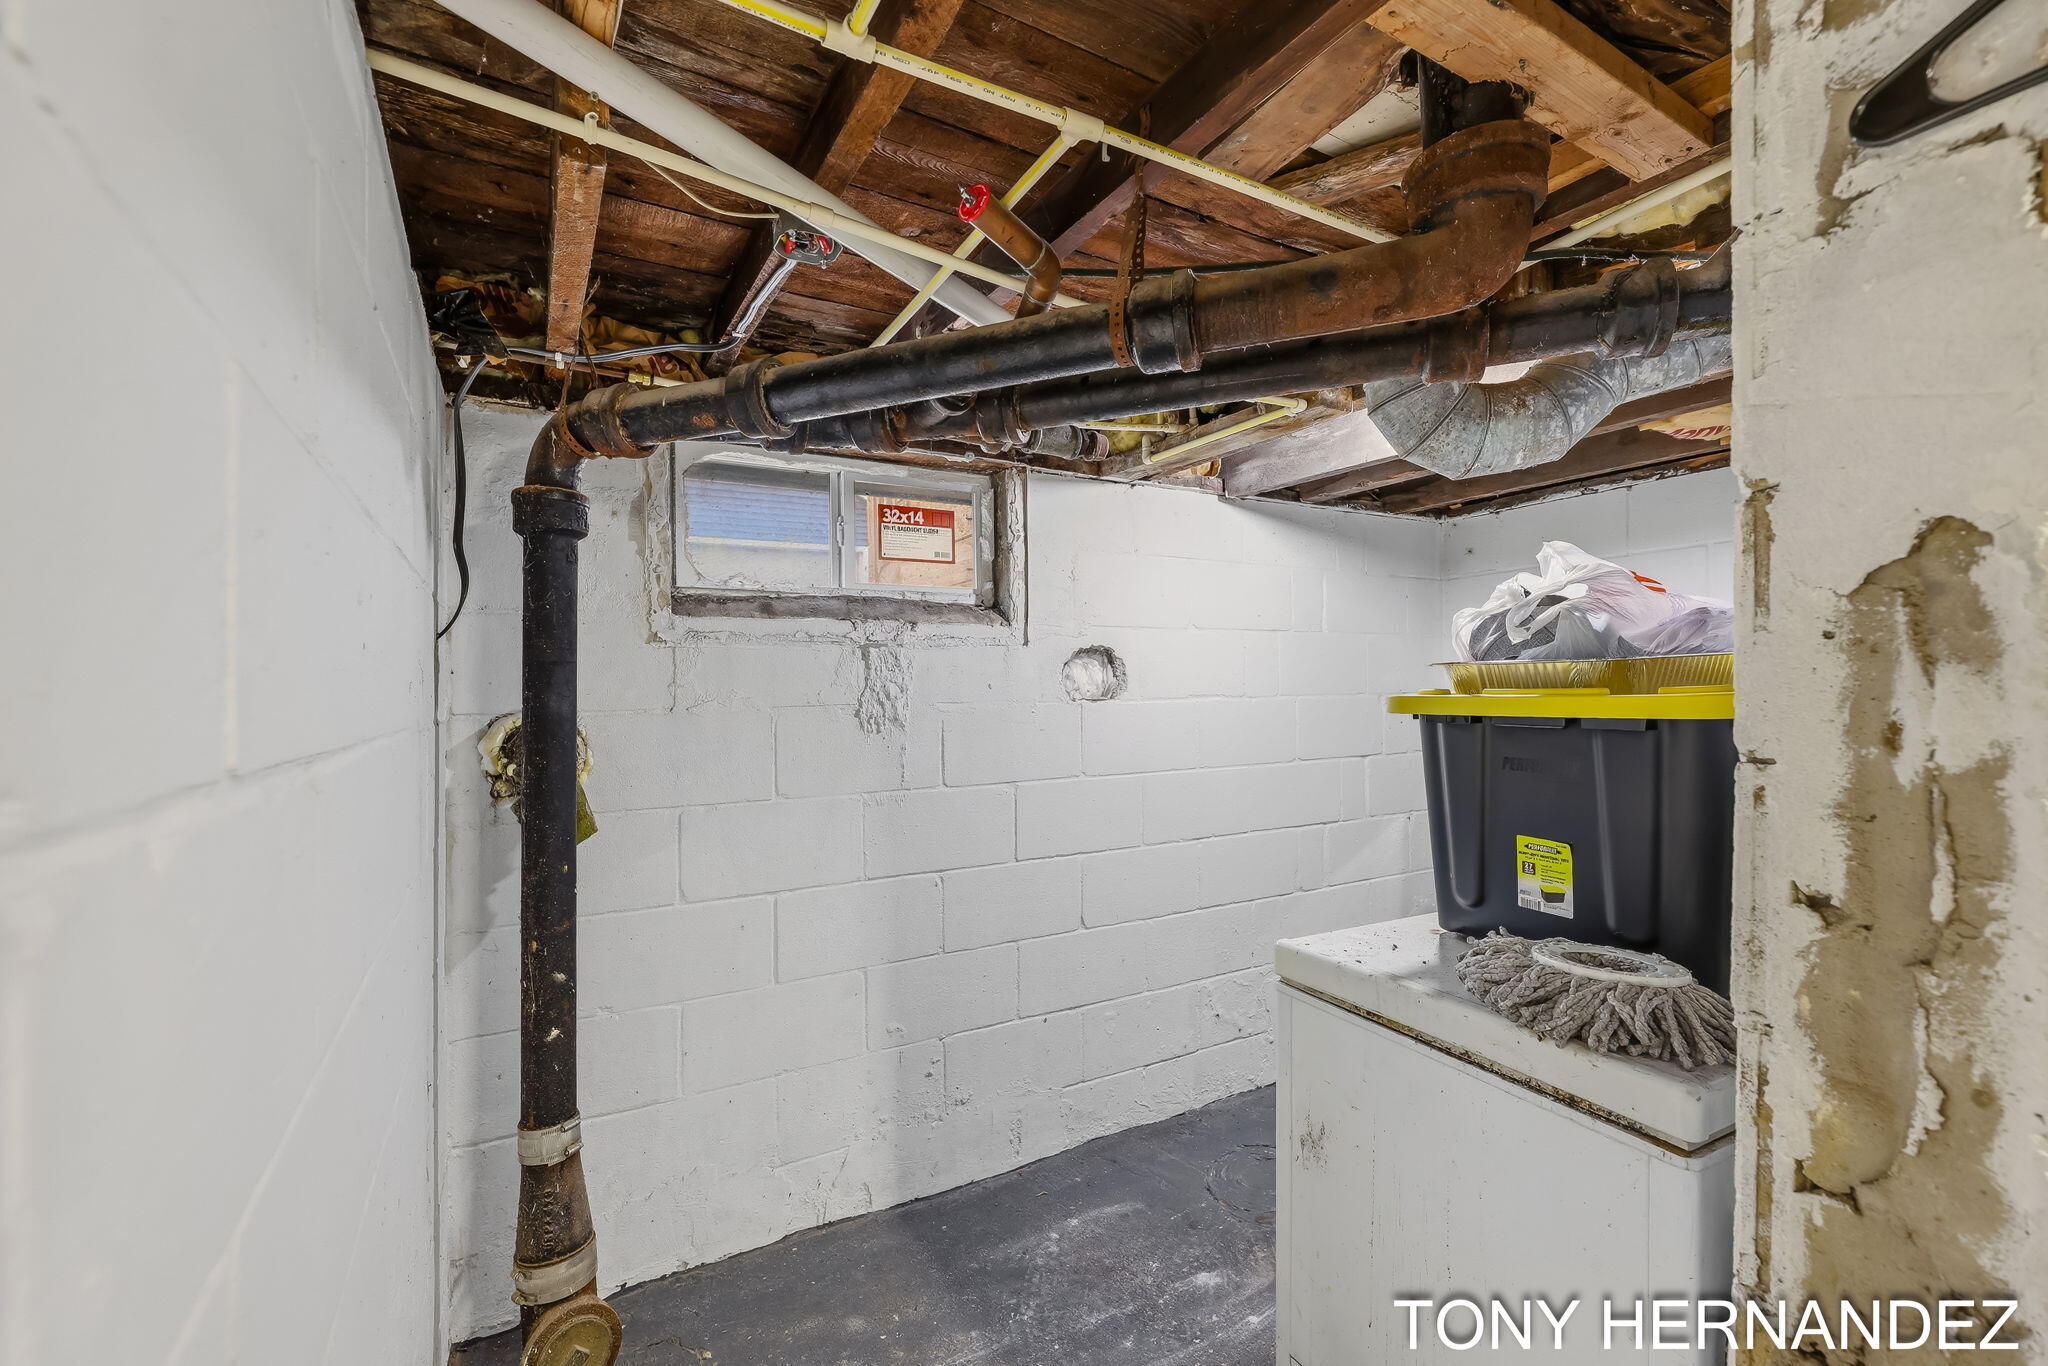
Unfinished basement utility area with exposed pipes, block walls, and a small window.
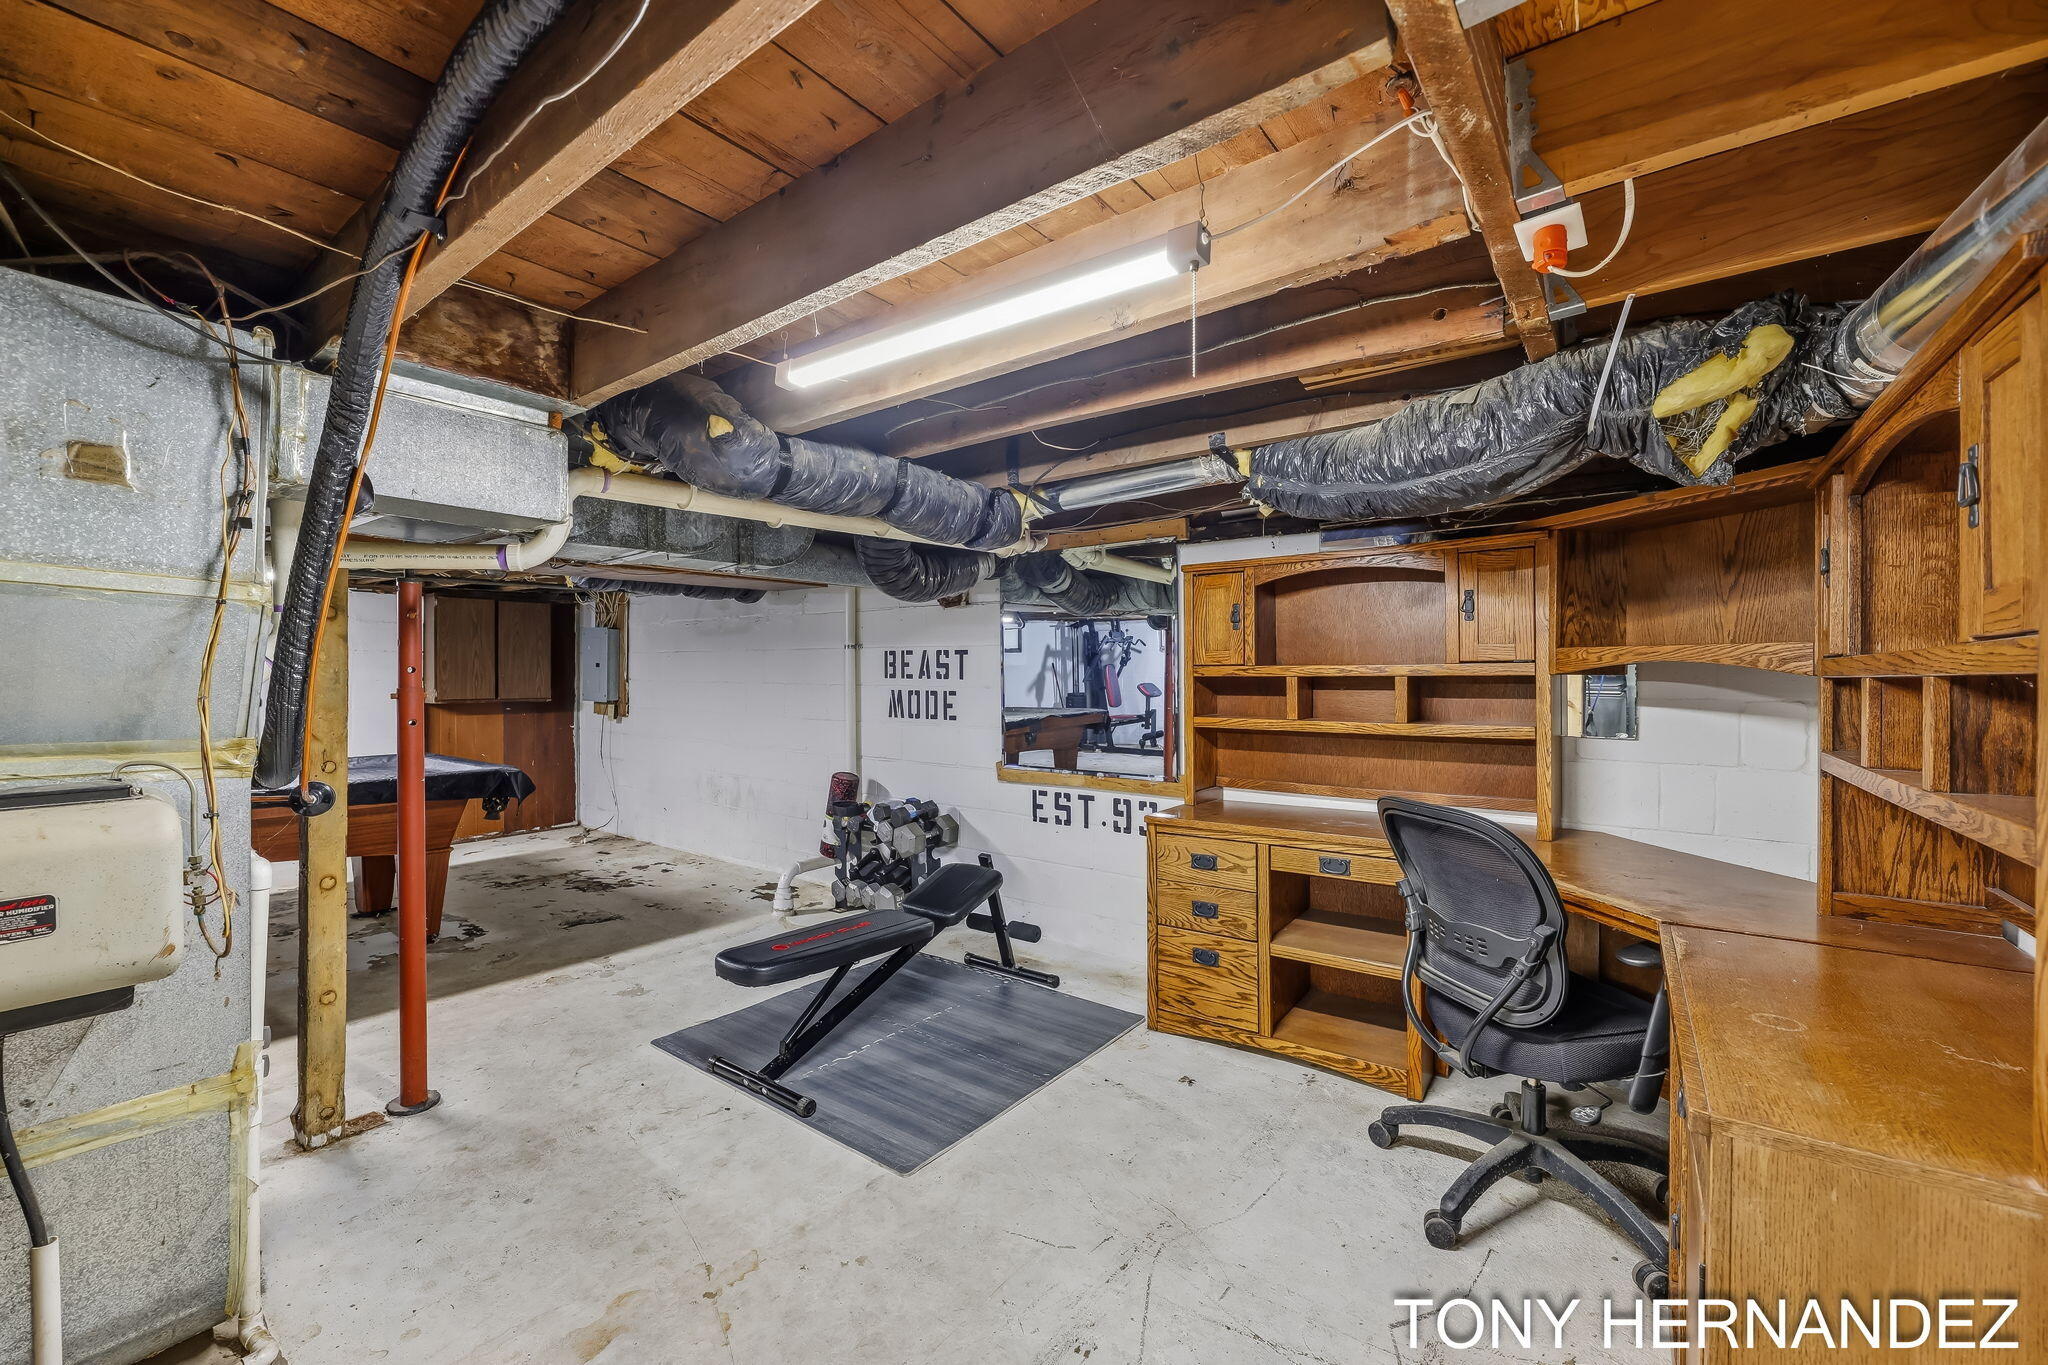
Basement gym and work area with a weight bench, dumbbells, and extensive built-in wooden desks and shelving.
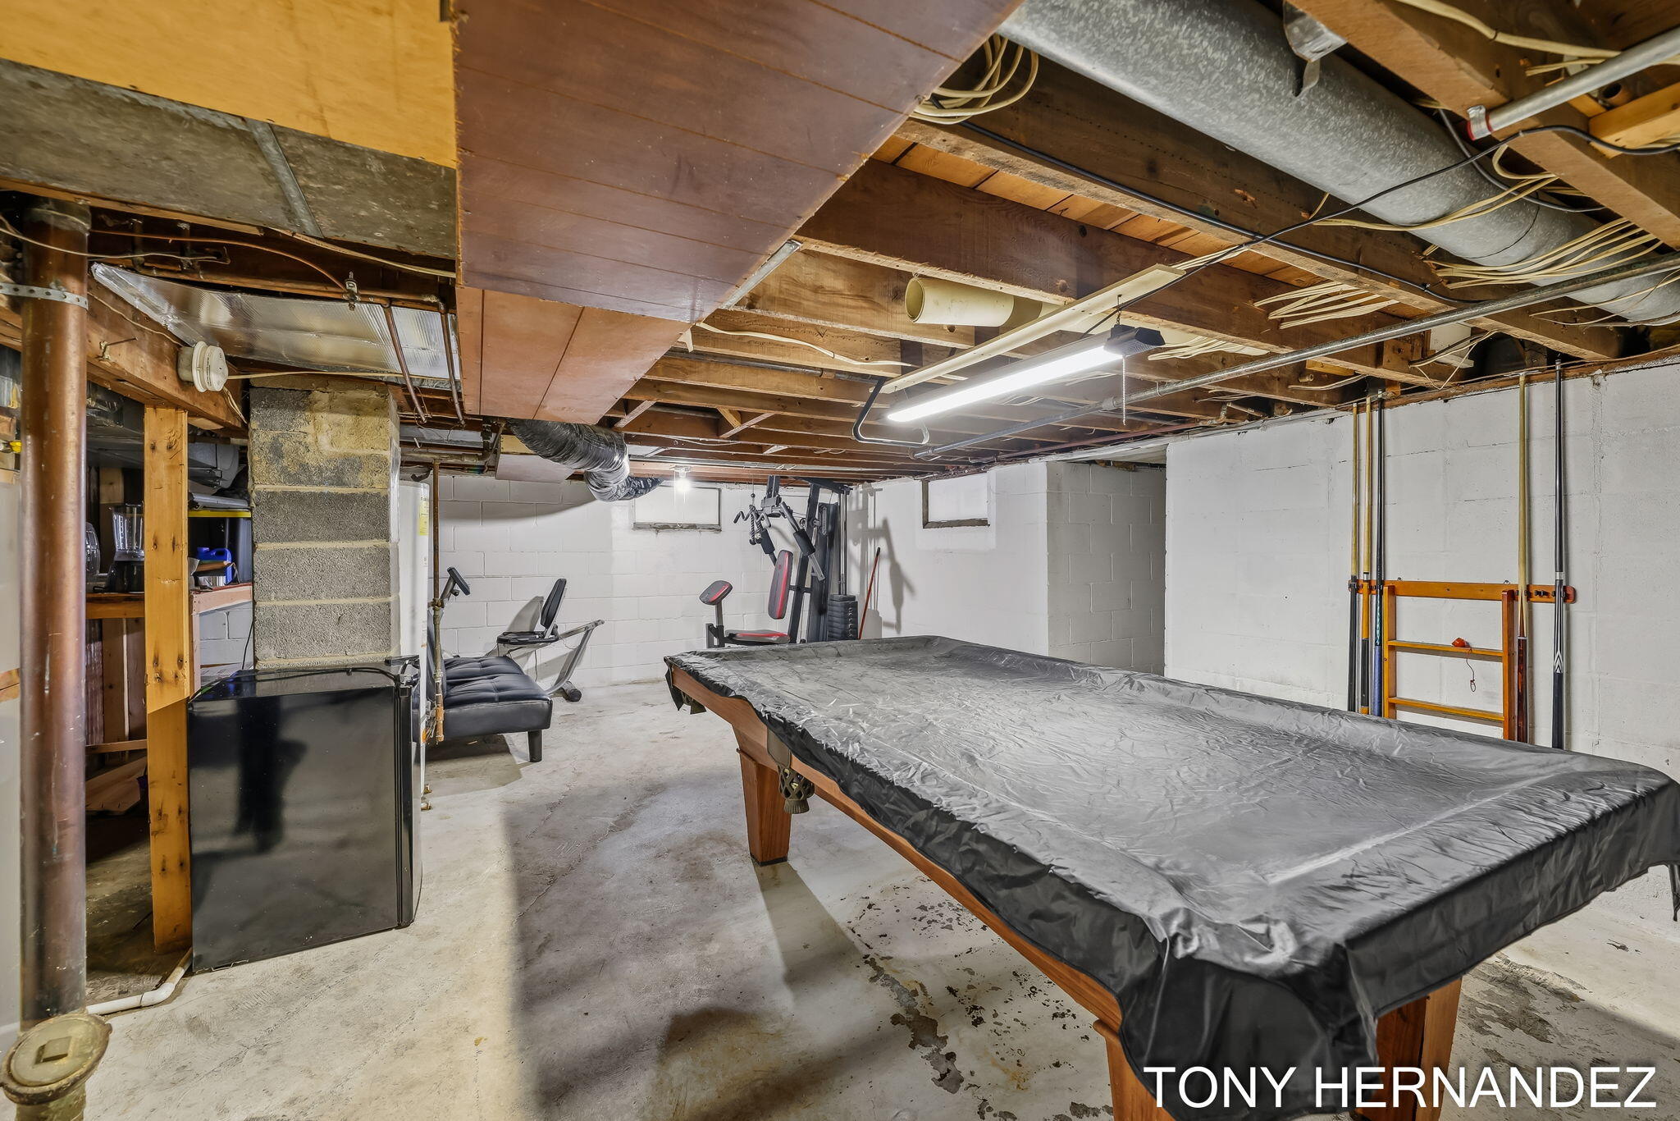
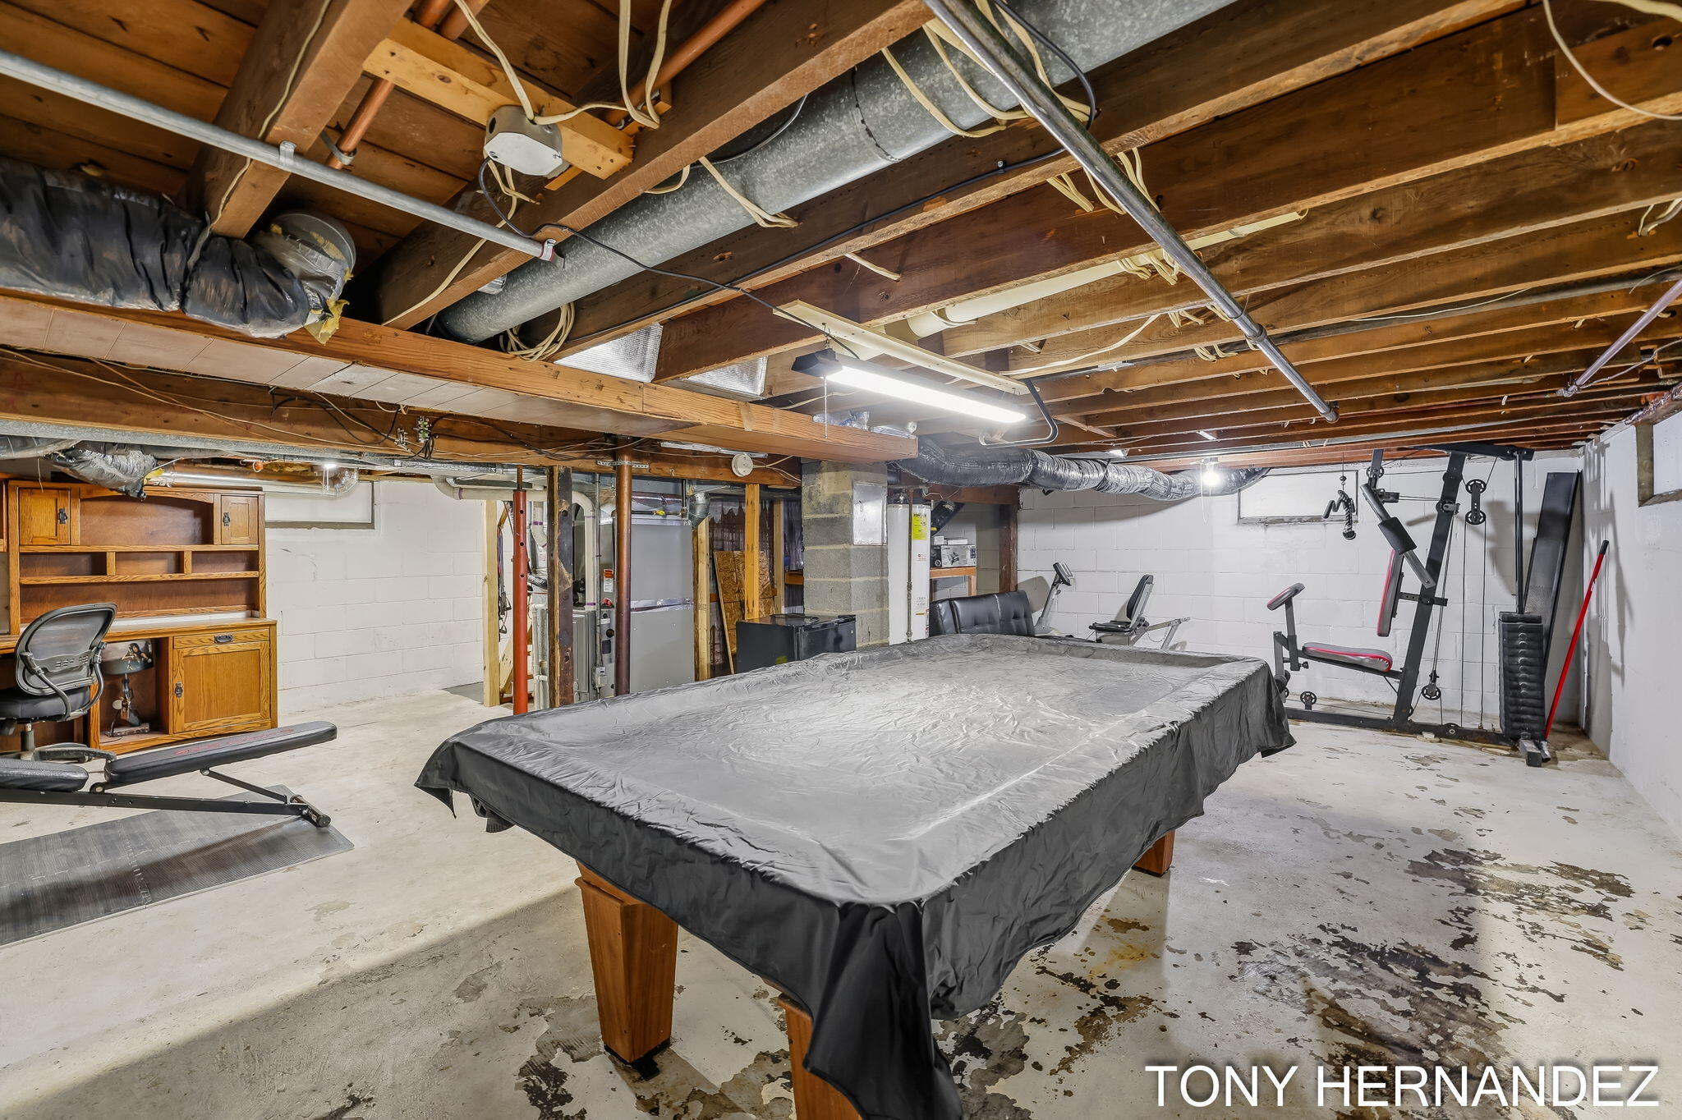
Basement recreation room with a covered pool table and exercise equipment beneath exposed joists.
Basement recreation room with a covered pool table, workout equipment, and exposed ceiling joists.
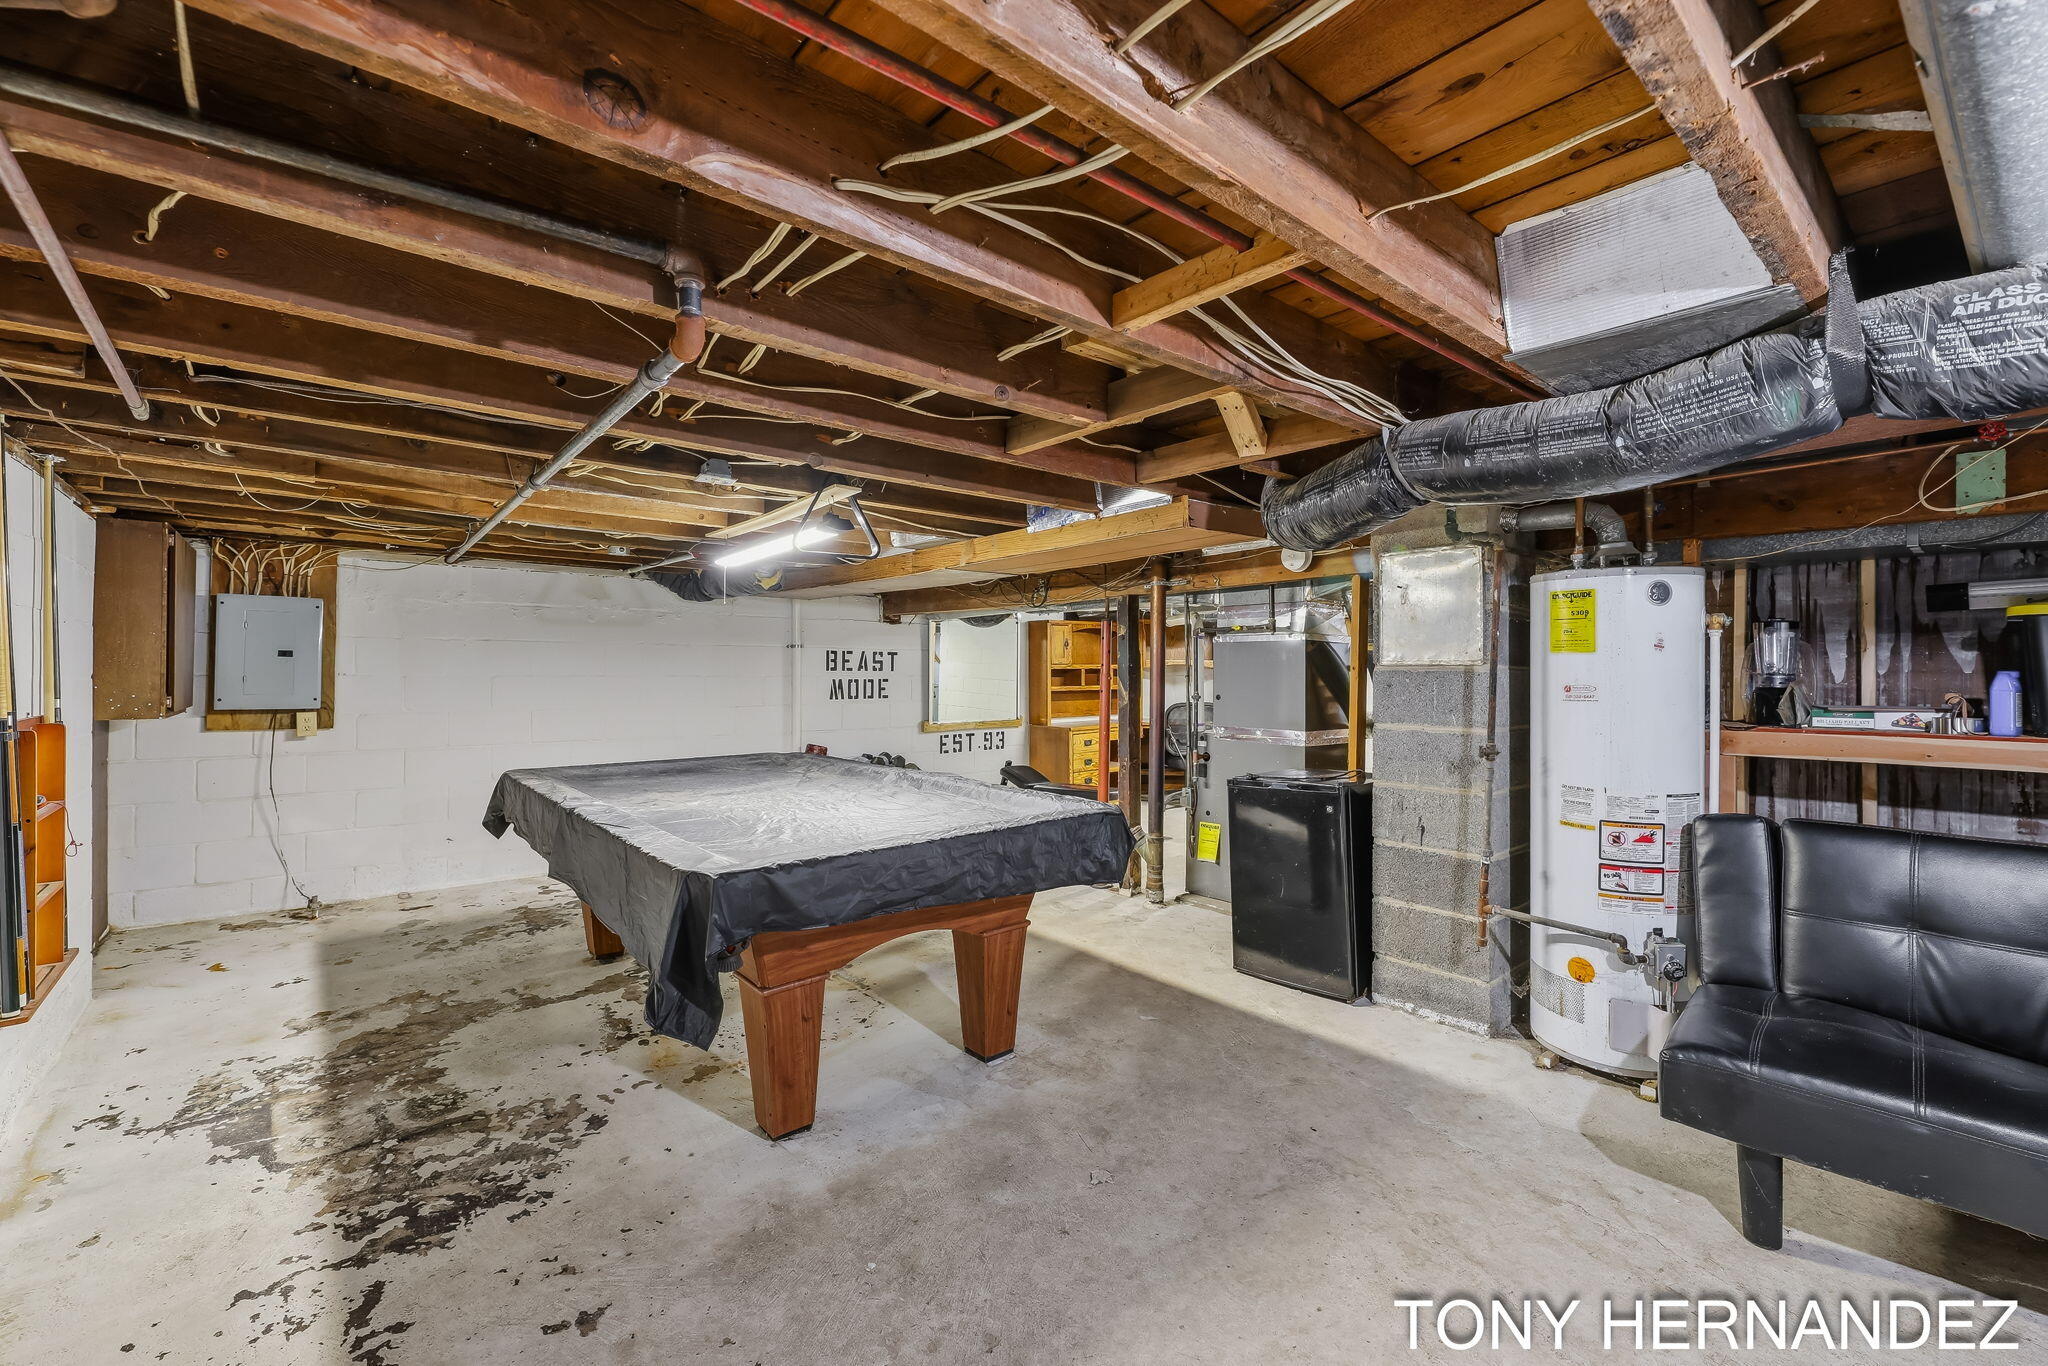
Basement recreation area with a pool table, black leather seating, exposed joists, and visible utility equipment.
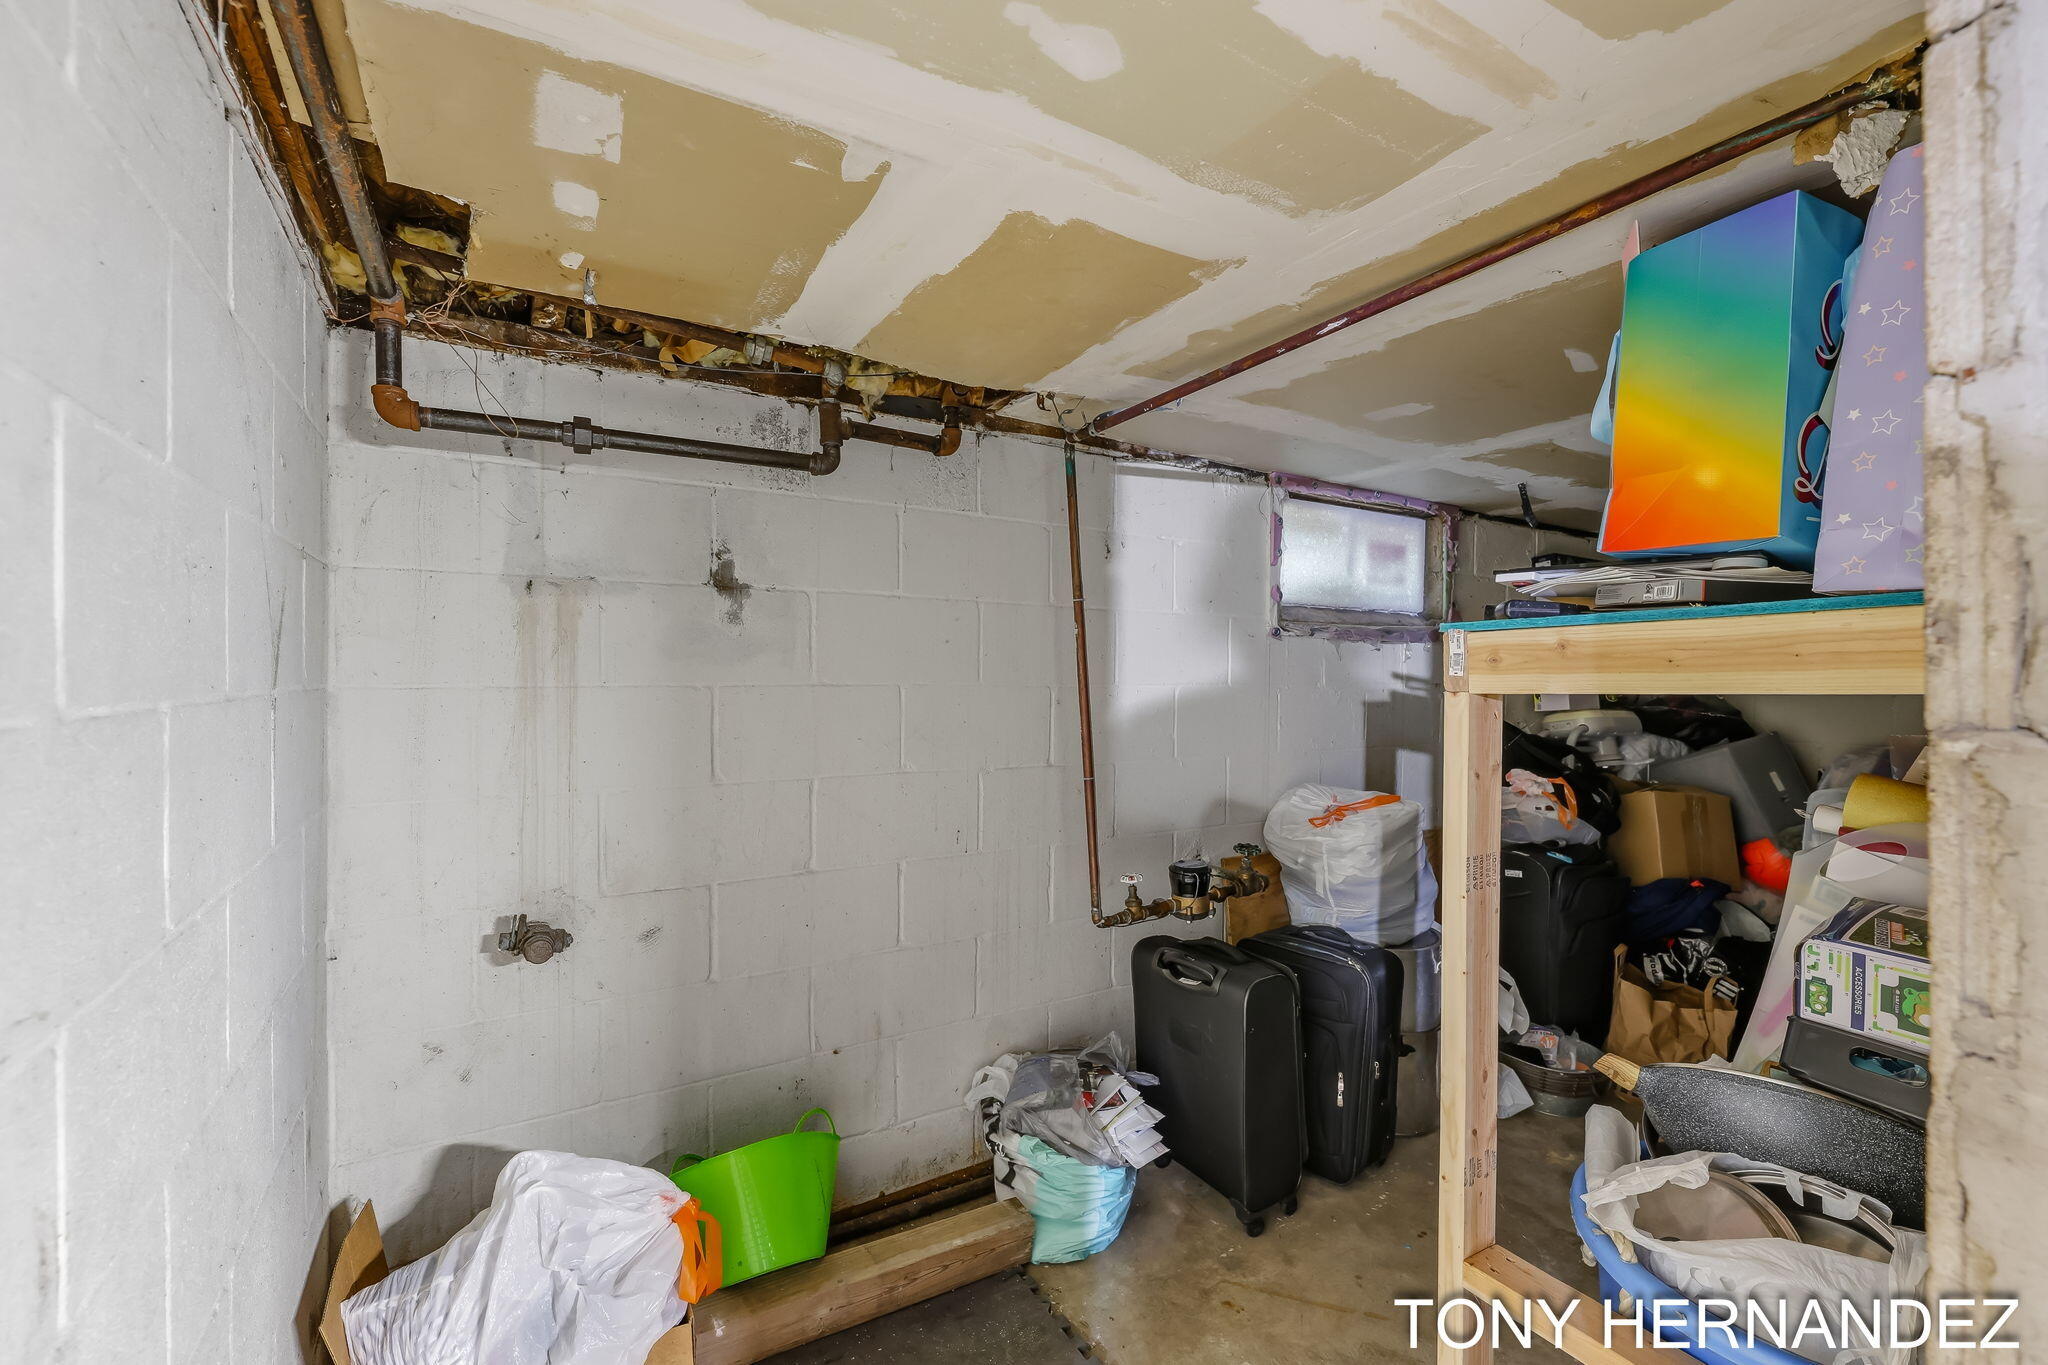
Basement storage area with exposed ceiling pipes, a small window, and cluttered shelving.
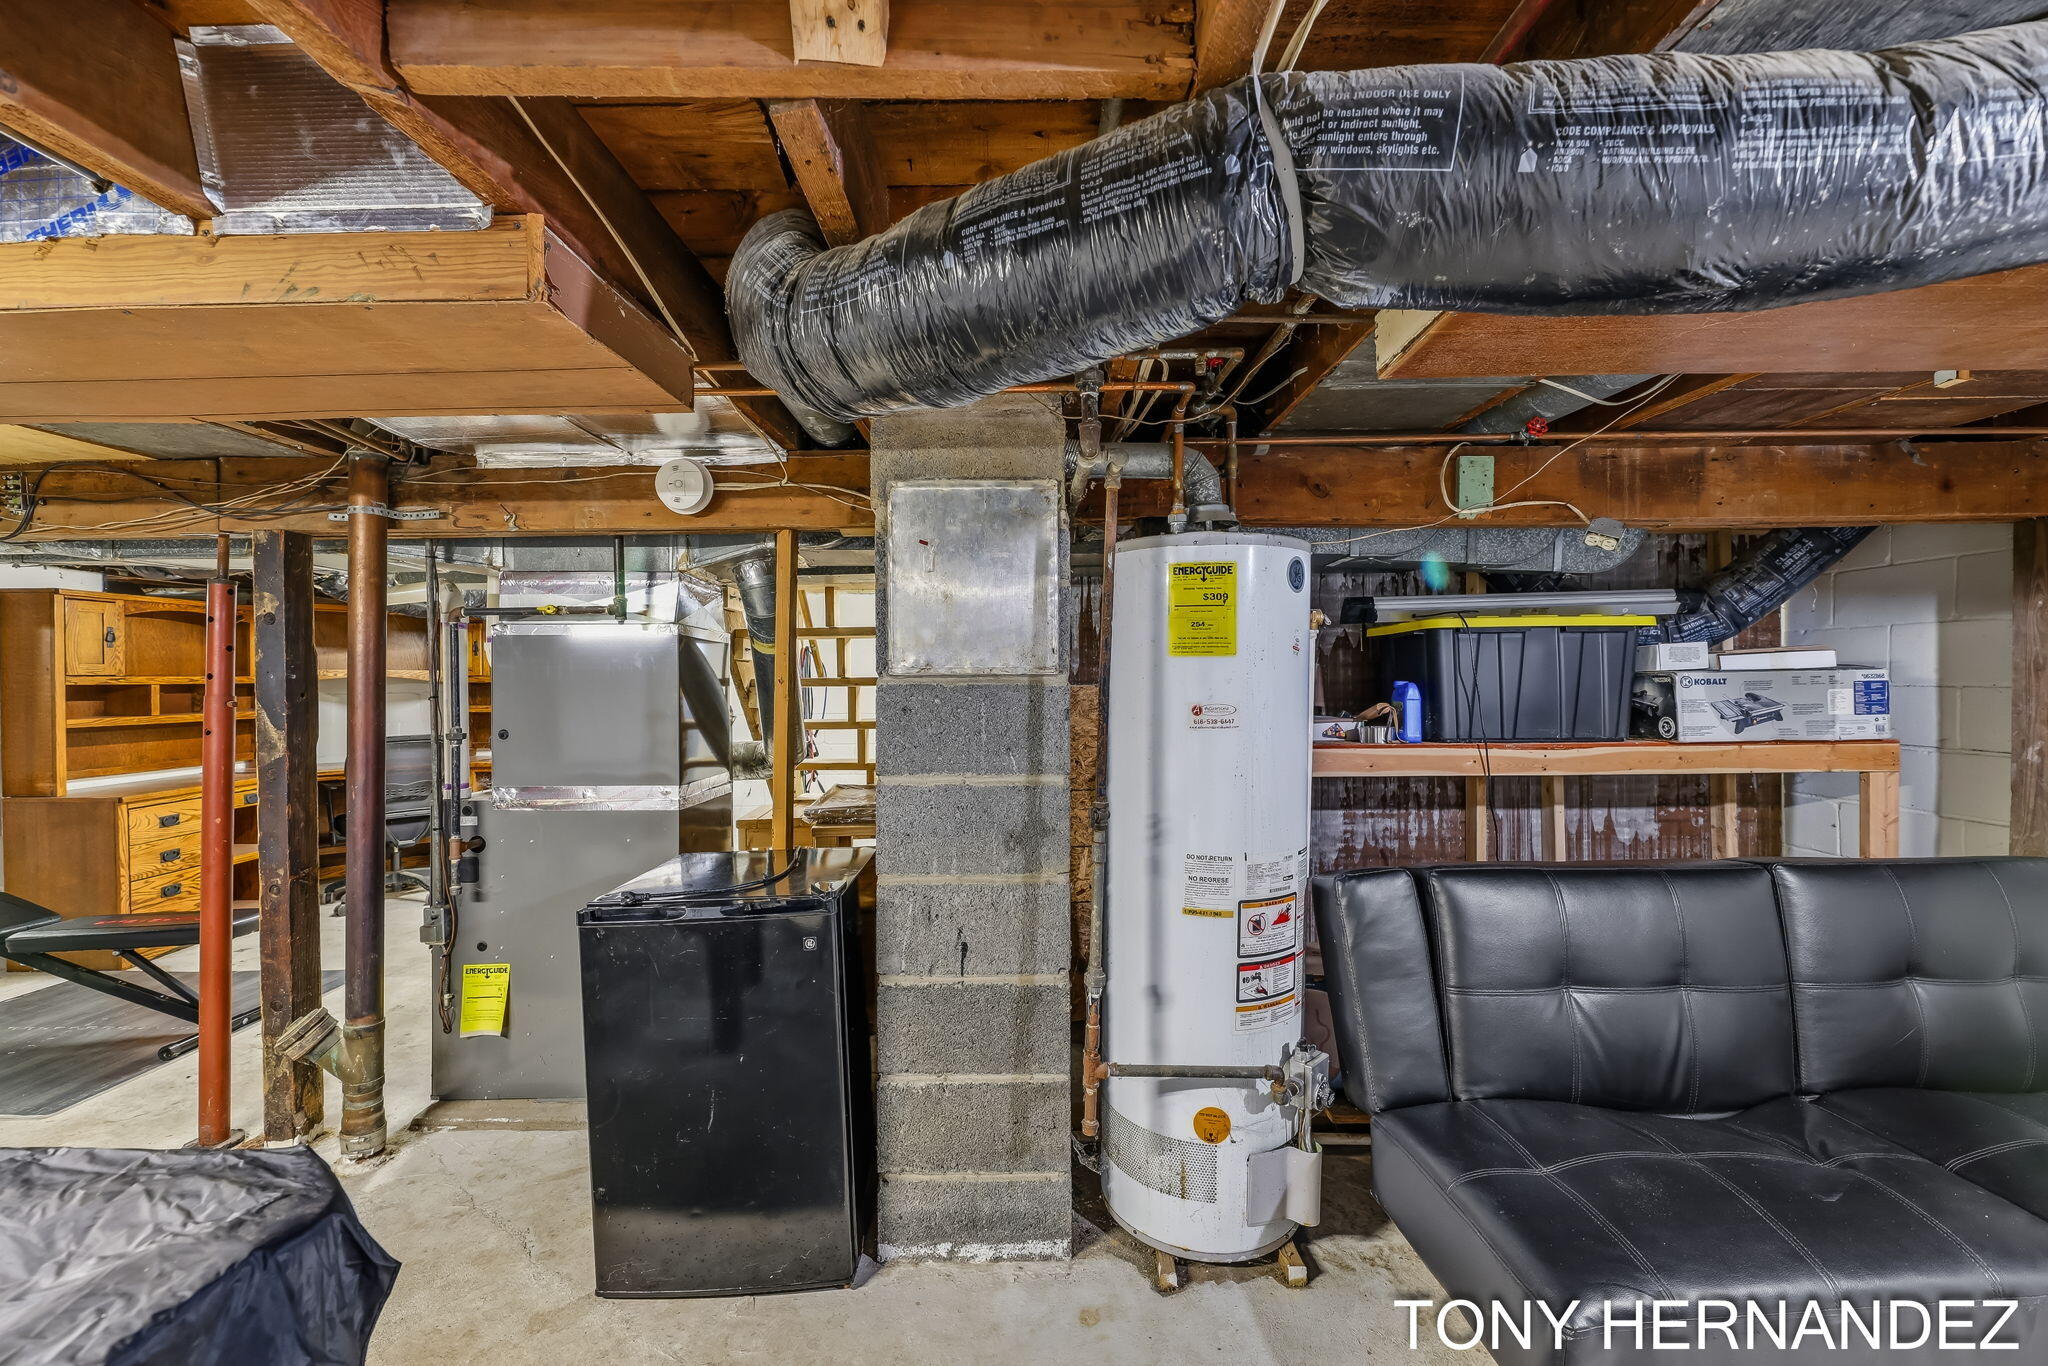
Basement utility area with a furnace, water heater, exposed ductwork, and a black leather couch.
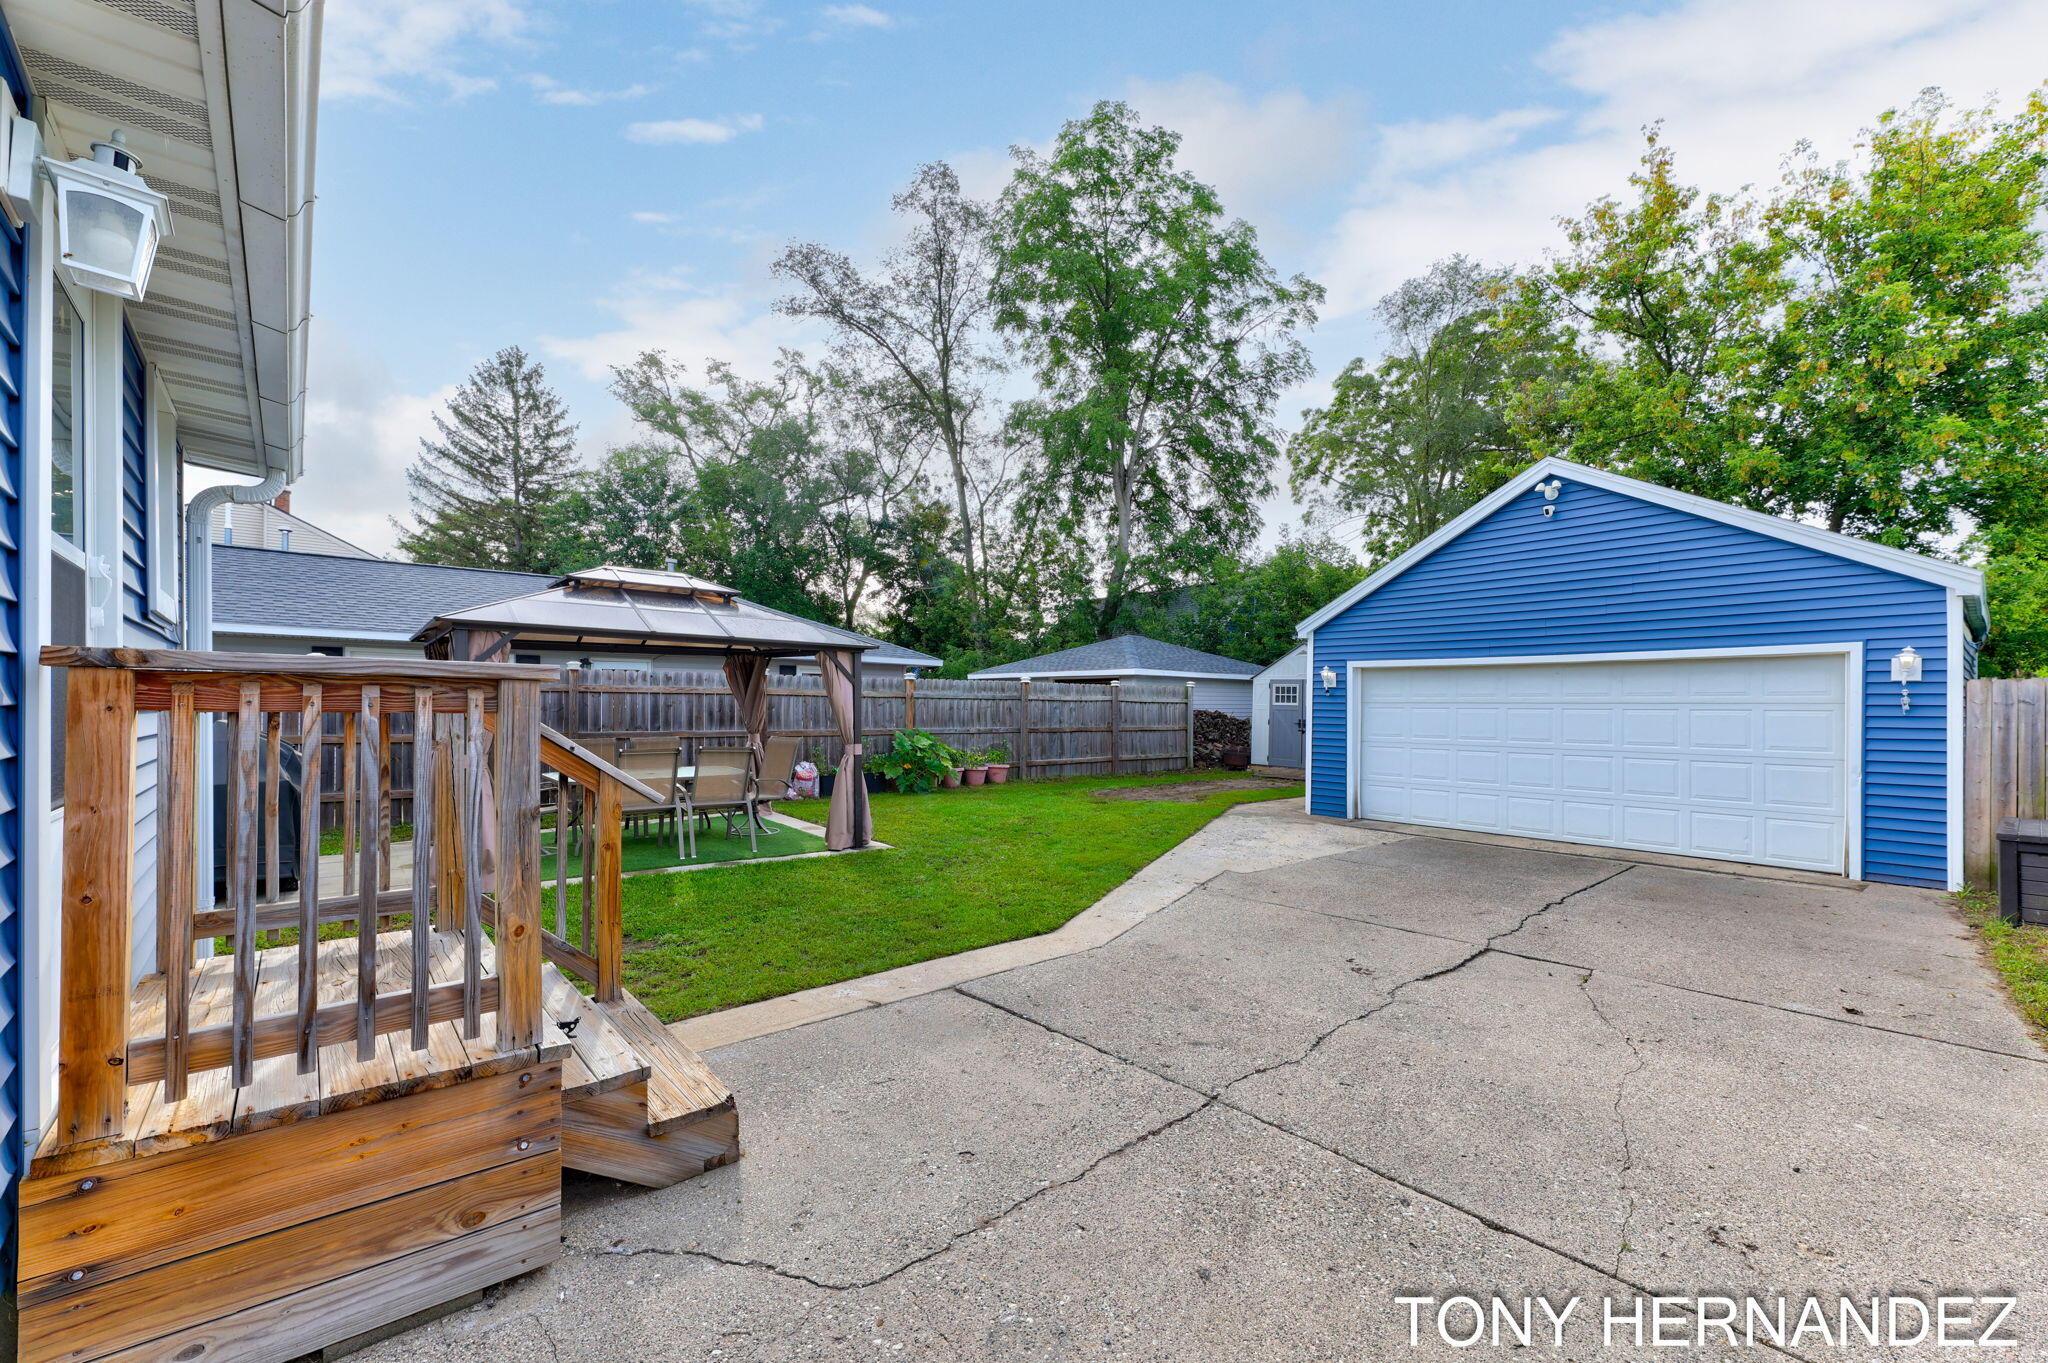
Fenced backyard with a wooden deck, covered patio, and detached blue two-car garage.
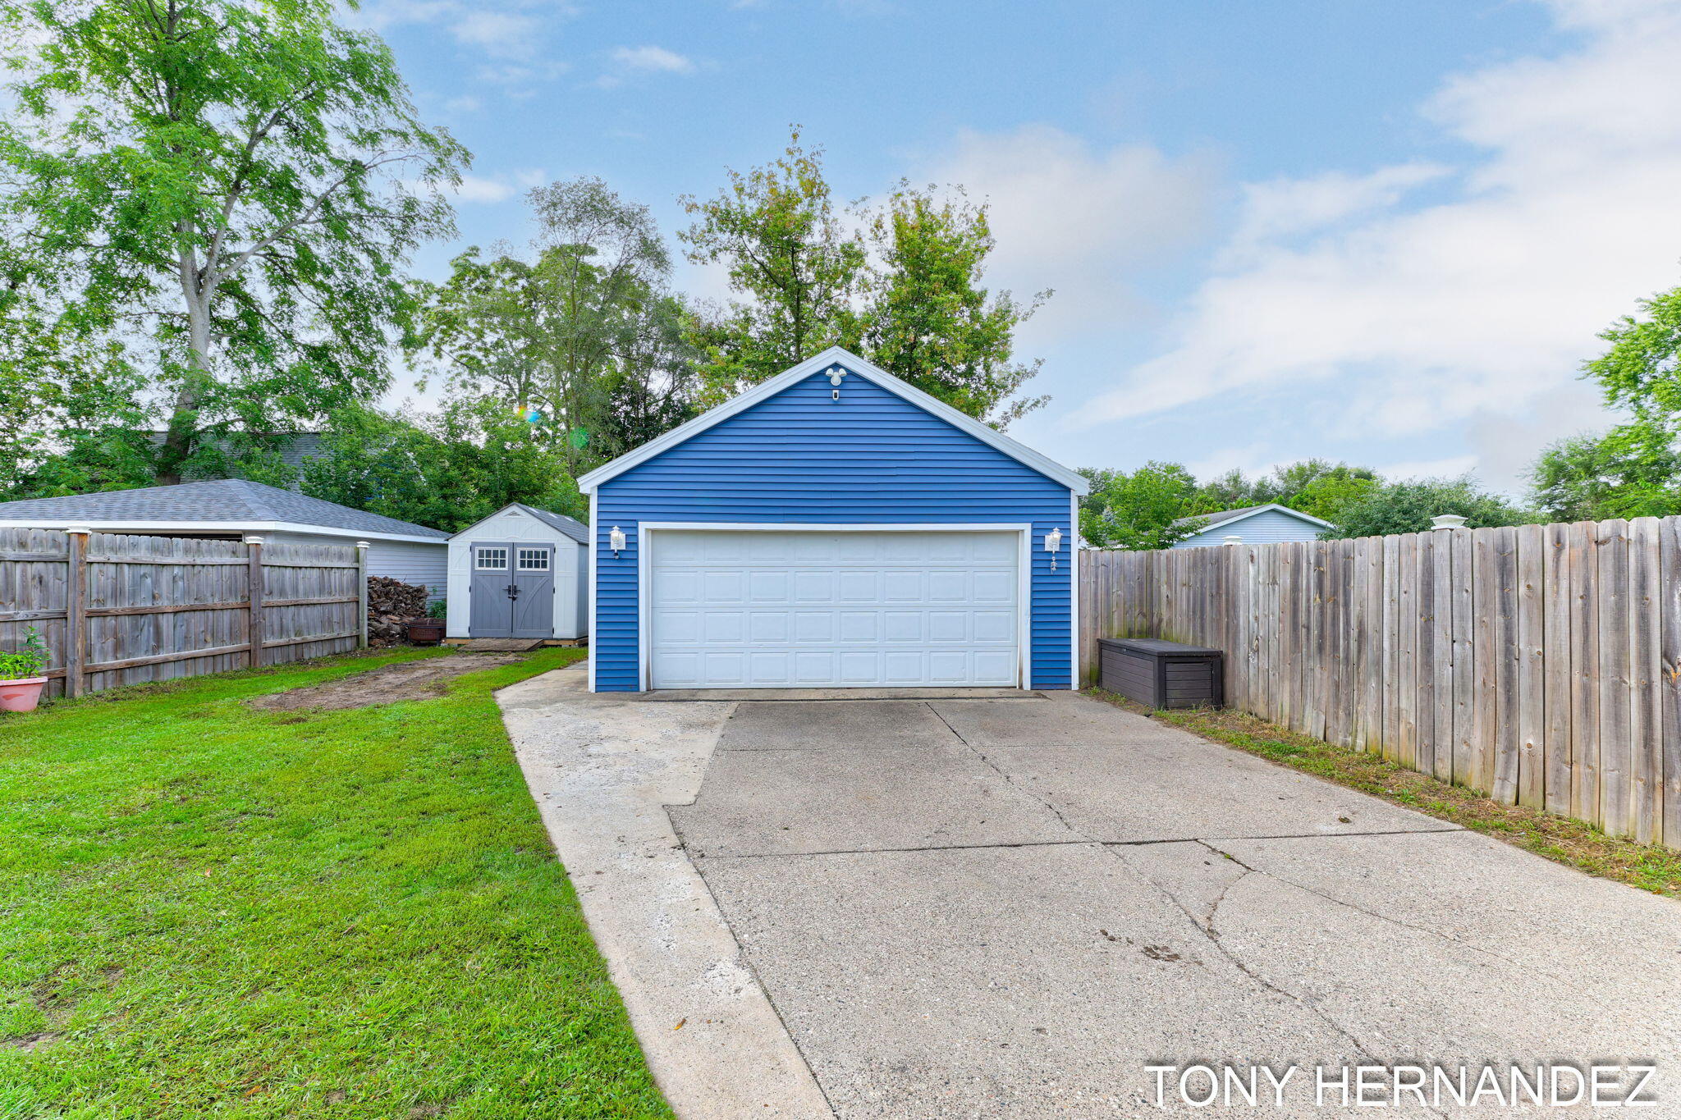
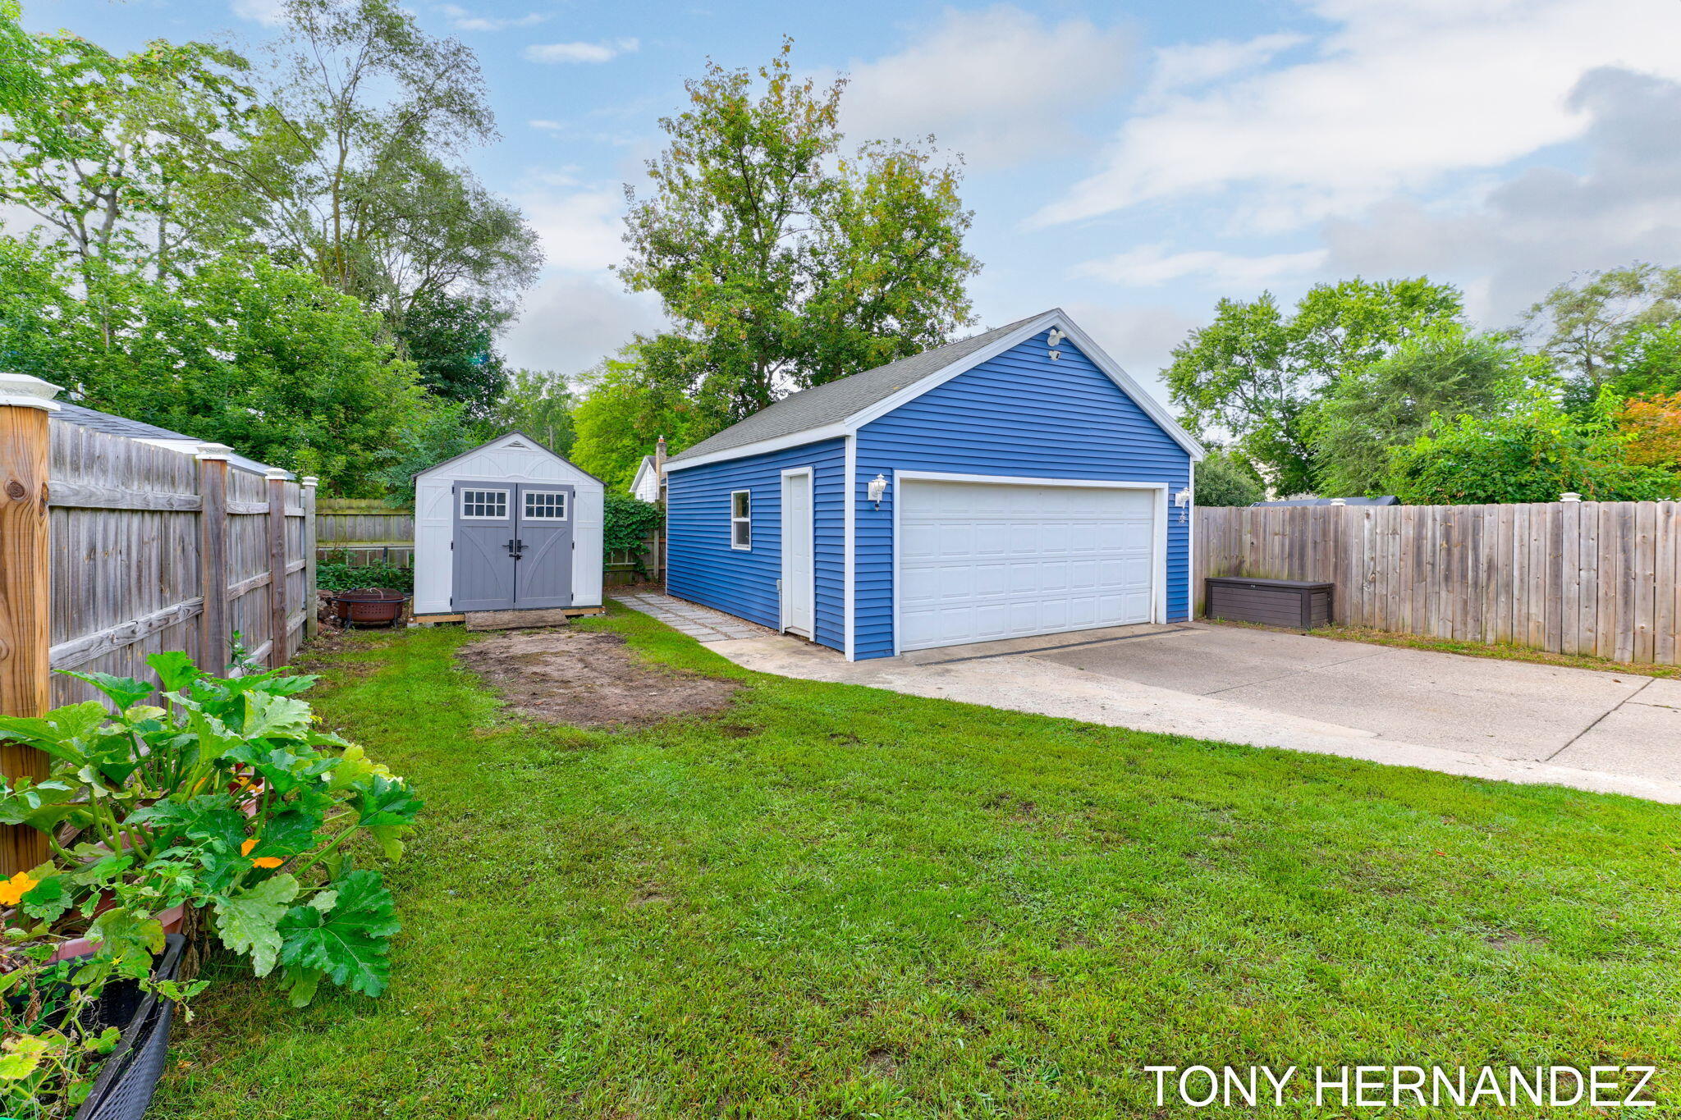
Blue detached garage with a white double door, concrete driveway, and wooden privacy fences.
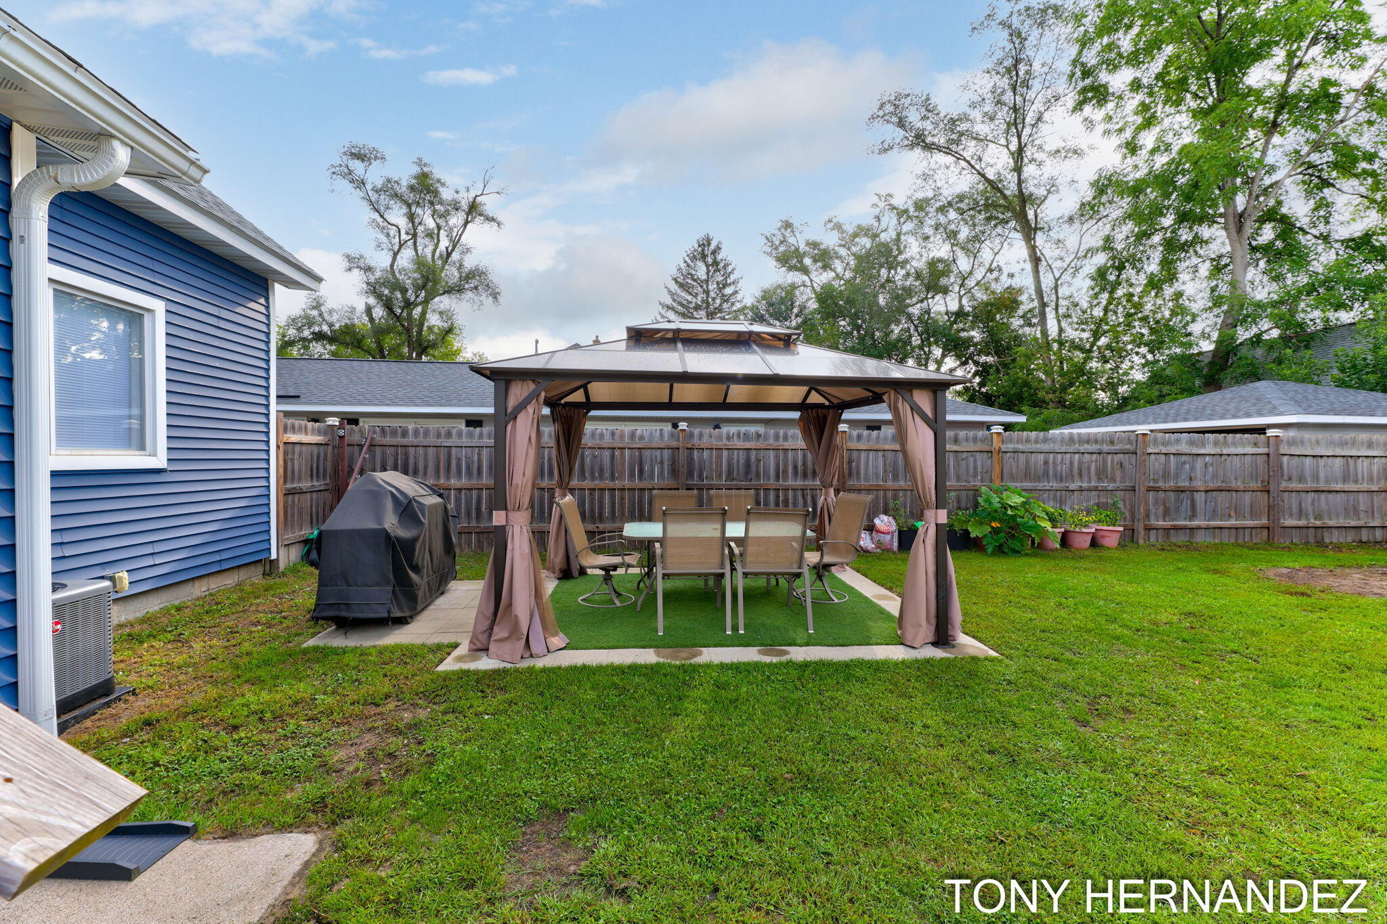
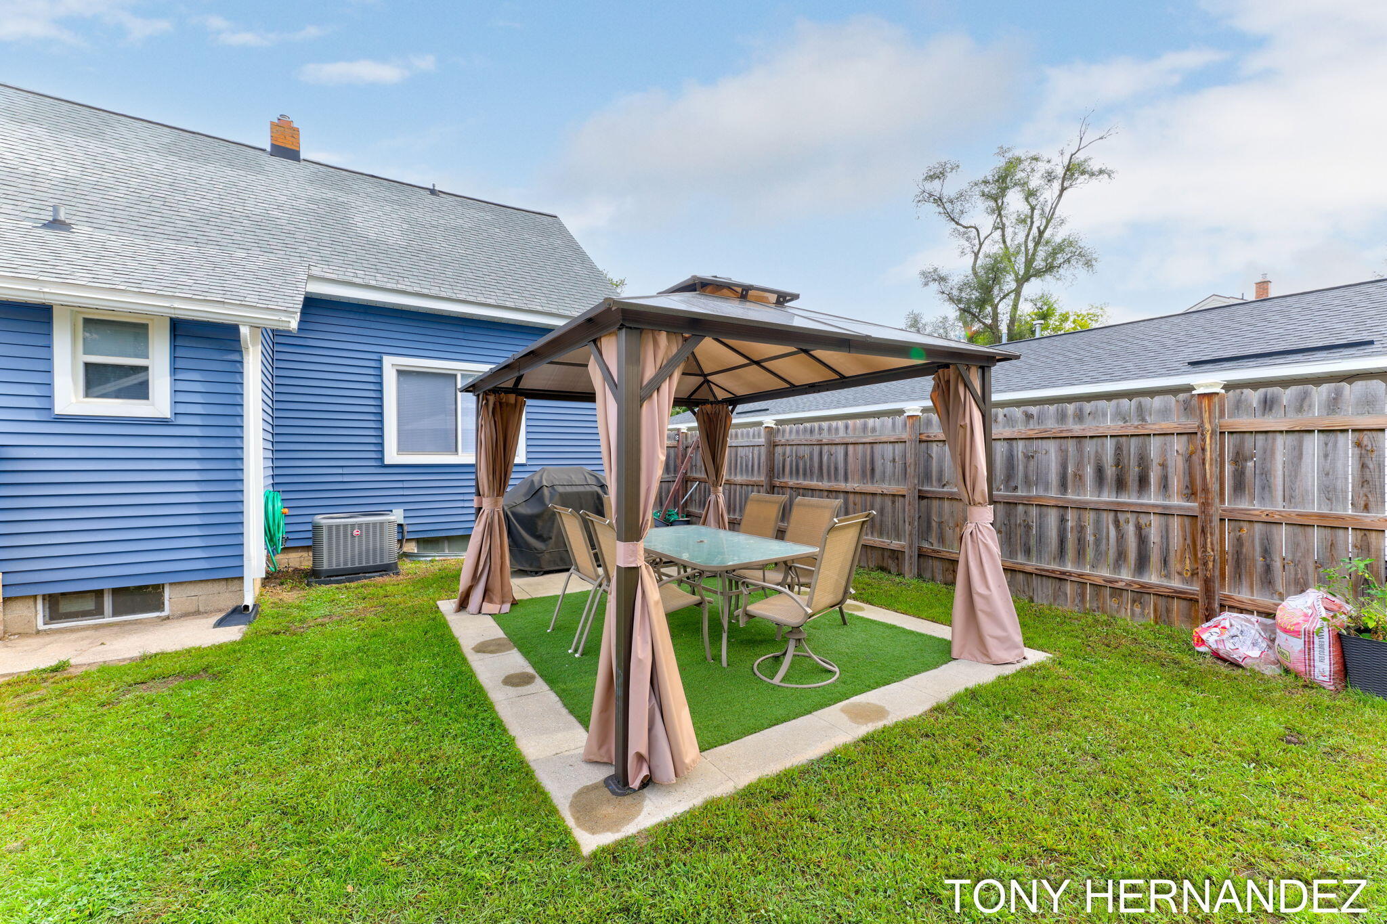
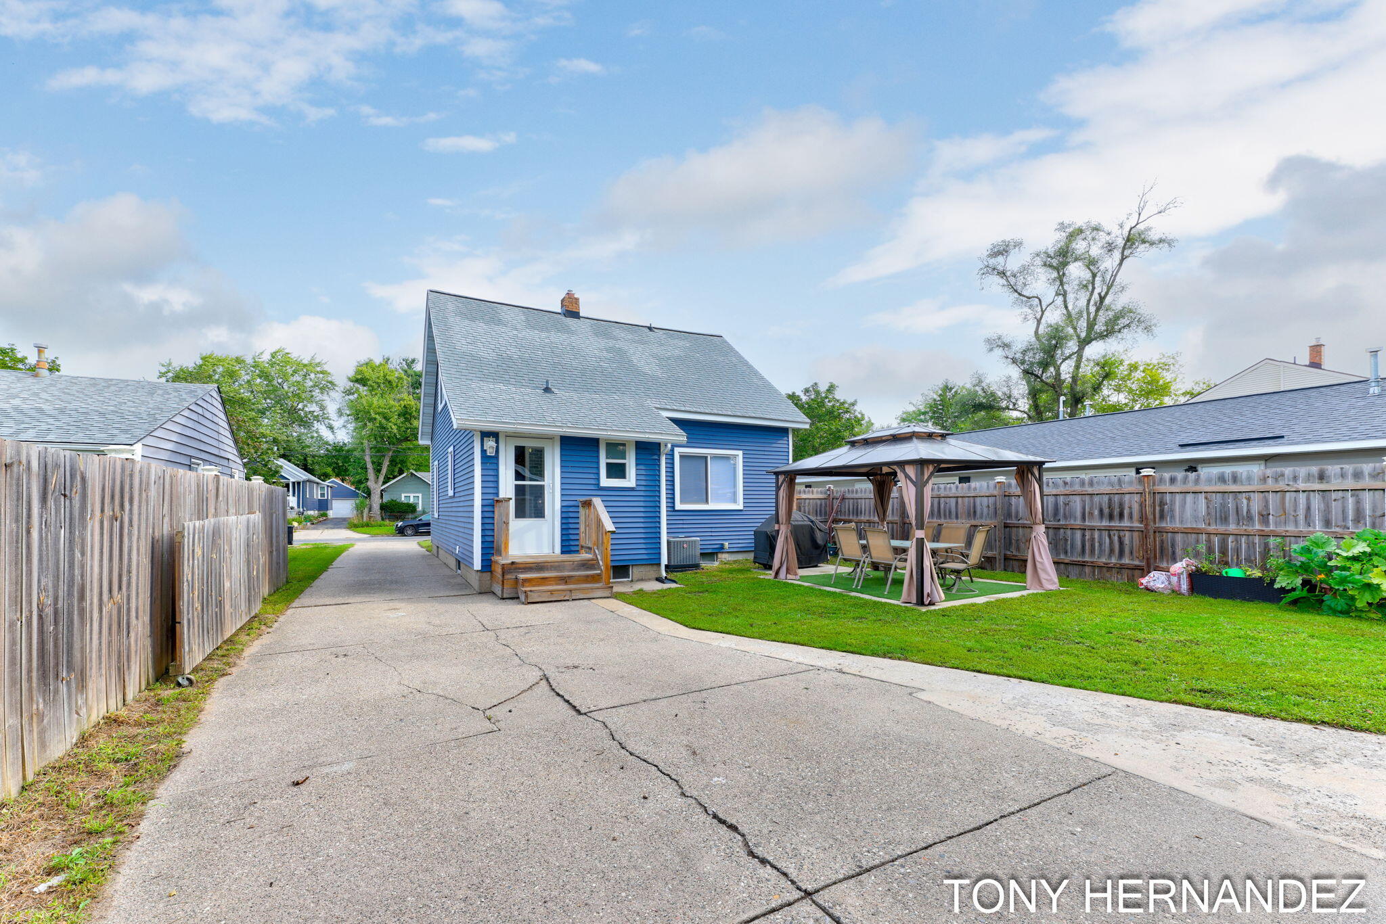
Fenced backyard with a covered gazebo, outdoor dining set, grill, and lawn.
Backyard gazebo shelters a dining set beside the blue-sided house and fenced lawn.
Blue detached two-car garage and gray garden shed in a fenced backyard.
Blue-sided home with a fenced backyard, paved driveway, and covered gazebo with patio seating.
Blue-sided house with a steep gabled roof and driveway leading to a detached garage.
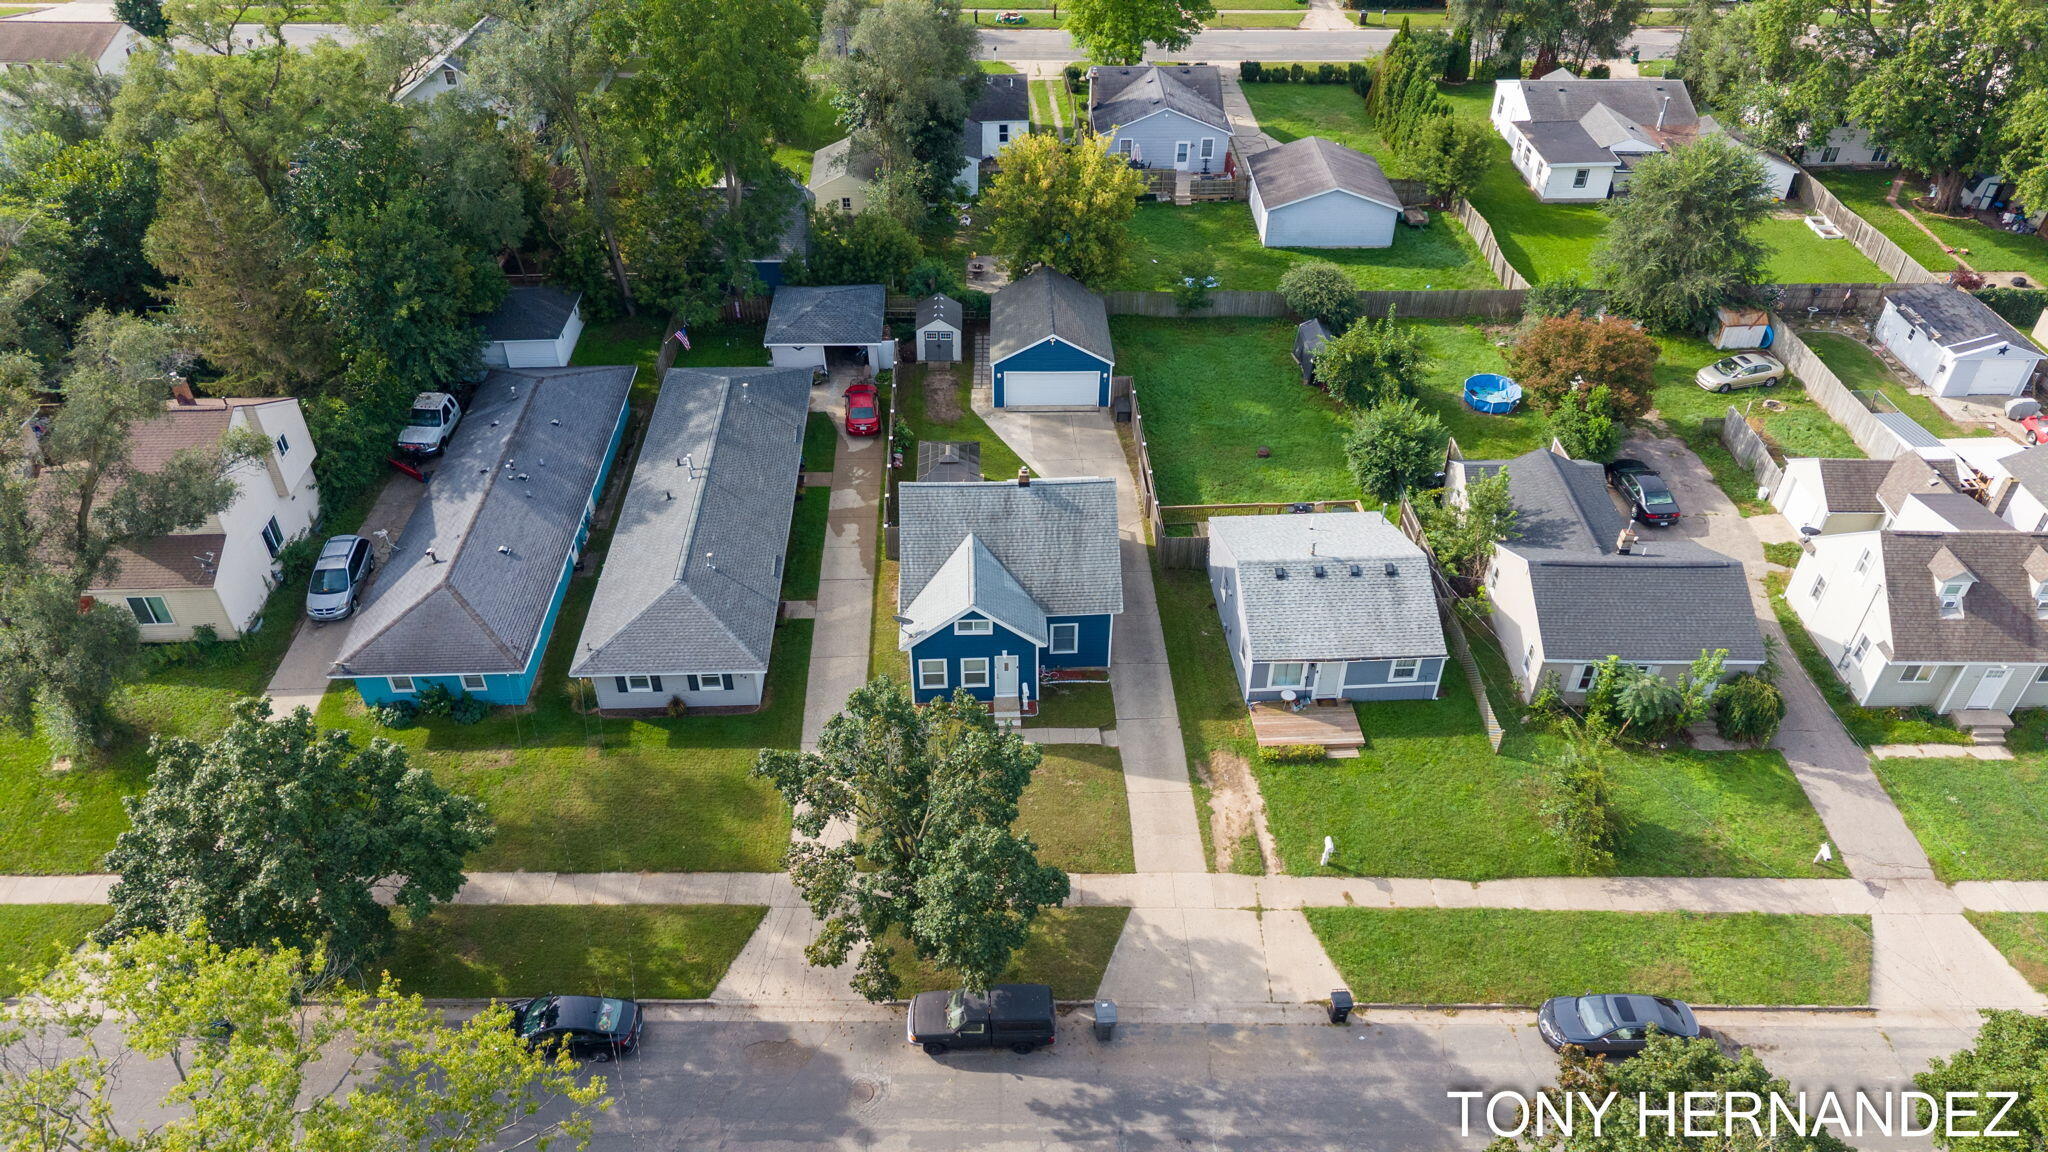
Aerial view of a multi-unit residence with fenced yards, patios, and surrounding homes.
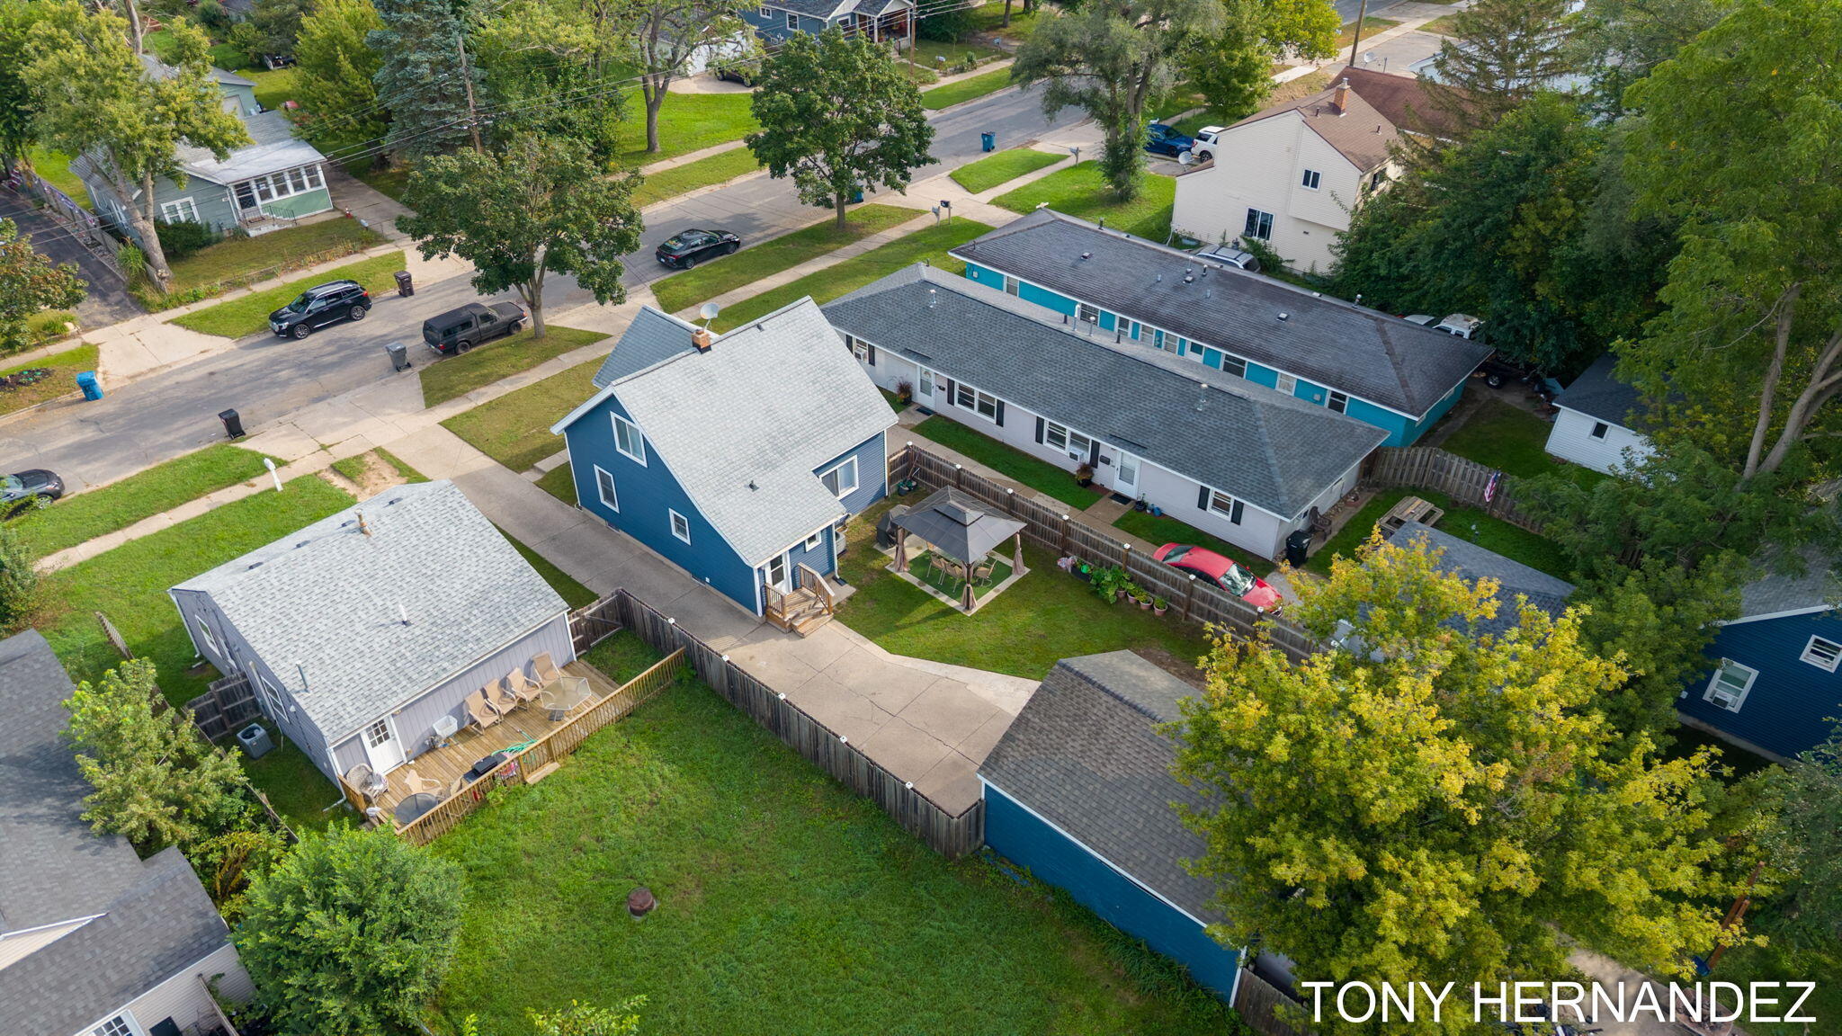
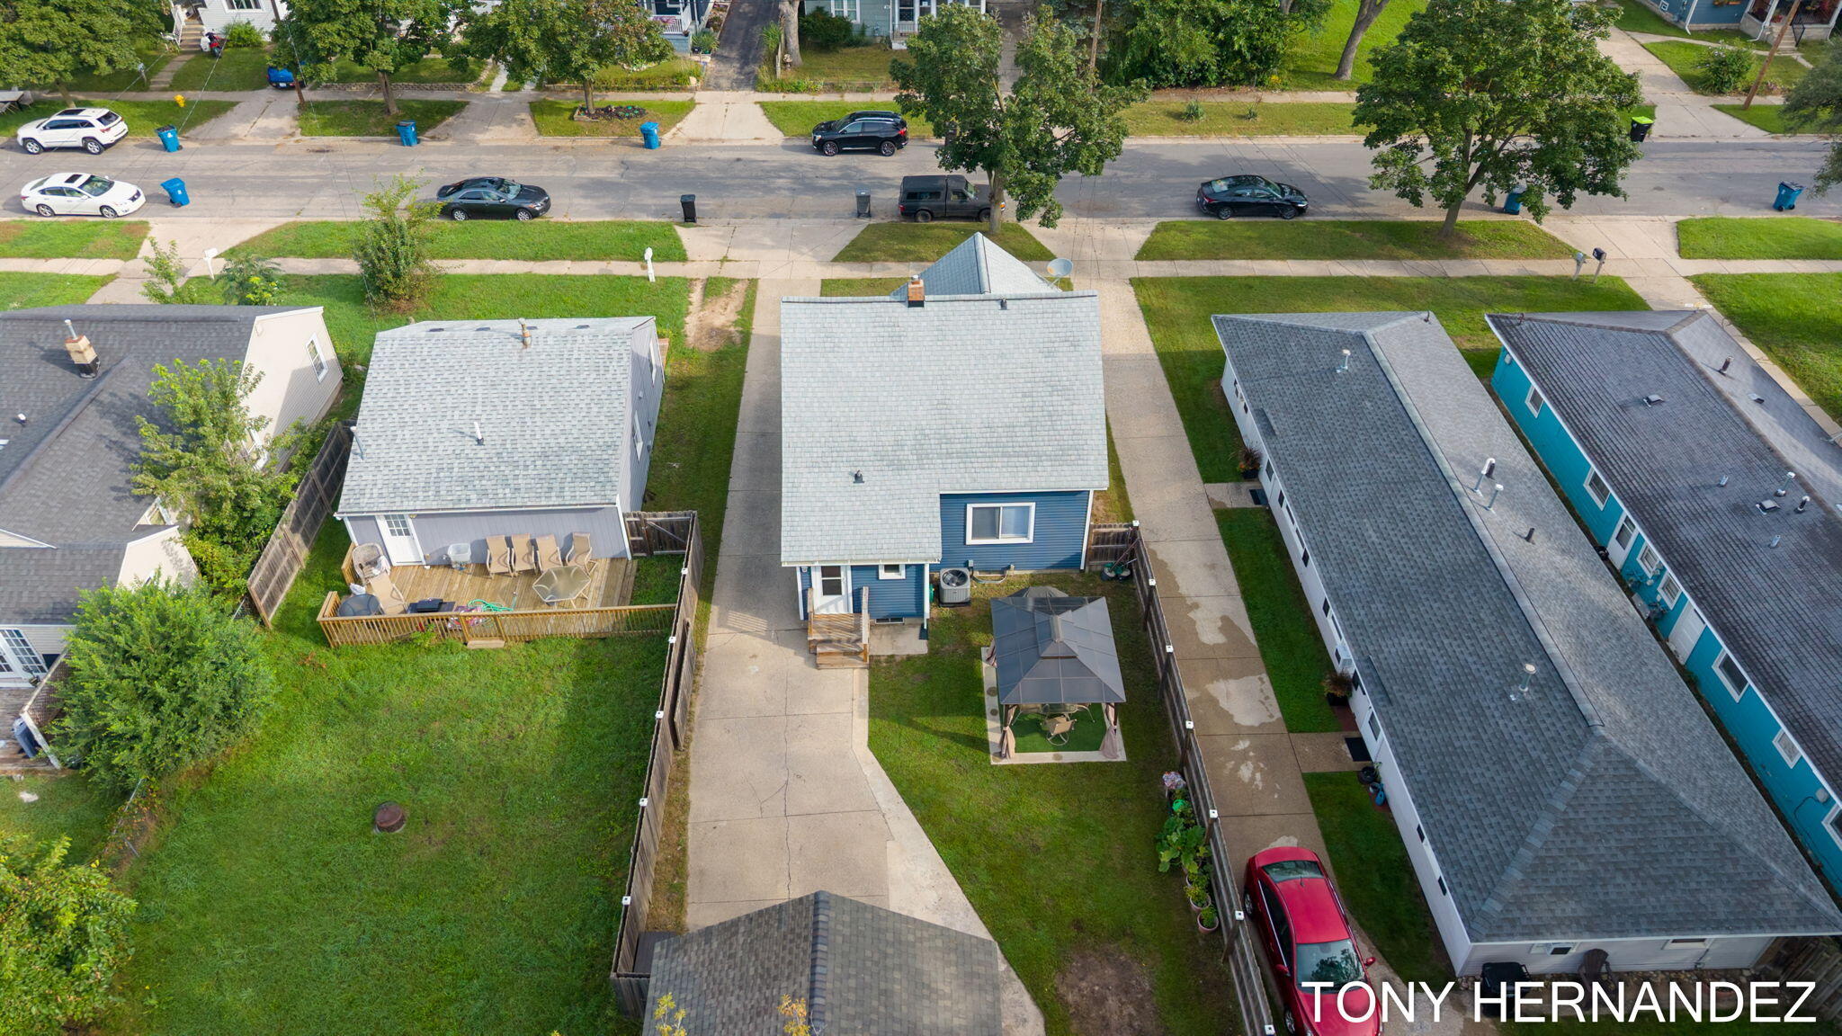
Aerial view of the blue house, fenced backyard, patios, and neighboring homes along the street.
Aerial view of a blue house with a driveway, fenced backyard, and neighboring homes.
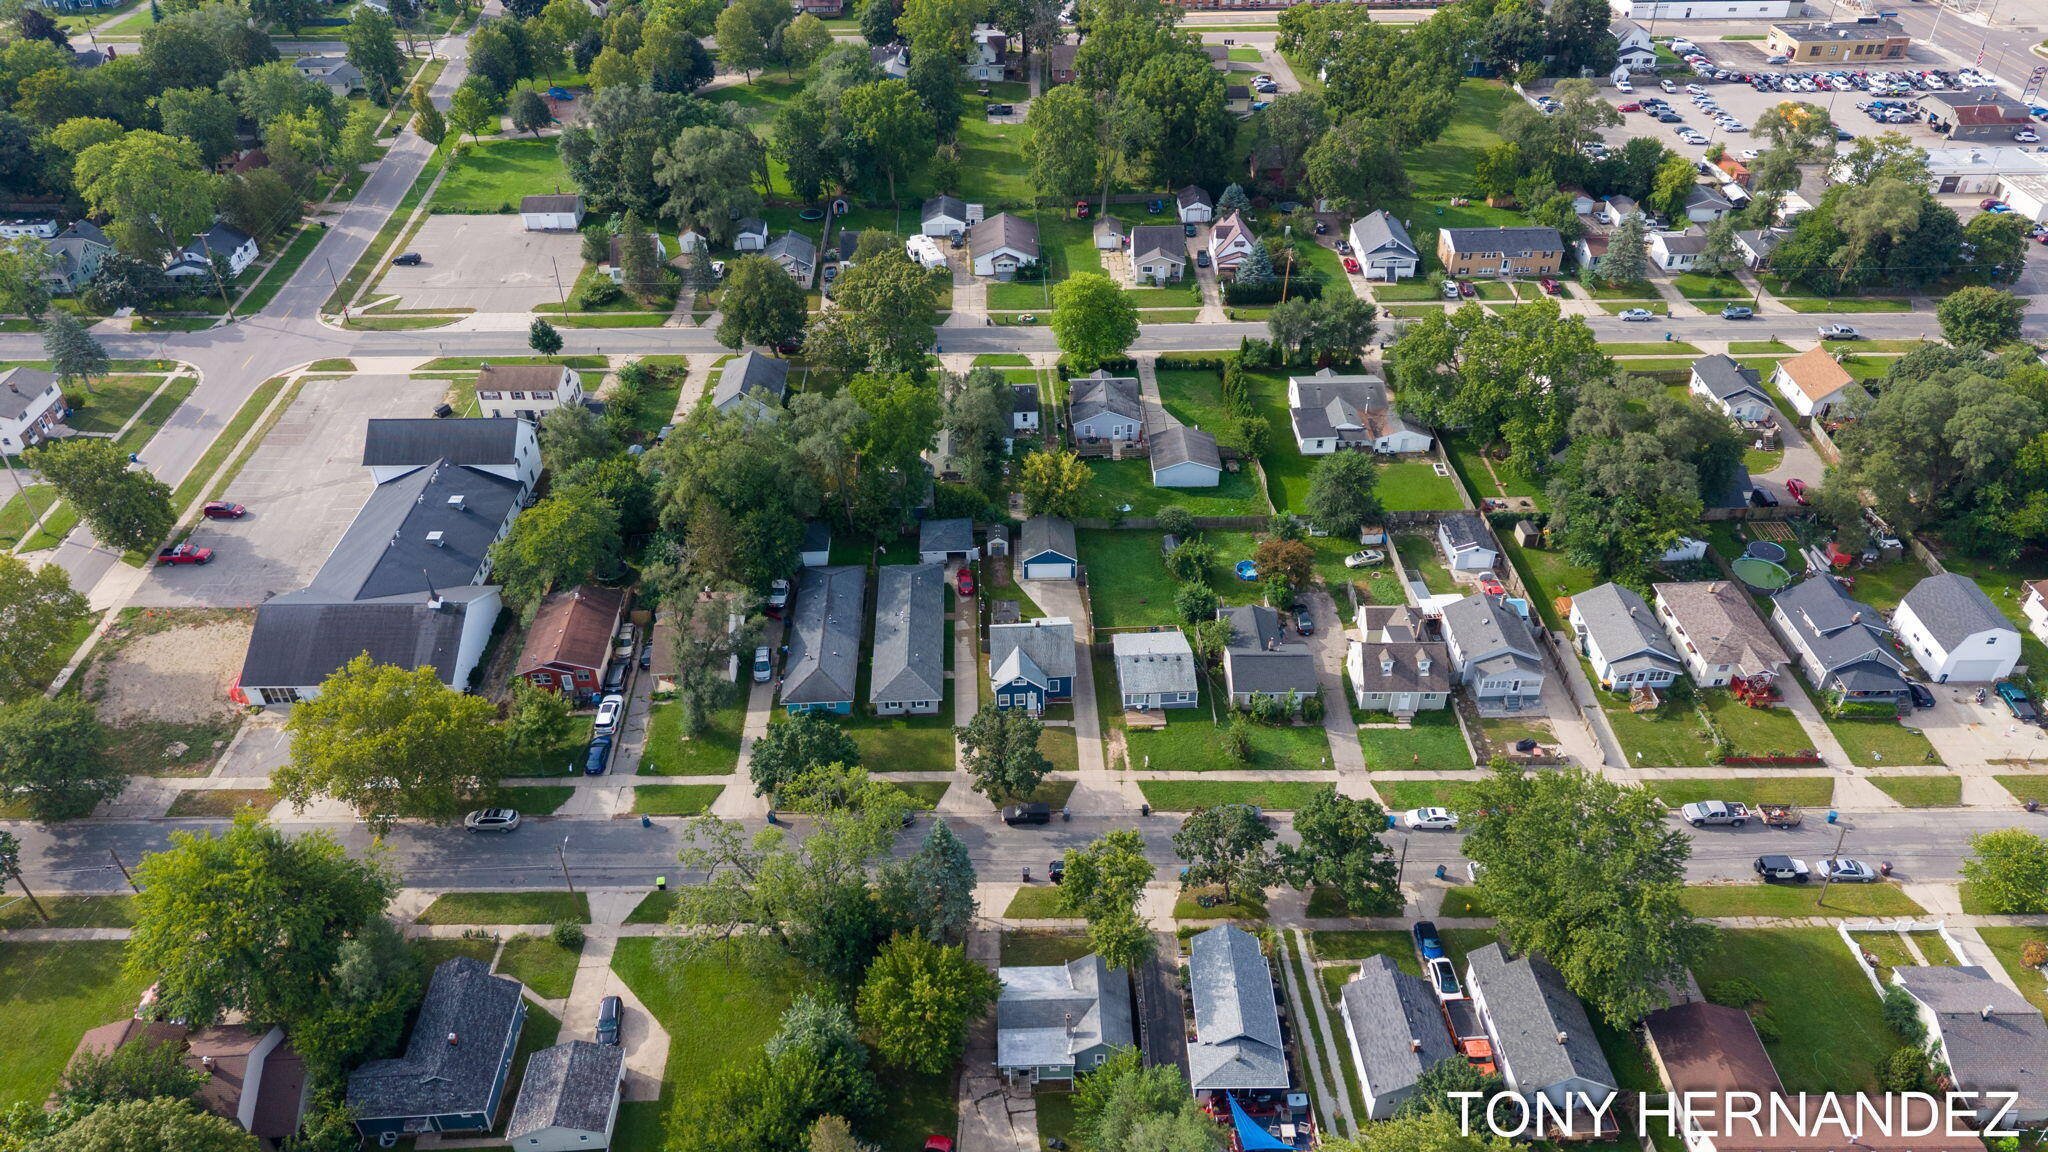
Aerial view of a residential neighborhood with tree-lined streets and nearby commercial buildings.
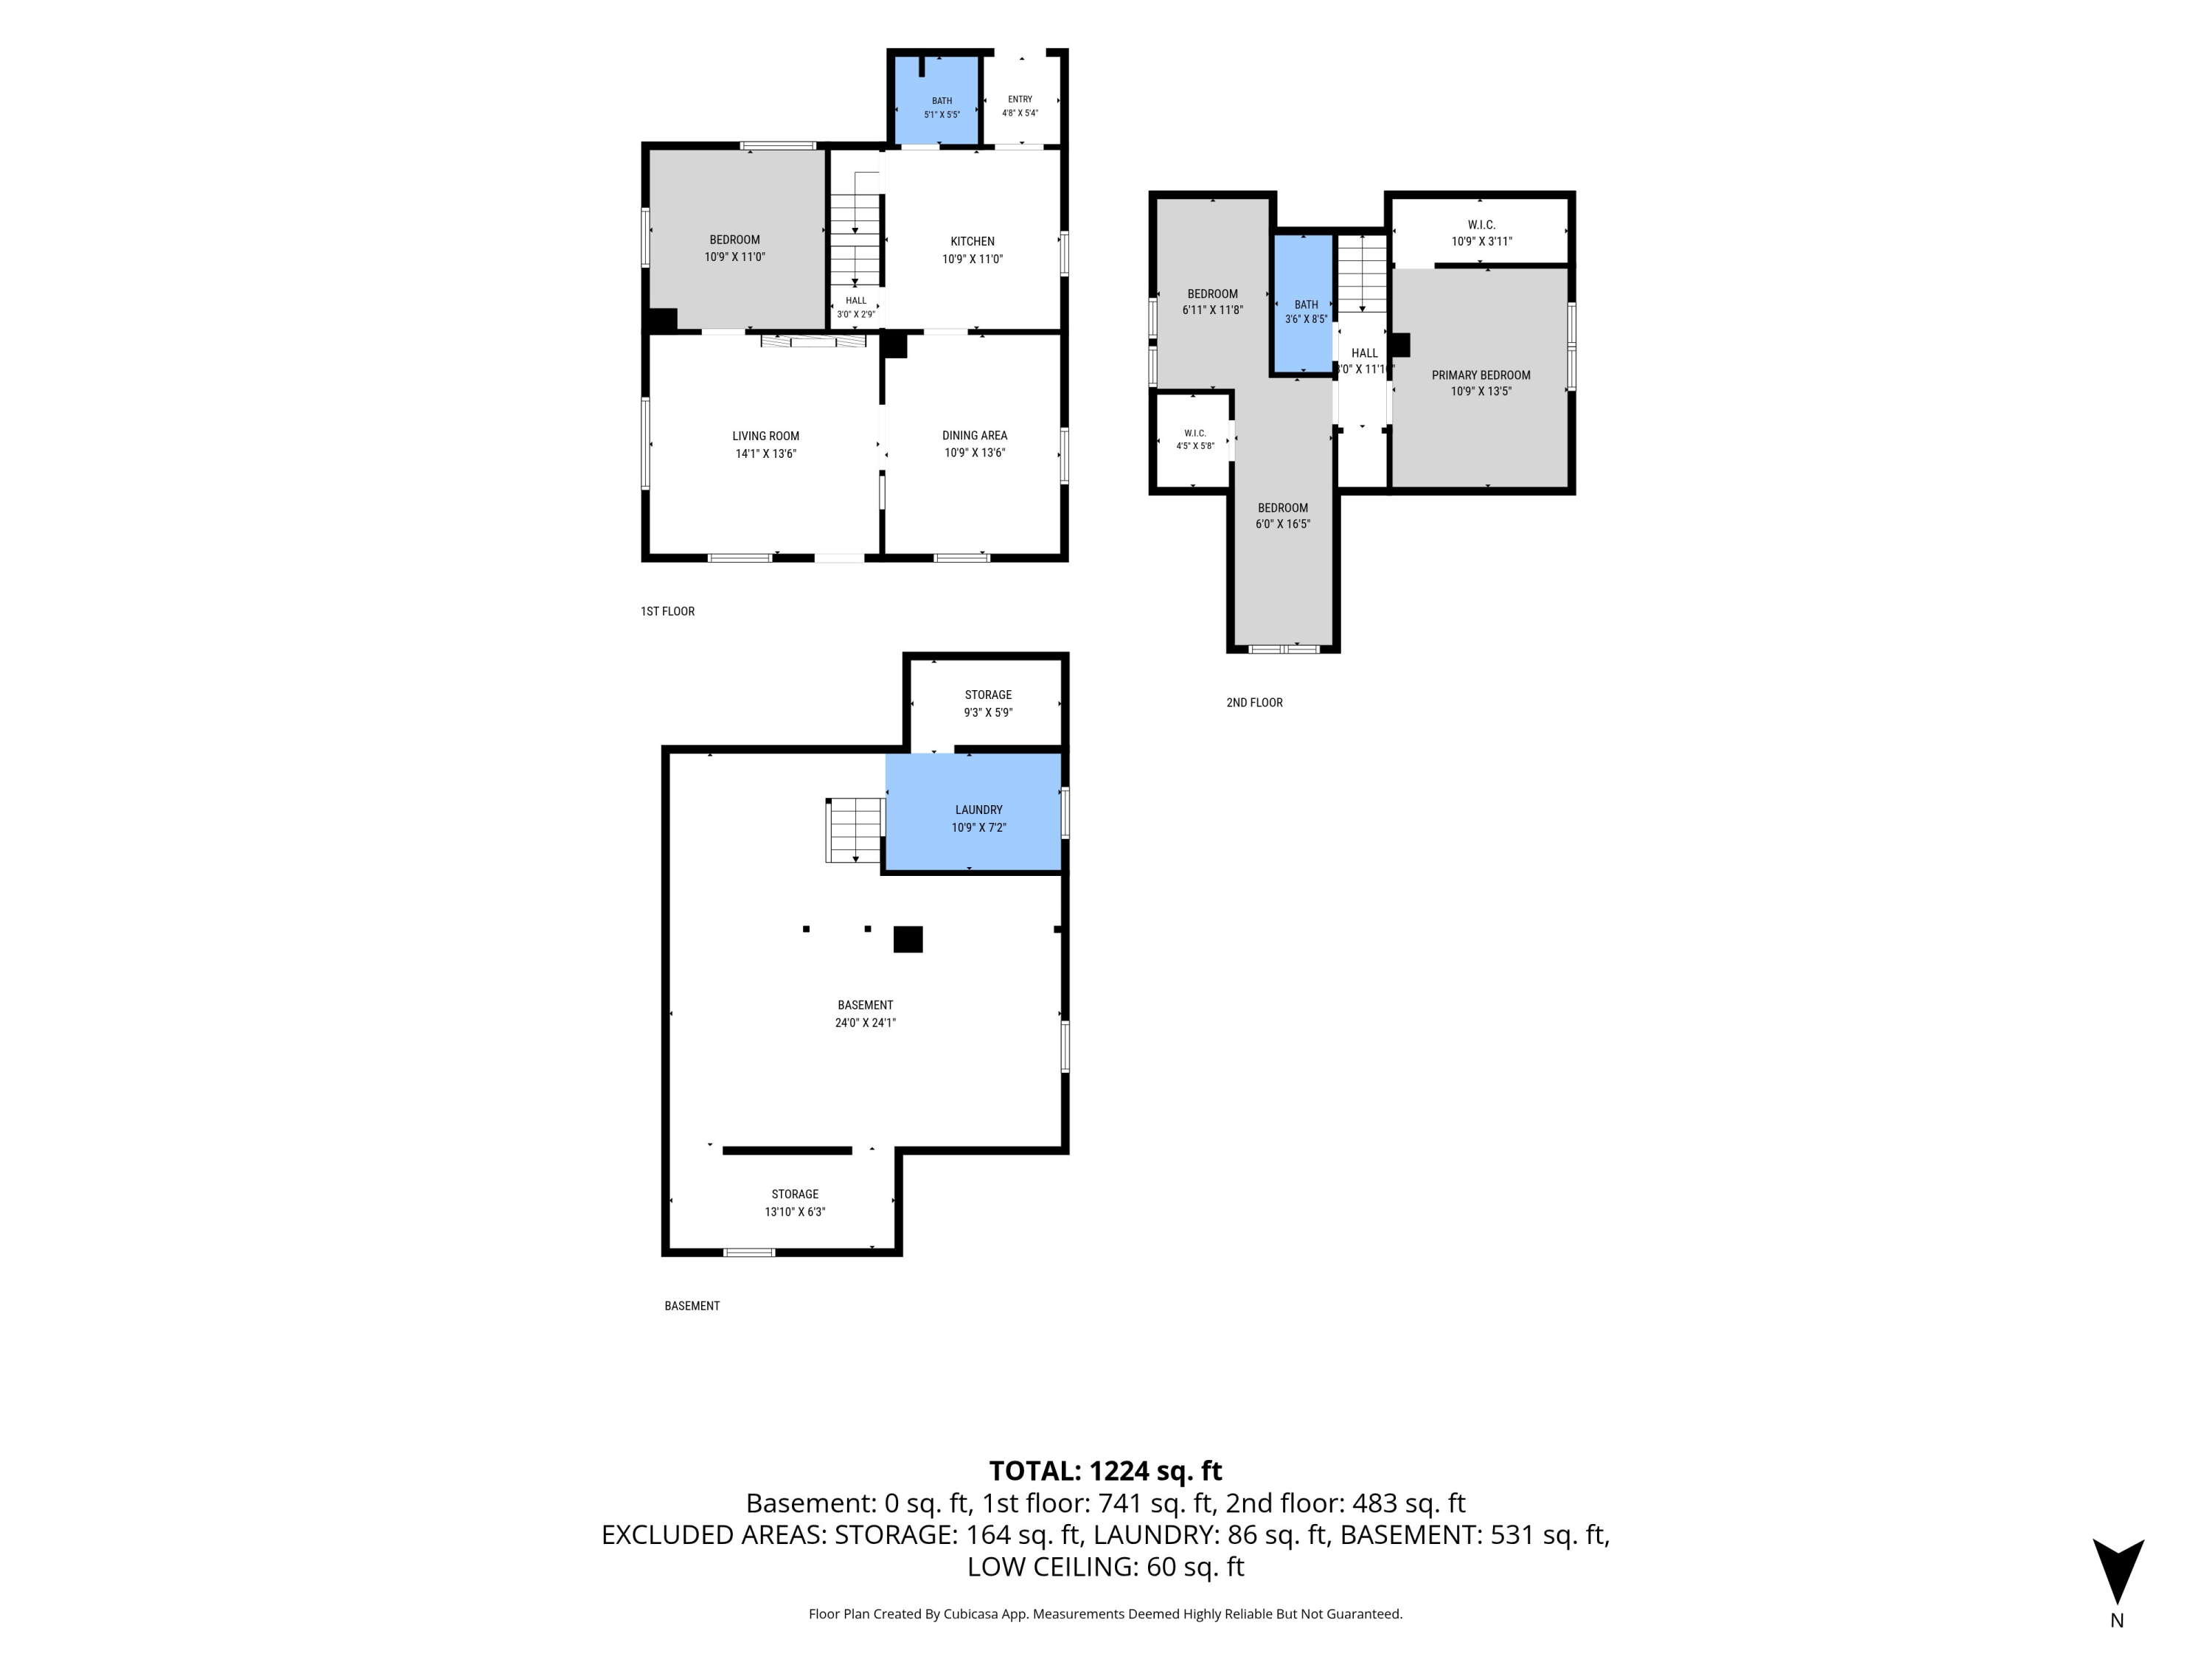
Floor plan showing the first and second floors and basement, with room labels, dimensions, and a stated total of 1,224 square feet.
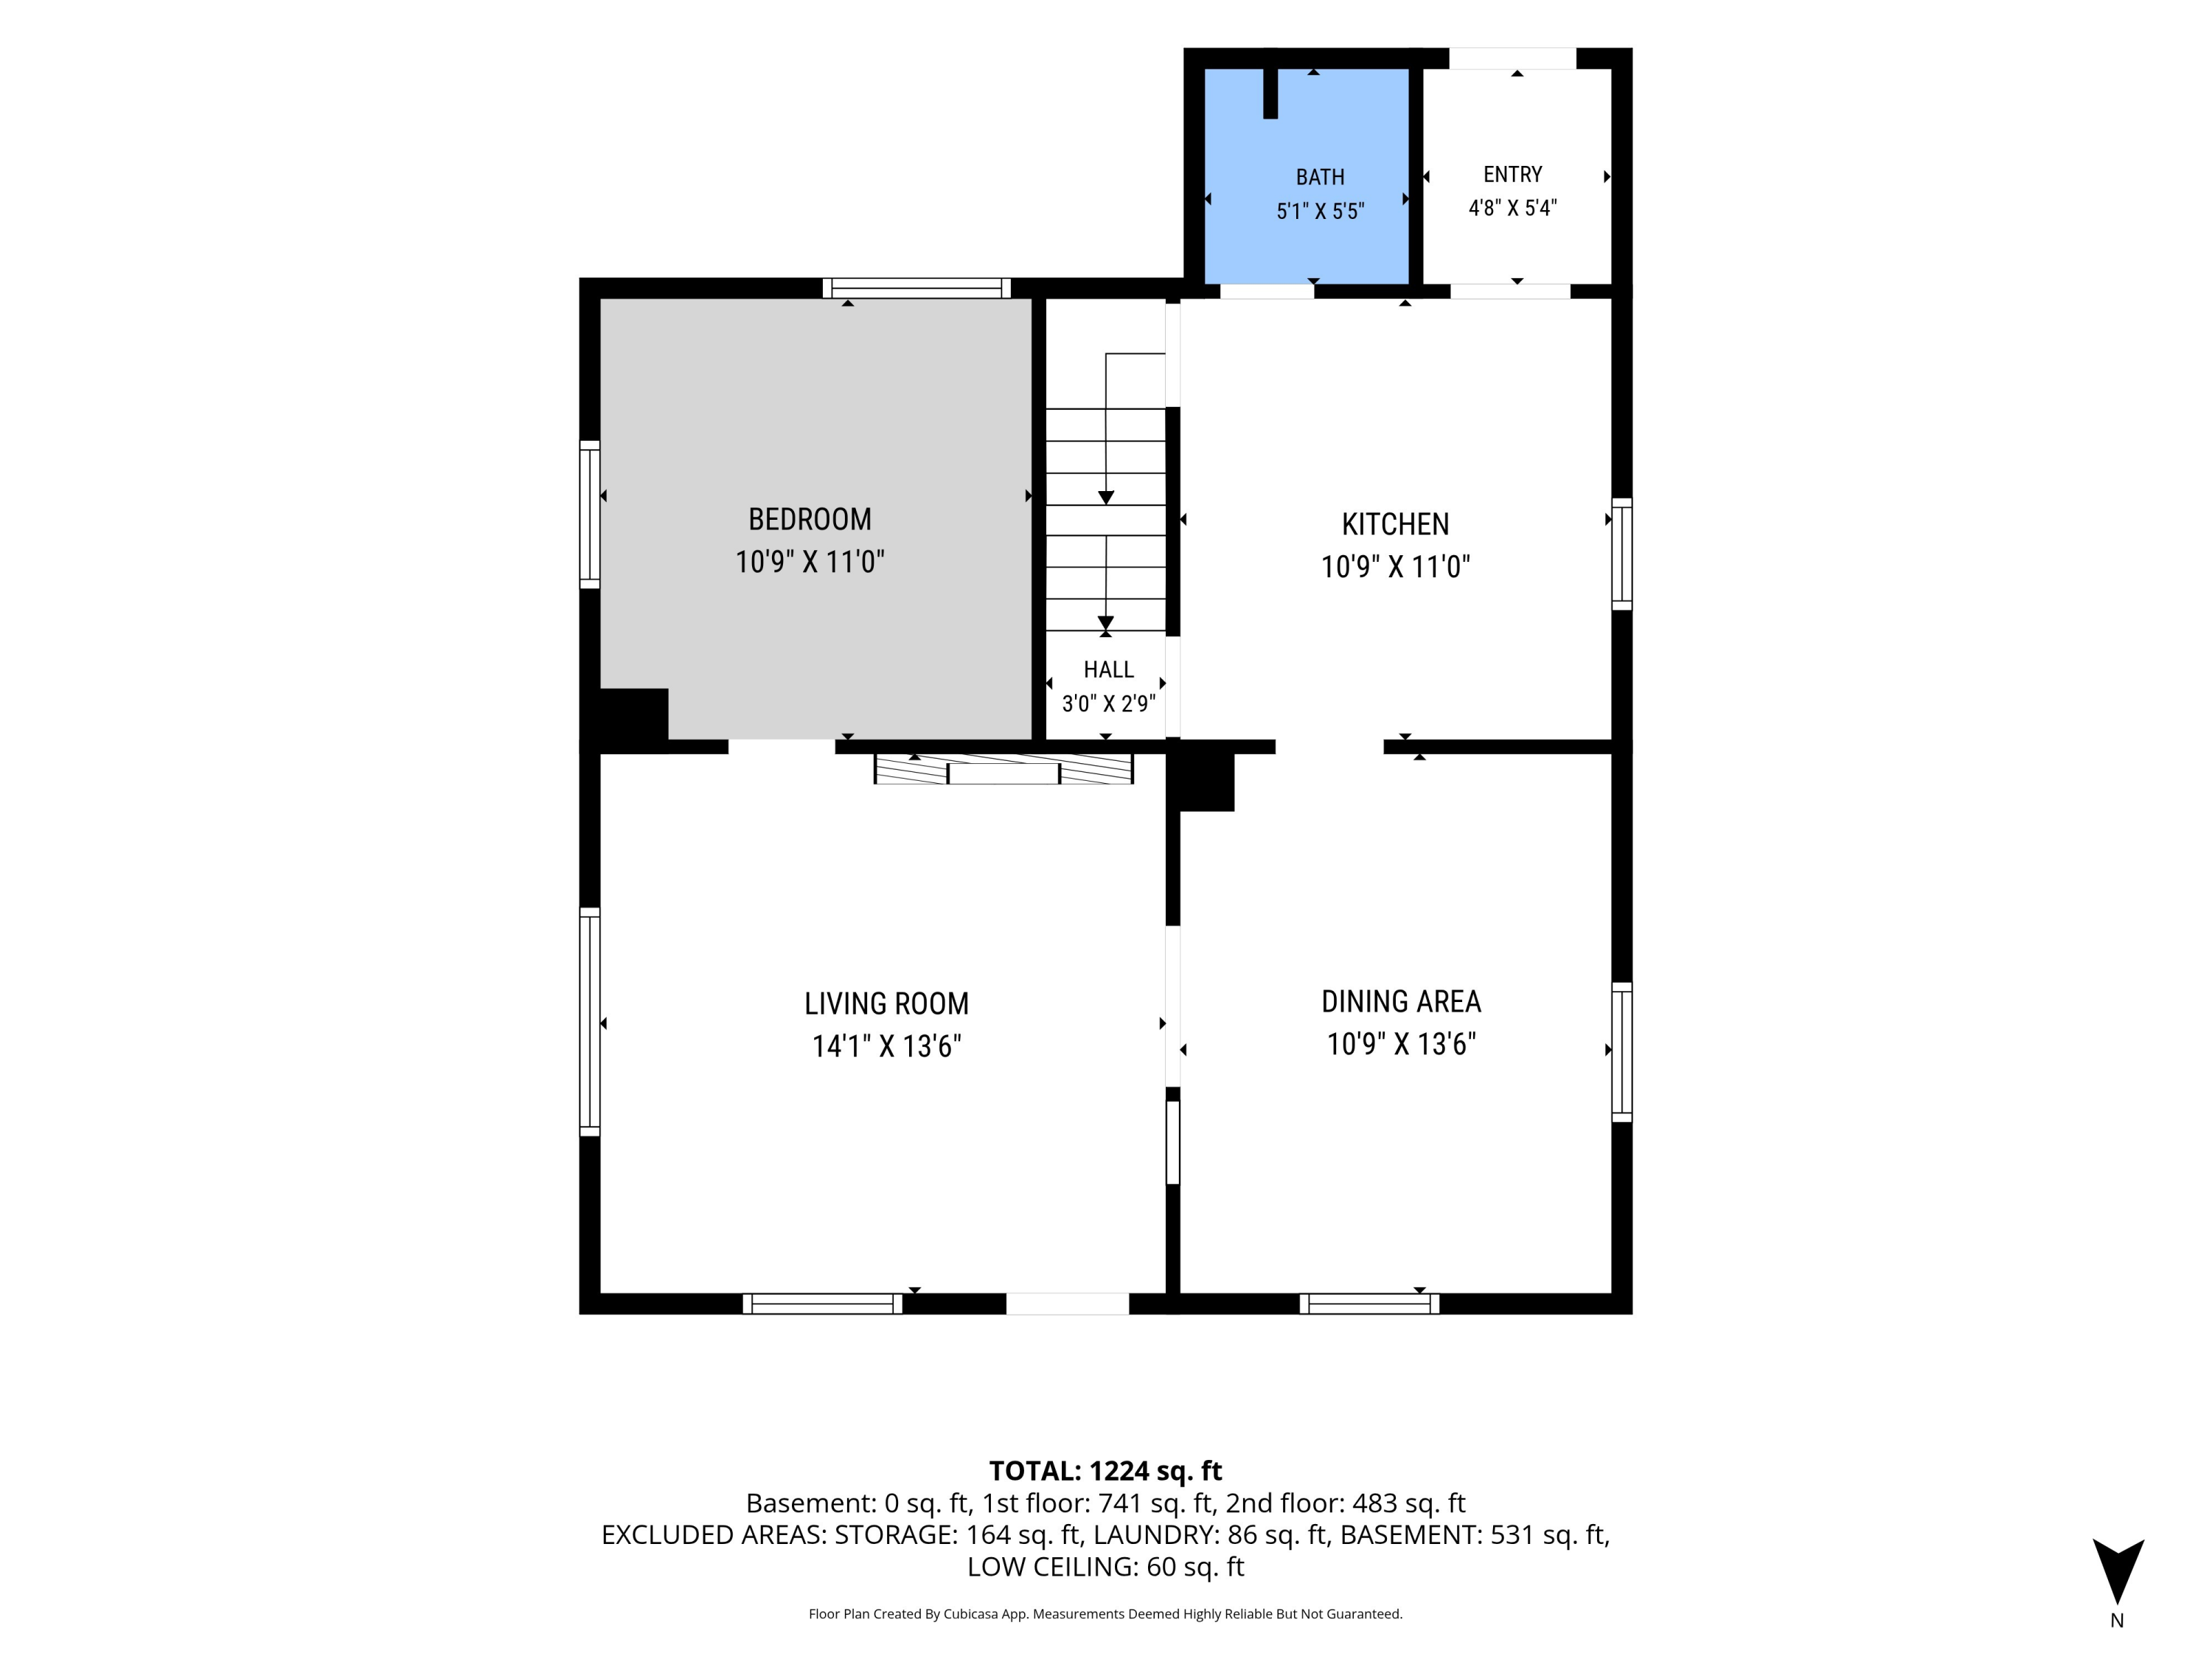
Floor plan showing the bedroom, bath, kitchen, living room, and dining area at 128 Burt Street SE.
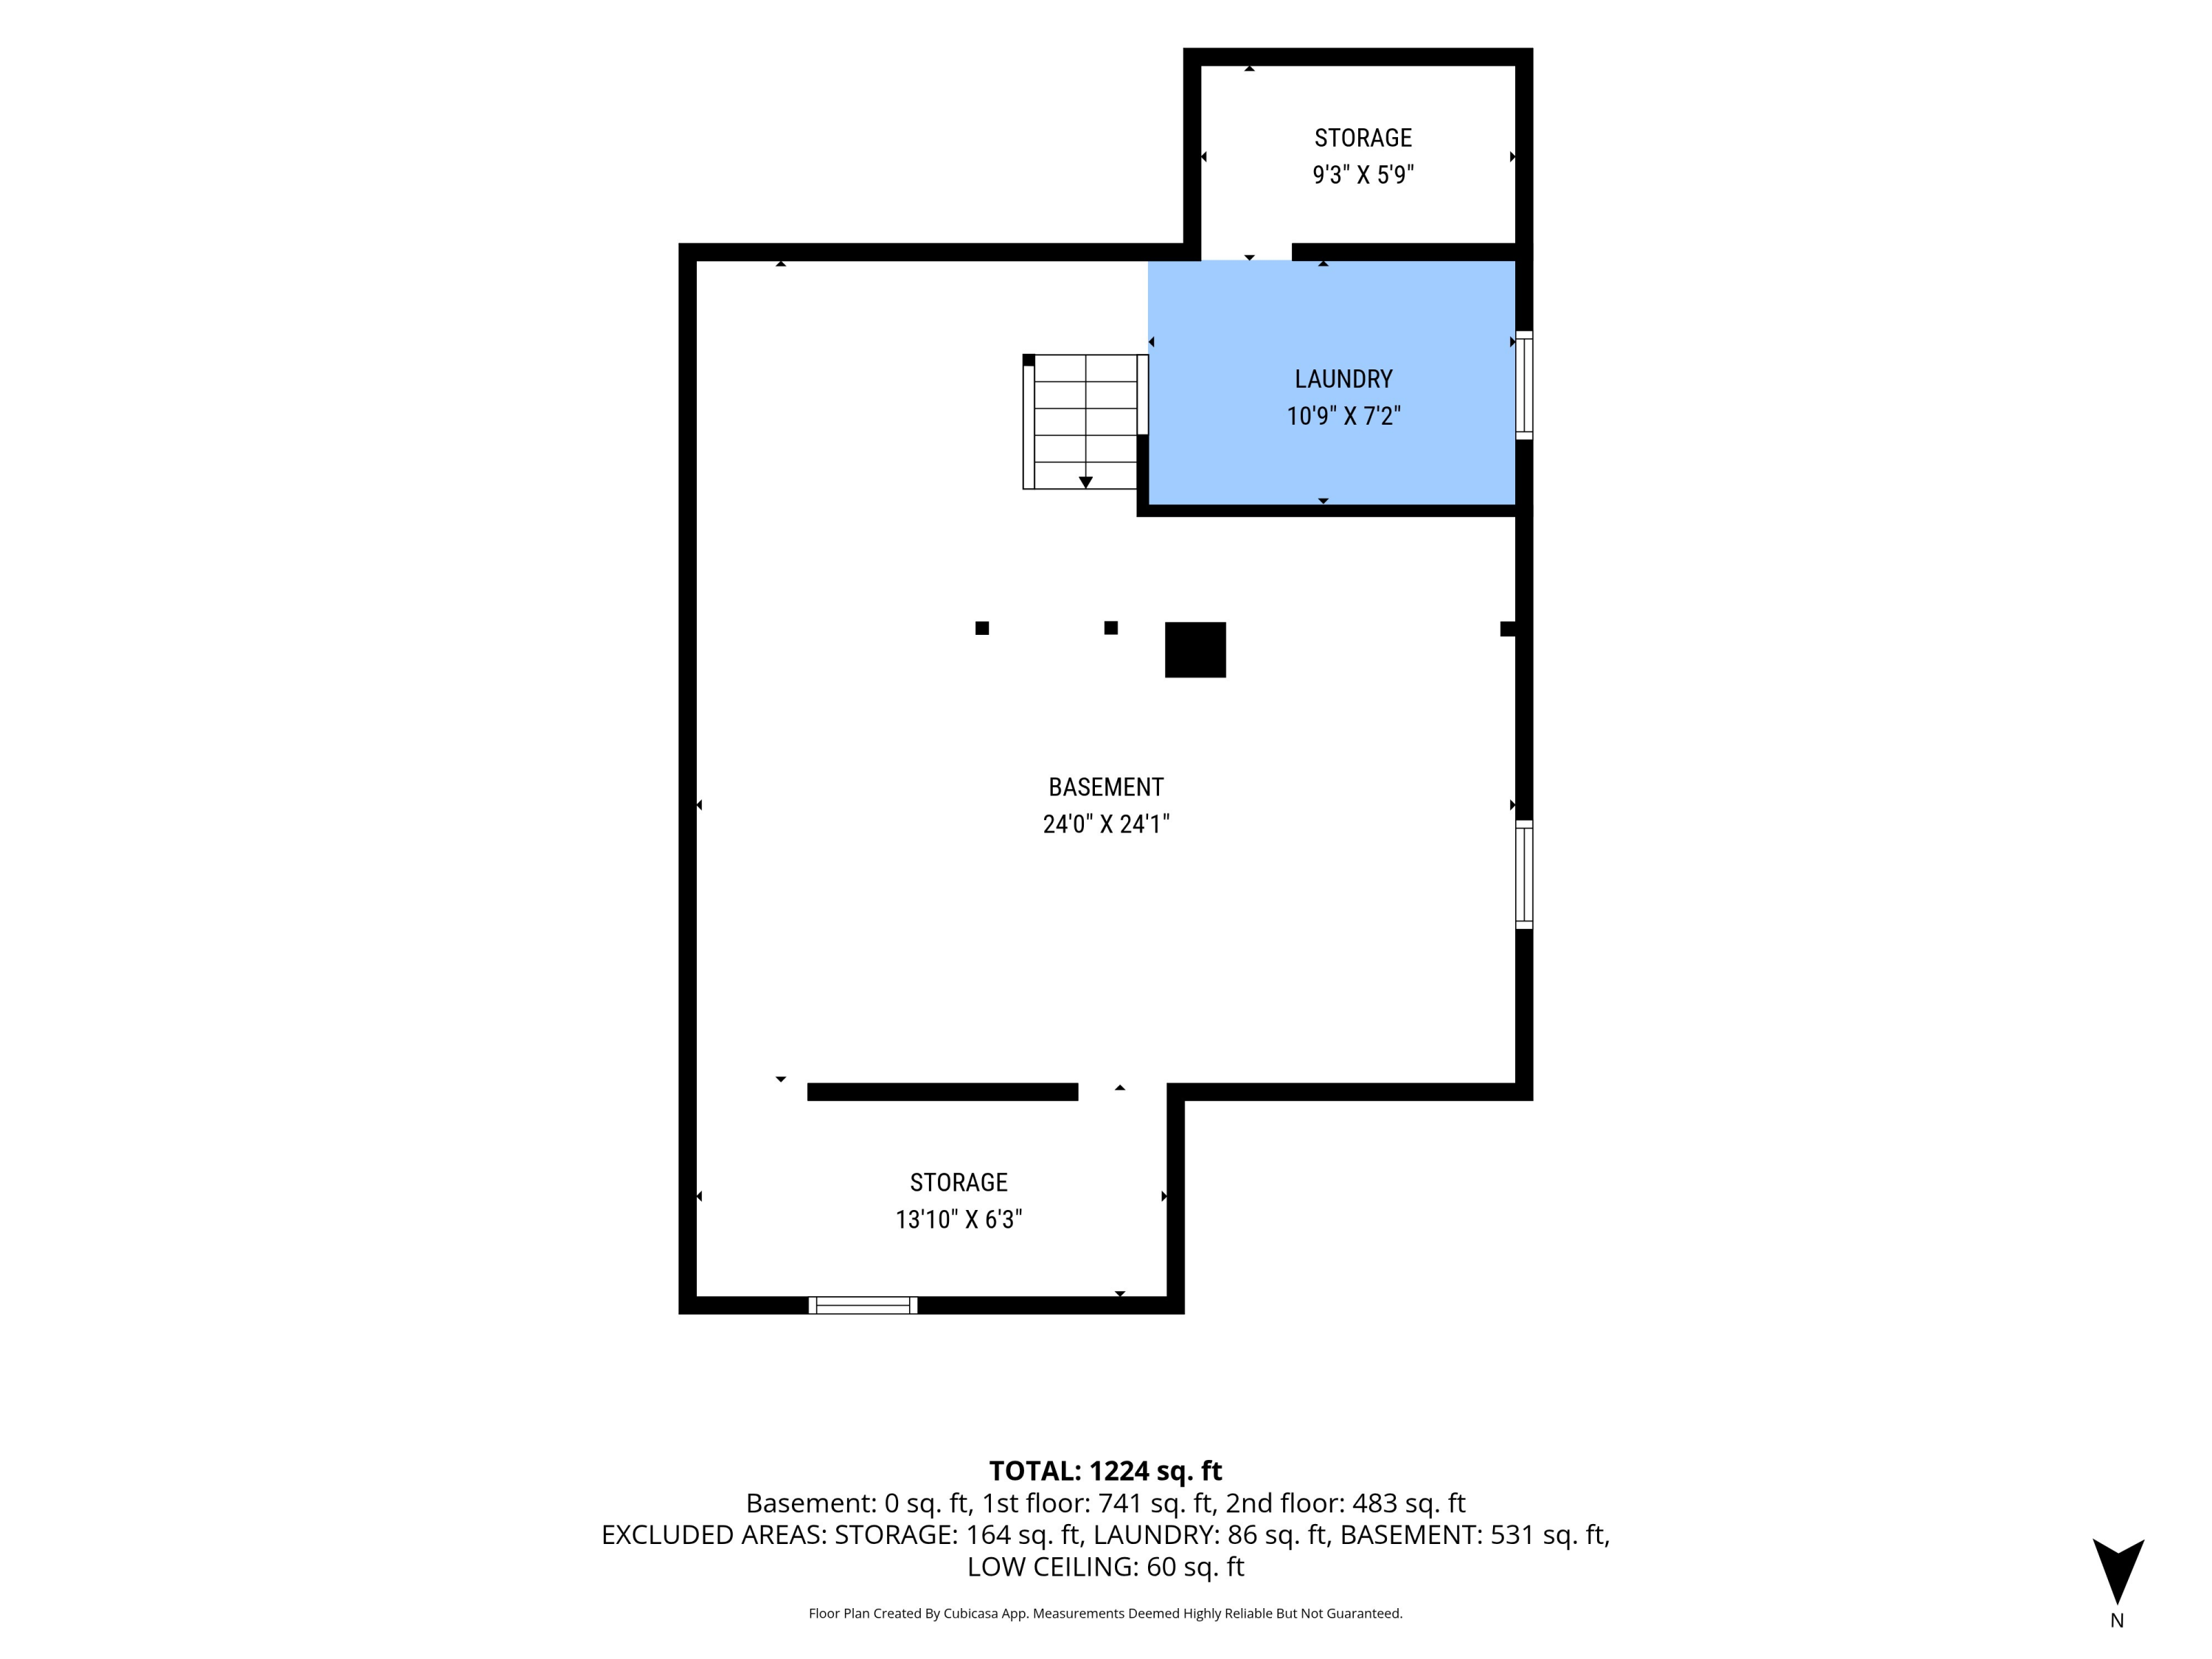
Basement floor plan with a blue-highlighted laundry room, stairs, and two storage areas.
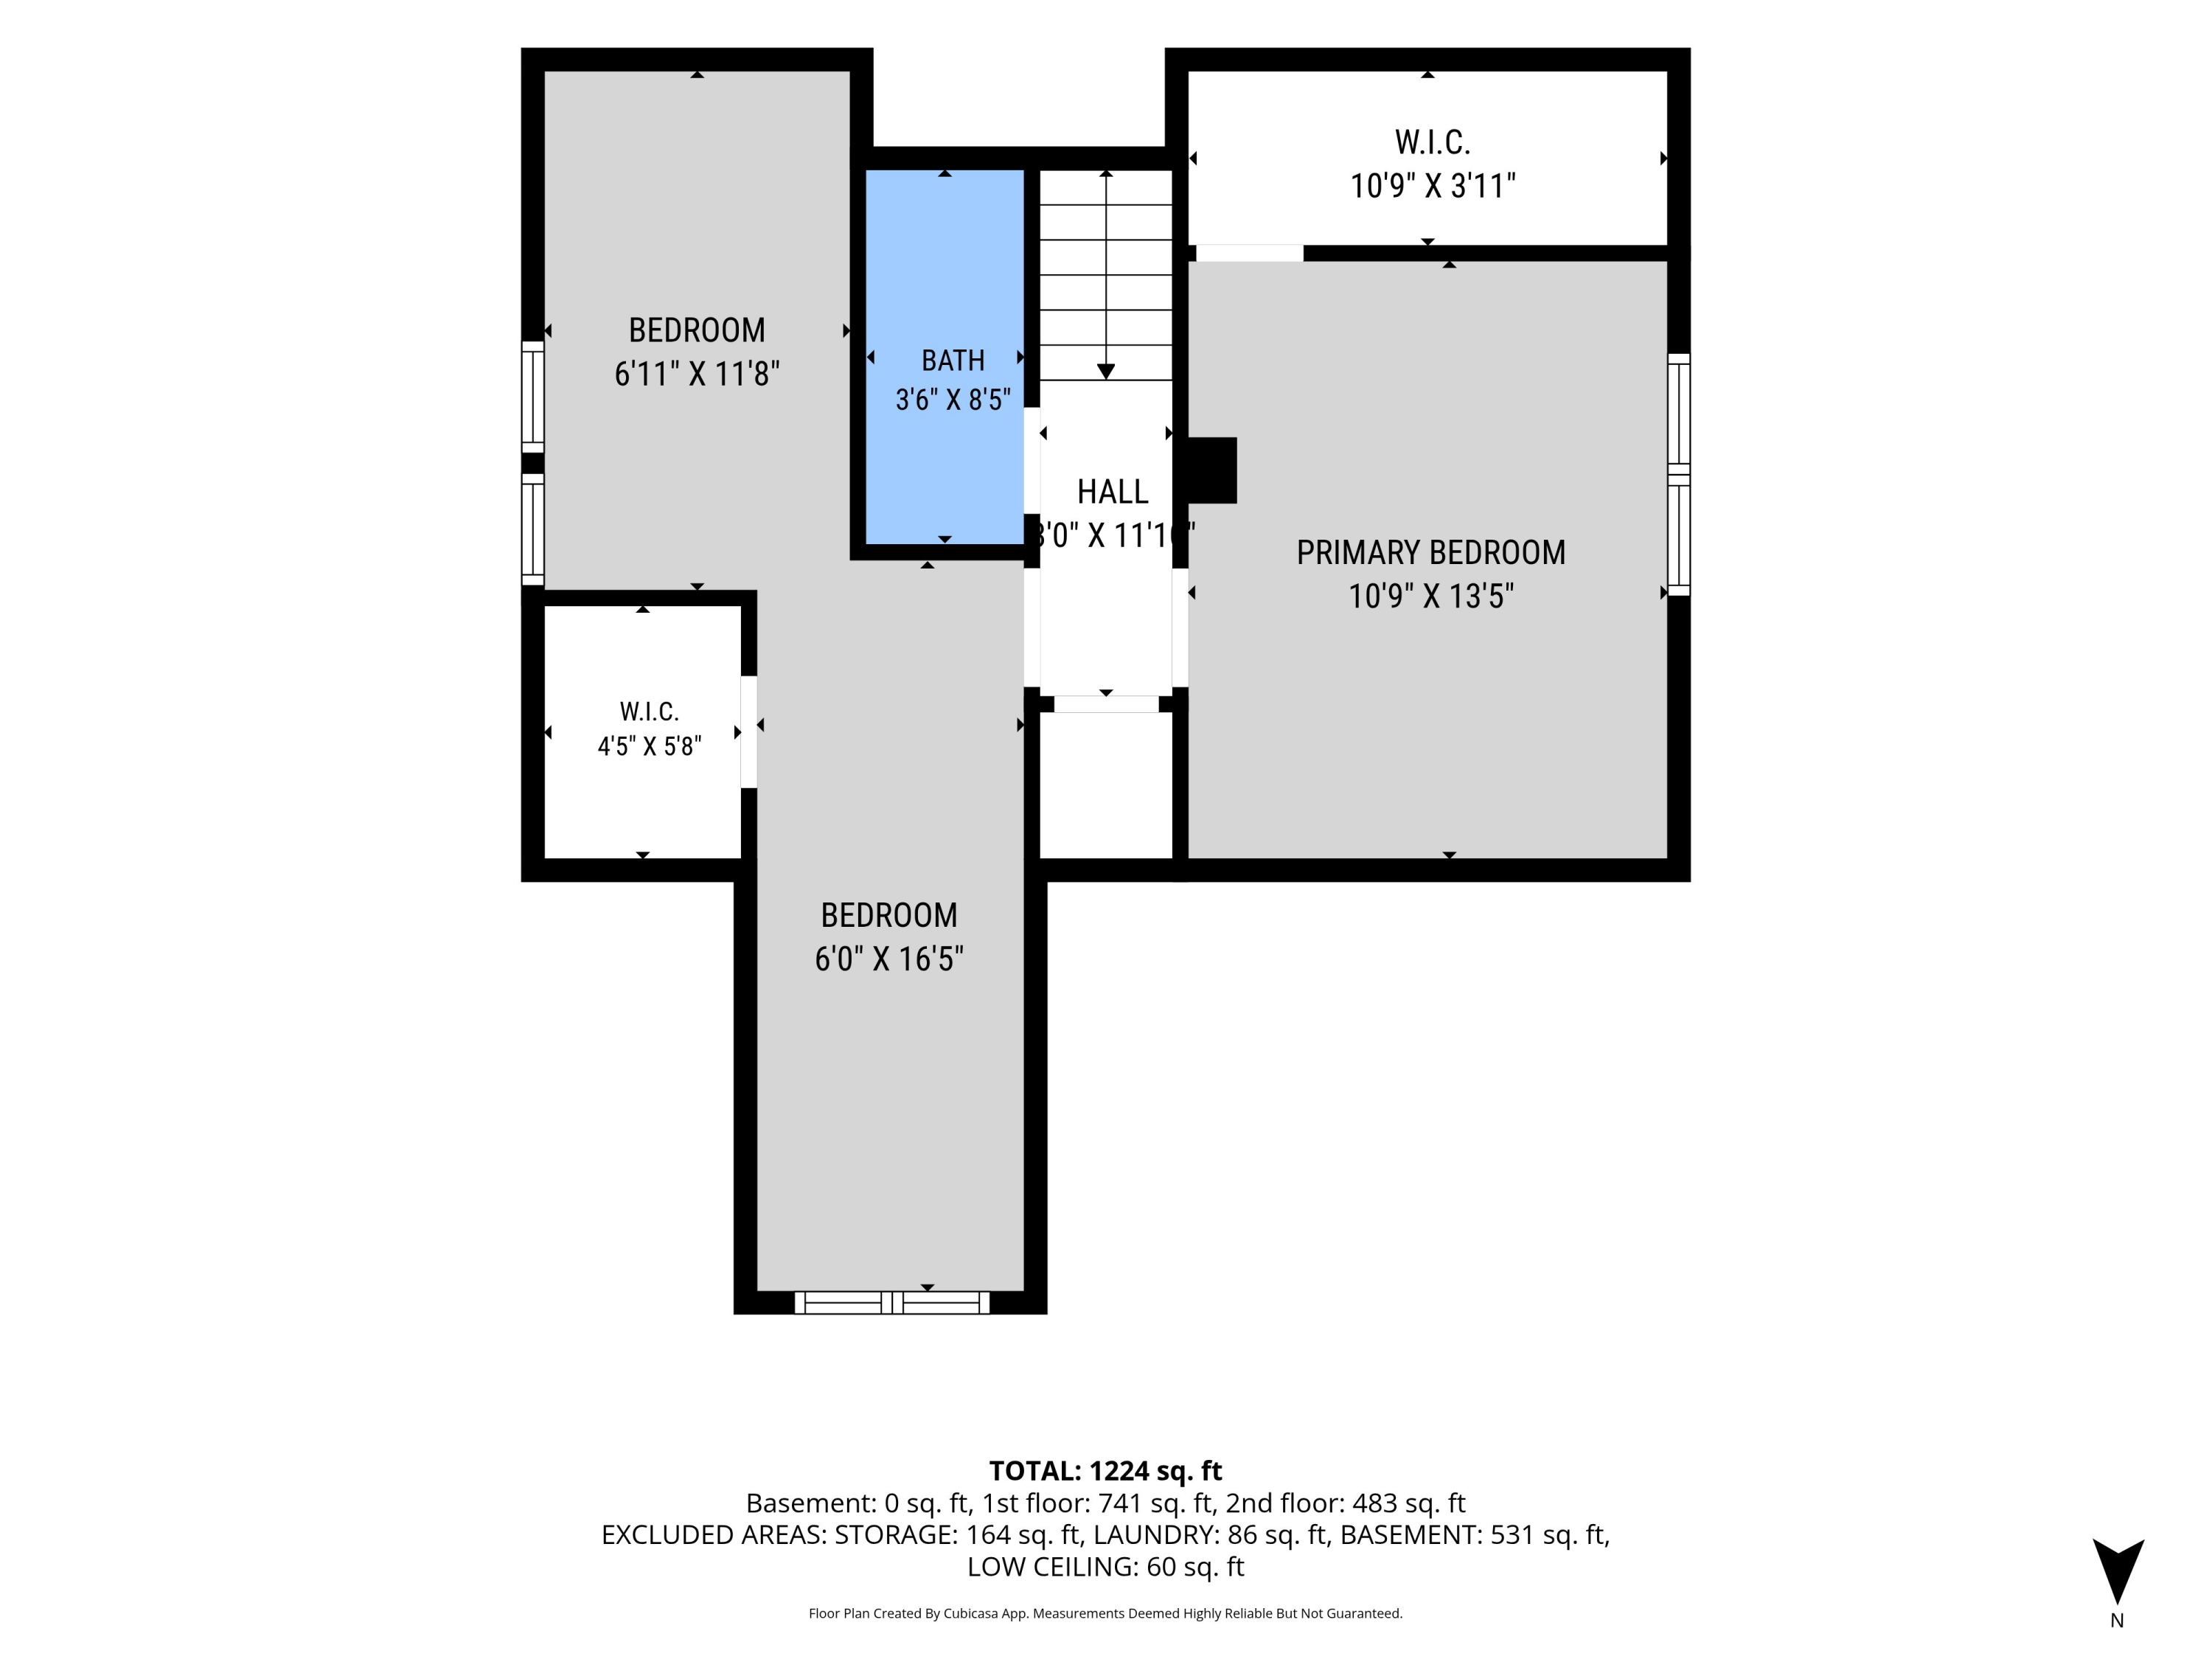
Second-floor plan with a primary bedroom, two bedrooms, bathroom, walk-in closets, and room dimensions.
VIEW PHOTOS
Courtesy of Anthony Hernandez, Five Star Real Estate (Grandv)
$269,900

128 Burt Street SE

3 Beds 2 Baths 1,232 Sq.Ft. 5,358 Sq.Ft.

Description

Welcome to 128 Burt Street, an updated 3-bedroom, 2-bath home offering 1,232 square feet and a great opportunity to begin your next chapter. The current owners purchased this as their first home, made it their own, and now it is ready to do the same for someone else. Inside, you'll find a remodeled kitchen and two beautifully updated full bathrooms, both featuring tiled showers. Having two full baths adds everyday convenience that can be difficult to find in this price range. The full basement provides great space for storage and room for some extra living space! Outside, the gazebo creates a comfortable place to relax or entertain, while the storage shed and detached two-stall garage provide valuable space for vehicles, tools, and outdoor equipment. The roof was replaced in 2017/furnace in 2016/siding, Located in Wyoming within the Godwin Heights School District, this home brings together meaningful updates, practical storage, and a first-home story ready to continue.

Share Property

Location

128 Burt Street SE, Wyoming, MI 49548

Status

Pending
Tony Hernandez

Tony Hernandez

TITLE

REALTOR®

Property Amenities

Interior
Laundry room In Basement
Appliances Dishwasher, Dryer, Microwave, Oven, Refrigerator, Washer
Flooring Carpet, Laminate
Total Bedrooms: 3
Full Bathrooms: 2
Other Interior Features Ceiling Fan(s), Garage Door Opener
Area & Lot
Total area 1,232 Sq.Ft.
Lot Area 5,358 Sq.Ft.
Living area 1,232 Sq.Ft.
MLS® ID 26050094
Year Built 1928
School District Godwin Heights
Type Residential
Status Pending
Exterior
Stories 2
Air conditioning Central Air
Heat type Forced Air
Water Source Public
Garage Space 2.0
Sewer Public
Parking Detached
Roof Composition
Utilities Cable Available
Finance
Sales Price $269,900
Real Estate Tax $2,172 yearly
Living room with black leather reclining sofas, hardwood floors, and a built-in bar with bottle display.

Schedule a Showing

I would love to show you my beautiful property. Please select your preferred date and time below. I will be in touch shortly to confirm your appointment.

Schedule a Showing

I would love to show you my beautiful property. Please select your preferred date and time below. I will be in touch shortly to confirm your appointment.

Thank you for your interest in 128 Burt Street SE, Wyoming, MI 49548. We are reviewing your request and will be in touch shortly!

Mortgage Calculator

Estimate your monthly mortgage payment, including the principal and interest, property taxes, and HOA. Adjust the values to generate a more accurate rate.

All estimates are provided for informational purposes only. Actual amounts may vary.
$0,000 Your Payment 20 15 65
$0,000 Your Payment

Grand Rapids

Let’s Find Your Dream Home

Get assistance in determining current property value, crafting a competitive offer, writing and negotiating a contract, and much more. Contact me today.