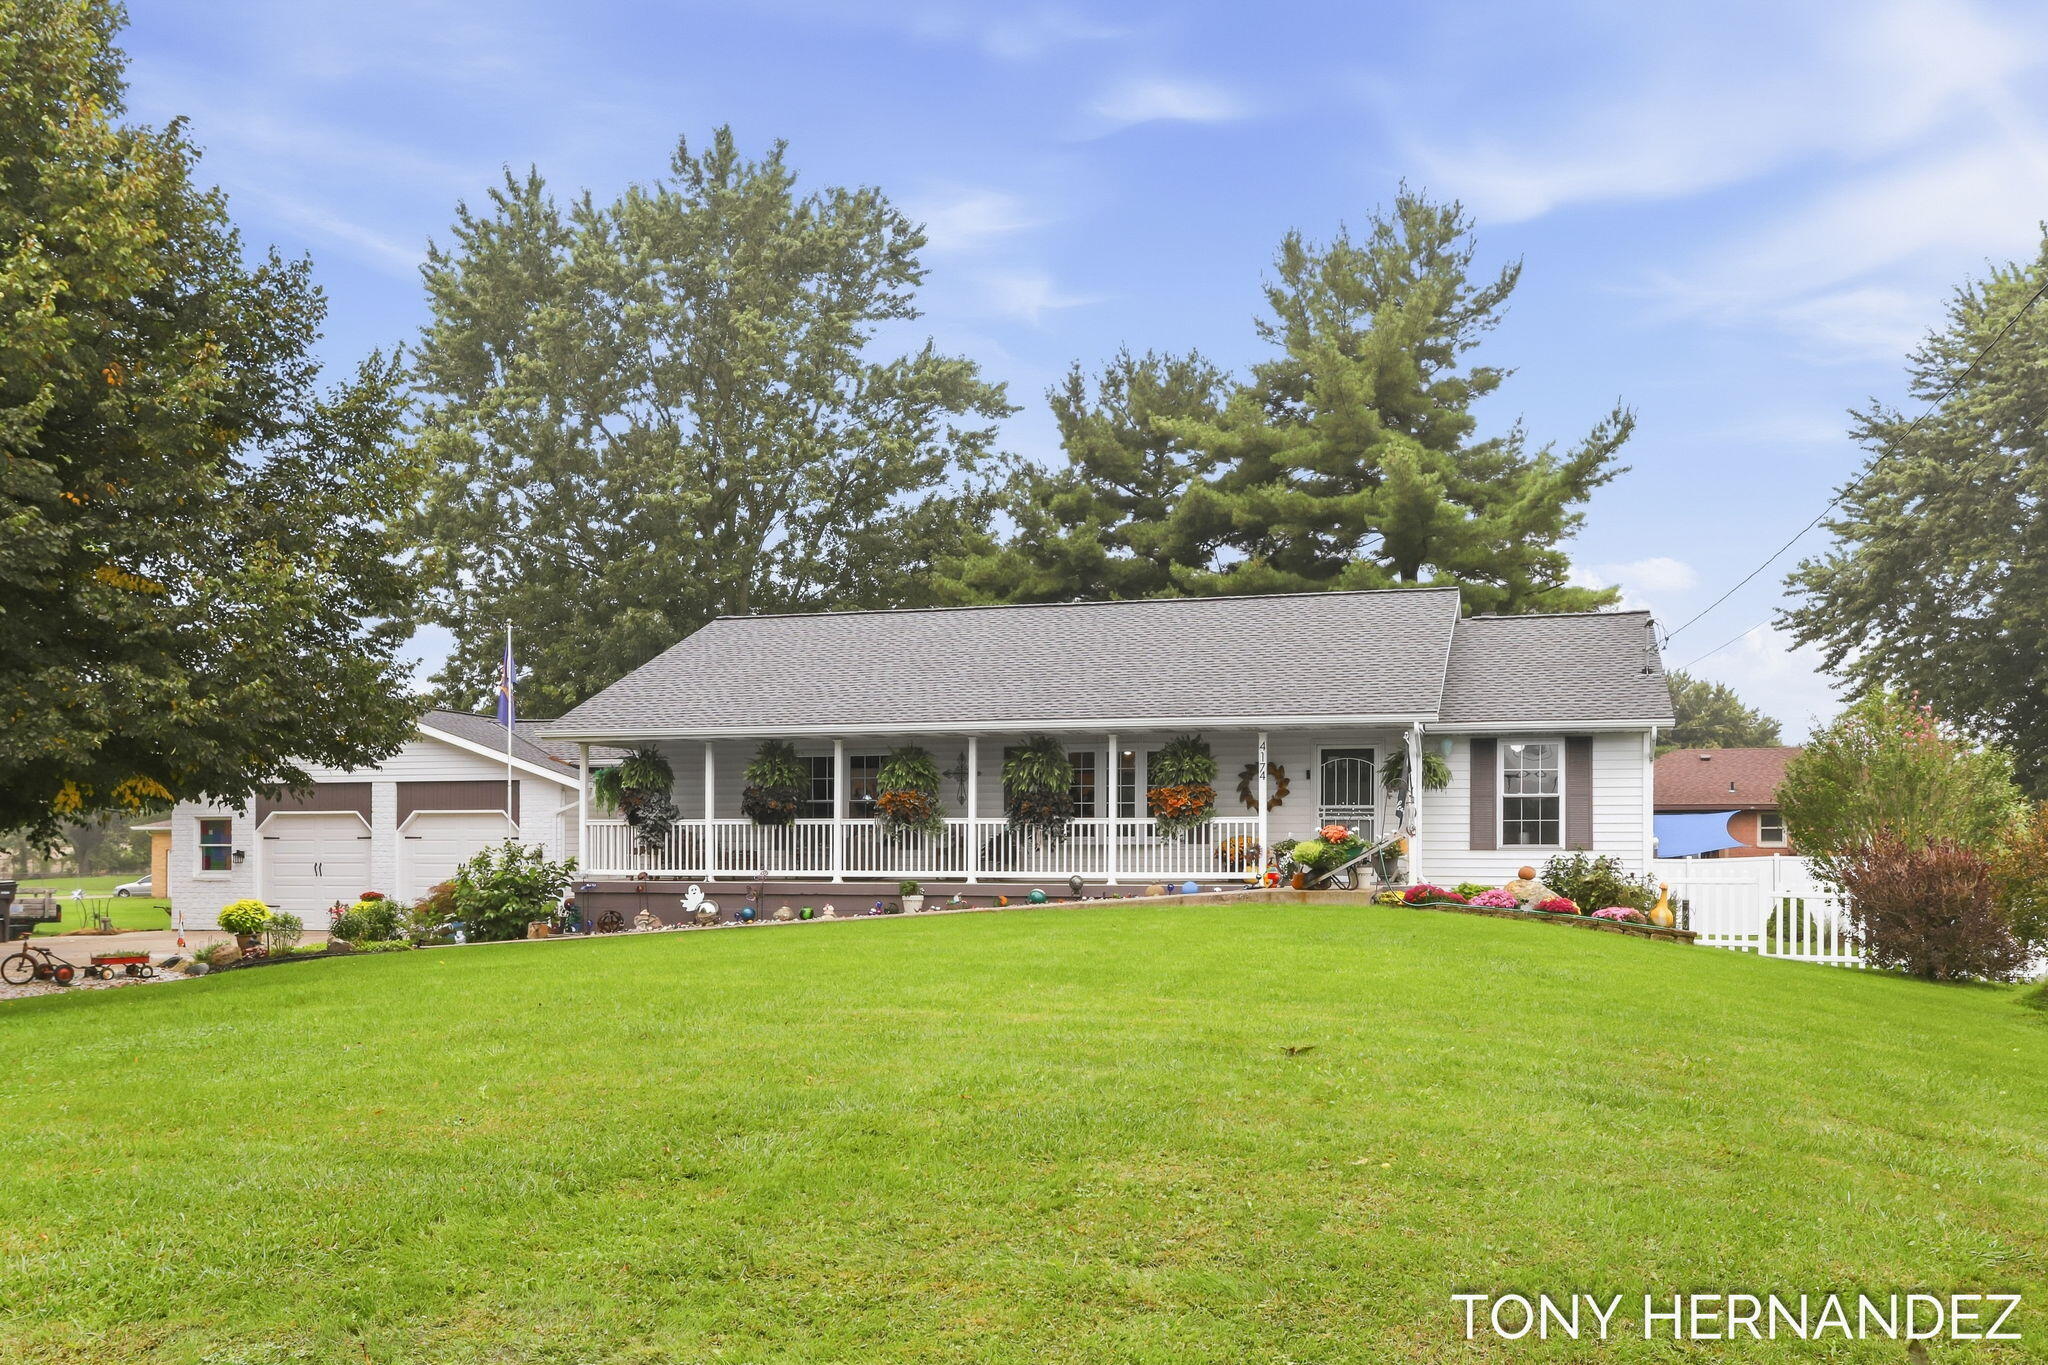

White single-story home with a long covered porch, attached garage, and broad green lawn.
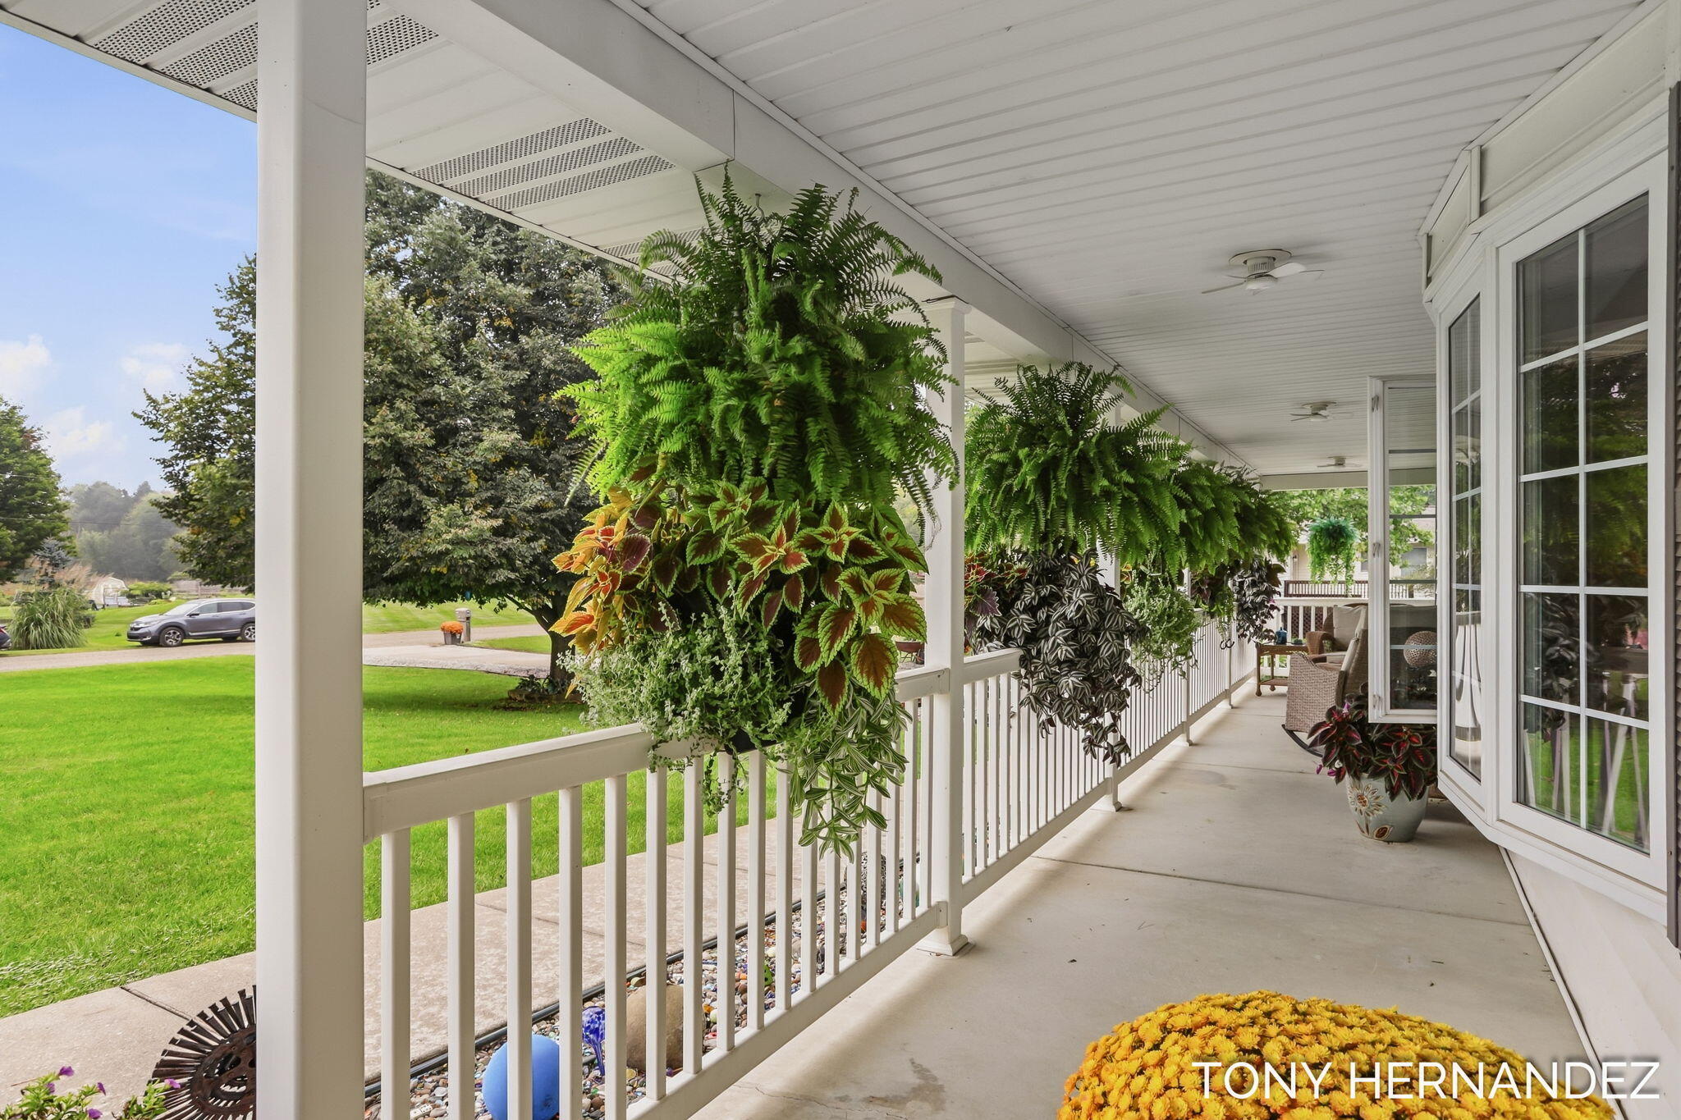
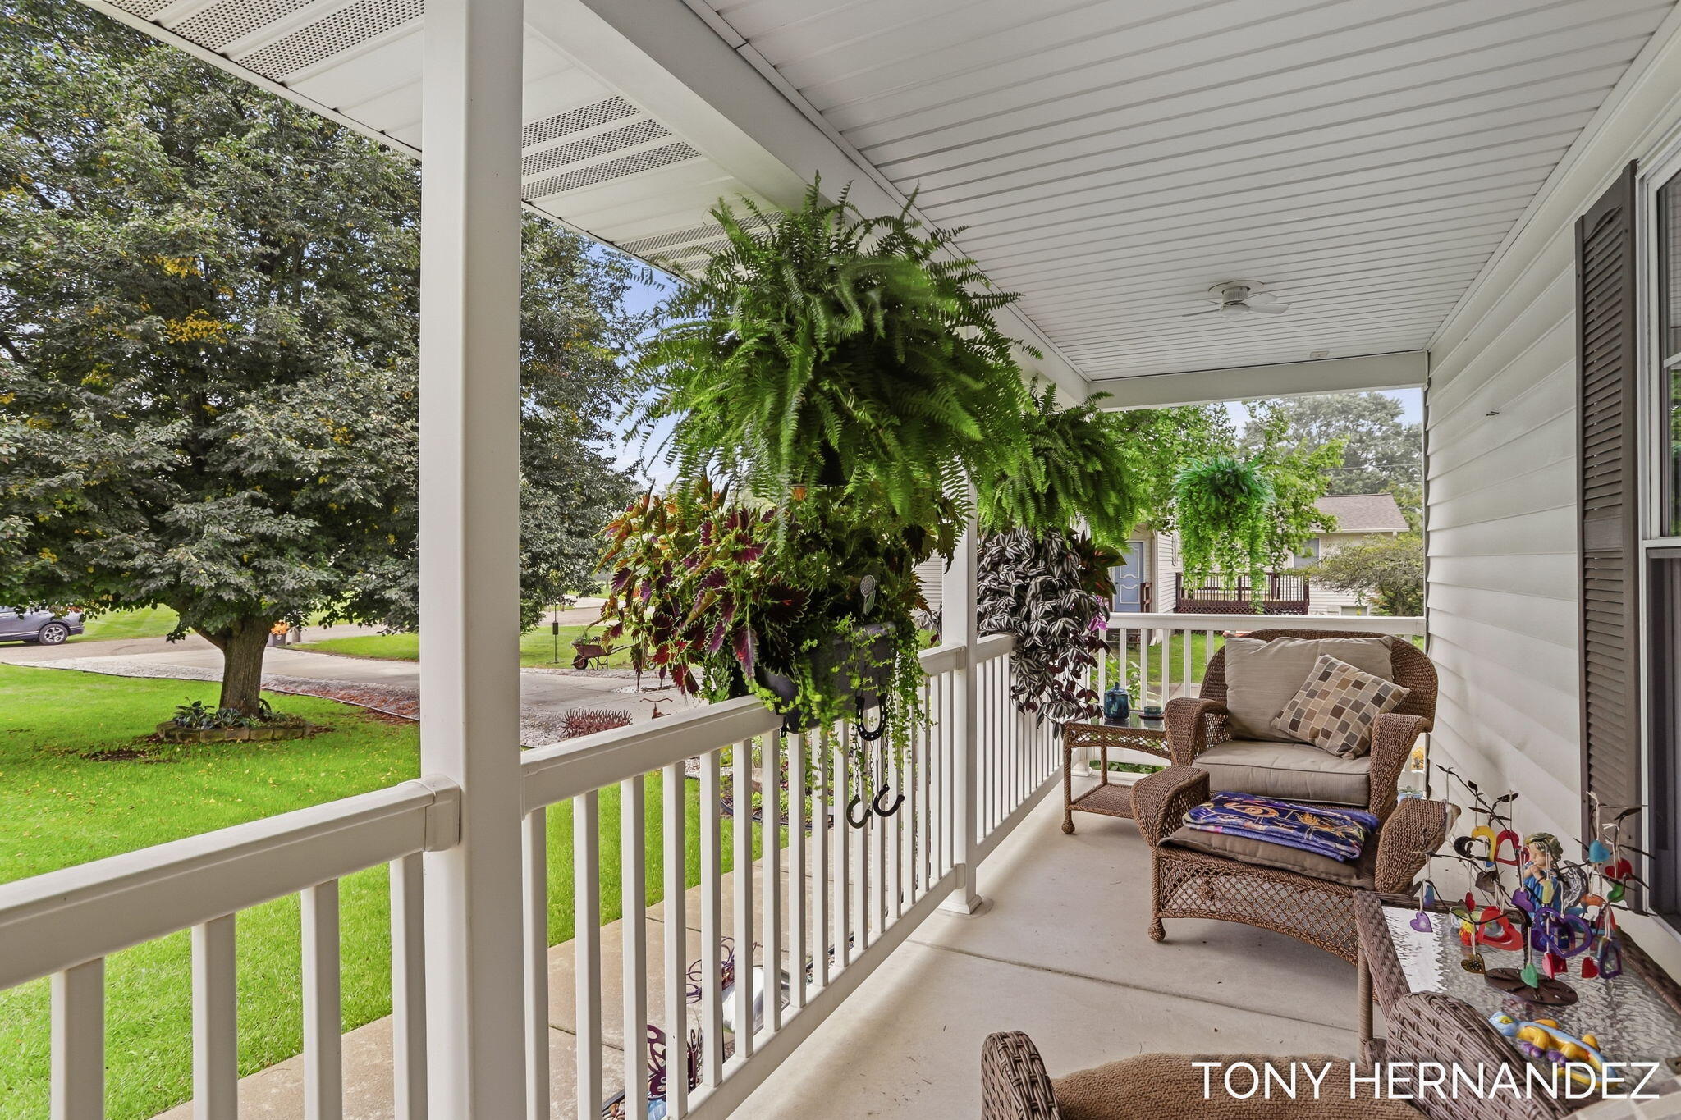
Covered porch lined with hanging ferns, with white railings and wicker seating beside the house.
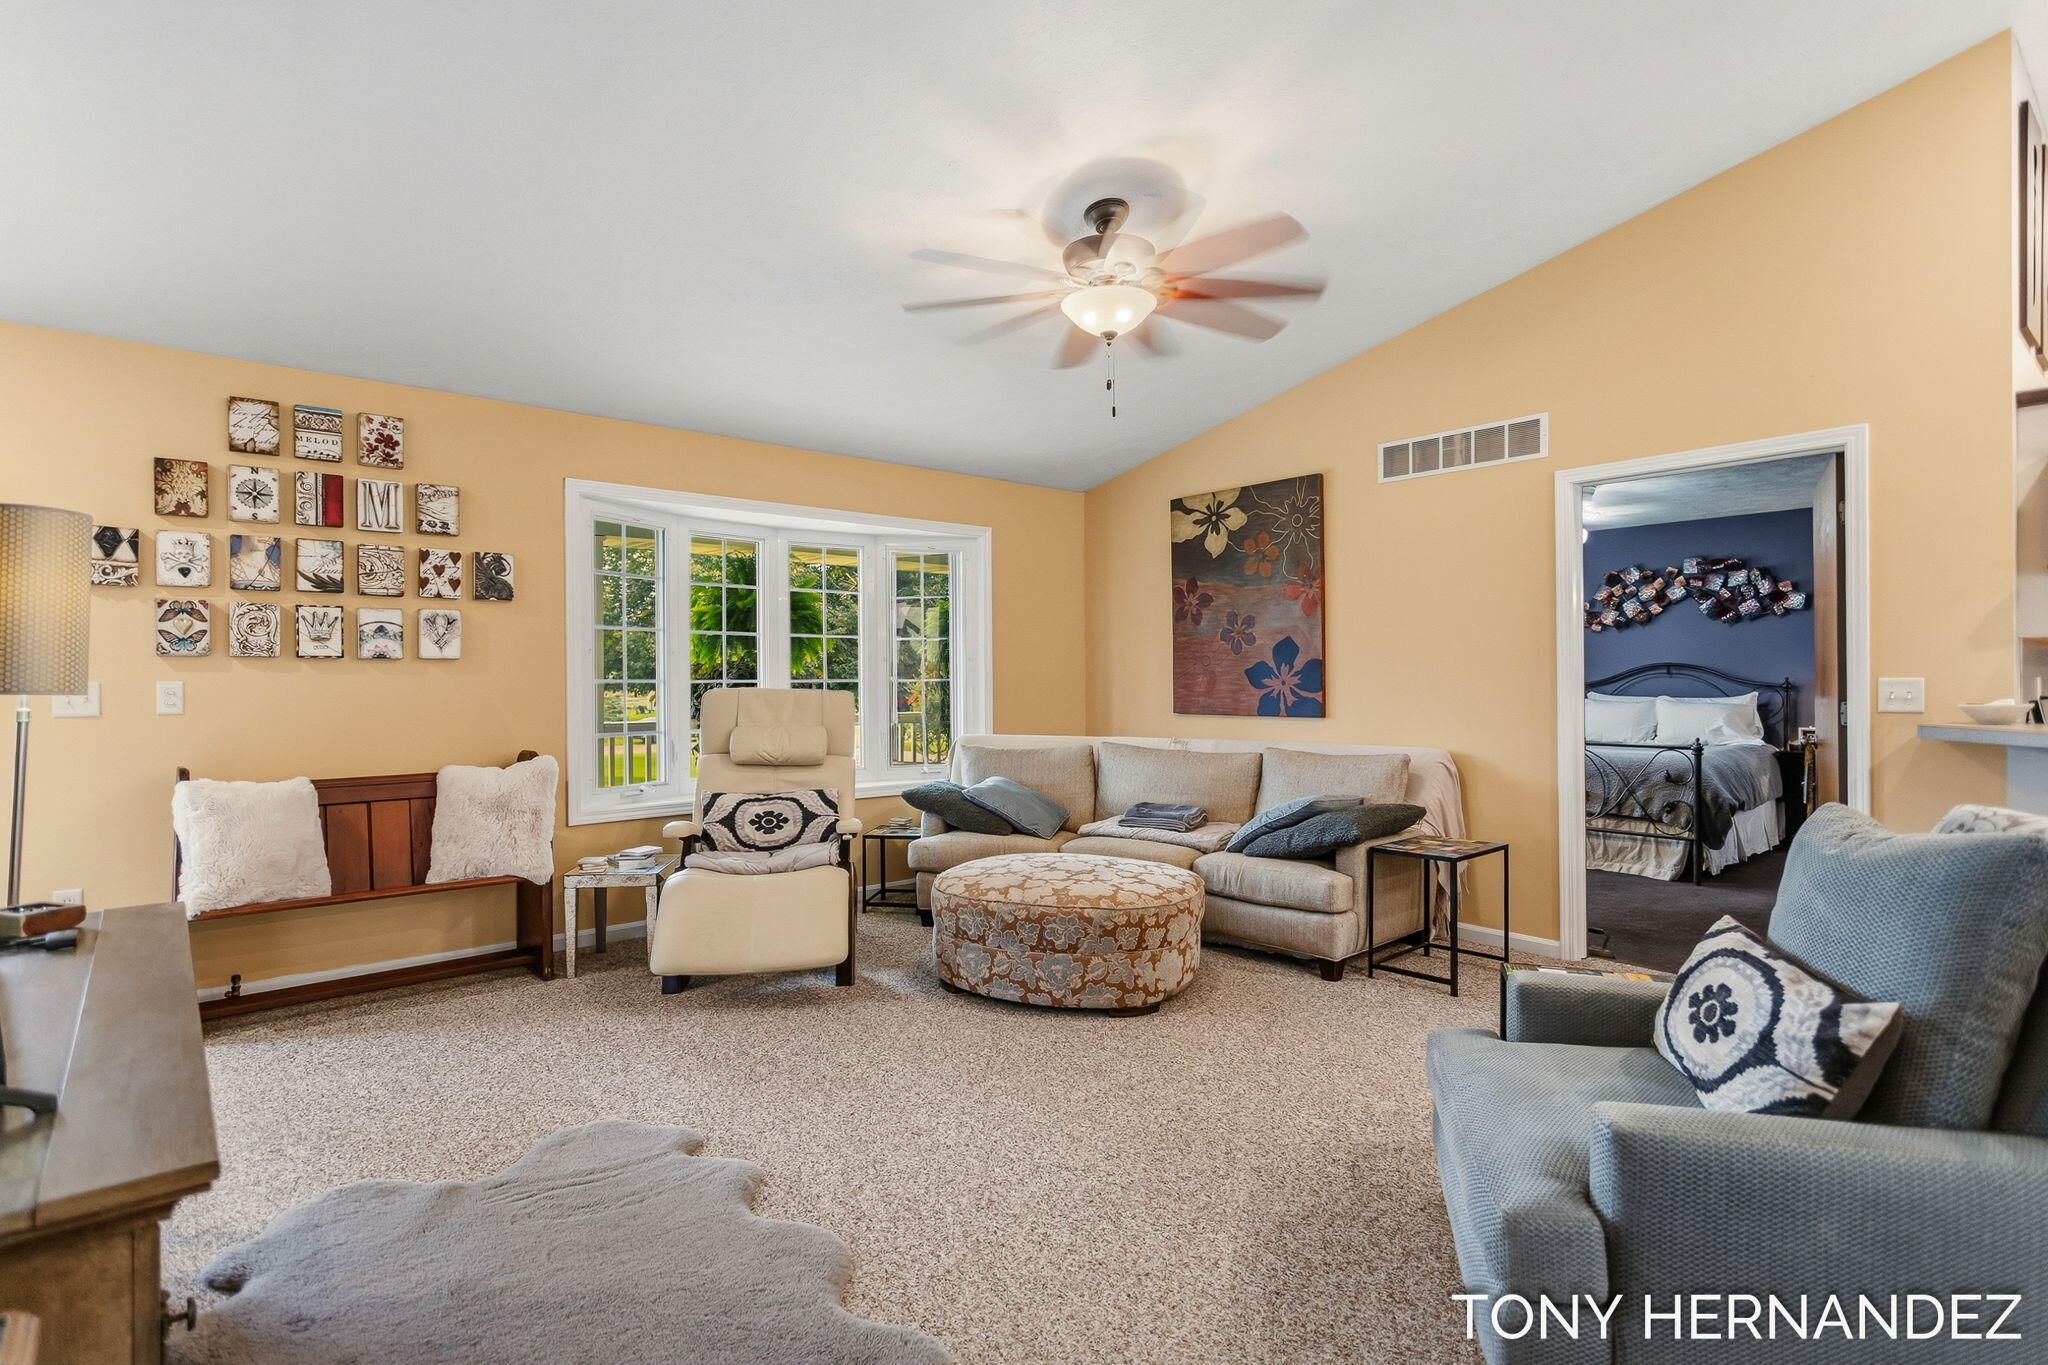
Living room with yellow walls, a beige sofa, patterned ottoman, and large windows overlooking greenery.
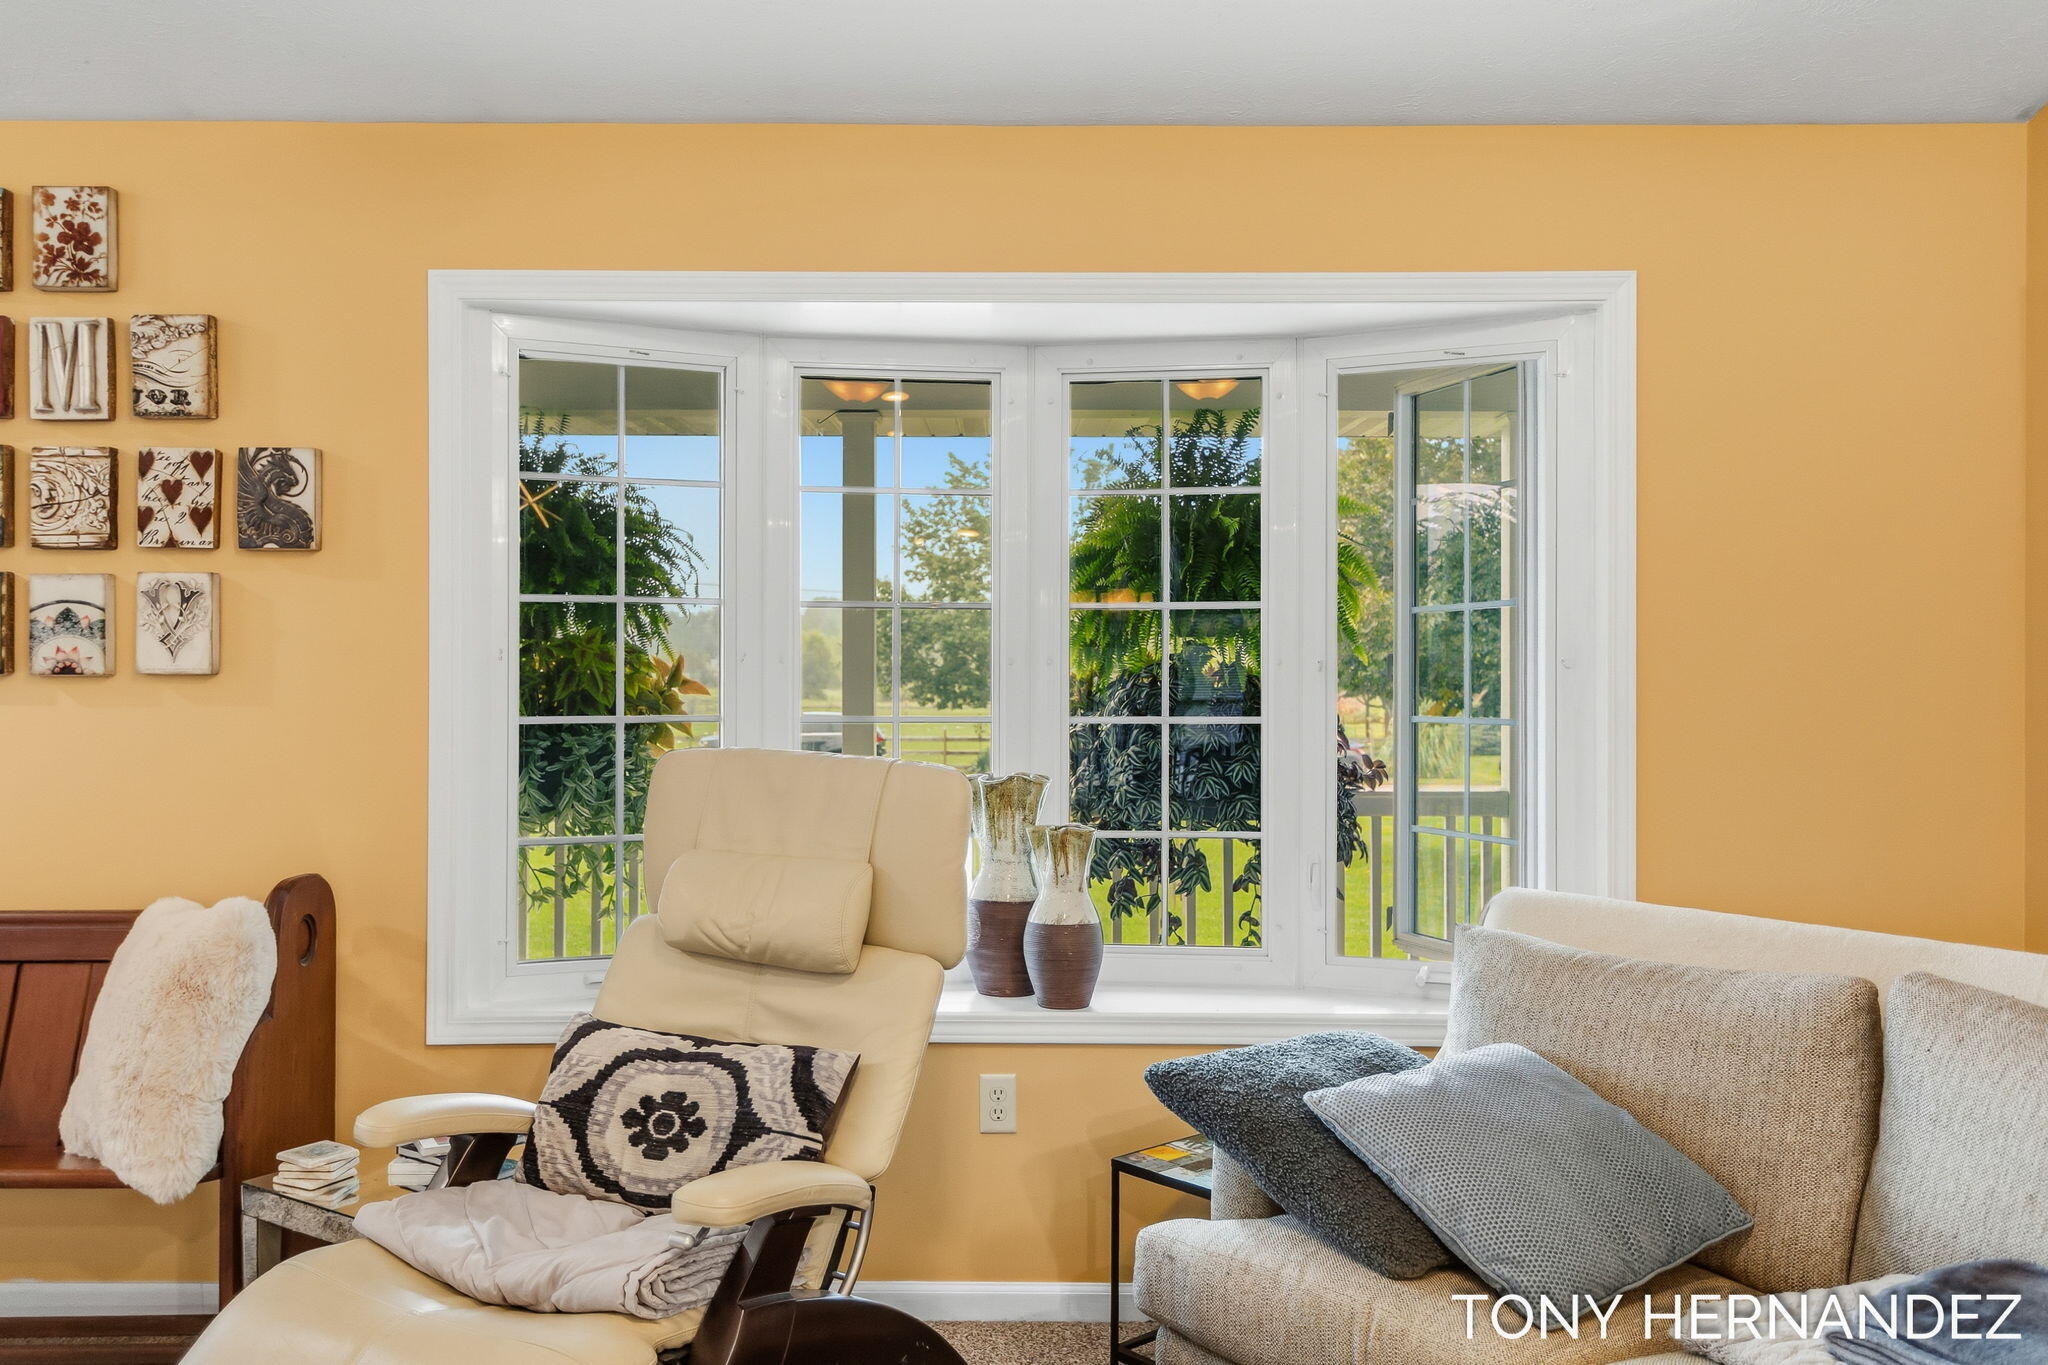
Sitting room with a bay window overlooking greenery, a cream recliner, and a beige sofa.
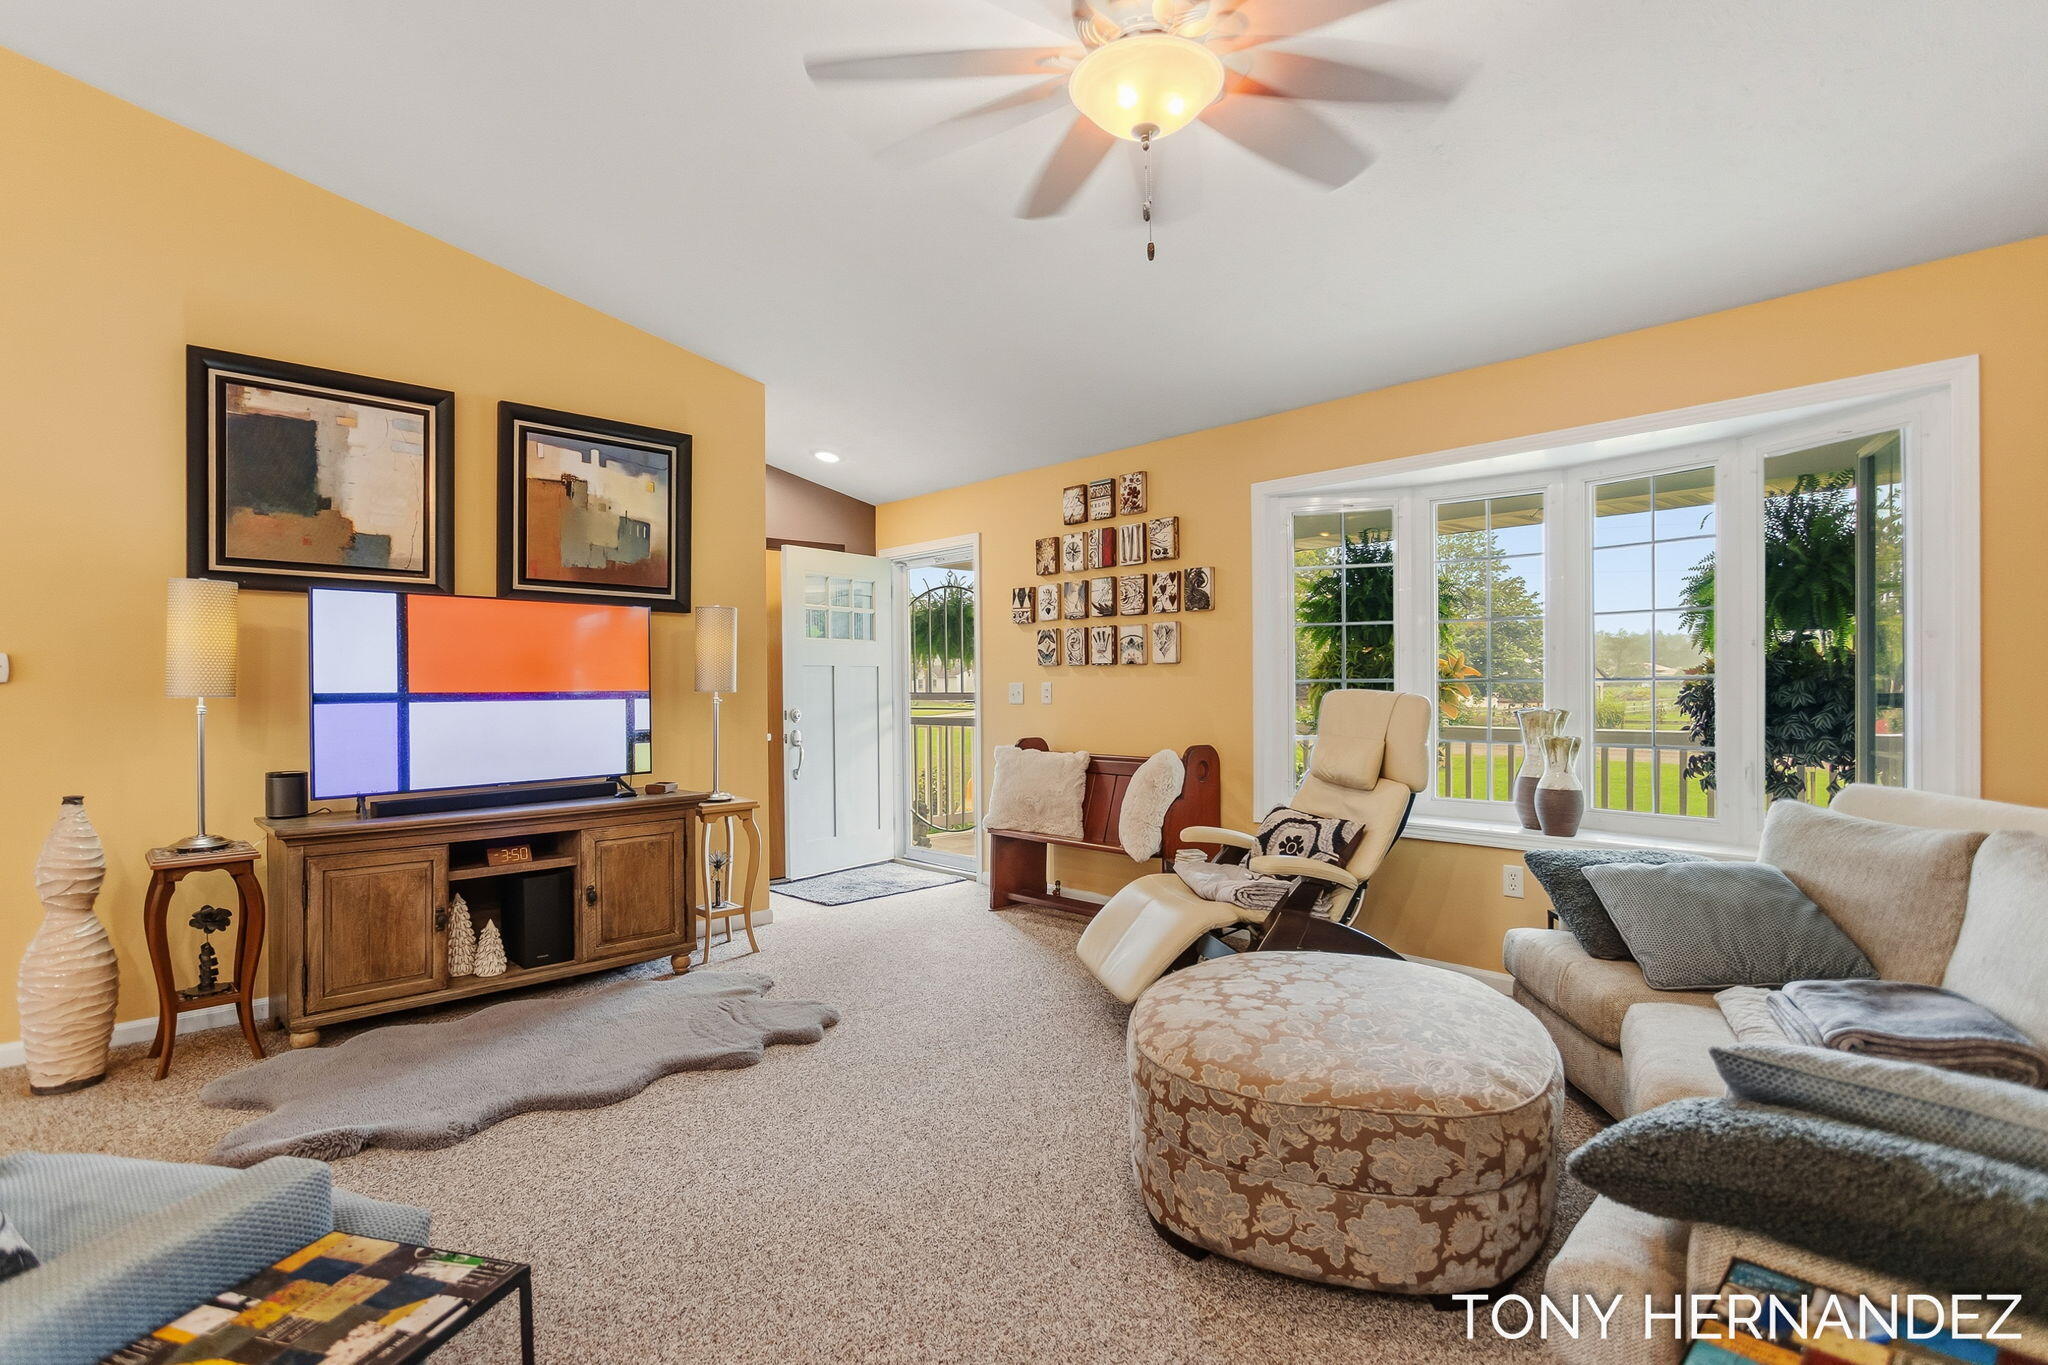
Furnished living room with yellow walls, large windows, a recliner, sofa, and television.
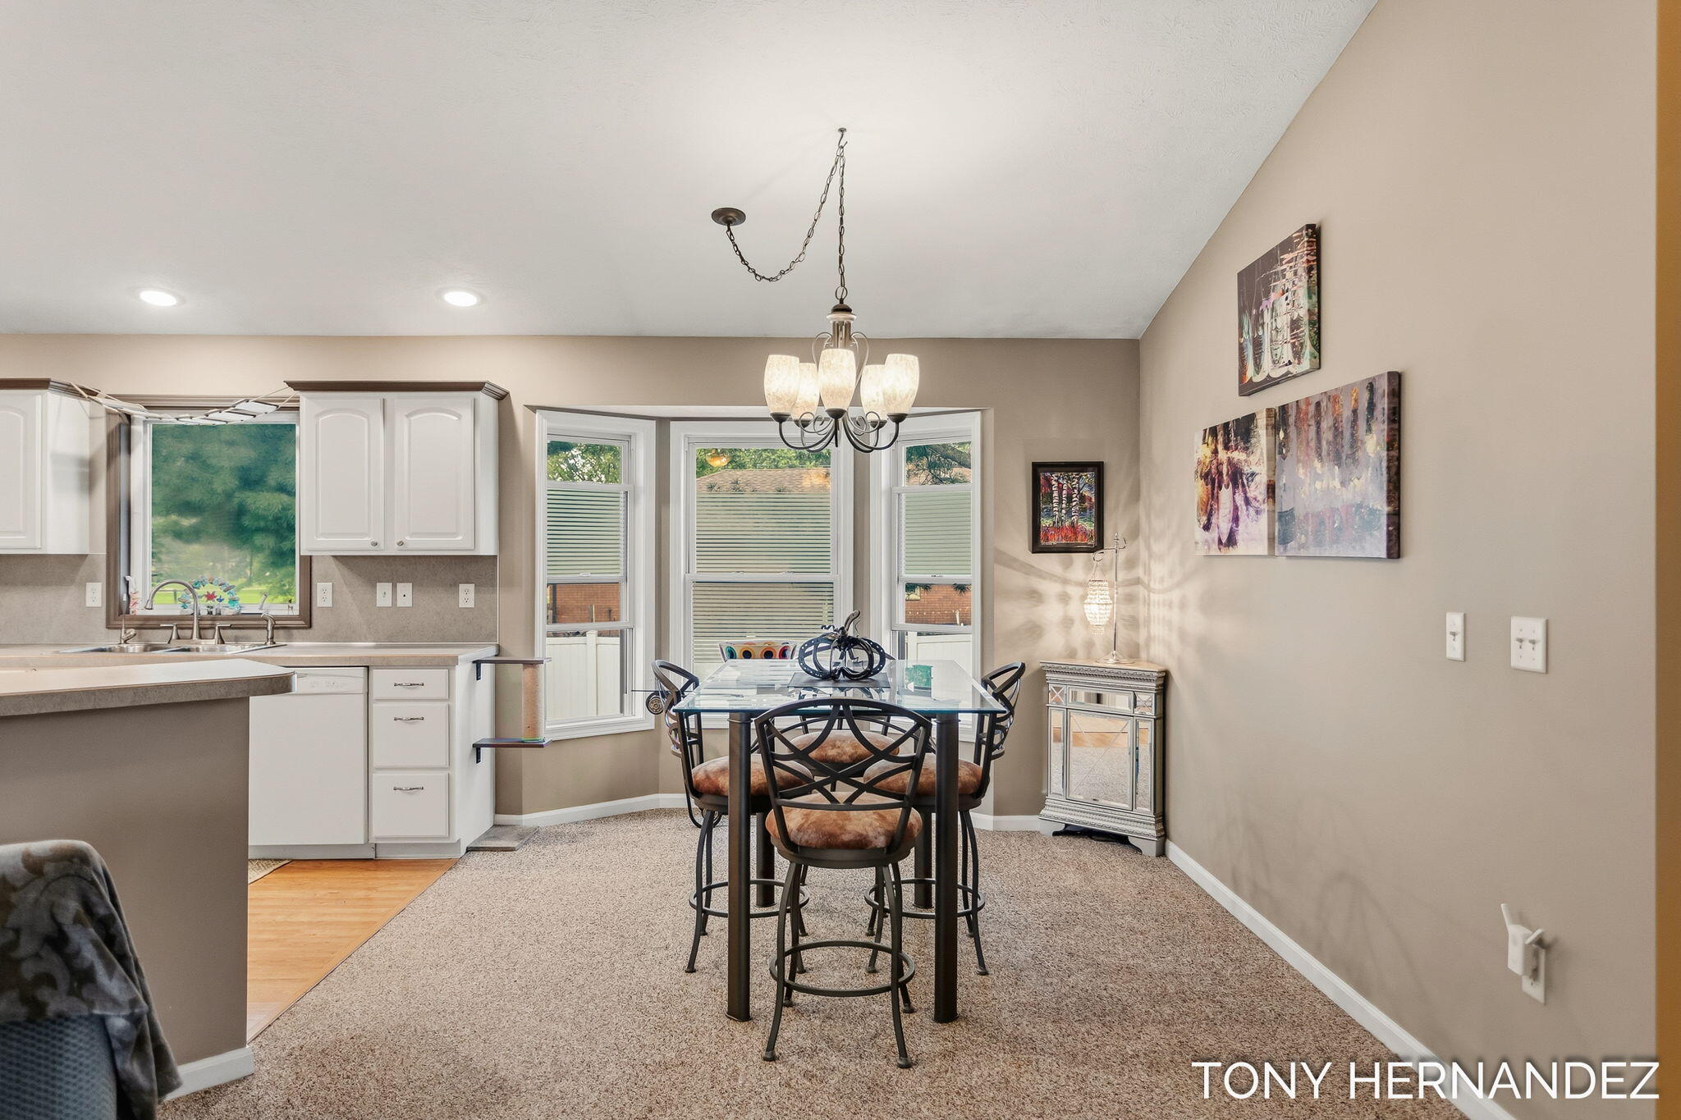
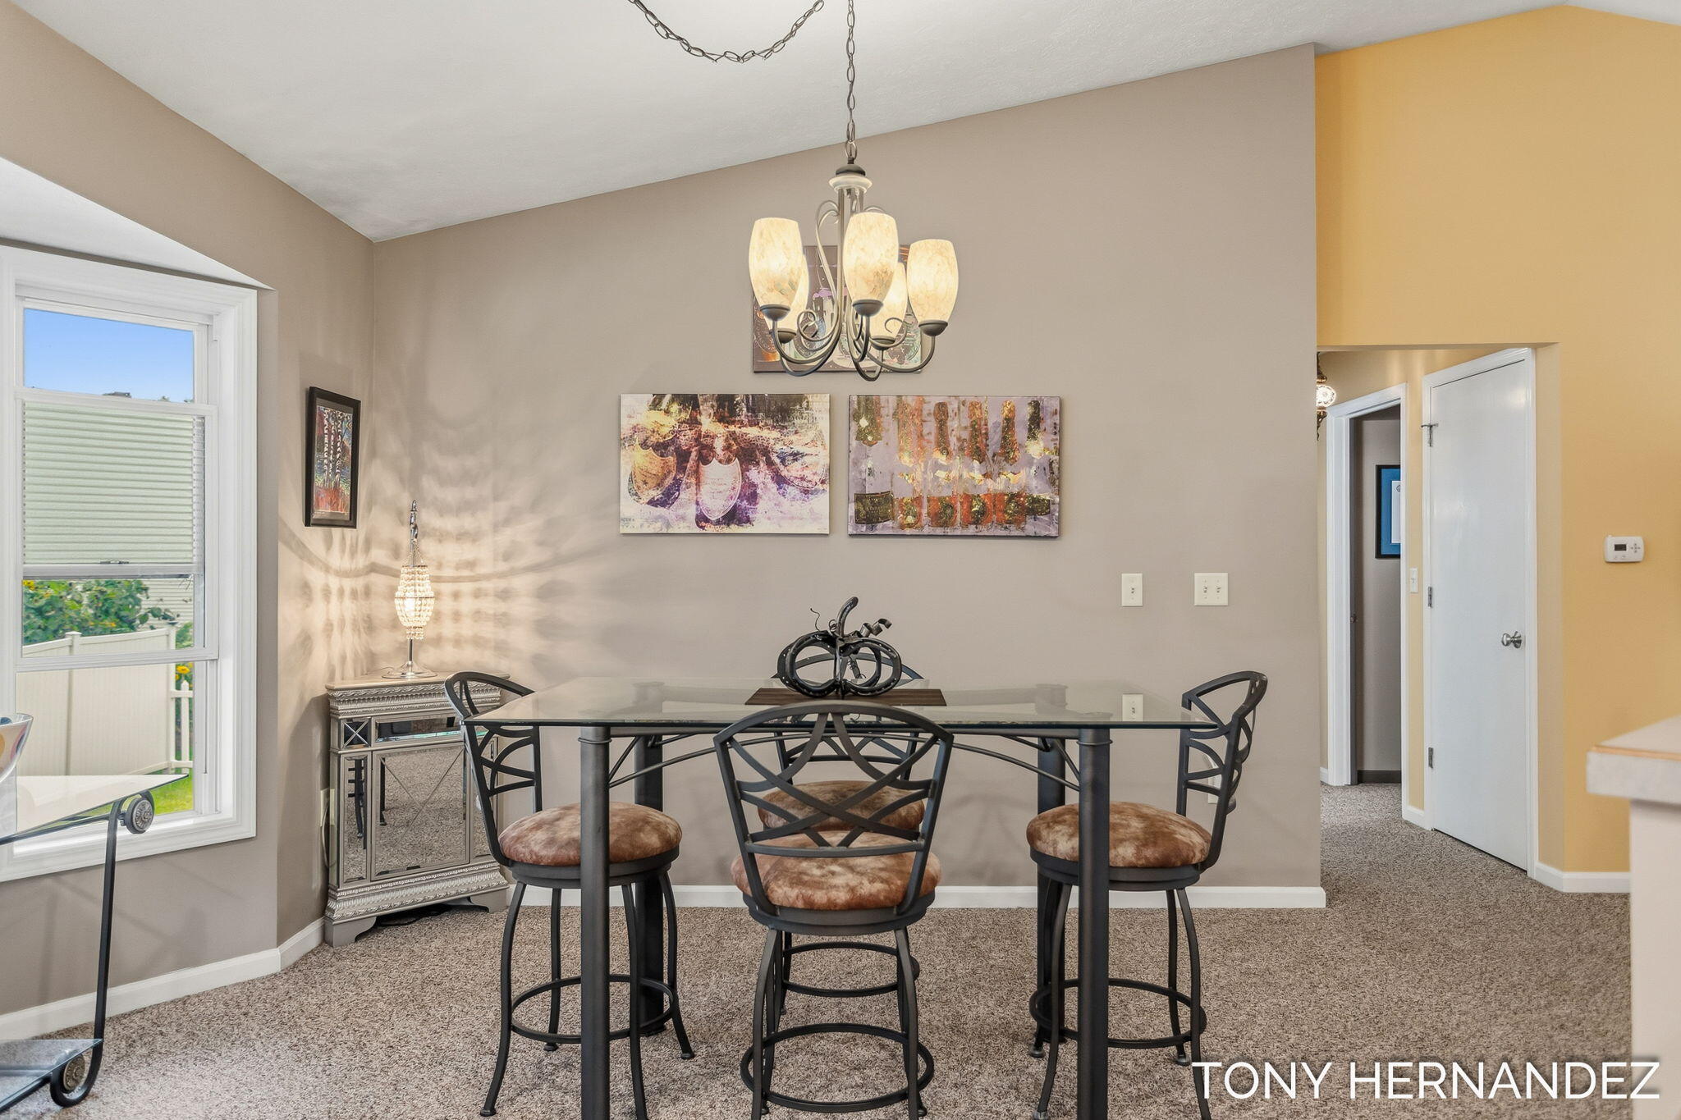
Carpeted dining area with a glass-top table, dark chairs, chandelier, and bay window beside the kitchen.
Dining room with a glass-top table, four chairs, chandelier, and large window.
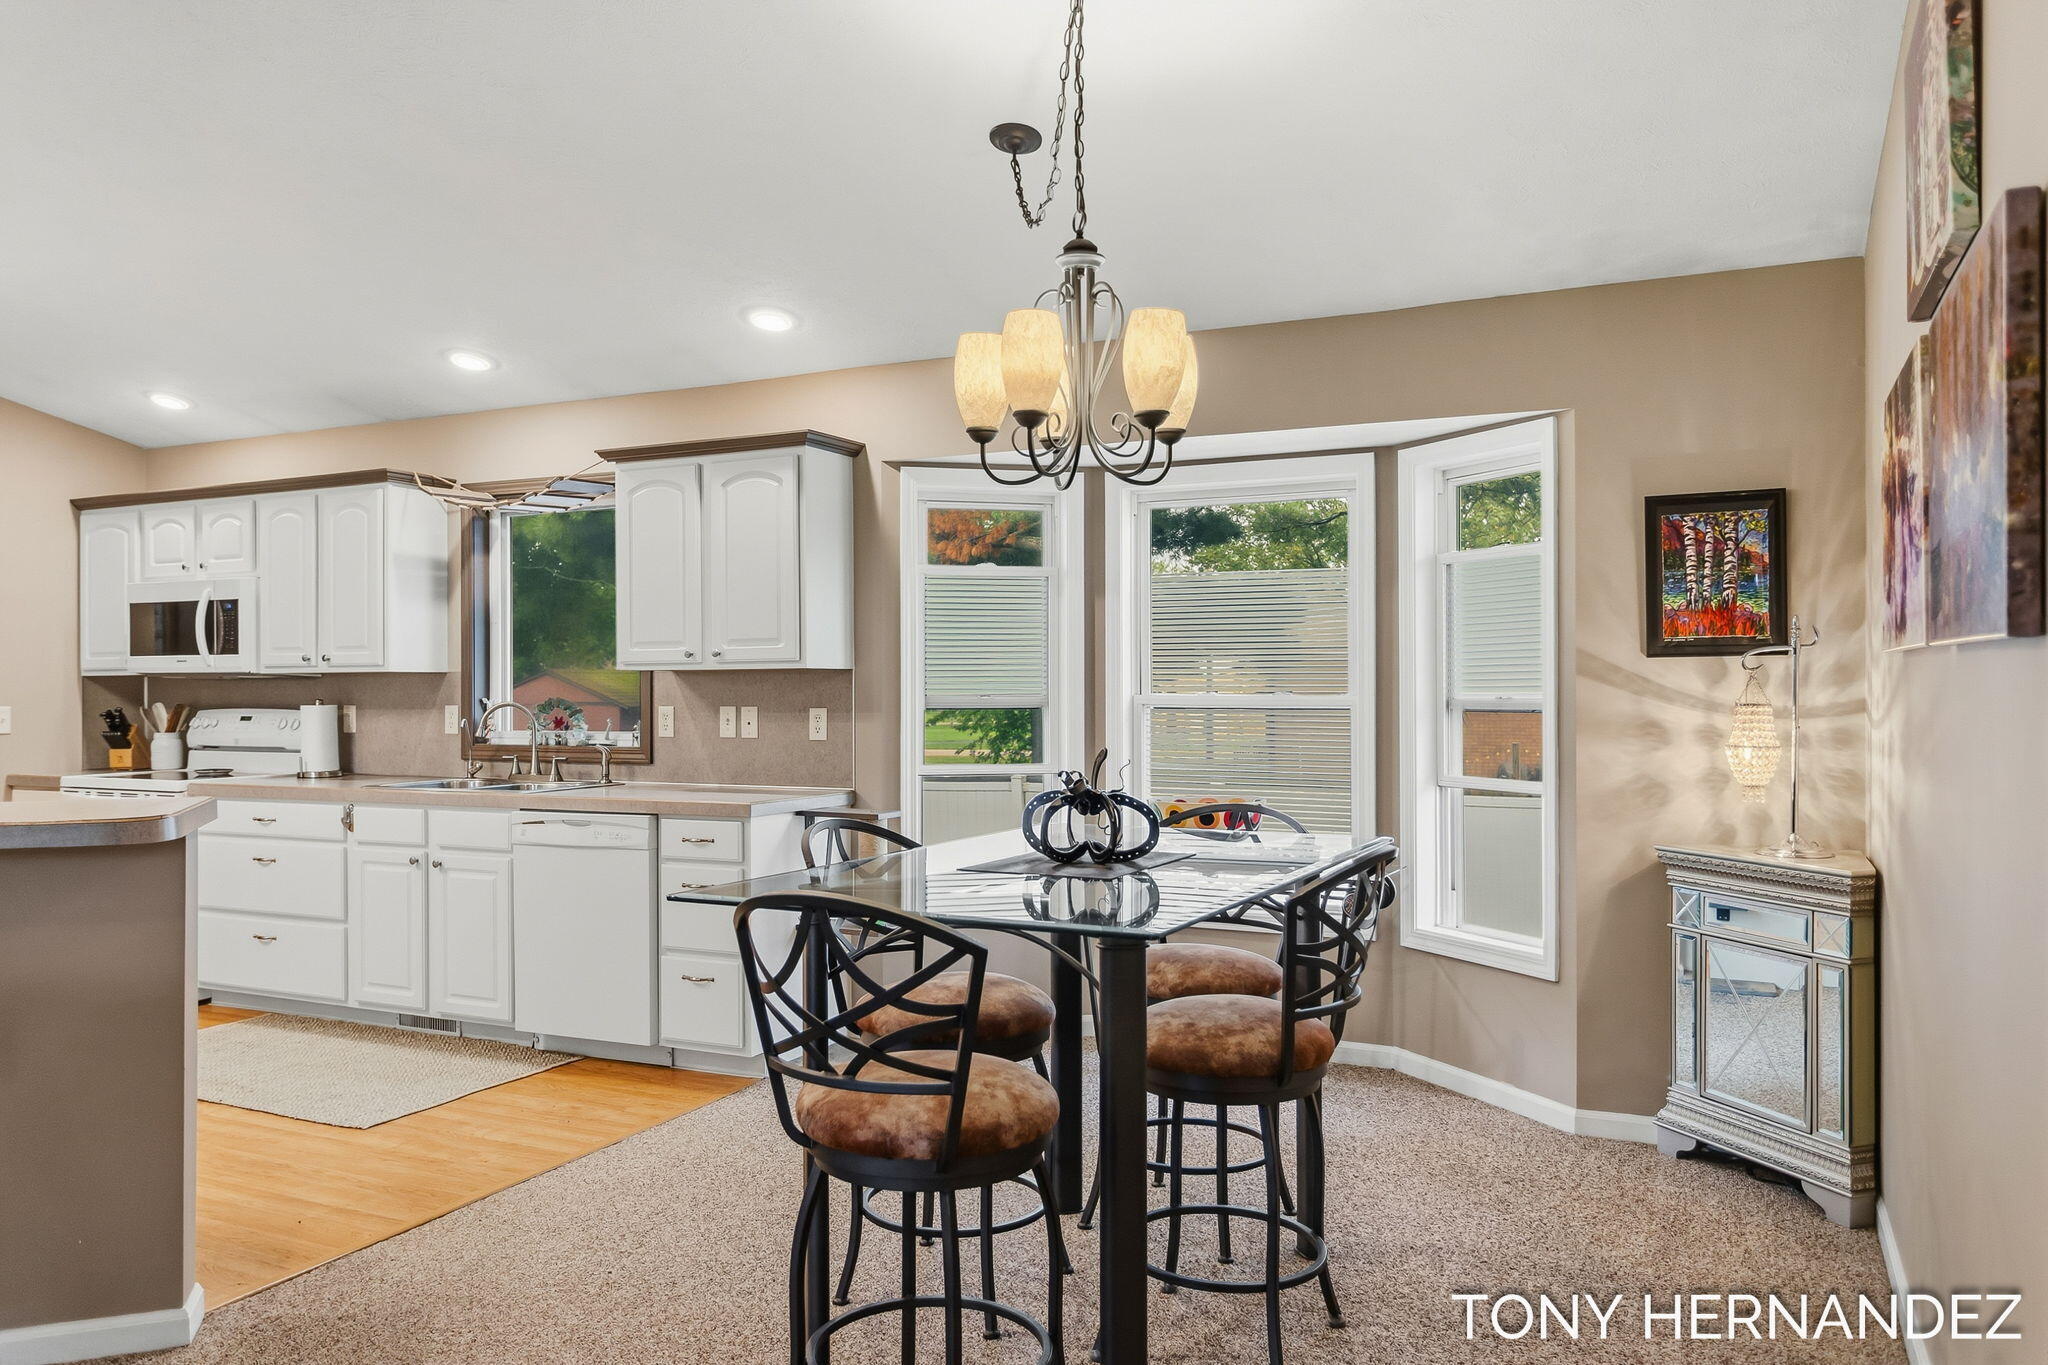
Kitchen and dining area with white cabinetry, glass-top table, dark chairs, and large windows.
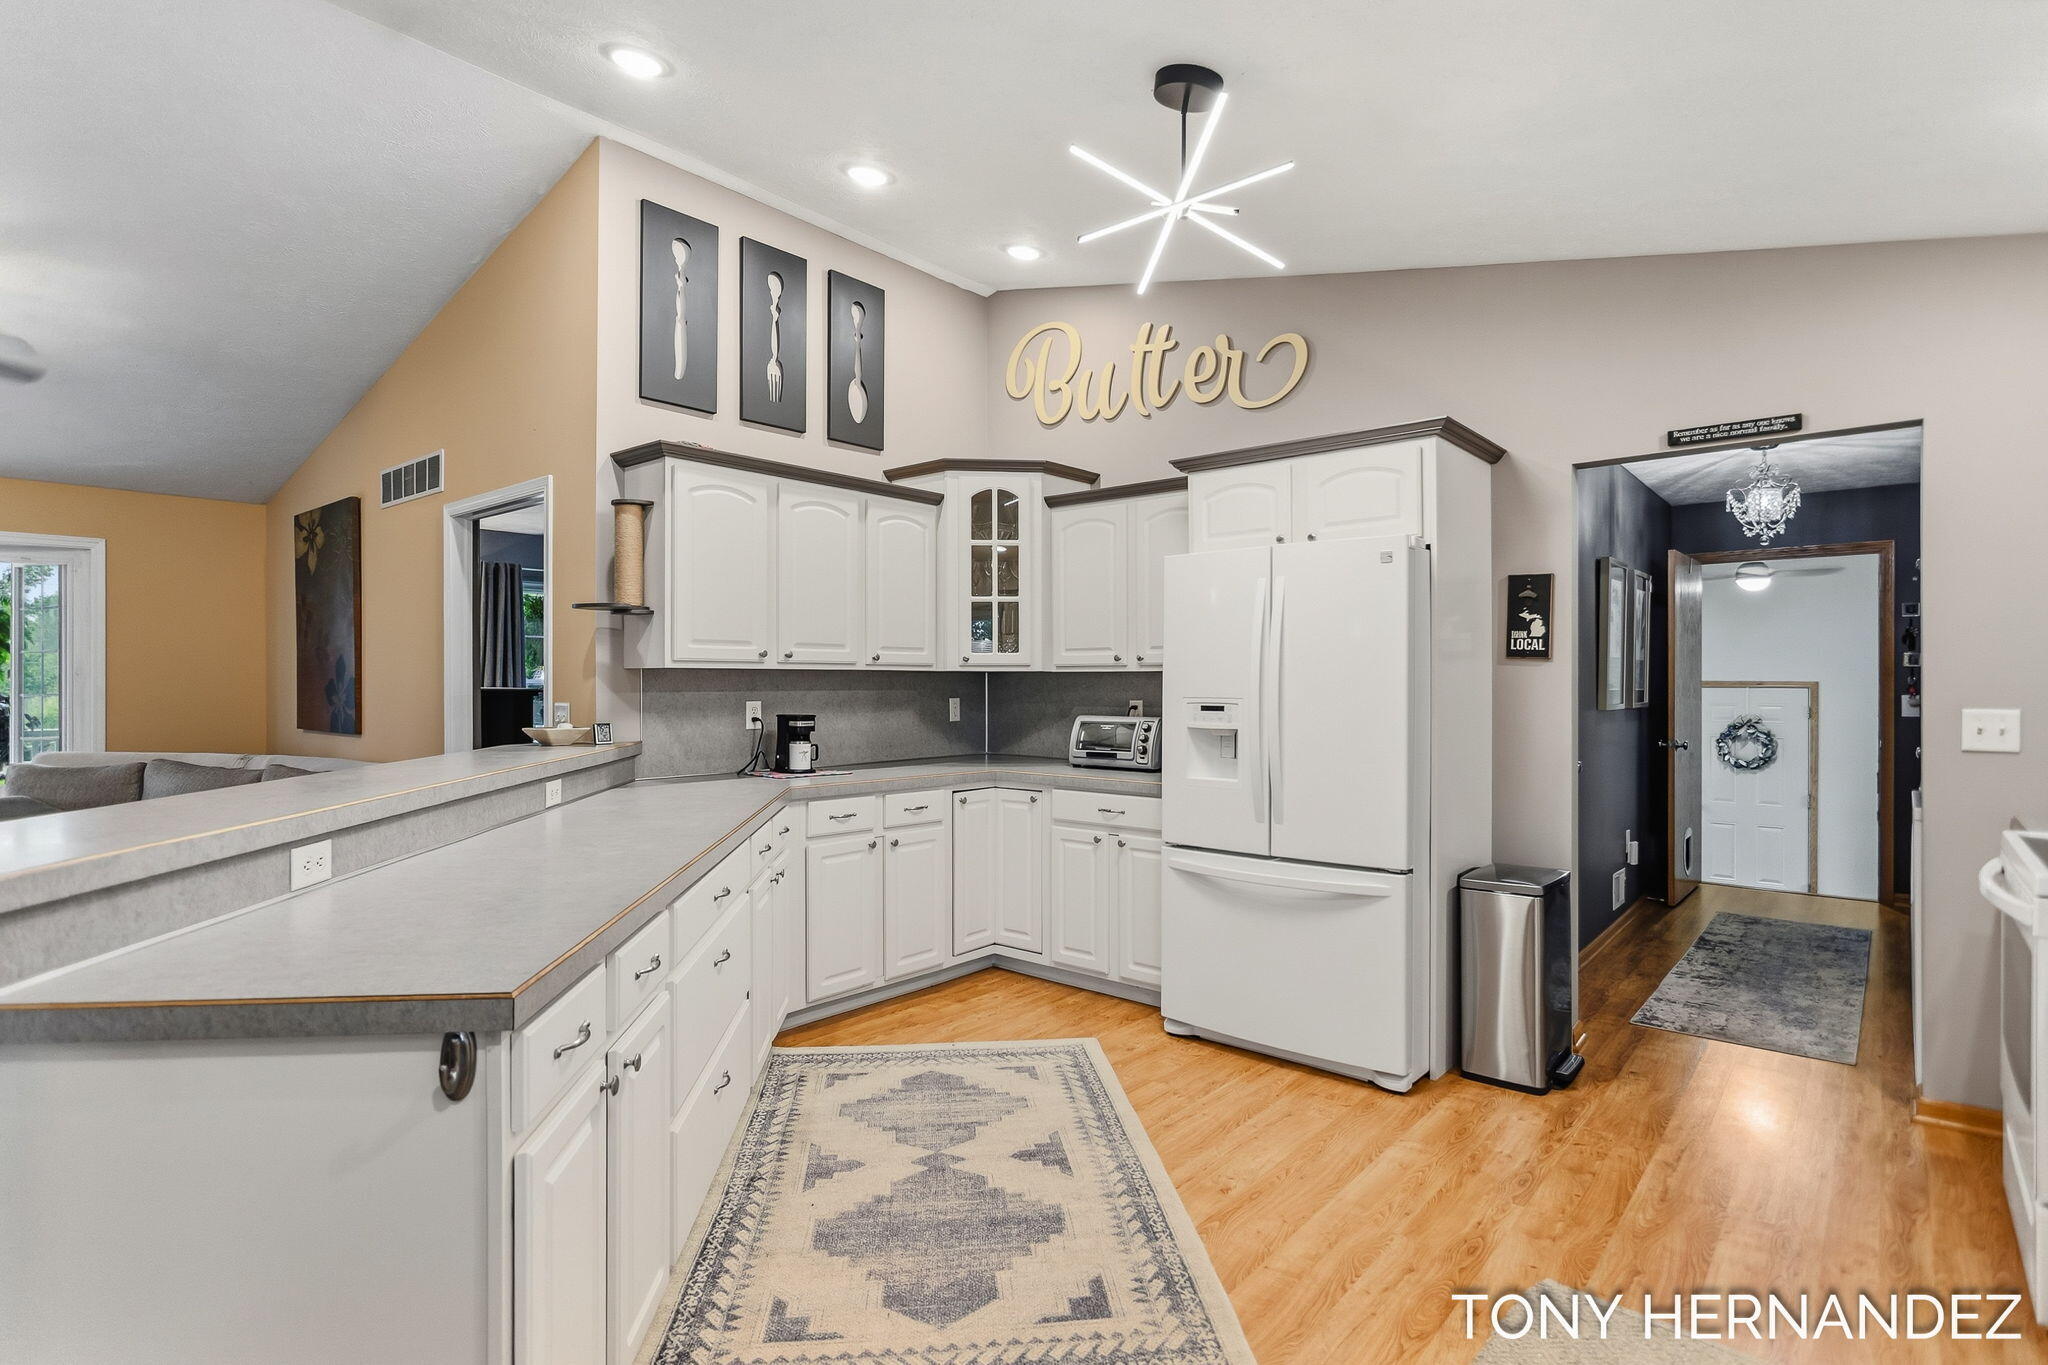
Kitchen with white cabinets, long gray counters, a white refrigerator, and light wood flooring.
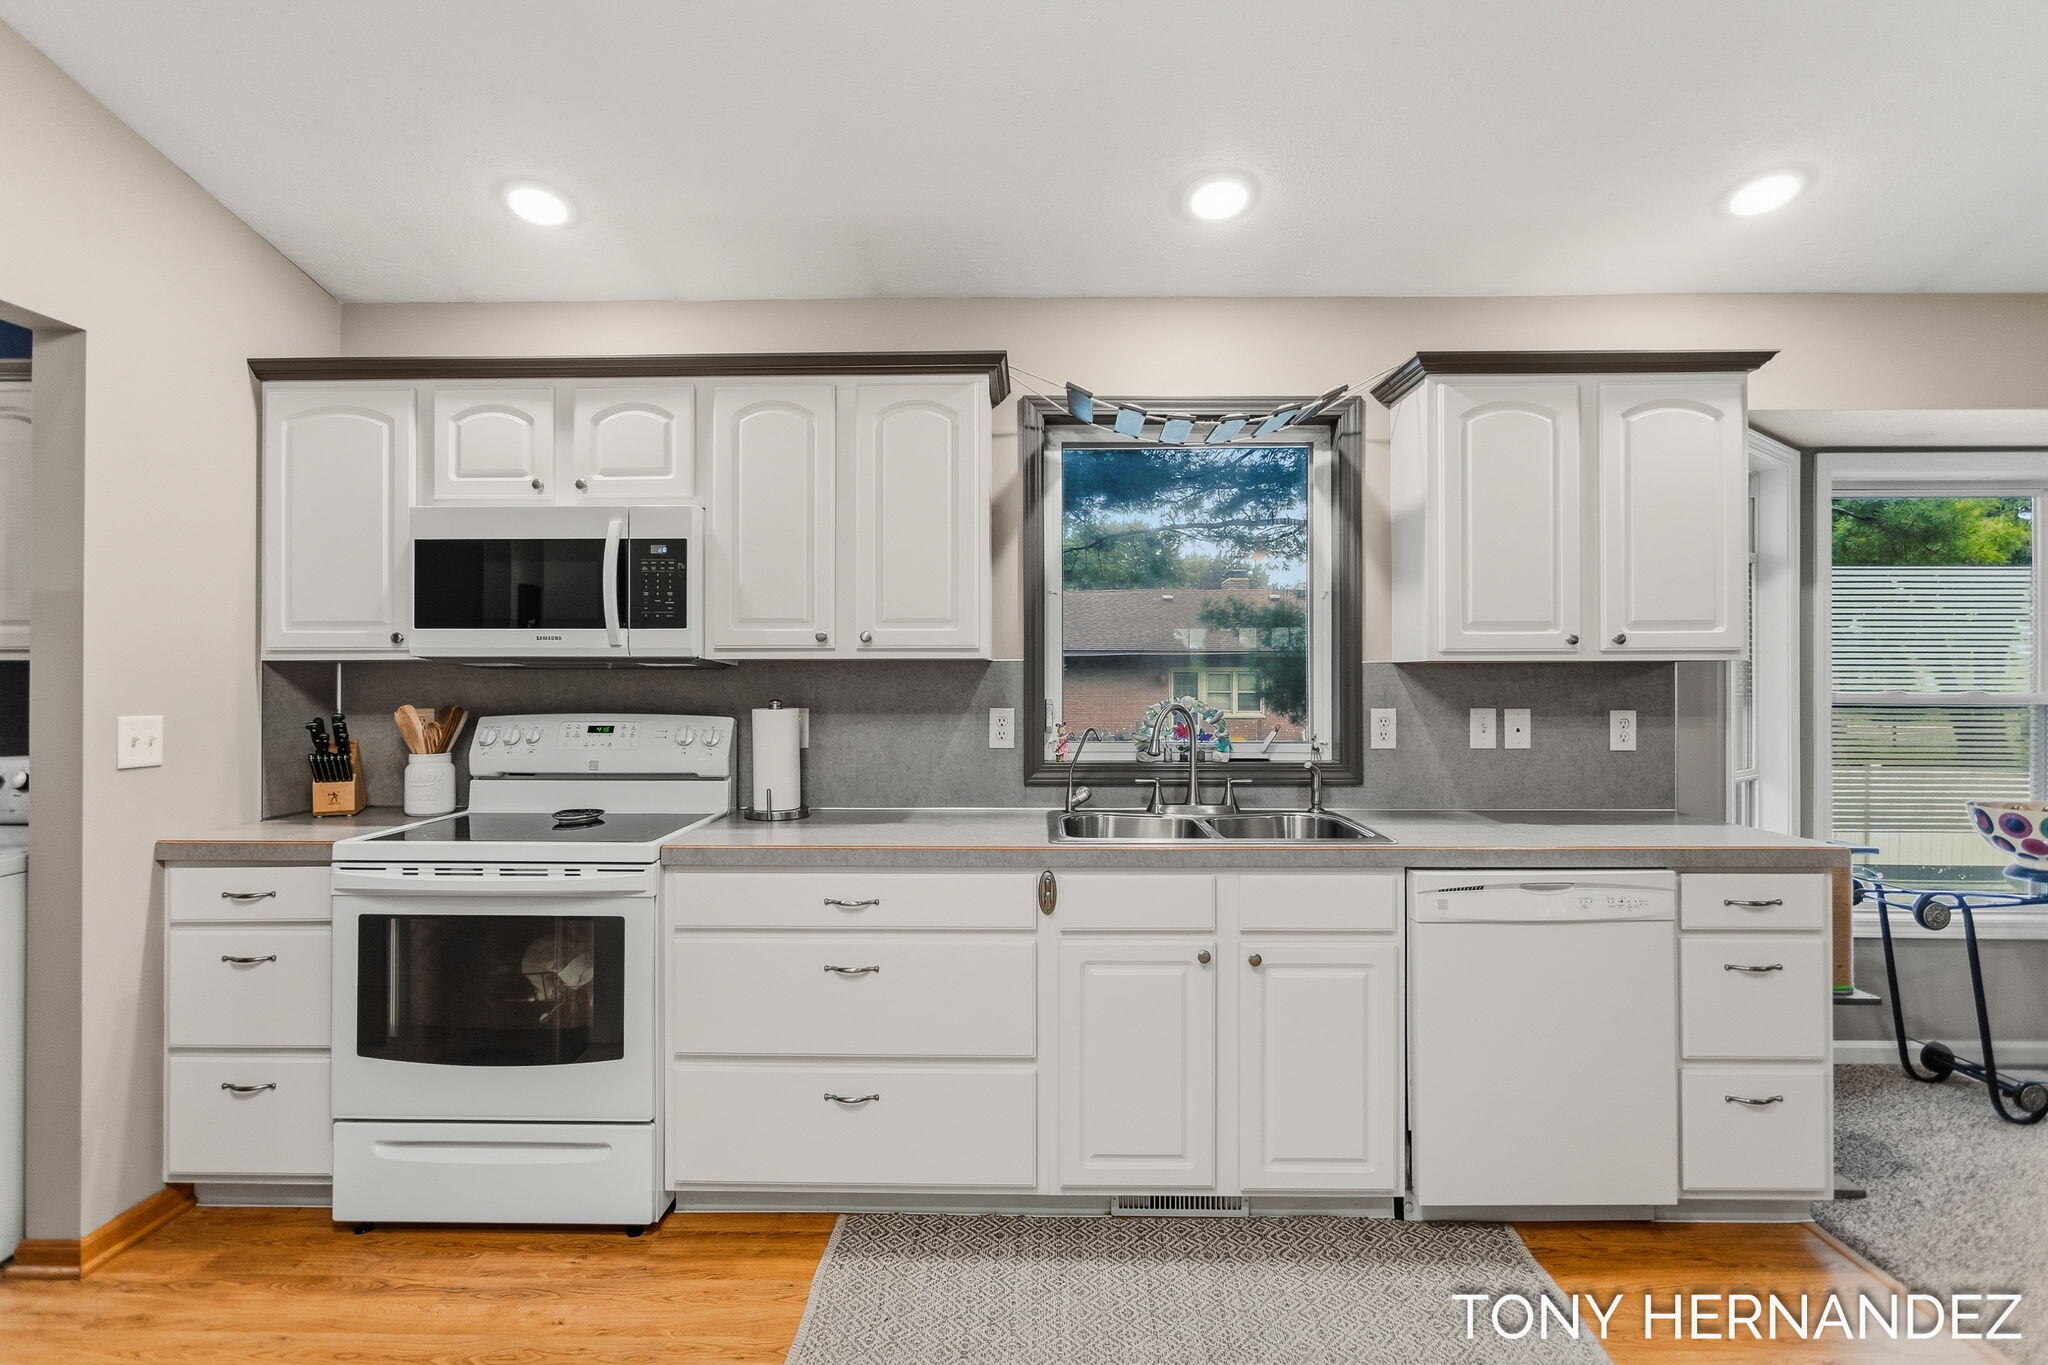
White kitchen with gray countertops, an electric range, and a double-basin sink beneath a window.
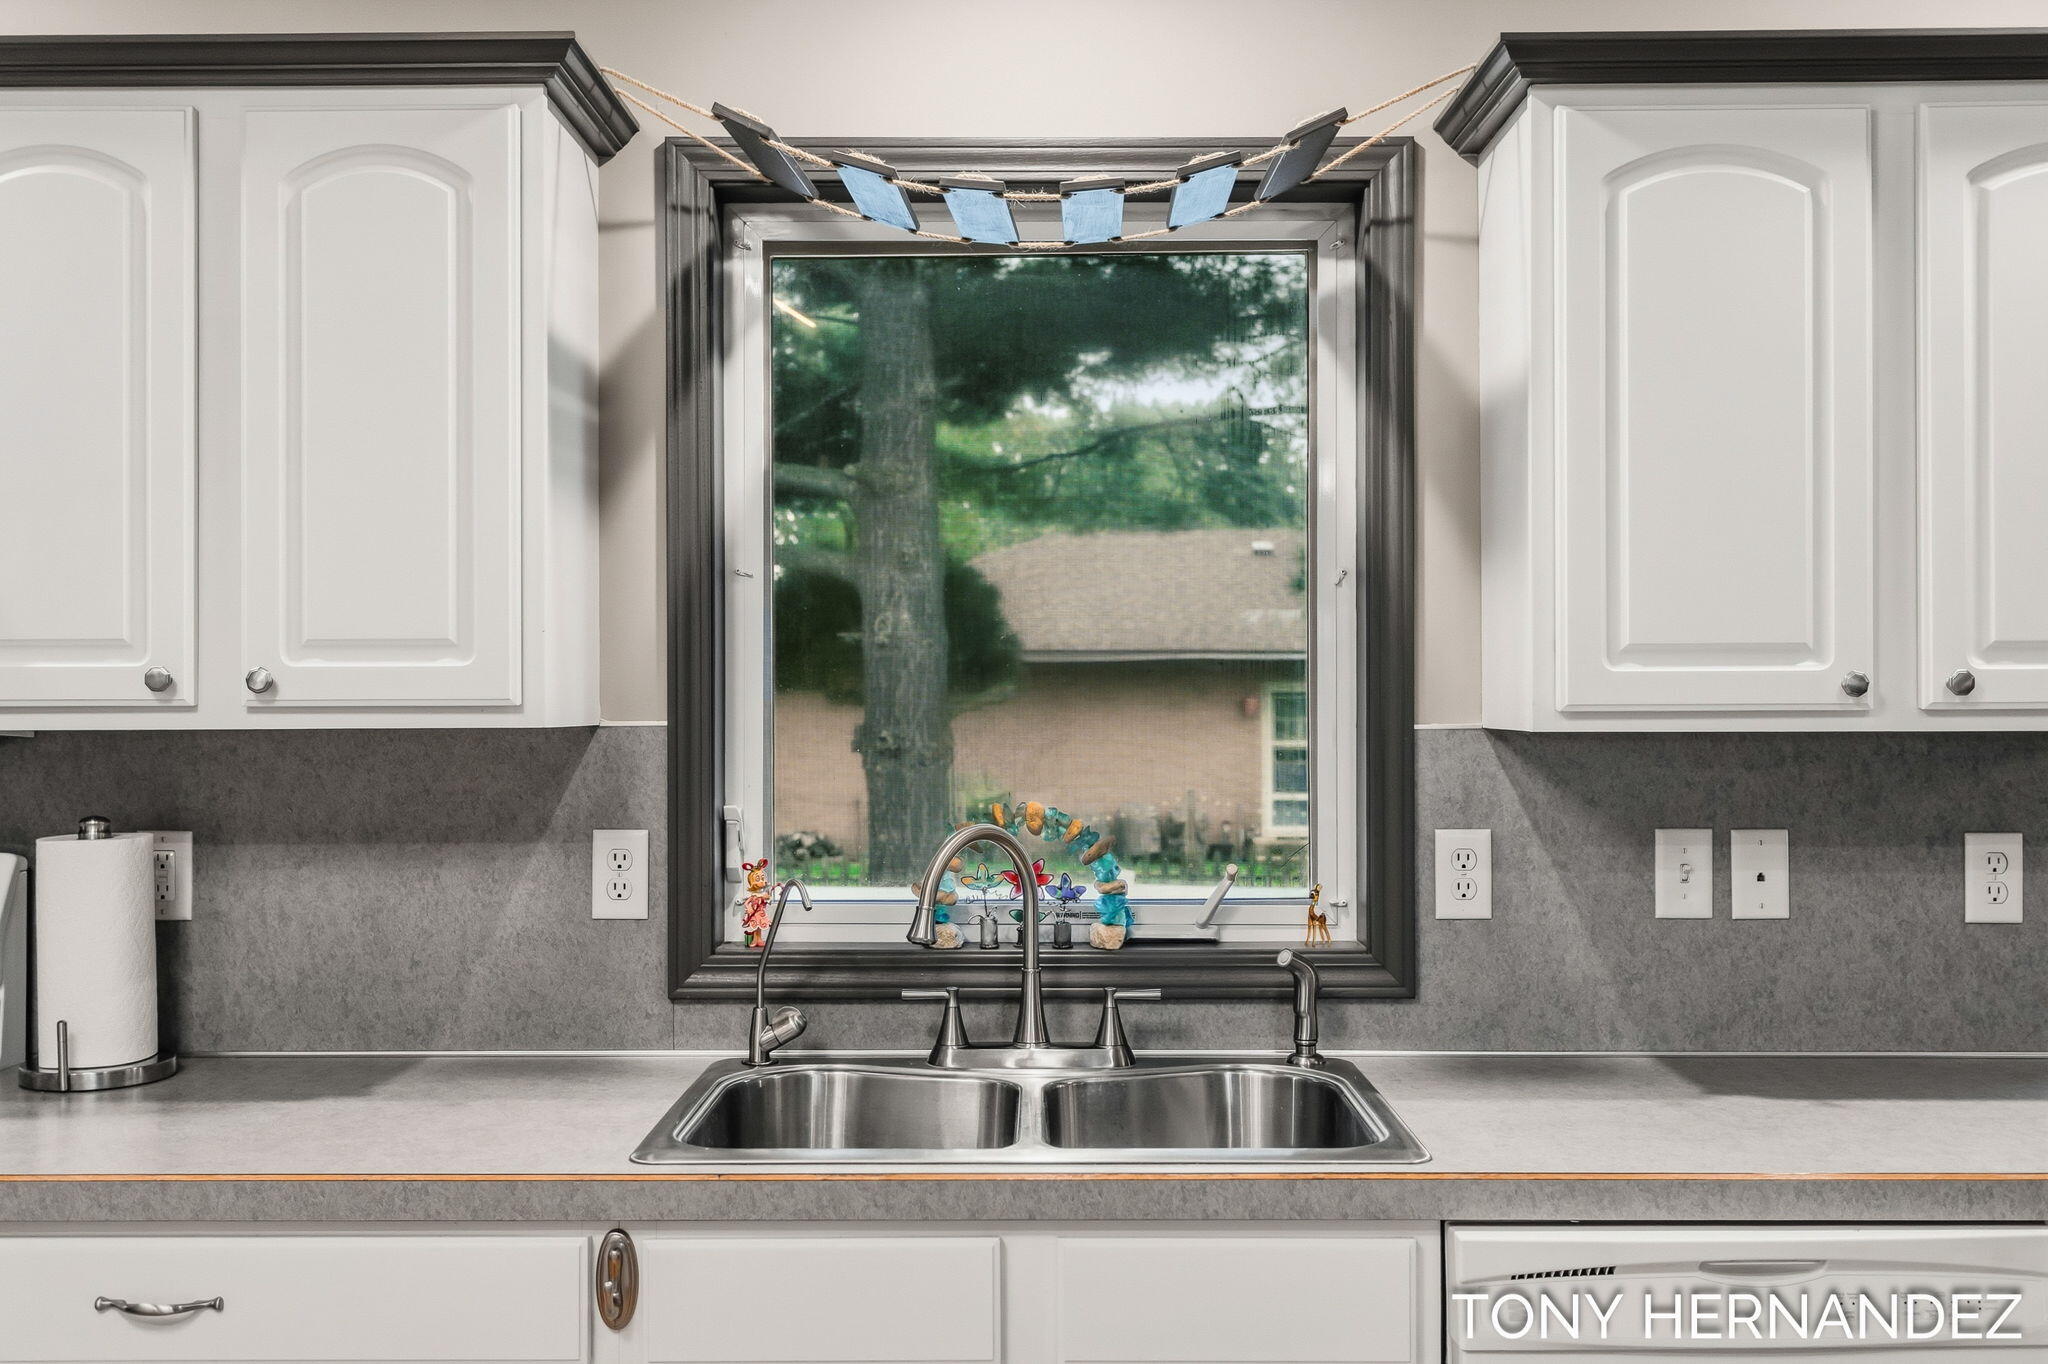
Kitchen sink beneath a large window, with white cabinets and colorful decorations on the windowsill.
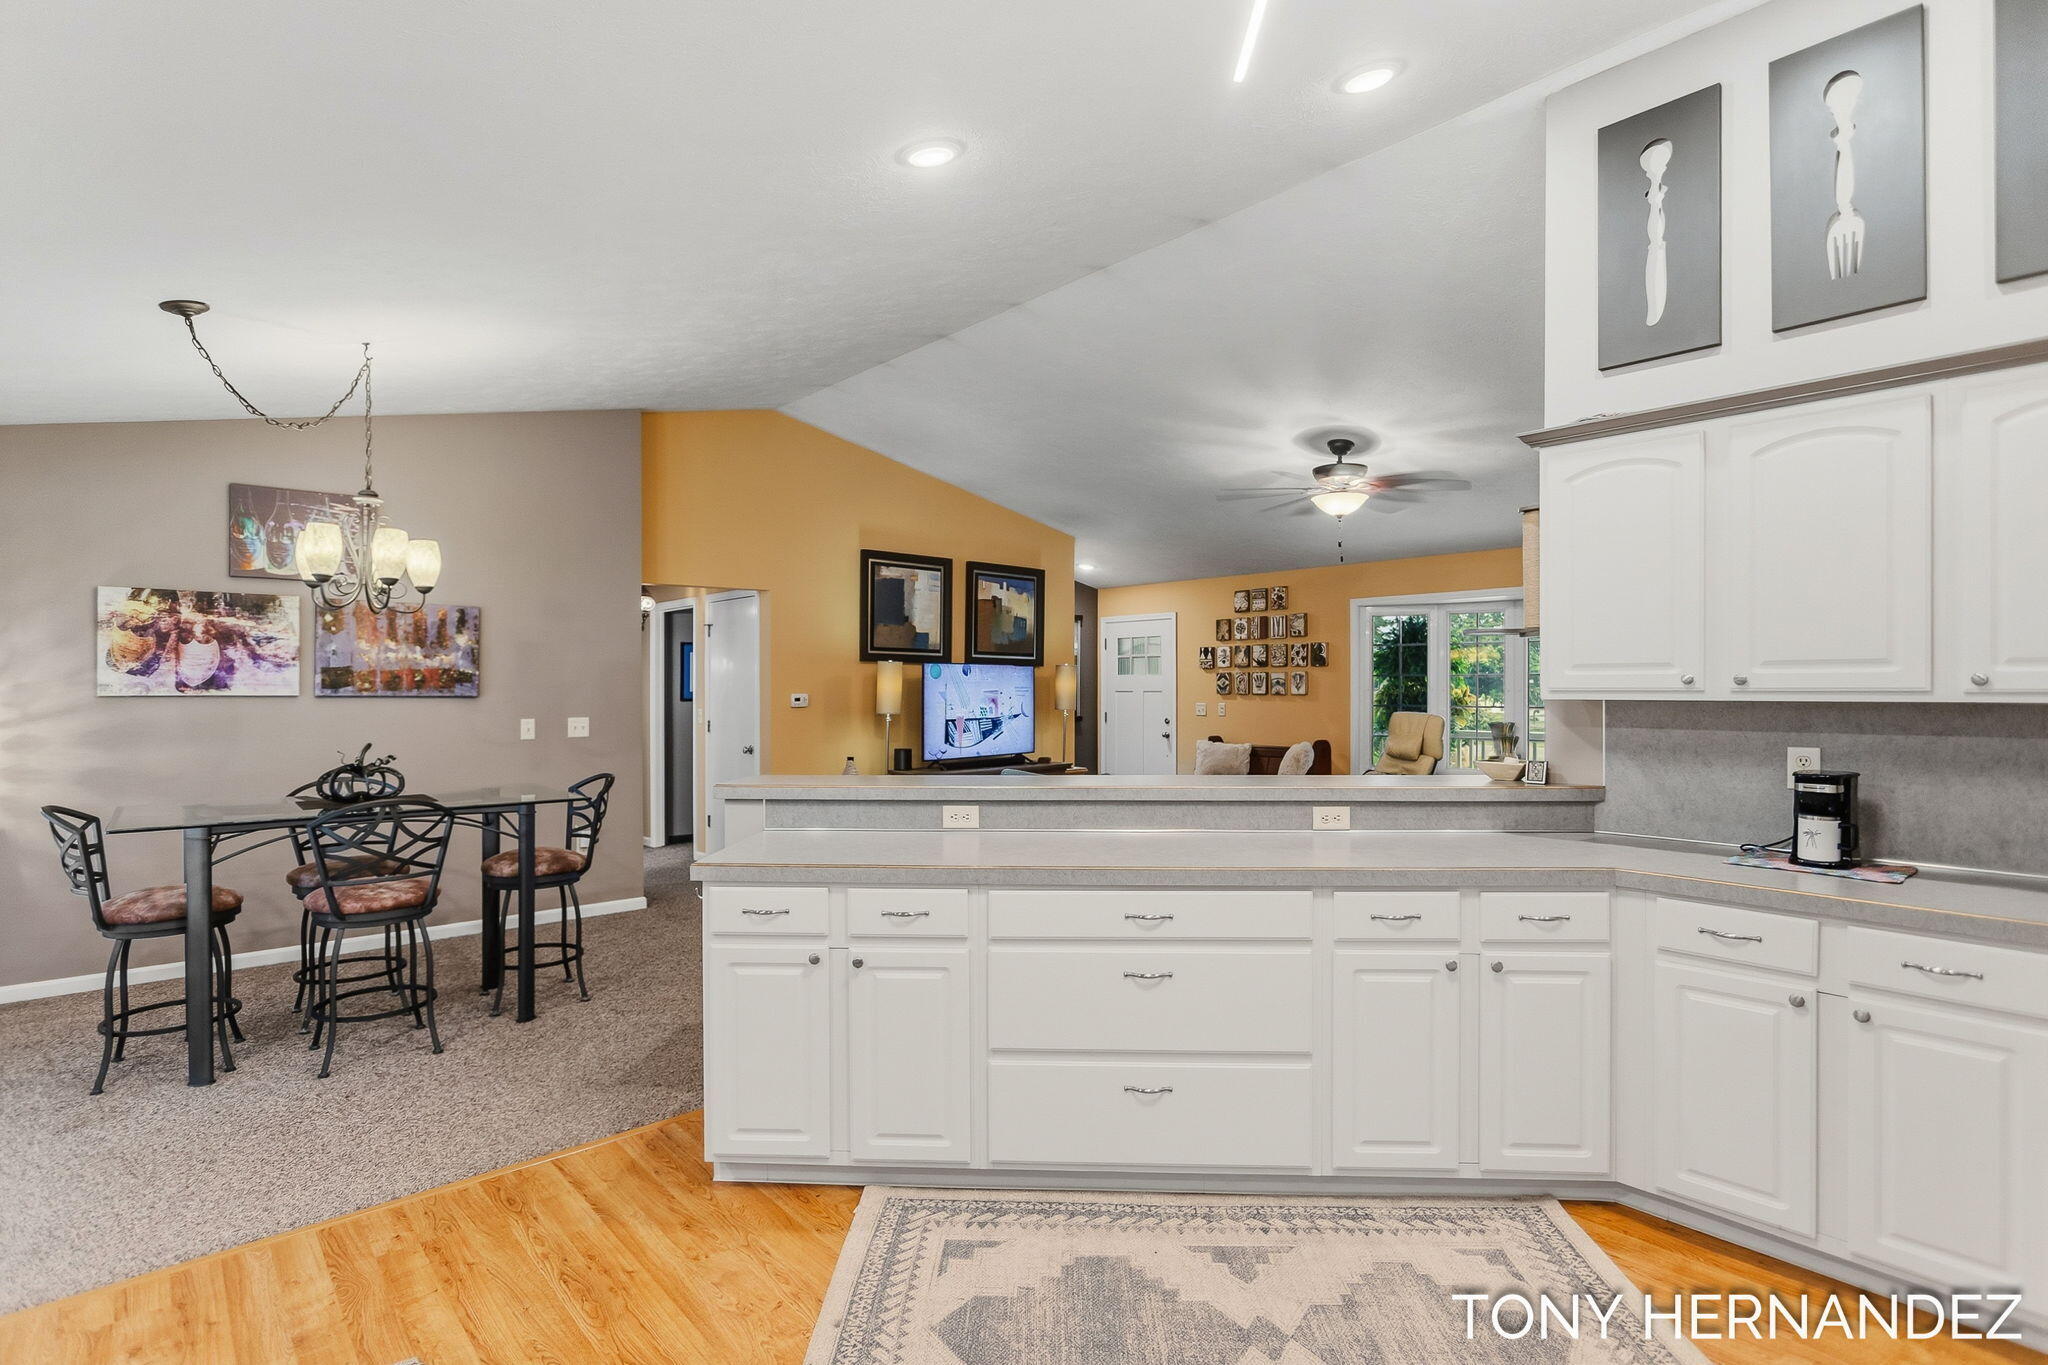
Open-plan kitchen with white cabinets and peninsula beside a dining area with a glass table.
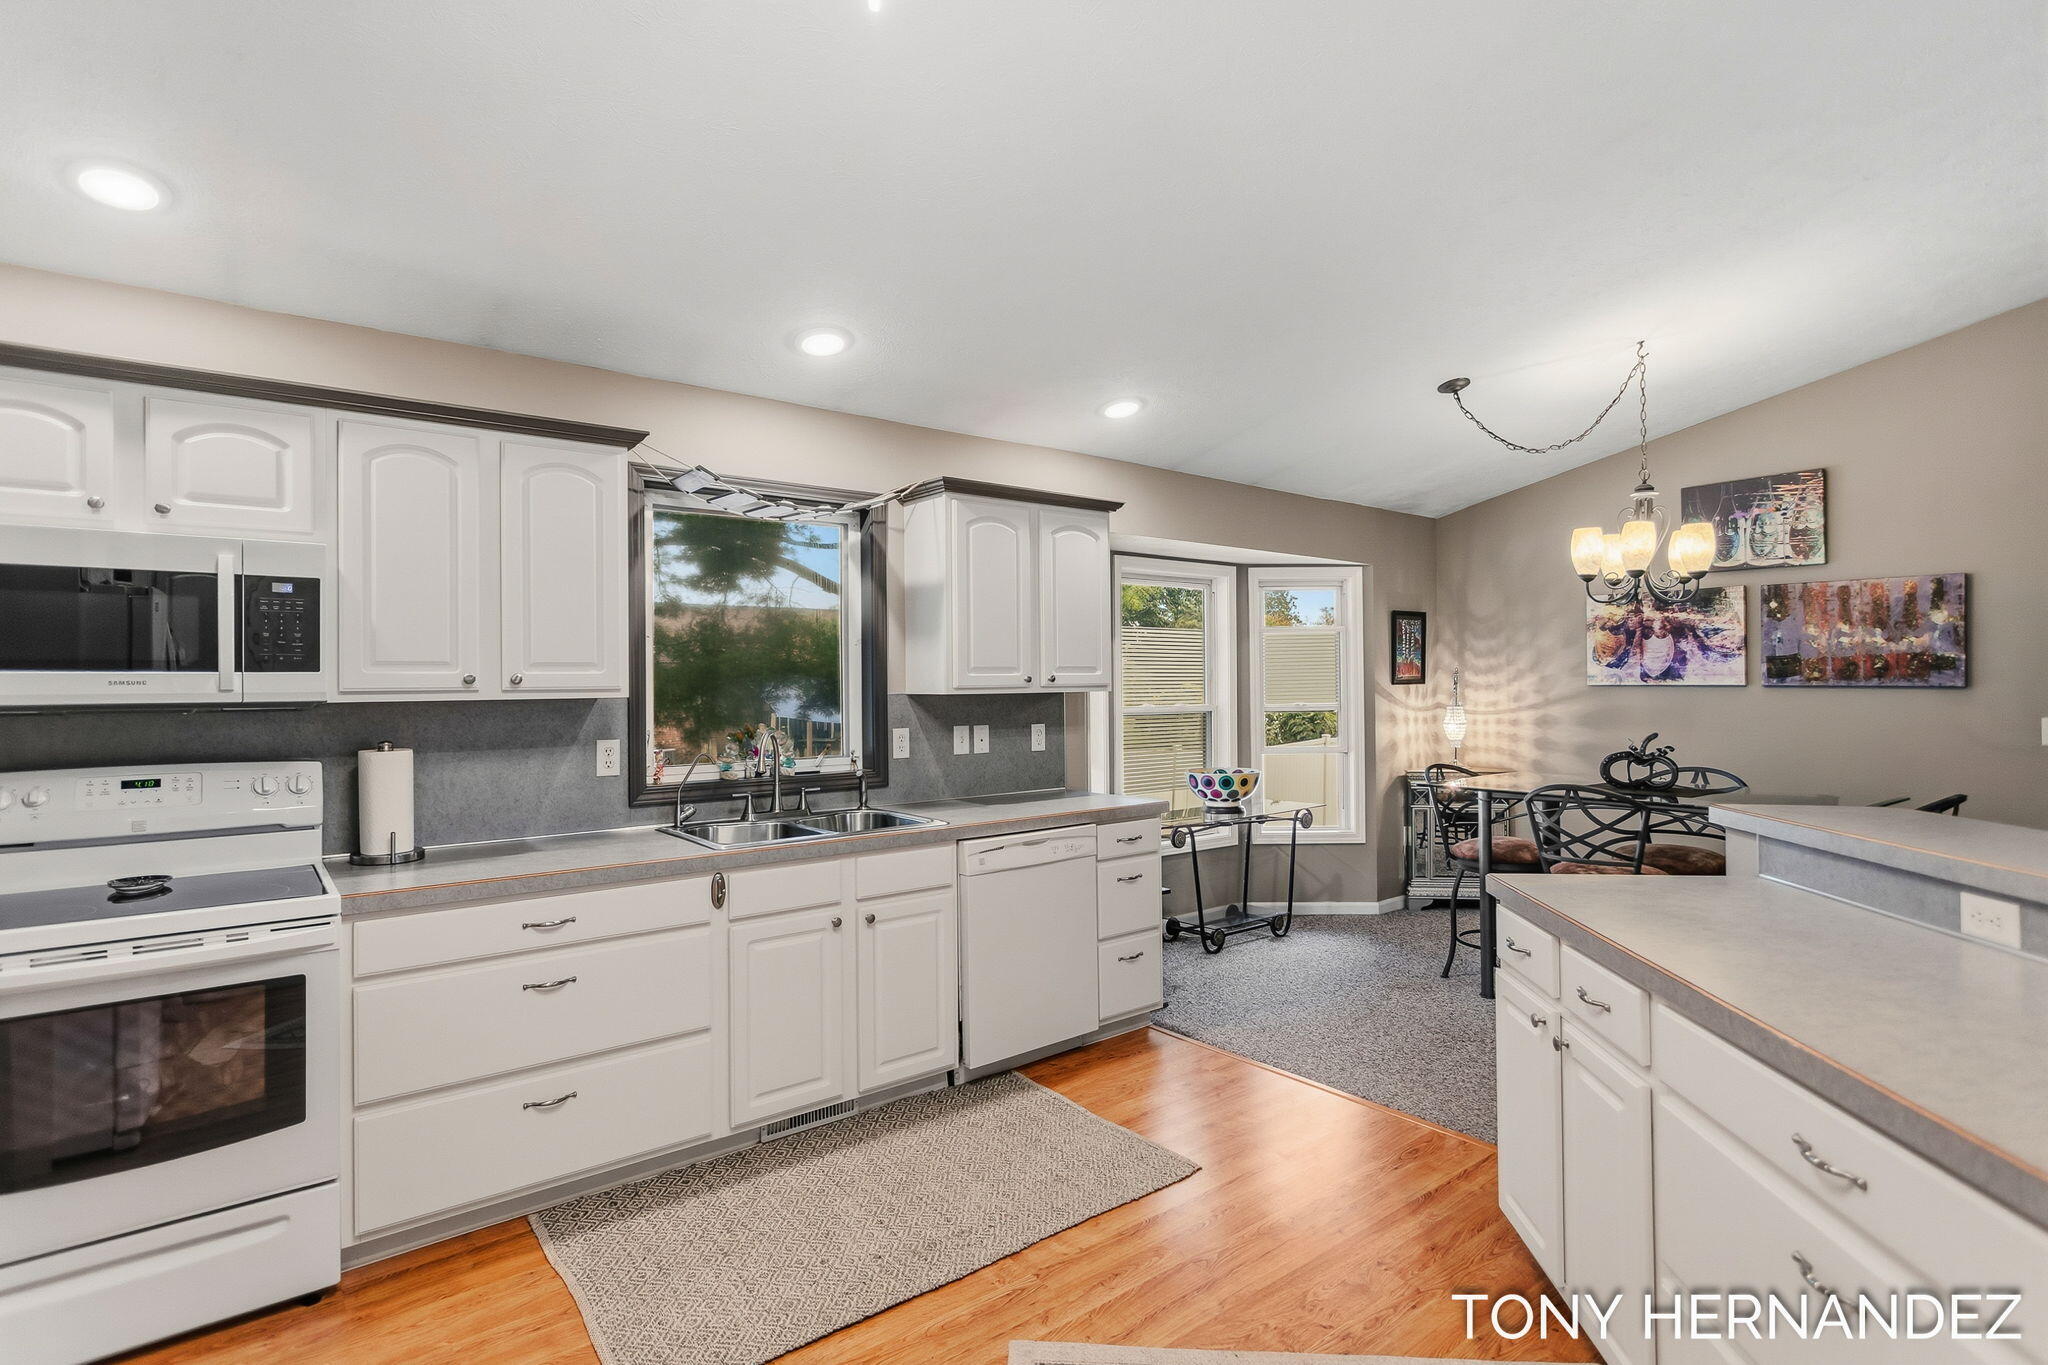
Kitchen with white cabinets, a double-basin sink, wood flooring, and an adjoining dining area.
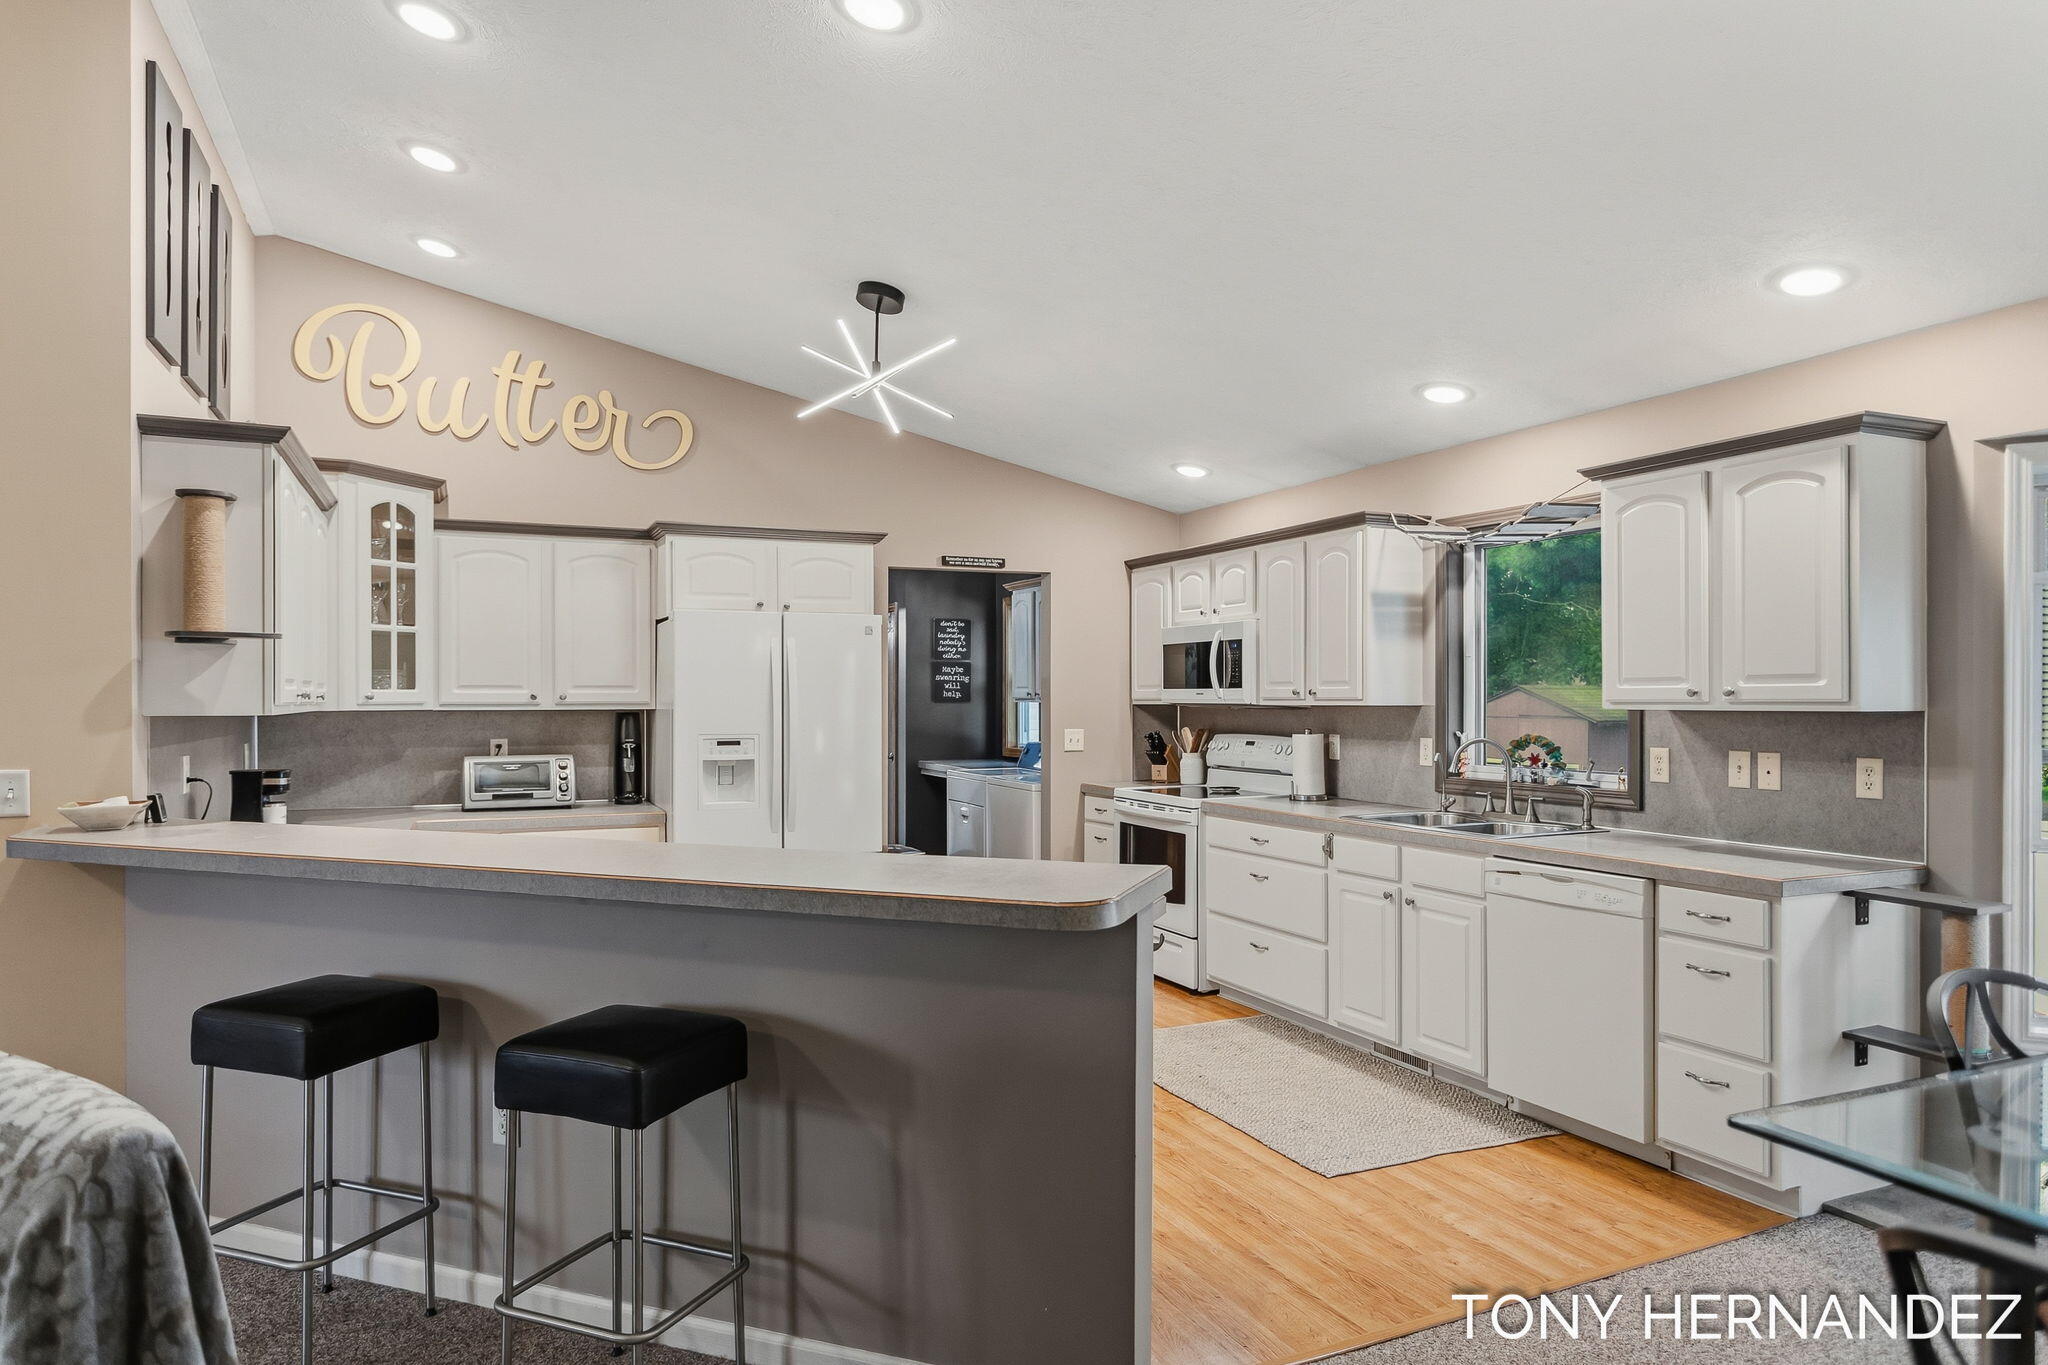
Kitchen with white cabinetry, a large peninsula, hardwood floors, and a window overlooking greenery.
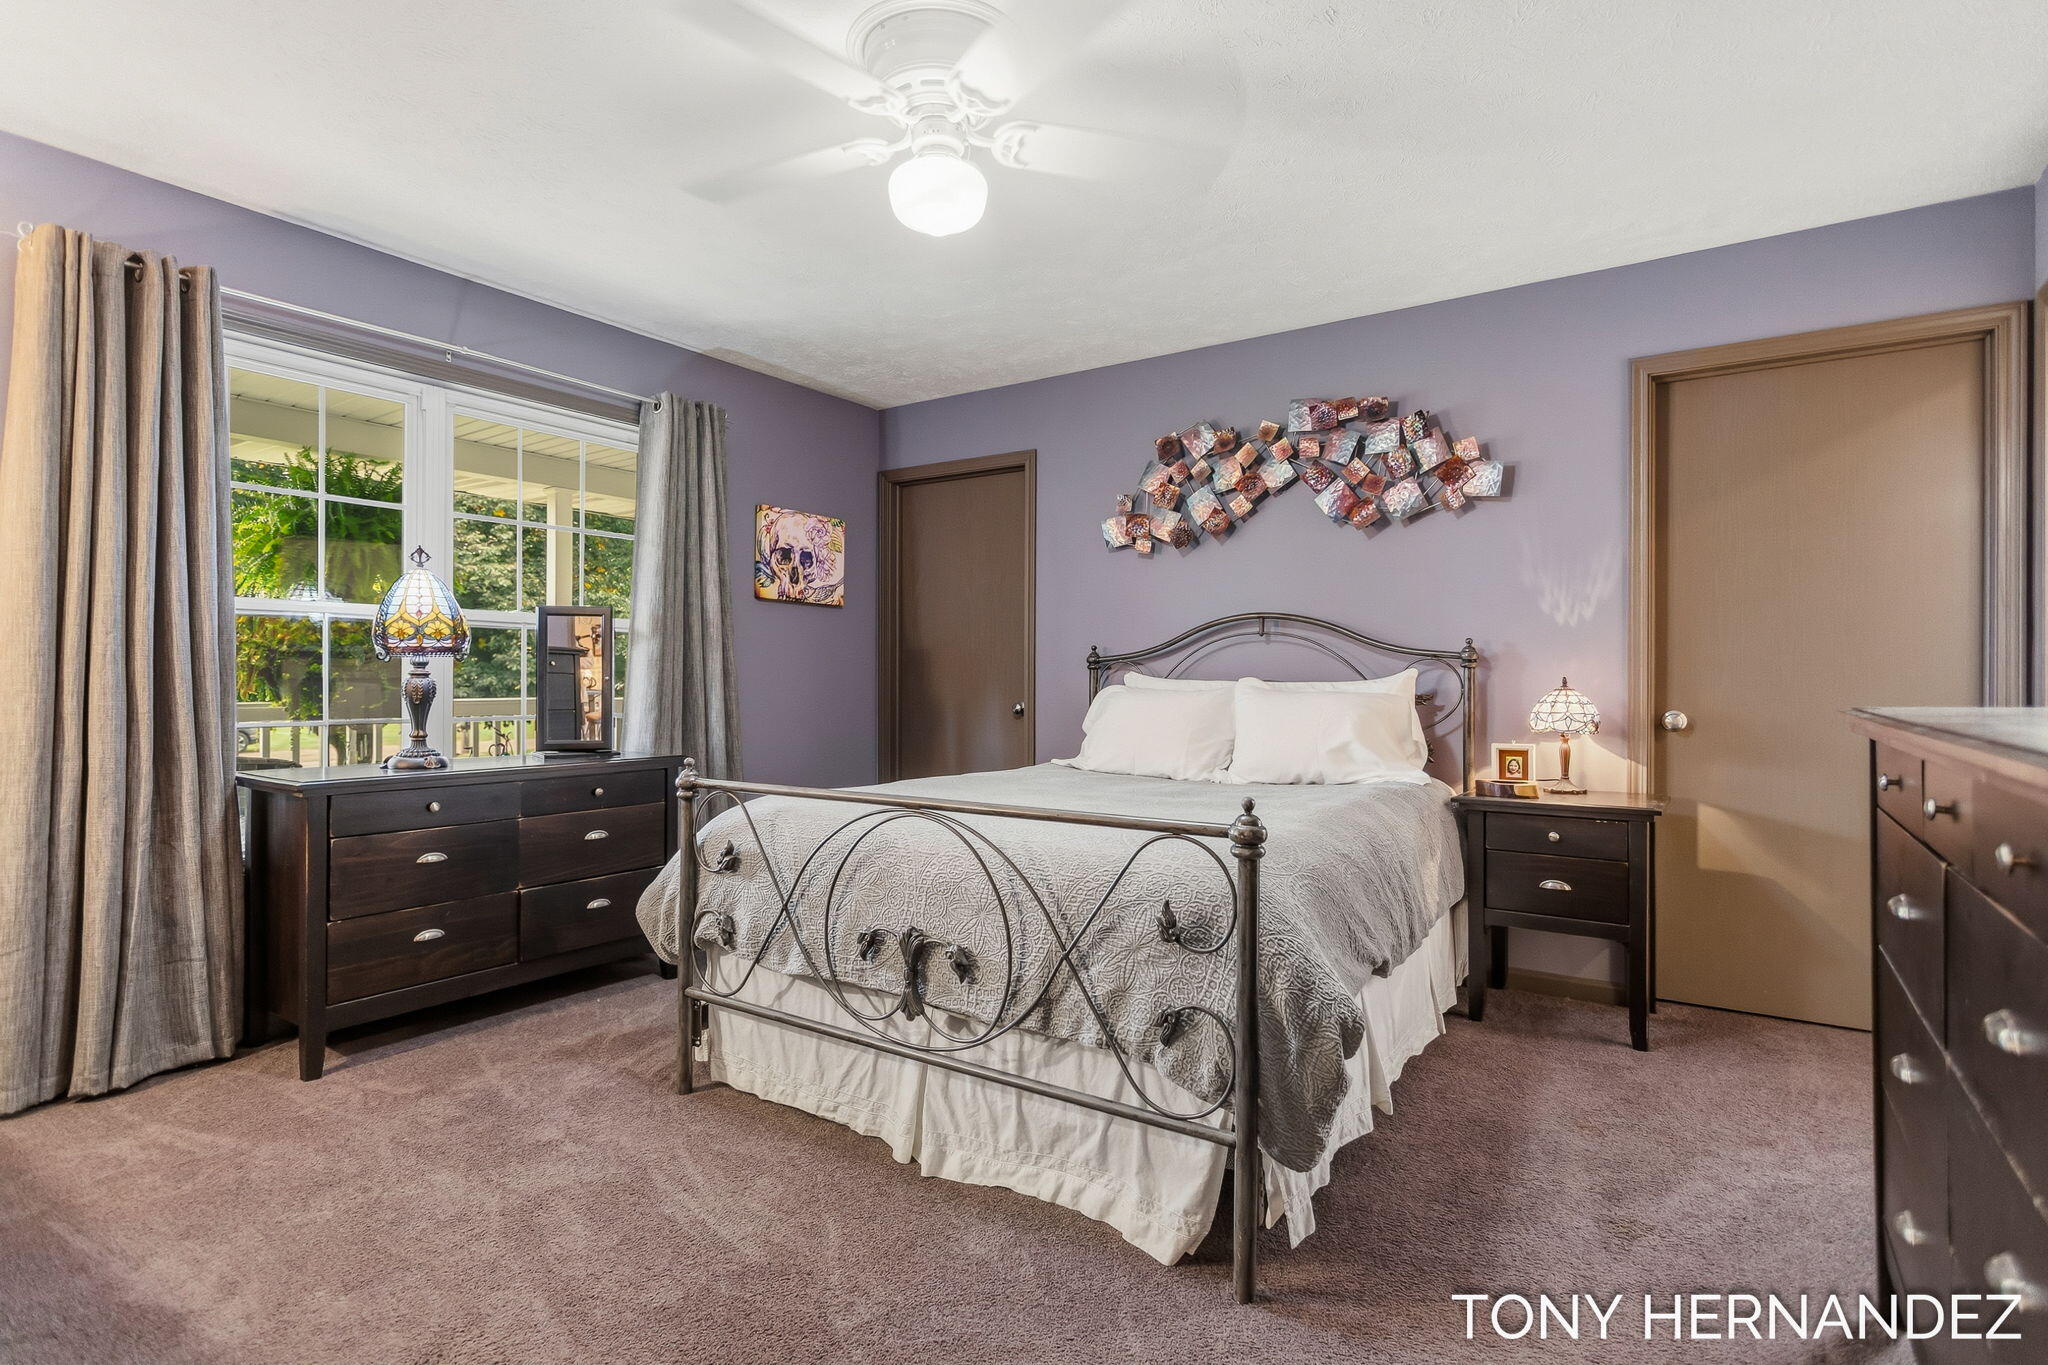
Bedroom with a dark metal bed, lavender walls, mauve carpet, and a large window overlooking greenery.
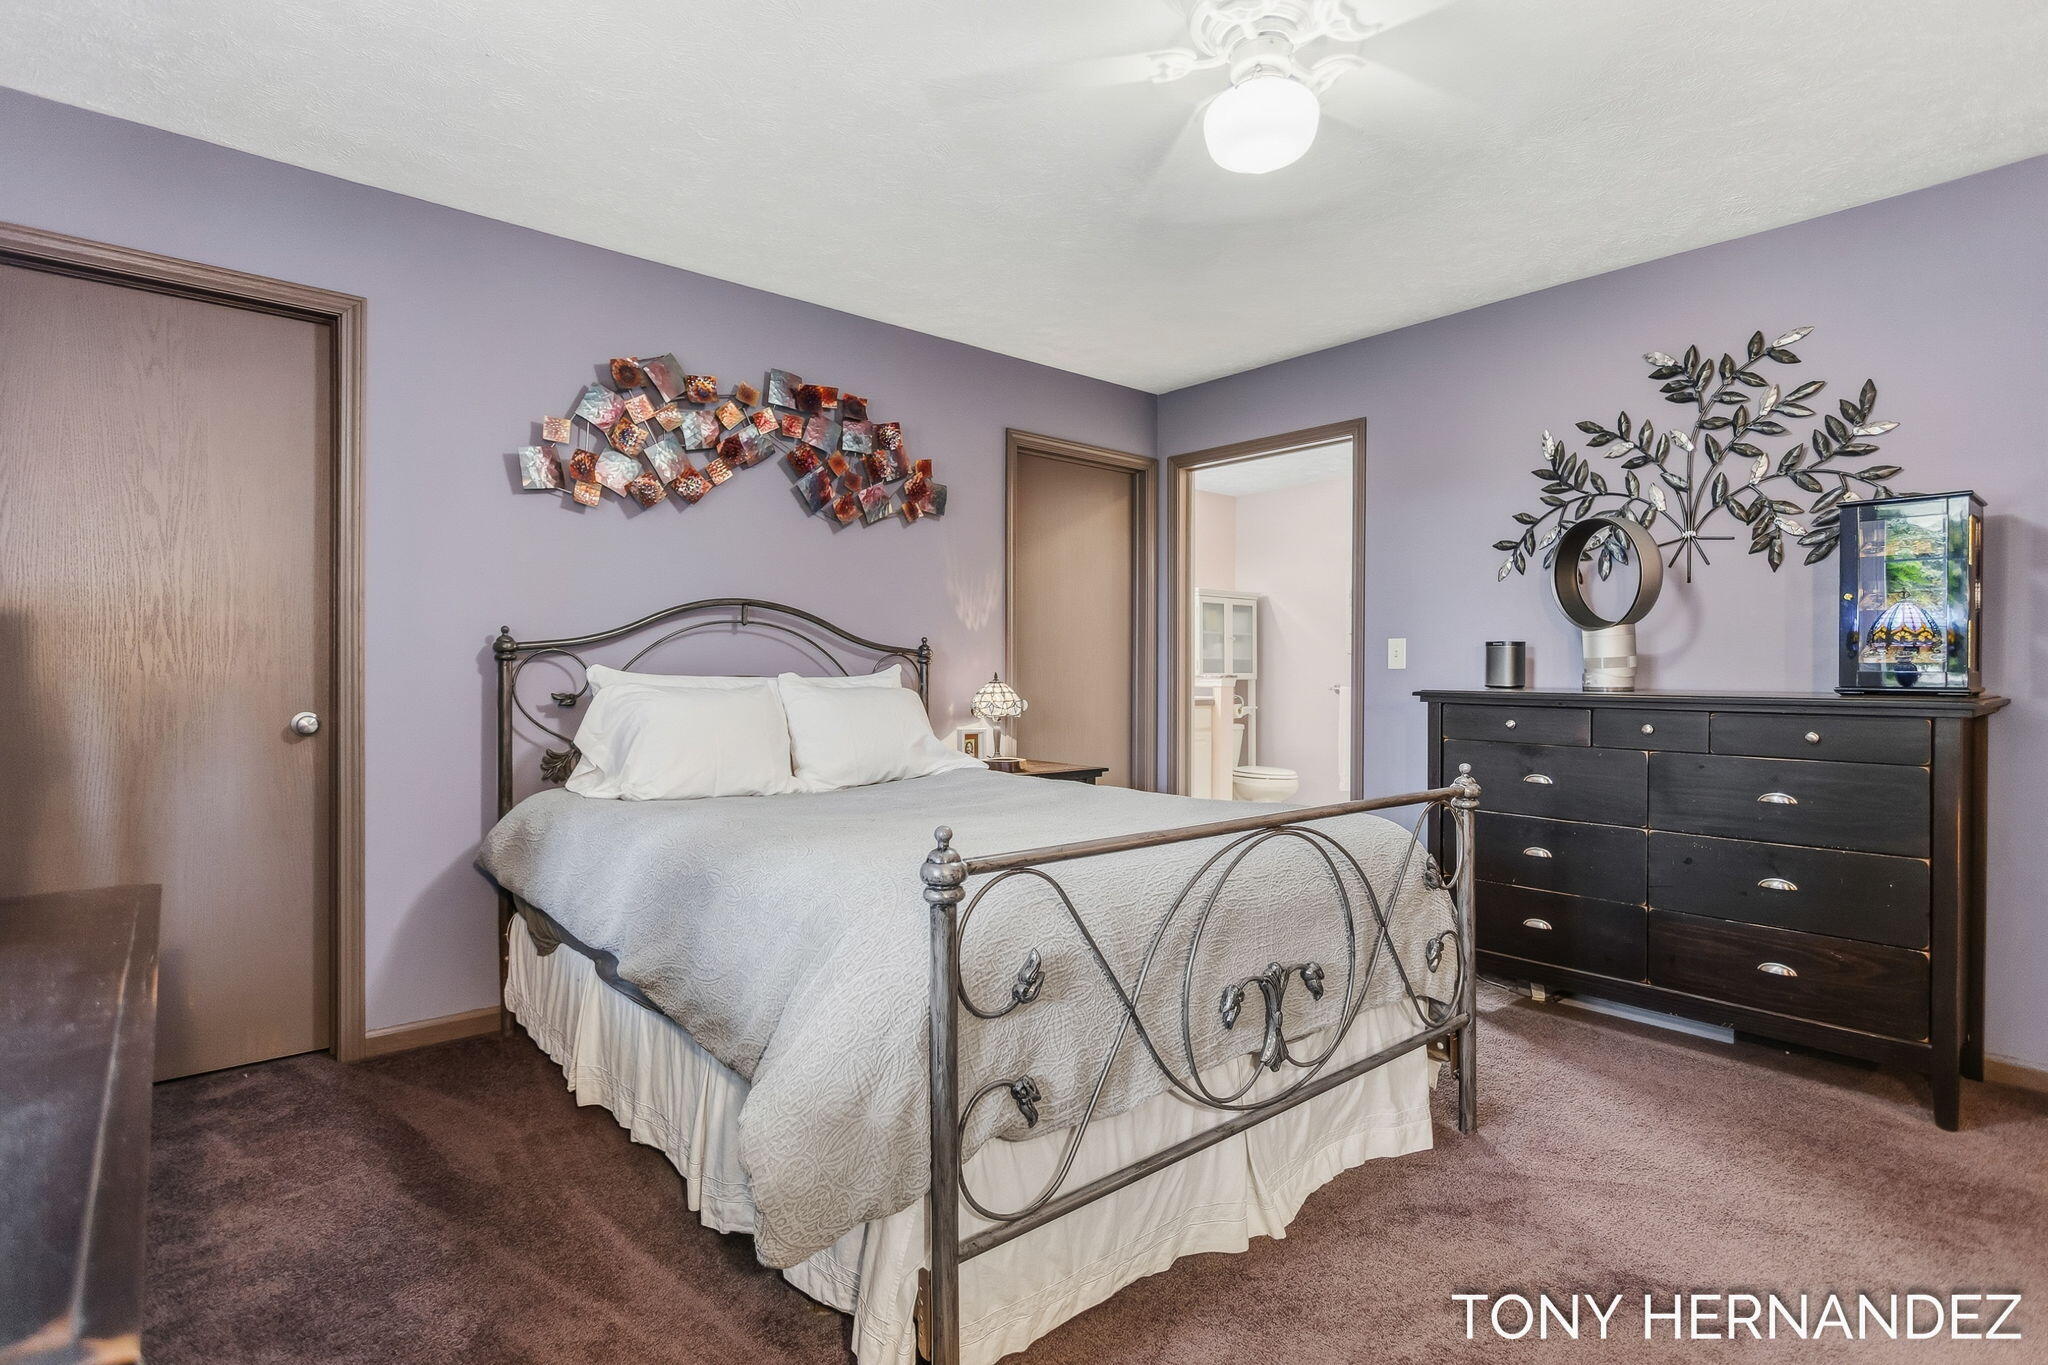
Furnished bedroom with an ornate metal bed, lavender walls, and a dark dresser.
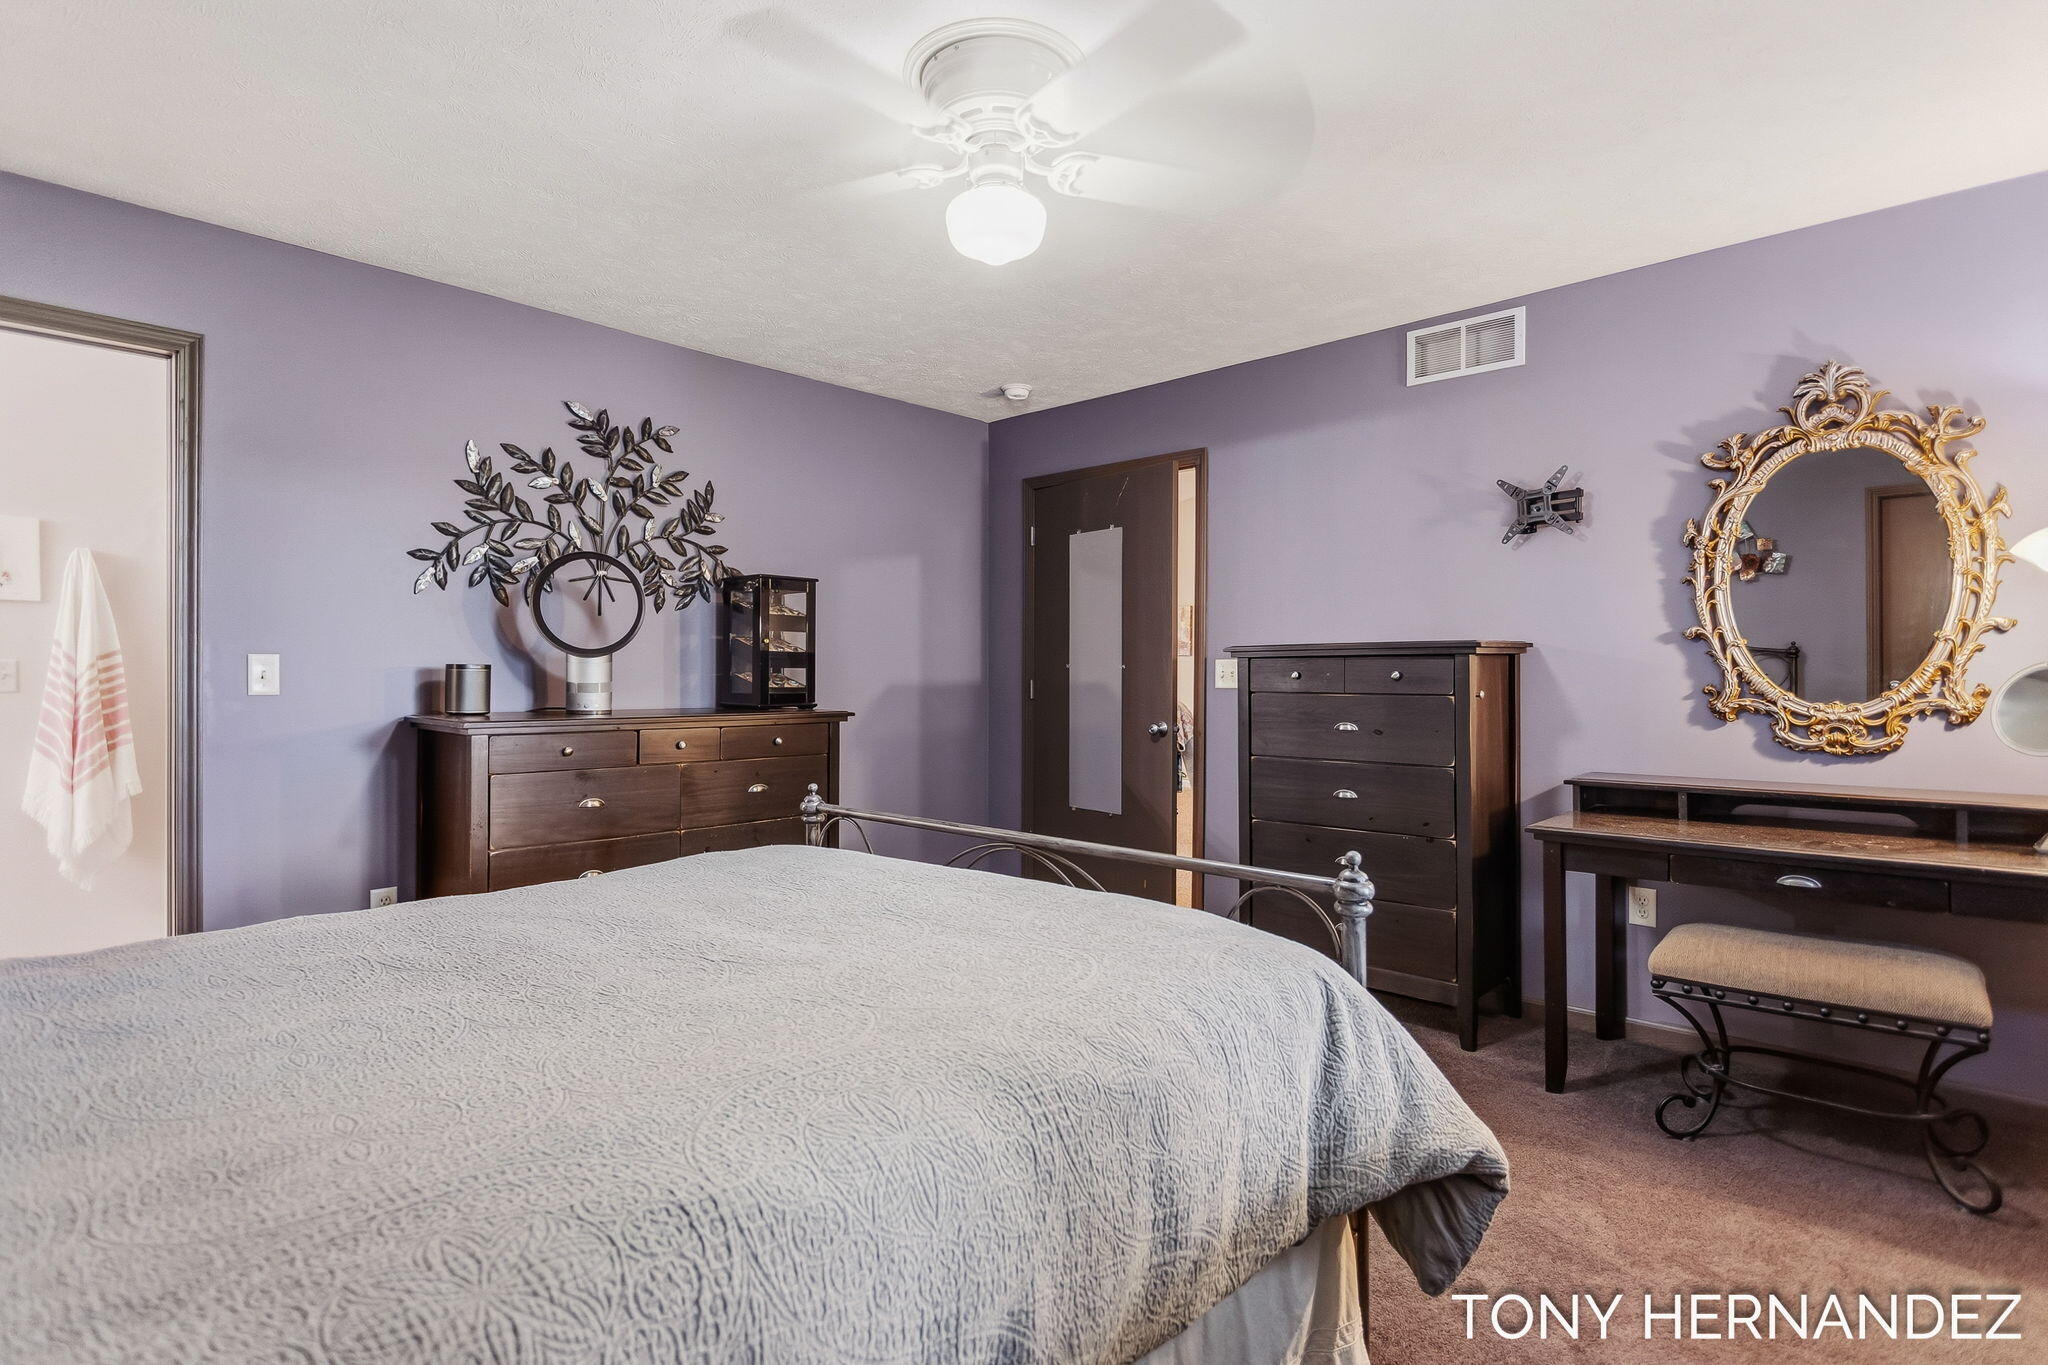
Bedroom with lavender walls, a gray quilted bed, dark dressers, and an ornate gold-framed mirror.
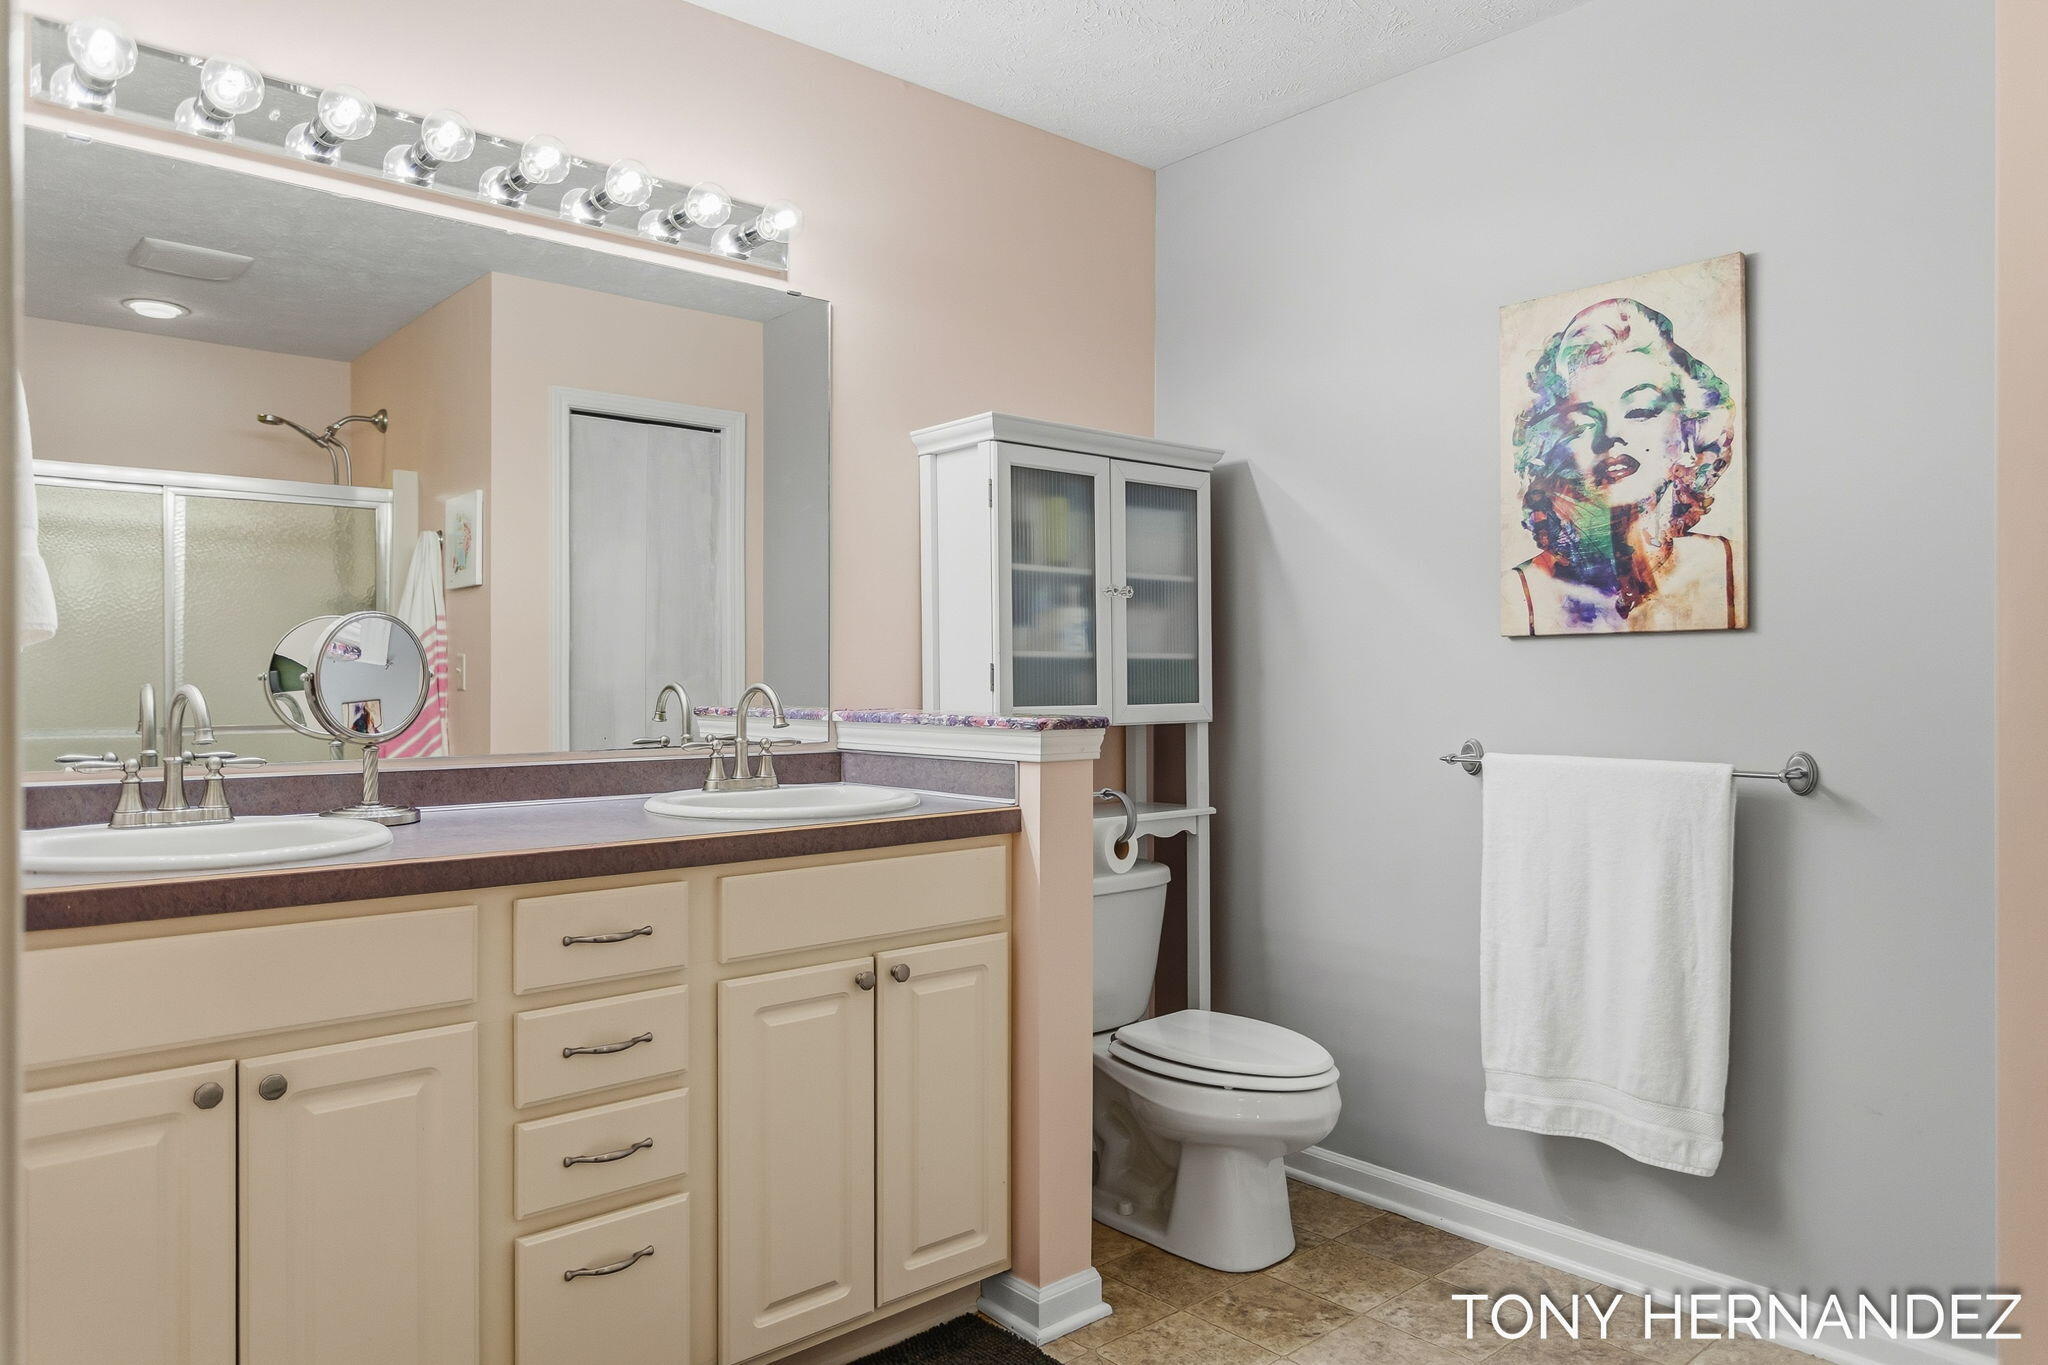
Bathroom with a double-sink vanity, frosted-glass shower, and toilet beneath colorful portrait art.
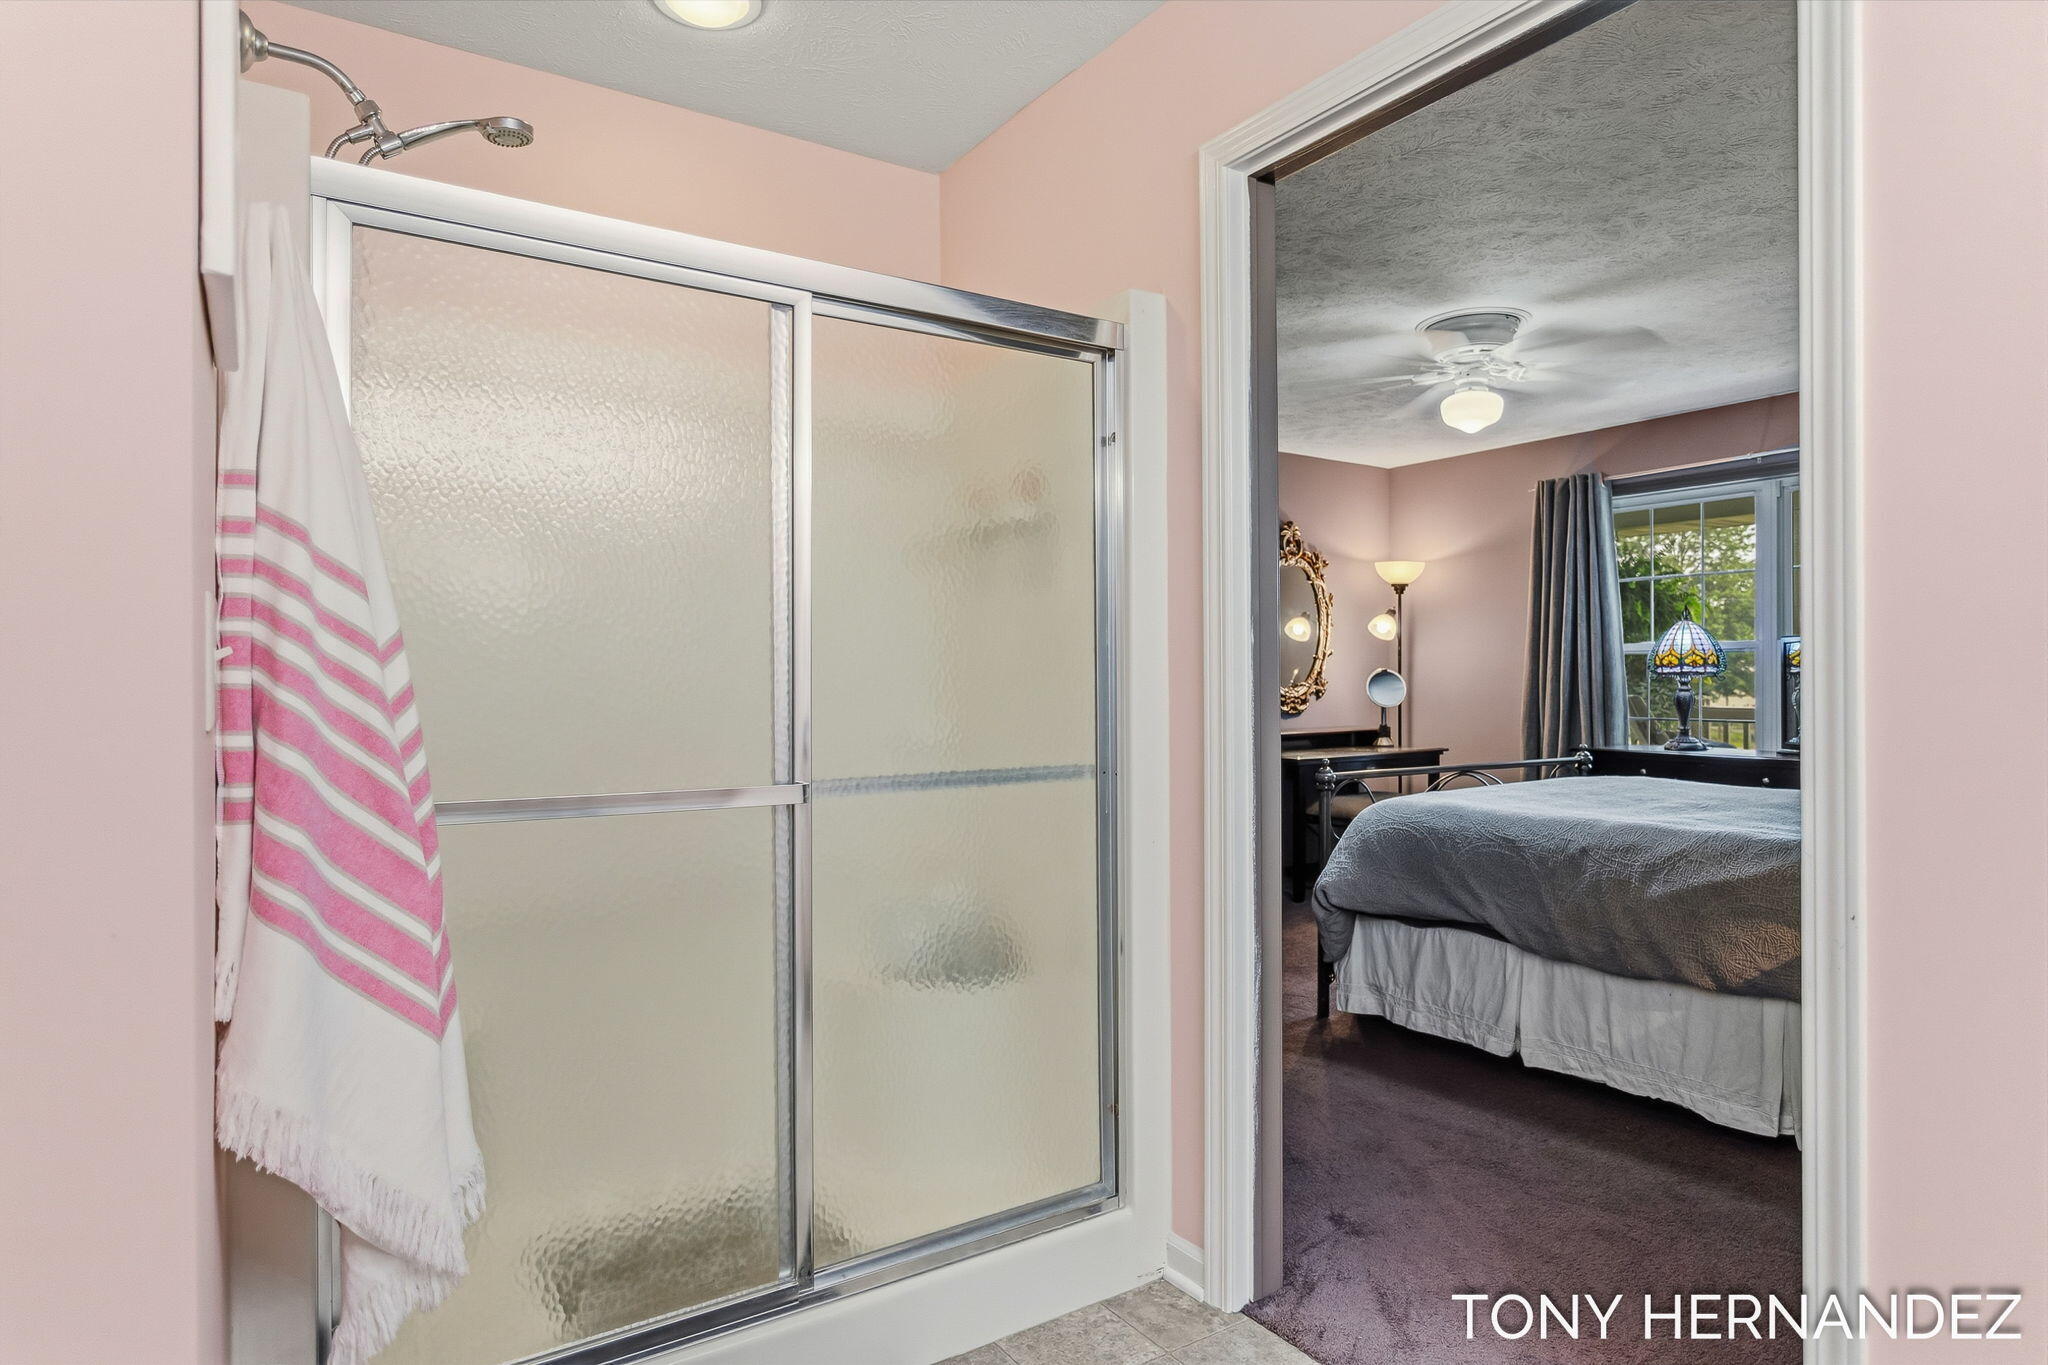
Bathroom shower with frosted-glass doors, looking into a bedroom with a gray bedspread.
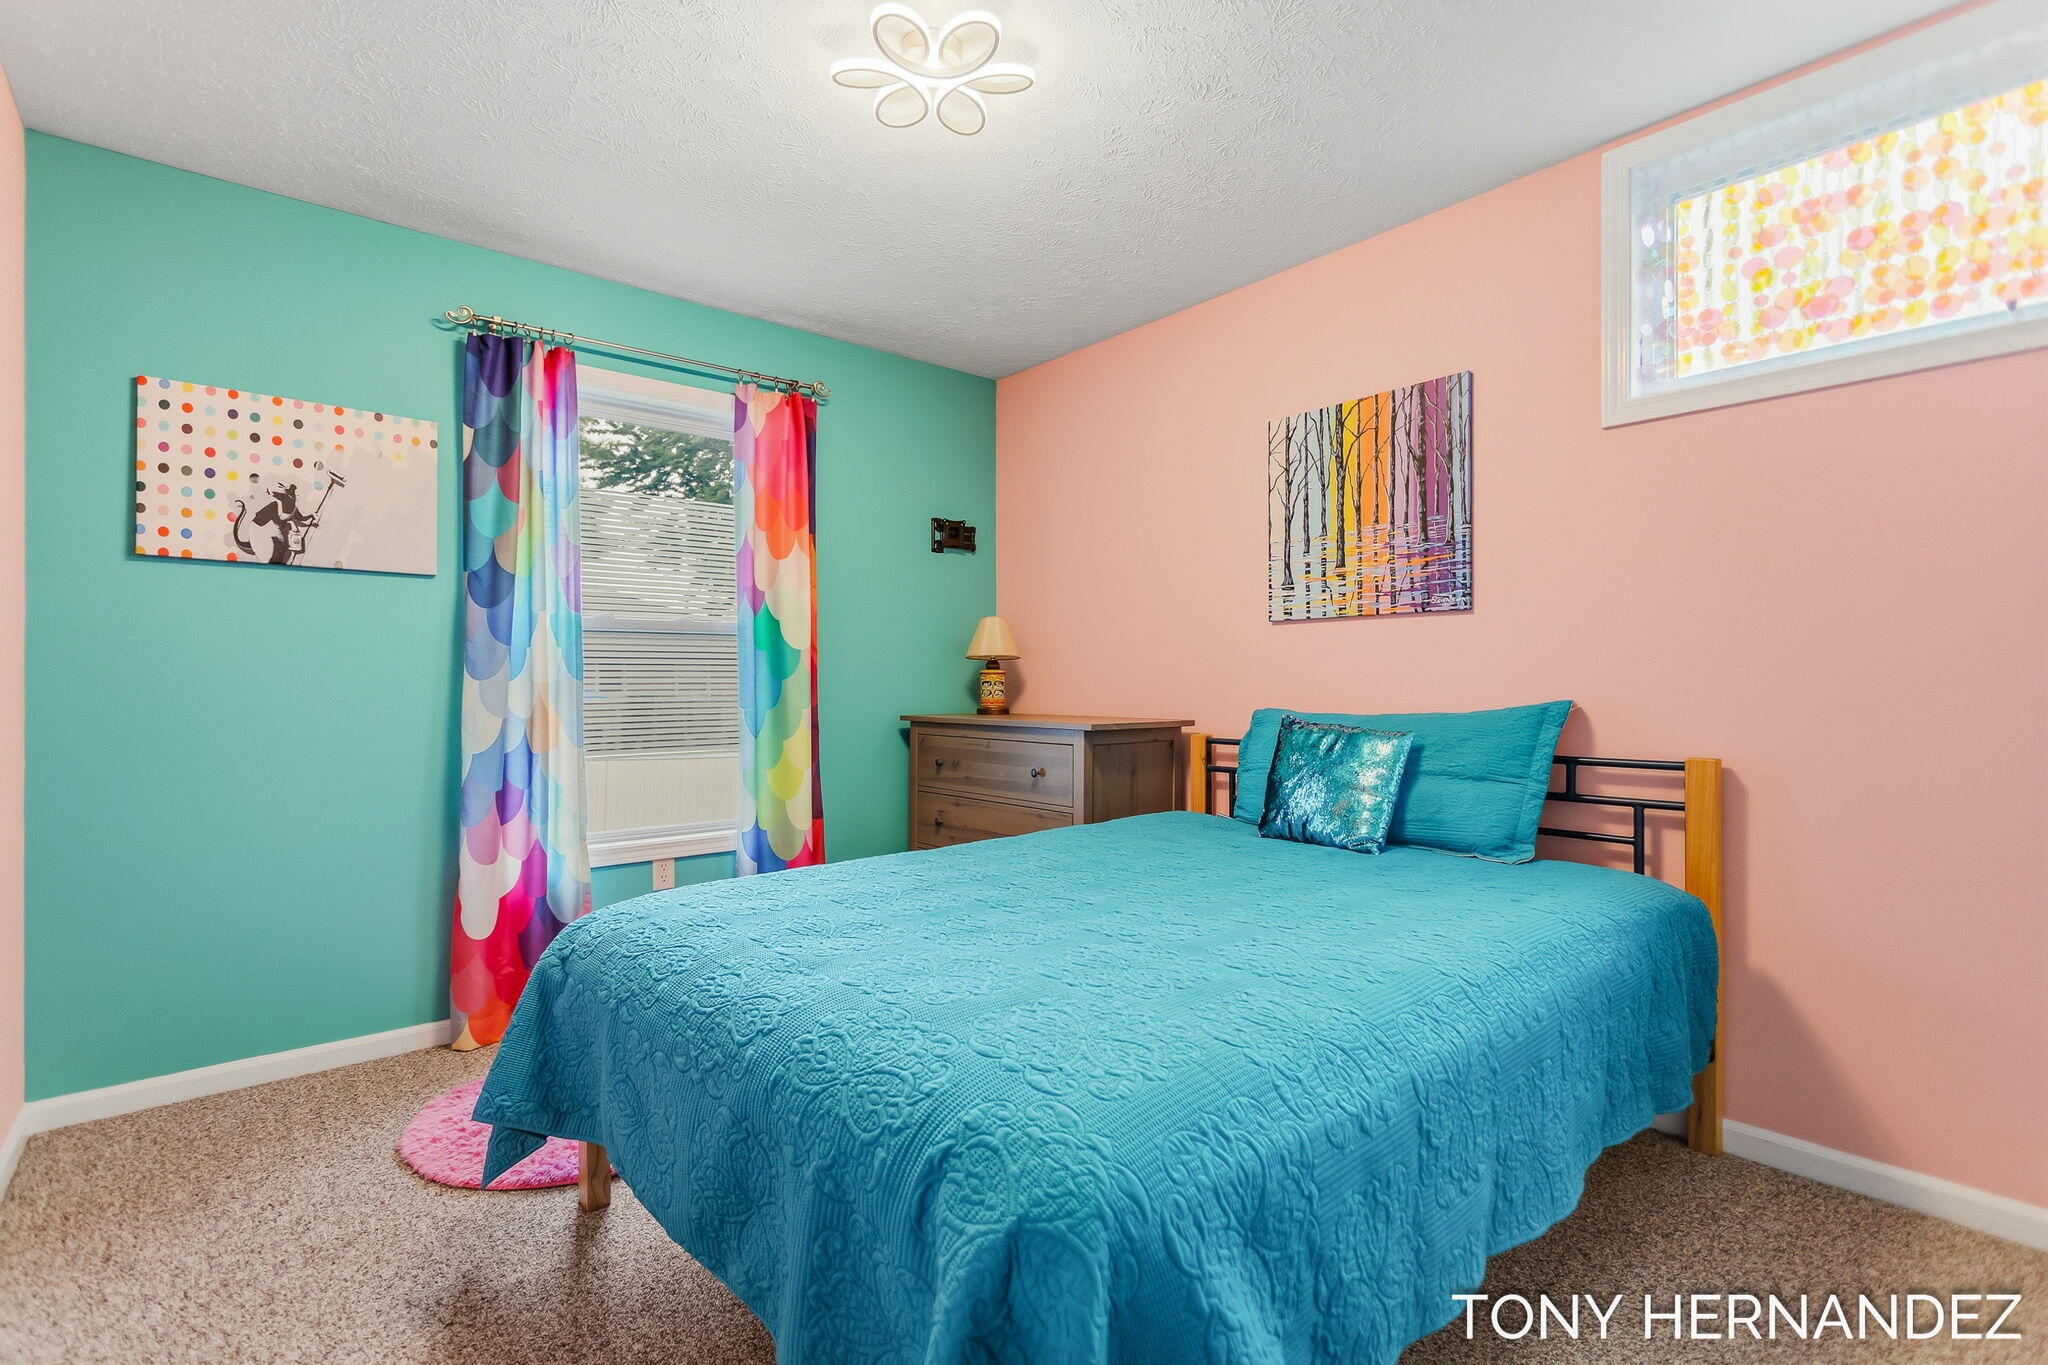
Bedroom with a turquoise quilted bed, teal and peach walls, and colorful patterned curtains.
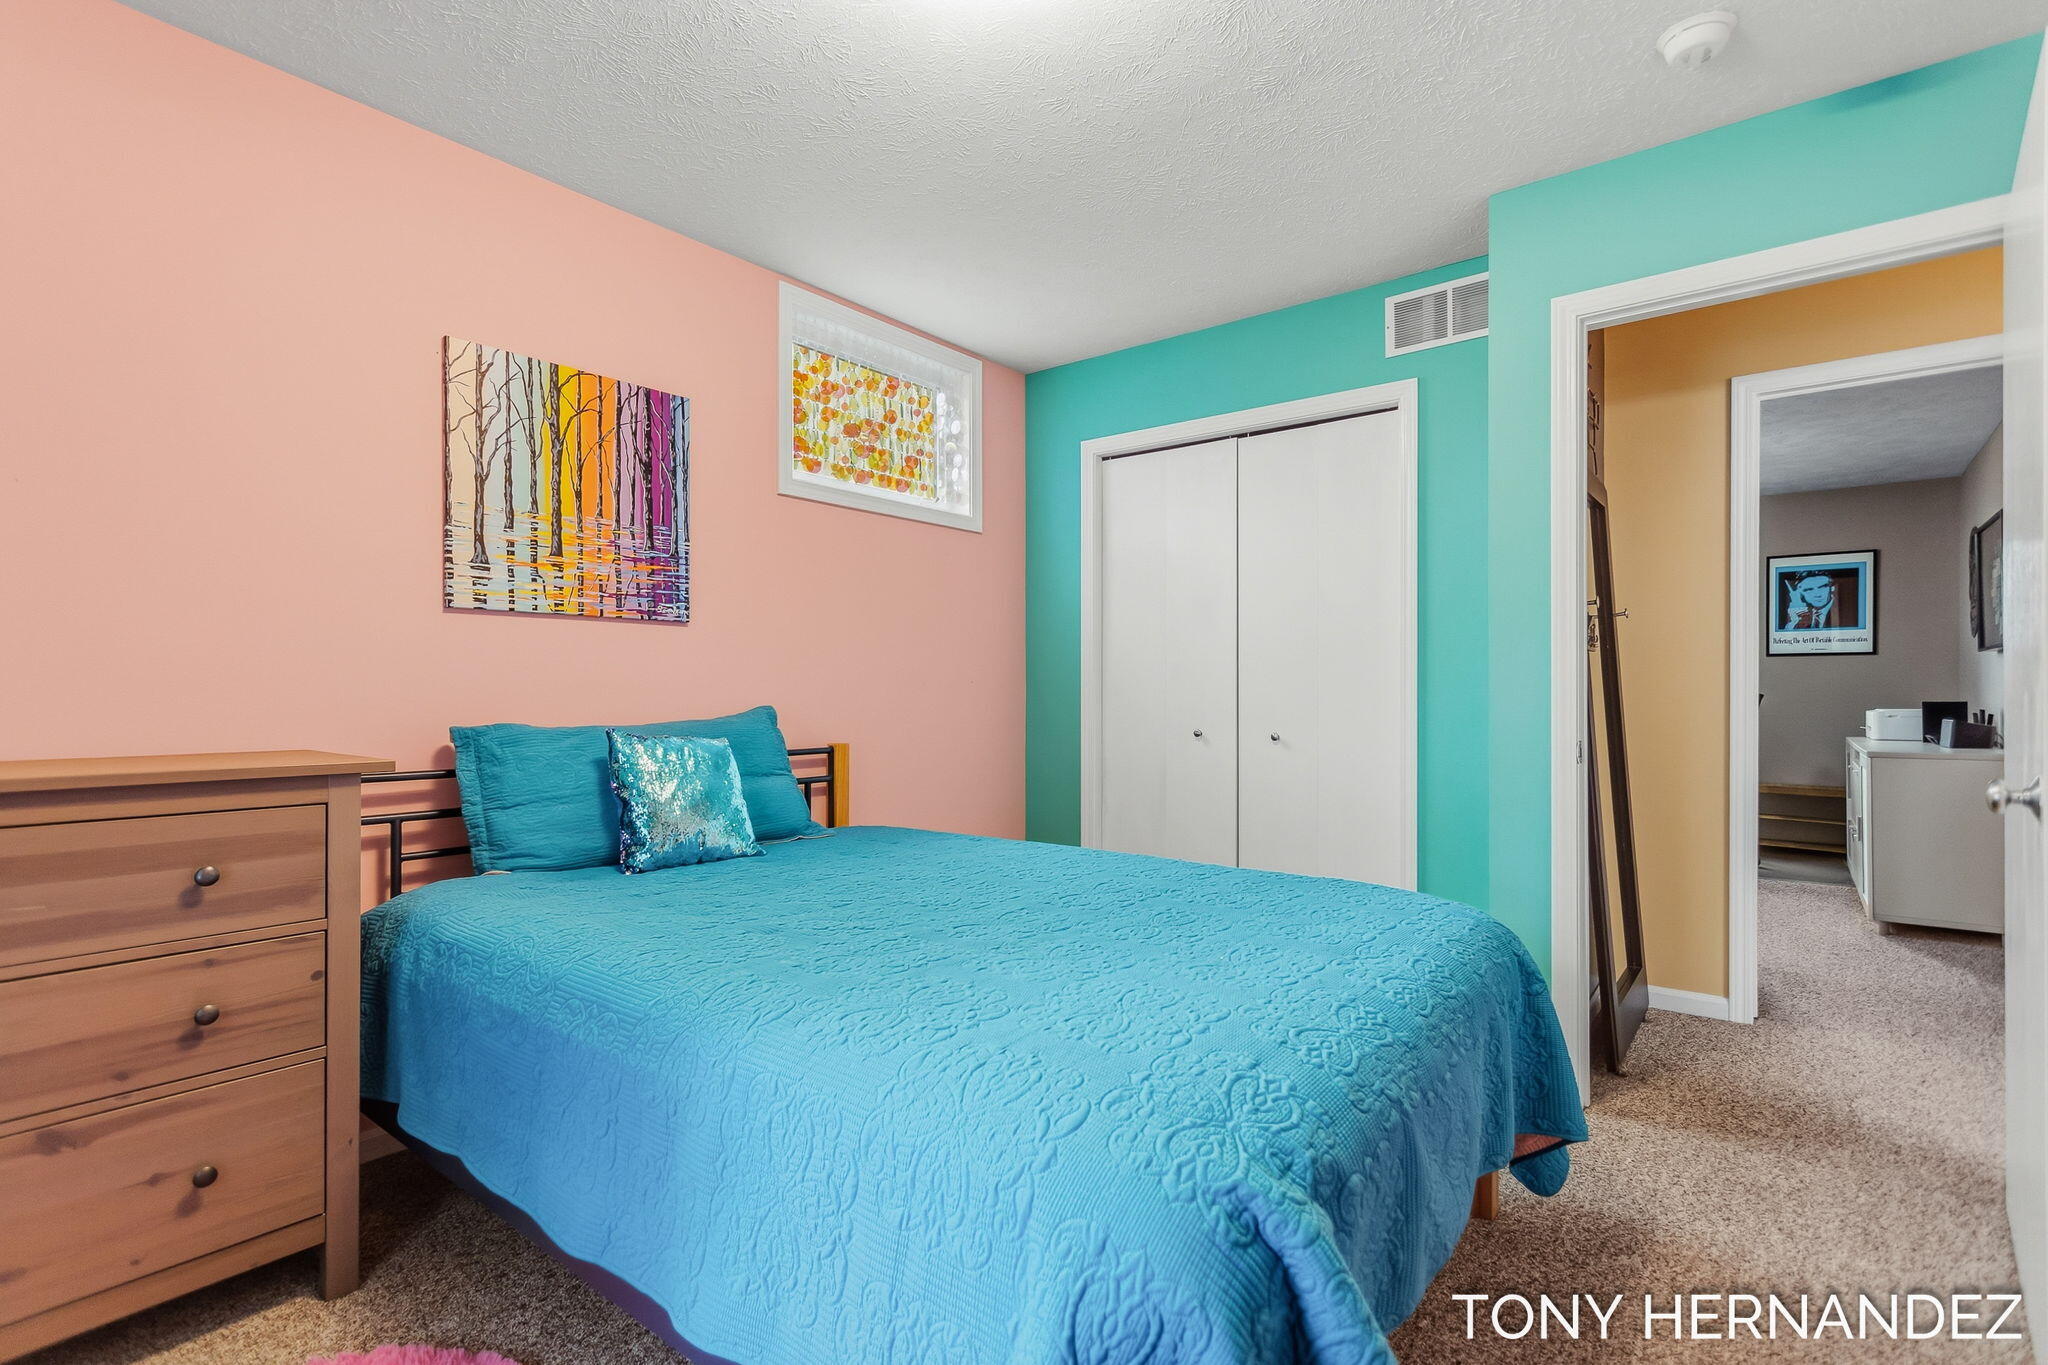
Bedroom with a turquoise quilted bed, peach and turquoise walls, and white closet doors.
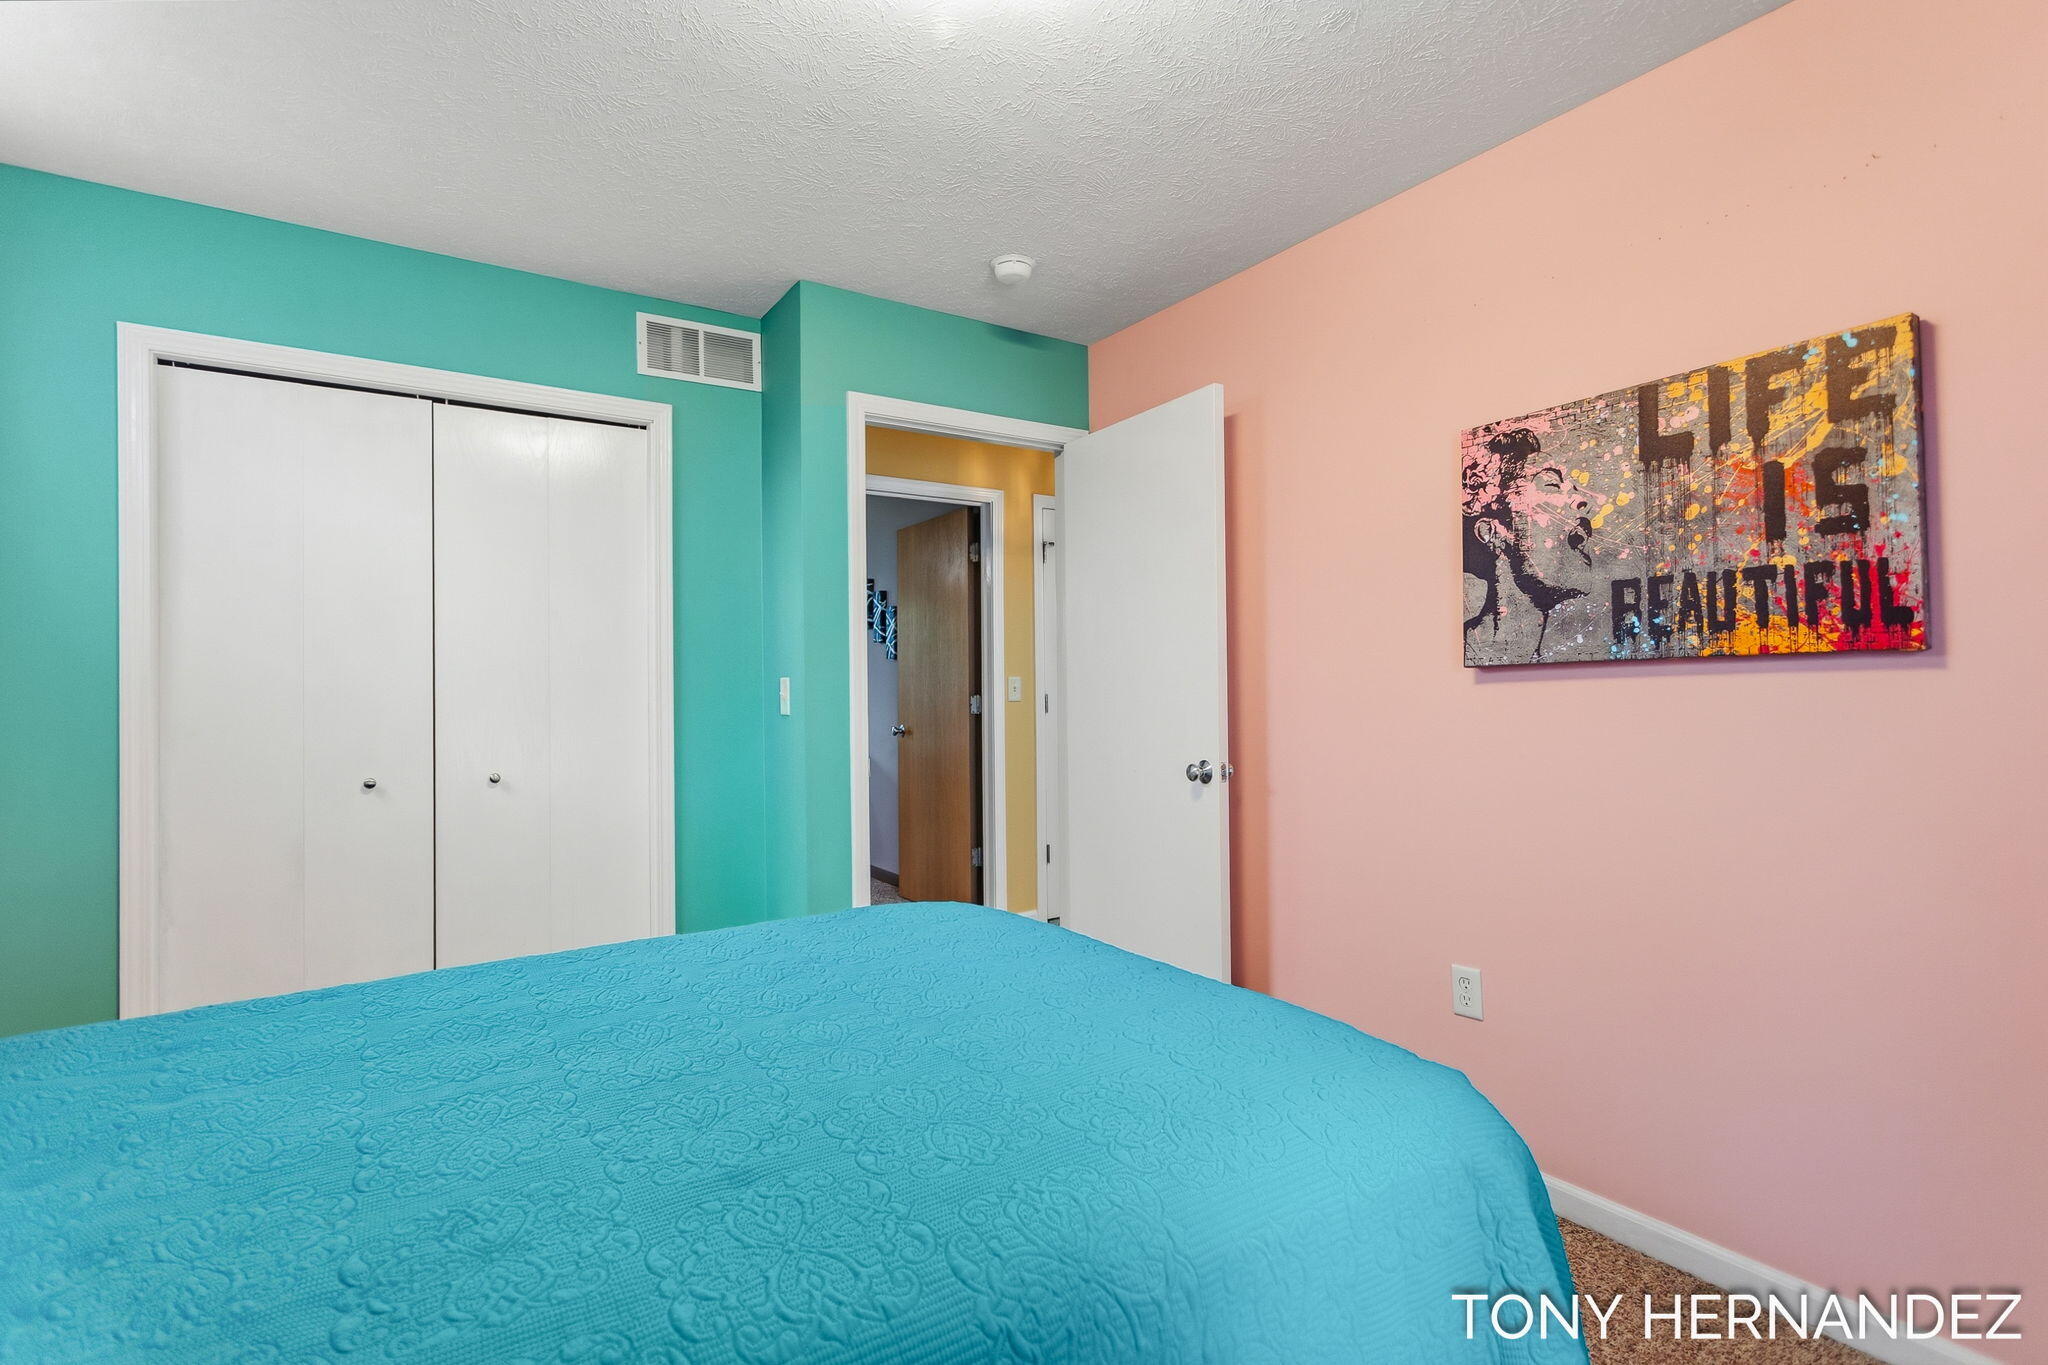
Bedroom with a turquoise quilted bed, colorful walls, white closet doors, and bright abstract wall art.
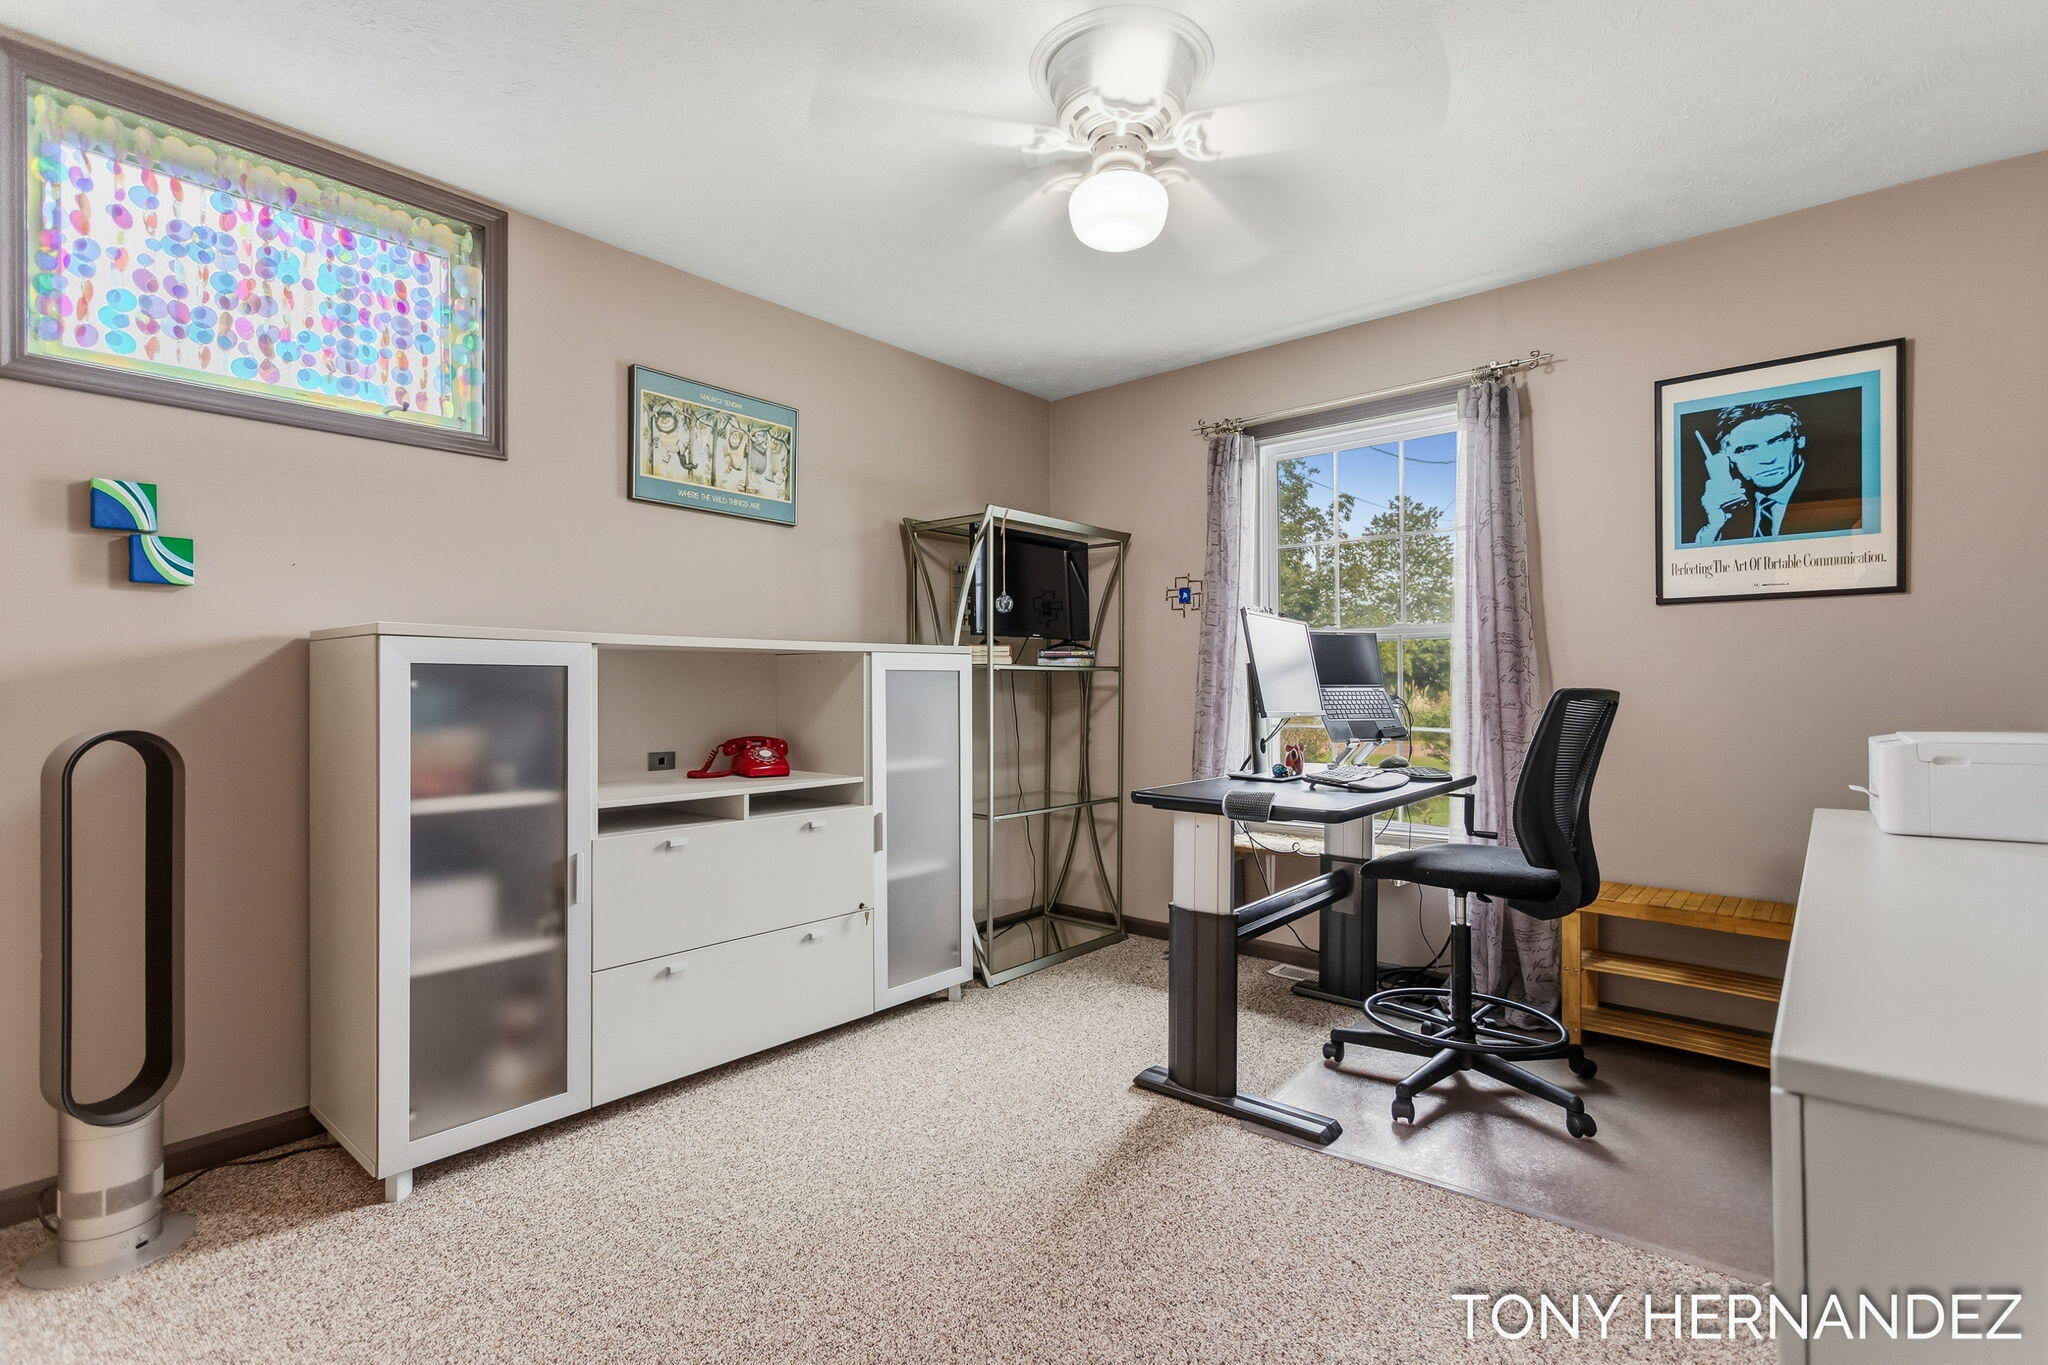
Furnished home office with a computer desk by a window and white storage cabinets.
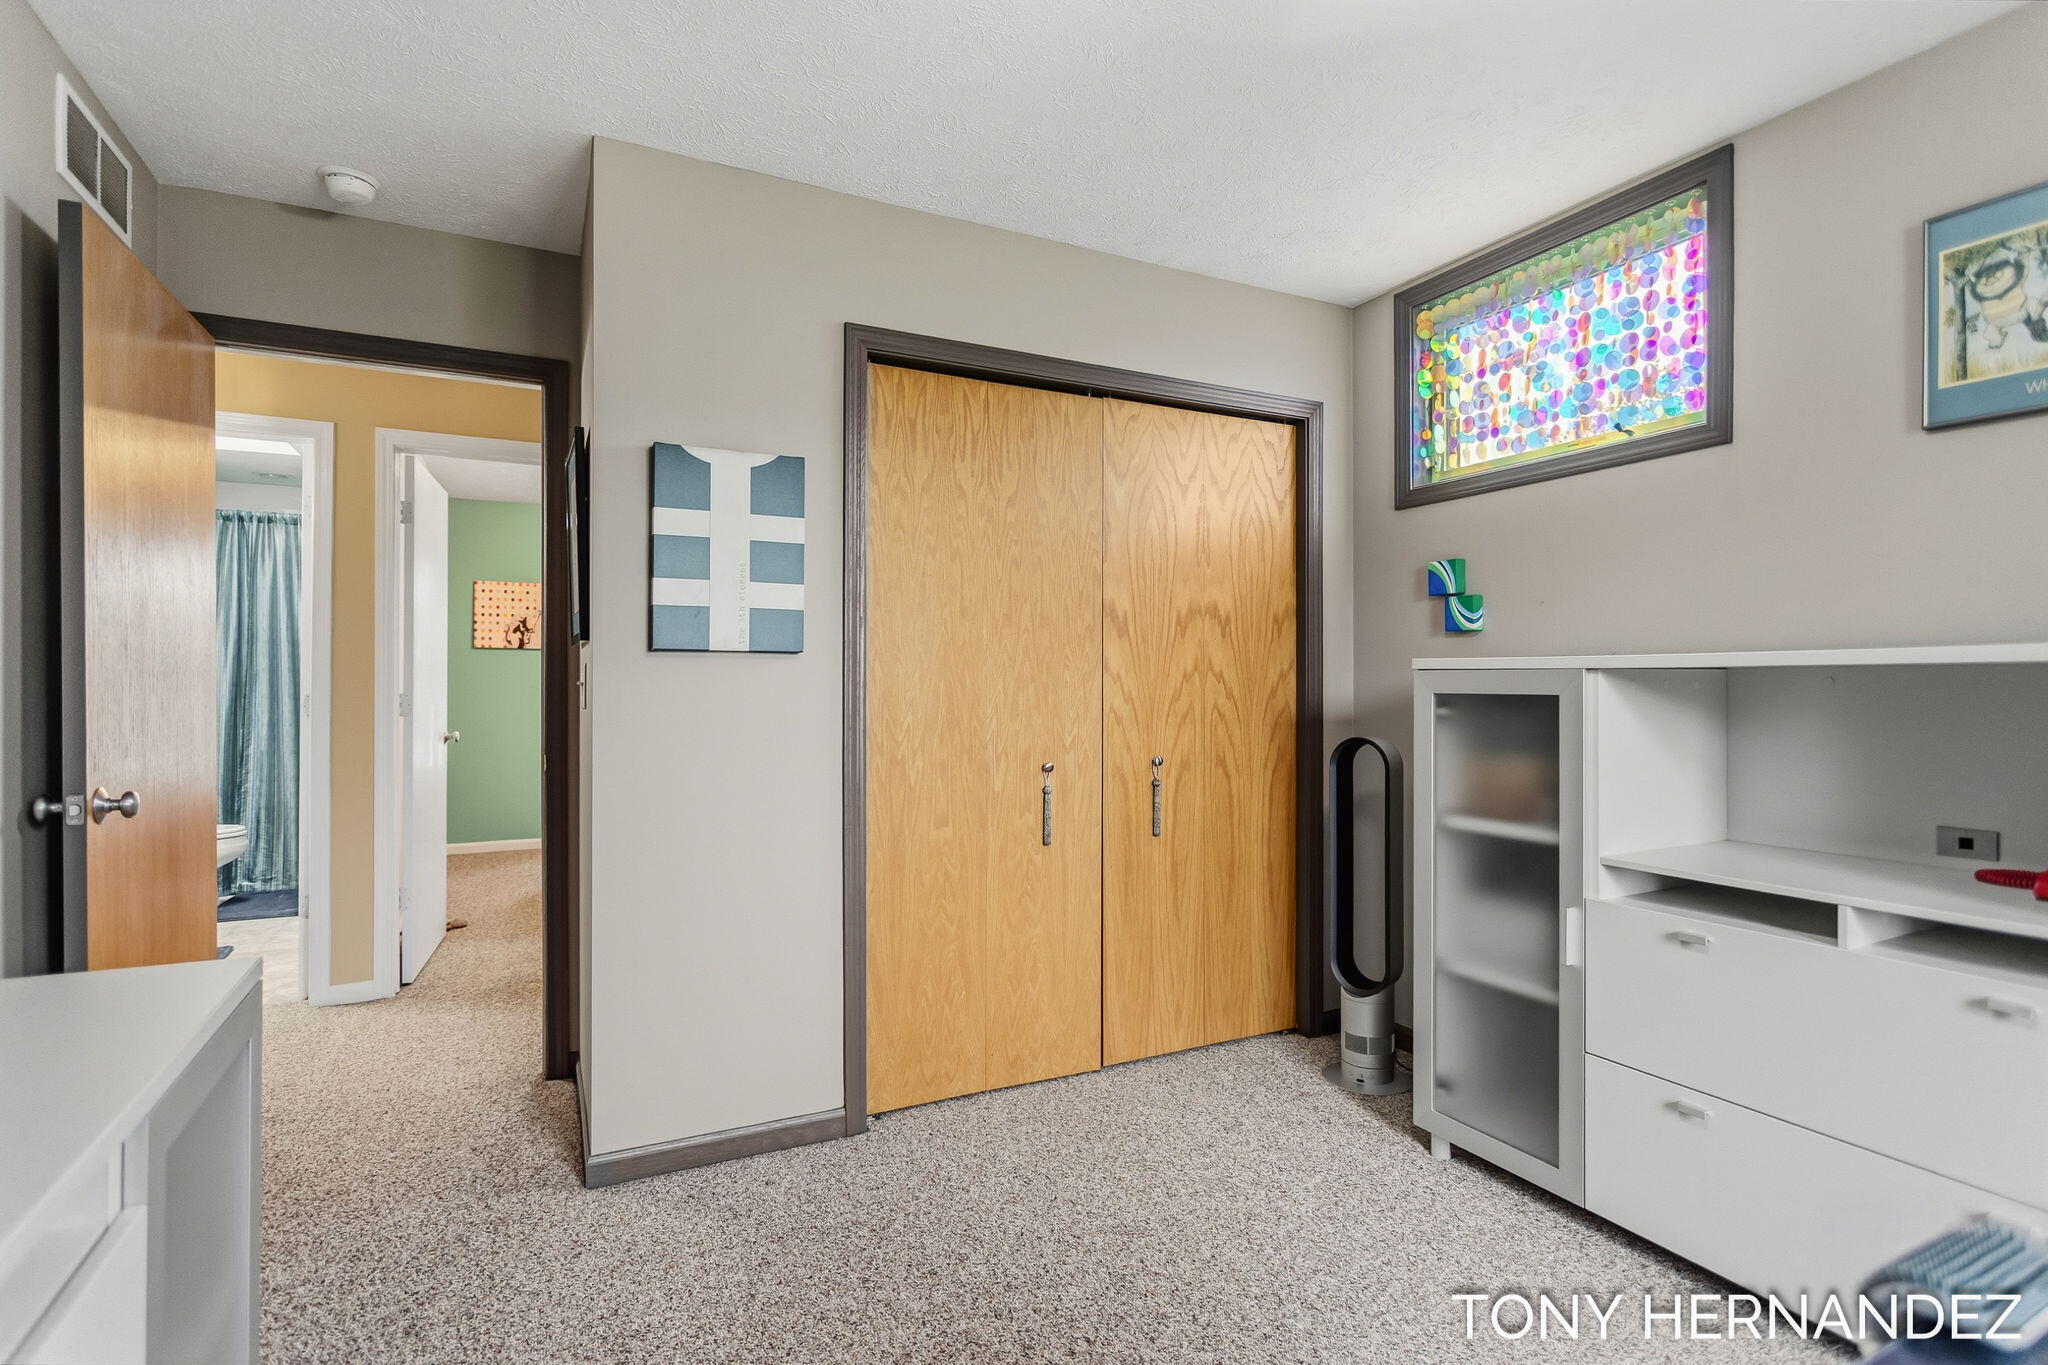
Carpeted bedroom with wooden closet doors, white built-in cabinetry, and colorful wall art.
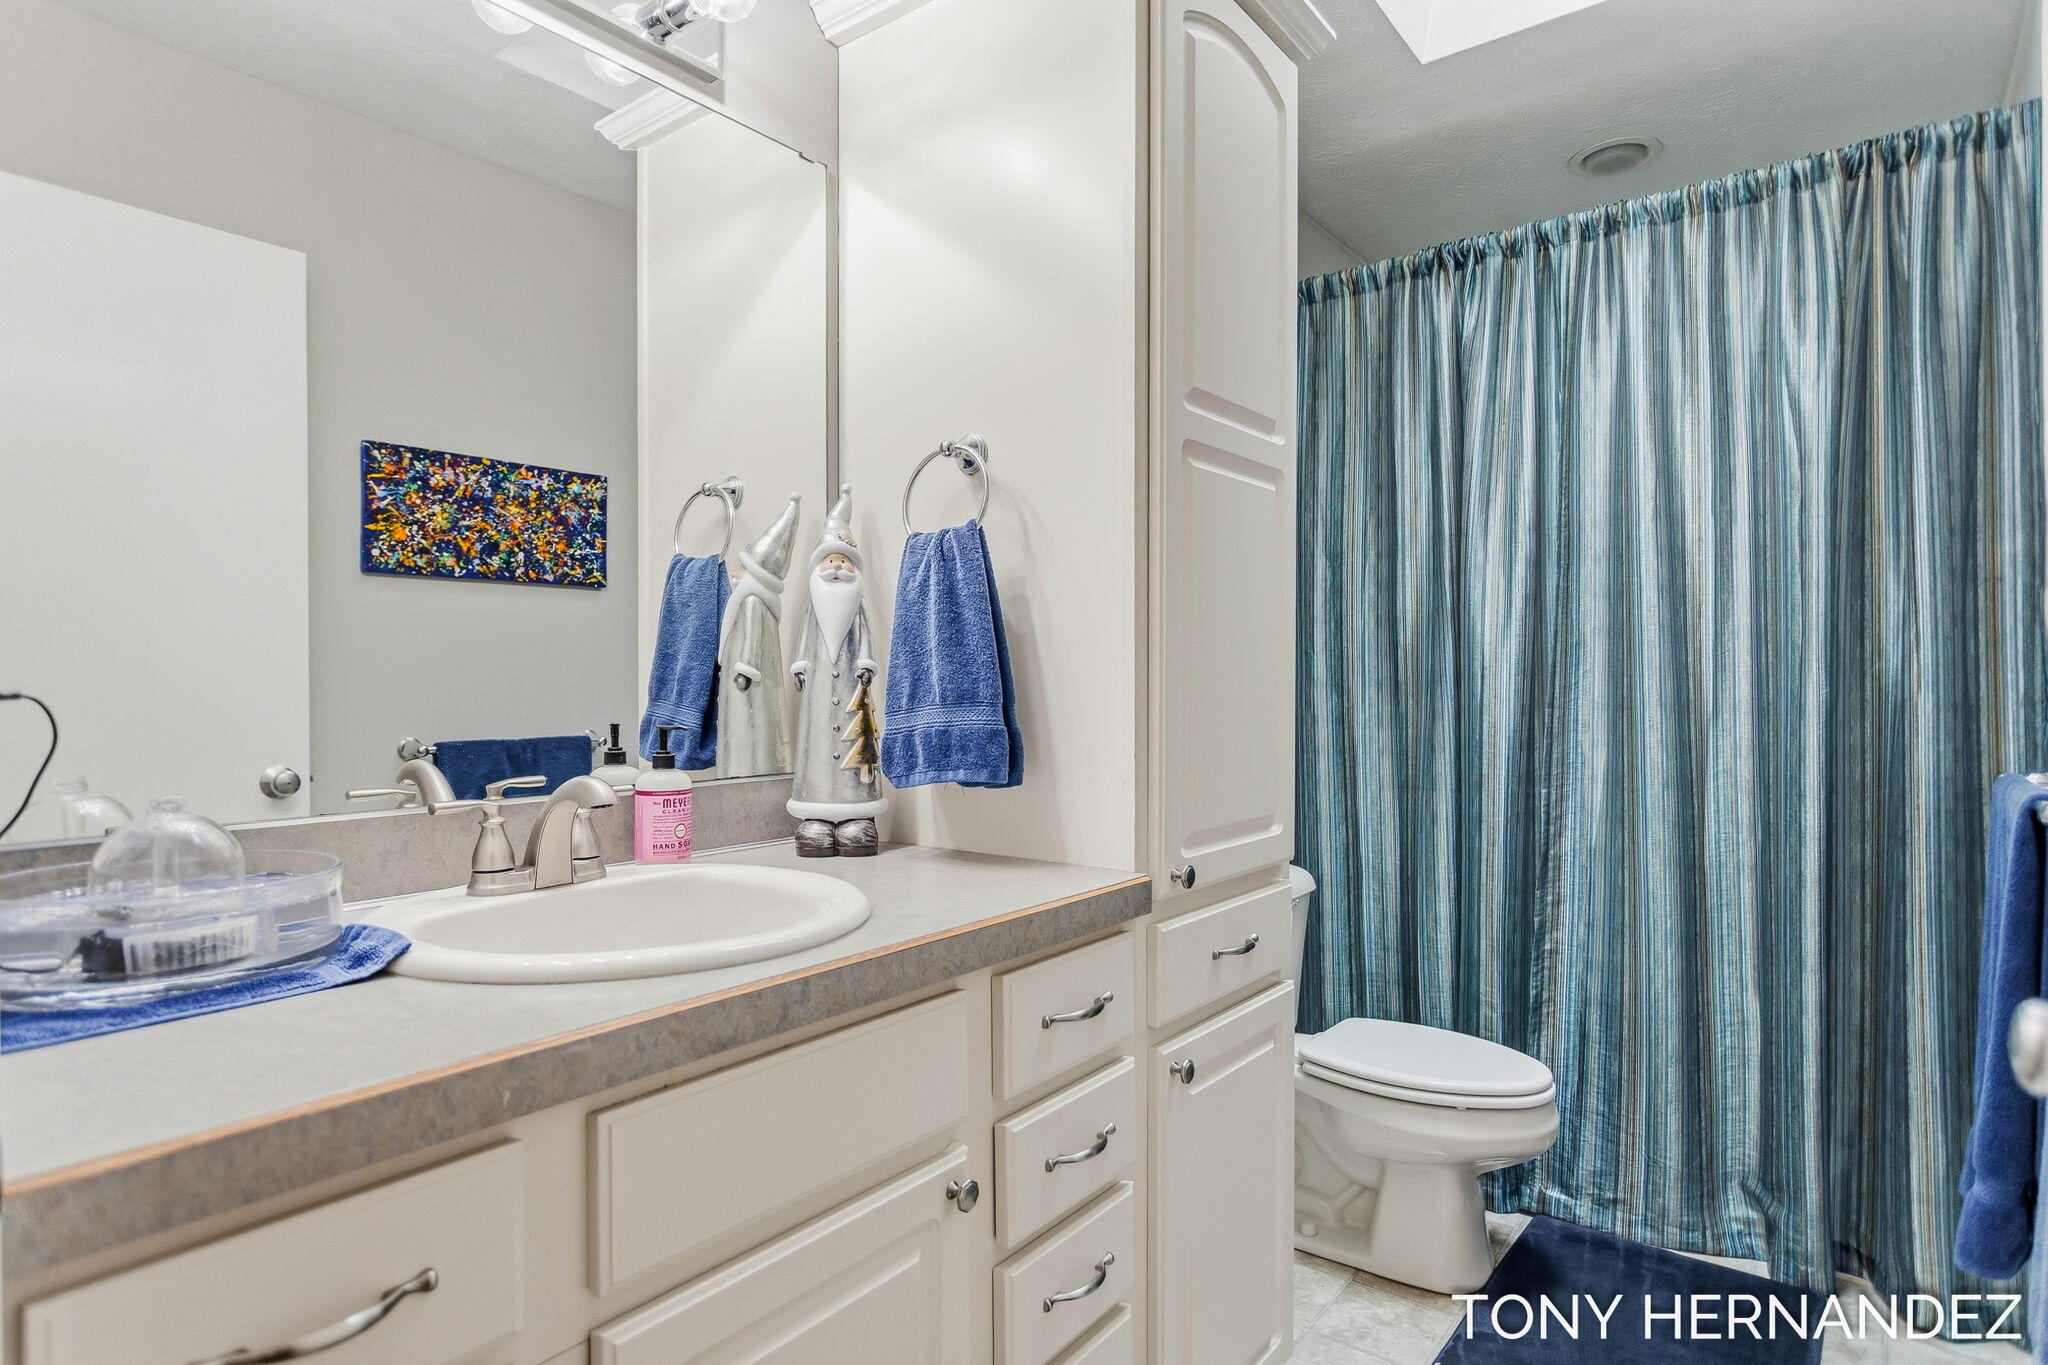
Bathroom with a long white vanity and sink beside a toilet and blue striped shower curtain.
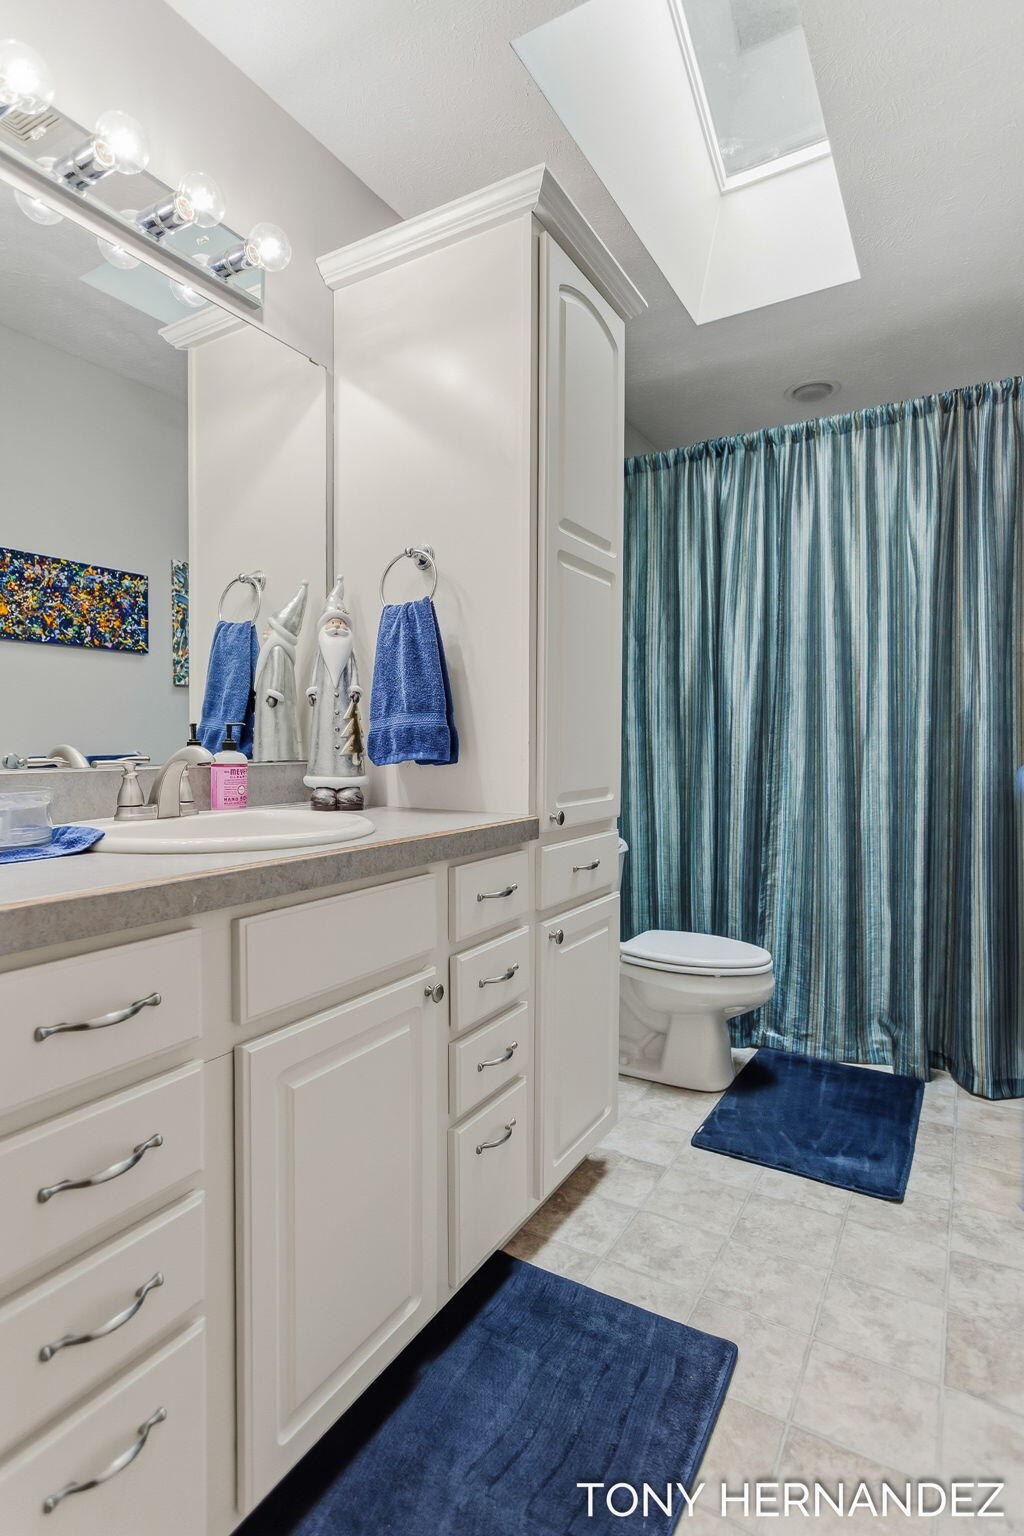
Bathroom with a long white vanity, blue bath mats, and a skylight.
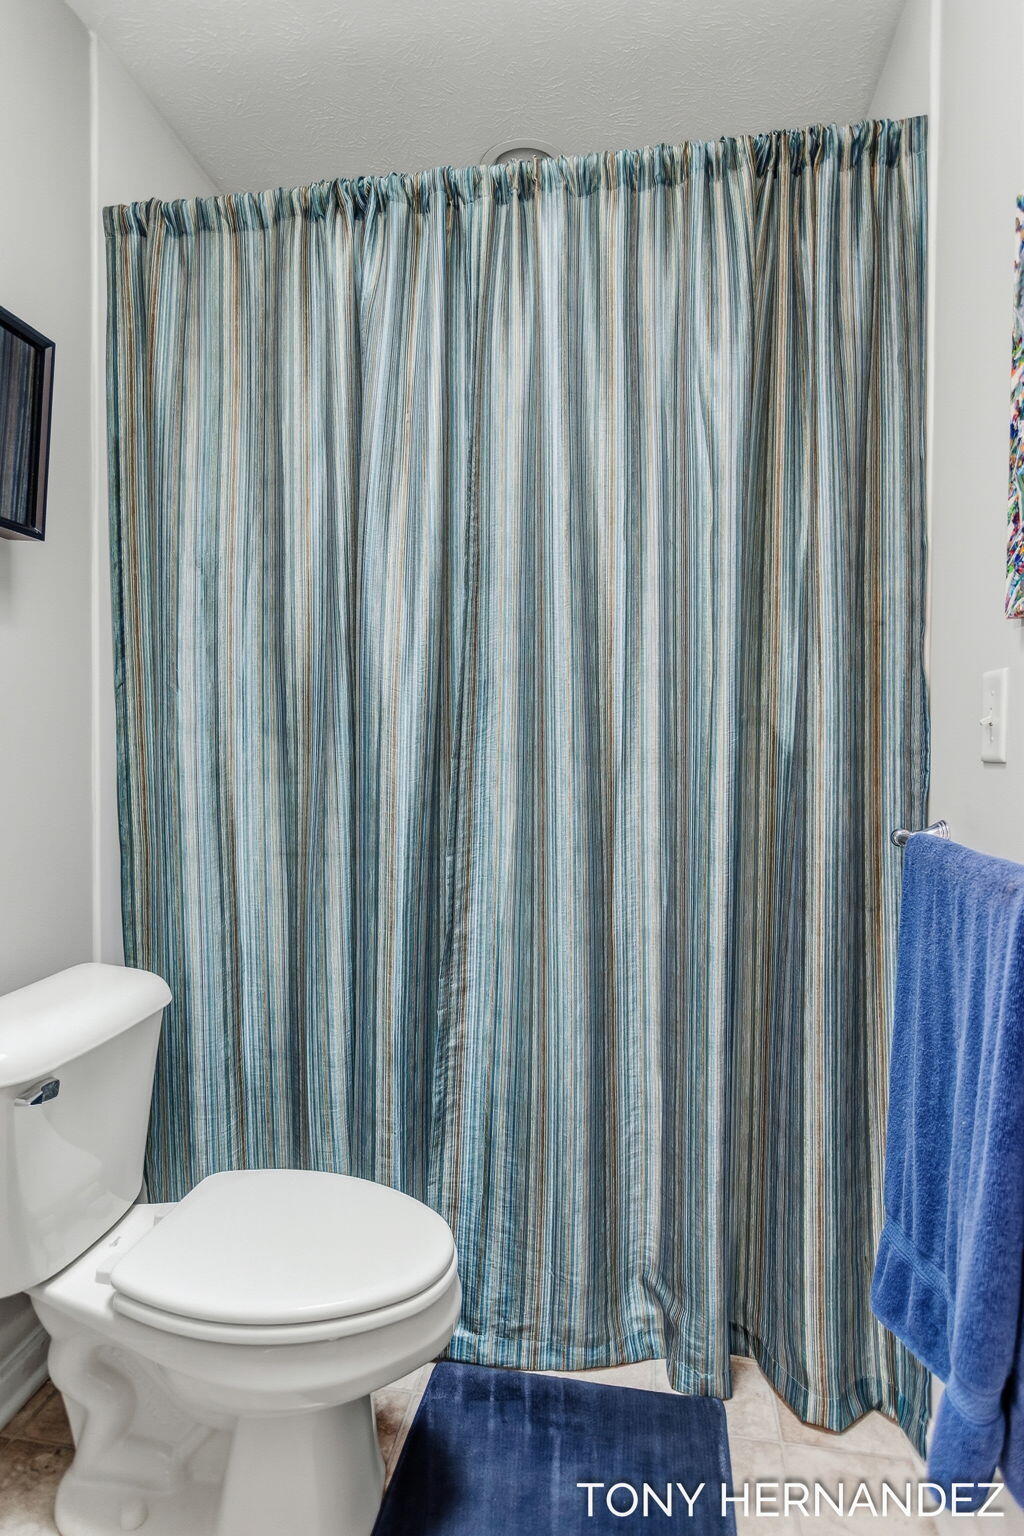
Bathroom with a blue-and-gray striped shower curtain, white toilet, and blue towels.
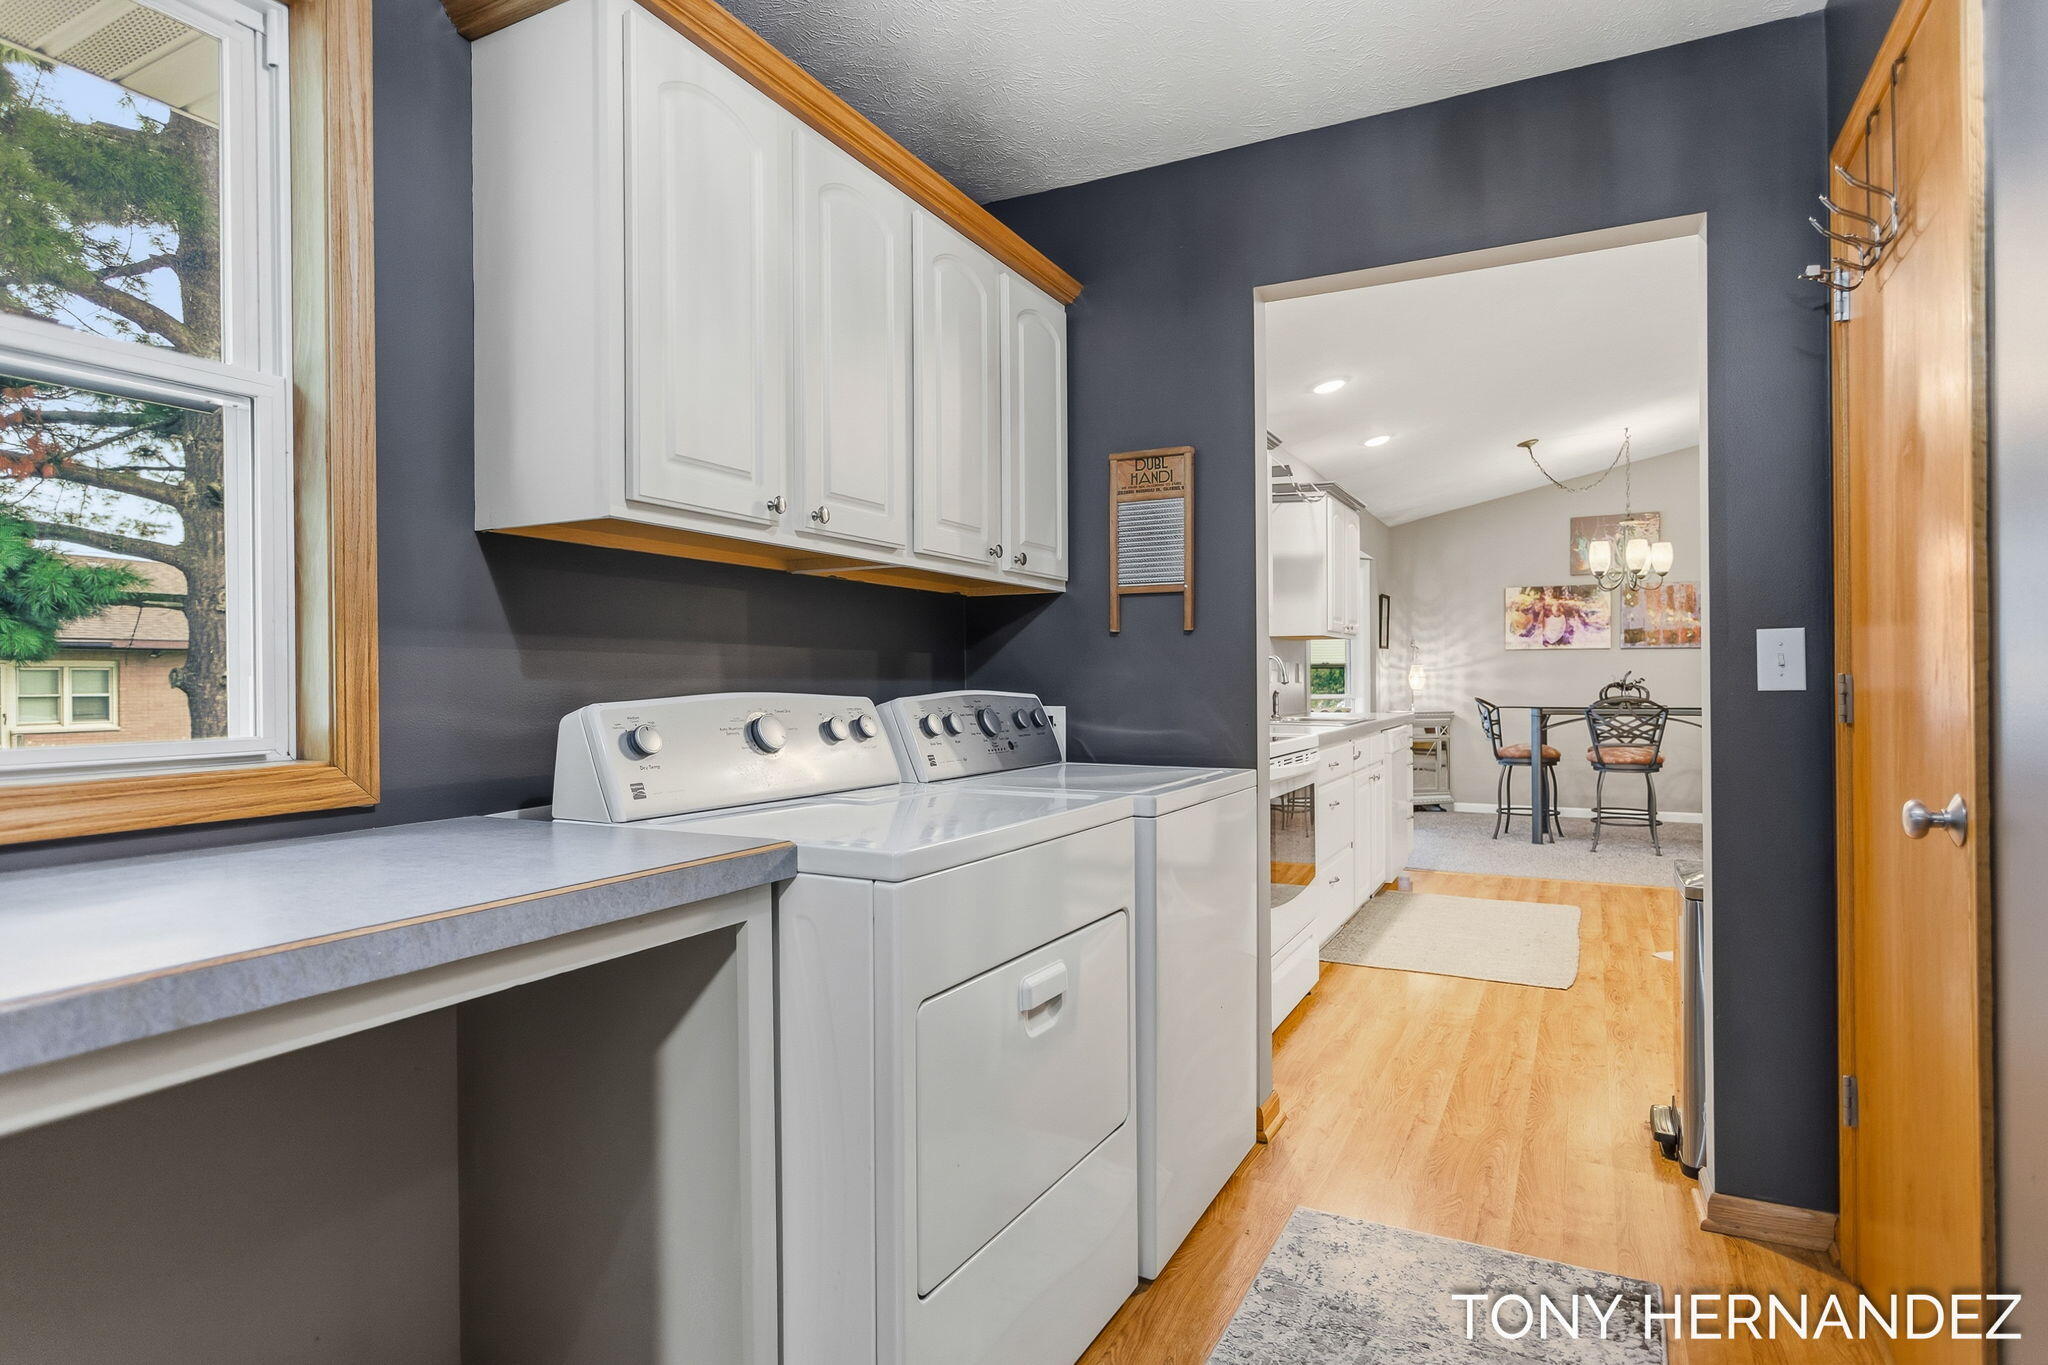
Laundry room with white washer and dryer, upper cabinets, and a doorway to the dining area.
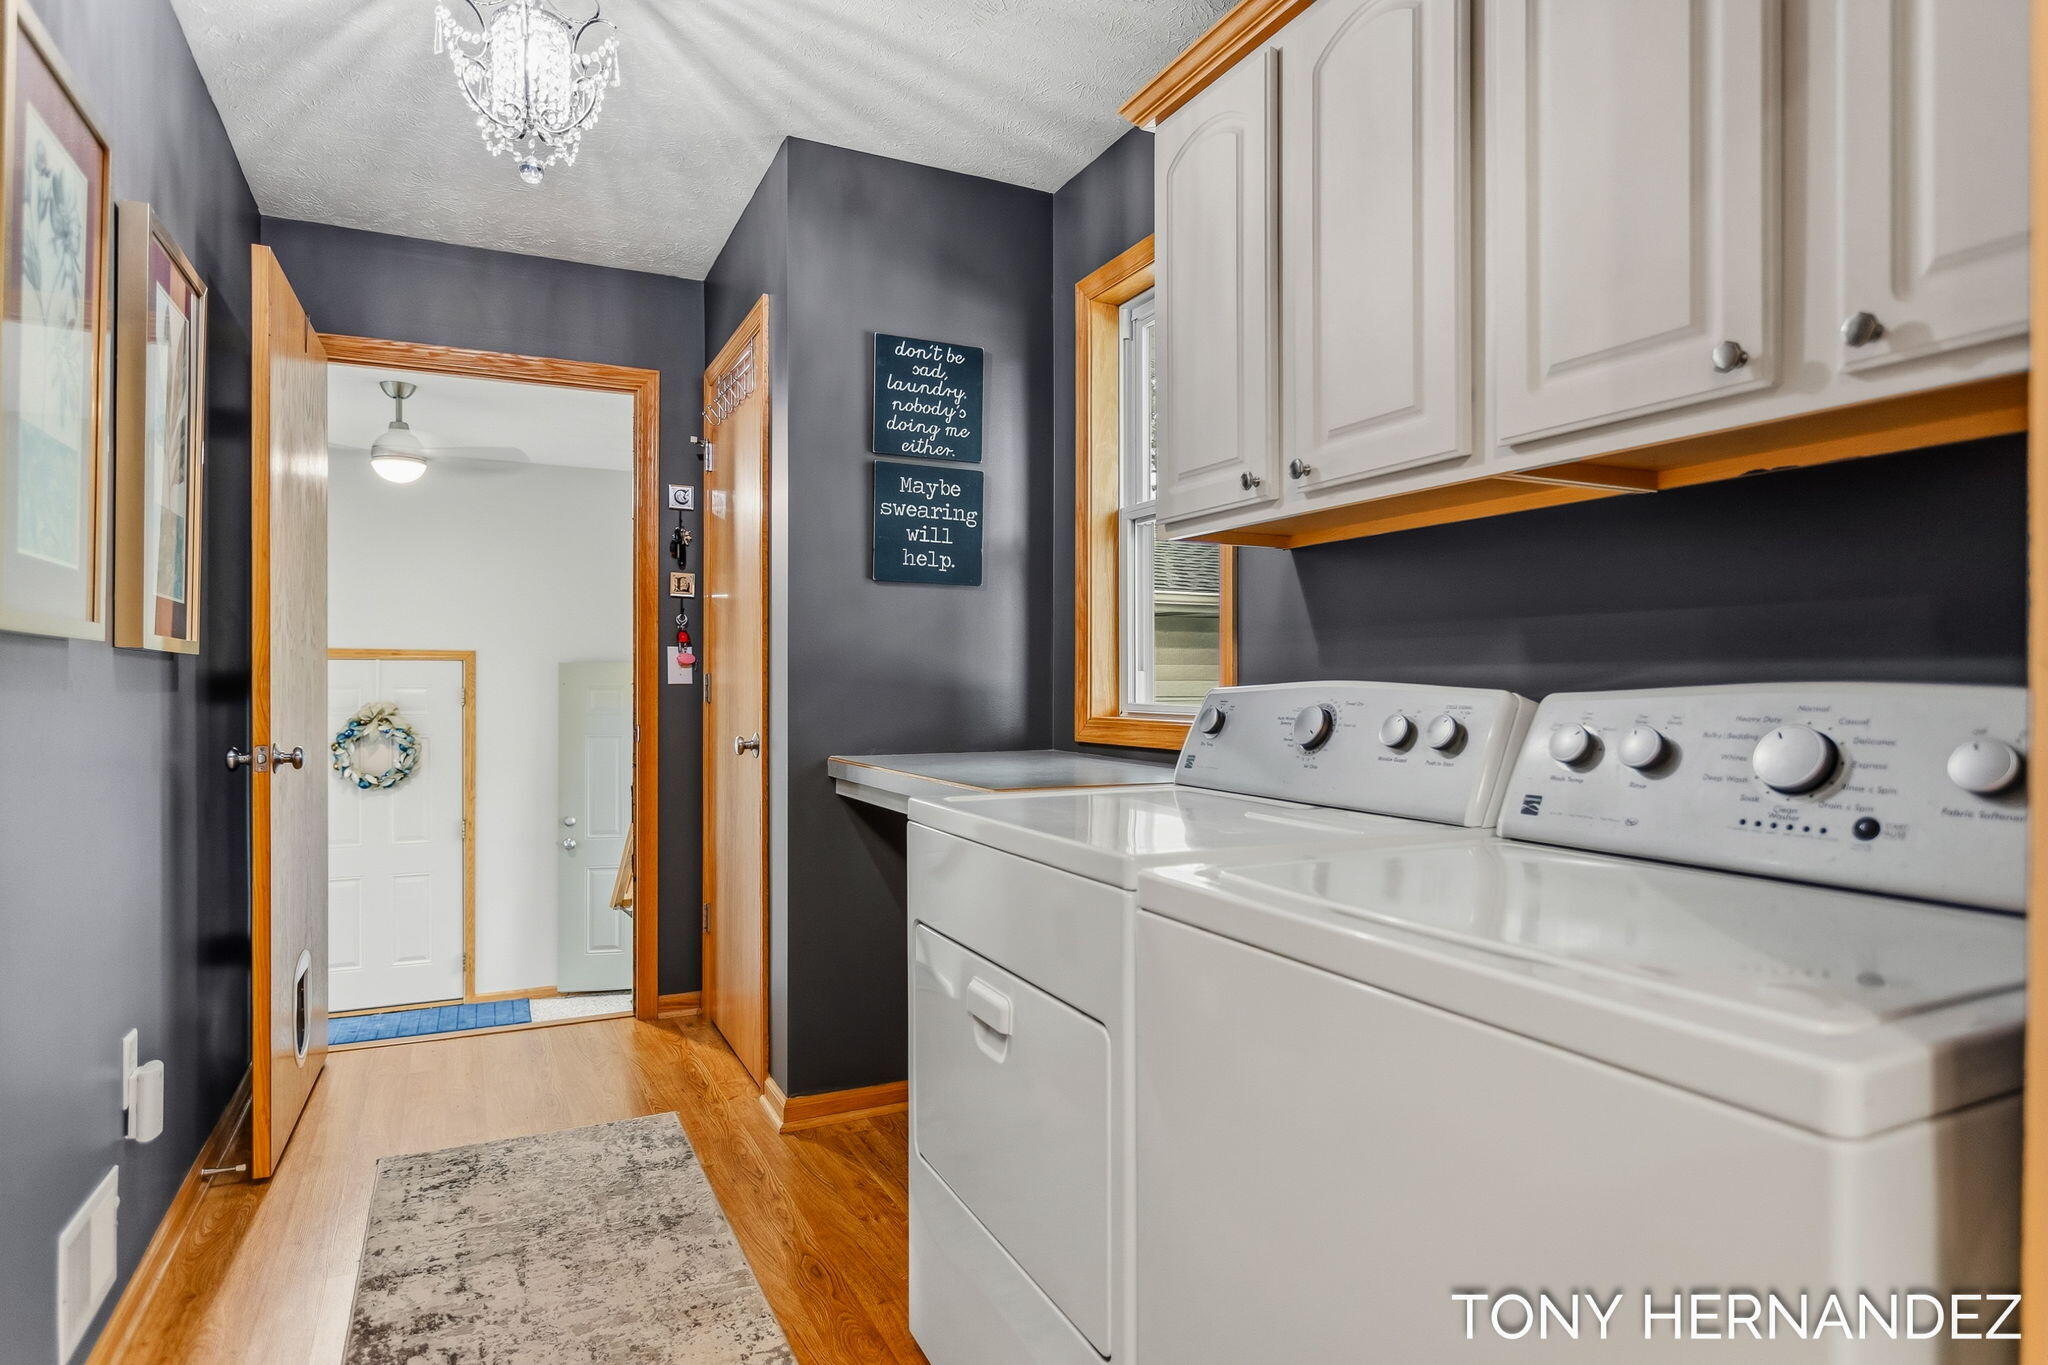
Laundry room with white washer and dryer, overhead cabinets, dark walls, and wood trim.
Finished basement recreation room with green walls, carpet, and a white kitchenette.
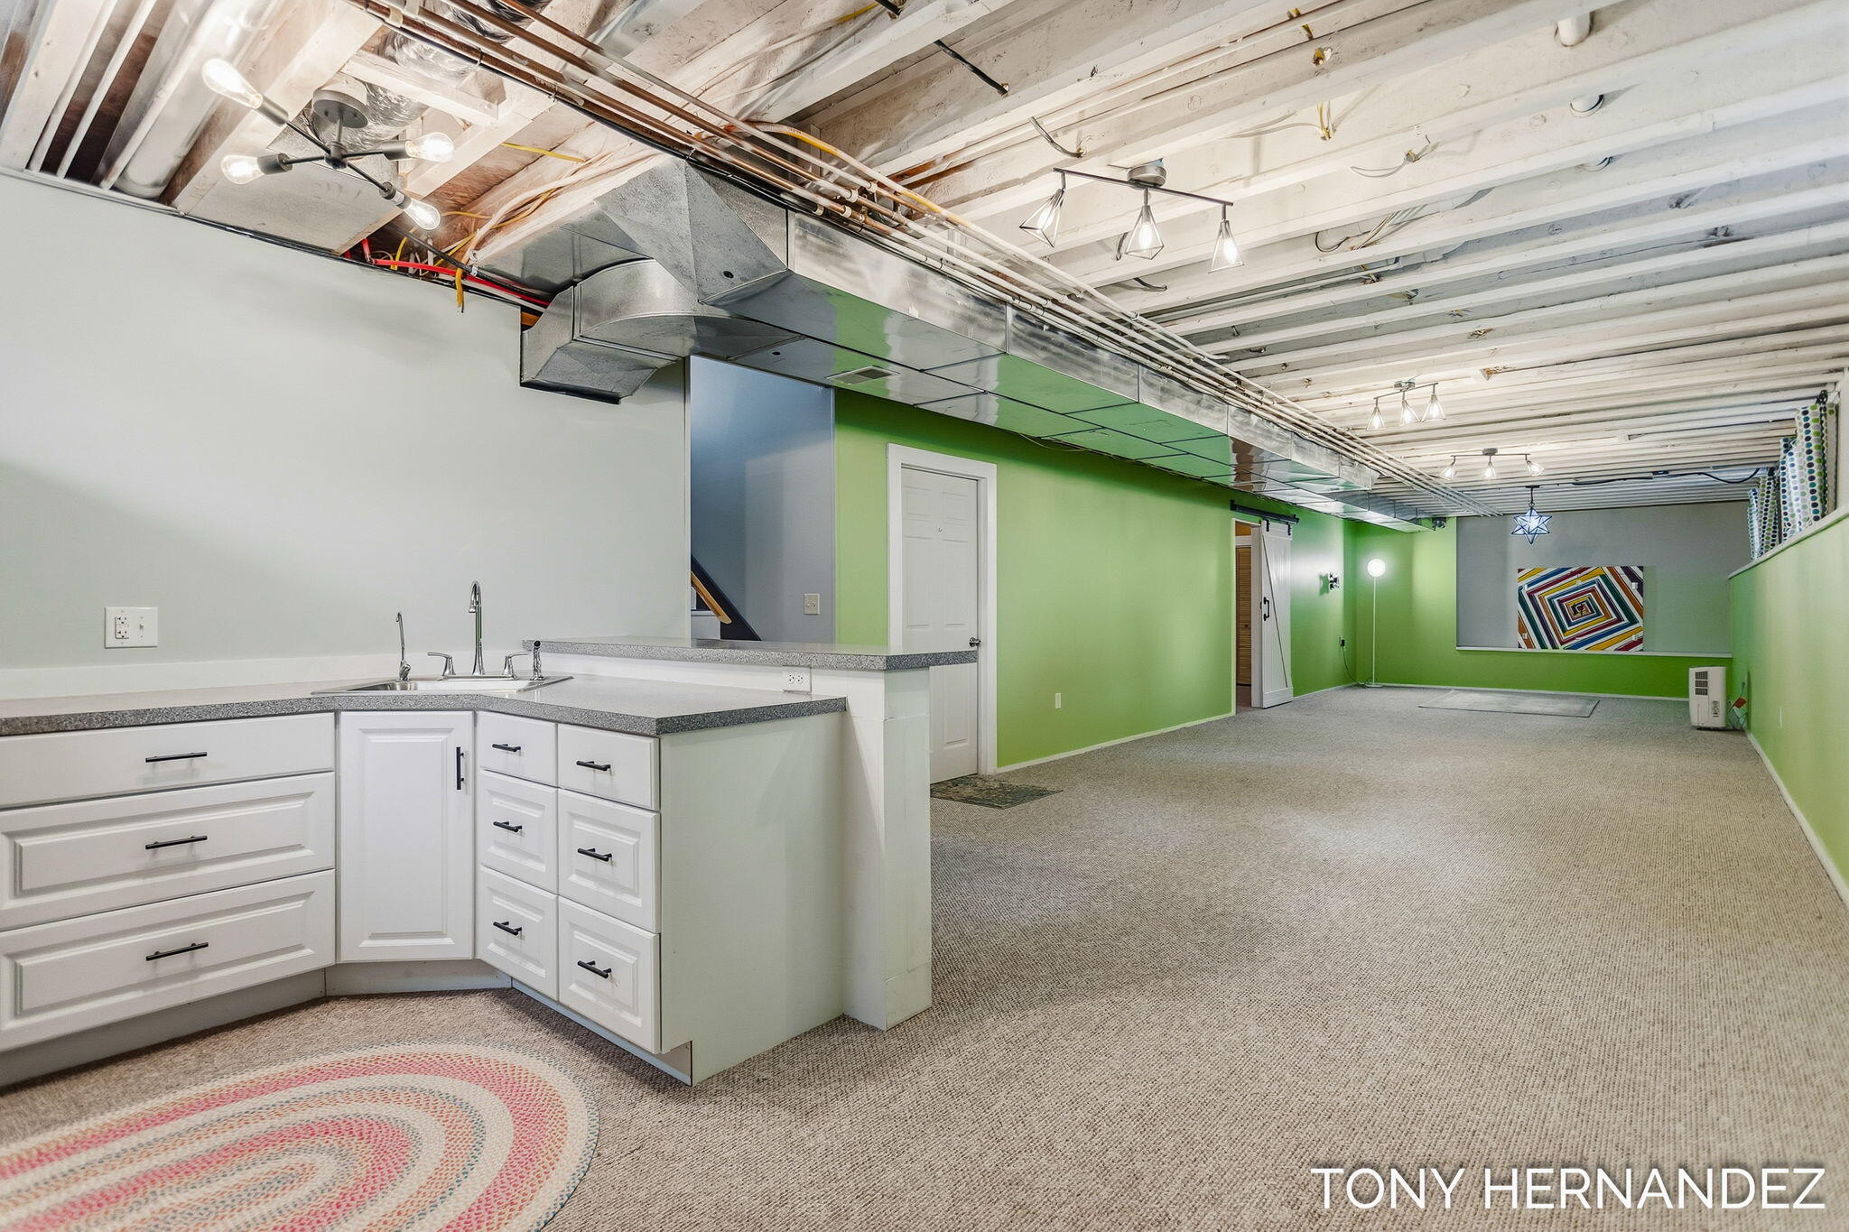
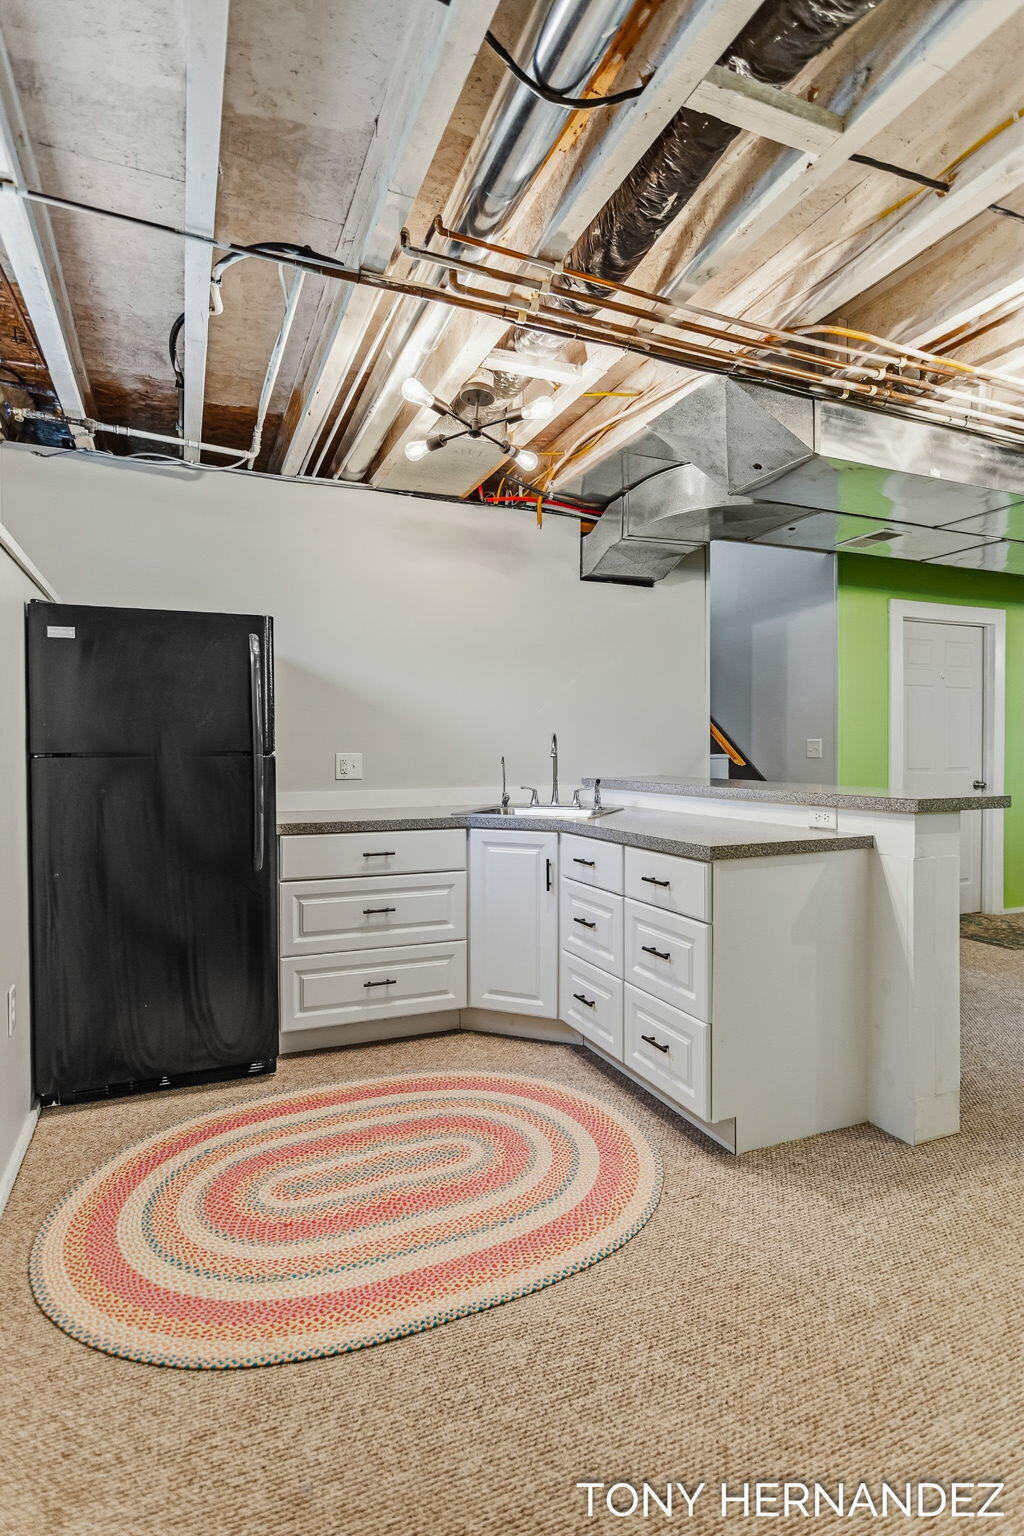
Basement kitchenette with white cabinets, a dark refrigerator, exposed ceiling ductwork, and an oval braided rug.
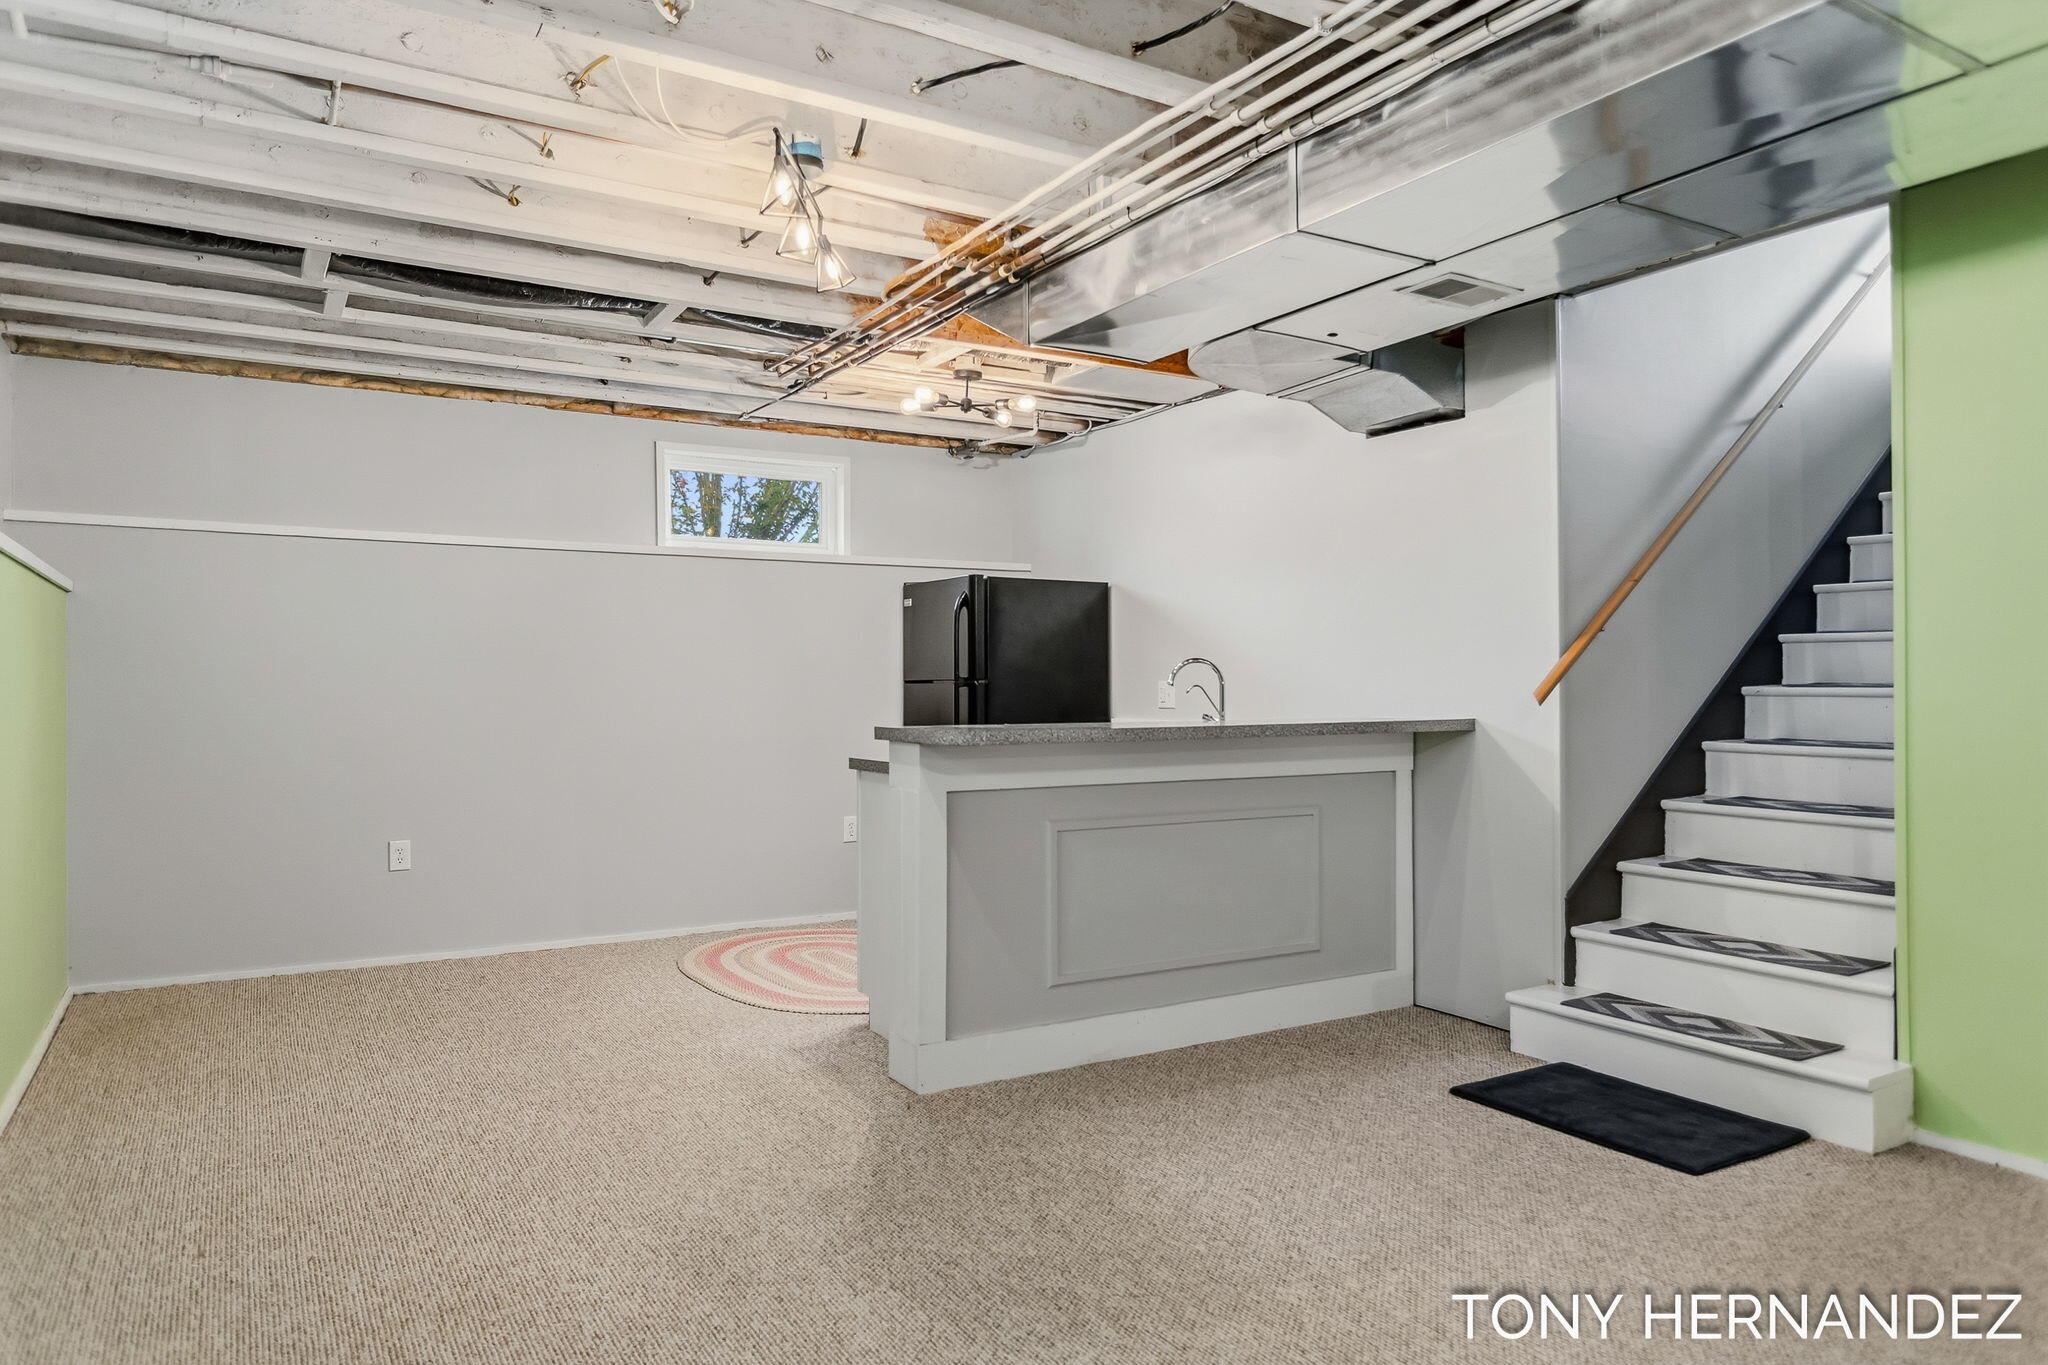
Finished basement with a kitchenette, black refrigerator, exposed ceiling, and stairs with patterned treads.
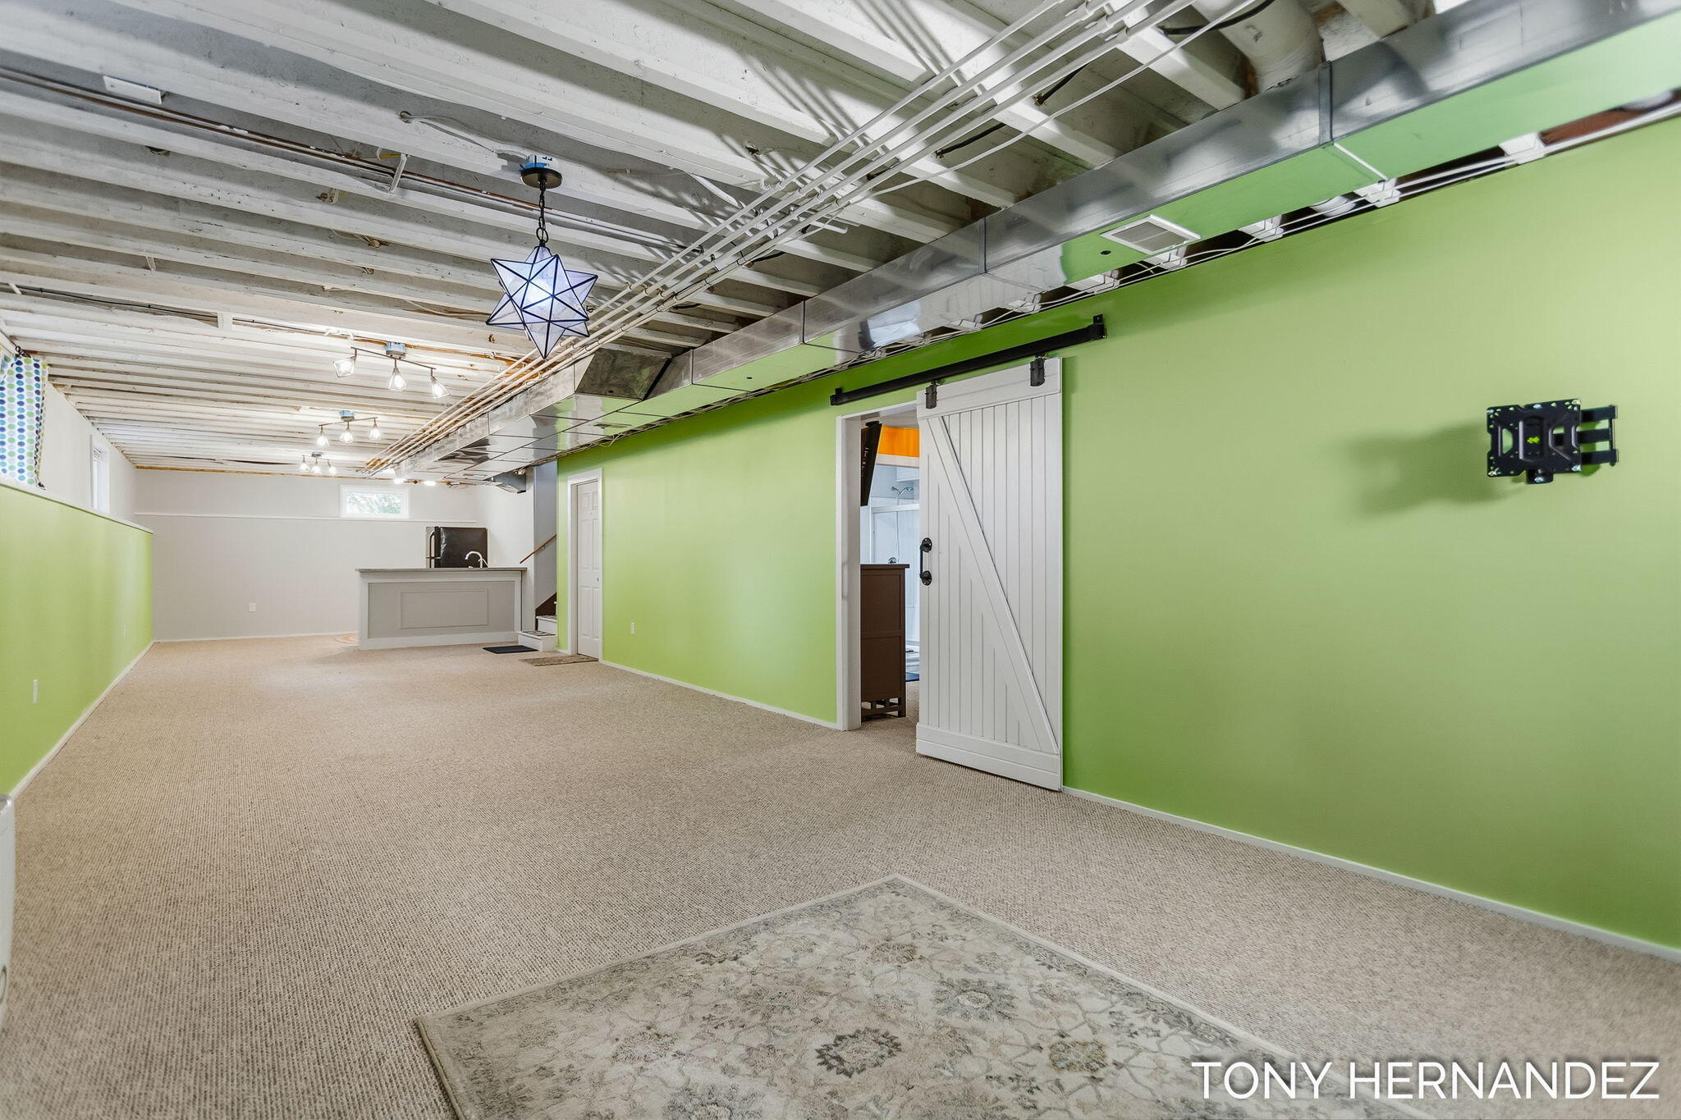
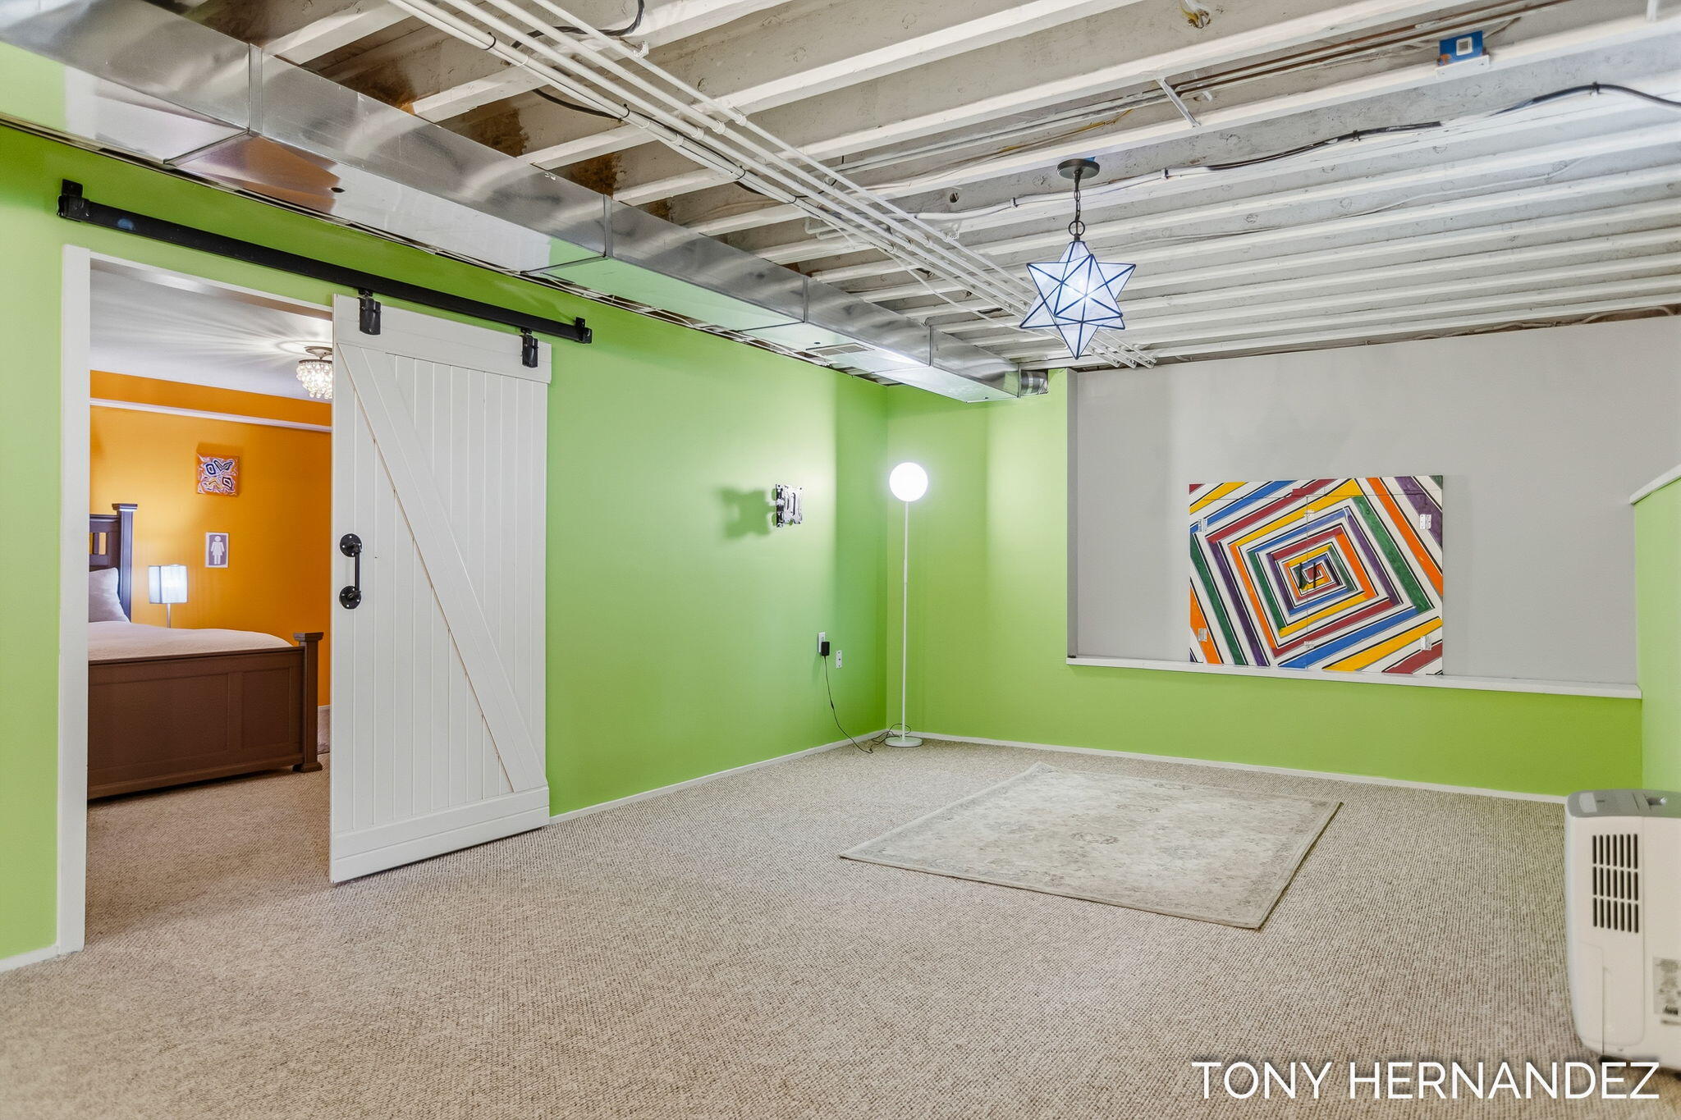
Finished basement recreation room with green walls, carpet, exposed ceiling, and a white sliding barn door.
Carpeted room with bright green walls and an exposed-beam ceiling.
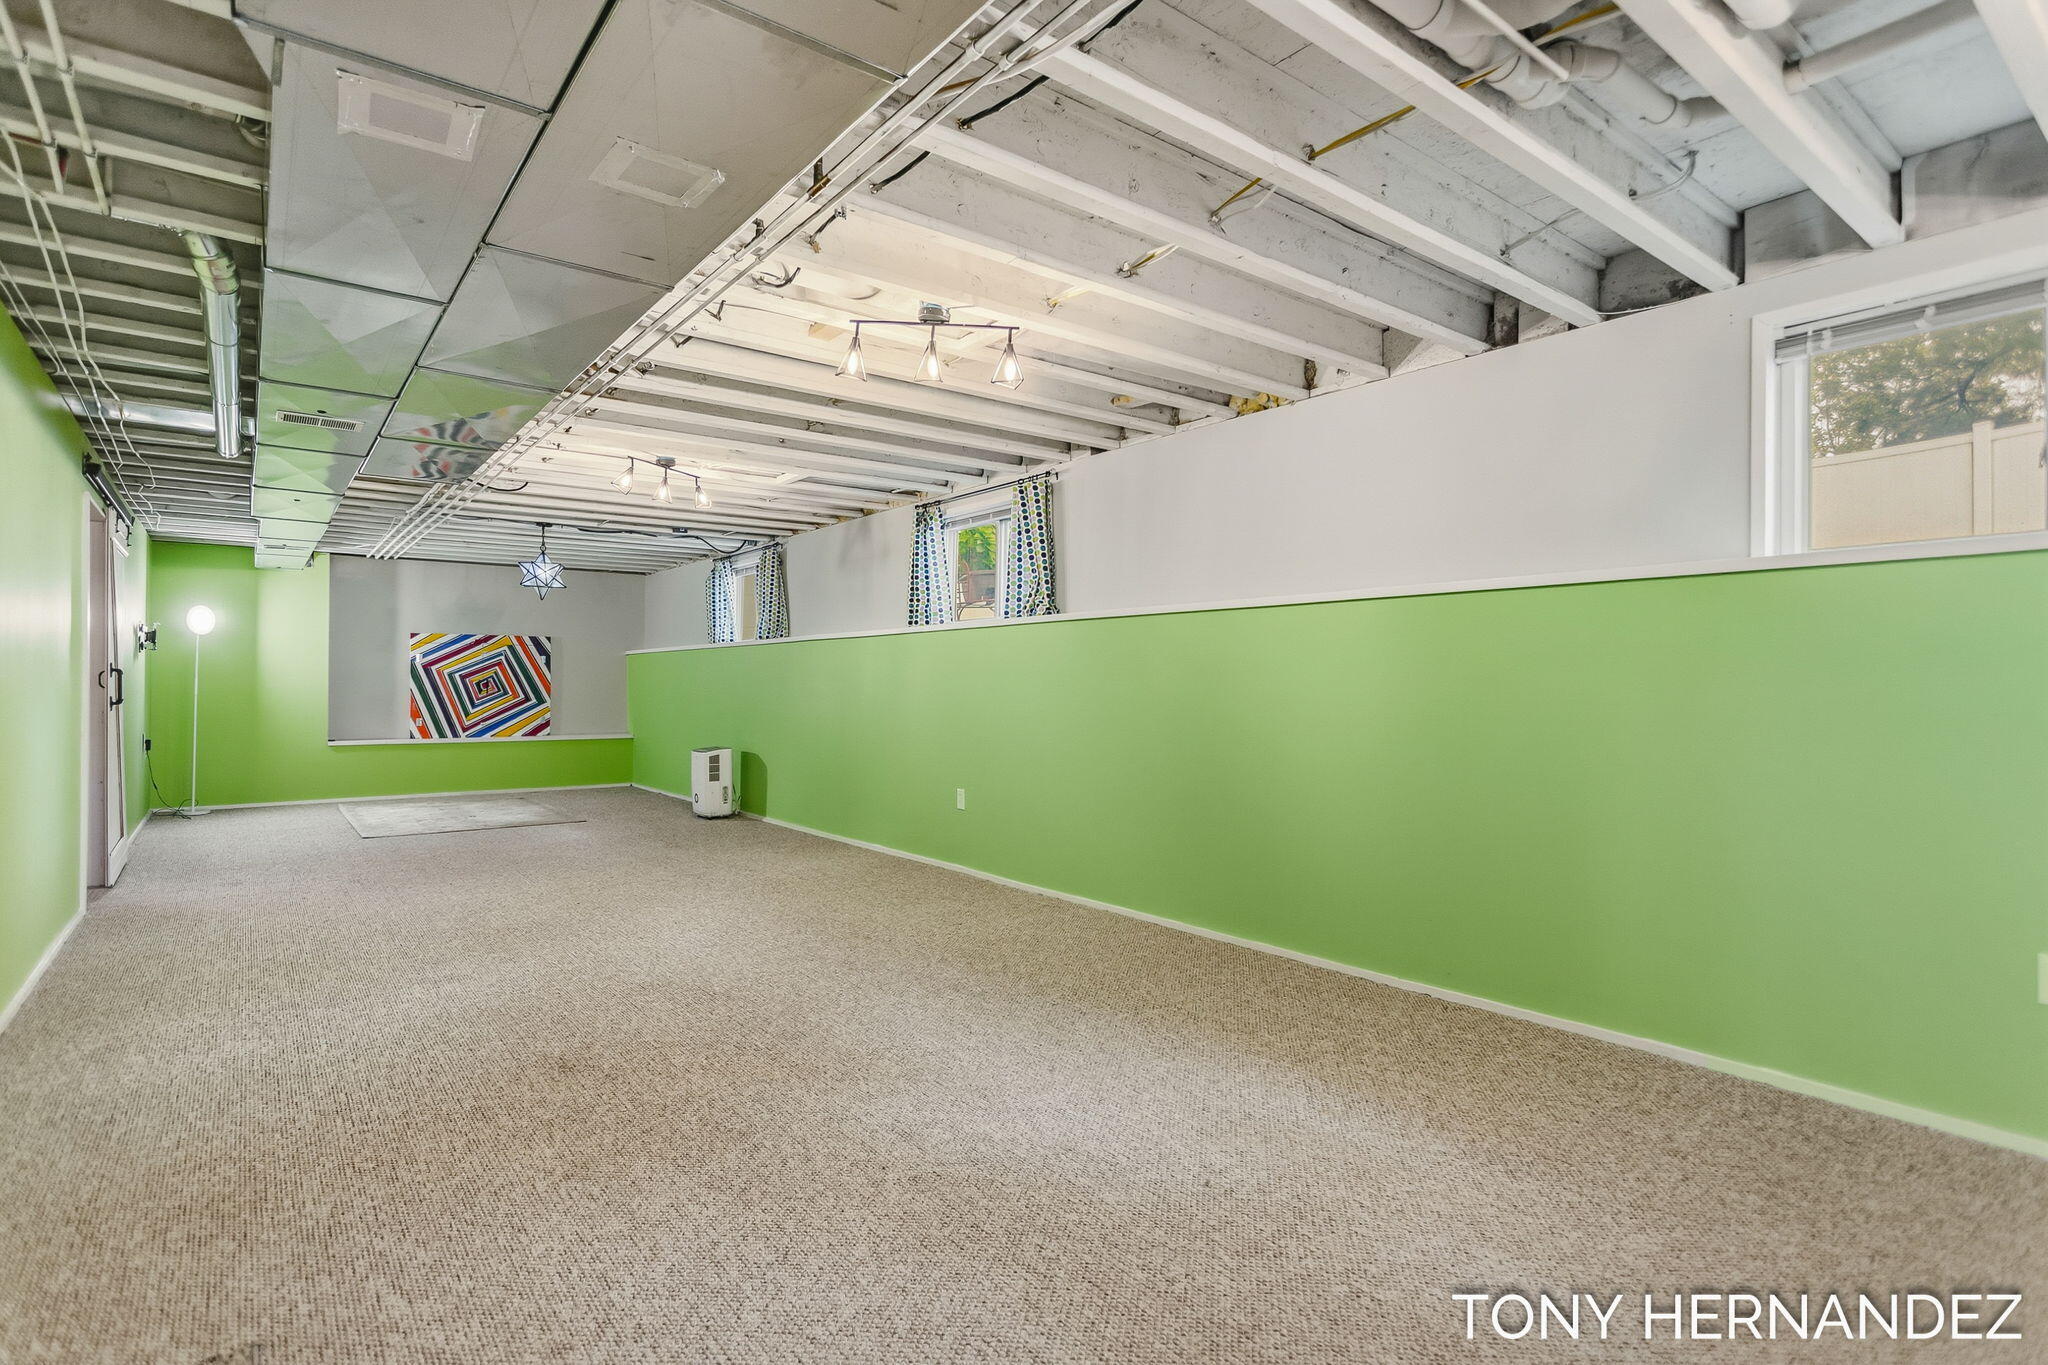
Finished basement room with green walls, carpet, exposed ceiling, and white sliding barn door.
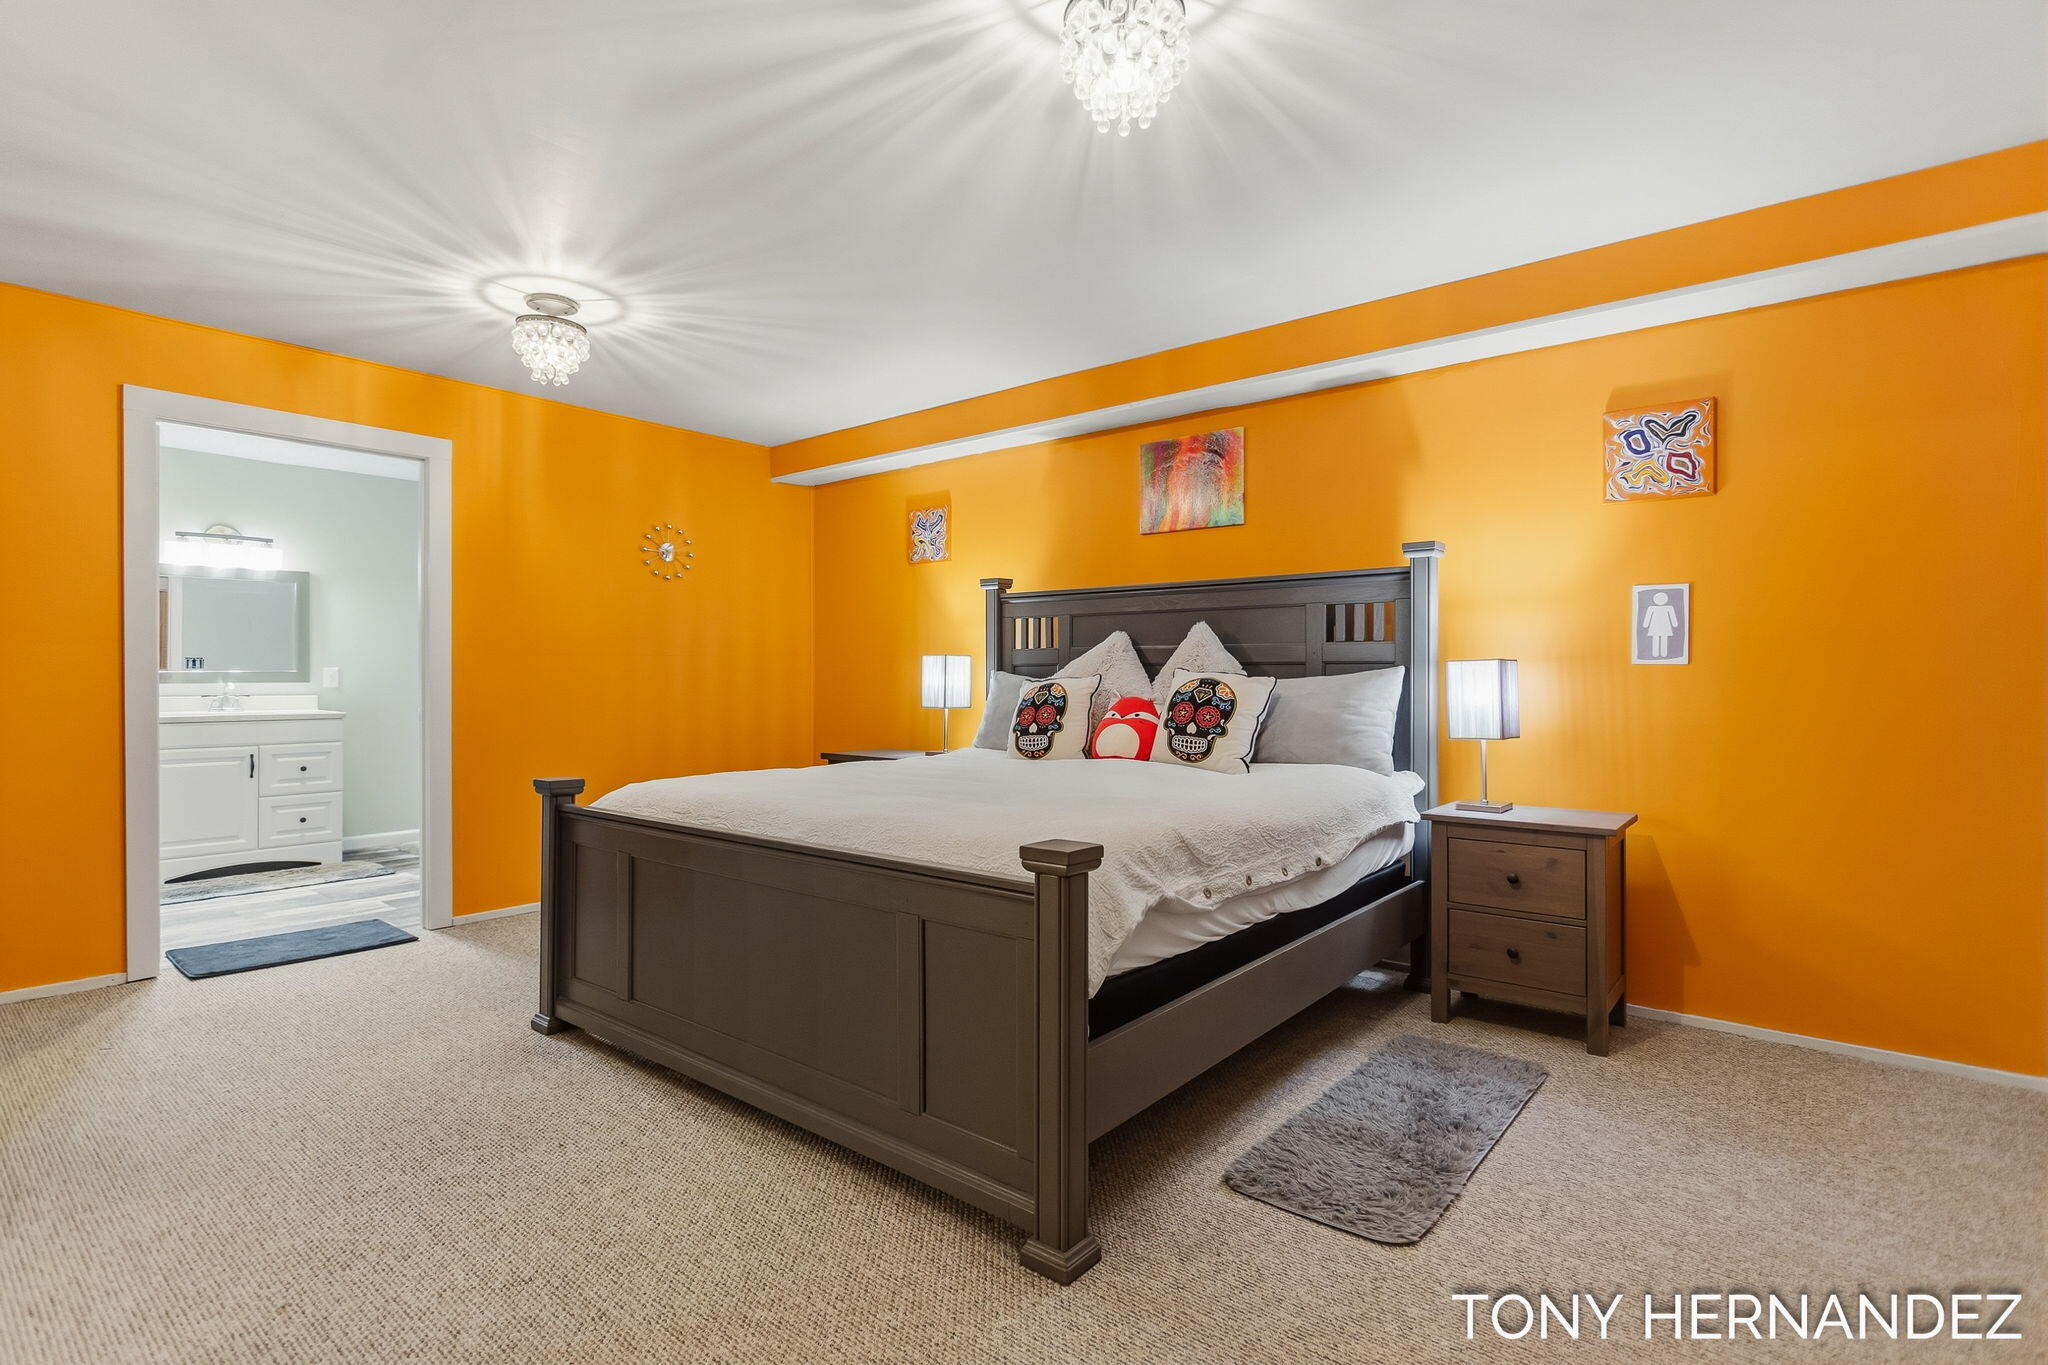
Furnished bedroom with bright orange walls, a dark wood bed, and an adjoining bathroom vanity.
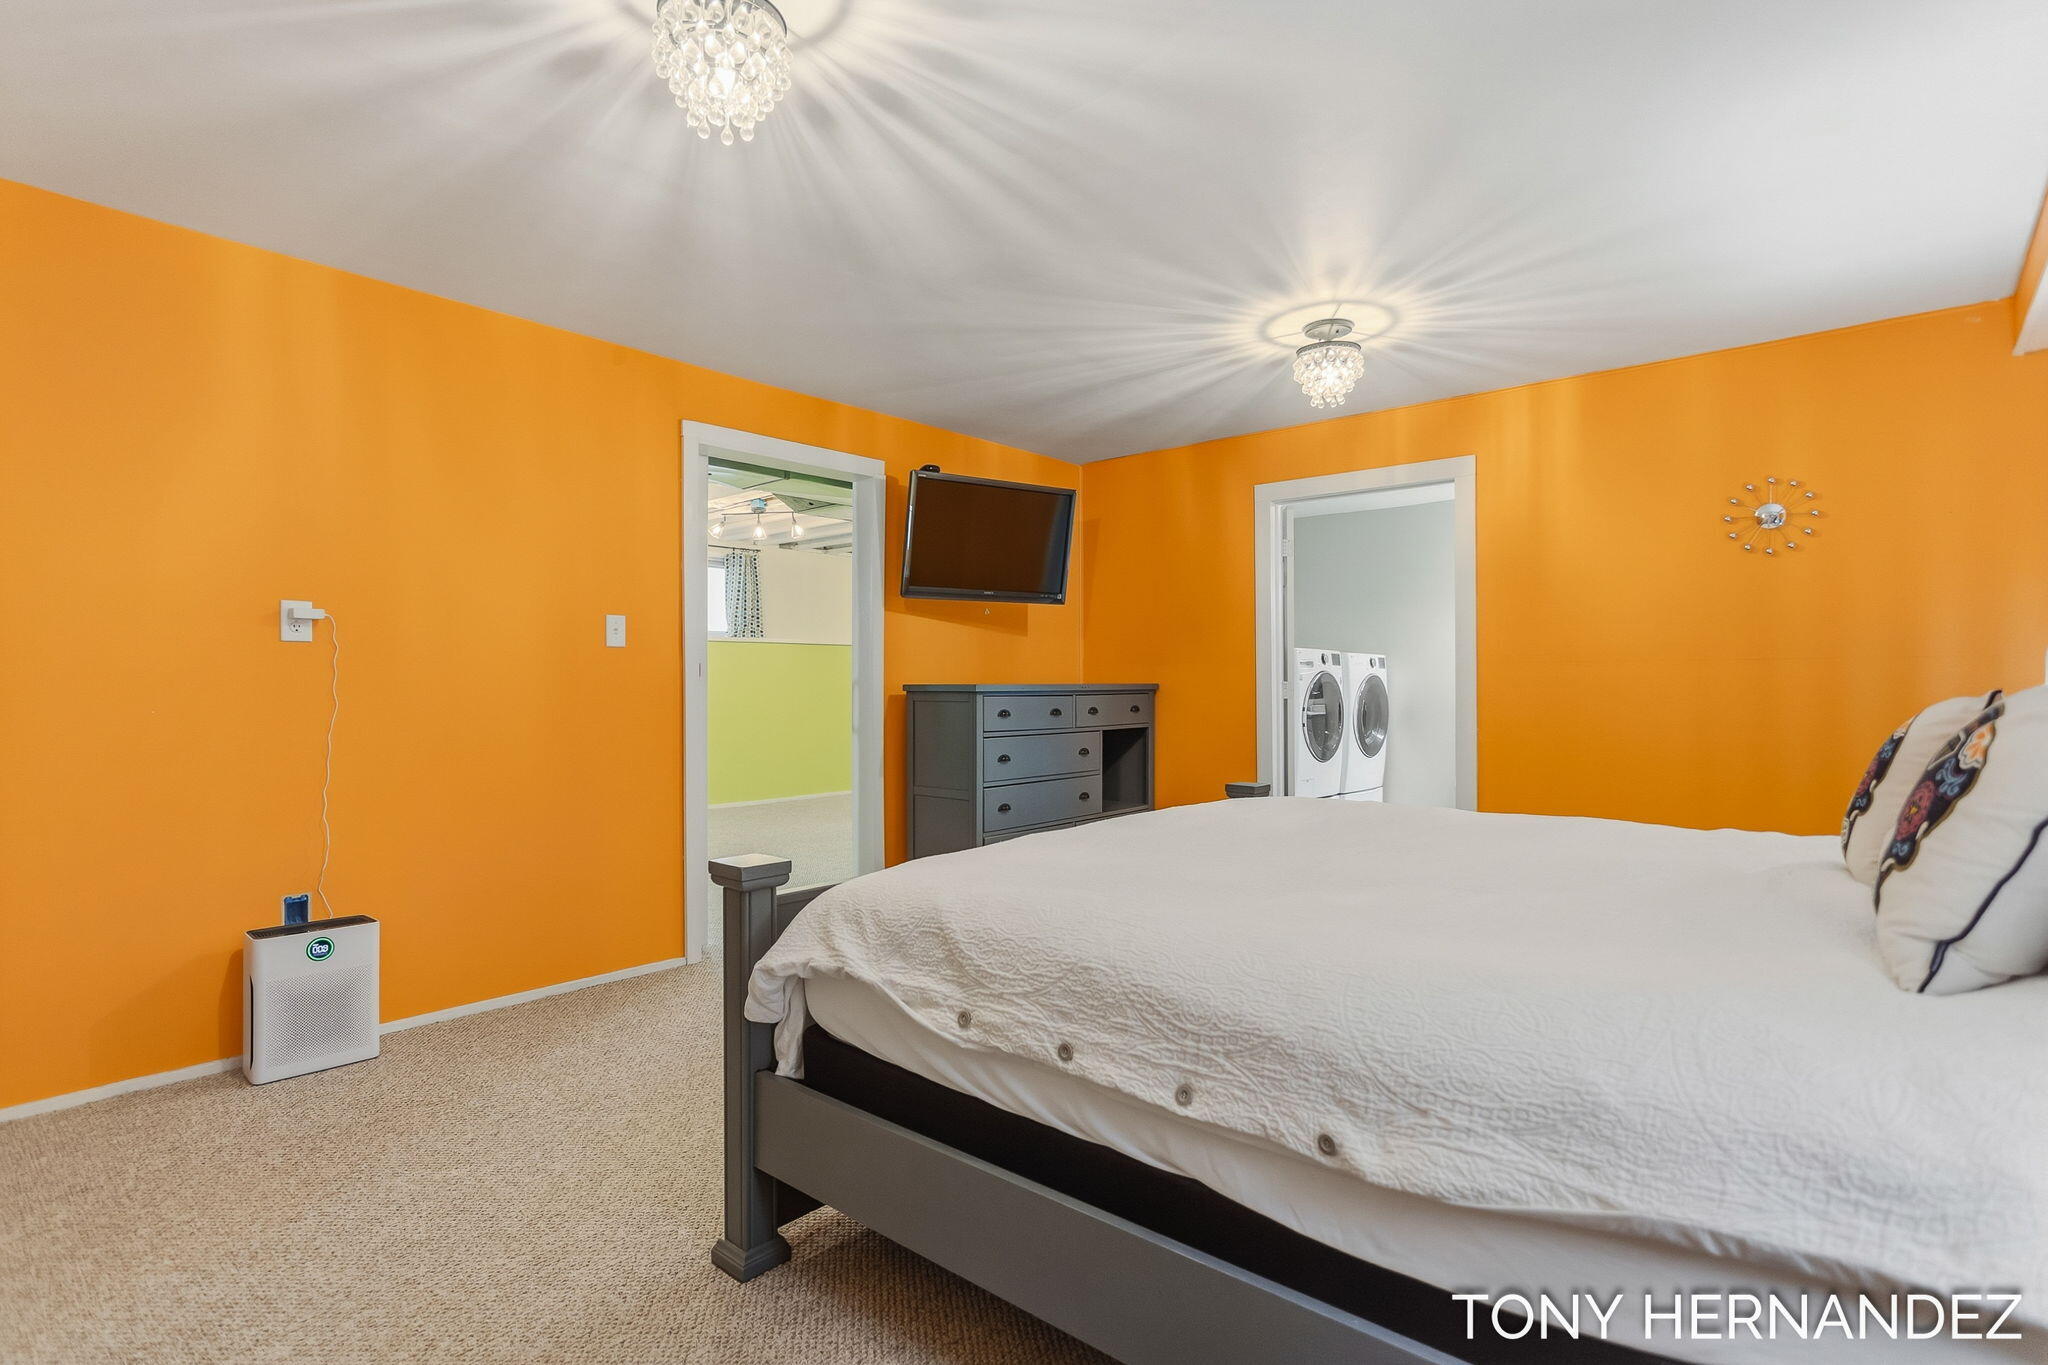
Furnished bedroom with vivid orange walls, a white bed, and a doorway revealing a washer and dryer.
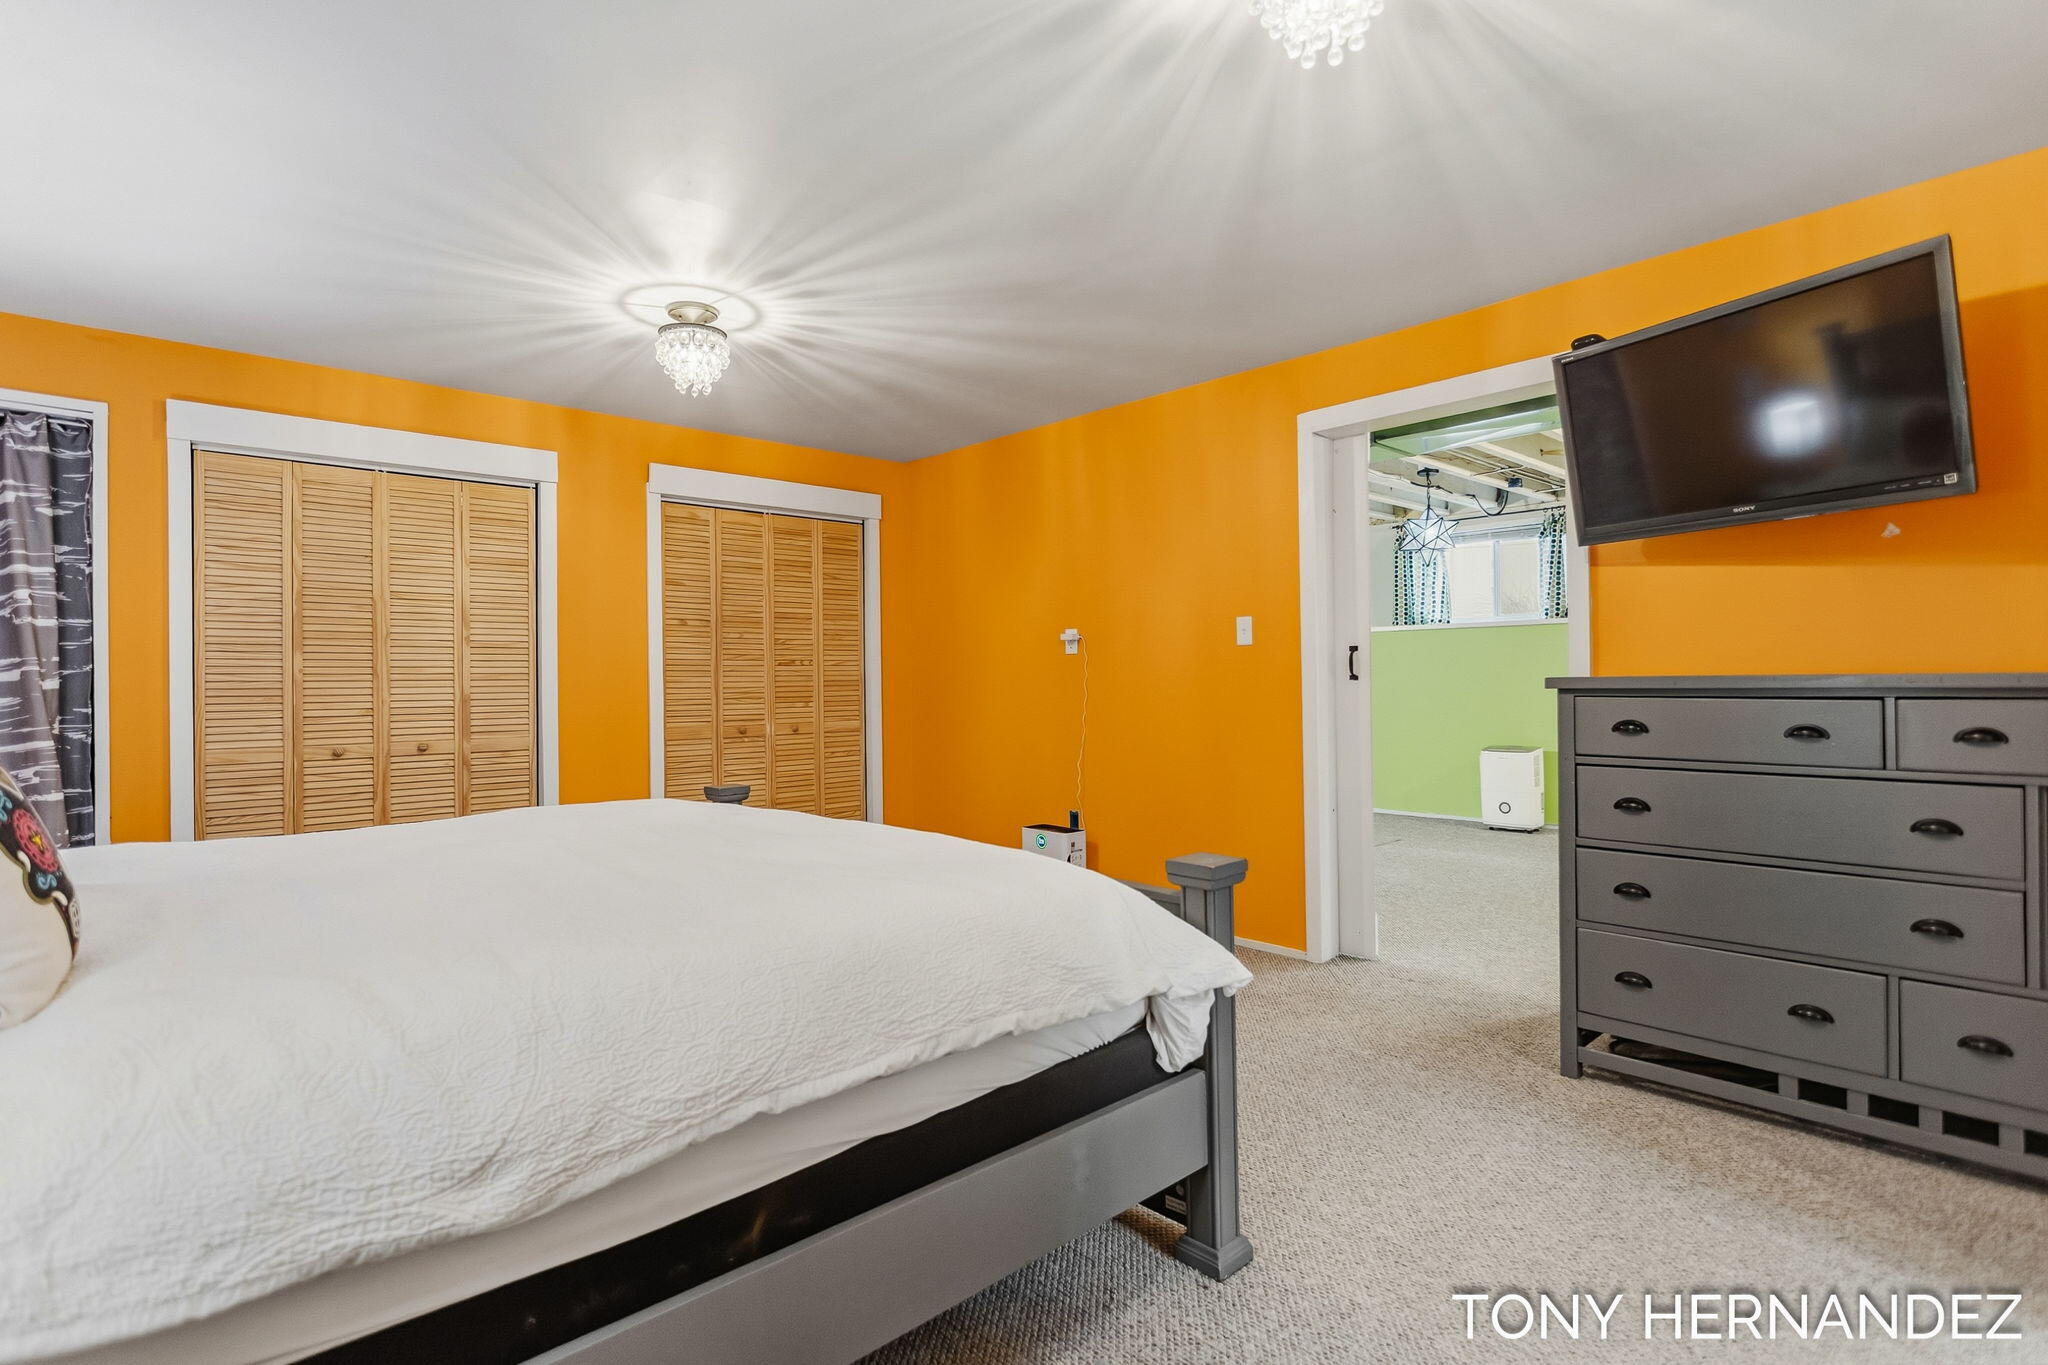
Bedroom with orange walls, a large white bed, louvered closets, and a gray dresser beneath a wall-mounted TV.
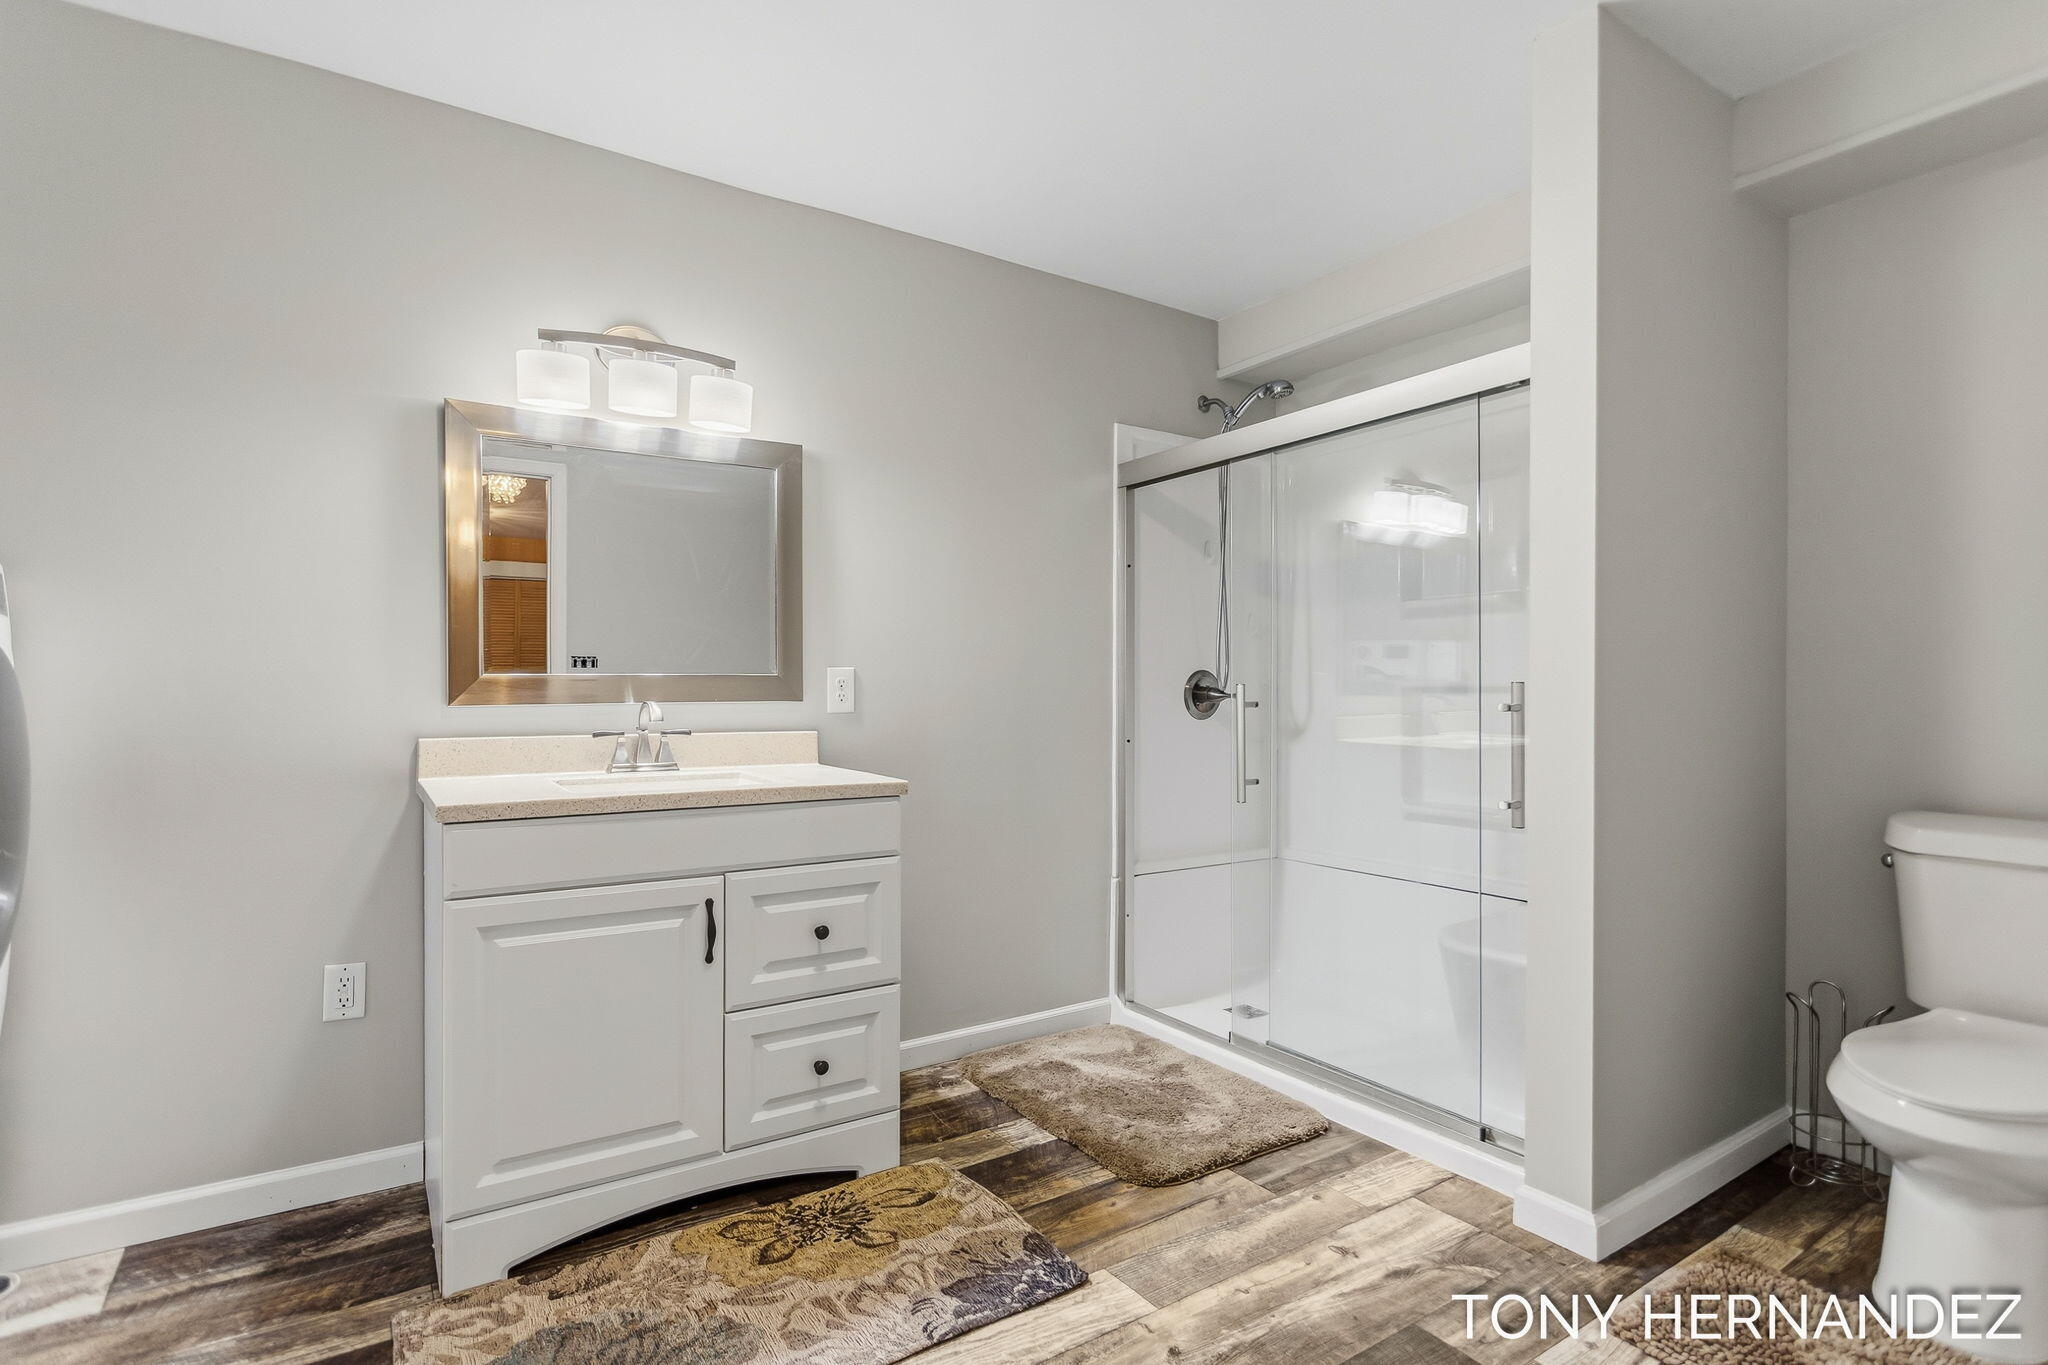
Bathroom with a white vanity, glass-enclosed shower, and wood-look flooring.
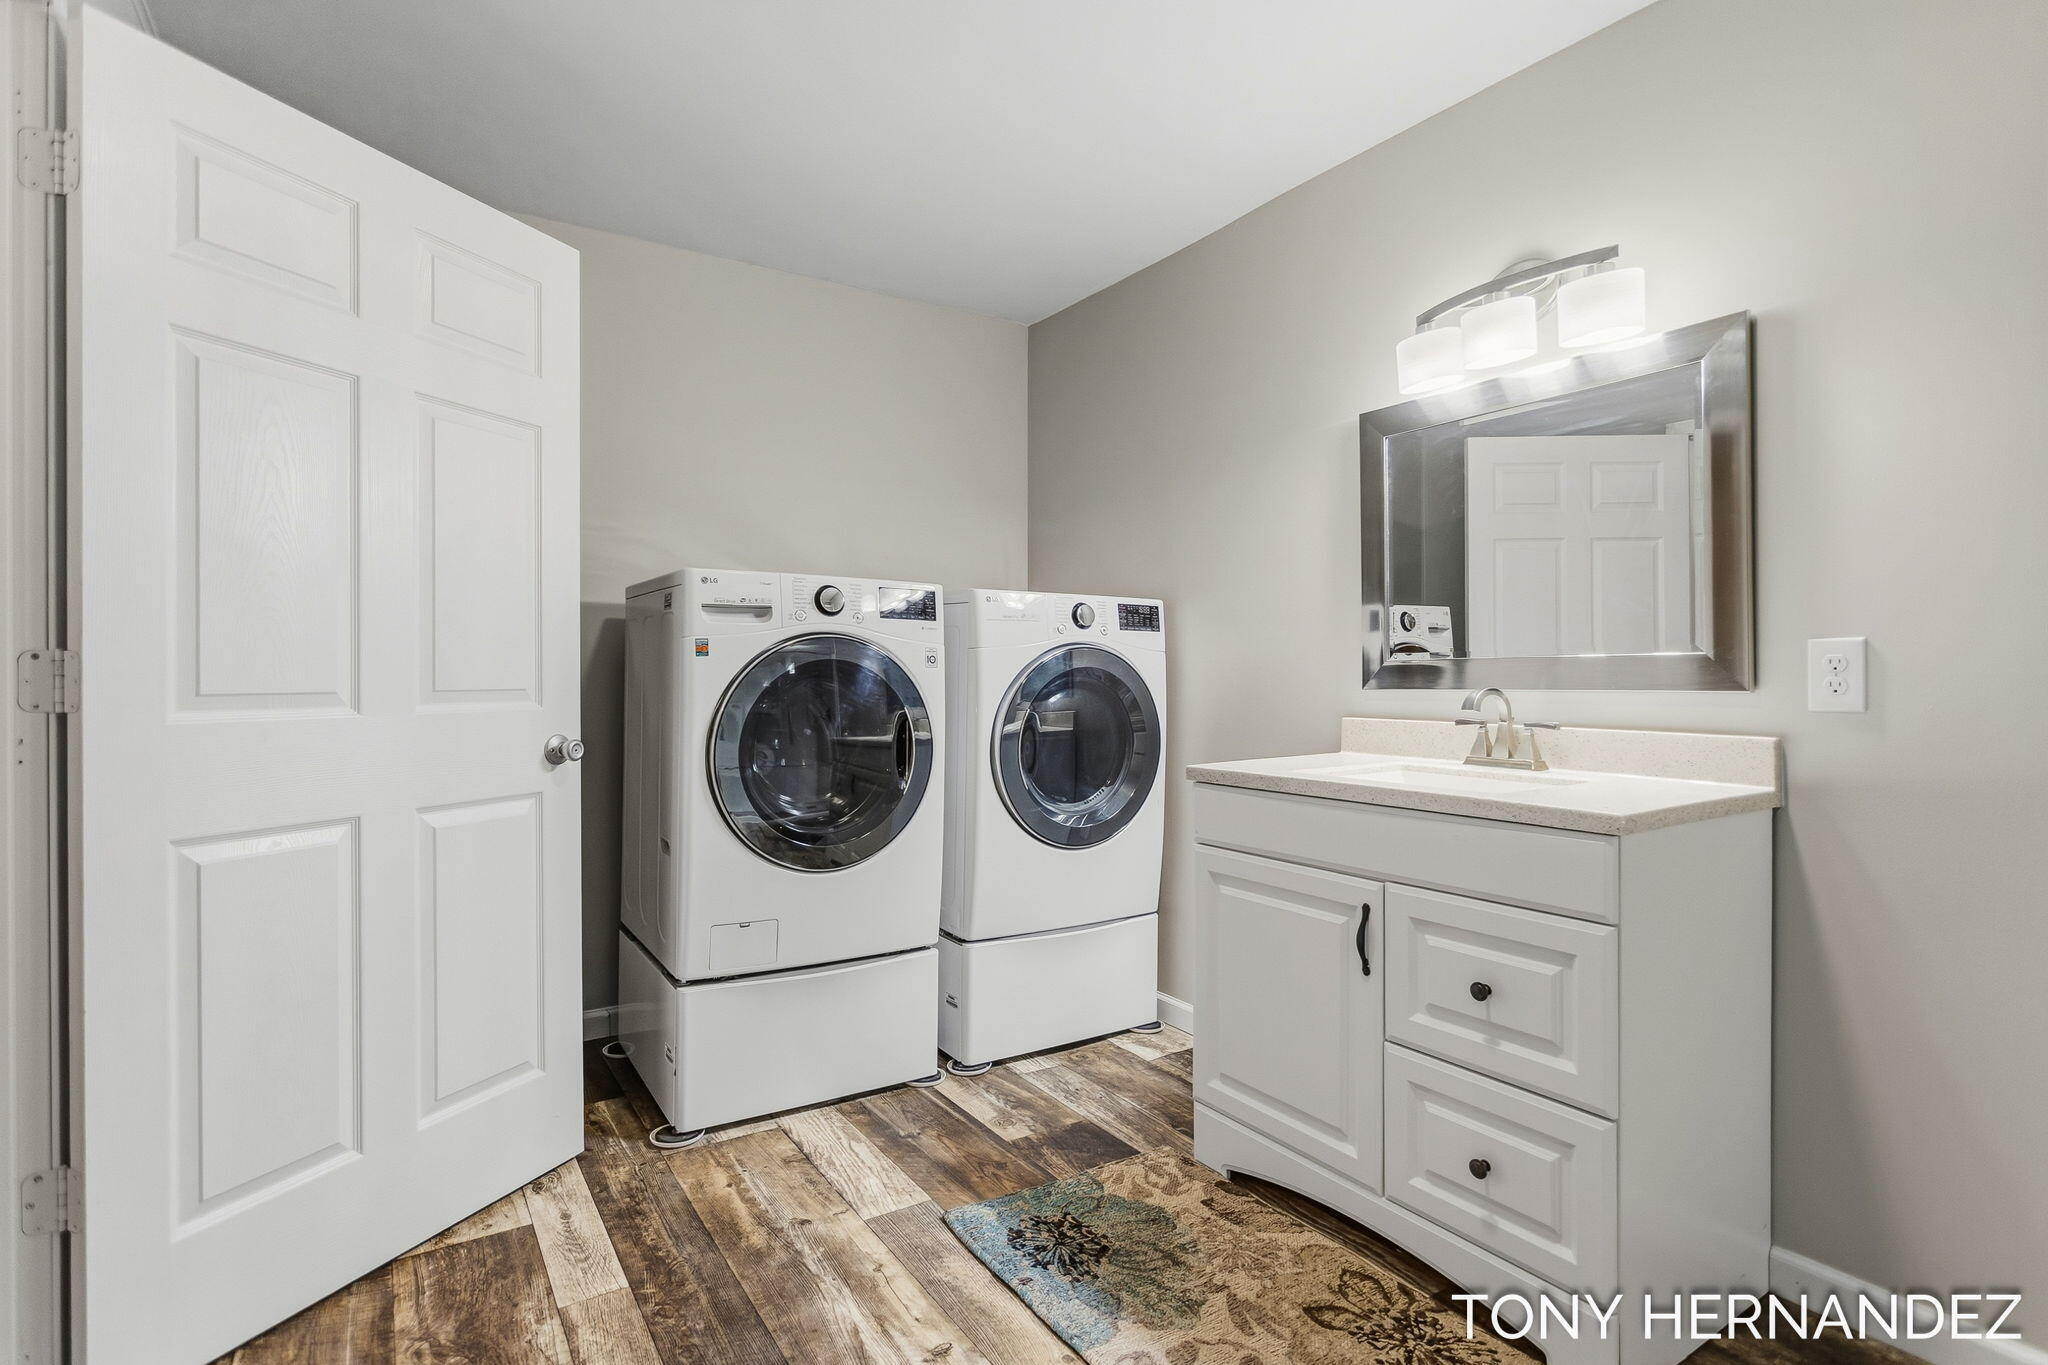
Laundry room with front-loading washer and dryer, white vanity, large mirror, and wood-look flooring.
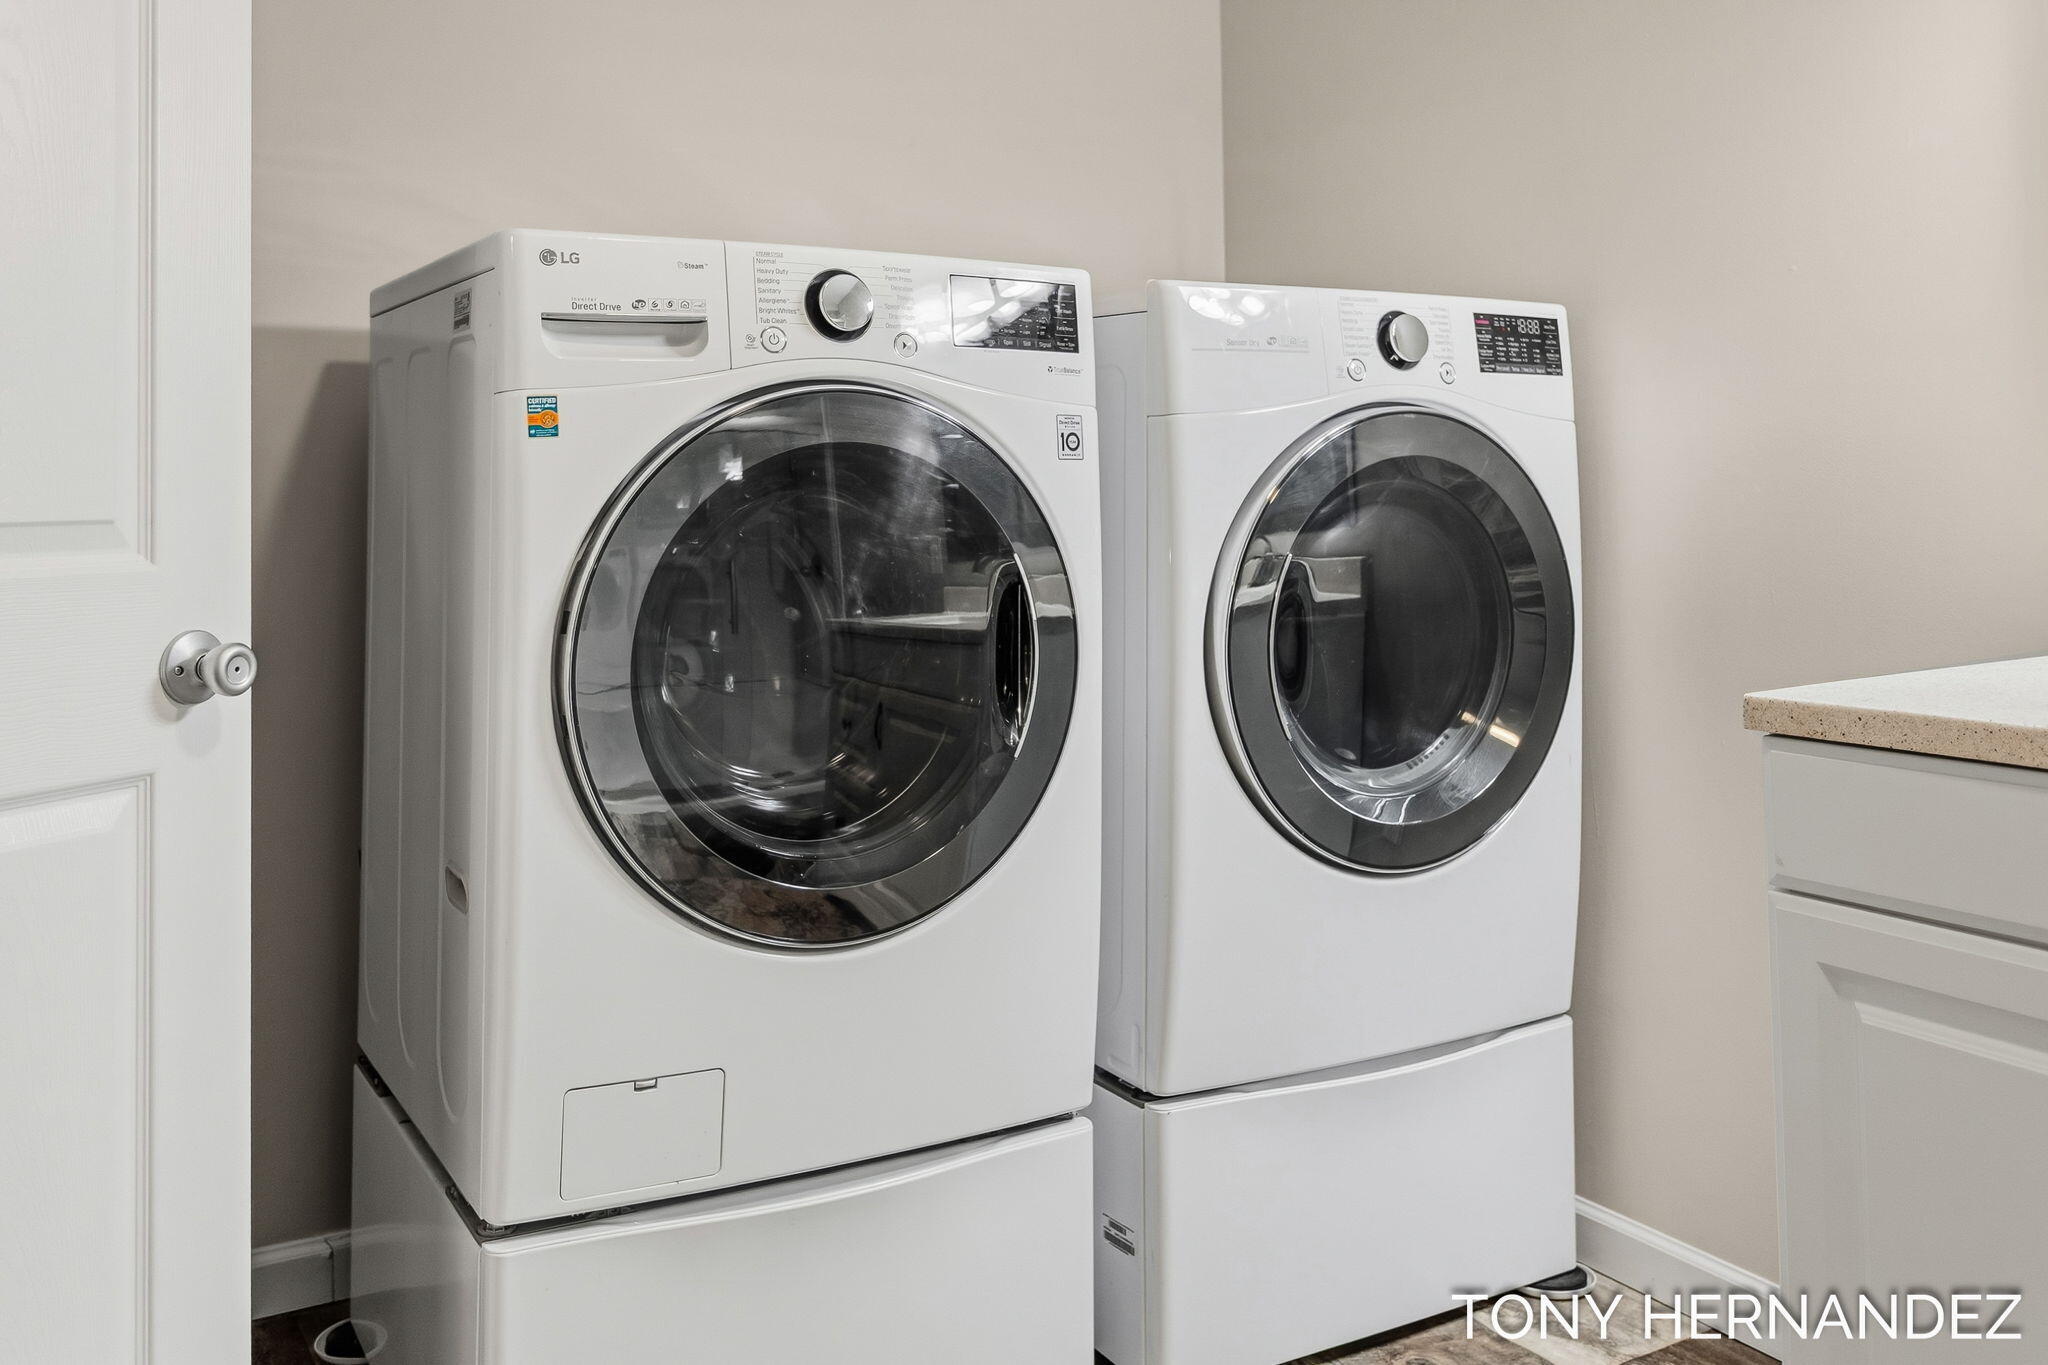
Laundry room with two stacked white front-loading washer and dryer pairs.
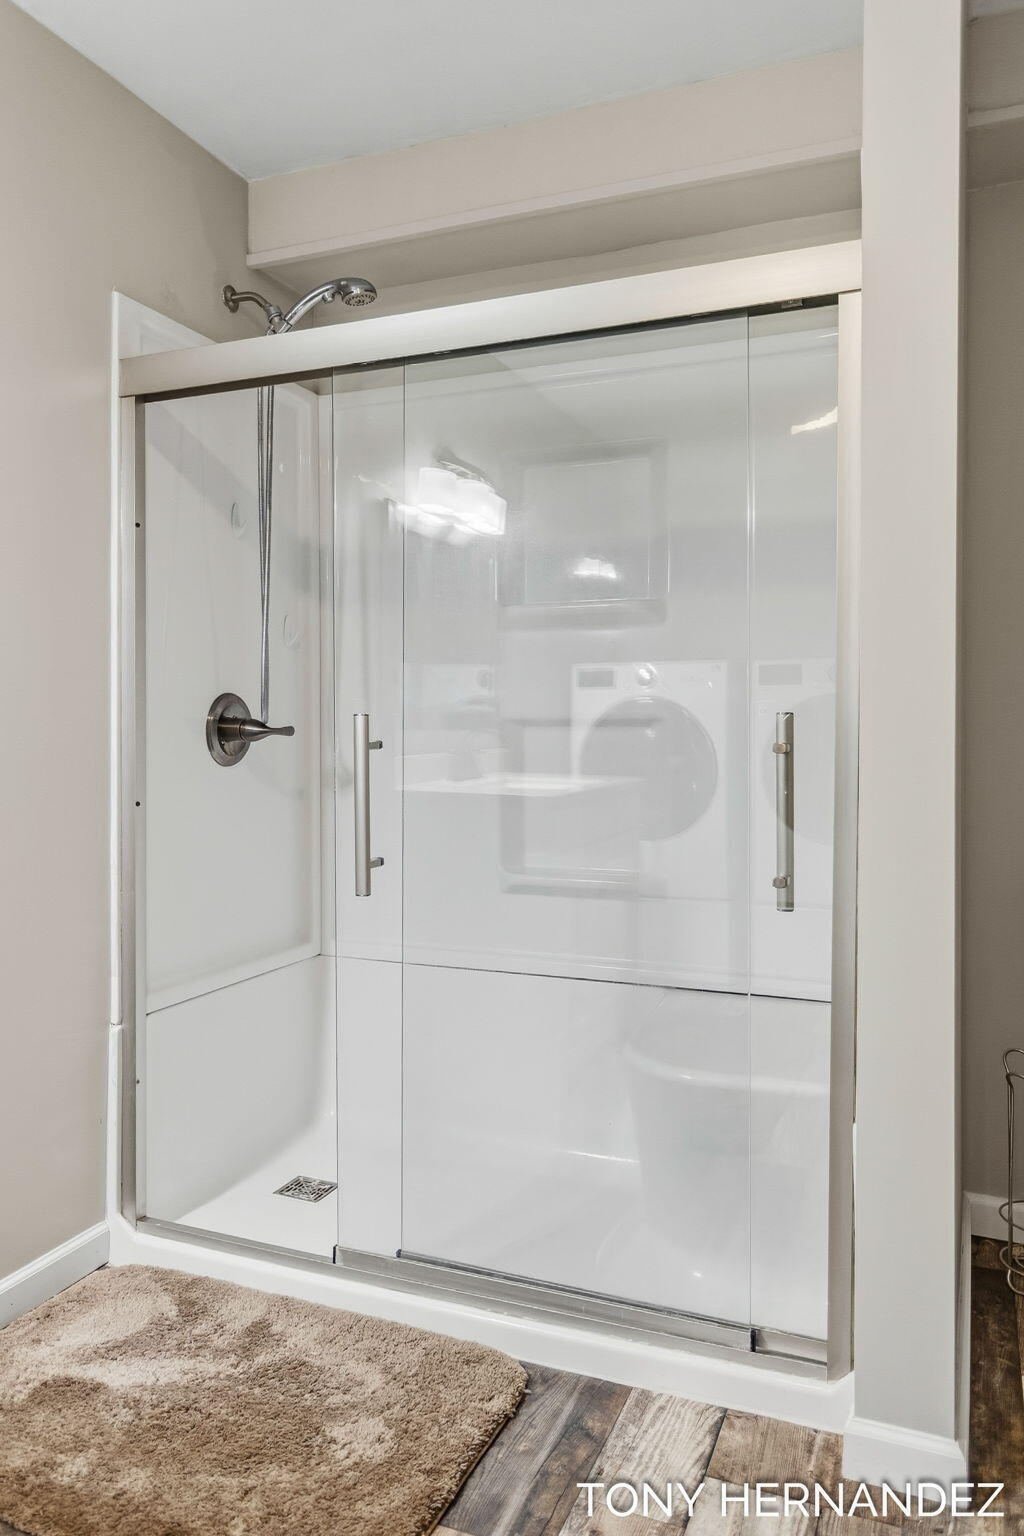
Bathroom shower with clear sliding glass doors, white surround, and handheld showerhead.
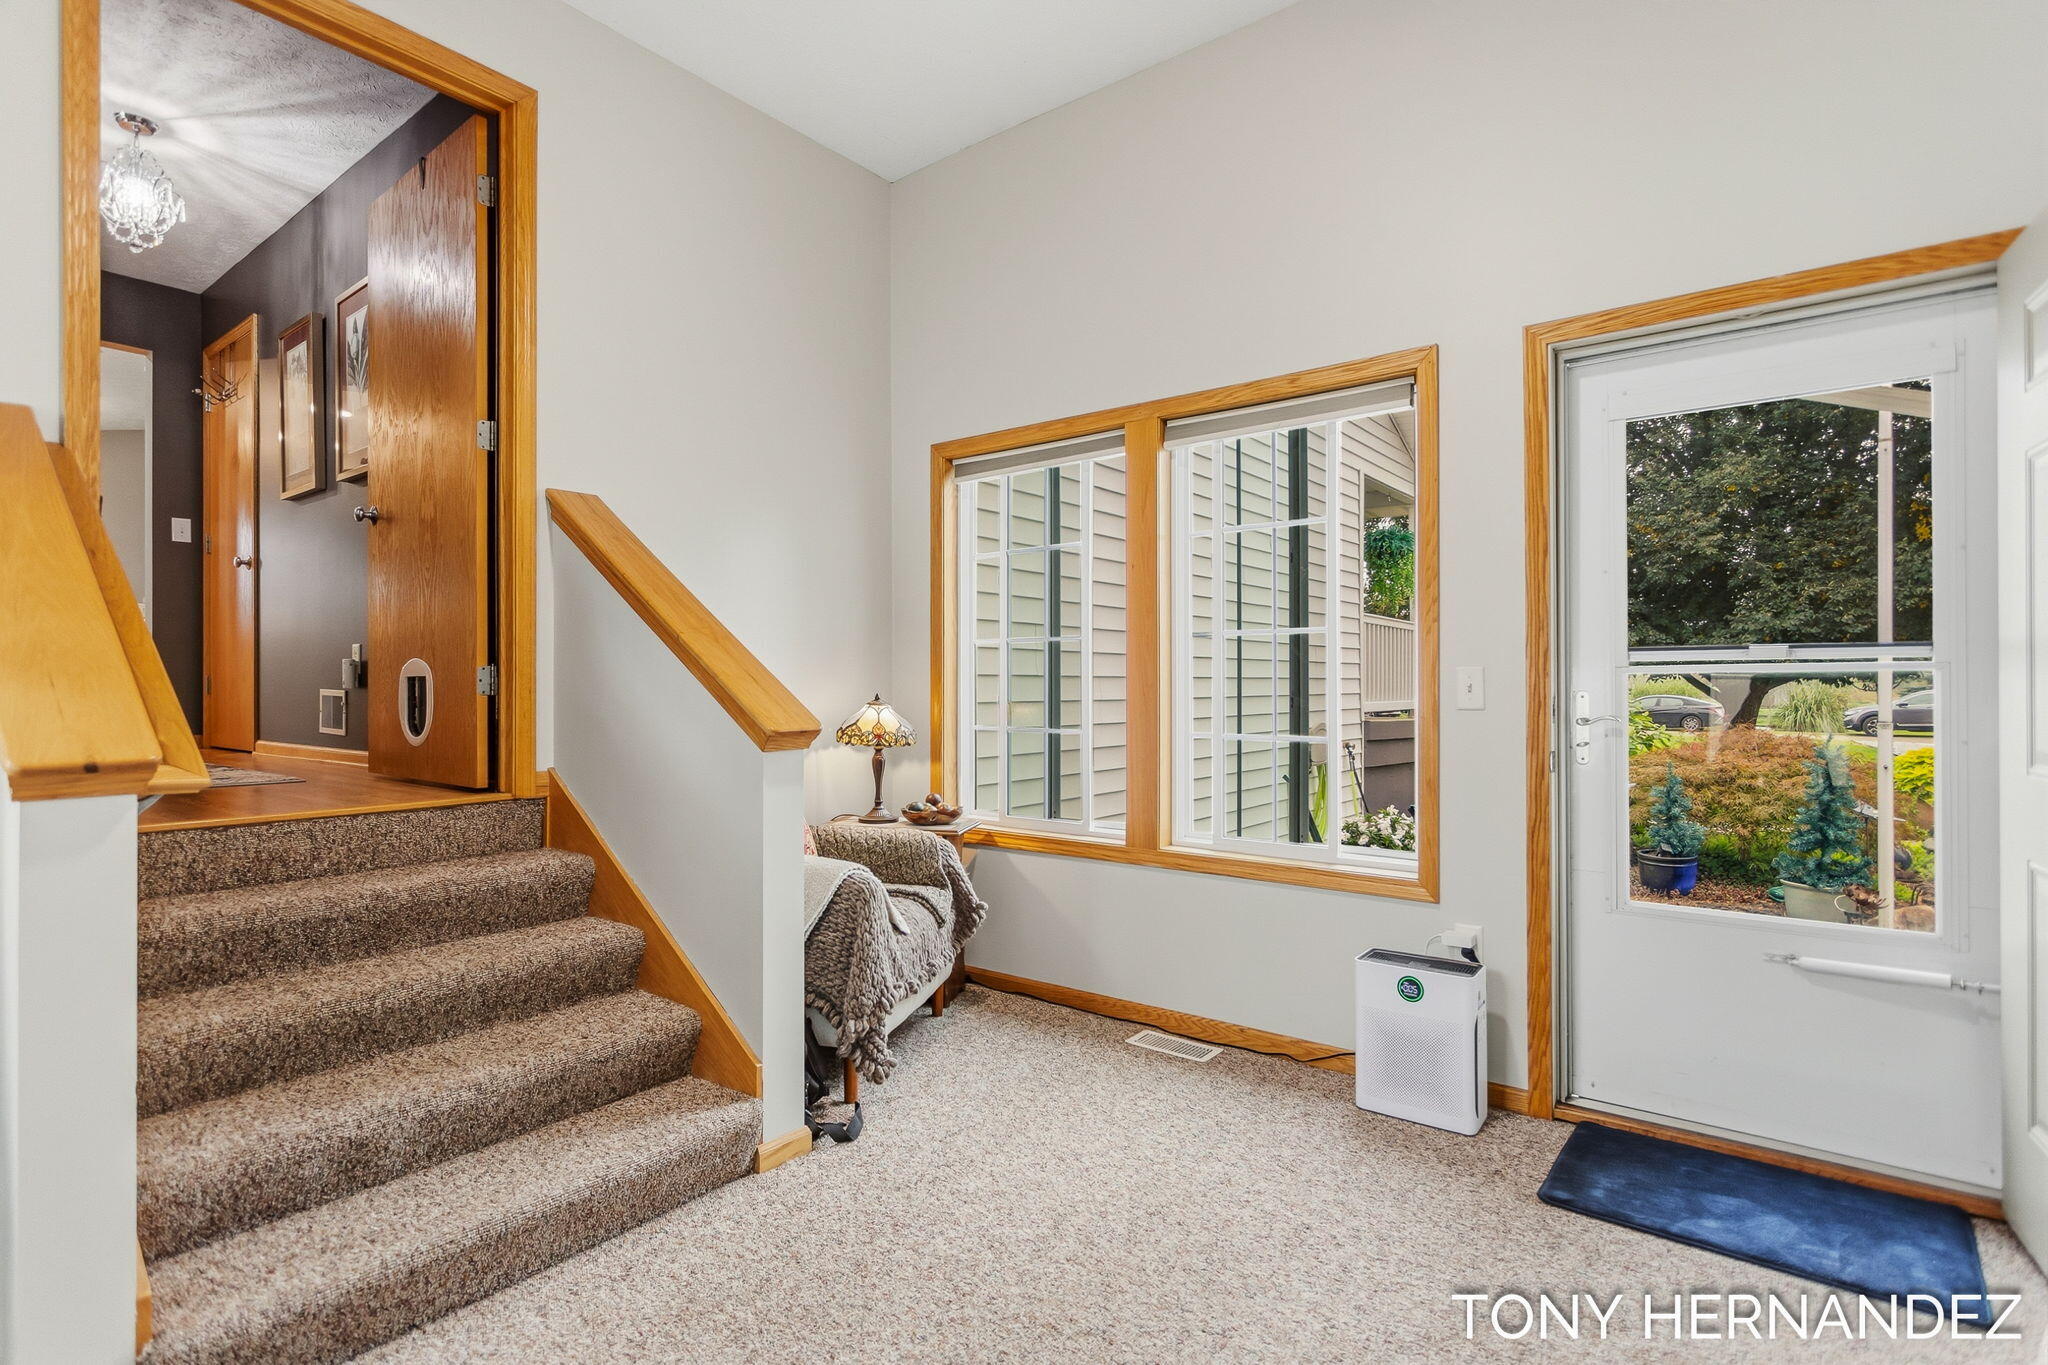
Home entryway with carpeted stairs, wood trim, and a window beside the front door.
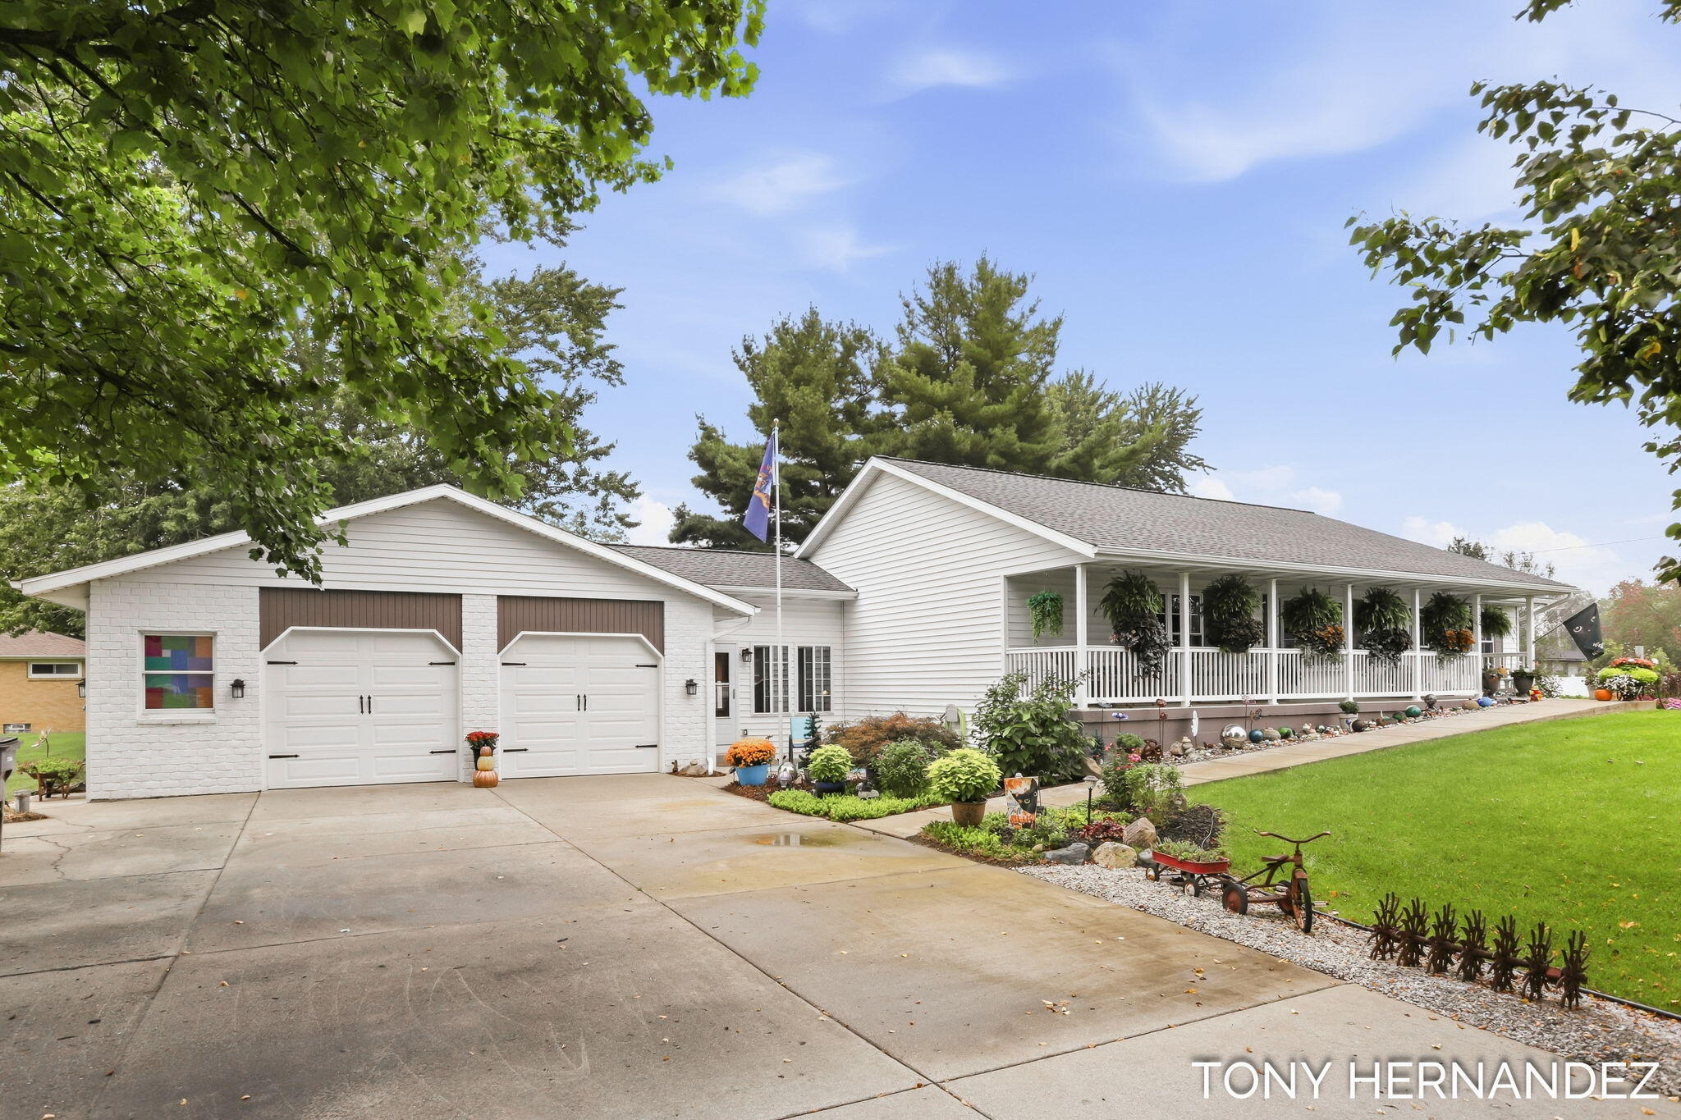
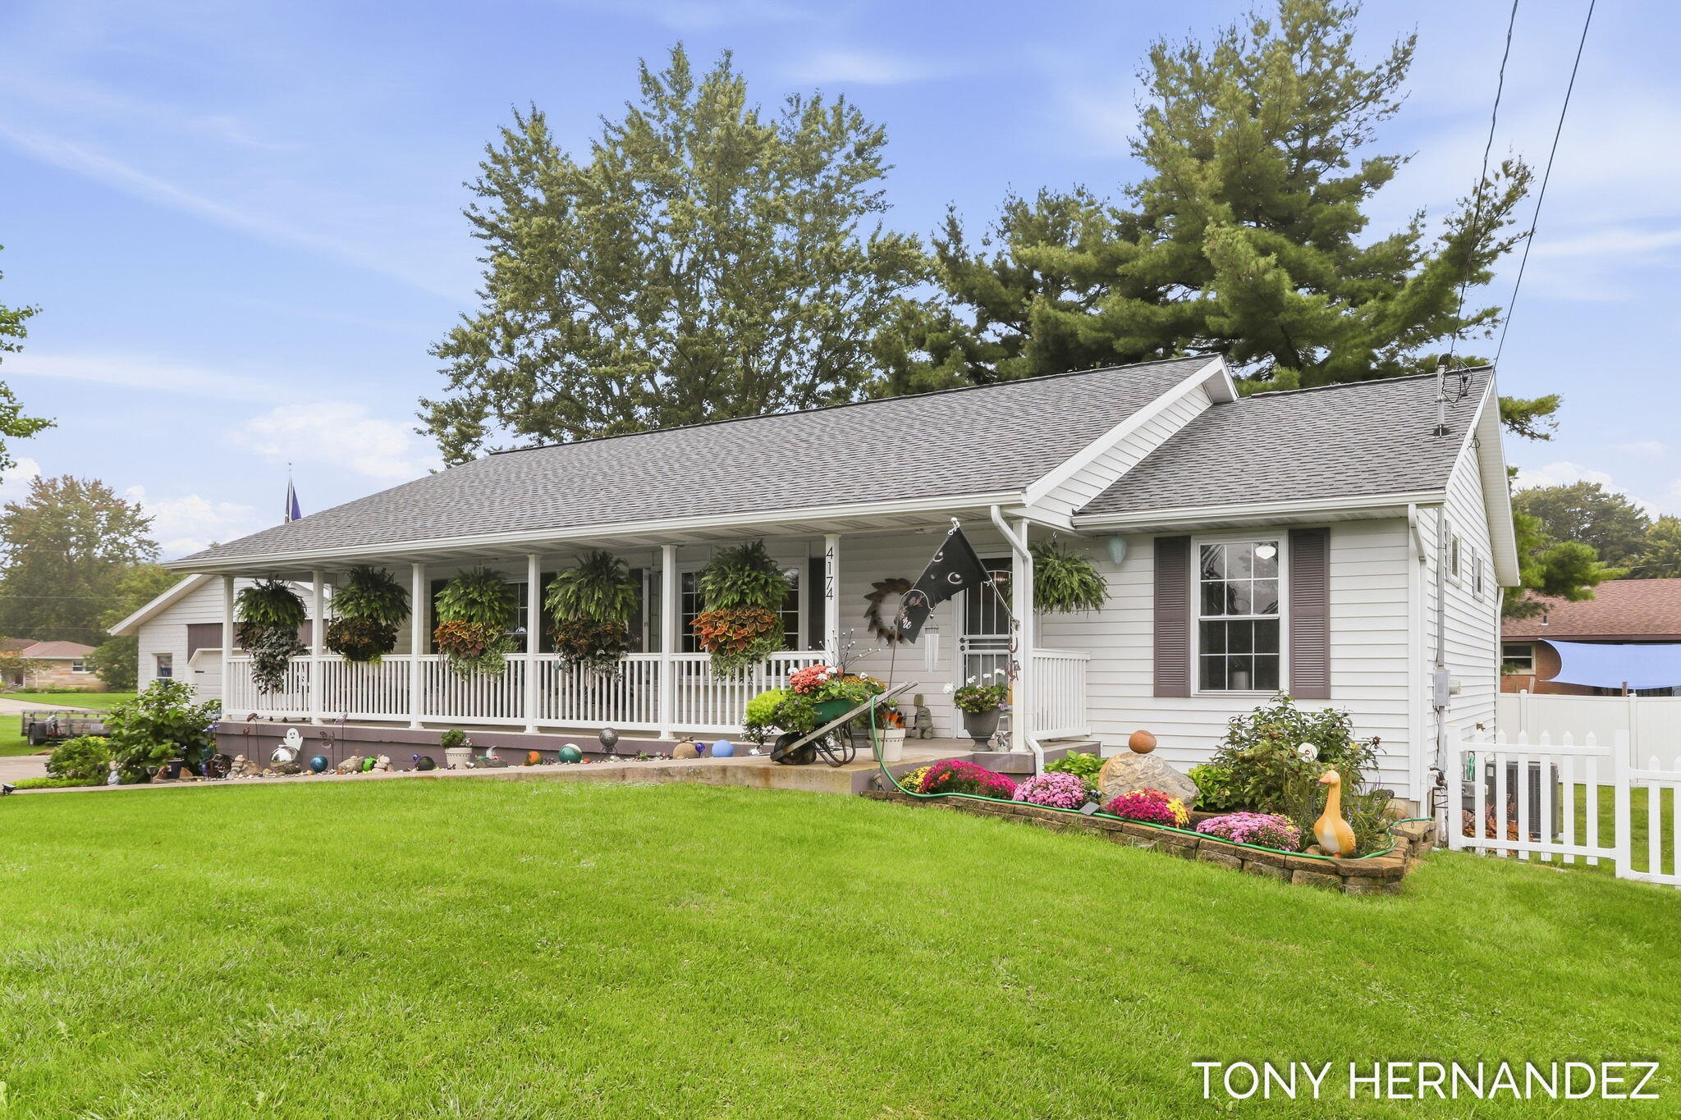
White home with a long covered porch, two-car garage, and landscaped garden beds.
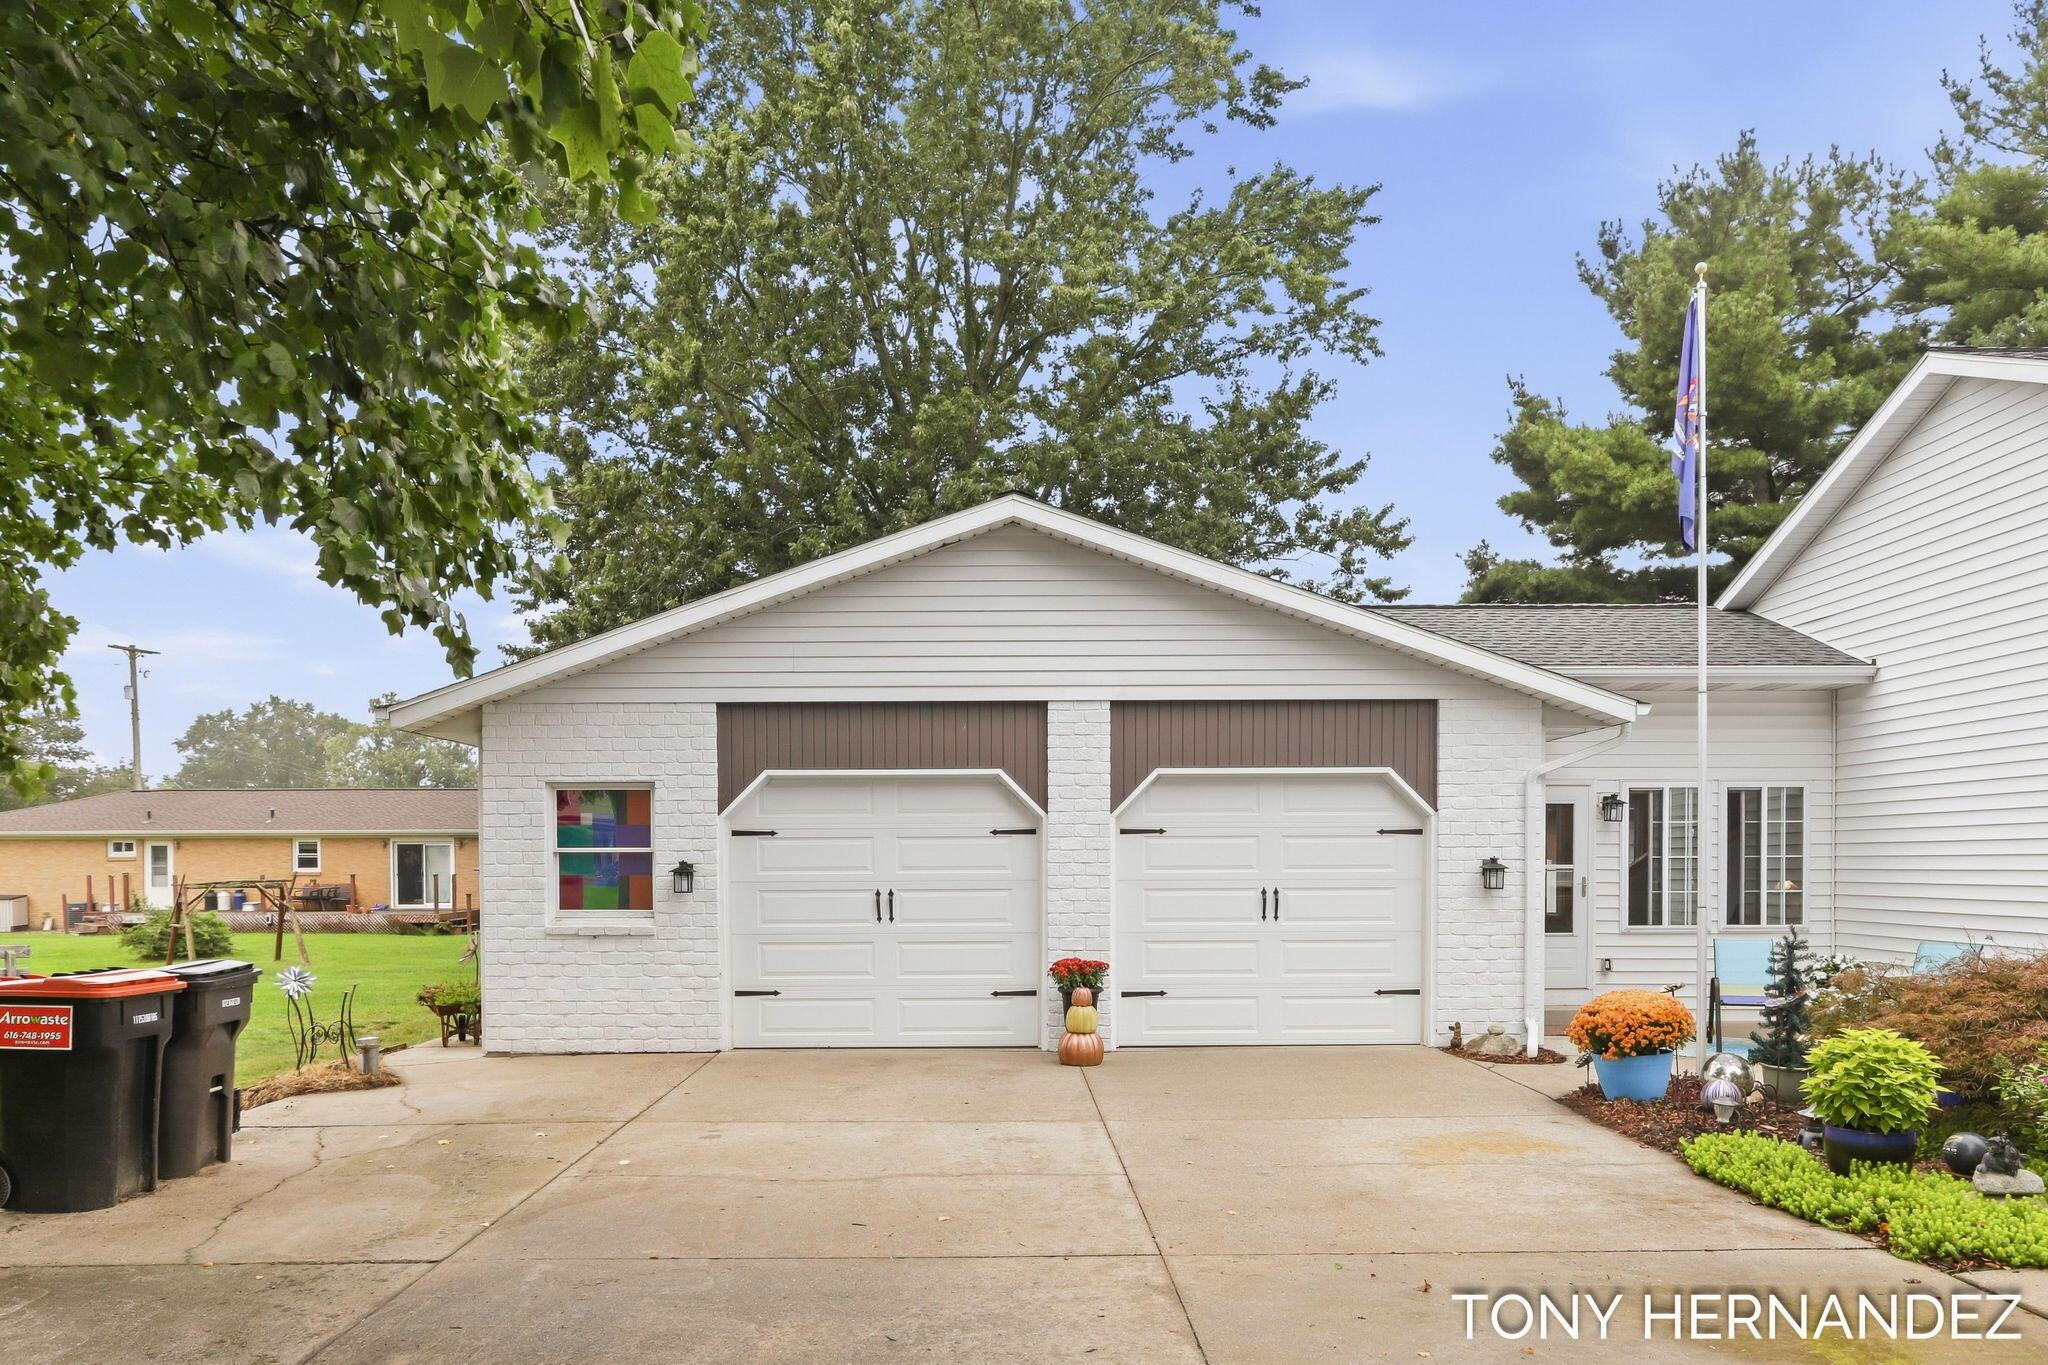
White home with a white brick two-car garage, brown door trim, and autumn planters beside the driveway.
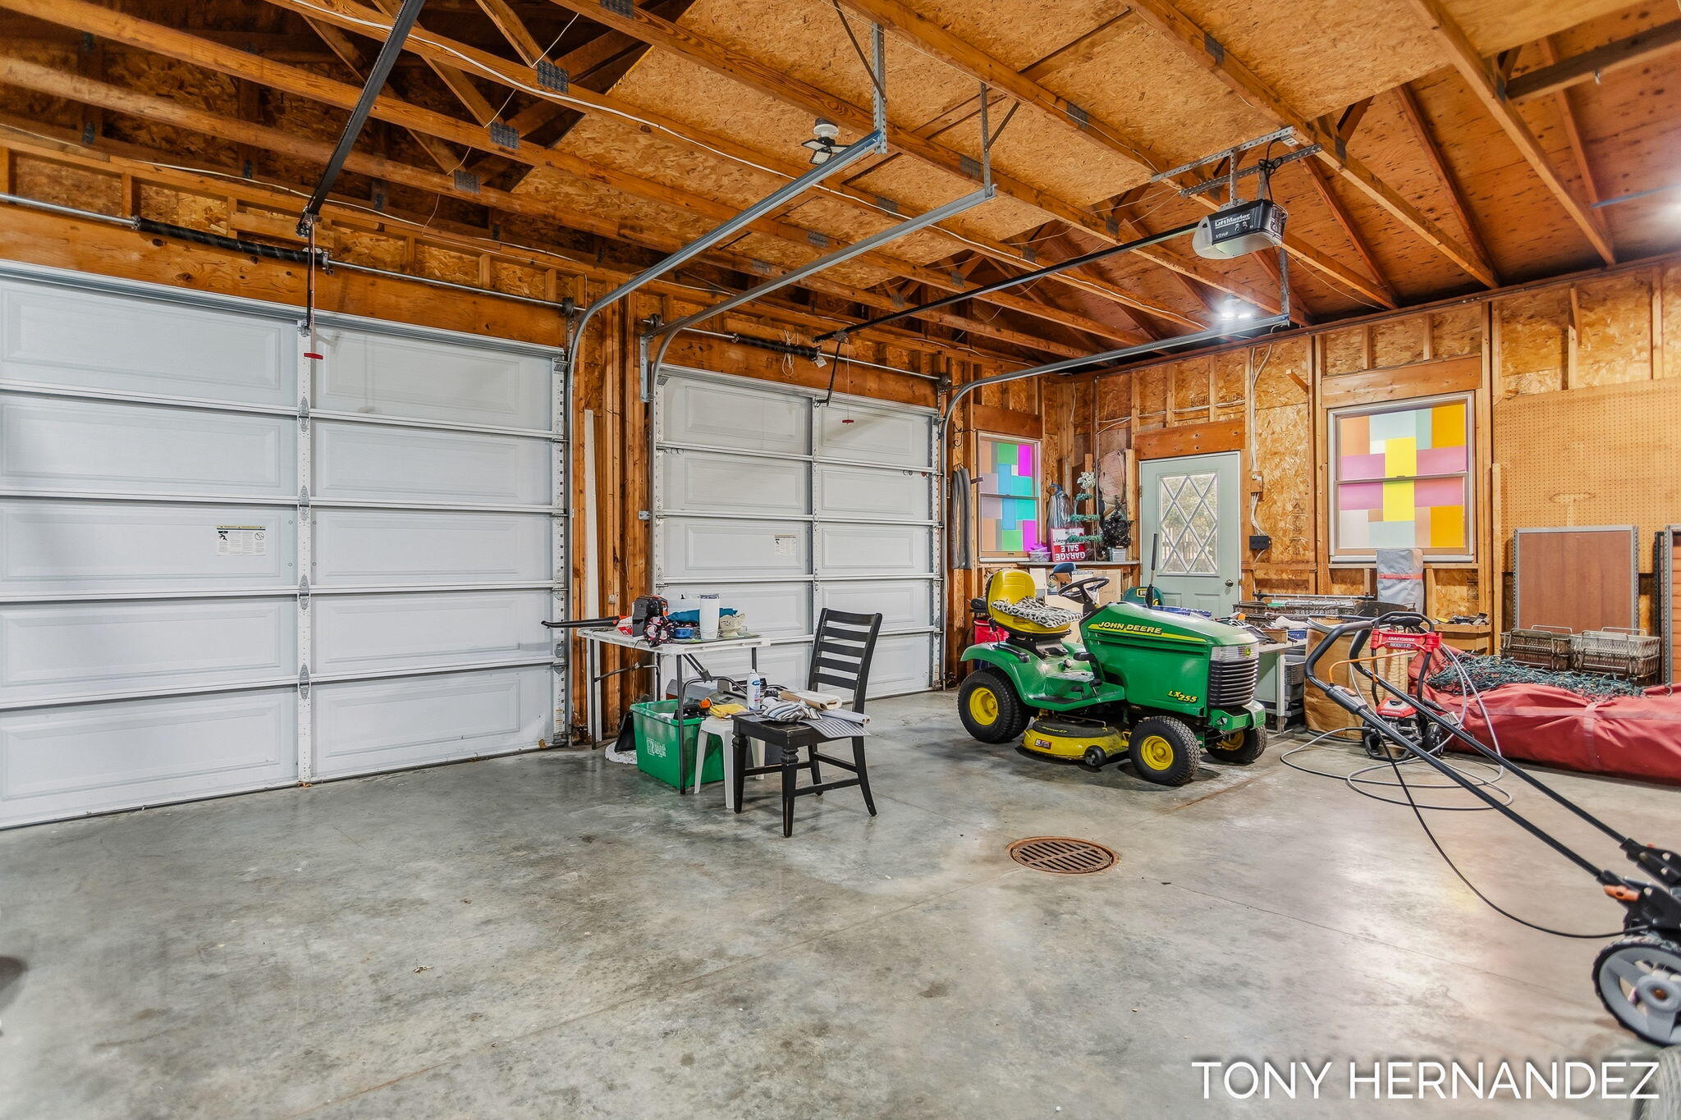
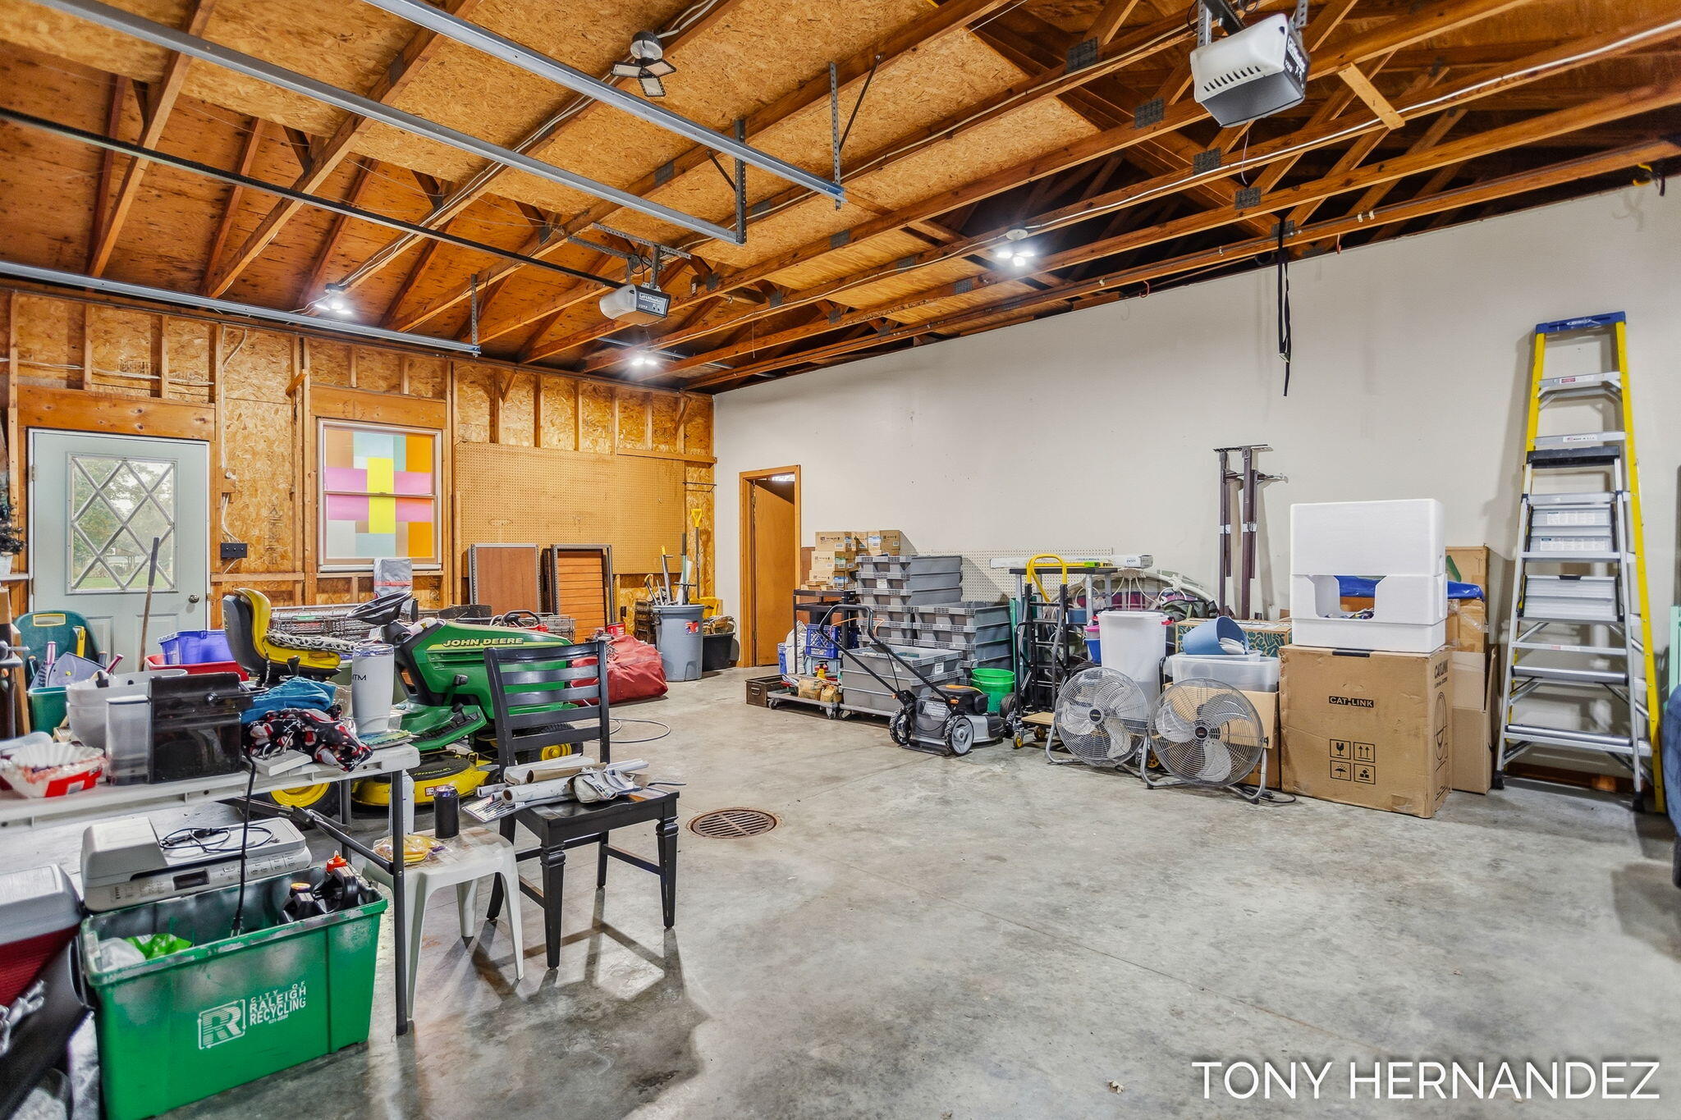
Spacious wood-framed garage with two overhead doors, a concrete floor drain, and a green riding lawn tractor.
Garage workshop with exposed wooden rafters, storage equipment, and a green John Deere riding mower.
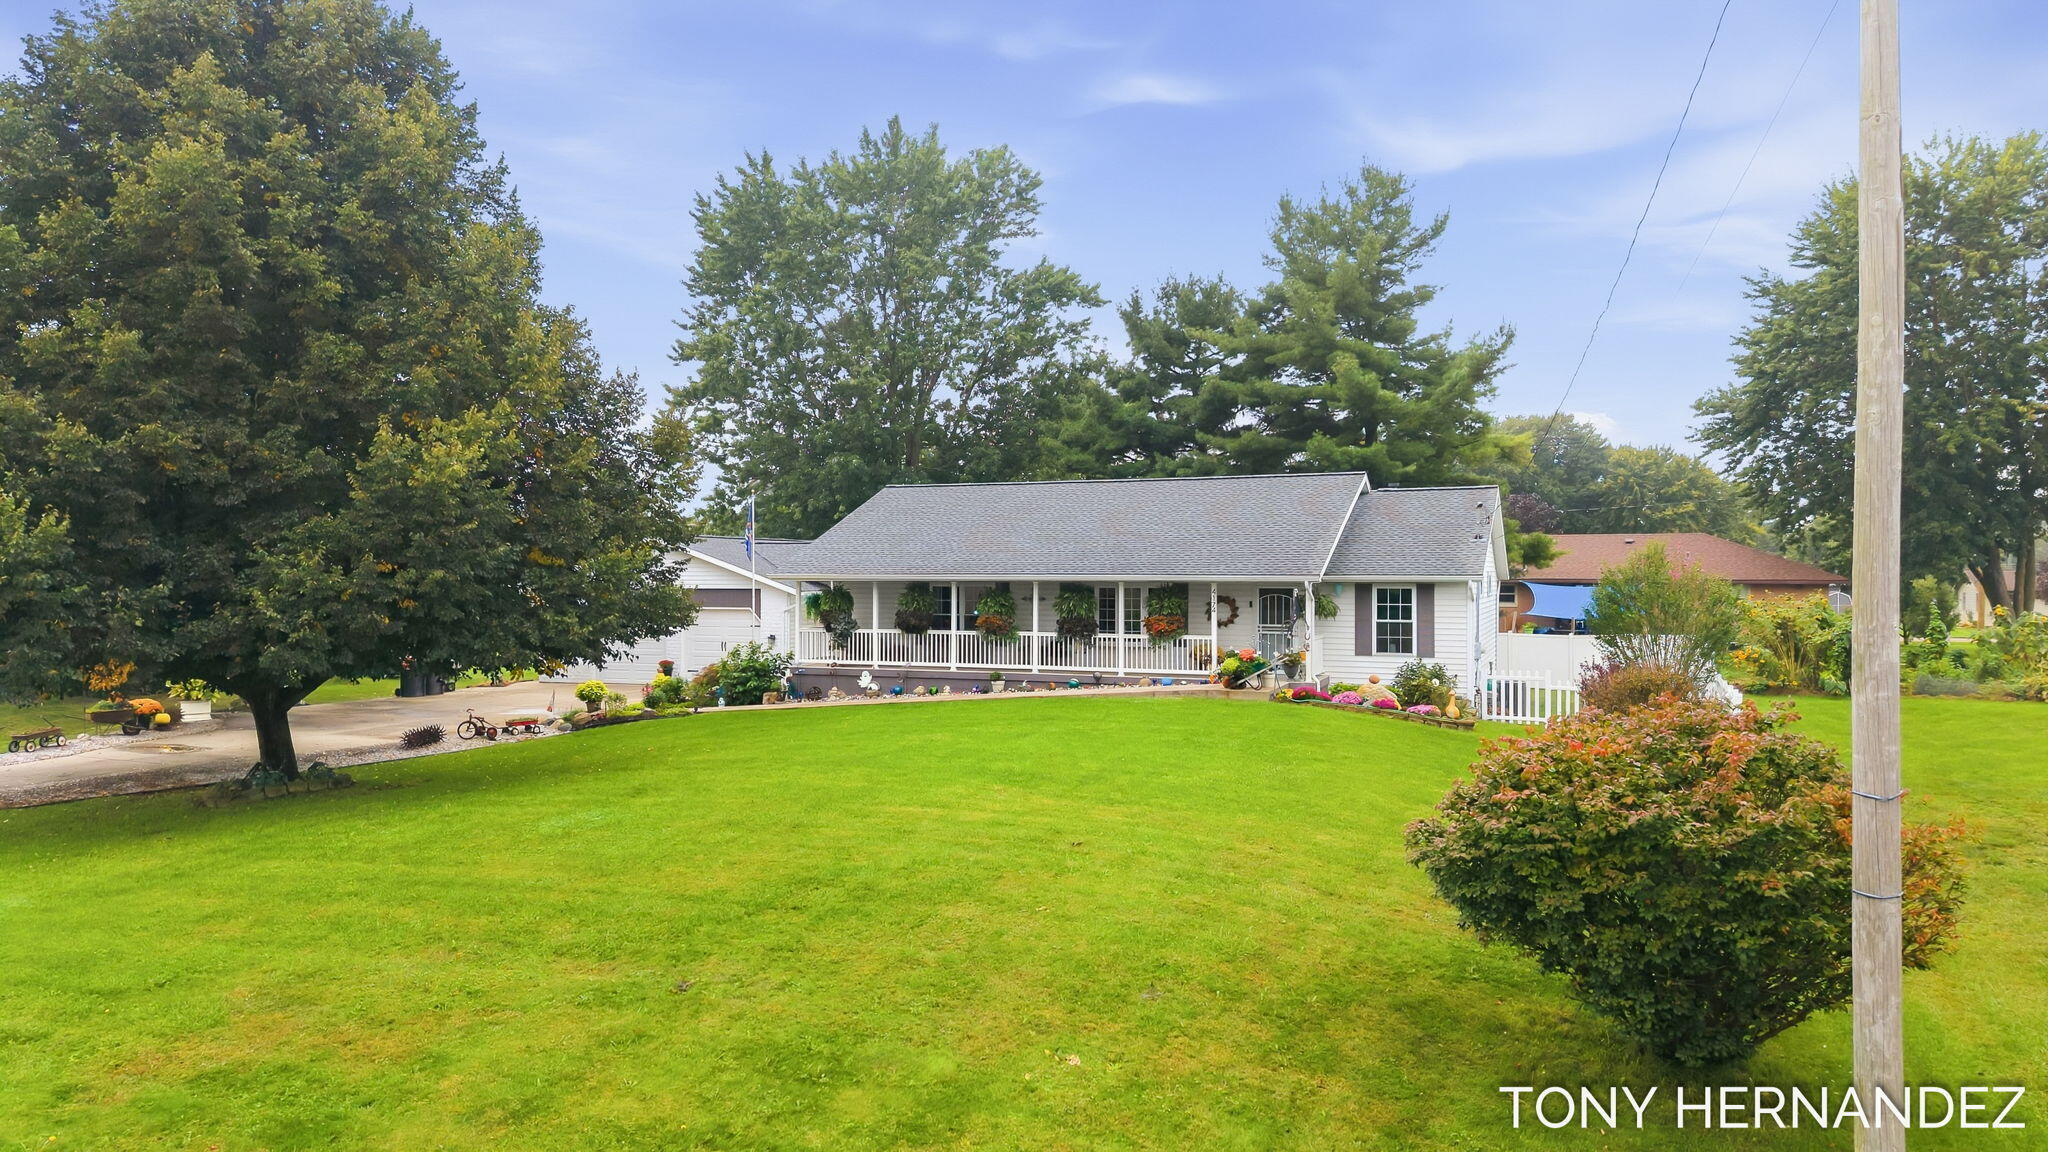
White single-story home with a covered porch, hanging ferns, colorful flower beds, and a broad green lawn.
Covered front porch with hanging ferns, wicker seating, white railings, and a ceiling fan.
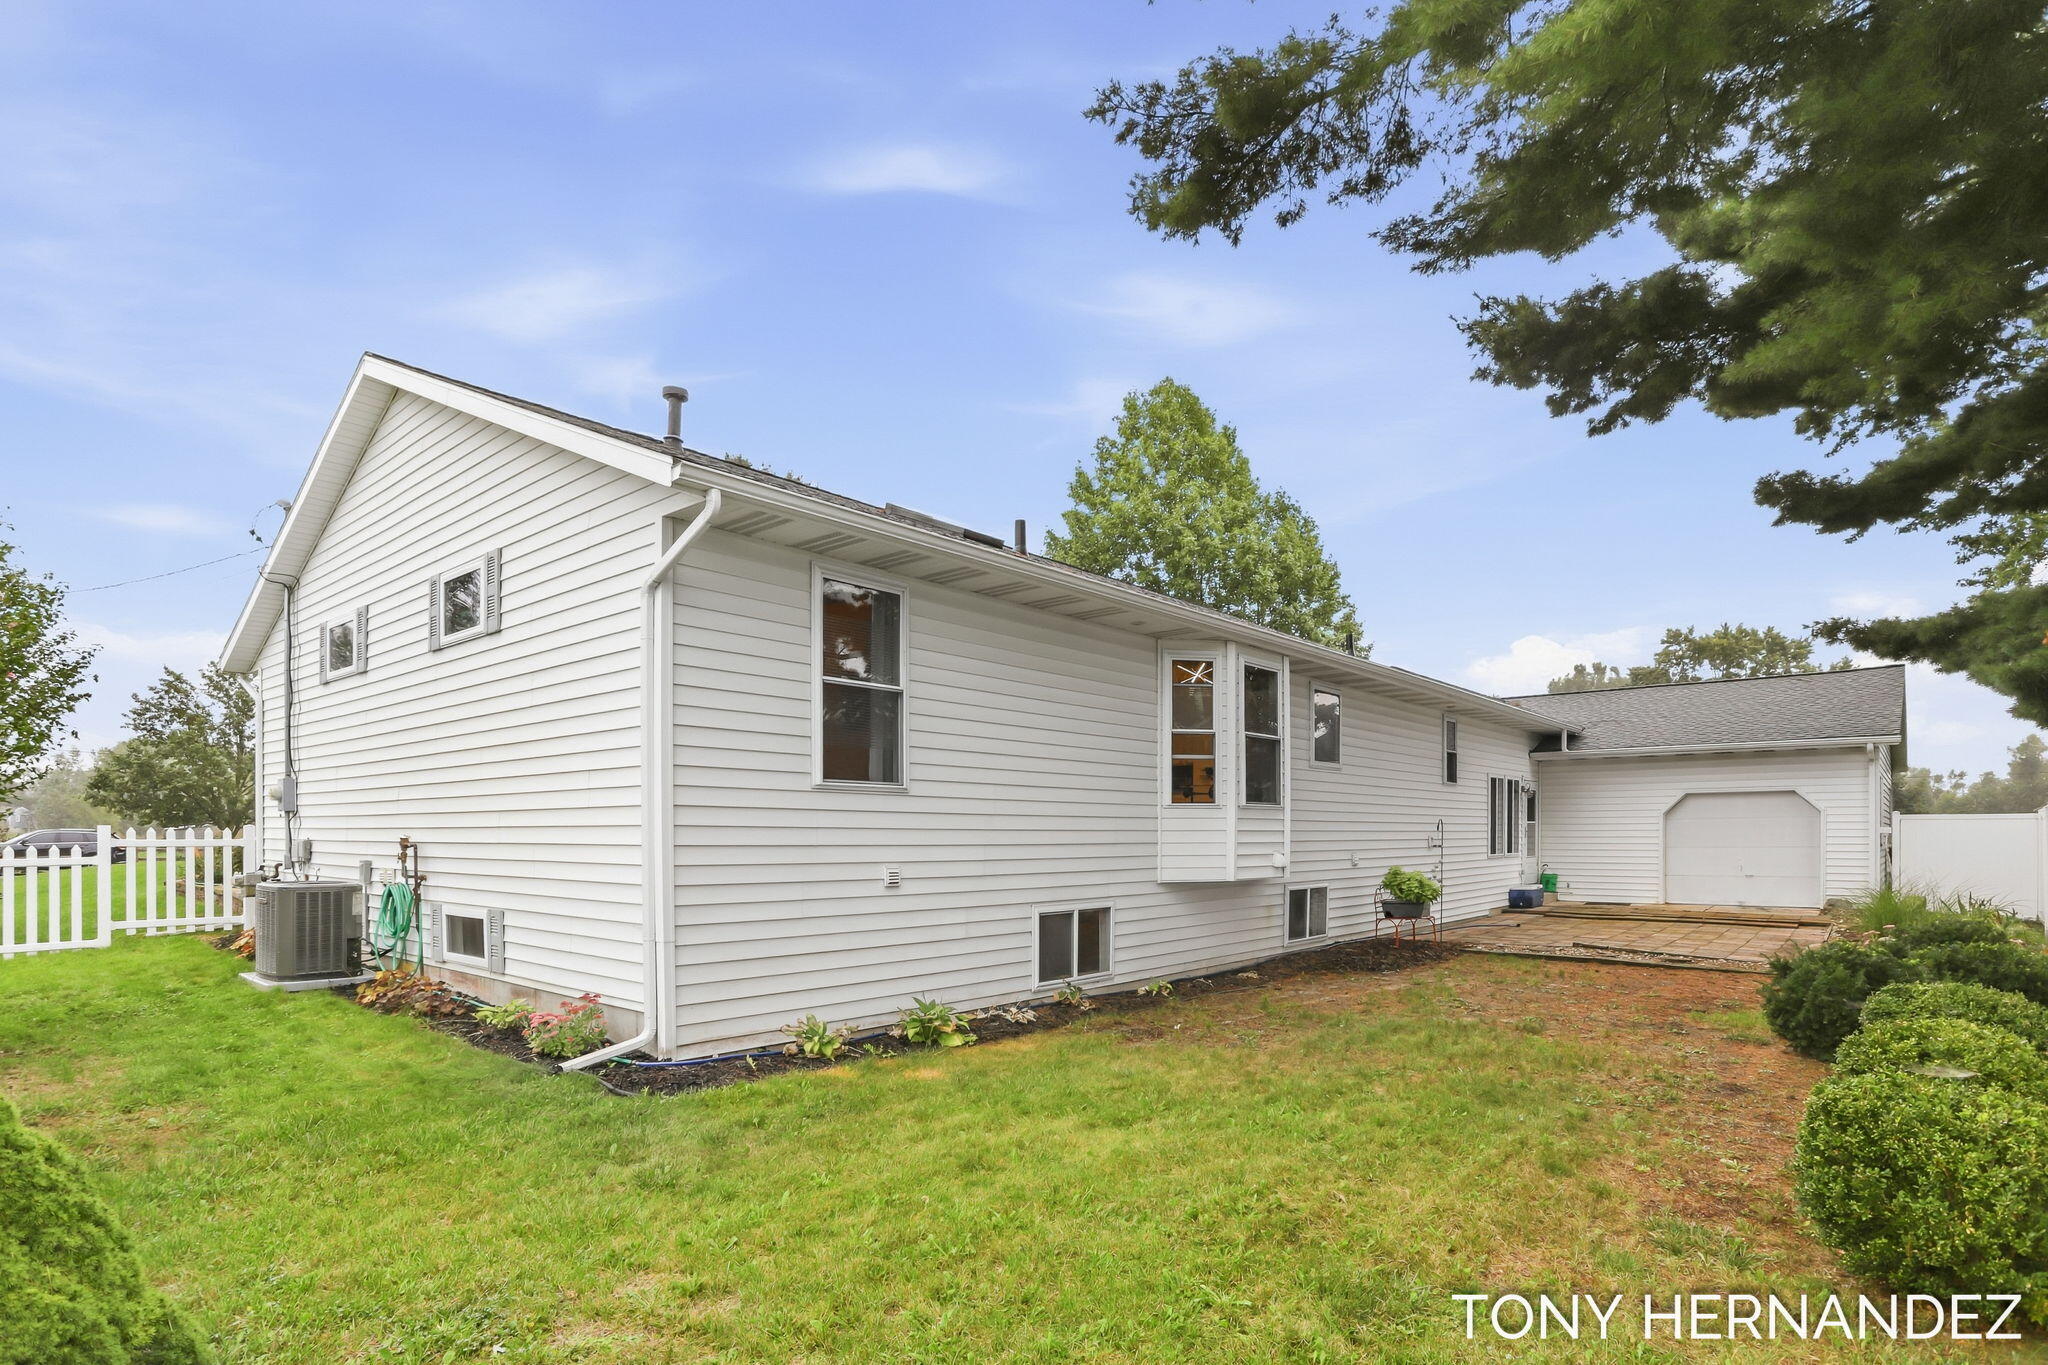
White-sided home with an attached garage and fenced yard.
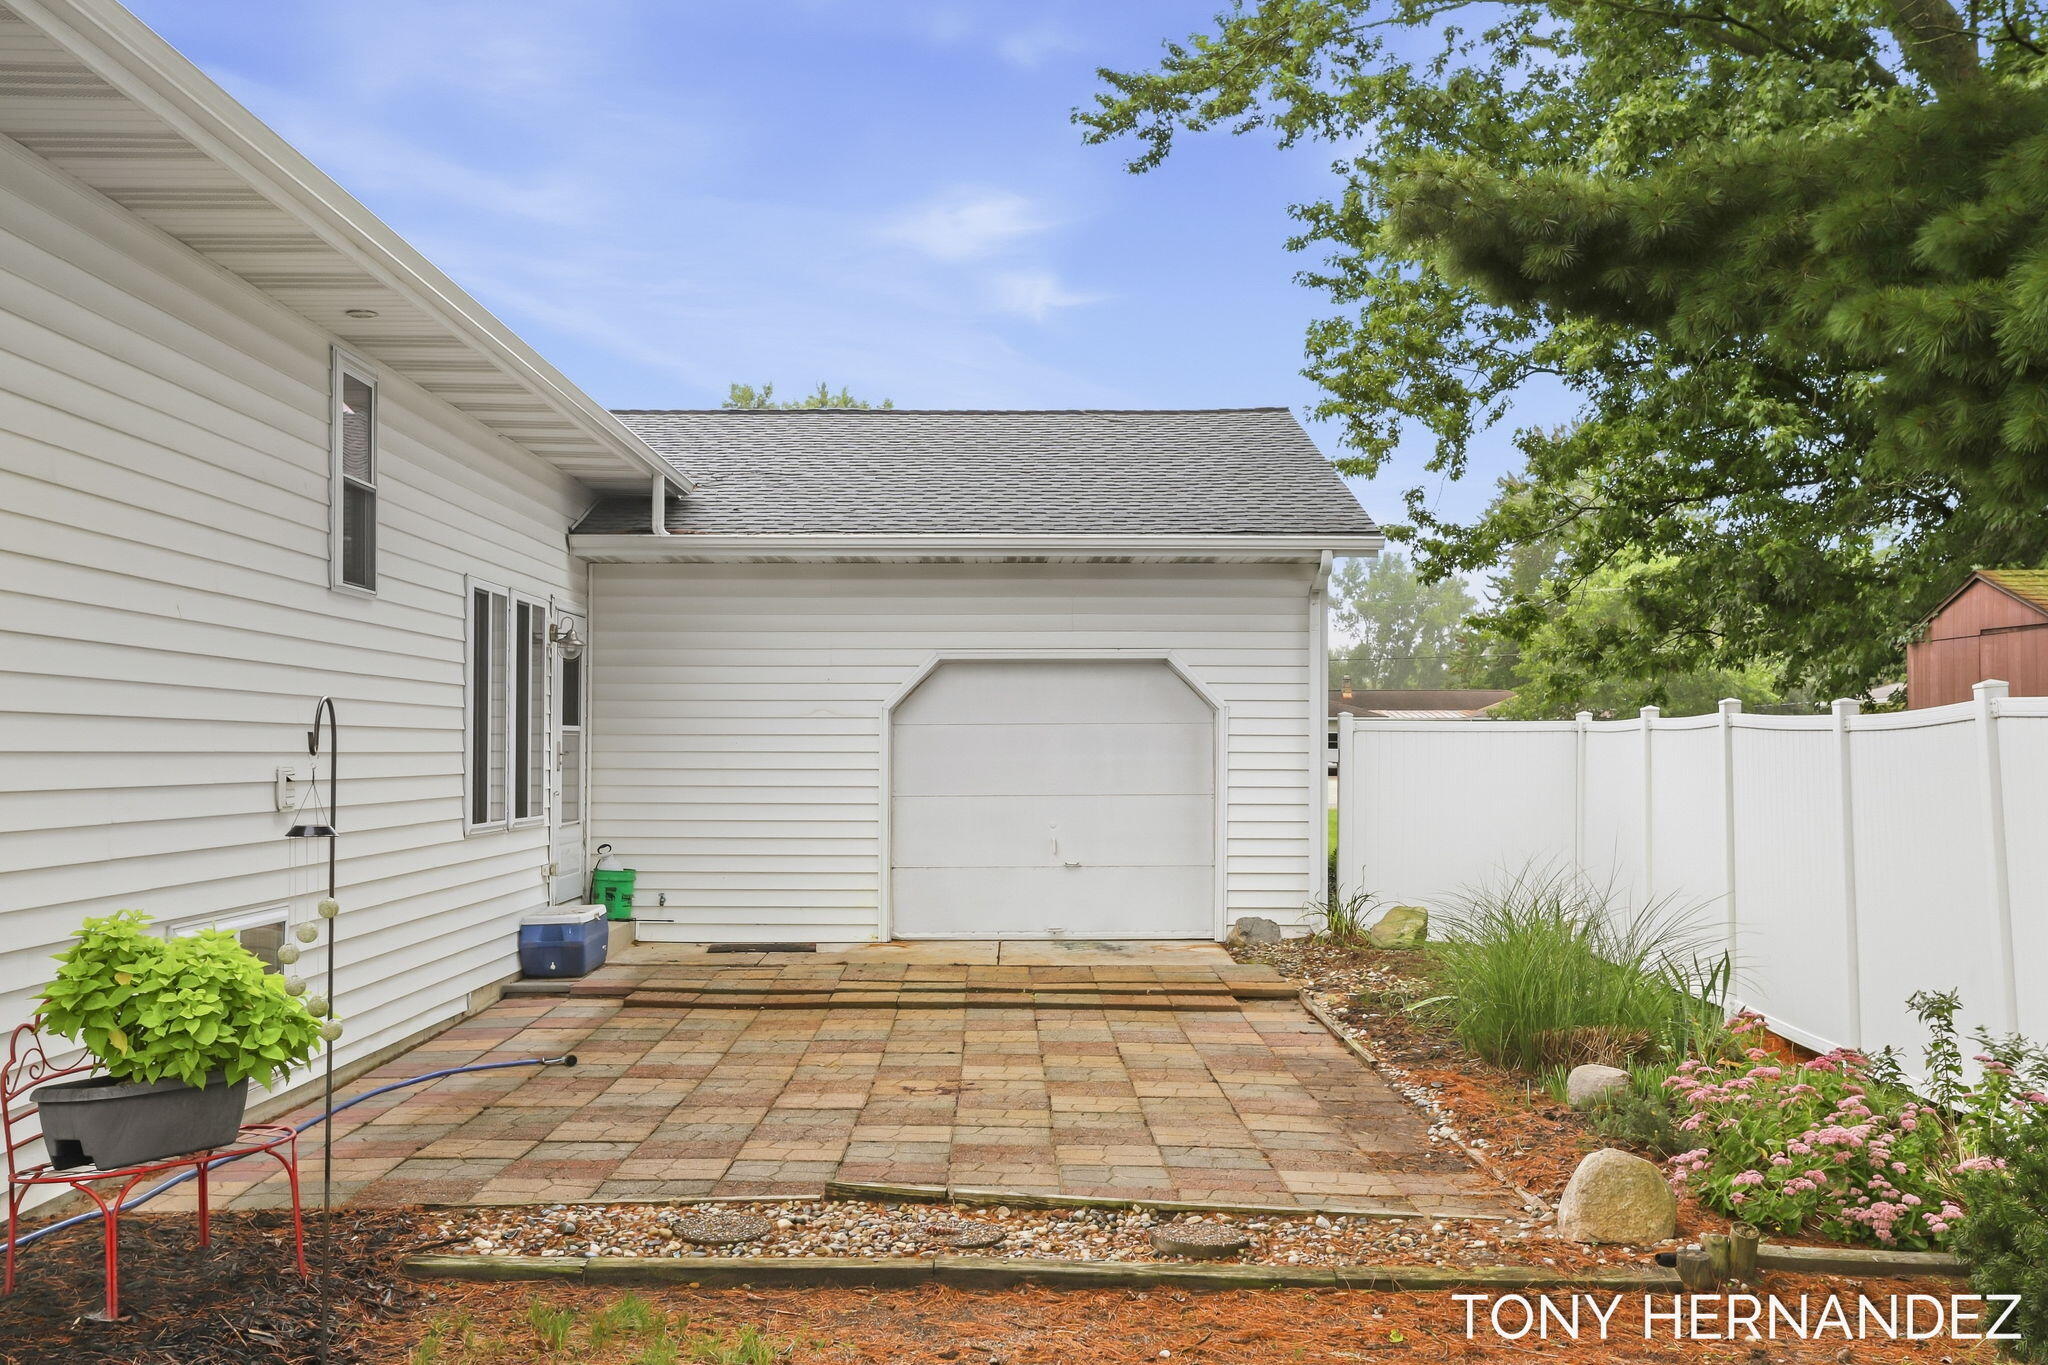
Paved backyard patio beside a white garage, with a white privacy fence and flowering garden.
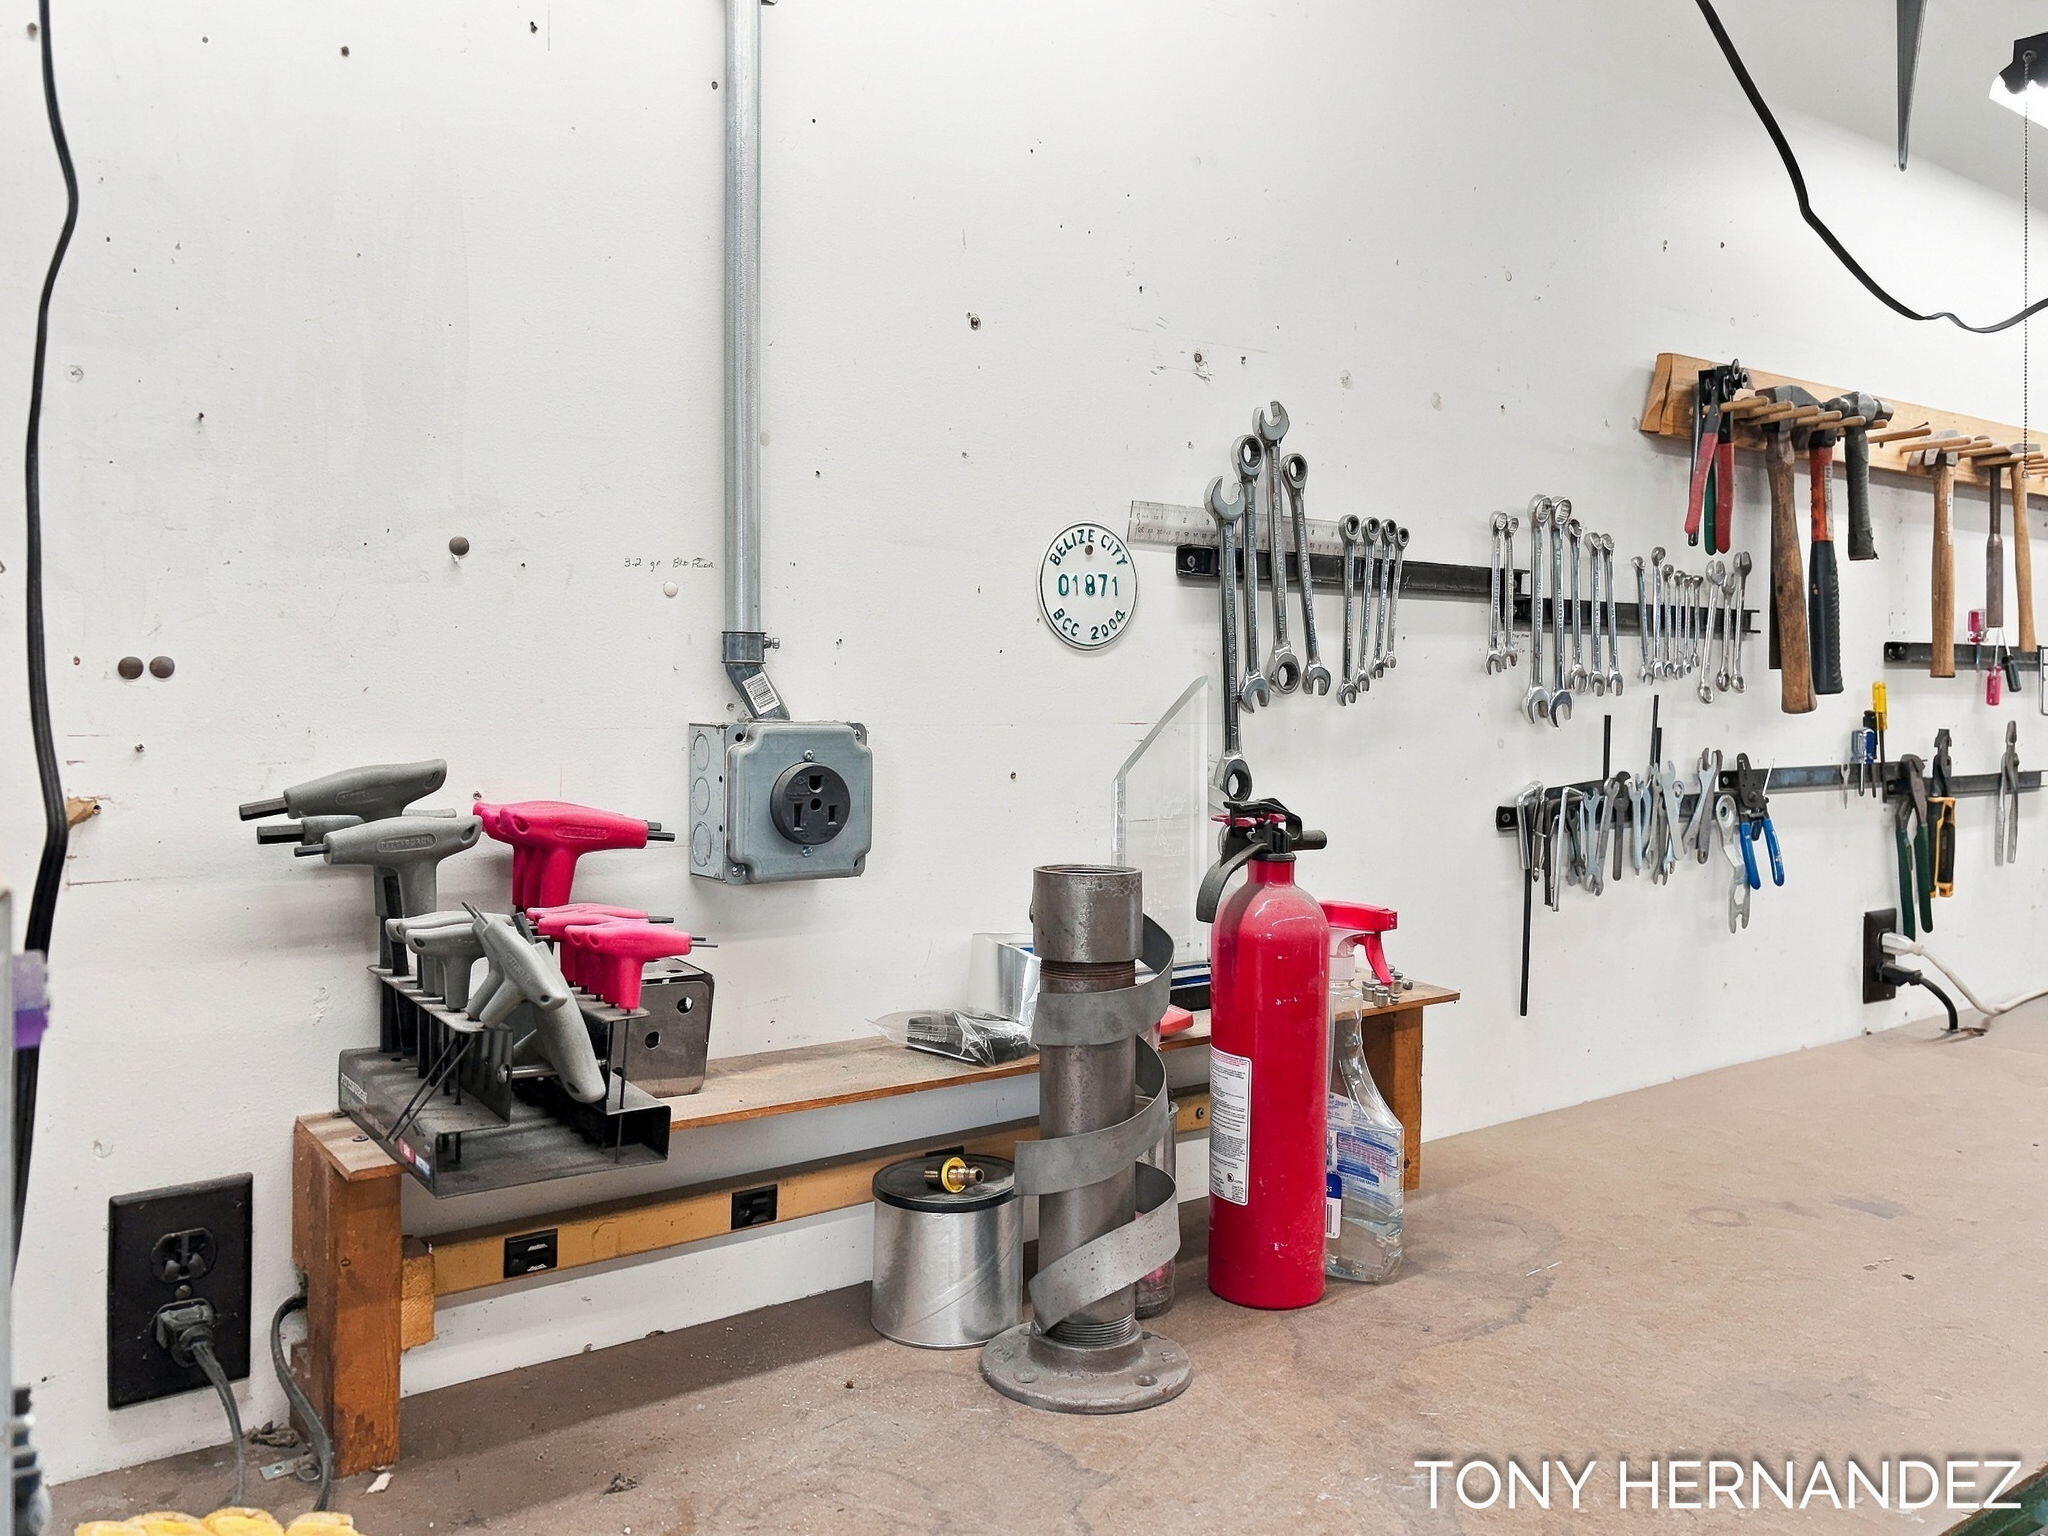
Workshop with wall-mounted wrenches and hammers, a tool-covered workbench, and a red fire extinguisher.
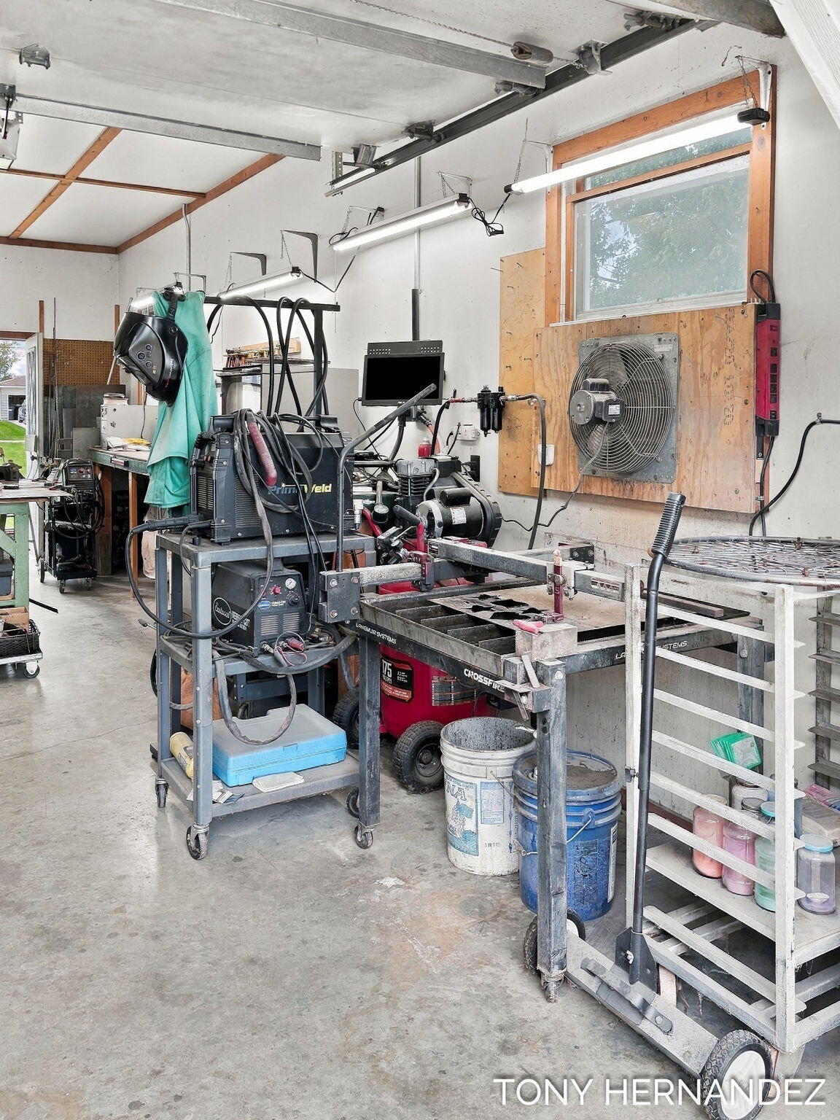
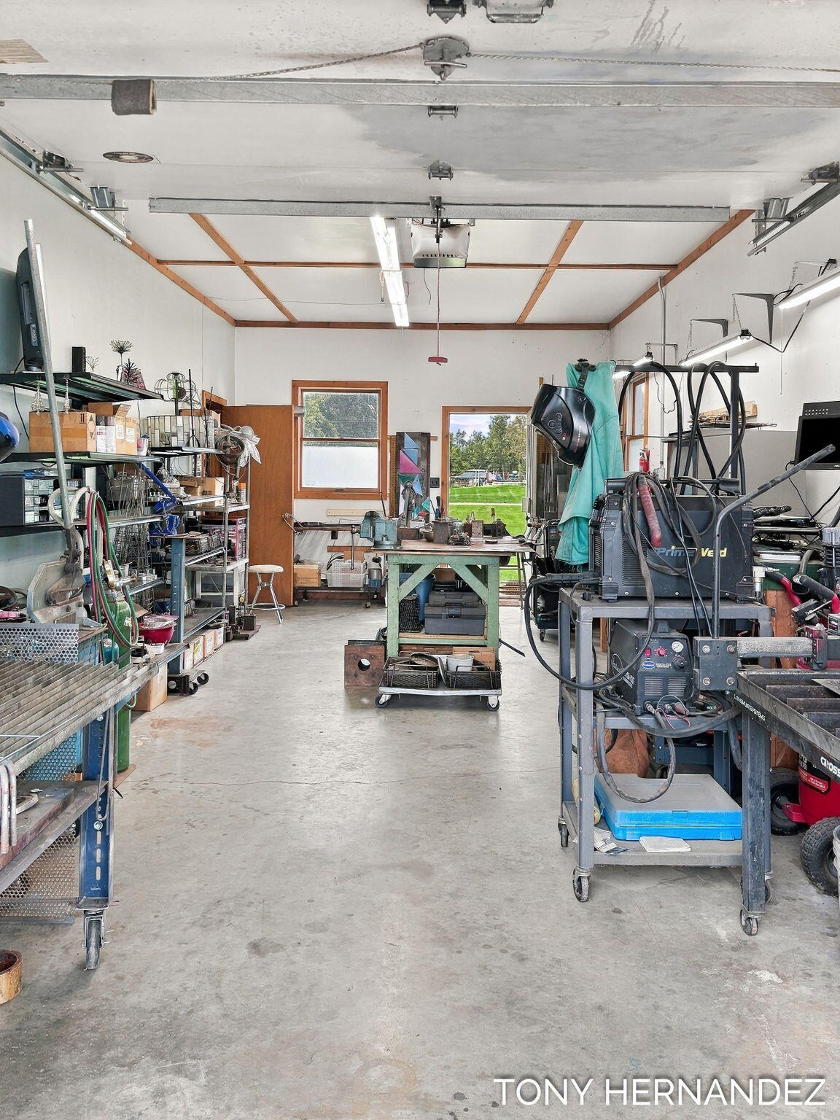
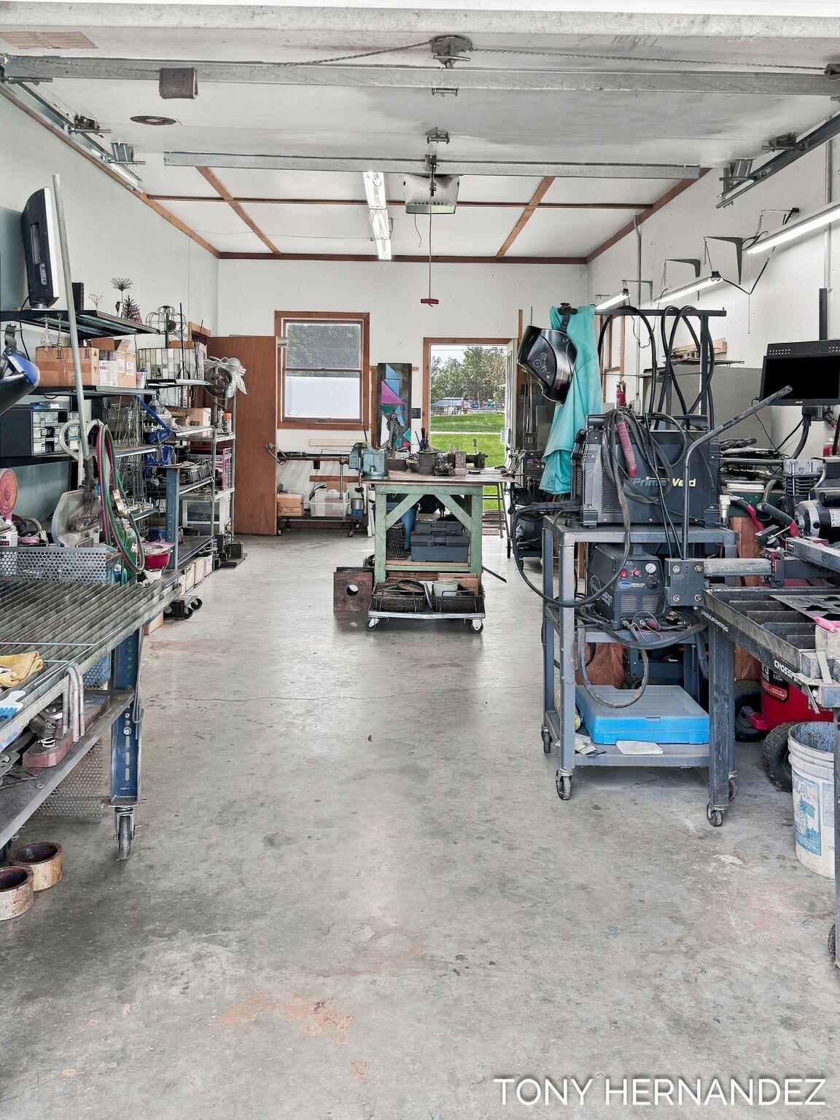
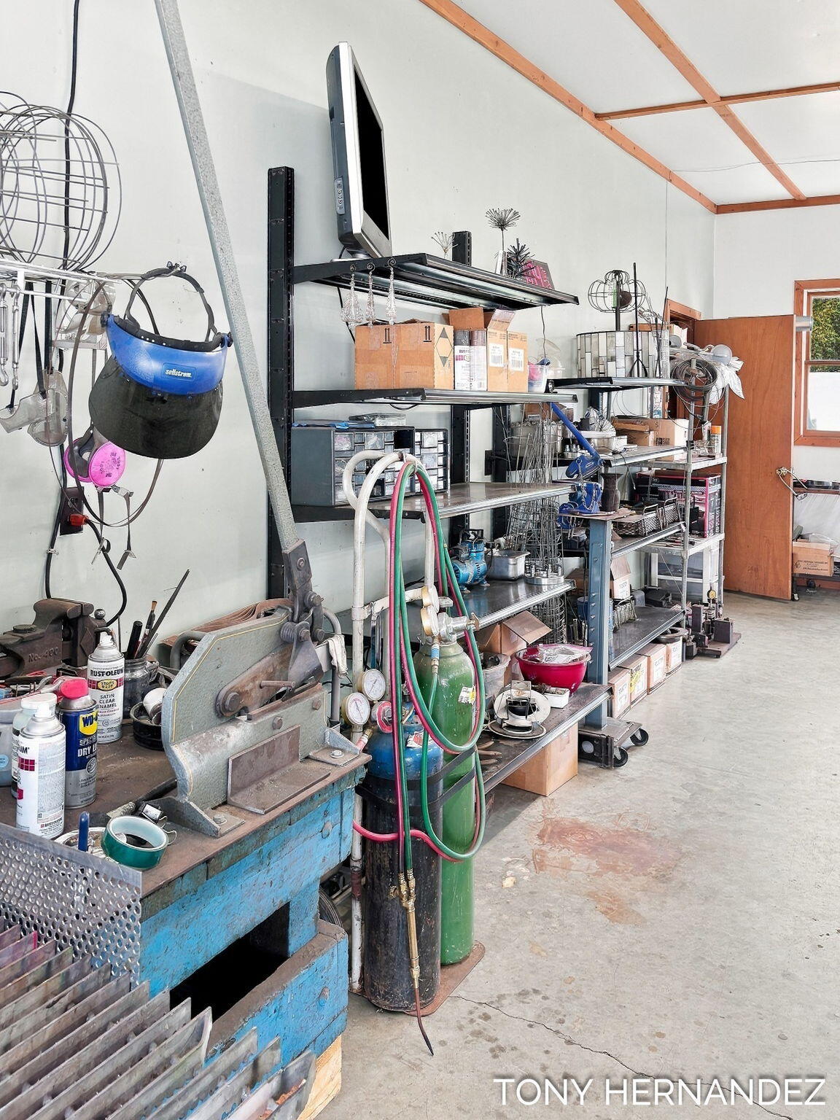
Garage workshop with welding equipment, metalworking machinery, and rolling tool carts.
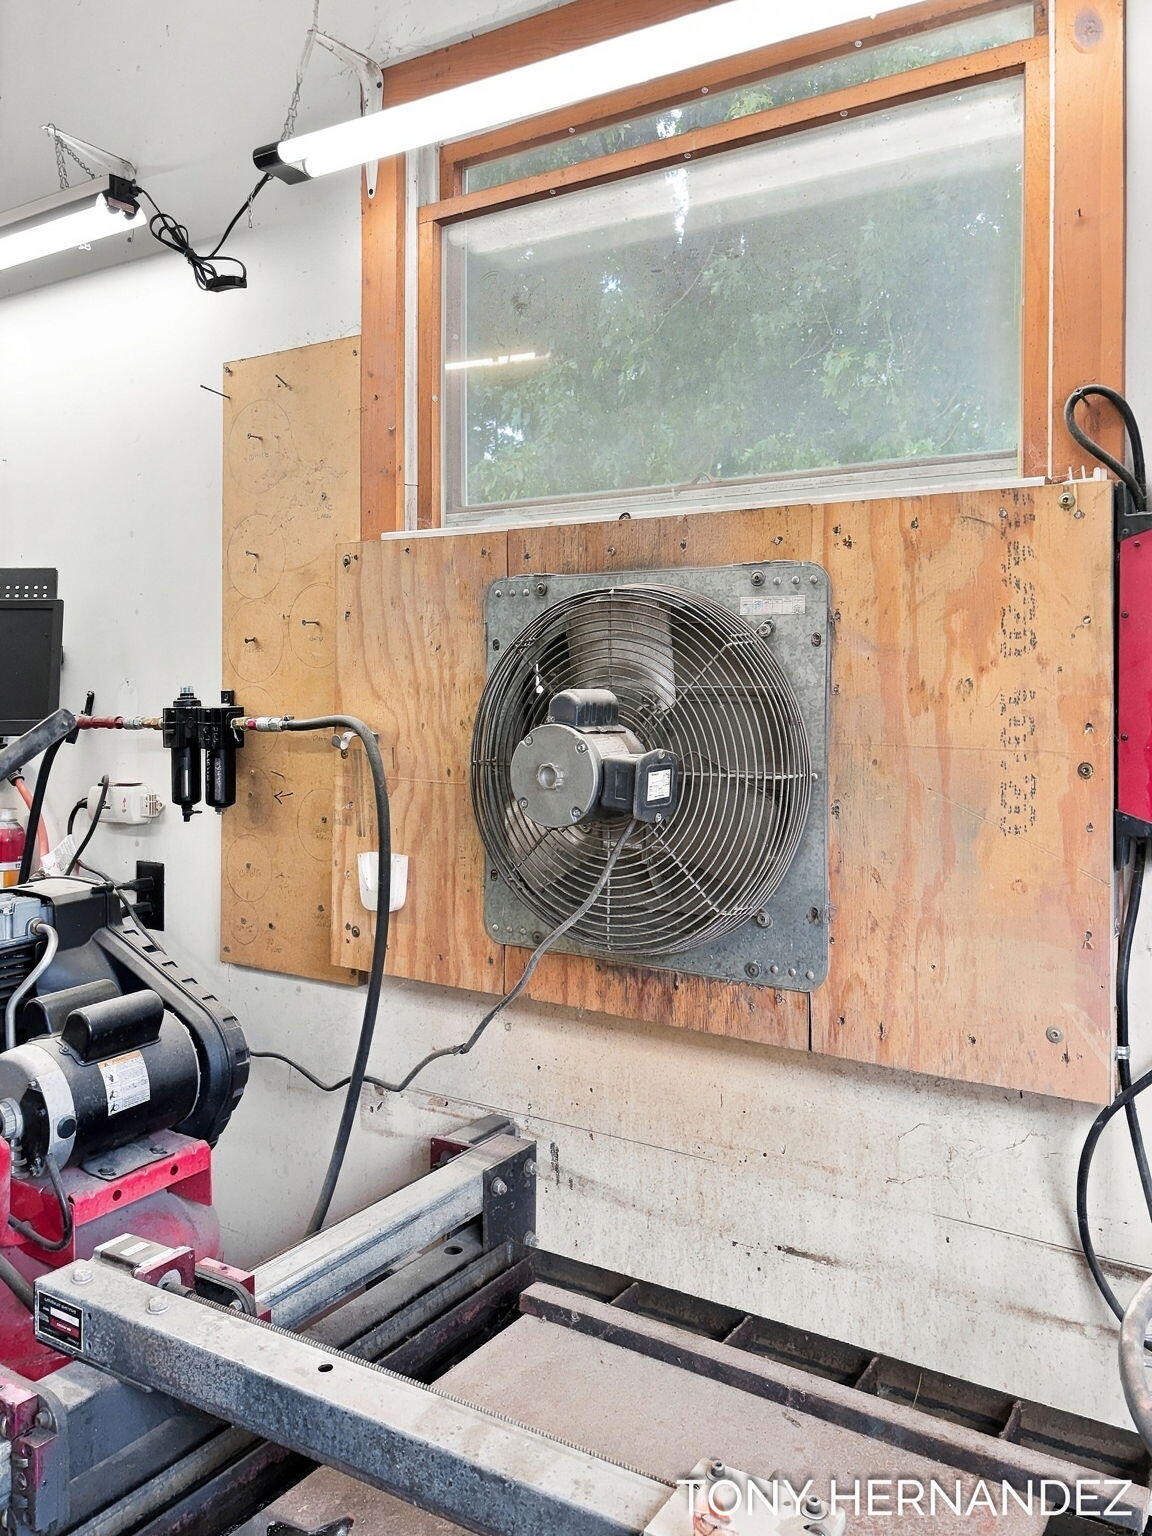
Workshop area with a large wall-mounted exhaust fan, plywood panels, and industrial equipment.
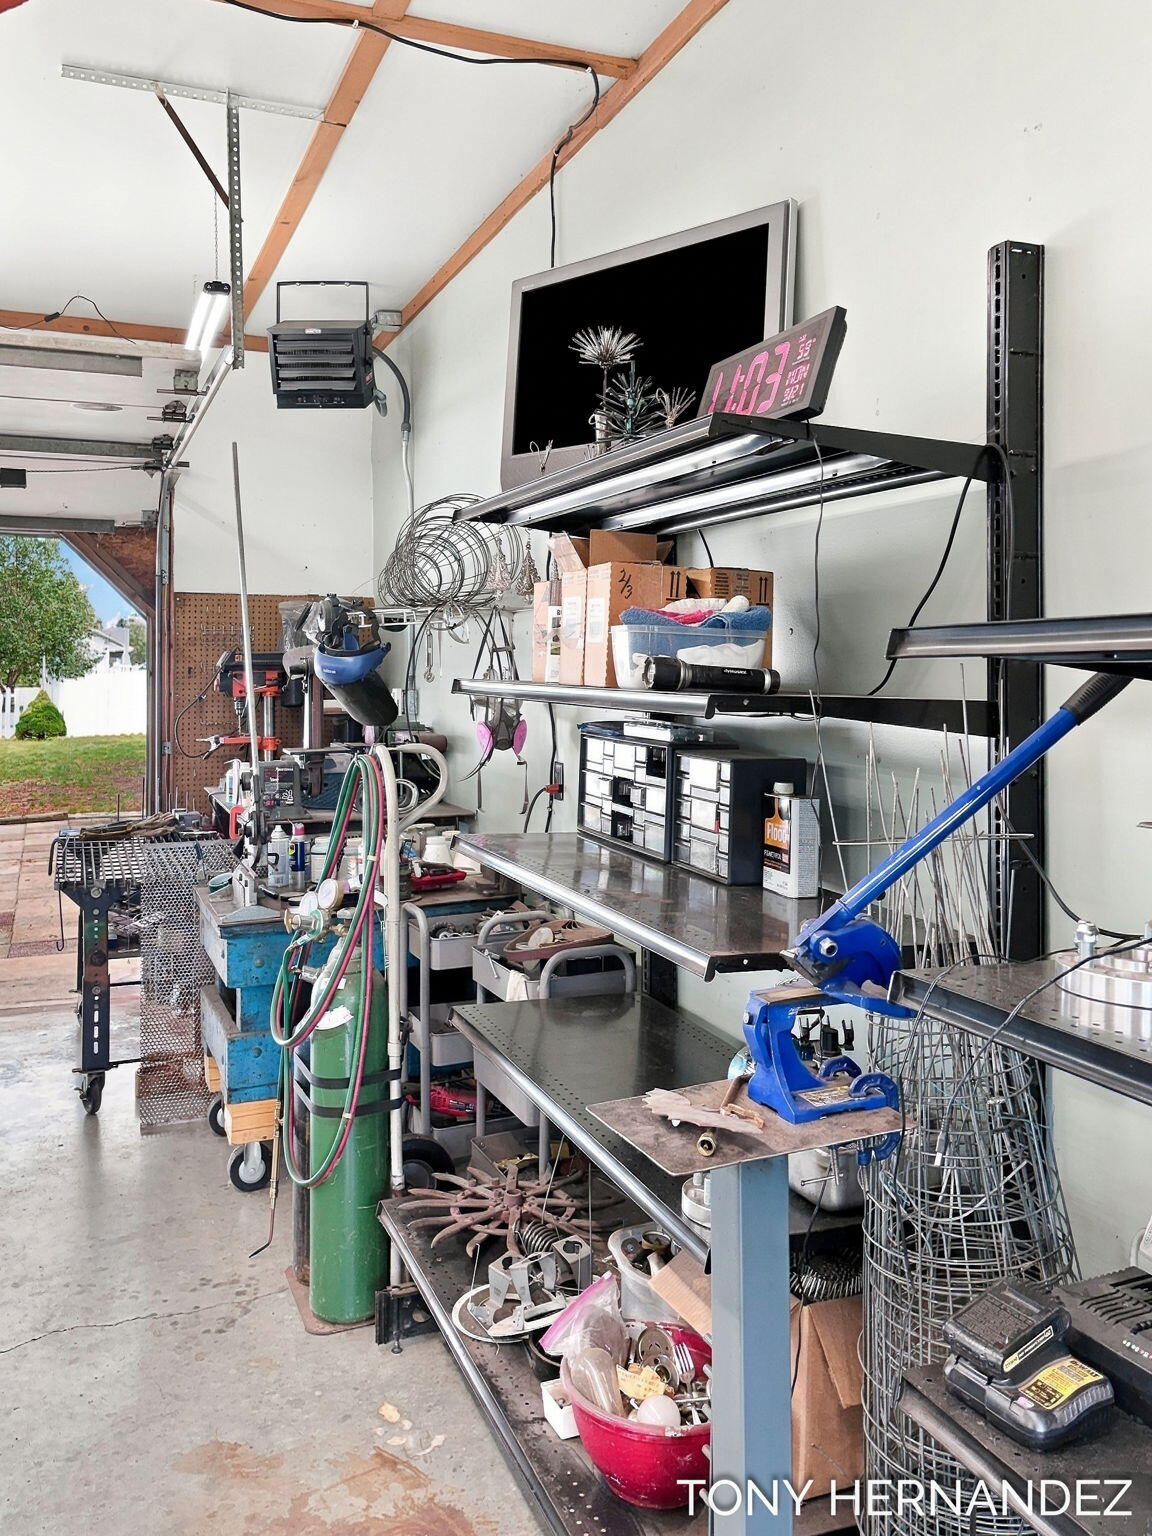
Garage workshop with welding equipment, workbenches, and storage shelves.
Workshop with woodworking equipment and a bench-mounted grinder with abrasive wheels.
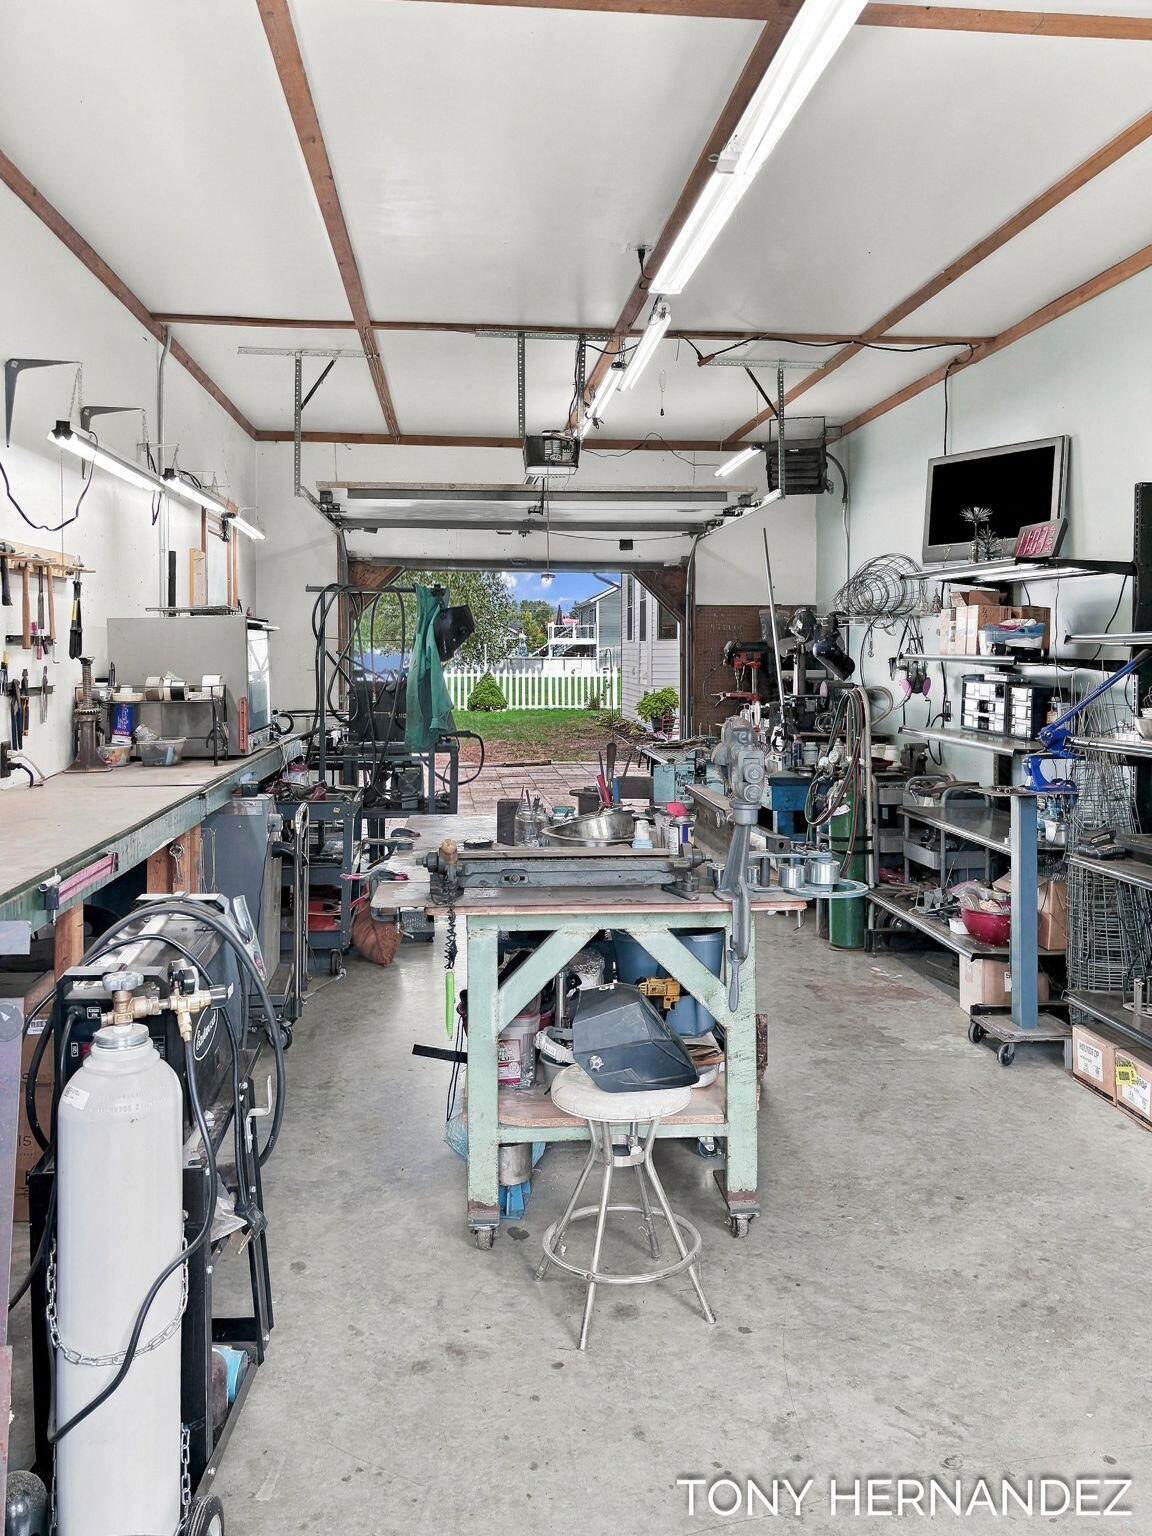
Garage workshop packed with metalworking equipment, with the open garage door facing a fenced yard.
Garage workshop with crowded metal workbenches, tools, shelves, and equipment beside an open garage door.
Garage workshop with metalworking equipment, storage shelves, and a central workbench.
Workshop interior with metal shelving, welding equipment, tools, and a large blue workbench.
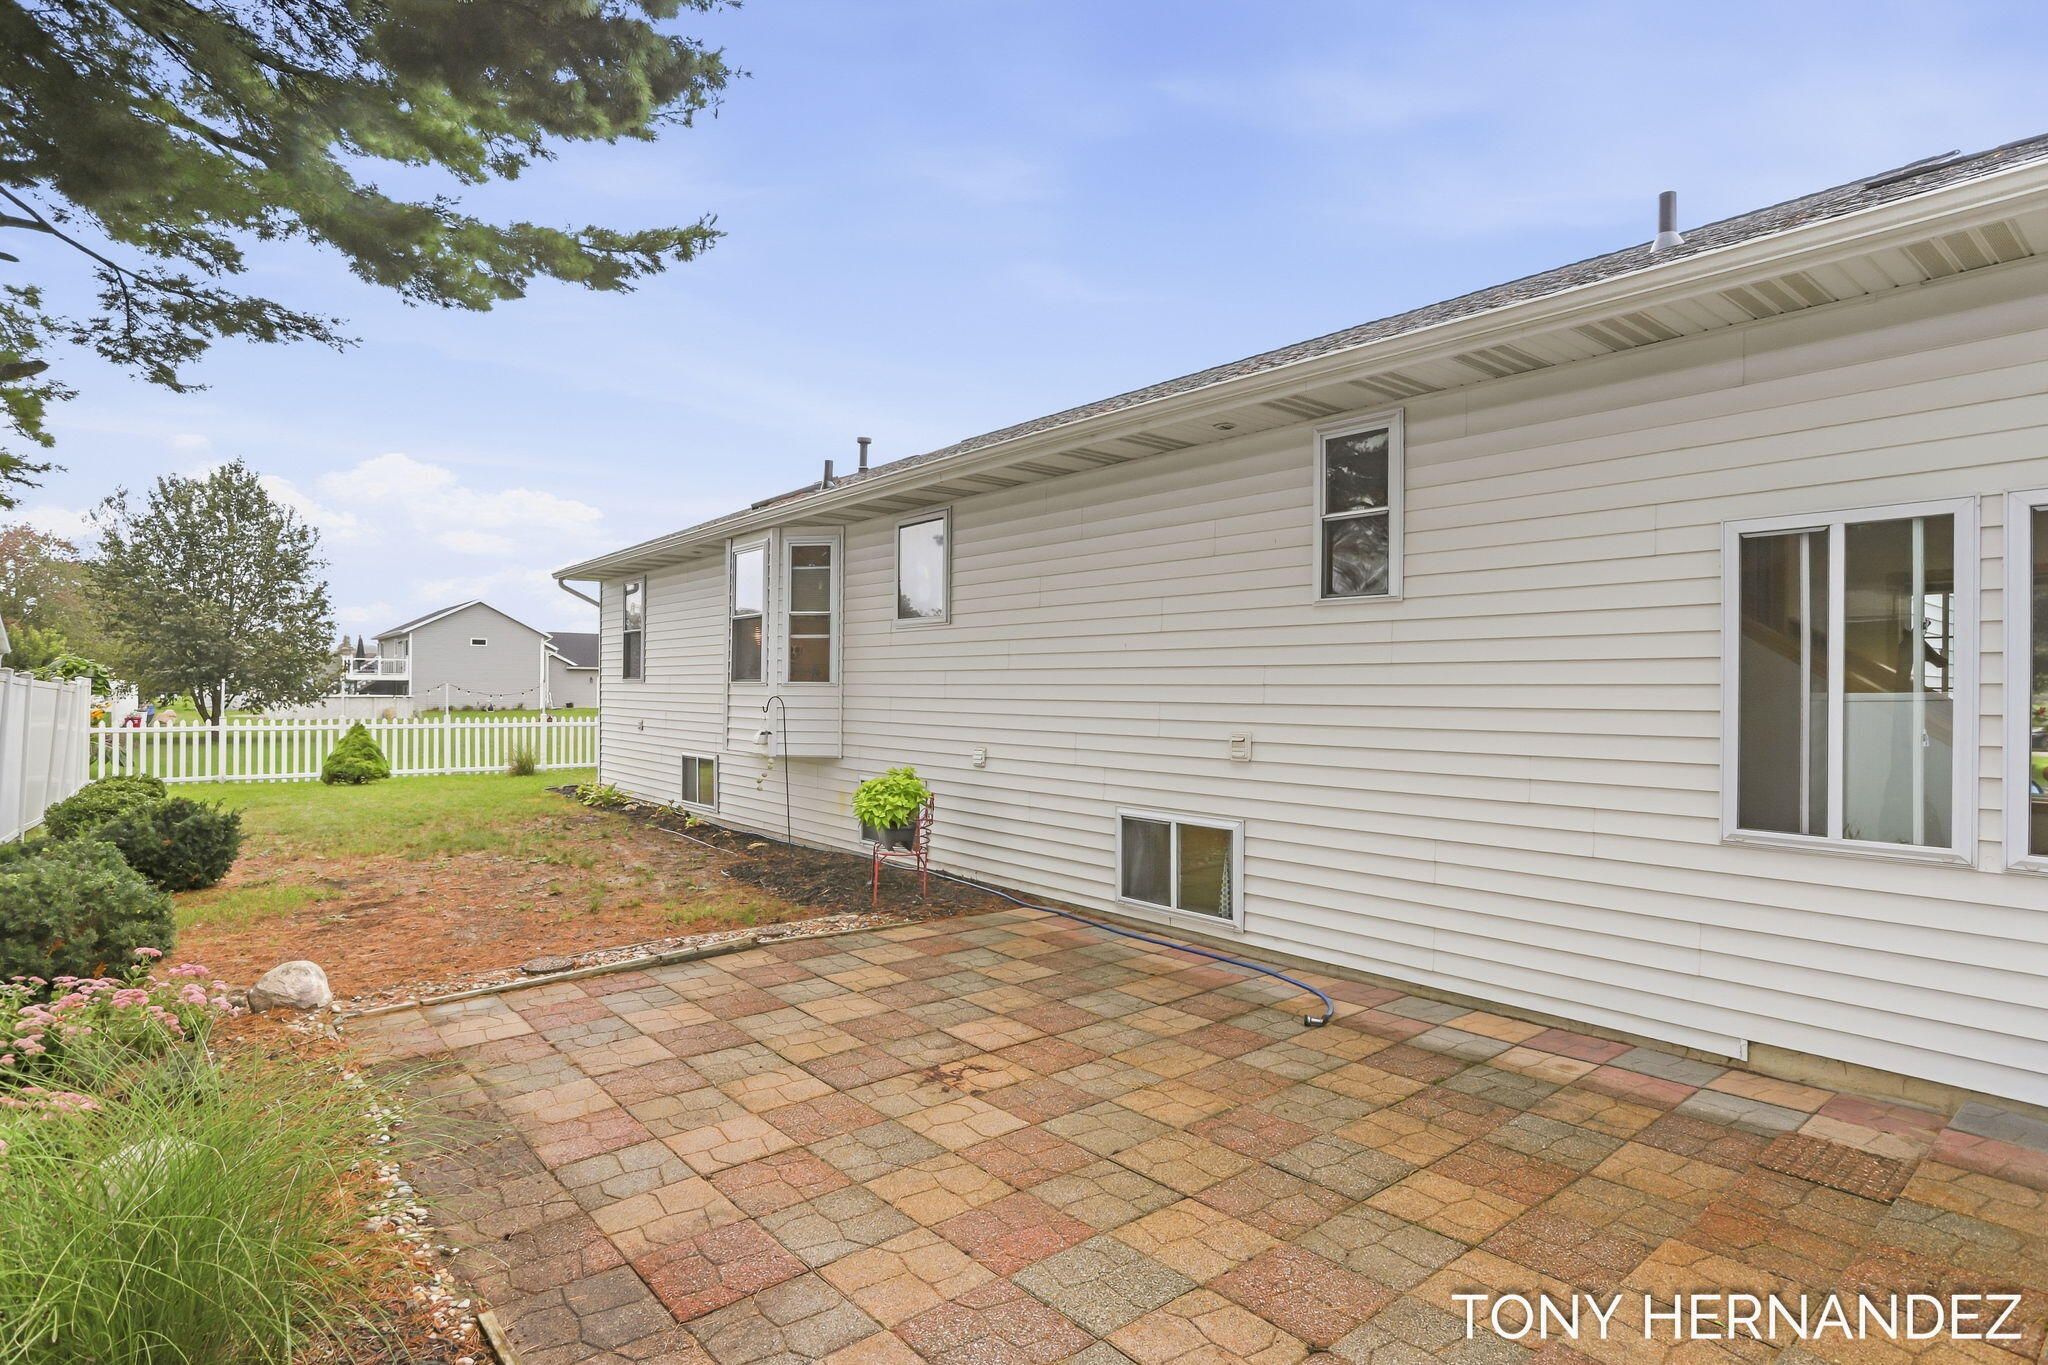
Home’s side patio with multicolored pavers beside white siding and a fenced backyard.
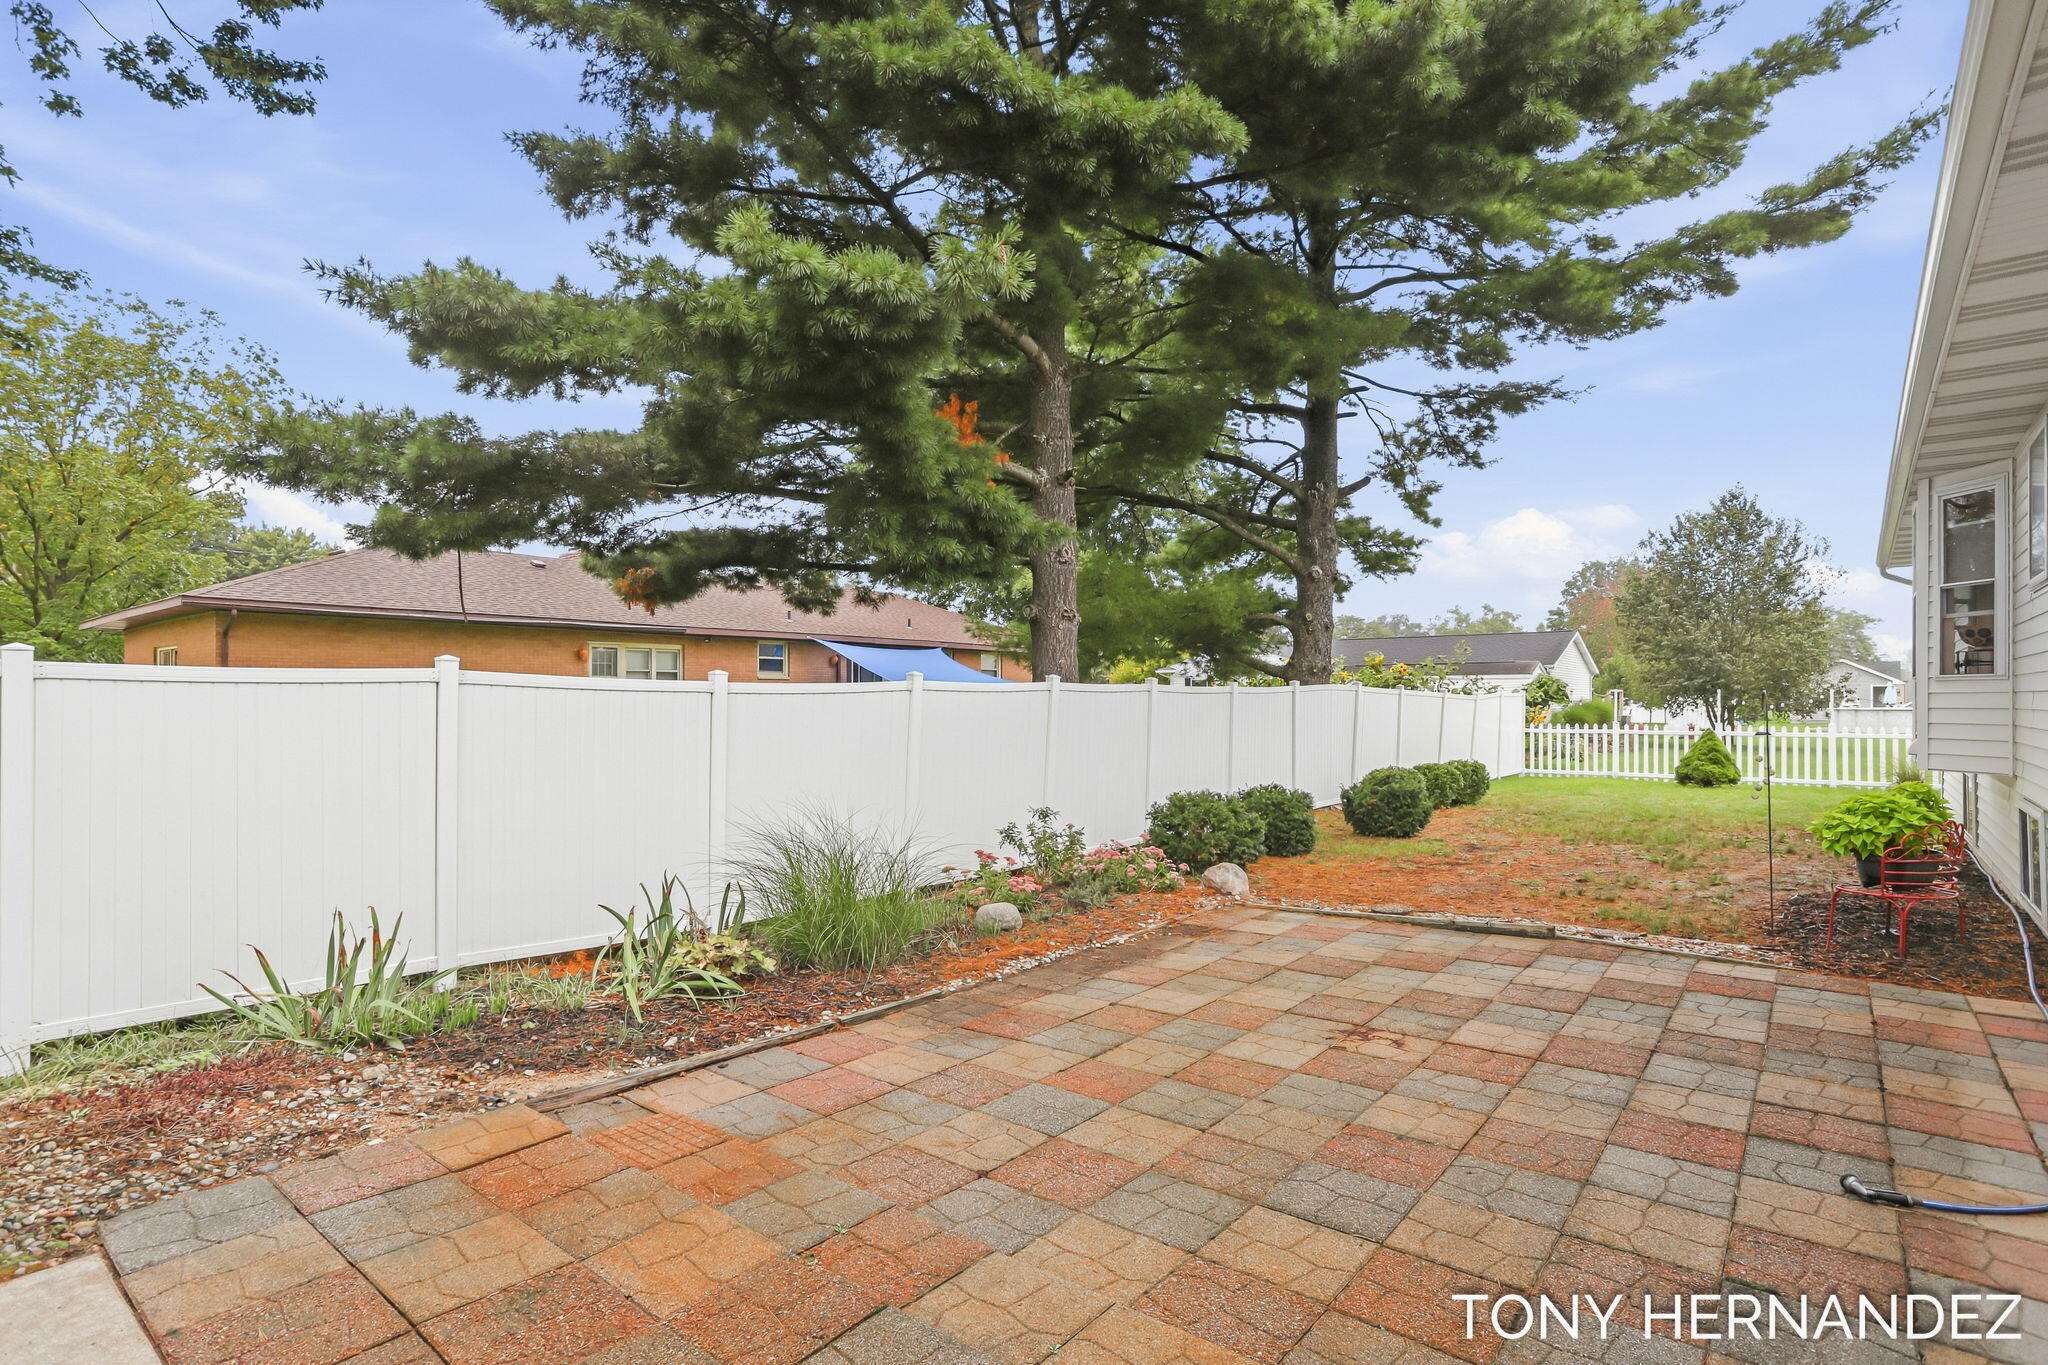
Backyard paver patio bordered by a white privacy fence, mature pines, and landscaped garden beds.
White single-story home with a long covered porch, attached garage, and broad green lawn.
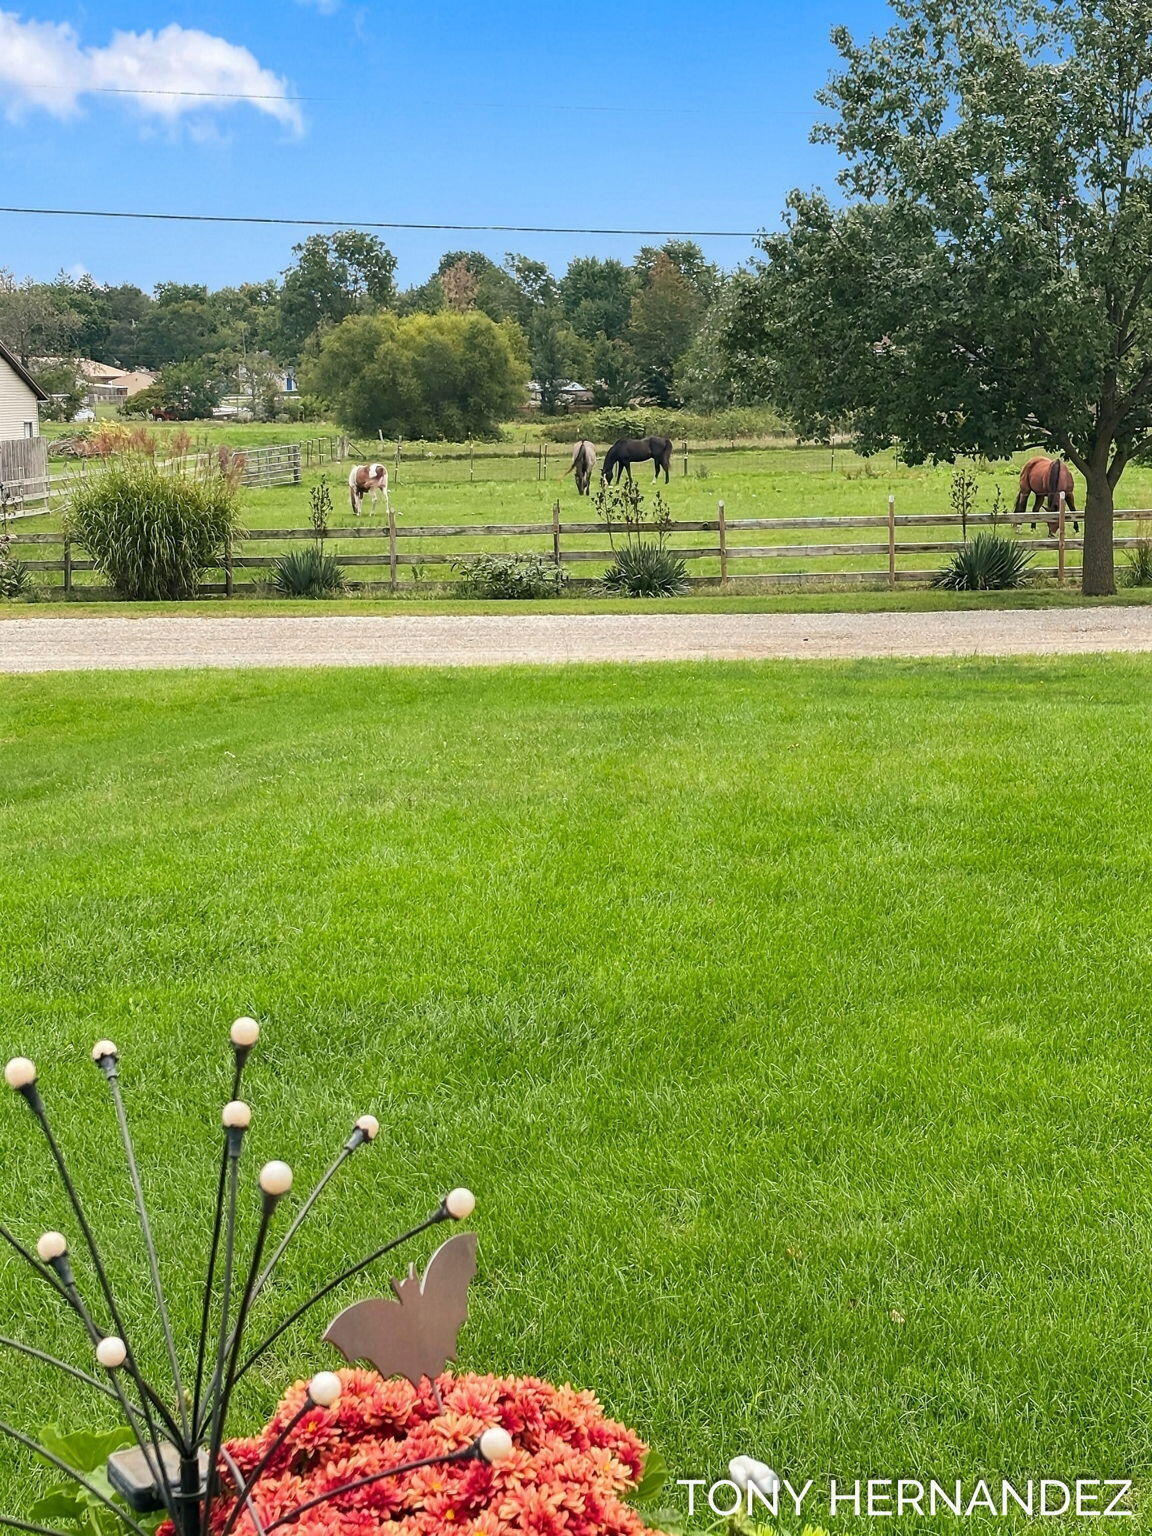
Green lawn overlooking a fenced pasture with grazing horses and a large shade tree.
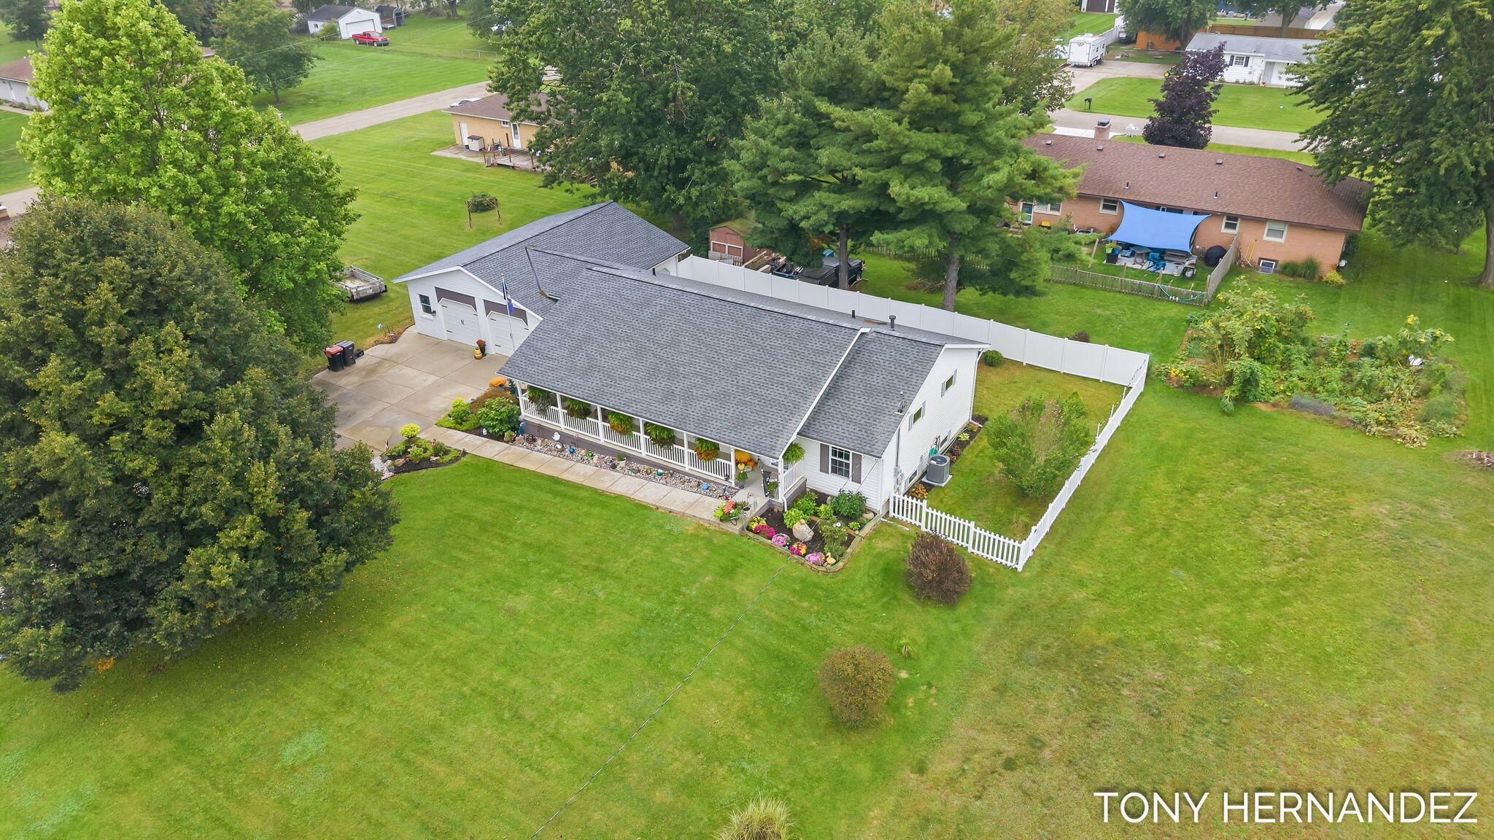
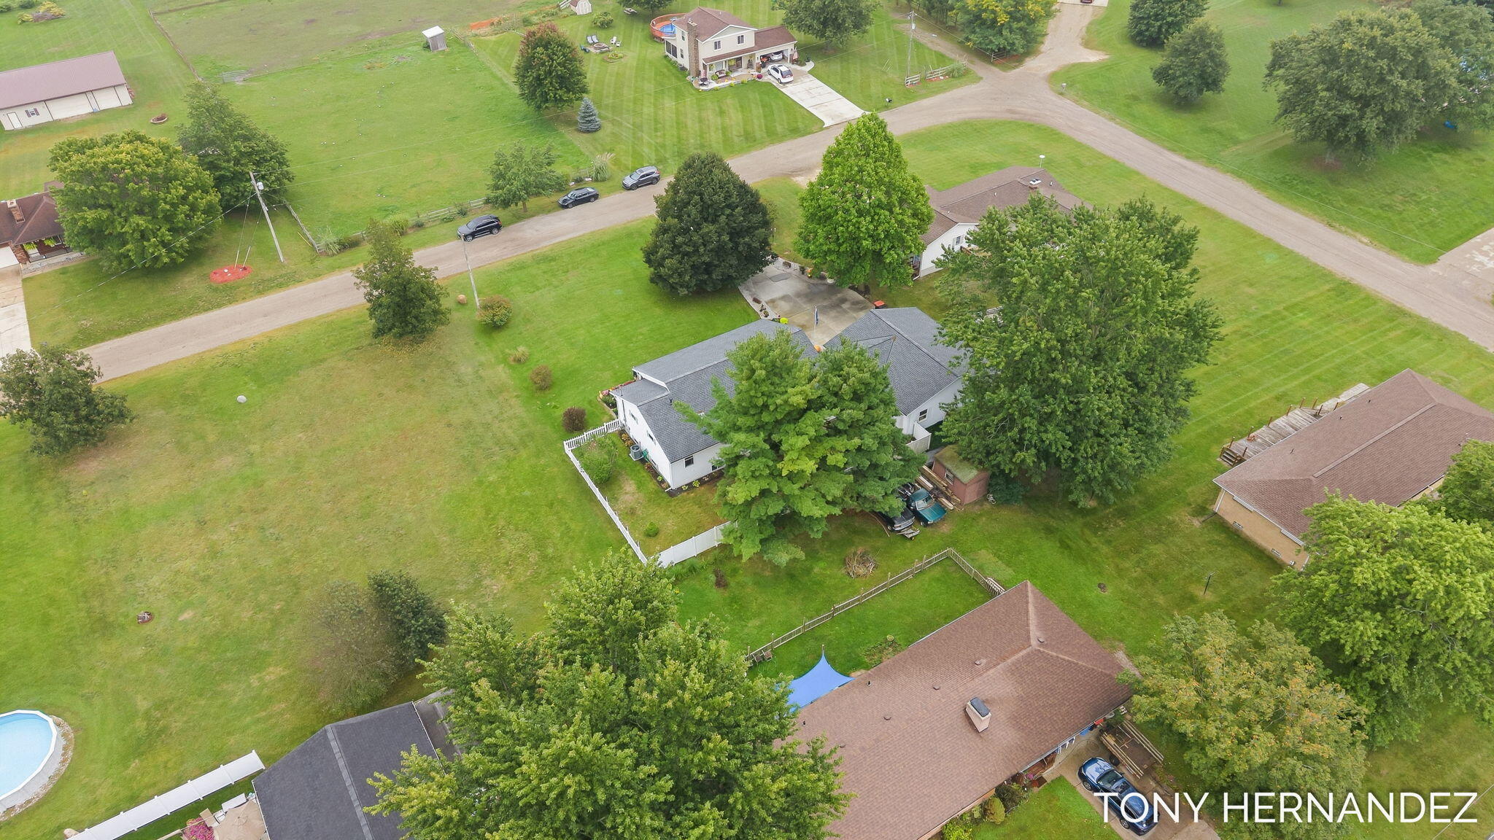
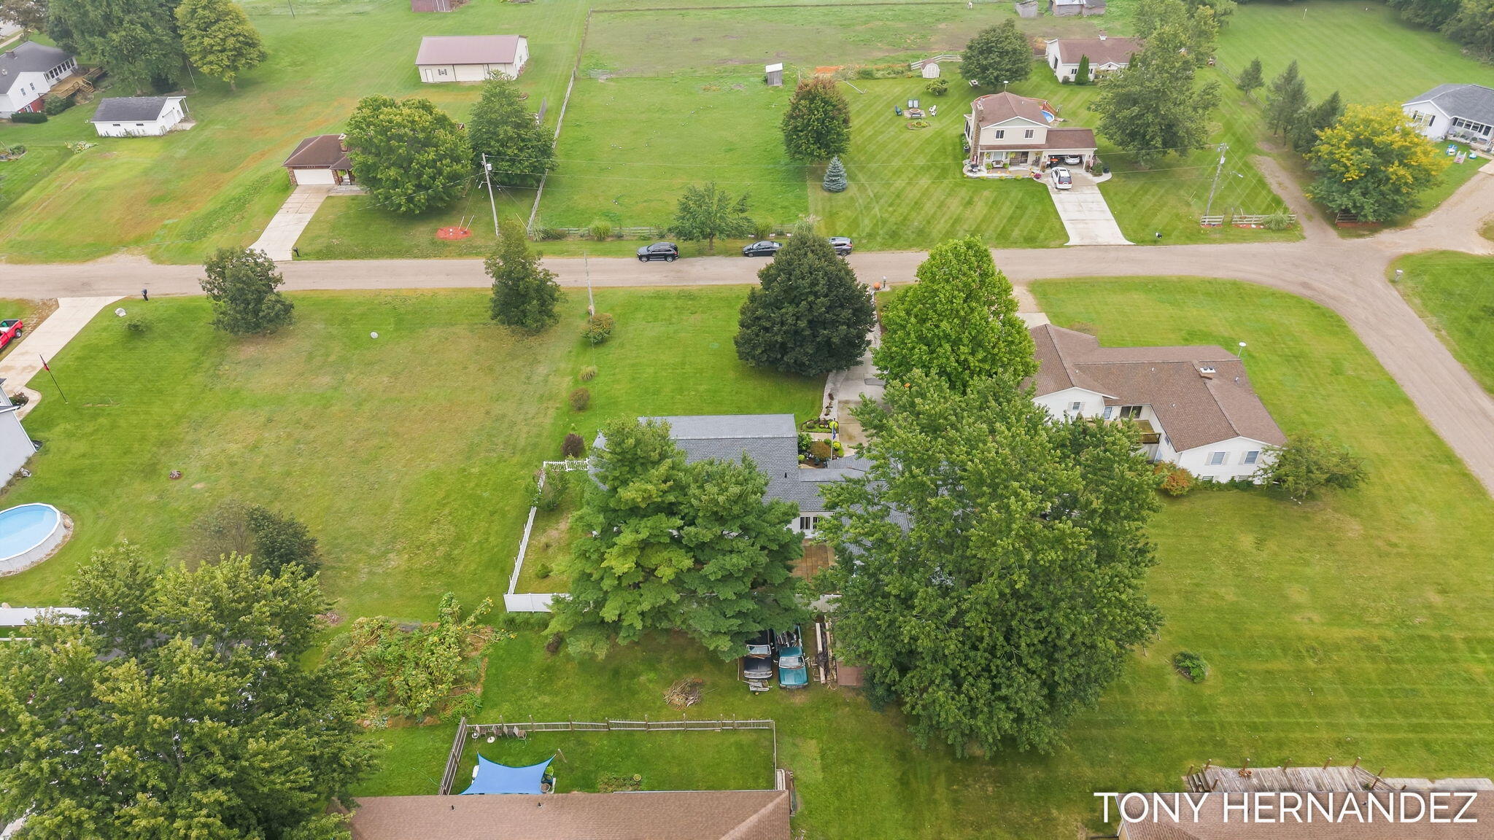
Aerial view of a white home with a long covered porch, fenced yard, and broad green lawn.
Aerial view of a white home with a gray roof, fenced backyard, and driveway among tree-lined residential lots.
Aerial view of a gray-roofed house with a broad lawn, garden, and driveway beside a residential road.
Aerial view of a white home with a gray roof, fenced yard, and broad lawn among neighboring homes.
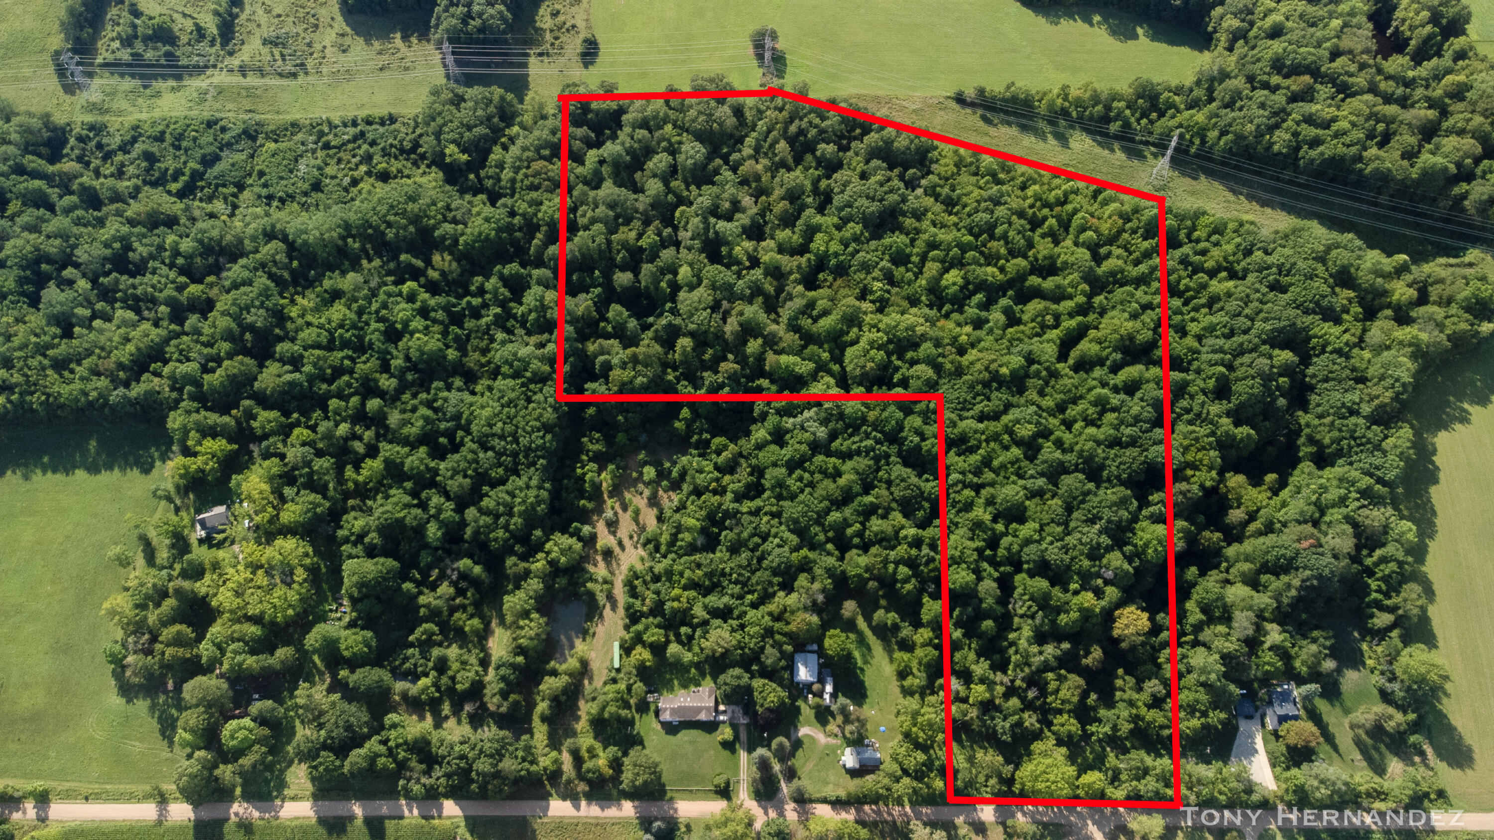
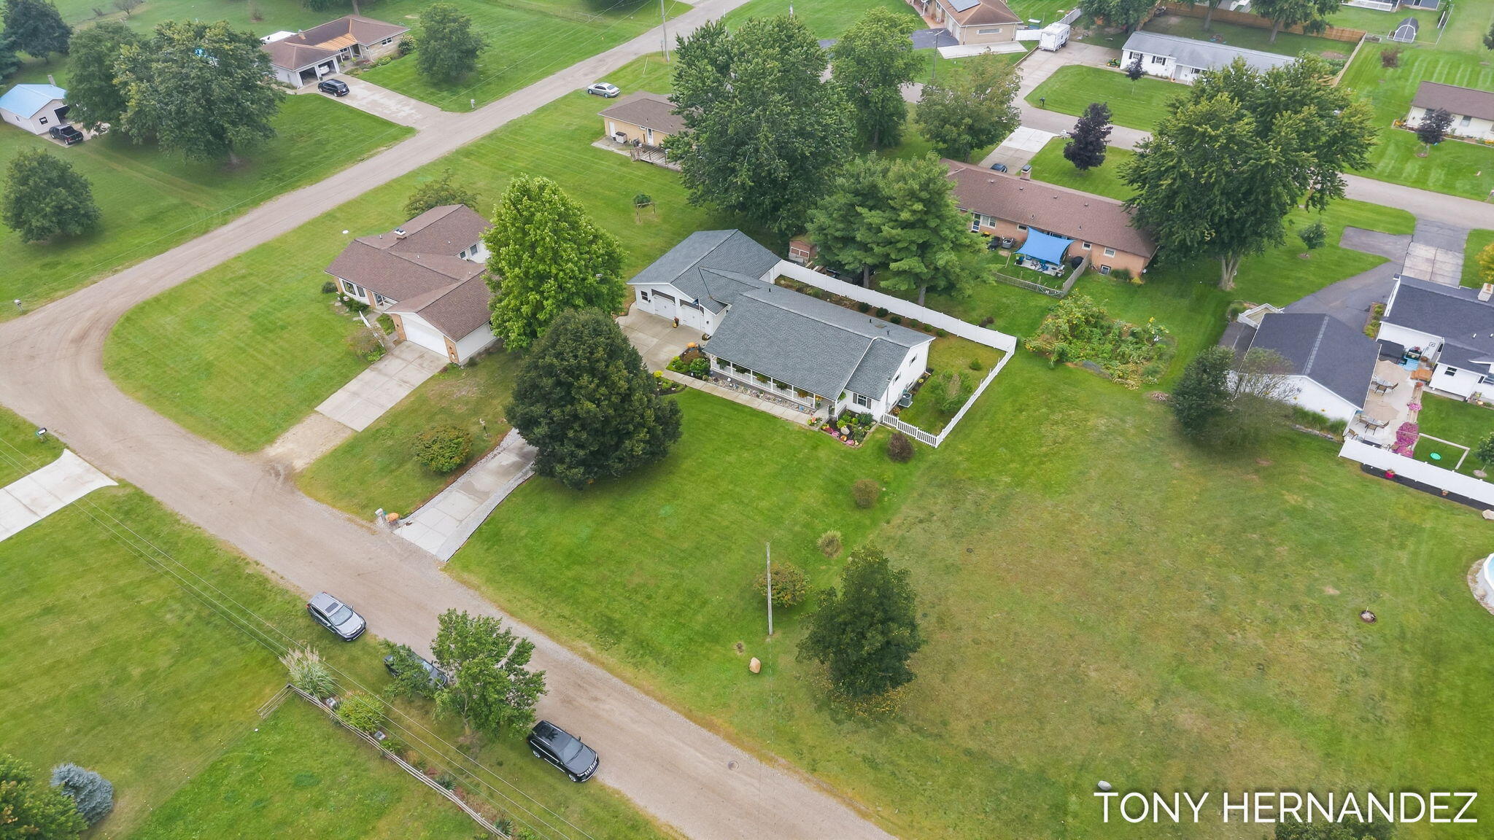
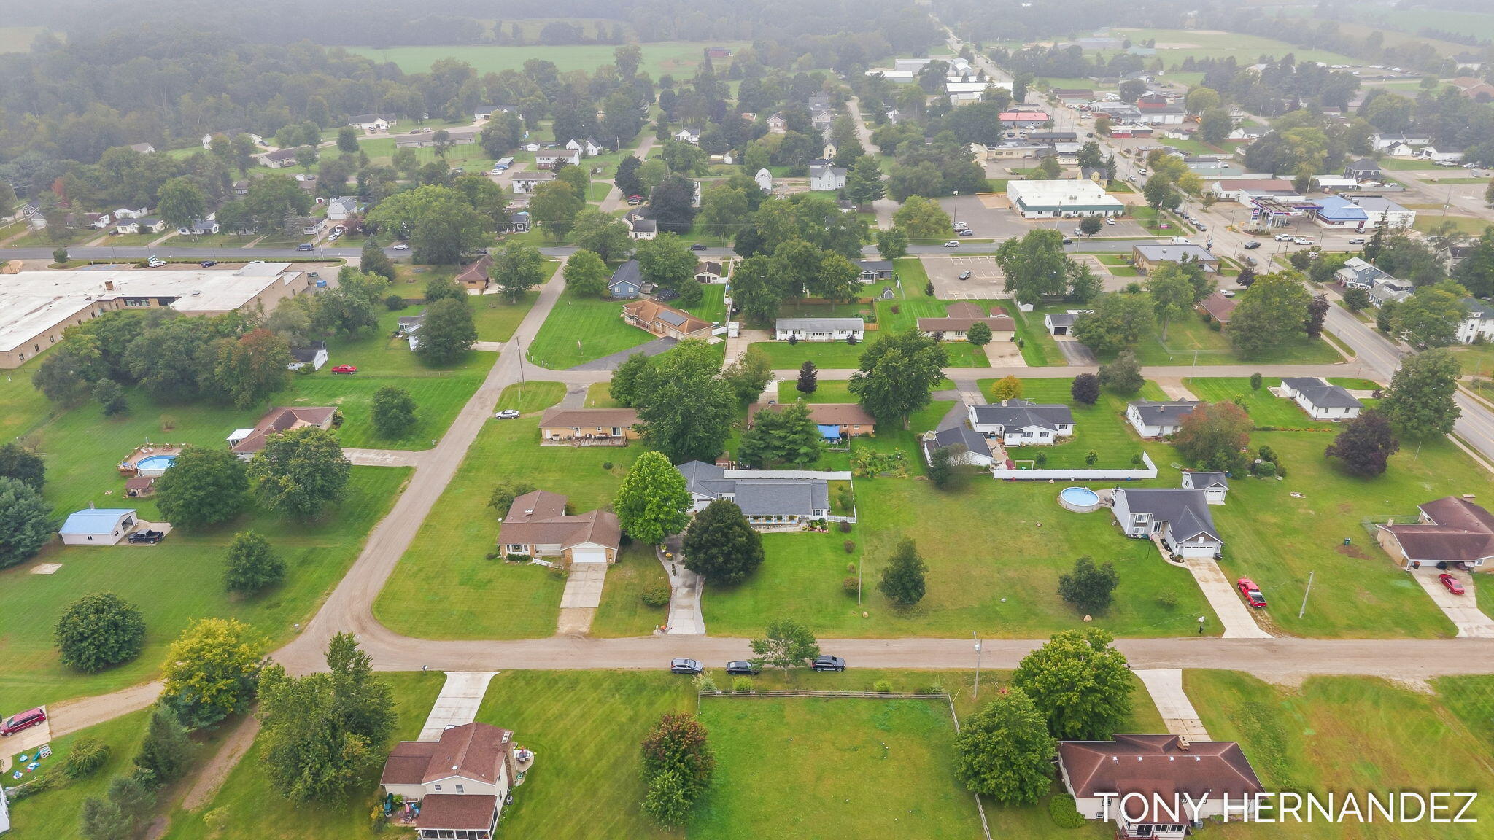
Aerial view of homes and spacious green lots along a gravel road.
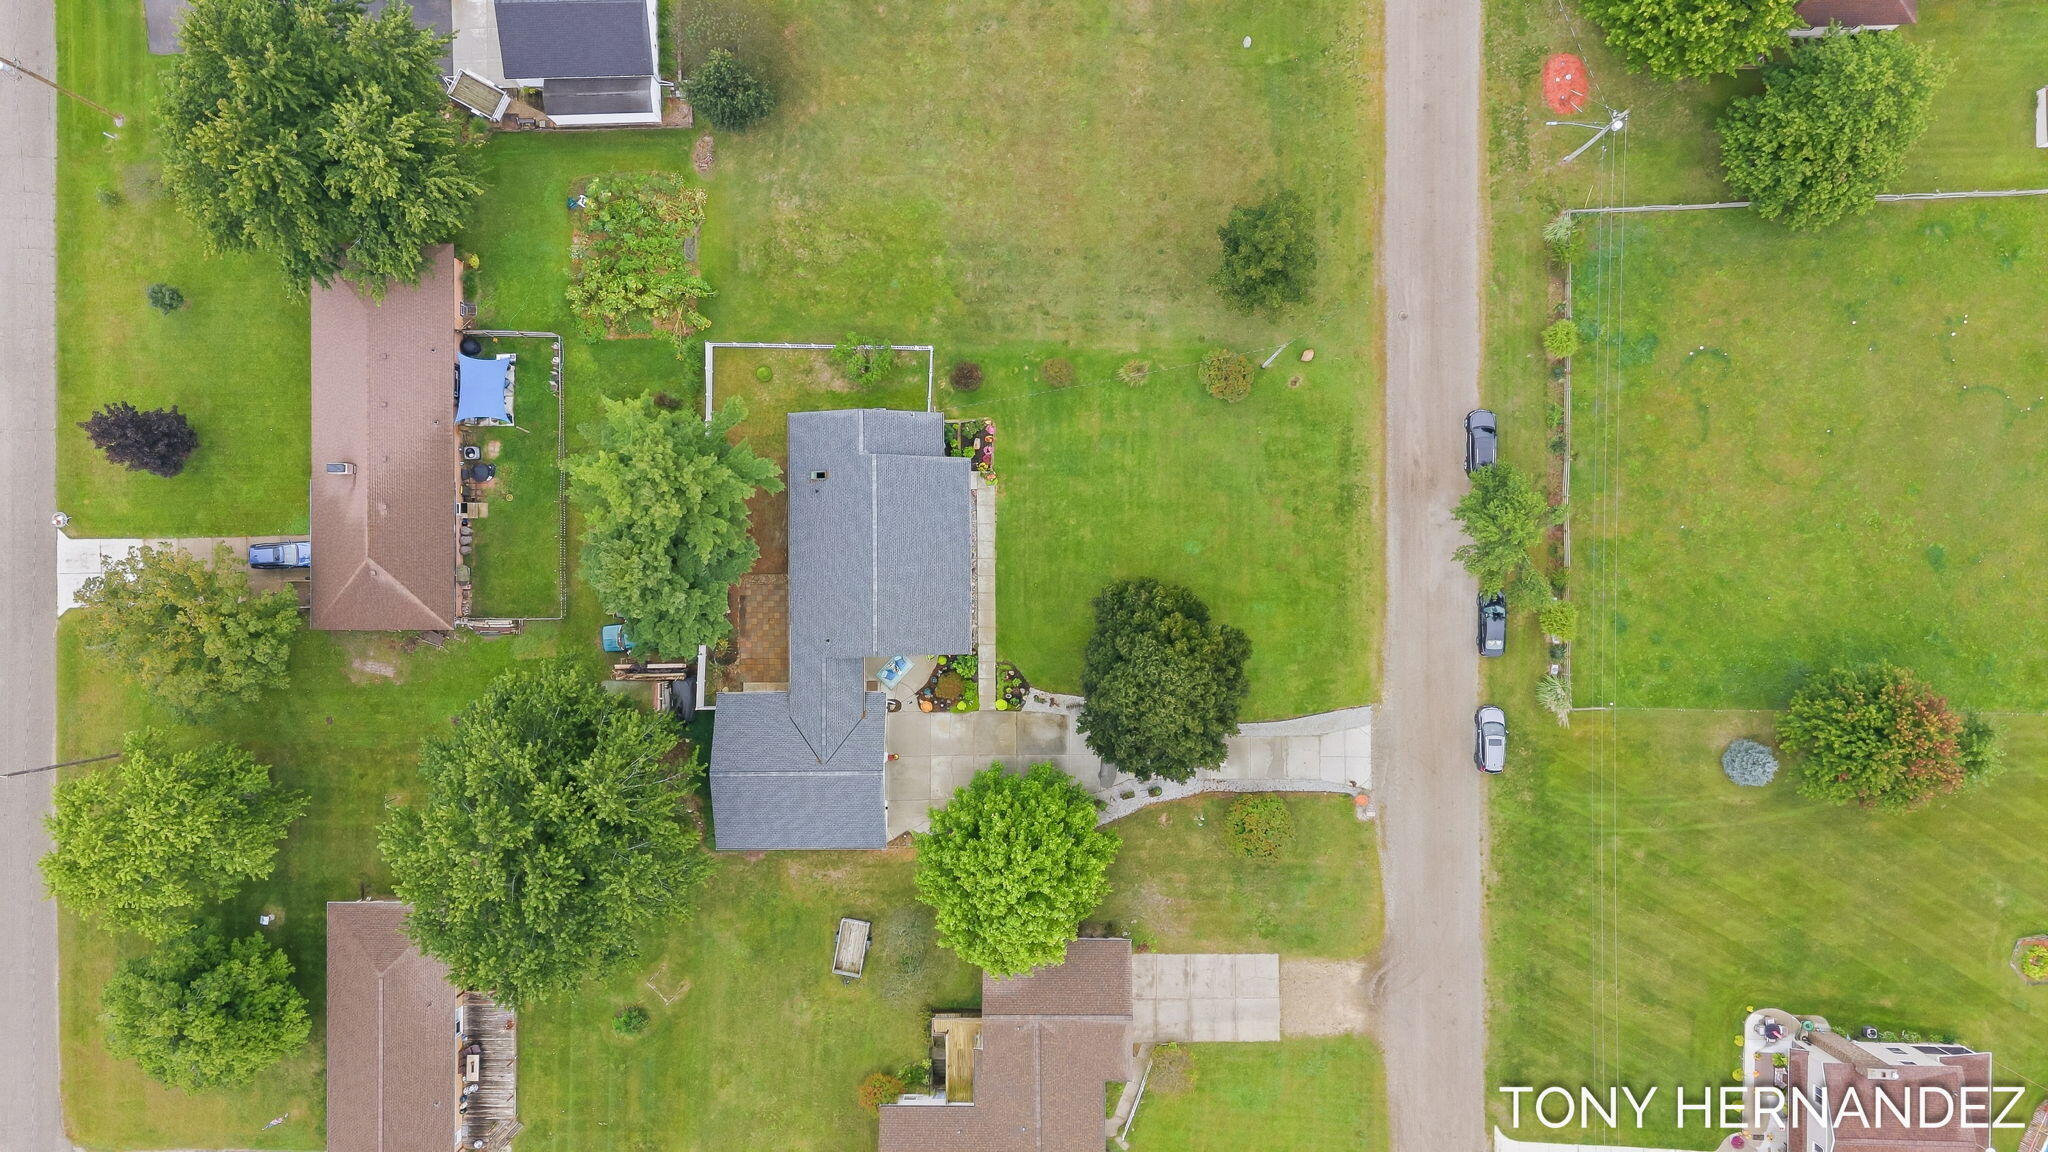
Aerial view of a leafy neighborhood with homes, lawns, and a commercial area in the distance.
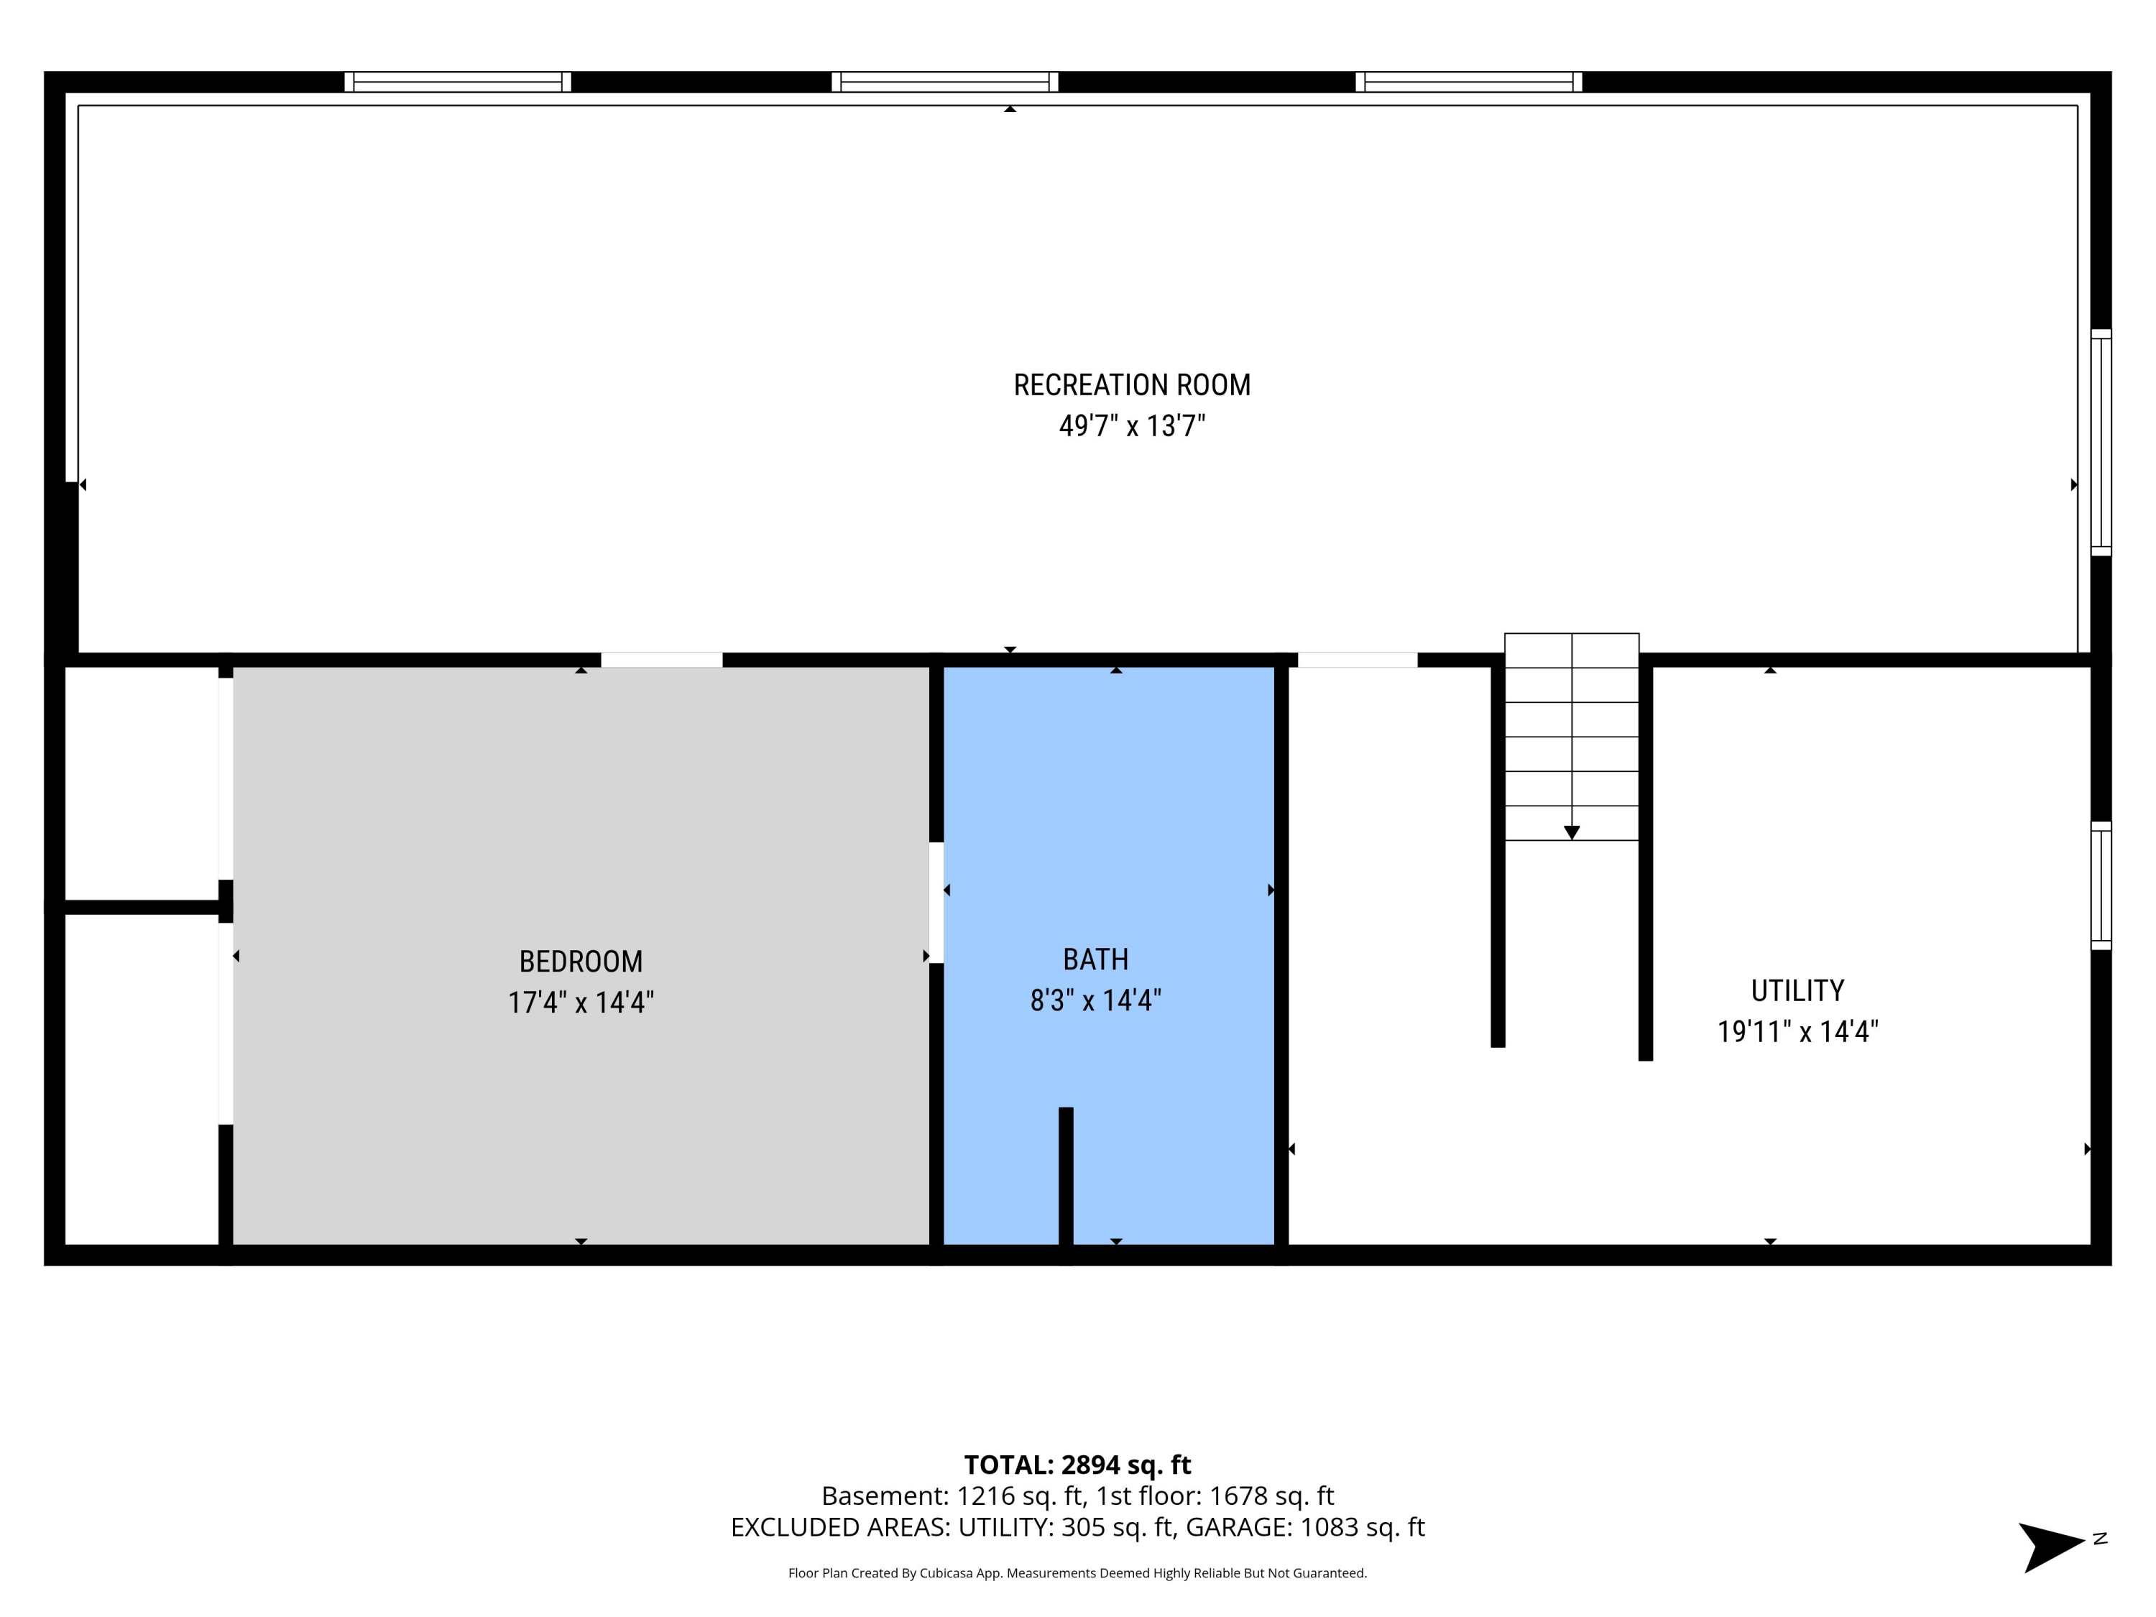
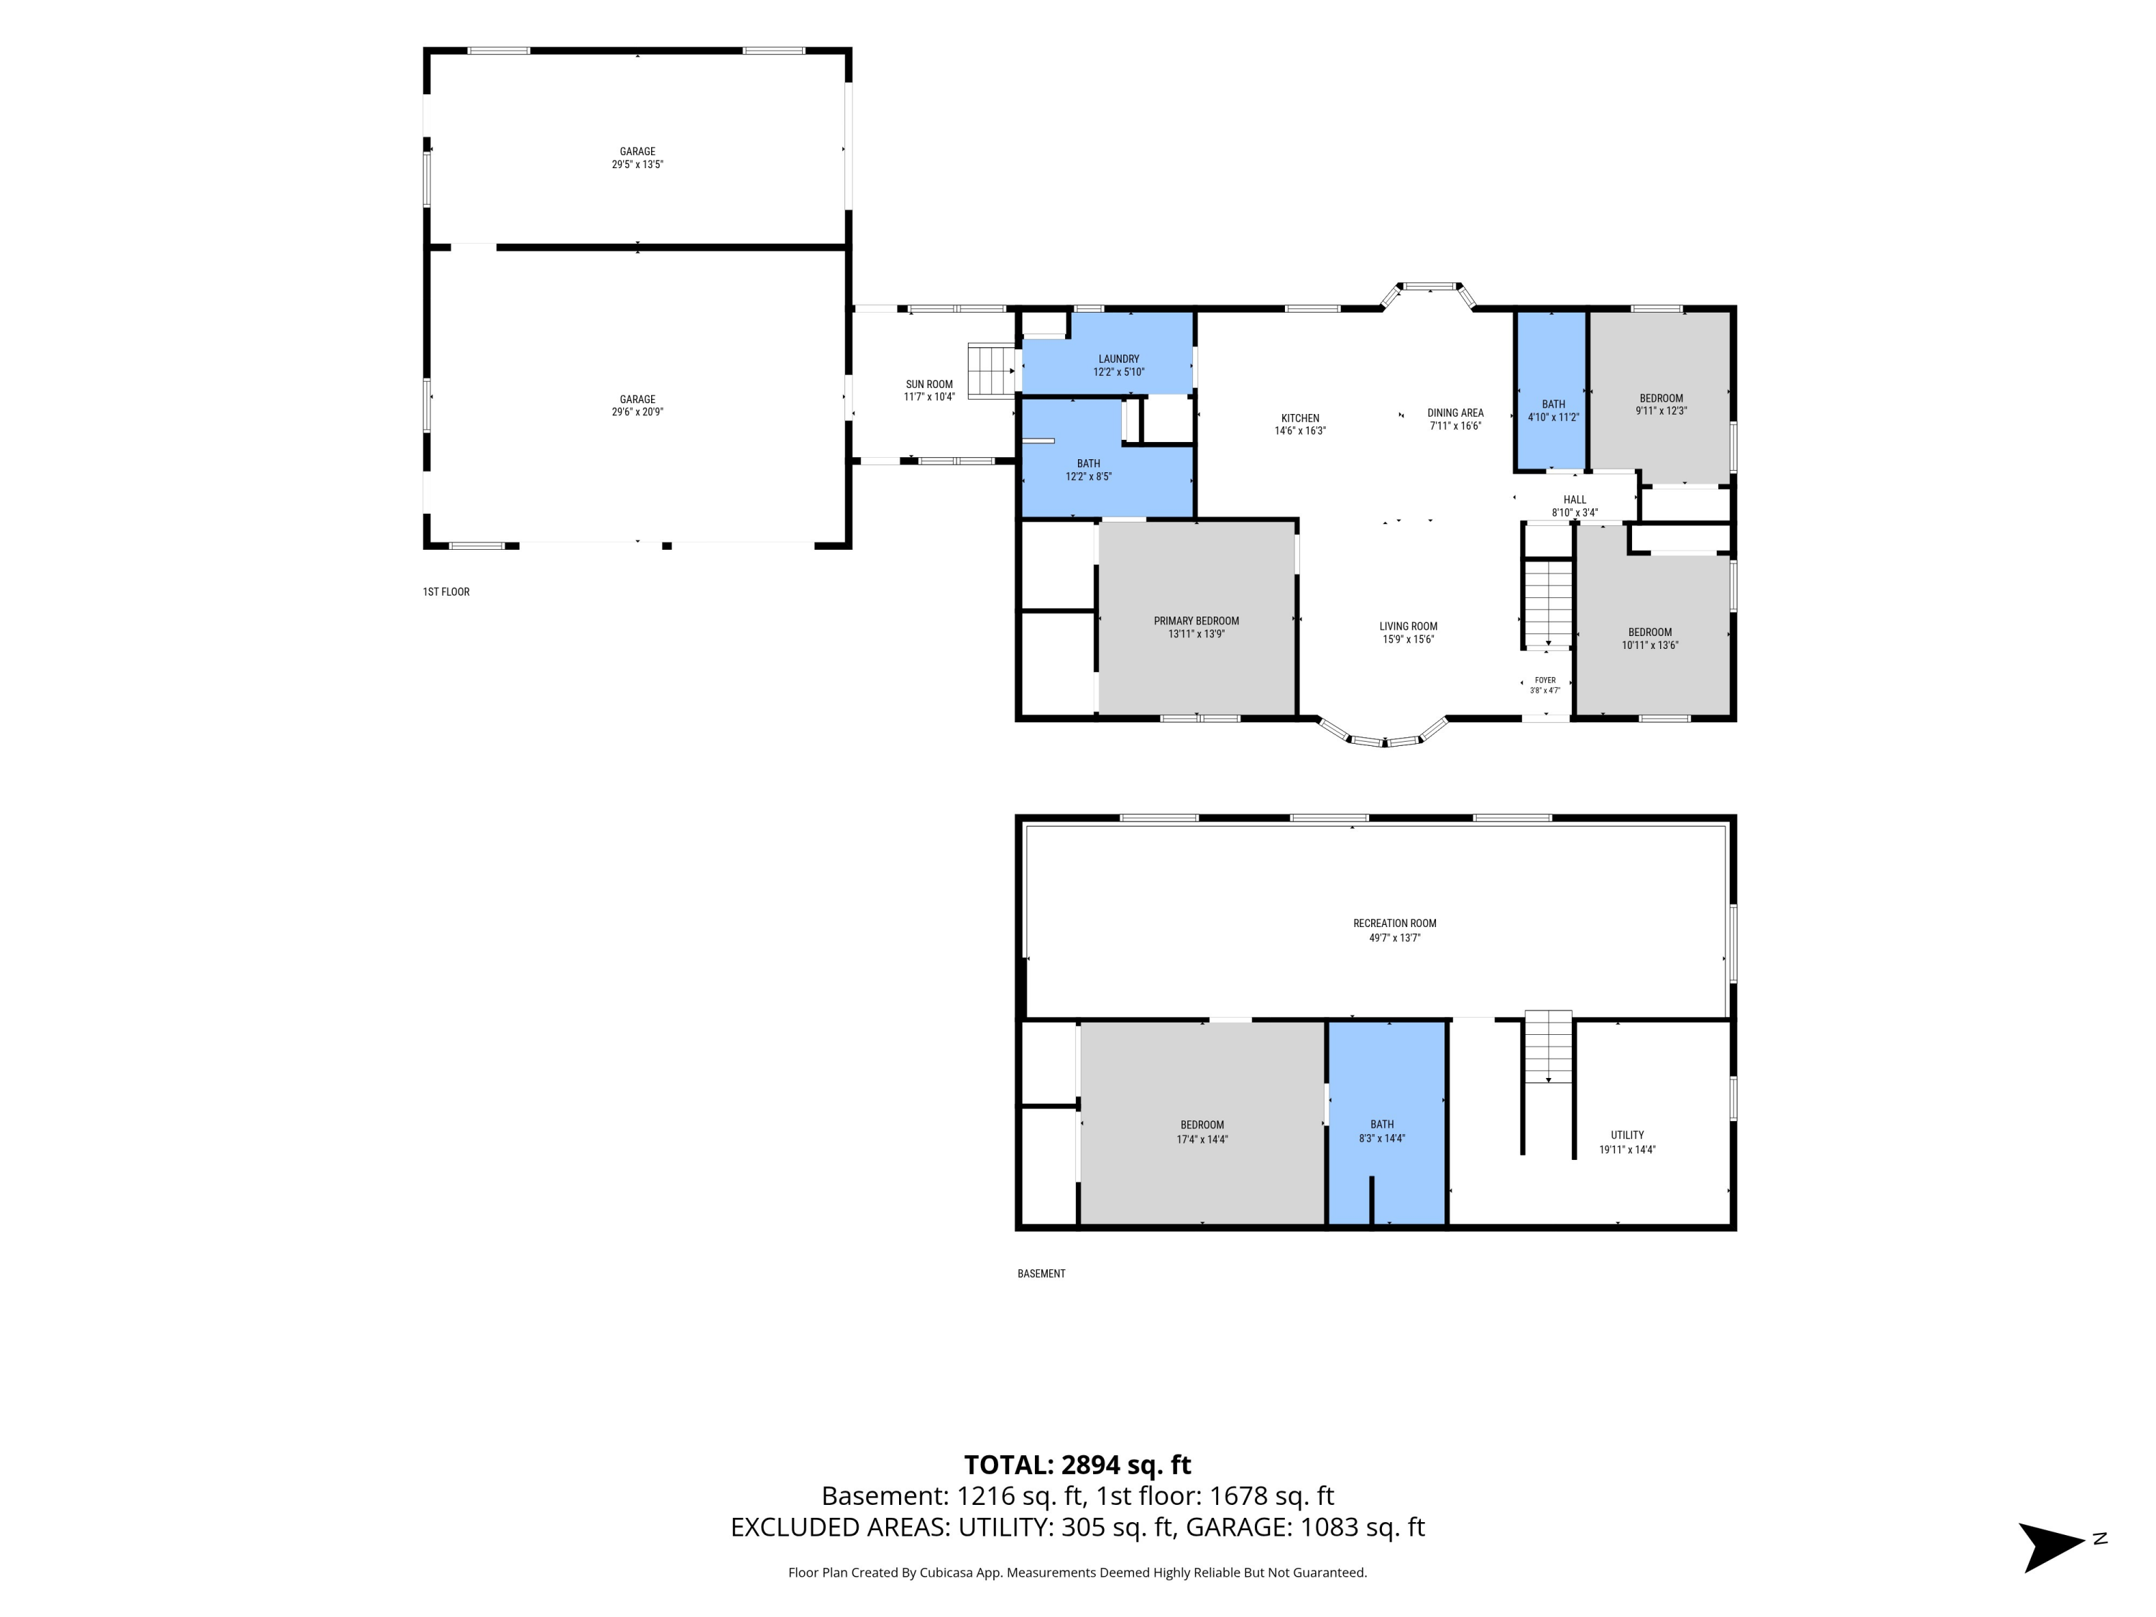
Floor plan showing a recreation room, bedroom, bath, utility area, and stairs.
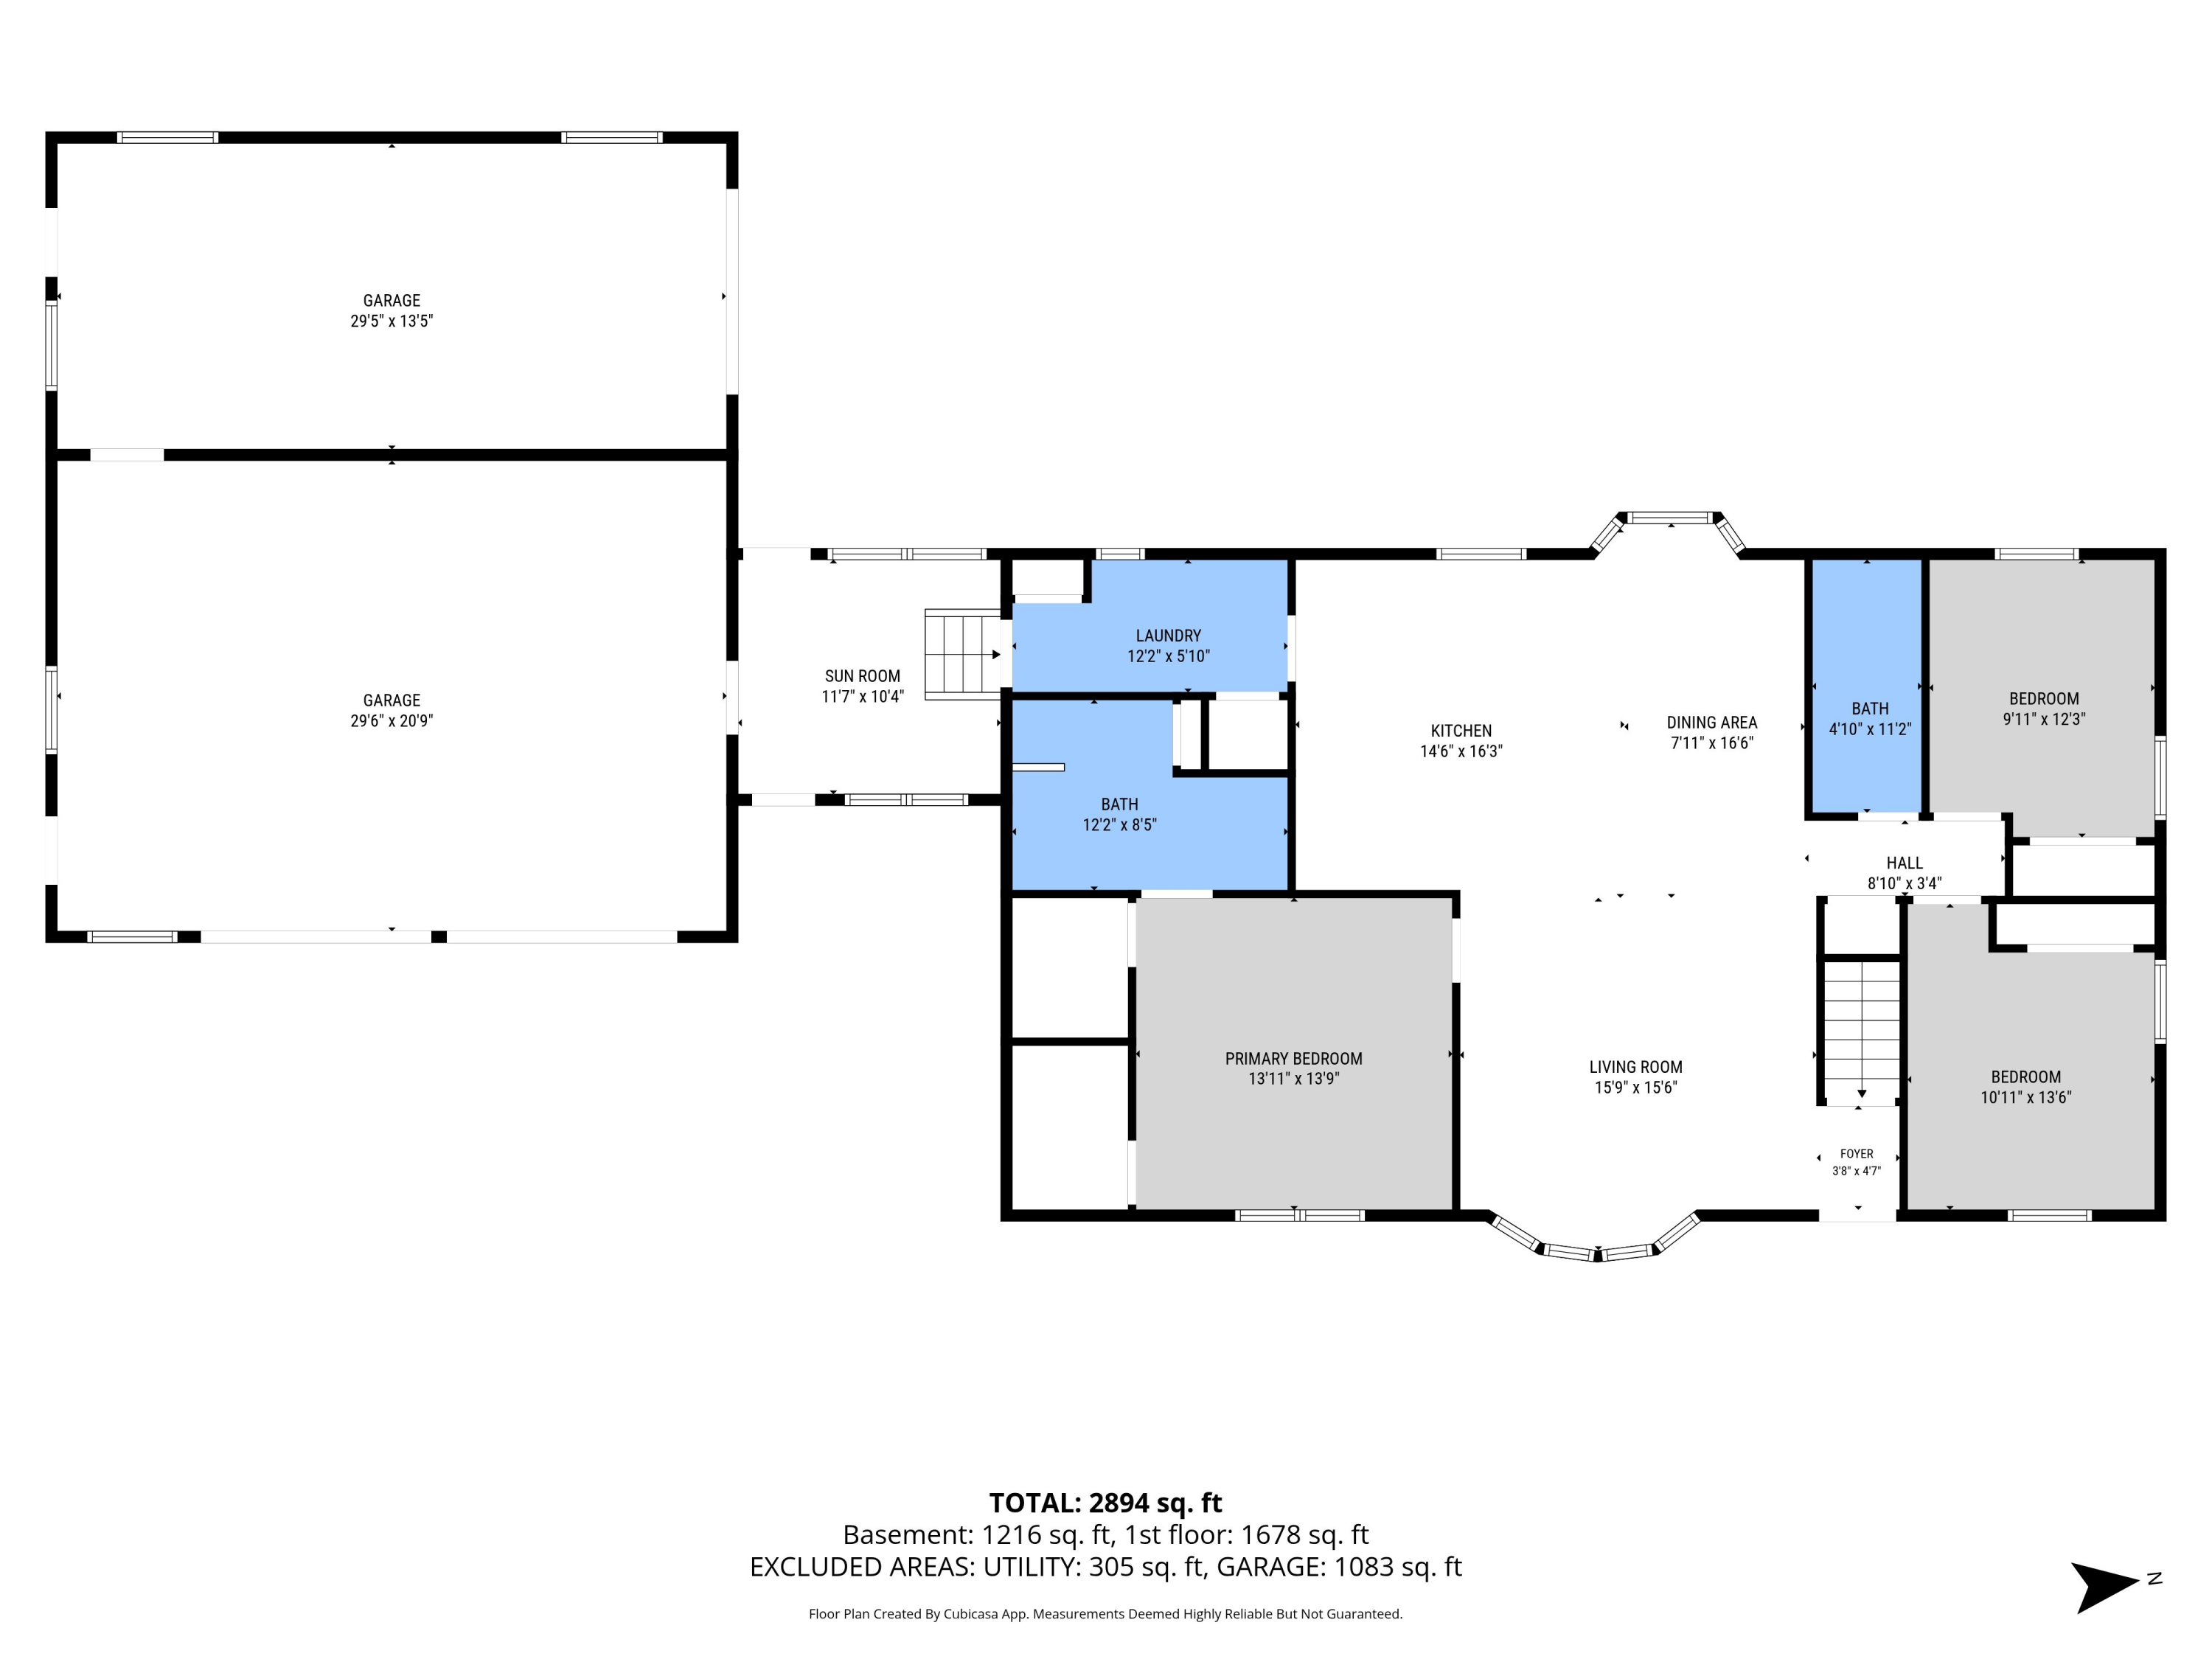
Floor plan showing room layouts and dimensions, two-car garage, and total area of 2,894 square feet.
Floor plan of 4174 Hickory Street showing first-floor and basement layouts and room dimensions.
VIEW PHOTOS
Courtesy of Anthony Hernandez, Five Star Real Estate (Grandv)
$449,900

4174 Hickory Street

3 Beds 3 Baths 3,106 Sq.Ft. 0.7 Acres

Description

Welcome to 4174 Hickory Road in Dorr, where more than 3,100 square feet of finished living space, a dedicated workshop, and a covered front porch give you room to settle in and spread out. Inside, cathedral ceilings bring an airy feel to the open-concept living area. The spacious kitchen offers bar seating, and the main floor includes two bedrooms, including the primary suite, plus a convenient main floor laundry area. The finished daylight basement adds flexible space for movie nights, hobbies, entertaining, or guests. It includes a wet bar, full bathroom, nonconforming bedroom, and a second laundry area. The oversized, attached two-stall garage connects to a dedicated workshop equipped with 220V power, upgraded outlets and lighting, shelving, and workbenches. Outside, you'll find established landscaping, a fenced yard, and underground sprinkling. A seller-owned water softener and reverse osmosis drinking water system add everyday convenience, while a new roof and A/C in 2024 provide recent major updates. Set in an established Dorr neighborhood within walking distance of Dorr Elementary, this home brings together generous living space and a workshop that is ready for your next project. Families interested in Hopkins or Wayland Union Schools can explore applicable school of choice options directly with the districts.

Share Property

Location

4174 Hickory Street, Dorr, MI 49323

Status

Pending
Tony Hernandez

Tony Hernandez

TITLE

REALTOR®

Property Amenities

Interior
Laundry room In Basement, Main Level
Appliances Dishwasher, Dryer, Microwave, Oven, Refrigerator, Washer, Water Softener Owned
Flooring Carpet, Laminate
Total Bedrooms: 3
Full Bathrooms: 3
Other Interior Features Ceiling Fan(s), Garage Door Opener, Wet Bar
Area & Lot
Total area 1,752 Sq.Ft.
Lot Area 0.7 Acres
Living area 3,106 Sq.Ft.
MLS® ID 26051263
Year Built 2004
School District Wayland
Architecture Styles Ranch
Type Residential
Status Pending
Exterior
Stories 1
Air conditioning Central Air
Heat type Forced Air
Water Source Well
Garage Space 2.0
Sewer Septic Tank
Parking Garage Door Opener, Attached
Roof Composition
Utilities Cable Available, High-Speed Internet
Finance
Sales Price $449,900
Real Estate Tax $5,265 yearly
Covered porch lined with hanging ferns, with white railings and wicker seating beside the house.

Schedule a Showing

I would love to show you my beautiful property. Please select your preferred date and time below. I will be in touch shortly to confirm your appointment.

Schedule a Showing

I would love to show you my beautiful property. Please select your preferred date and time below. I will be in touch shortly to confirm your appointment.

Thank you for your interest in 4174 Hickory Street, Dorr, MI 49323. We are reviewing your request and will be in touch shortly!

Mortgage Calculator

Estimate your monthly mortgage payment, including the principal and interest, property taxes, and HOA. Adjust the values to generate a more accurate rate.

All estimates are provided for informational purposes only. Actual amounts may vary.
$0,000 Your Payment 20 15 65
$0,000 Your Payment

Let’s Find Your Dream Home

Get assistance in determining current property value, crafting a competitive offer, writing and negotiating a contract, and much more. Contact me today.