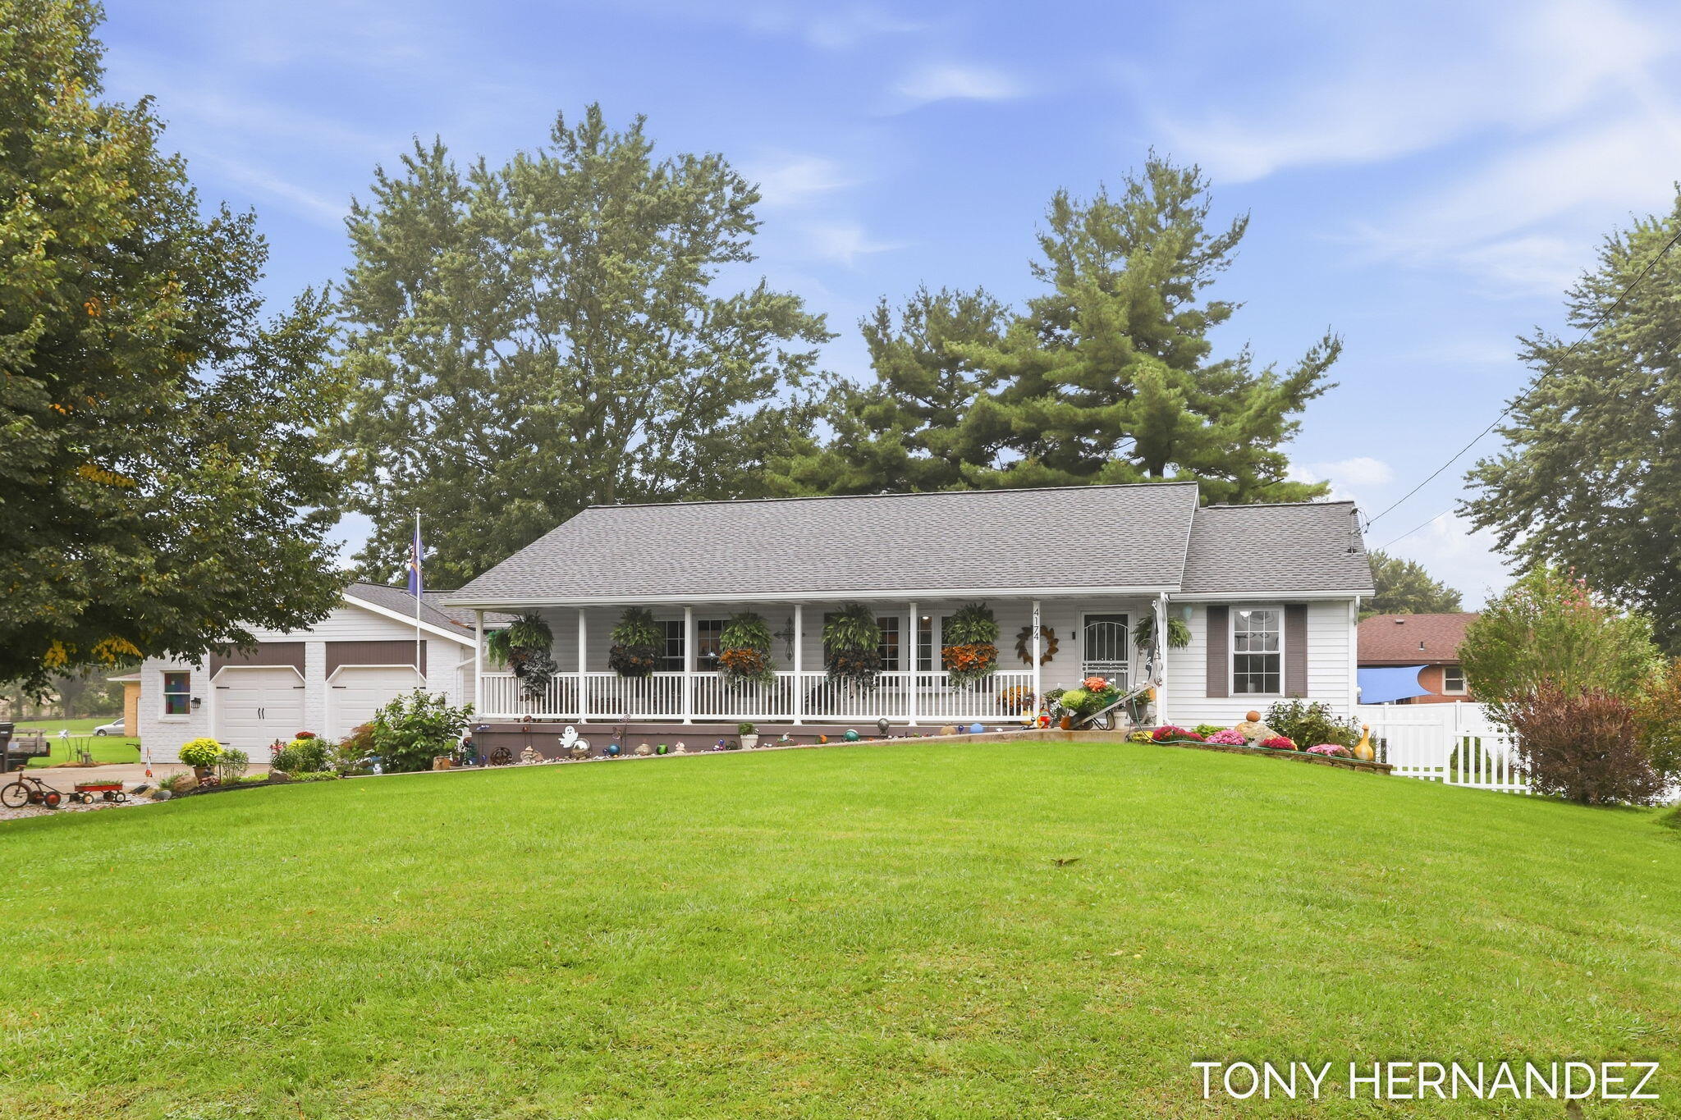
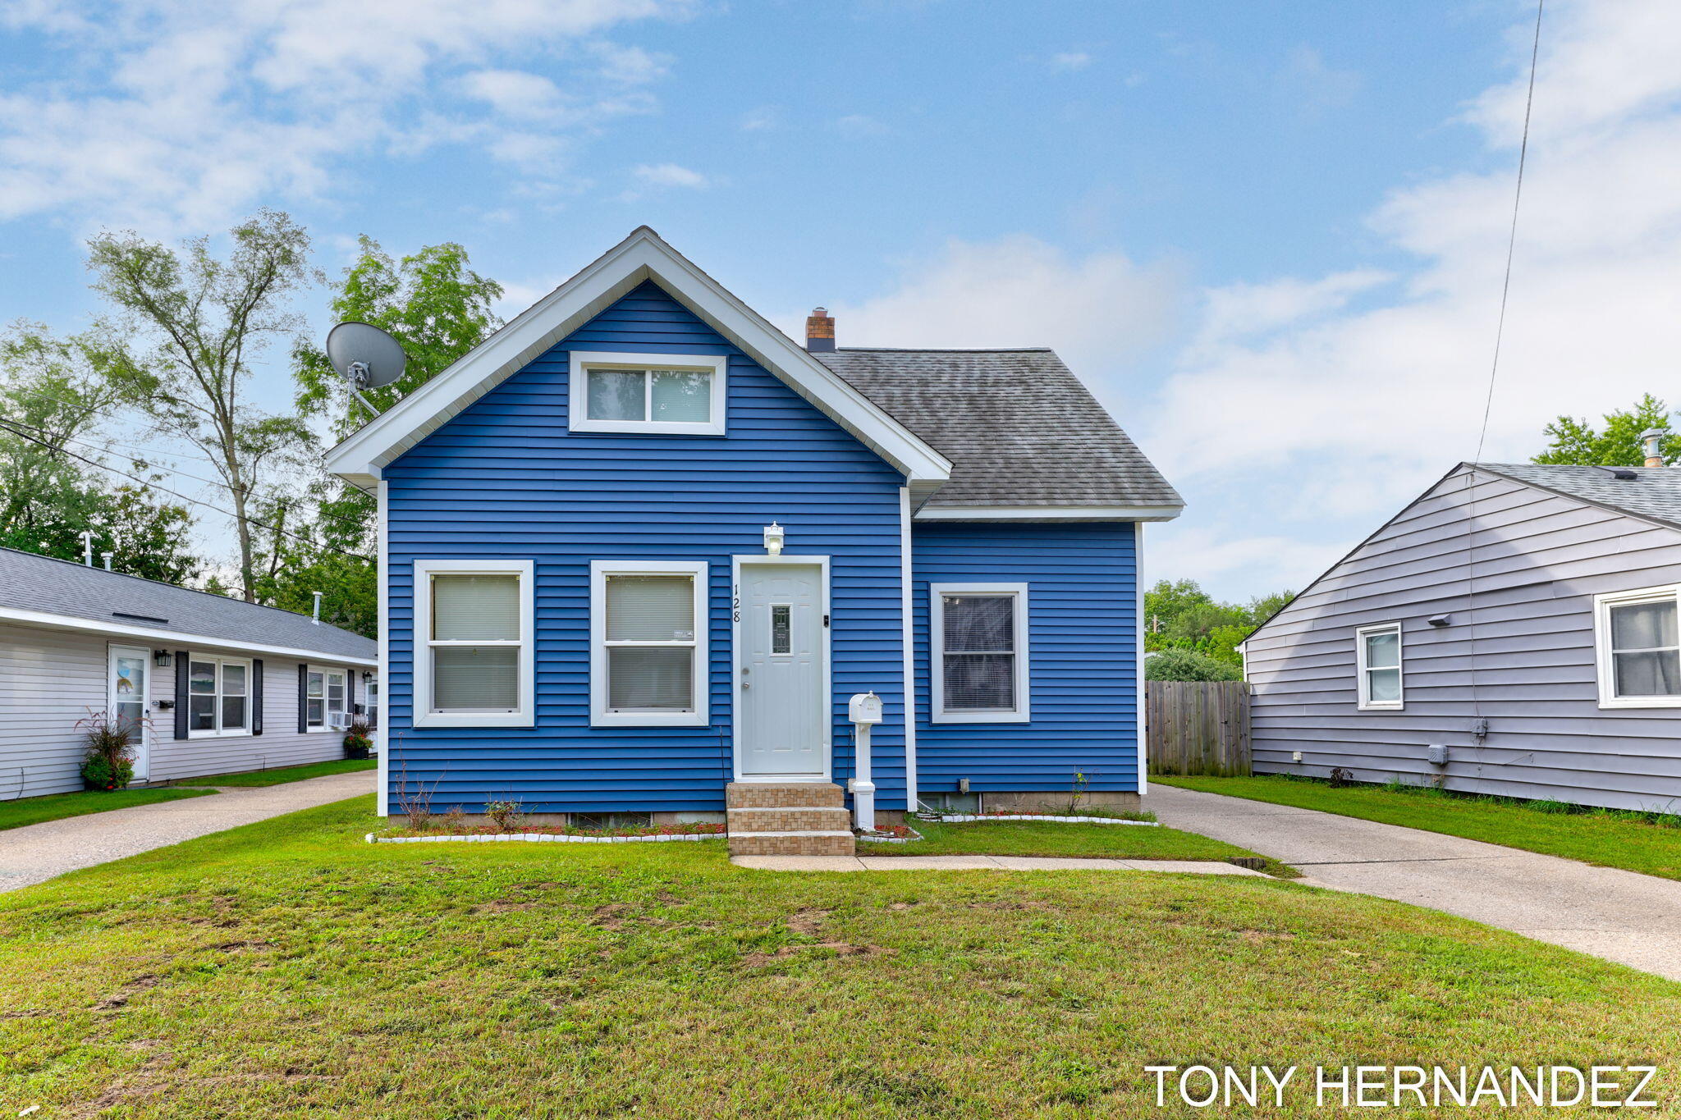
White two-story house with a covered entry and American flag, framed by colorful autumn trees.
White-sided home’s covered front porch with an American flag and autumn foliage.
Furnished entryway with a white front door, dark console table, and large round woven mirror.
Furnished living room with gray sofa, orange pillows, white trunk coffee table, and sheer curtains.
Staged living room with pale seating, a white storage coffee table, and a television between curtained windows.
Living room with gray seating, white tables, dark hardwood floors, and open doorways to adjoining spaces.
Dining room with a set table, white staircase, and large window overlooking autumn foliage.
Dining room with a dark-topped table and white chairs opening into a bright kitchen.
Built-in white shelves styled with books, plants, nautical décor, and a vintage radio.
Bright white kitchen with granite counters, stainless steel appliances, and a two-stool breakfast bar.
Bright white kitchen with granite counters, open wood shelves, and a window above the sink.
Kitchen with stainless steel range, white cabinetry, marble-look tile, and an adjoining dining area.
Built-in white pantry cabinets beside a hallway with a white staircase.
Kitchen with granite counters, stainless steel appliances, and open wooden shelves beside a leafy window.
Furnished bedroom with a white storage bed, patterned throw, and high sloped ceiling.
Furnished bedroom with built-in cupboards, a TV on a white dresser, and a tall mirror.
Game room with a foosball table, Pac-Man arcade cabinet, and wall-mounted Connect Four game.
Game room with a foosball table, small desk, turtle wall art, and doorway to a dining area.
Laundry room with a top-loading washer, patterned rug, metal storage rack, and upright vacuum.
Laundry room with a gray washer and dryer beneath a curtained window.
Bright bathroom with a dark vanity, white sink, oval mirror, and frosted window.
Carpeted staircase and hallway open onto a game room with foosball and Connect Four.
Bedroom with a white bunk bed, striped rug, and autumn foliage visible through the window.
Furnished bedroom with a white bunk bed, striped rug, and television on a wood console.
Bedroom with a white dresser and television, opening to a closet and adjoining bathroom.
Furnished bedroom with a white bed, folded towels, and framed fish artwork above the headboard.
Bedroom with white closet doors, folded towels on the bed, and a full-length mirror.
Furnished bedroom with a white daybed, sloped ceiling, fish wall decor, and a large window.
Bedroom with gray walls, brown carpet, a white bed, and two doors.
Bathroom with a toilet, white shower curtain, and towel rack with white towels.
Bathroom vanity with white sink, chrome faucet, mirror, and black-and-white towels.
White two-story house and detached two-car garage beneath mature autumn trees.
White two-story home with a covered porch and attached two-car garage.
White-sided home’s covered front porch with wicker chairs, hanging ferns, and concrete entry steps.
Wooden deck patio with an outdoor dining set and closed umbrella beside a white-sided house.
Backyard patio with turquoise Adirondack chairs, string lights, a privacy fence, and a storage shed.
Backyard patio with turquoise Adirondack chairs, brick pavers, and a raised deck beside the house.
White-sided house beside a fenced, leaf-covered yard and large autumn tree.
Rear of a white house and attached shed beneath large autumn trees, with a fenced backyard.
Side of a light-sided house beside a fenced backyard with a storage shed and autumn trees.
White two-story house with a covered entry and American flag, framed by colorful autumn trees.
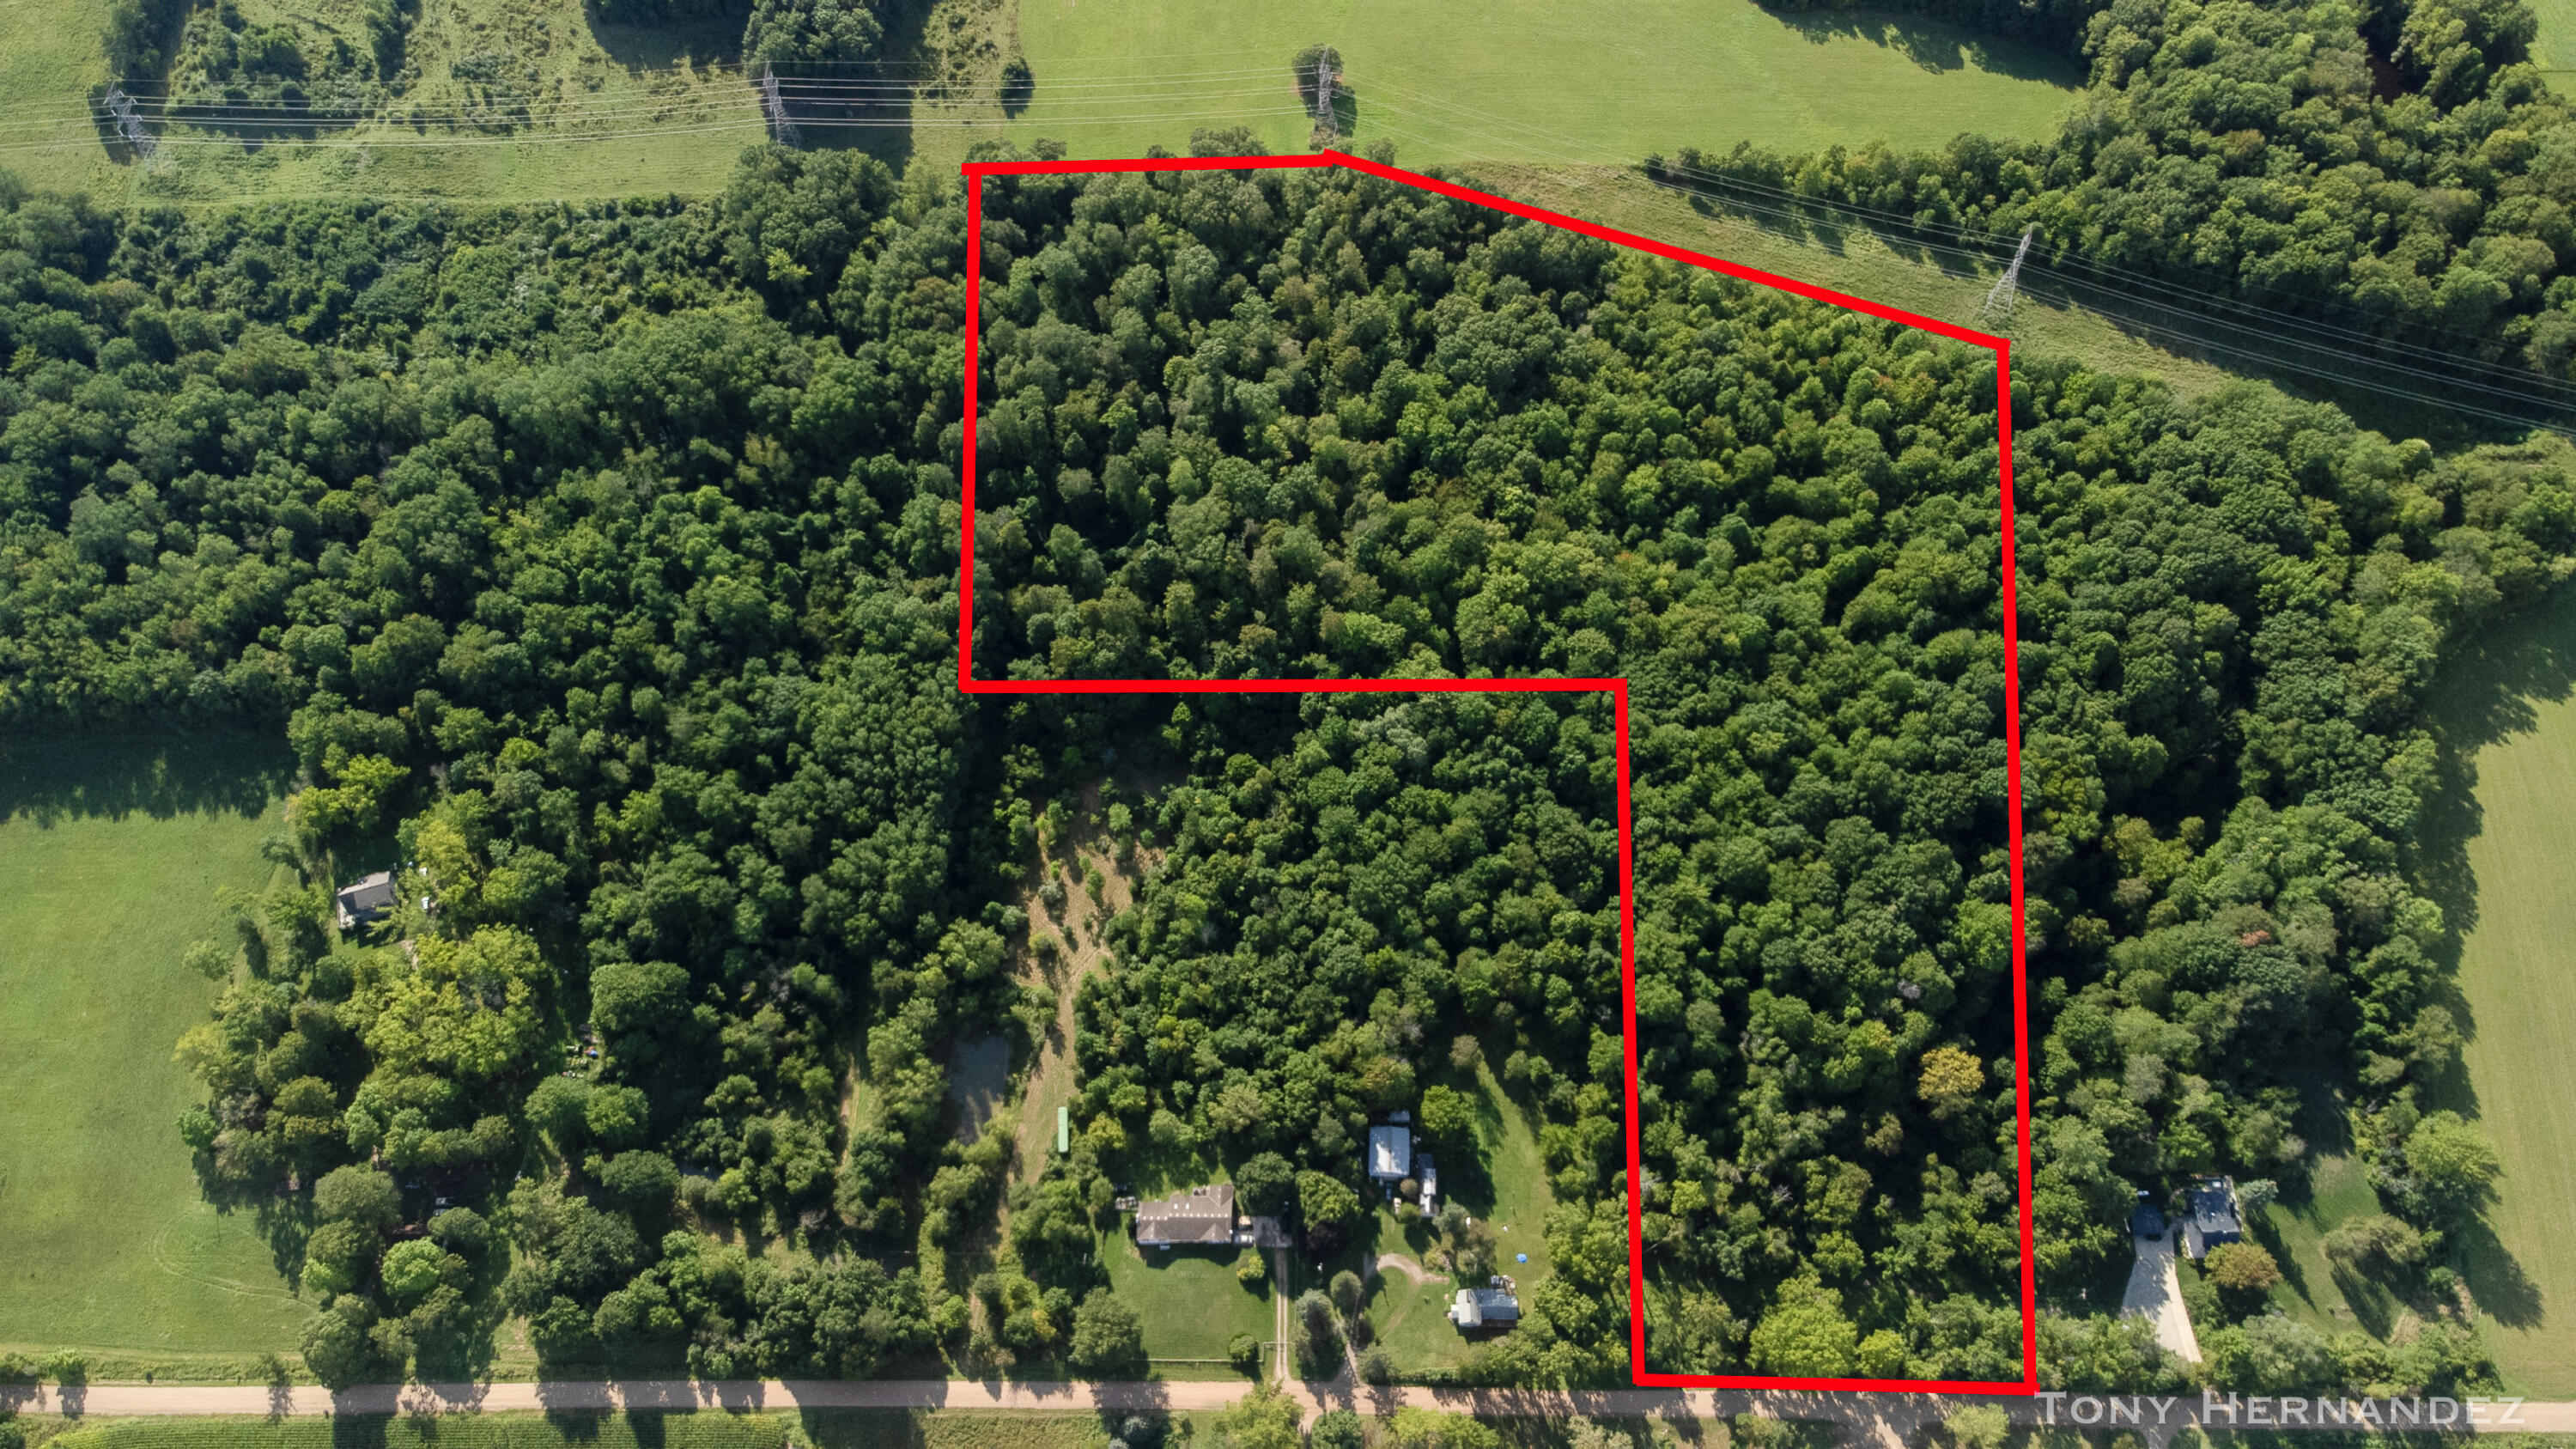
Aerial view of a house beside a running track, surrounded by colorful autumn trees.
Aerial view of a fenced property and white building surrounded by colorful autumn trees.
Aerial view of a lakeside town in autumn, with a football field in the foreground.
Aerial view of a lakeside town and marina framed by autumn foliage.
Aerial view of South Haven harbor and Lake Michigan, with marina and autumn-colored trees.
Floor plan showing two bedrooms, kitchen, dining area, living room, and foyer.
Floor plan showing three bedrooms, one bathroom, hallways, and 1,741 square feet.
Two-floor home plan with labeled rooms and dimensions; total area is 1,741 square feet.
VIEW PHOTOS
Courtesy of Anthony Hernandez, Five Star Real Estate (Grandv)
$500,000

836 Phoenix Street

5 Beds 2 Baths 1,750 Sq.Ft. 0.32 Acres

Description

OPEN HOUSE CANCELLED. TO BE RESCHEDULED. An STR permit is in place, and the owners took in over $45k in rental revenue in 2024 and has over $41k booked for 2025.This is your chance to own a beautifully remodeled, fully furnished turn-key home just minutes from the charm of downtown South Haven and the shores of Lake Michigan. . Every detail has been carefully updated to create a welcoming, modern space that's ready for you to move right in. Enjoy cooking in a newly remodeled fresh, modern kitchen featuring granite countertops, brand-new cabinets, updated flooring, and new stainless steel dishwasher and refrigerator. The original hardwood floors have been meticulously restored and stained in a rich, deep brown, adding warmth and character throughout. New carpeting, fresh paint throughout, and all-new windows installed in 2024. A new furnace and water heater in 2023 insure a comfortable energy-efficient home. There is main floor laundry and a game room that could be also be a 5th bedroom!
Relax in a large, fenced-in backyard complete with a firepit, perfect for gatherings, plus two sheds for added storage.
With its ideal location near South Haven's shops, restaurants, and Lake Michigan beaches, this home is perfect for full-time living, a vacation getaway, or an investment rental. Don't miss this rare opportunity! Schedule your showing today!

Share Property

Location

836 Phoenix Street, South Haven, MI 49090

Status

Sold

Date Sold

September 5, 2025
Tony Hernandez

Tony Hernandez

TITLE

REALTOR®

Property Amenities

Interior
Laundry room Laundry Room
Appliances Dishwasher, Dryer, Microwave, Oven, Refrigerator, Washer
Flooring Wood
Total Bedrooms: 5
Full Bathrooms: 2
Other Interior Features Ceiling Fan(s)
Area & Lot
Total area 1,750 Sq.Ft.
Lot Area 0.32 Acres
Living area 1,750 Sq.Ft.
MLS® ID 25021860
Year Built 1920
School District South Haven
Architecture Styles Traditional
Type Residential
Status Sold
Exterior
Stories 2
Air conditioning Central Air
Heat type Forced Air
Water Source Public
Garage Space 2.0
Sewer Public
Parking Detached
Lot Features Sidewalk
Roof Composition
Utilities Cable Available
Finance
Sales Price $500,000
Real Estate Tax $9,932 yearly

South Haven

Let’s Find Your Dream Home

Get assistance in determining current property value, crafting a competitive offer, writing and negotiating a contract, and much more. Contact me today.