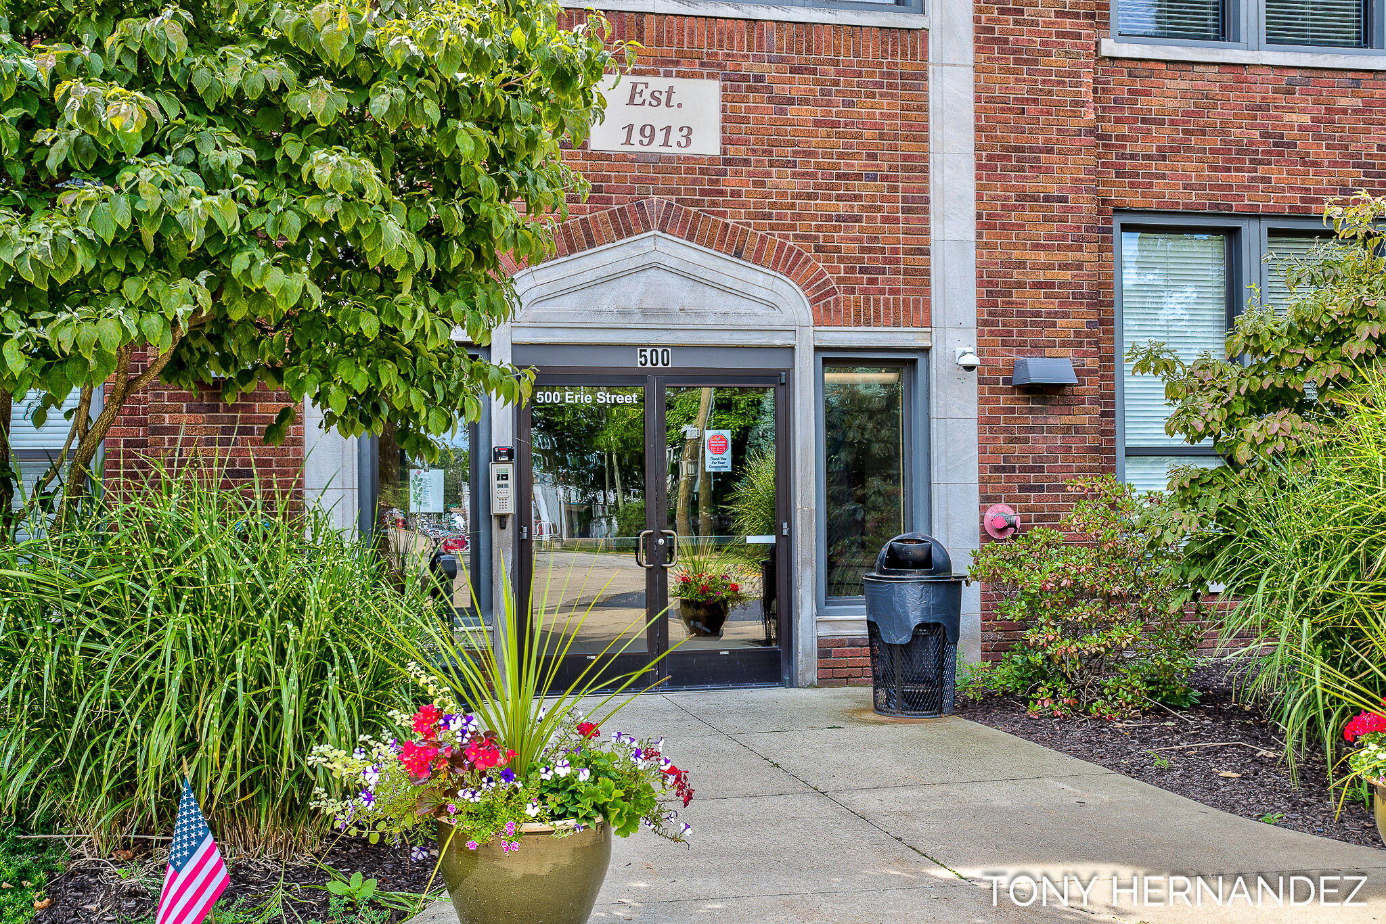
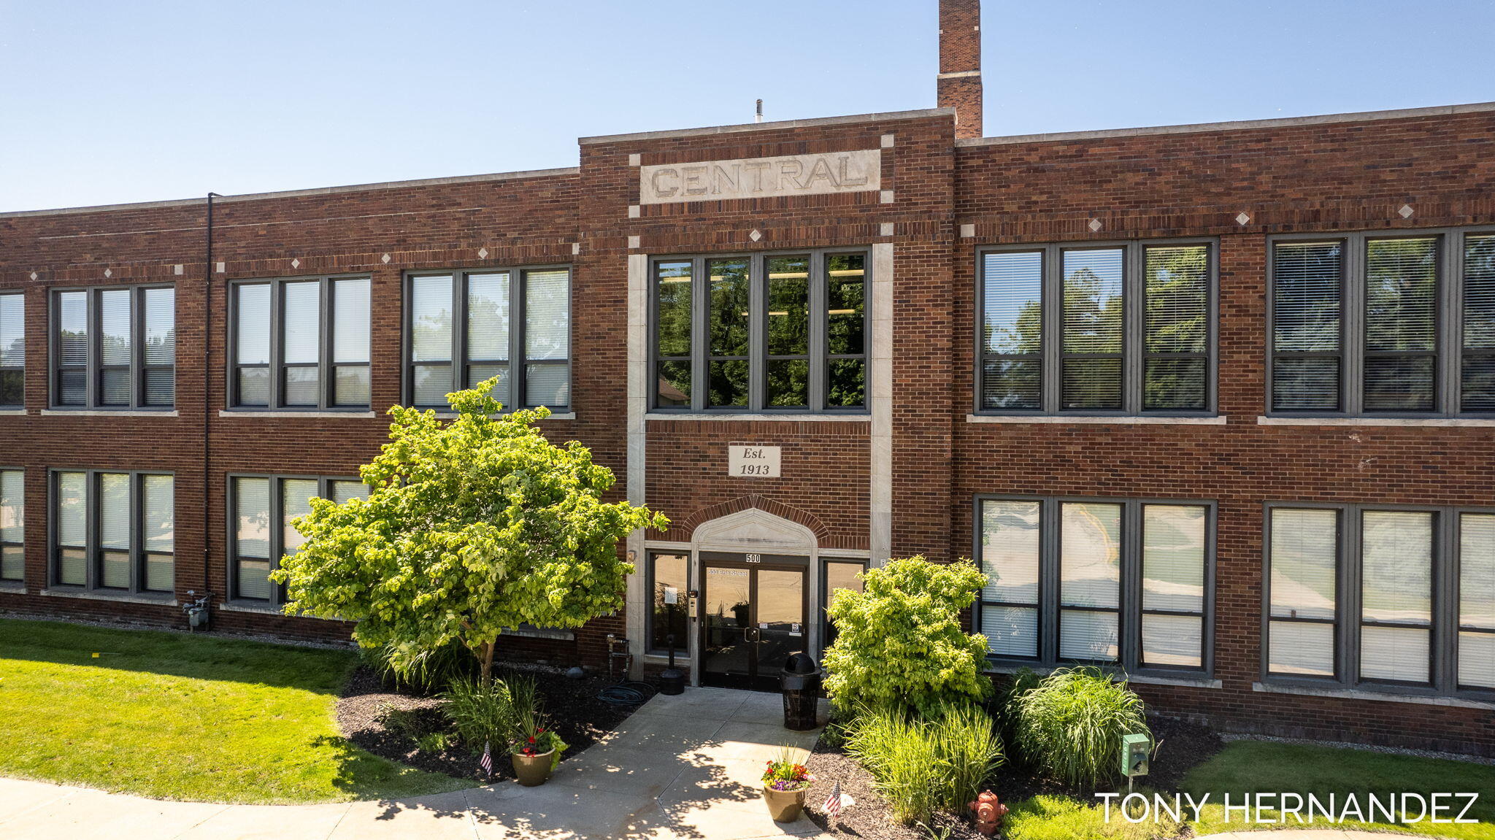
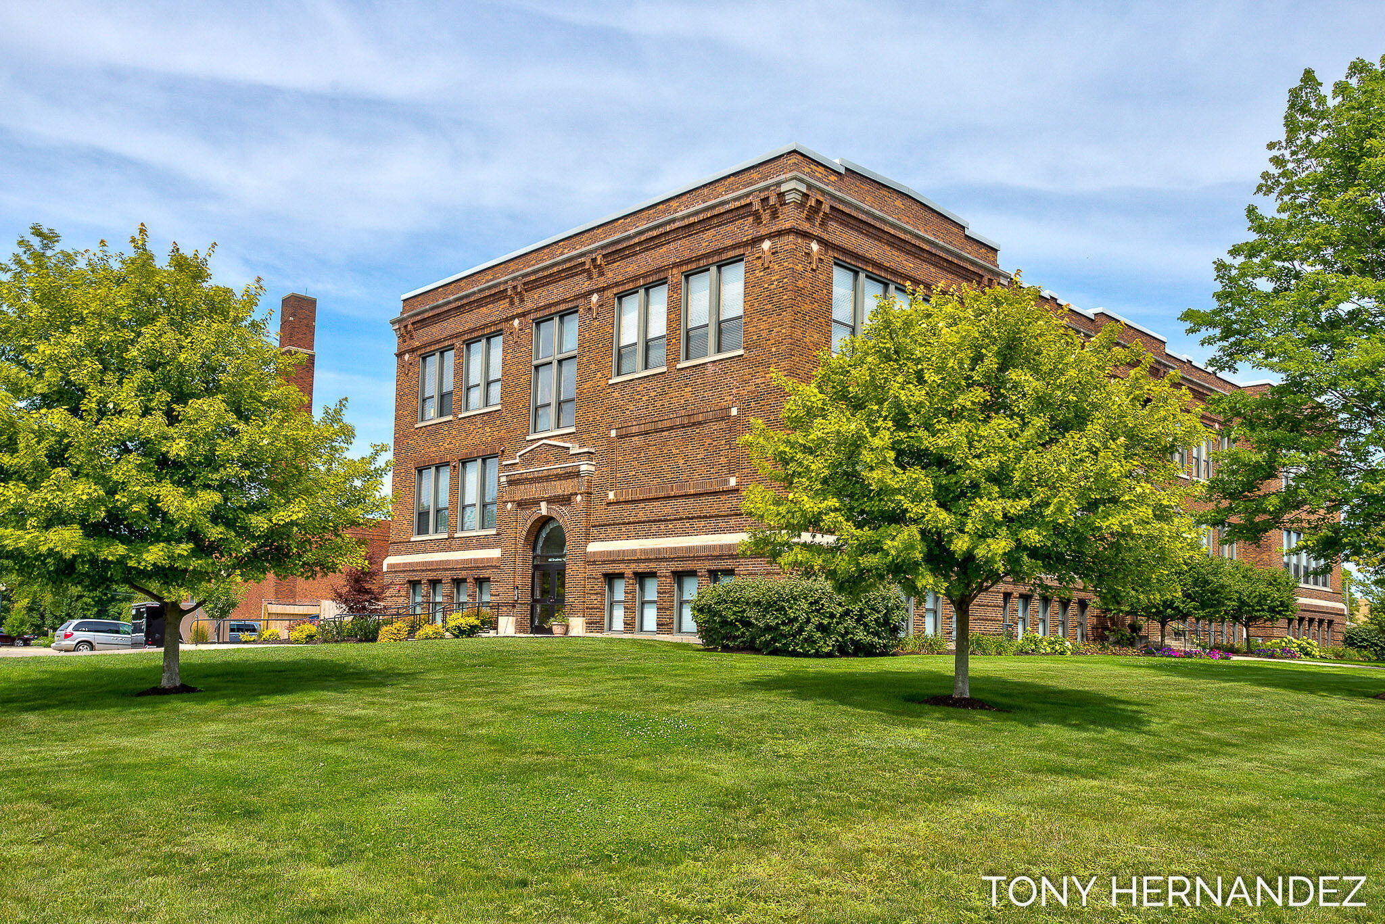
Brick building entrance at 500 Erie Street, framed by leafy landscaping and flower planters.
Red-brick building with a central entrance, landscaped shrubs, and a sign reading Central.
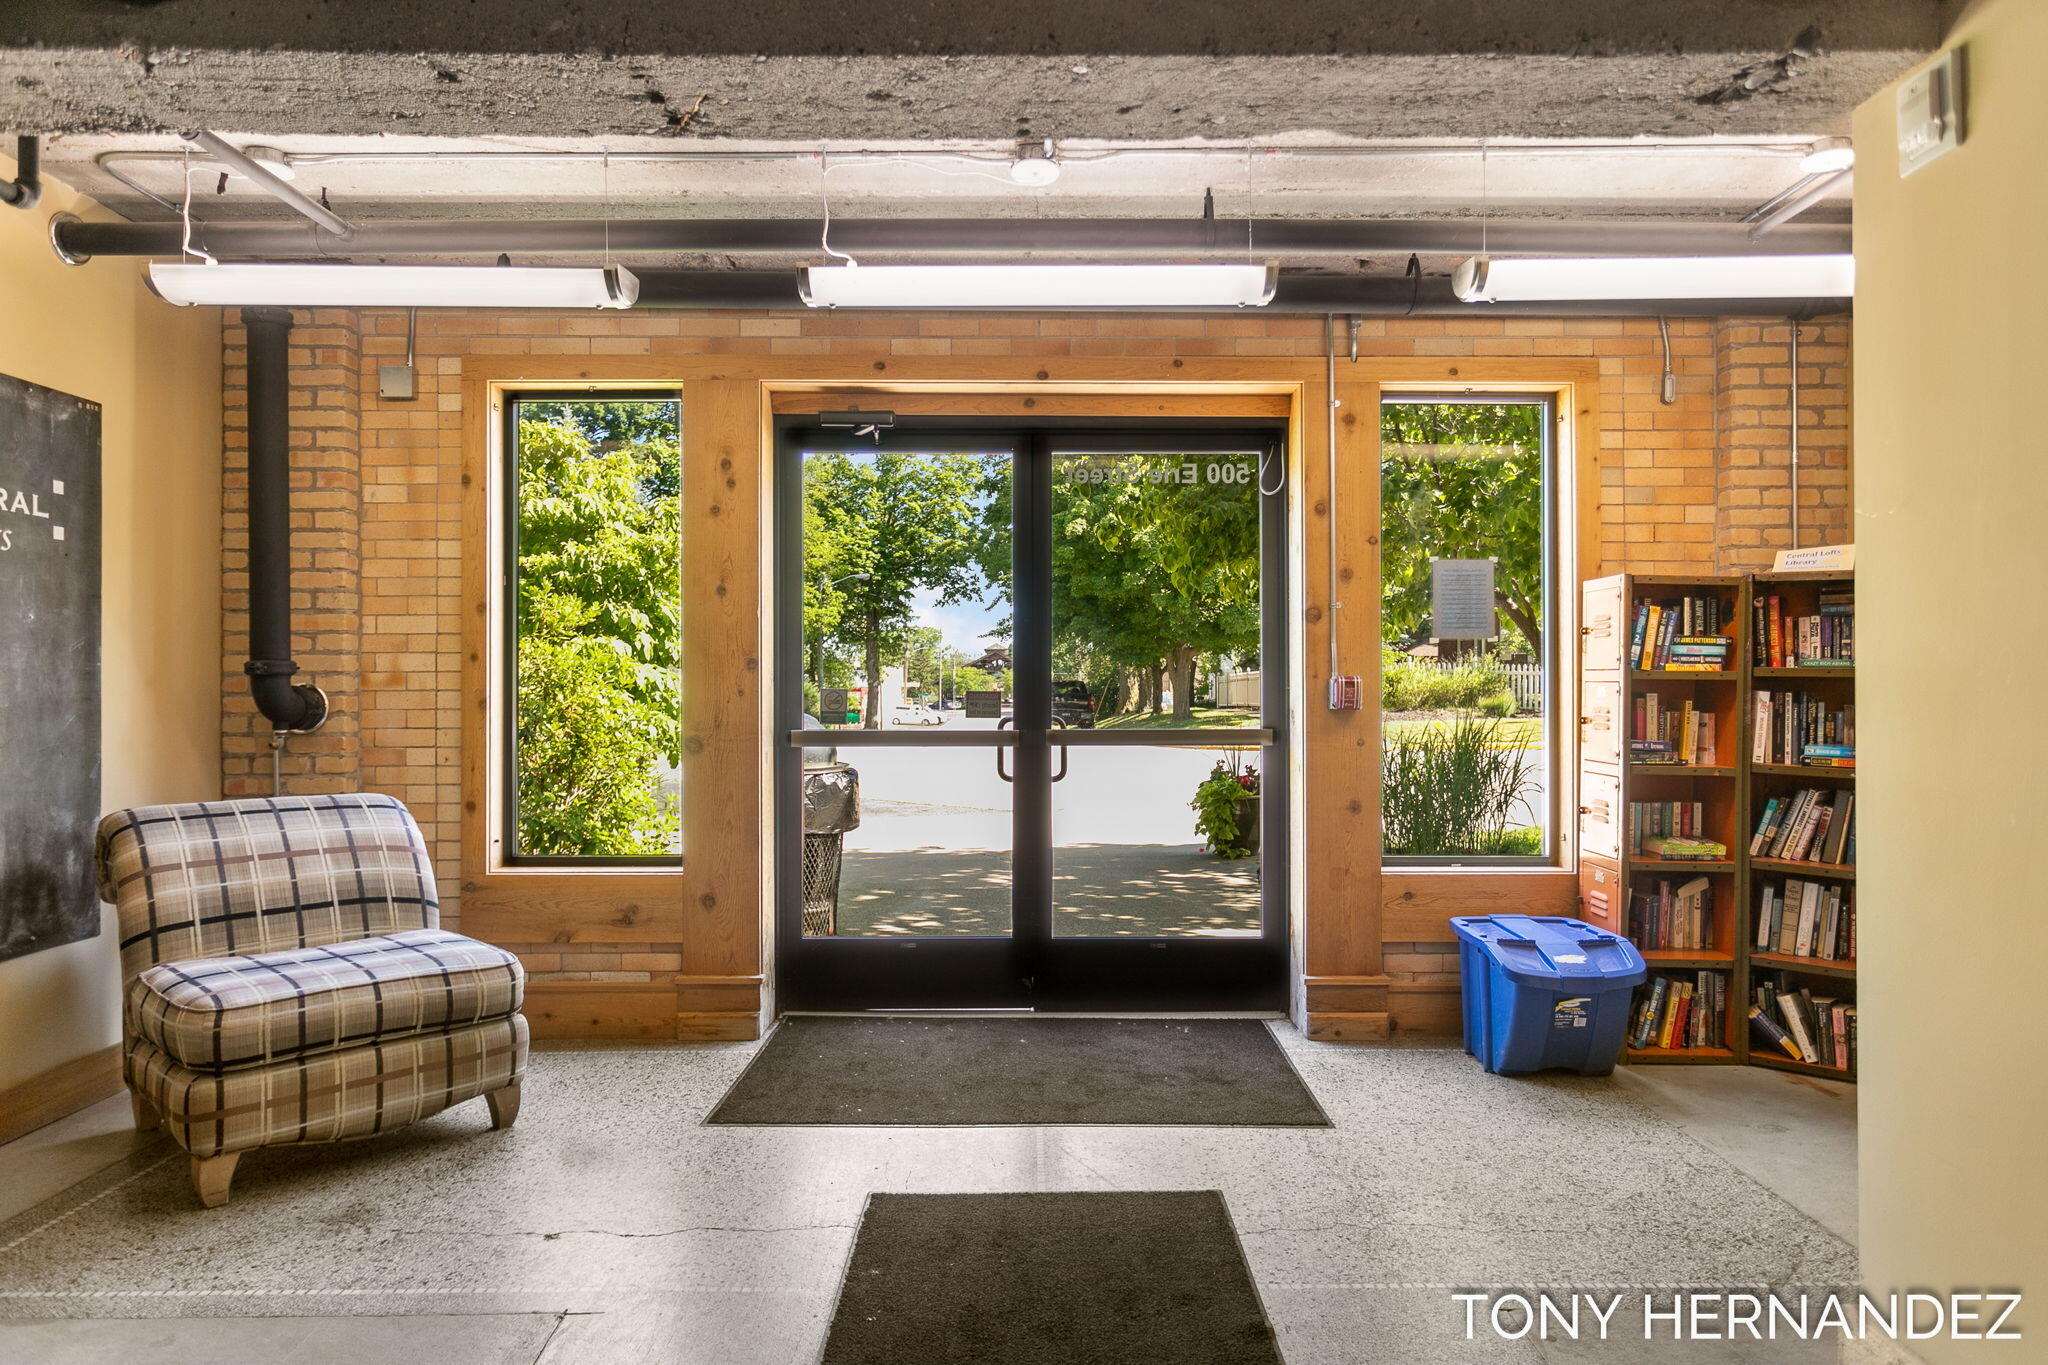
Building lobby with glass entry doors, exposed brick, a plaid chair, and a bookshelf.
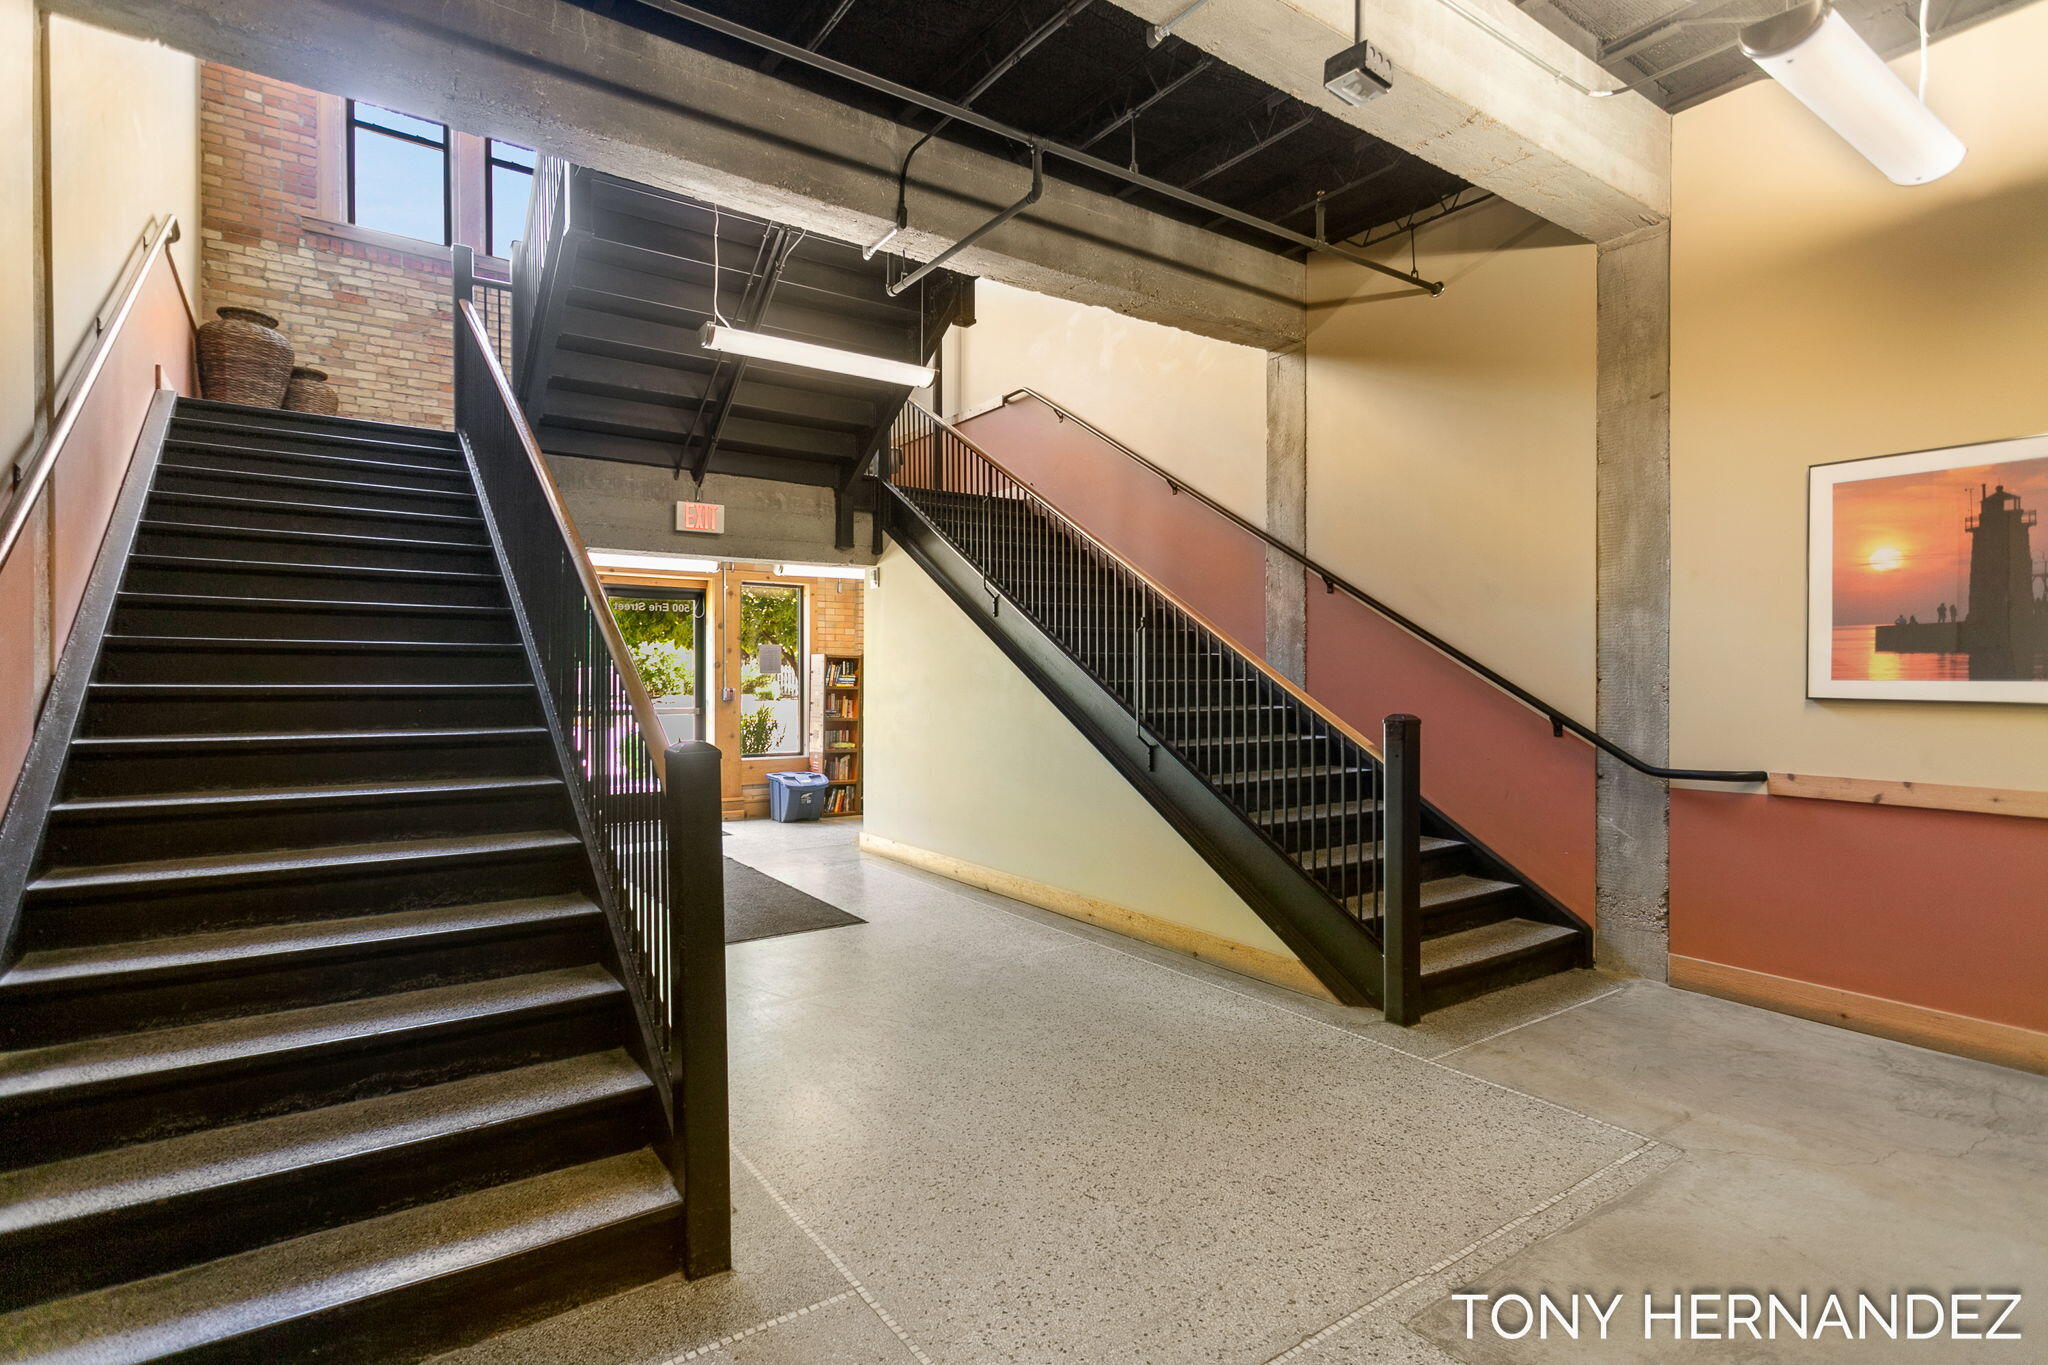
Interior stairwell with two black staircases, exposed brick, and an industrial ceiling.
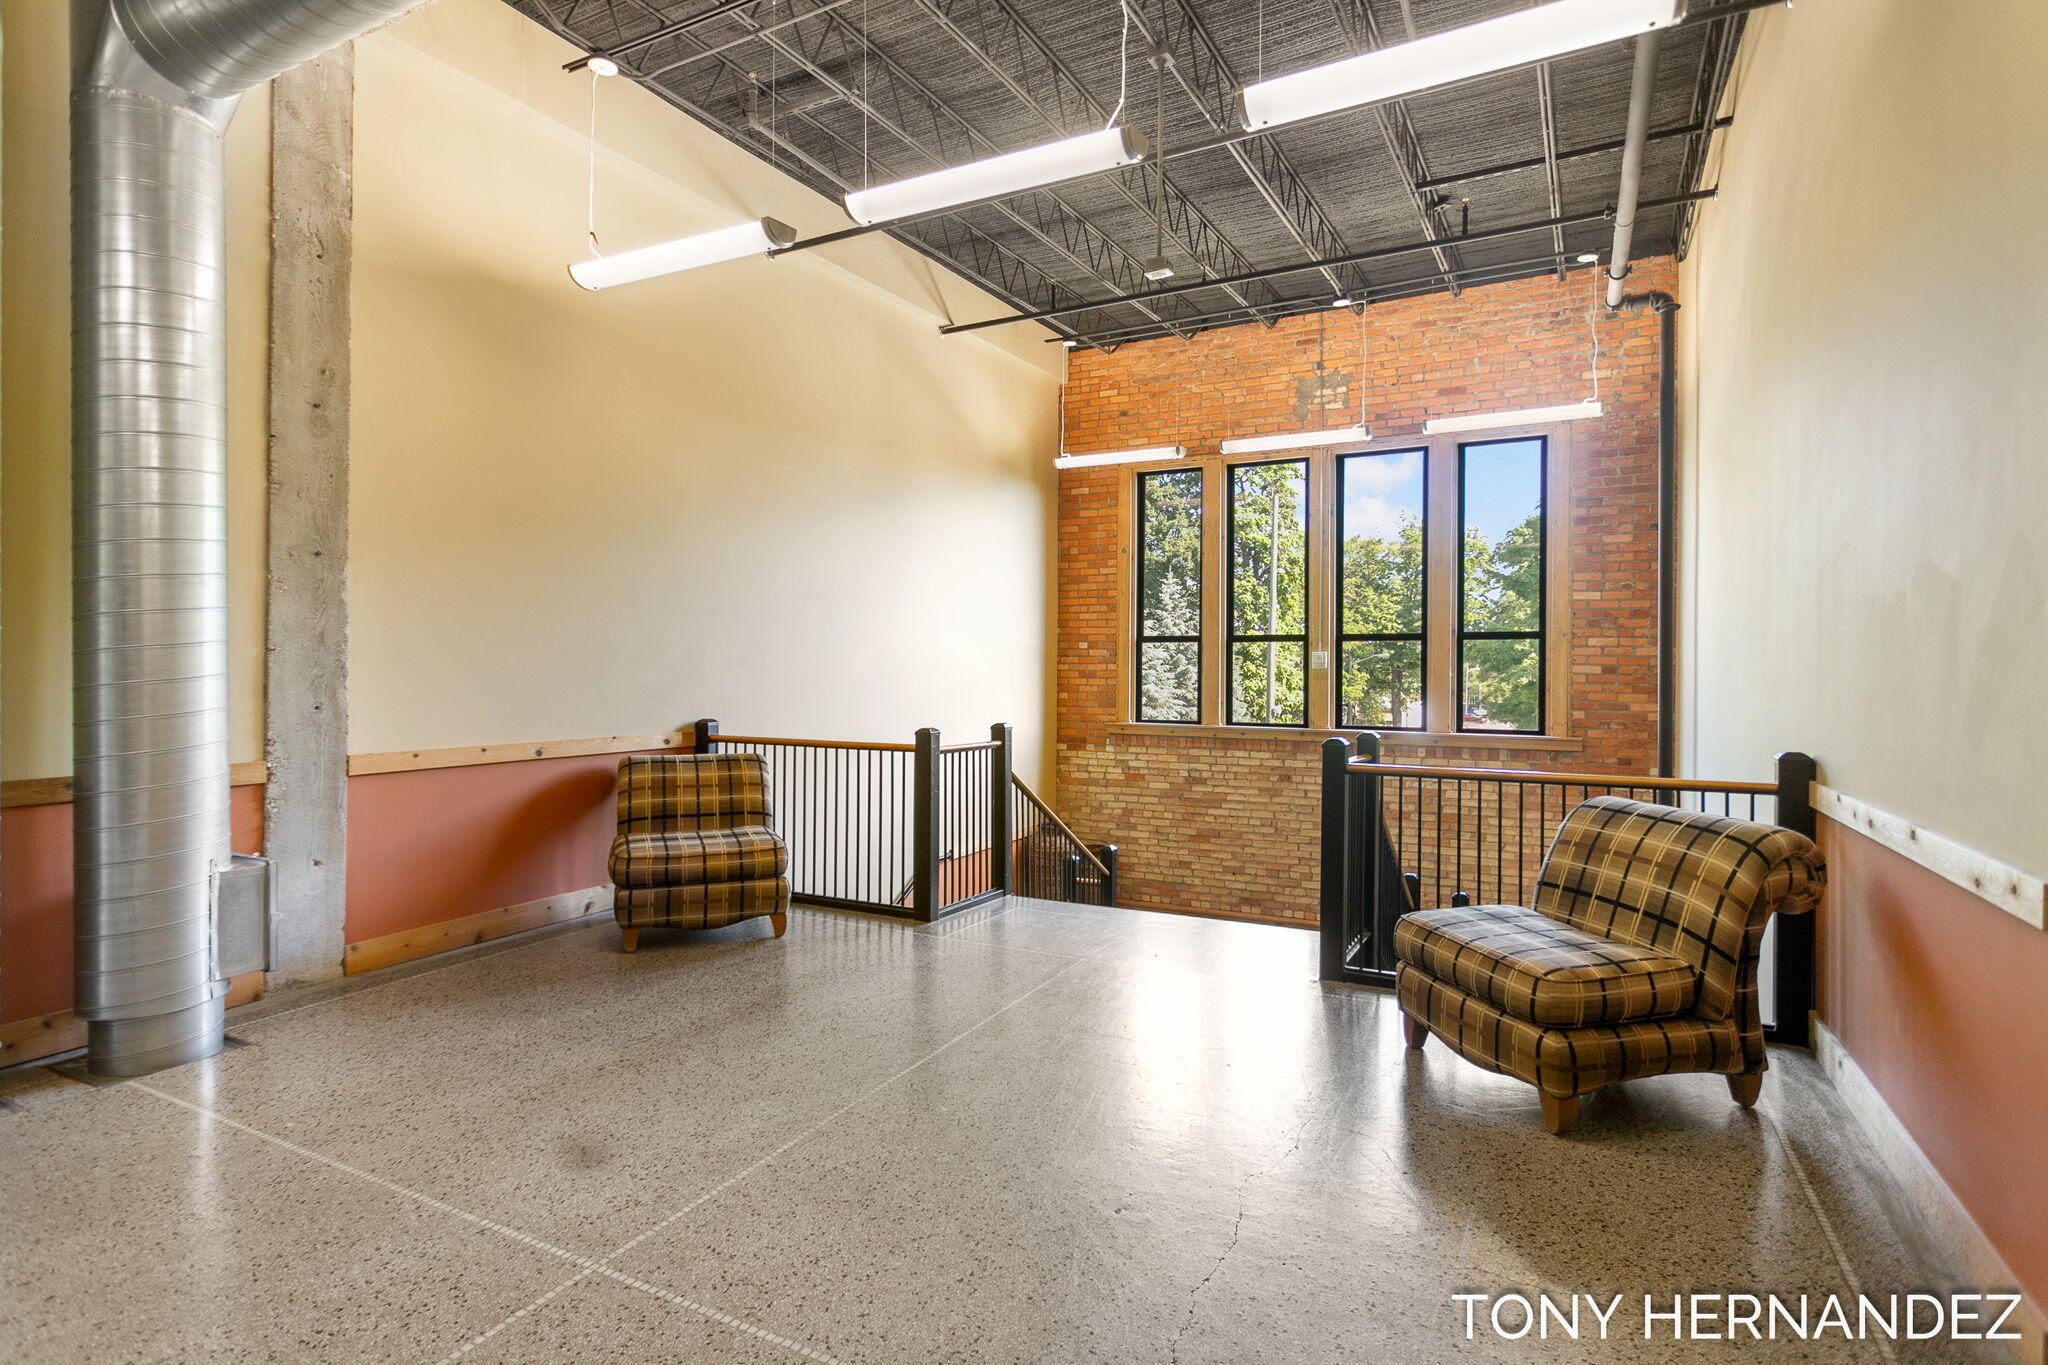
Loft-style sitting area with exposed brick, tall windows, concrete floors, and plaid armchairs.
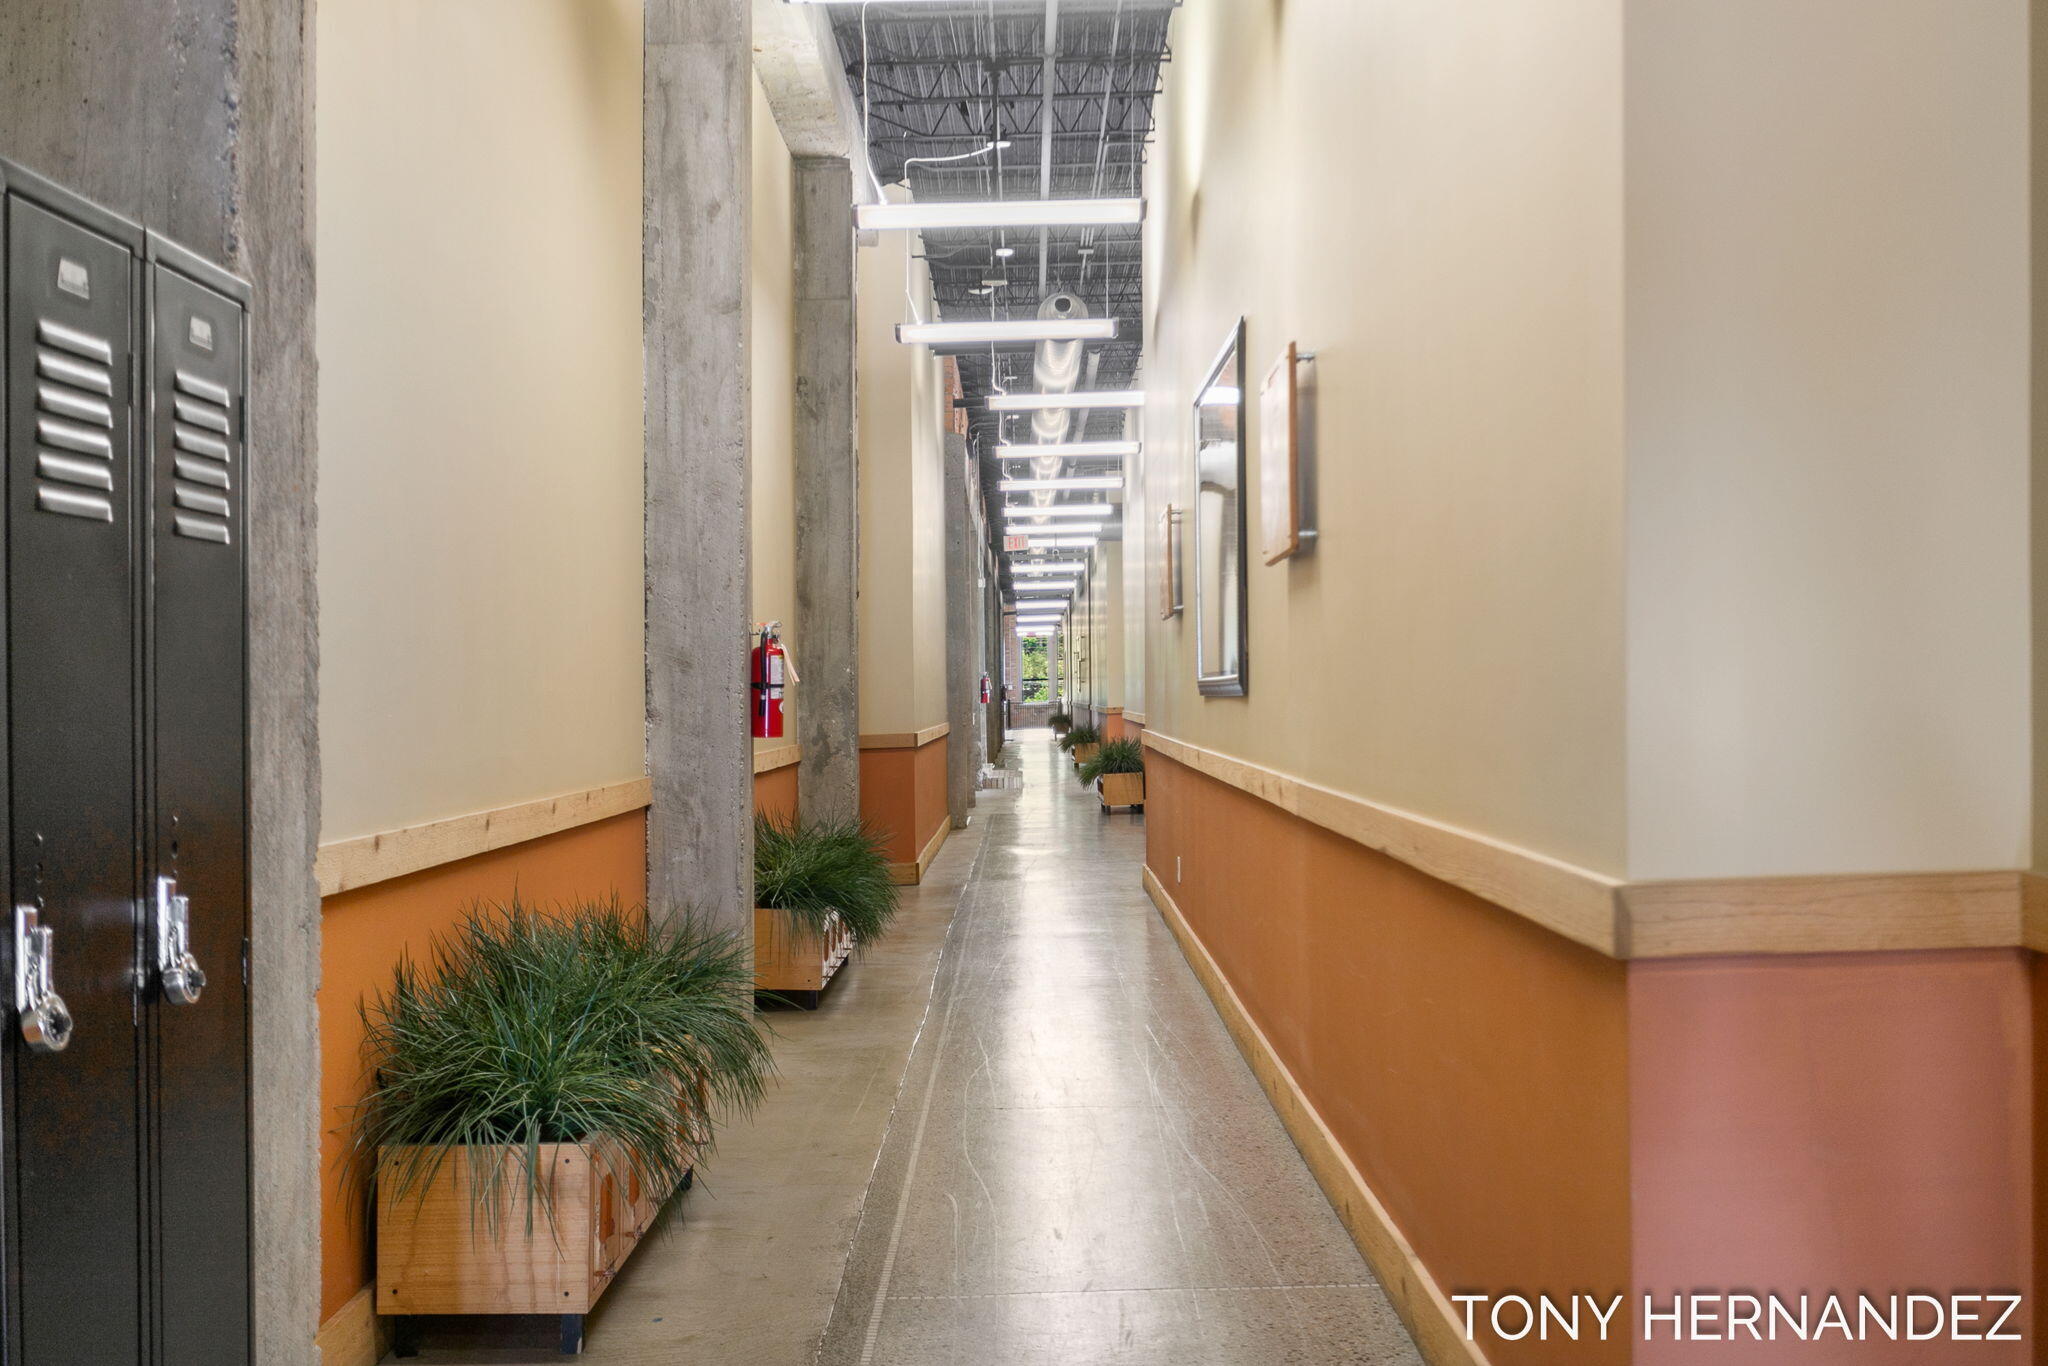
Building hallway with concrete columns, dark lockers, potted plants, and an exposed industrial ceiling.
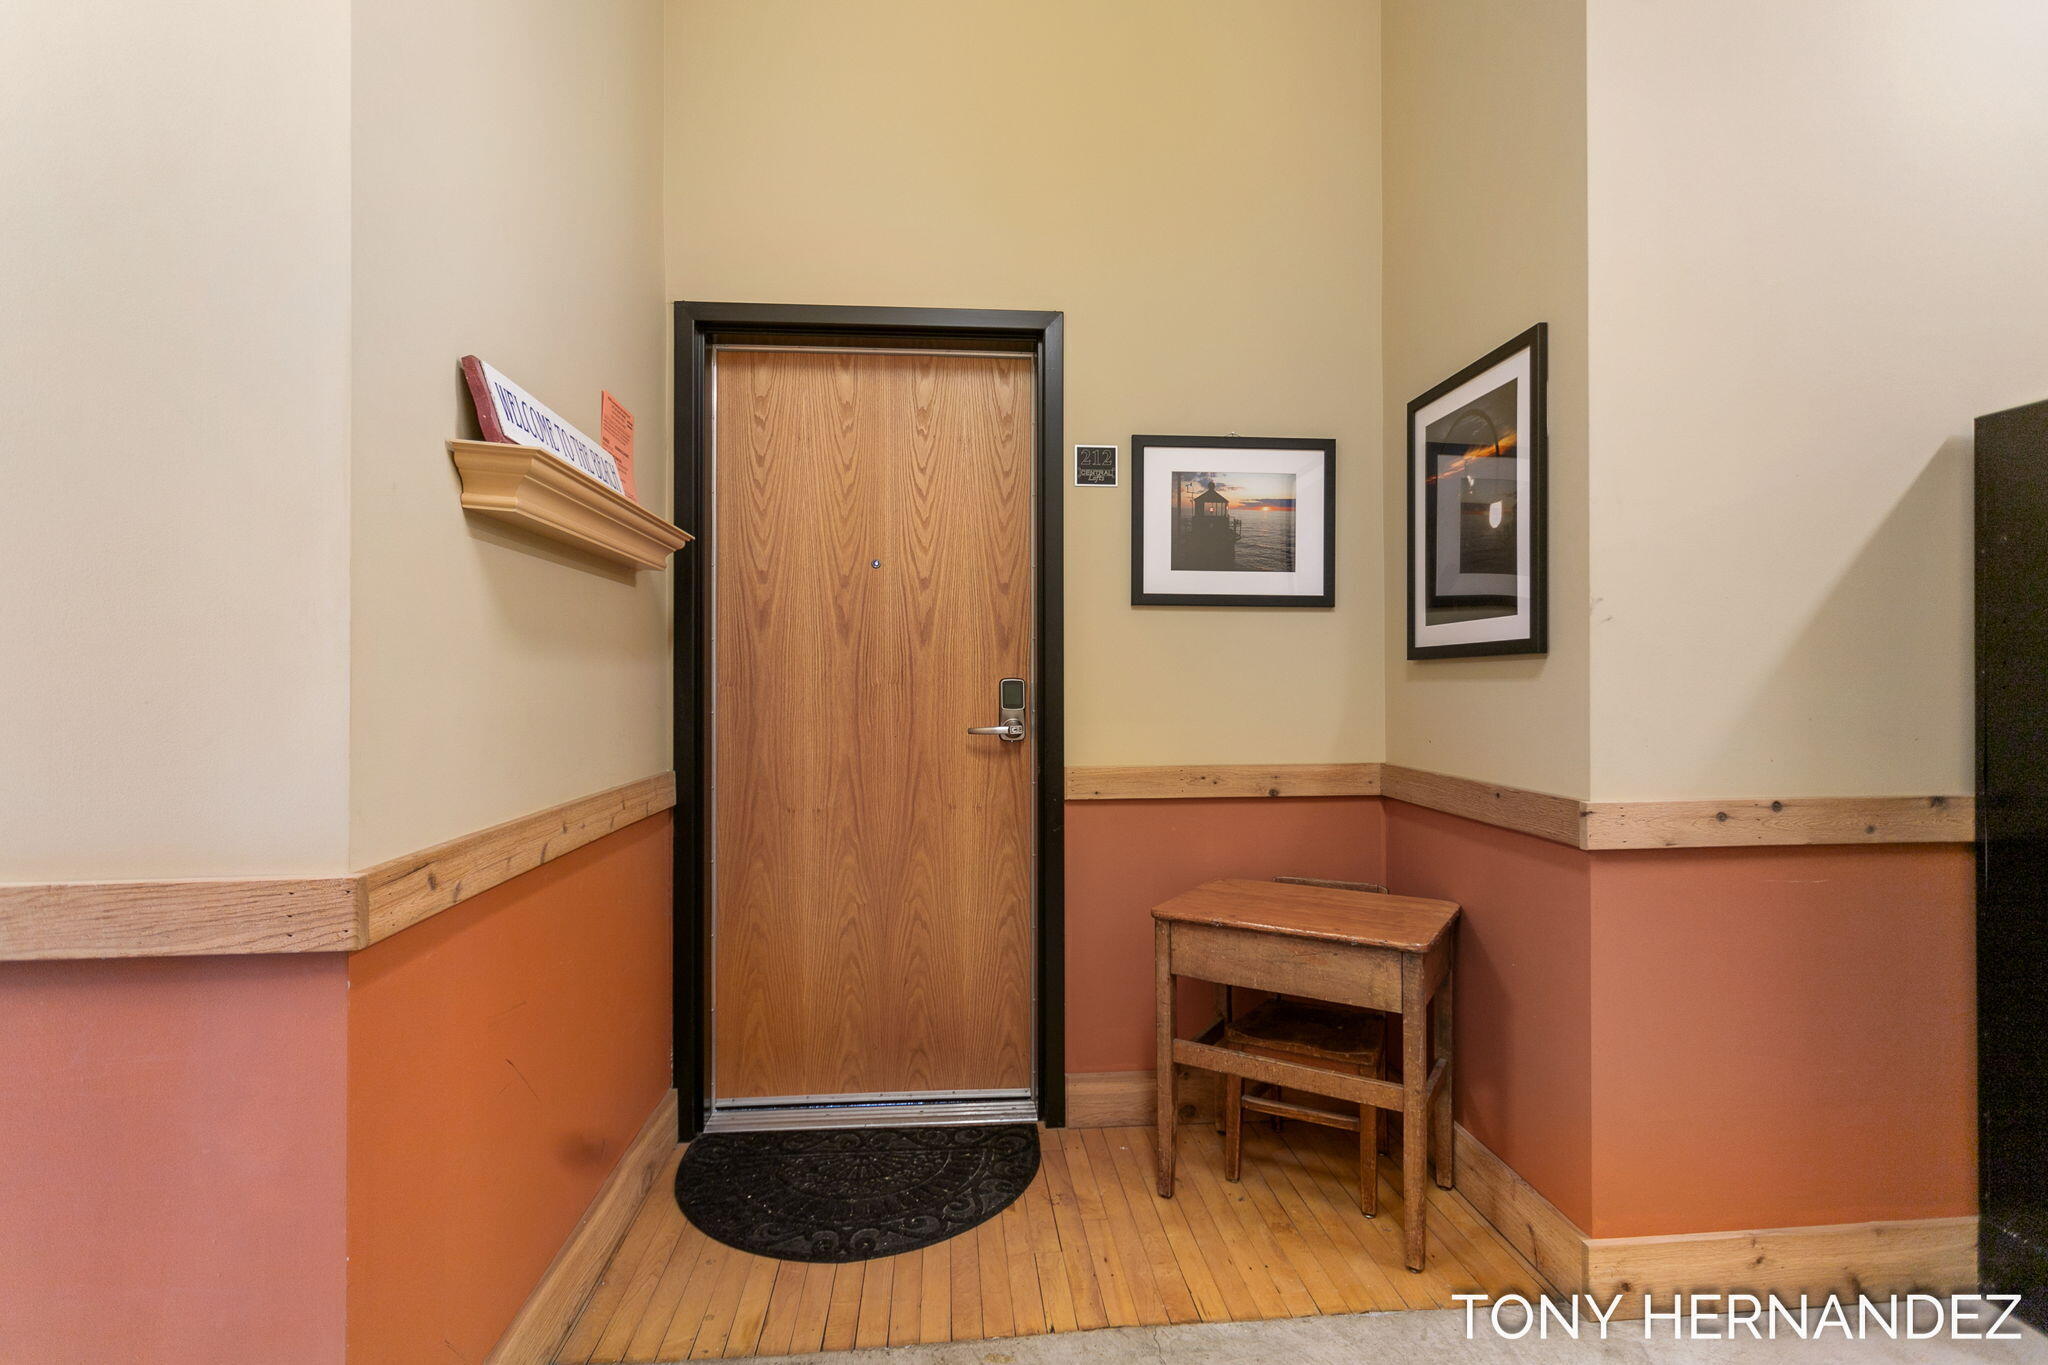
Entryway with a wood-grain door, hardwood floor, framed pictures, and a small wooden bench.
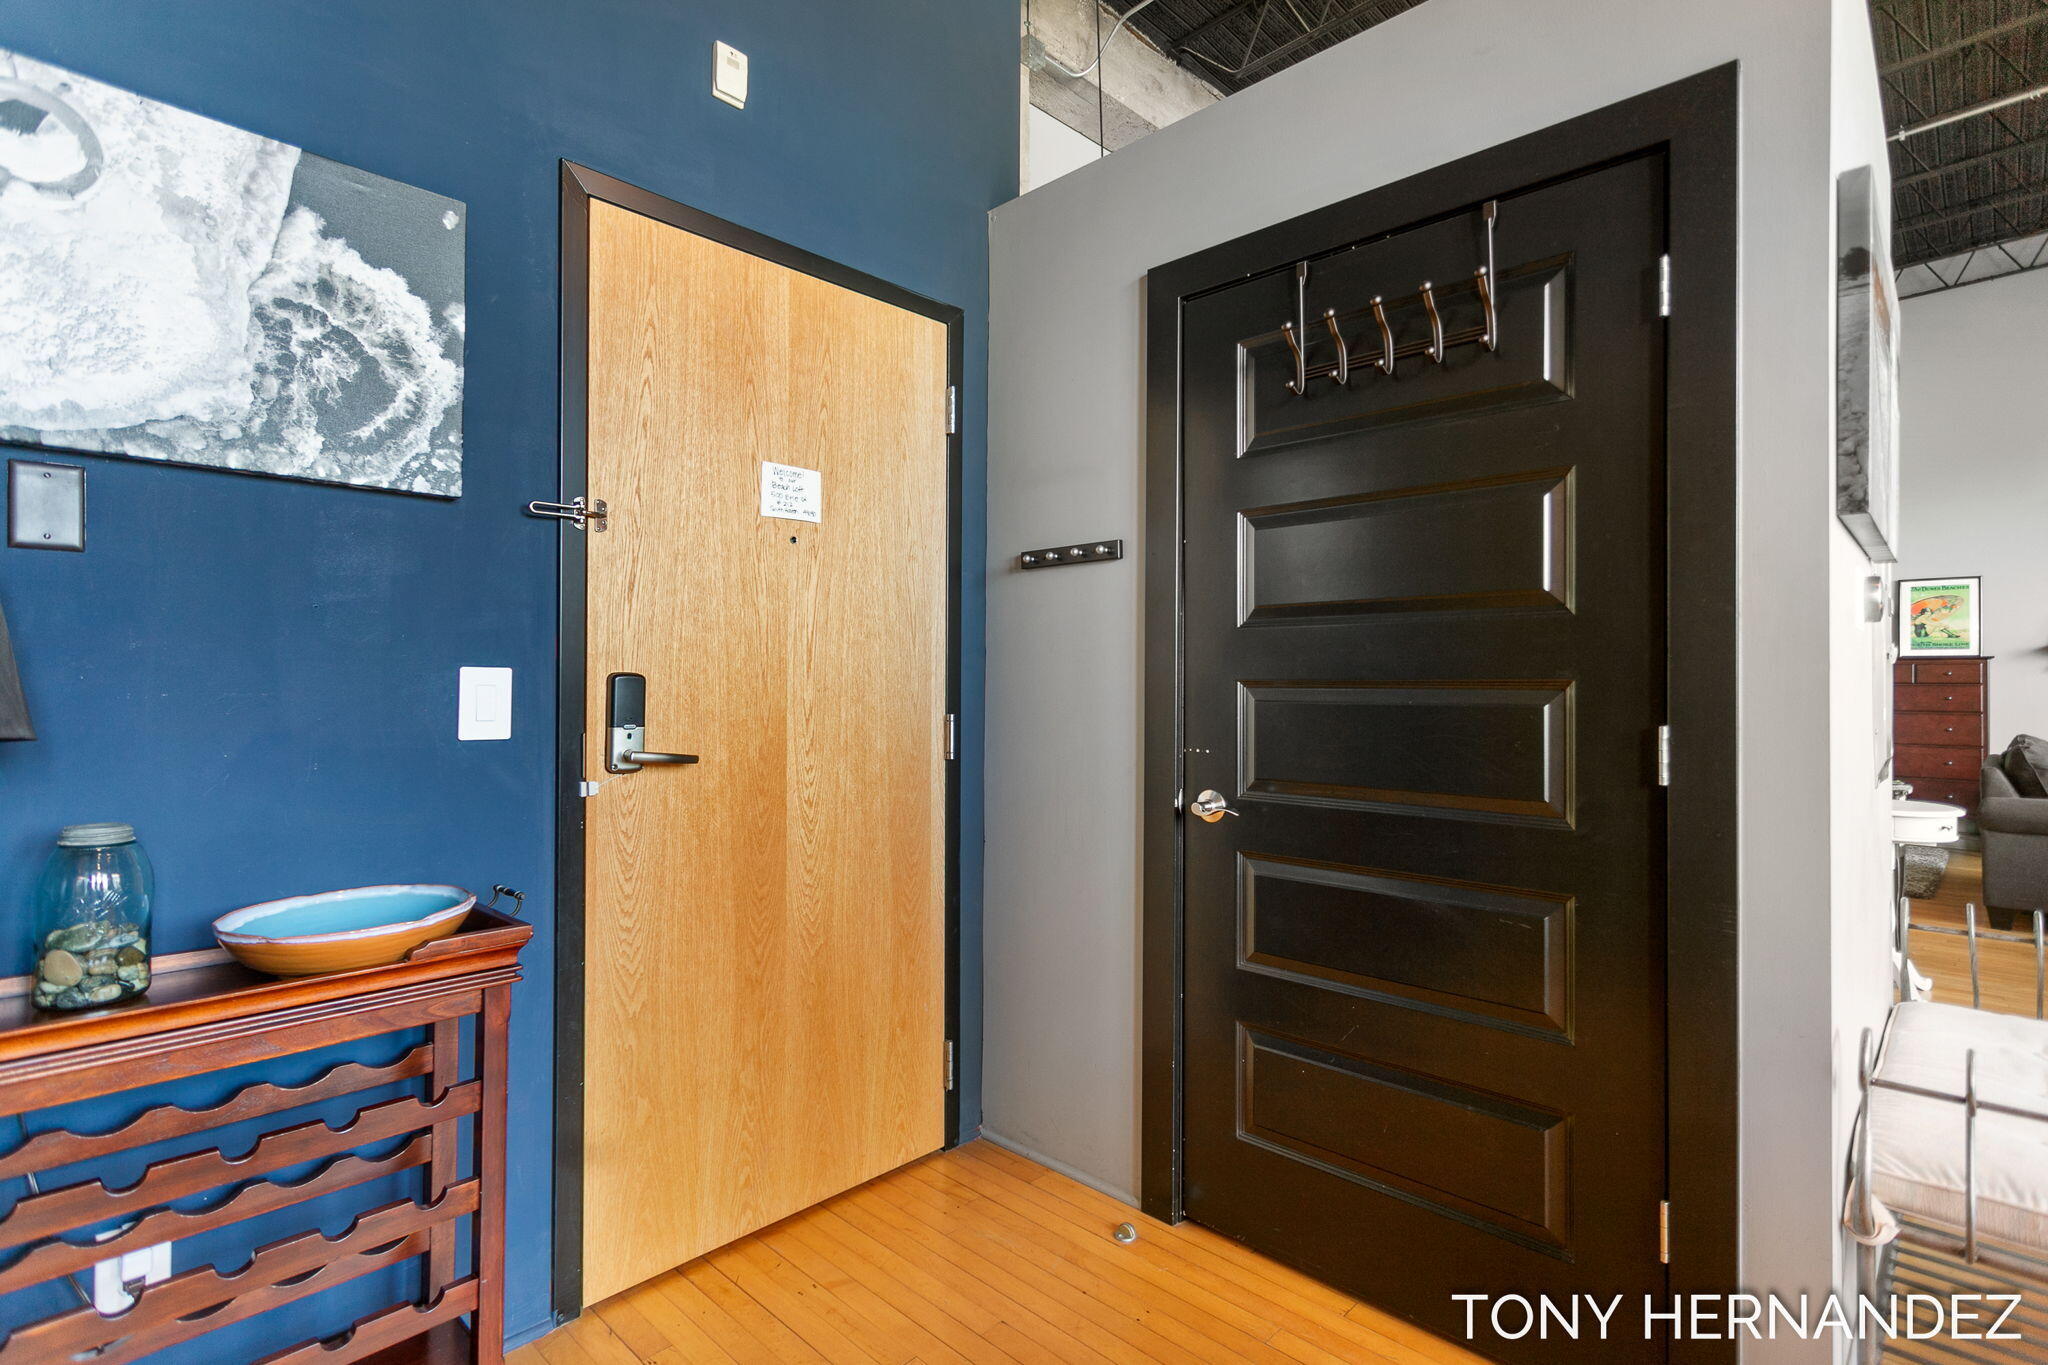
Condo entryway with blue accent wall, hardwood floors, and a dark paneled door with coat hooks.
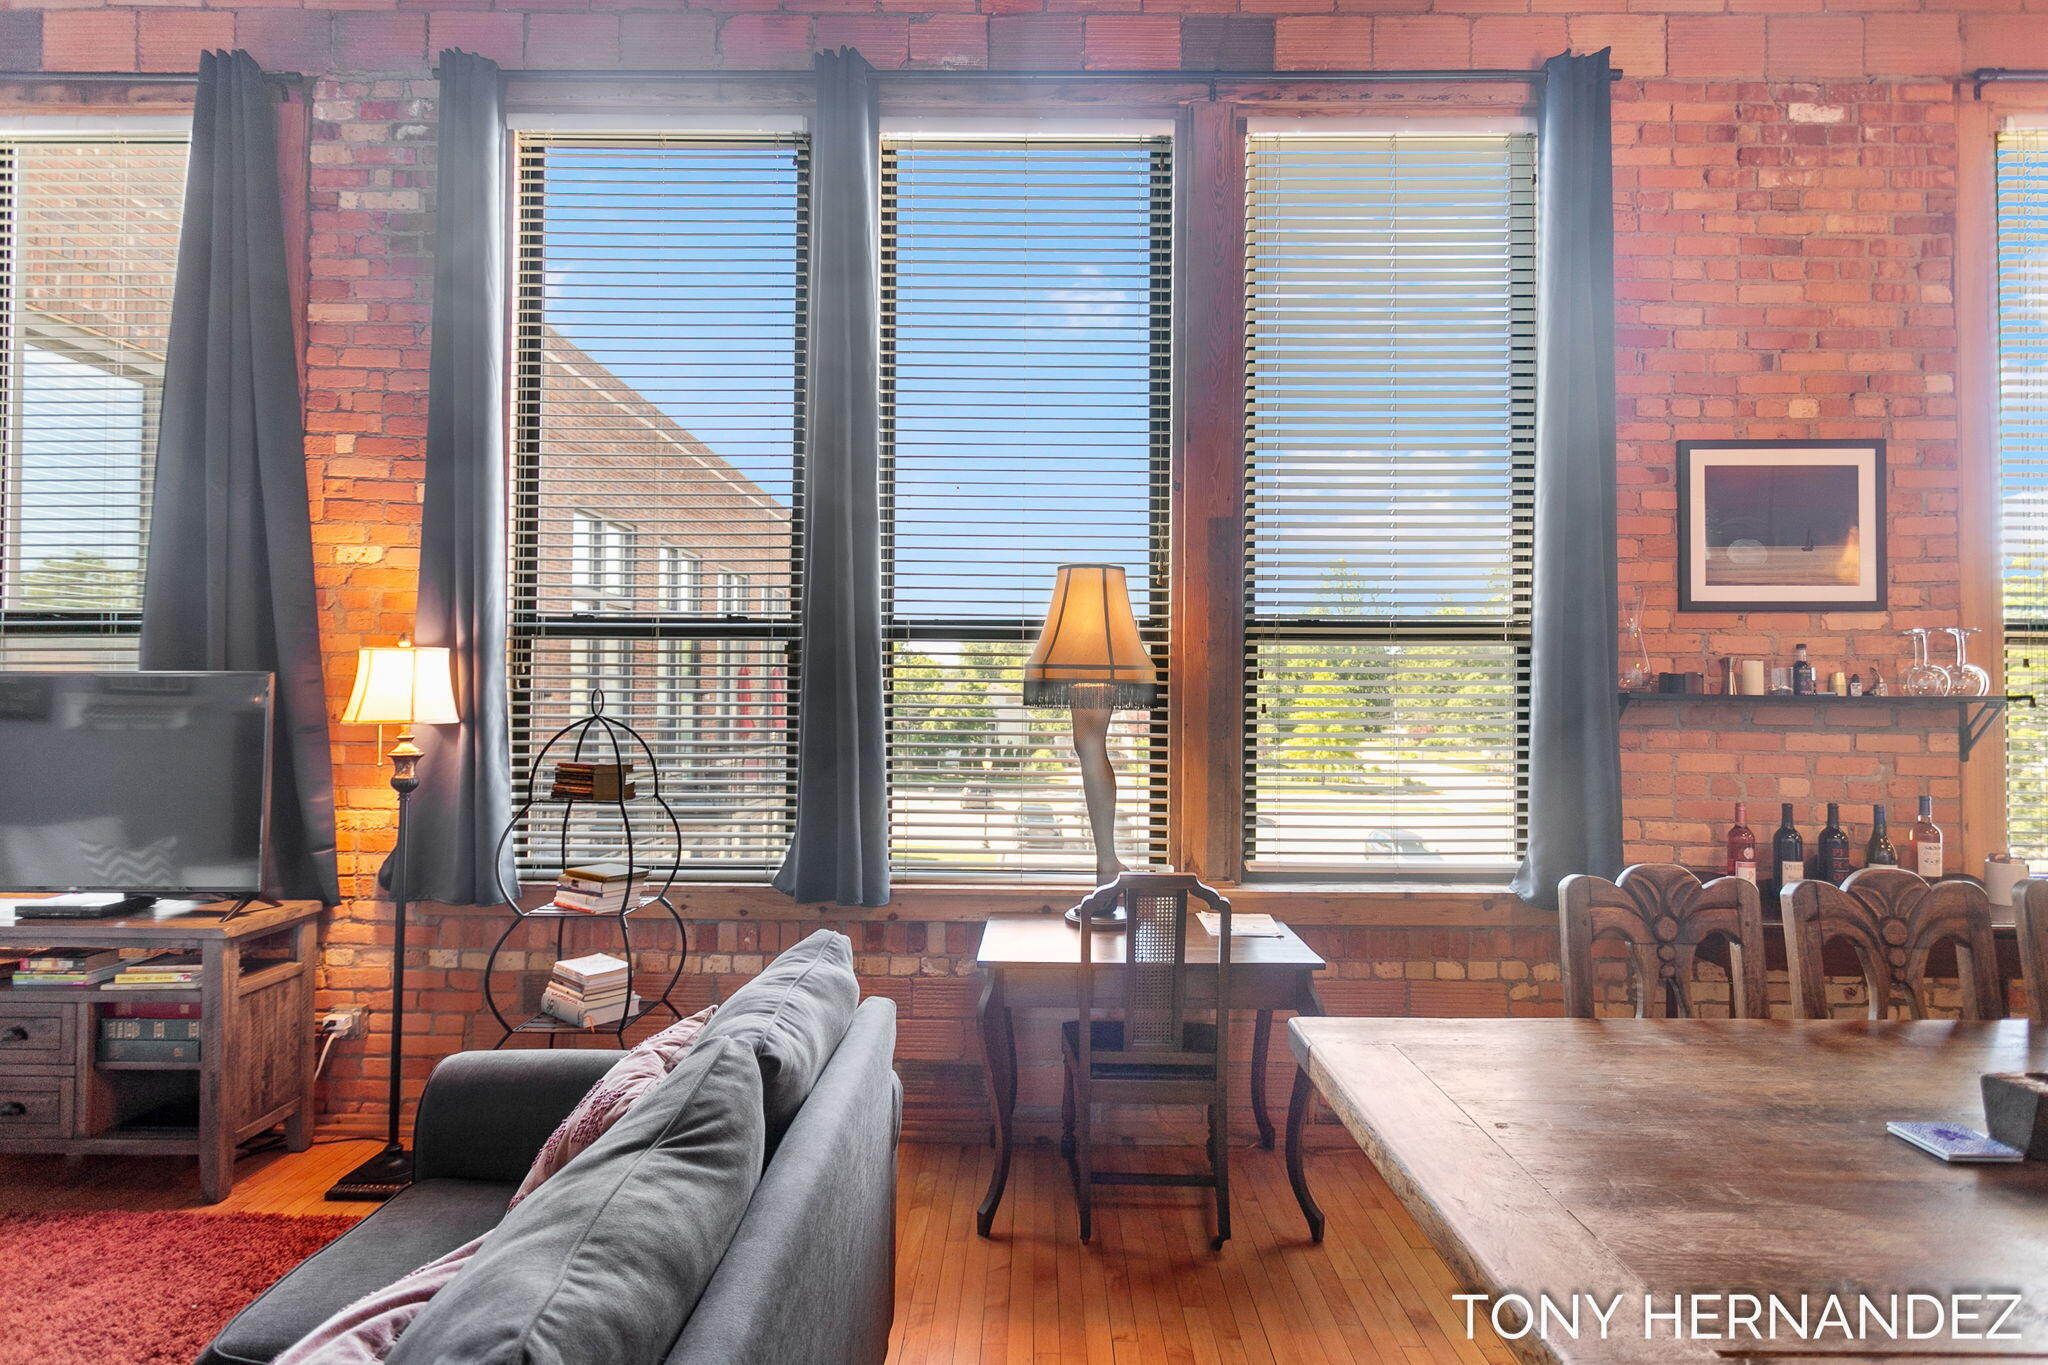
Living and dining area with exposed brick walls, tall curtained windows, wood floors, and a gray sofa.
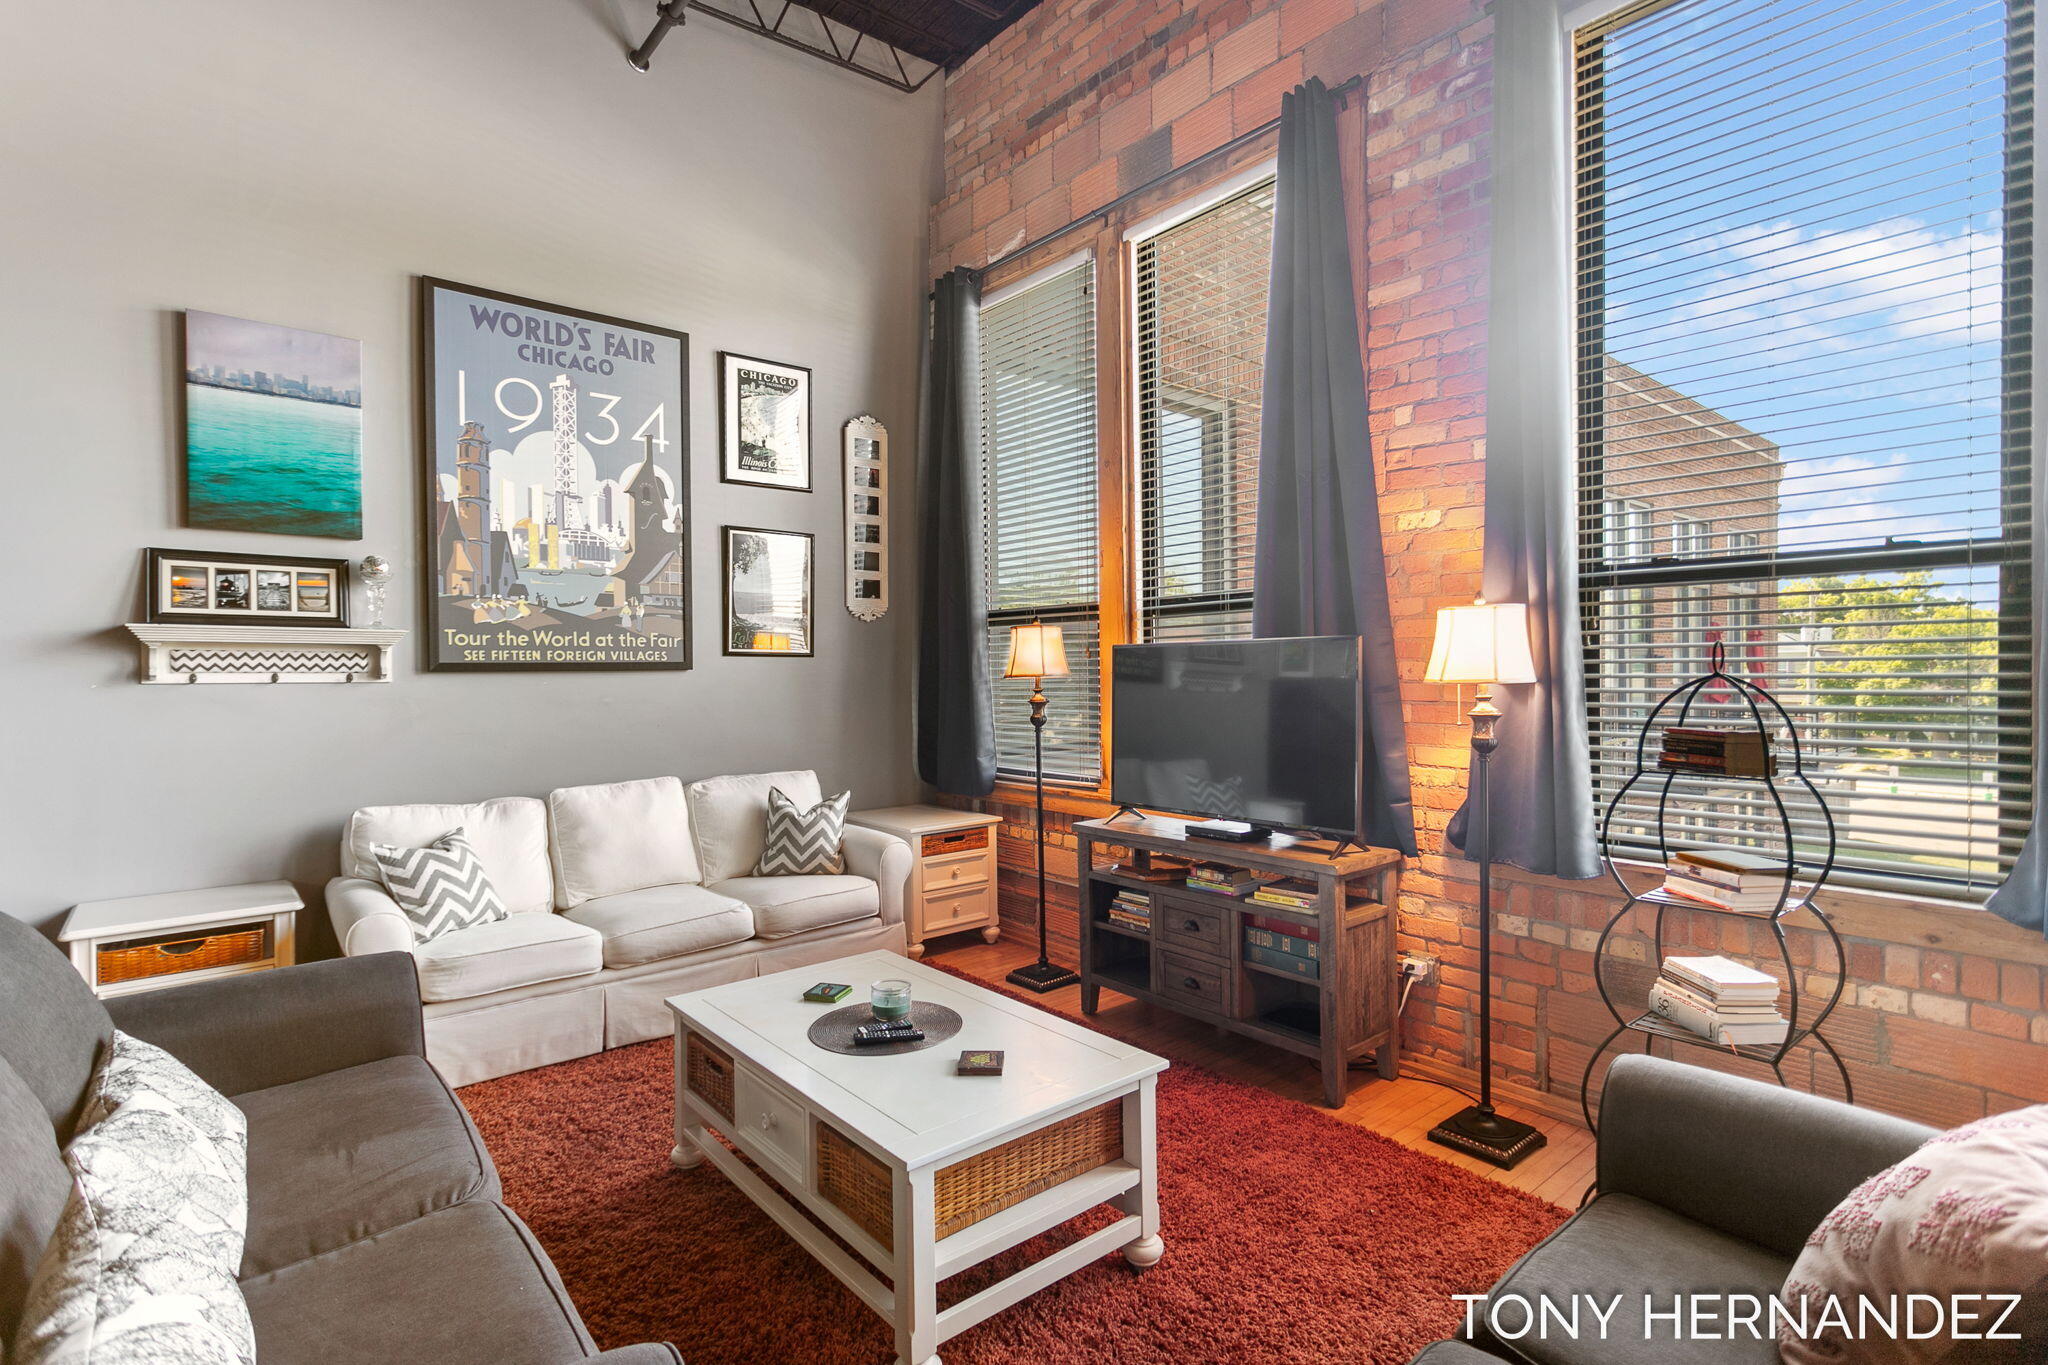
Furnished living room with exposed brick walls, tall windows, and a framed 1934 World's Fair poster.
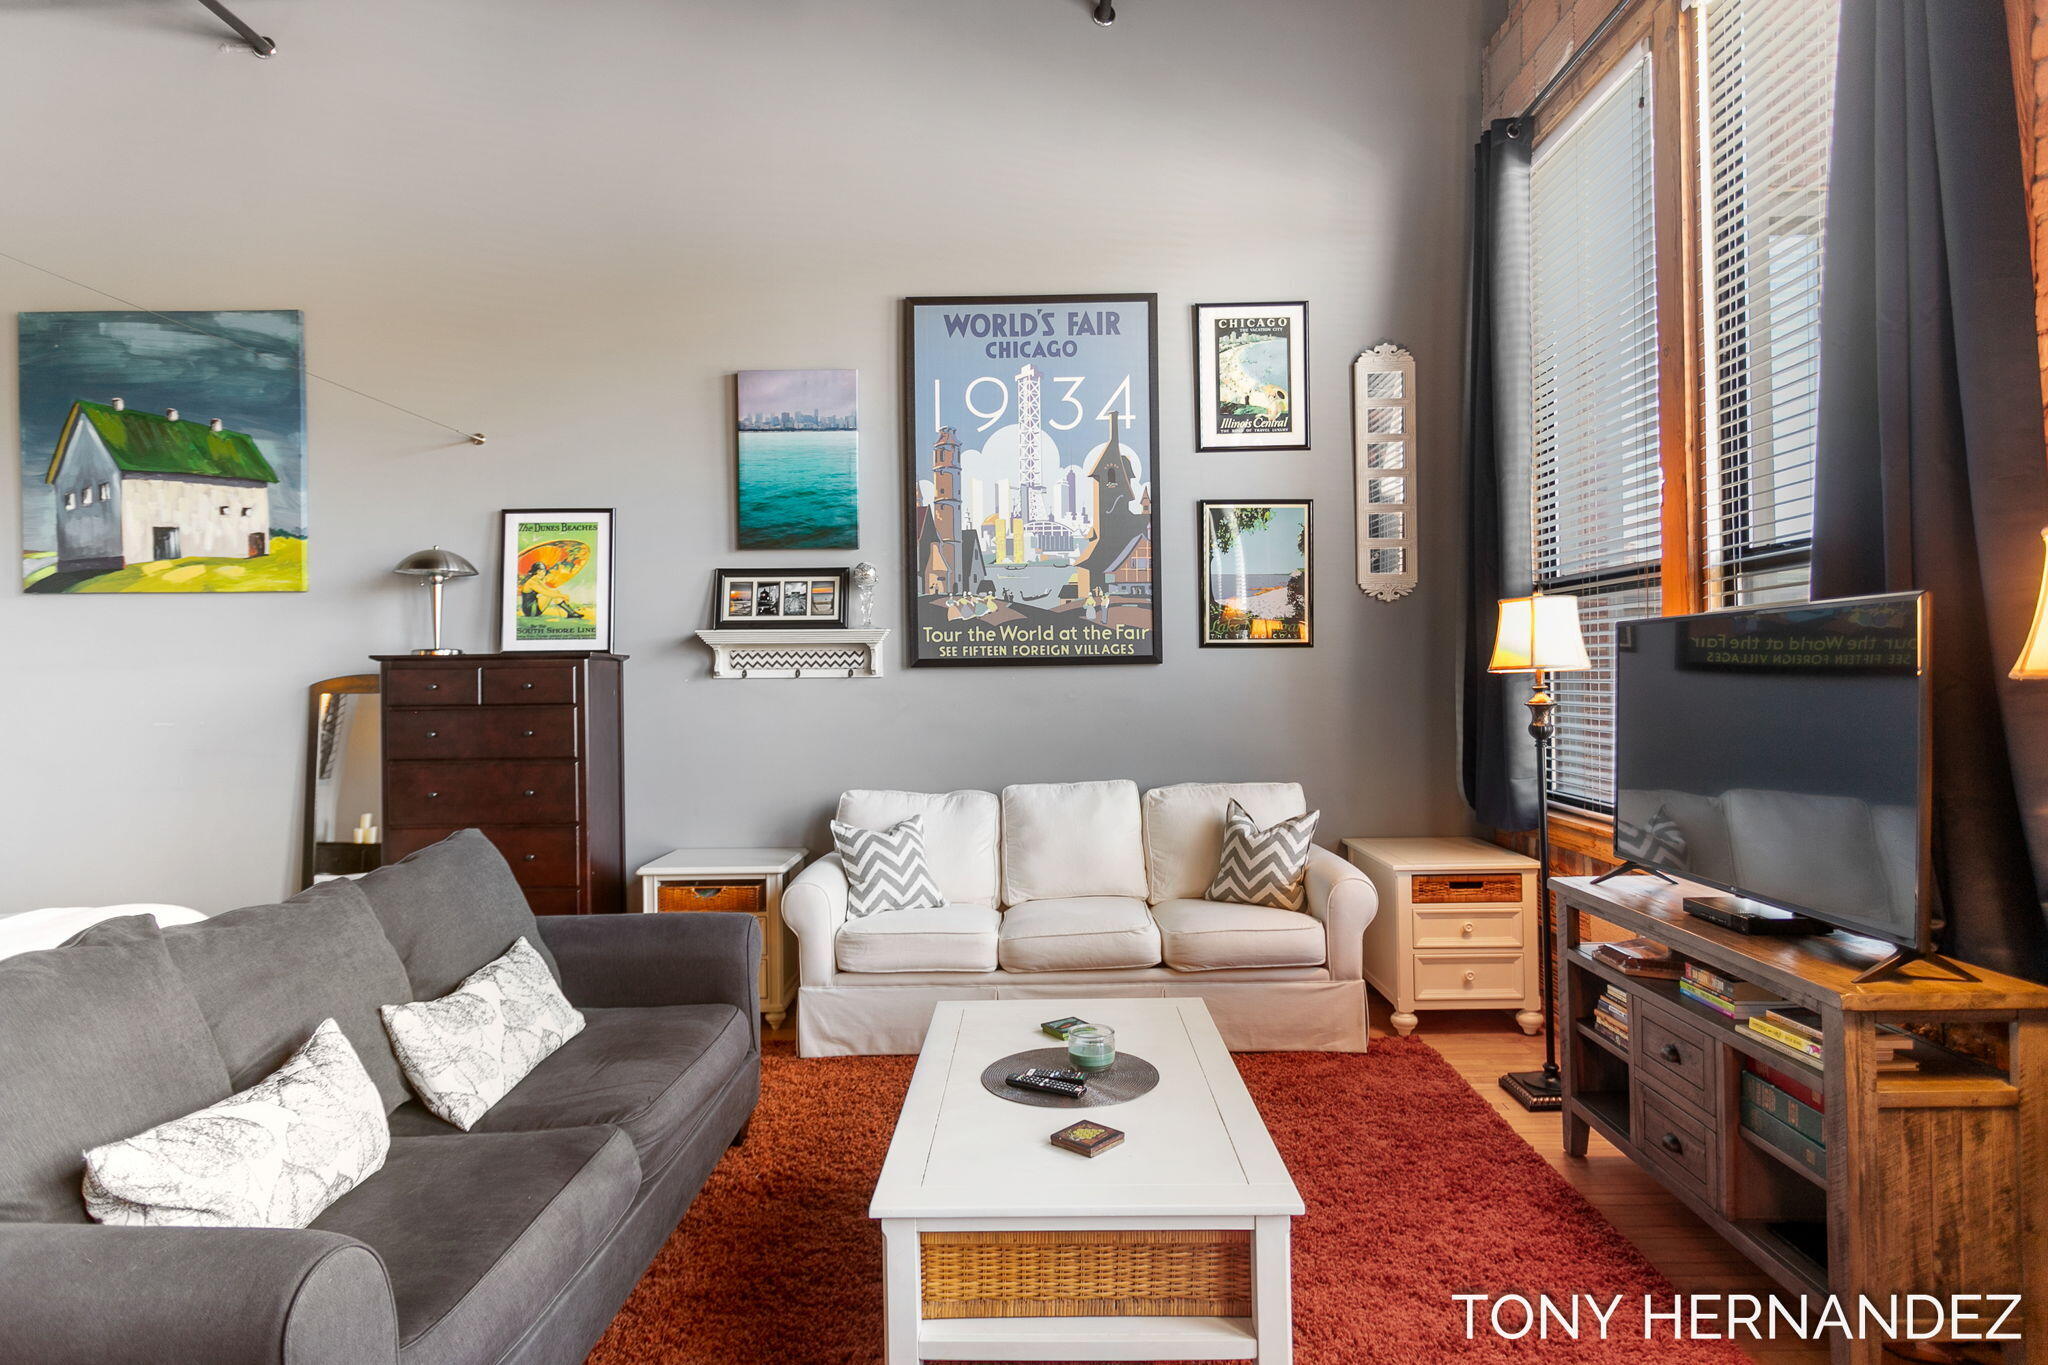
Living room with white and gray sofas, a rust-colored rug, and framed vintage posters.
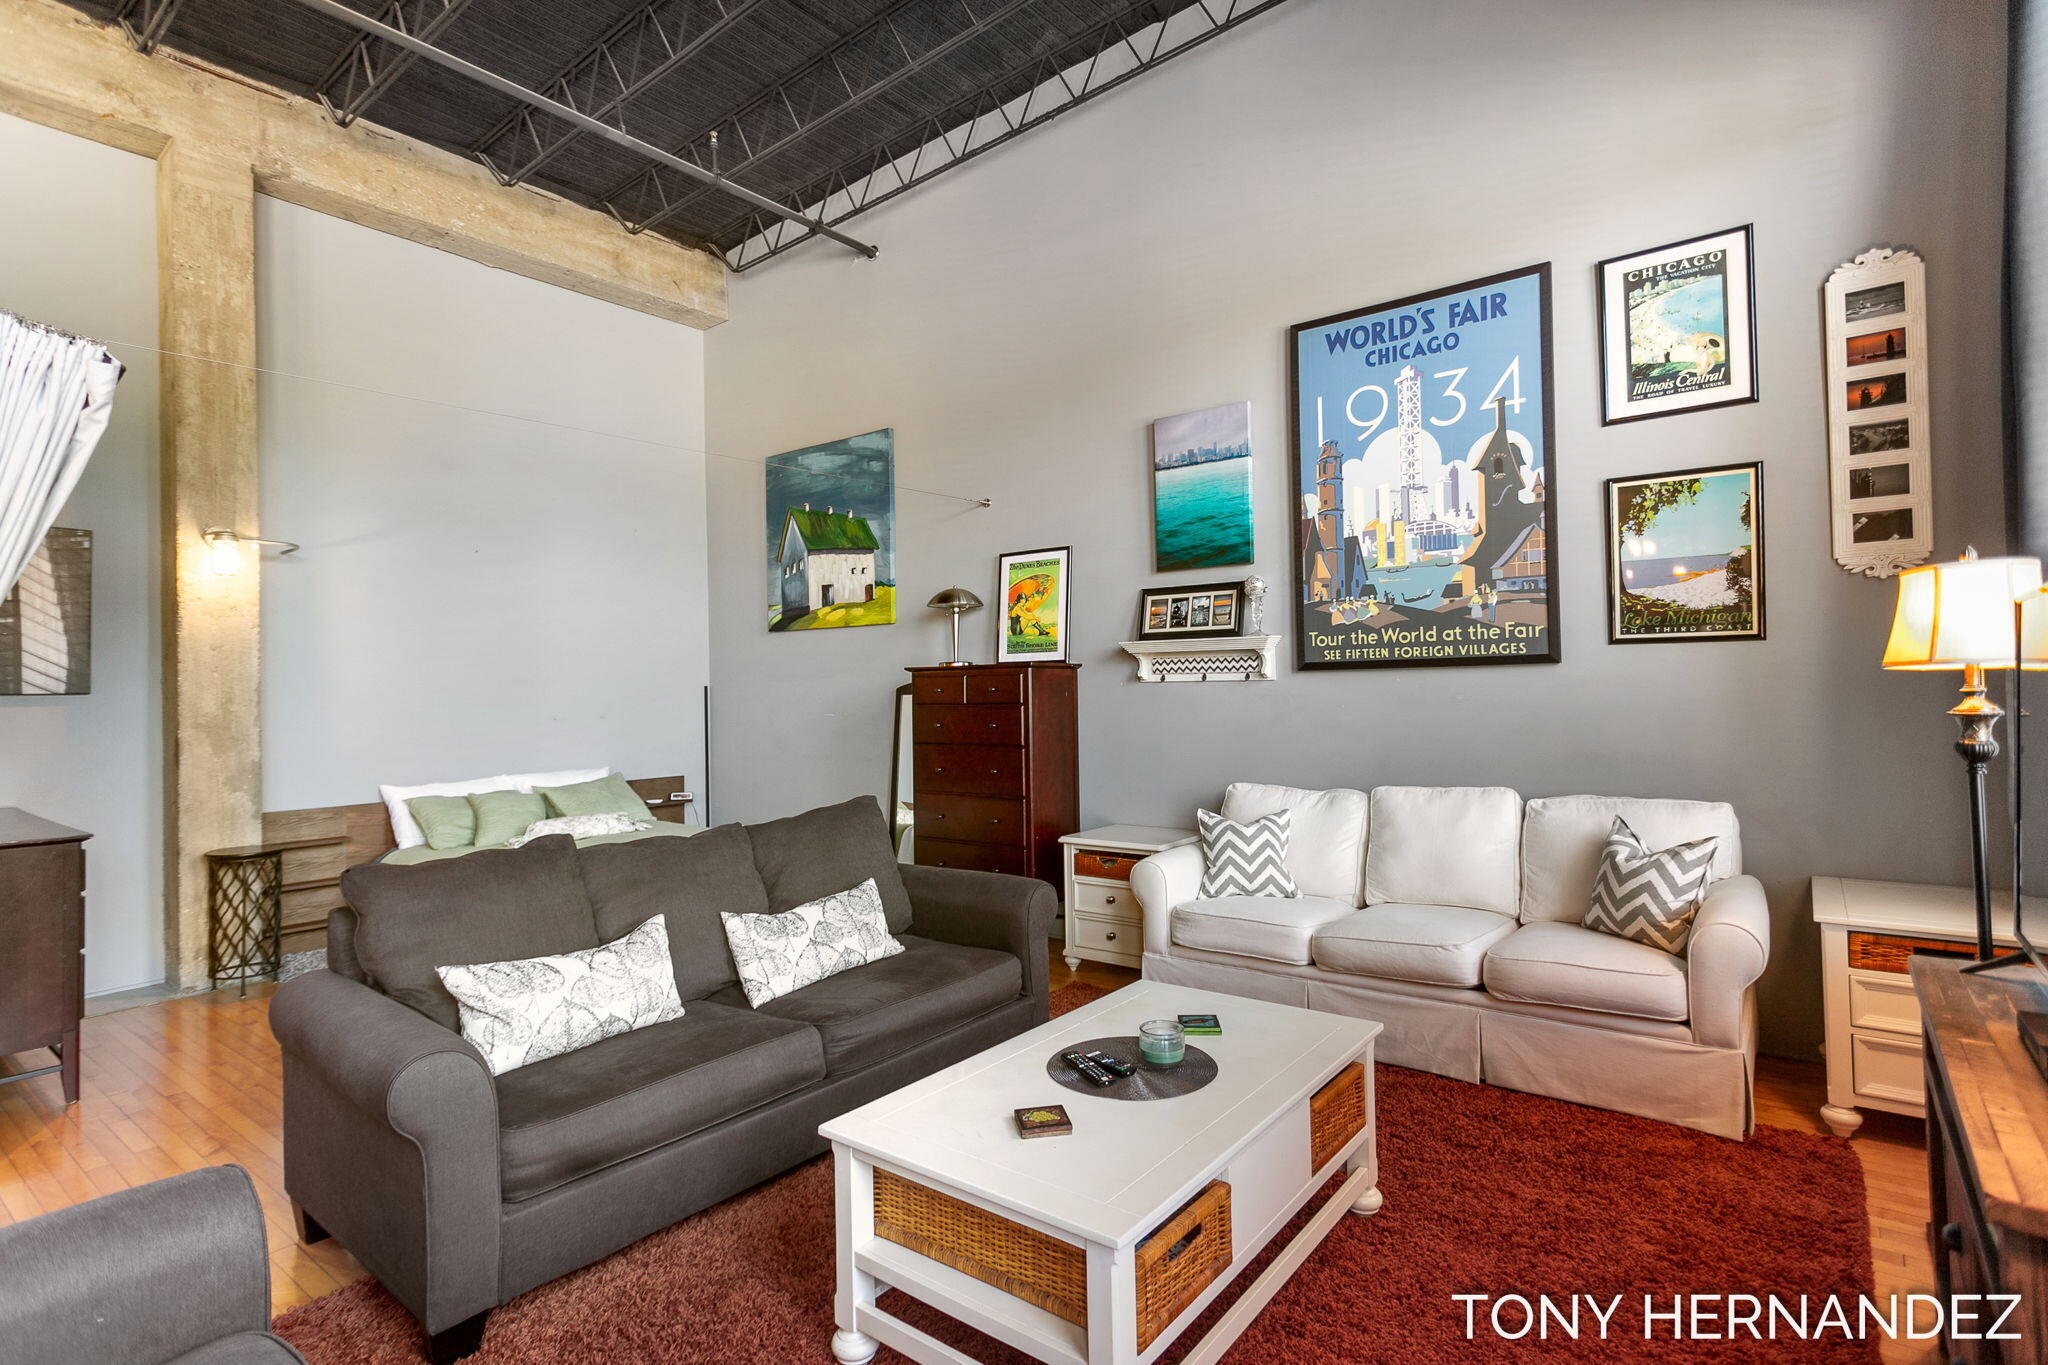
Loft-style living room with exposed beams, two sofas, and a bedroom nook.
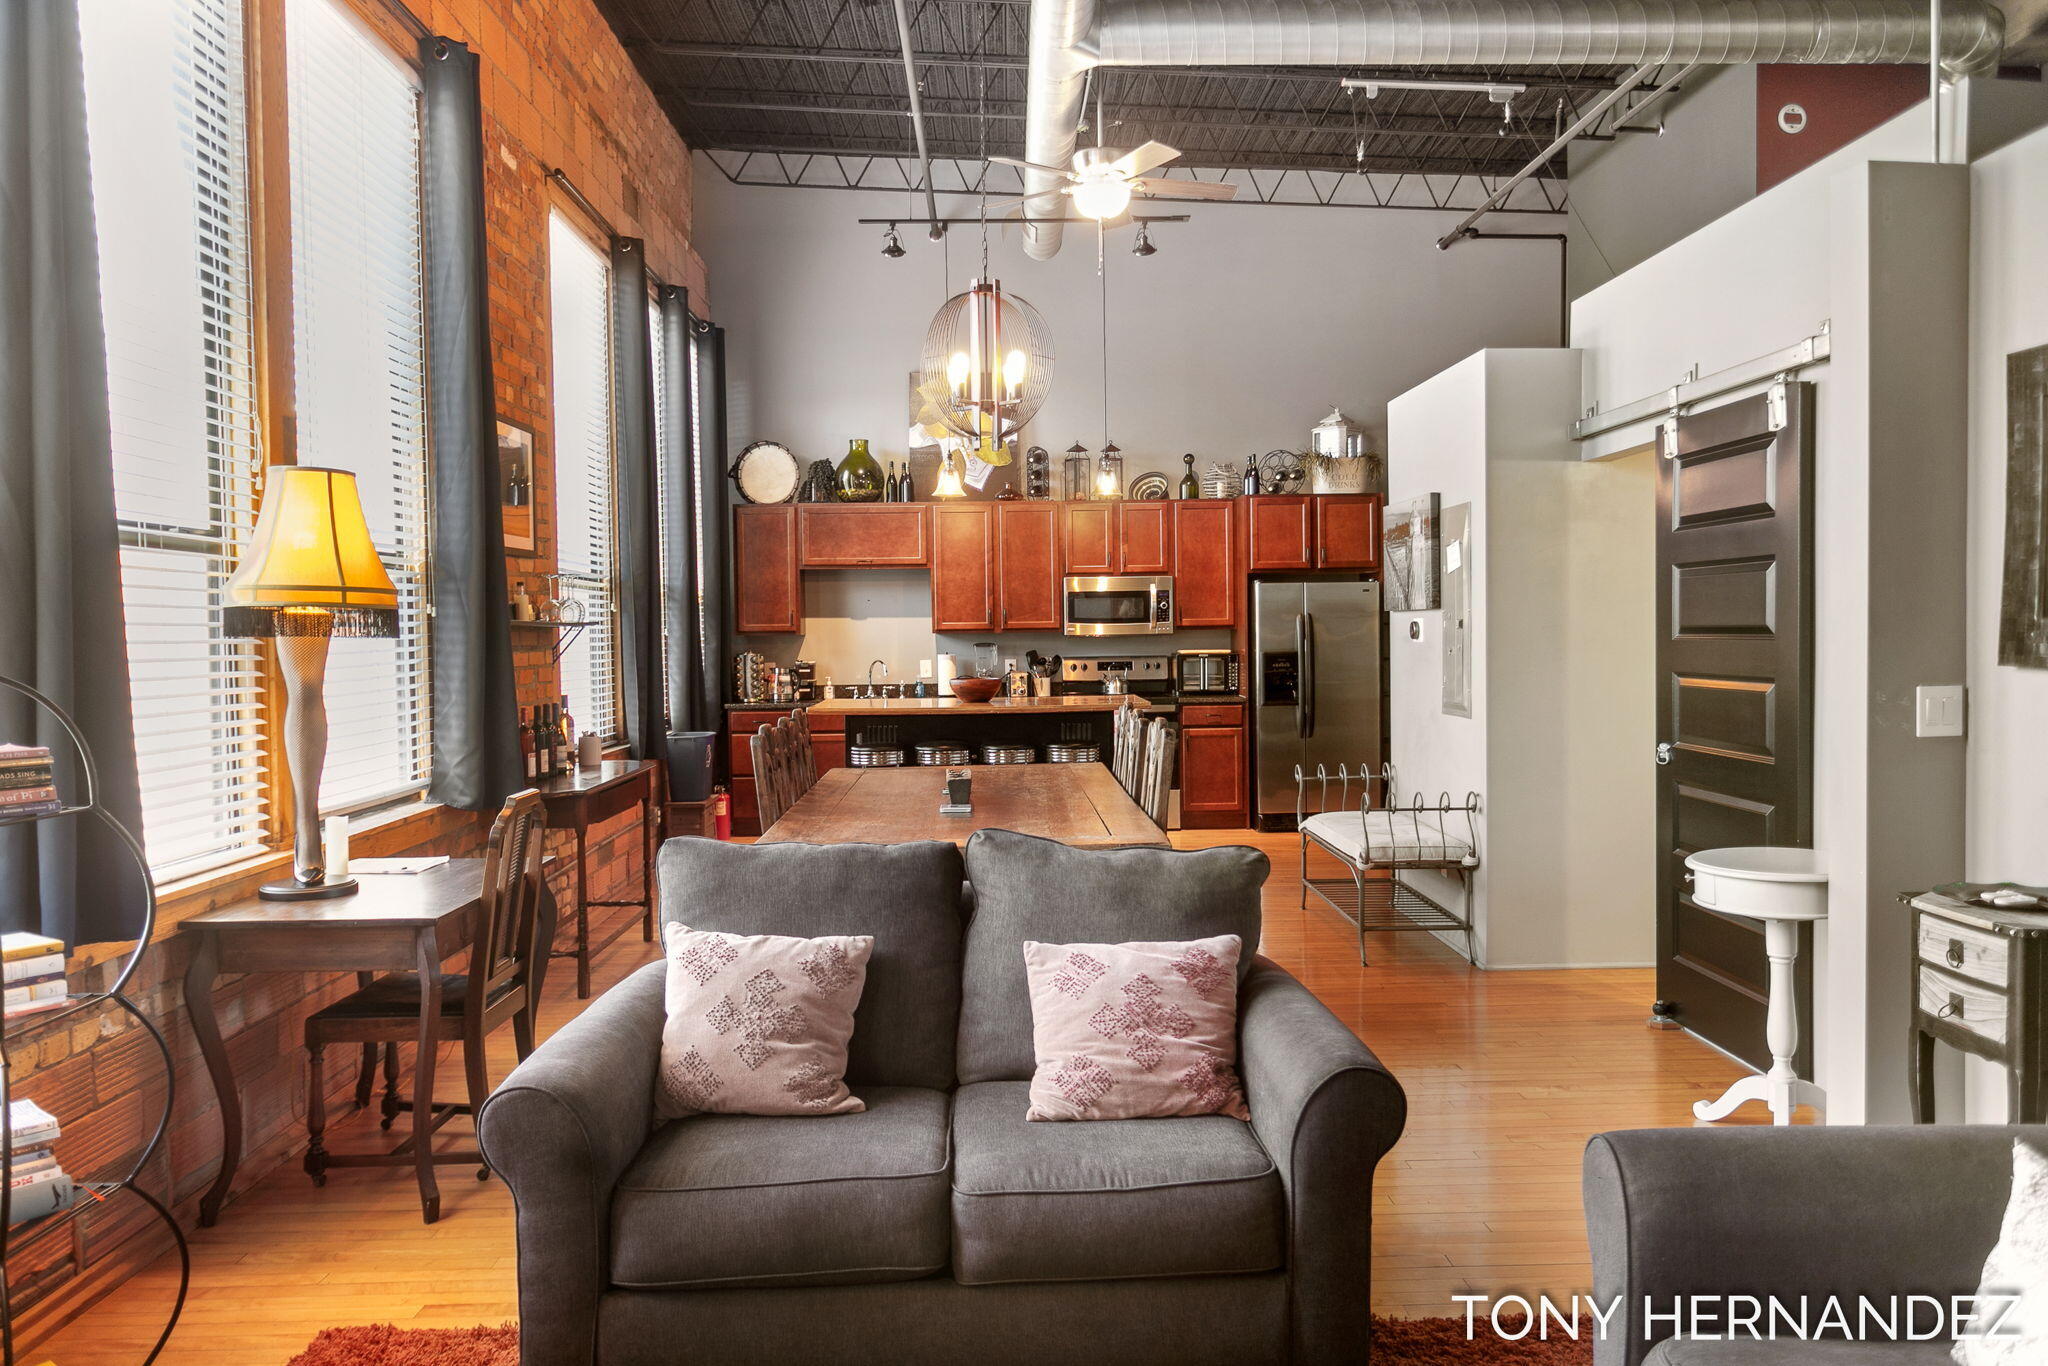
Open-plan loft living area and kitchen with a gray sofa, exposed brick, and reddish wood cabinets.
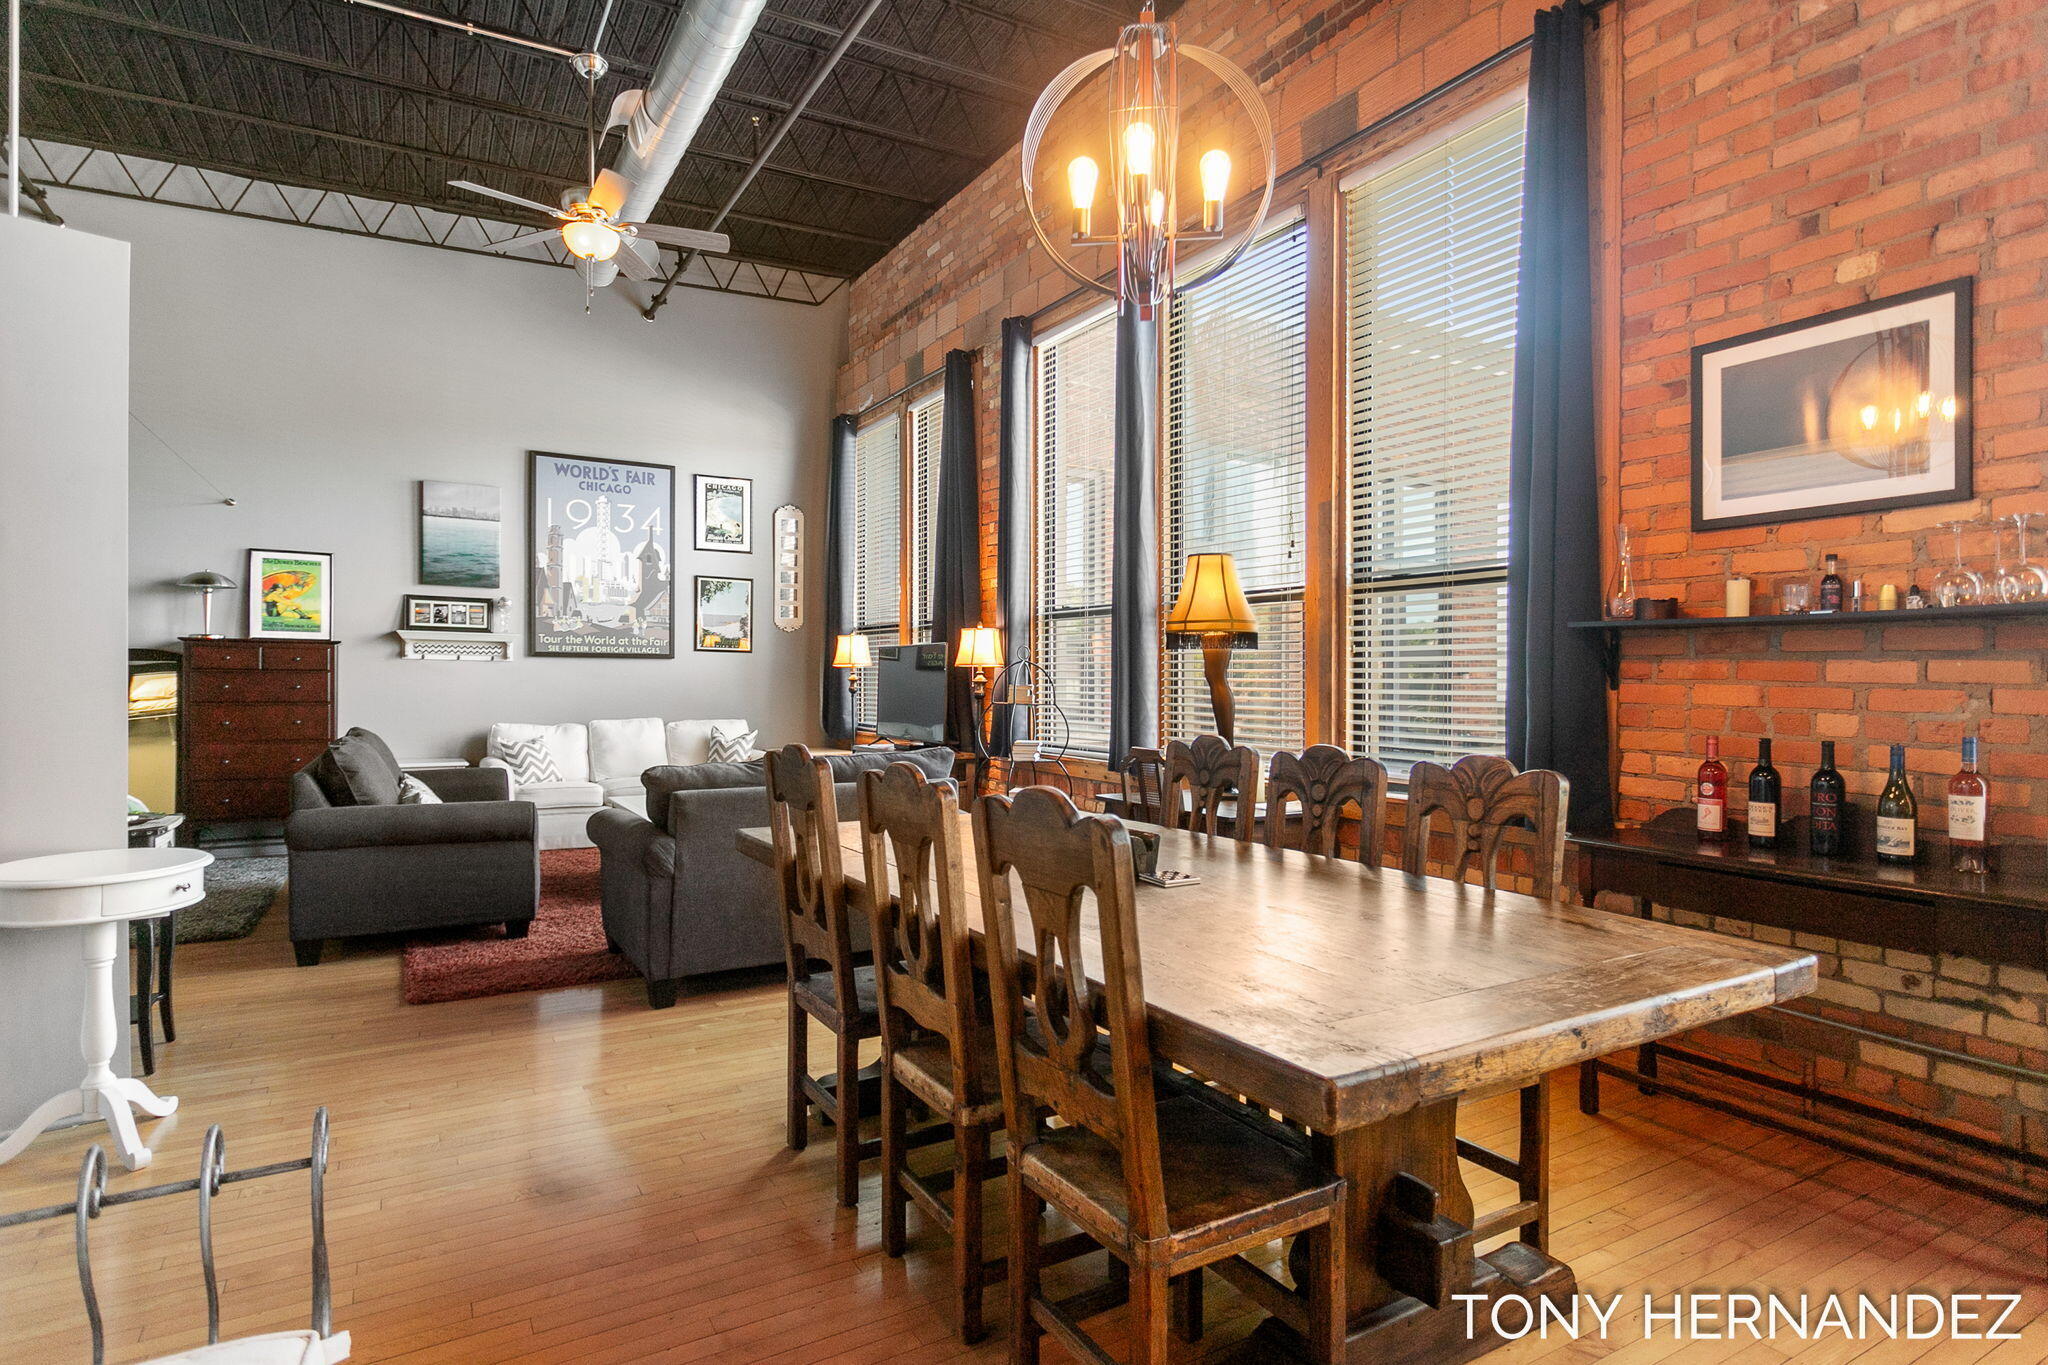
Open-plan loft living and dining room with exposed brick, tall windows, and a long rustic wood table.
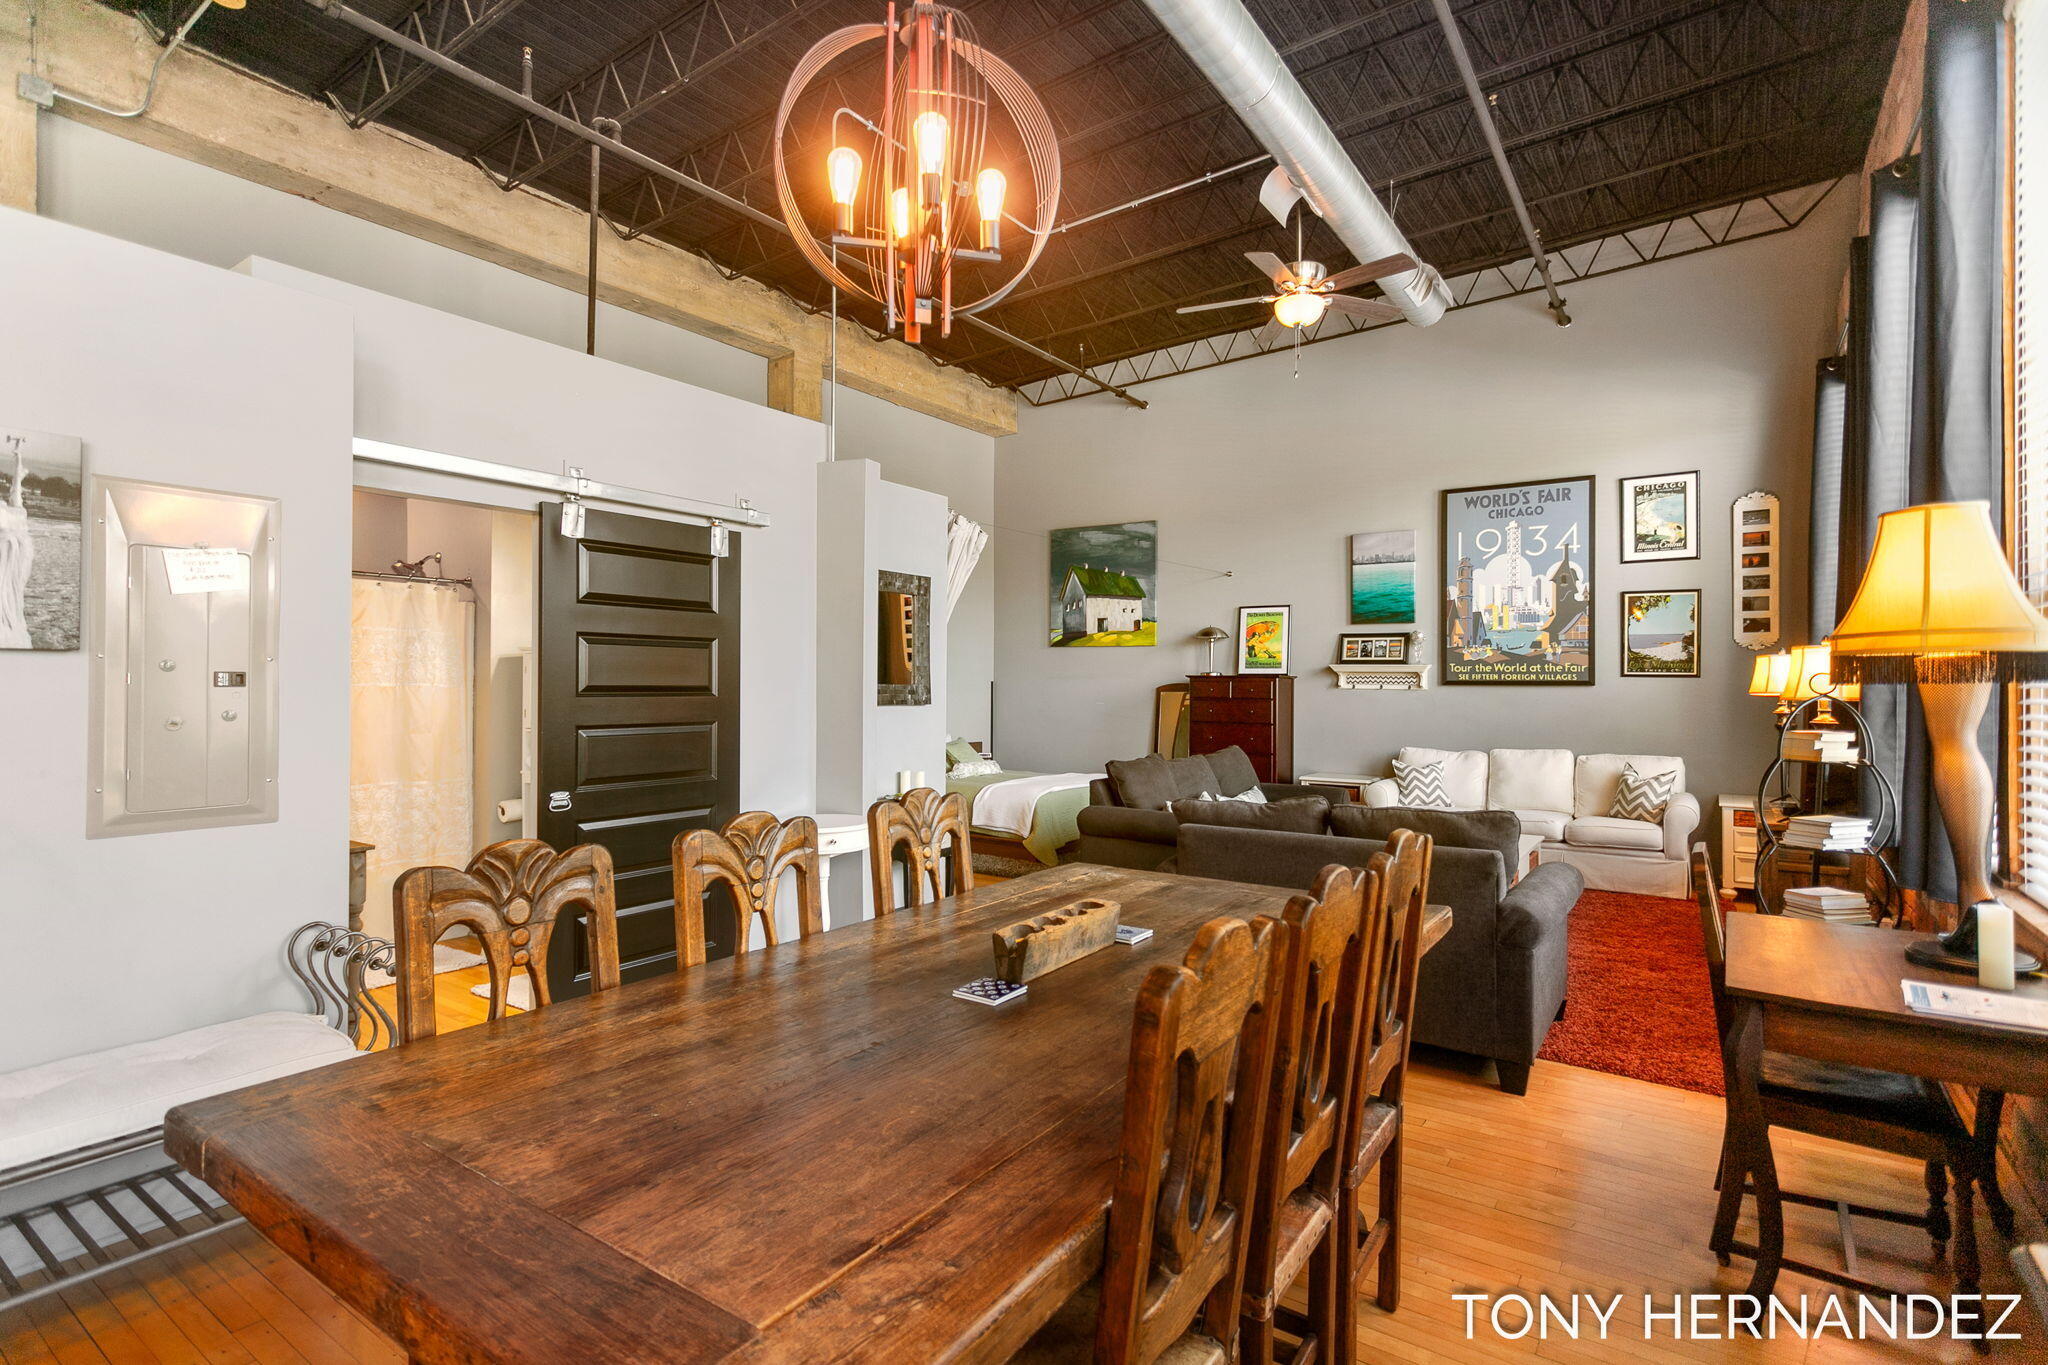
Open-plan loft with a large wooden dining table, sofas, a bed, and an exposed-beam ceiling.
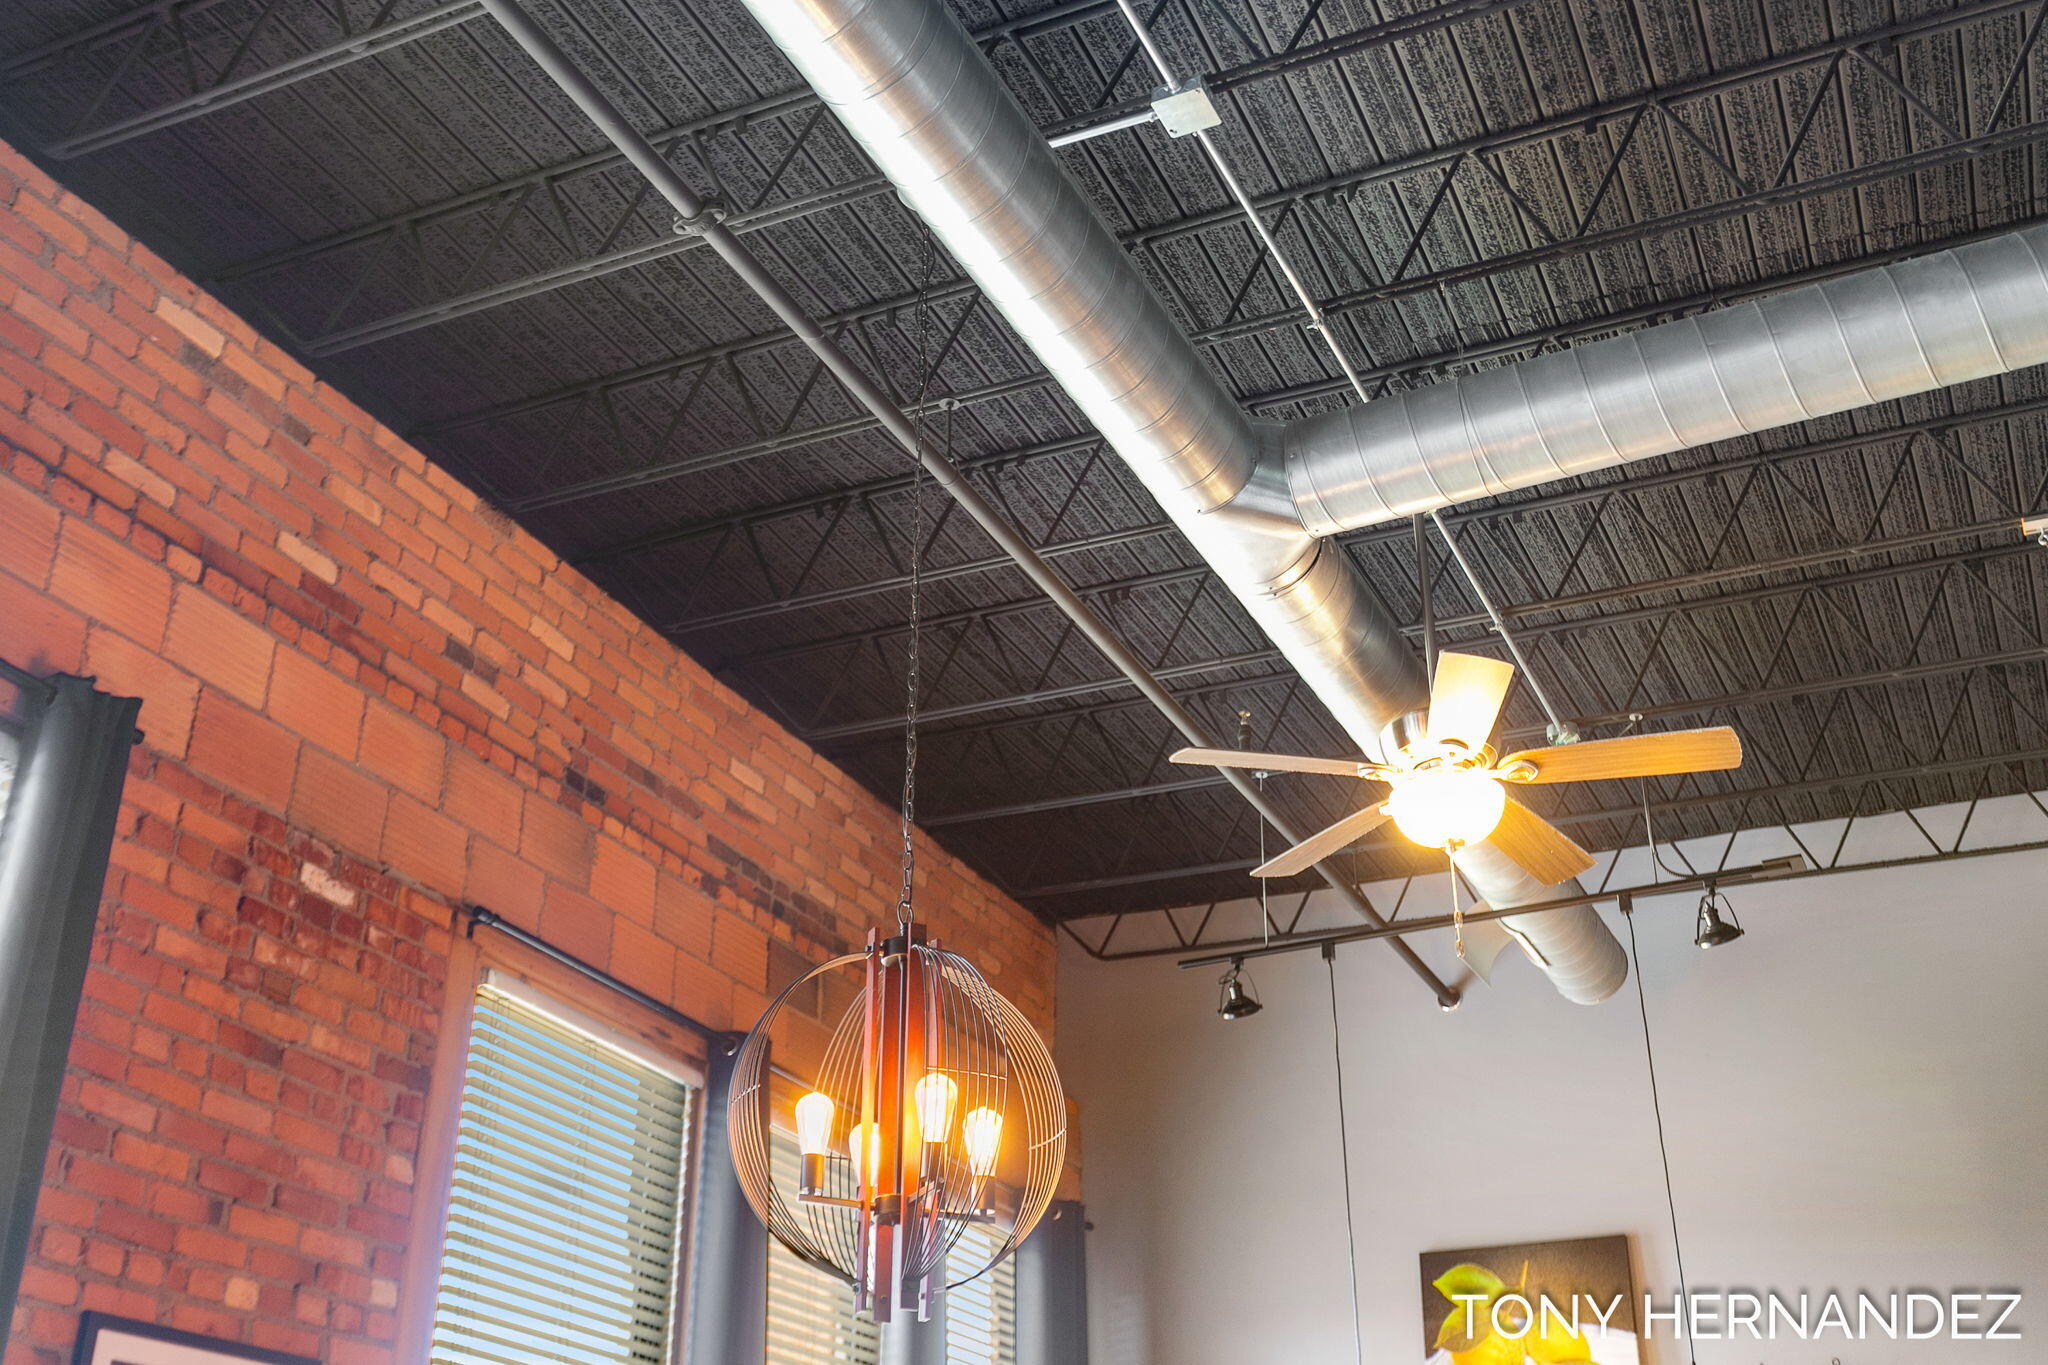
Industrial-style interior ceiling with exposed ducts, a ceiling fan, pendant light, and red brick wall.
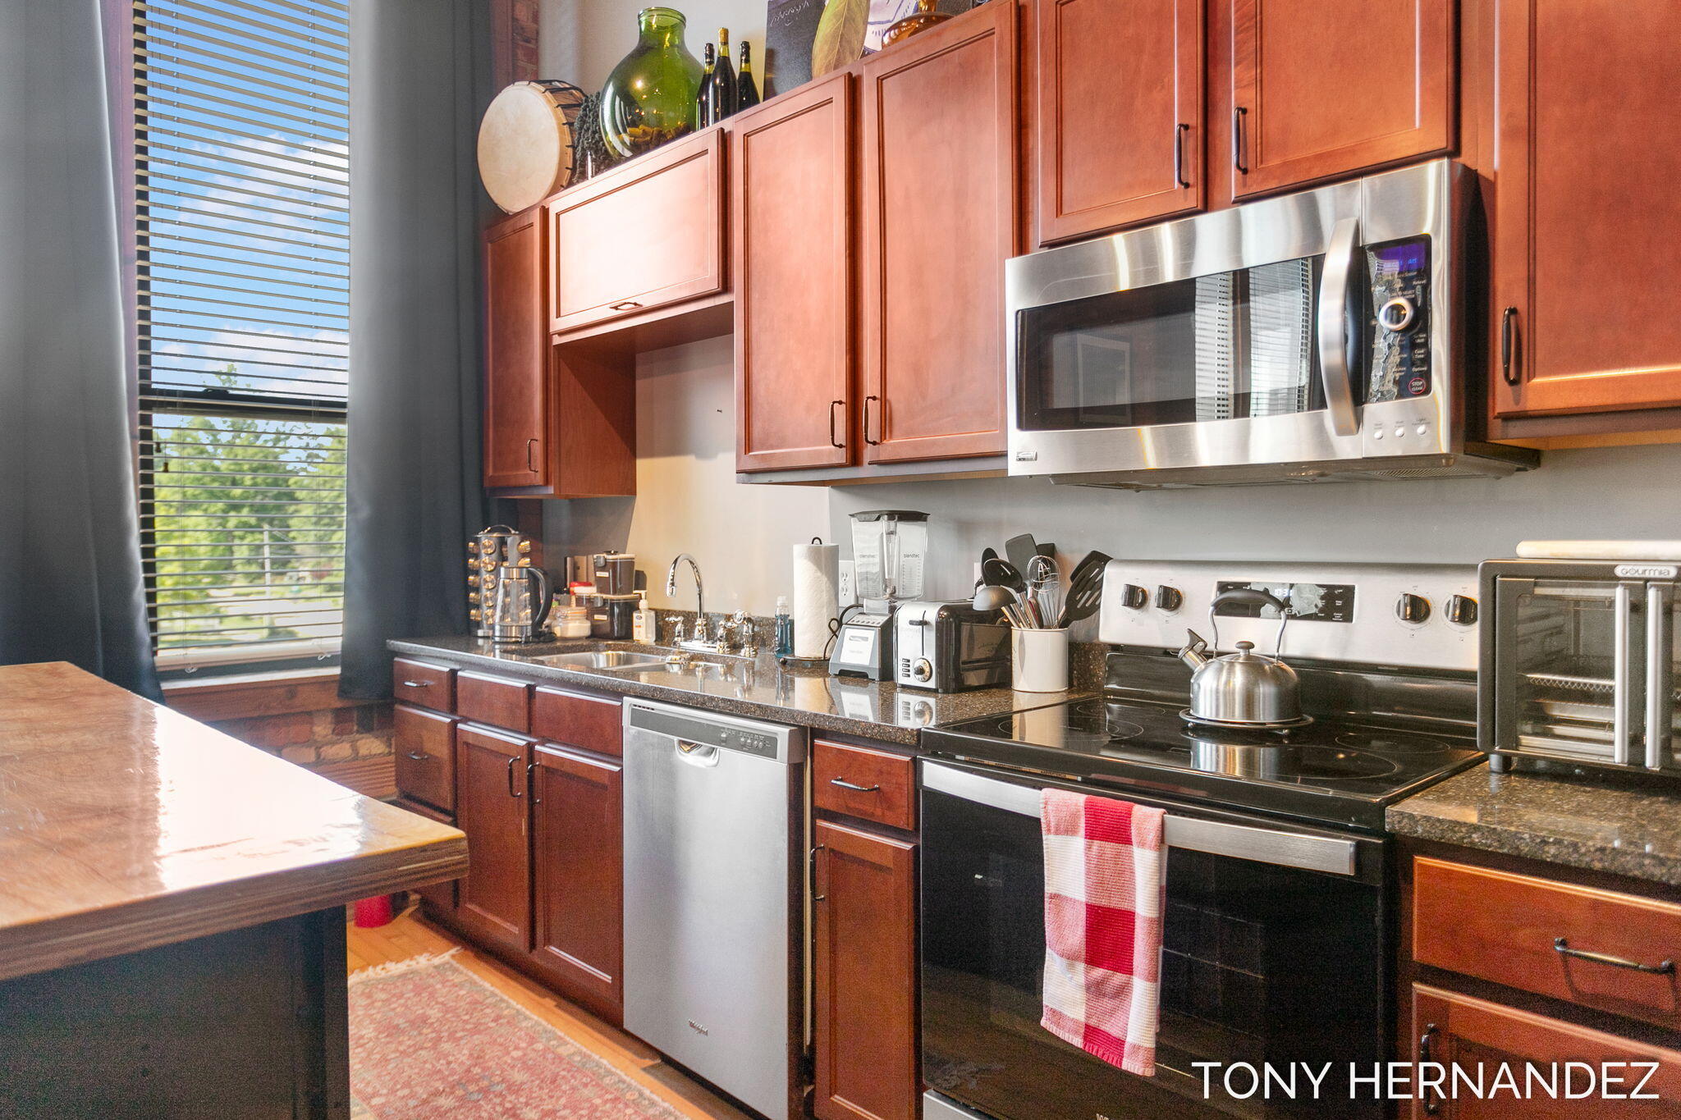
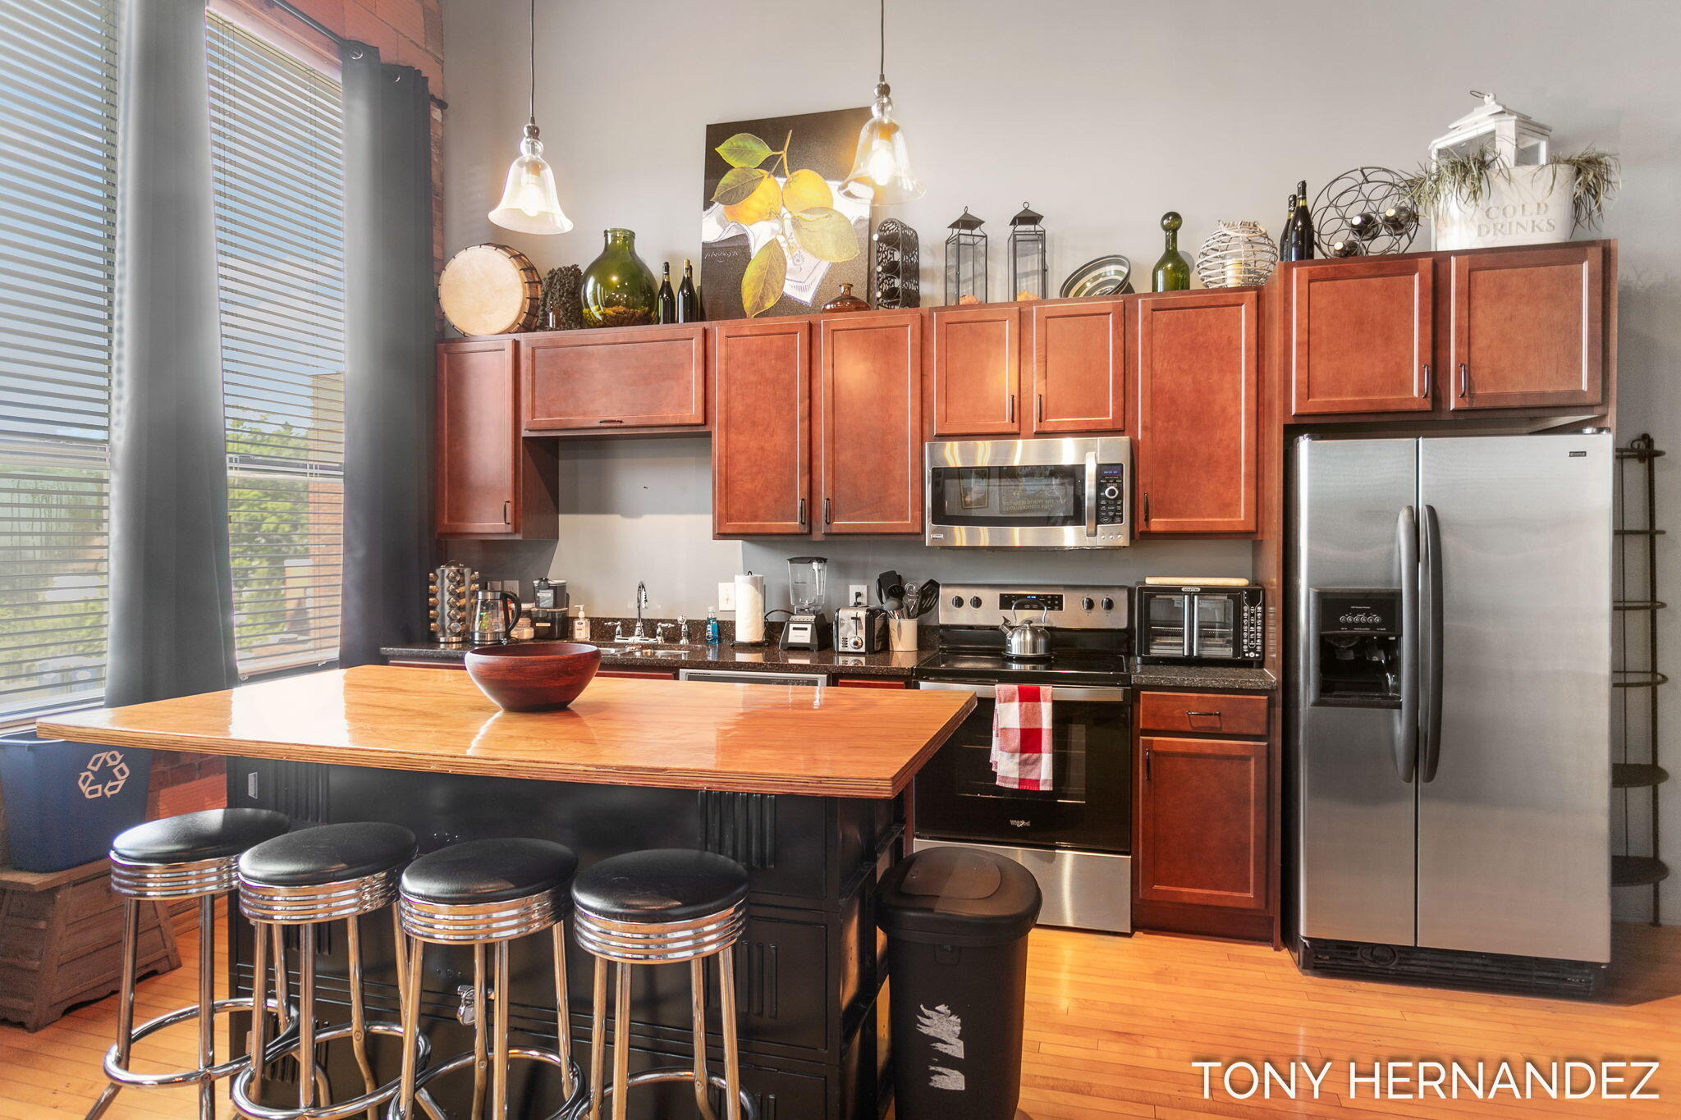
Kitchen with reddish-brown cabinets, dark countertops, stainless steel appliances, and a large window.
Kitchen with a large wood-topped island, bar stools, reddish cabinets, and stainless steel appliances.
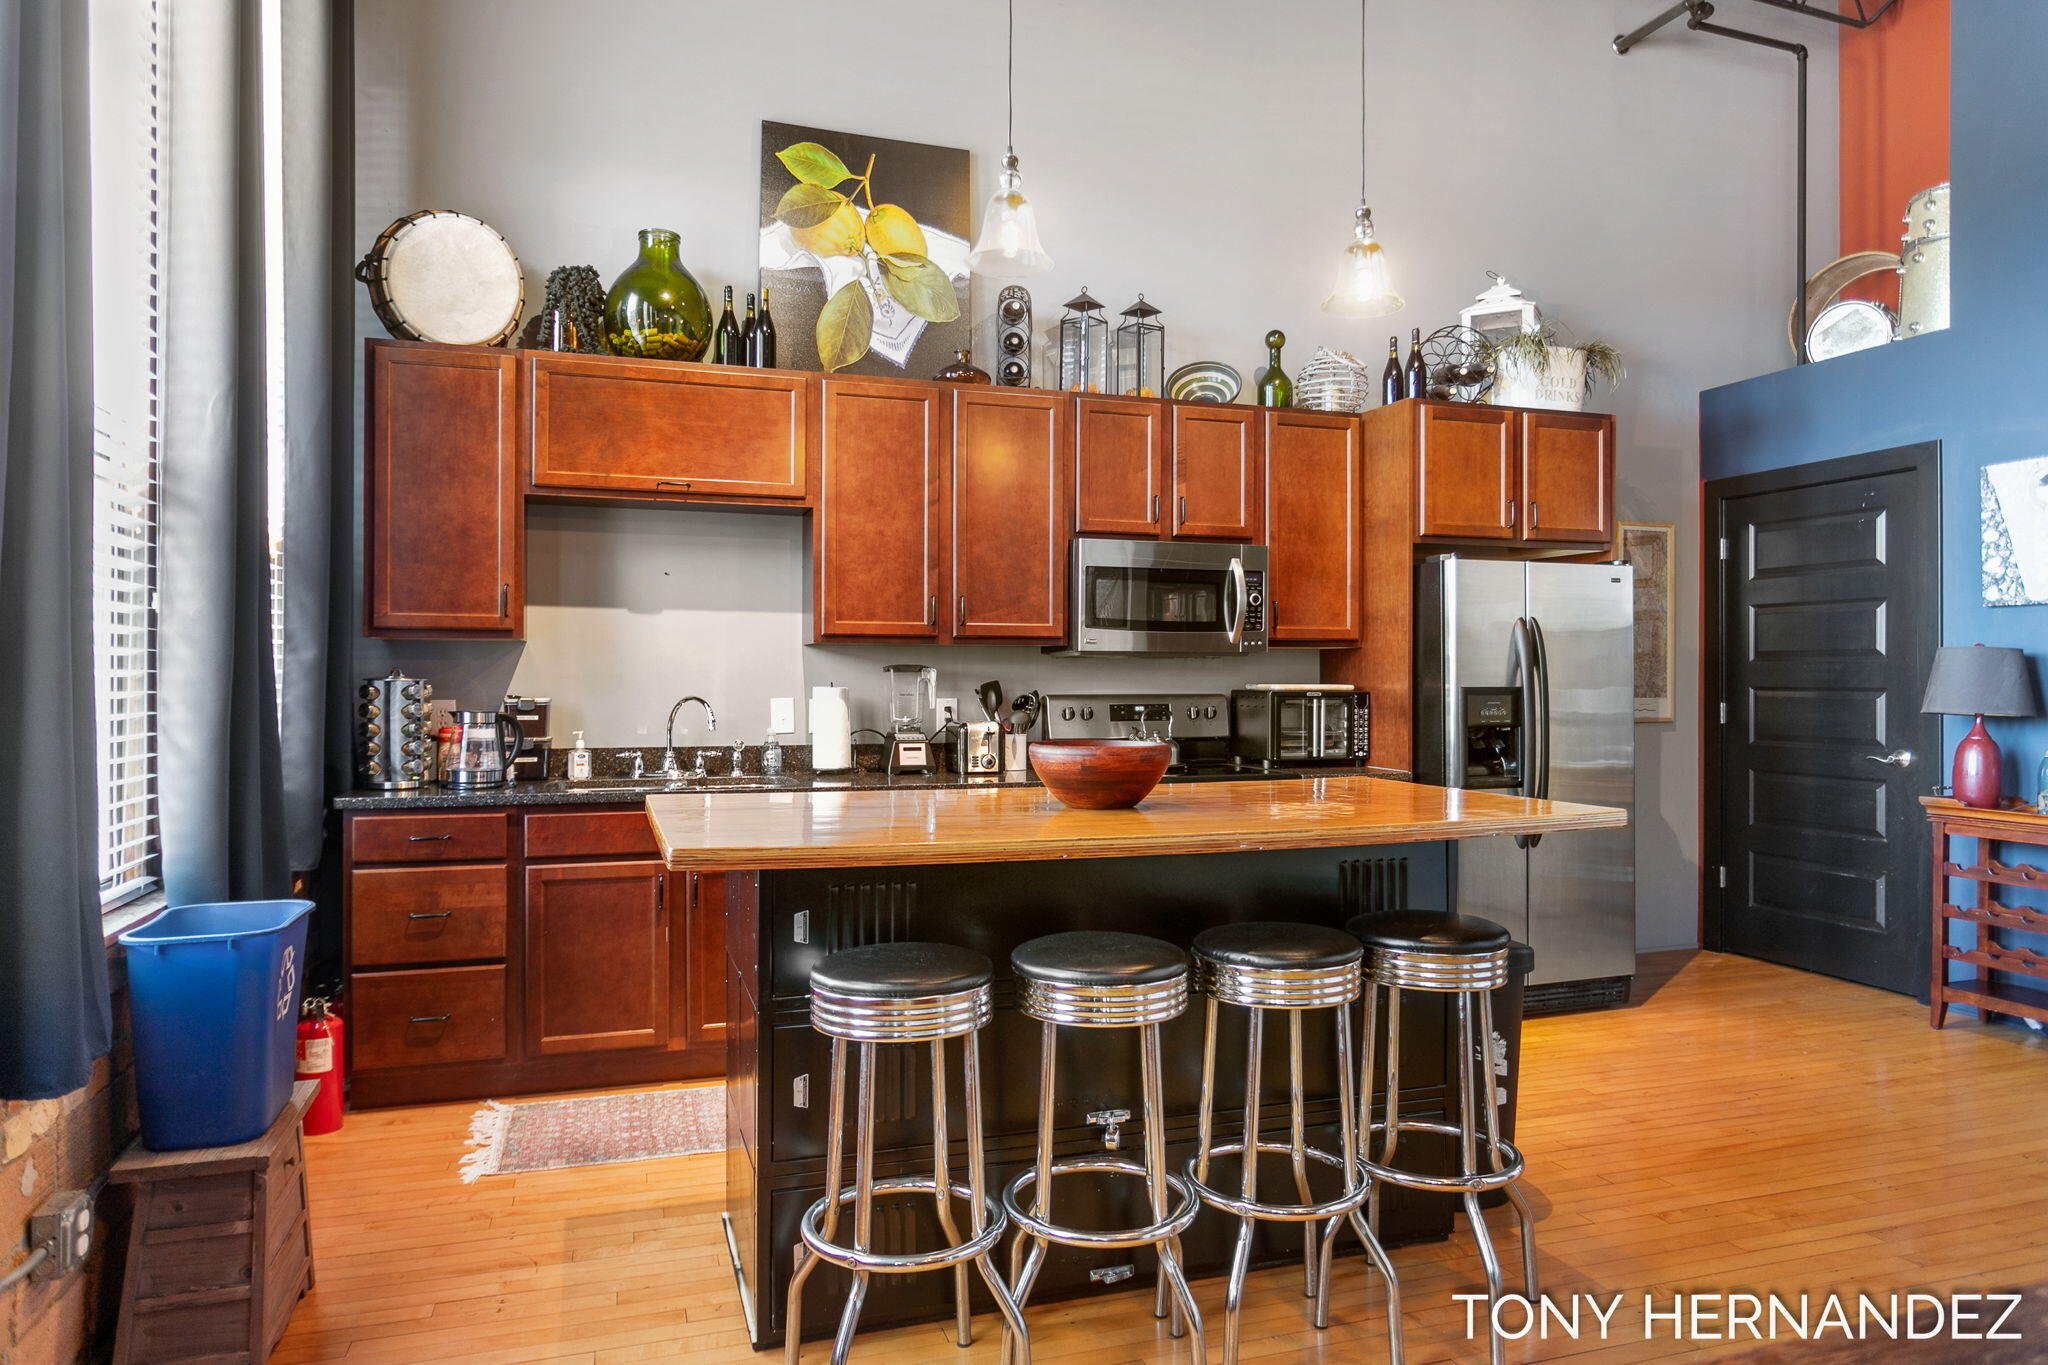
Kitchen with wood cabinets, stainless appliances, and a large island lined with four chrome stools.
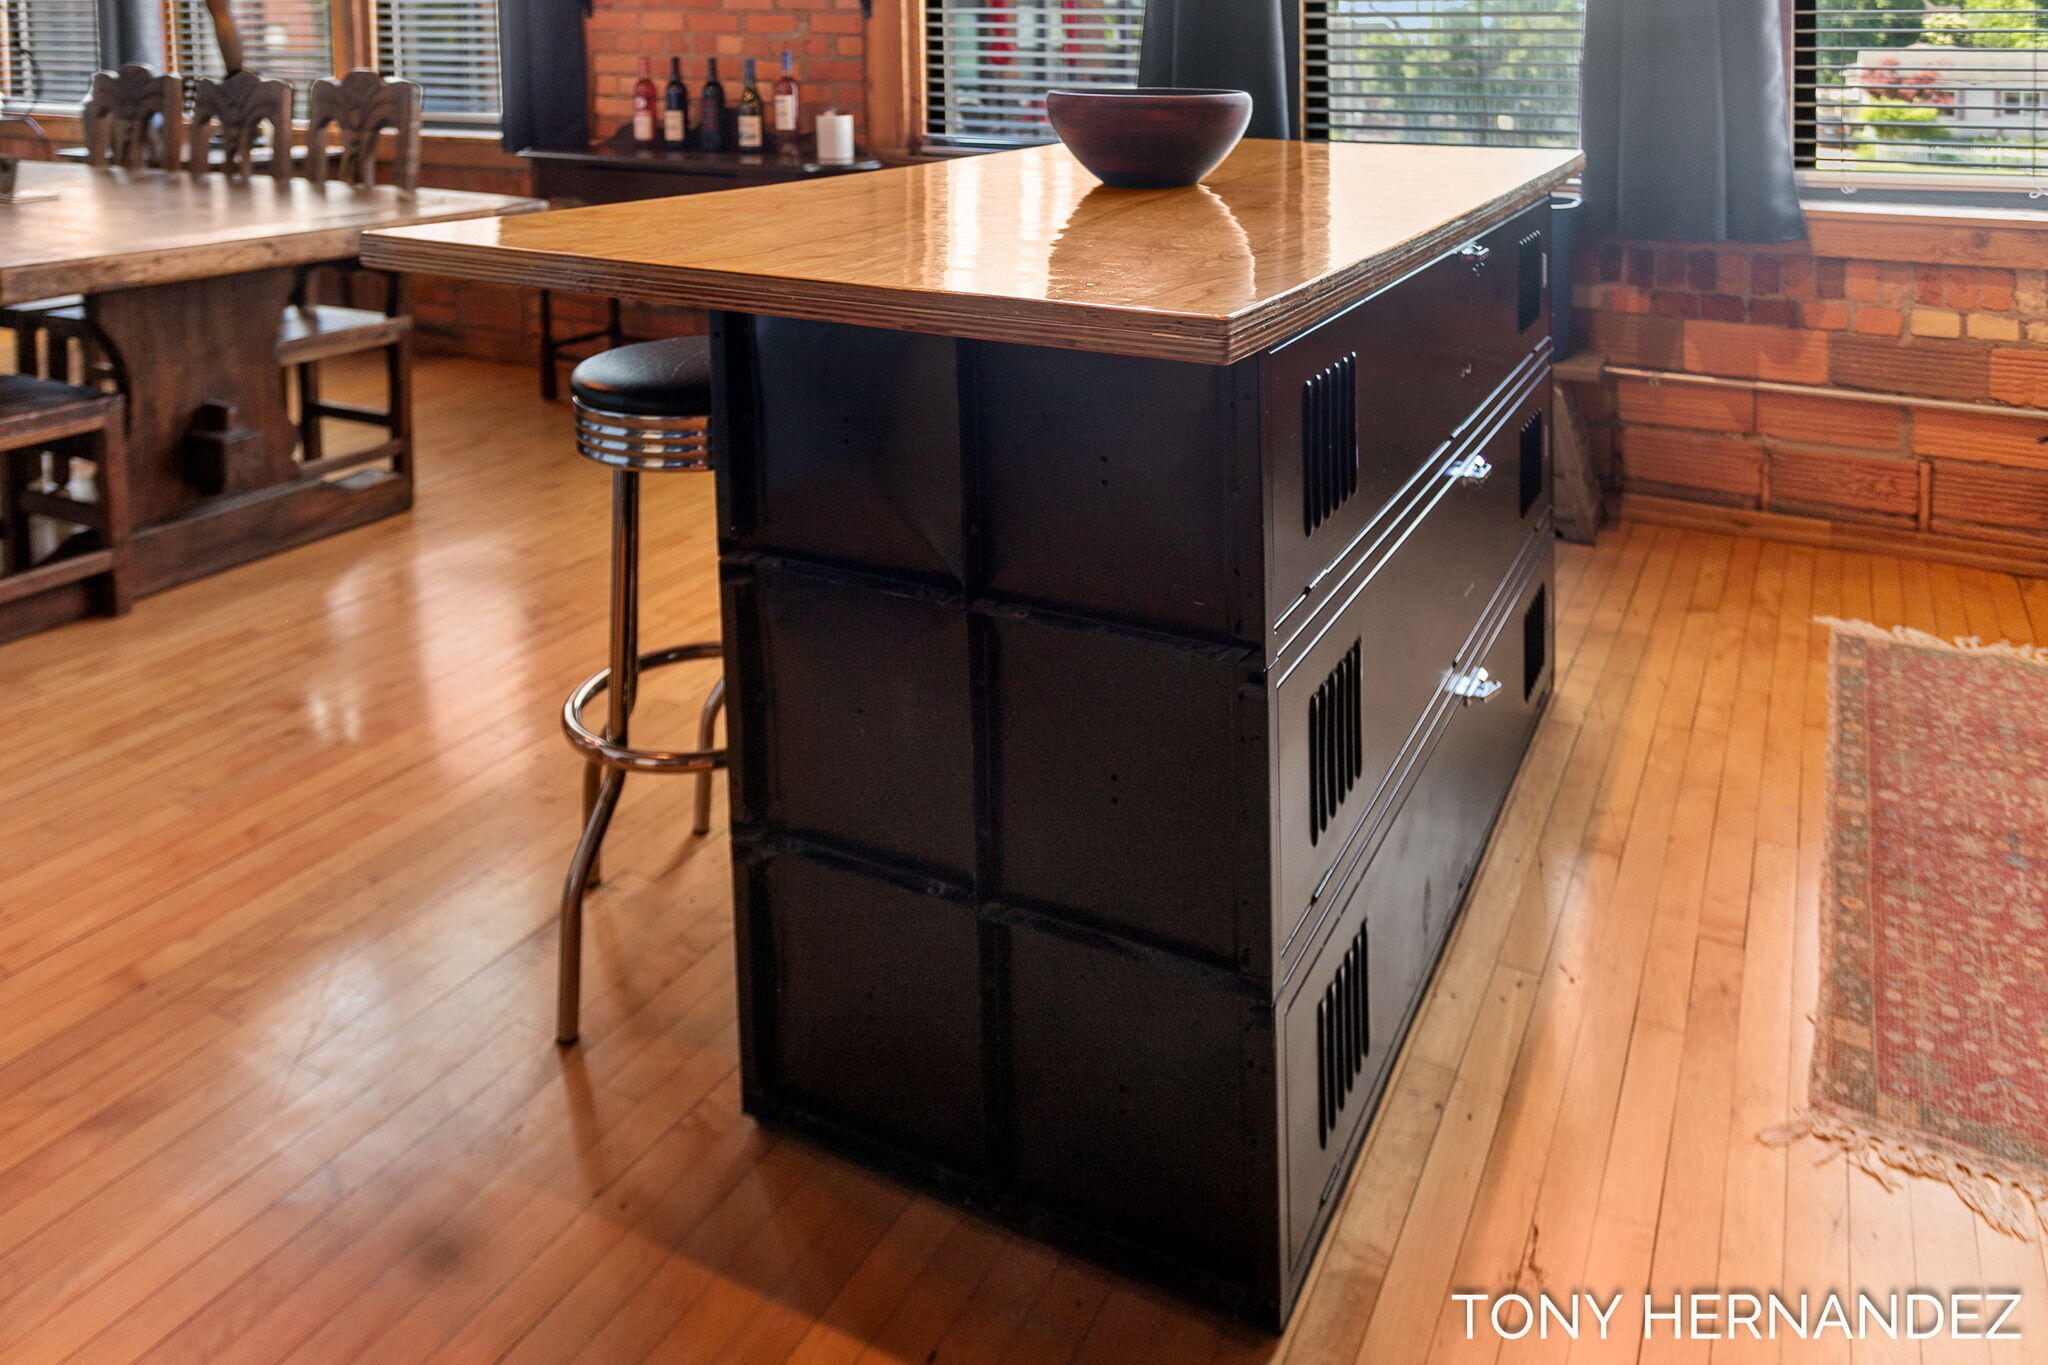
Kitchen with a large black island, glossy wood countertop, exposed brick walls, and warm plank flooring.
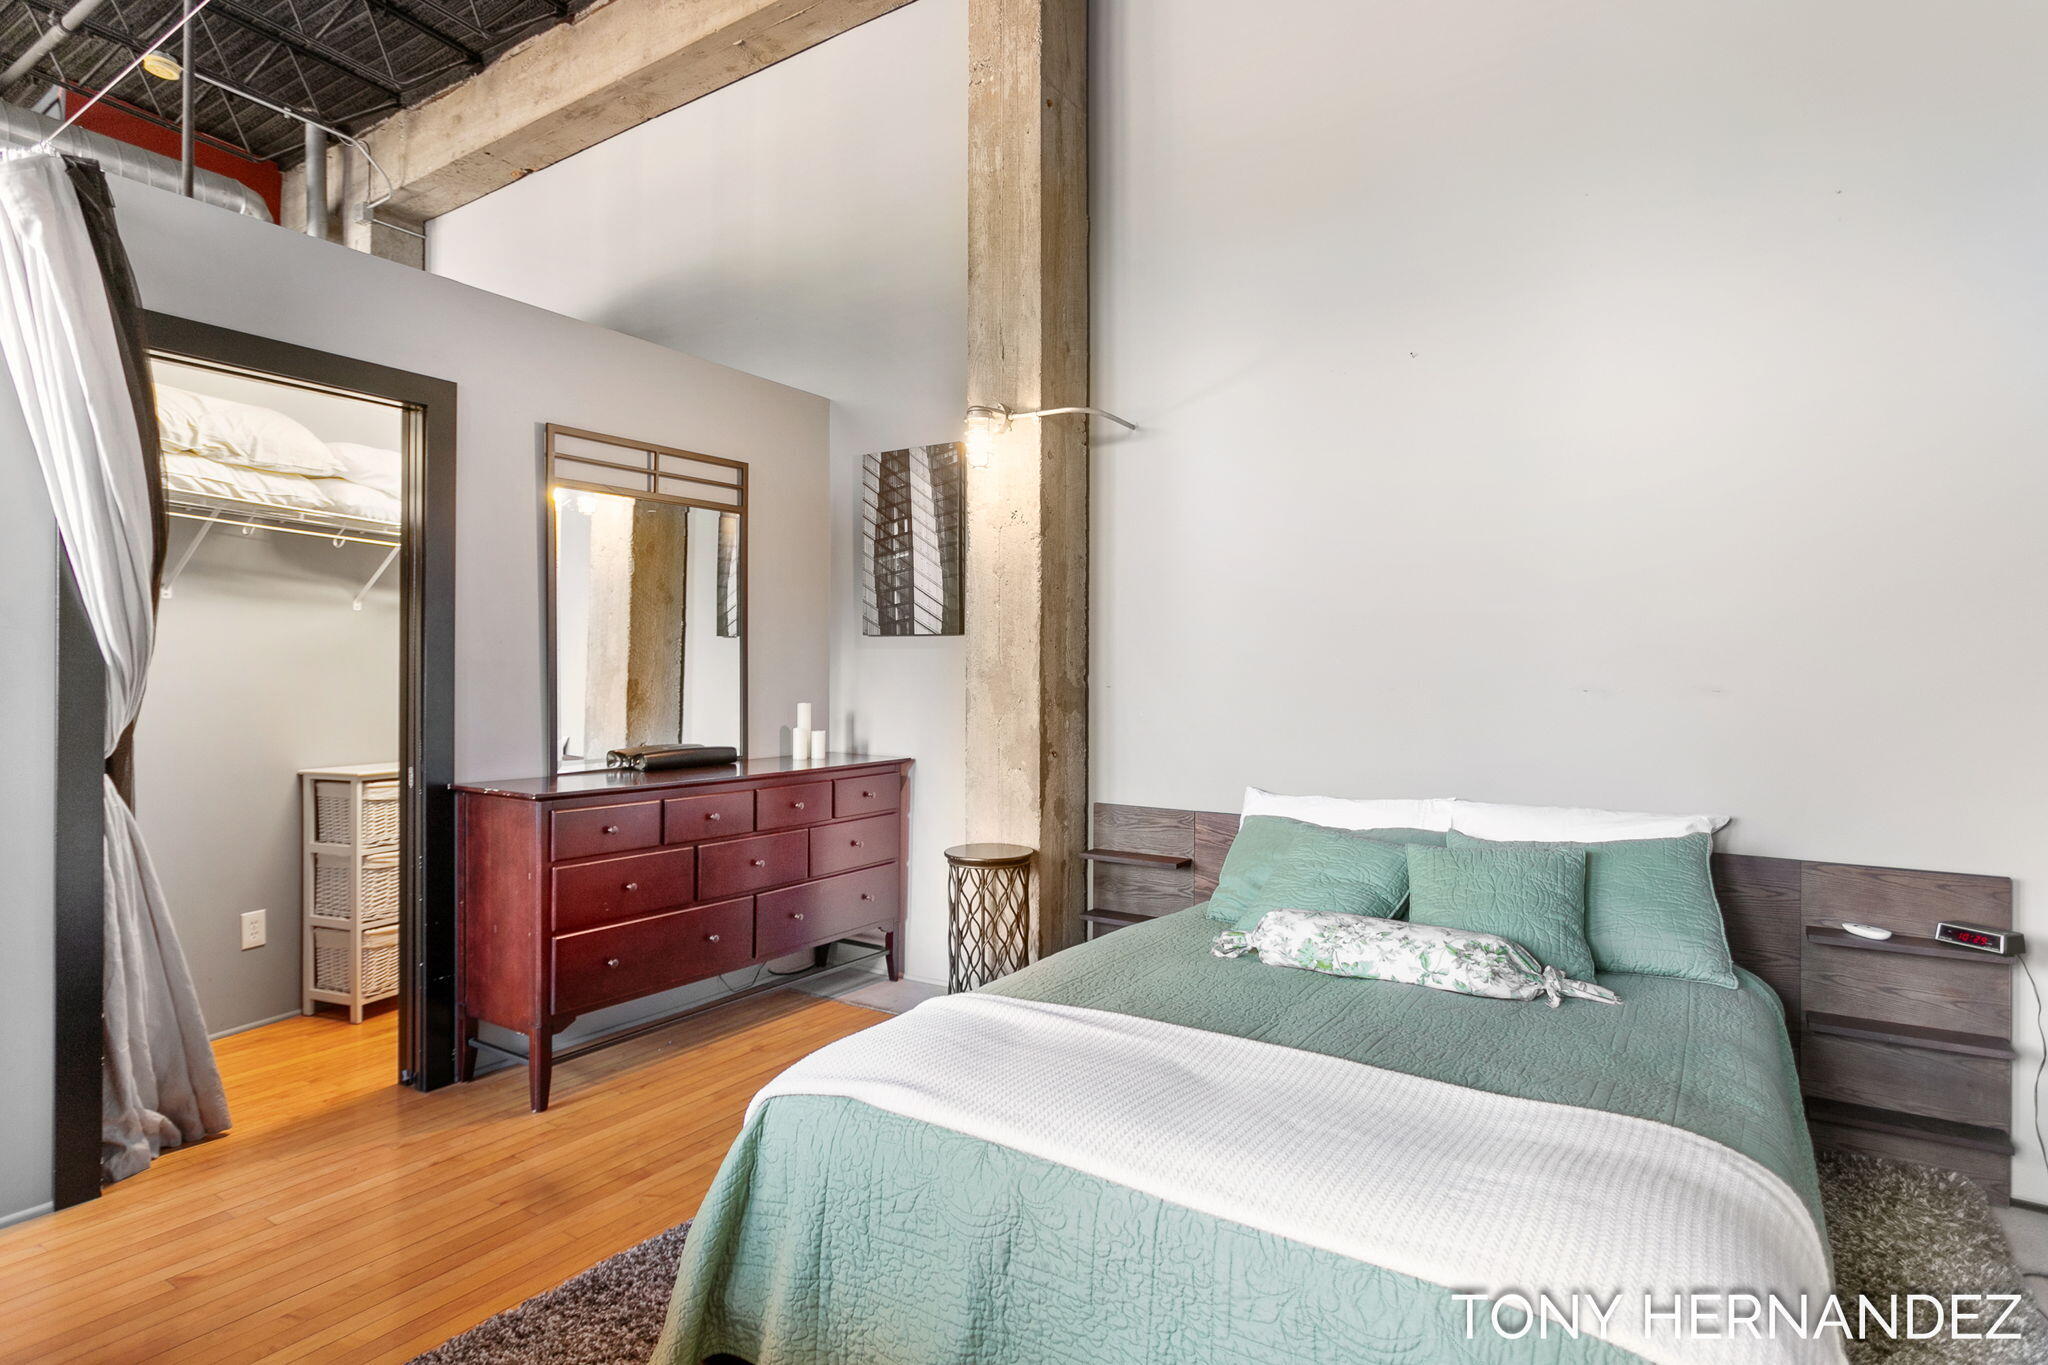
Bedroom with pale green bedding, a wooden platform bed, and a tall reddish-brown chest of drawers.
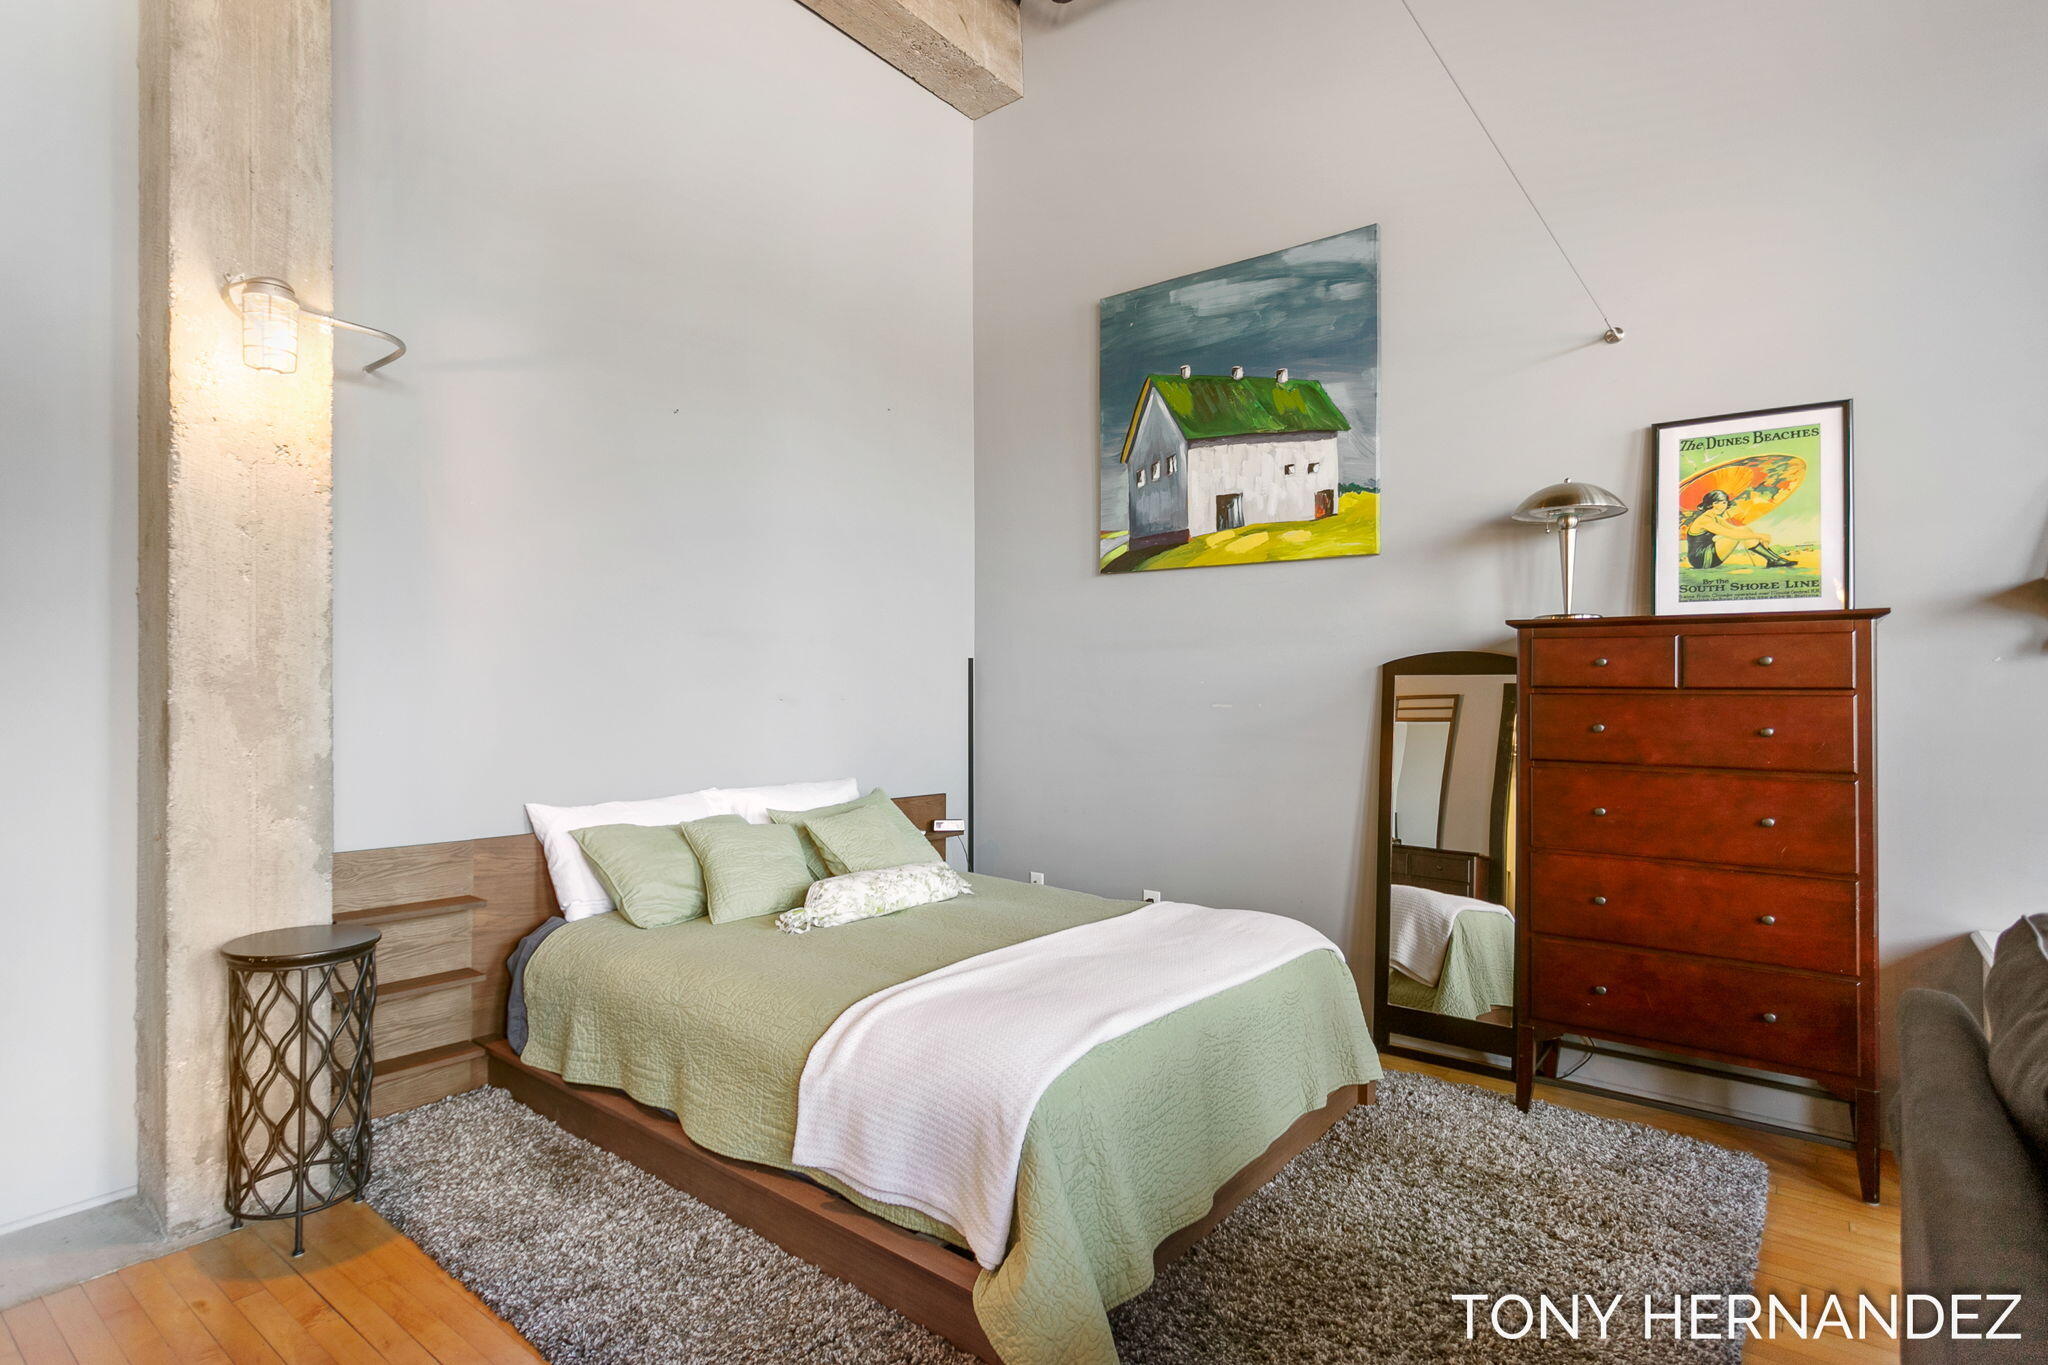
Loft-style bedroom with pale green bedding, hardwood floors, and an exposed concrete column.
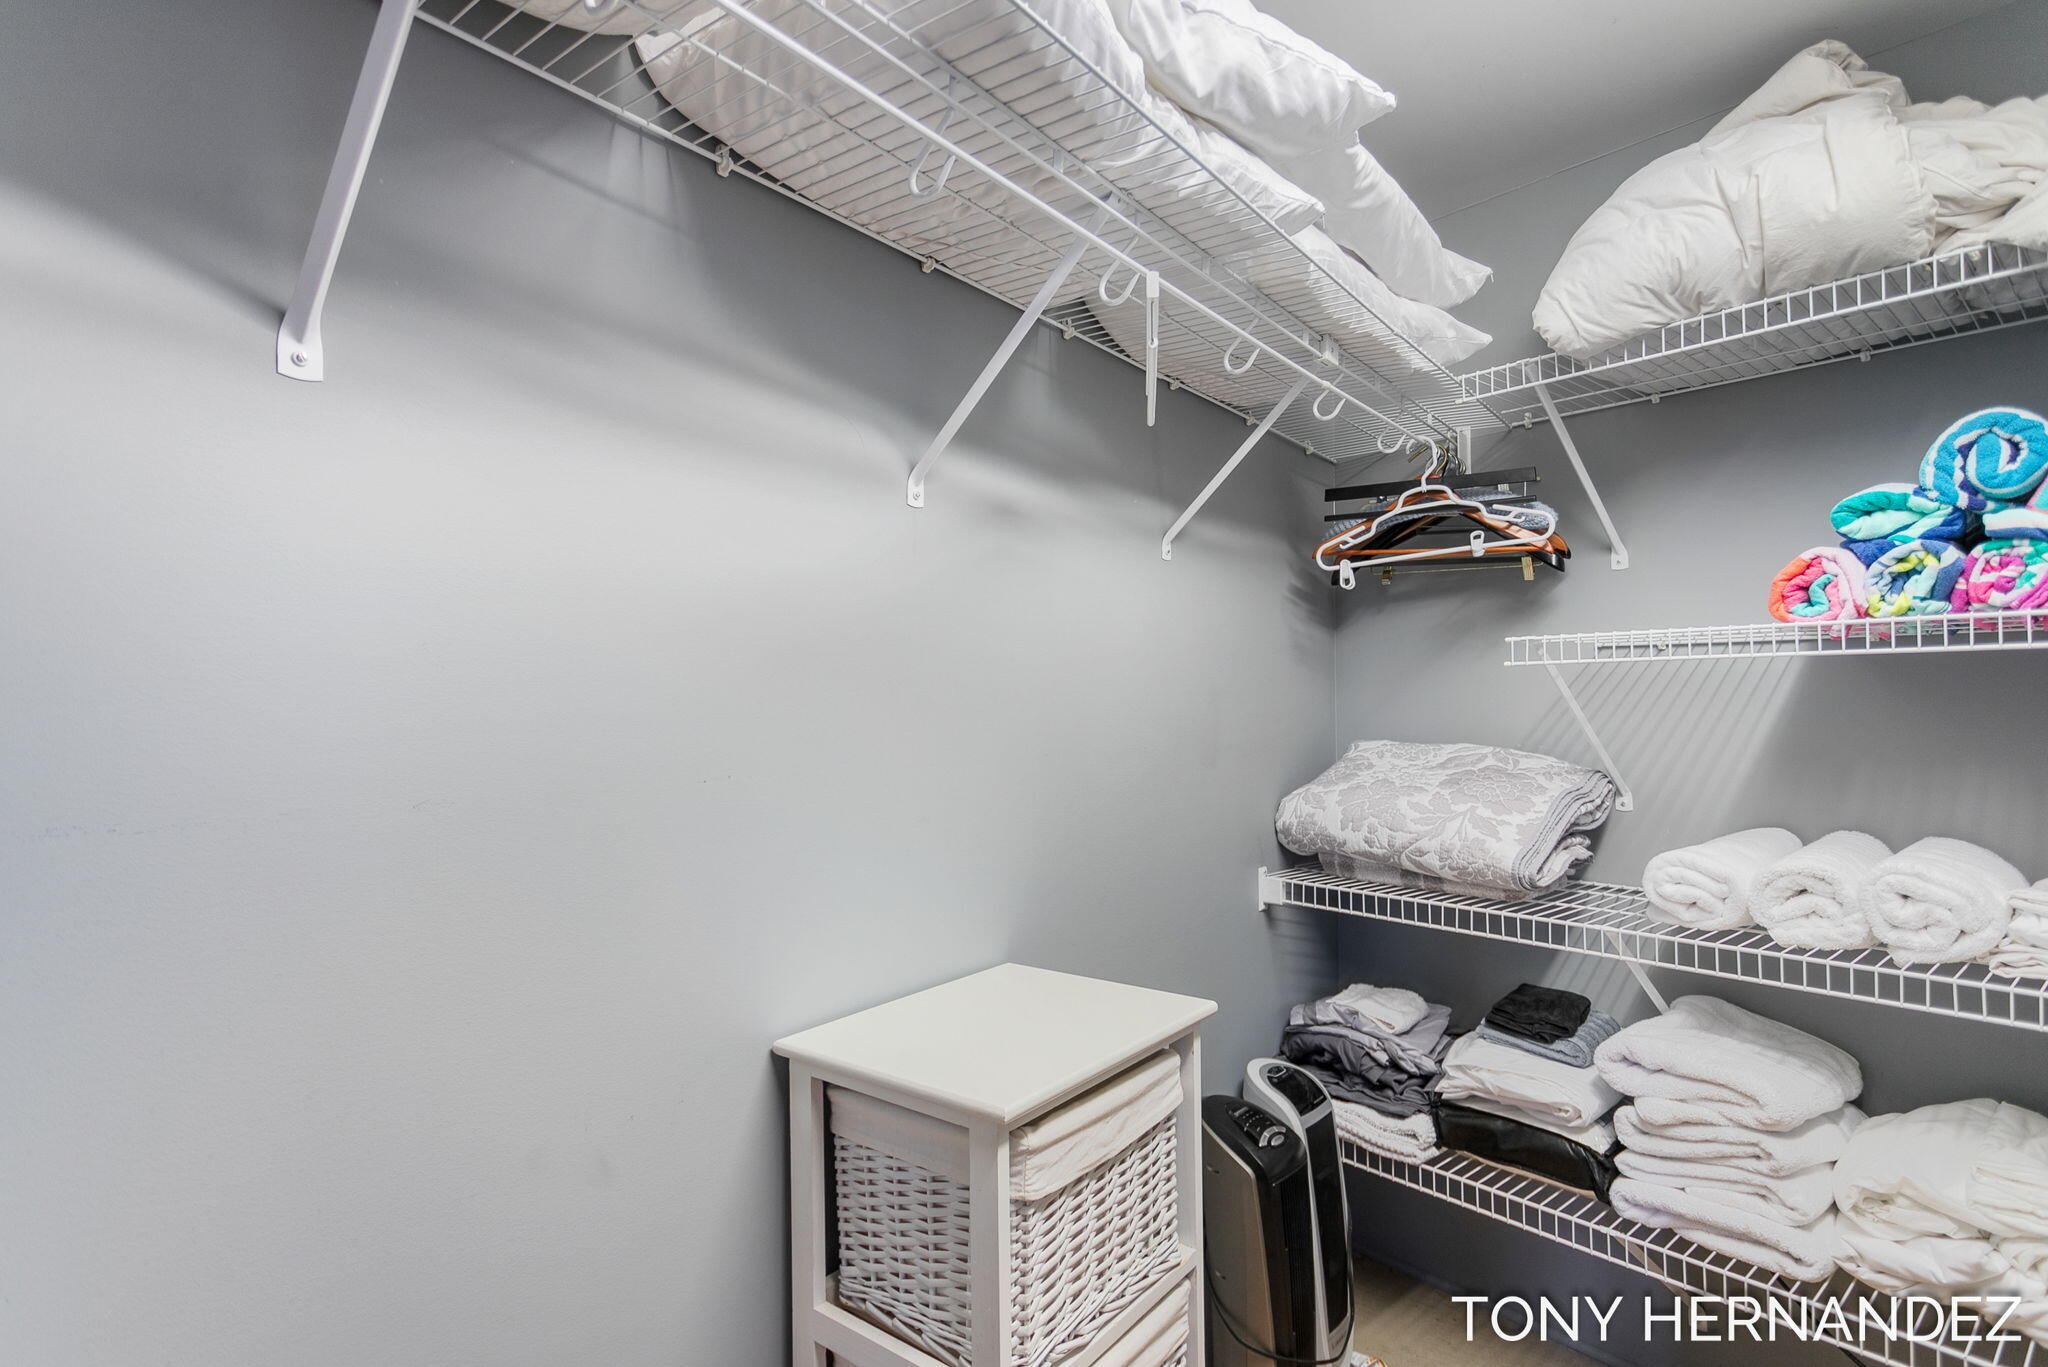
Walk-in linen closet with stocked white wire shelves, folded towels, and a laundry hamper.
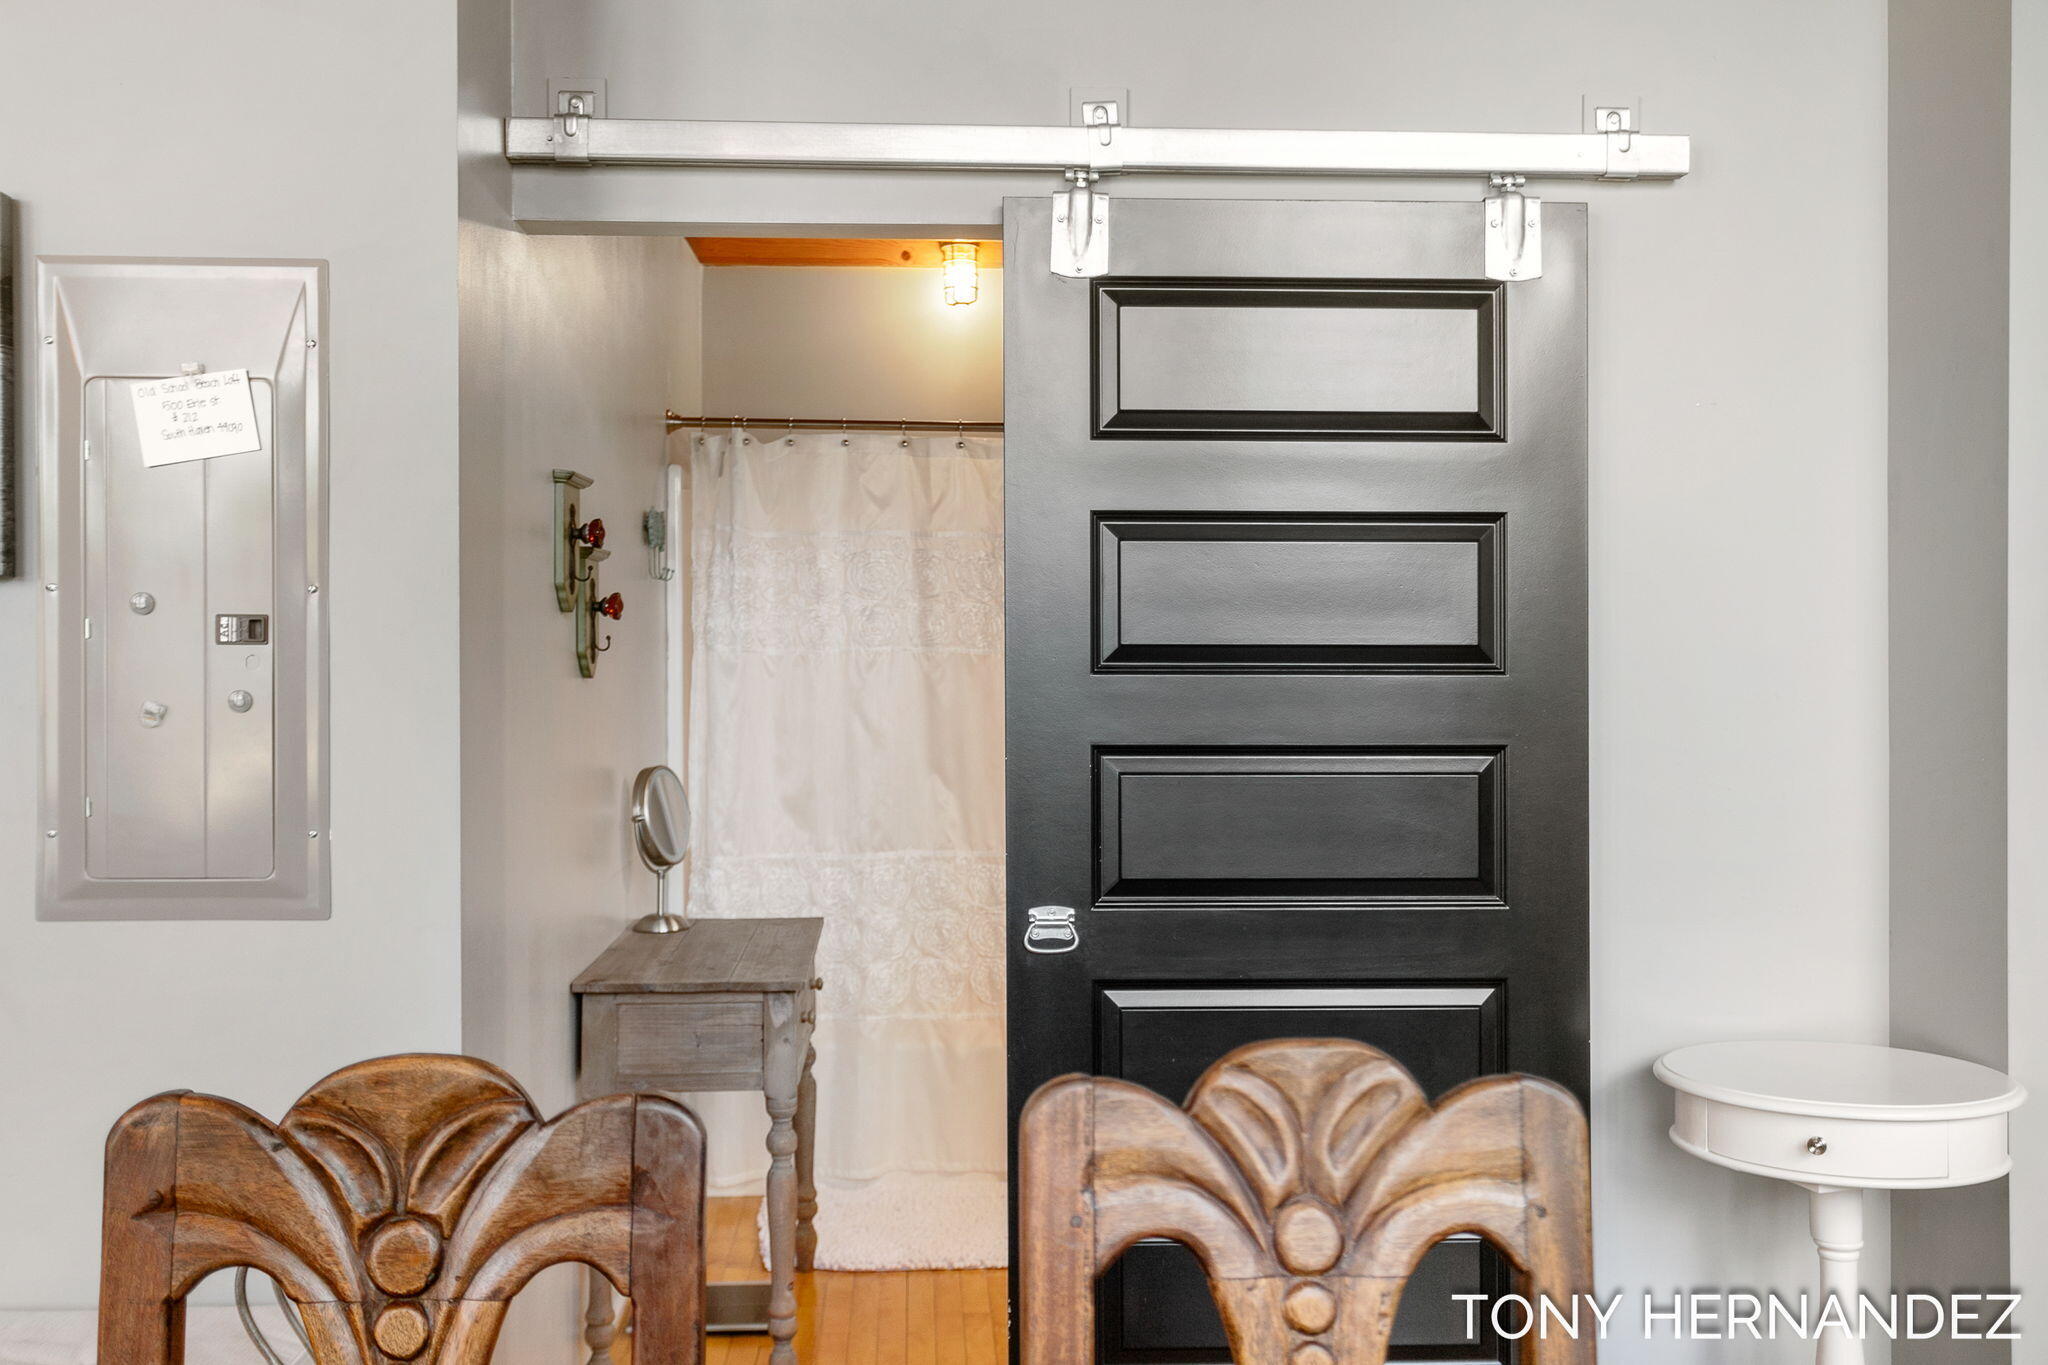
Bathroom with a black sliding barn door, white shower curtain, and wood flooring.
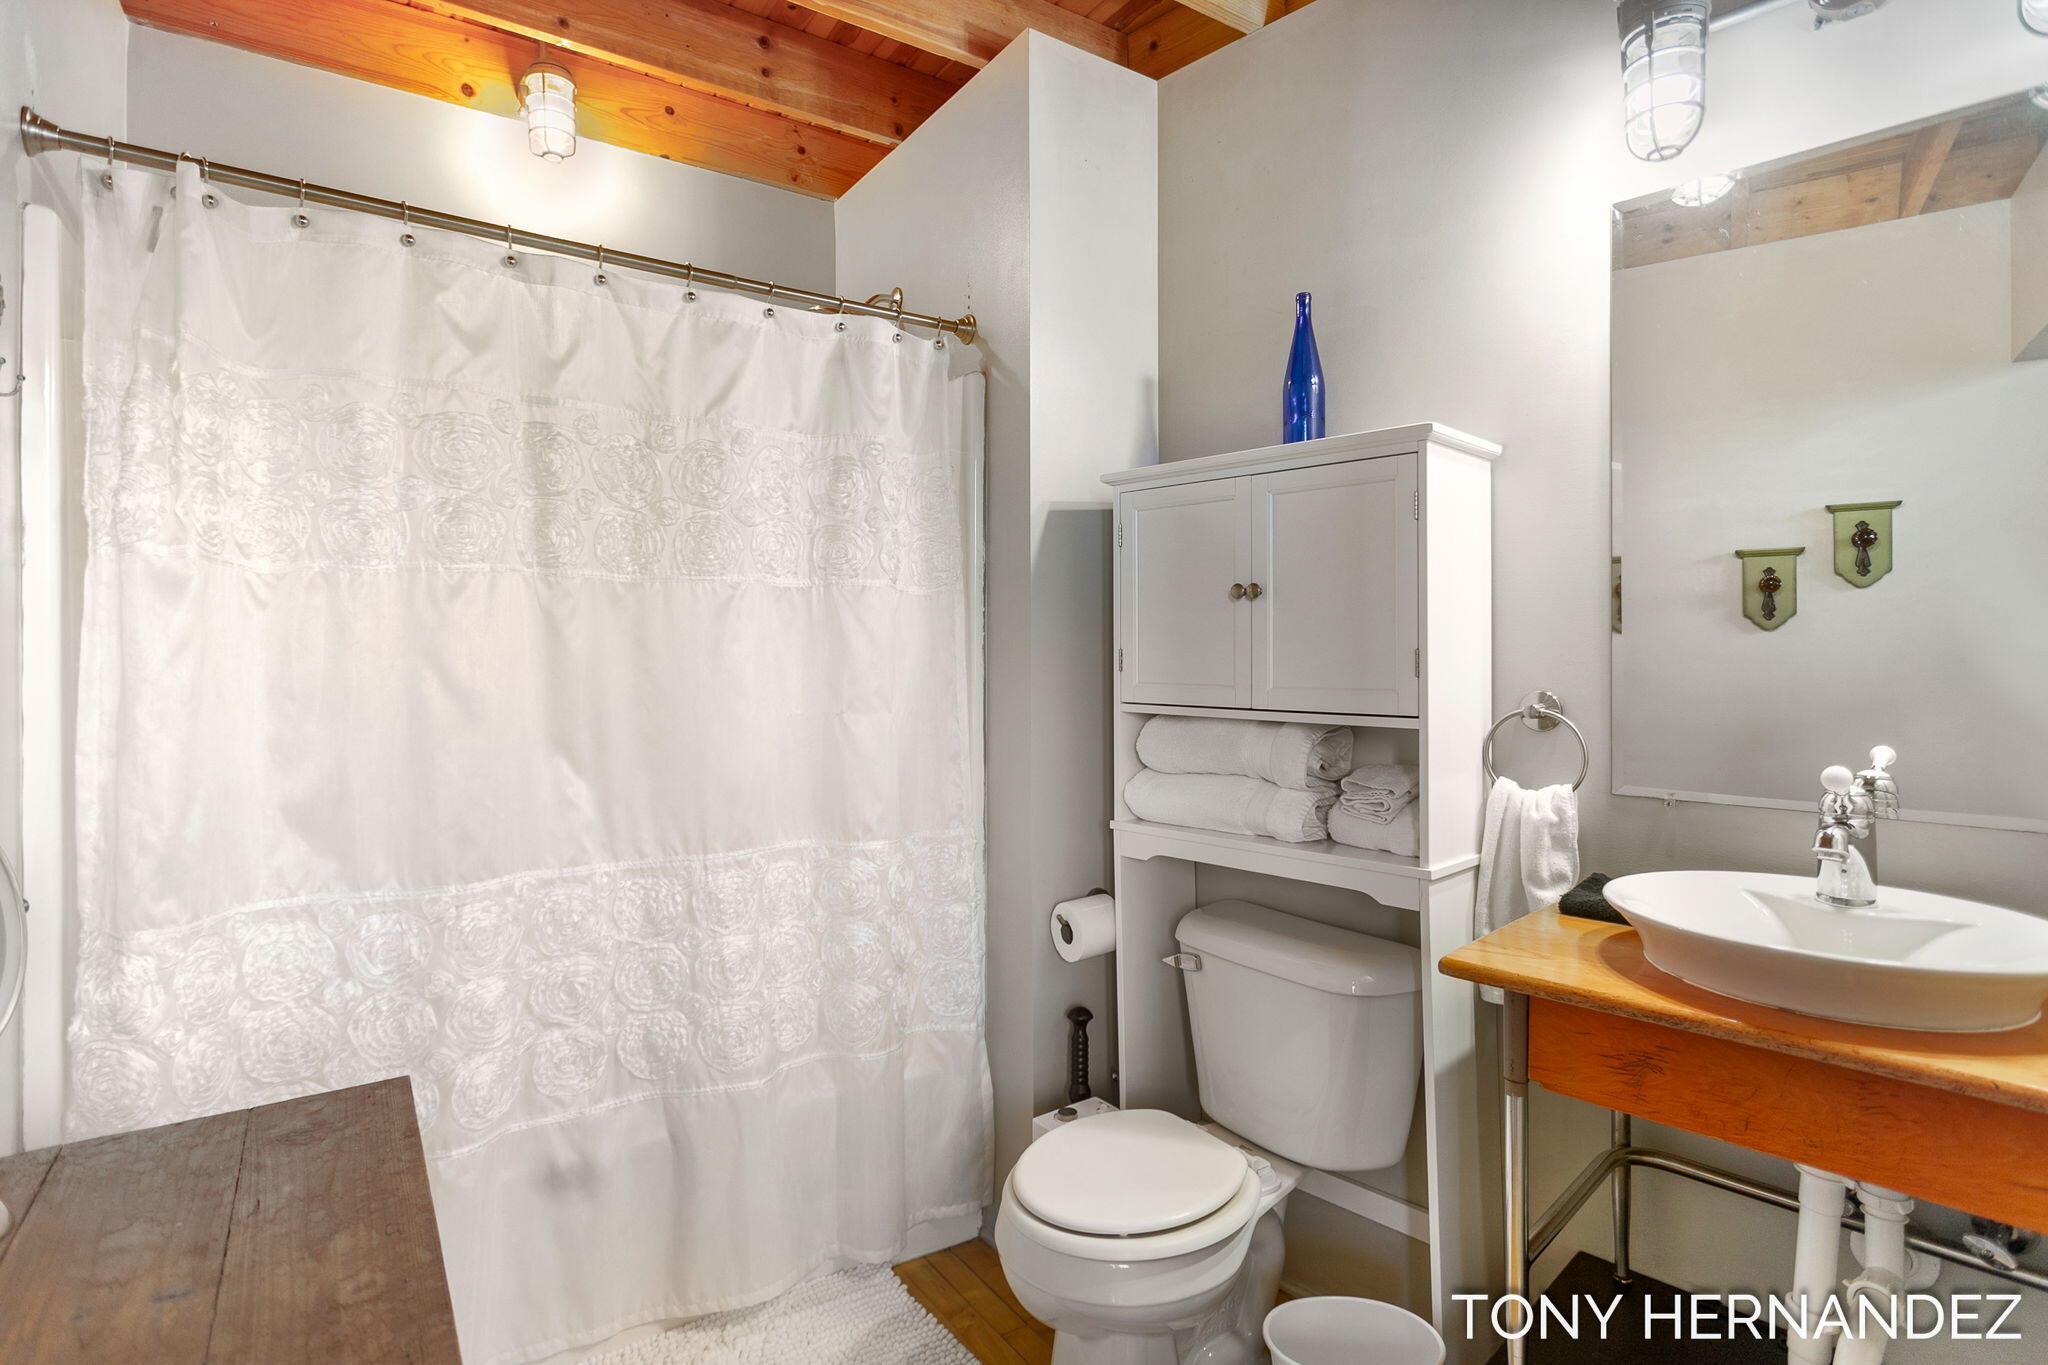
Bathroom with a patterned shower curtain, wooden vanity, and warm wood-plank ceiling.
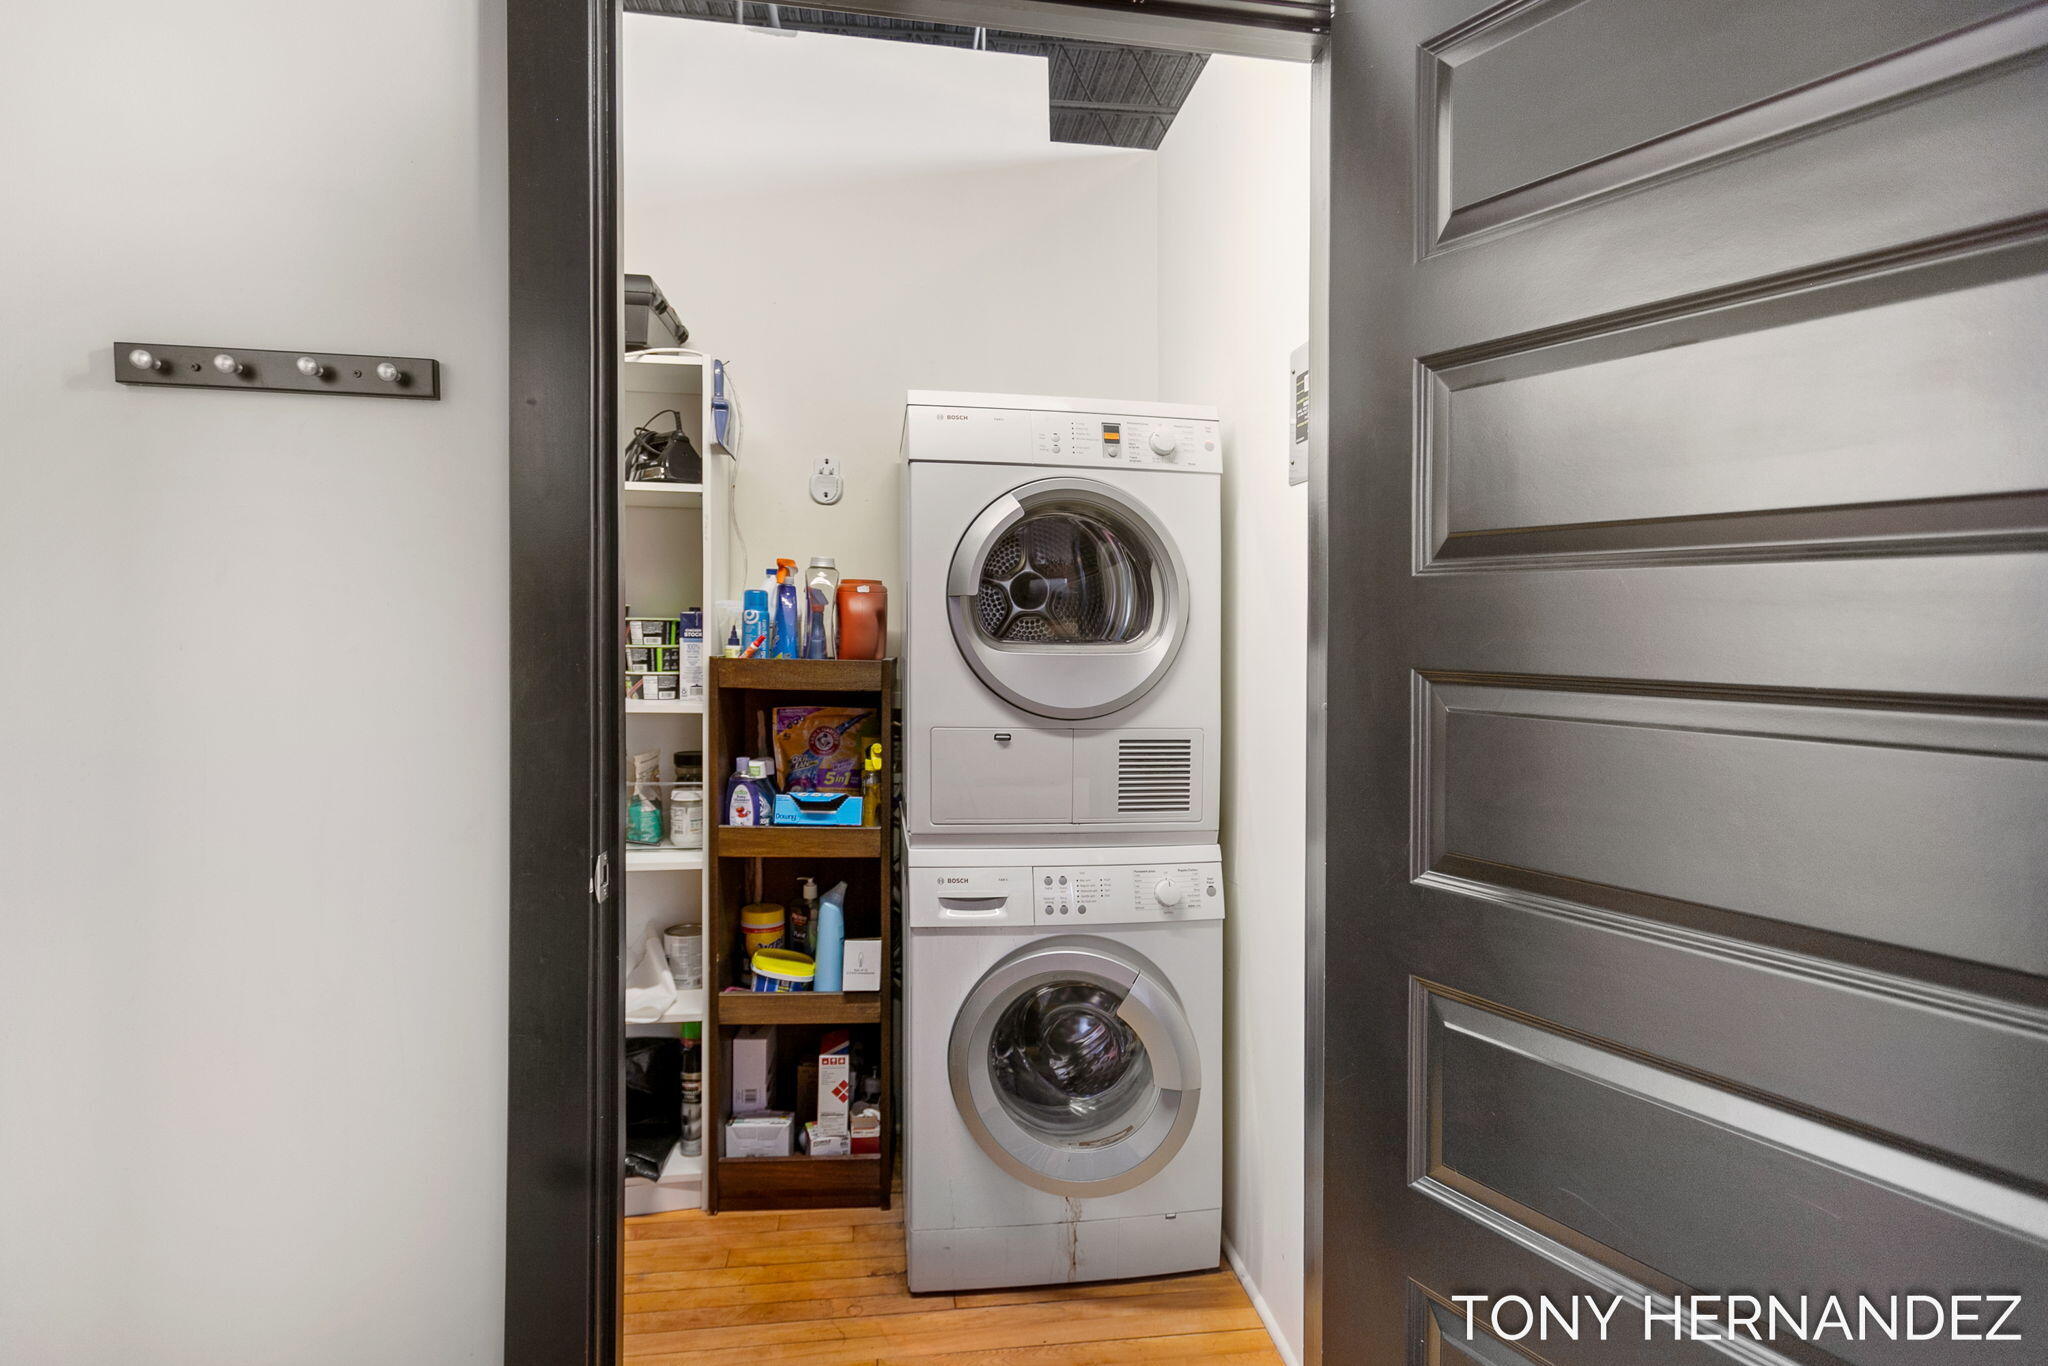
Laundry room with stacked washer and dryer beside open supply shelves.
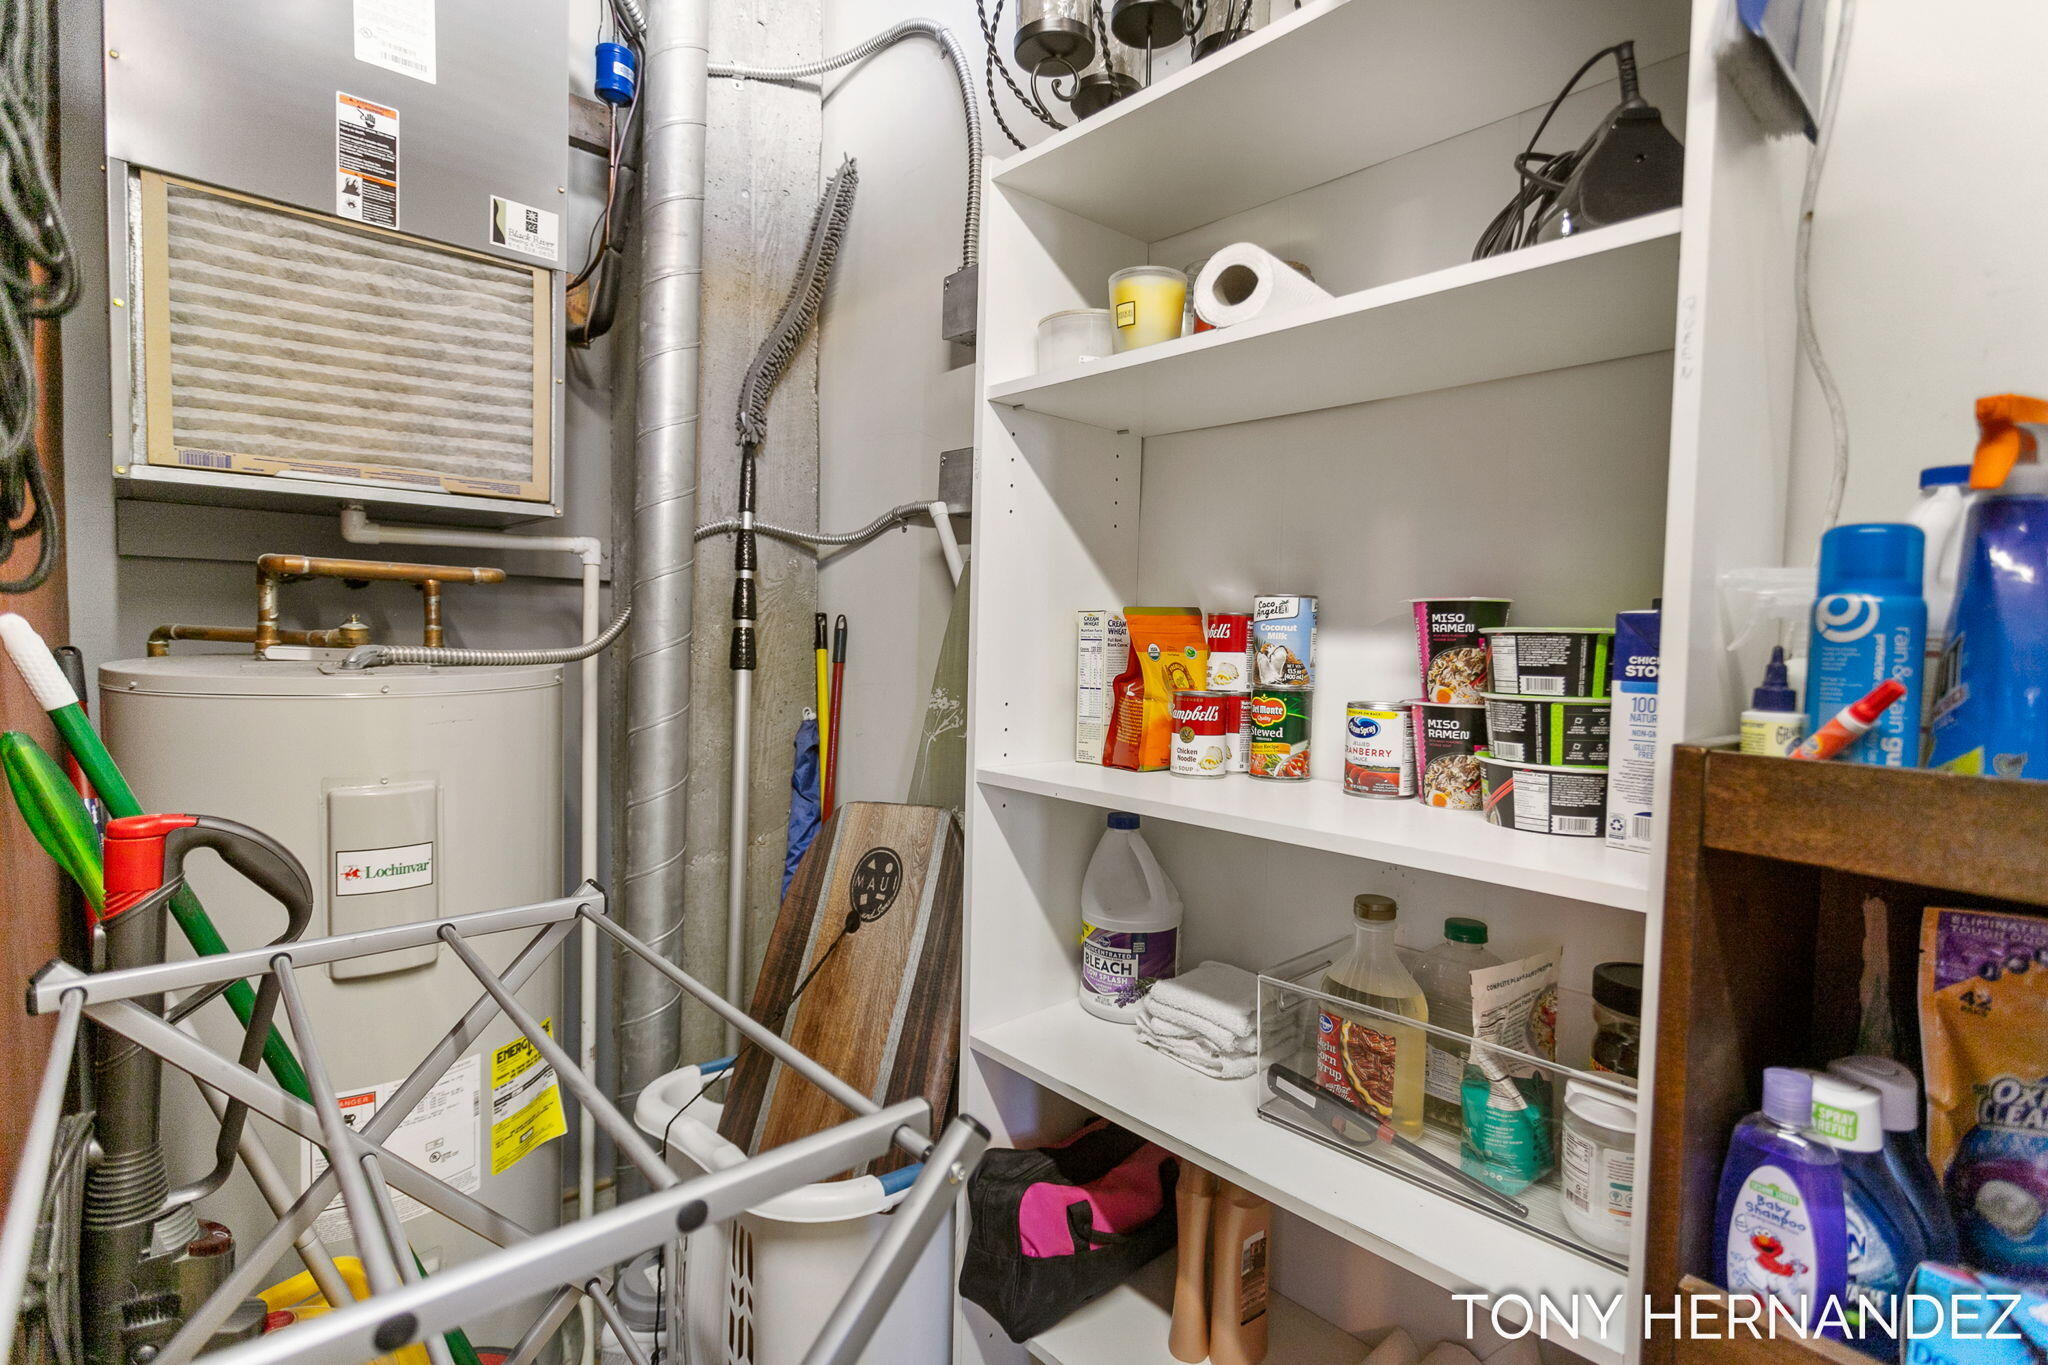
Utility room with a water heater, exposed ductwork, and shelves stocked with pantry and cleaning supplies.
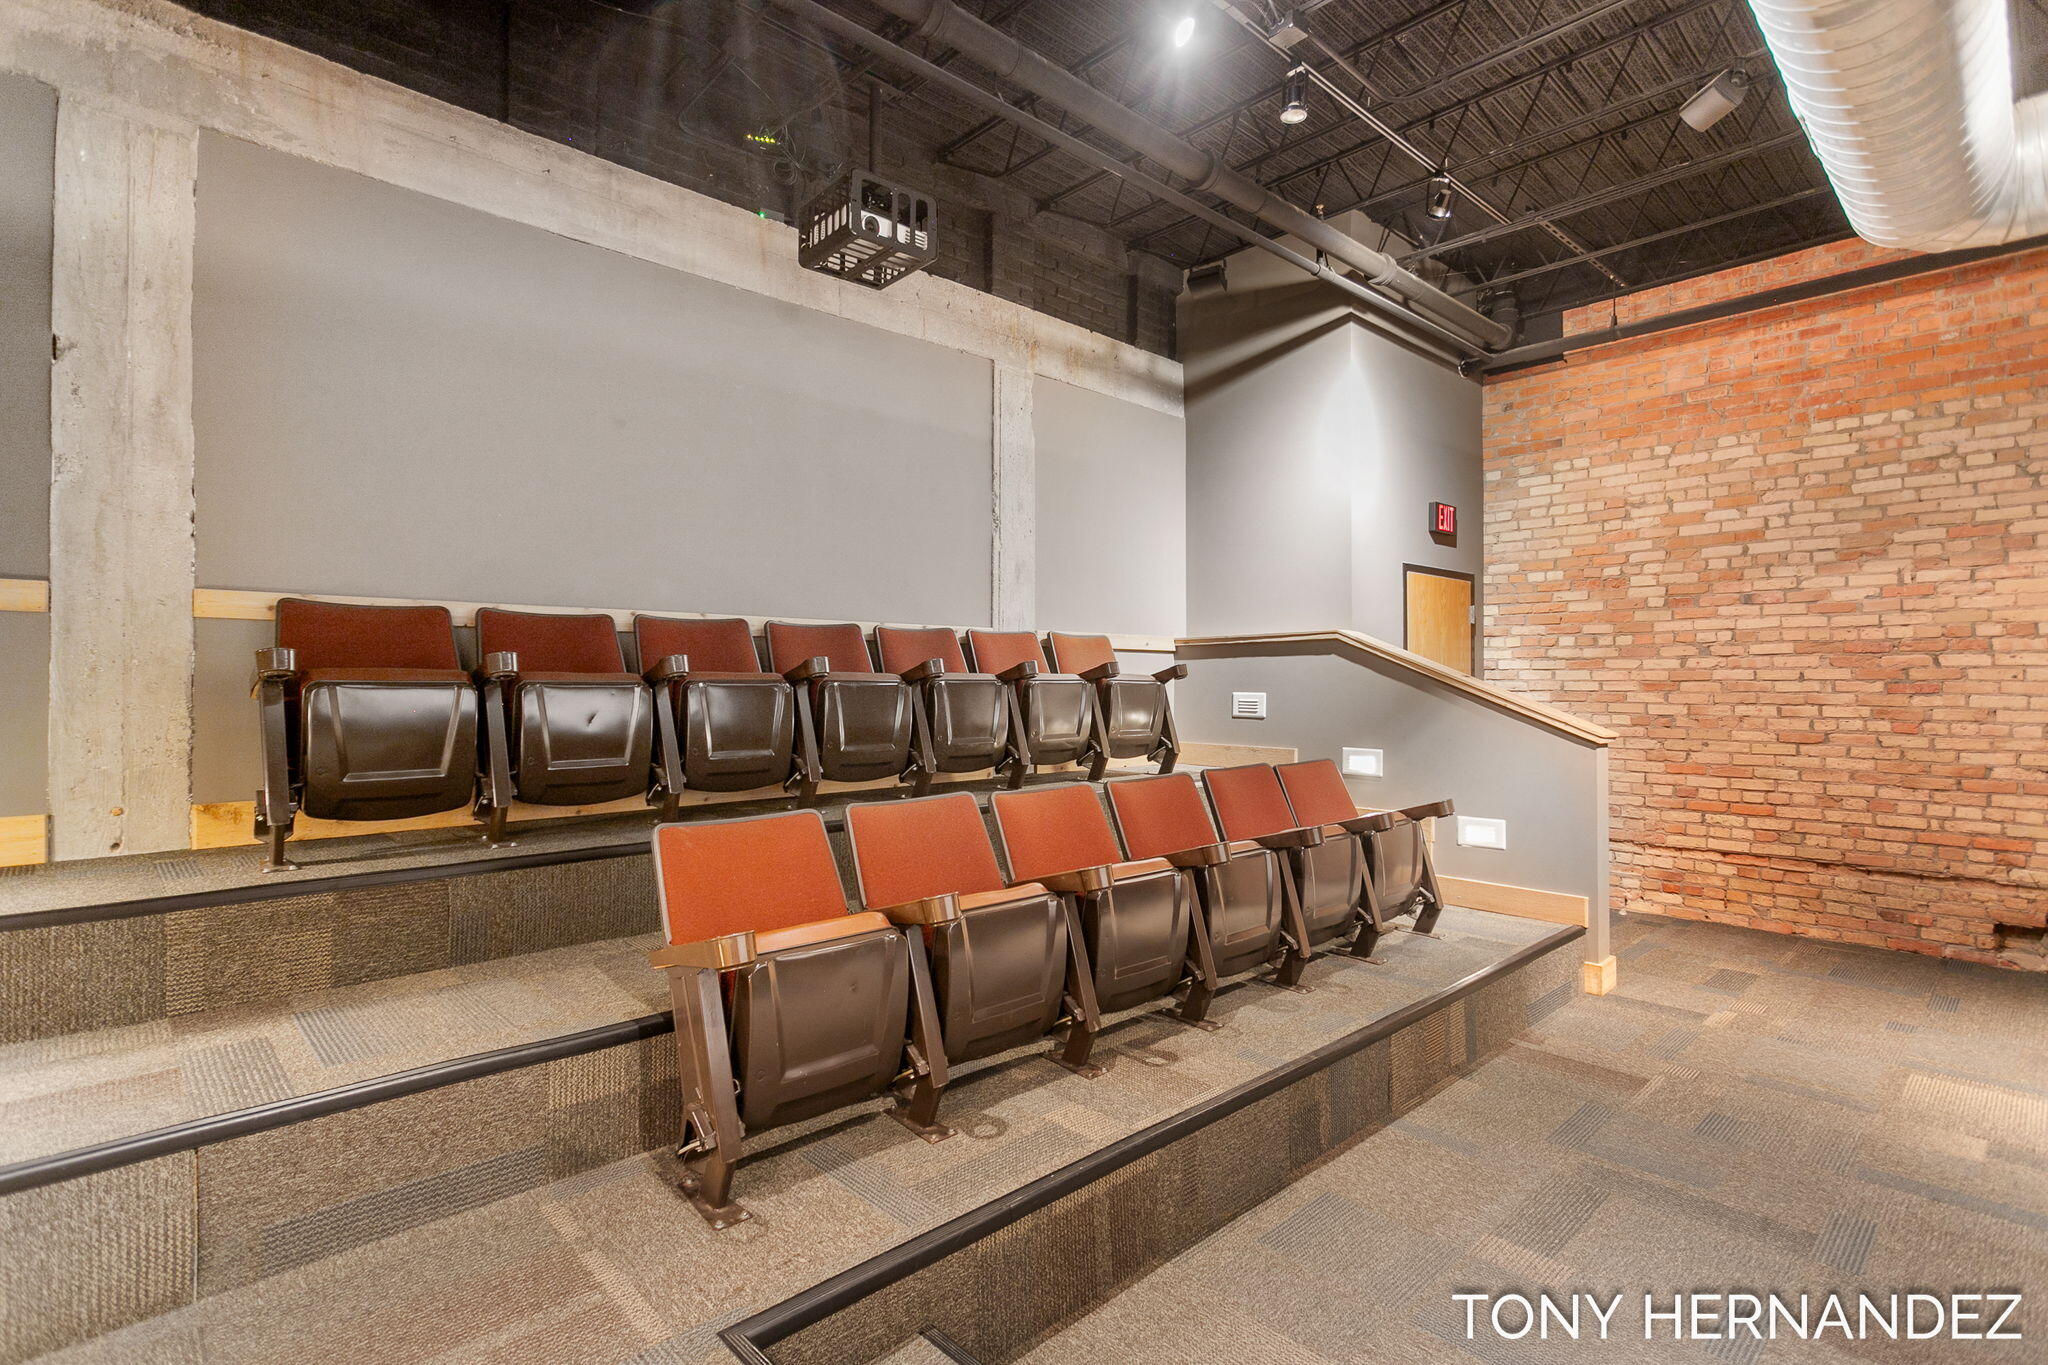
Small auditorium with red-brown seats on tiered platforms and an exposed ceiling.
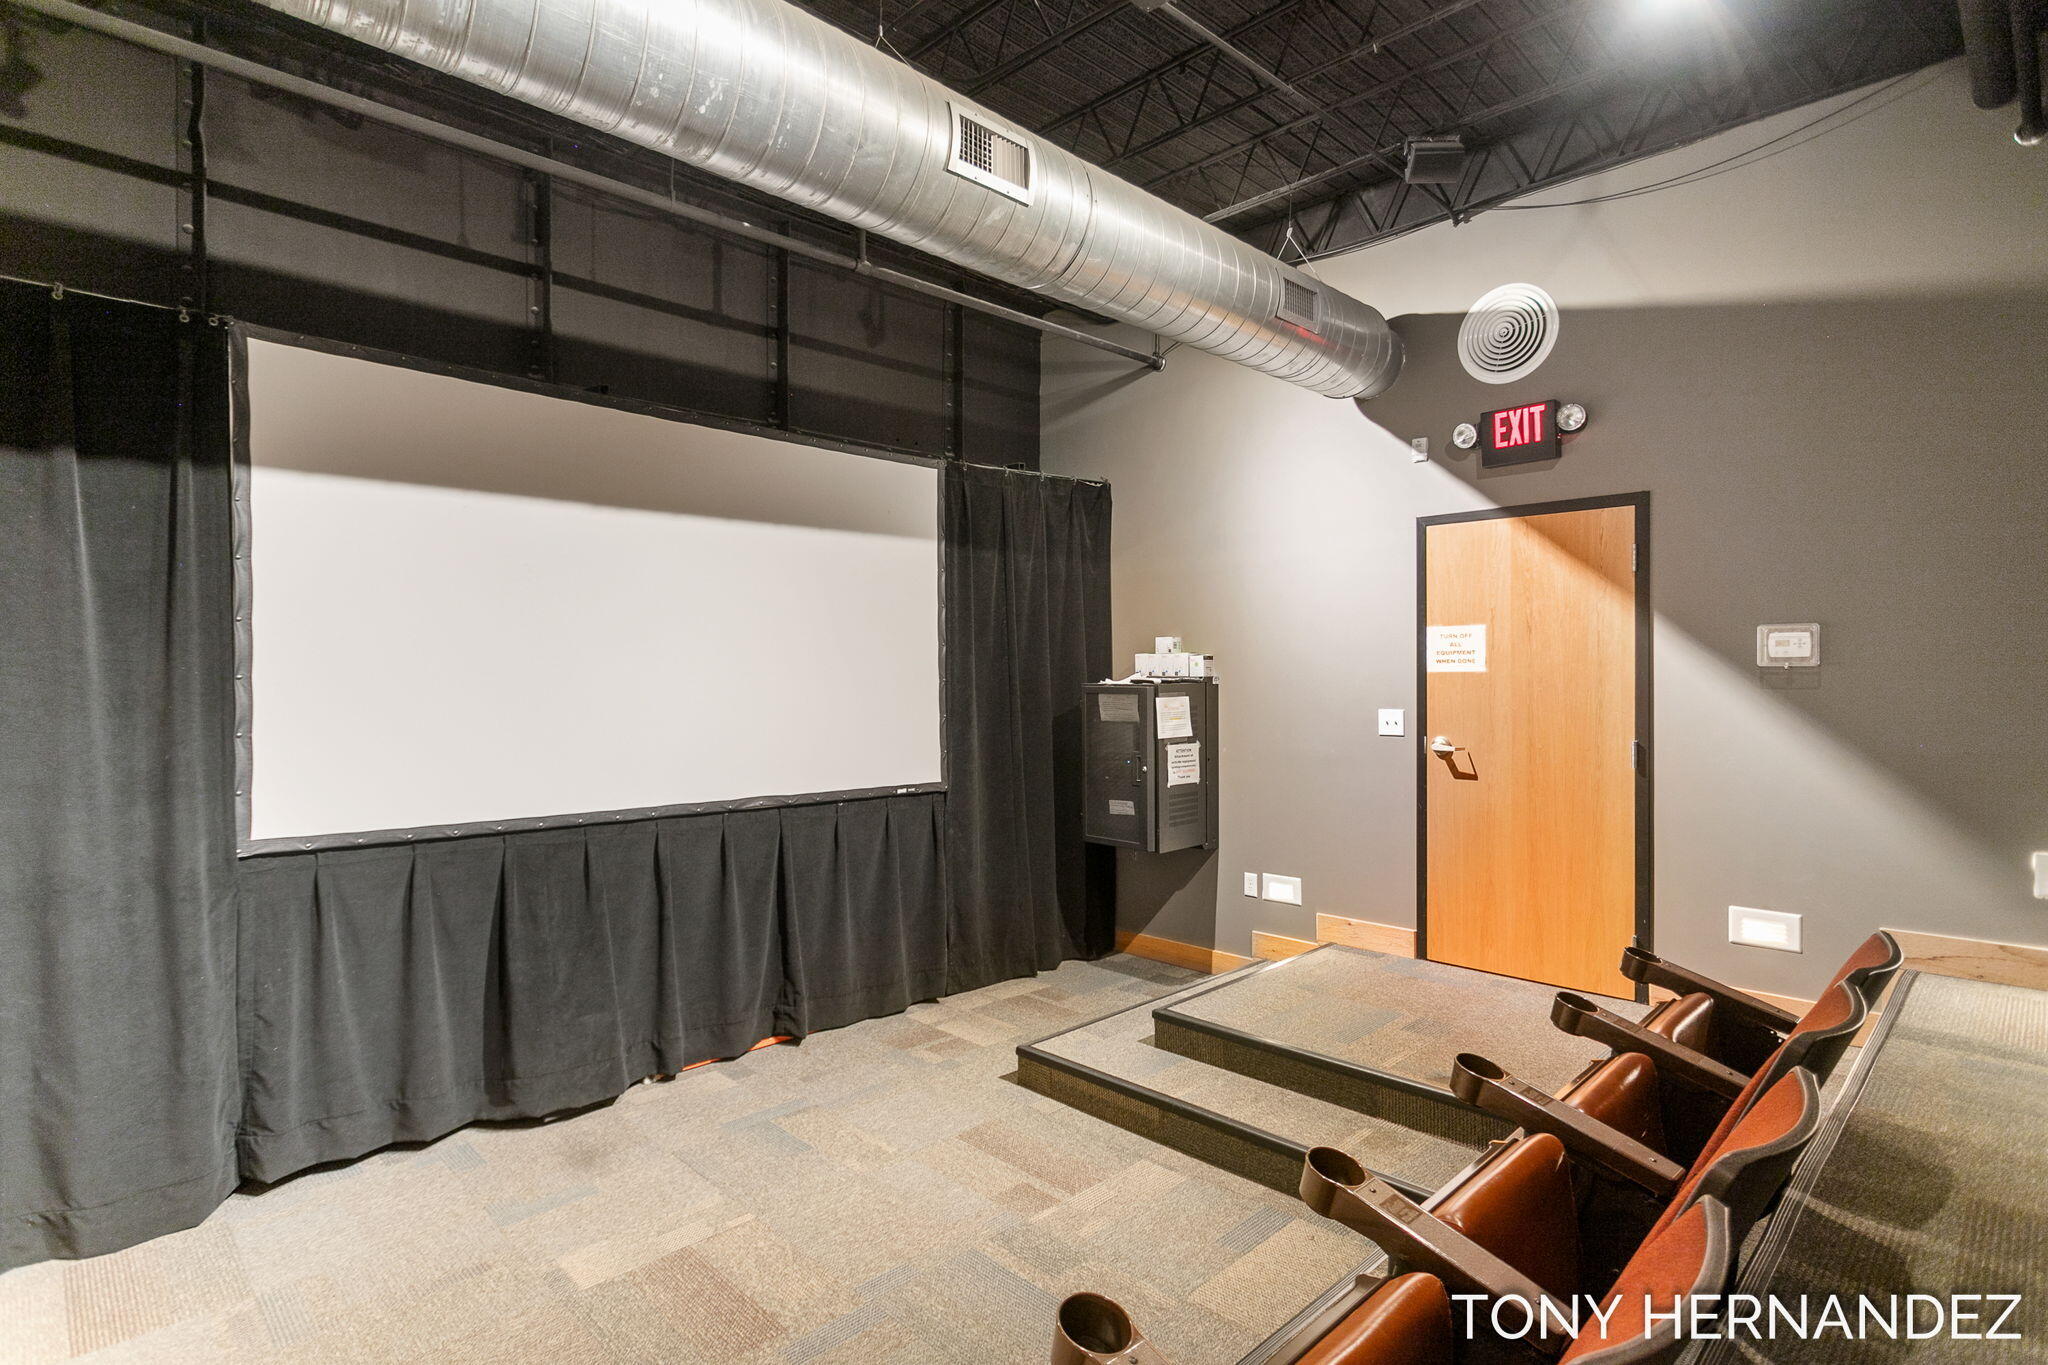
Private theater room with a large curtained screen and rows of brown reclining seats.
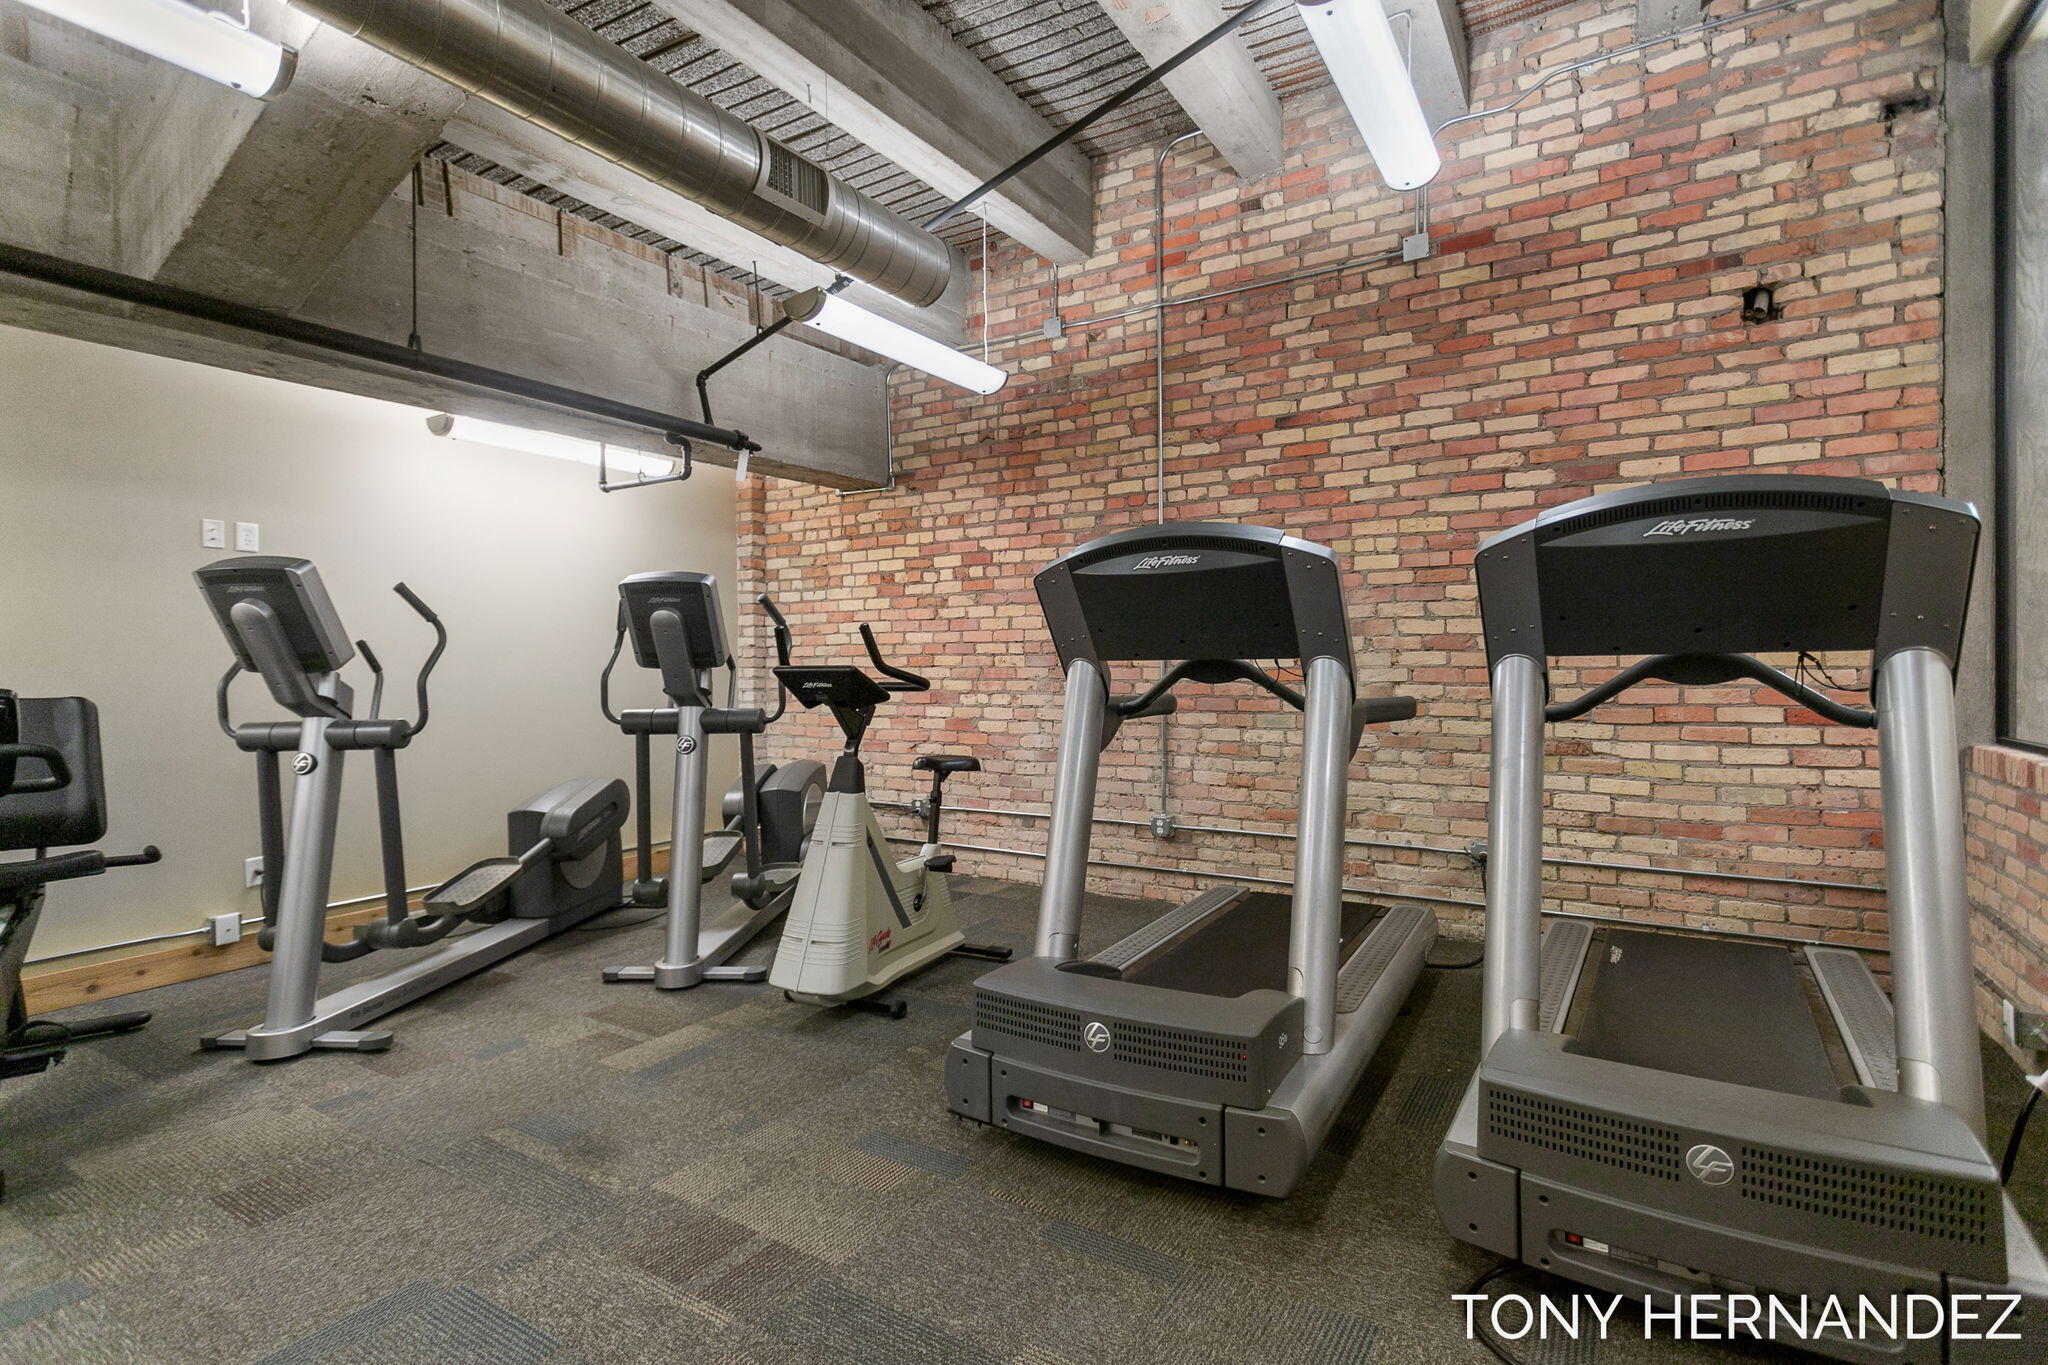
Fitness room with treadmills, elliptical machines, and a stationary bike against an exposed brick wall.
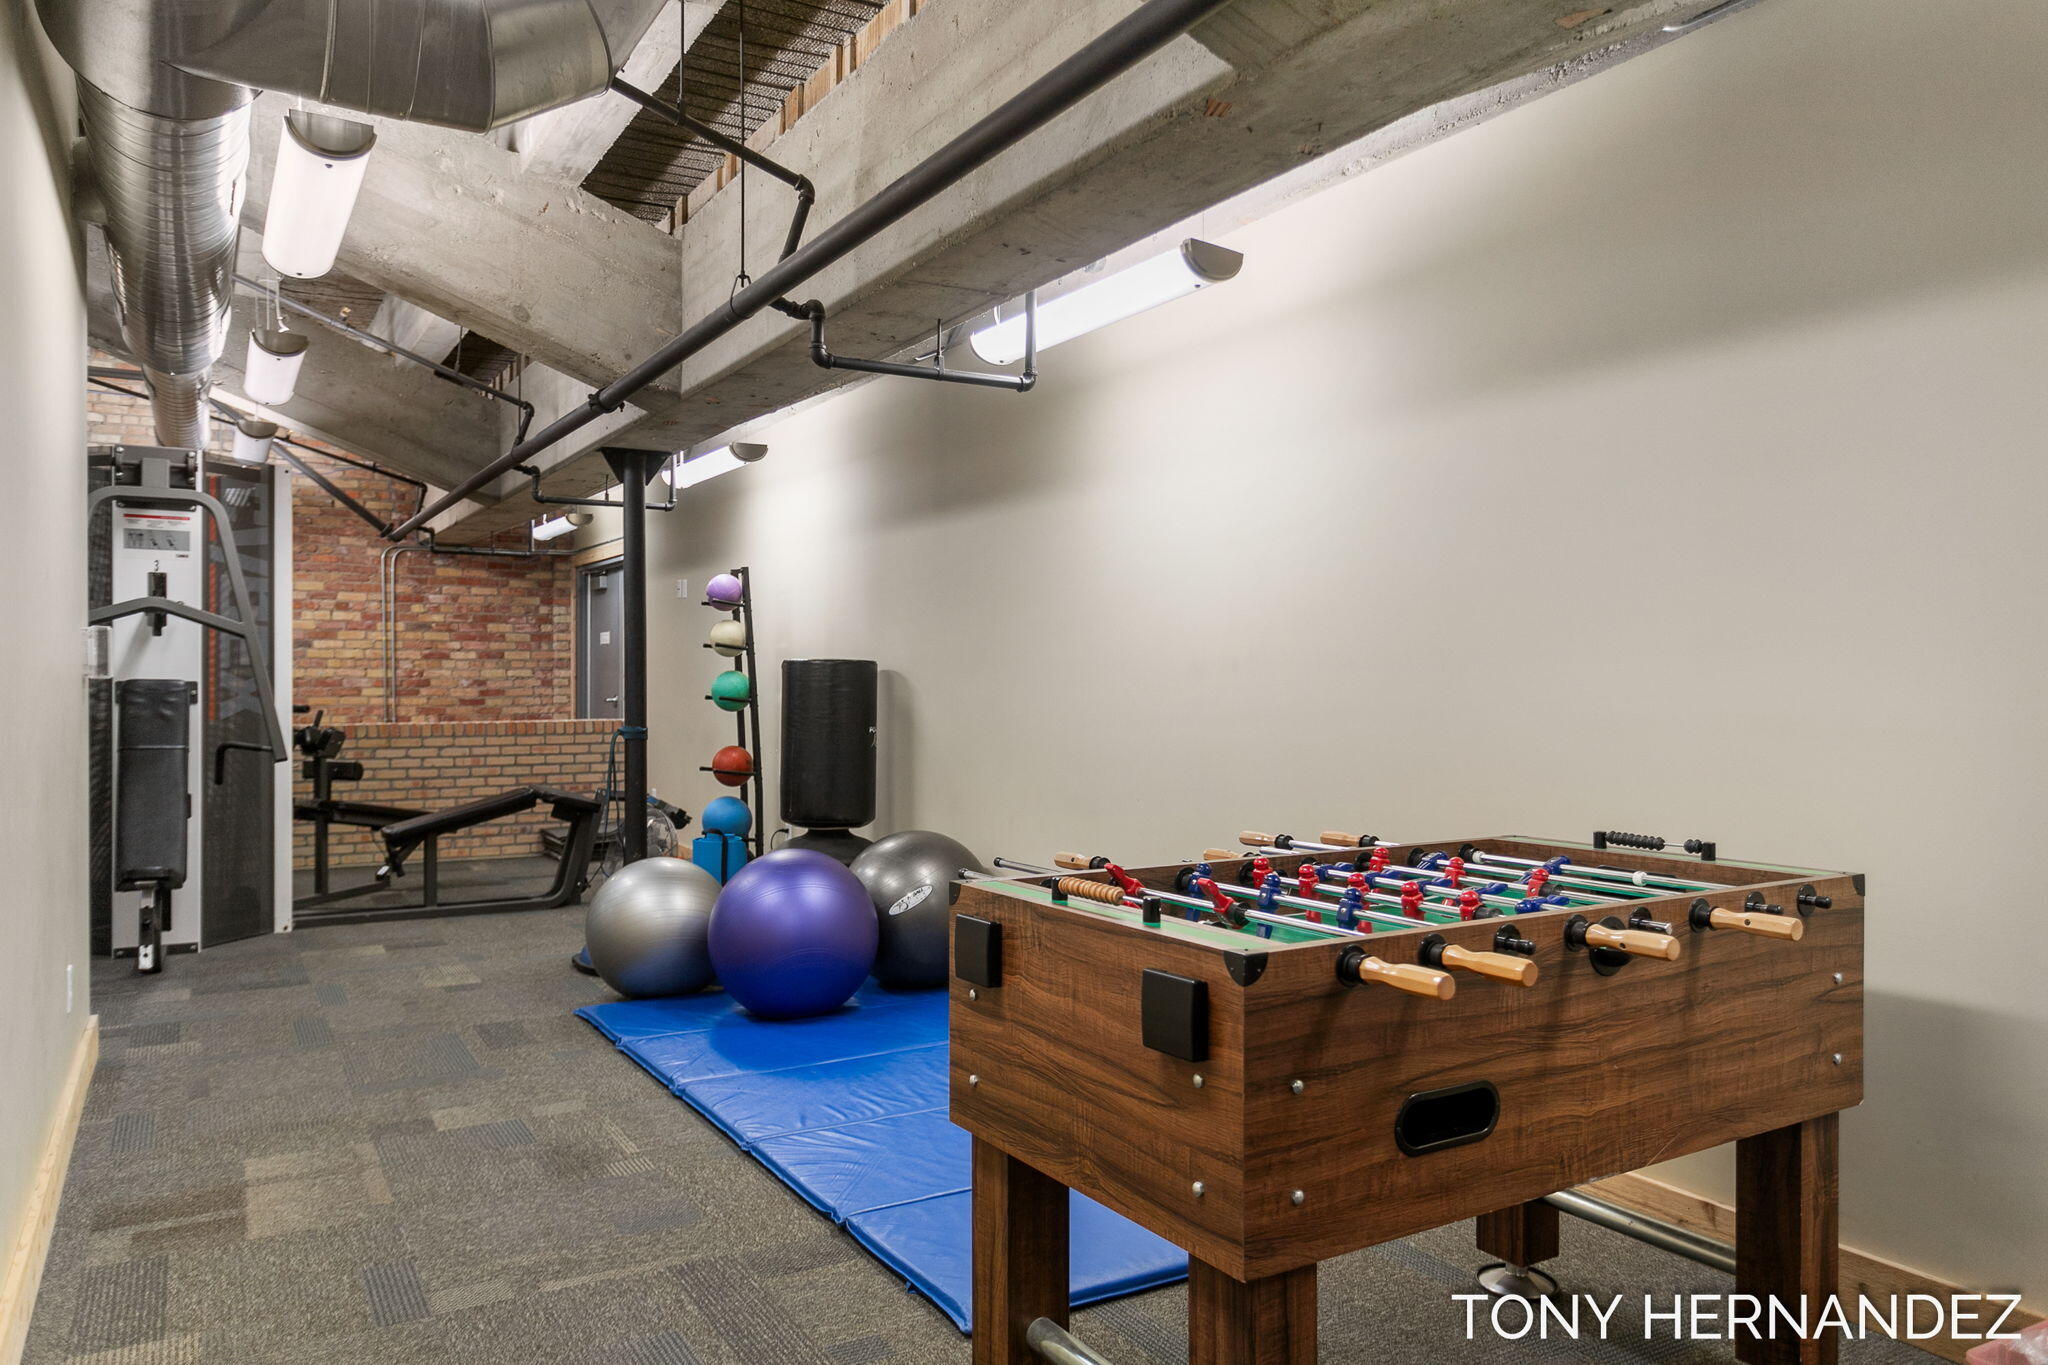
Fitness room with exercise equipment and stability balls beside a wooden foosball table.
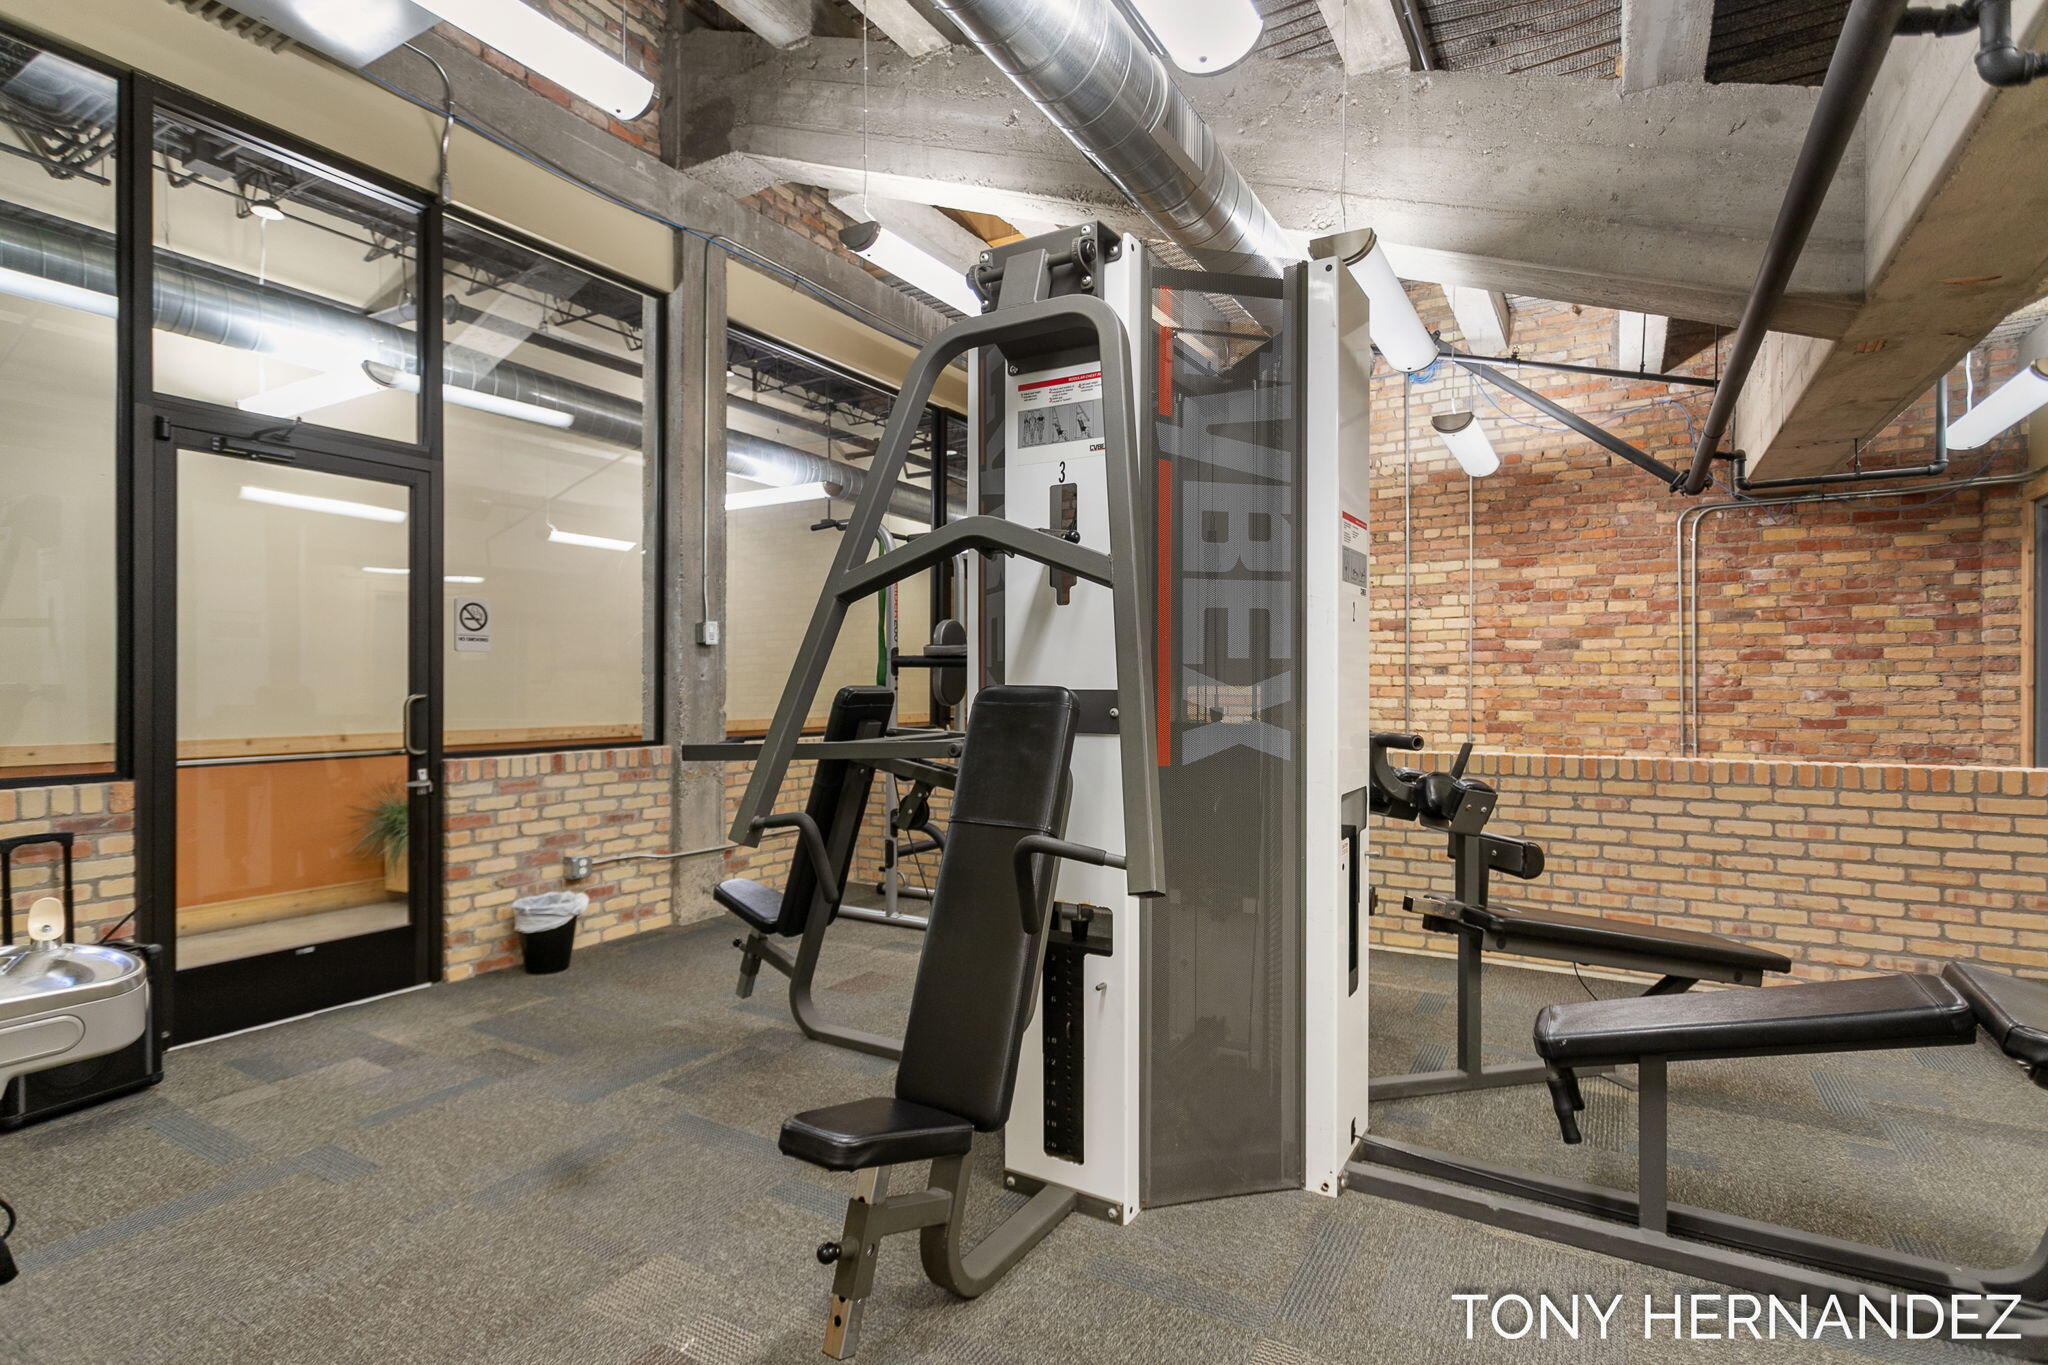
Fitness room with weight machines and benches, exposed brick walls, and an industrial ceiling.
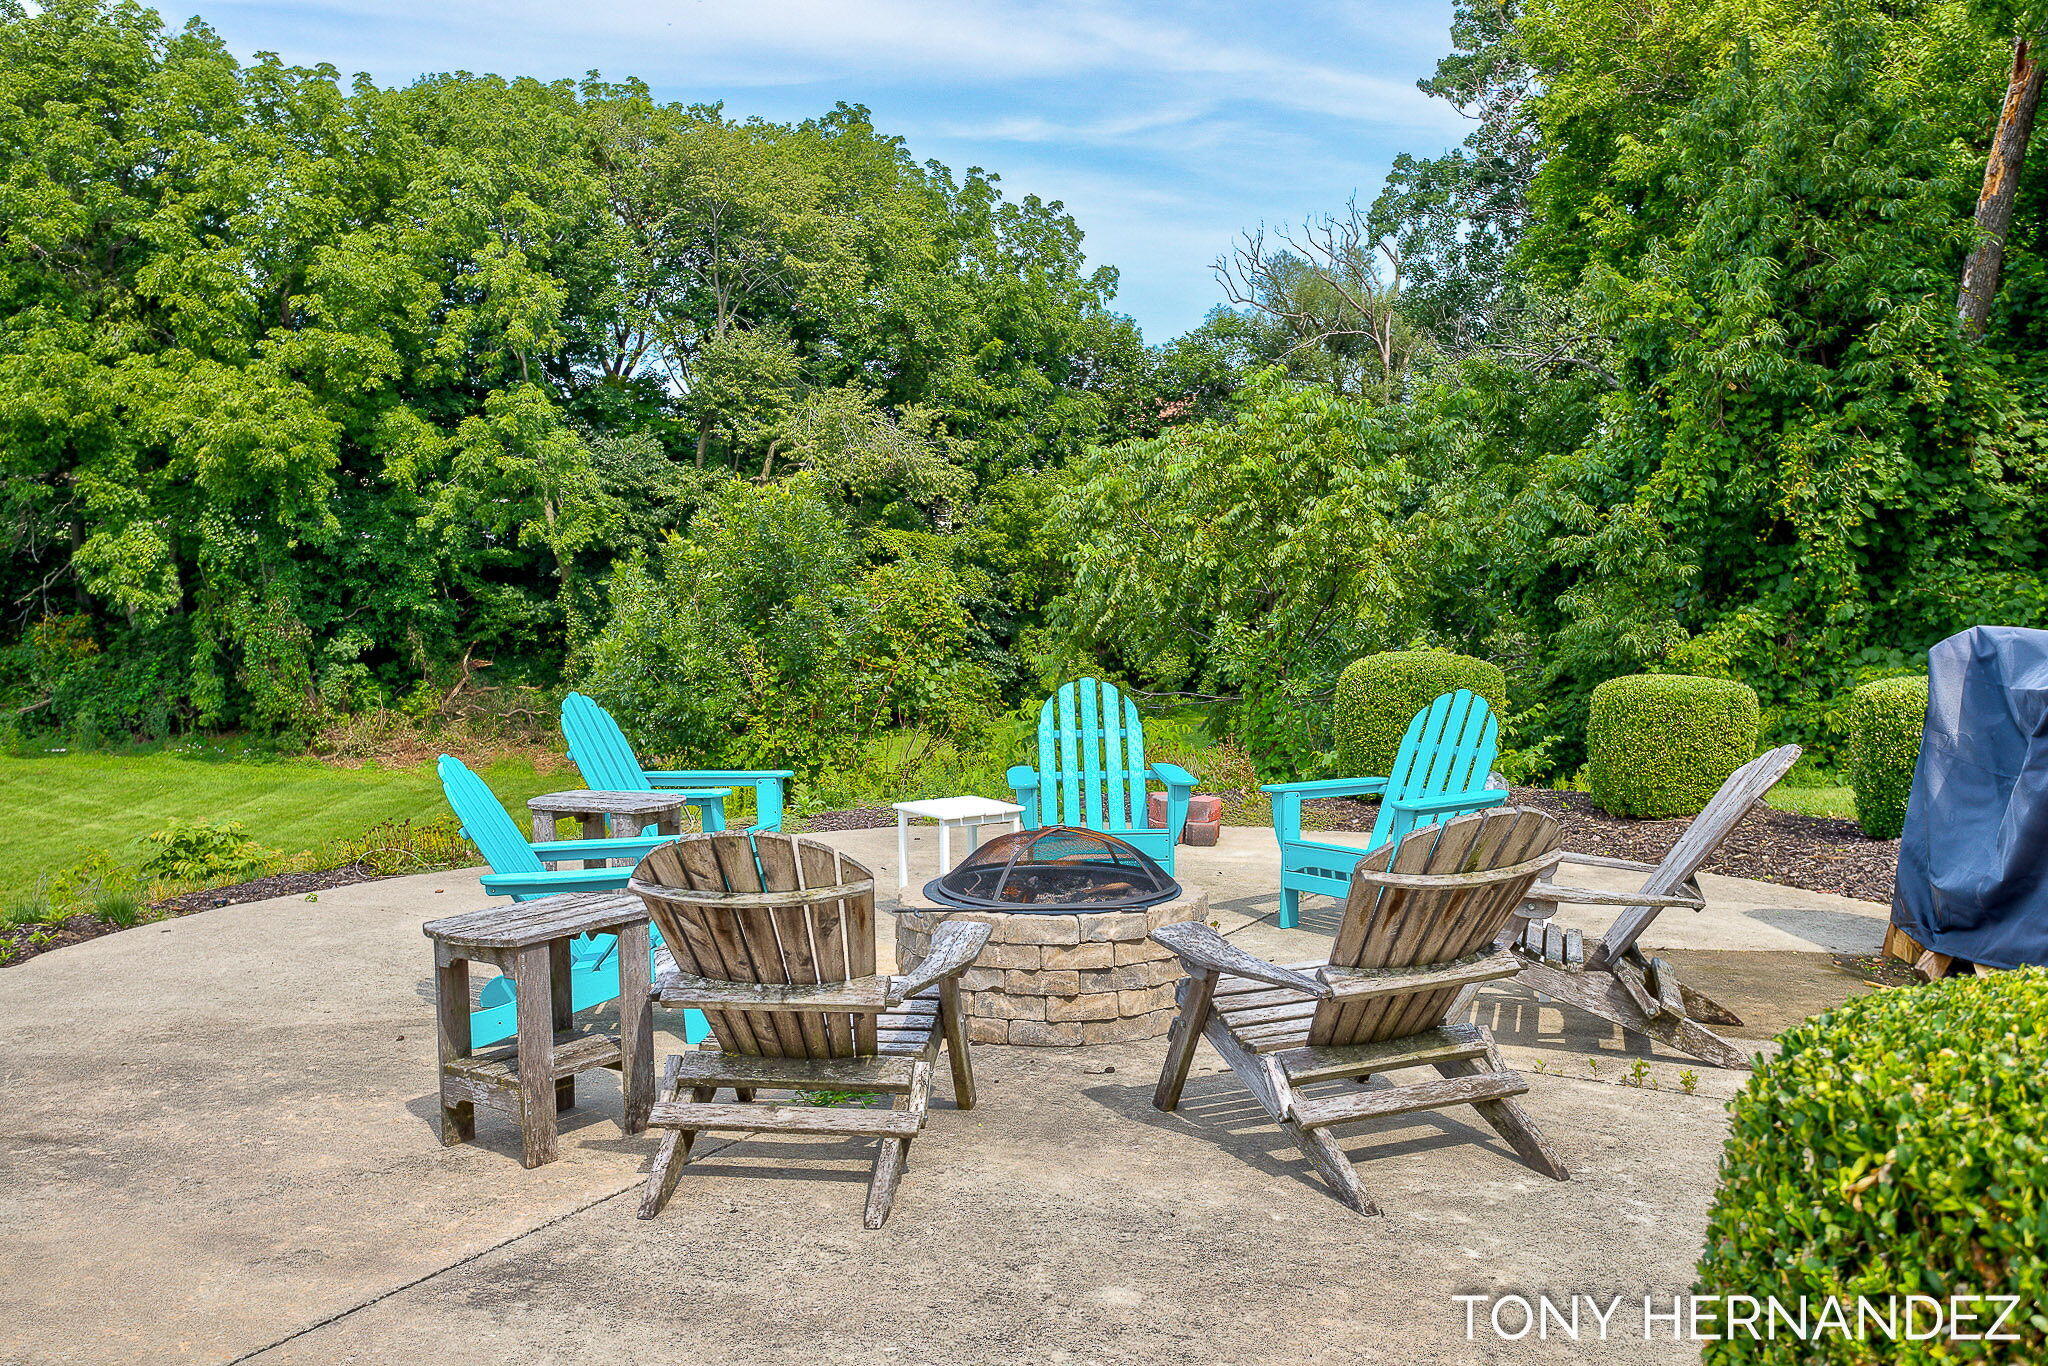
Outdoor patio with a stone fire pit, Adirondack chairs, and turquoise seating amid leafy trees.
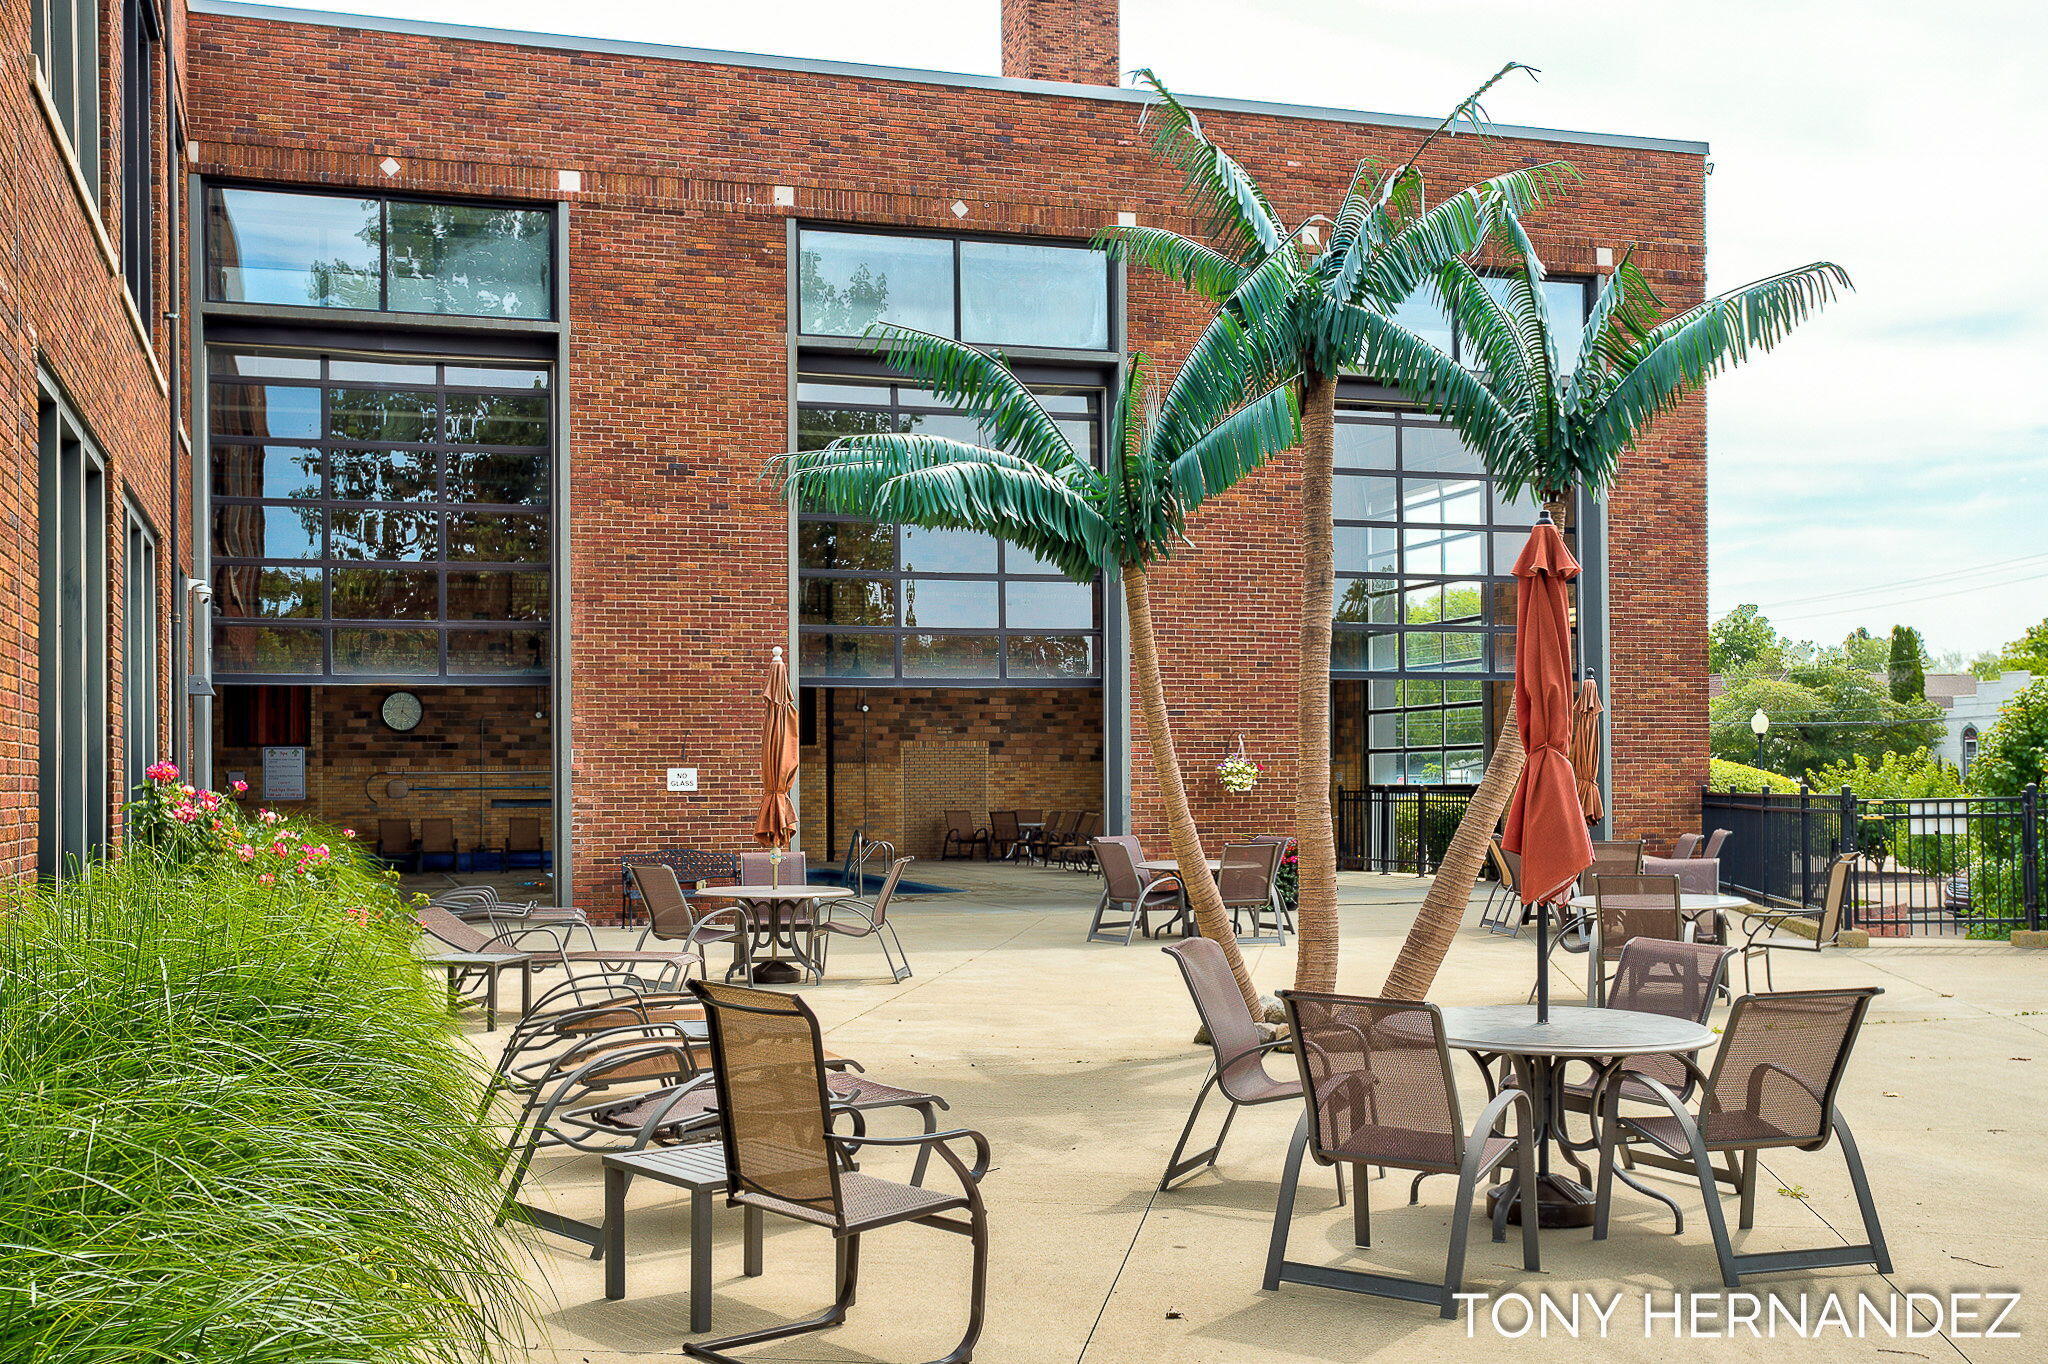
Outdoor patio with tables, chairs, closed umbrellas, and palm trees beside a brick building.
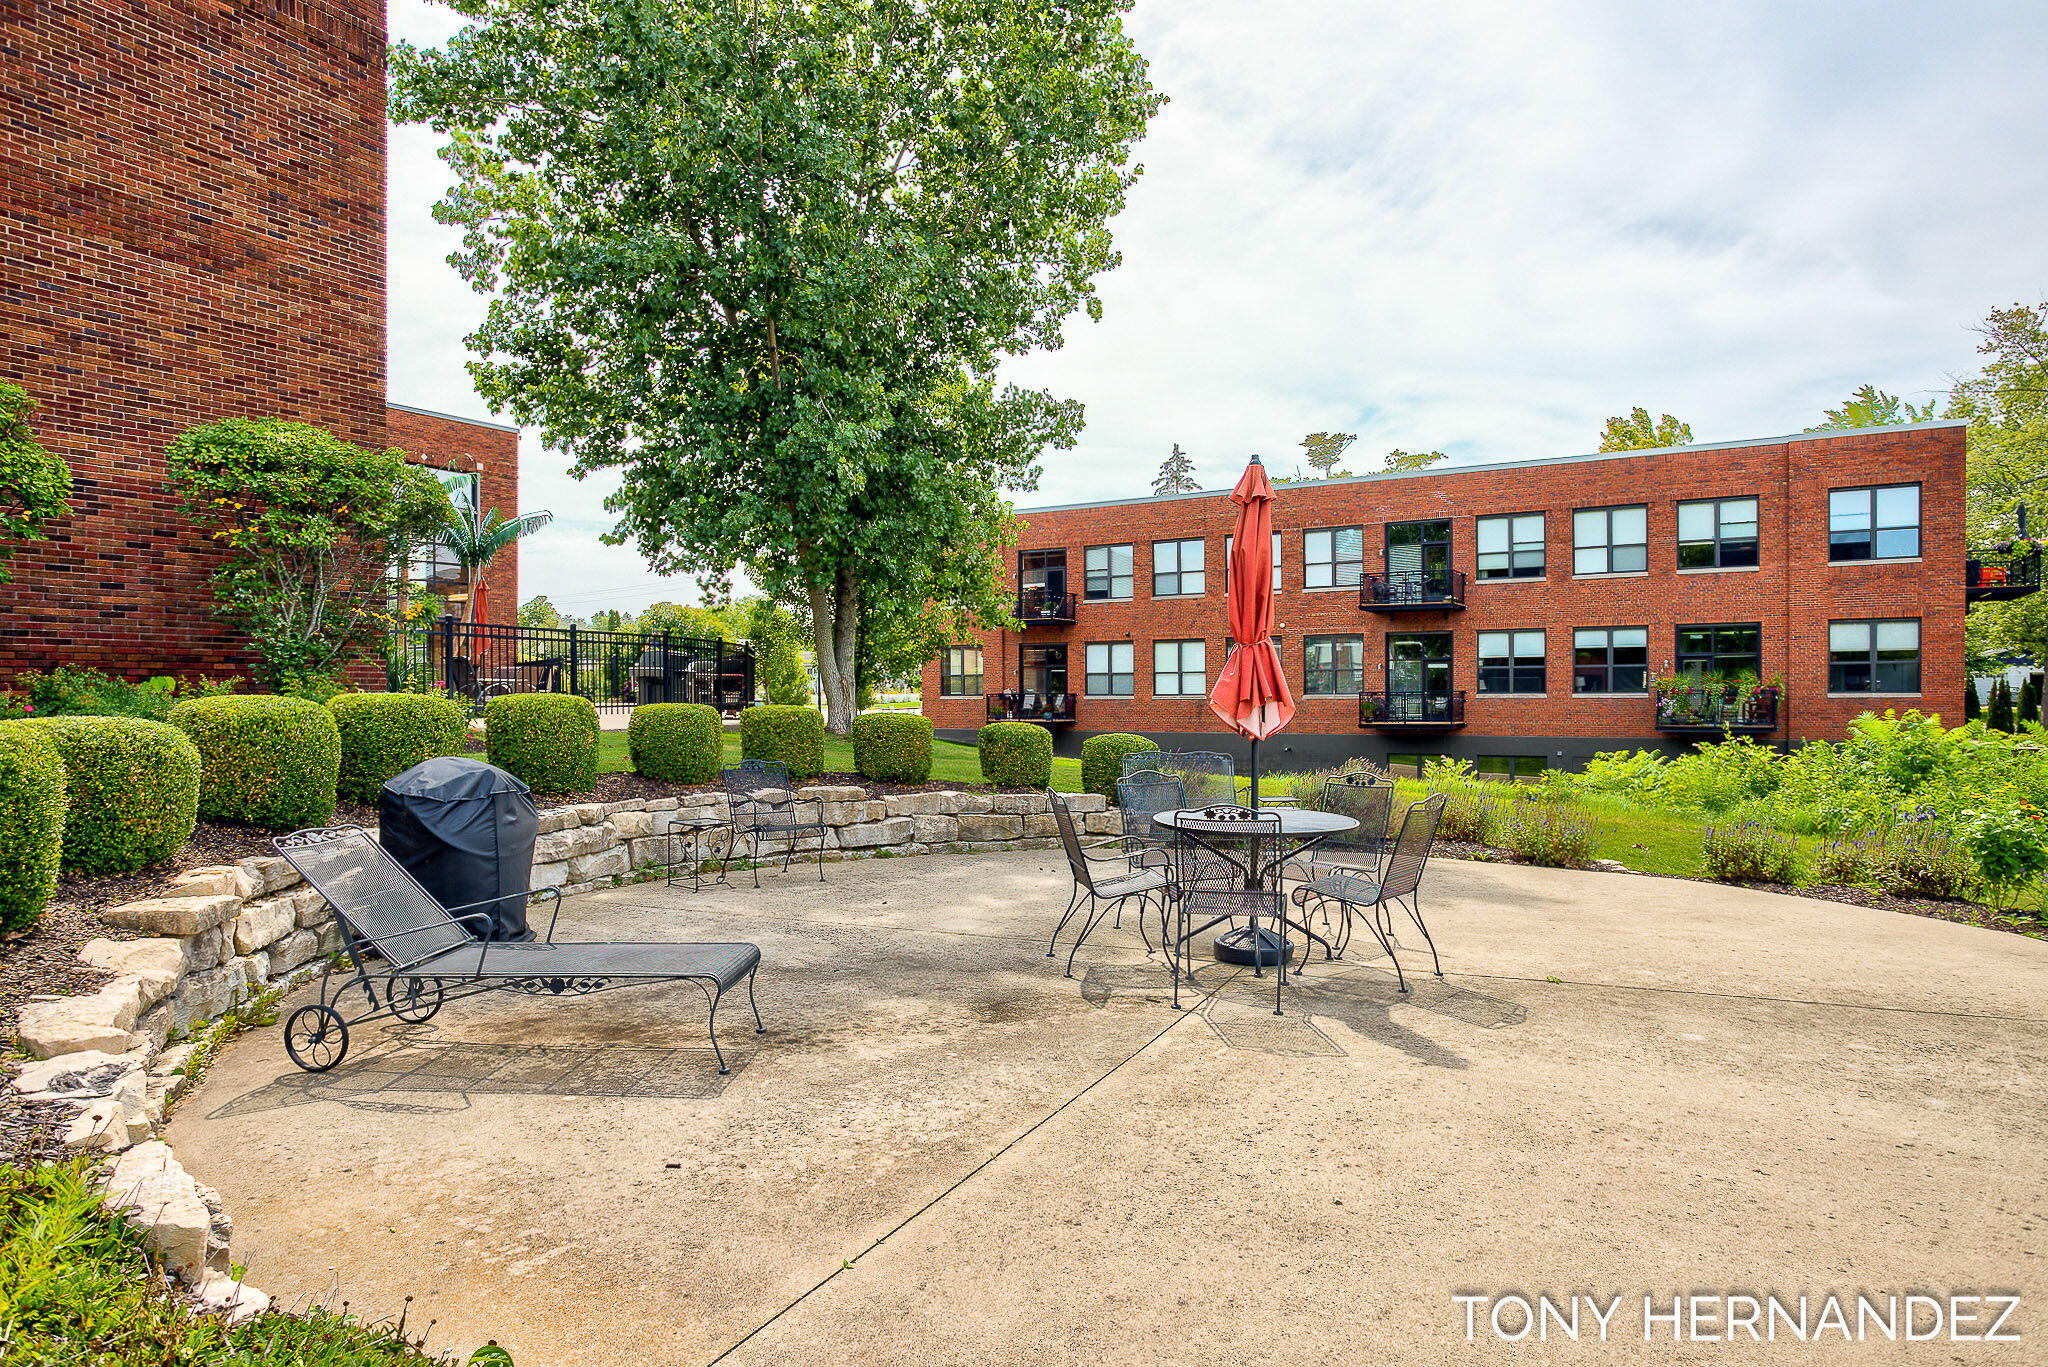
Condominium courtyard patio with metal seating, a lounge chair, and a closed red umbrella.
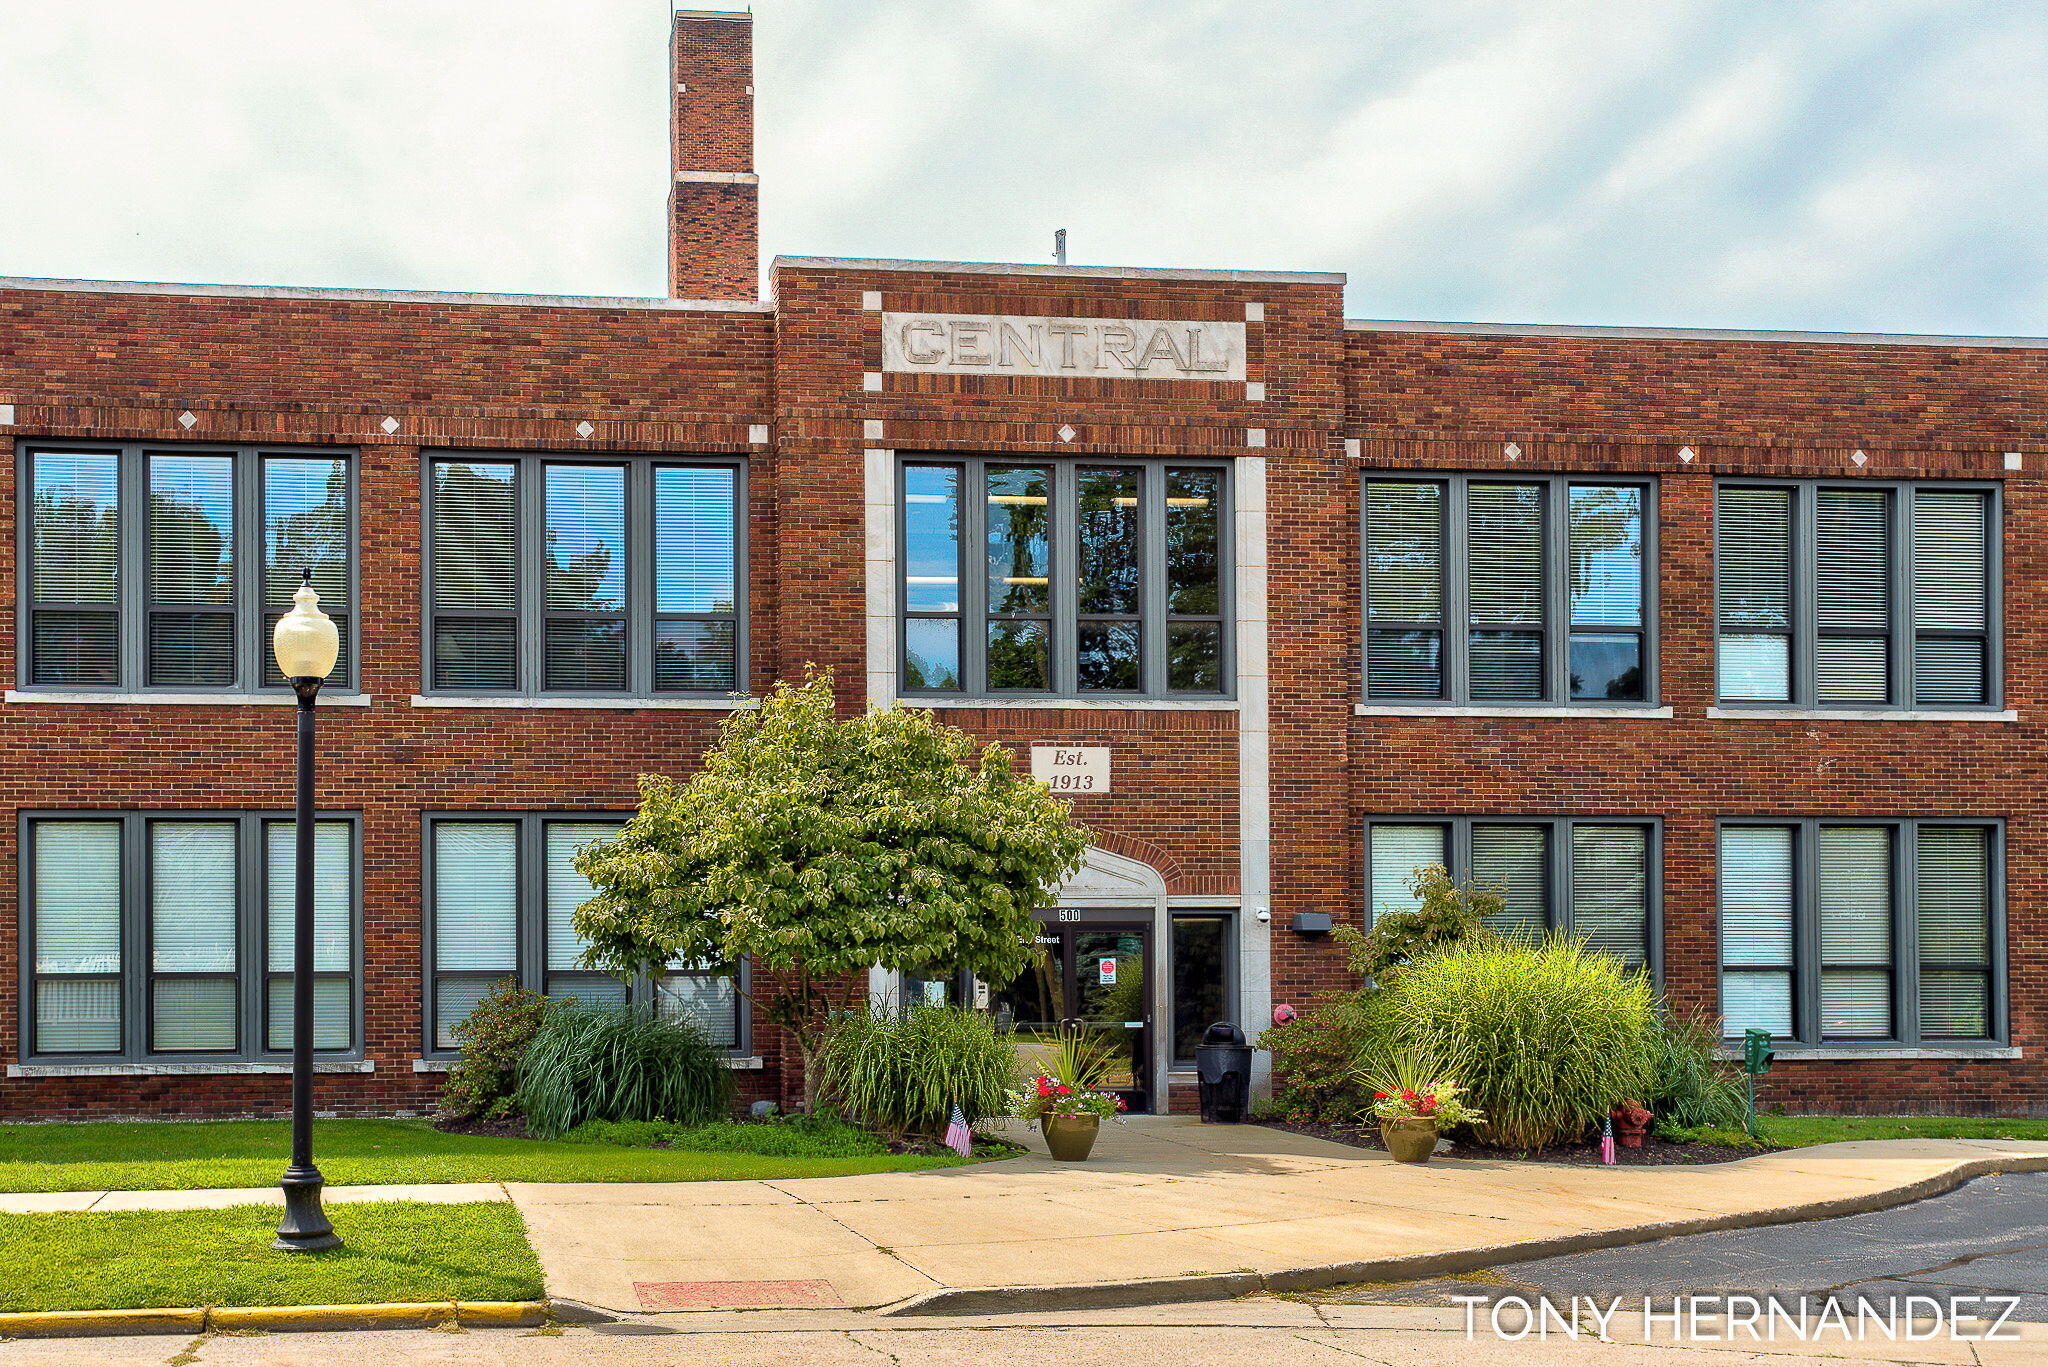
Red-brick CENTRAL building with a tall chimney, landscaped entrance, and rows of windows.
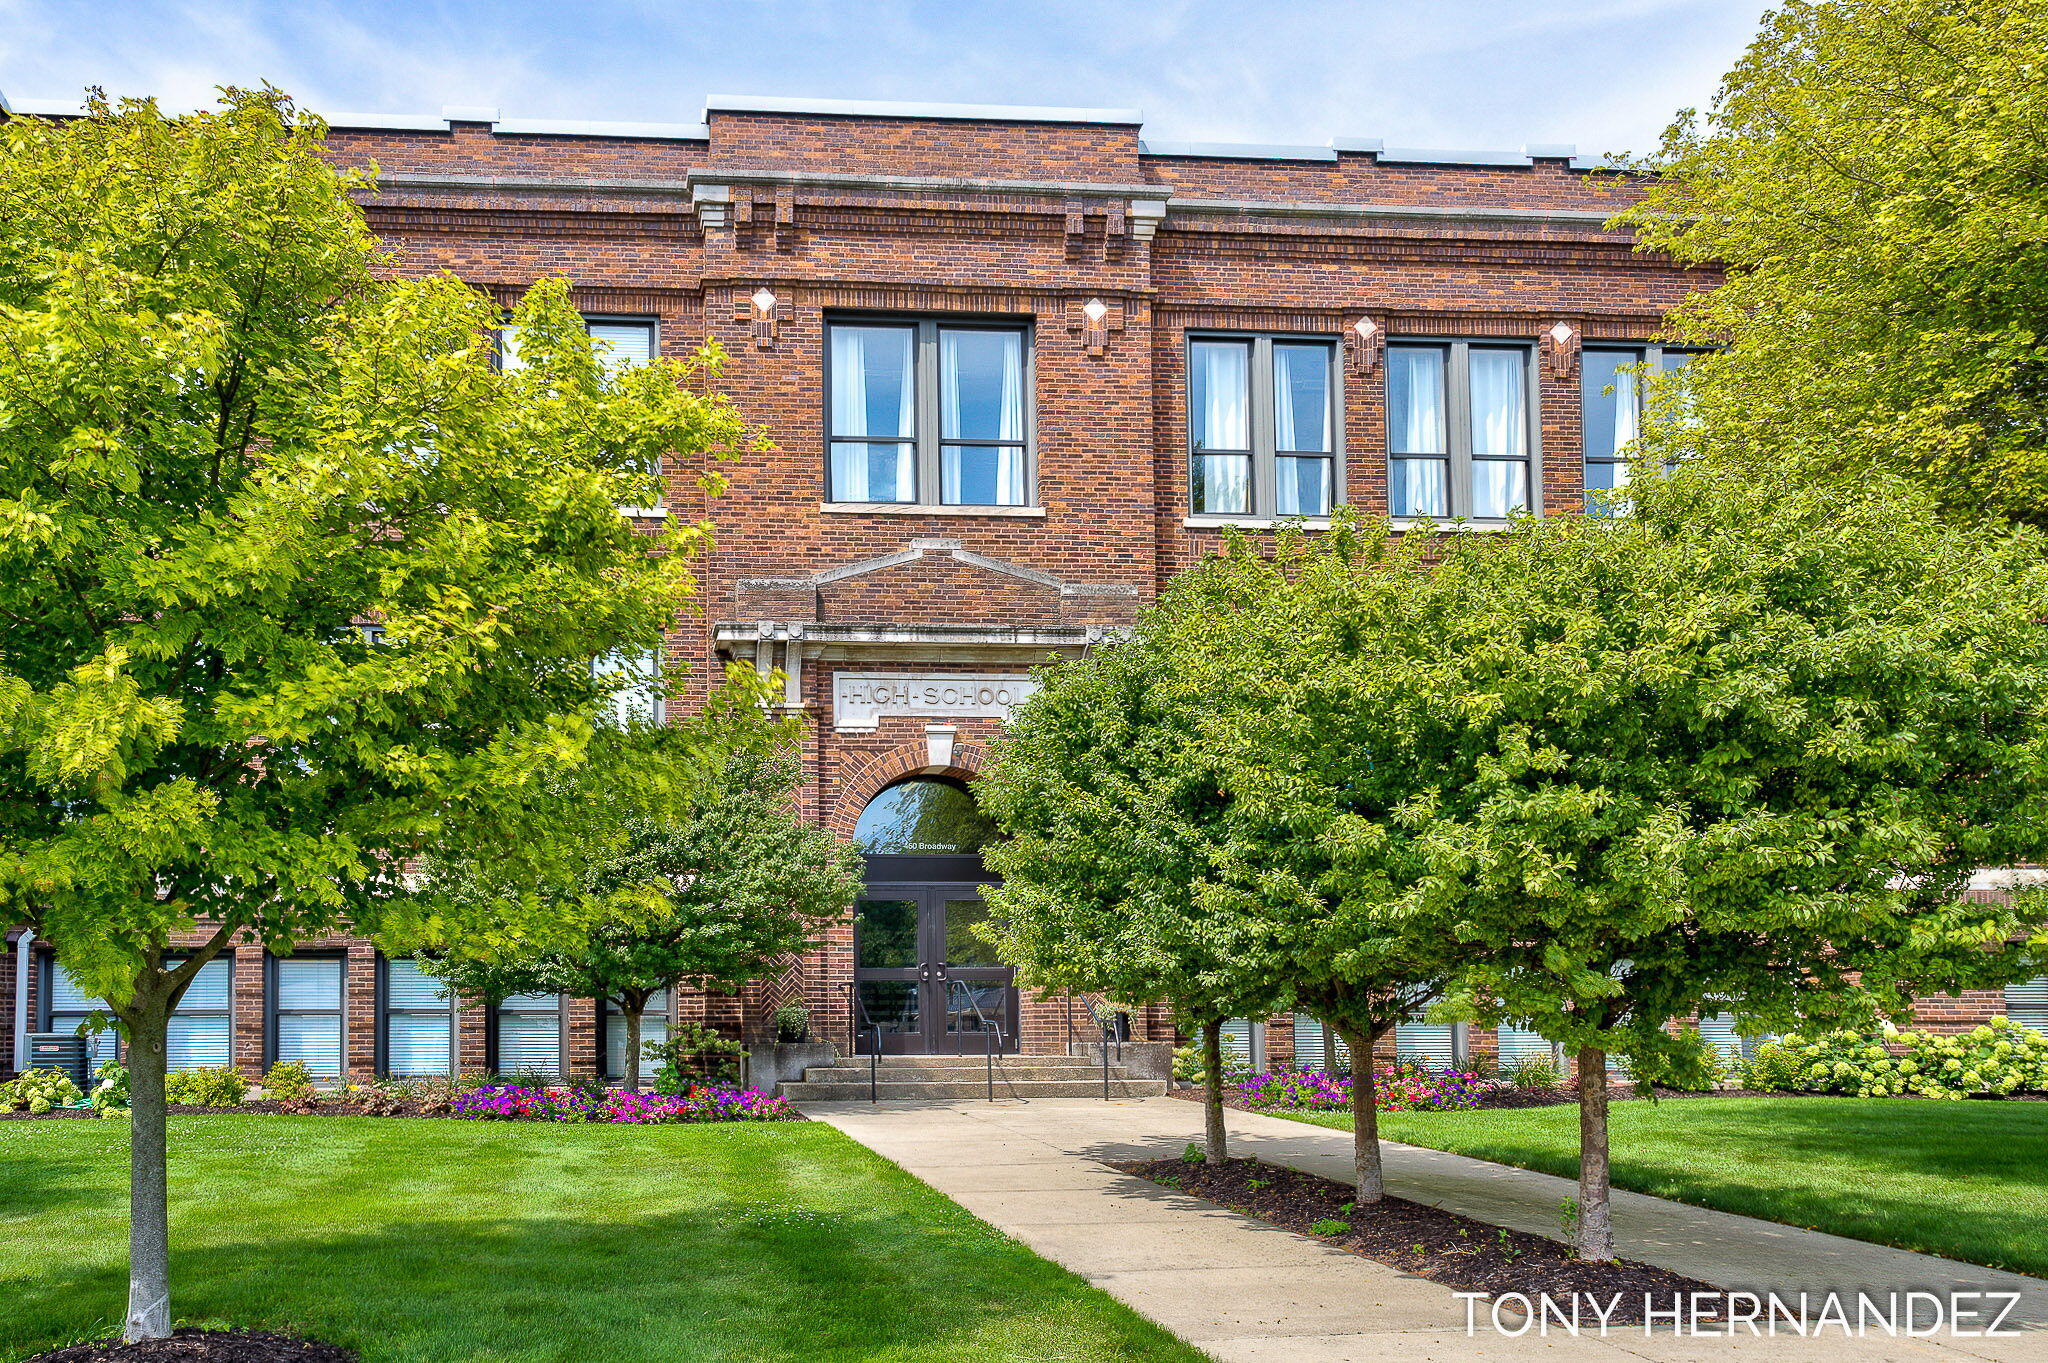
Red-brick building with an arched high school entrance, leafy trees, and a flower-lined walkway.
Brick building with an arched entrance, framed by leafy trees and a broad lawn.
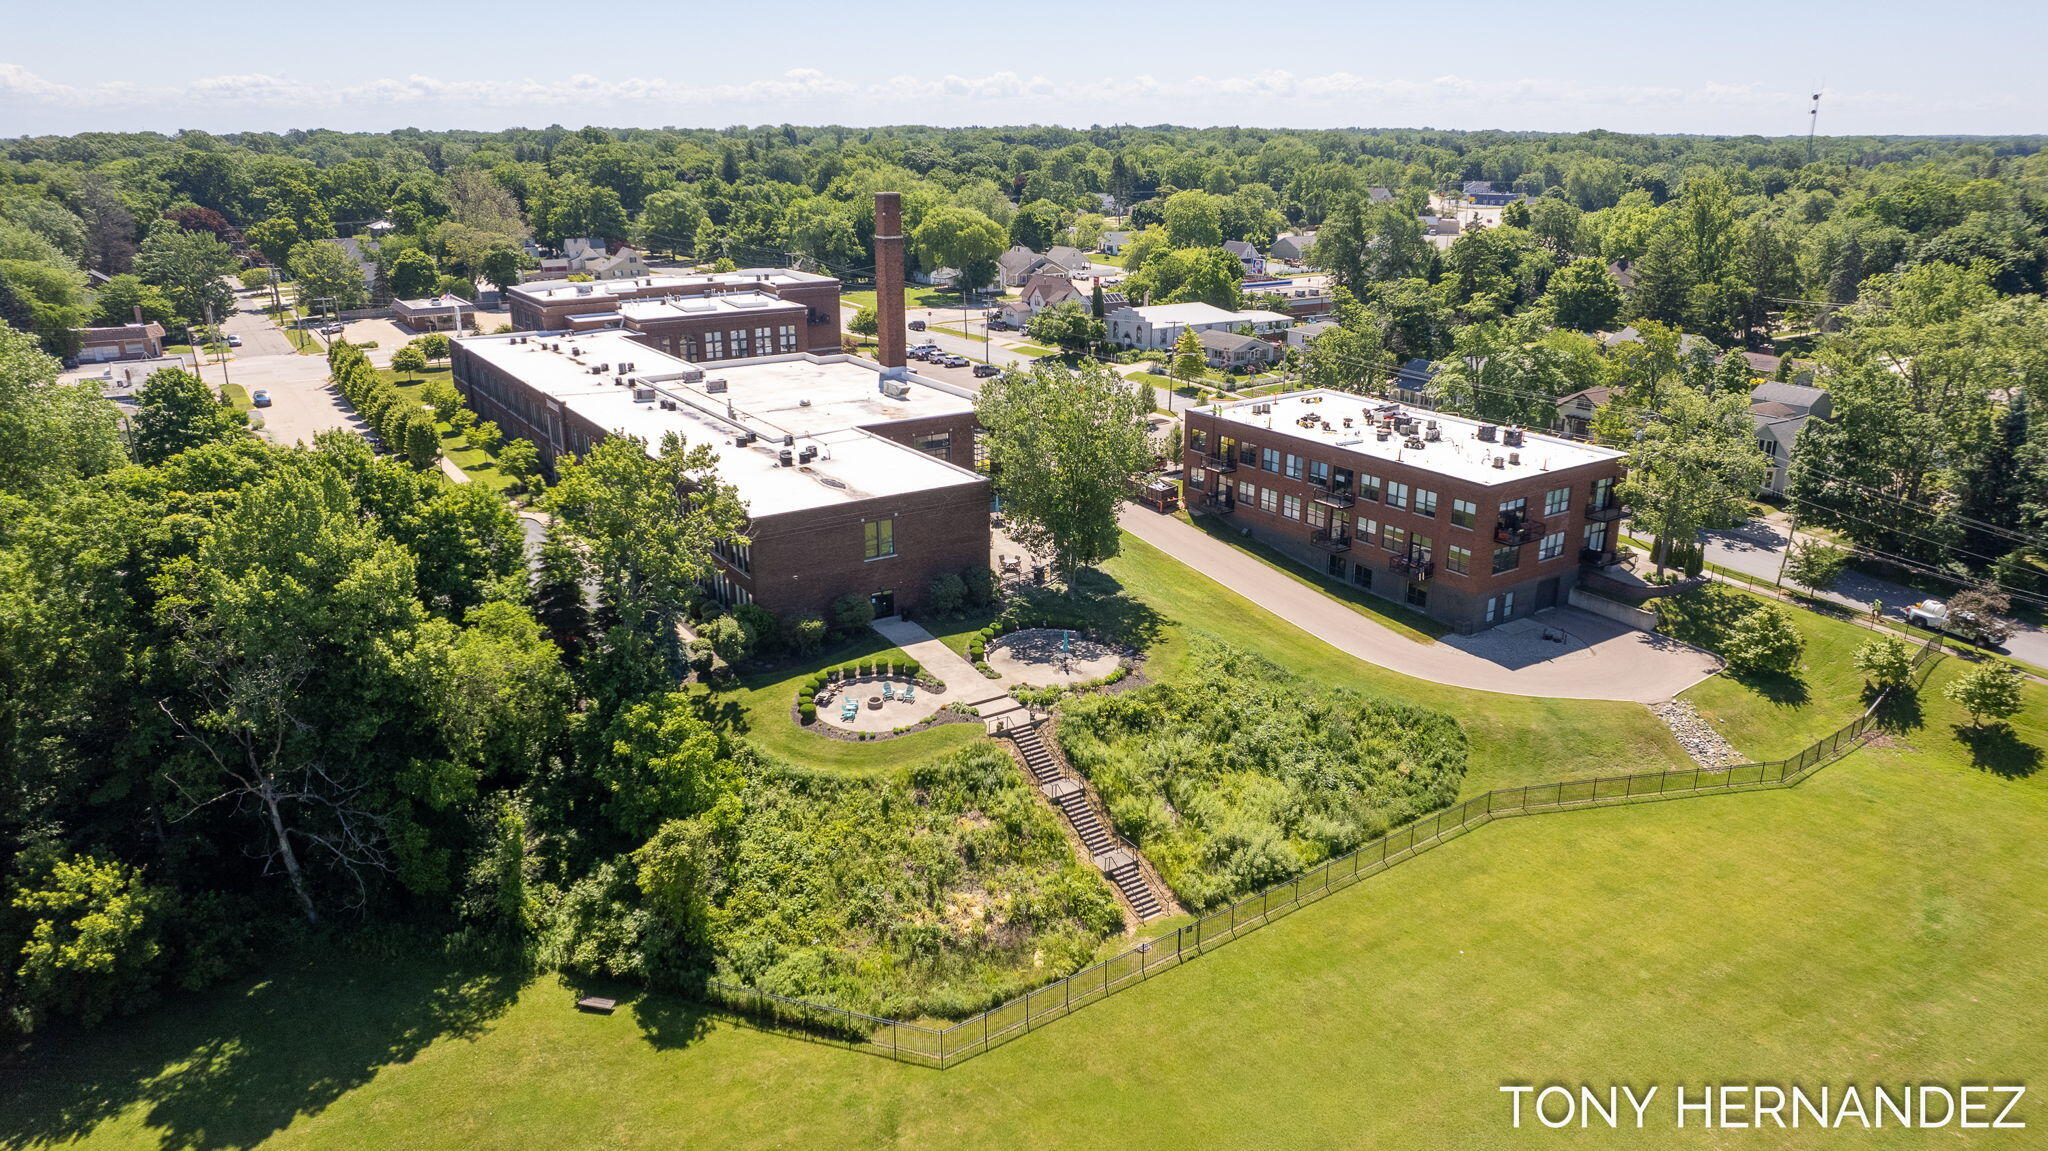
Aerial view of brick residential buildings, landscaped grounds, patios, and a fenced garden area.
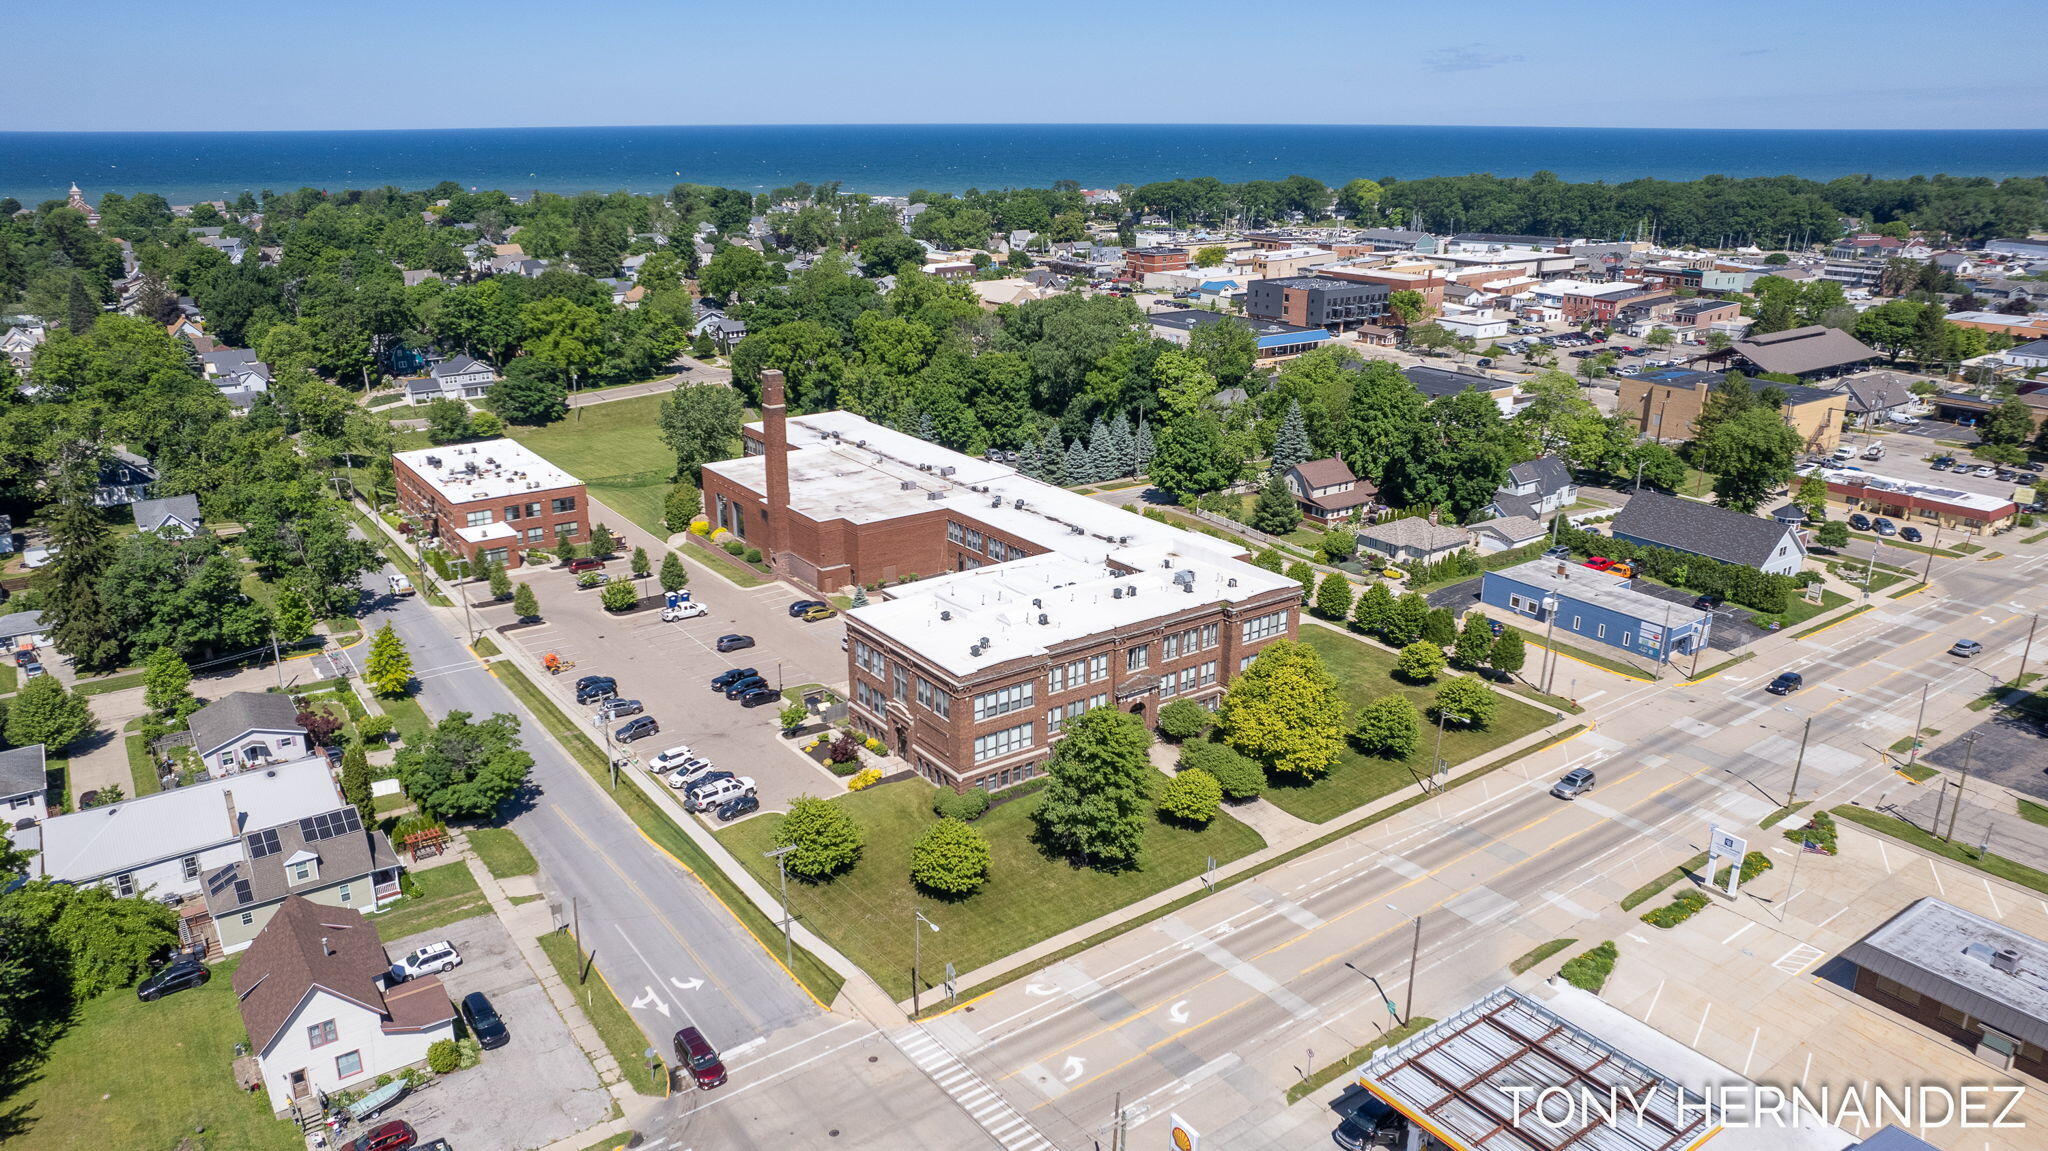
Aerial view of a brick building and surrounding town, with Lake Michigan on the horizon.
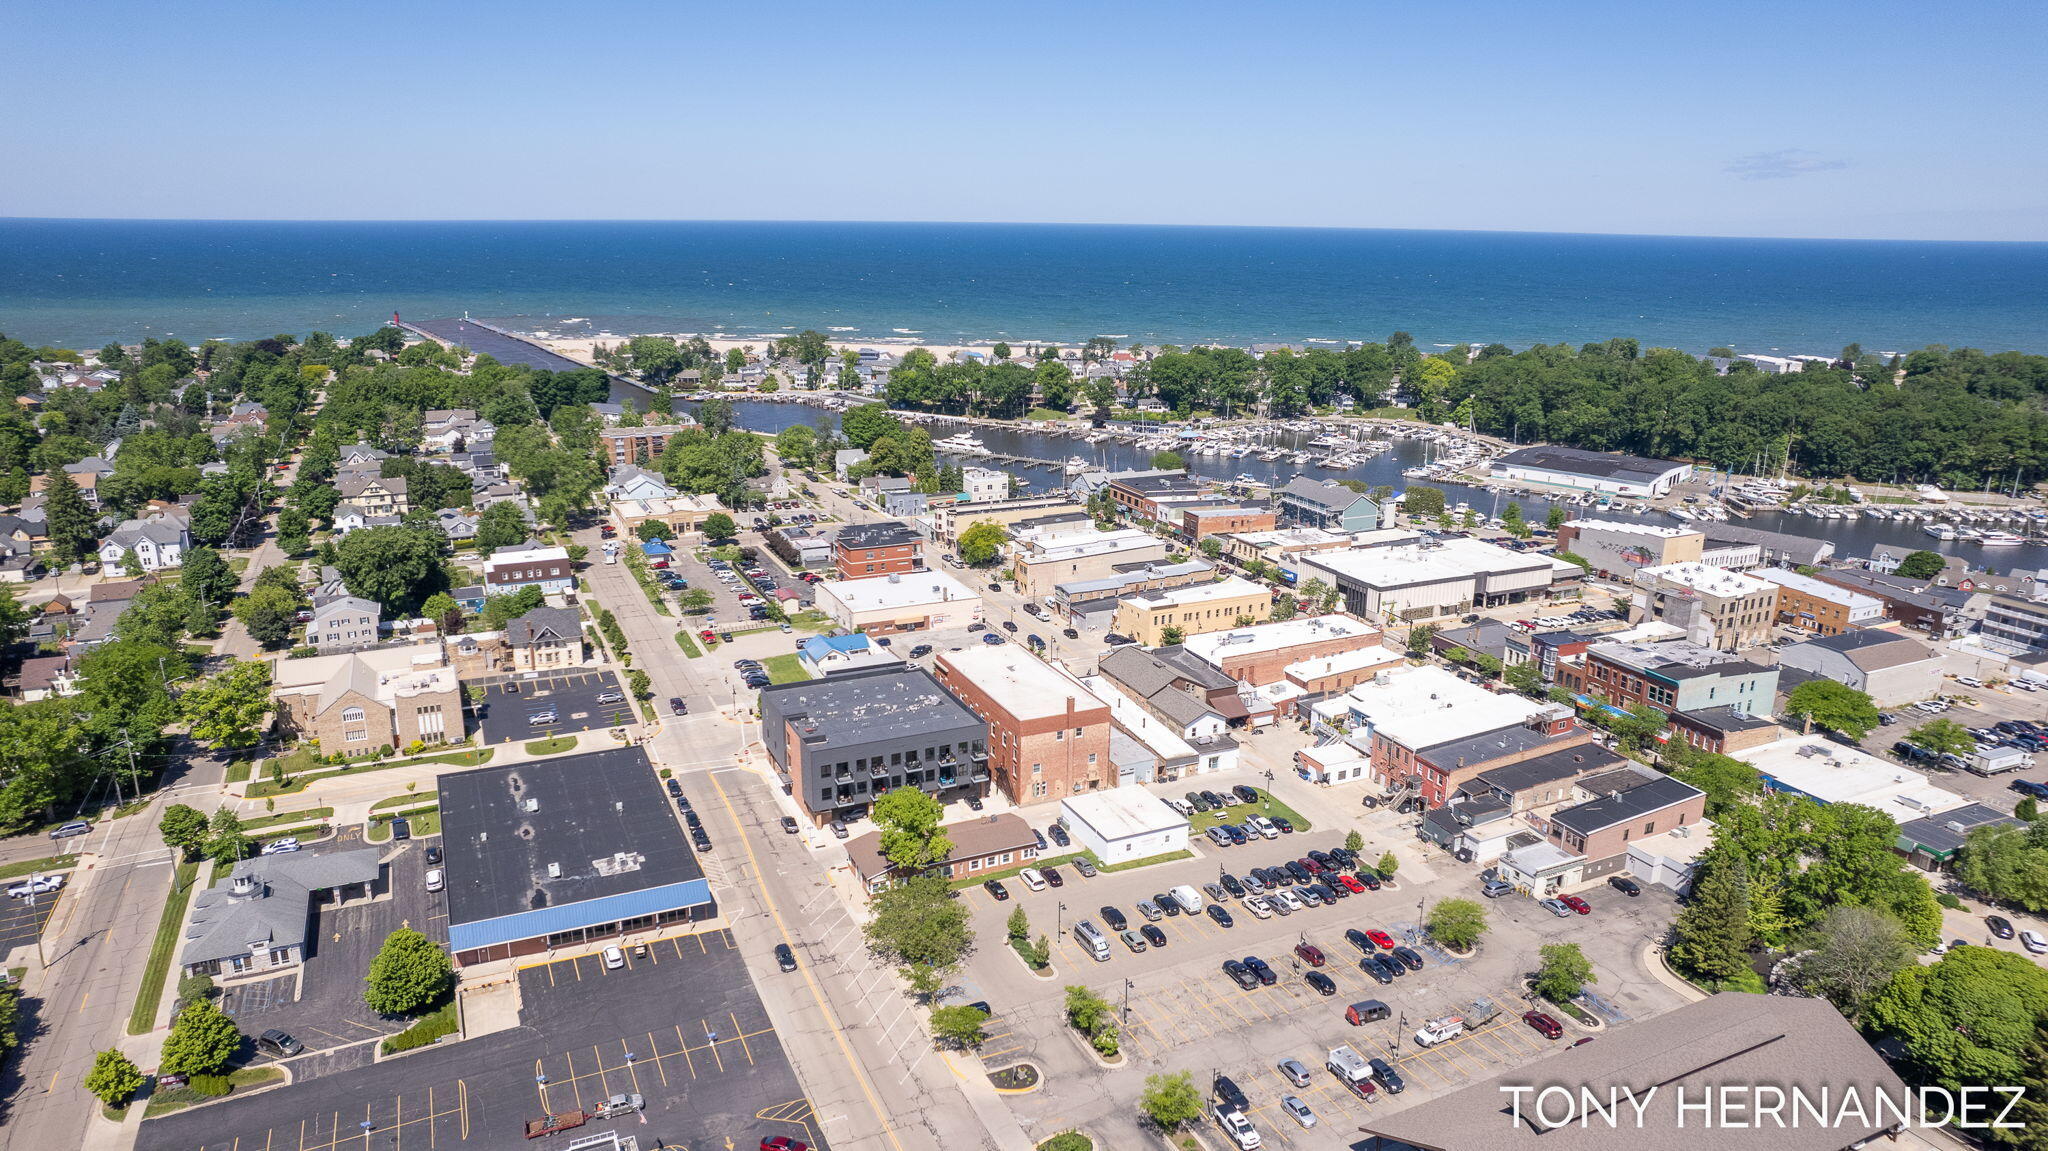
Aerial view of South Haven’s waterfront, harbor marina, beach, and downtown on a clear summer day.
VIEW PHOTOS
Courtesy of Anthony Hernandez, Five Star Real Estate (Grandv)
$355,000

500 Erie Street, 212

1 Bath 922 Sq.Ft.

Description

Welcome back to high school! The Central Loft condos are in the old South Haven high school! The owner of this condo actually went to South Haven High. This condo is his old math classroom! You will love the original hard wood floors, the brick and hIgh ceilings! This condo is being sold fully furnished! Just move in and head on down to the beach! You will enjoy the spacious 922 sq ft studio condo. The association has two theater rooms, a well appointed exercise room, indoor pool and outdoor patio area! Not only will you enjoy living in this nostalgic condo, but you will only have a 5 minute walk to down town South Haven, an 8 minute bike ride to North Beach and a 5 minute bike ride to South Beach! SHORT TERM RENTALS ALLOWED. OWNER IS CURRENTLY USING AS SHORT TERM RENTAL.

Share Property

Location

500 Erie Street, 212, South Haven, MI 49090

Status

Sold

Date Sold

June 28, 2024
Tony Hernandez

Tony Hernandez

TITLE

REALTOR®

Property Amenities

Interior
Laundry room In Unit
Appliances Dishwasher, Dryer, Microwave, Oven, Refrigerator, Washer
Flooring Wood
Full Bathrooms: 1
Other Interior Features Ceiling Fan(s), Kitchen Island
Area & Lot
Total area 922 Sq.Ft.
Living area 922 Sq.Ft.
MLS® ID 24030564
Year Built 1913
School District South Haven
Architecture Styles Other
Type Condo
Status Sold
Exterior
Stories 1
Pool Indoor
Air conditioning Central Air
Heat type Forced Air
Water Source Public
Sewer Public
Lot Features Sidewalk
Roof None
Utilities High-Speed Internet
Finance
Sales Price $355,000
HOA Fees $353 monthly
Real Estate Tax $7,200 yearly

South Haven

Let’s Find Your Dream Home

Get assistance in determining current property value, crafting a competitive offer, writing and negotiating a contract, and much more. Contact me today.