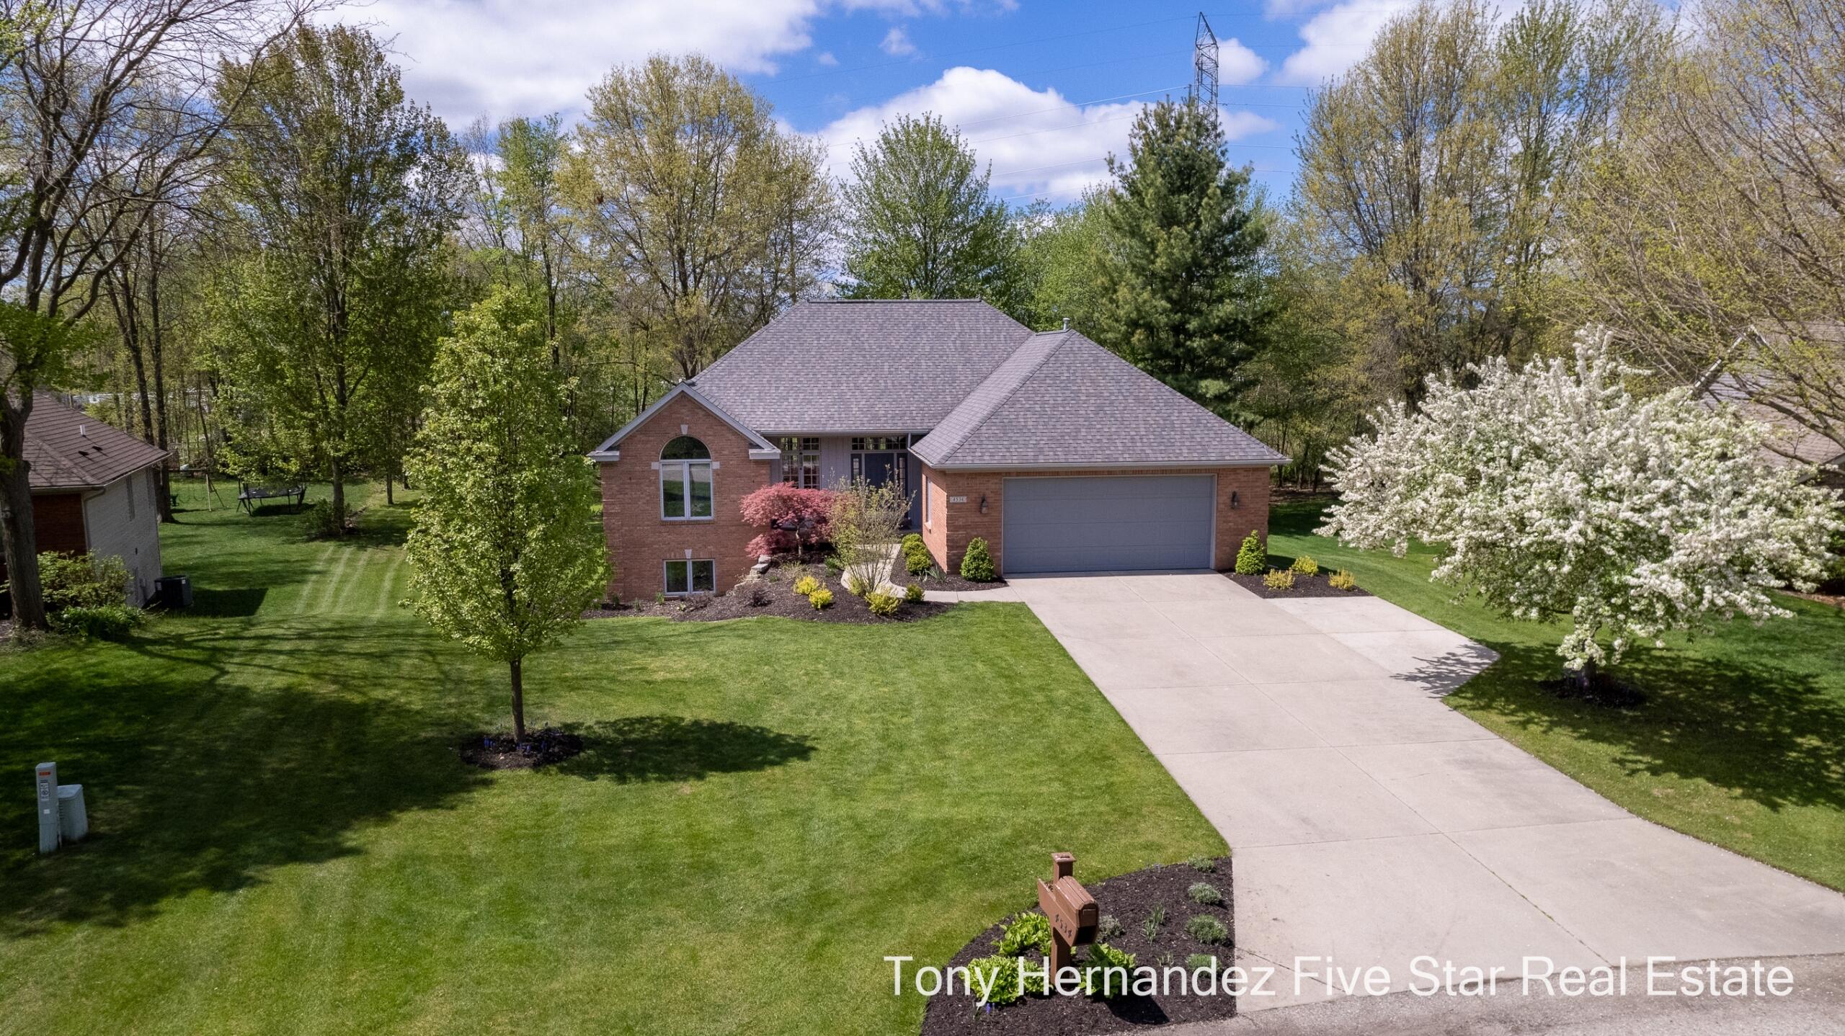
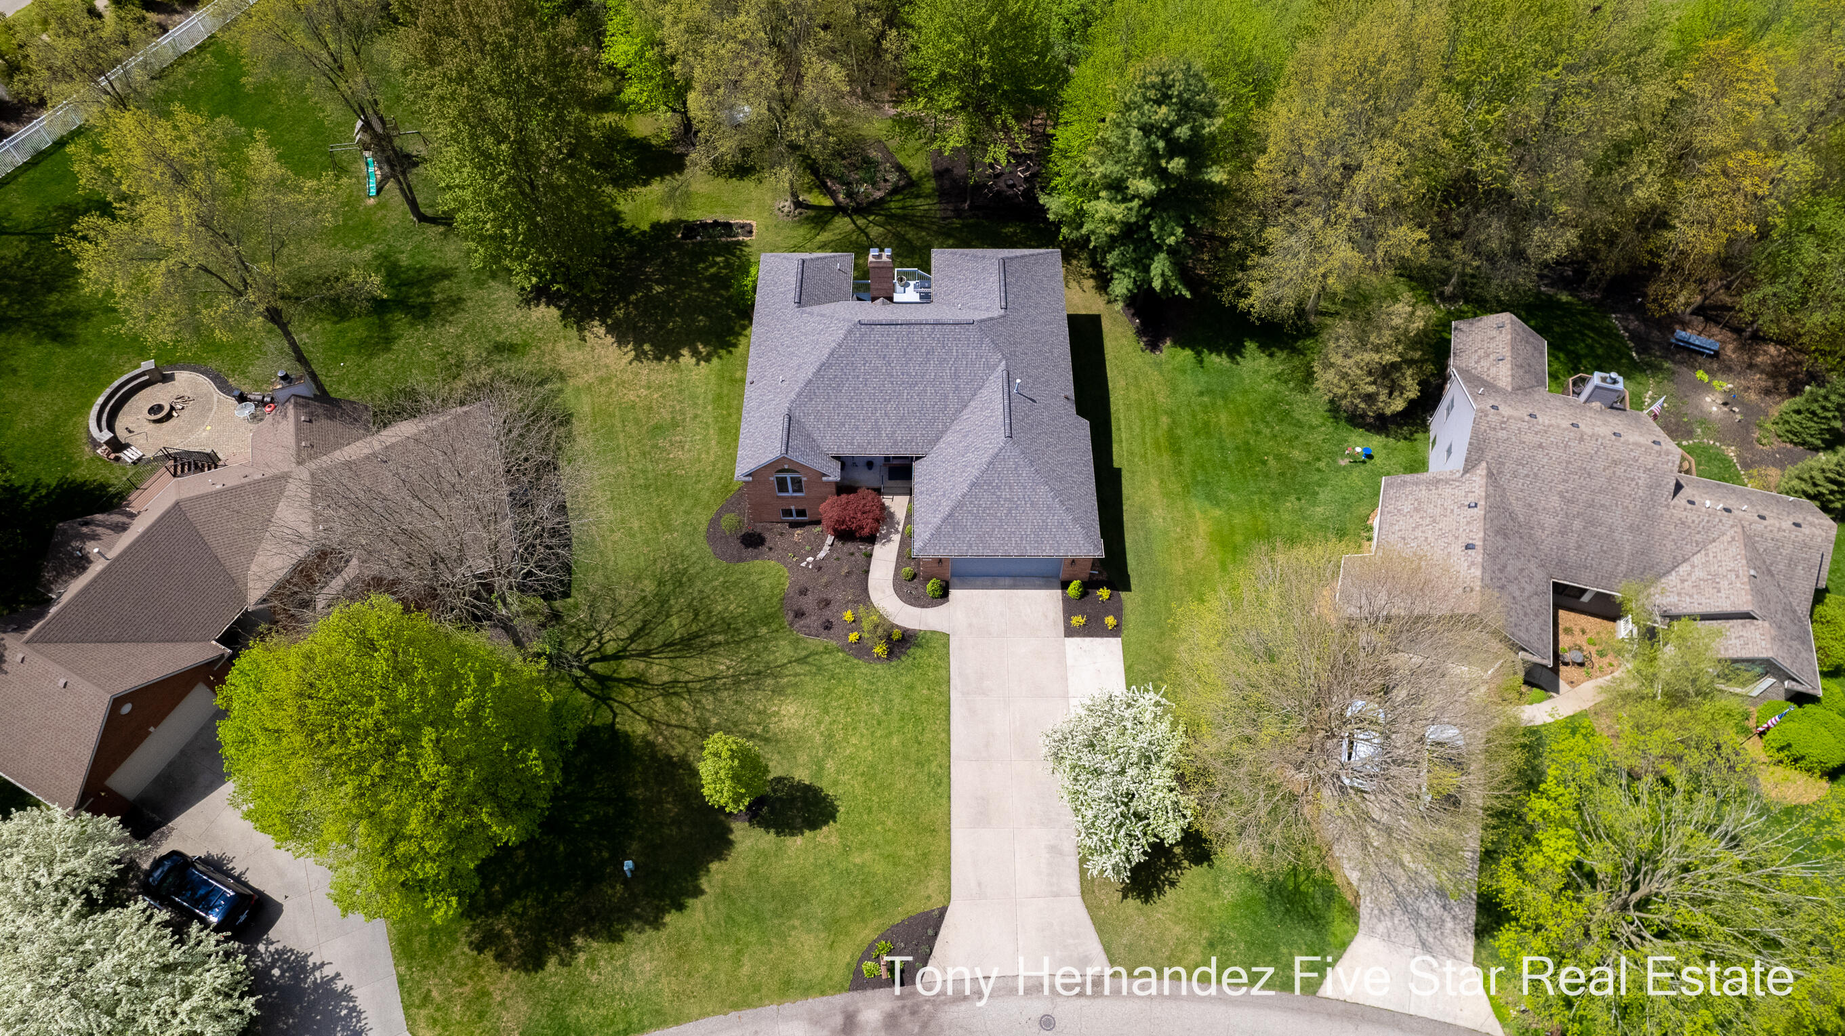
Aerial view of a brick home with an attached garage, wide driveway, green lawn, and blooming spring trees.
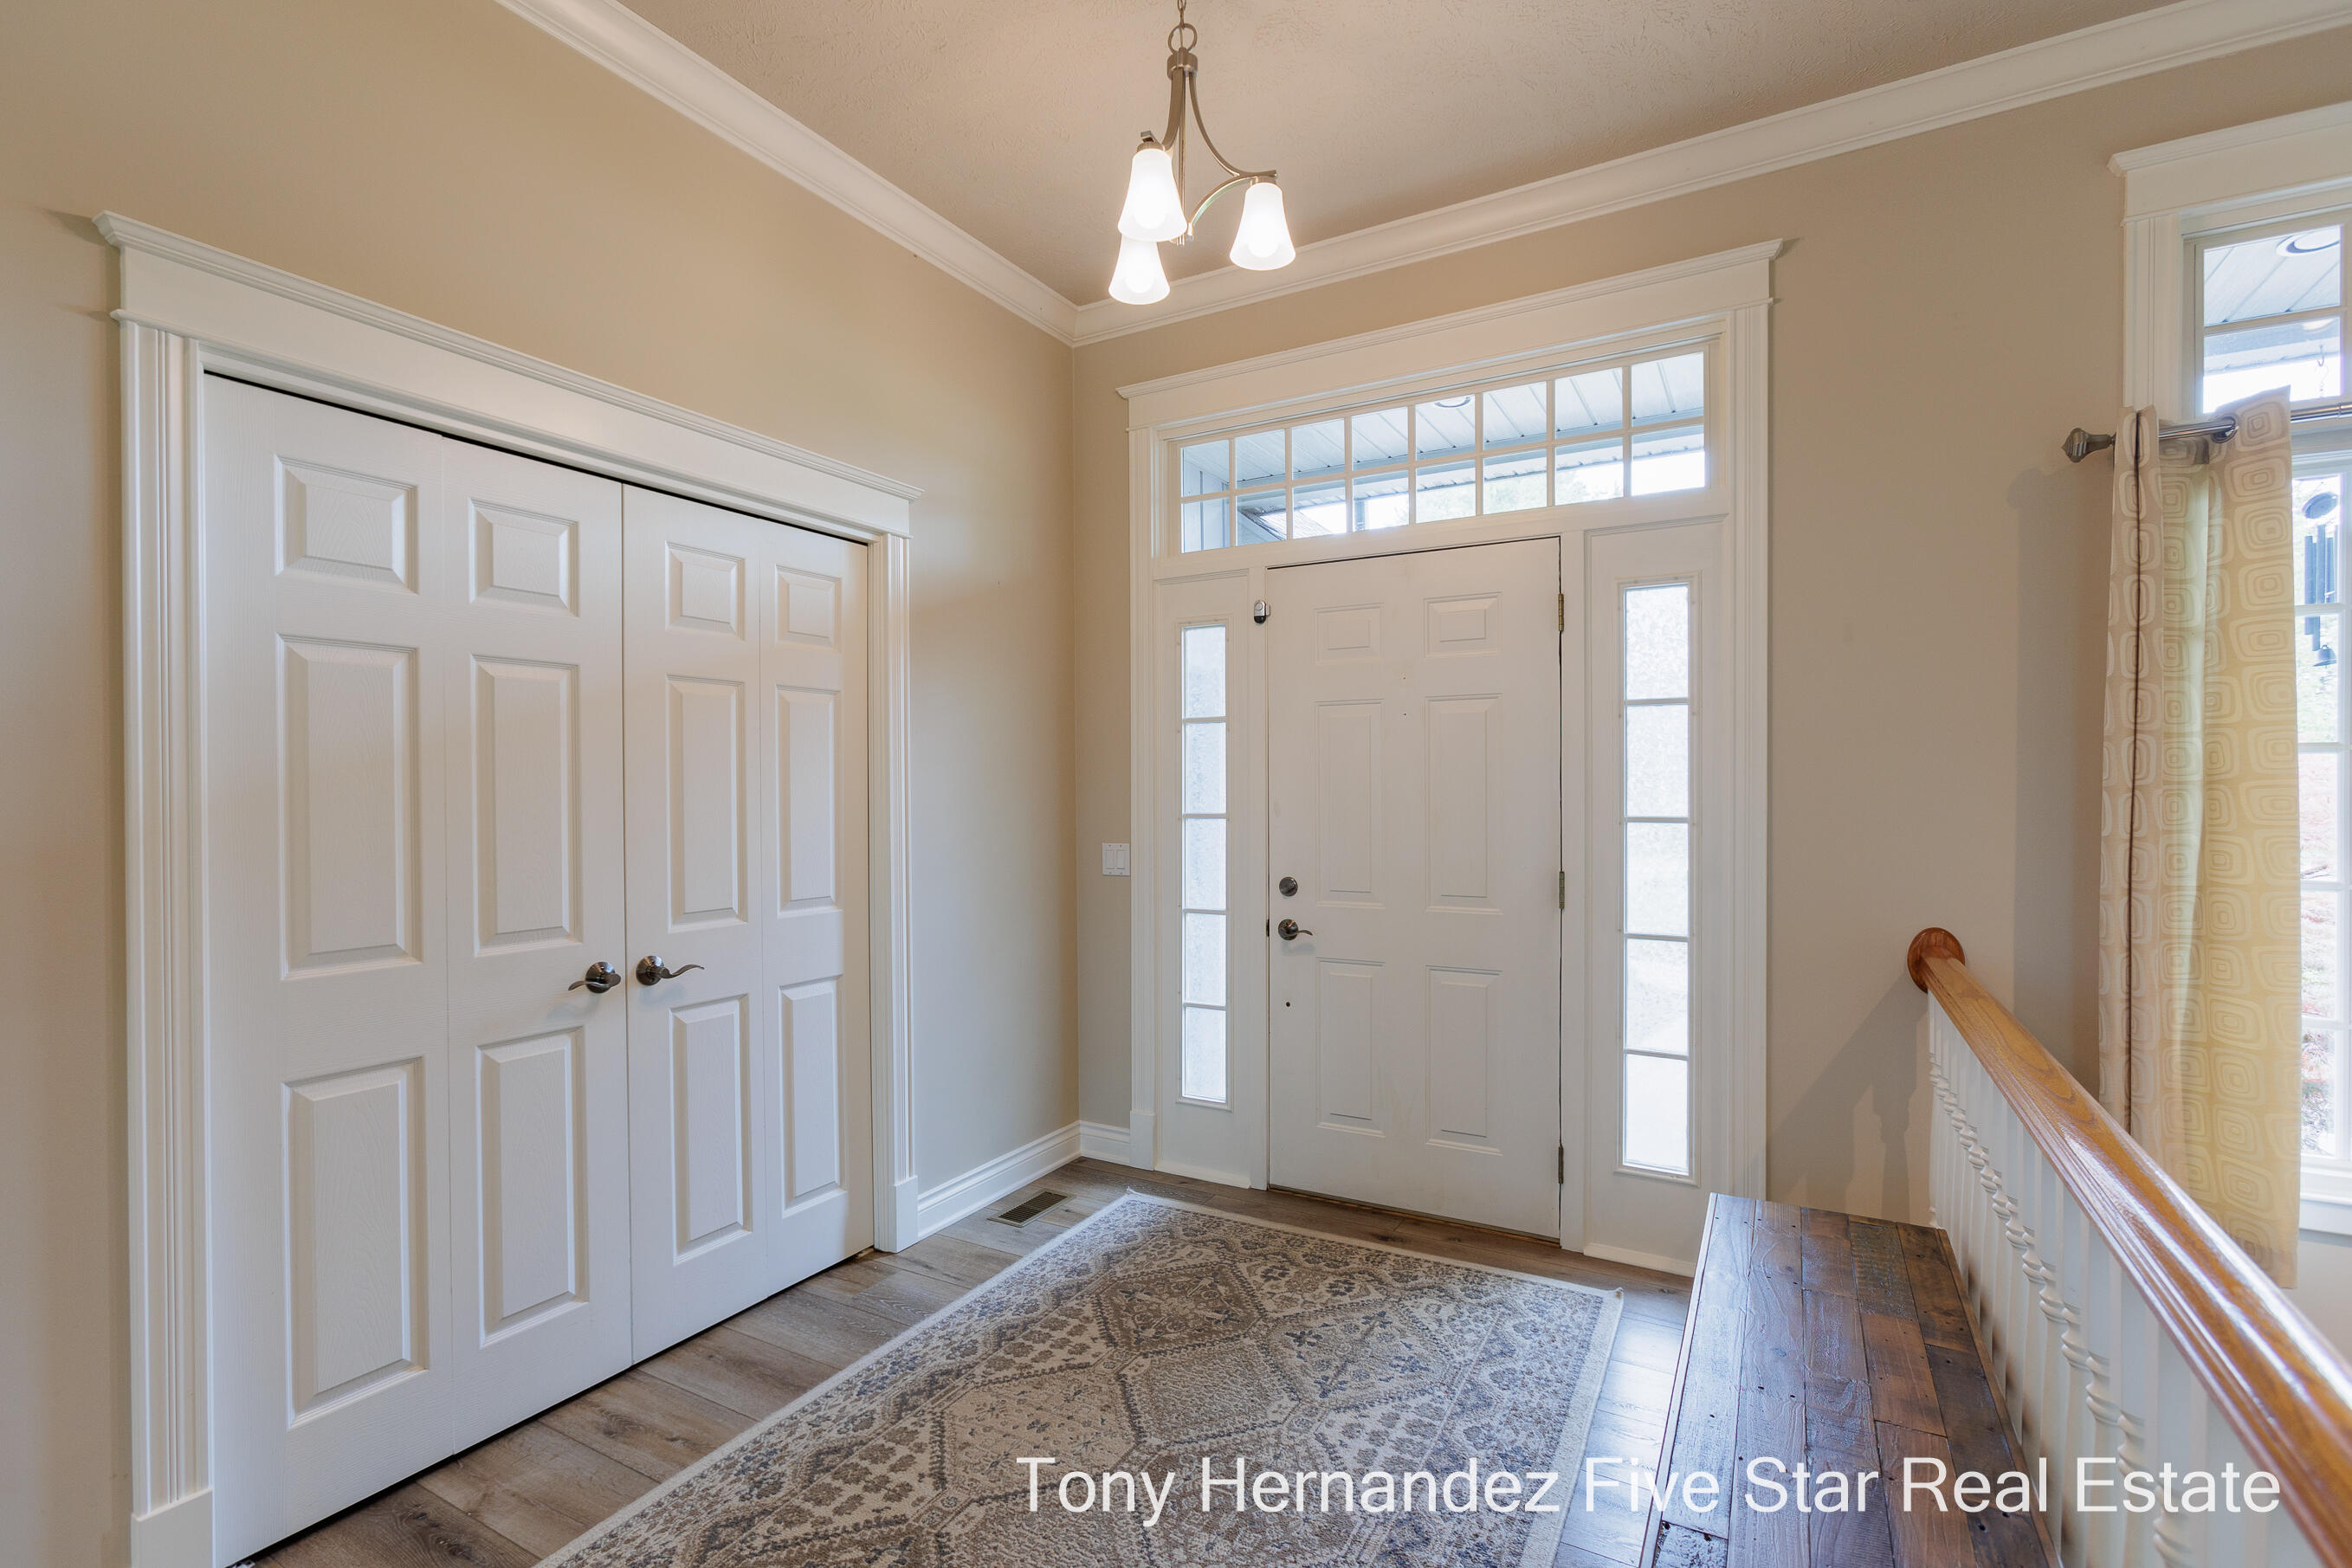
Entryway with a white front door, double closet doors, patterned rug, and wooden bench by the stairs.
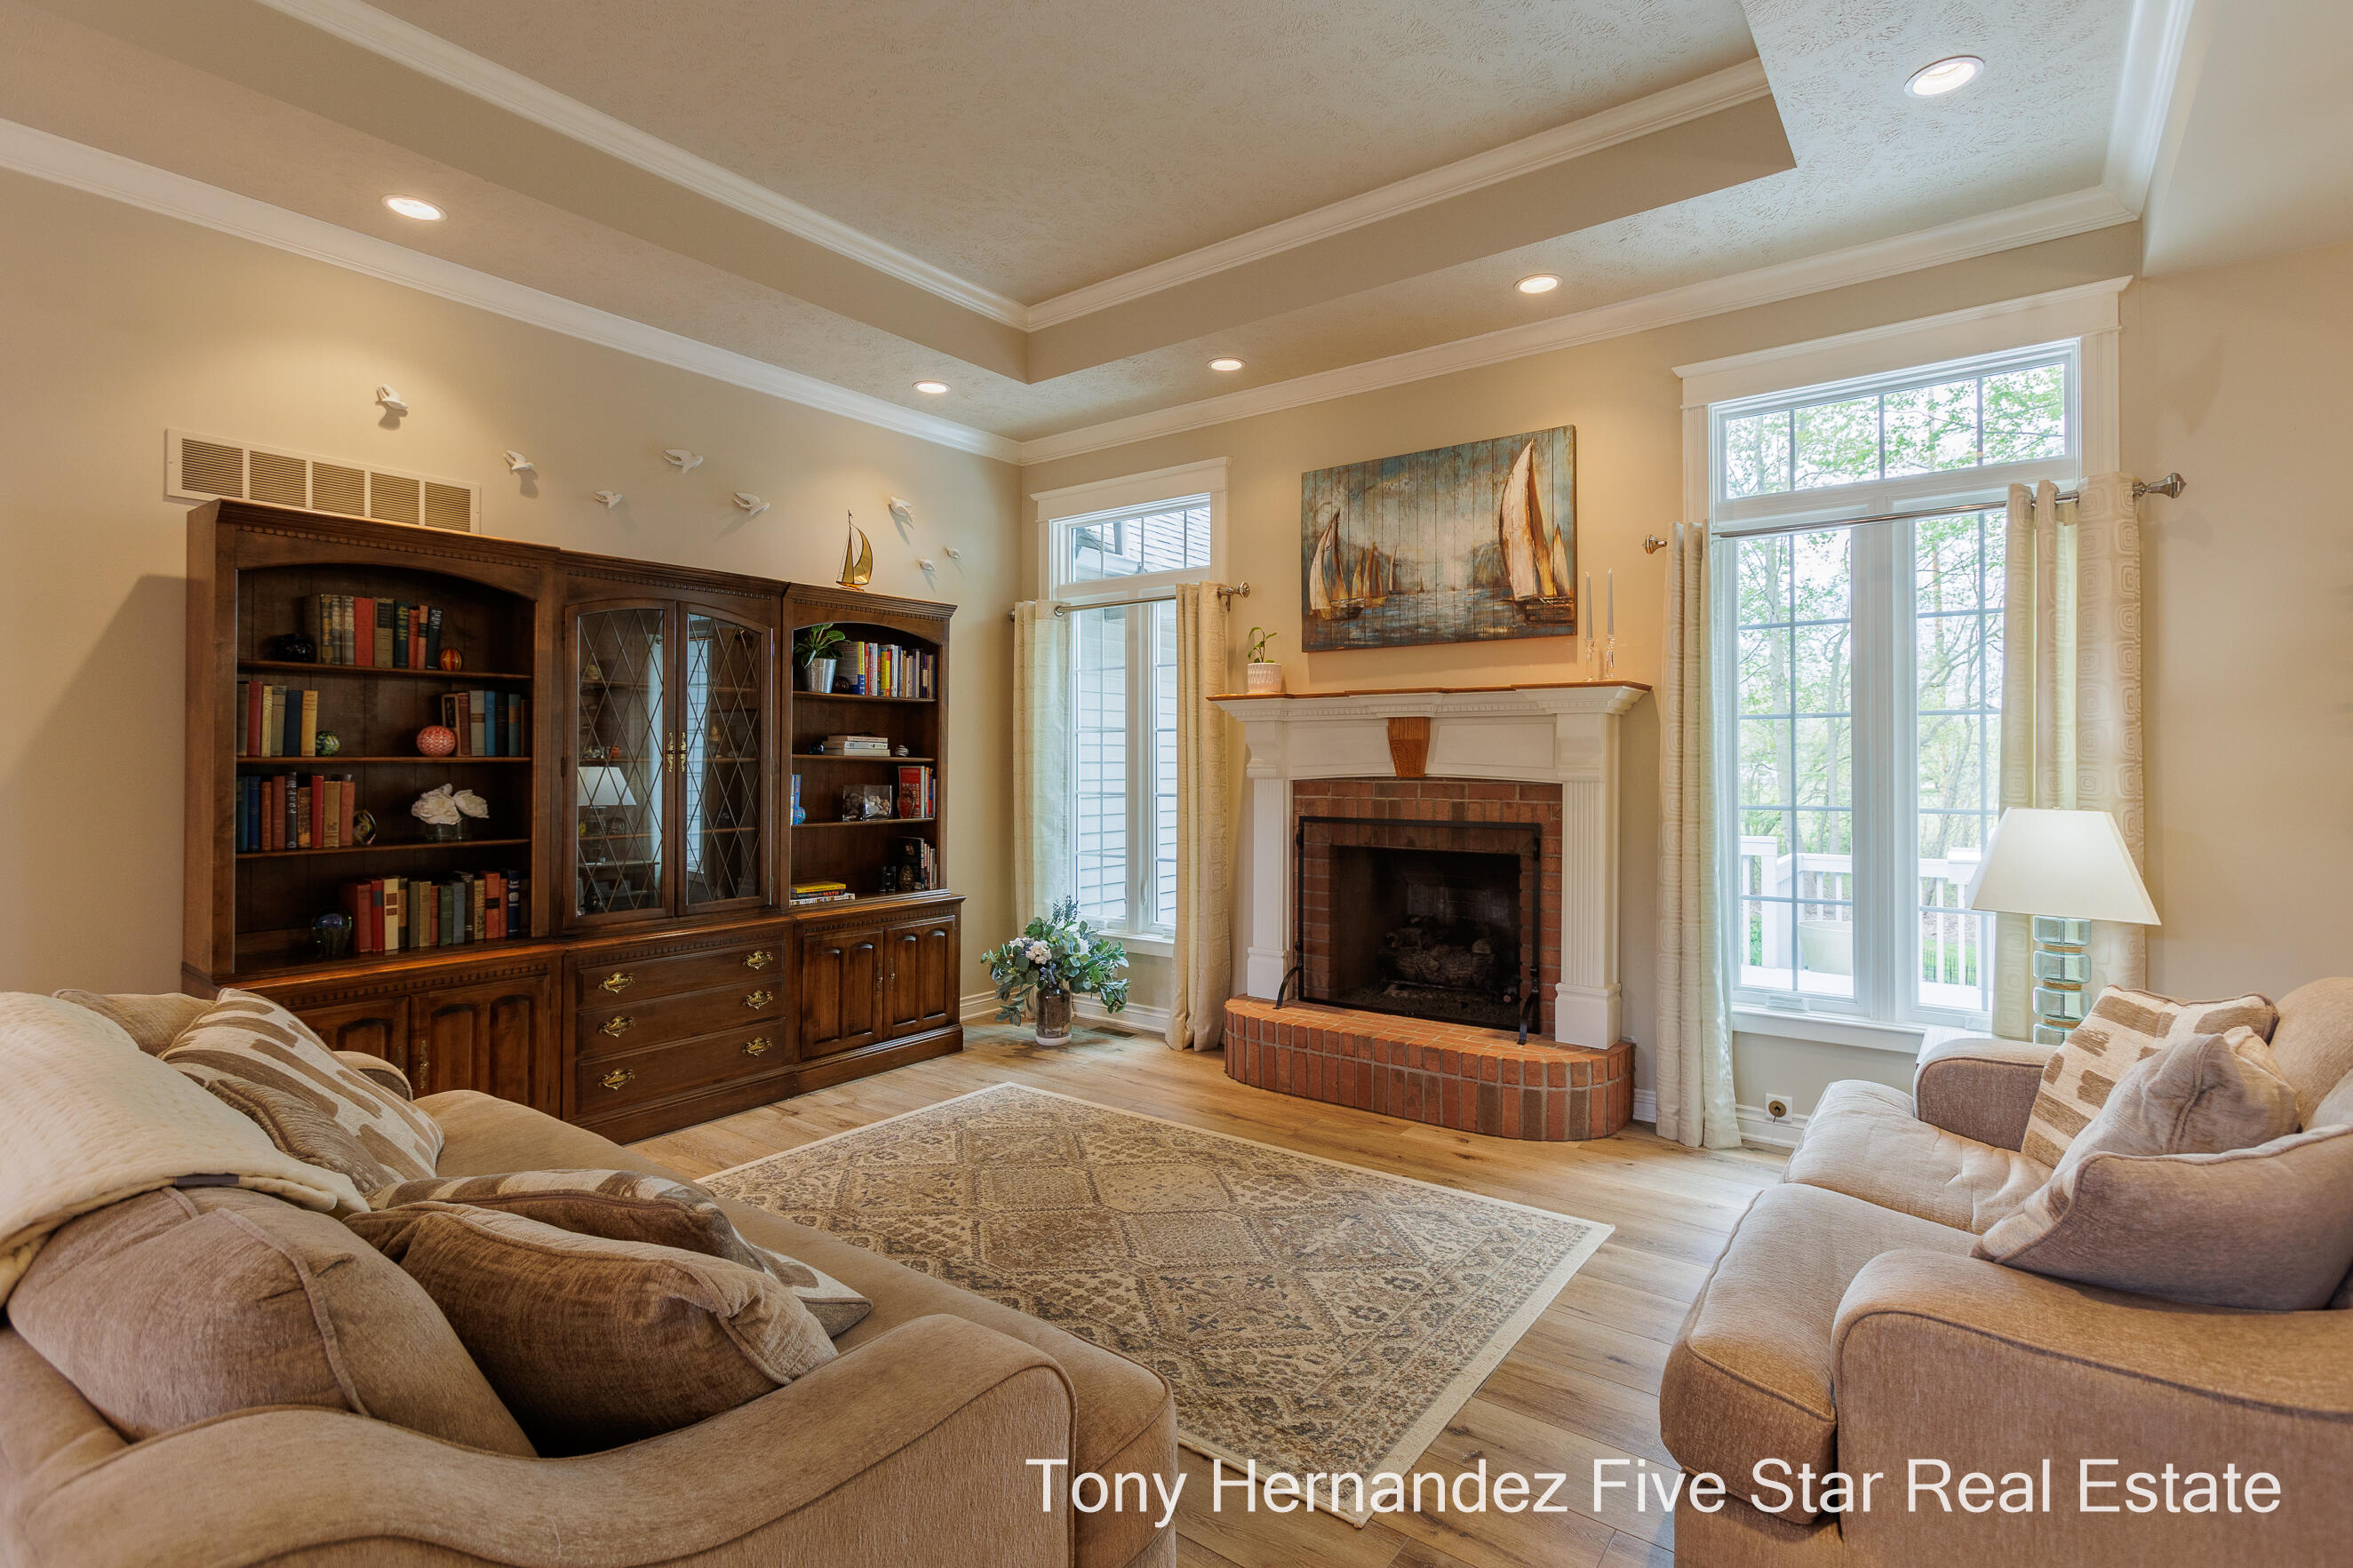
Living room with dark built-in bookcases, a brick fireplace, large windows, and neutral sofas.
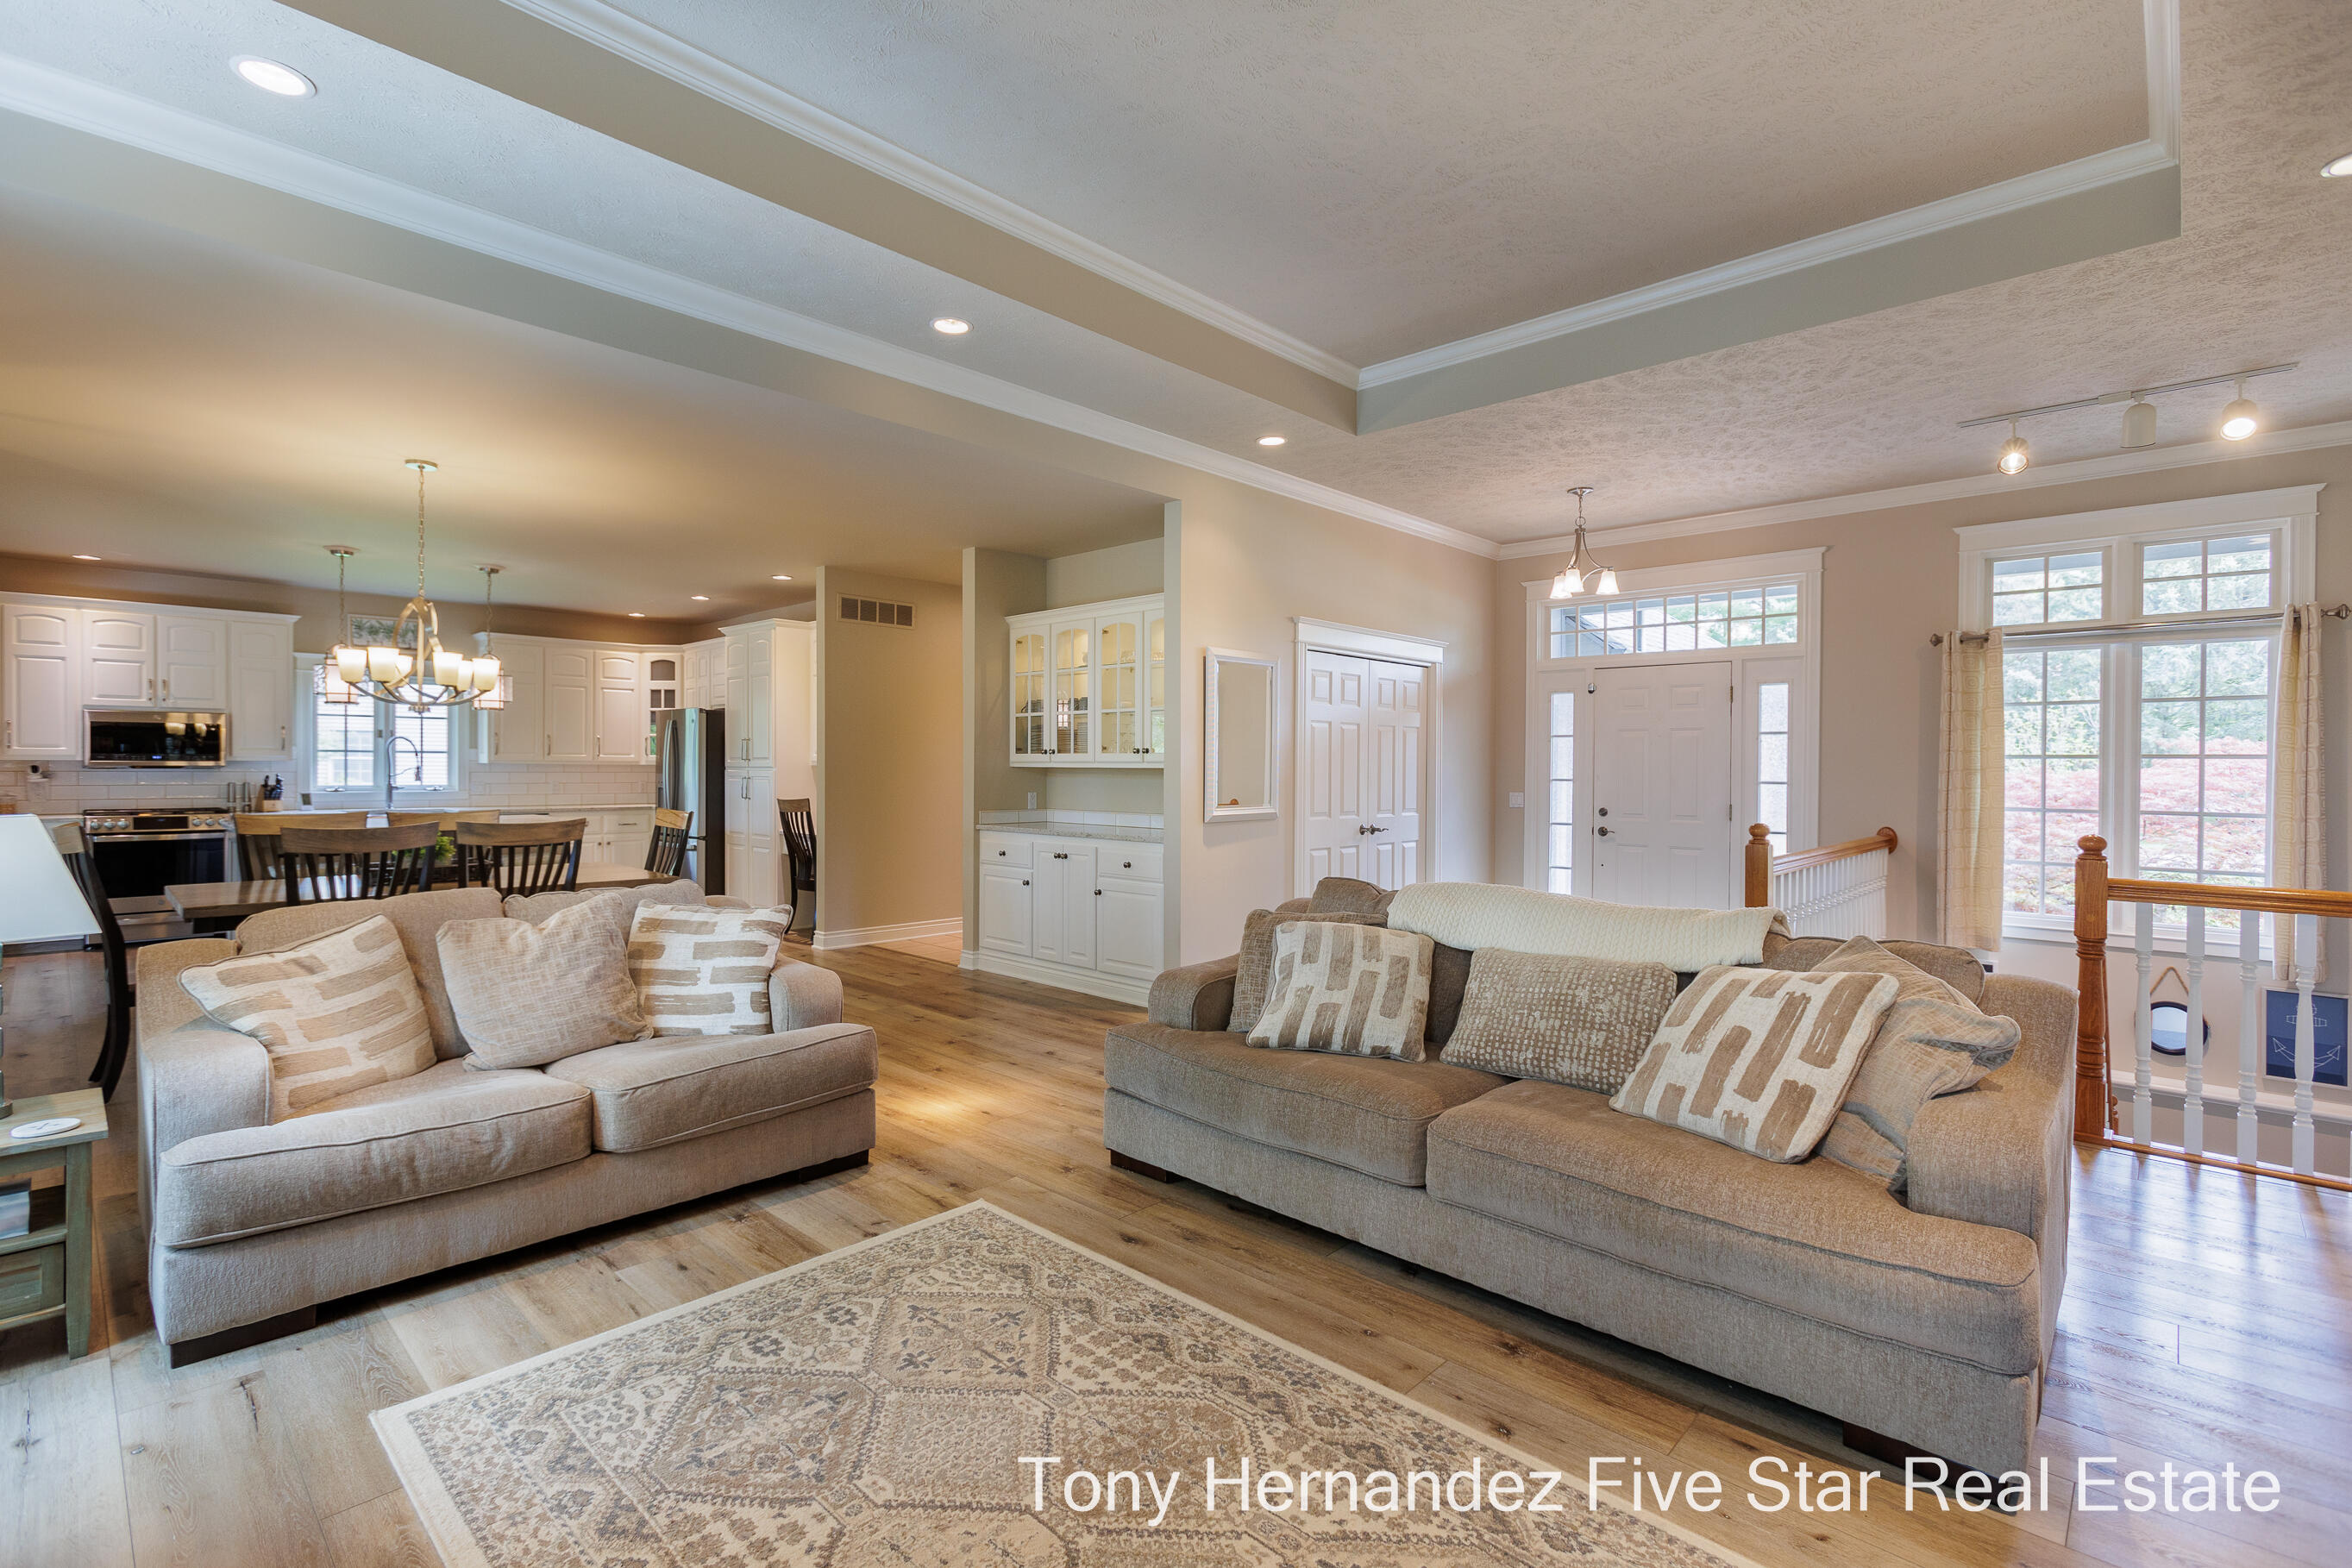
Open-plan living room with beige sofas, patterned rug, and white kitchen cabinetry.
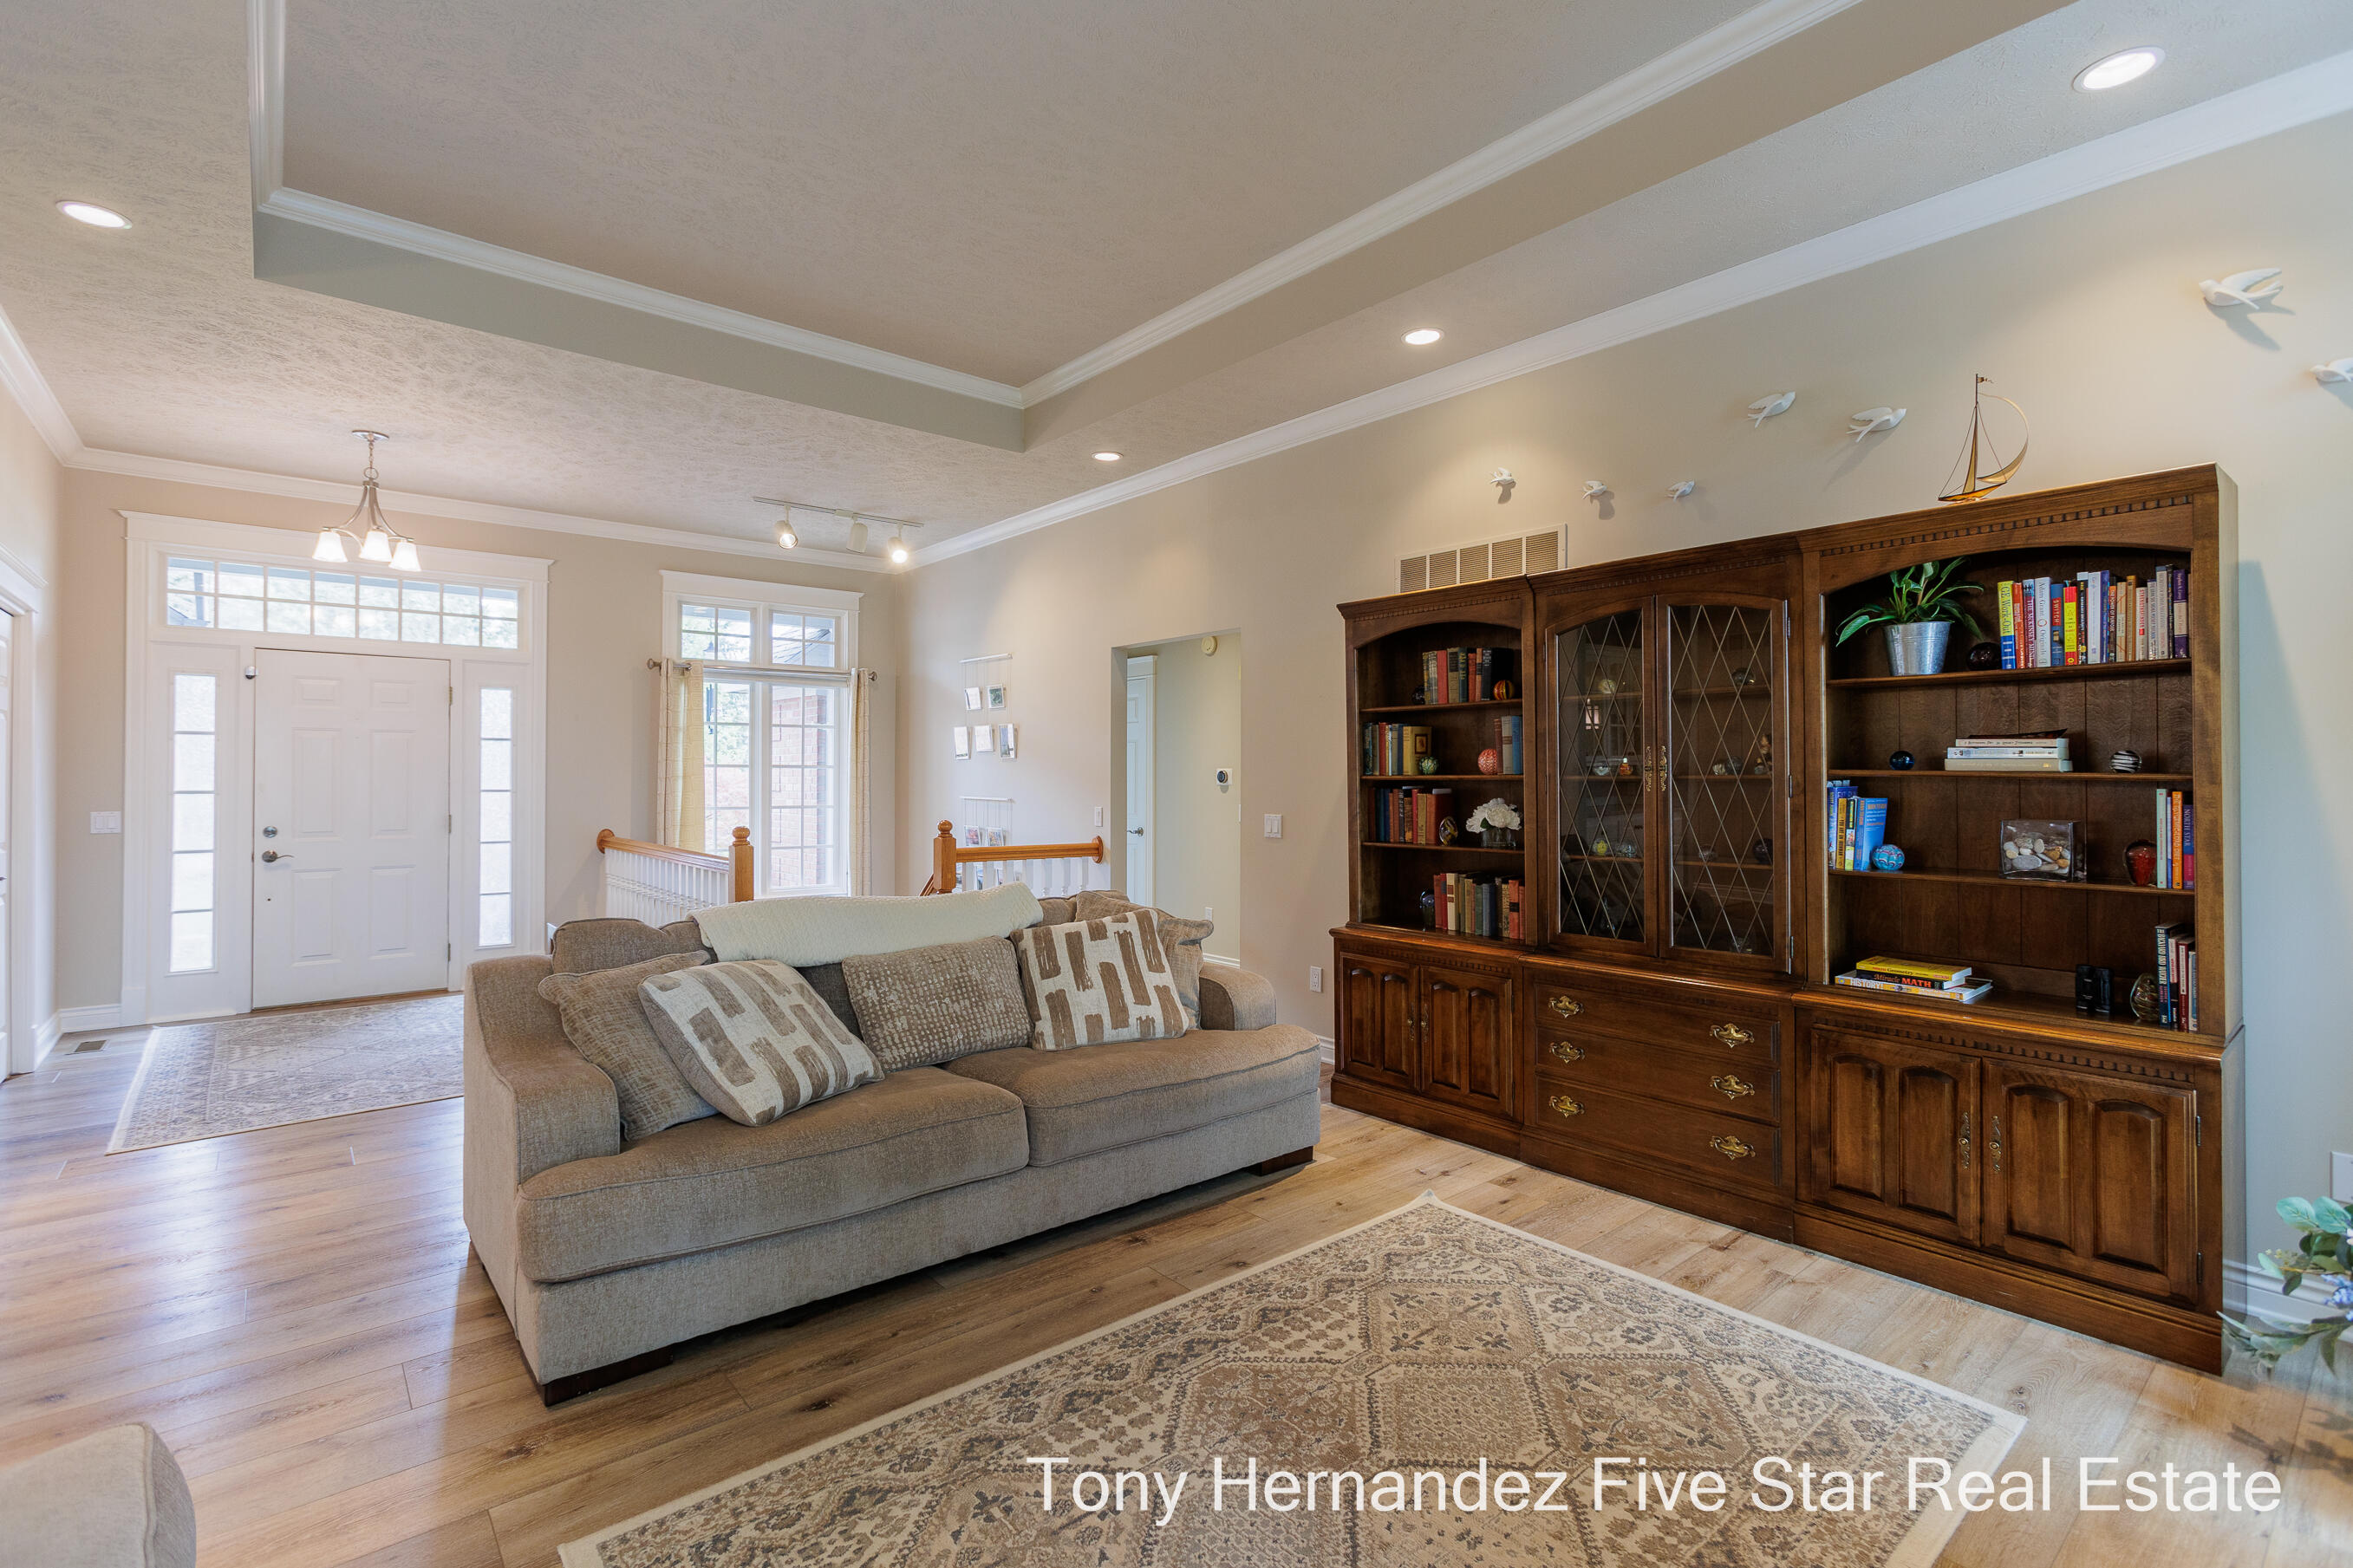
Living room with a gray sofa, large built-in bookcase, and bright entryway.
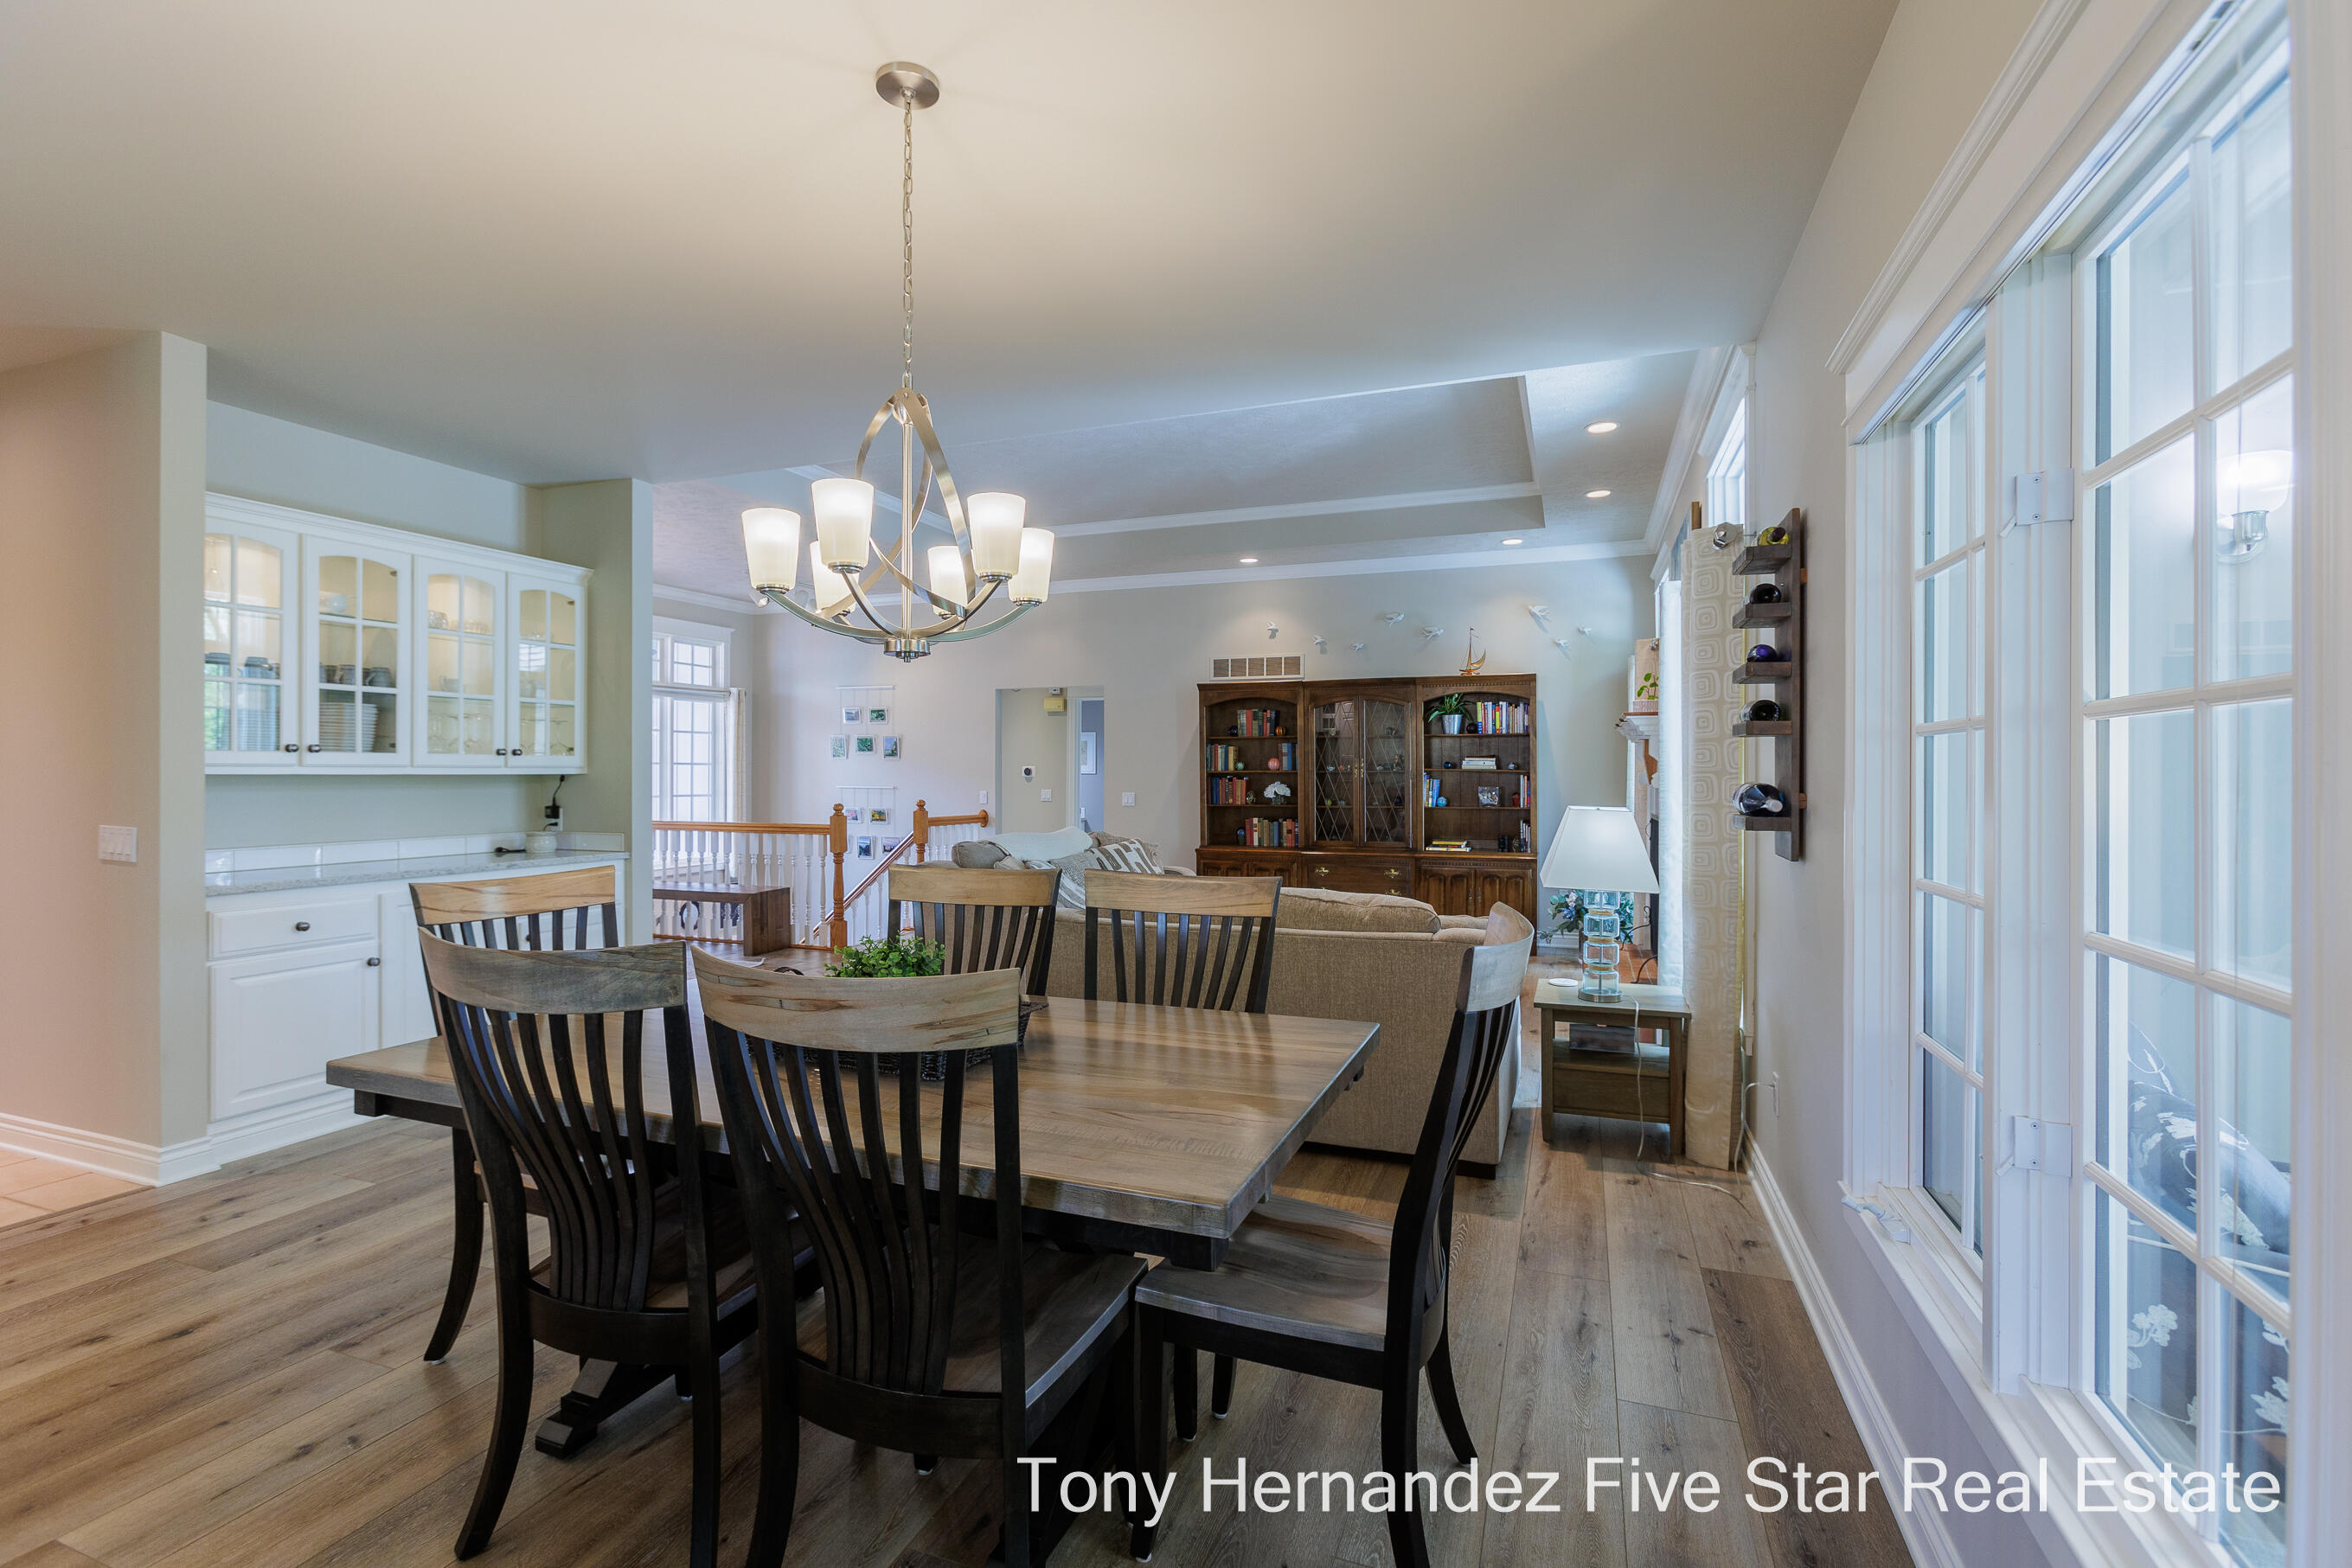
Dining area with a wooden table, chandelier, built-in cabinets, and large windows opening onto the living room.
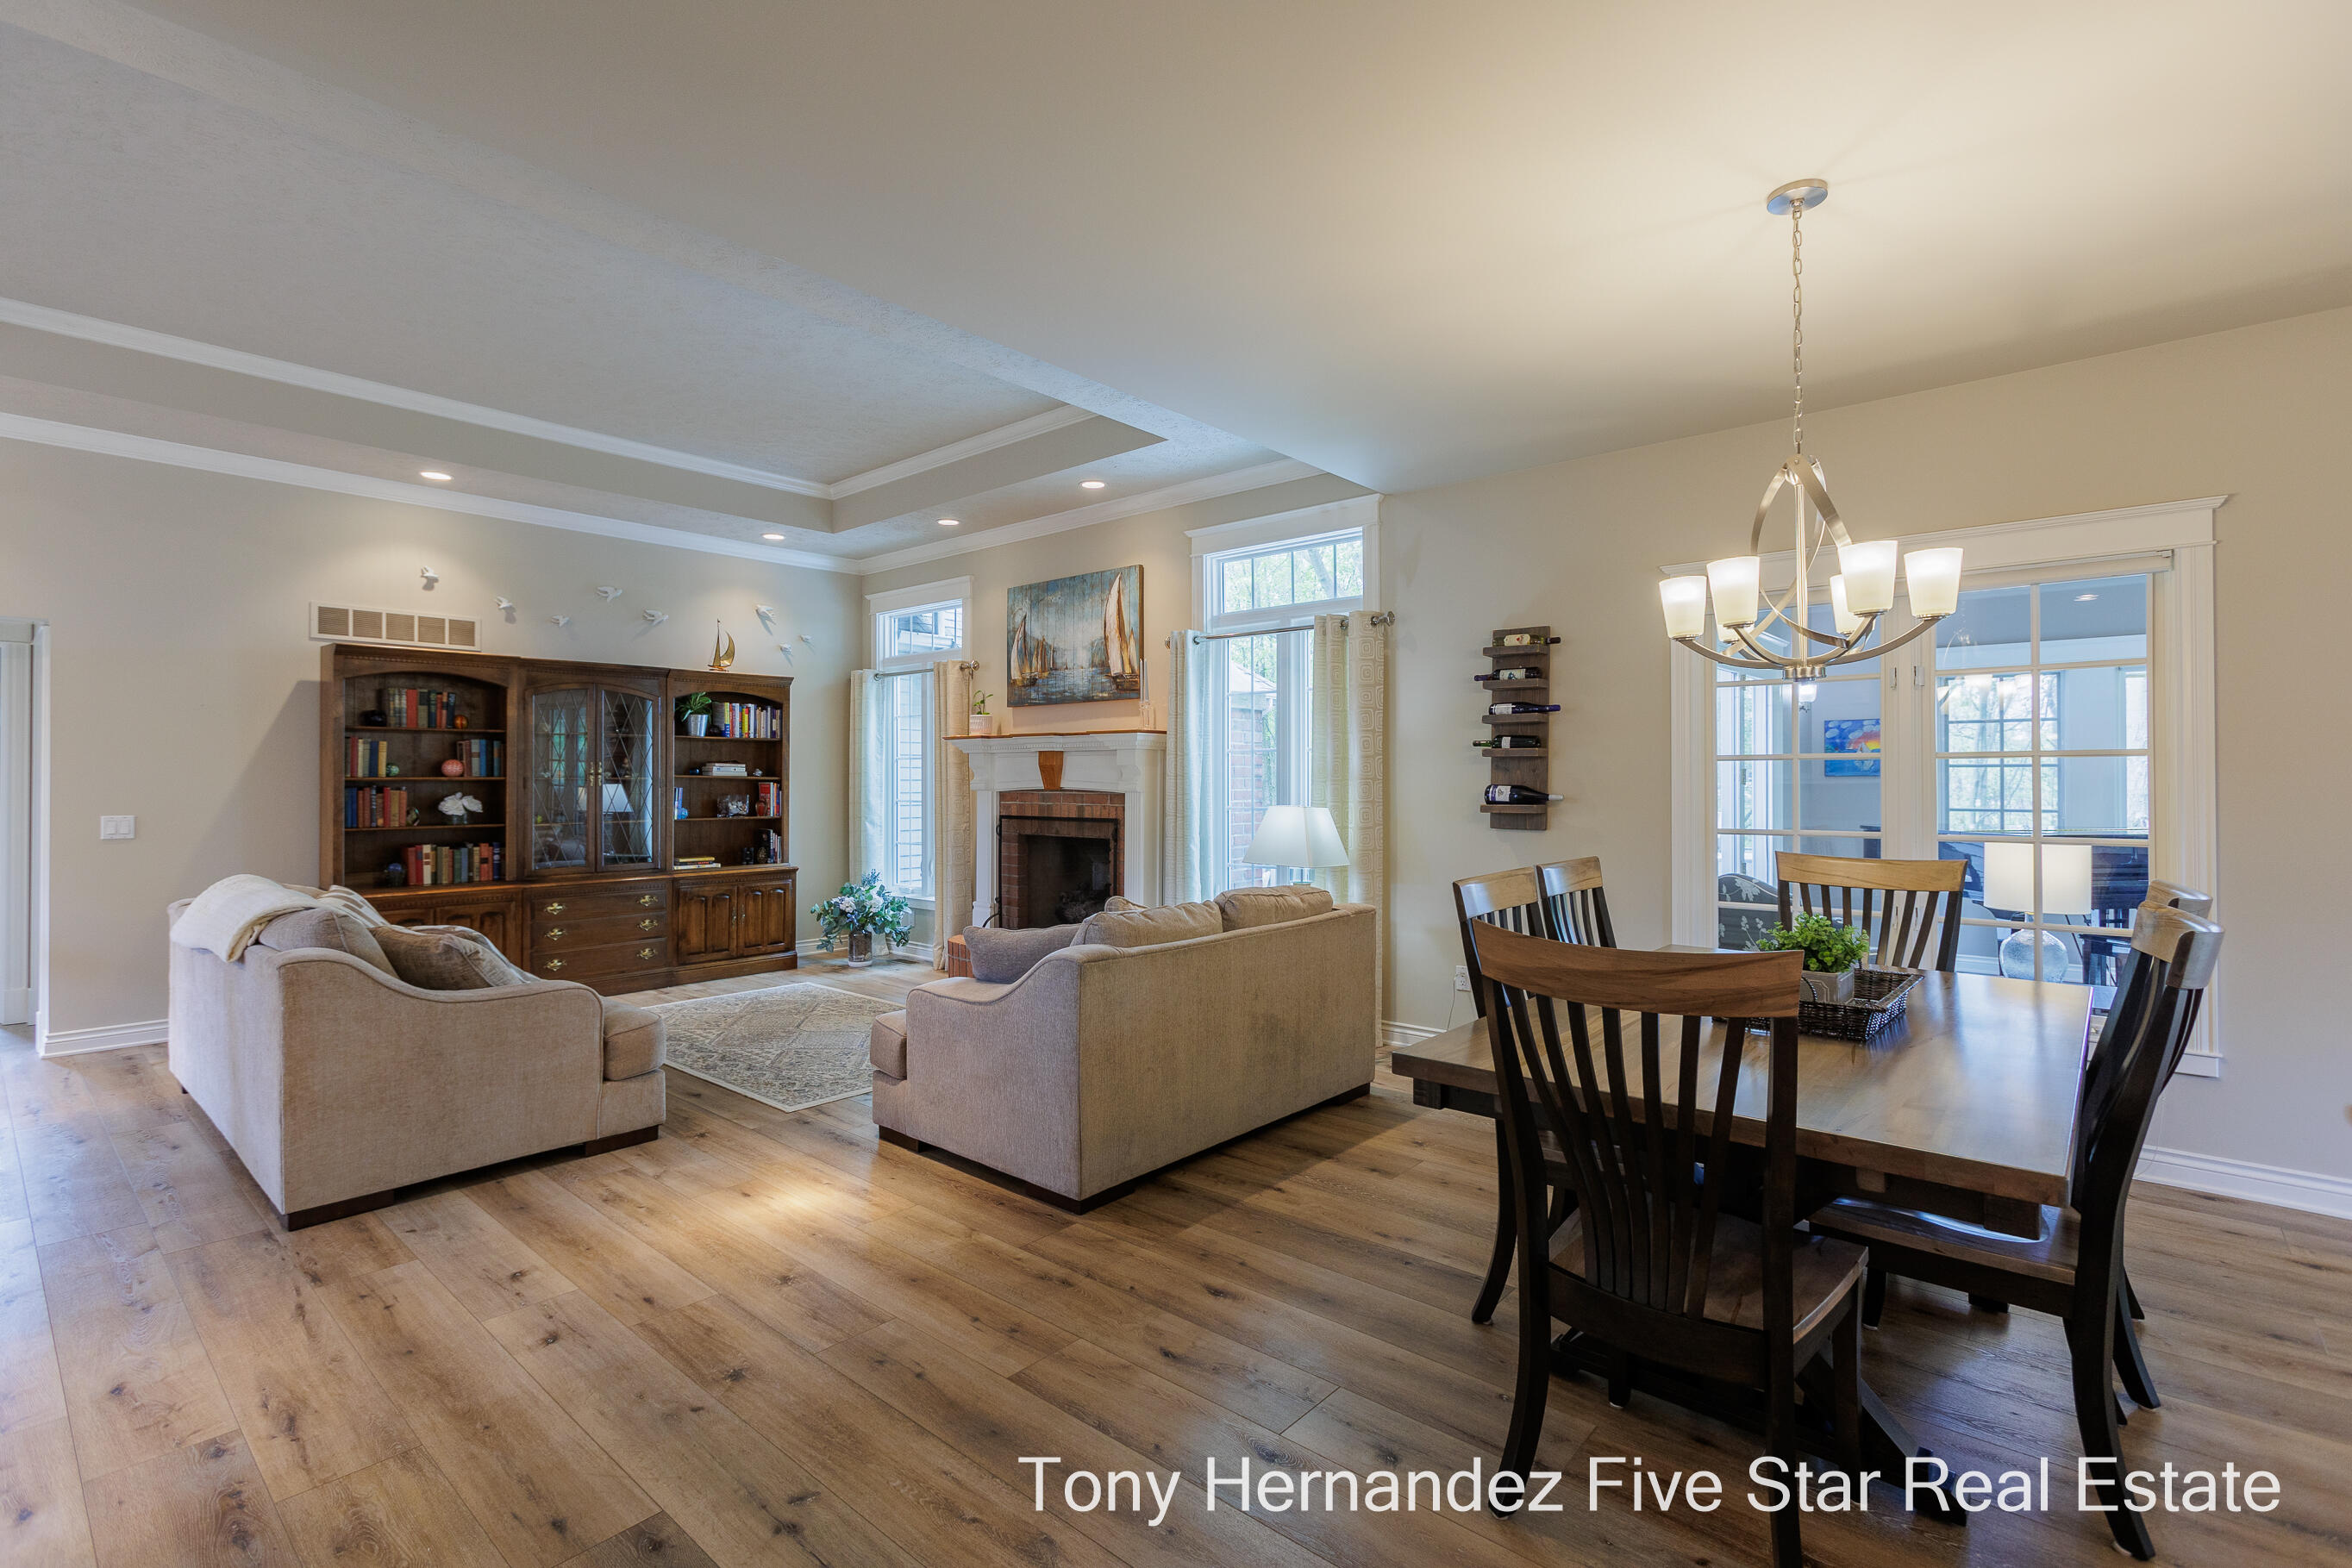
Open living and dining room with a fireplace, built-in bookcases, and a dark wood dining table.
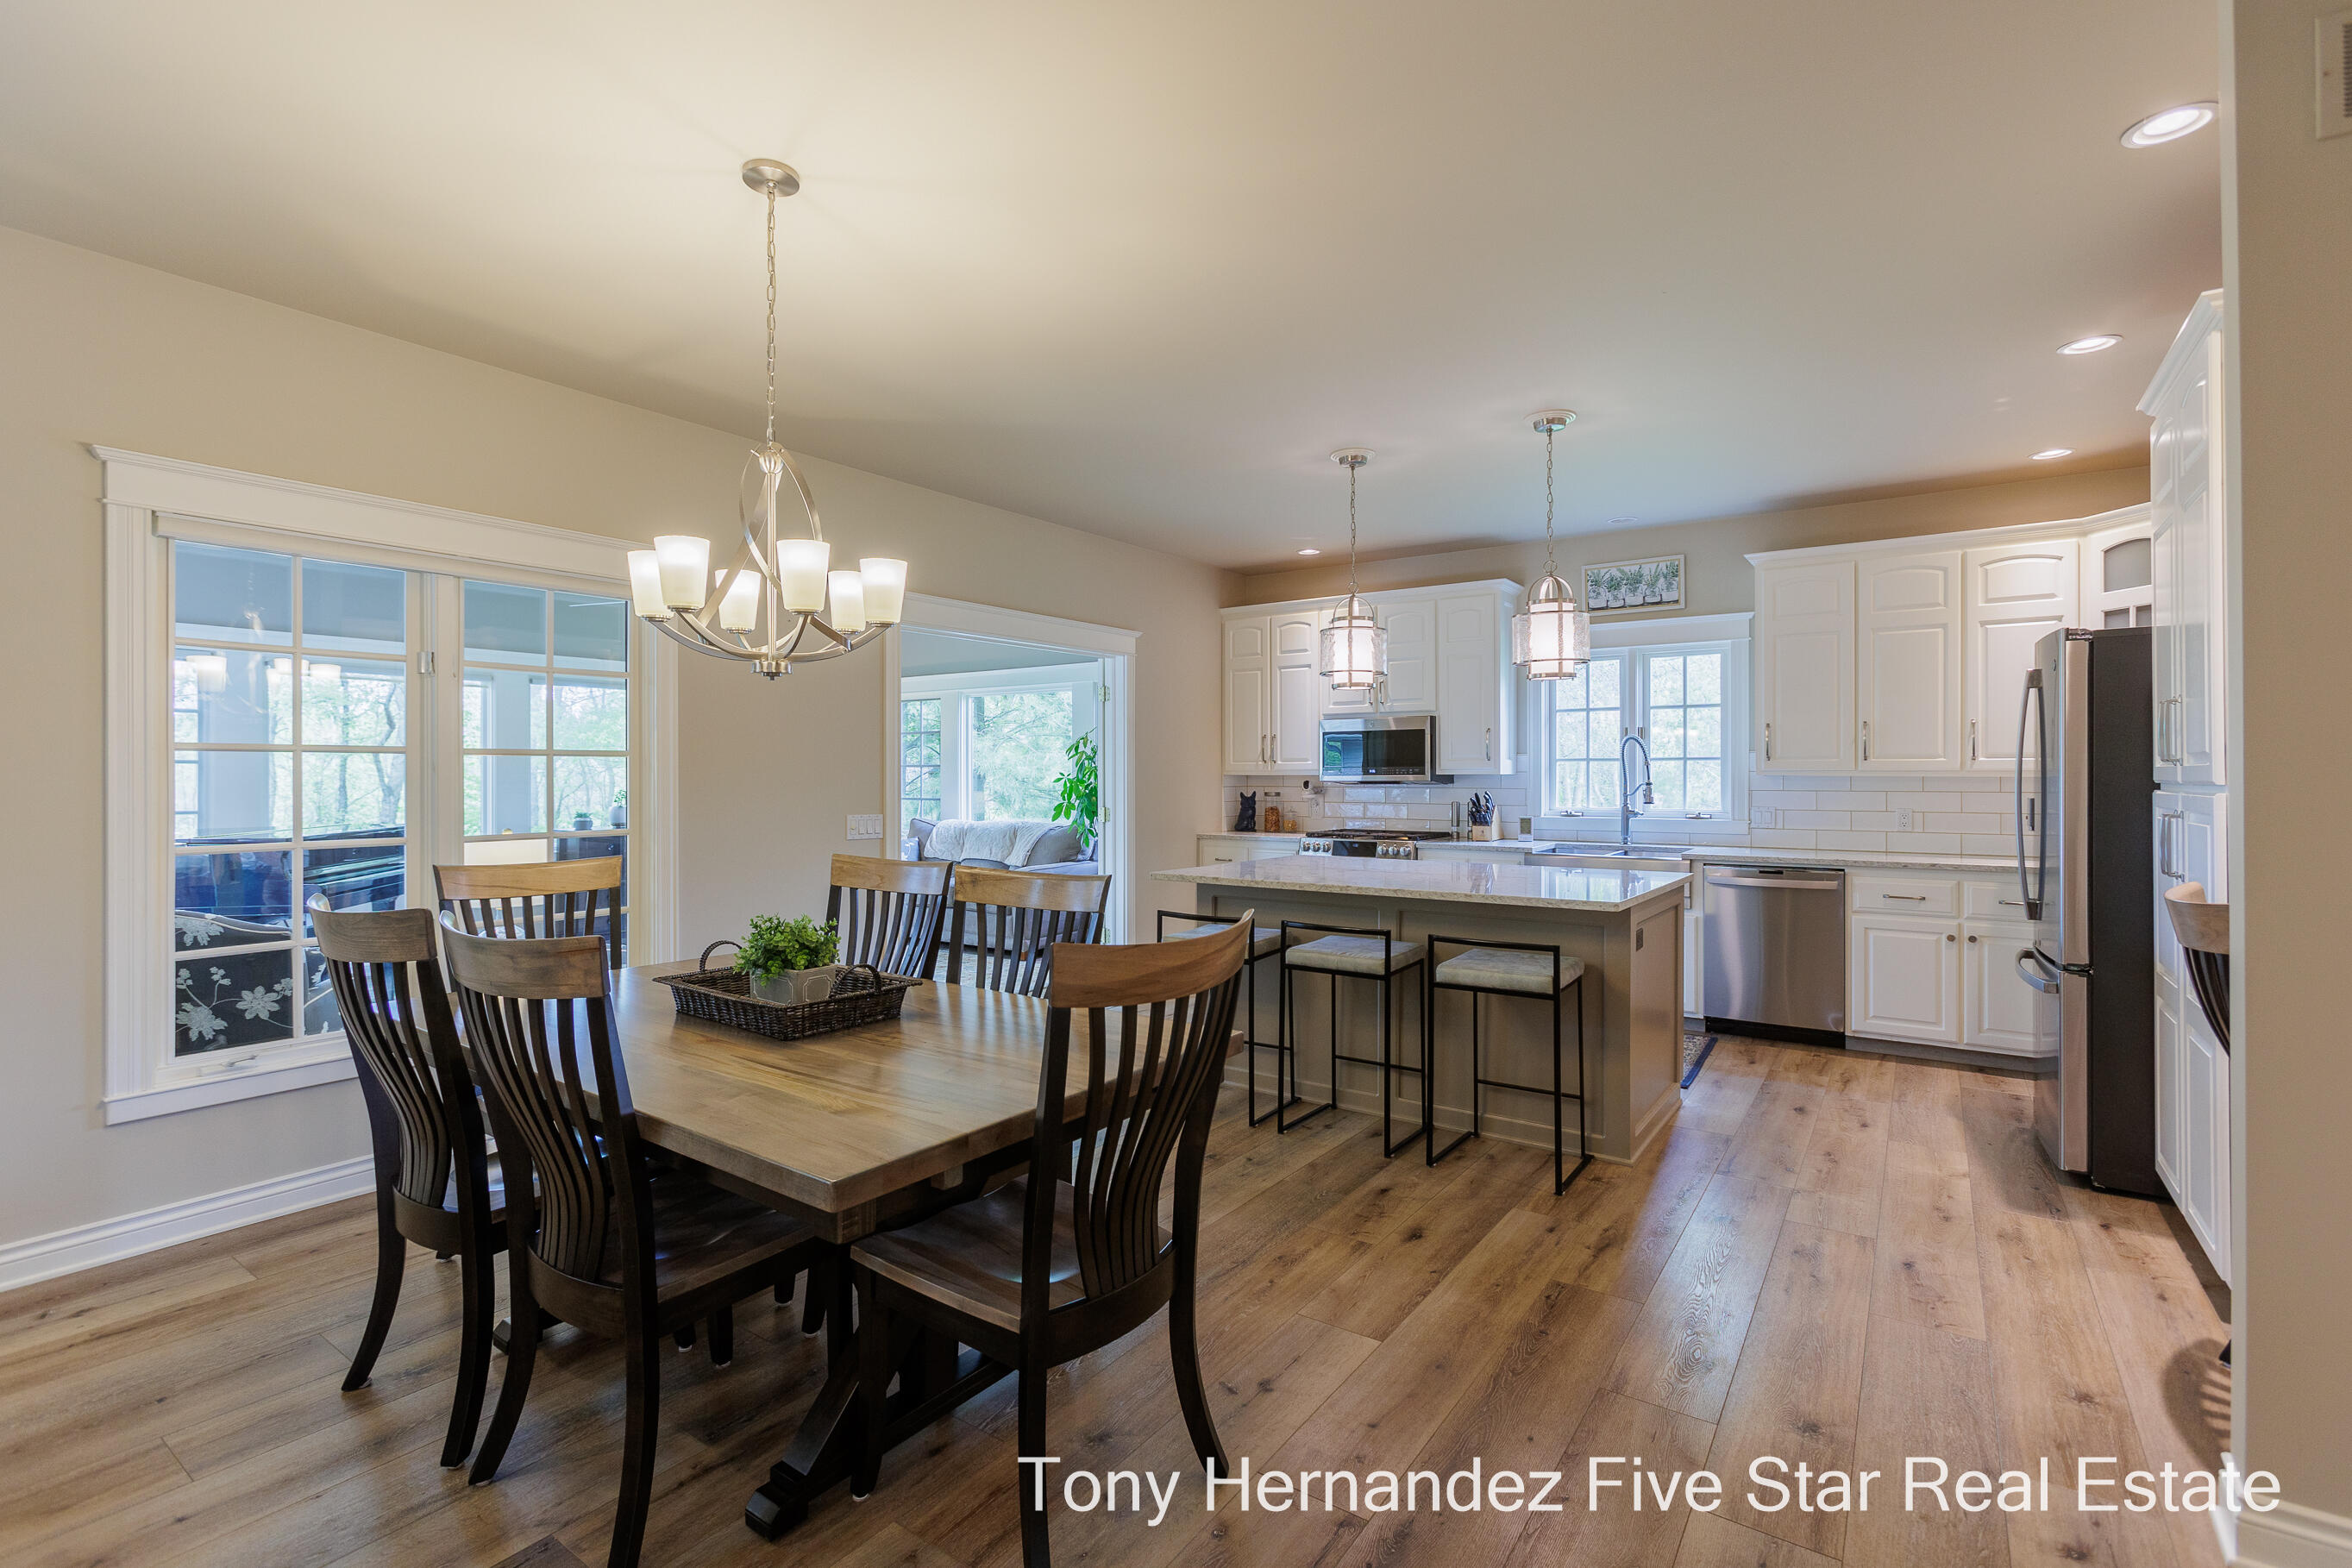
Open-plan kitchen and dining area with a large island, white cabinets, and wood-look floors.
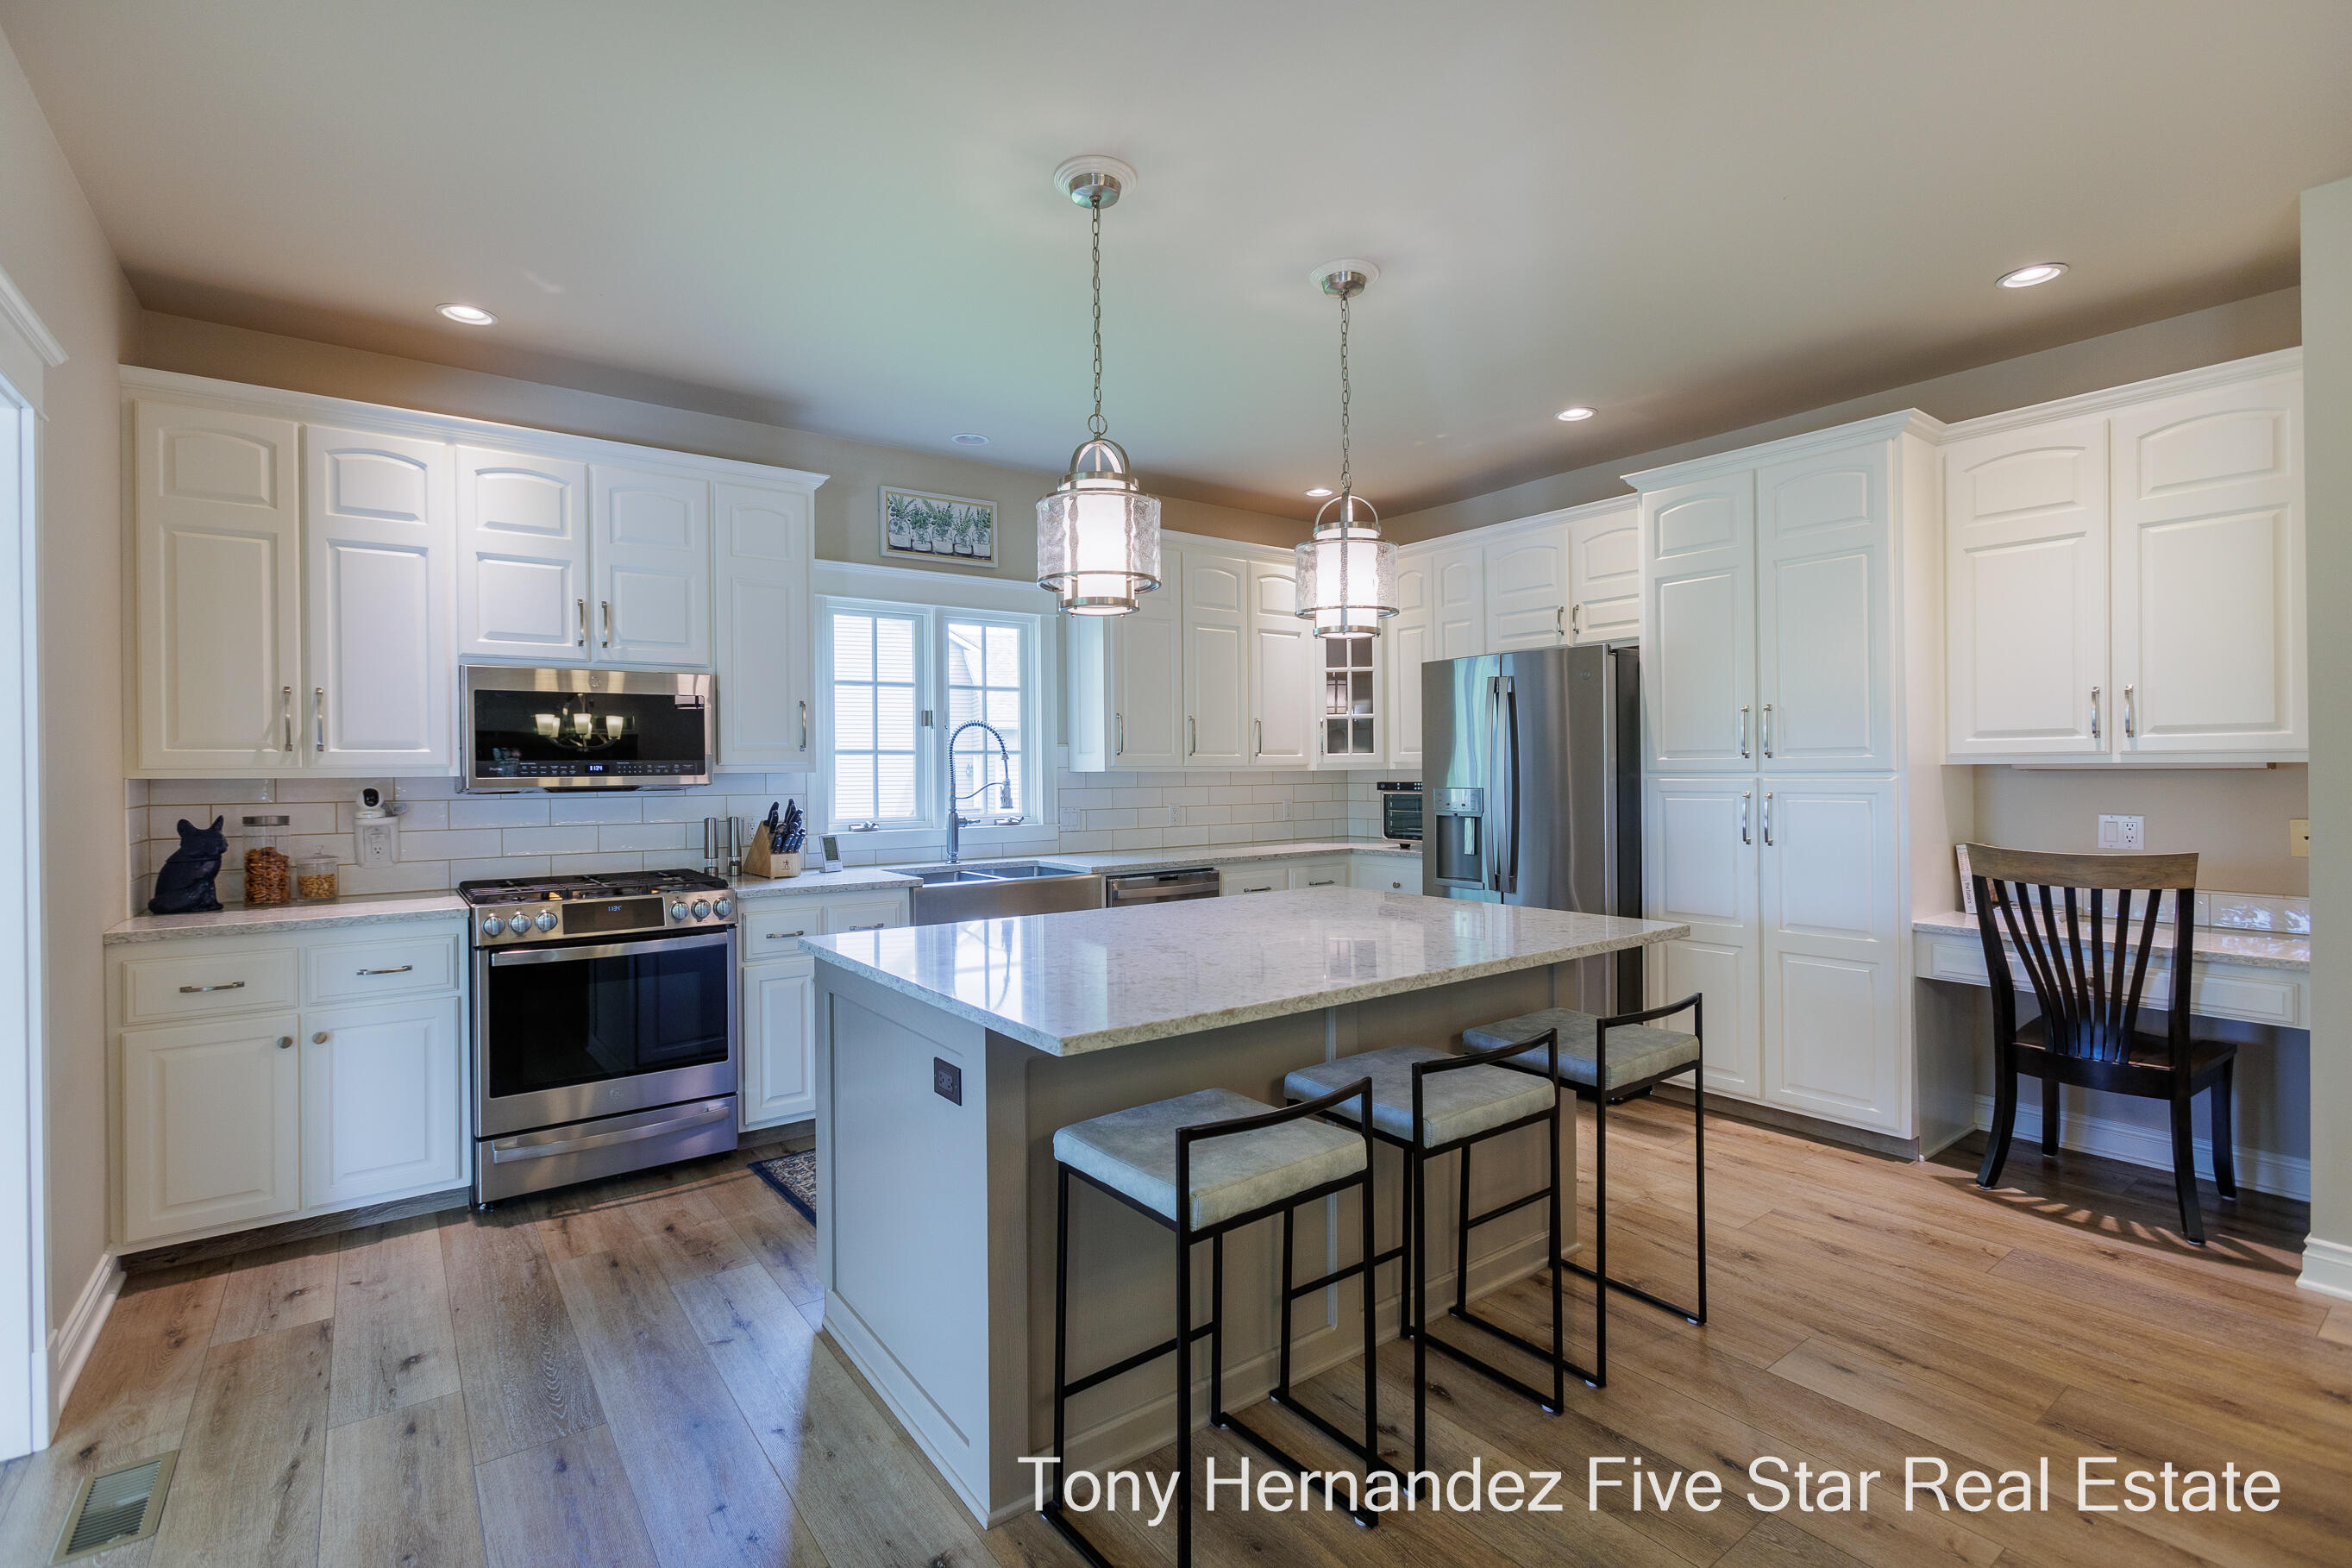
Kitchen with white cabinetry, stainless steel appliances, and a large island with three bar stools.
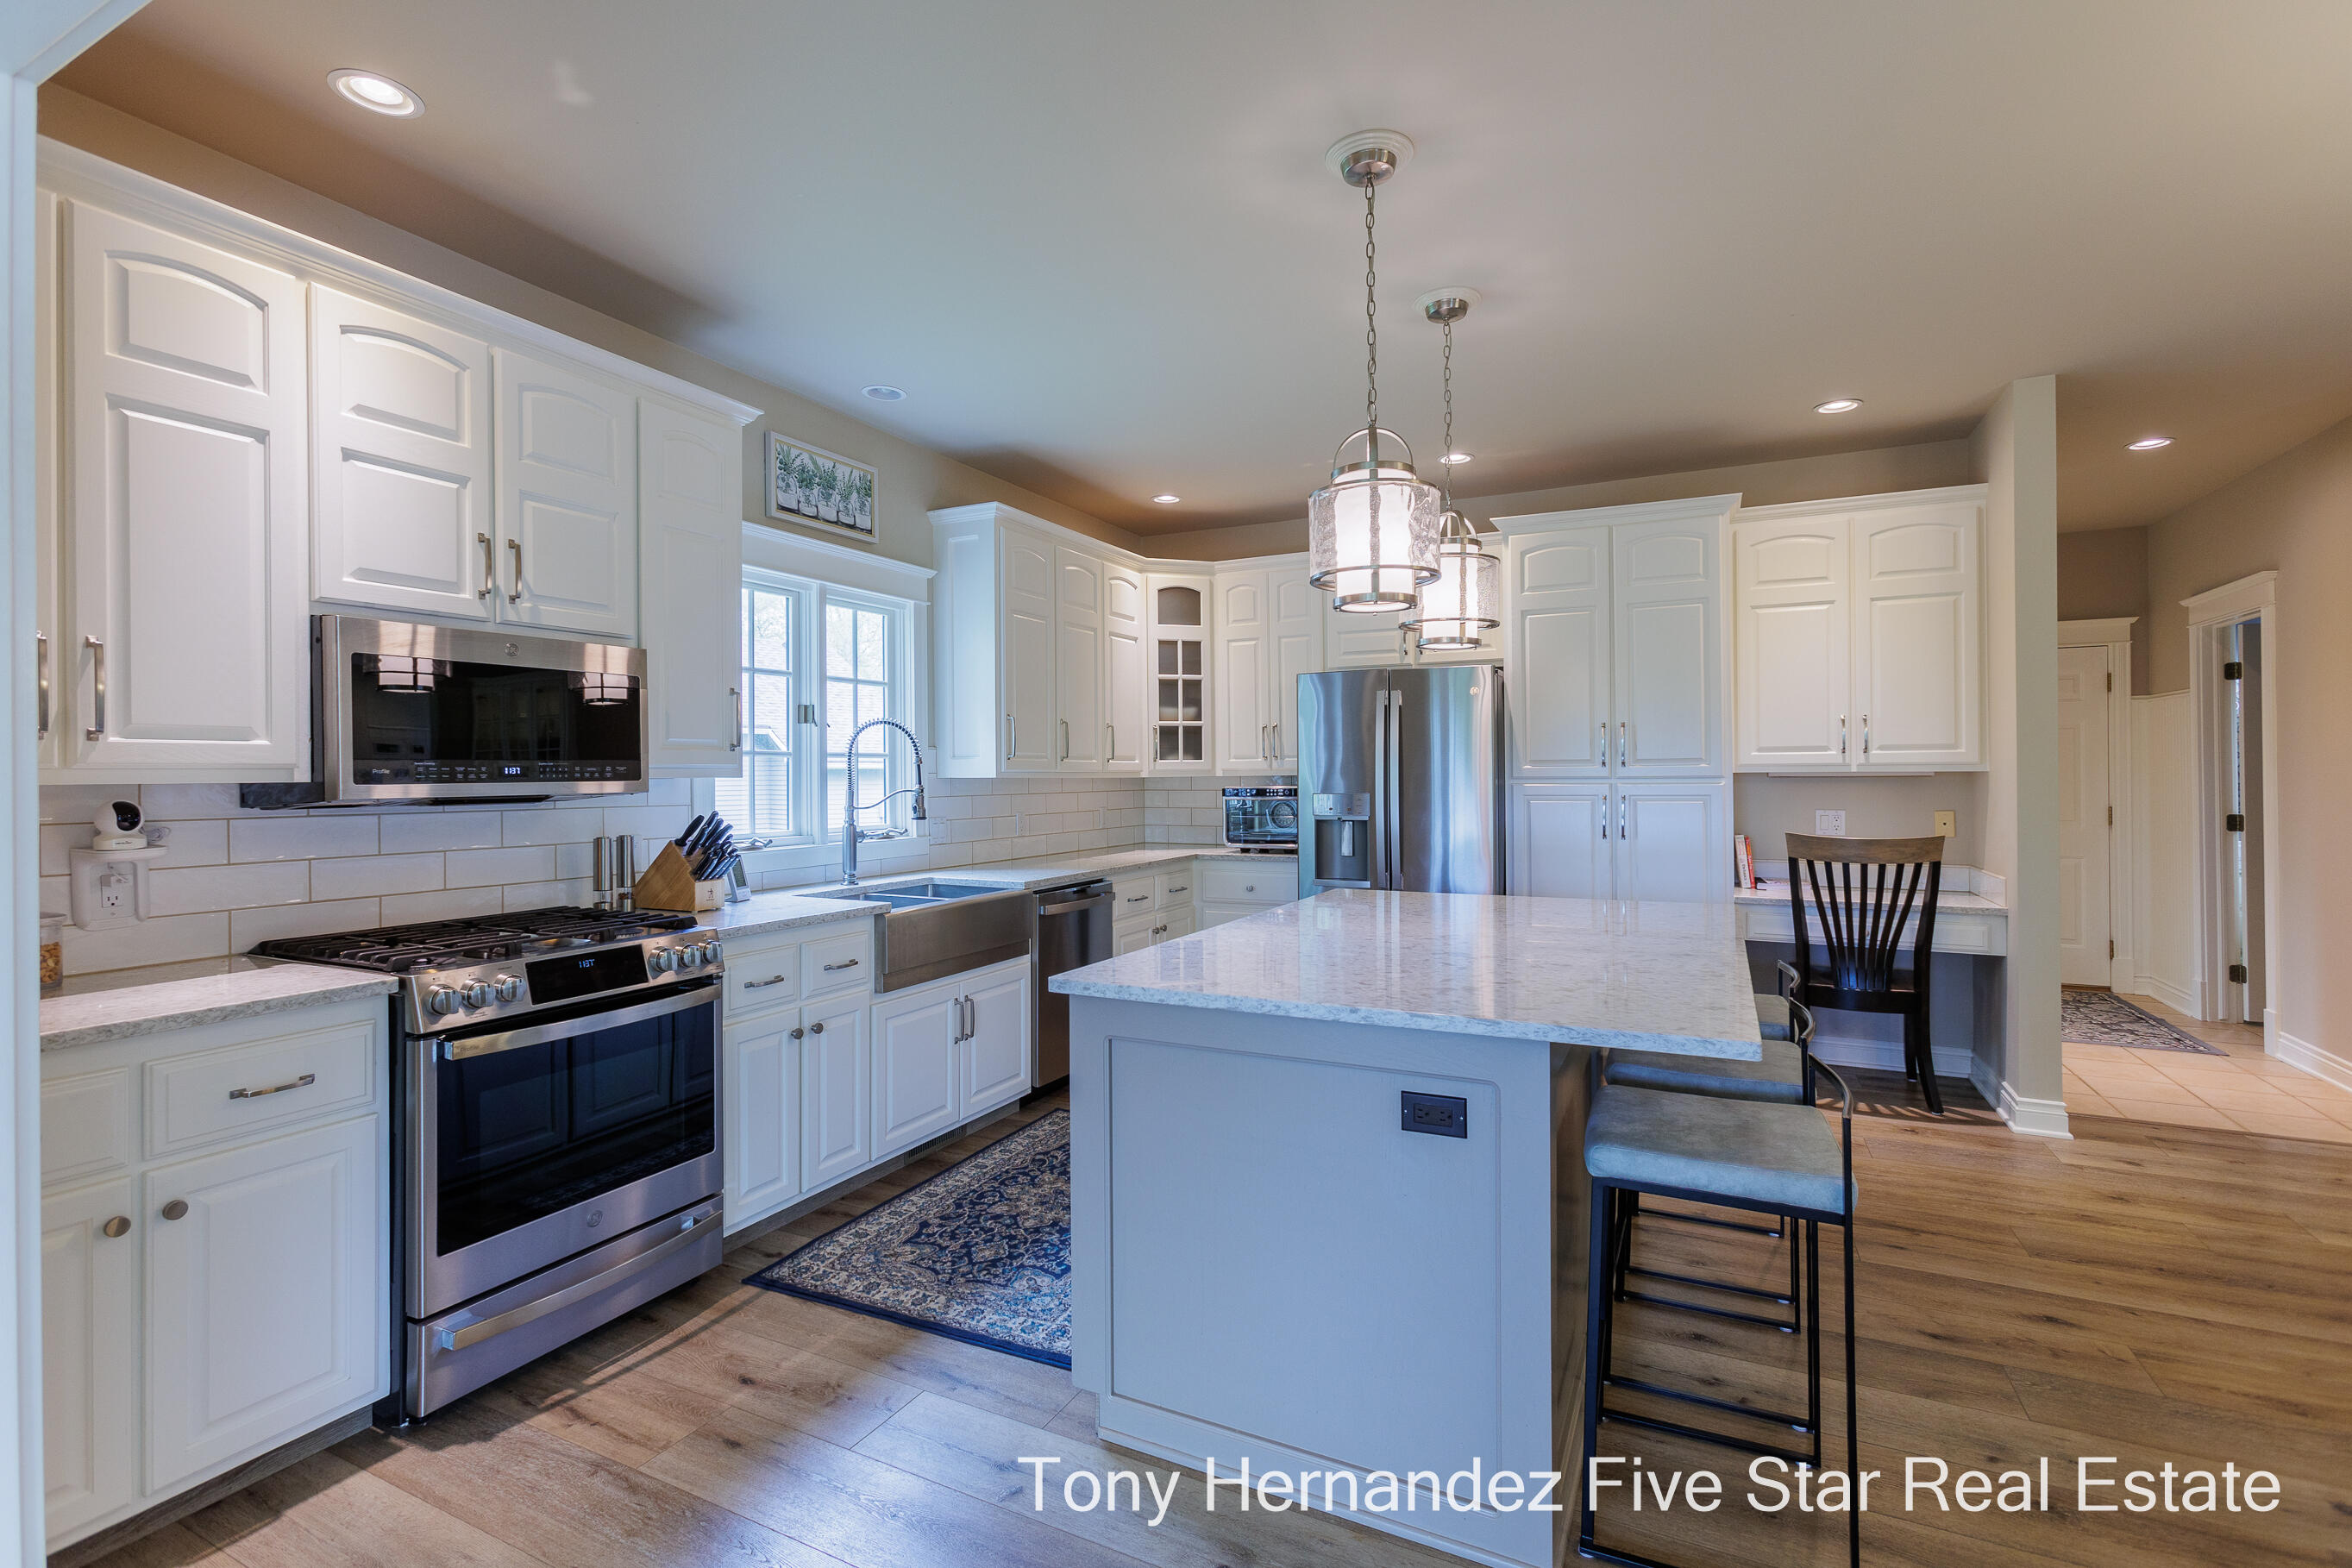
Kitchen with white cabinetry, stainless steel appliances, and a large island with seating.
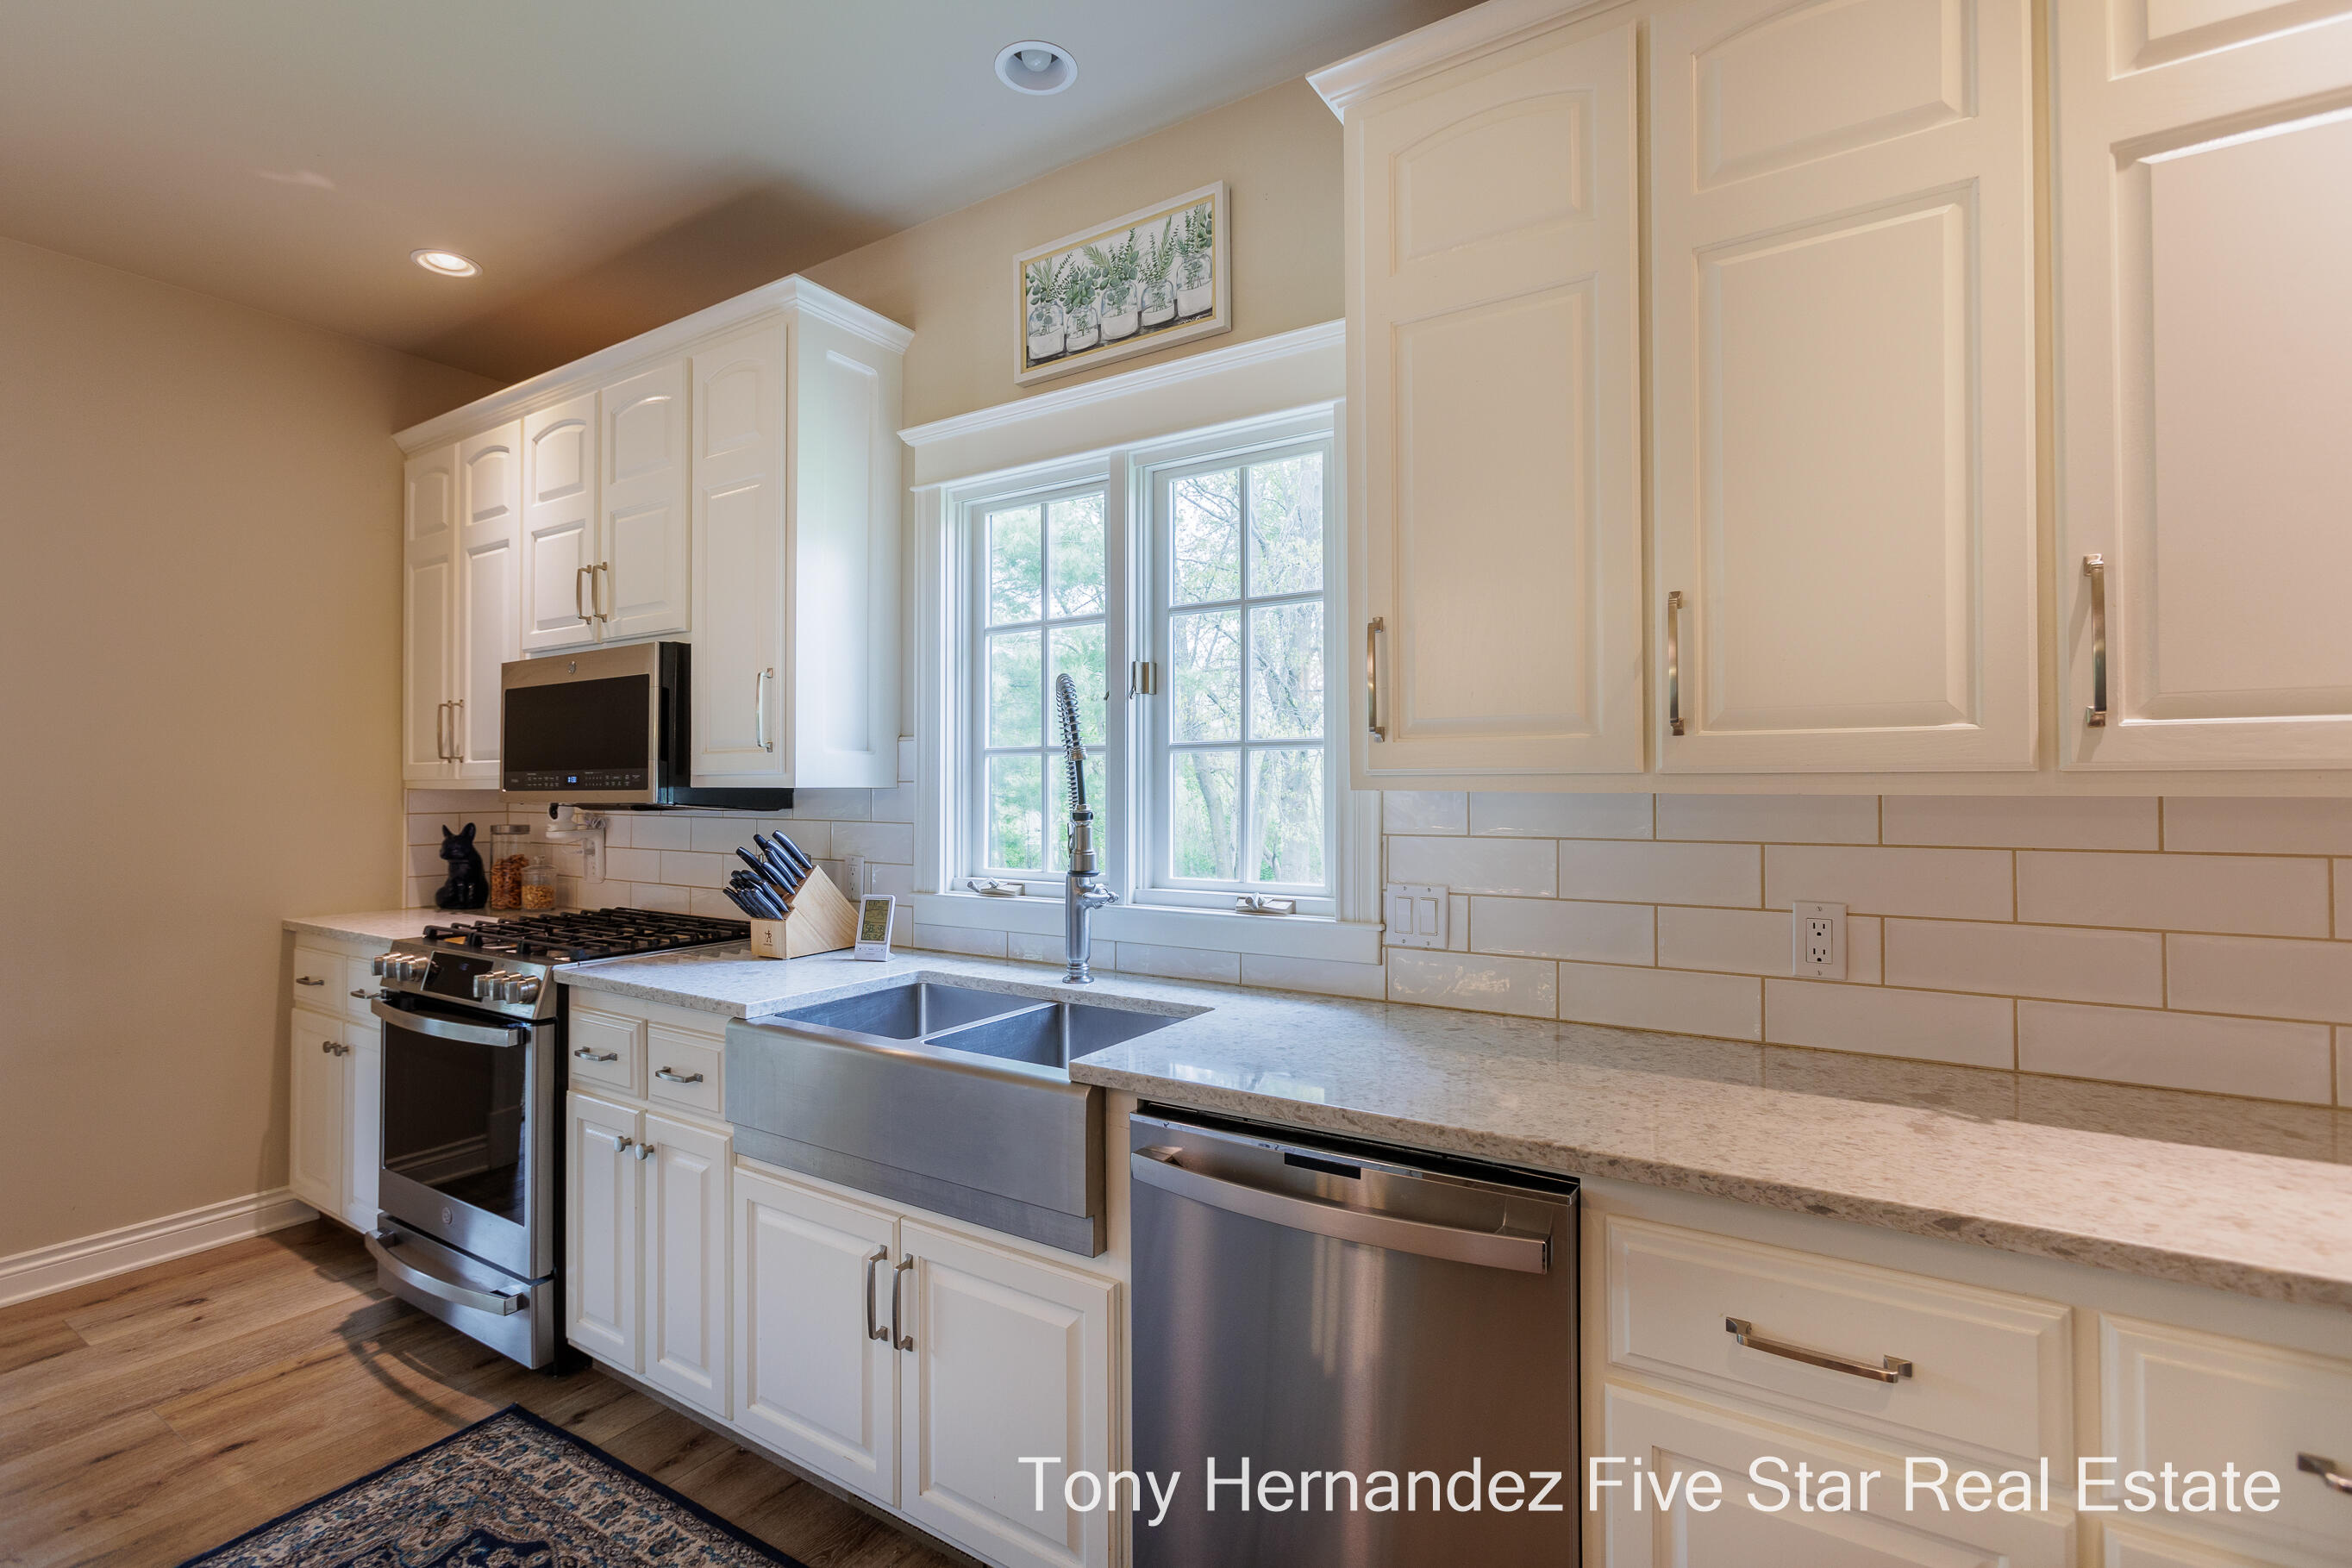
Kitchen with white cabinets, a double-basin sink beneath two windows, and stainless steel appliances.
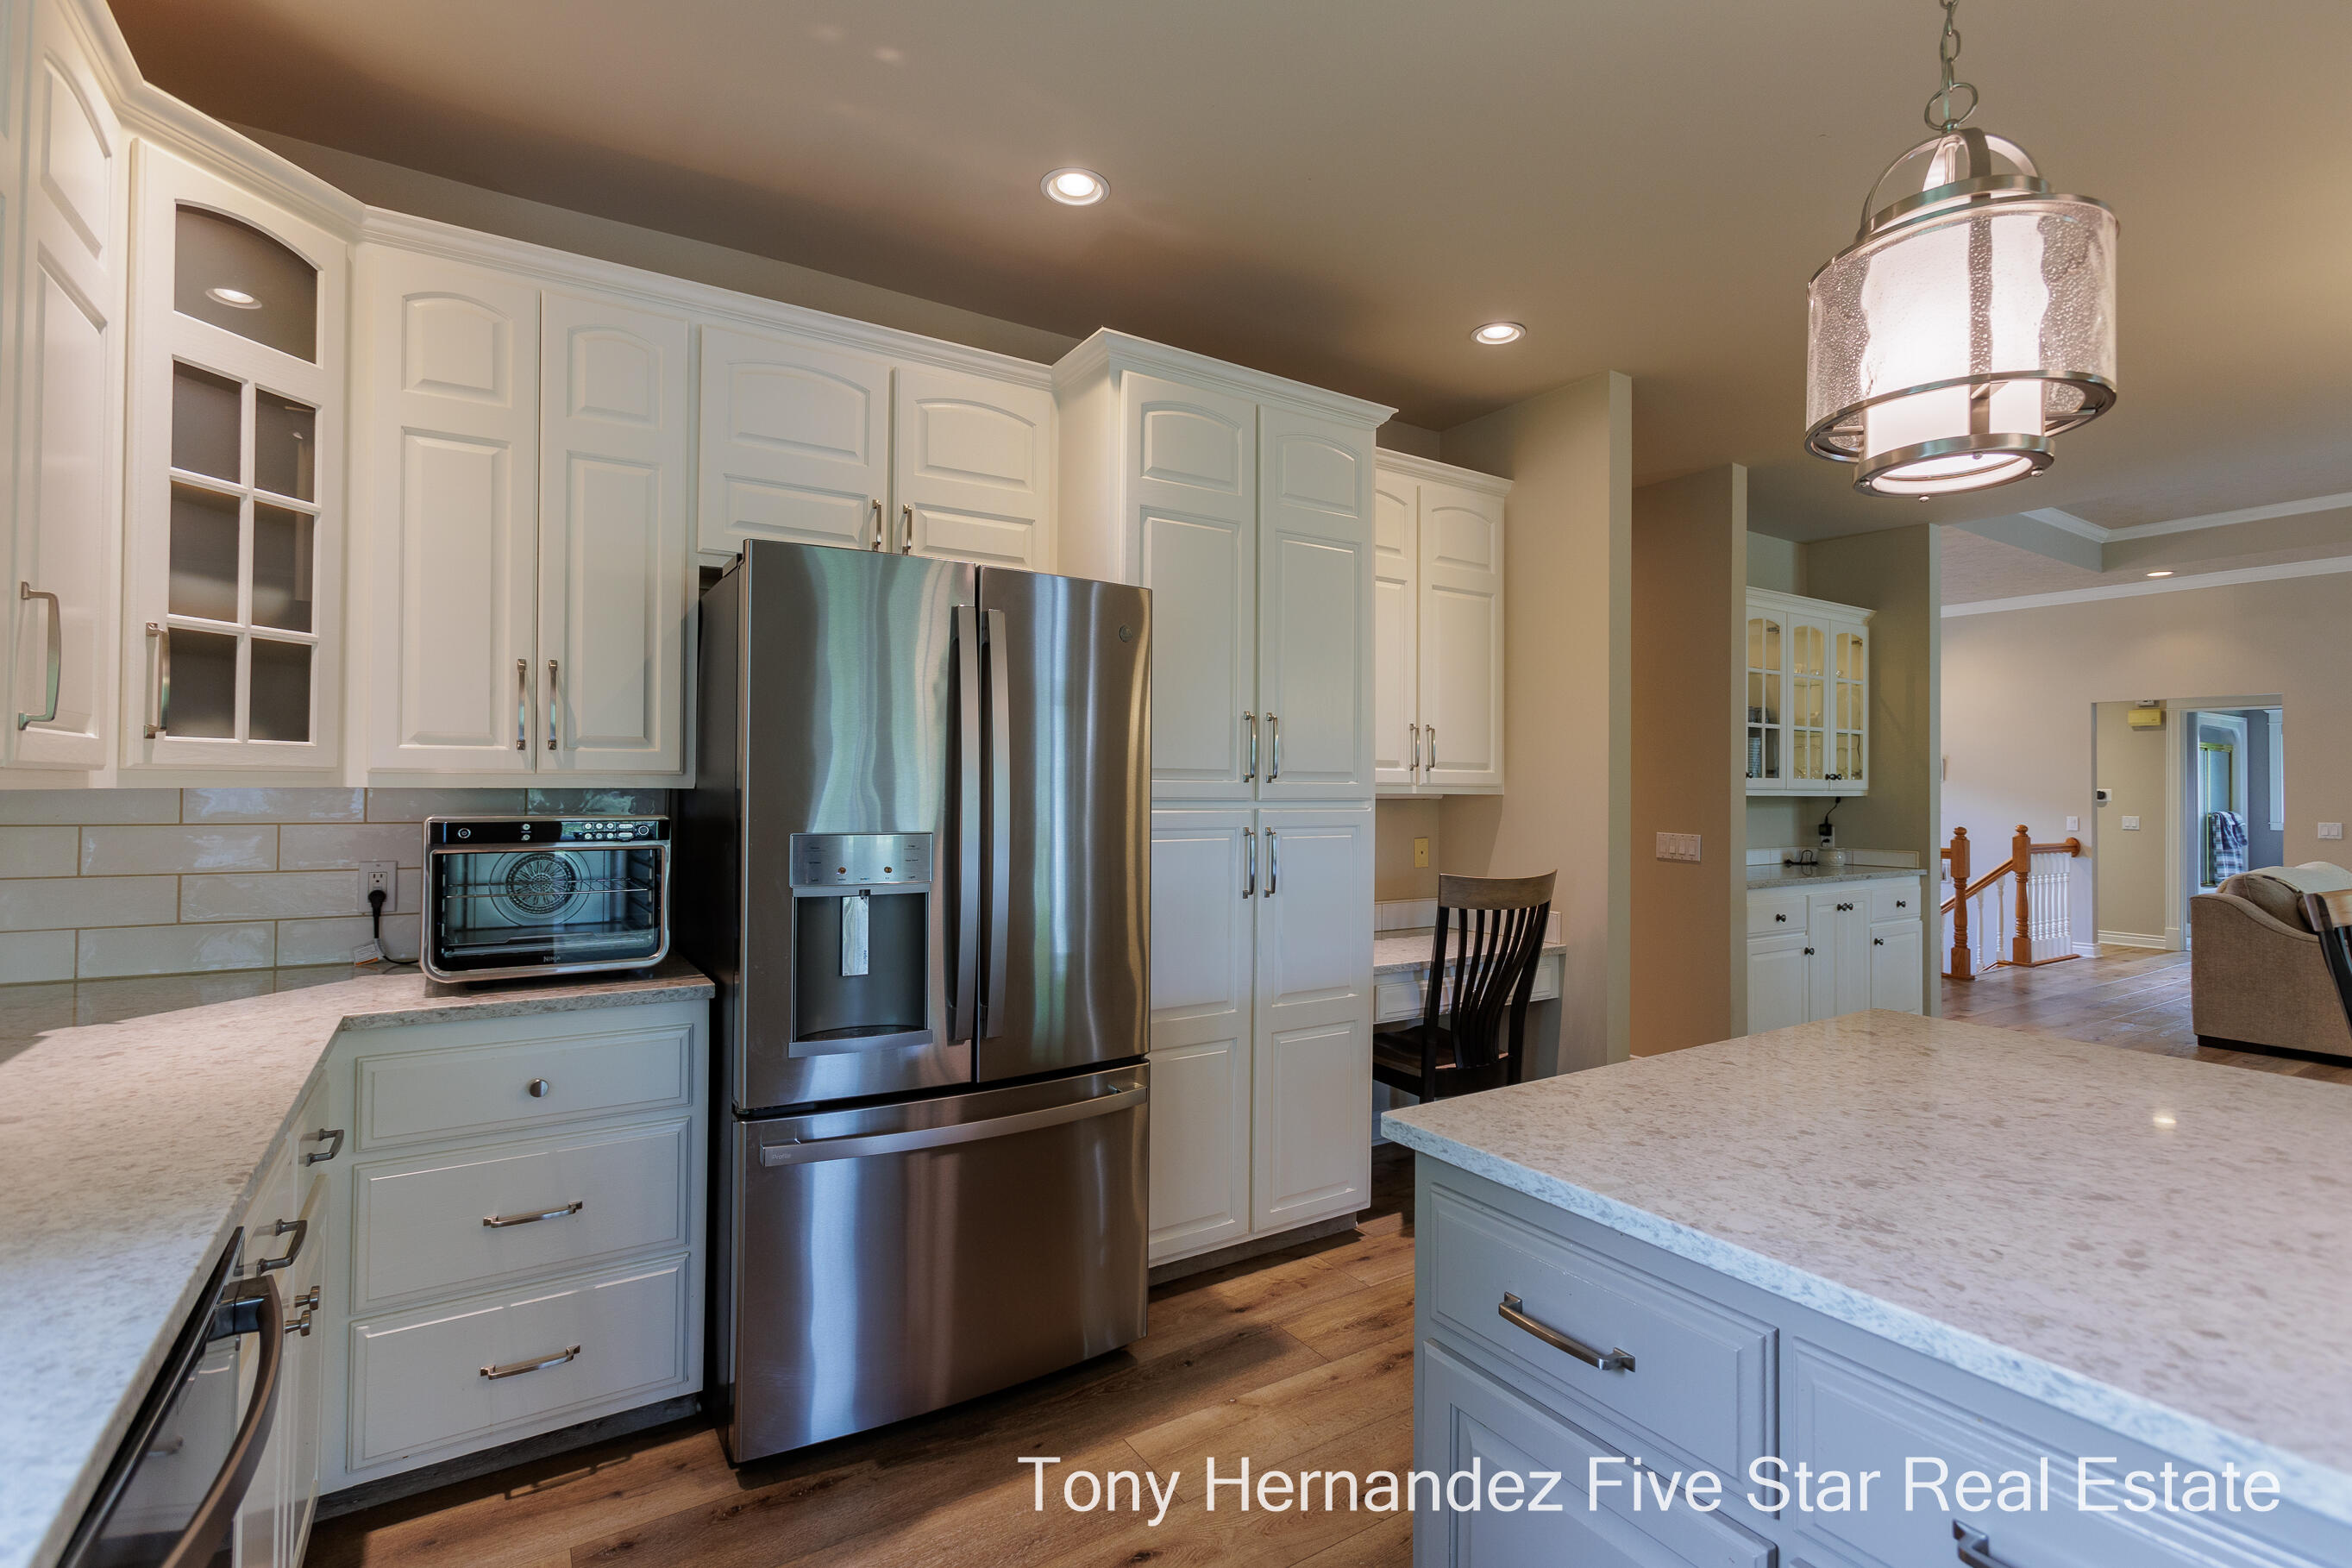
Kitchen with white cabinetry, stainless steel appliances, and a large stone-topped island.
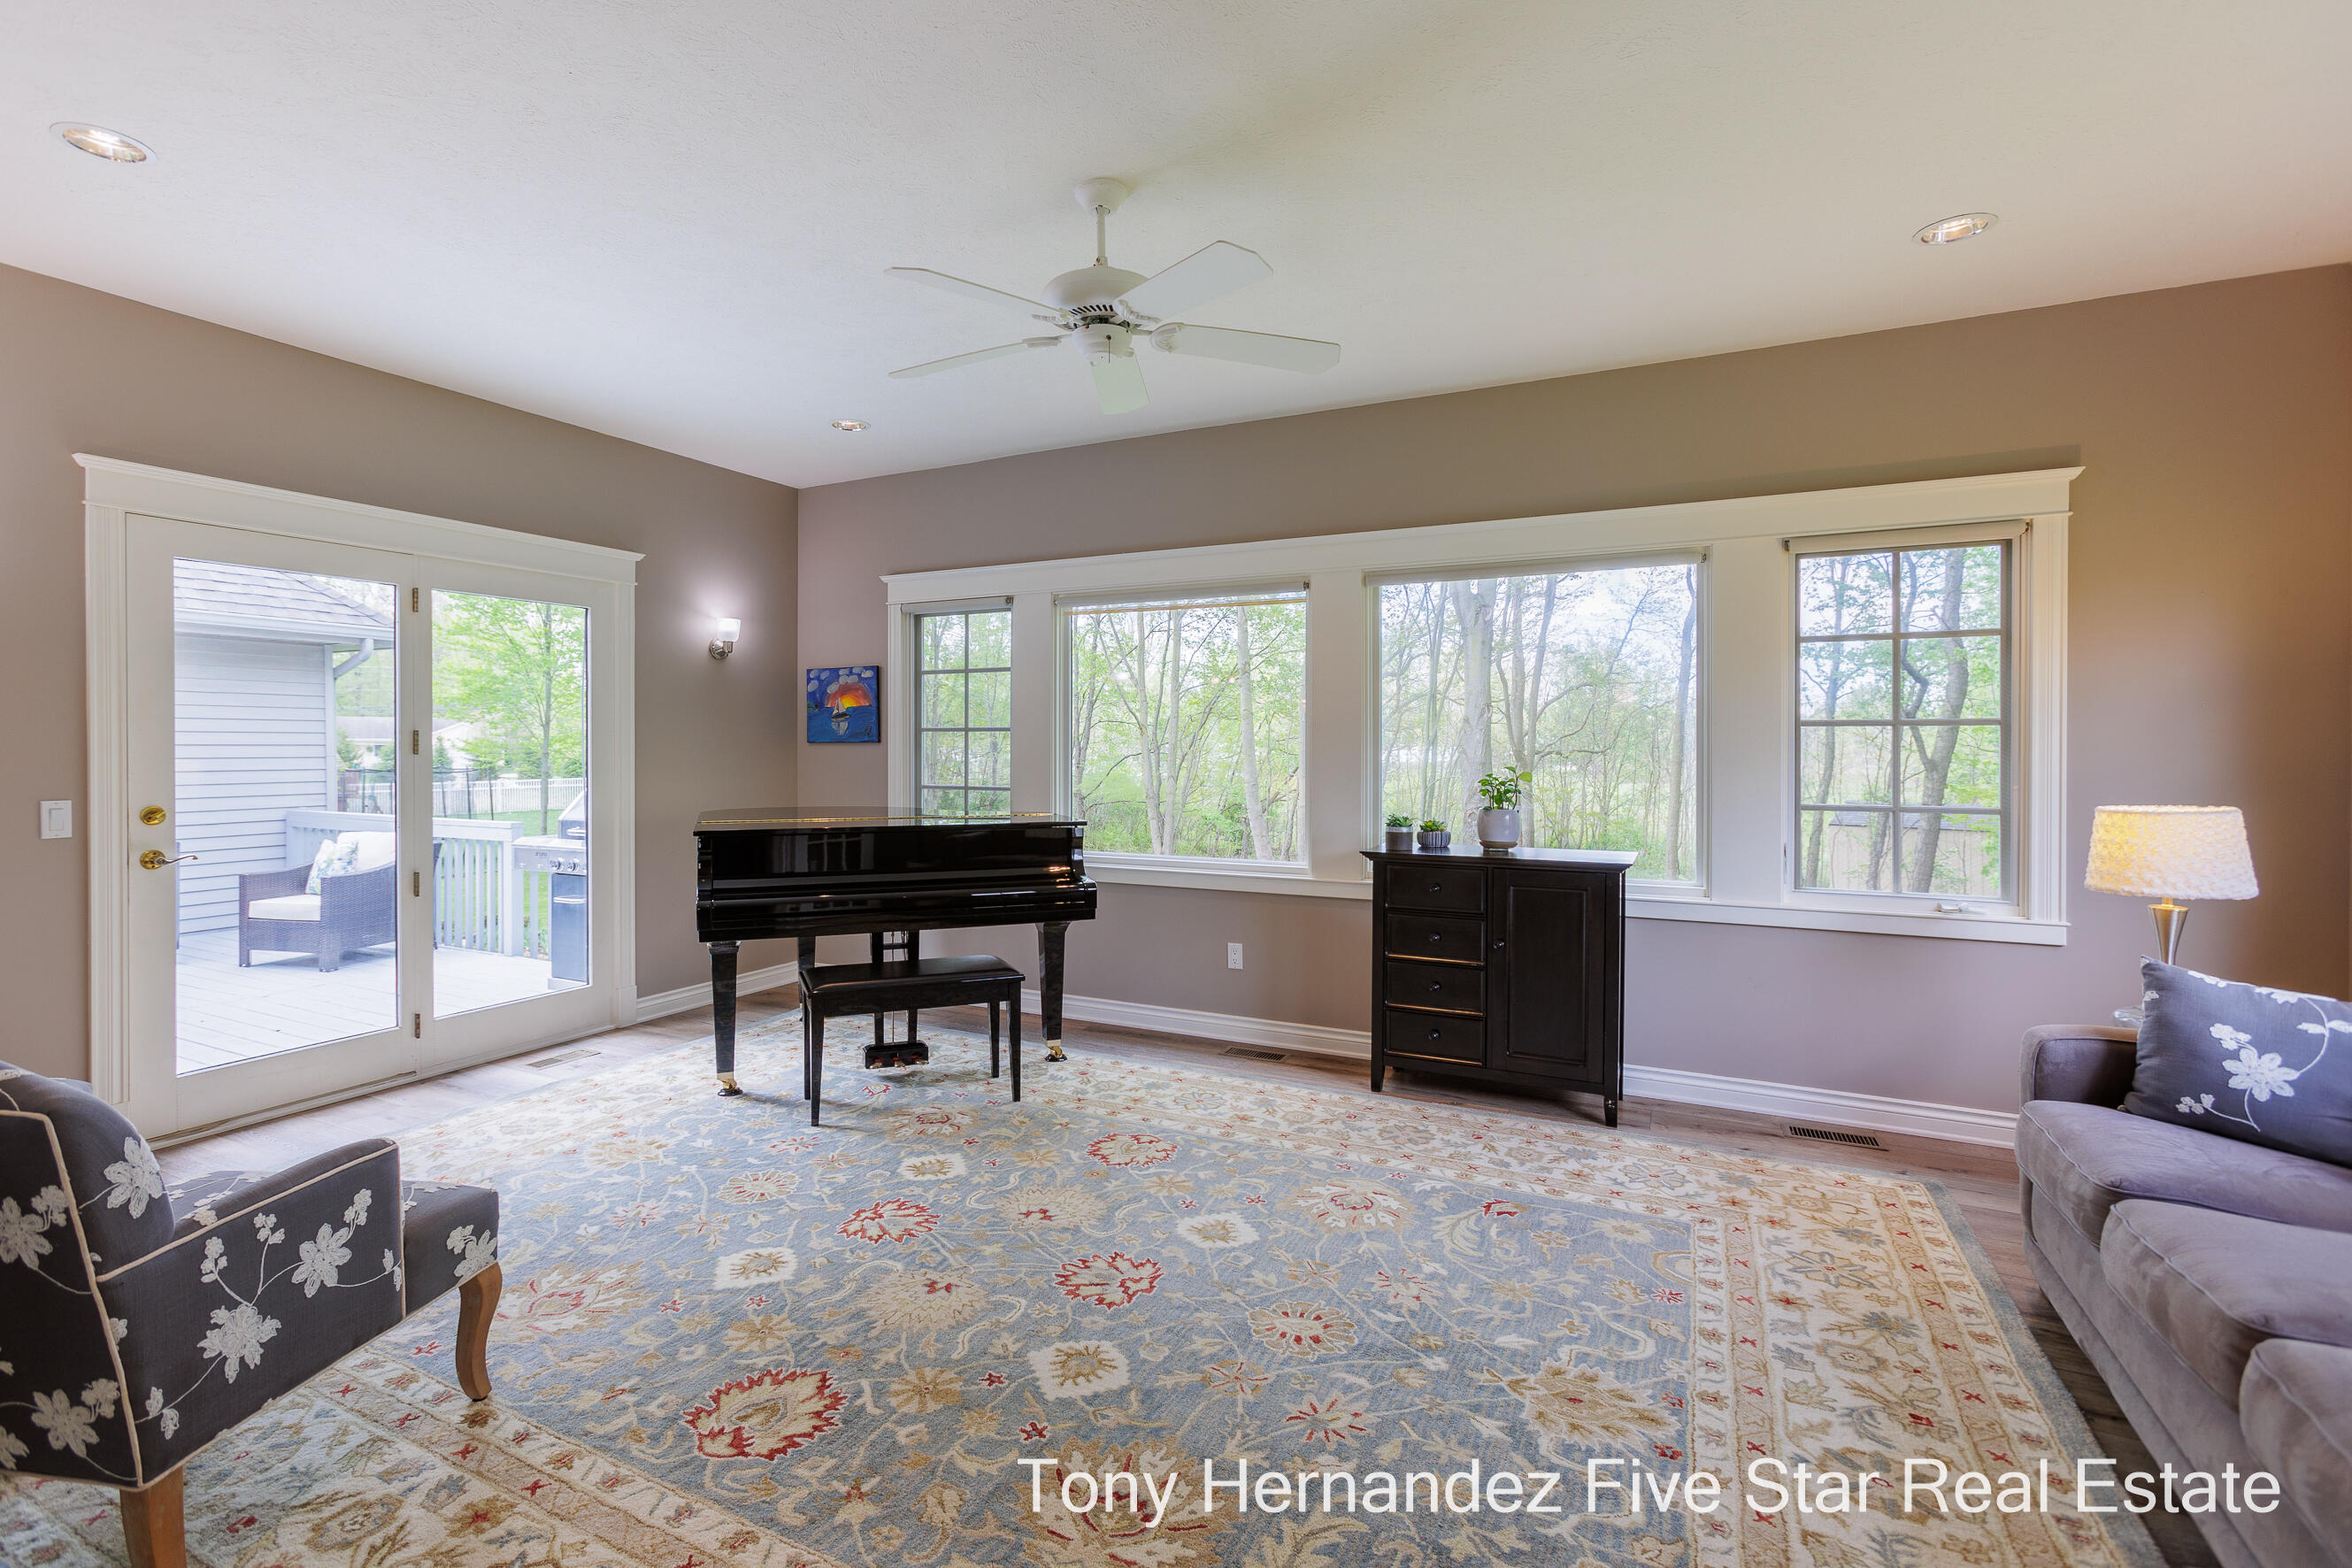
Living room with a black grand piano, large windows overlooking trees, and French doors opening to a deck.
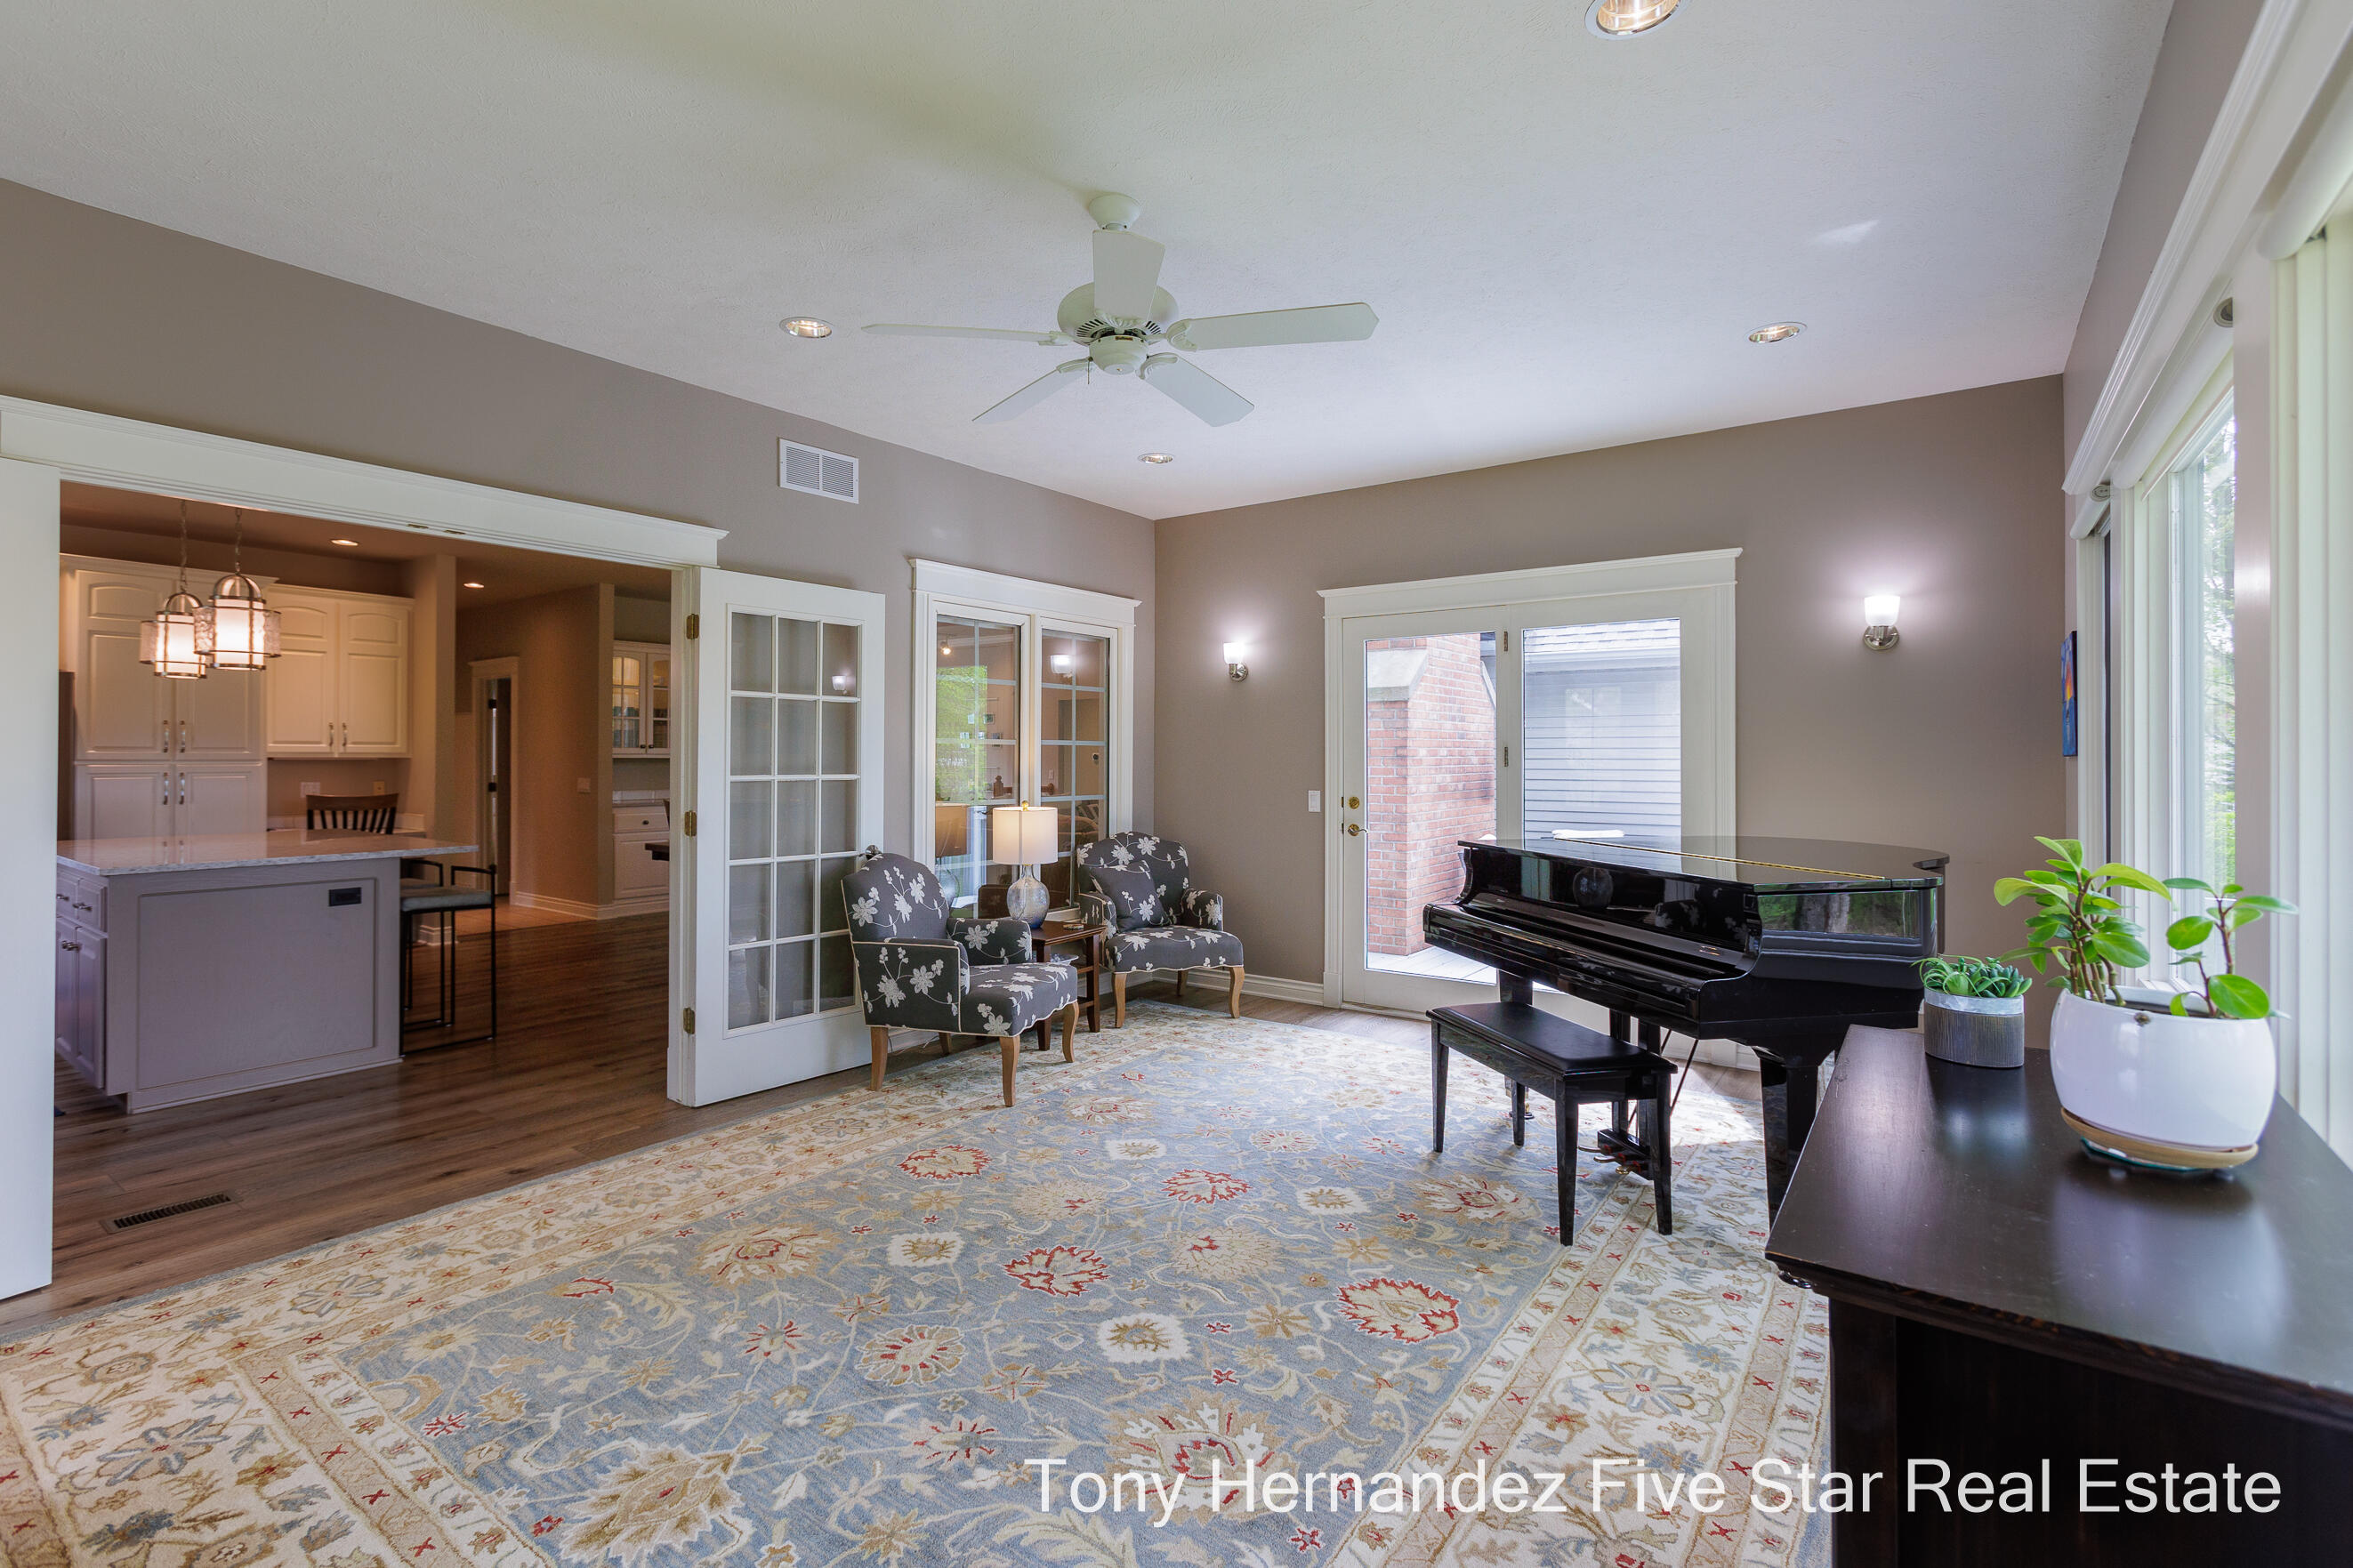
Music room with a black grand piano, patterned armchairs, and tall windows.
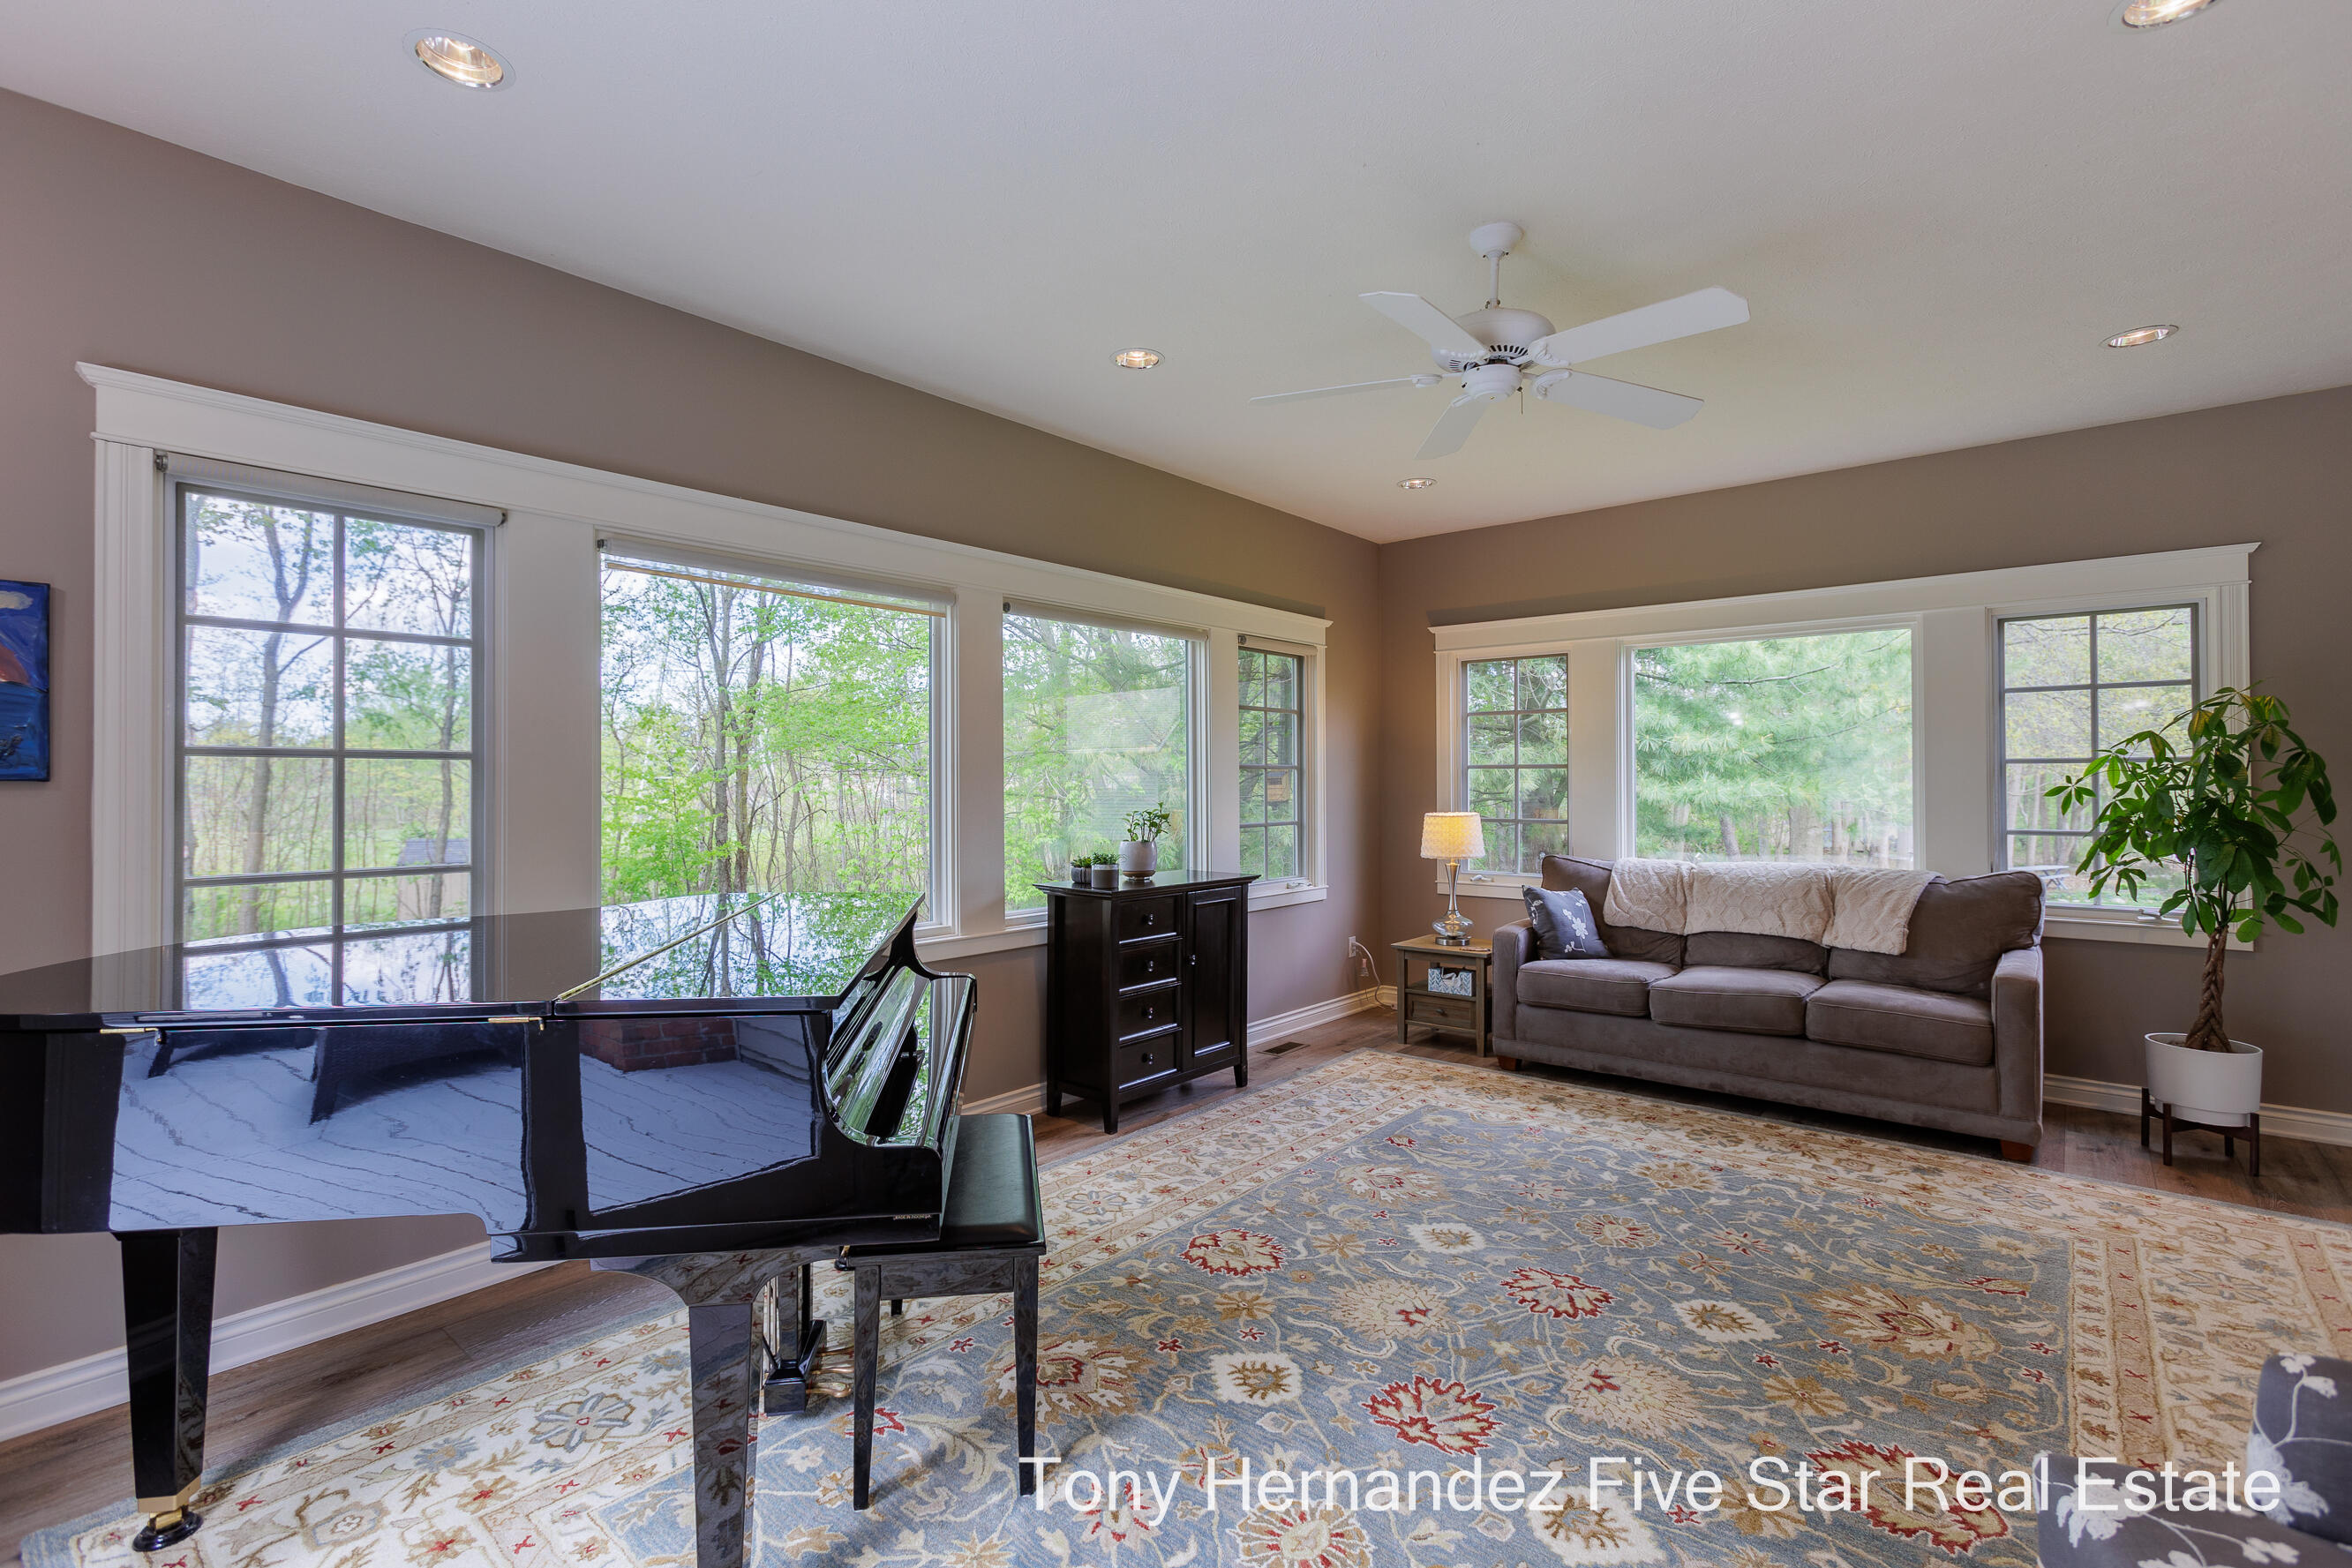
Living room with a grand piano, gray sofa, patterned rug, and large windows overlooking trees.
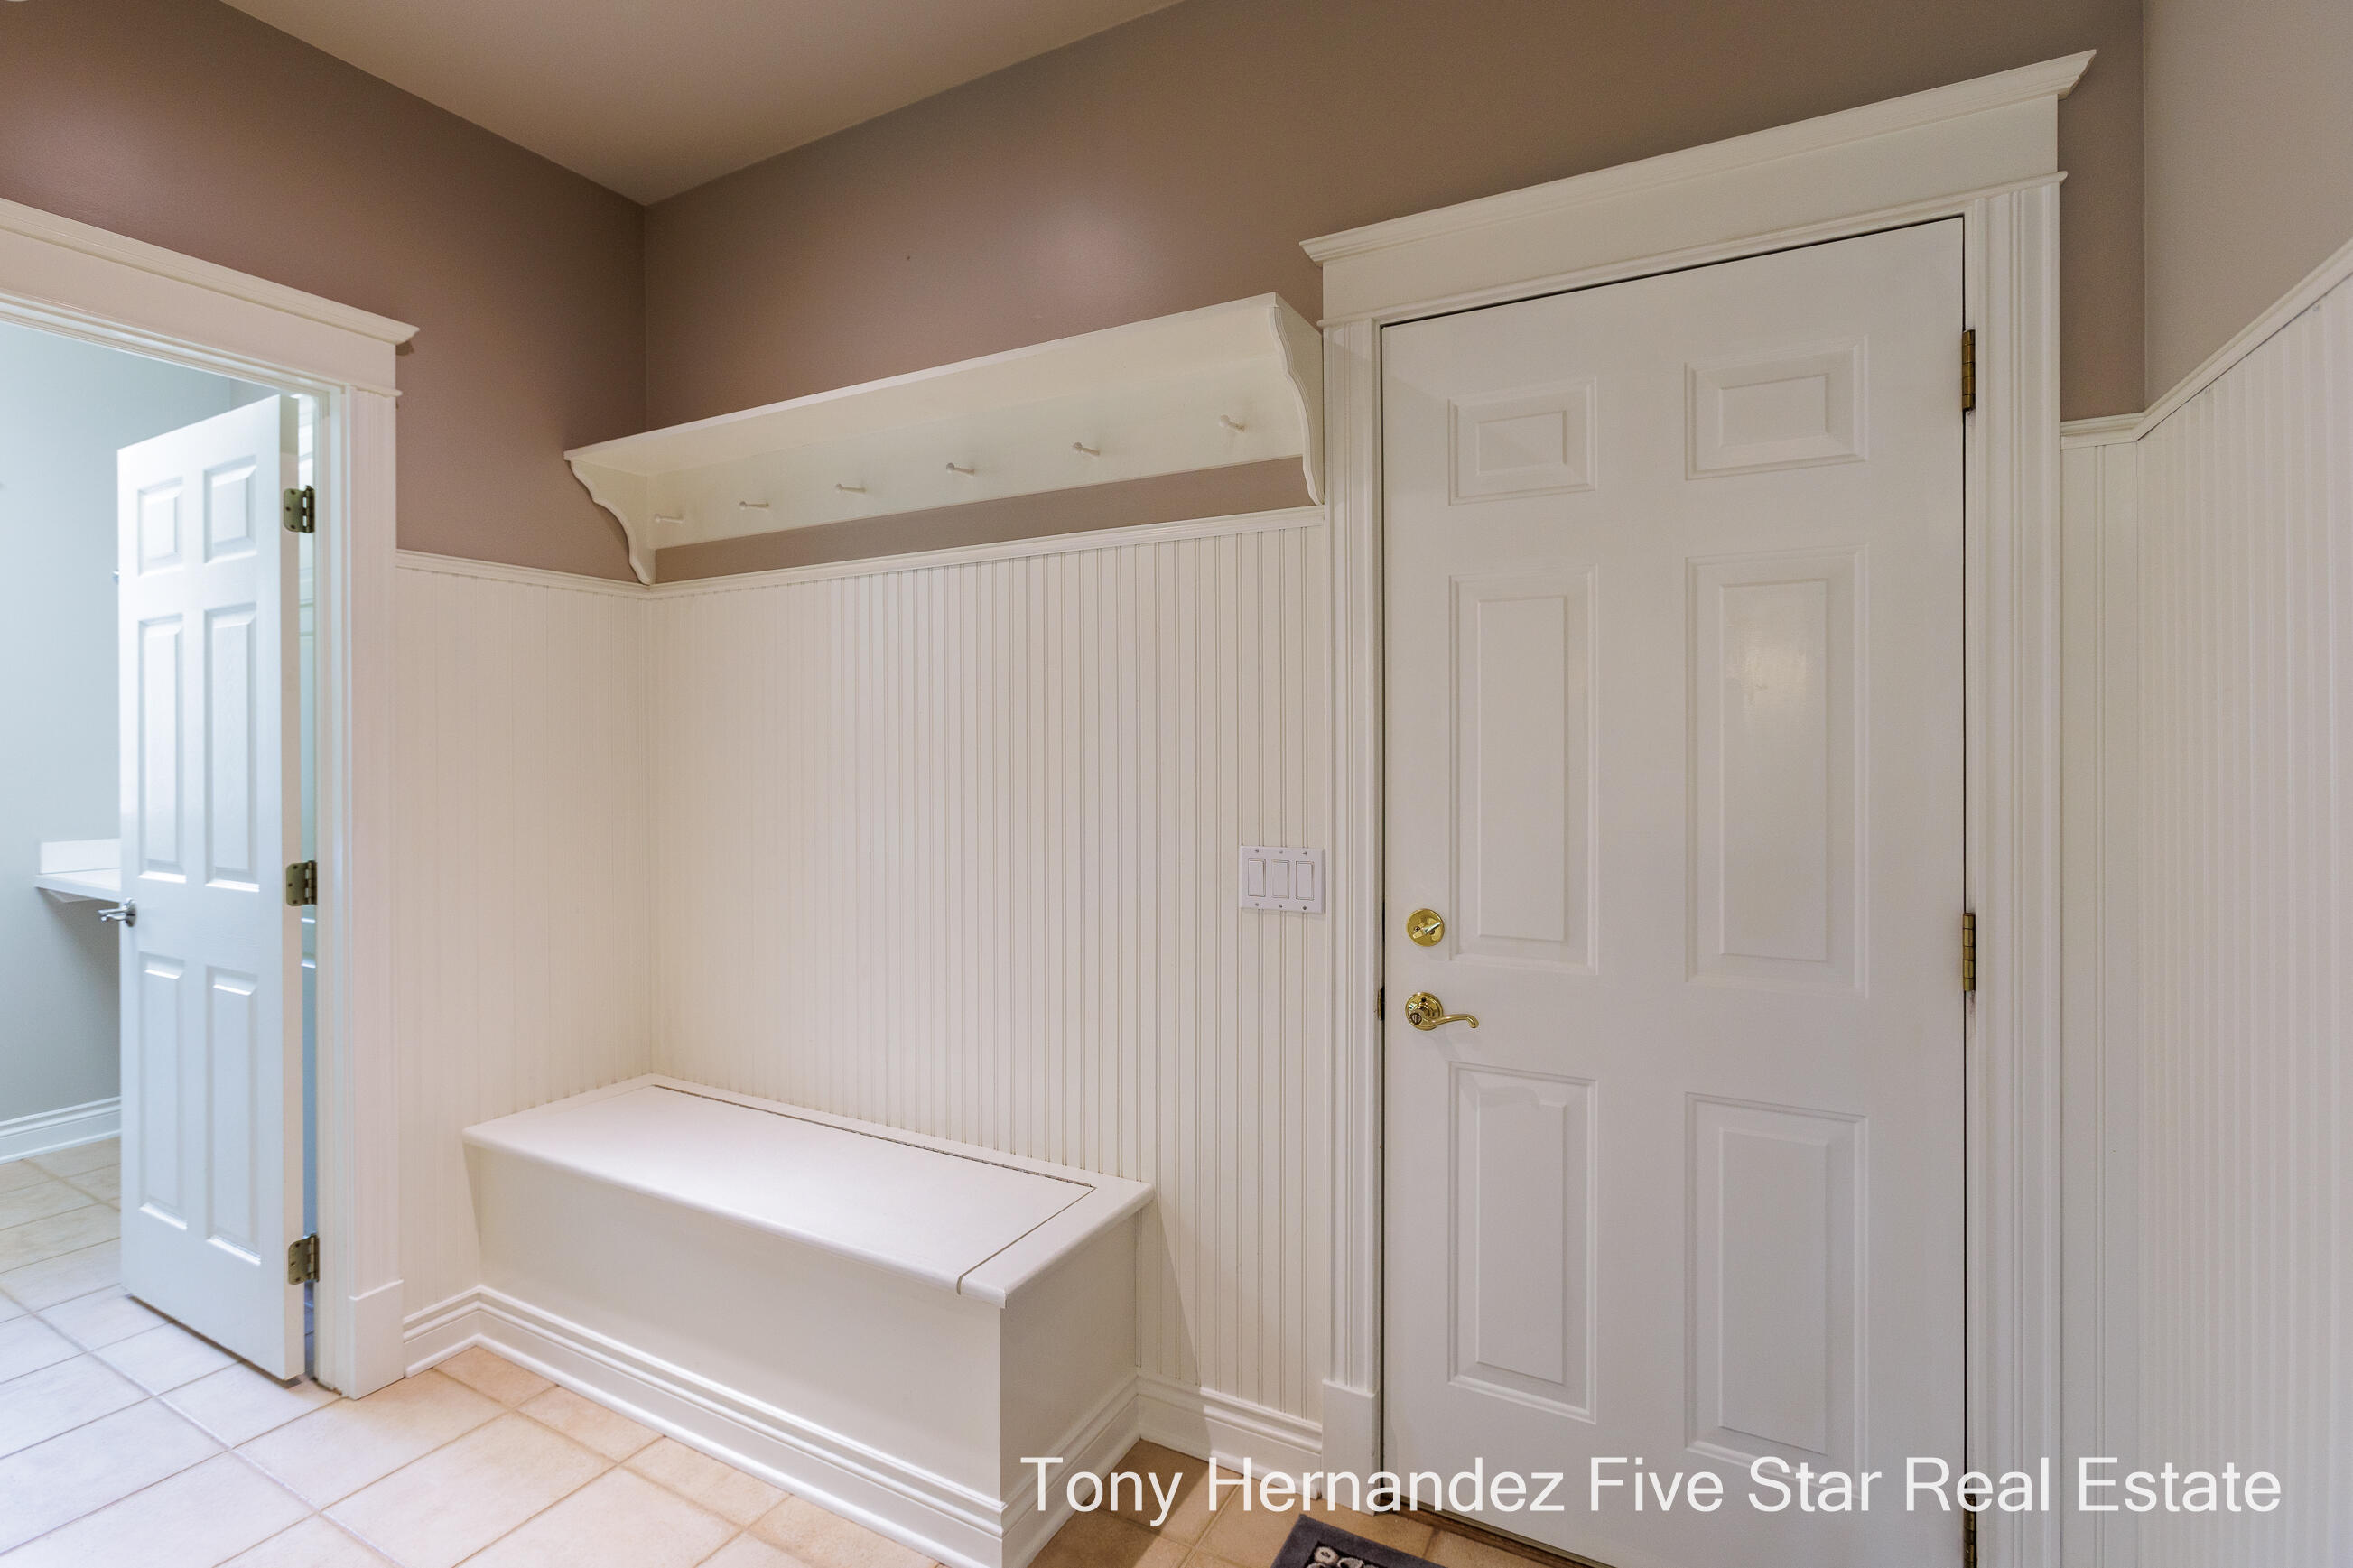
Mudroom with a built-in white bench, coat hooks, beadboard walls, and a paneled entry door.
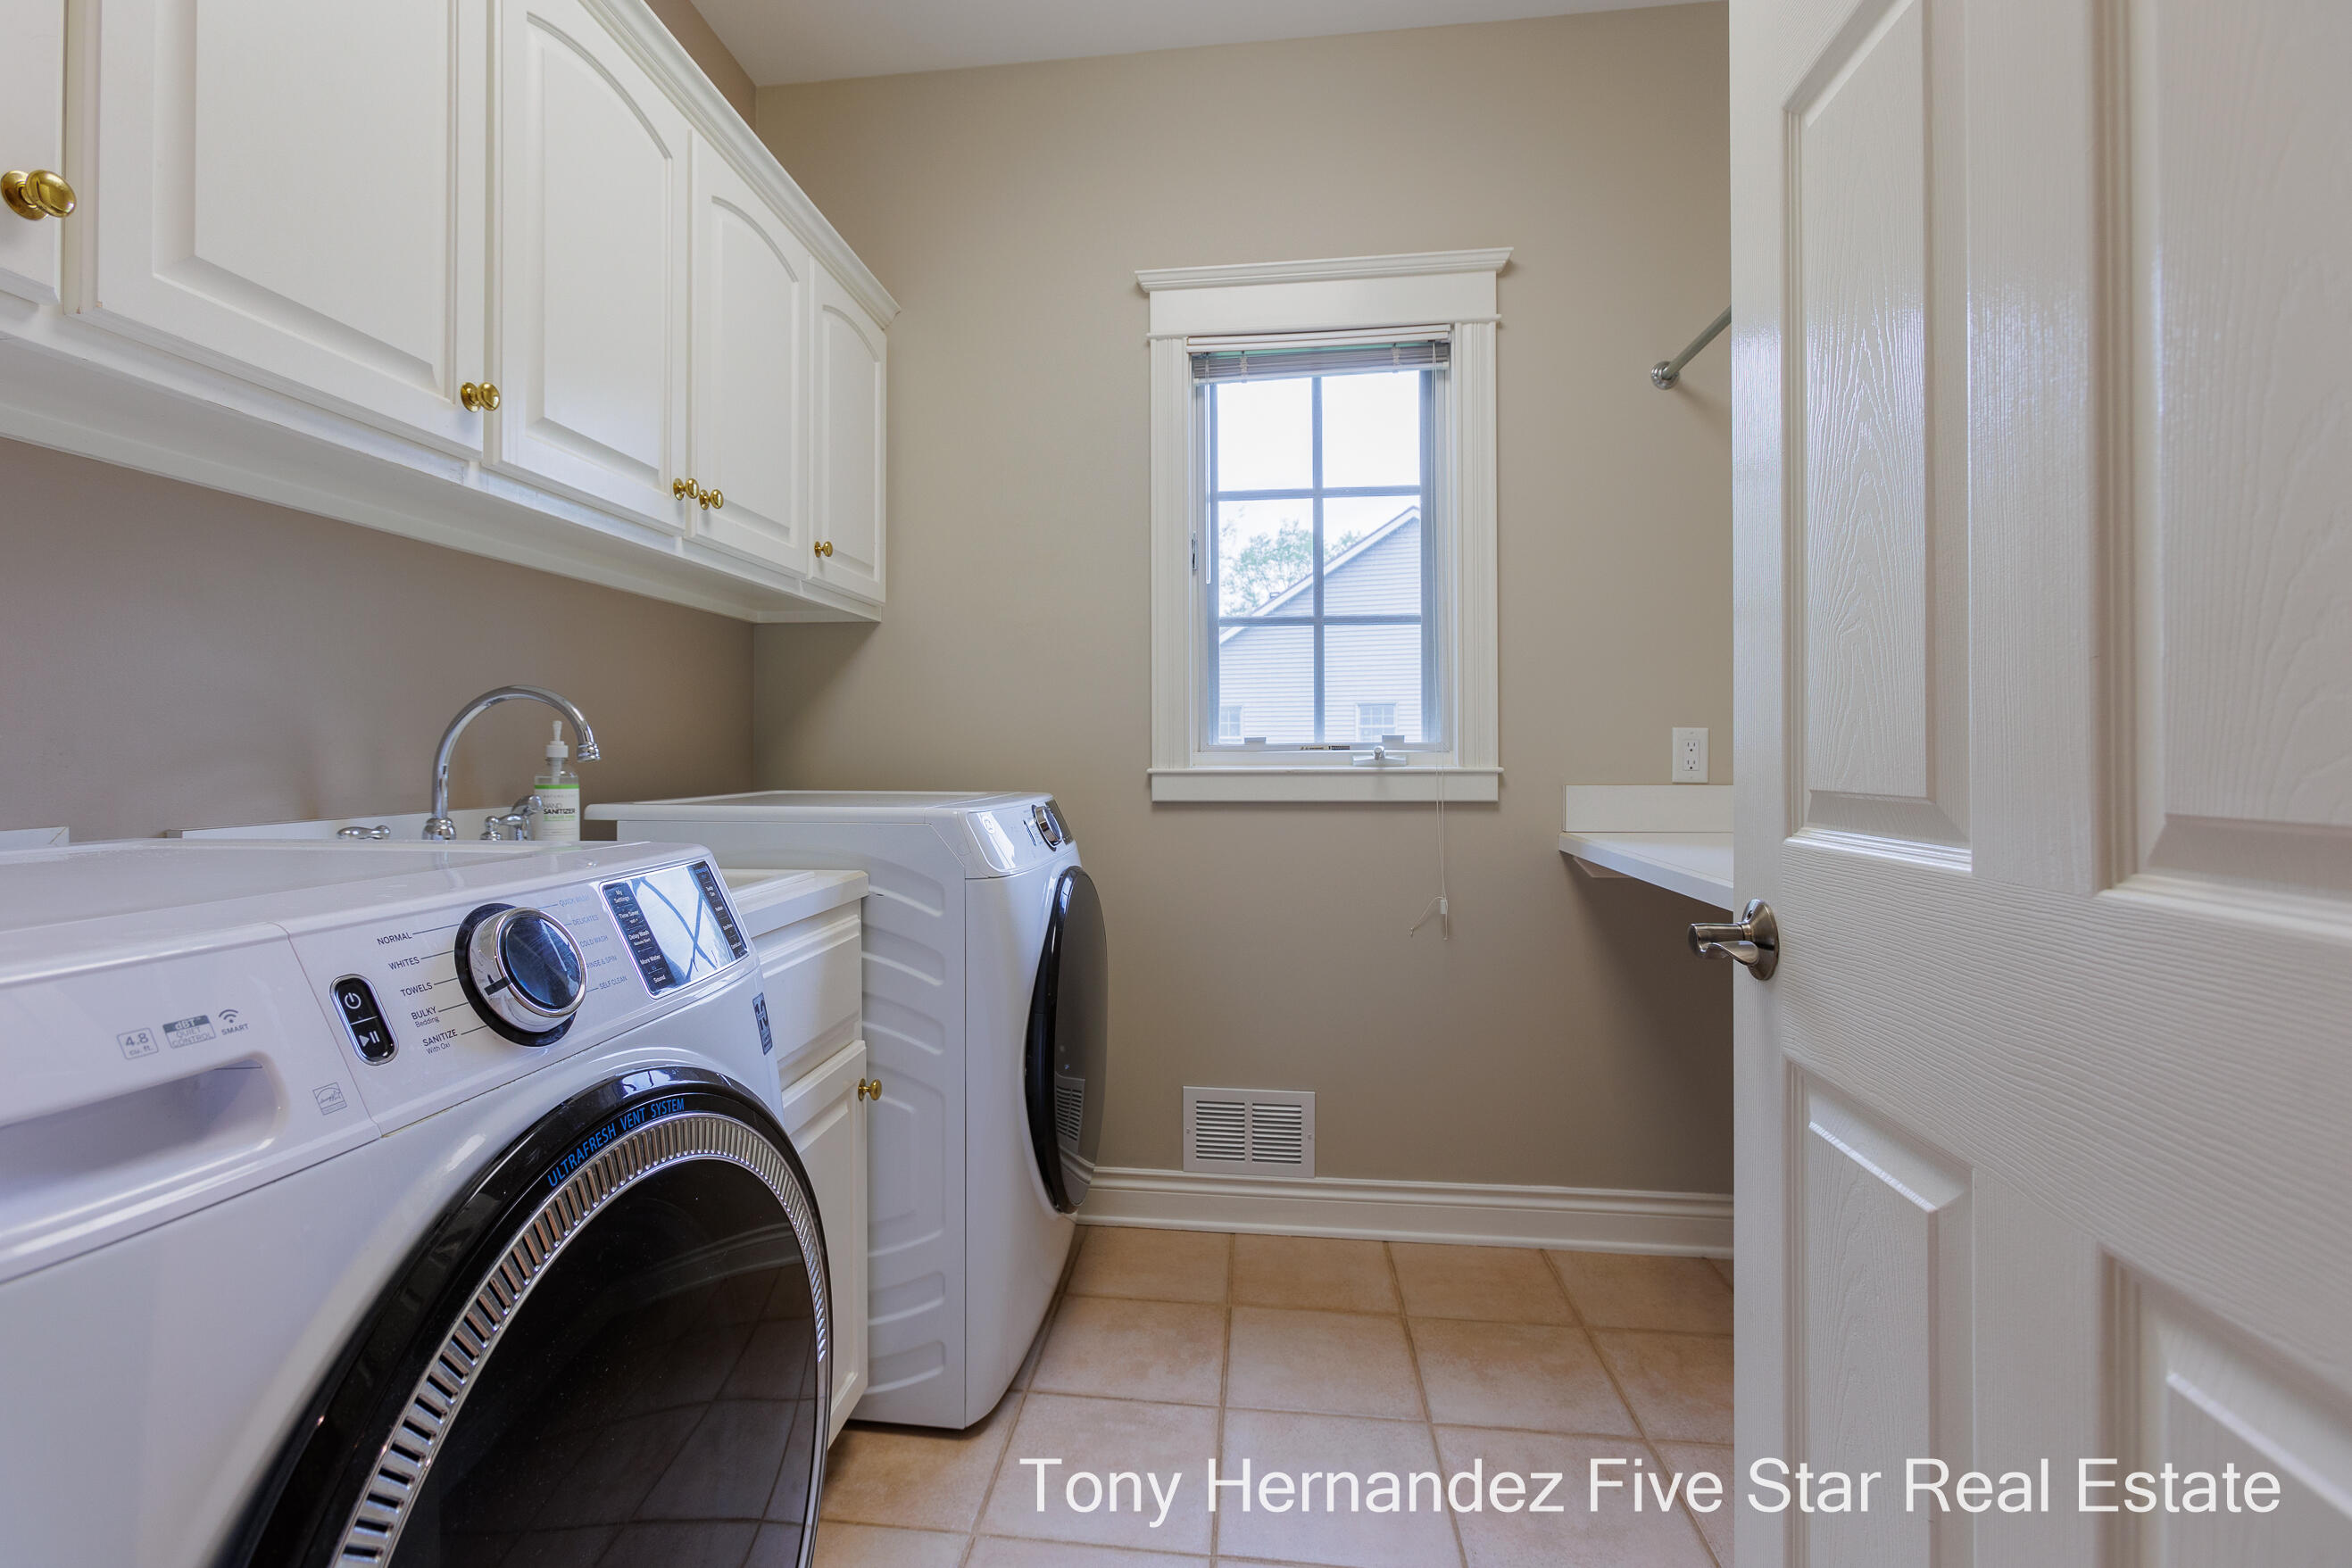
Laundry room with front-loading washer and dryer, white cabinets, utility sink, and tiled floor.
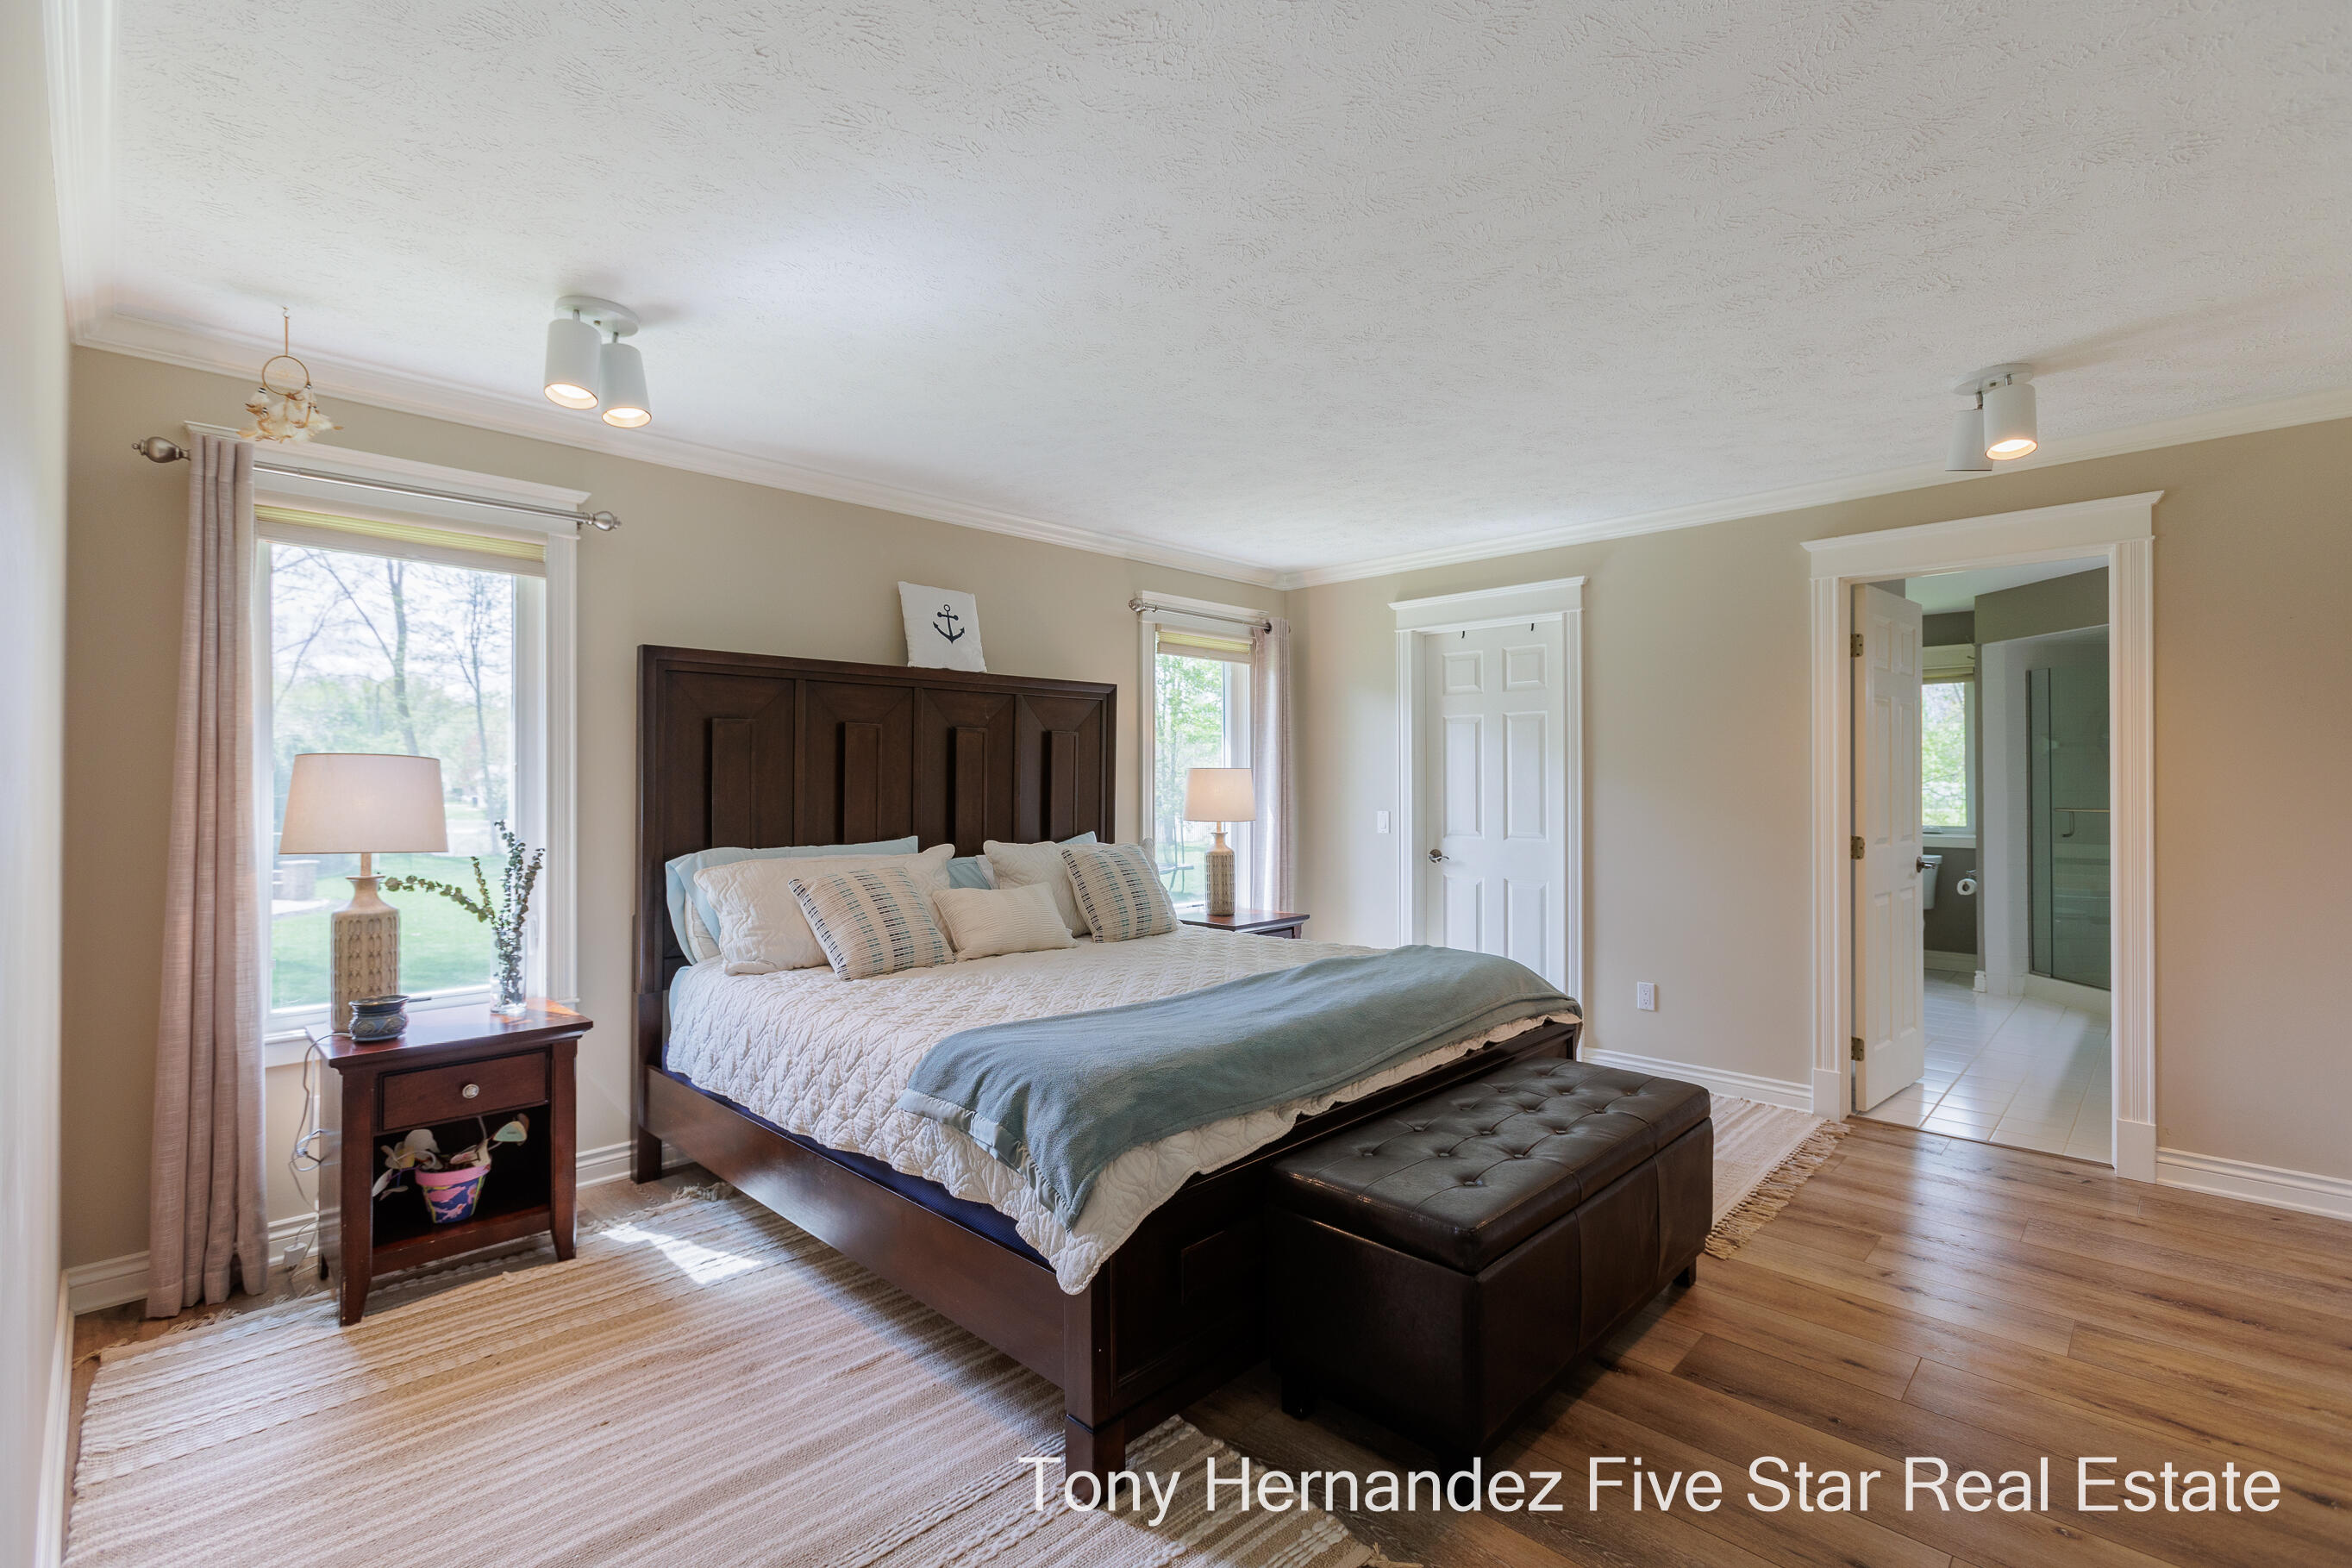
Staged bedroom with a dark wood bed, blue throw, tufted bench, and doorway to an ensuite bathroom.
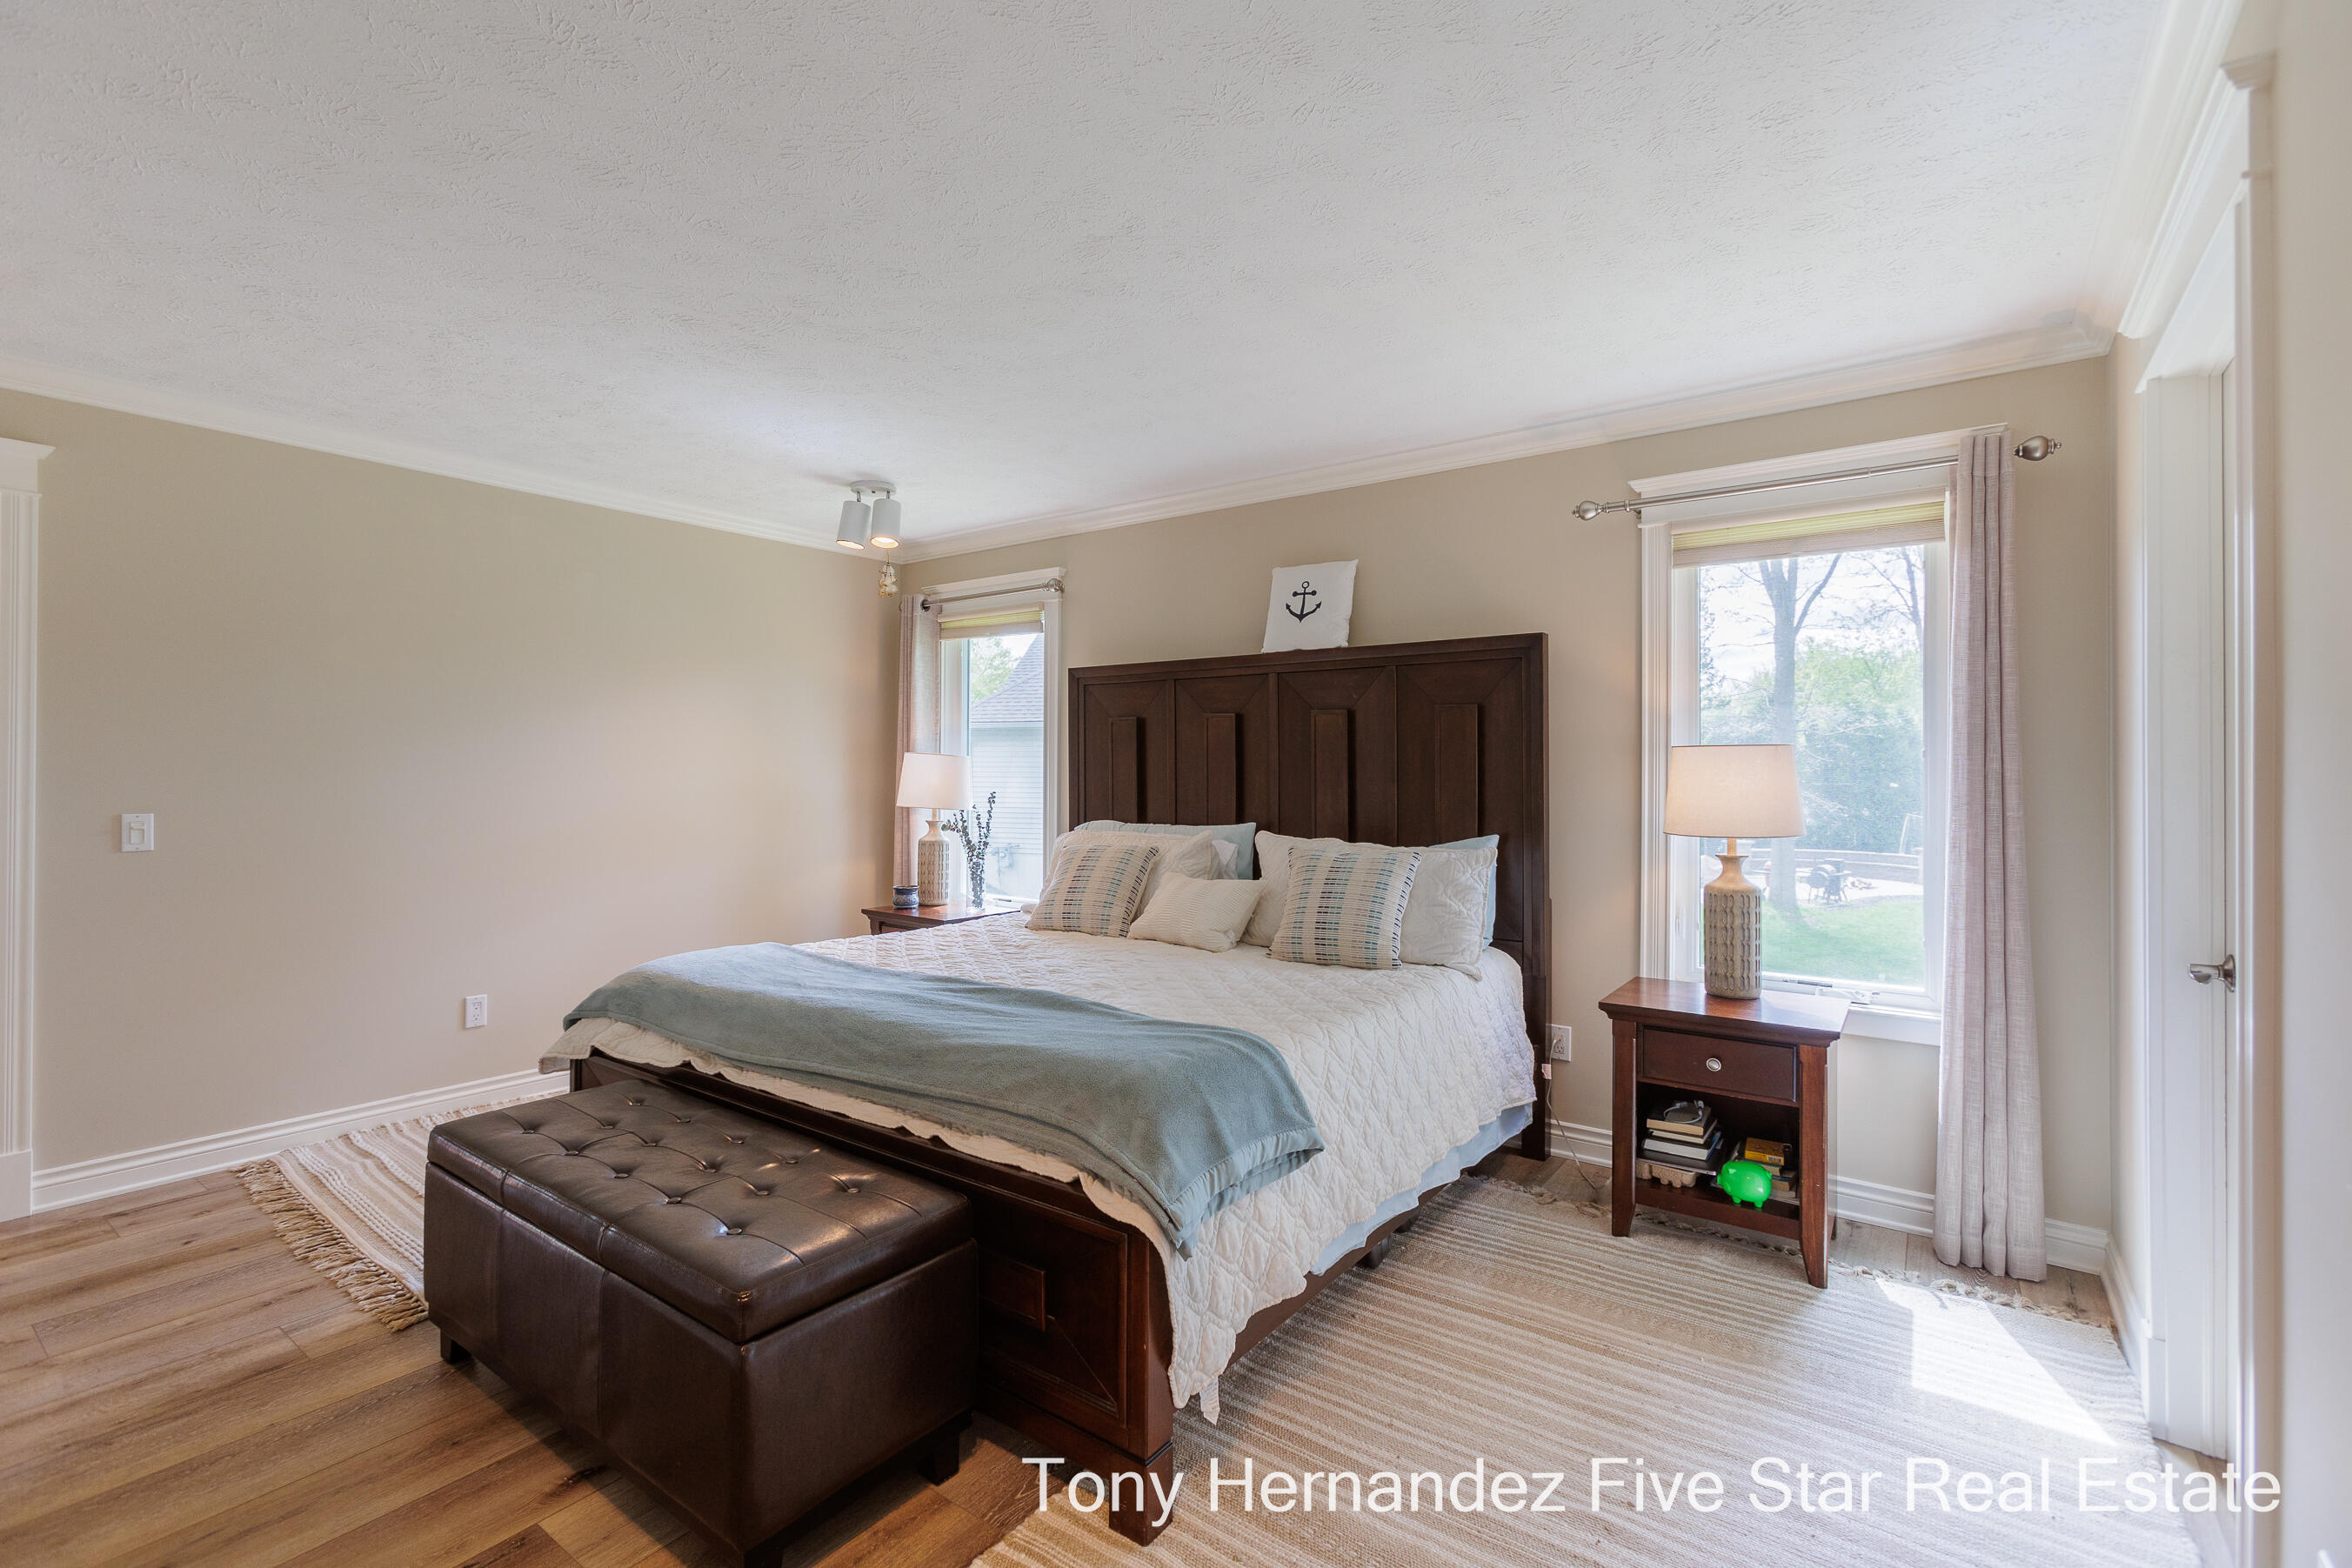
Furnished bedroom with a dark wood king bed, upholstered bench, and large windows.
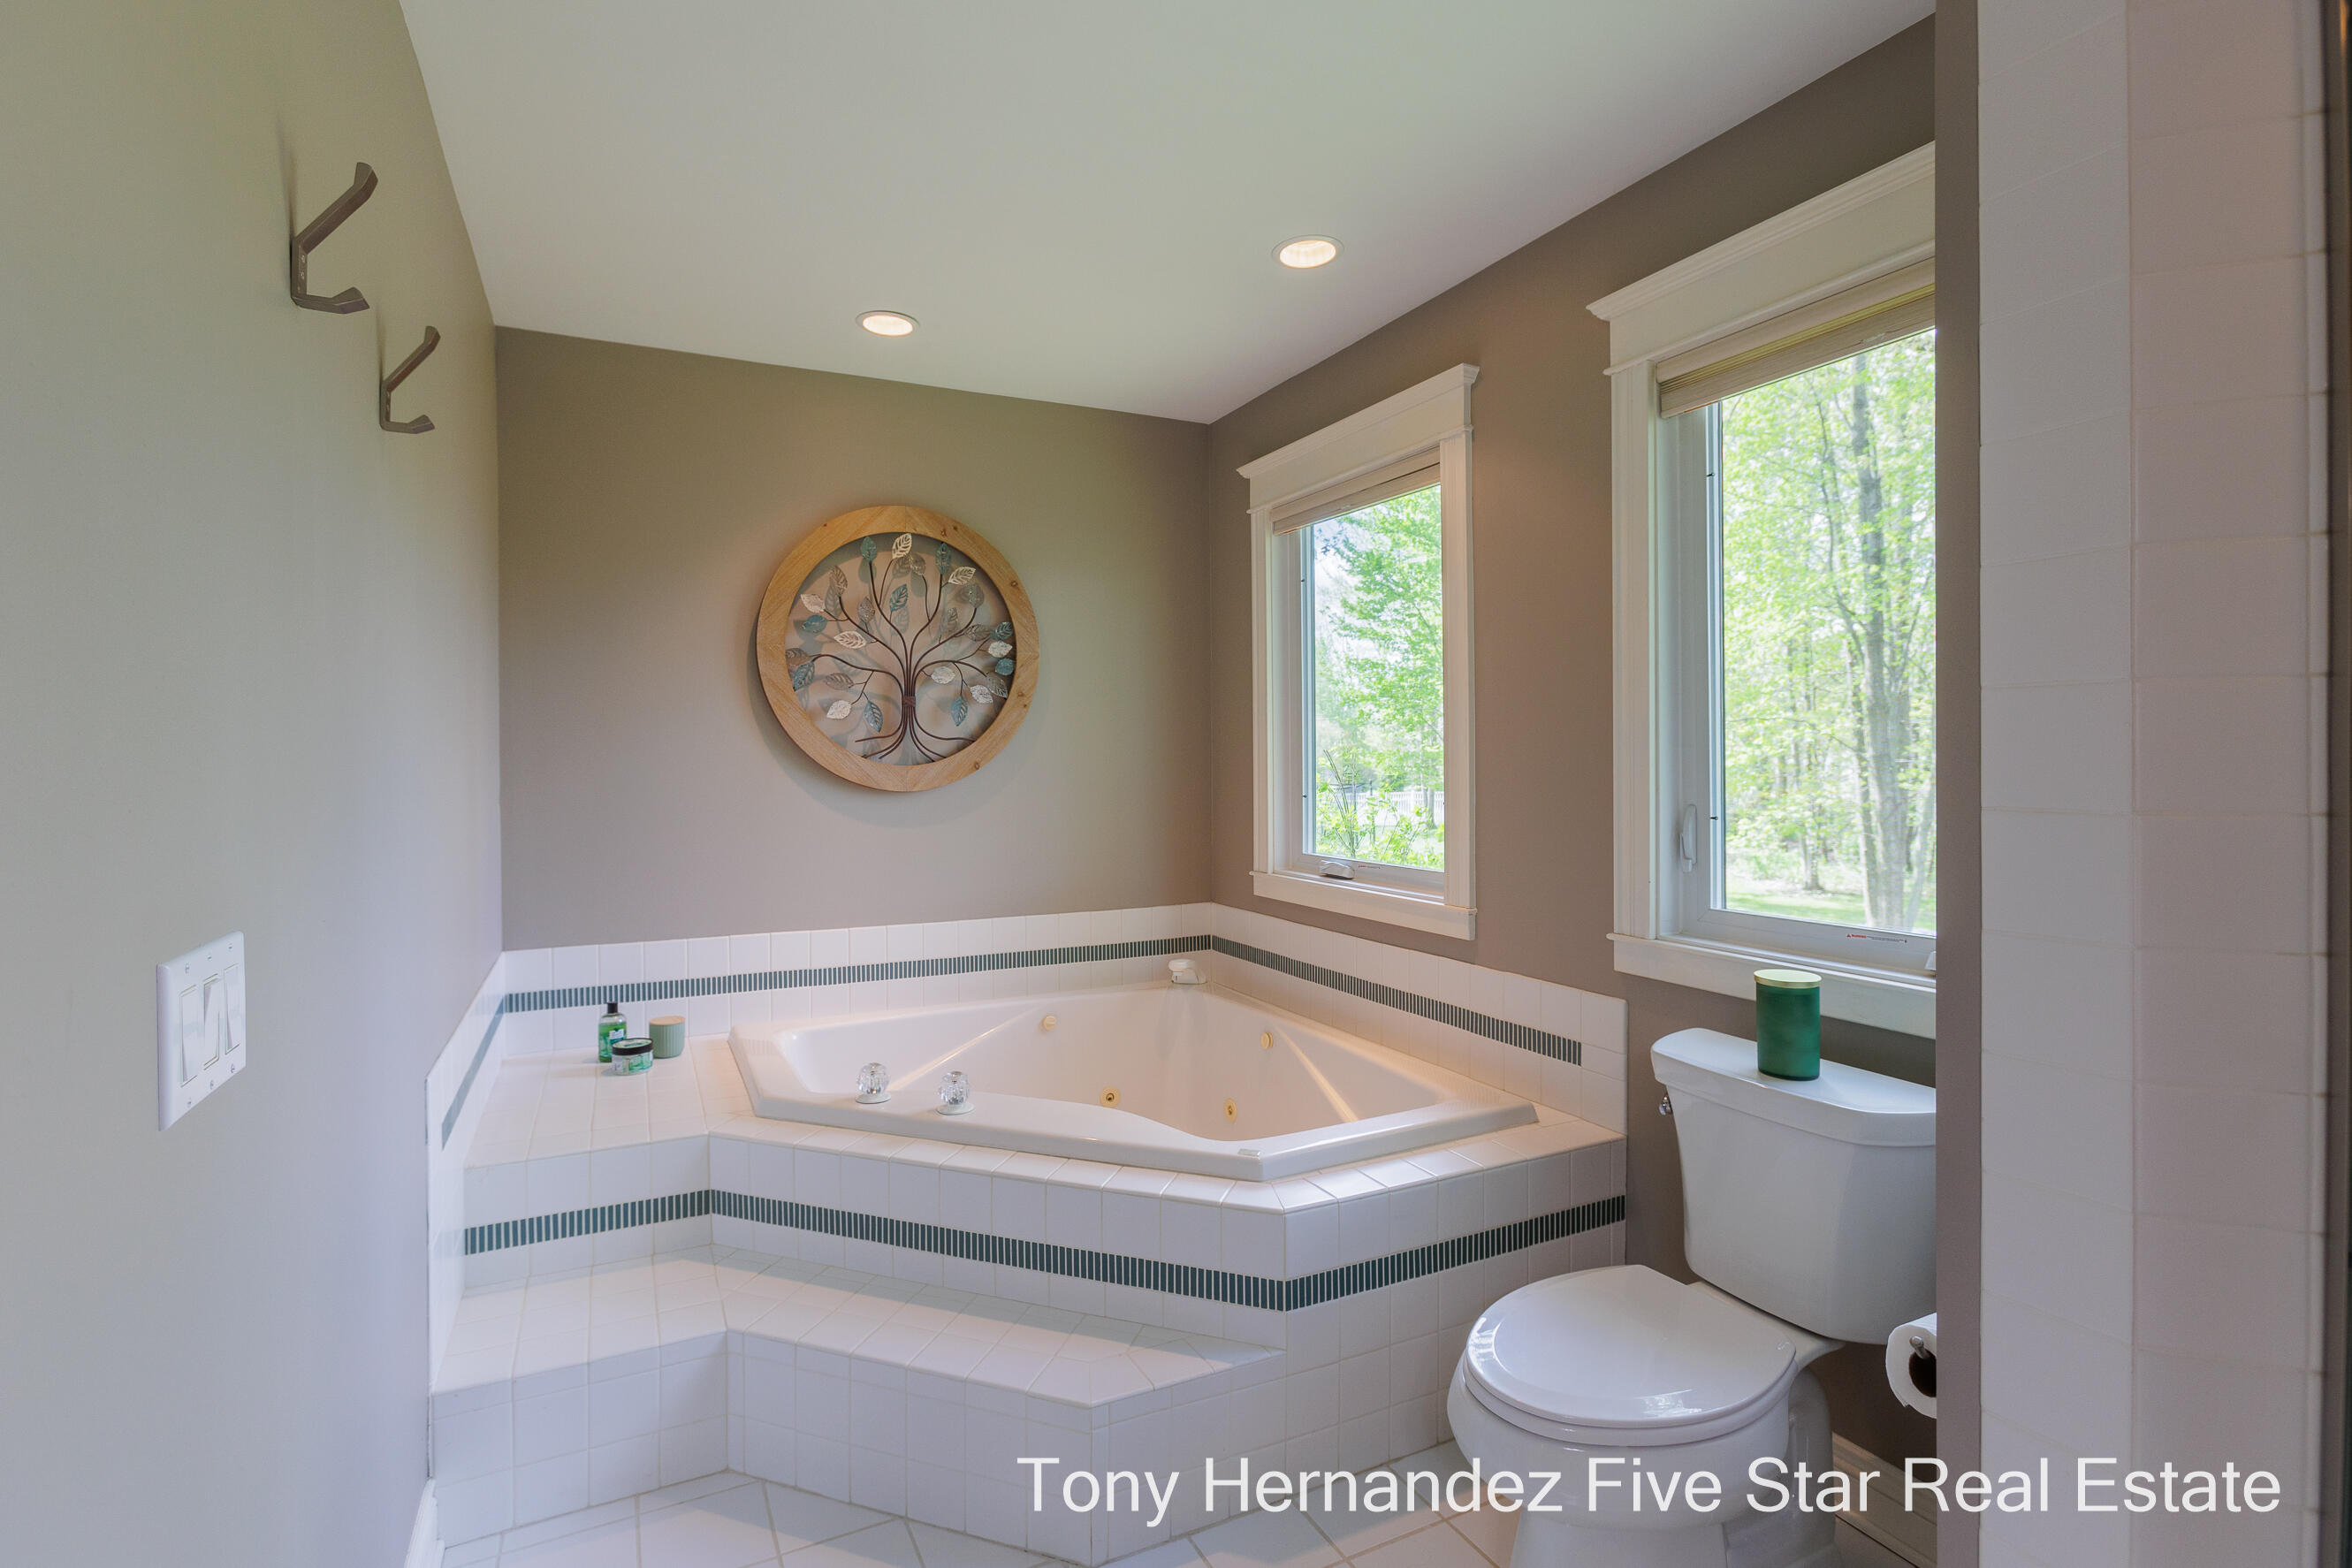
Bathroom with a tiled corner jetted tub, green accent bands, and two windows overlooking trees.
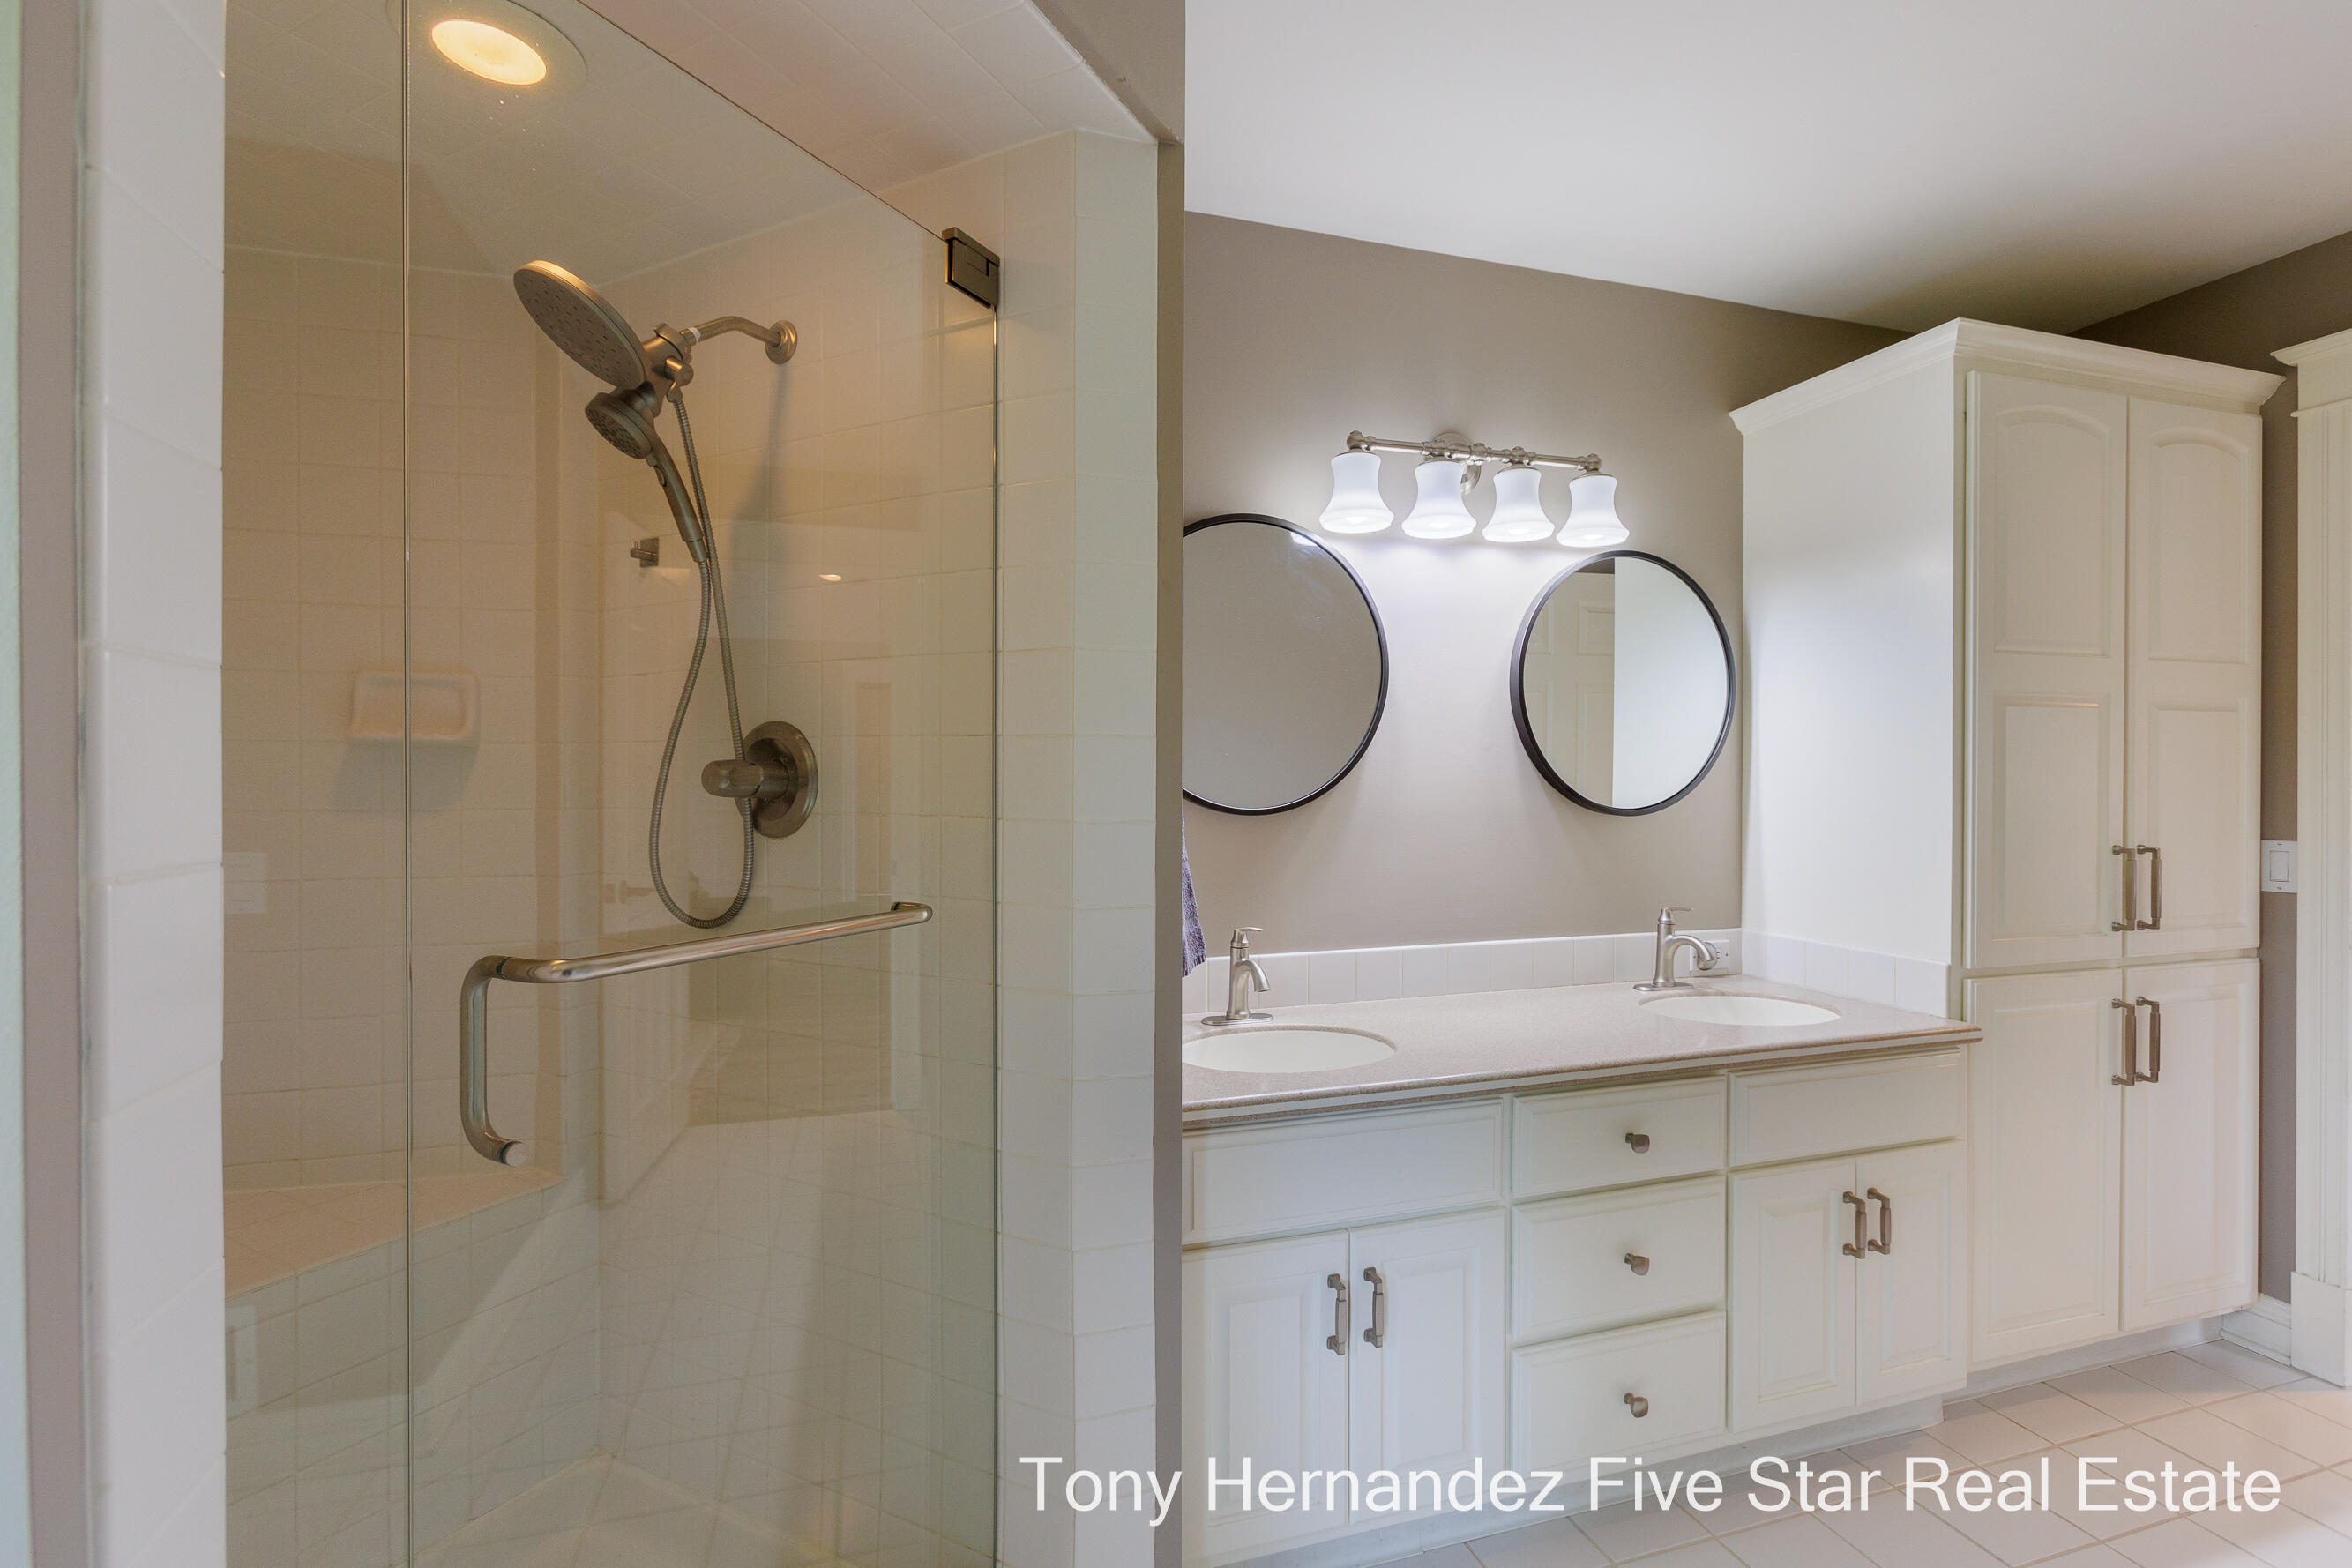
Bathroom with glass shower and white double-sink vanity beneath two round mirrors.
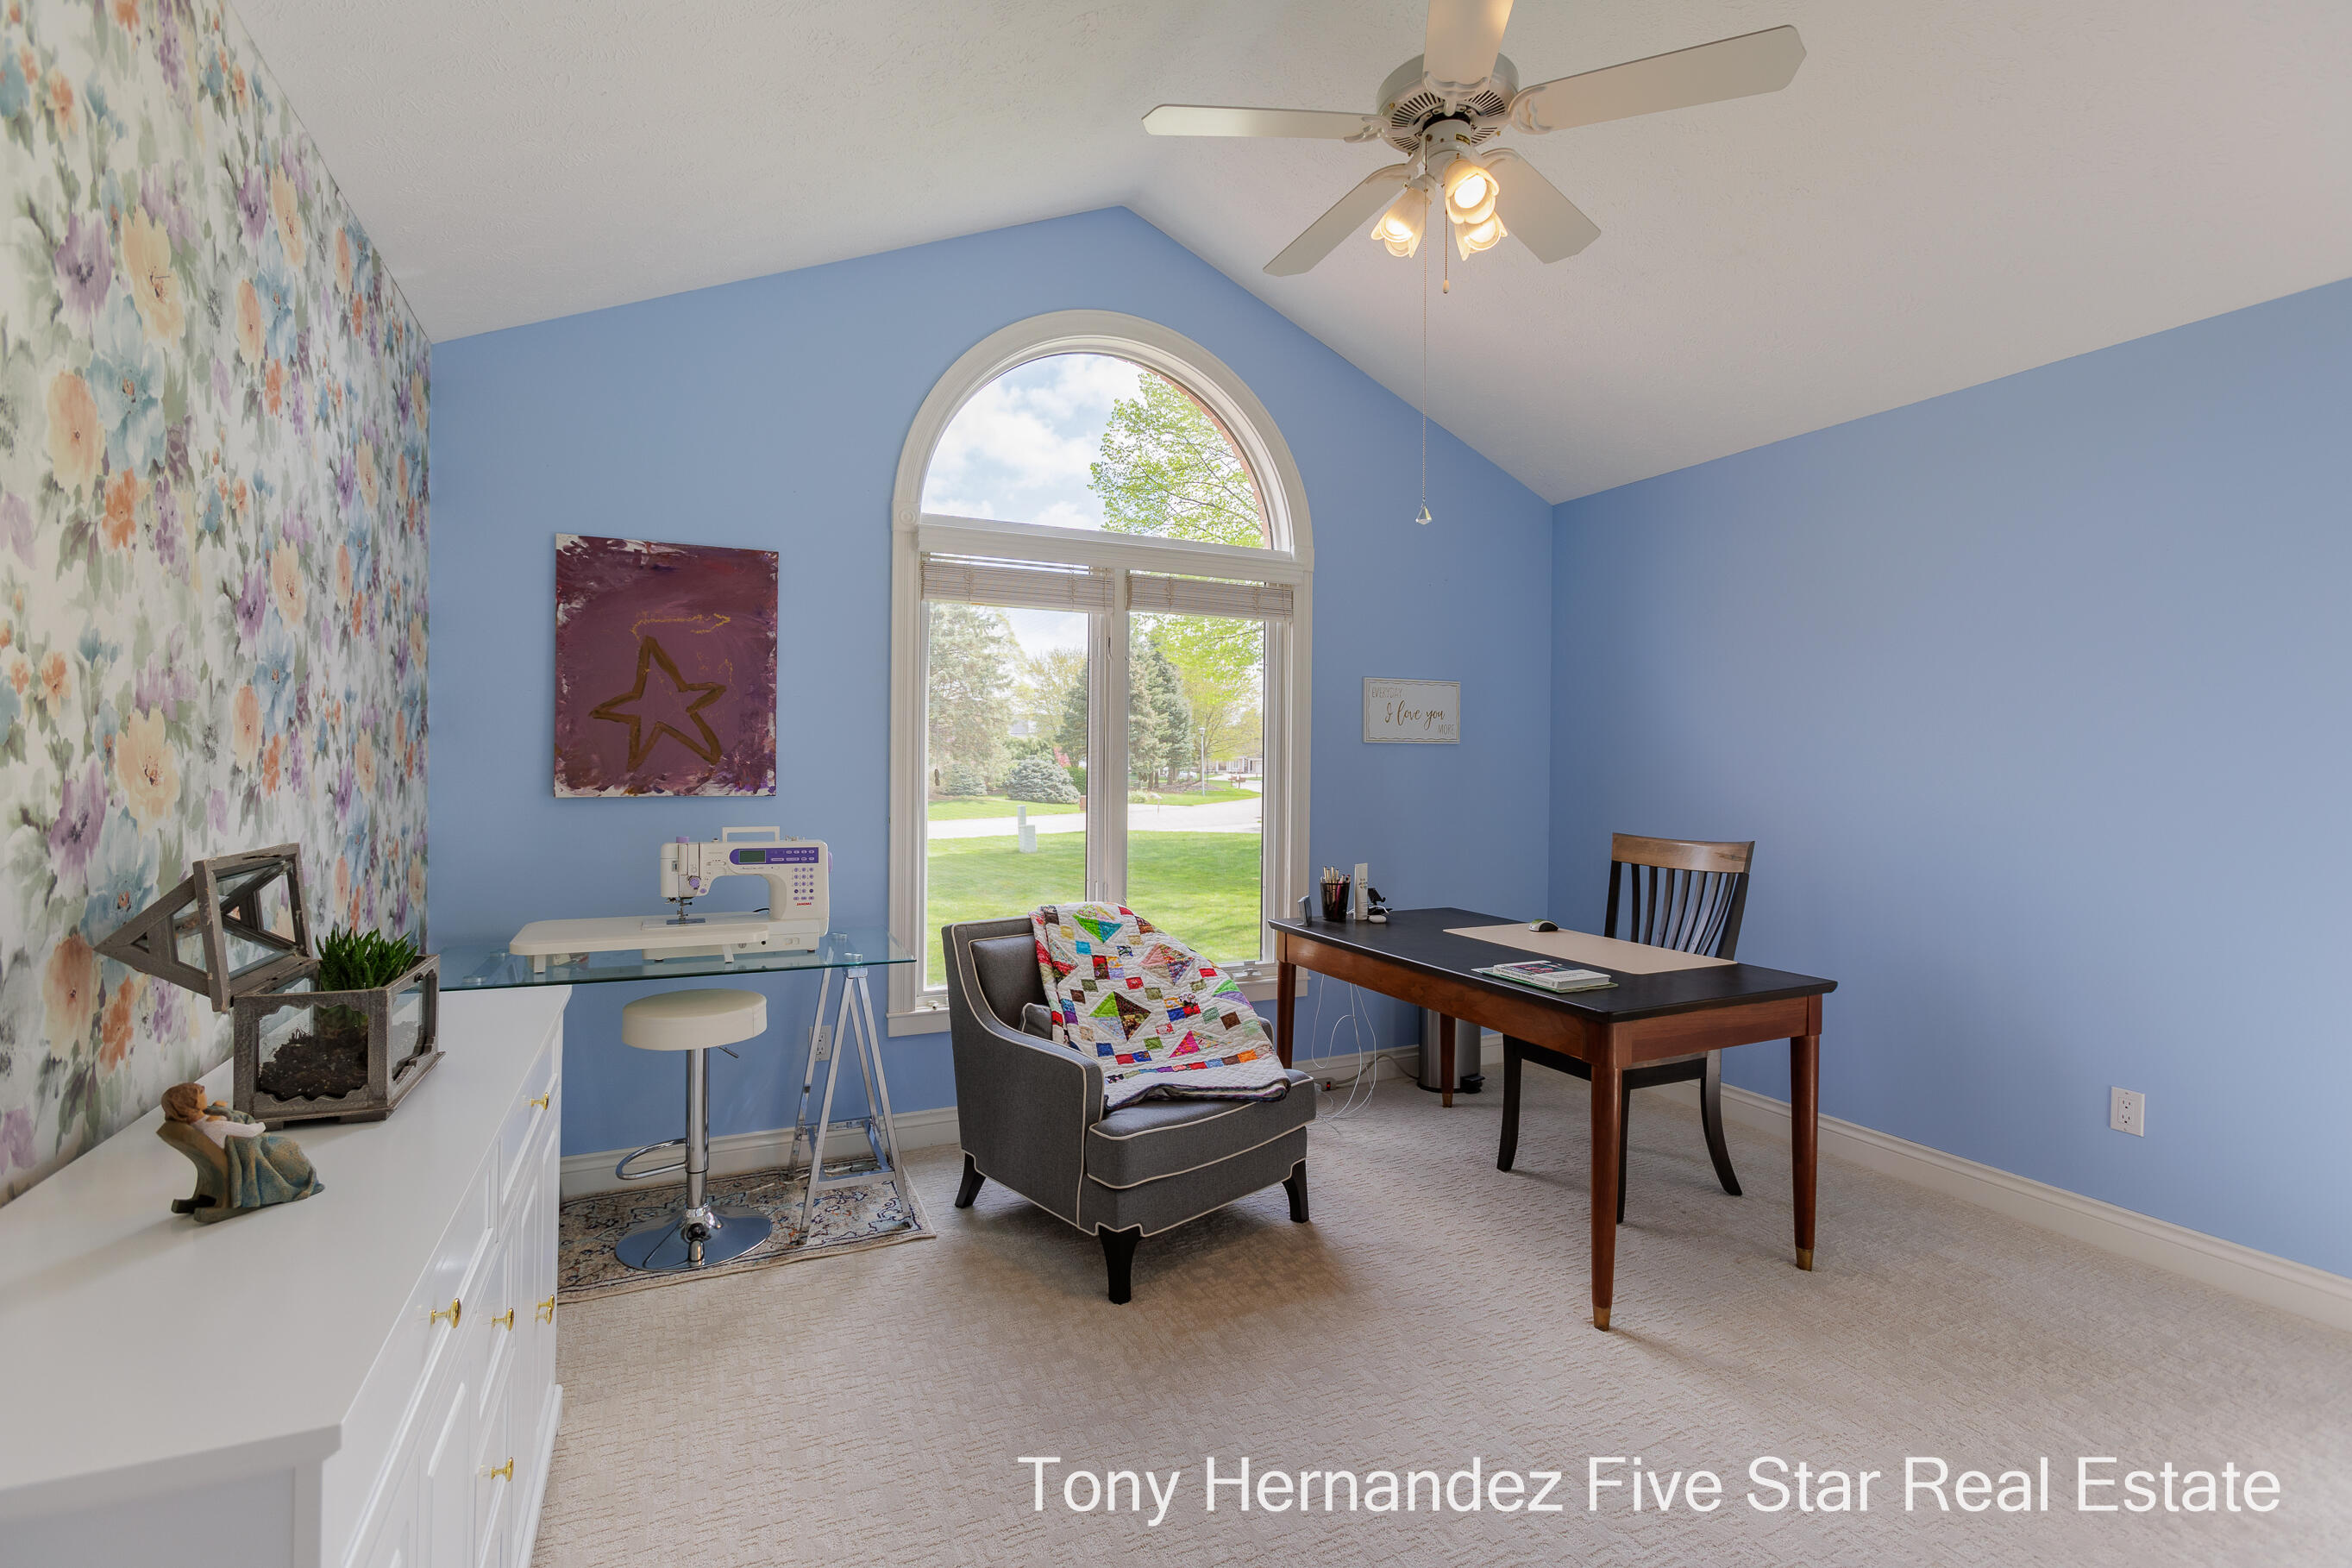
Blue home office with a sewing machine, wooden desk, quilt-draped chair, and large arched window.
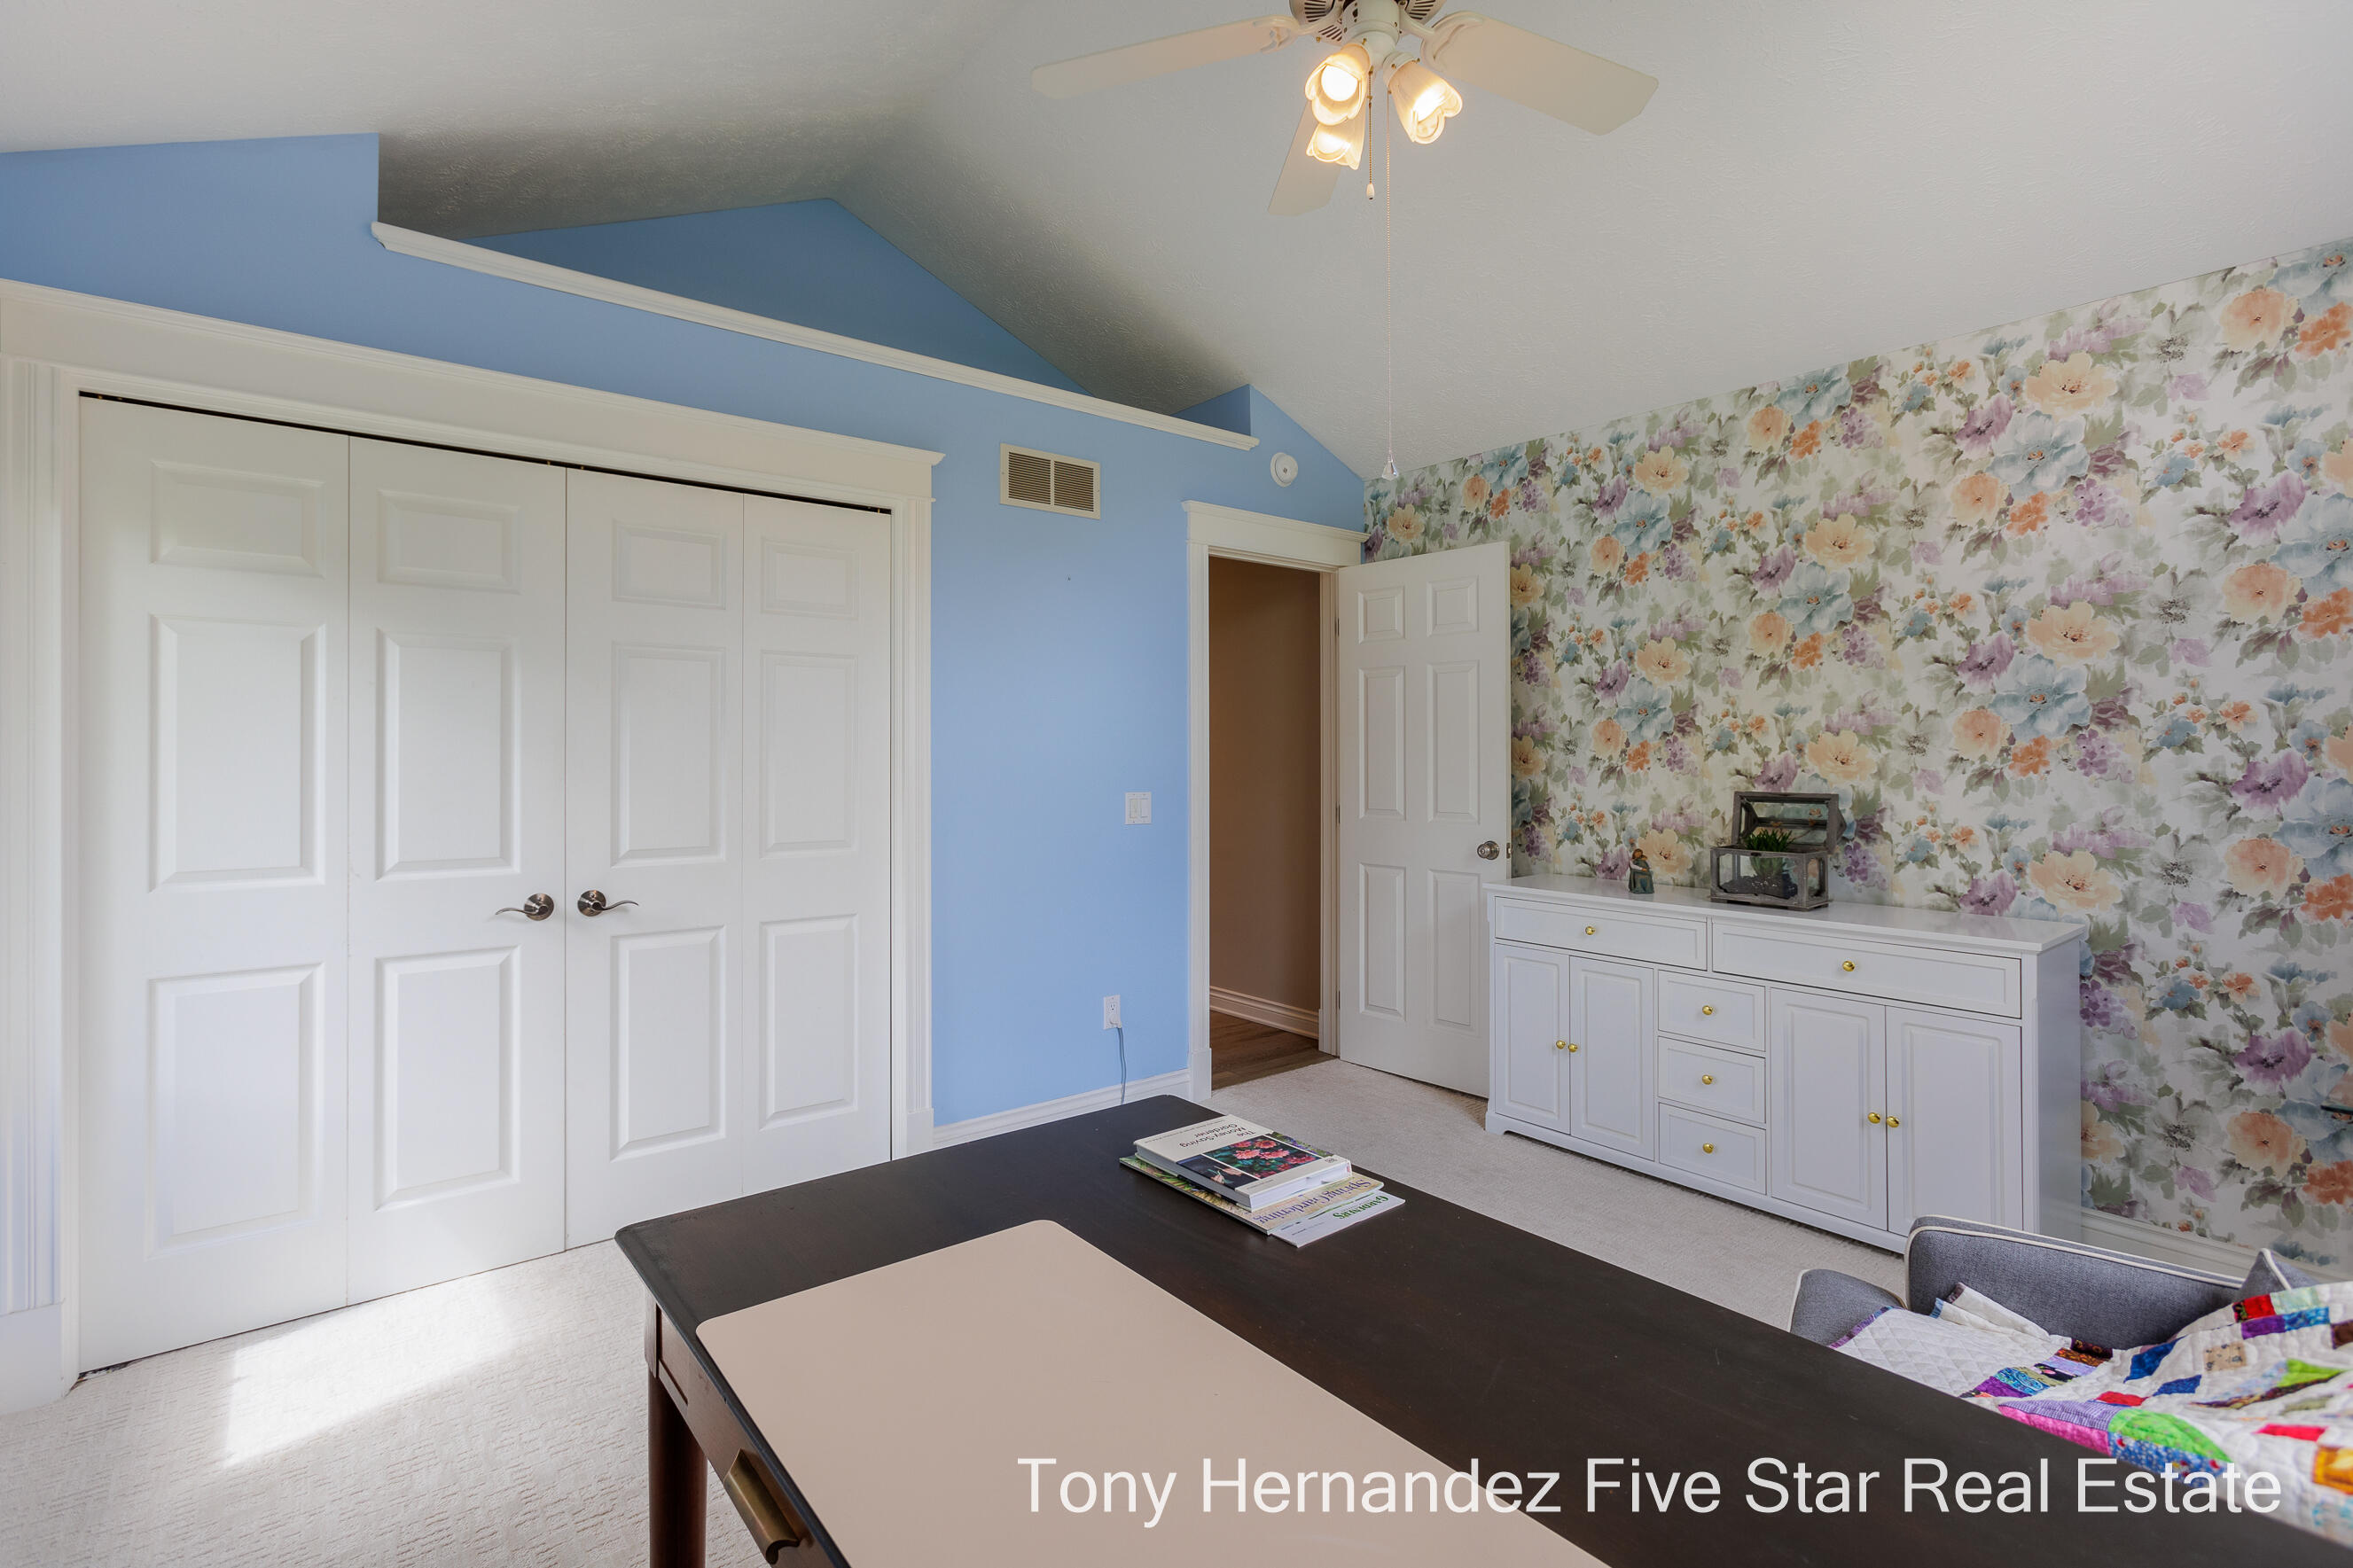
Bedroom with blue walls, floral wallpaper, white closet doors, and a dresser.
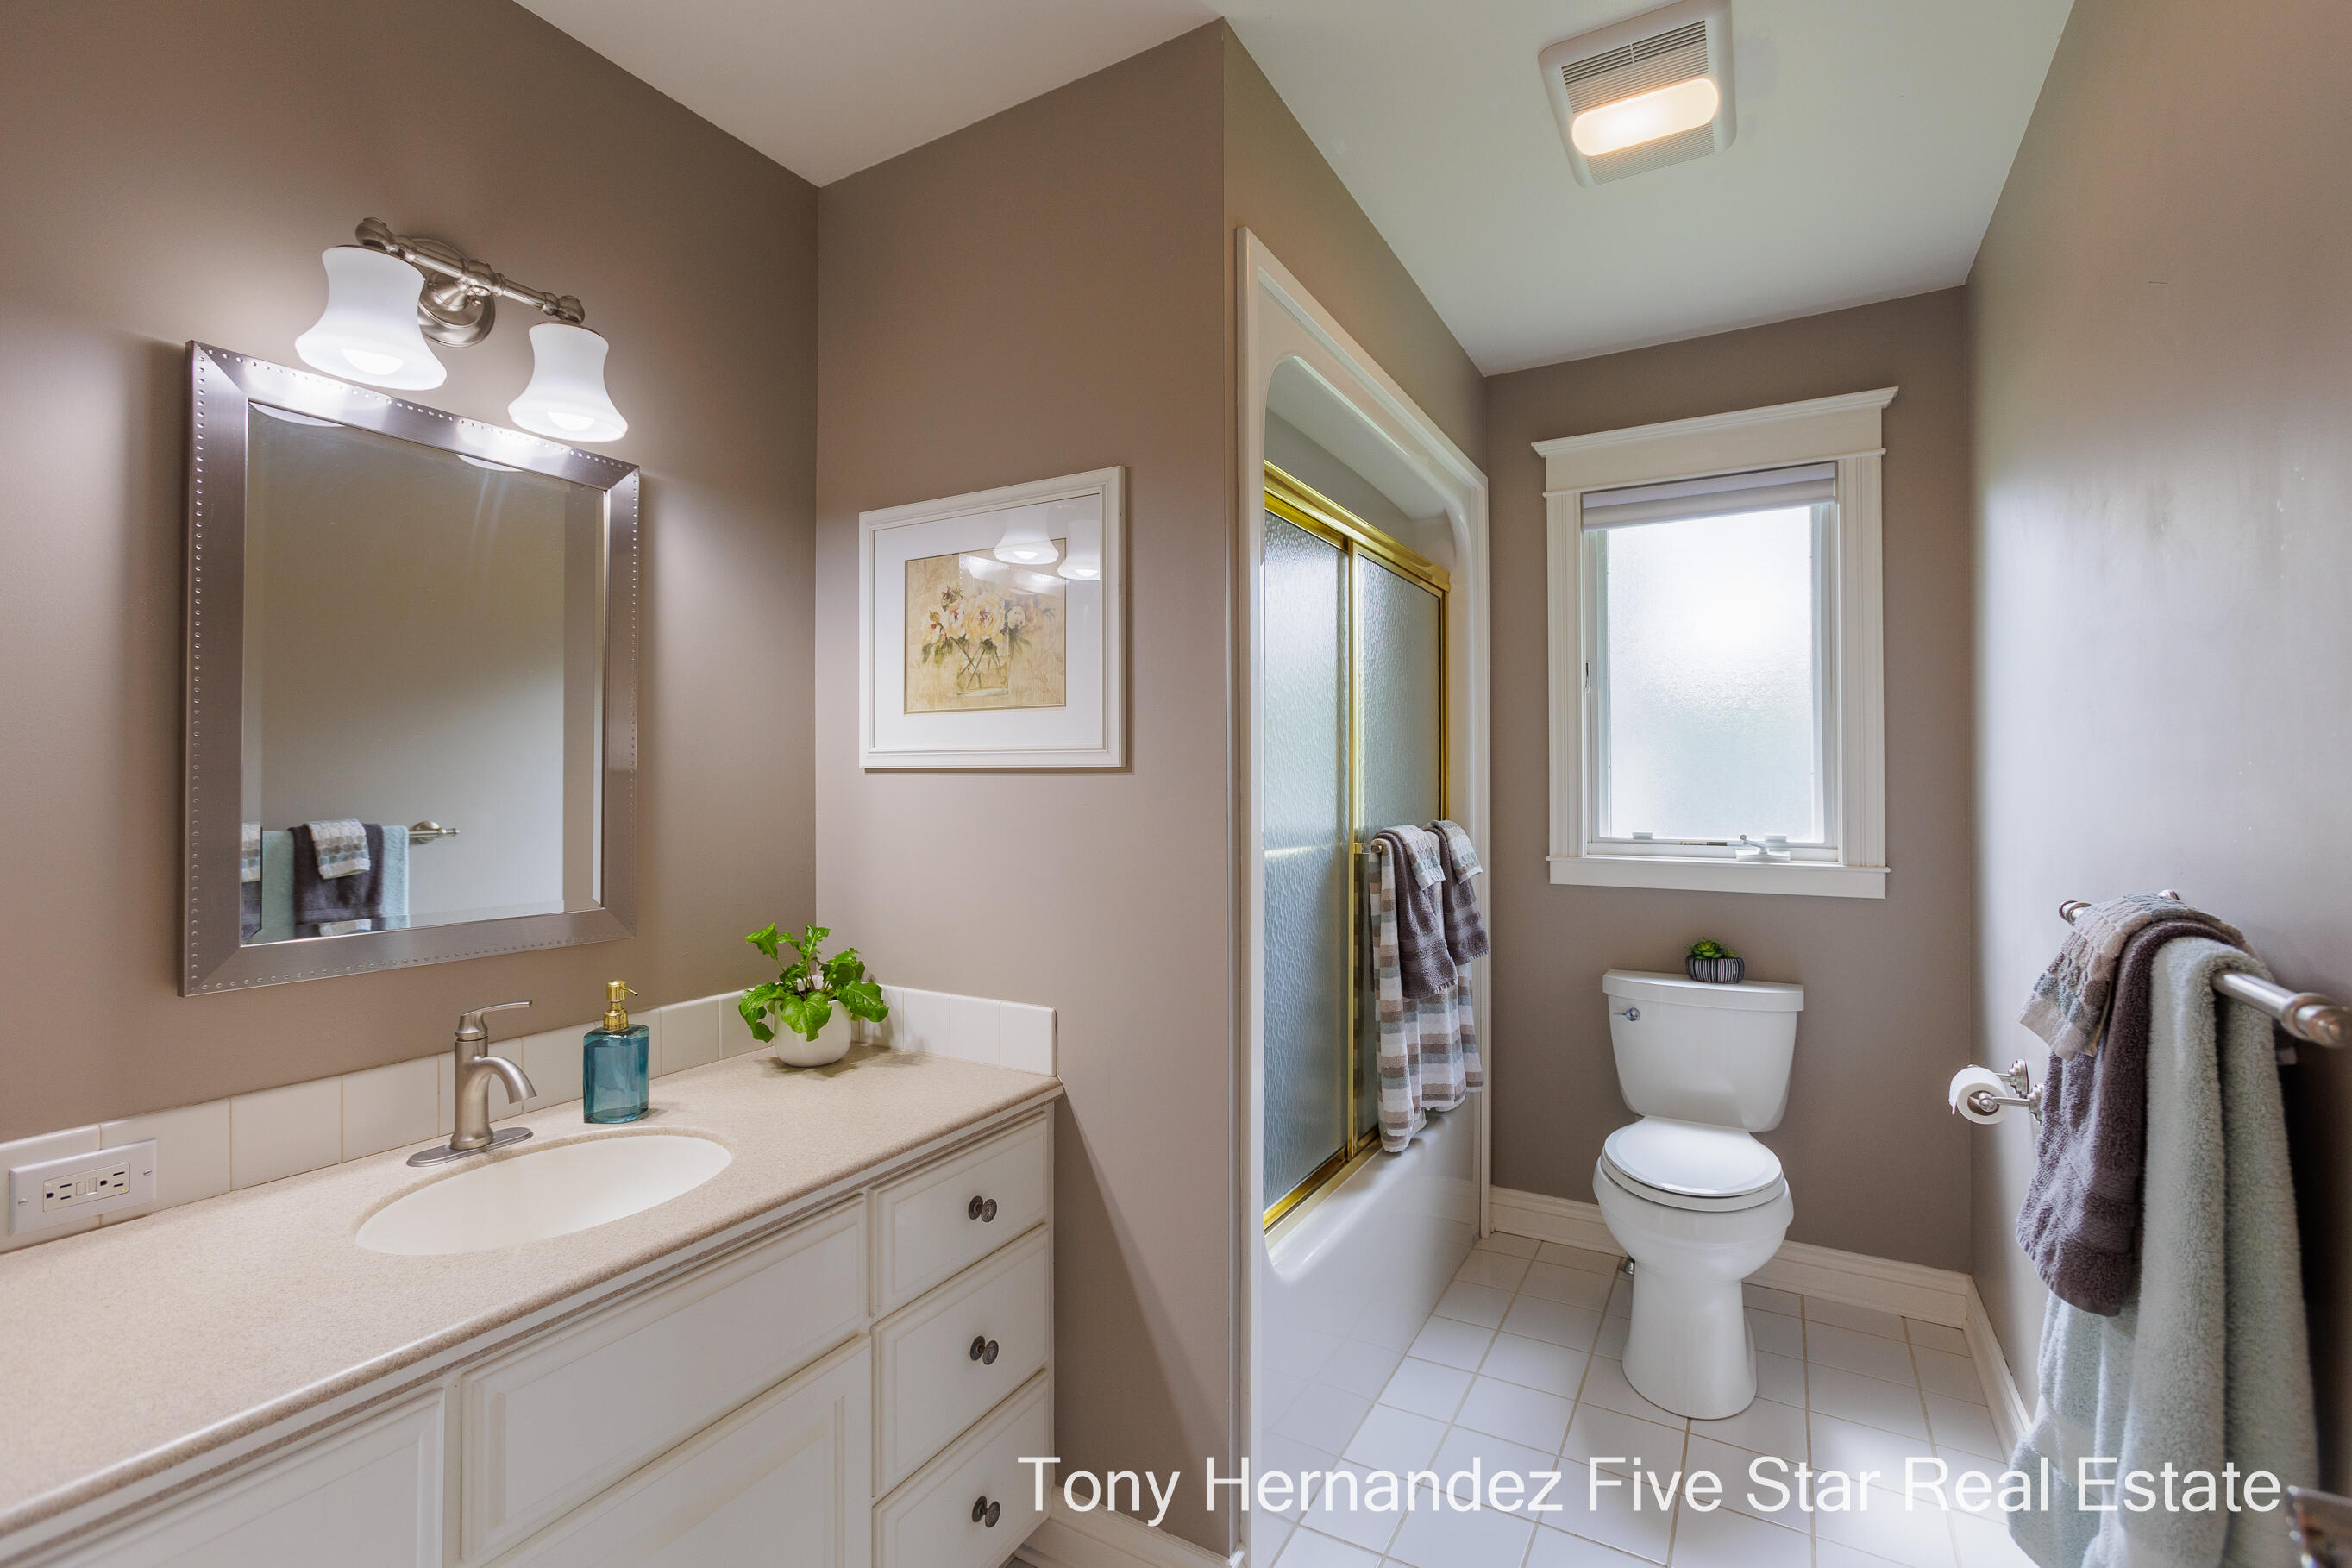
Bathroom with a long white vanity, frosted-glass tub and shower, and toilet beneath a window.
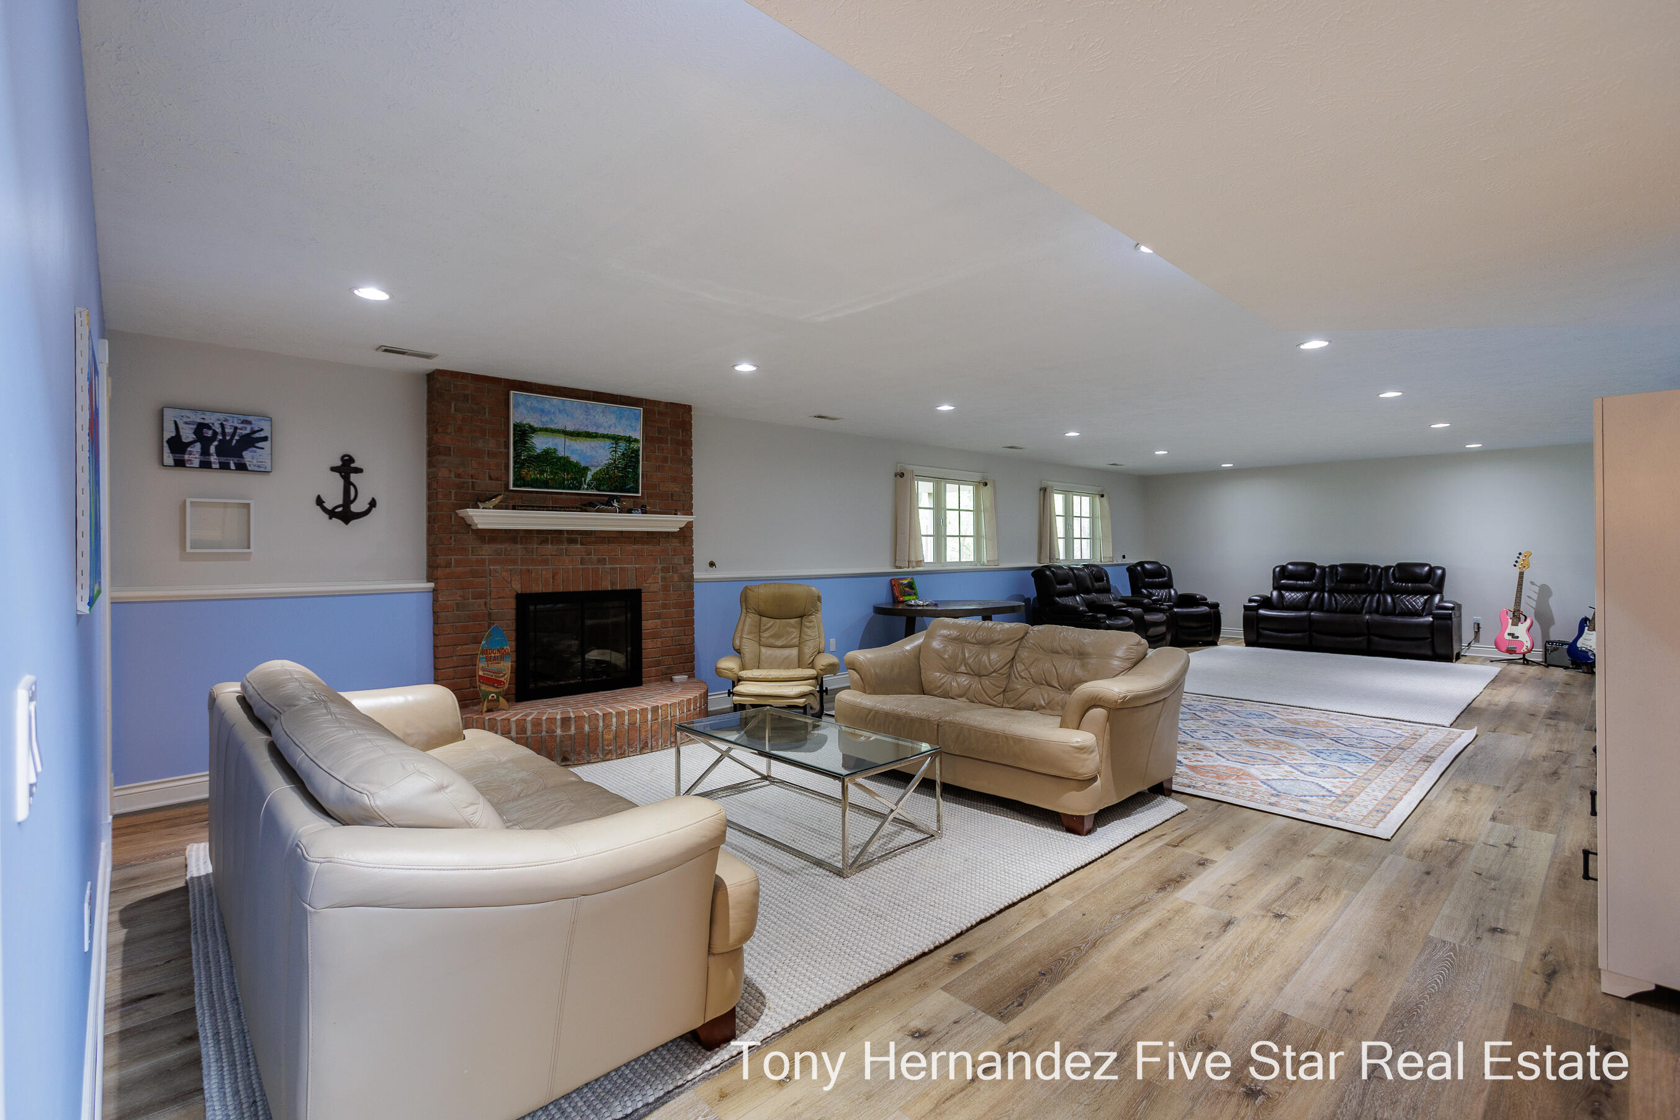
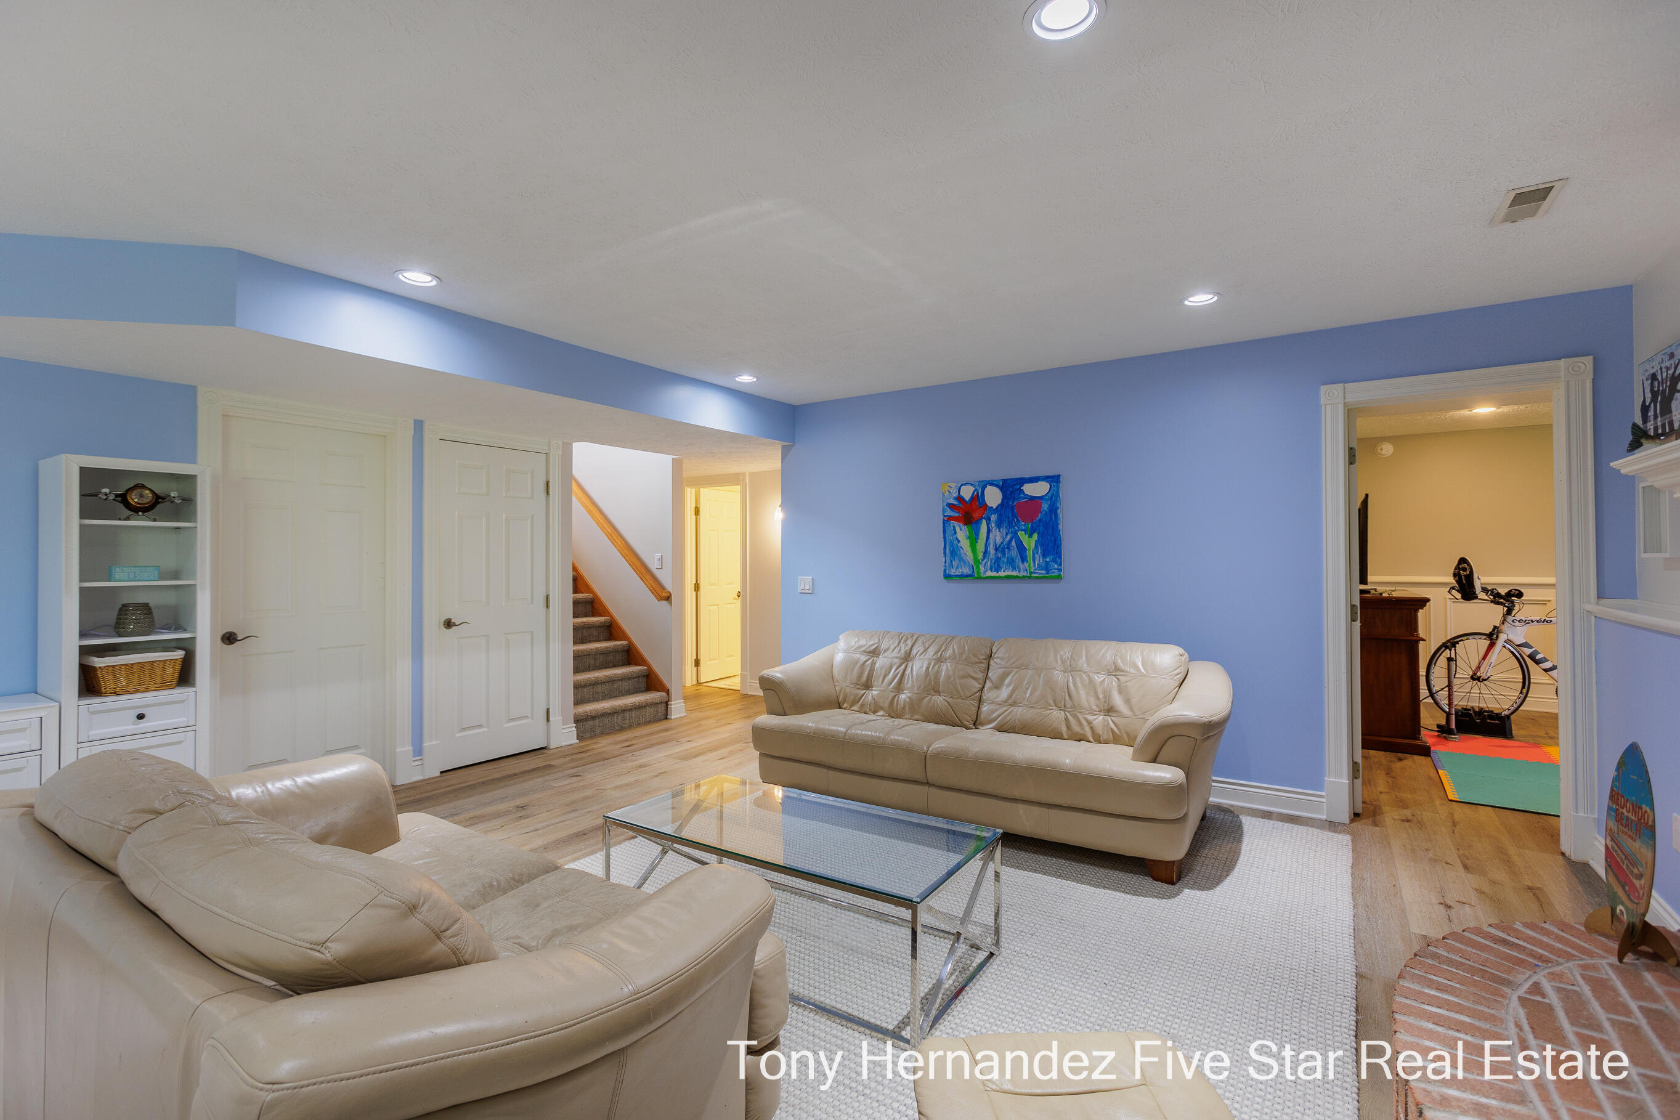
Furnished family room with a brick fireplace, beige leather sofas, and a separate black recliner seating area.
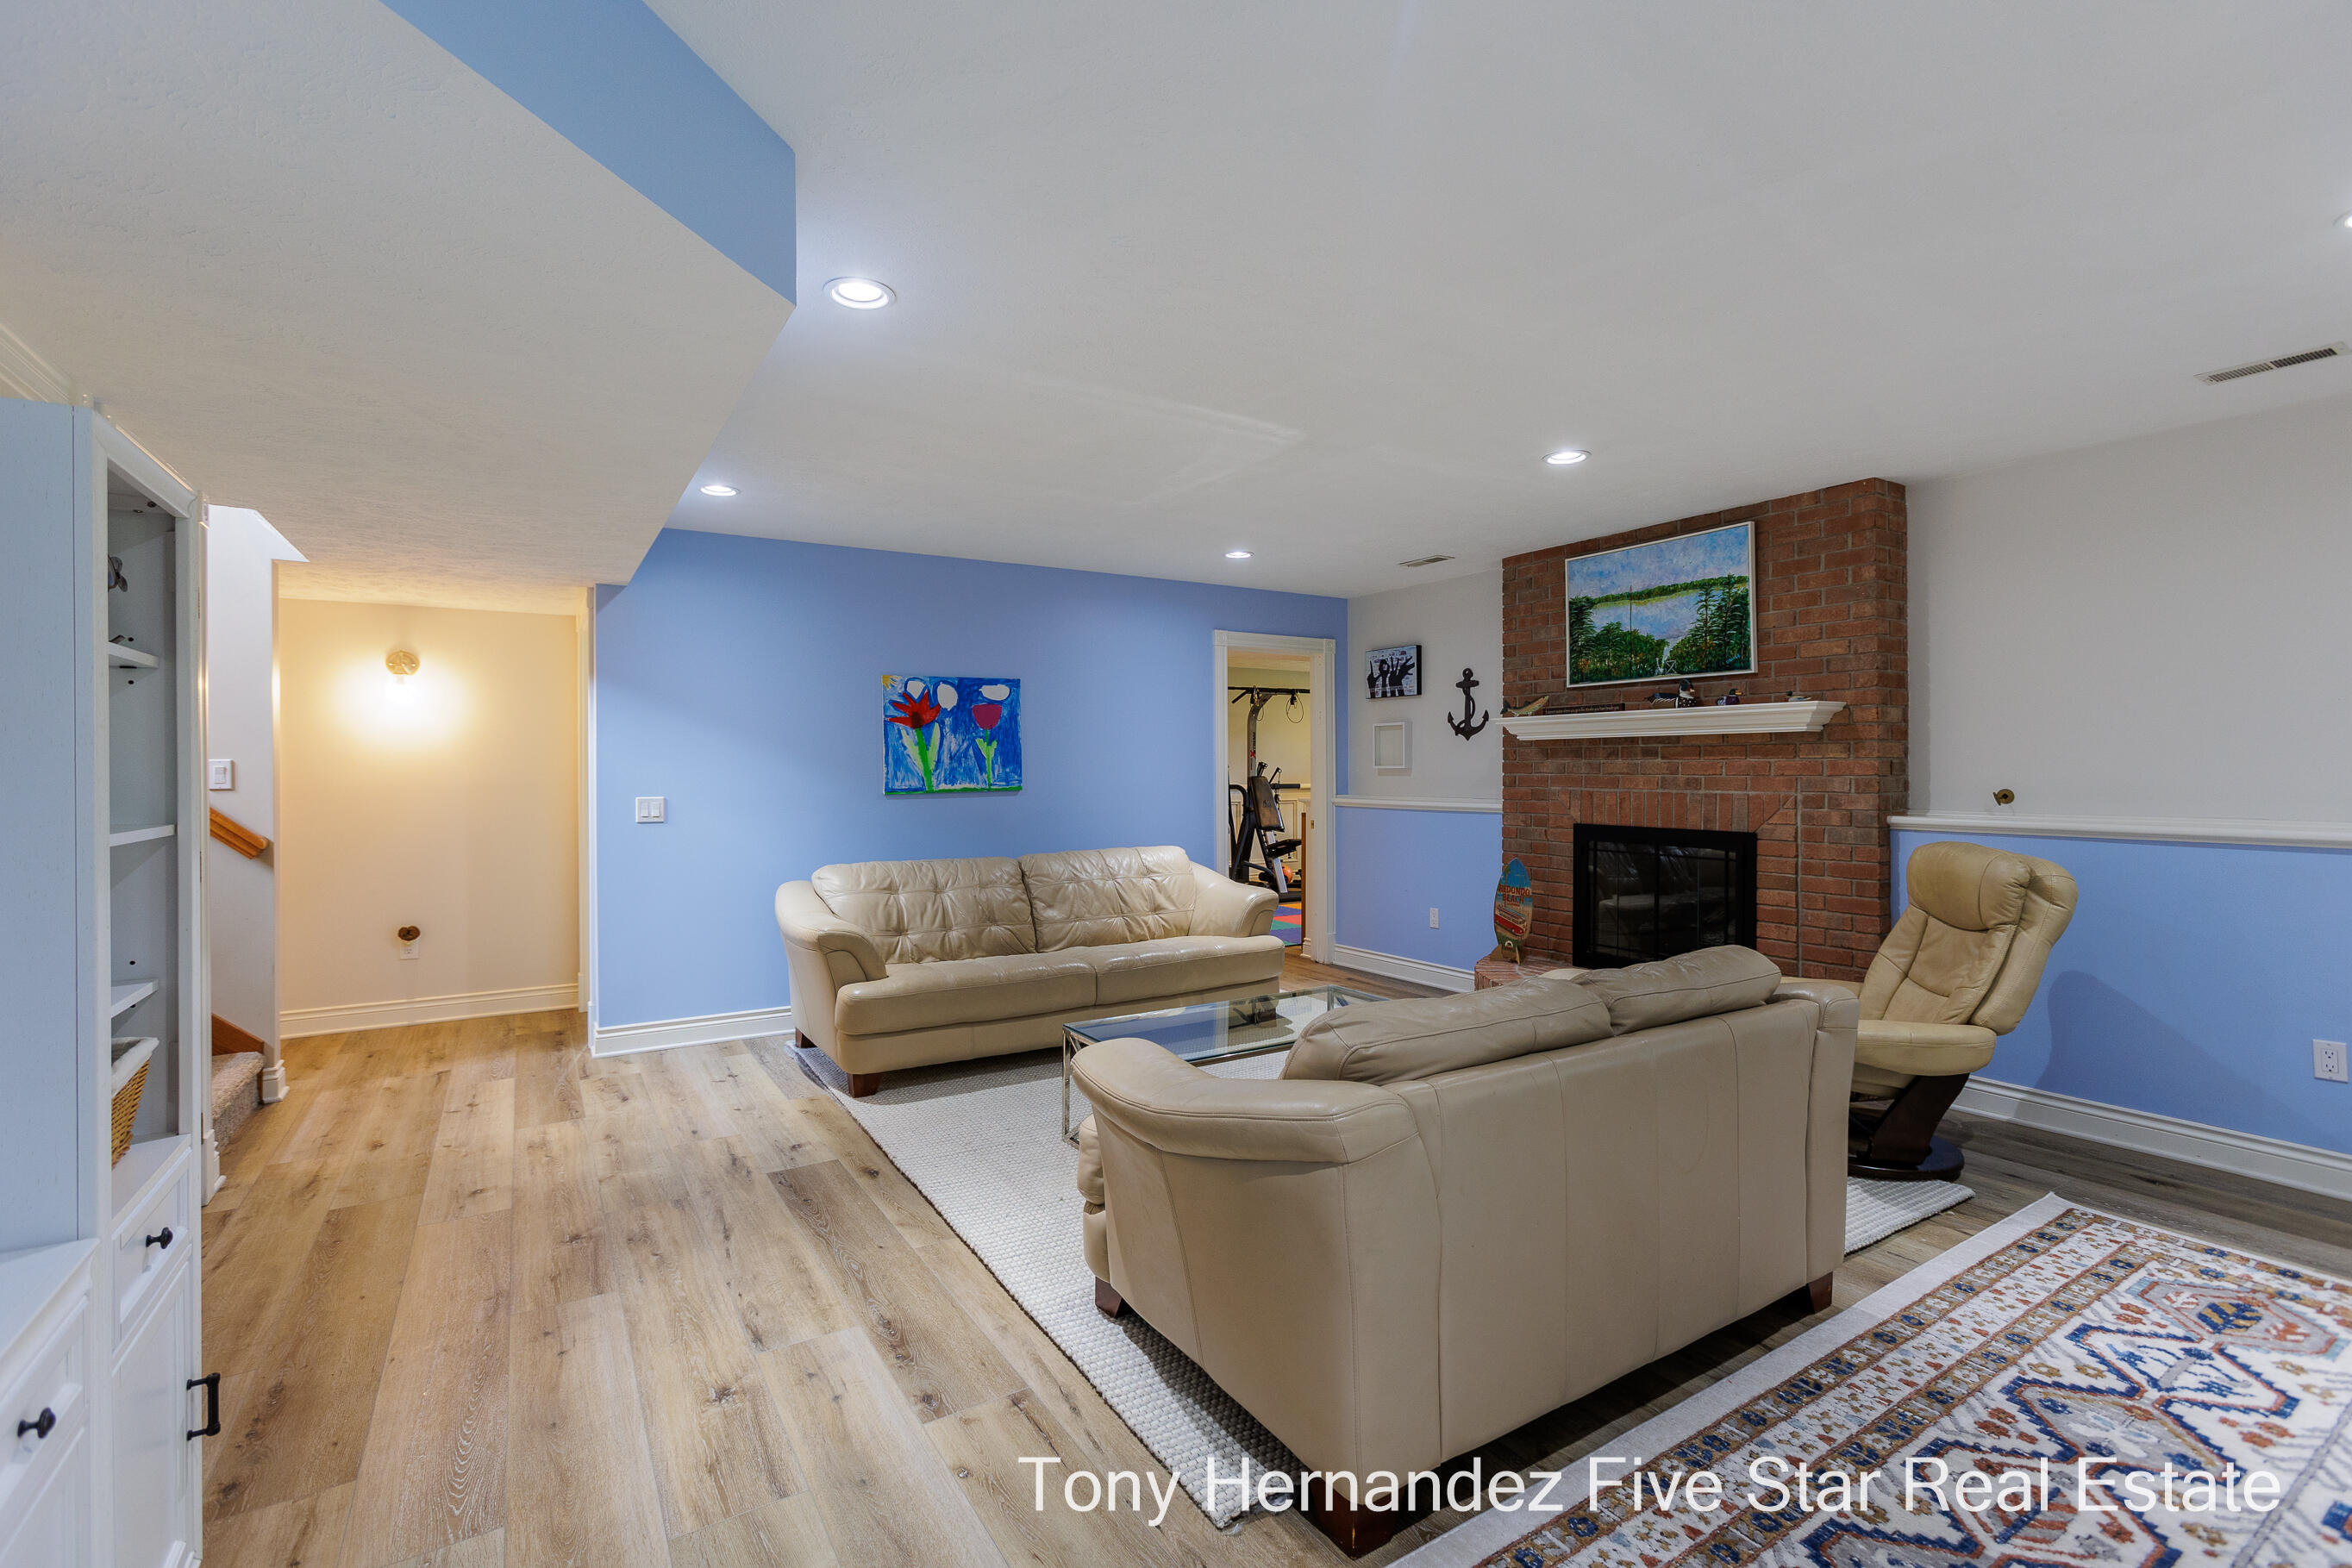
Furnished living room with beige leather seating, blue walls, and a brick fireplace.
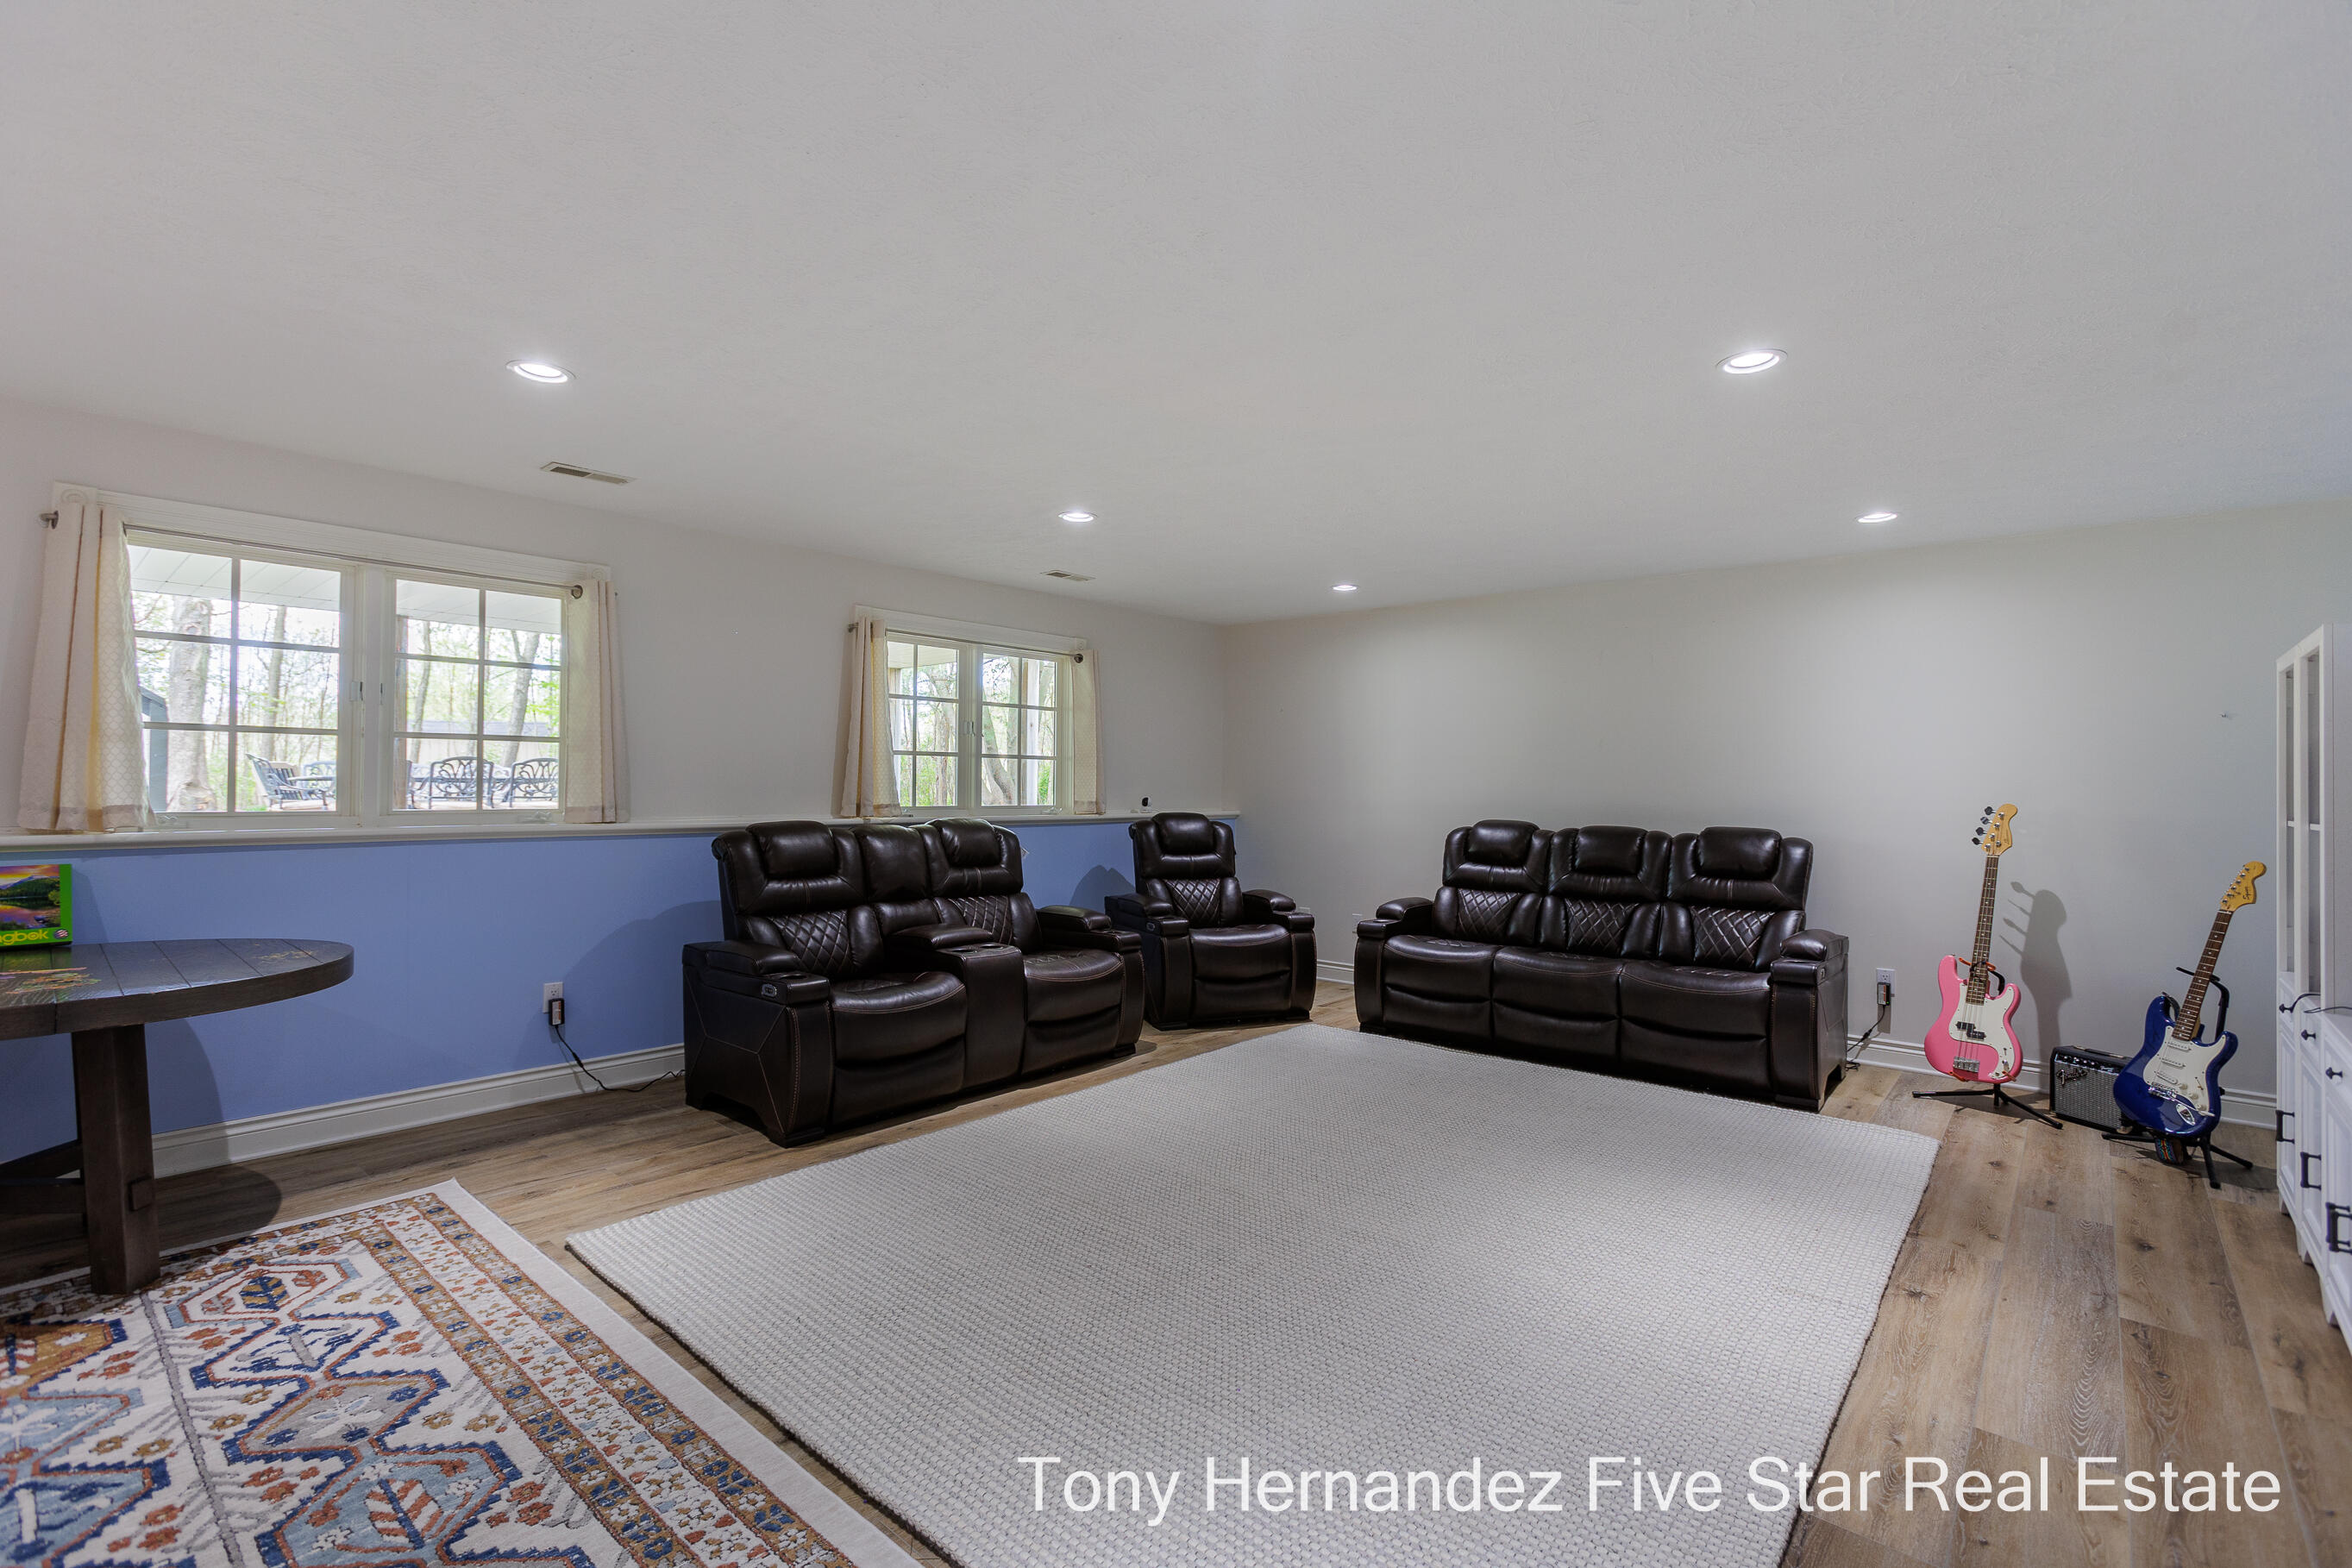
Media room with leather recliners, a large rug, windows, and two guitars.
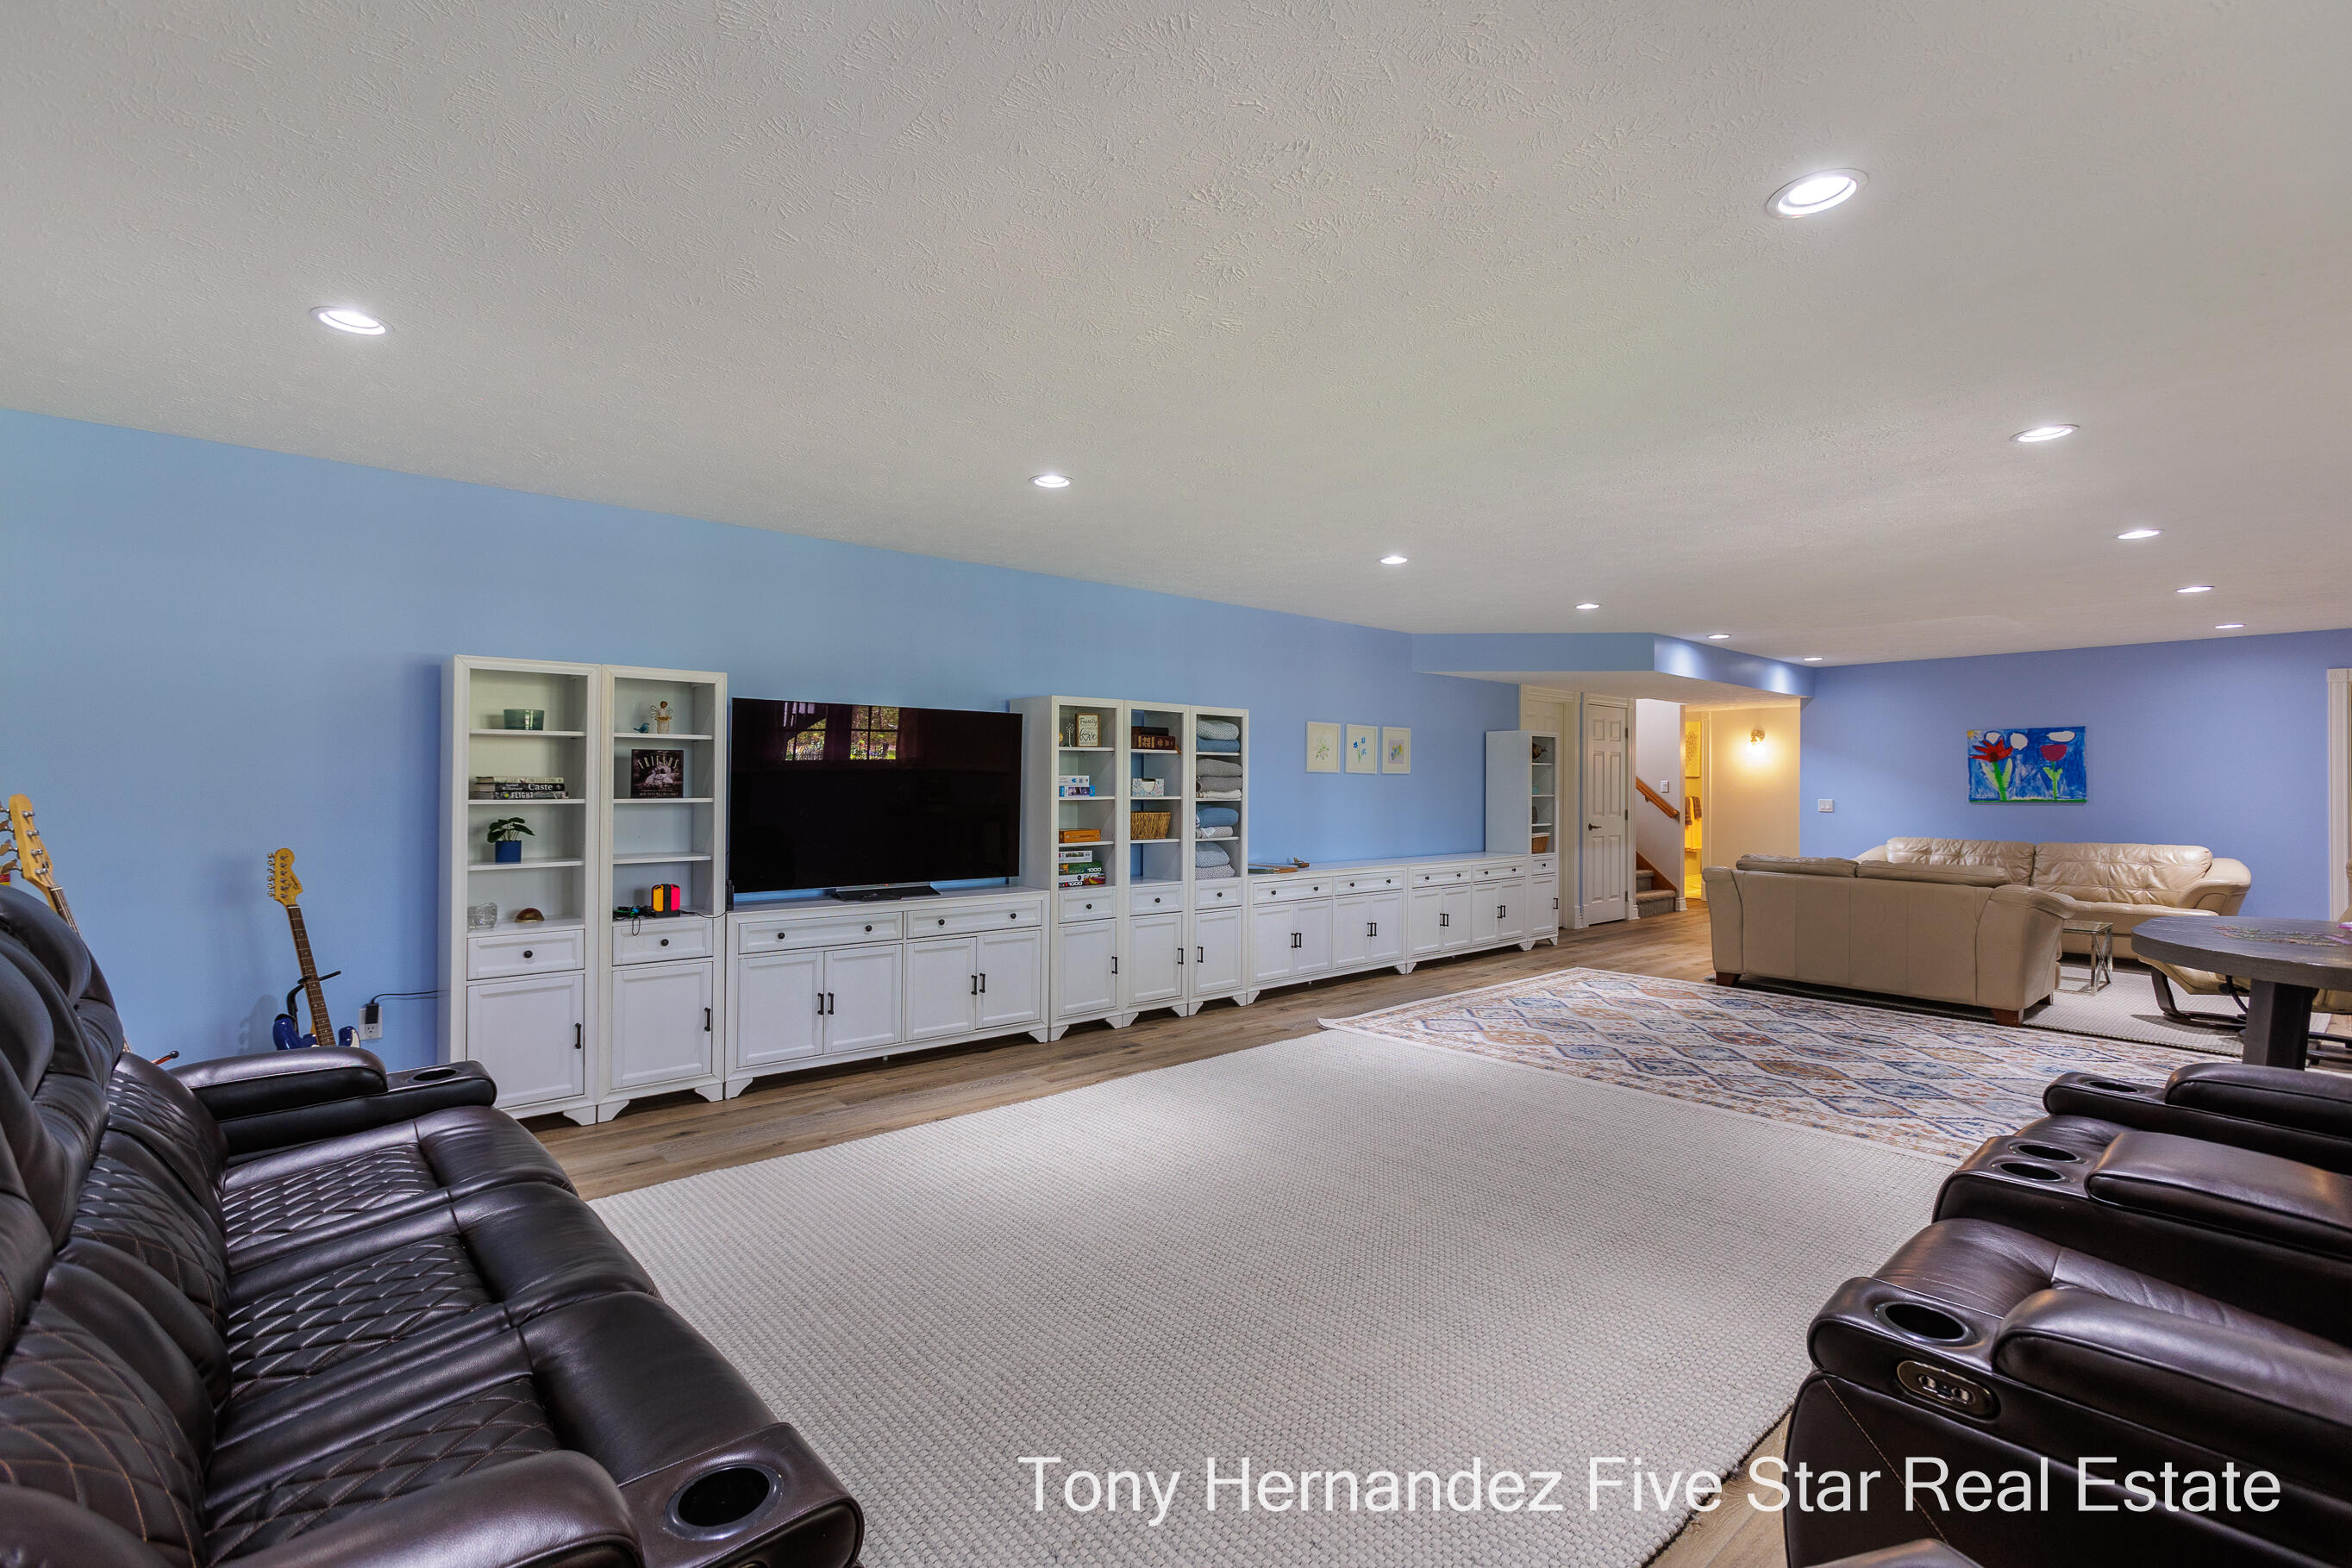
Media room with white built-ins, a large television, and dark leather reclining seats.
Furnished living room with blue walls, beige leather sofas, and a glass coffee table.
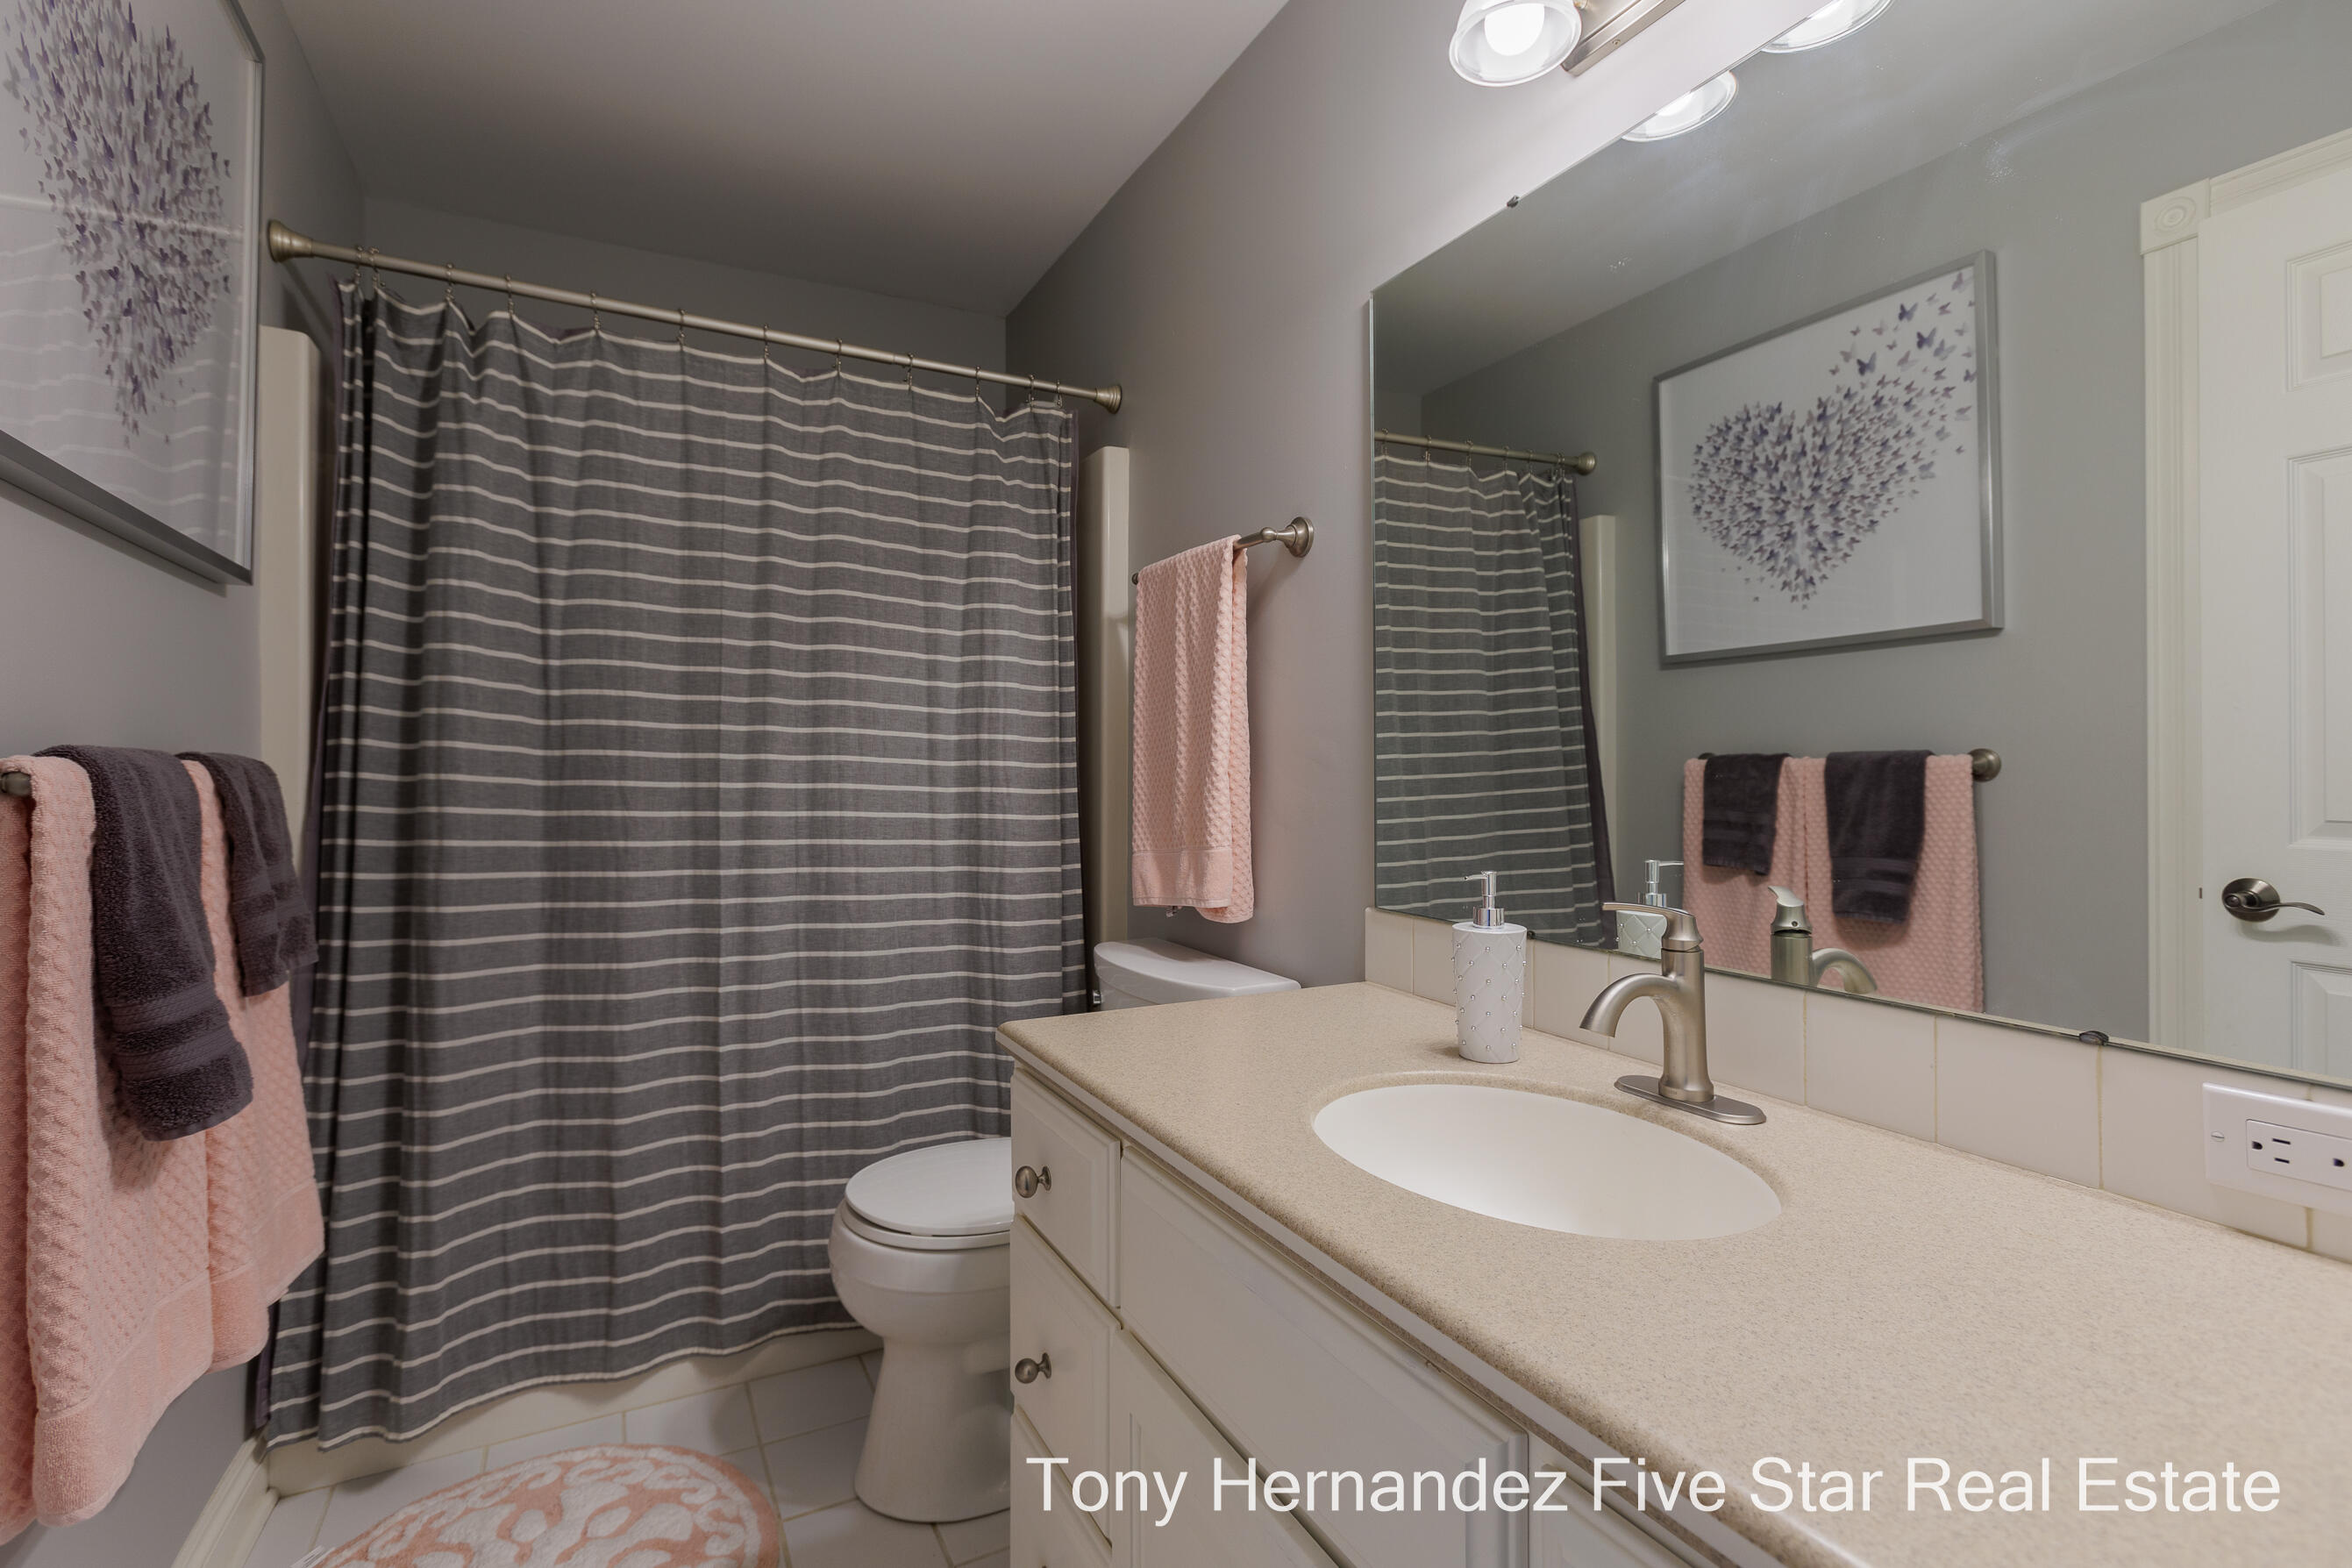
Bathroom with a long vanity, large mirror, and gray striped shower curtain.
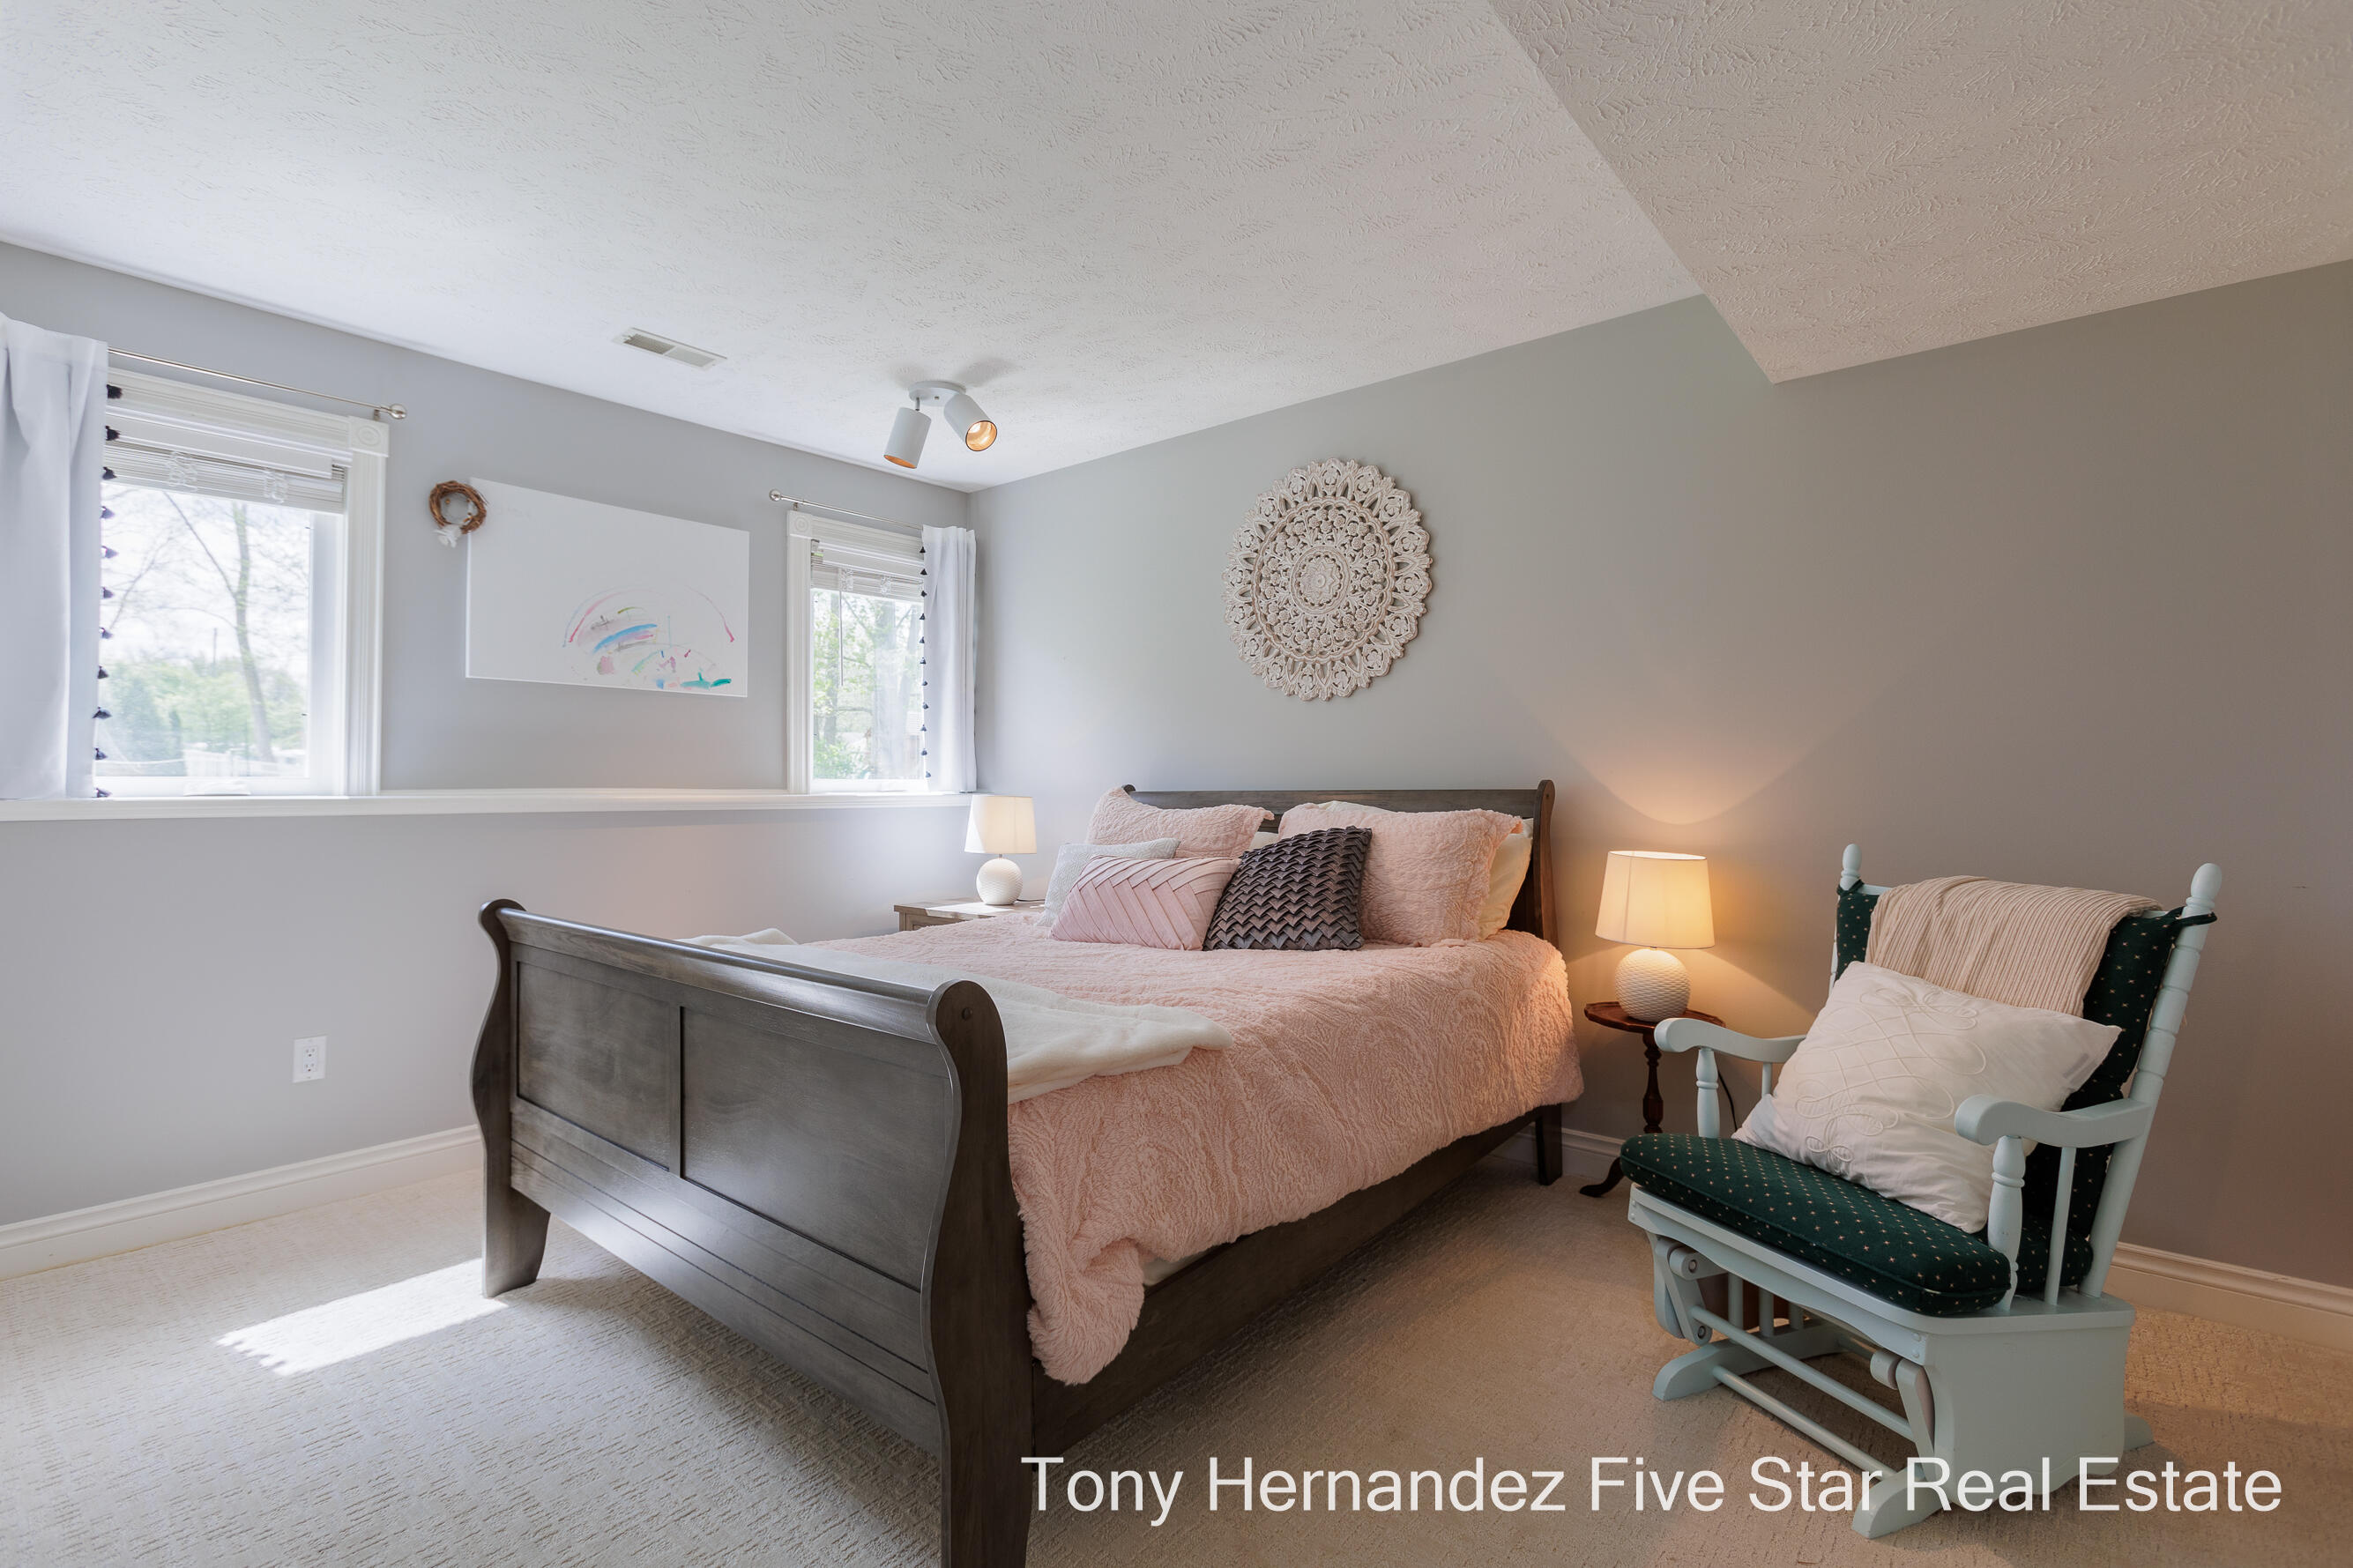
Bedroom with a dark wood bed in pink bedding, bright windows, and a white rocking chair.
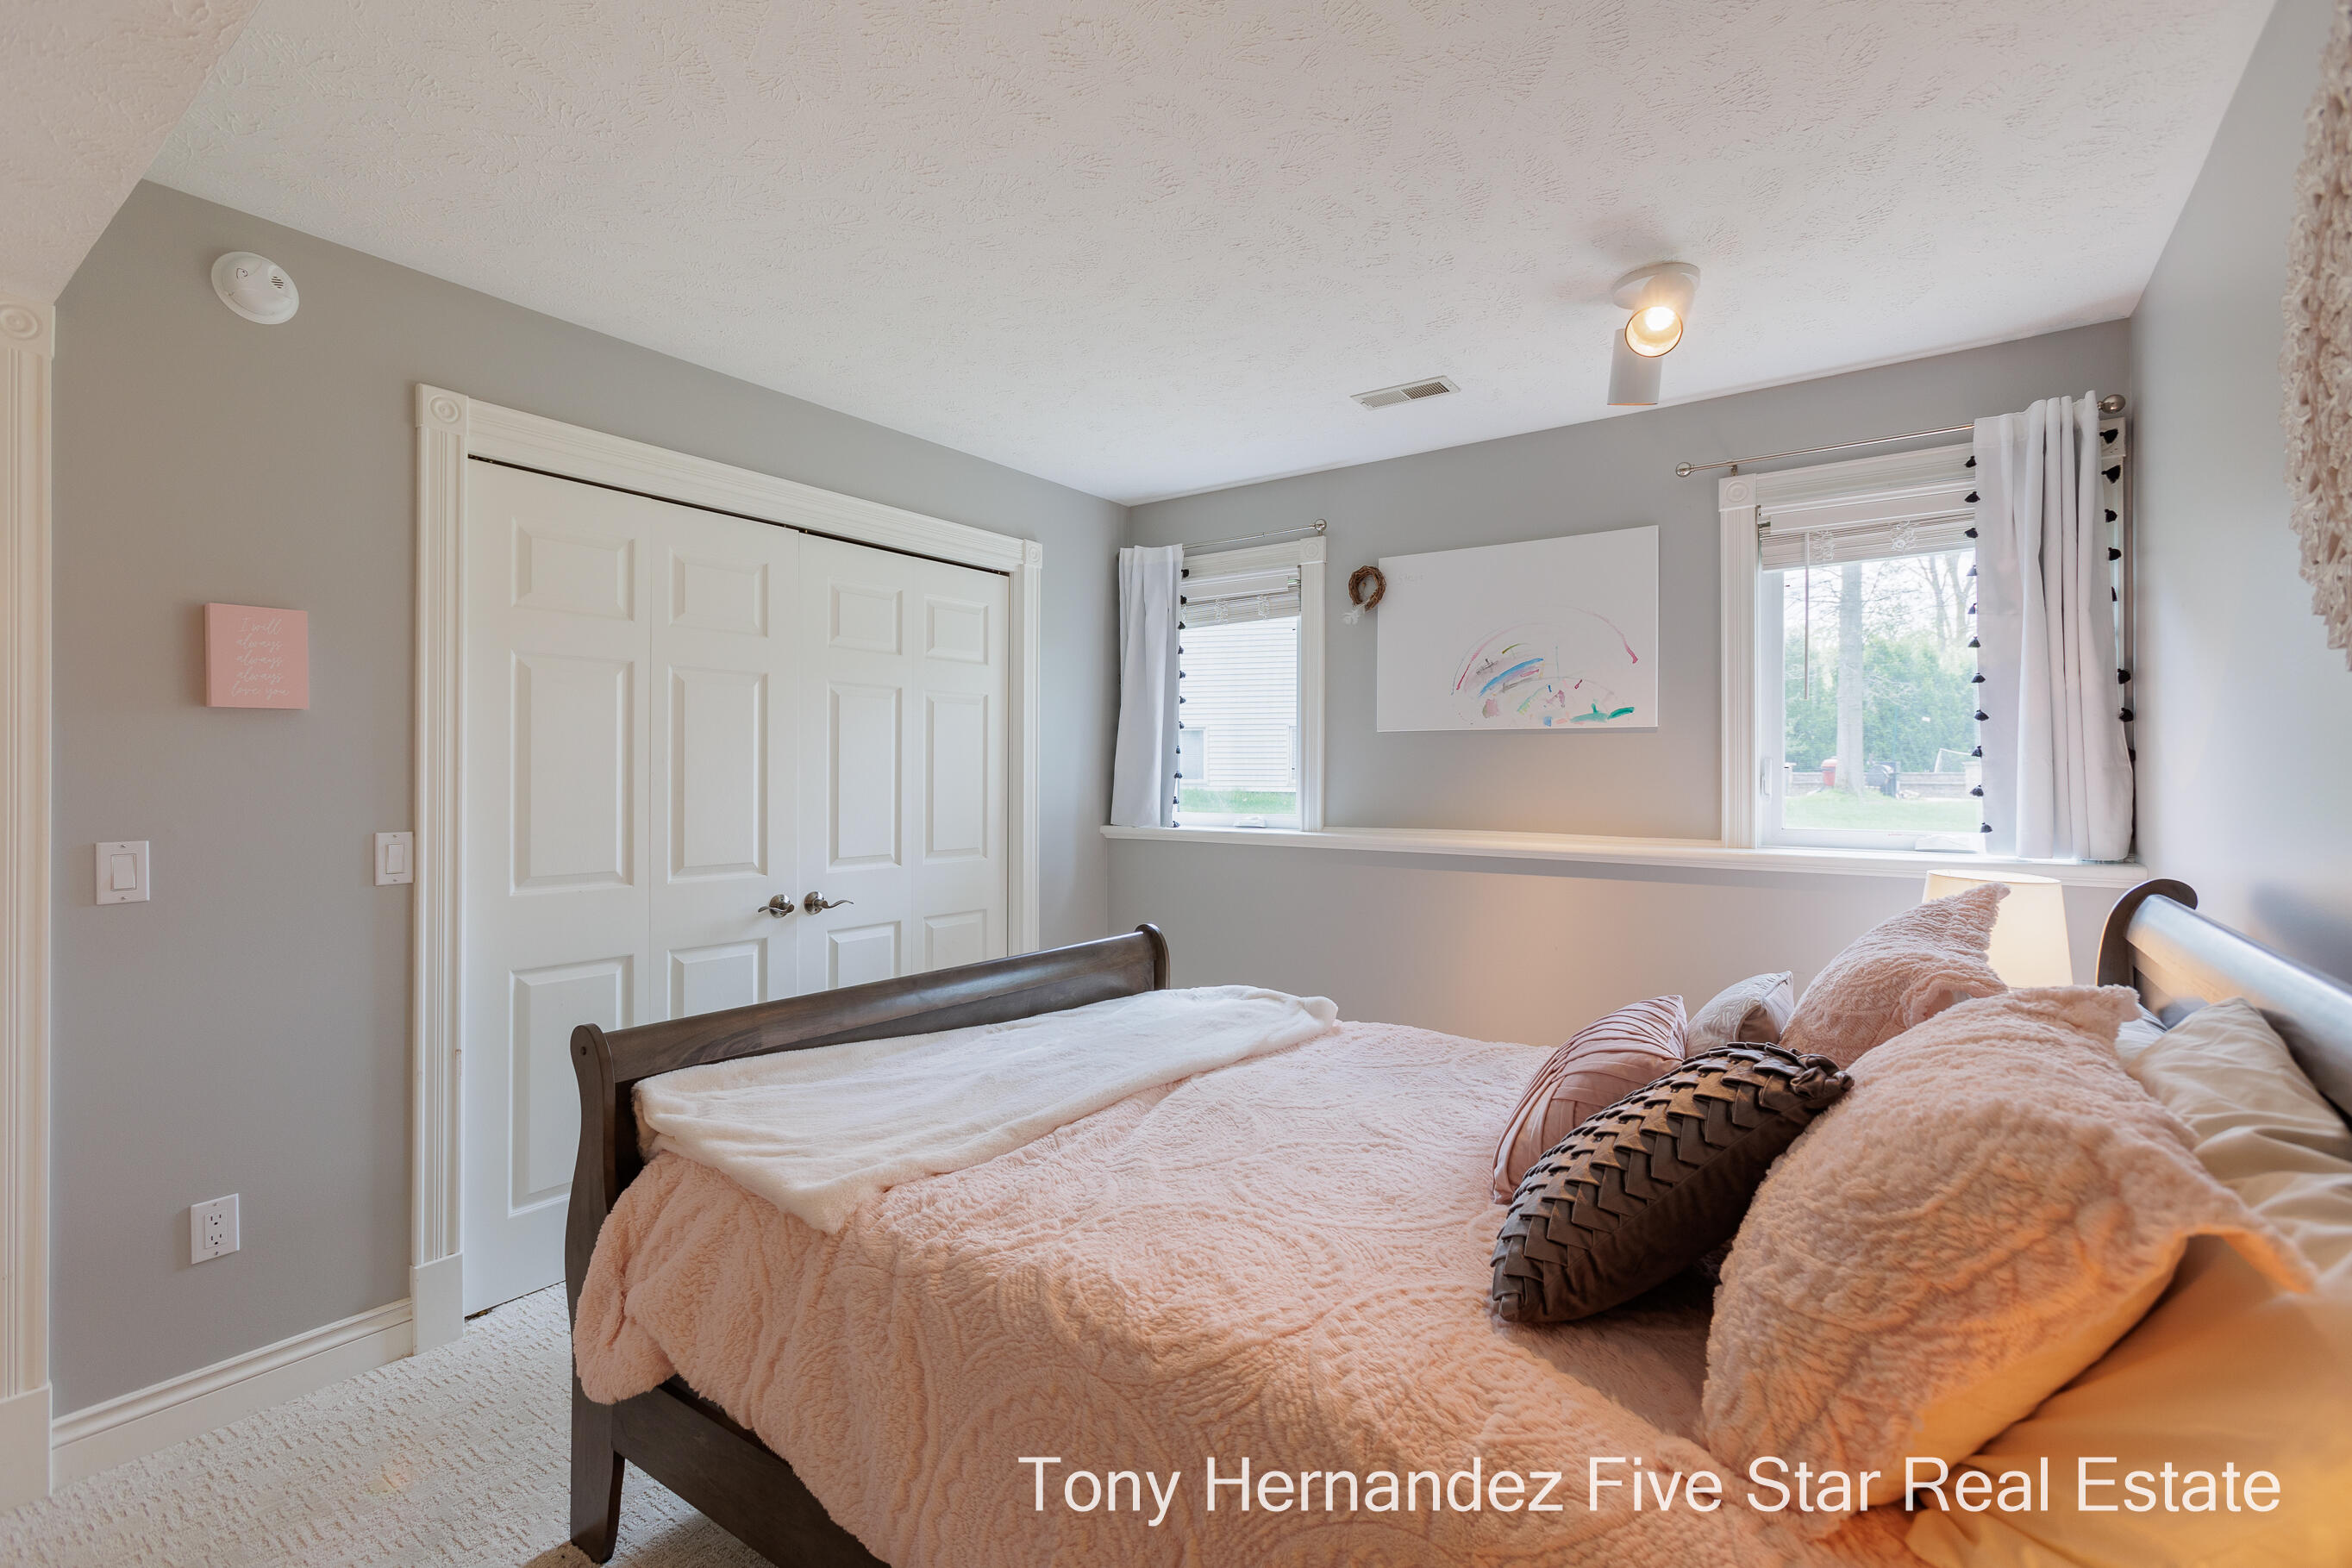
Bedroom with blush-pink bedding, dark wood bed, white paneled closet doors, and two curtained windows.
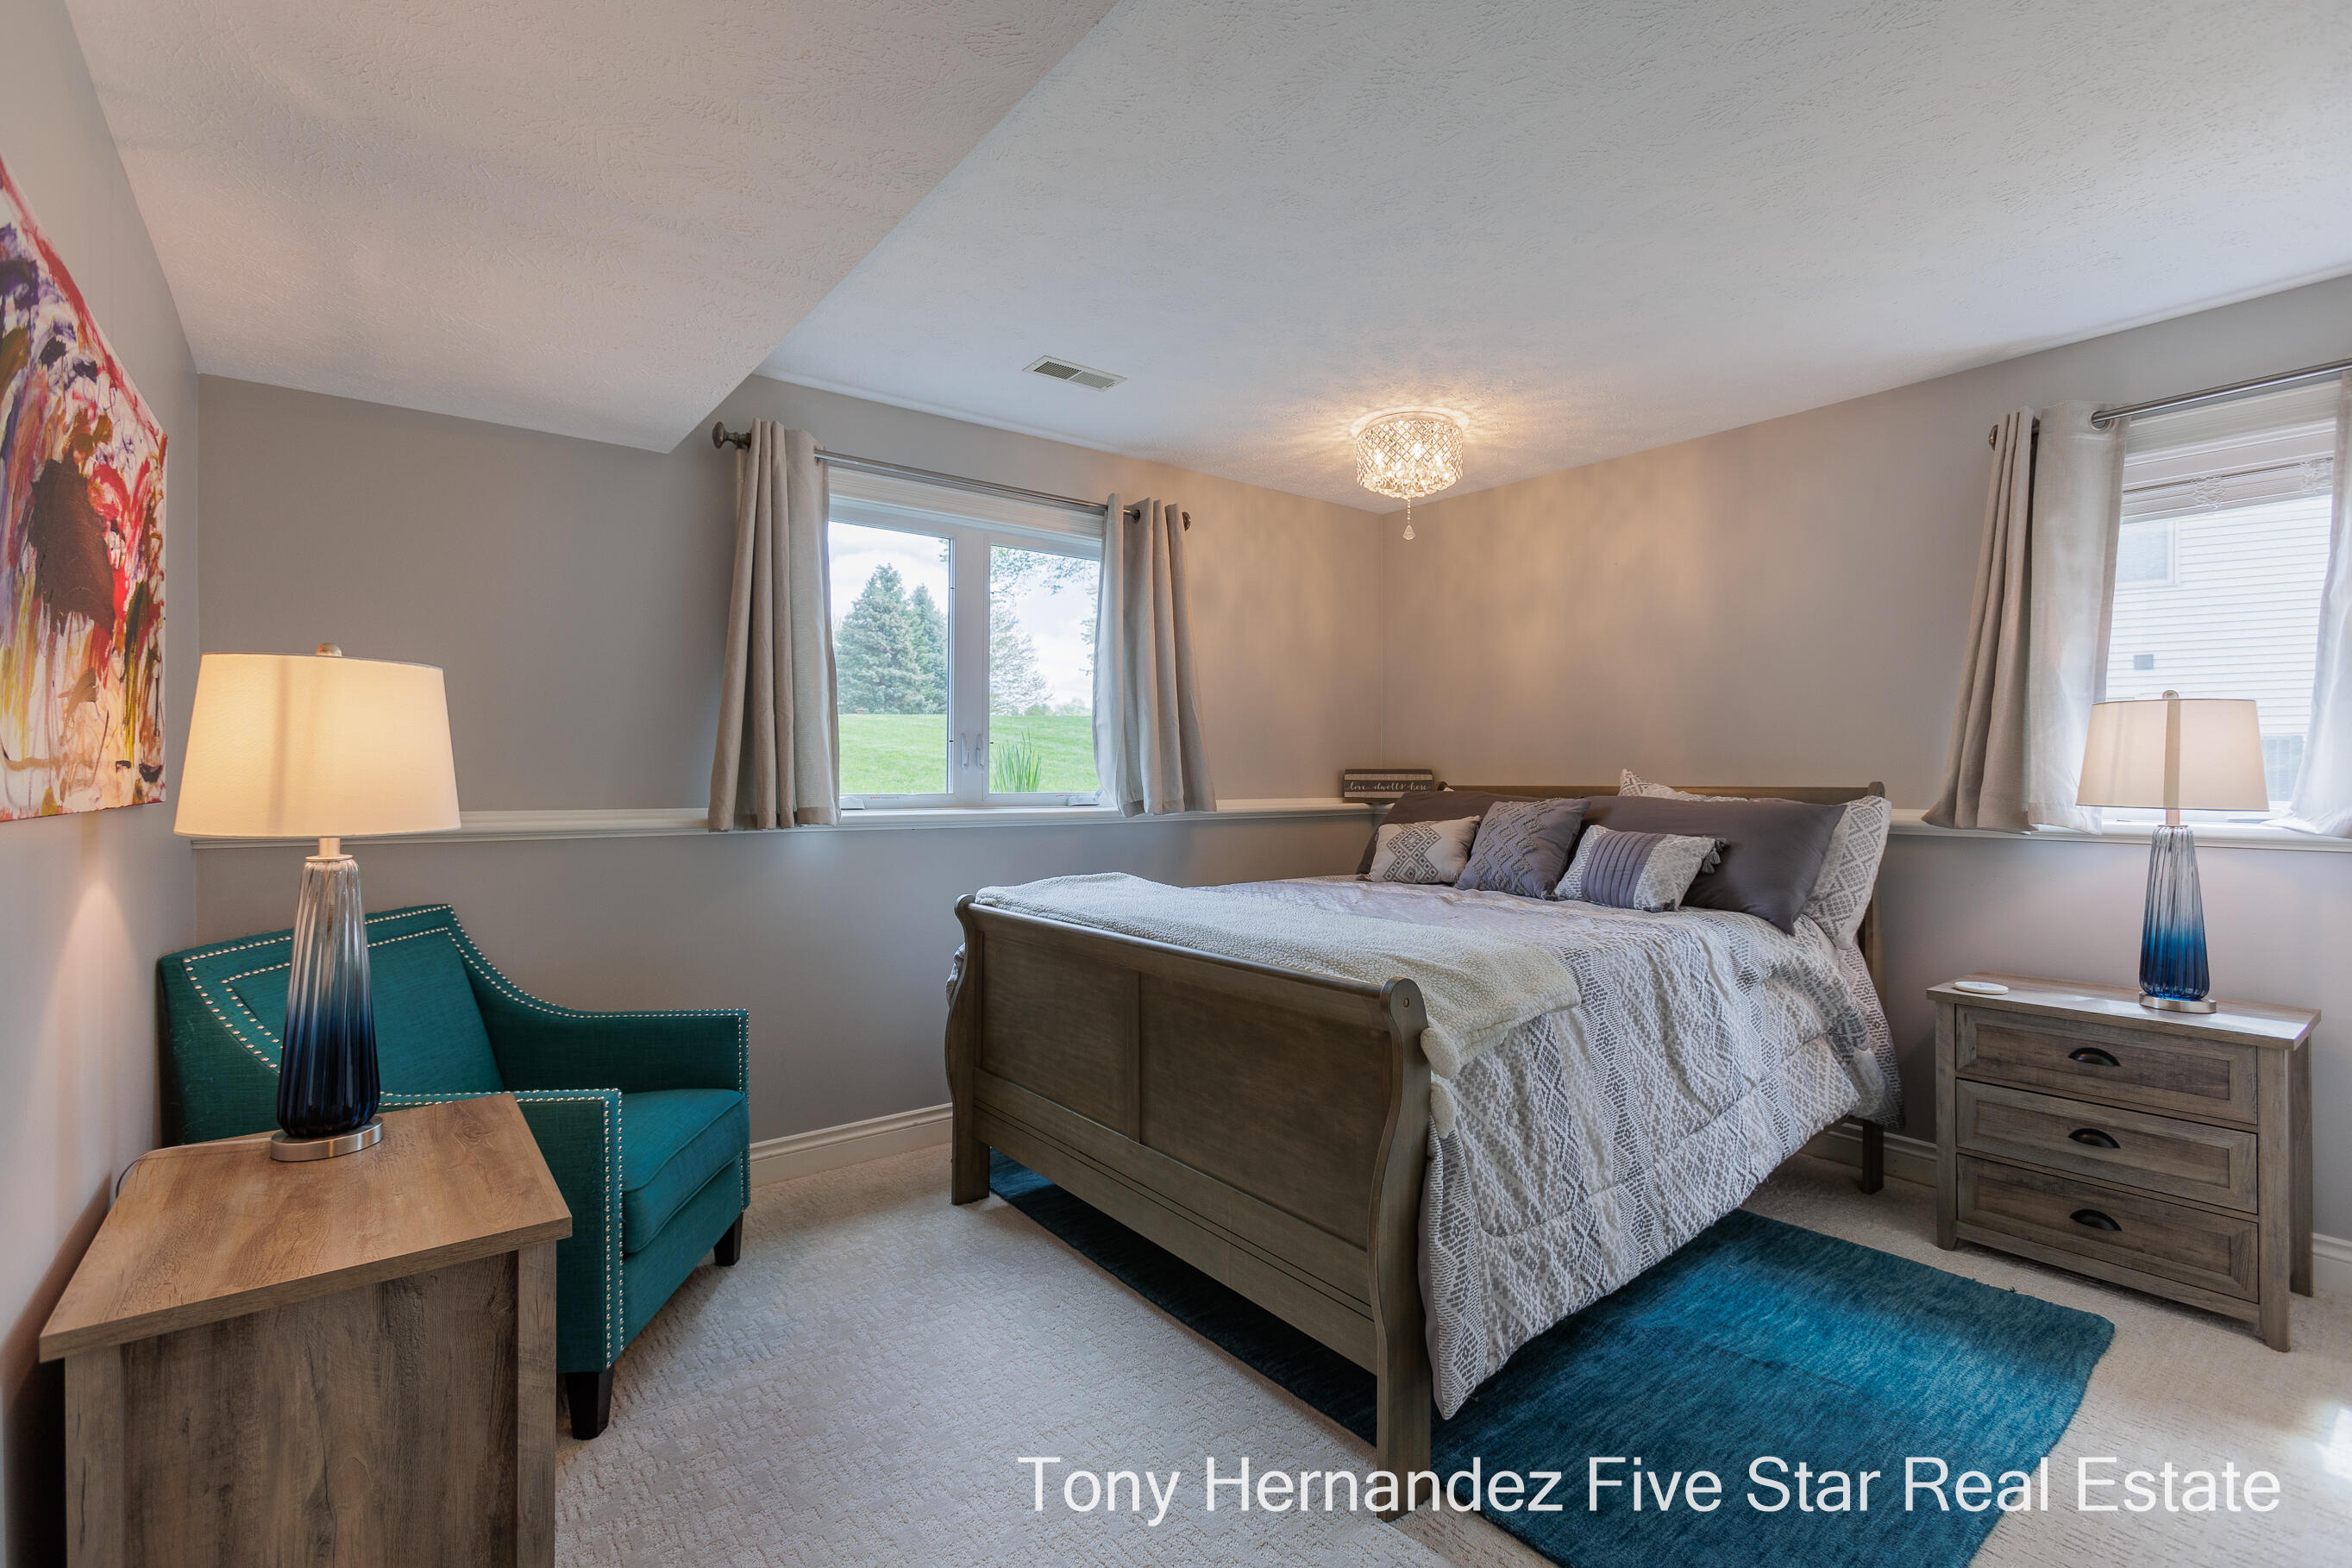
Furnished bedroom with a dark wood bed, teal armchair, and two curtained windows.
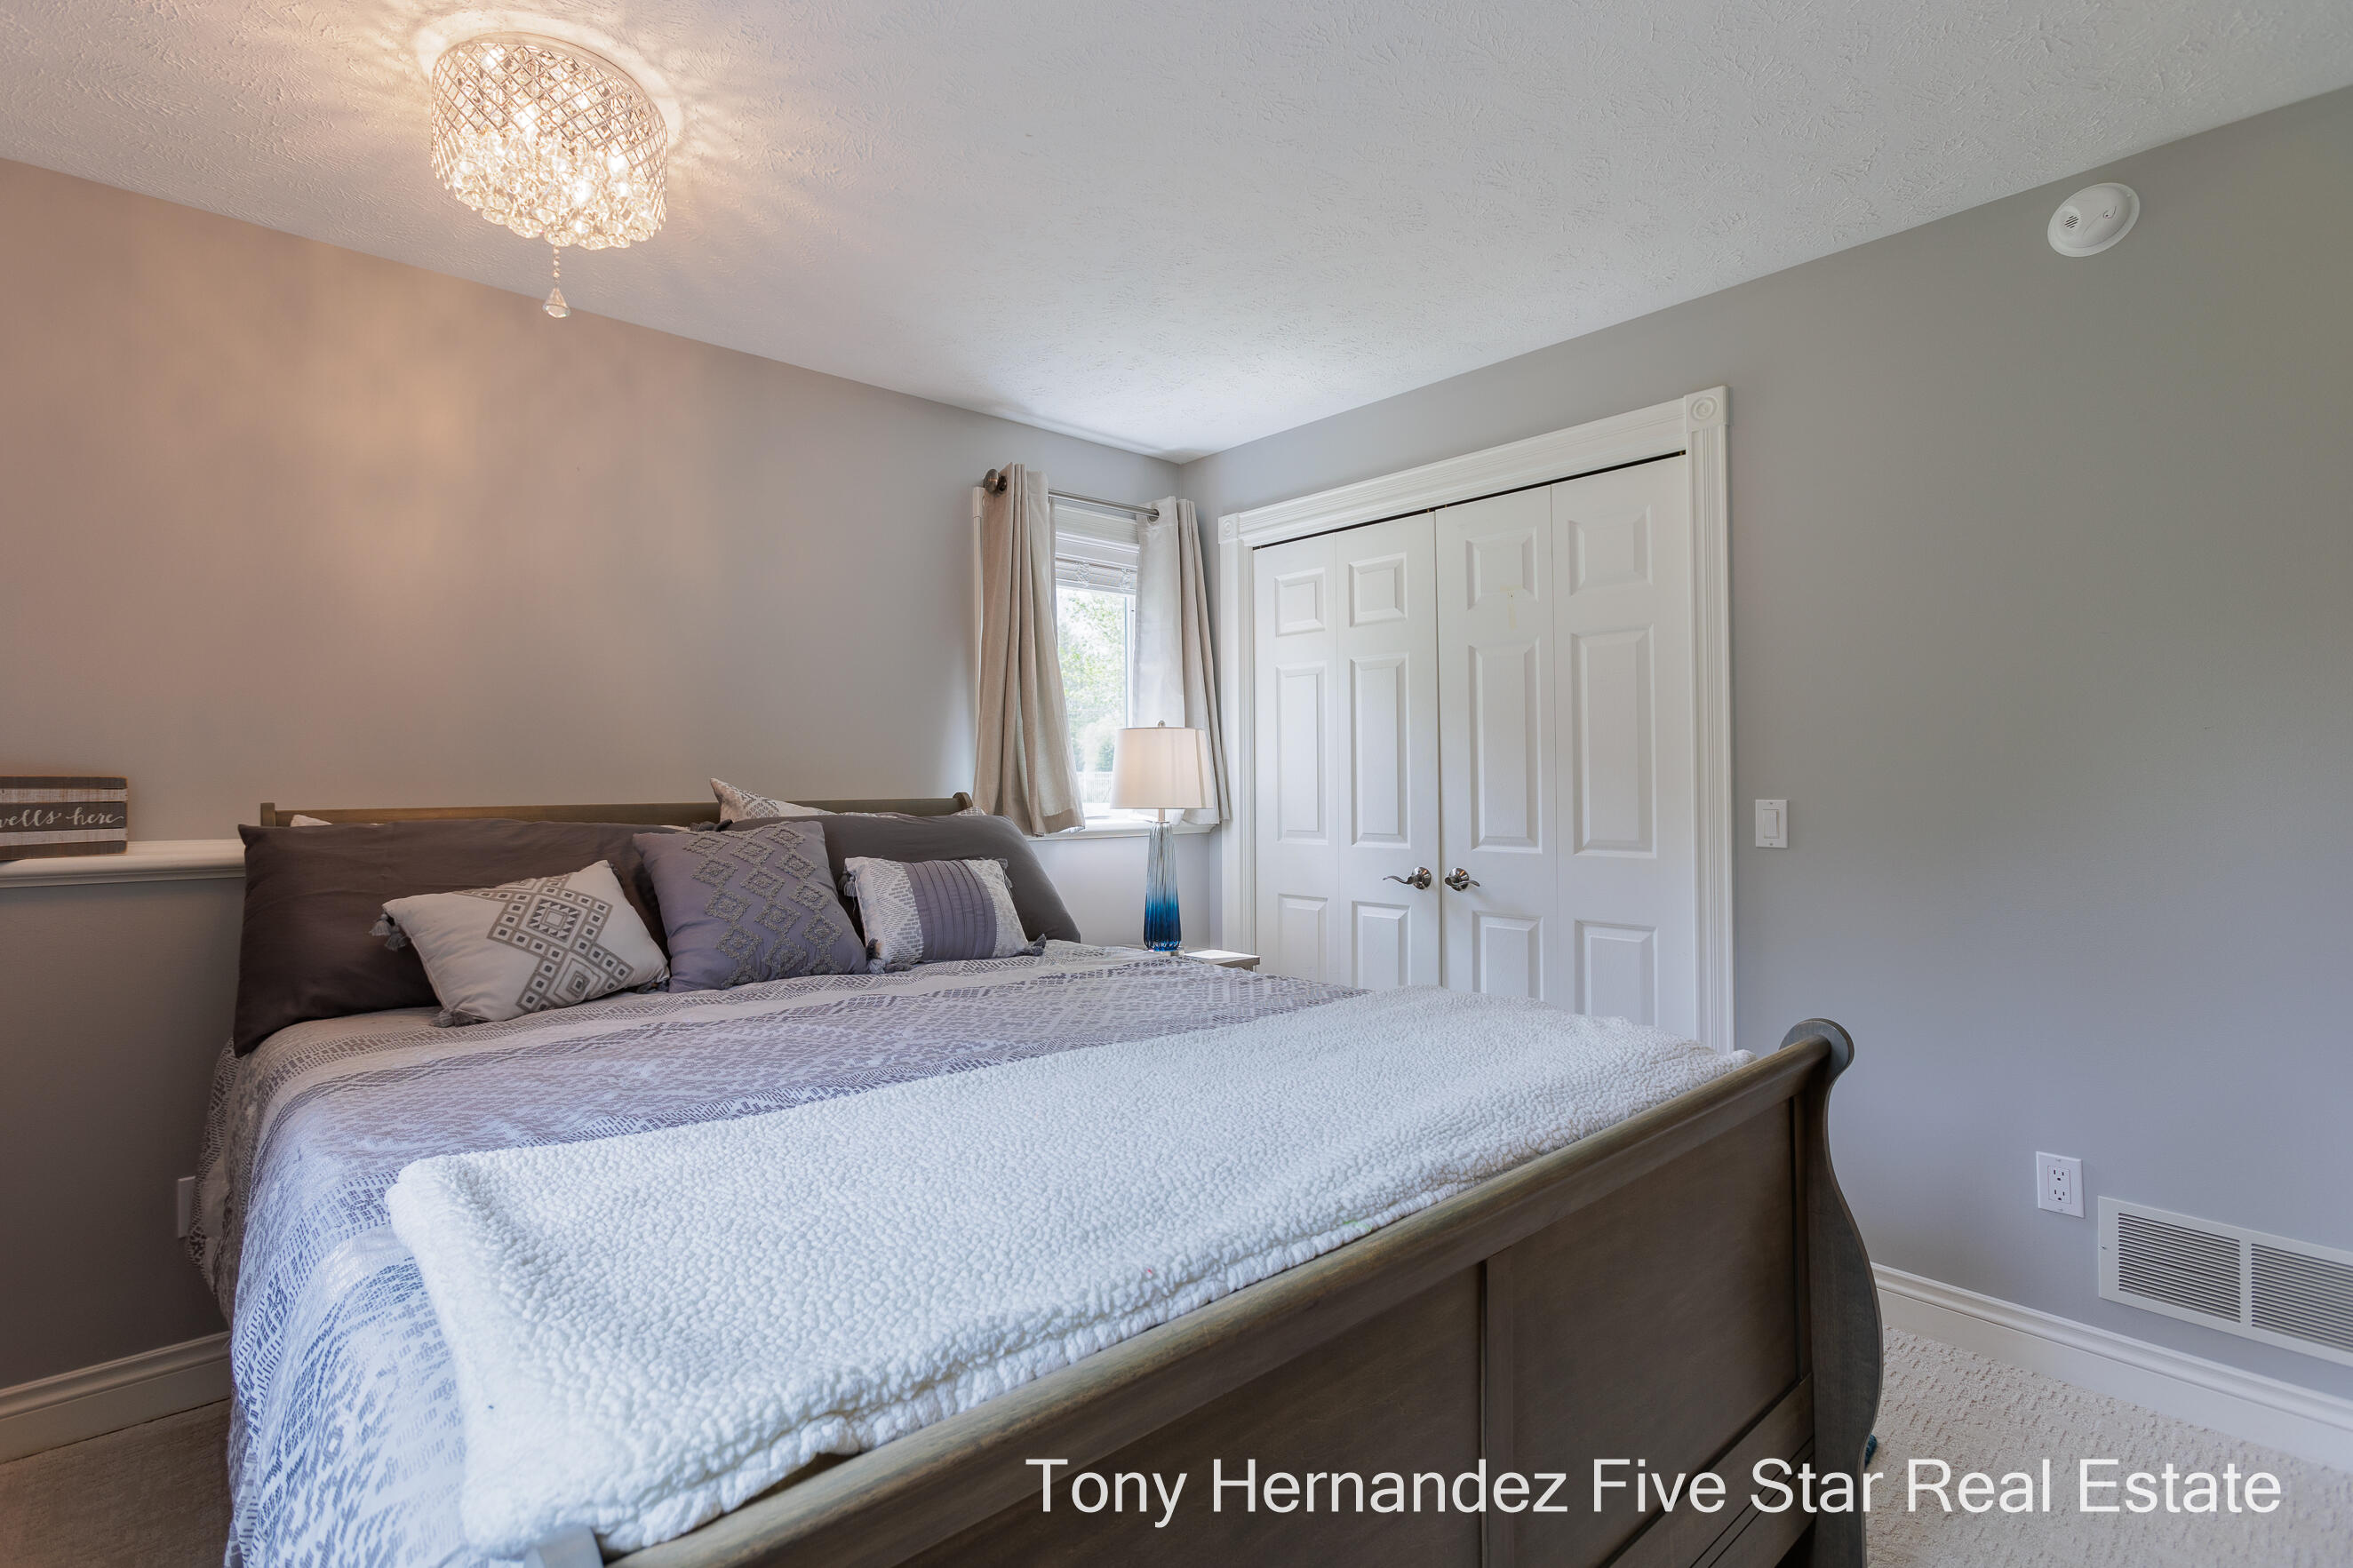
Staged bedroom with a dark wood bed, patterned bedding, crystal ceiling light, and white double closet doors.
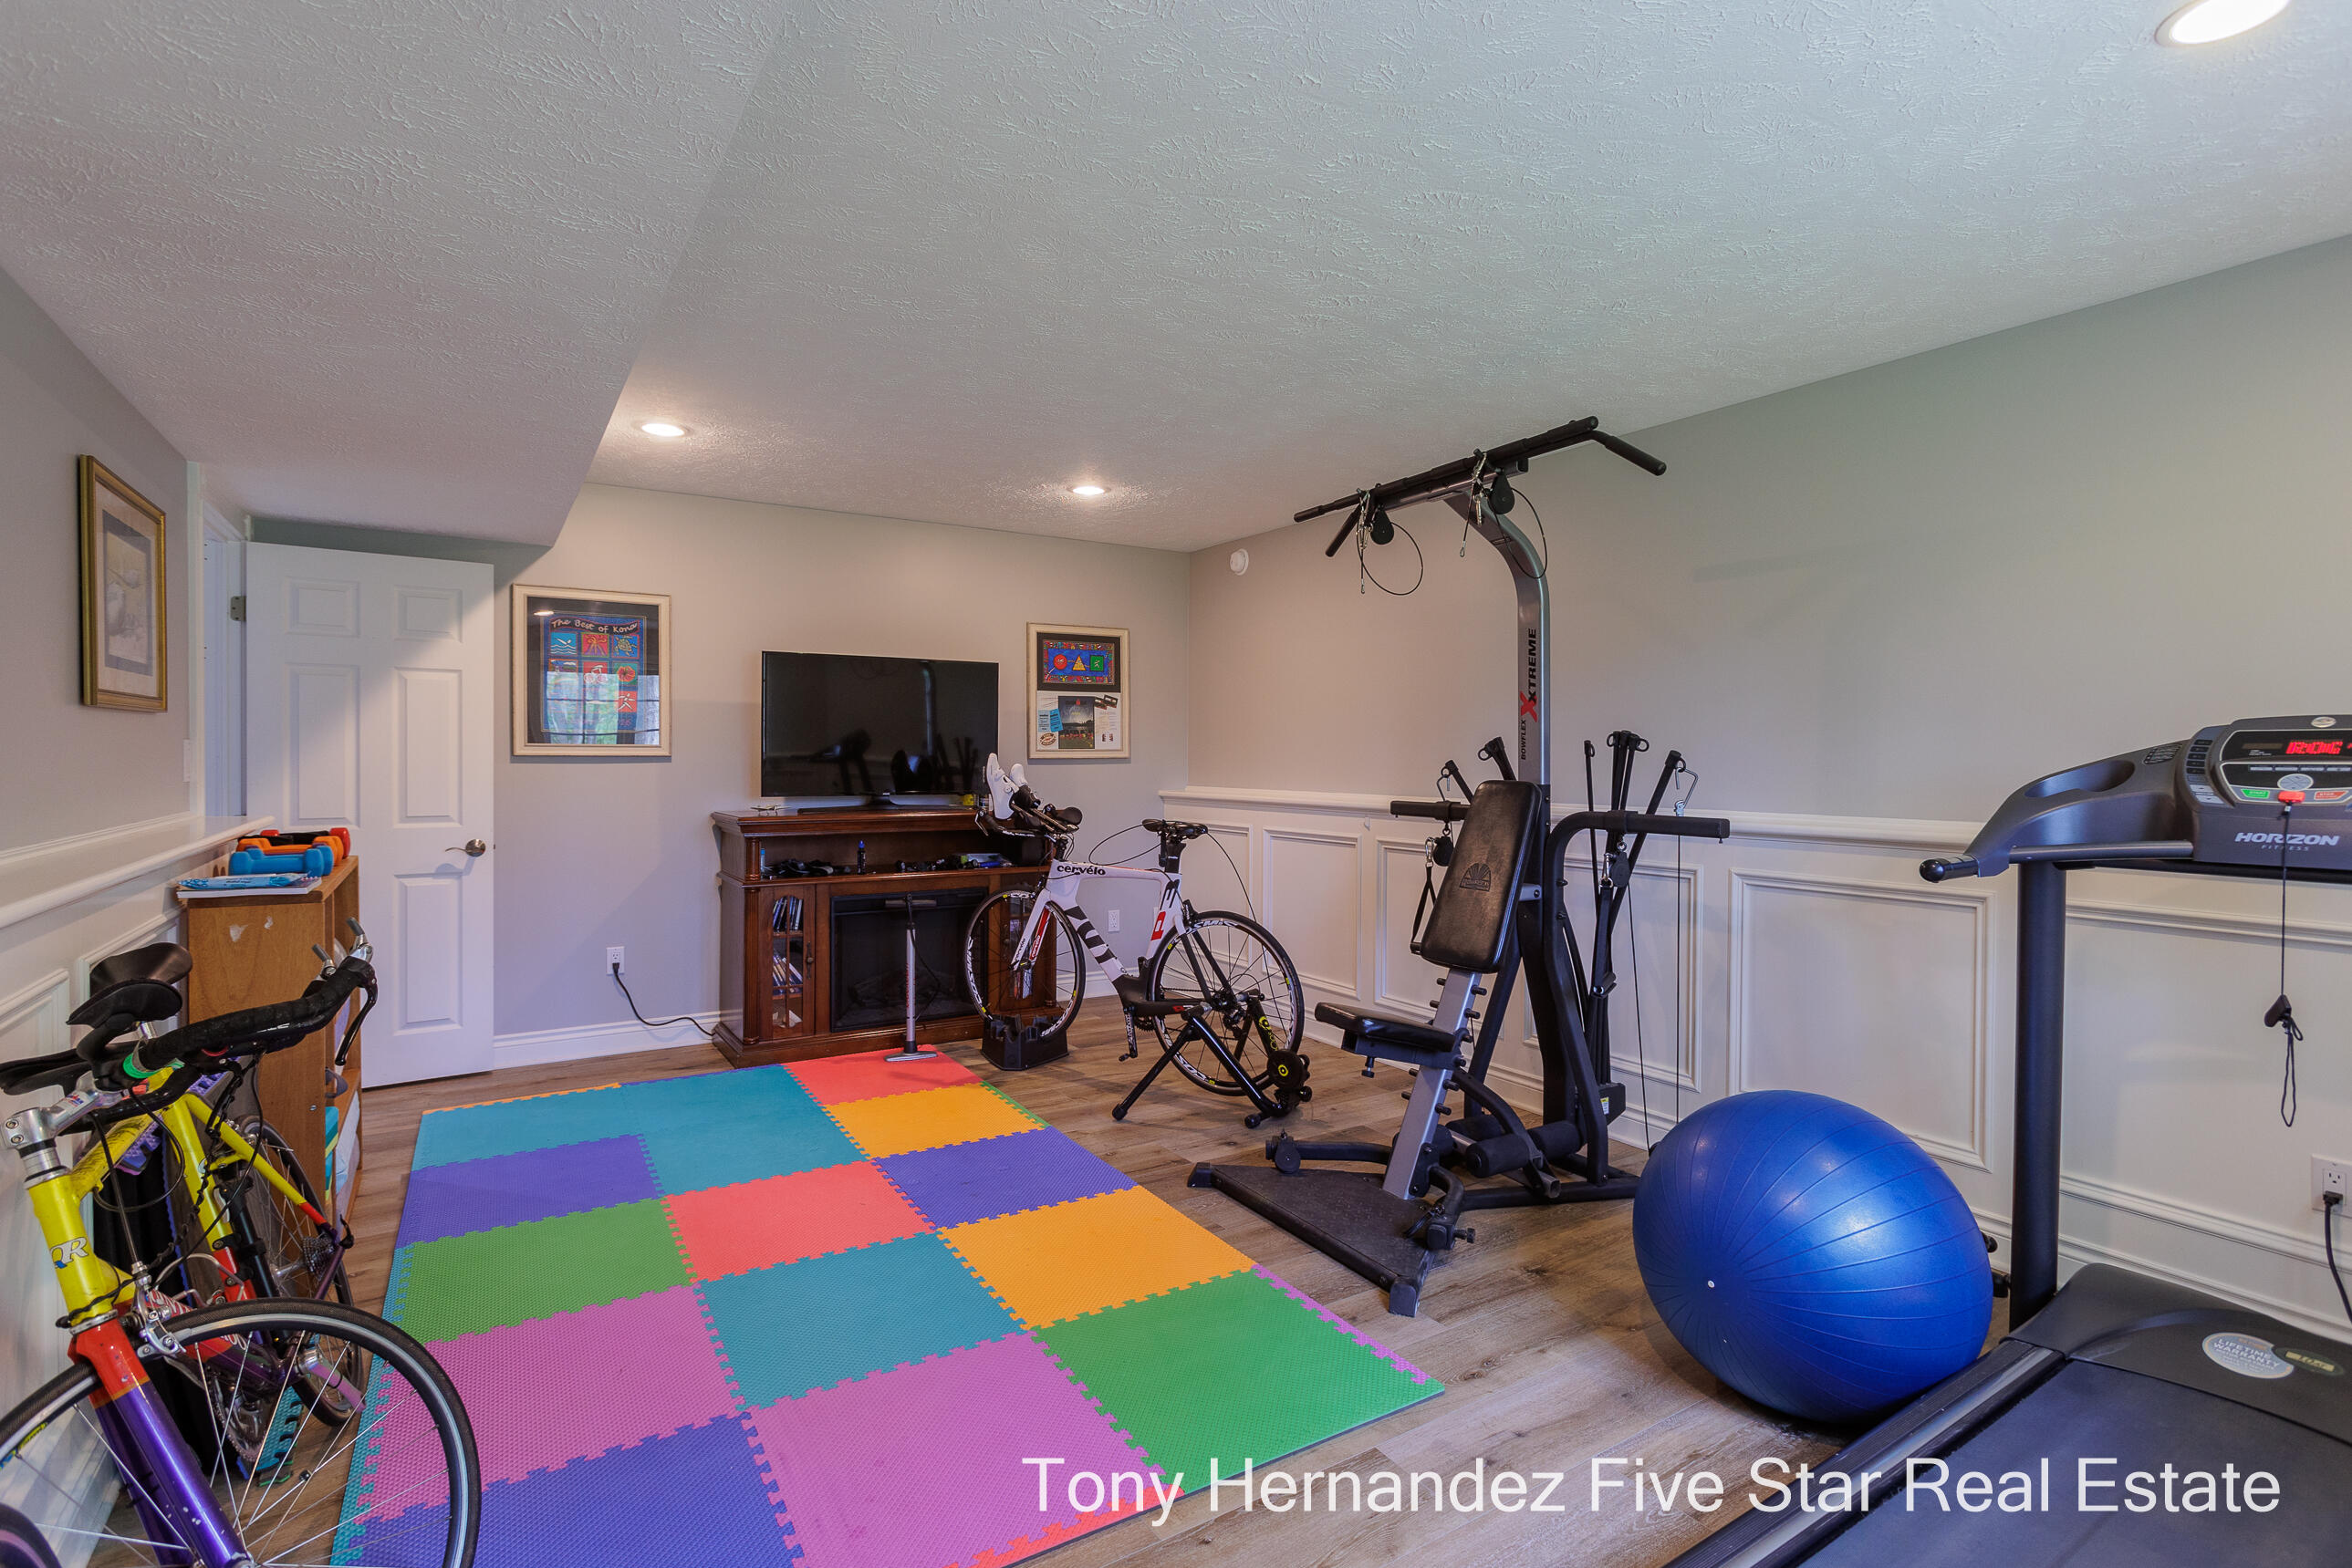
Finished home gym with exercise machines, bicycles, a treadmill, and colorful floor mats.
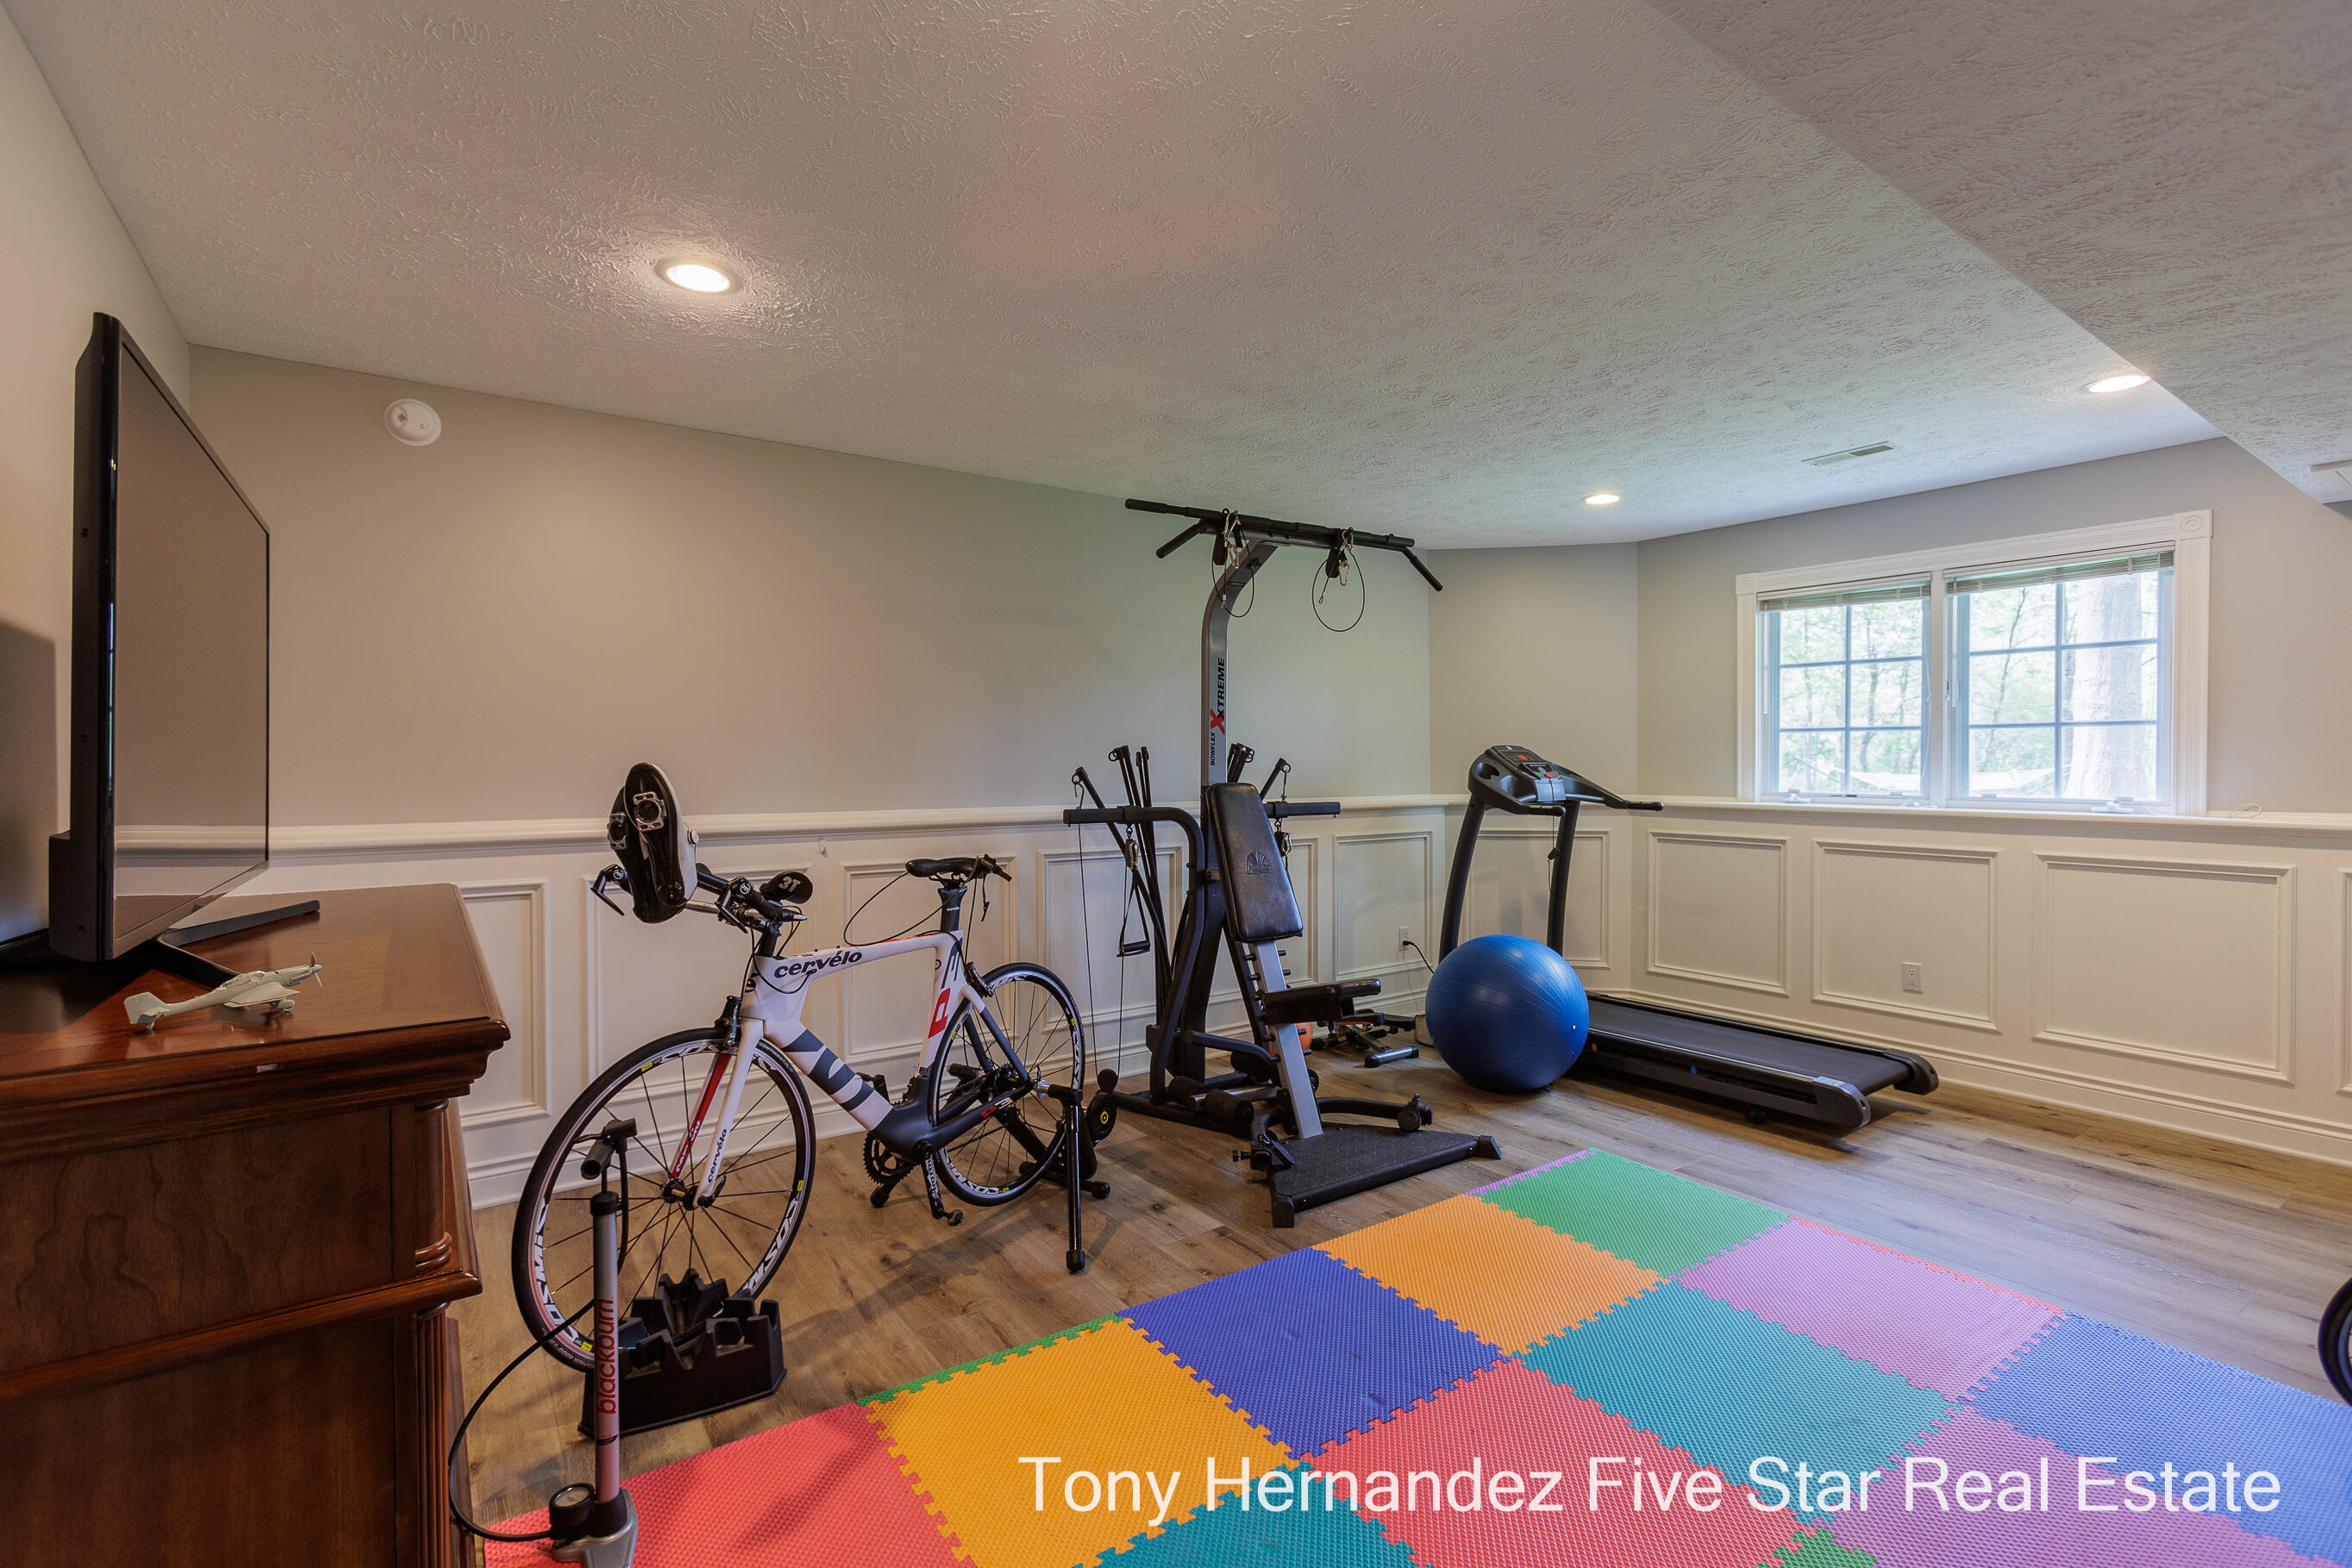
Home gym with a treadmill, weight equipment, road bike, and colorful floor mats.
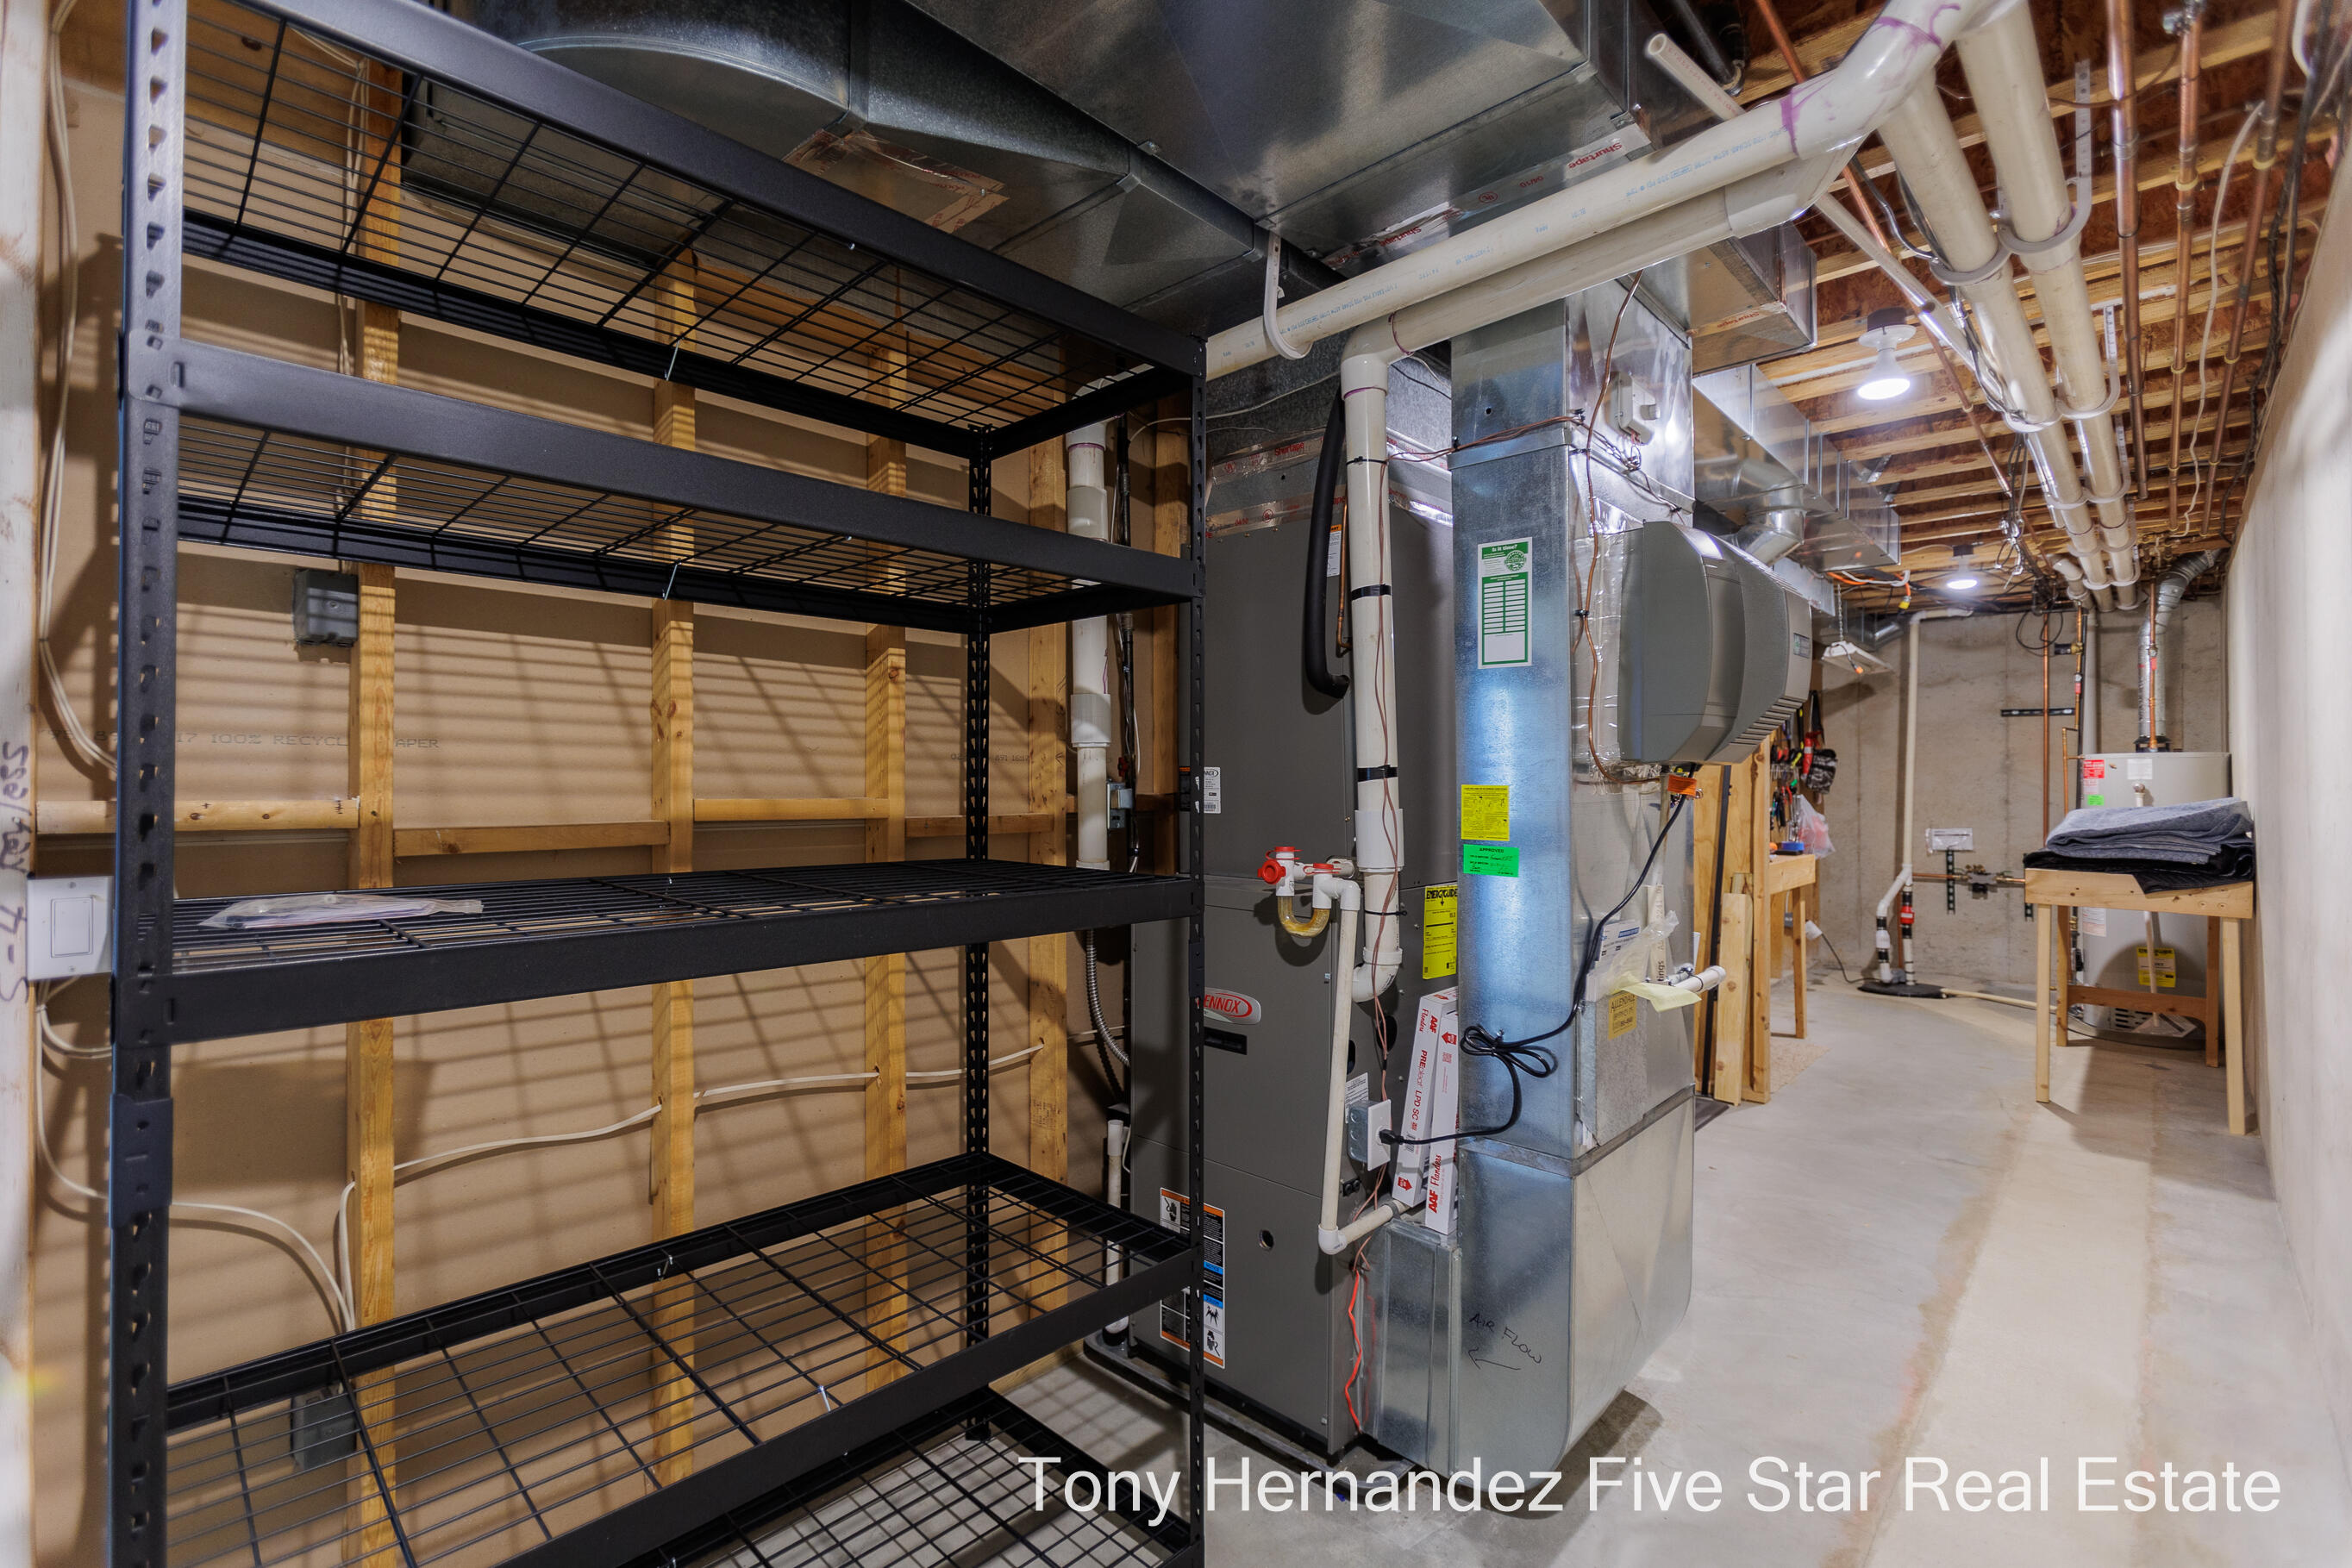
Unfinished basement utility room with HVAC equipment, exposed ductwork, plumbing, and black metal shelving.
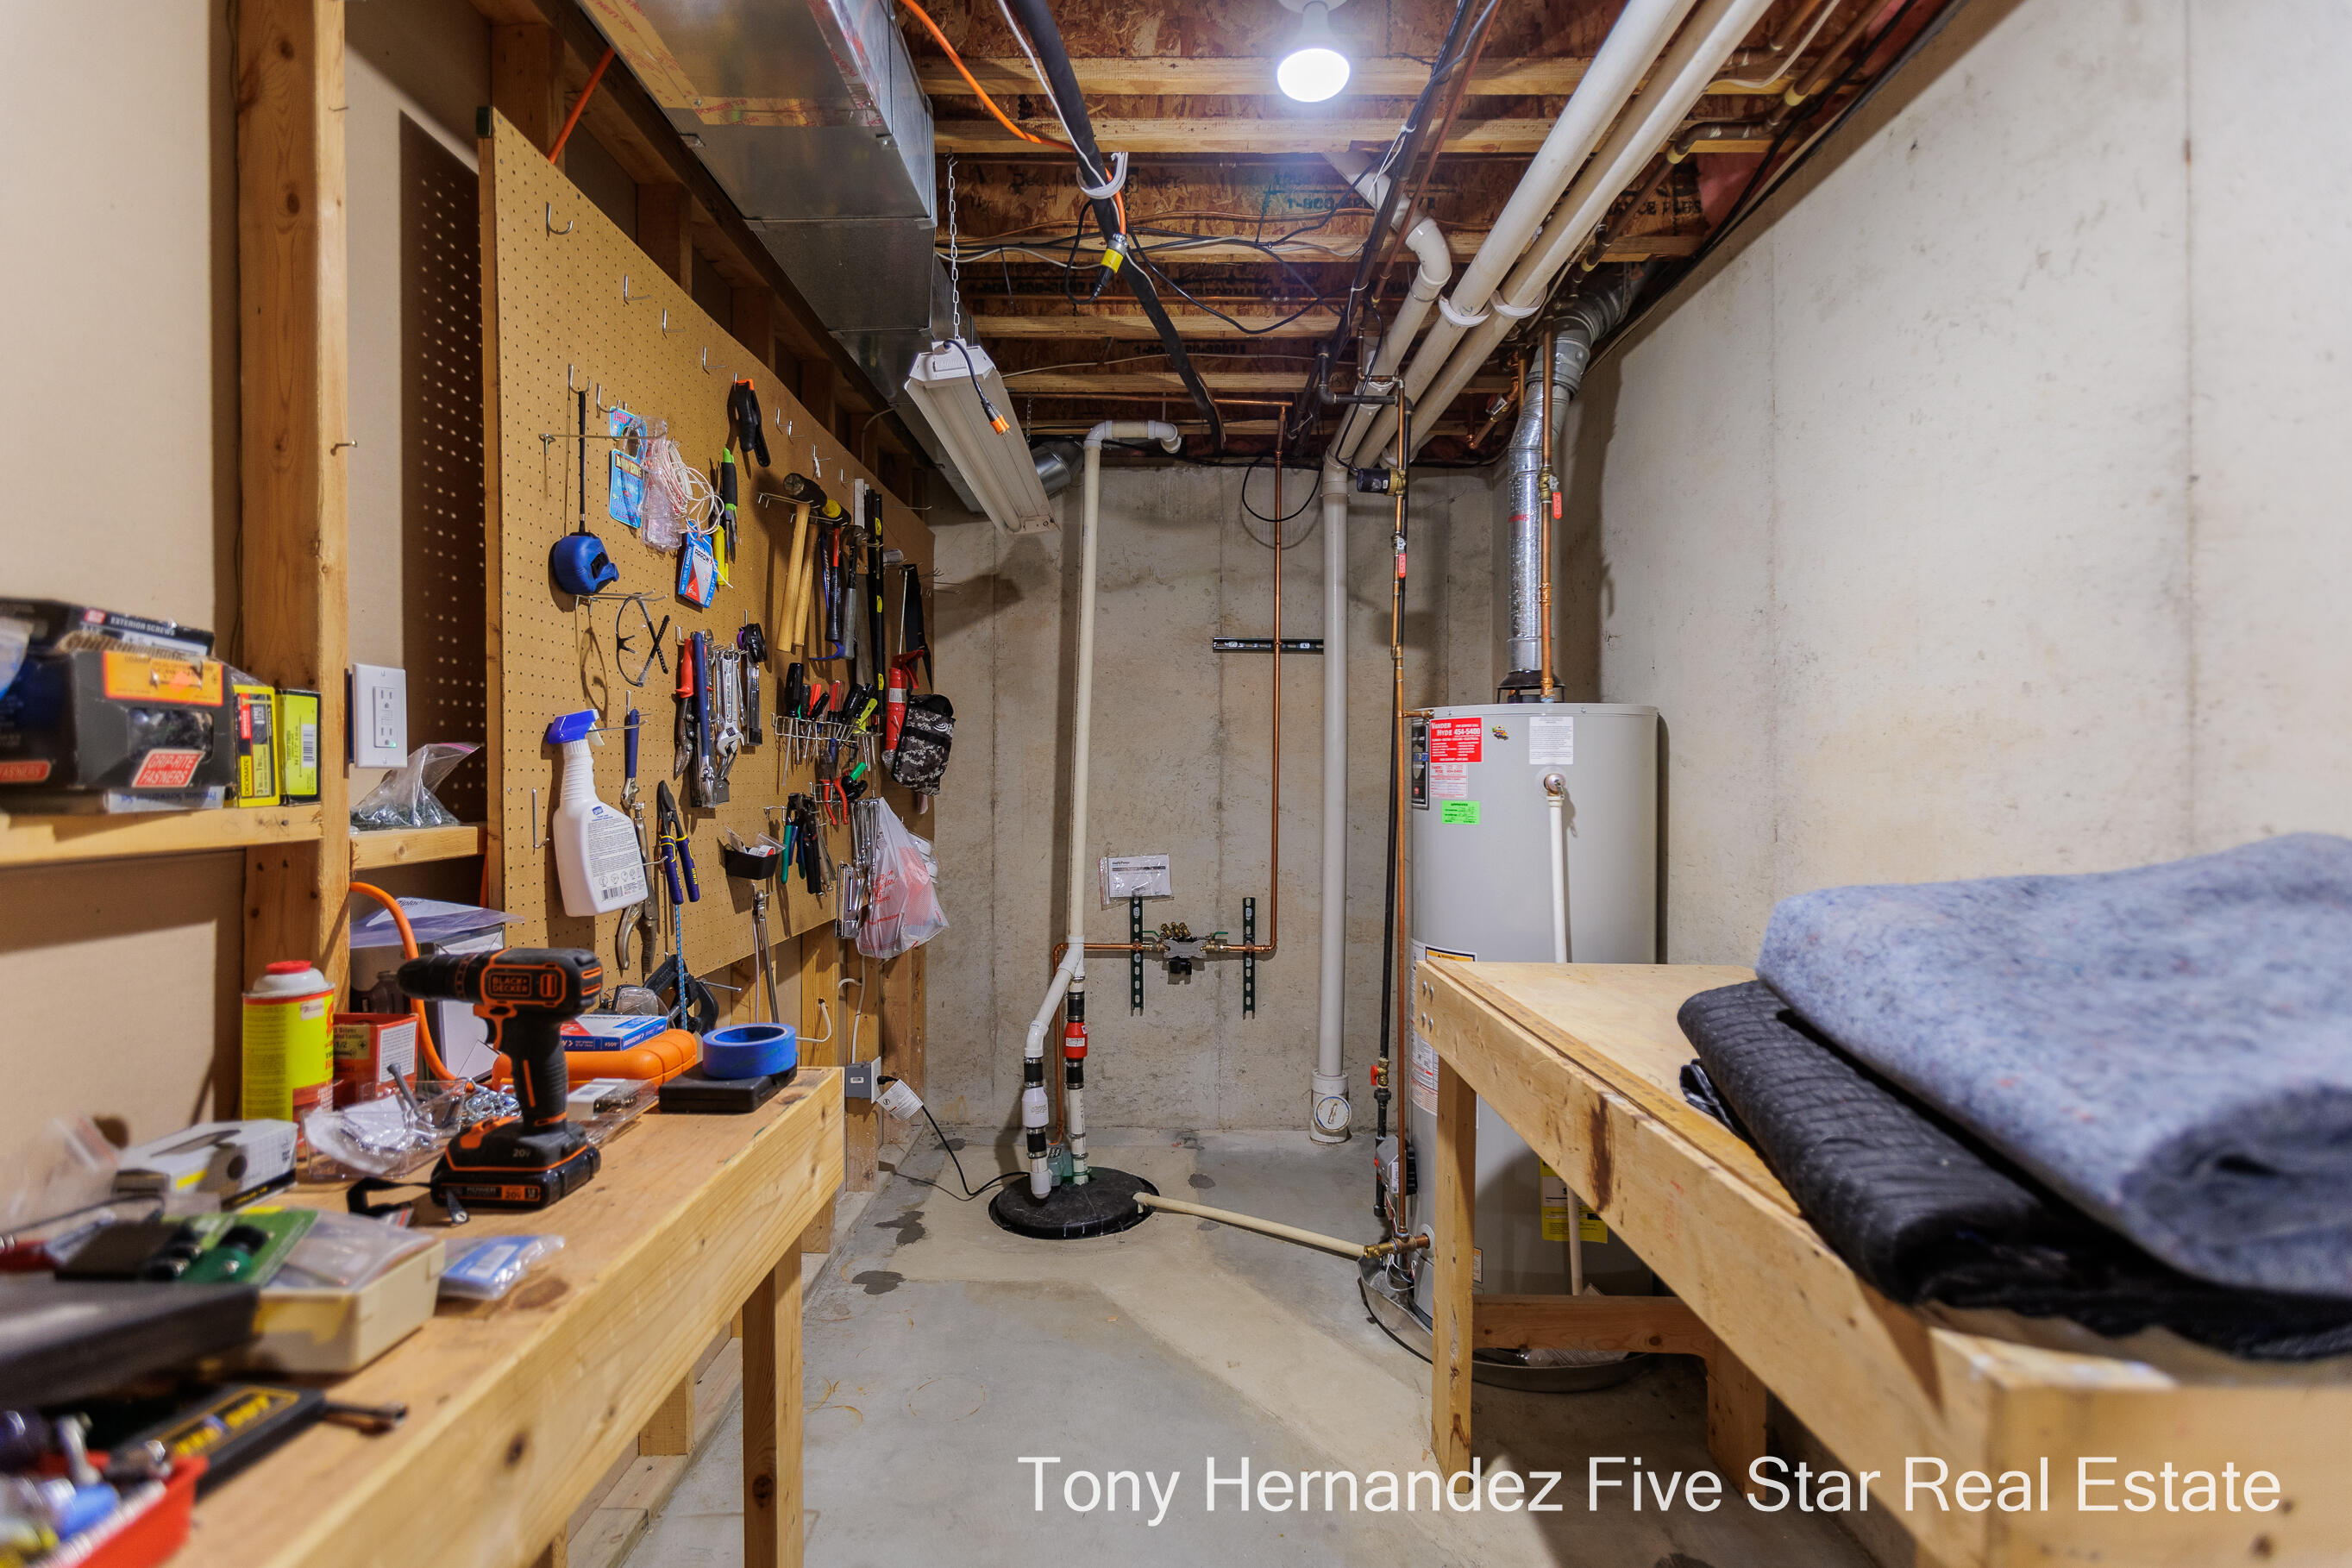
Basement workshop with pegboard tools, wooden workbenches, exposed pipes, and a water heater.
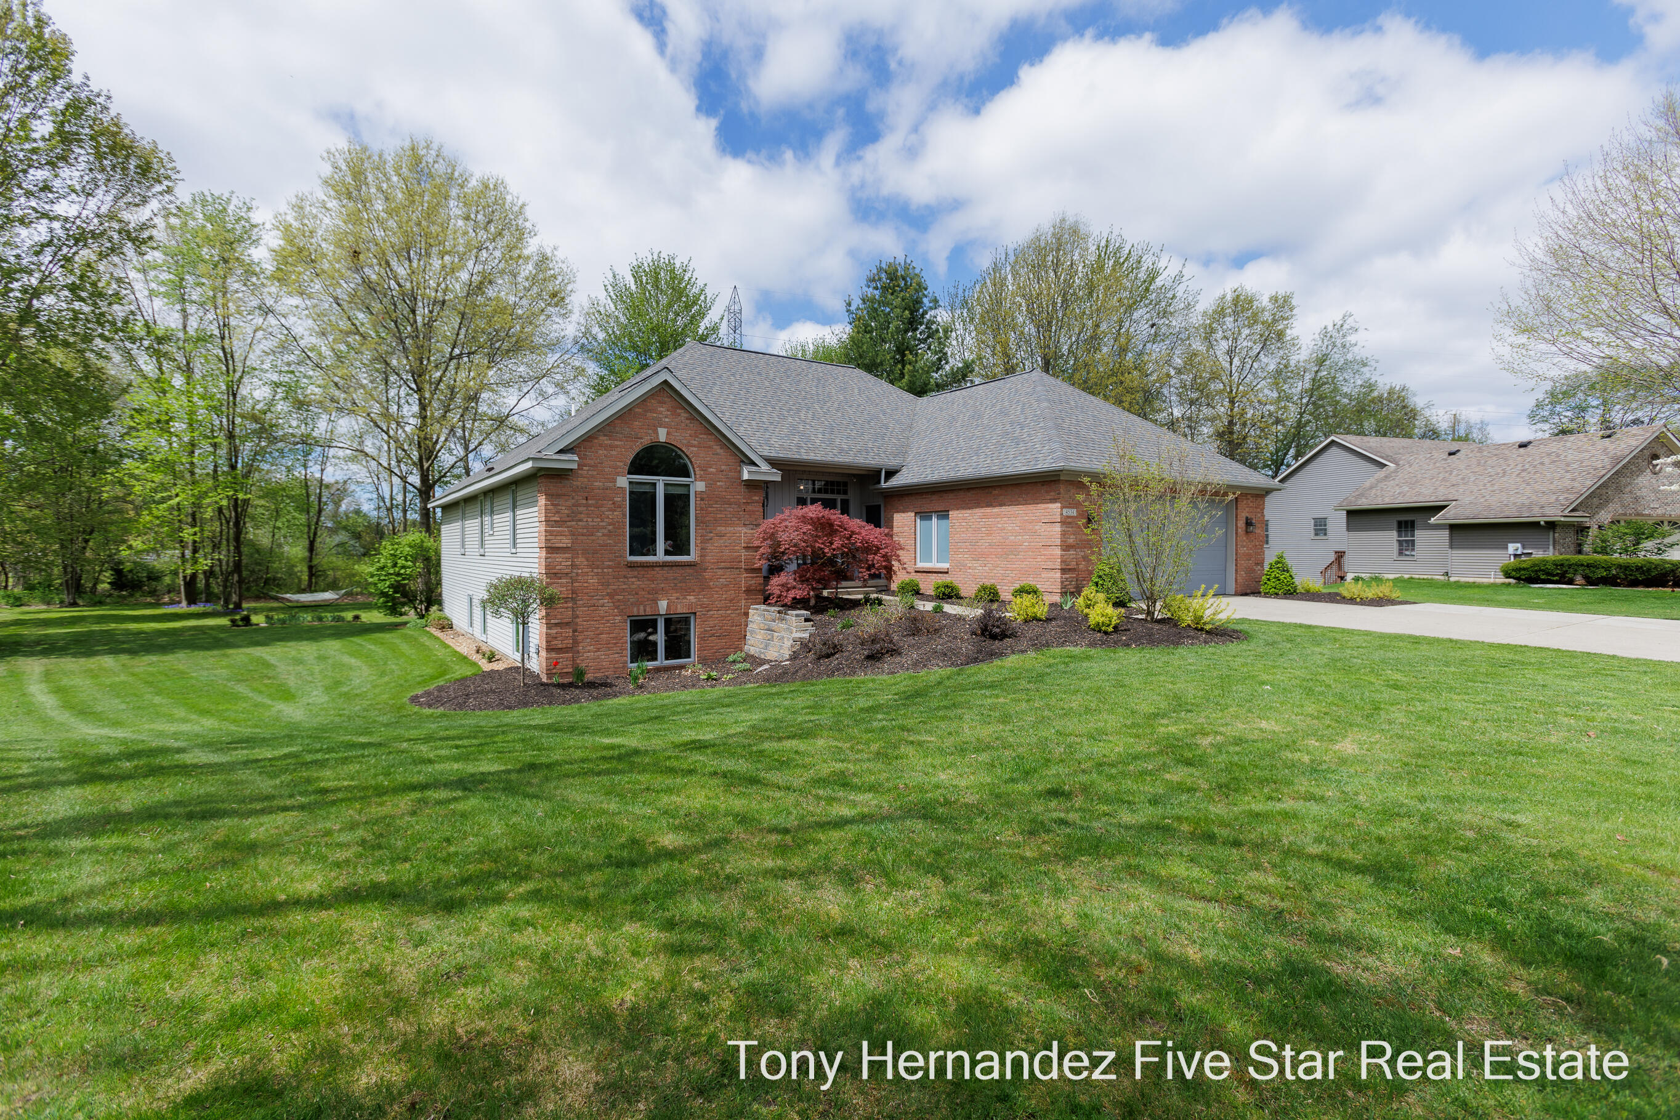
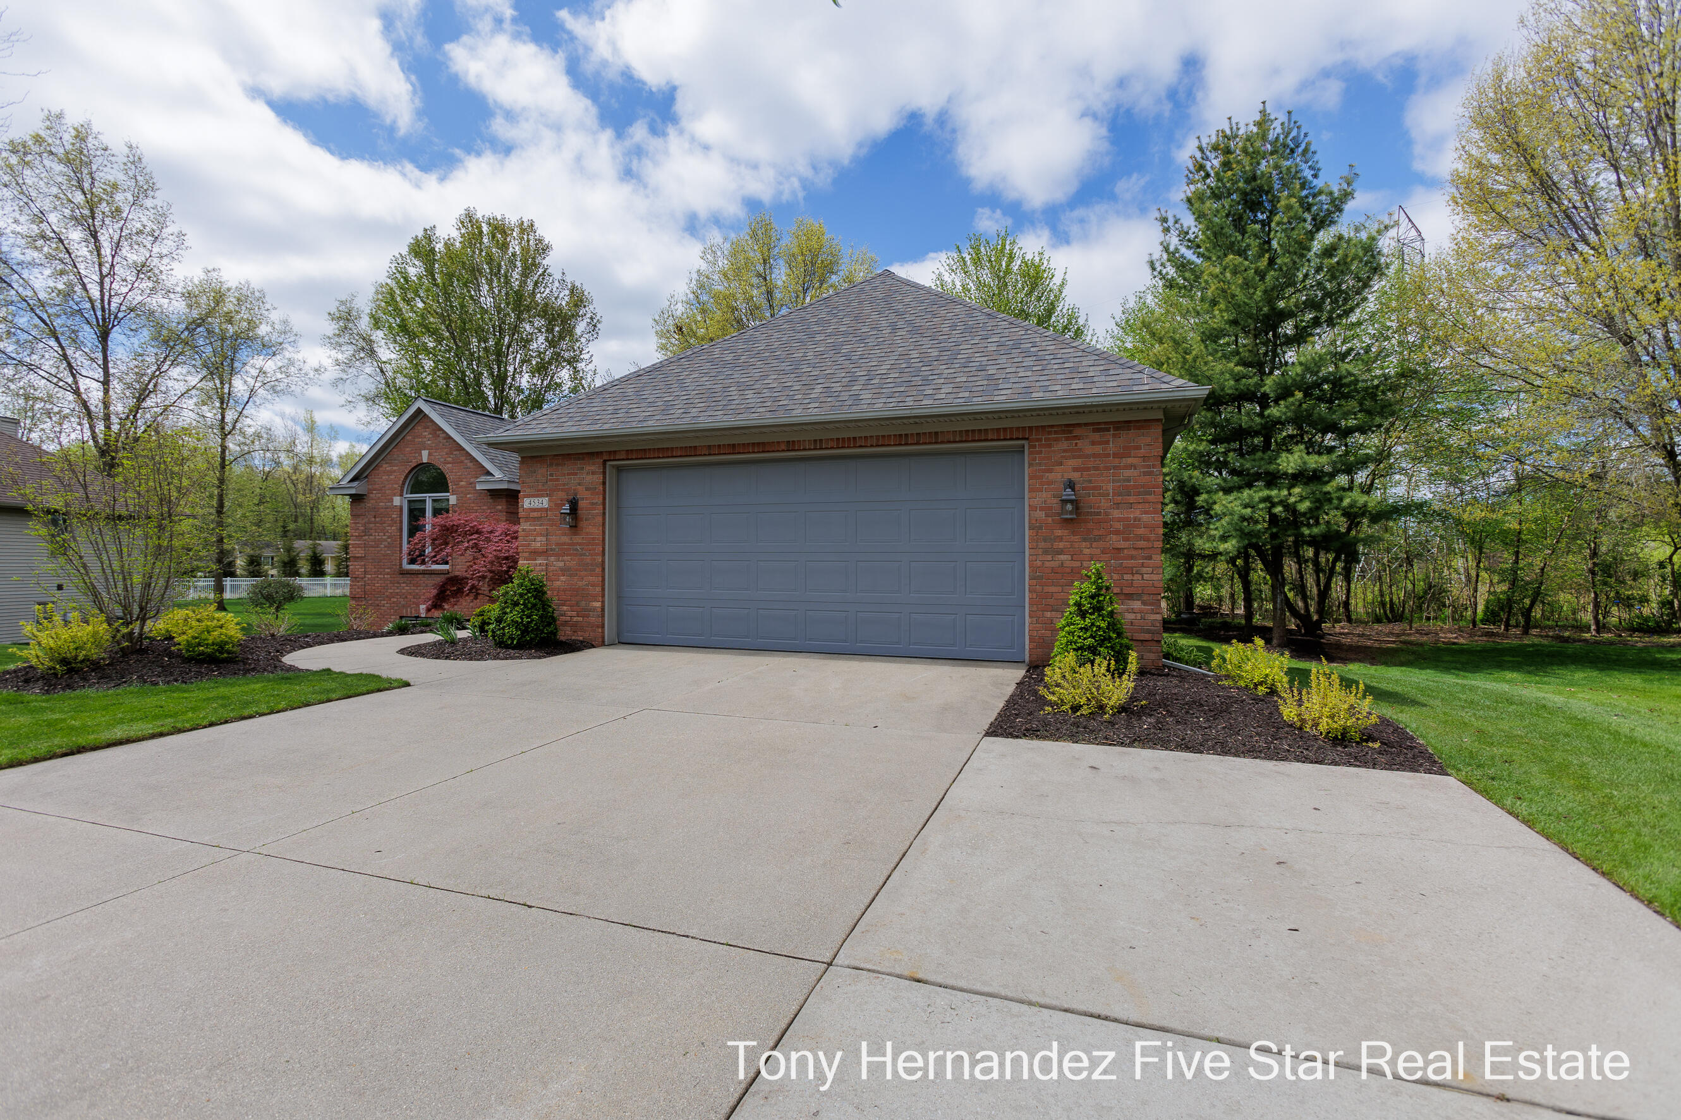
Red-brick home with an arched window, attached garage, landscaped beds, and a broad green lawn.
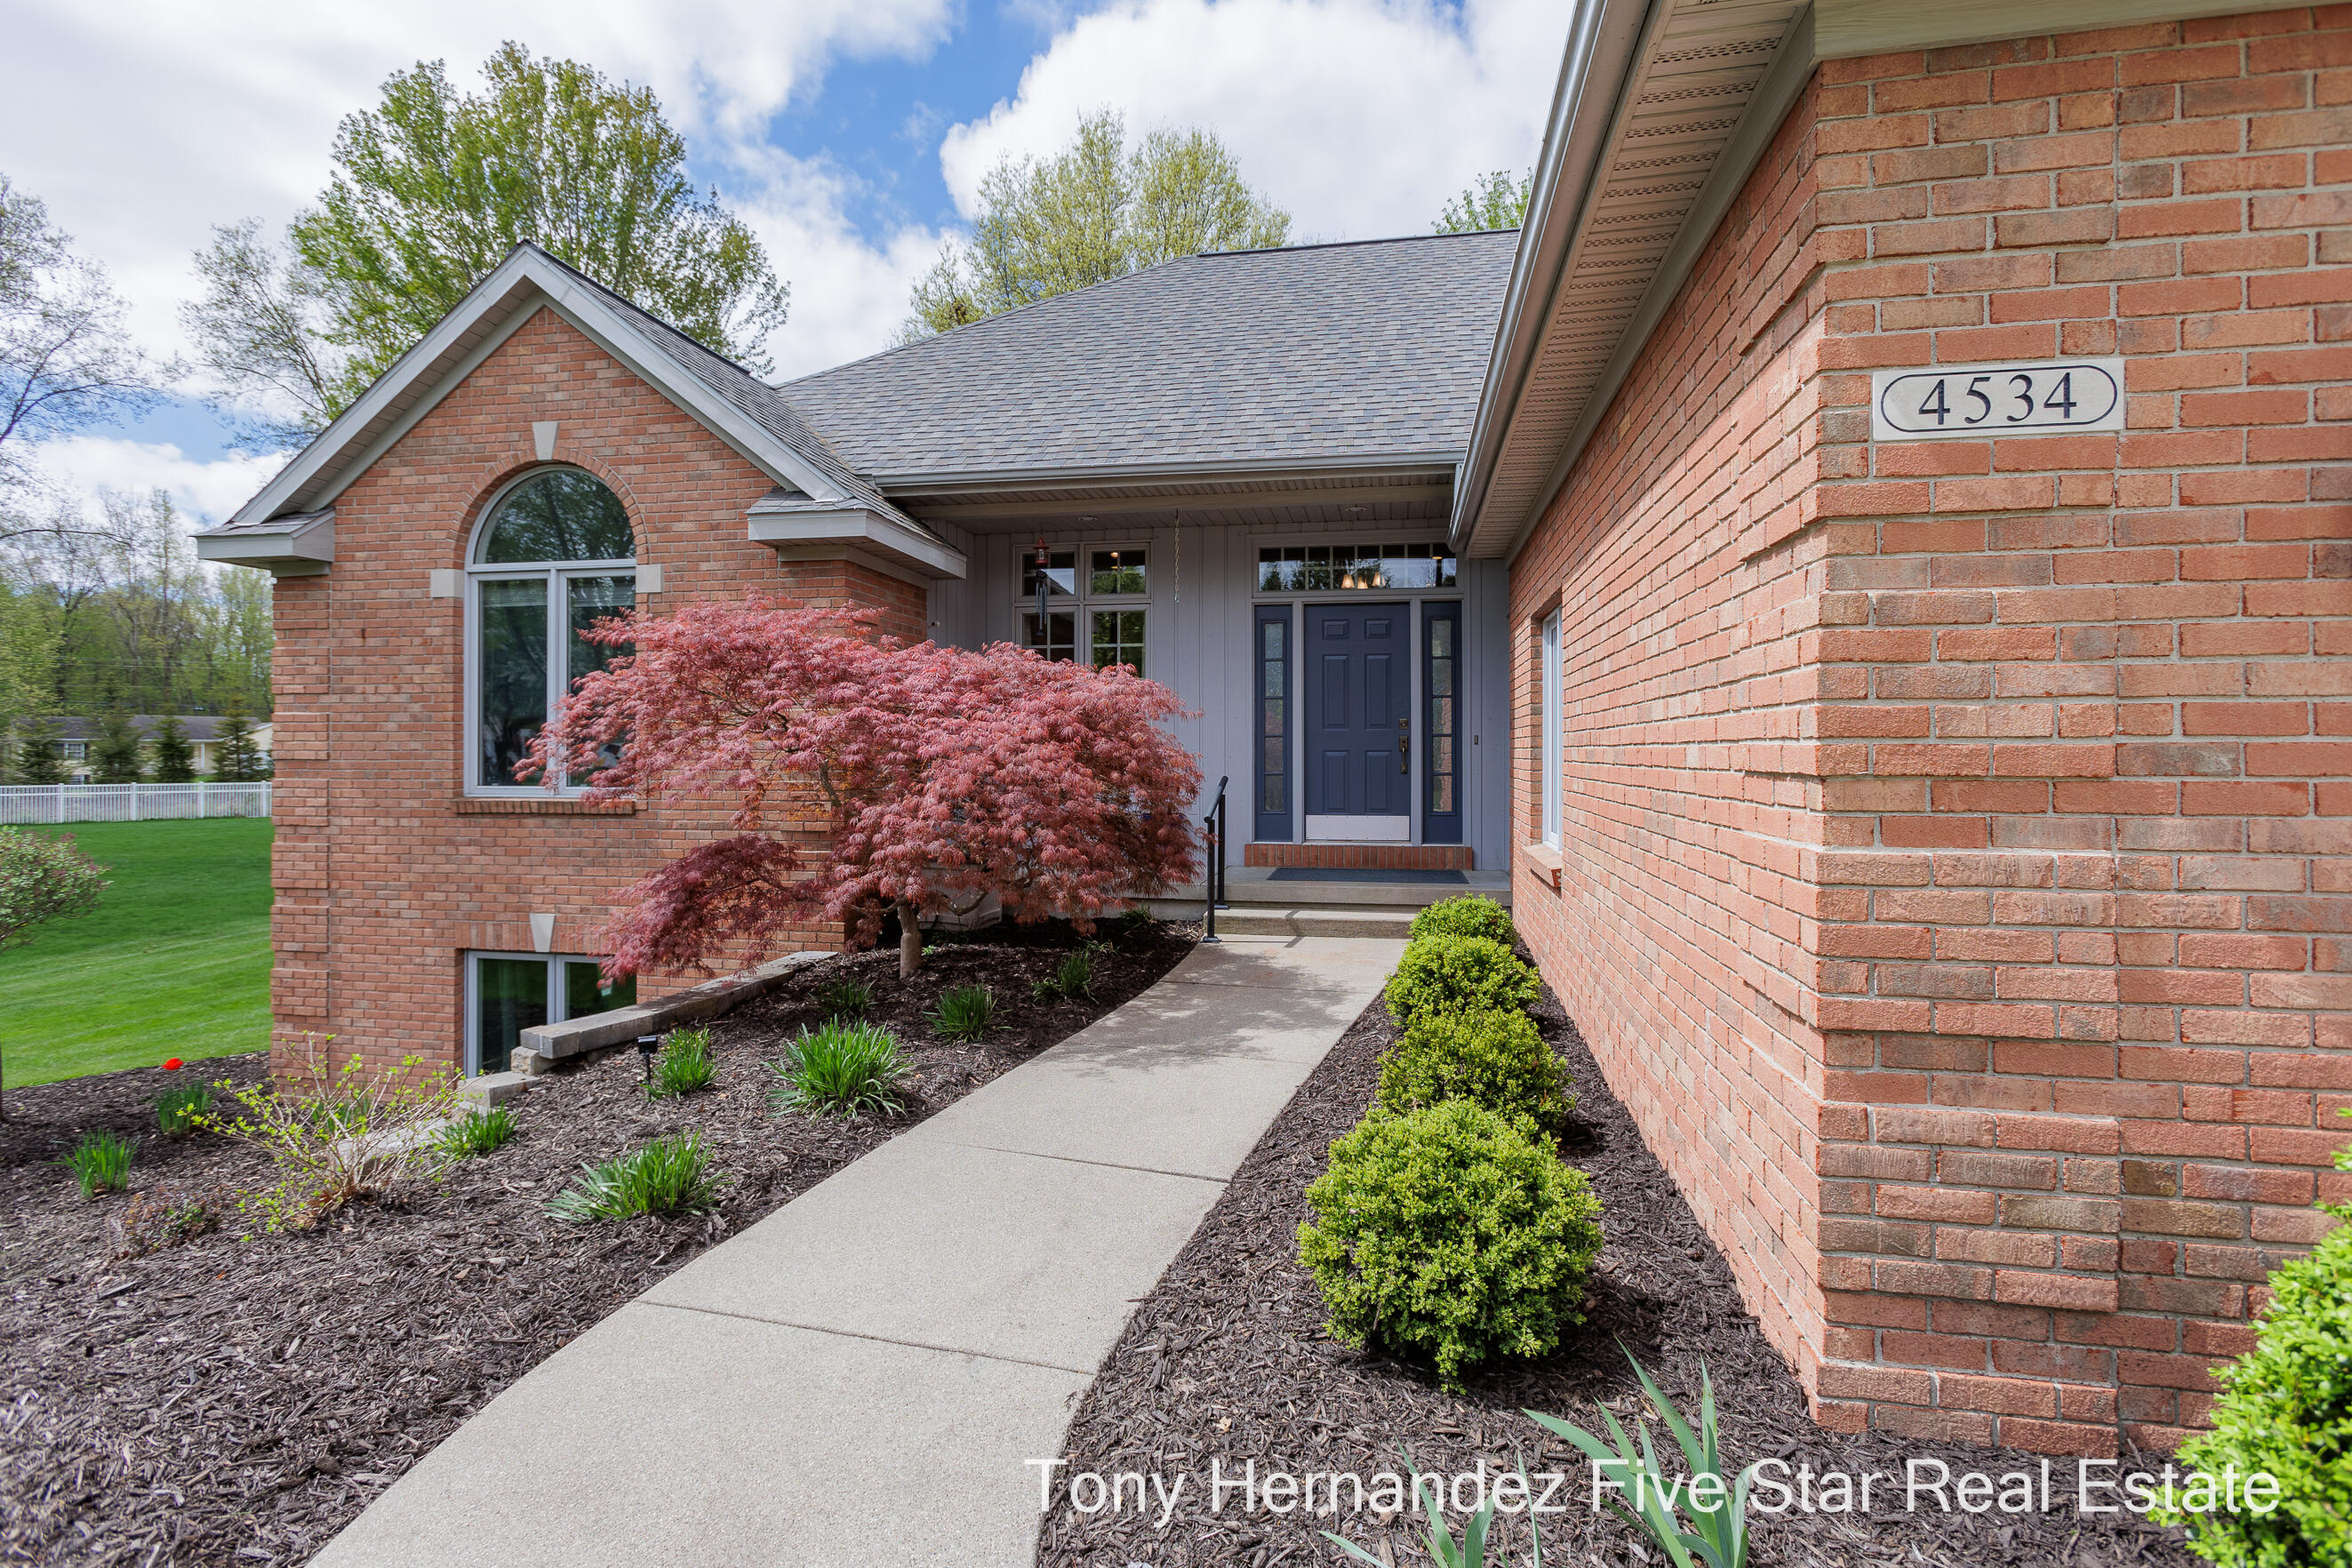
Red-brick home entrance with a blue door, arched window, and landscaped walkway.
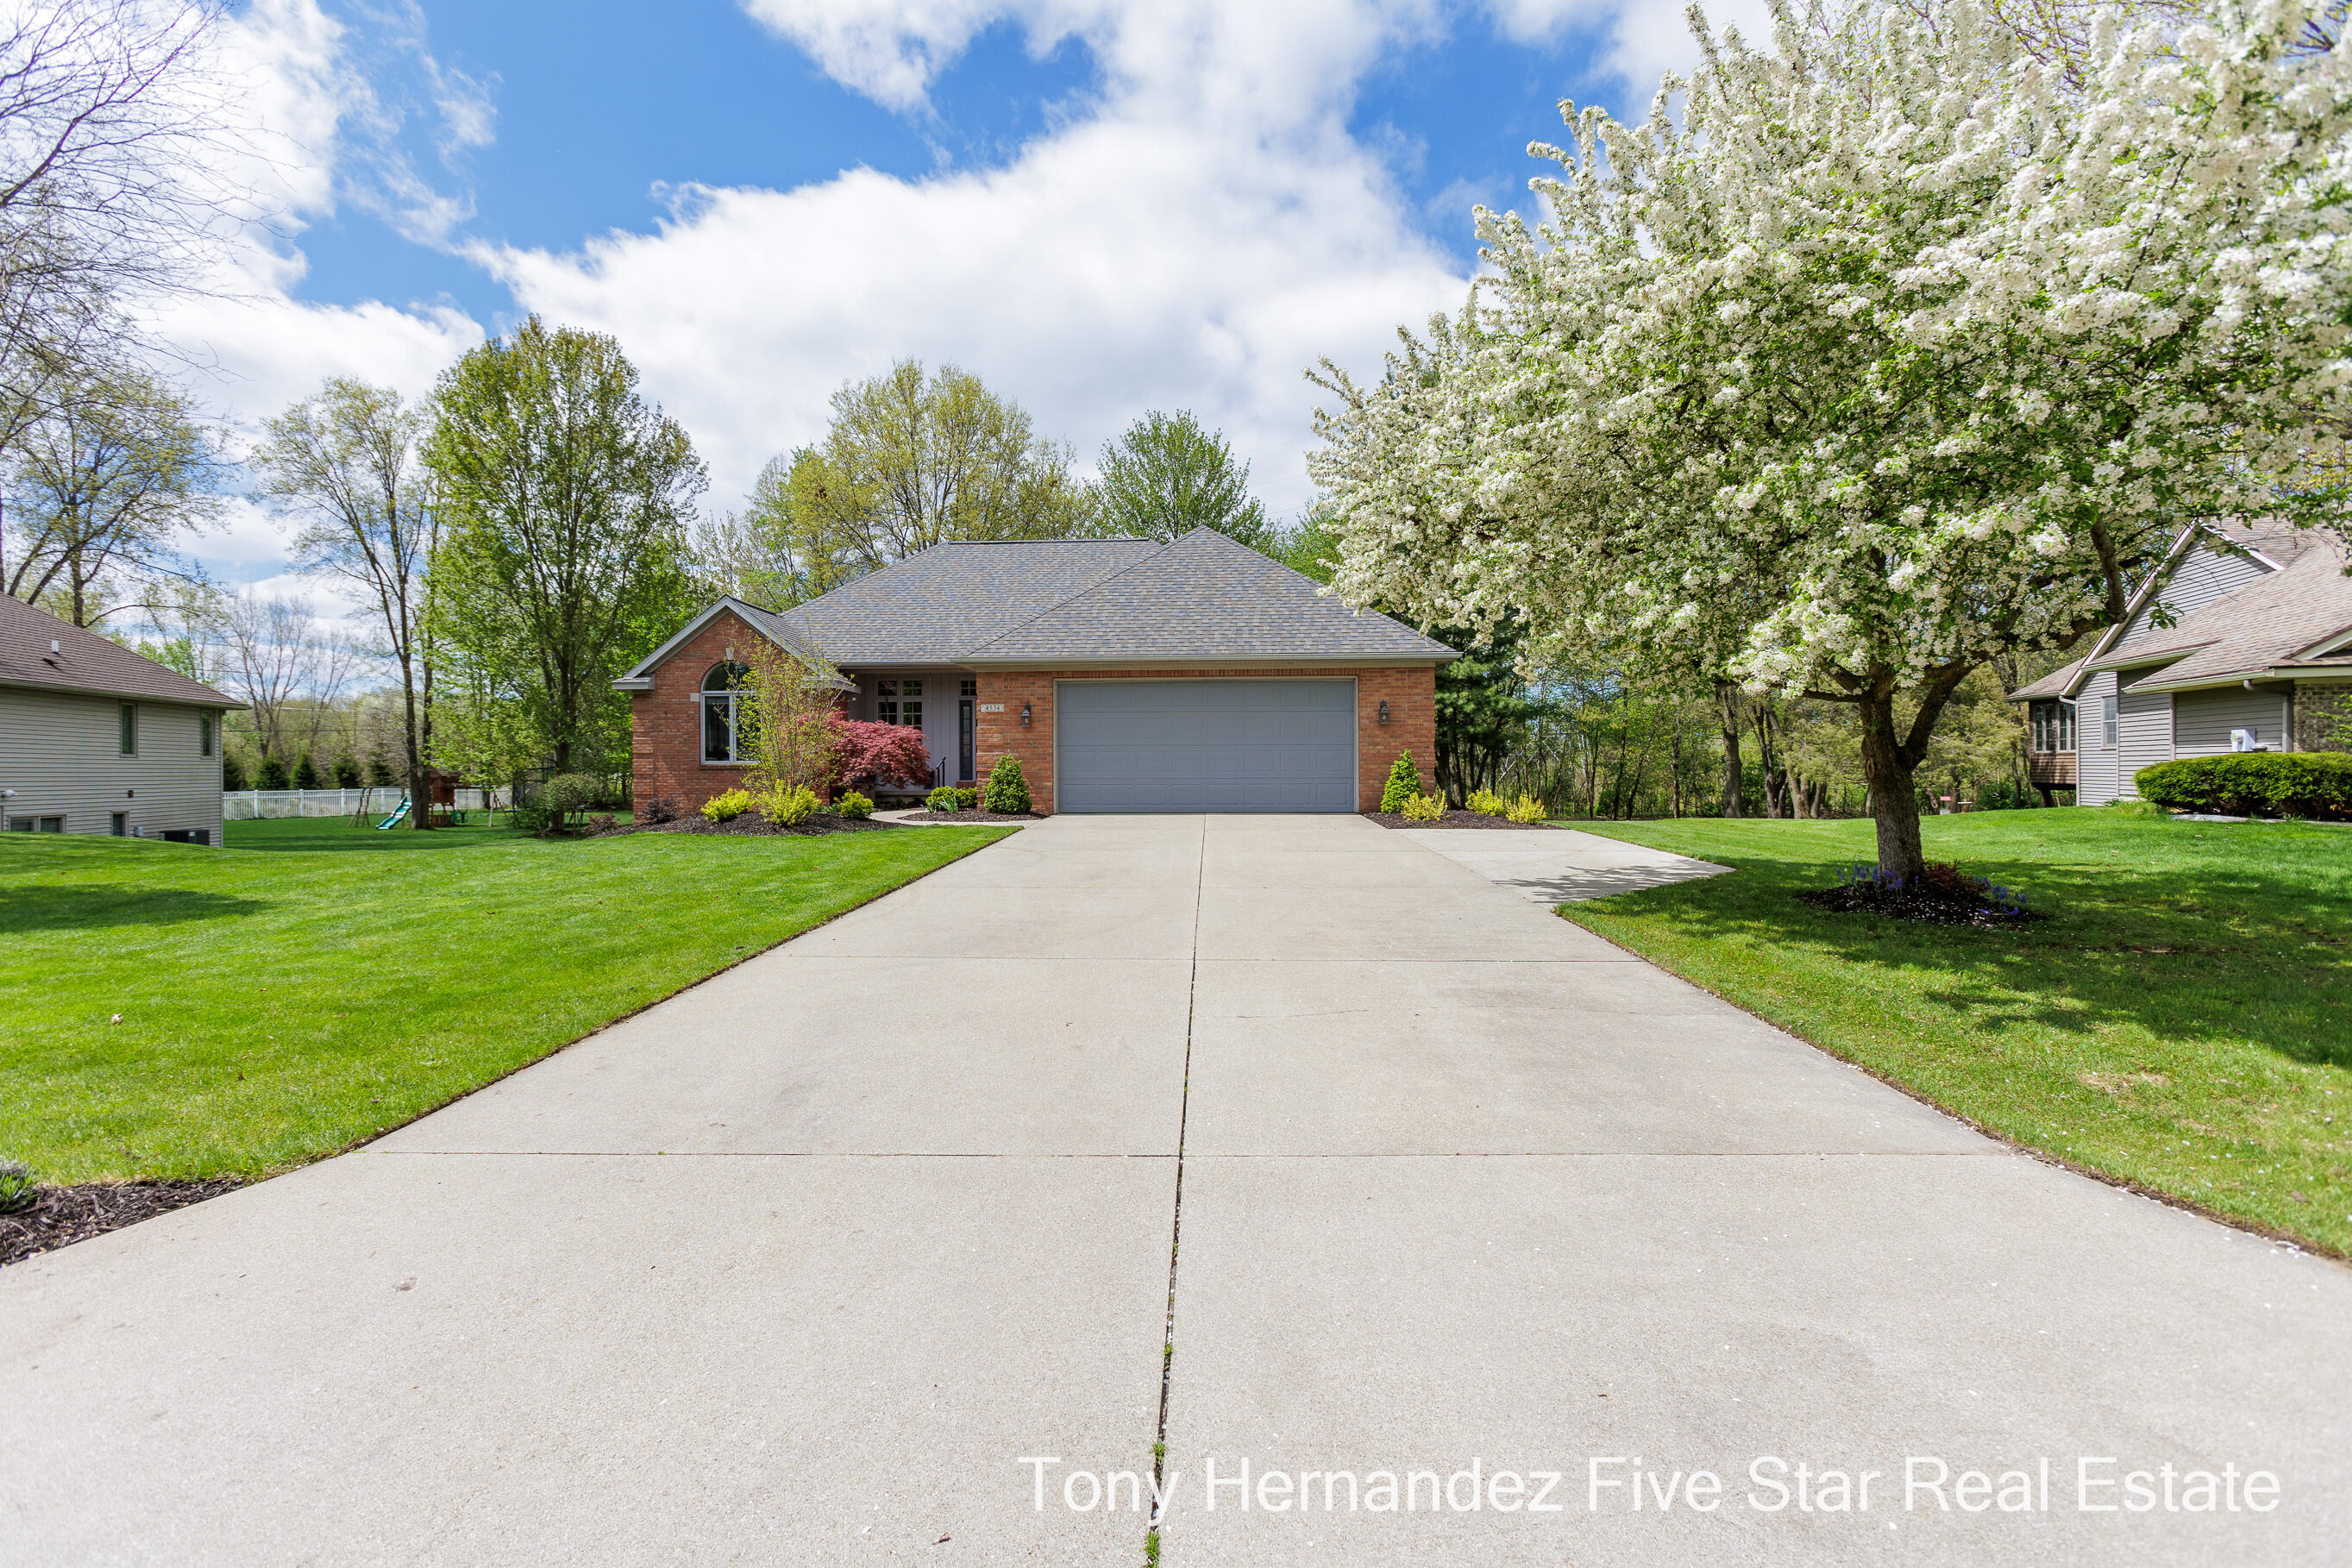
Red-brick home with a large attached garage, broad driveway, and landscaped yard.
Red brick home with a broad driveway and a large white-blossoming tree.
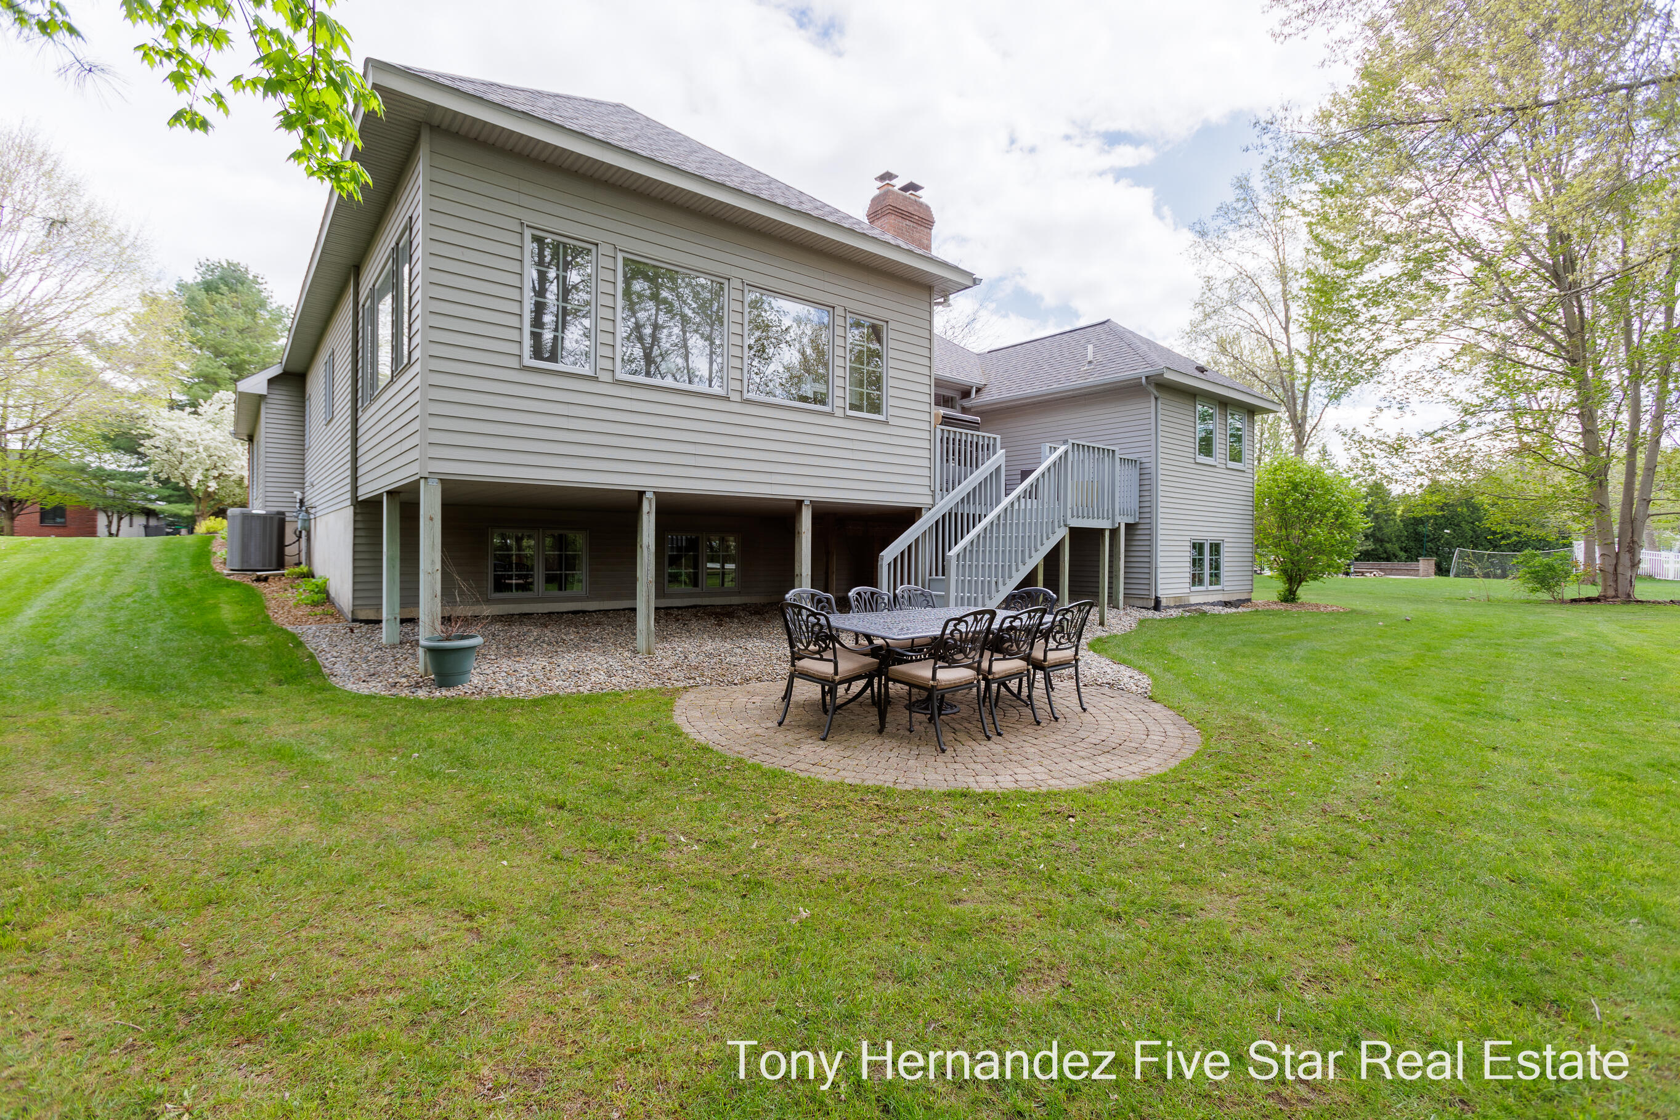
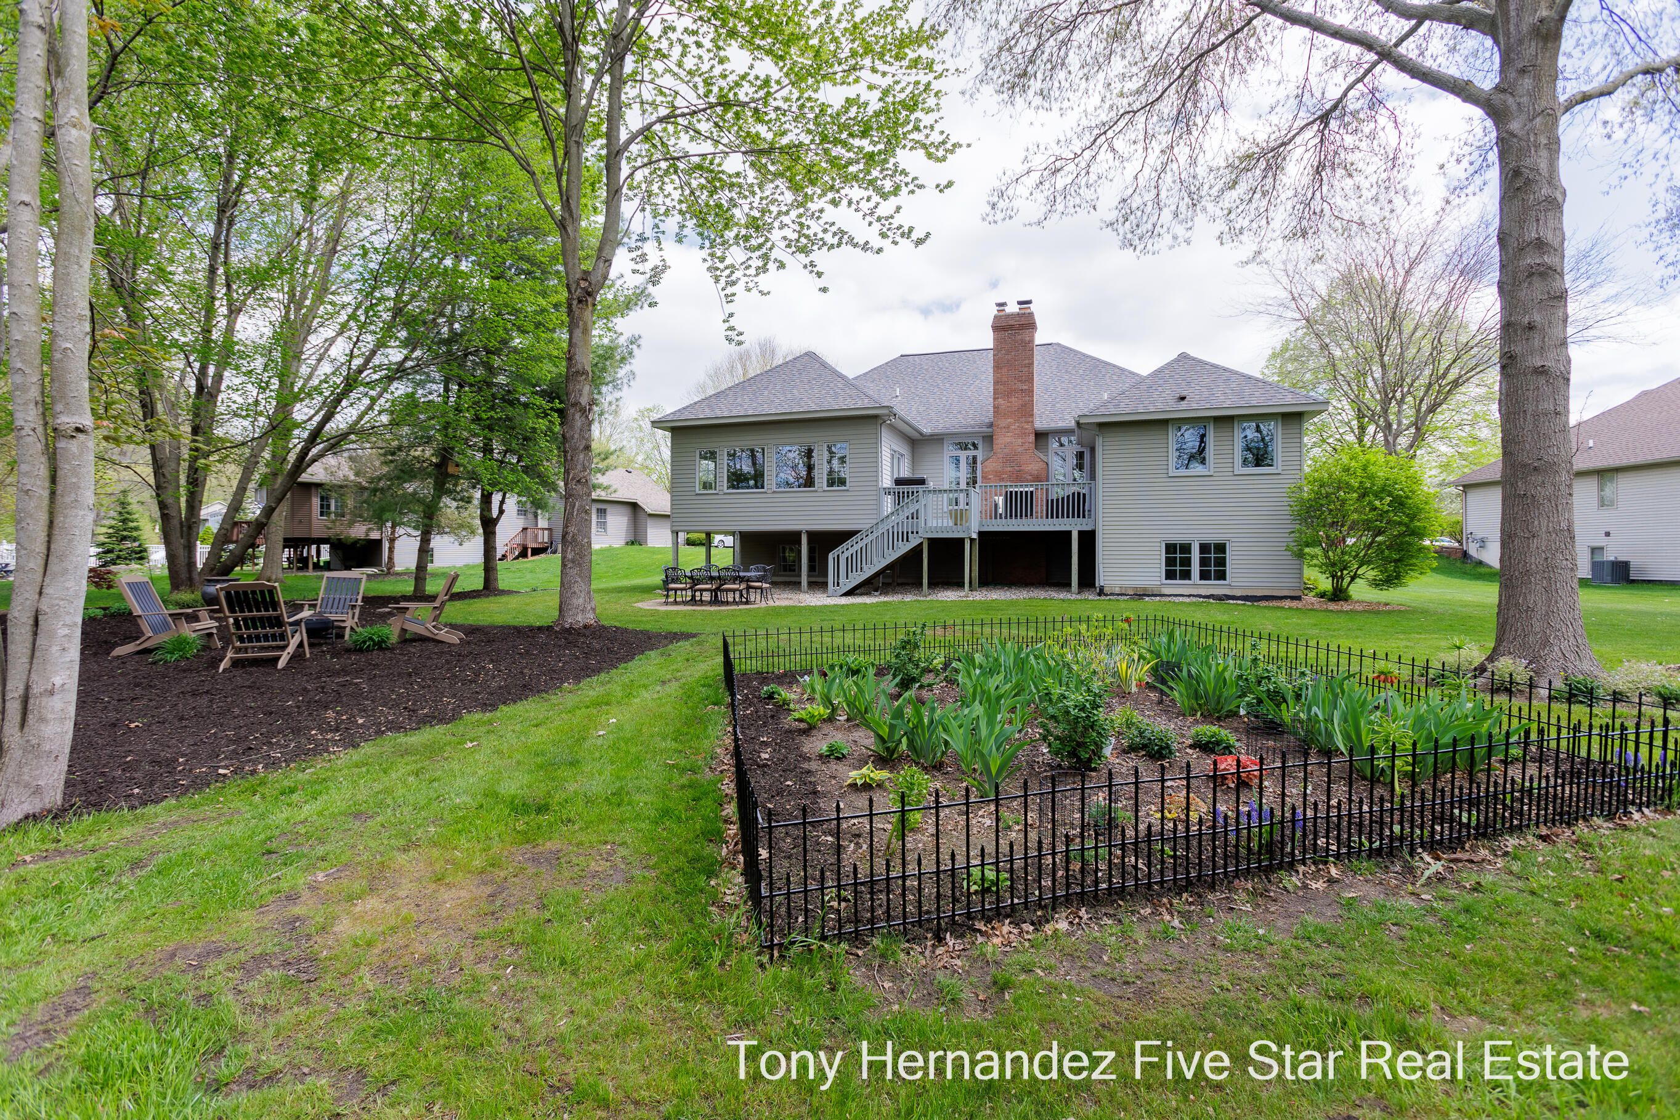
Rear of a gray-sided home with elevated deck, patio dining set, and broad lawn.
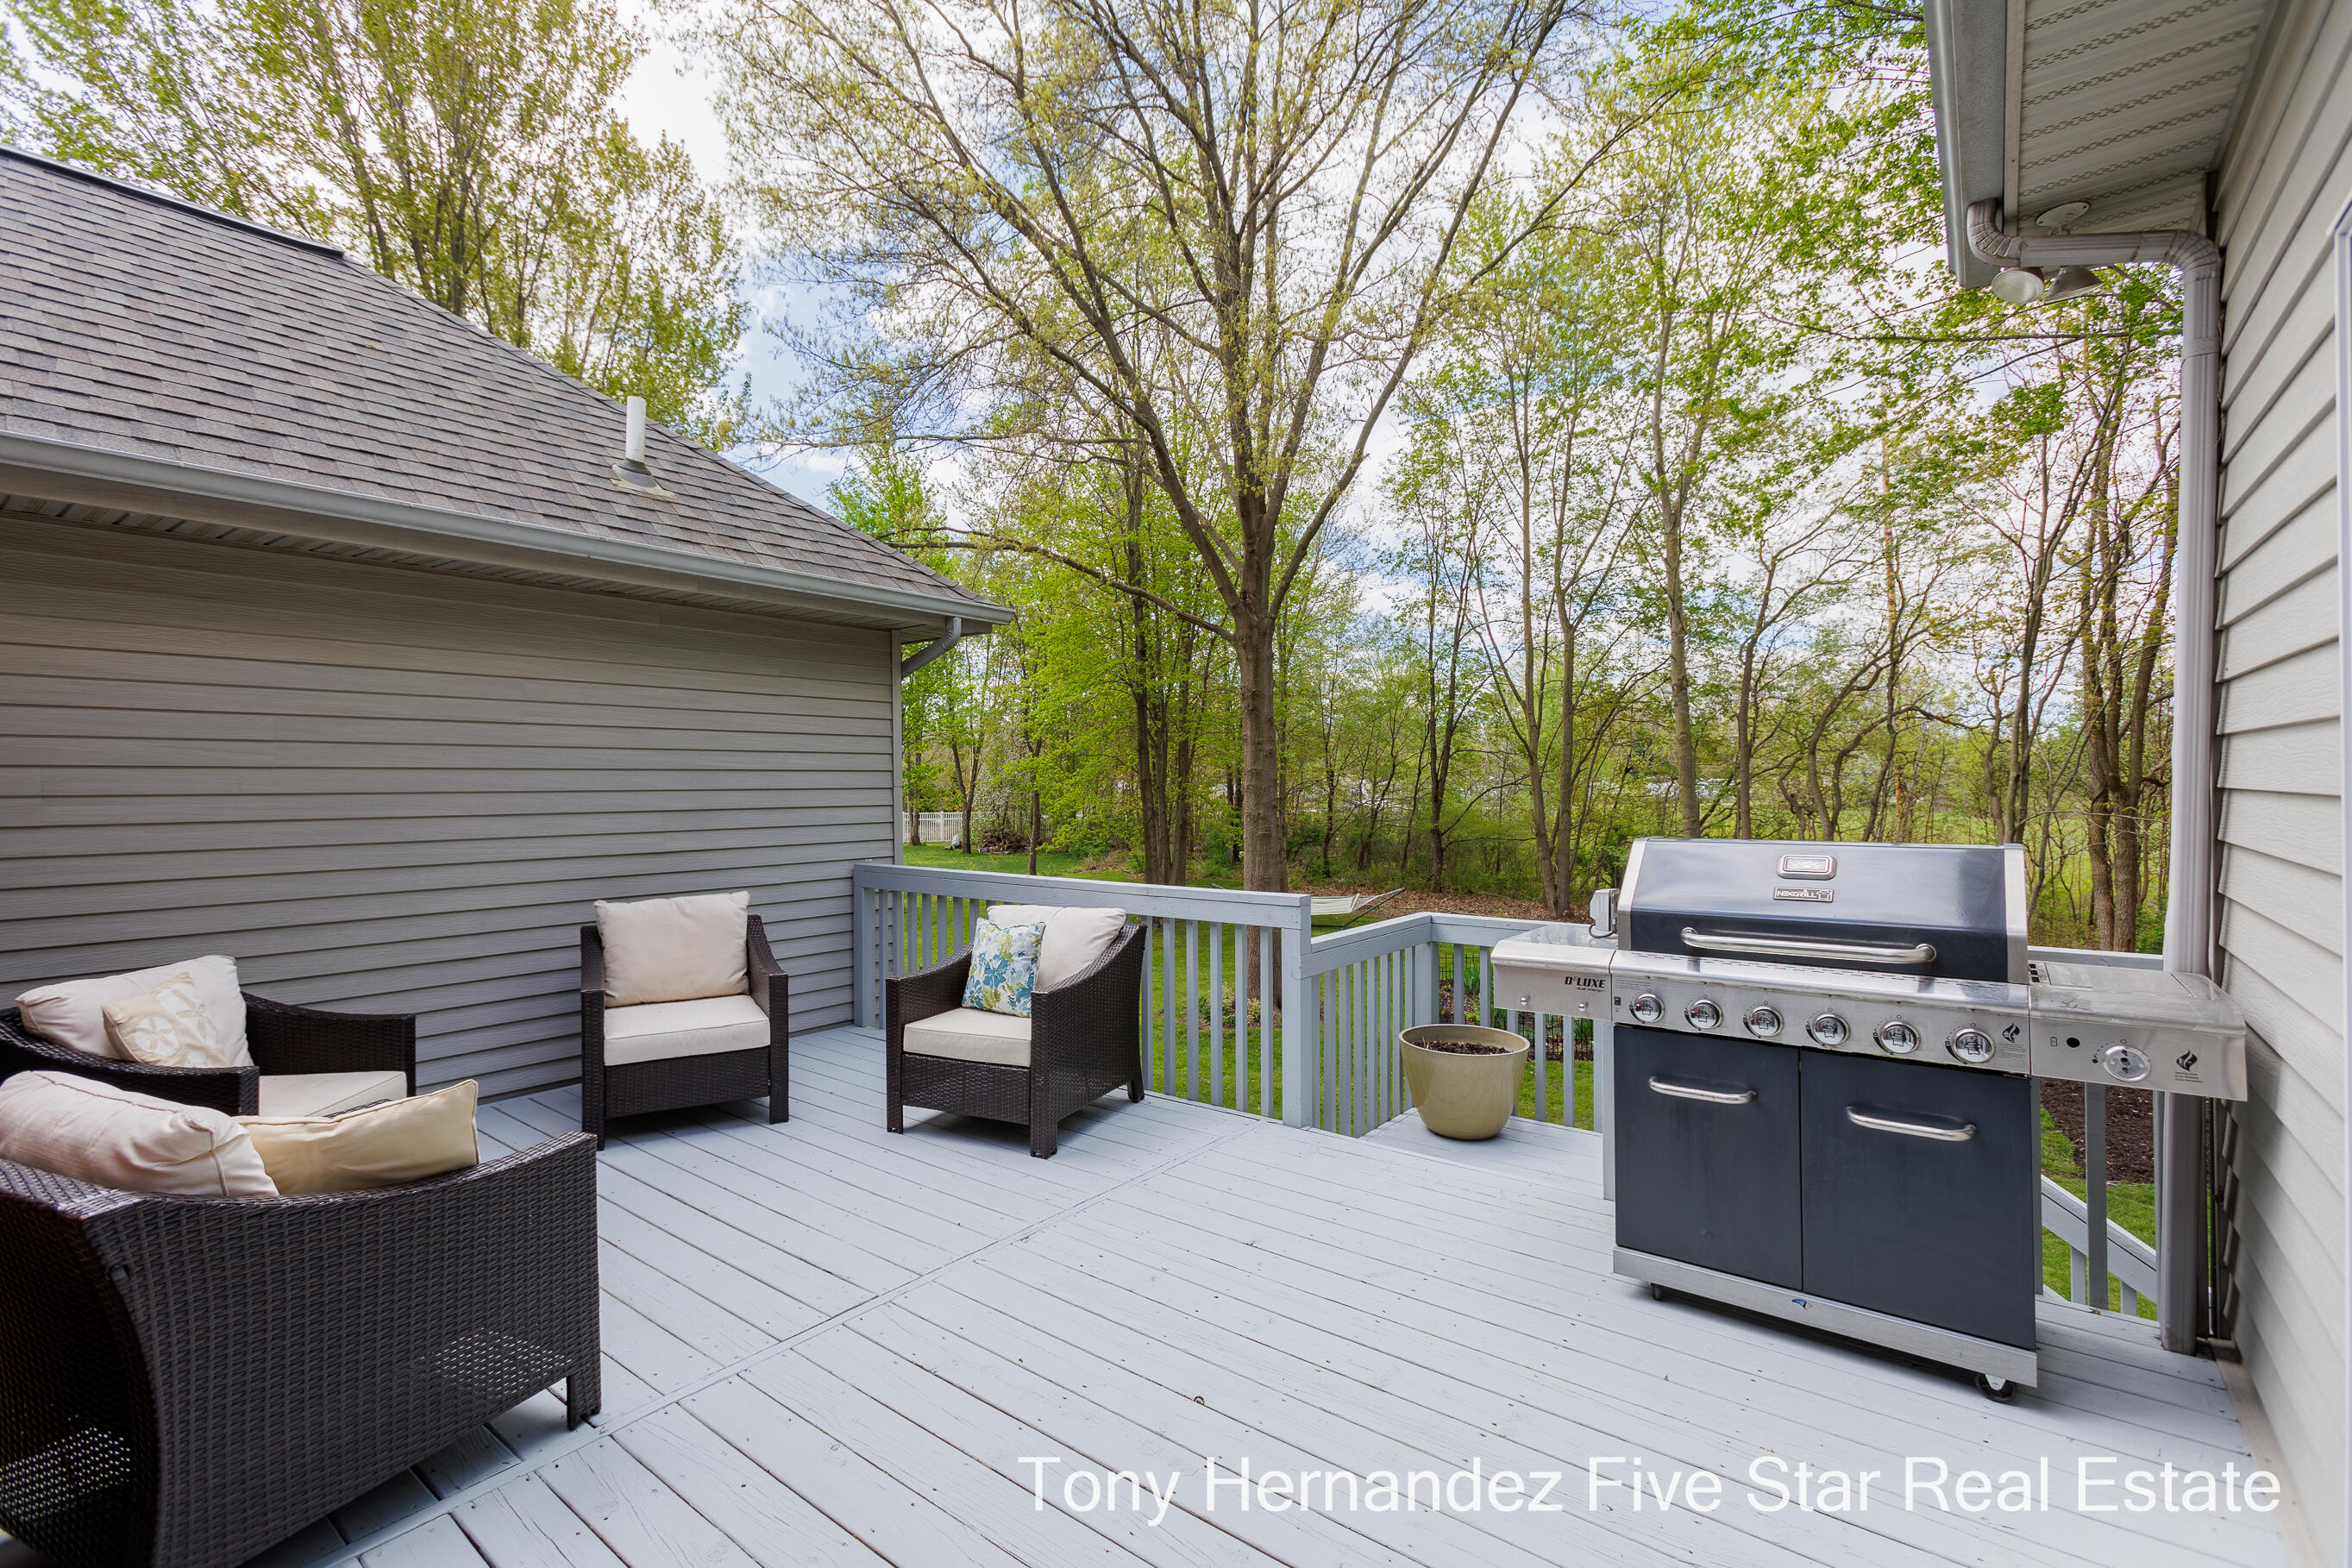
Deck with wicker seating and a large gas grill overlooking a wooded backyard.
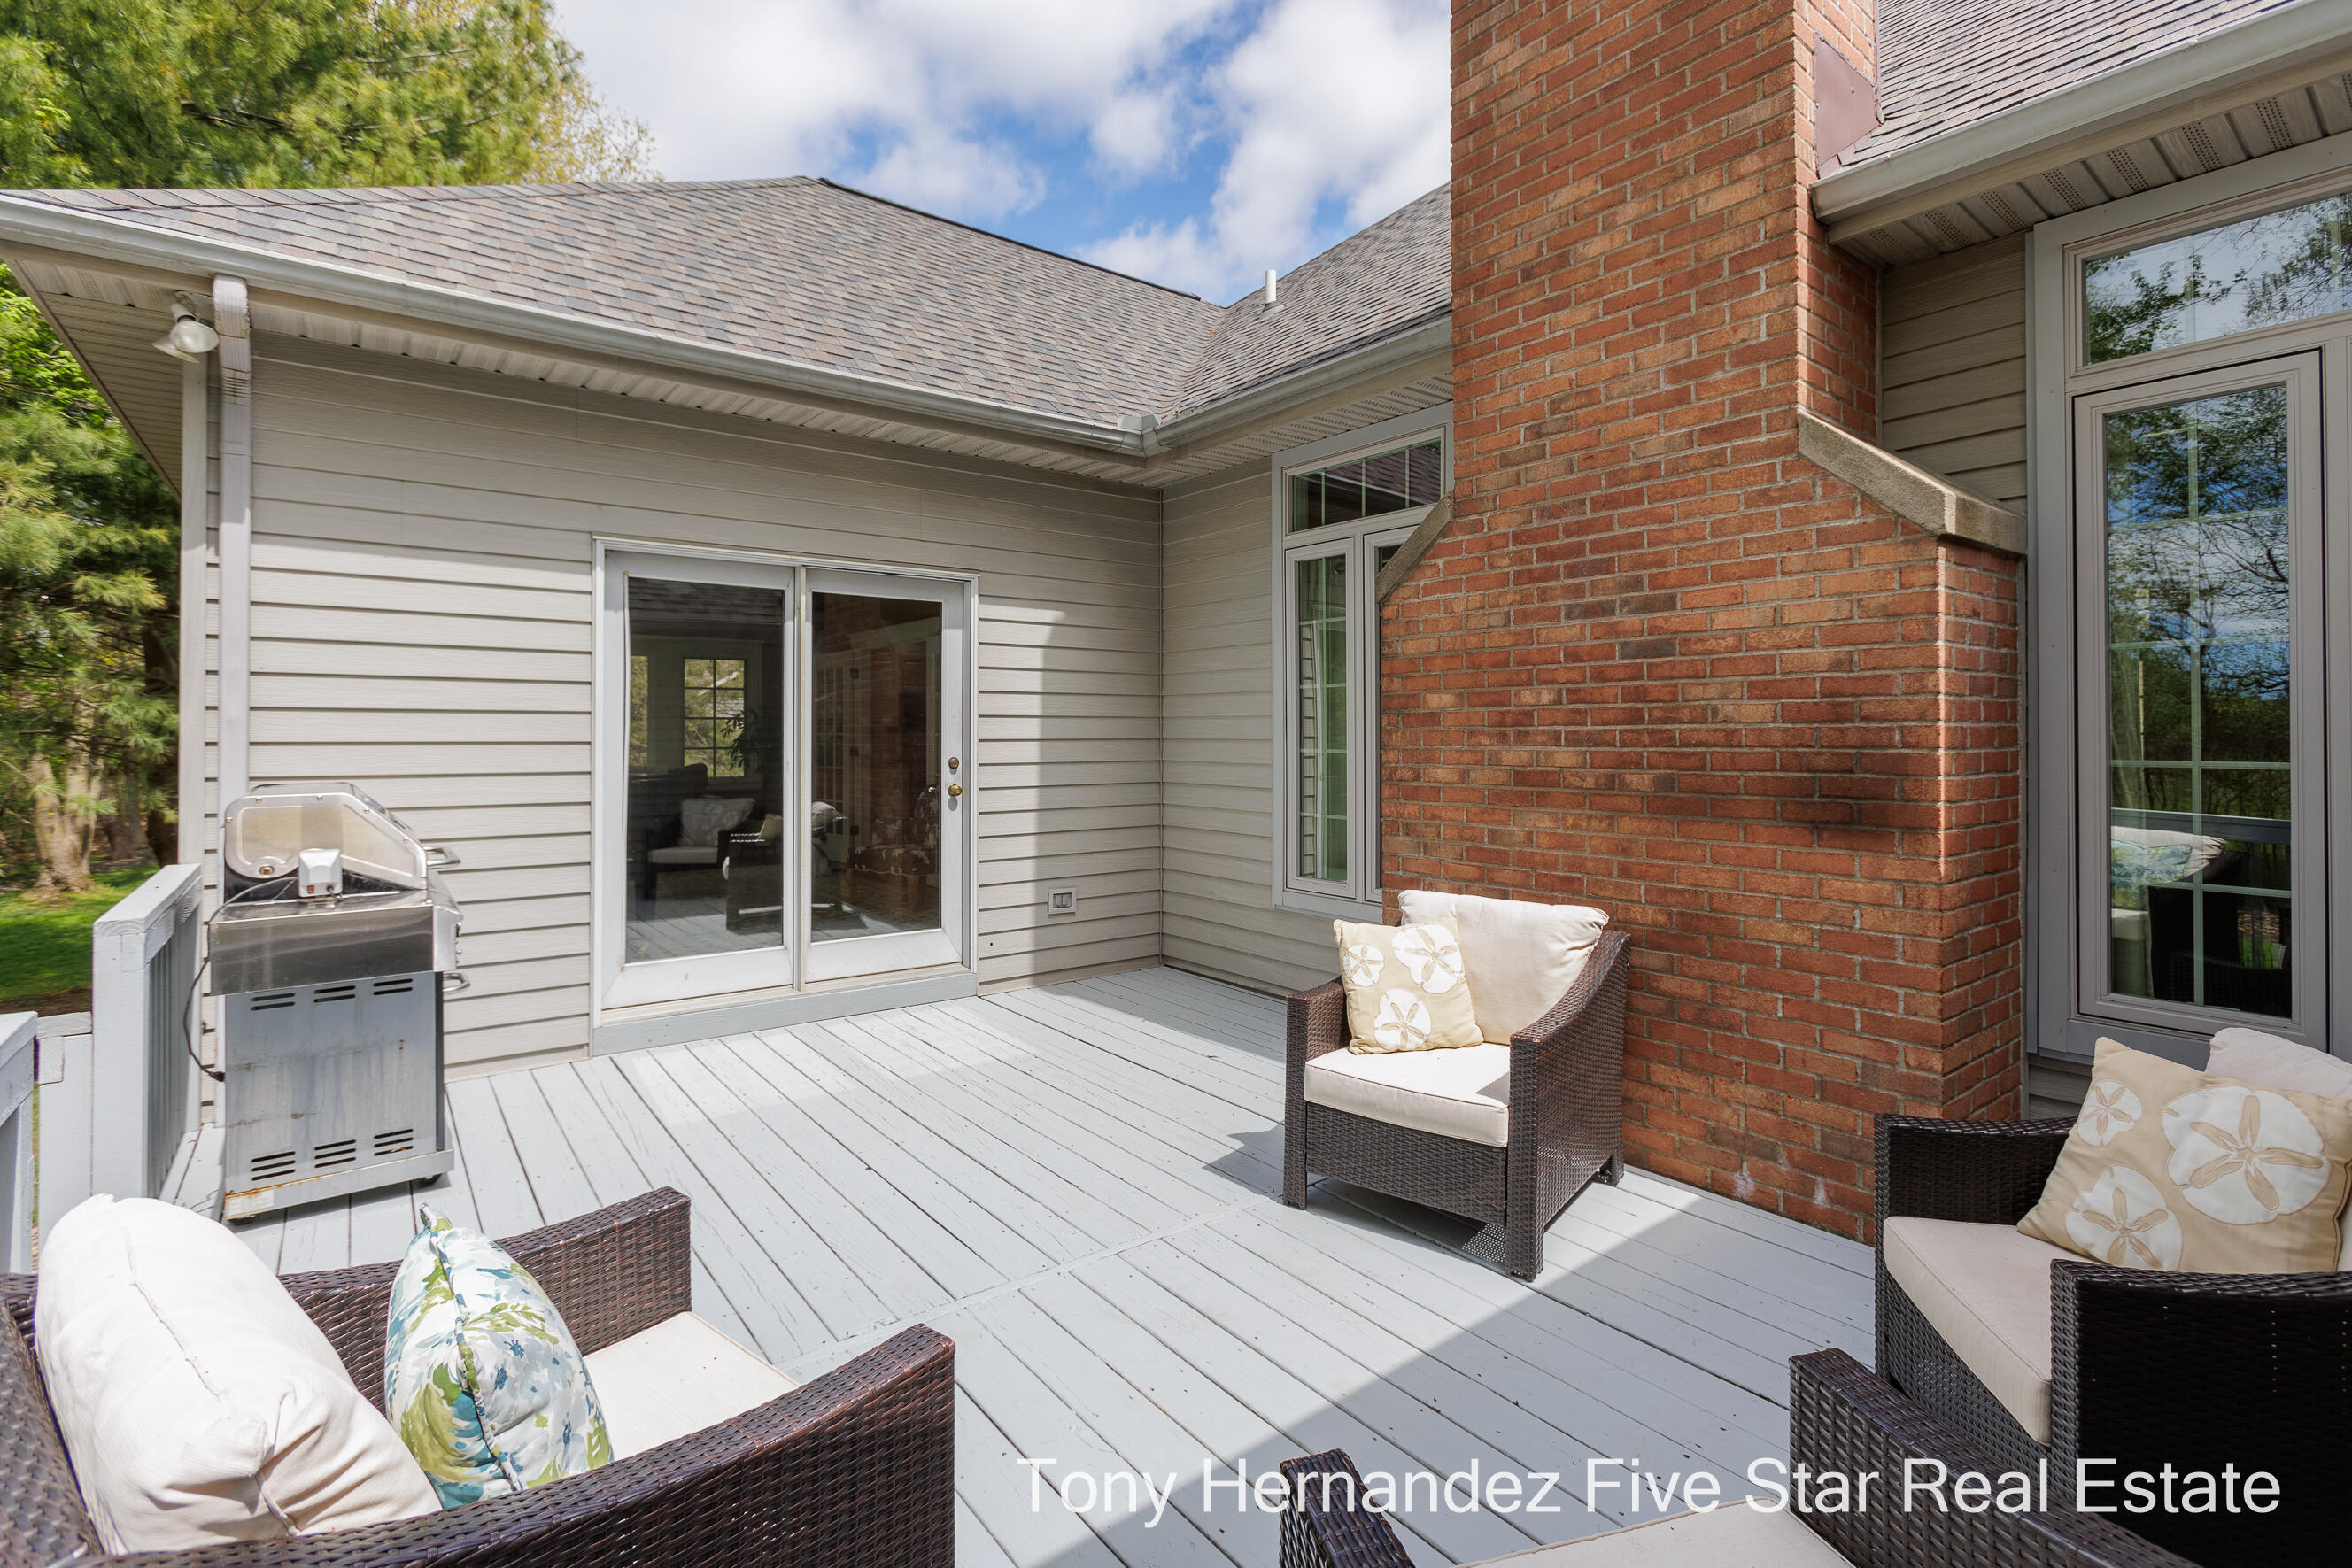
Deck patio with wicker seating, a stainless-steel grill, and a large brick chimney.
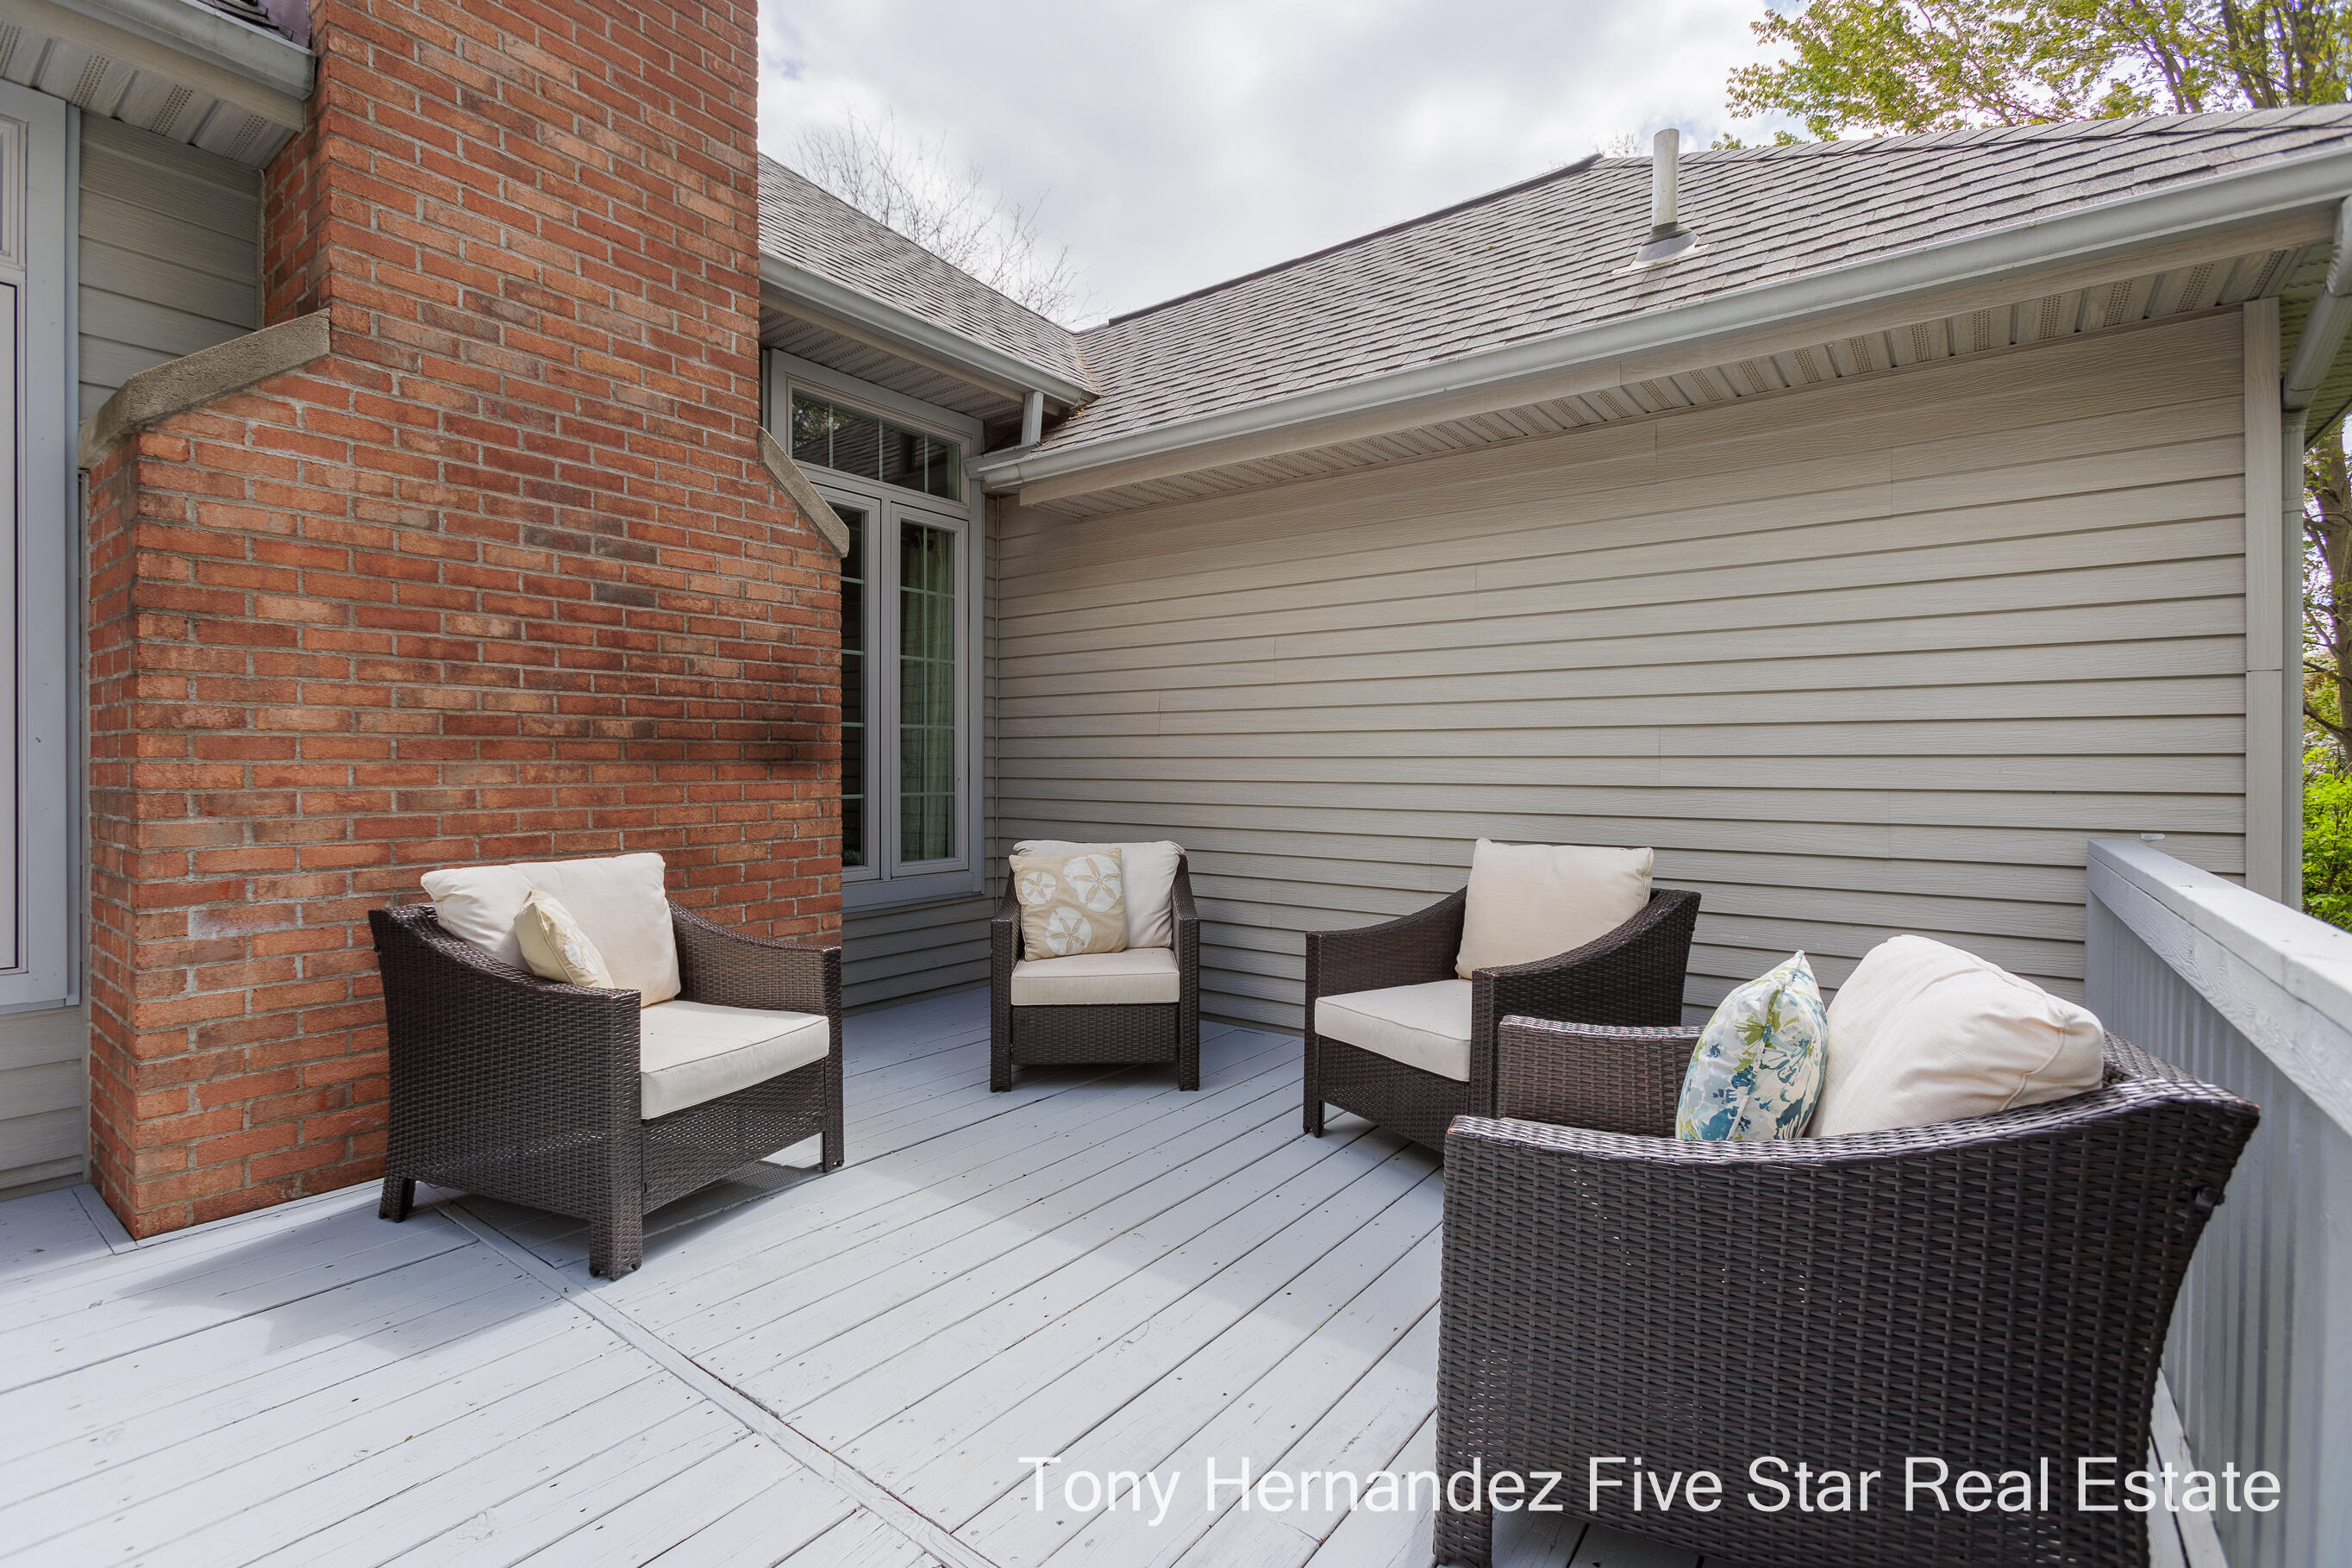
Furnished deck with wicker seating and cream cushions beside a brick chimney.
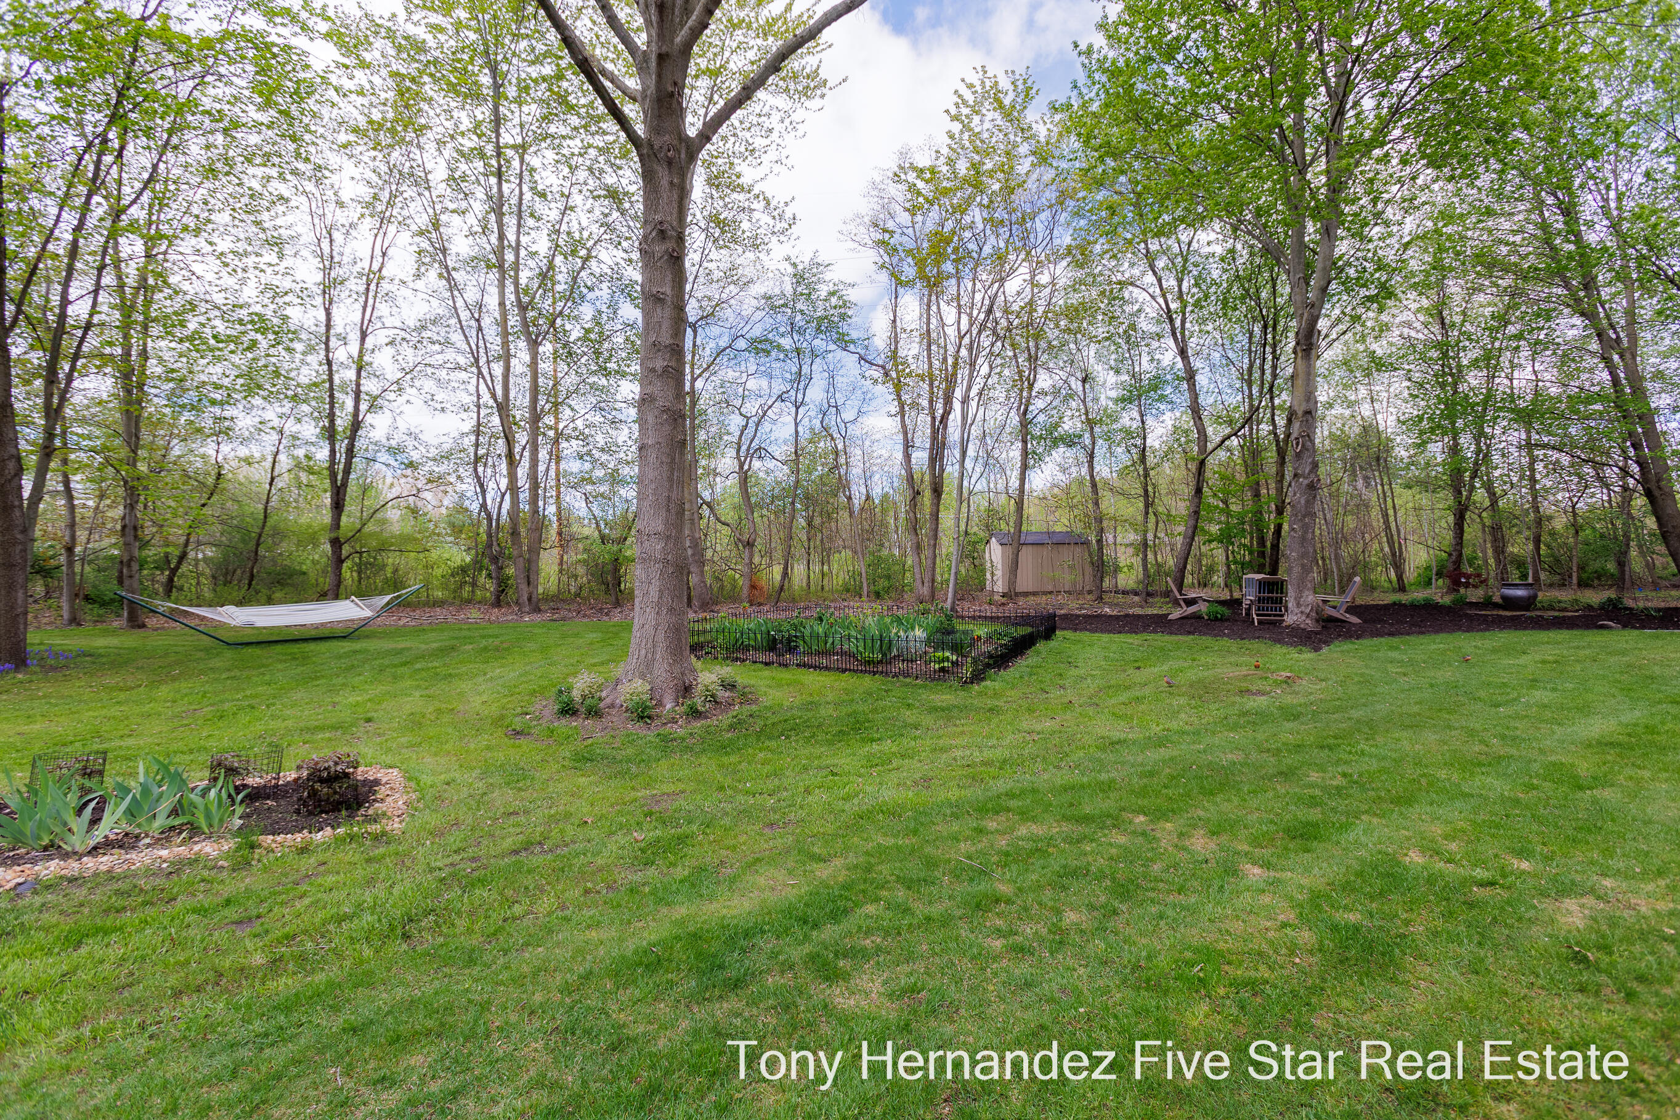
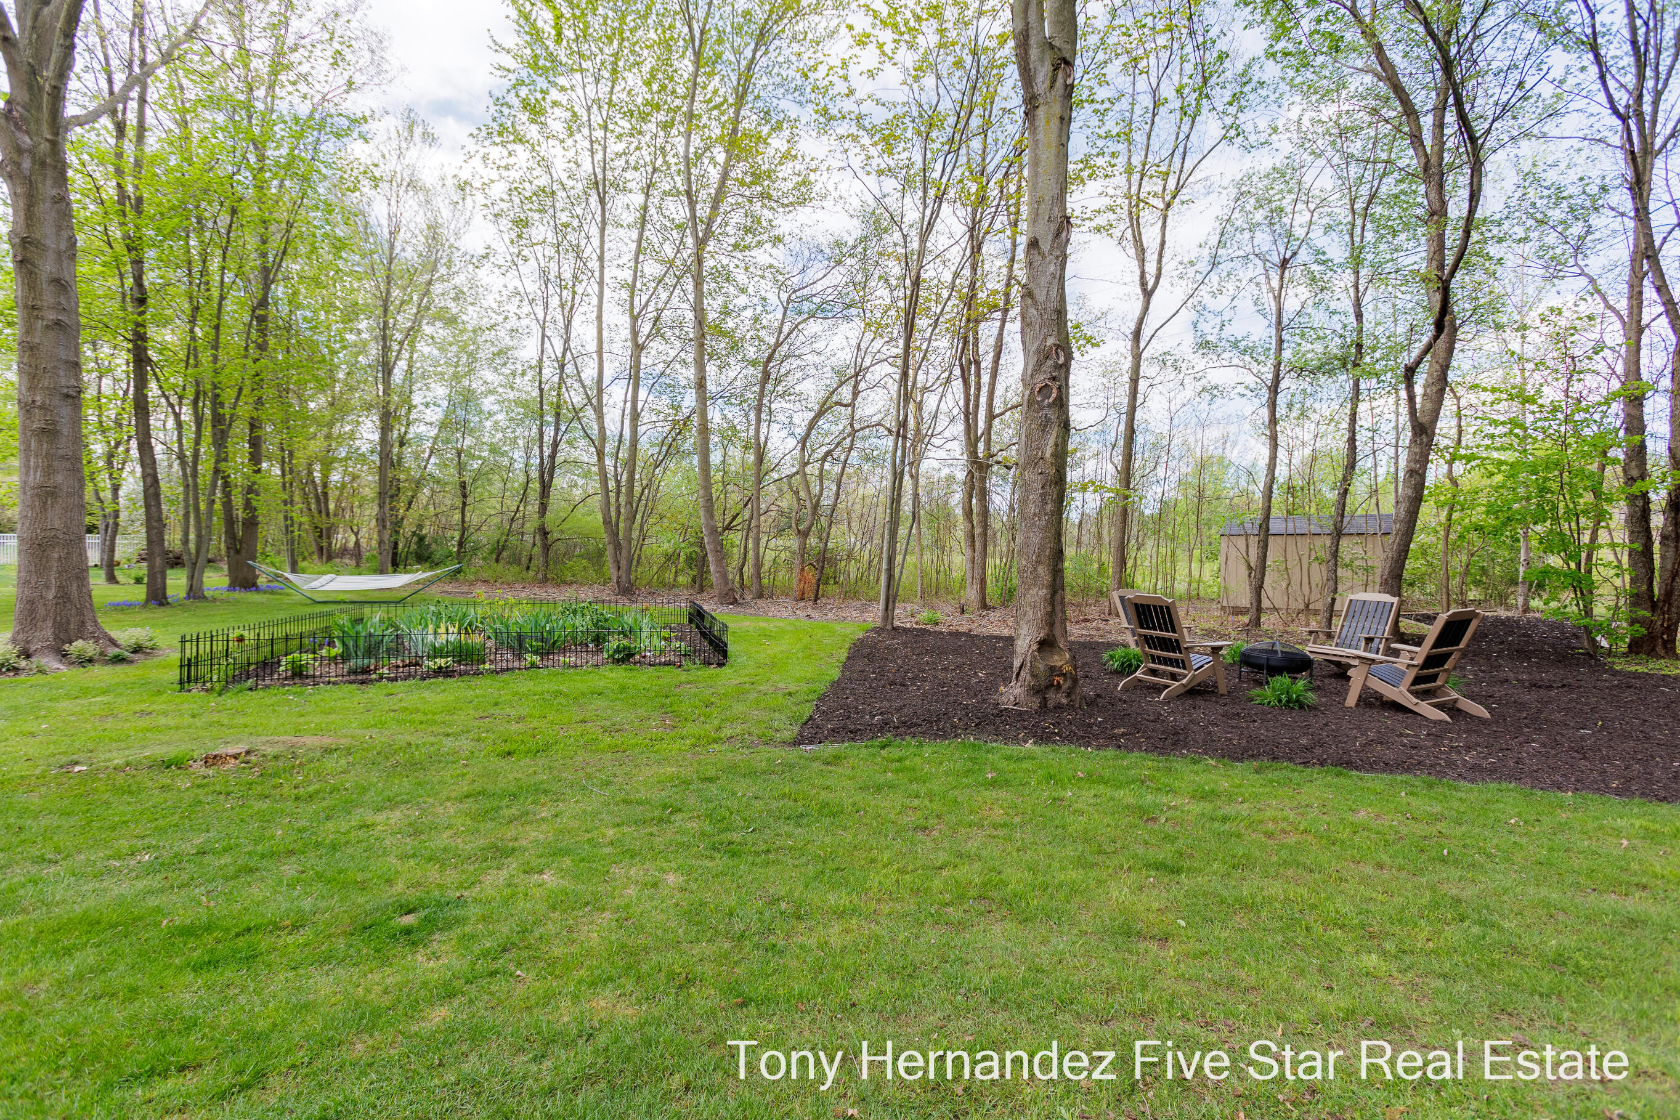
Wooded backyard with a hammock, fenced garden bed, storage shed, and outdoor seating.
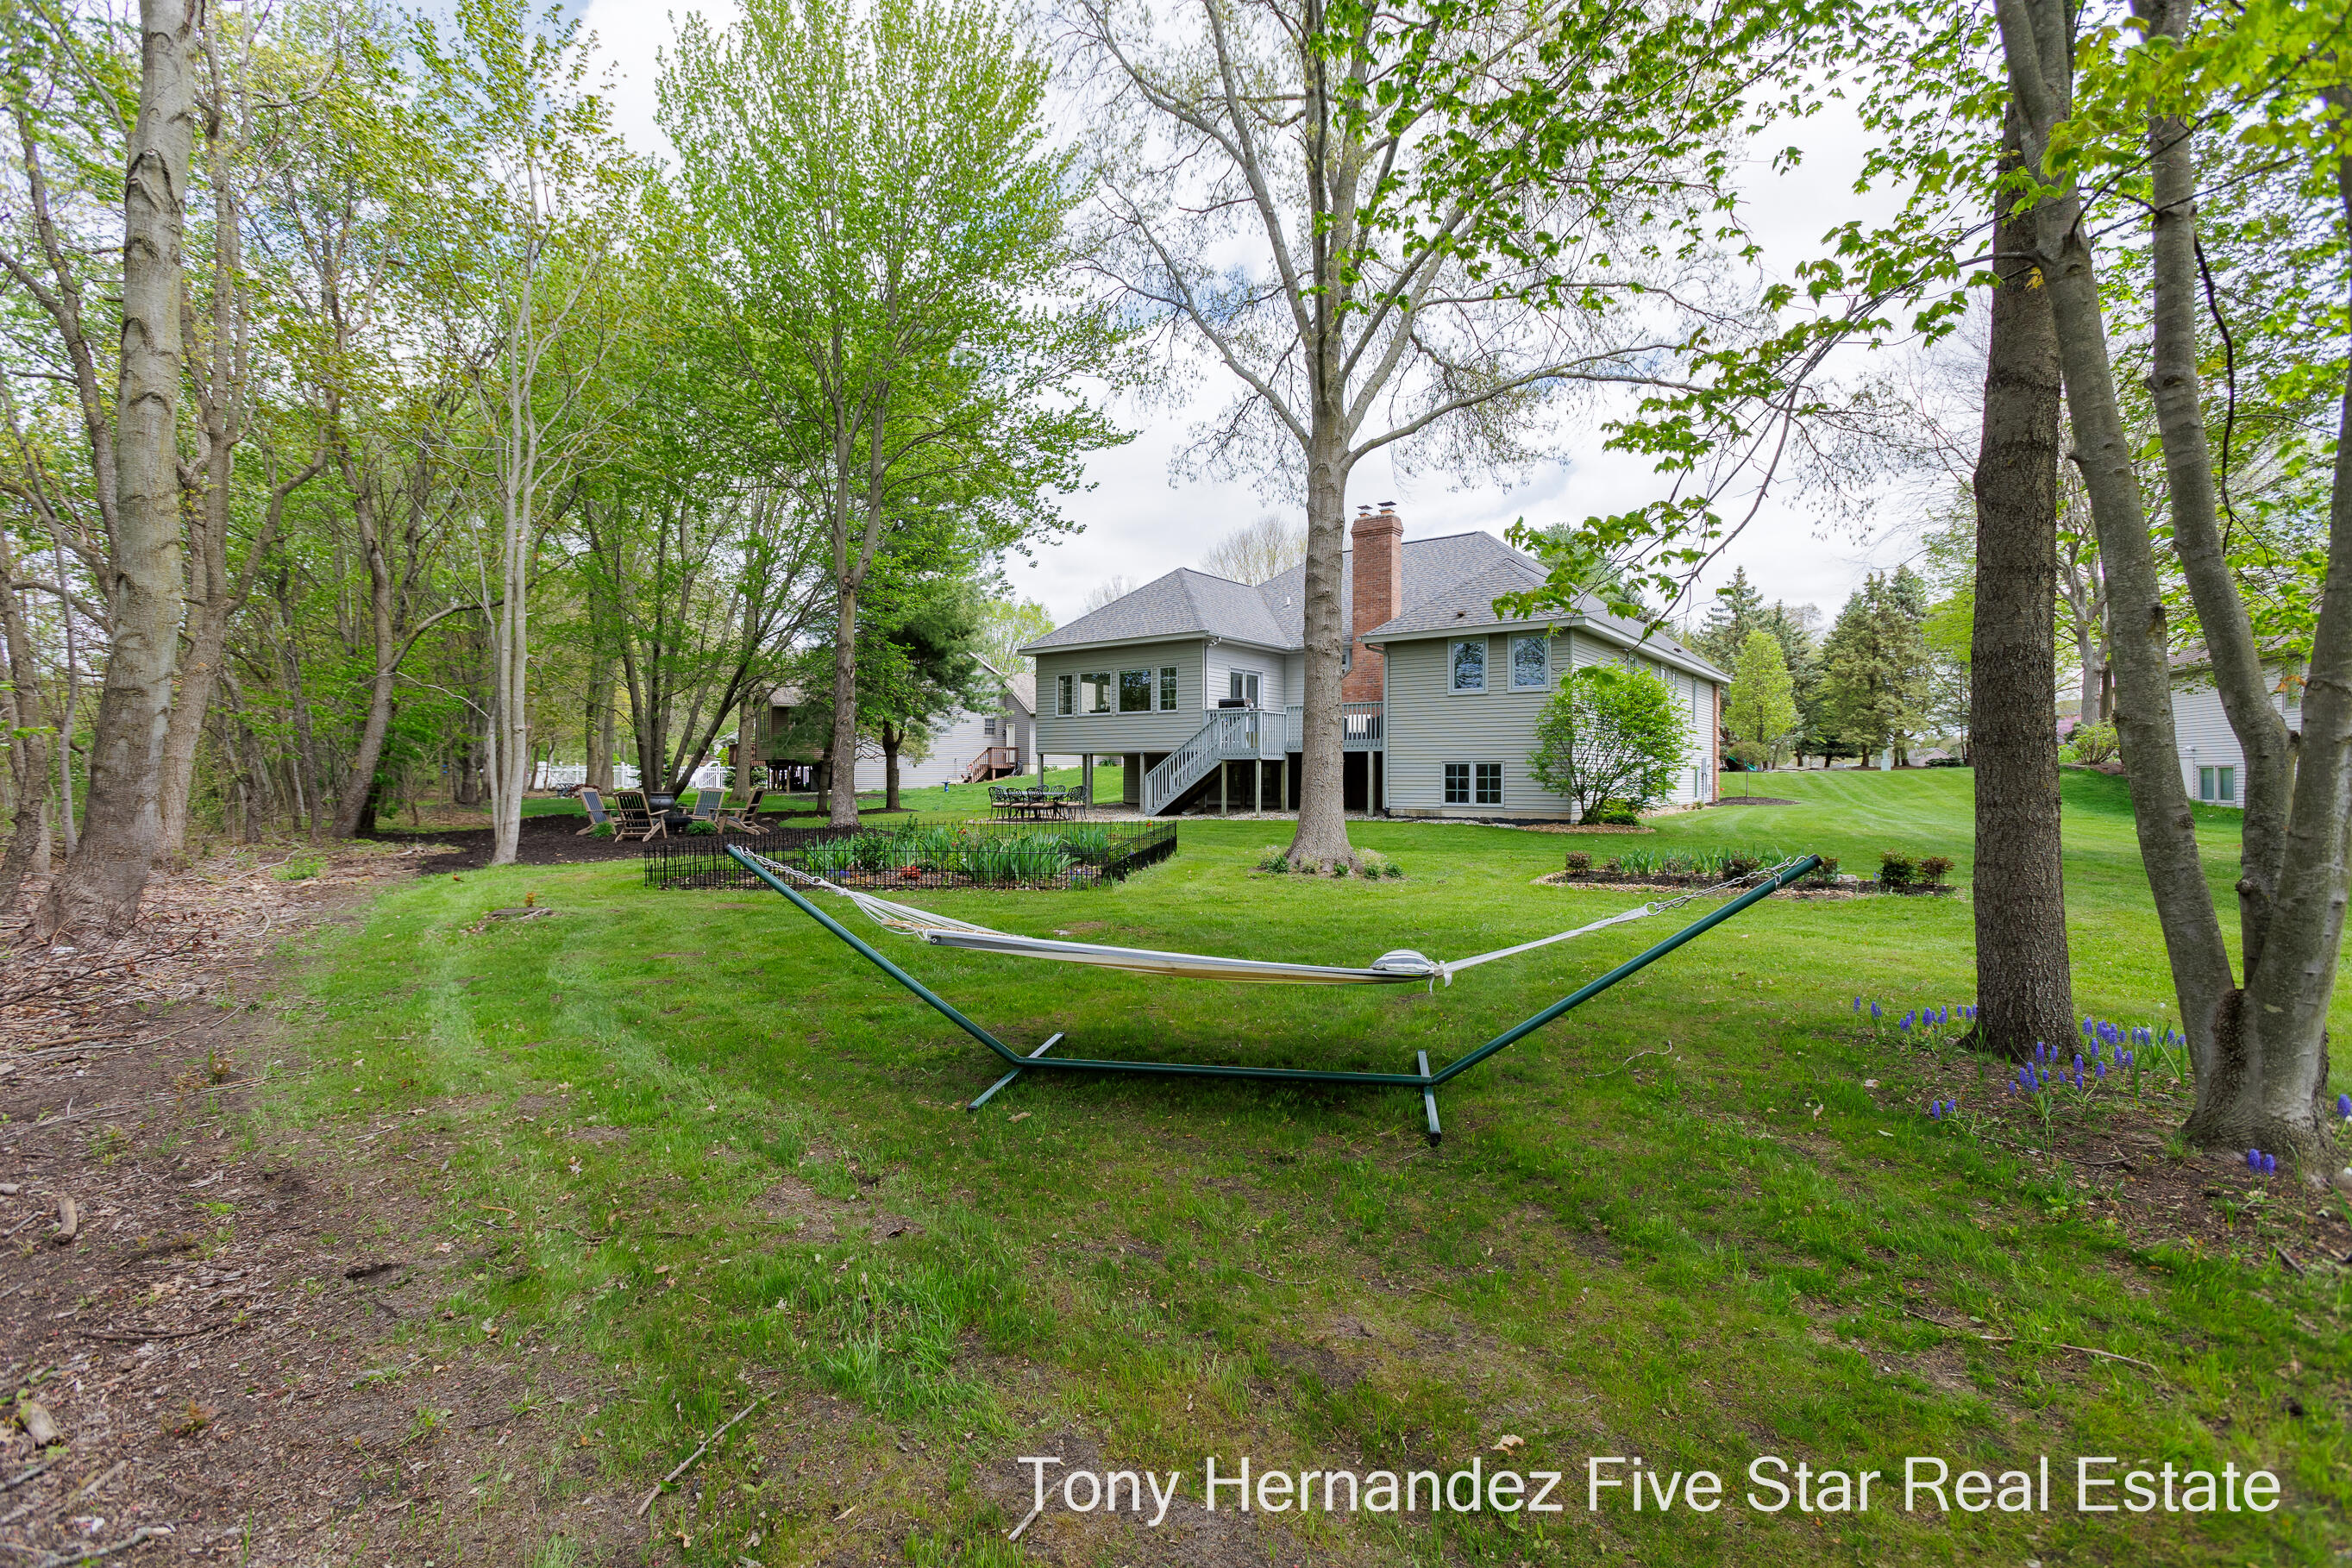
Rear of a gray two-story home beyond a tree-lined lawn, with a hammock in the foreground.
Rear of a gray-sided home with a raised deck, fenced flower garden, mature trees, and outdoor seating.
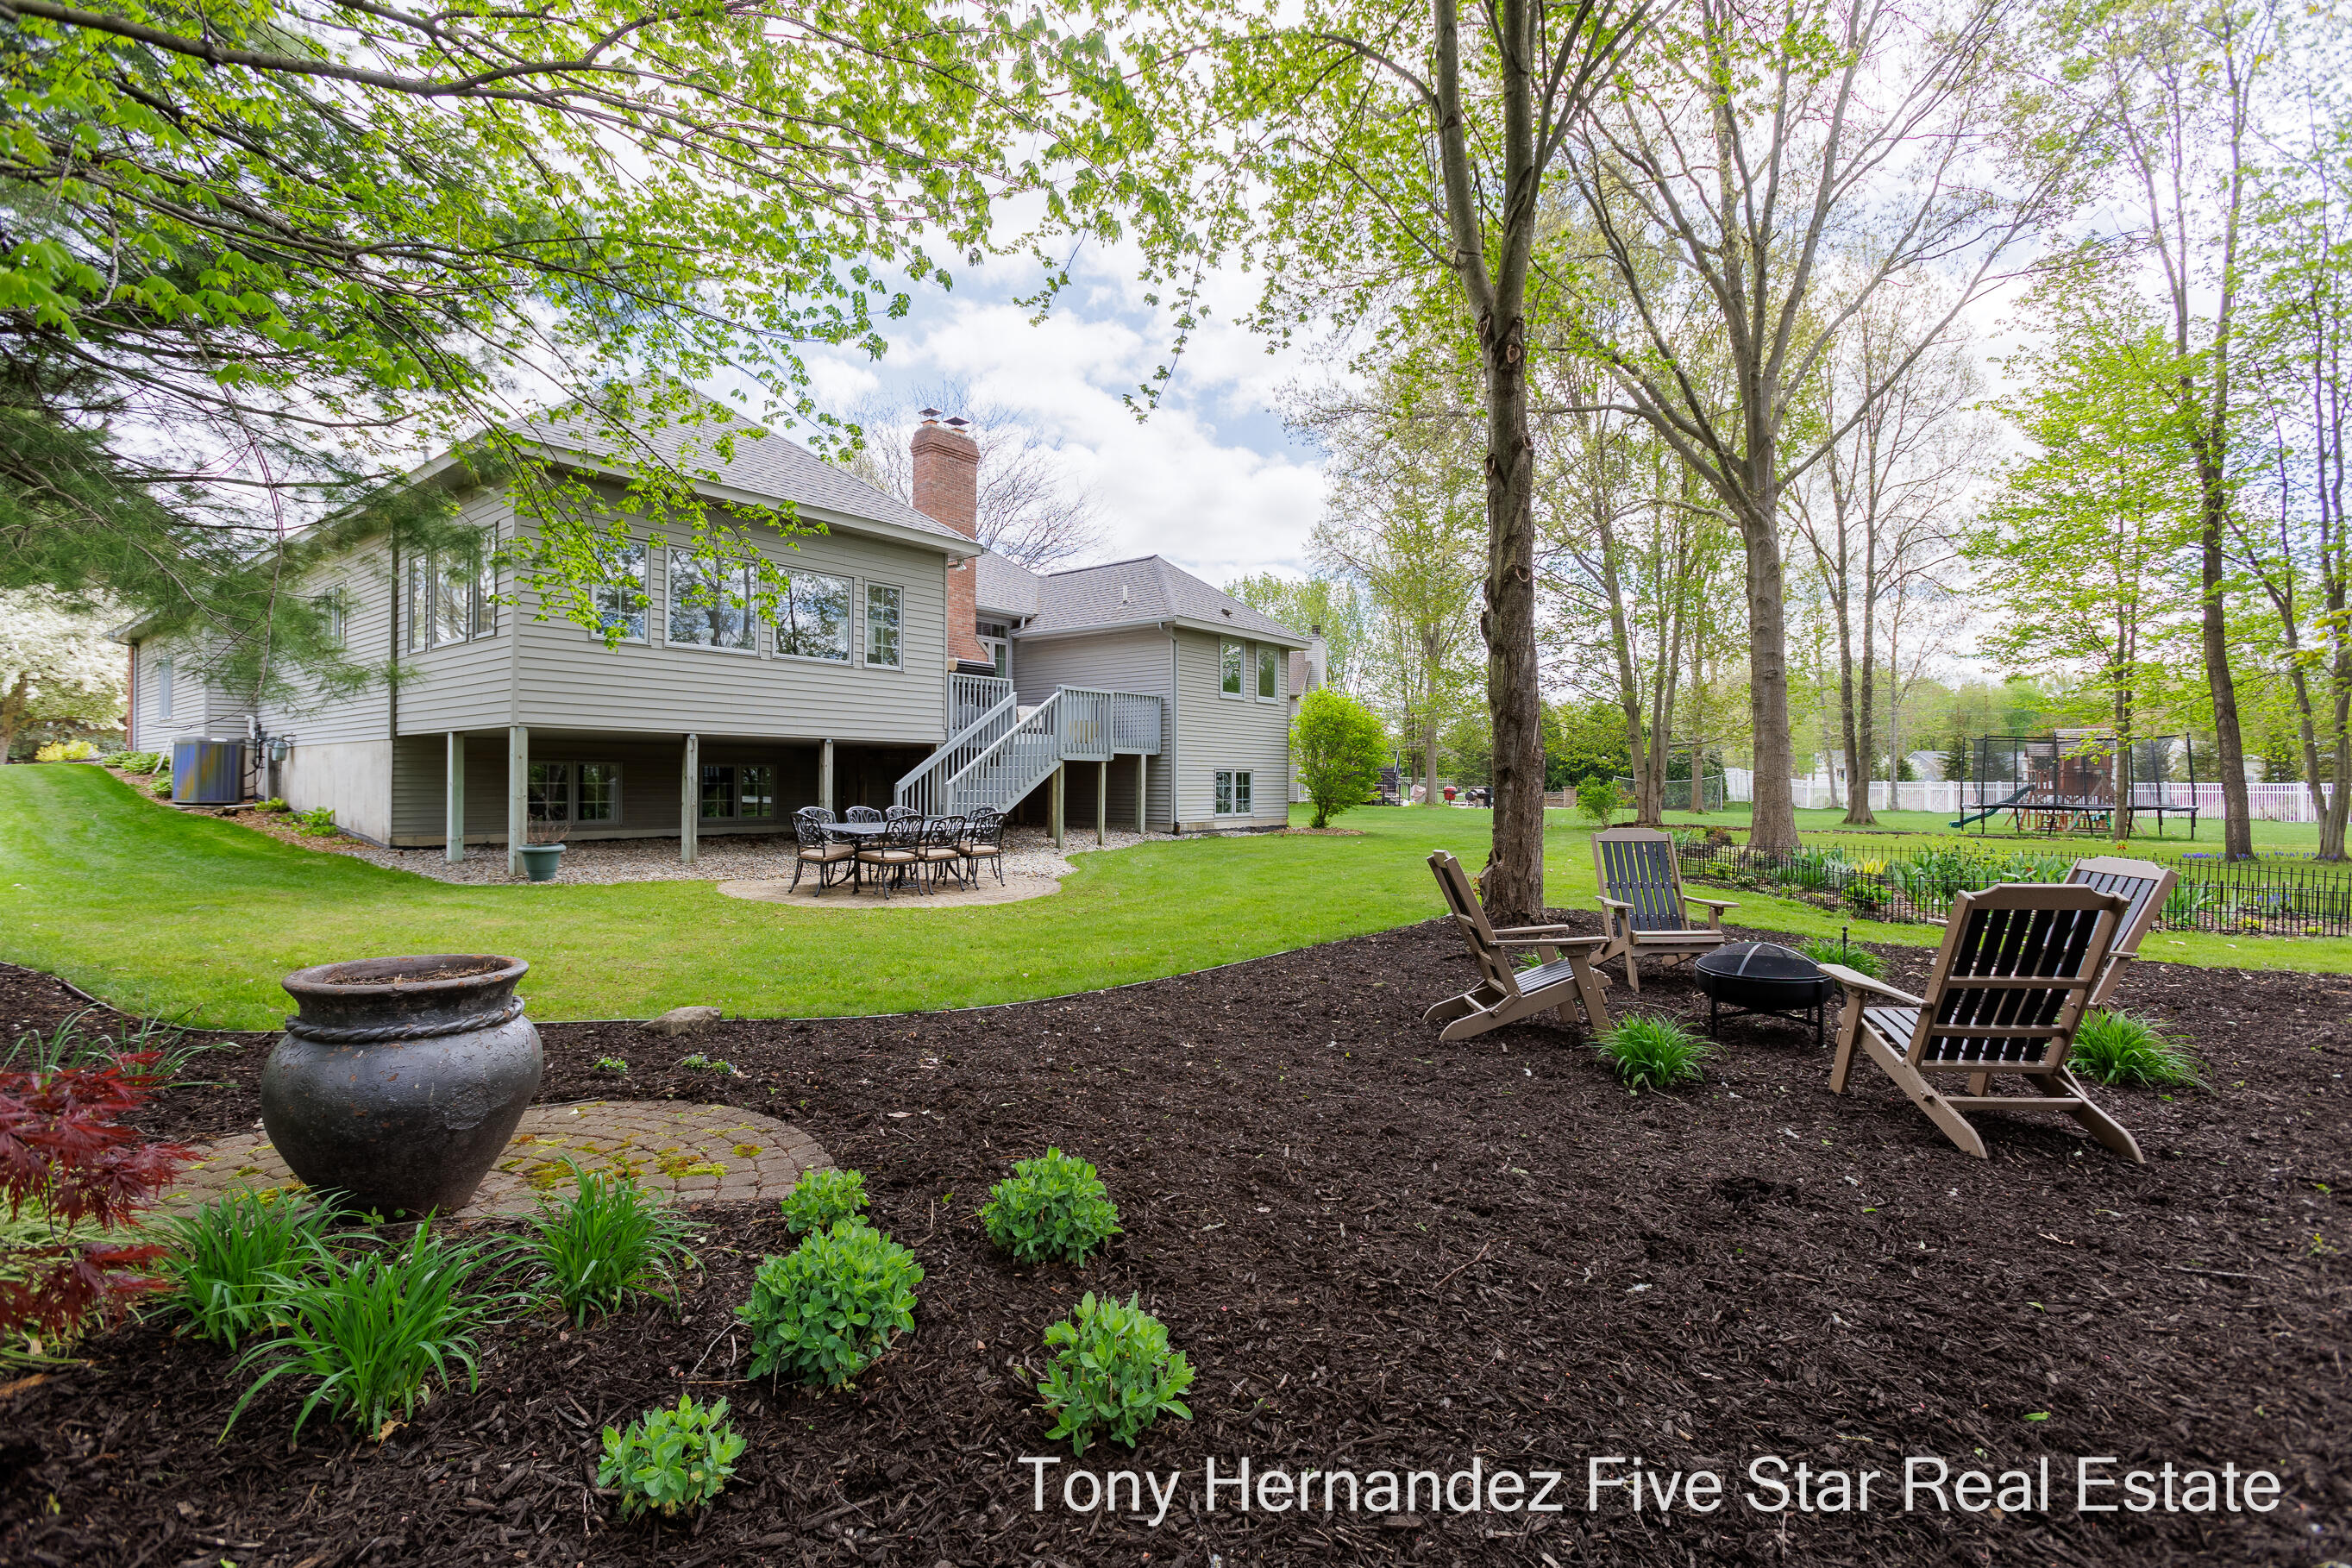
Backyard with a raised deck, patio dining set, landscaped garden, and Adirondack chairs around a fire pit.
Wooded backyard with a broad lawn, hammock, and Adirondack chairs around a fire pit.
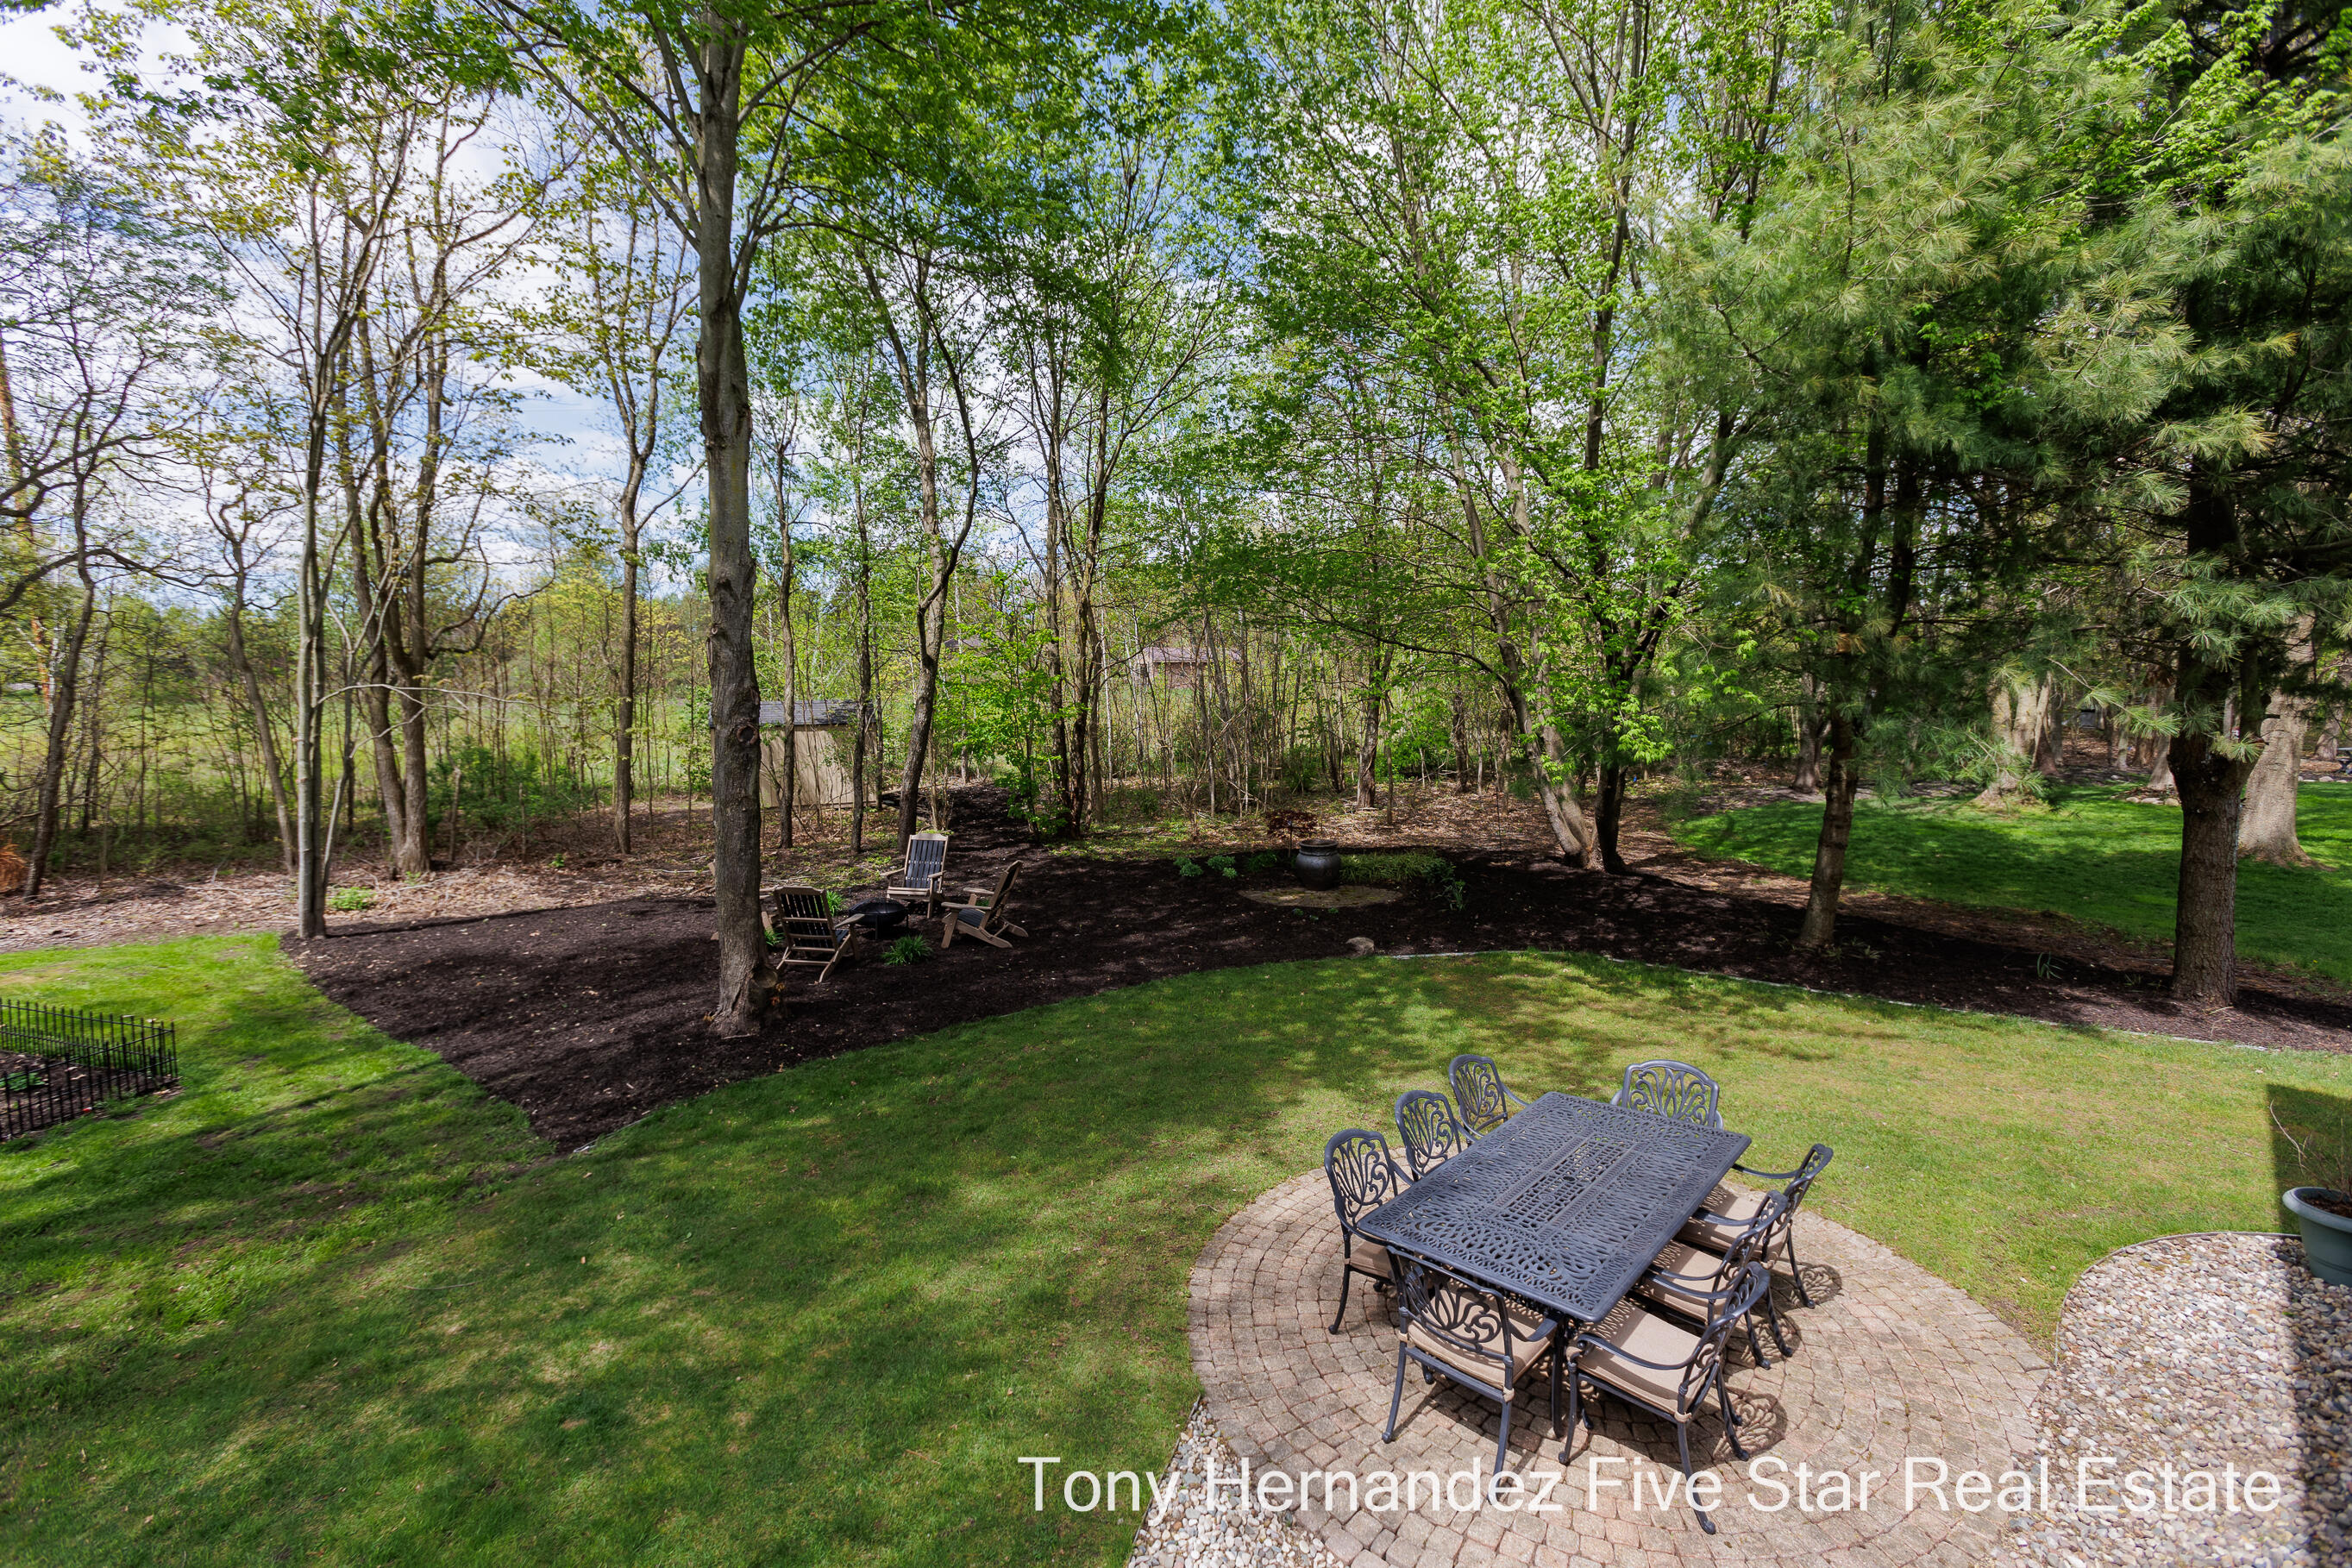
Backyard with a circular brick dining patio, lawn, and mature trees.
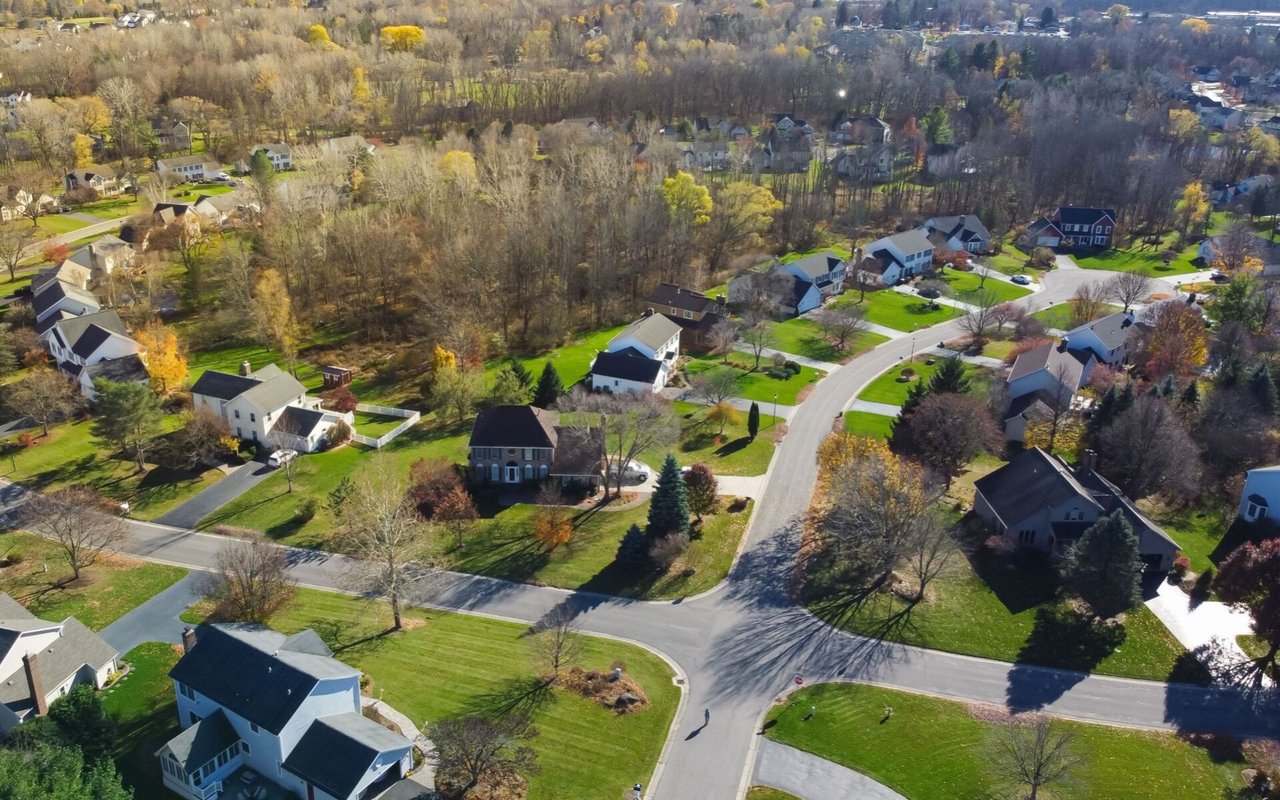
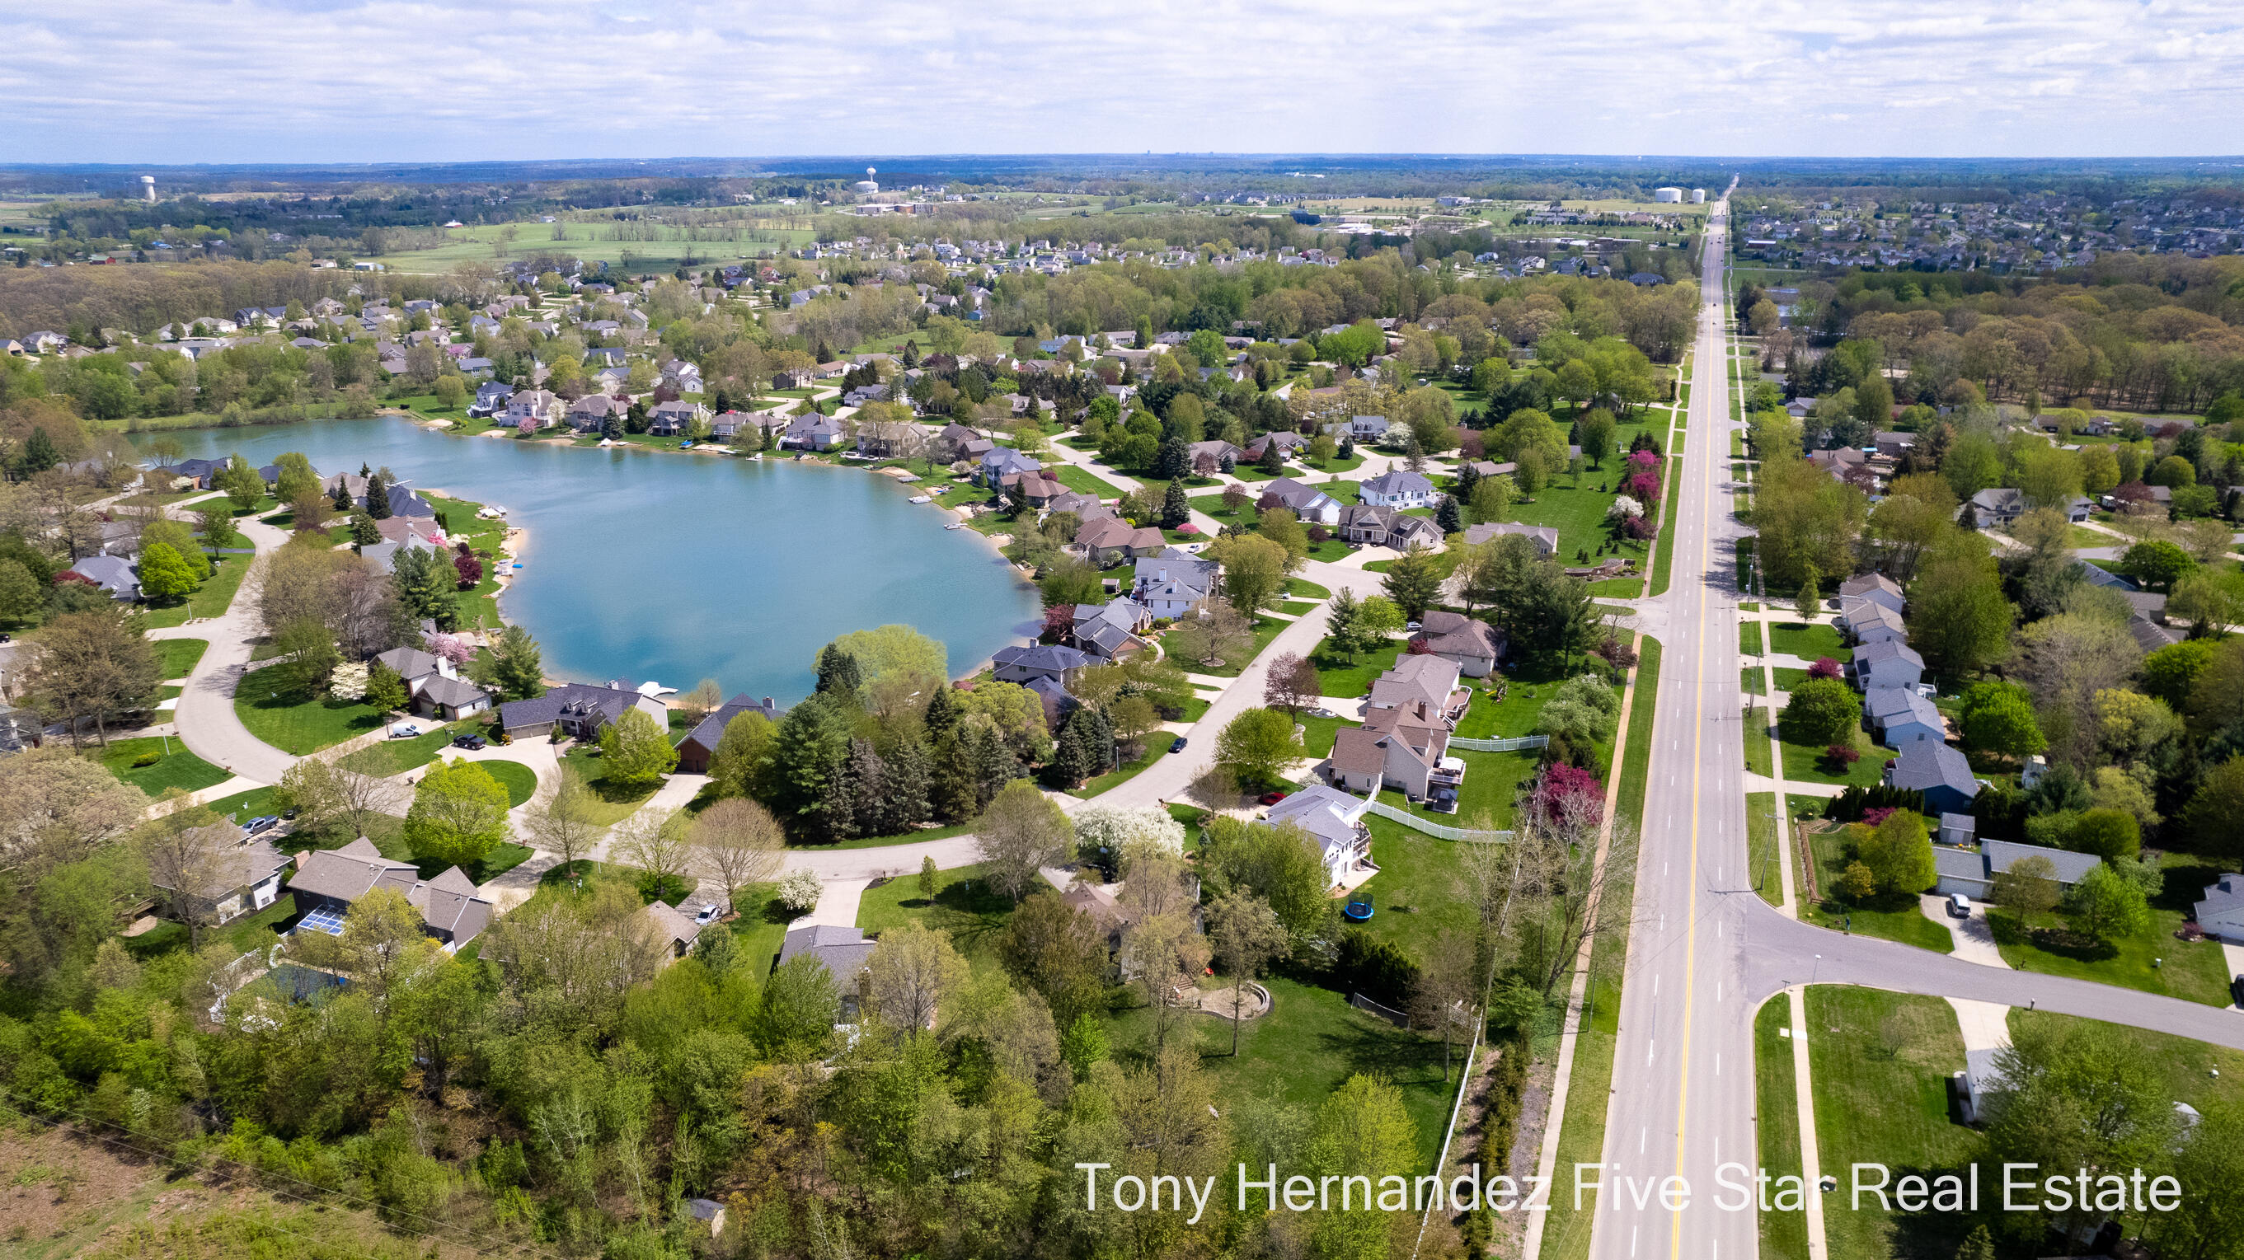
Aerial view of homes around a neighborhood lake, with a broad road running alongside.
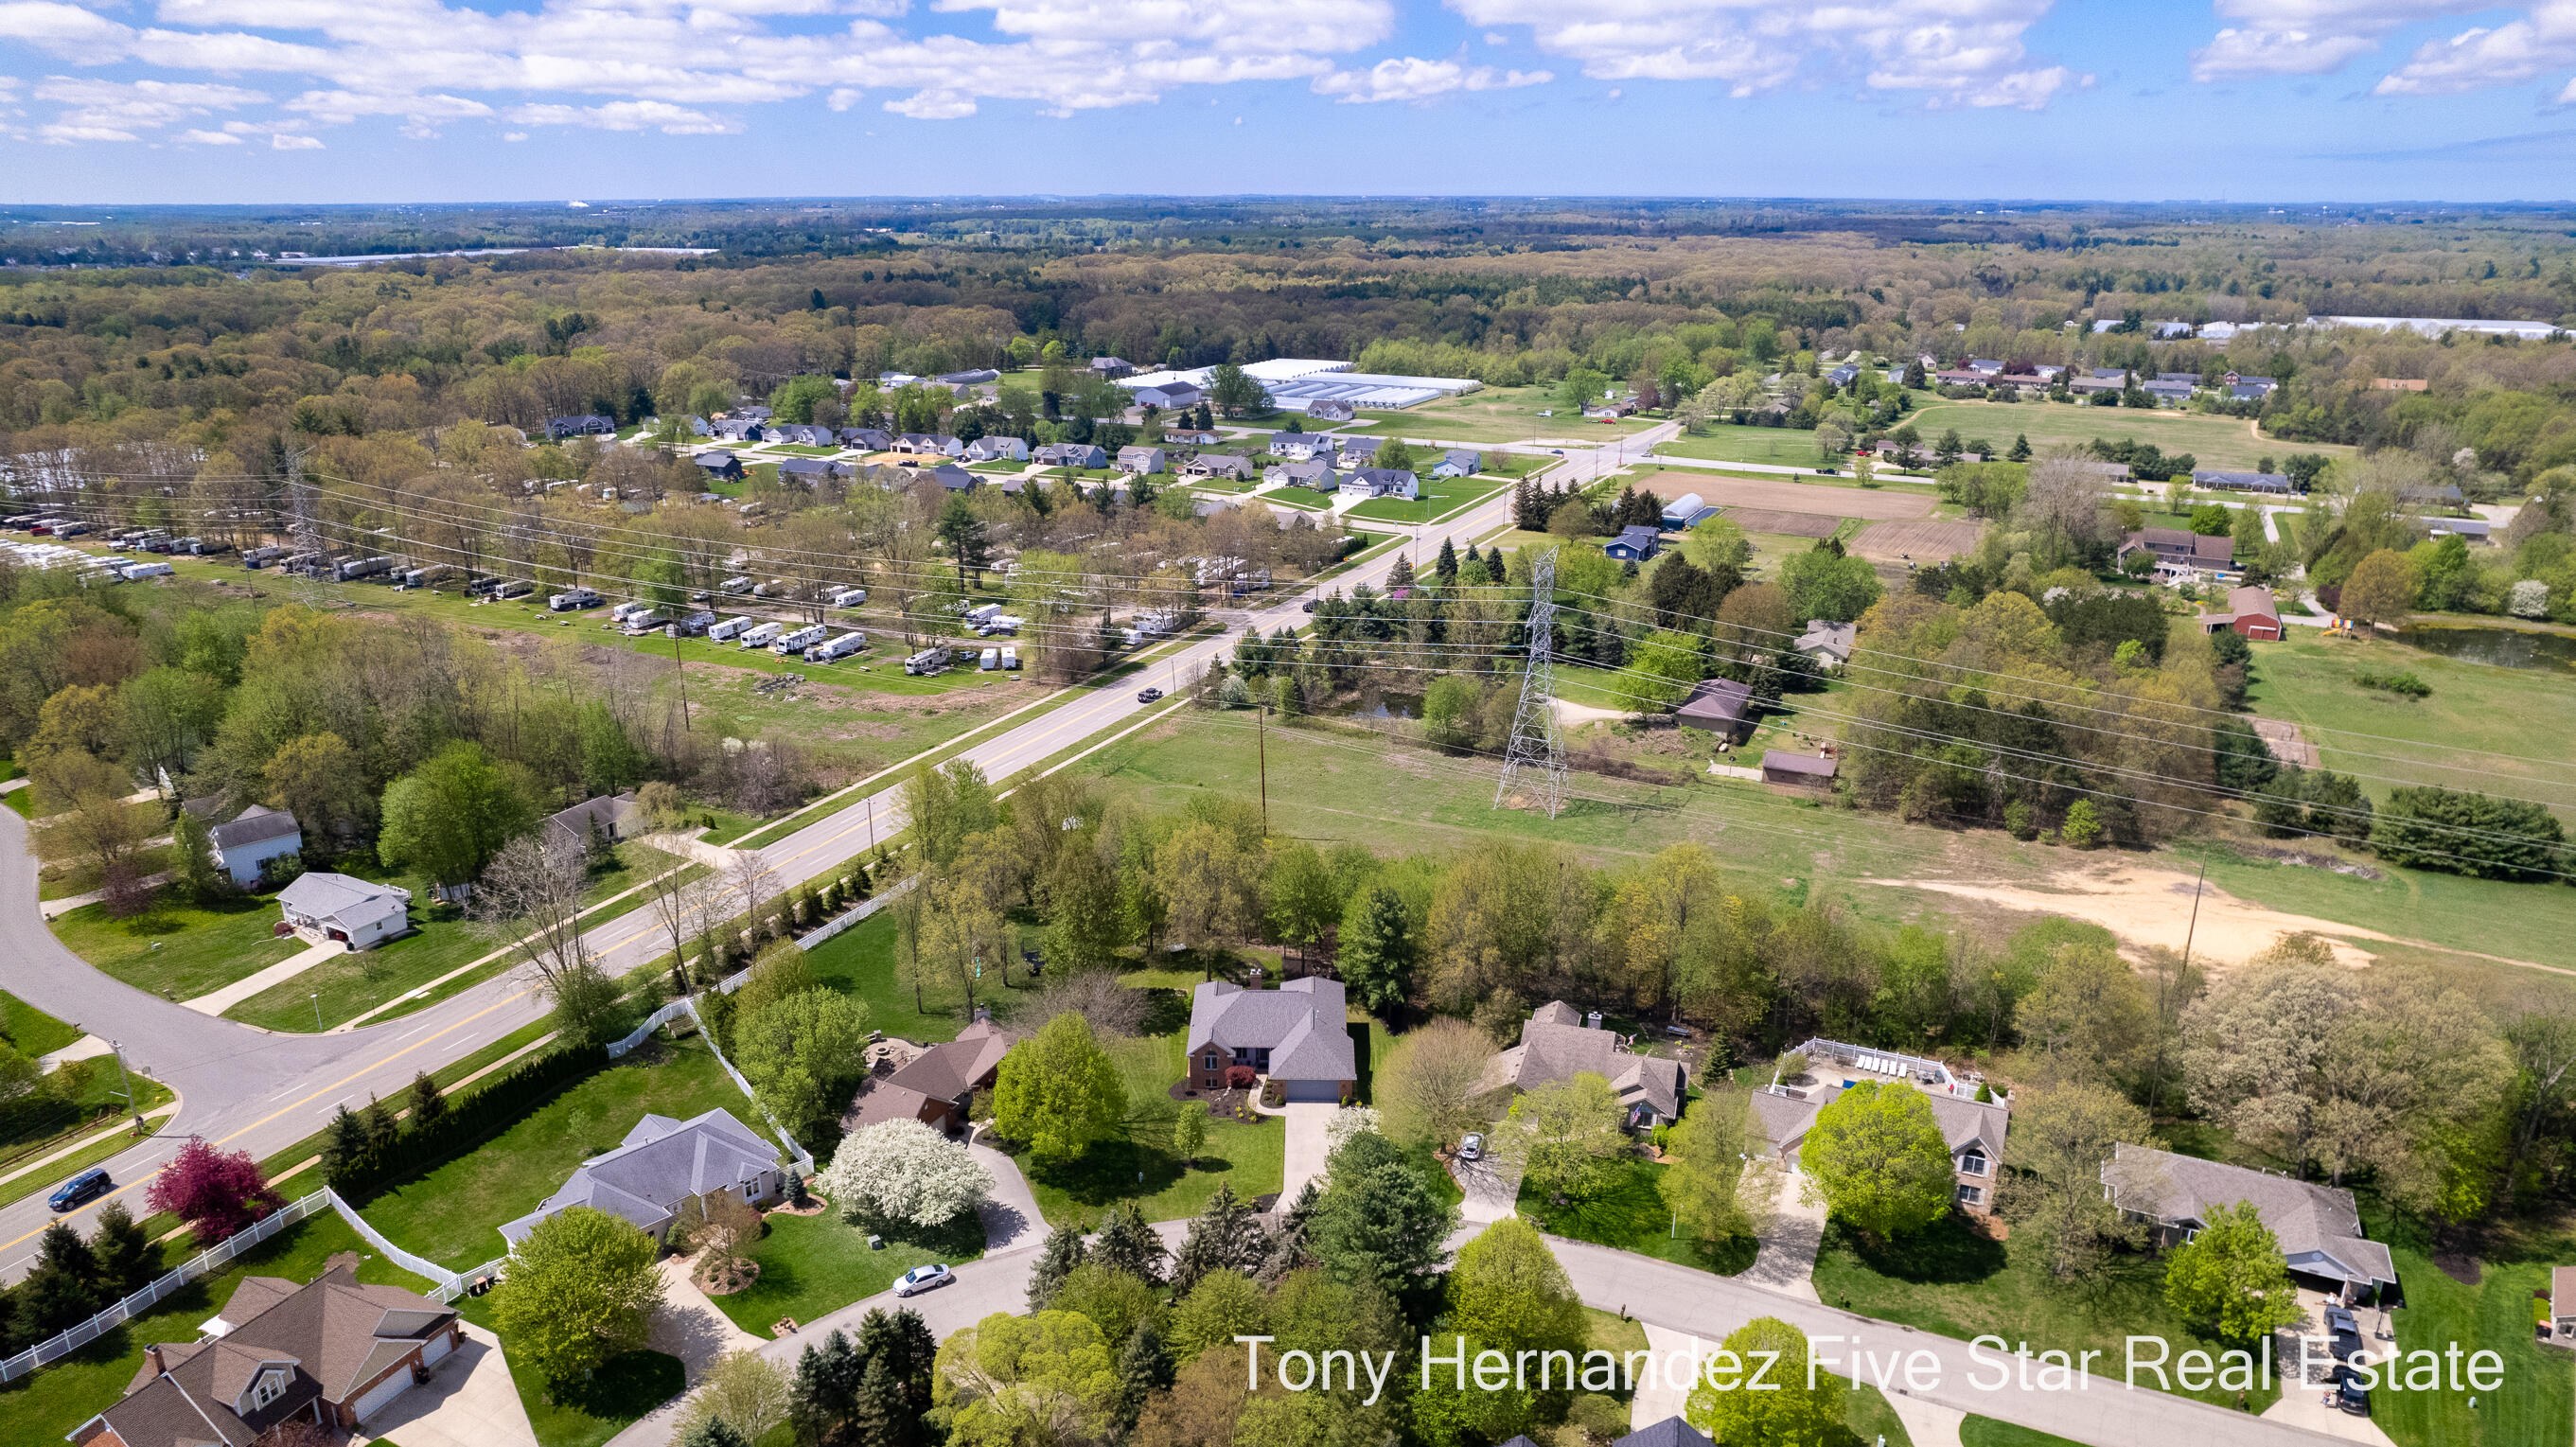
Aerial view of a residential neighborhood, with wooded land and utility lines in the distance.
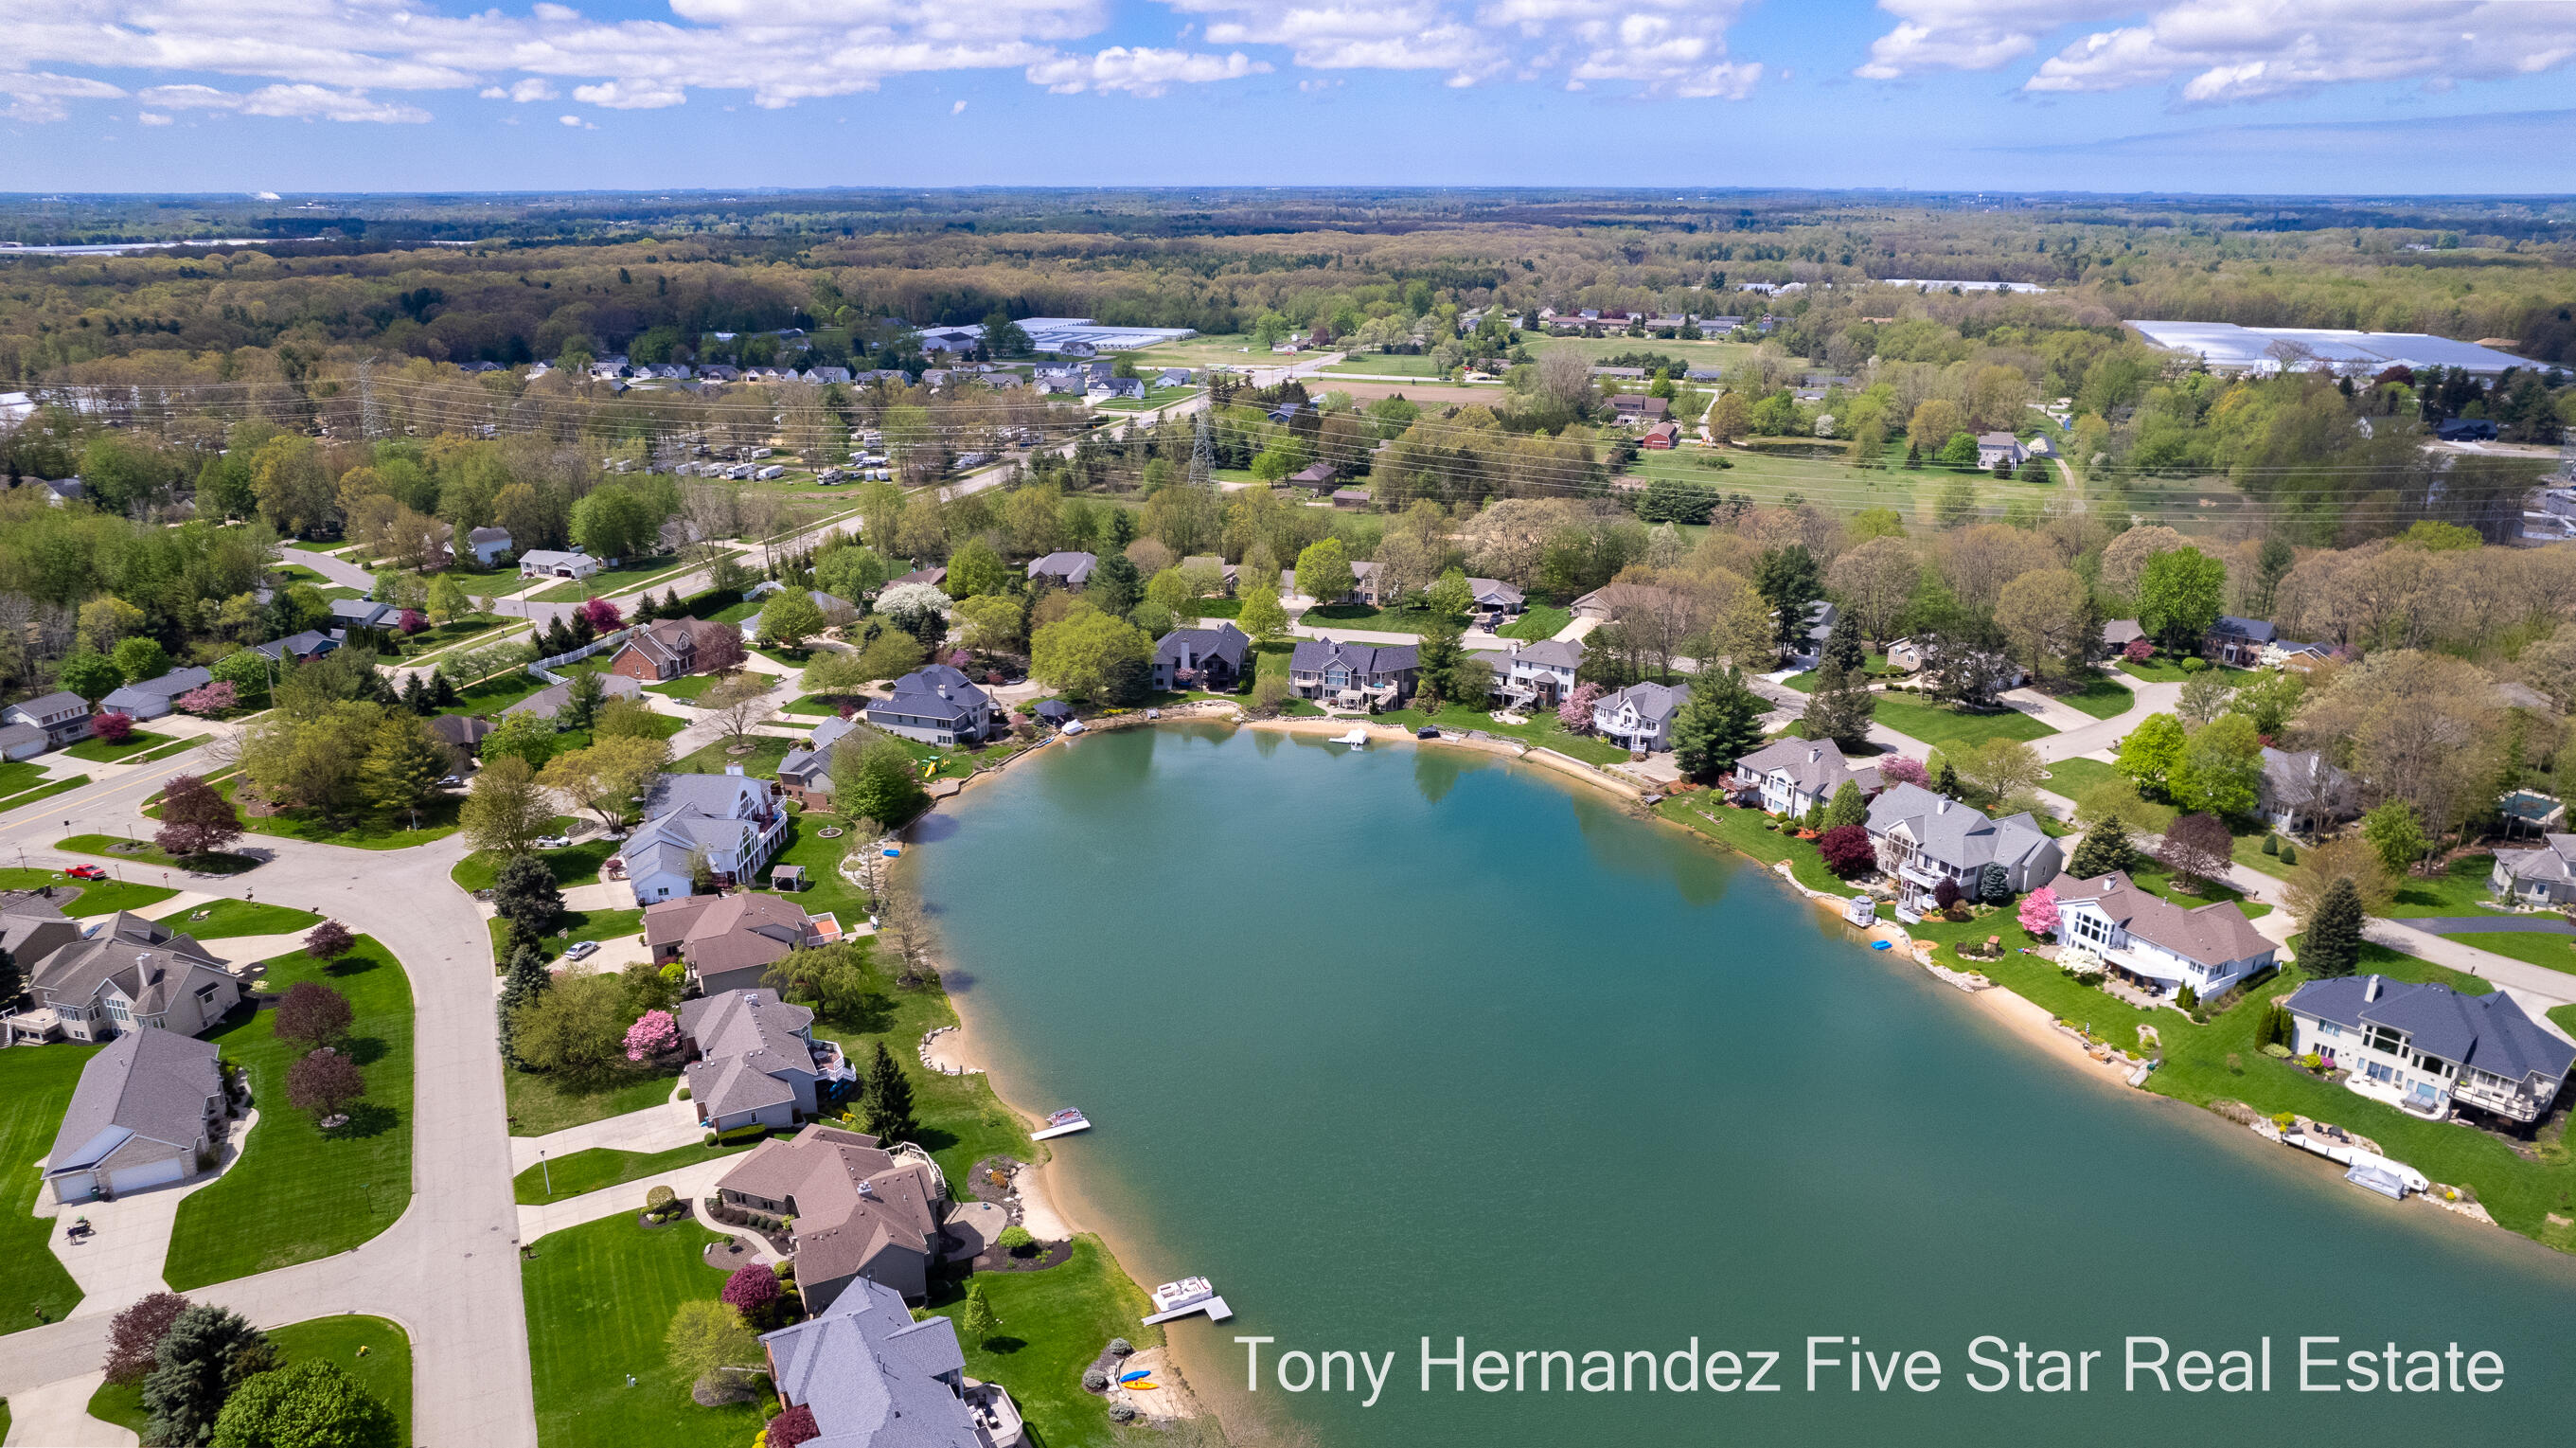
Aerial view of homes surrounding a lake, with docks and tree-lined streets.
Aerial view of a brick home, long driveway, landscaped lawn, and mature trees.
VIEW PHOTOS
Courtesy of Anthony Hernandez, Five Star Real Estate (Grandv)
$589,900

4534 Hidden Ridge Drive

5 Beds 4 Baths 3,556 Sq.Ft. 0.56 Acres

Description

This recently updated Hudsonville home is a must see! A former Parade of Homes house with a little over 2000 sq feet just on the main floor! The well maintained home on a half acre has 5 beds, 3 1/2 baths with 3556 total sq feet of living space. The open floor plan is spacious with a main floor primary bedroom and laundry room with utilty sink. Enjoy the ample sun room on those nice sunny days, and the gas fire place in the living room on those cold winter days. In the sizeable day light basement, you will find 3 bedrooms, a full bath and a spacious family/rec room with another gas fireplace! The sellers have installed underground sprinkling in the back yard, new vinyl flooring in the basement, new paint and carpet in several rooms, new insulation in the attic and a humidifier on the furnace.

Share Property

Location

4534 Hidden Ridge Drive, Hudsonville, MI 49426

Status

Sold

Date Sold

June 3, 2024
Tony Hernandez

Tony Hernandez

TITLE

REALTOR®

Property Amenities

Interior
Laundry room Main Level, Sink
Fireplace Family Room, Gas Log, Living Room
Appliances Dishwasher, Disposal, Dryer, Microwave, Oven, Refrigerator, Washer
Flooring Carpet, Ceramic Tile, Vinyl
Total Bedrooms: 5
Half Bathrooms: 1
Full Bathrooms: 3
Other Interior Features Ceiling Fan(s), Garage Door Opener, Center Island, Pantry
Area & Lot
Total area 2,038 Sq.Ft.
Lot Area 0.56 Acres
Living area 3,556 Sq.Ft.
MLS® ID 24021881
Year Built 1995
School District Hudsonville
Architecture Styles Ranch
Type Residential
Status Sold
Exterior
Stories 1
Air conditioning Central Air
Heat type Forced Air
Water Source Public
Garage Space 2.0
Sewer Public
Parking Attached
Lot Features Level, Wooded
Roof Composition
Utilities Natural Gas Available, Electricity Available, Cable Available, Natural Gas Connected, High-Speed Internet
Finance
Sales Price $589,900
HOA Fees $275 yearly
Real Estate Tax $6,339 yearly

Hudsonville

Let’s Find Your Dream Home

Get assistance in determining current property value, crafting a competitive offer, writing and negotiating a contract, and much more. Contact me today.