3741 Byram Circle
3741 Byram Circle
3741 Byram Circle
3741 Byram Circle
3741 Byram Circle
3741 Byram Circle
3741 Byram Circle
3741 Byram Circle
3741 Byram Circle
3741 Byram Circle
3741 Byram Circle
3741 Byram Circle
3741 Byram Circle
3741 Byram Circle
3741 Byram Circle
3741 Byram Circle
3741 Byram Circle
3741 Byram Circle
3741 Byram Circle
3741 Byram Circle
3741 Byram Circle
3741 Byram Circle
3741 Byram Circle
3741 Byram Circle
3741 Byram Circle
3741 Byram Circle
3741 Byram Circle
3741 Byram Circle
3741 Byram Circle
3741 Byram Circle
3741 Byram Circle
3741 Byram Circle
3741 Byram Circle
3741 Byram Circle
3741 Byram Circle
3741 Byram Circle
3741 Byram Circle
3741 Byram Circle
3741 Byram Circle
3741 Byram Circle
3741 Byram Circle
3741 Byram Circle
3741 Byram Circle
3741 Byram Circle
3741 Byram Circle
VIEW PHOTOS
Courtesy of Shelly Pattison, RE/MAX Advantage
$445,000

3741 Byram Circle

5 Beds 3 Baths 3,289 Sq.Ft. 7,405 Sq.Ft.

Description

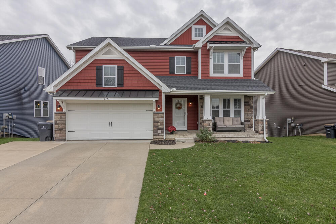
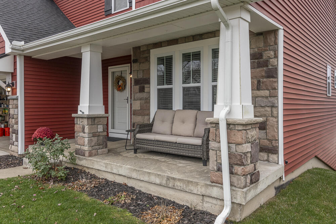
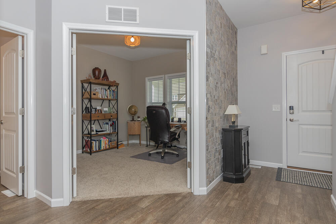
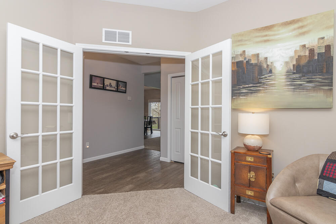
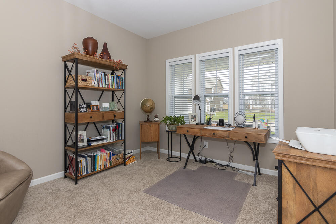
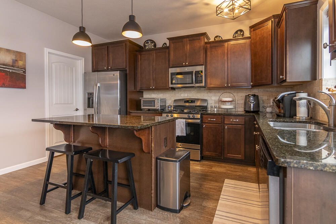
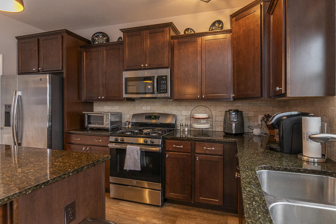
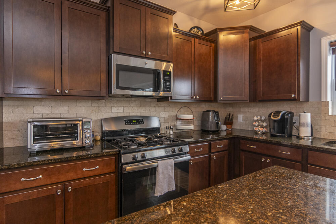
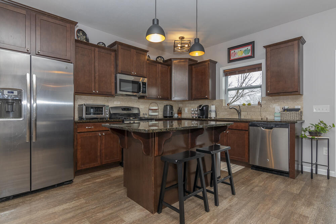
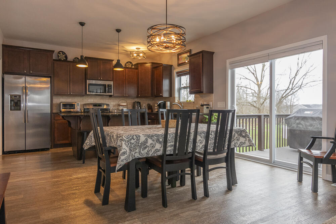
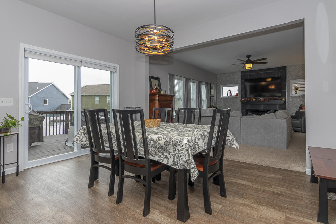
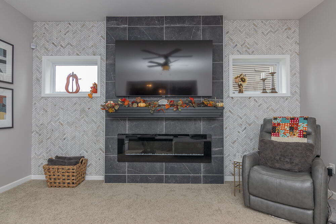
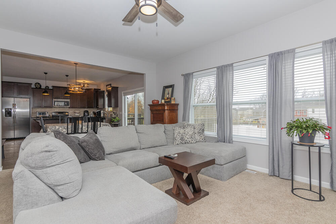
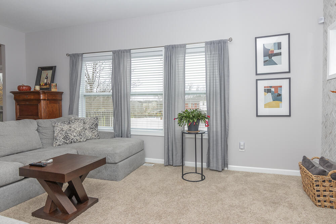
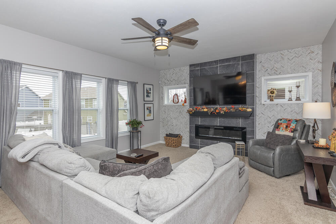
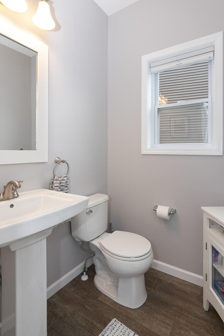
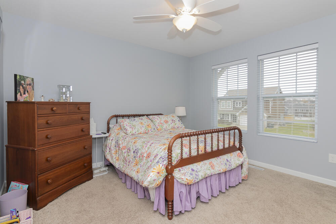
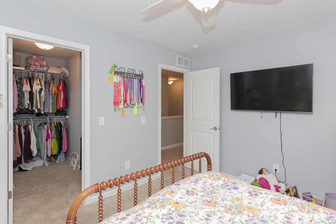
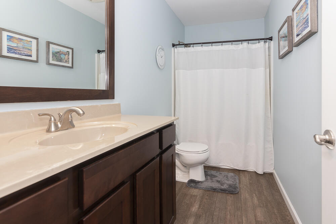
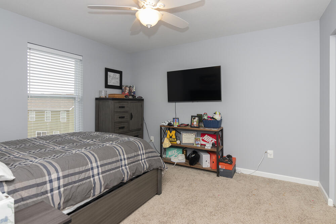
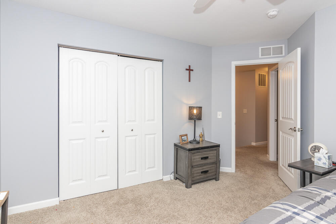
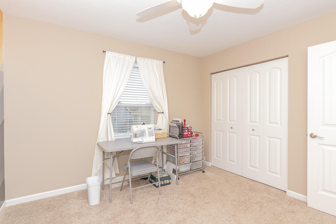
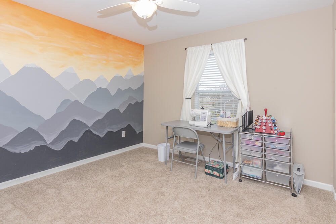
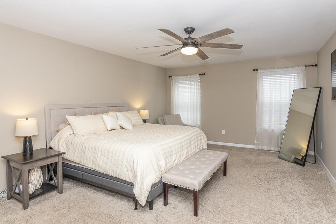
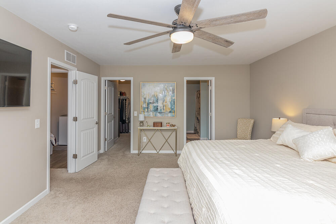
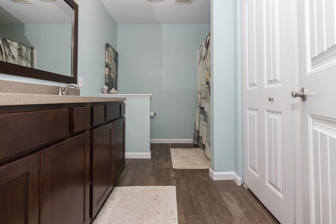
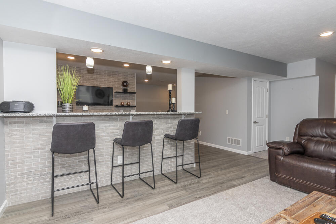
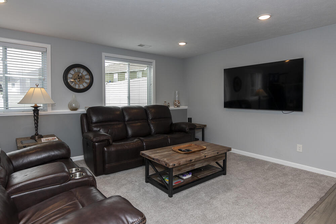
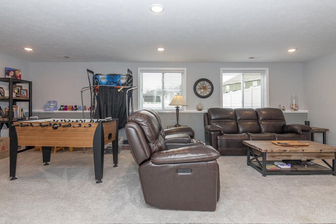
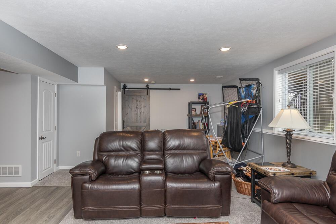
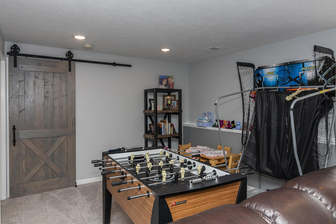
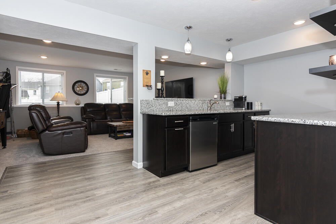
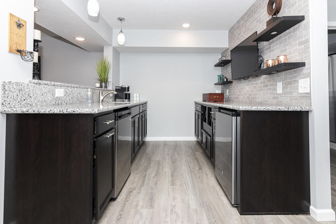
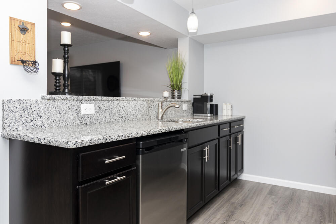
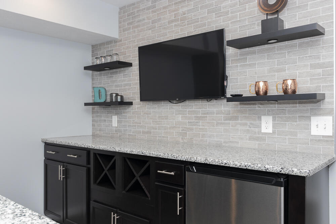
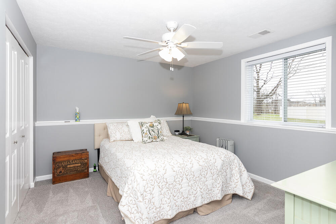
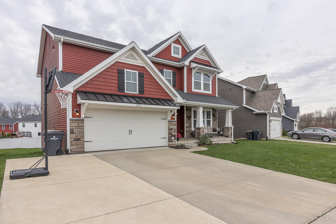
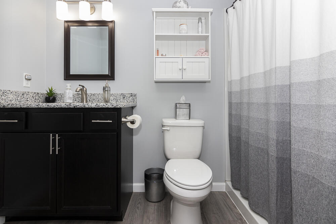
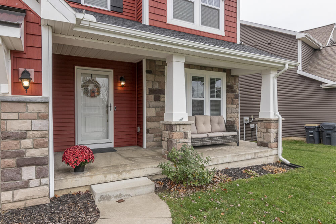
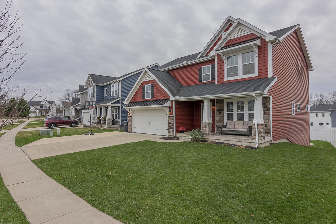
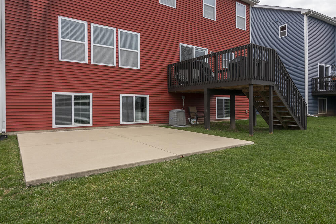
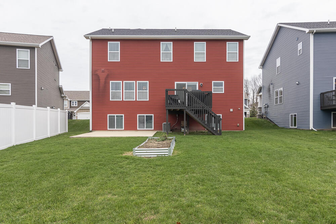
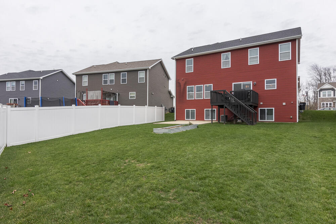
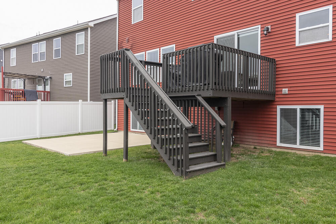
This beautiful custom built home offers an open floor plan with over 3200 finished SF. As you walk into the home the foyer has beautifully finished tiled walls. There is an office area with French doors and half bath. You walk into the living area with fireplace with stone surround and open floor plan with spacious kitchen, castled cabinets, granite counters, stainless appliances and eating area. Upper level features 3 bedrooms, full bath, primary bedroom with en suite bath and large walk in closet. Recently finished basement boasts a space ready for entertaining with built in bar with stone counters and backsplash, spacious guest room and full bath. There is an attached 2 car garage. The back deck overlooks the backyard and patio area. Check this out today.

Share Property

Location

3741 Byram Circle, Portage, MI 49024

Status

Sold

Date Sold

January 10, 2025
Tony Hernandez

Tony Hernandez

TITLE

REALTOR®

Property Amenities

Interior
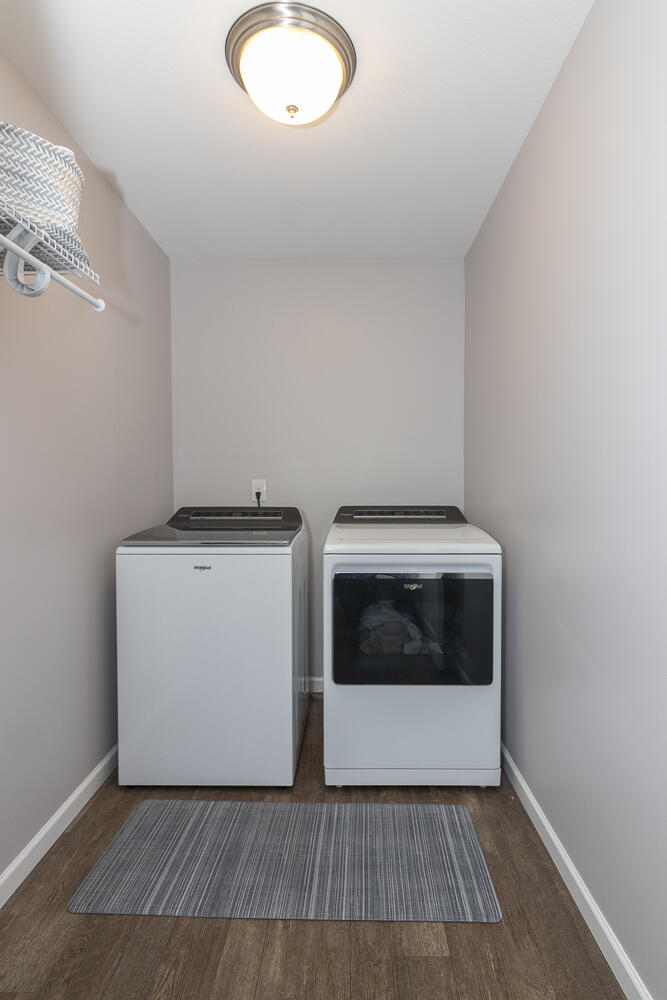
Laundry room Upper Level
Fireplace Family Room
Appliances Dishwasher, Disposal, Dryer, Microwave, Range, Refrigerator, Washer
Total Bedrooms: 5
Half Bathrooms: 1
Full Bathrooms: 2
Other Interior Features Garage Door Opener, Kitchen Island
Area & Lot
Total area 2,368 Sq.Ft.
Lot Area 7,405 Sq.Ft.
Living area 3,289 Sq.Ft.
MLS® ID 24061335
Year Built 2016
School District Portage
Architecture Styles Colonial
Type Residential
Status Sold
Exterior
Stories 2
Air conditioning Central Air
Heat type Forced Air
Water Source Public
Garage Space 2.0
Sewer Public
Parking Attached
Lot Features Sidewalk, Cul-De-Sac
Finance
Sales Price $445,000
HOA Fees $55 quarterly
Real Estate Tax $8,200 yearly

Let’s Find Your Dream Home

Get assistance in determining current property value, crafting a competitive offer, writing and negotiating a contract, and much more. Contact me today.