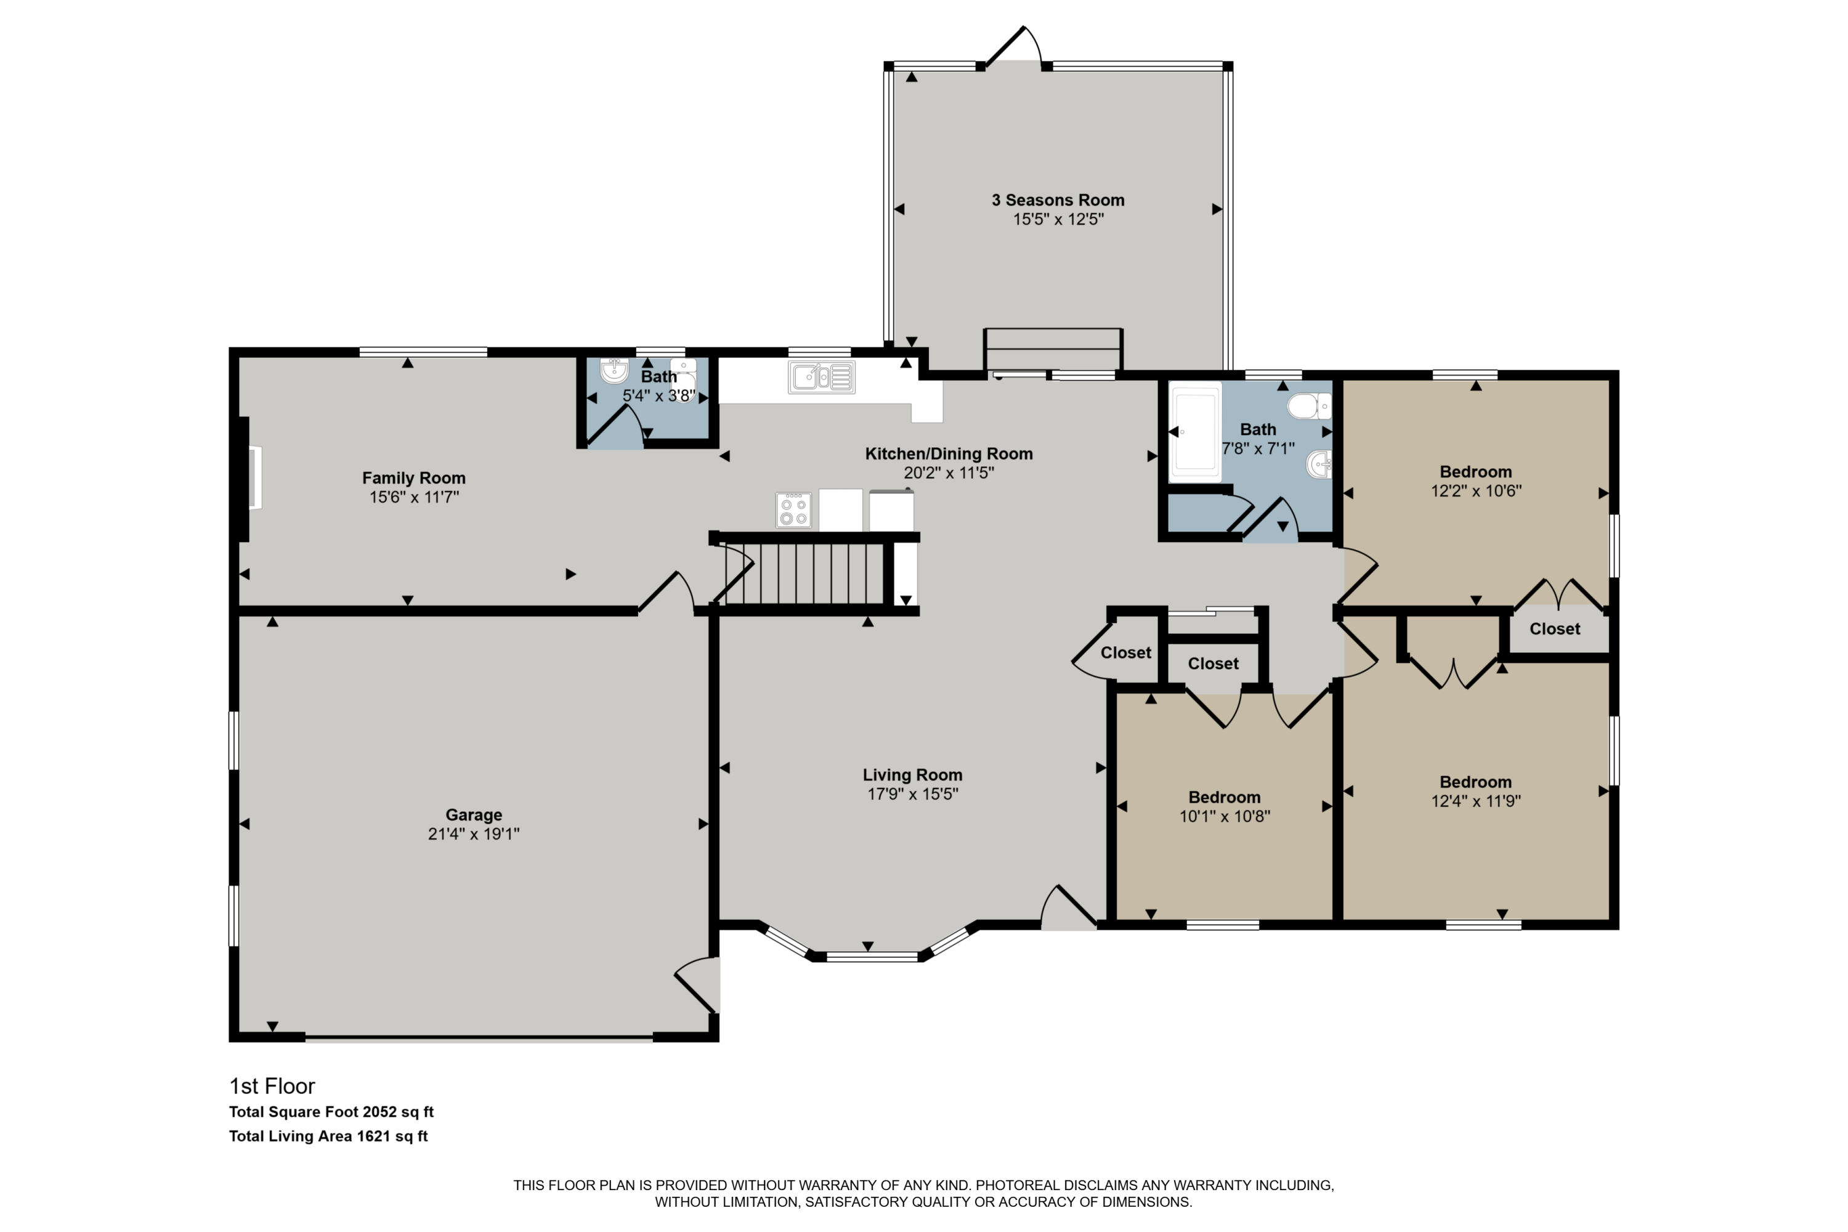
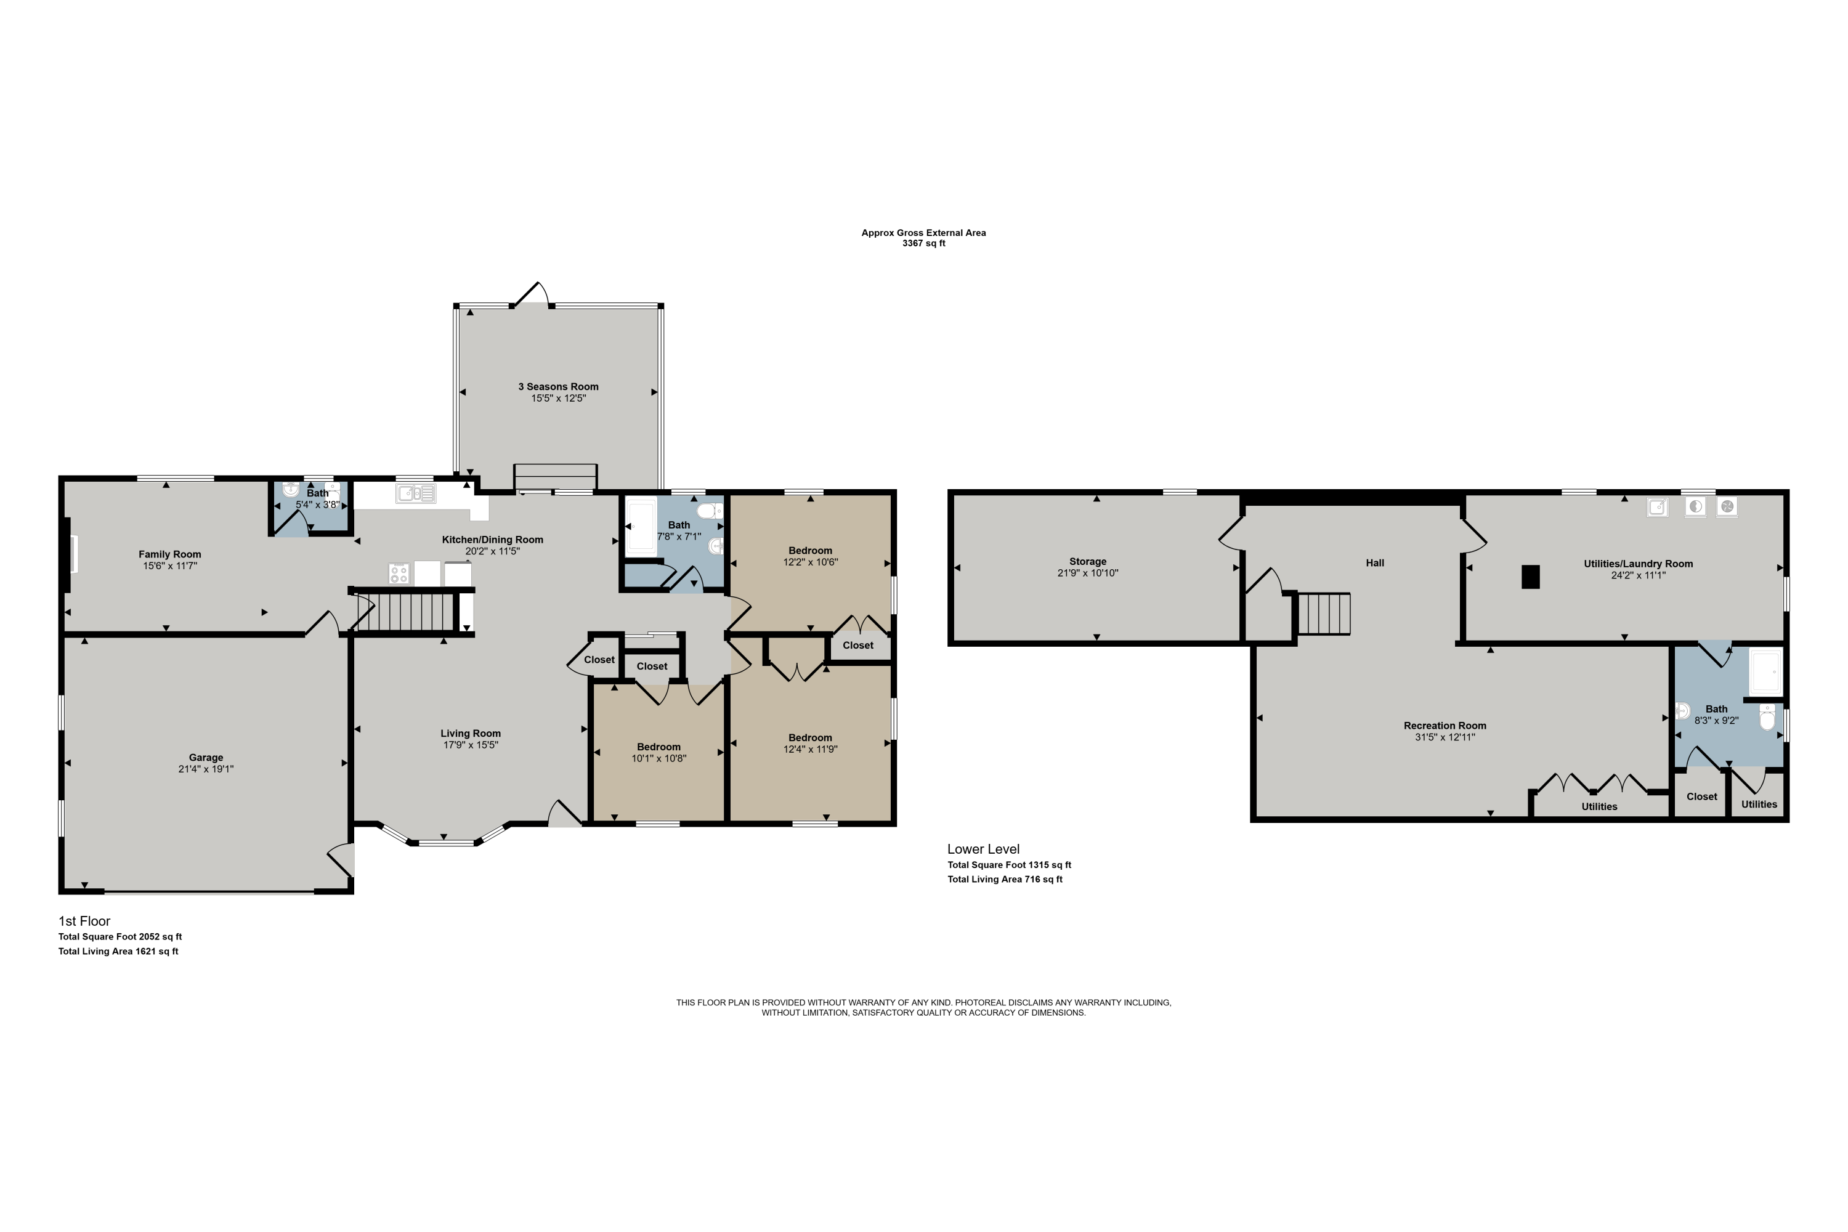
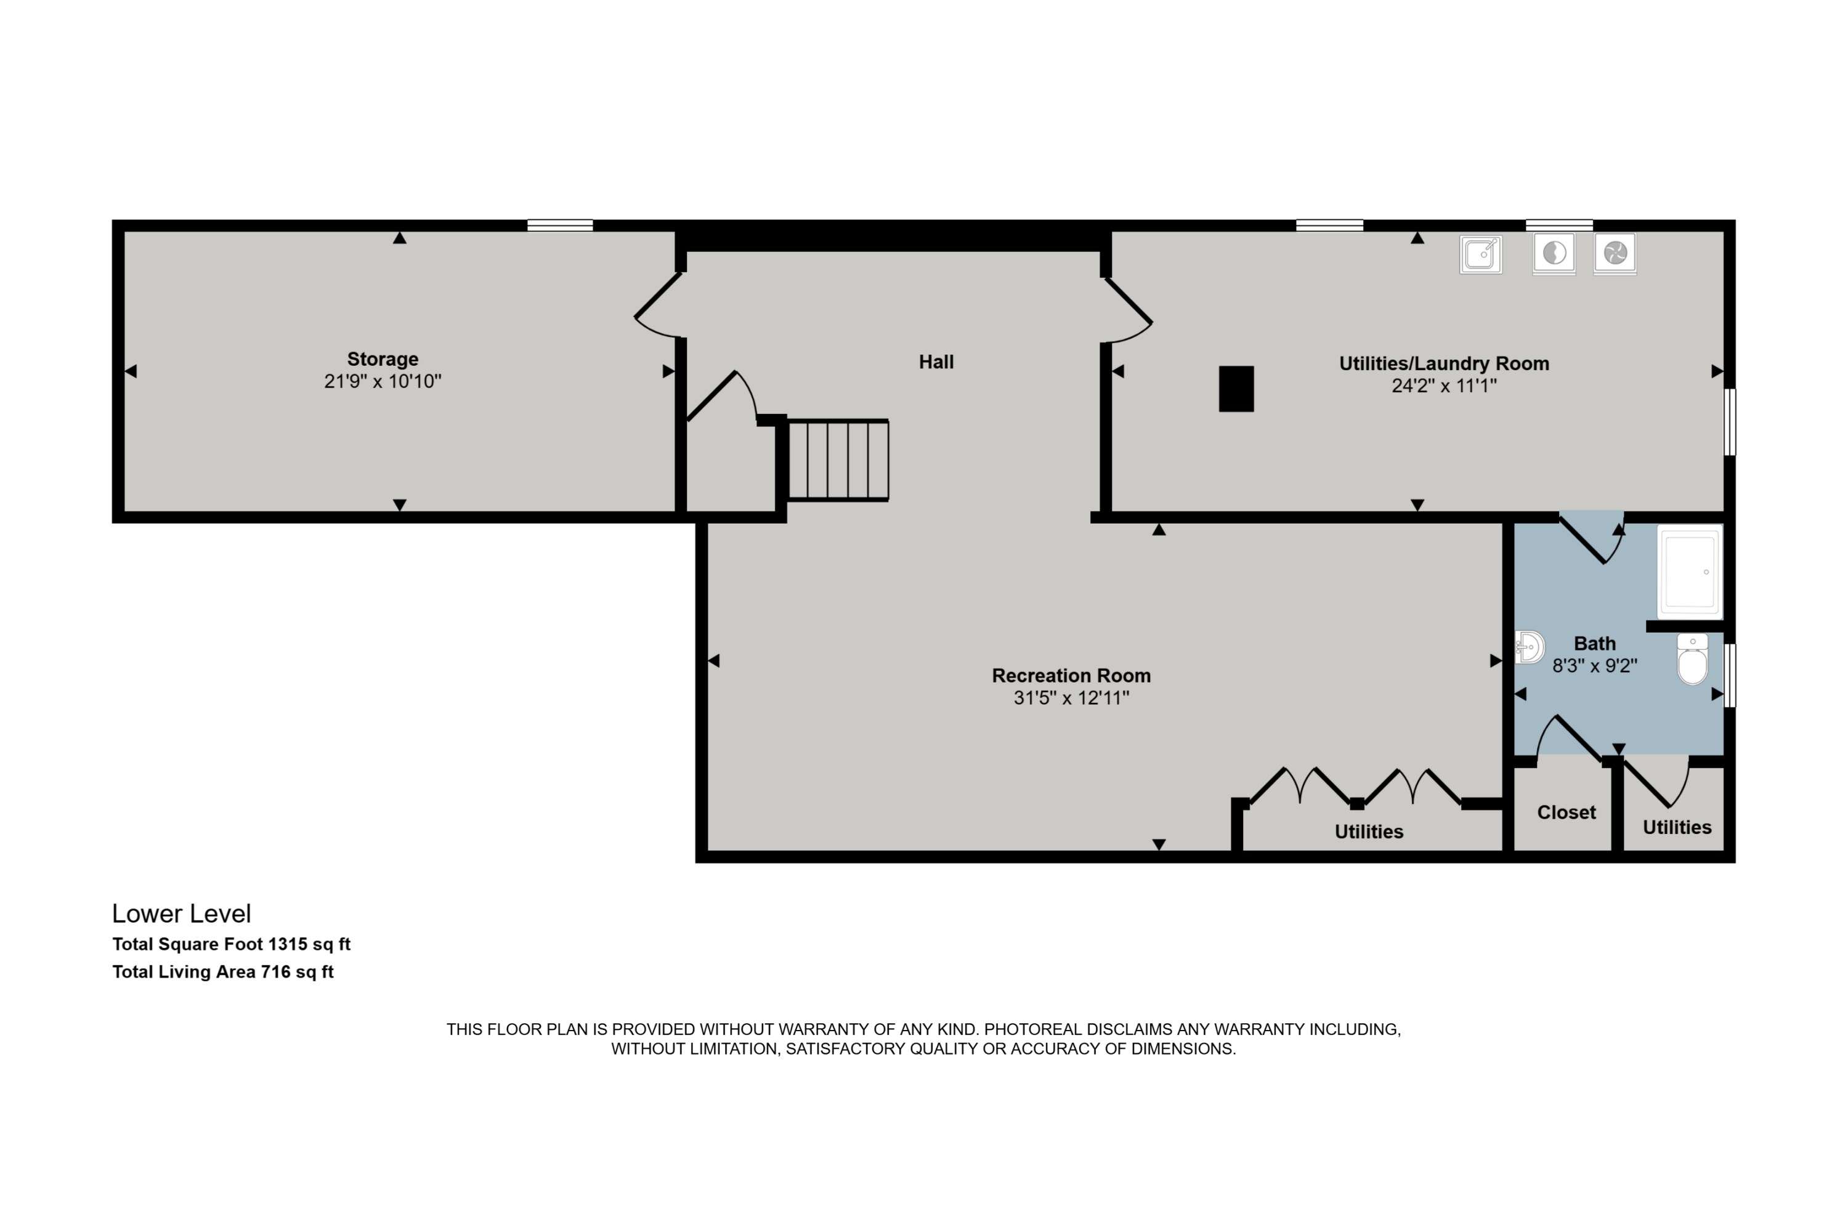
3078 Paris Park Drive SE
VIEW PHOTOS
Courtesy of Shelly DeYoung, Gatehouse Real Estate LLC
$325,000

3078 Paris Park Drive SE

3 Beds 3 Baths 2,166 Sq.Ft. 0.37 Acres

Description

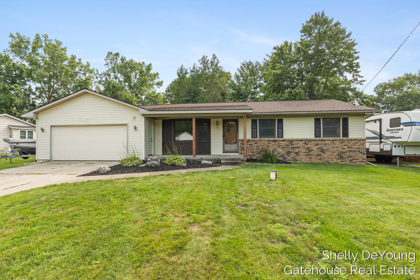
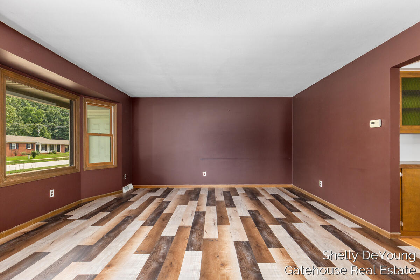
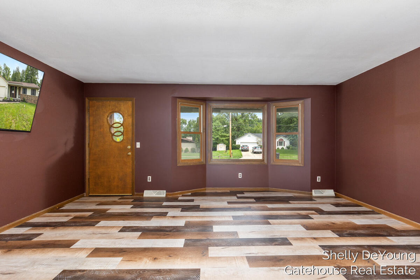
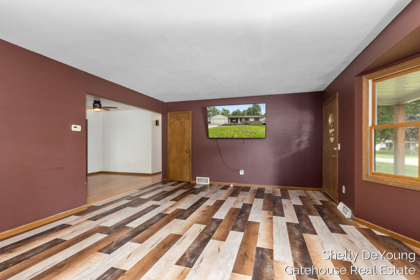
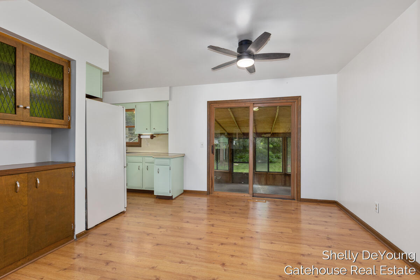
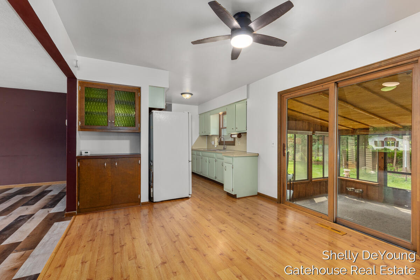
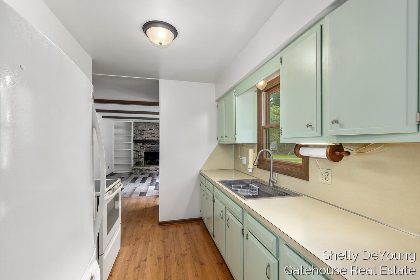
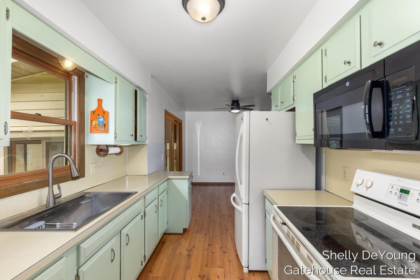
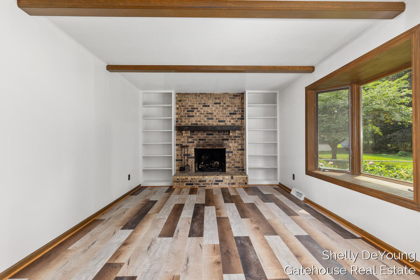
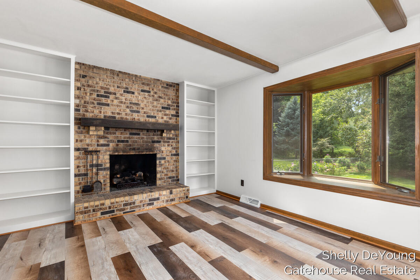
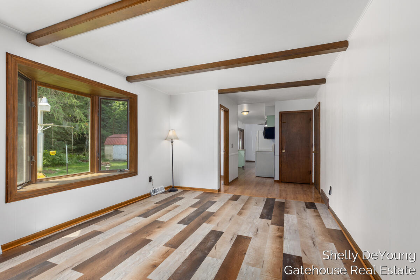
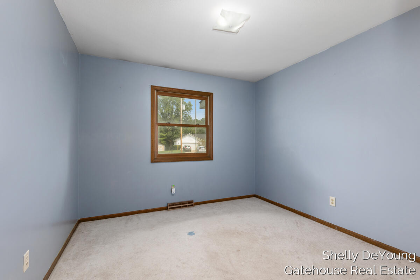
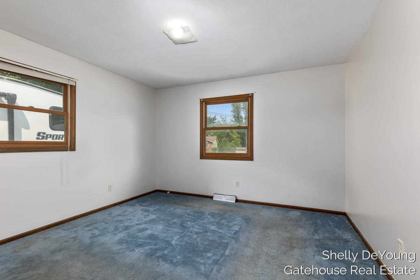
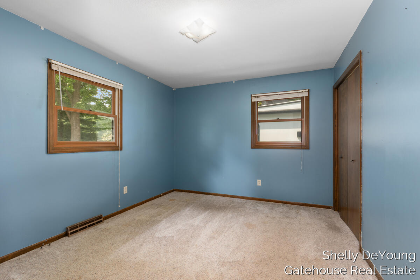
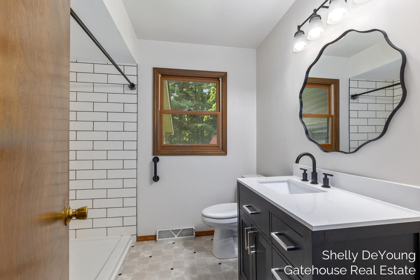
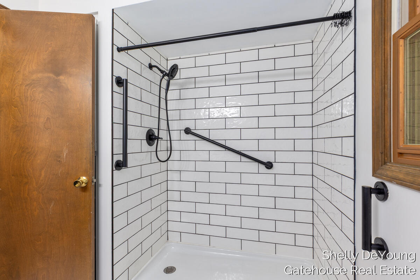
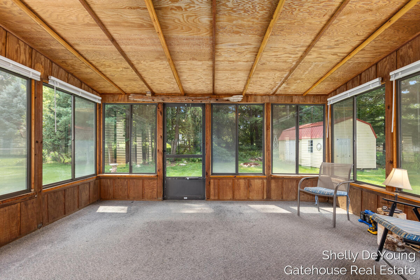
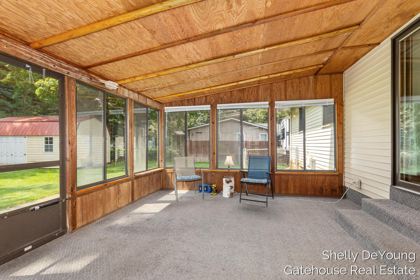
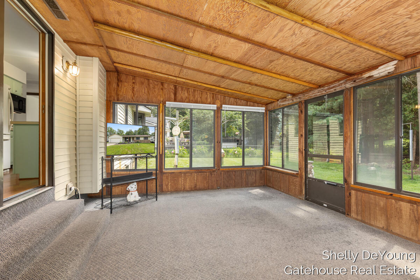
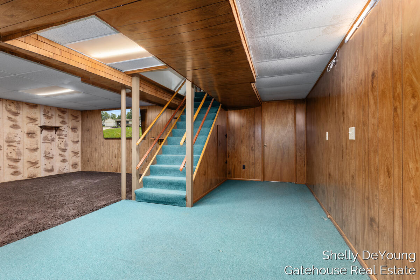
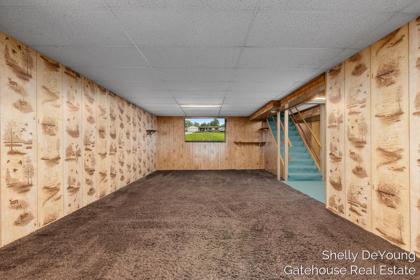
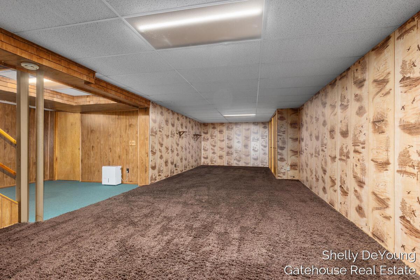
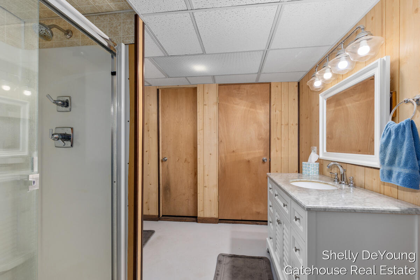
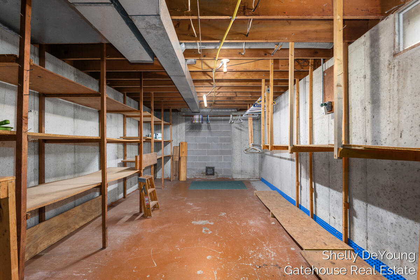
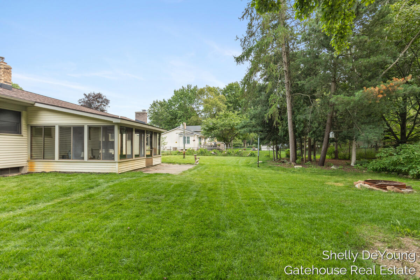
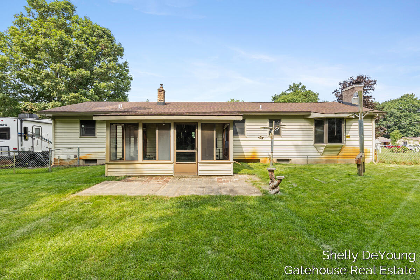
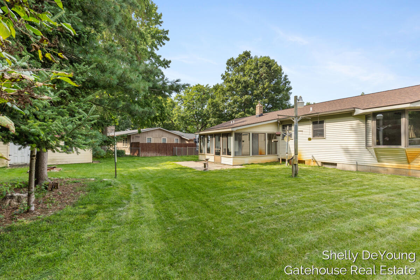
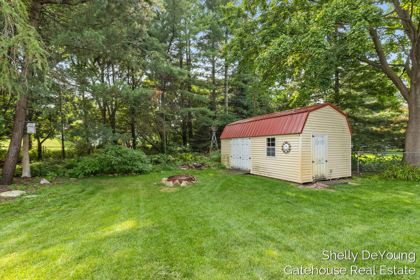
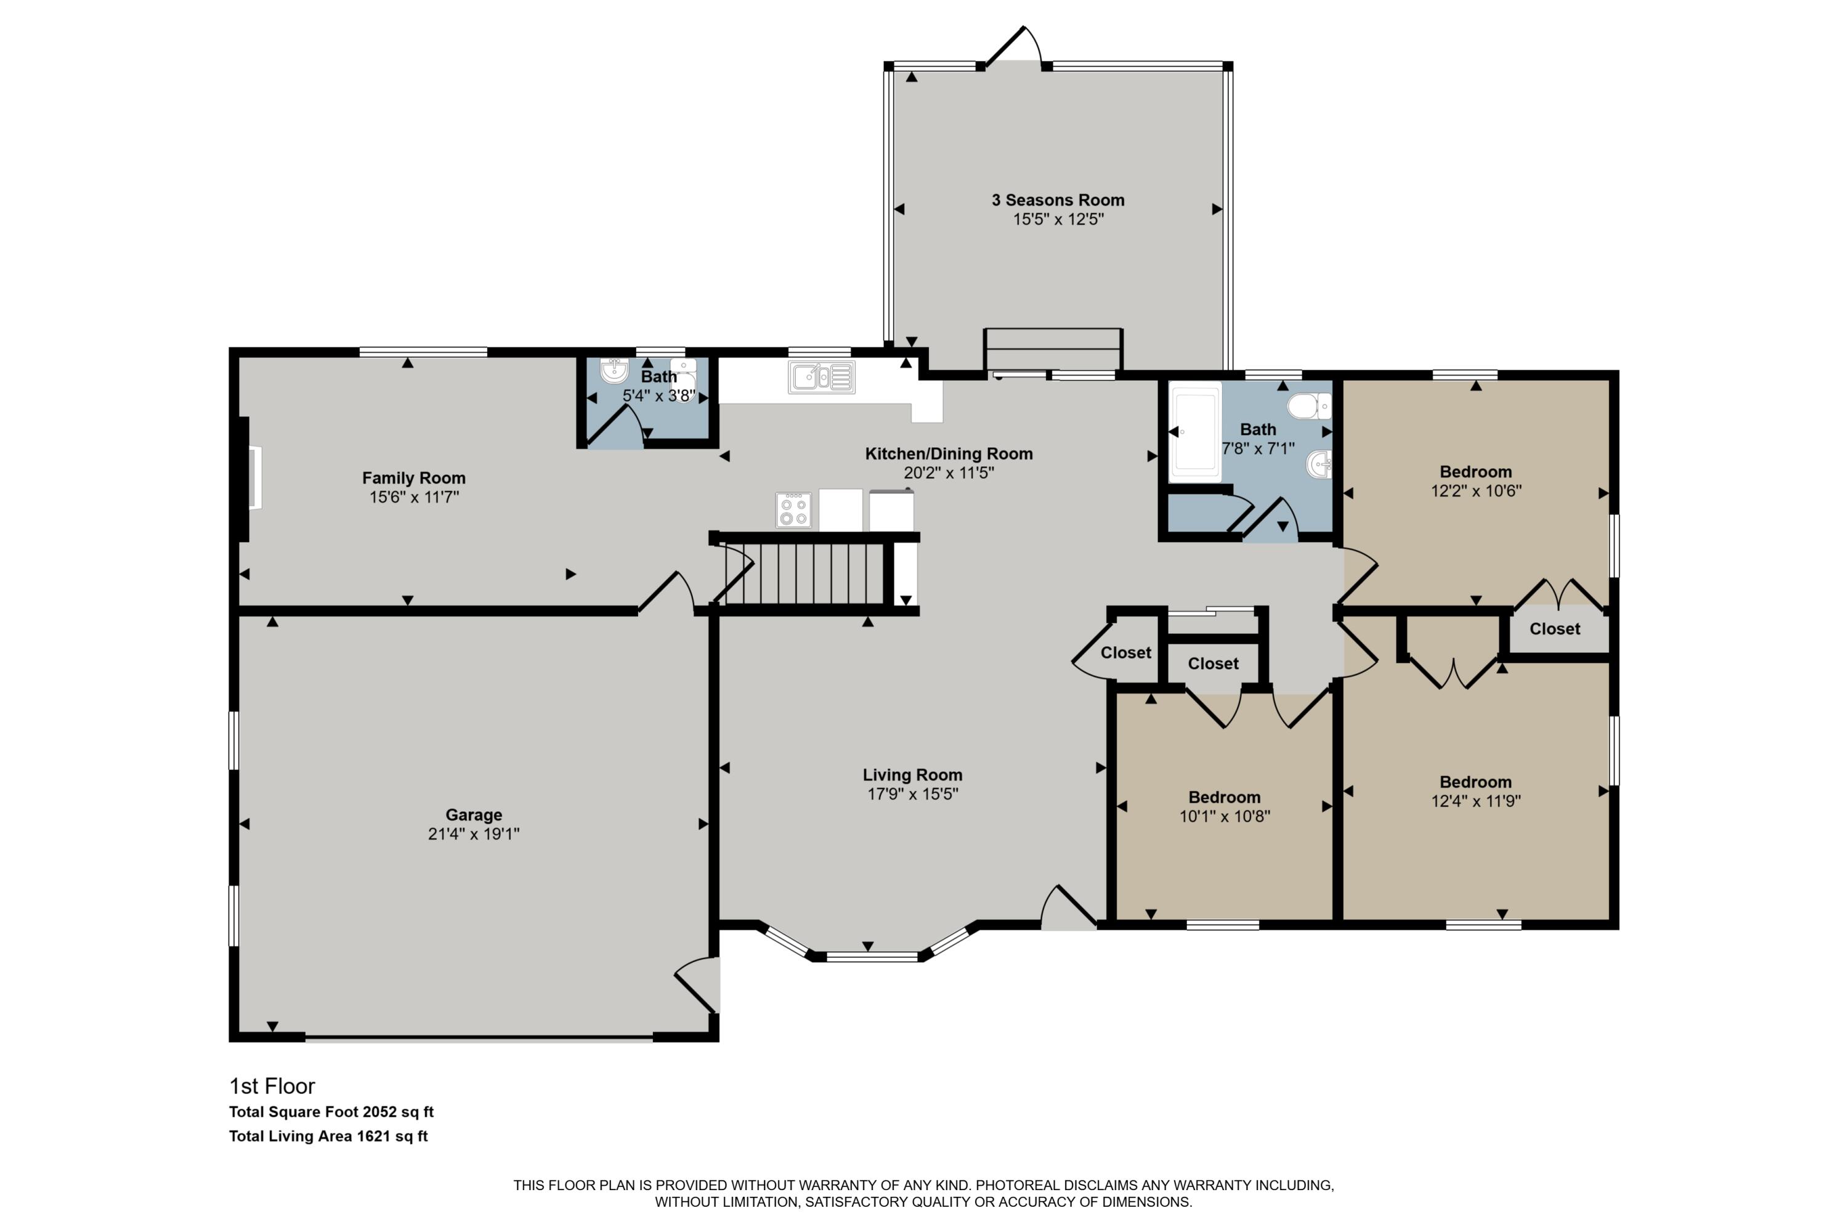
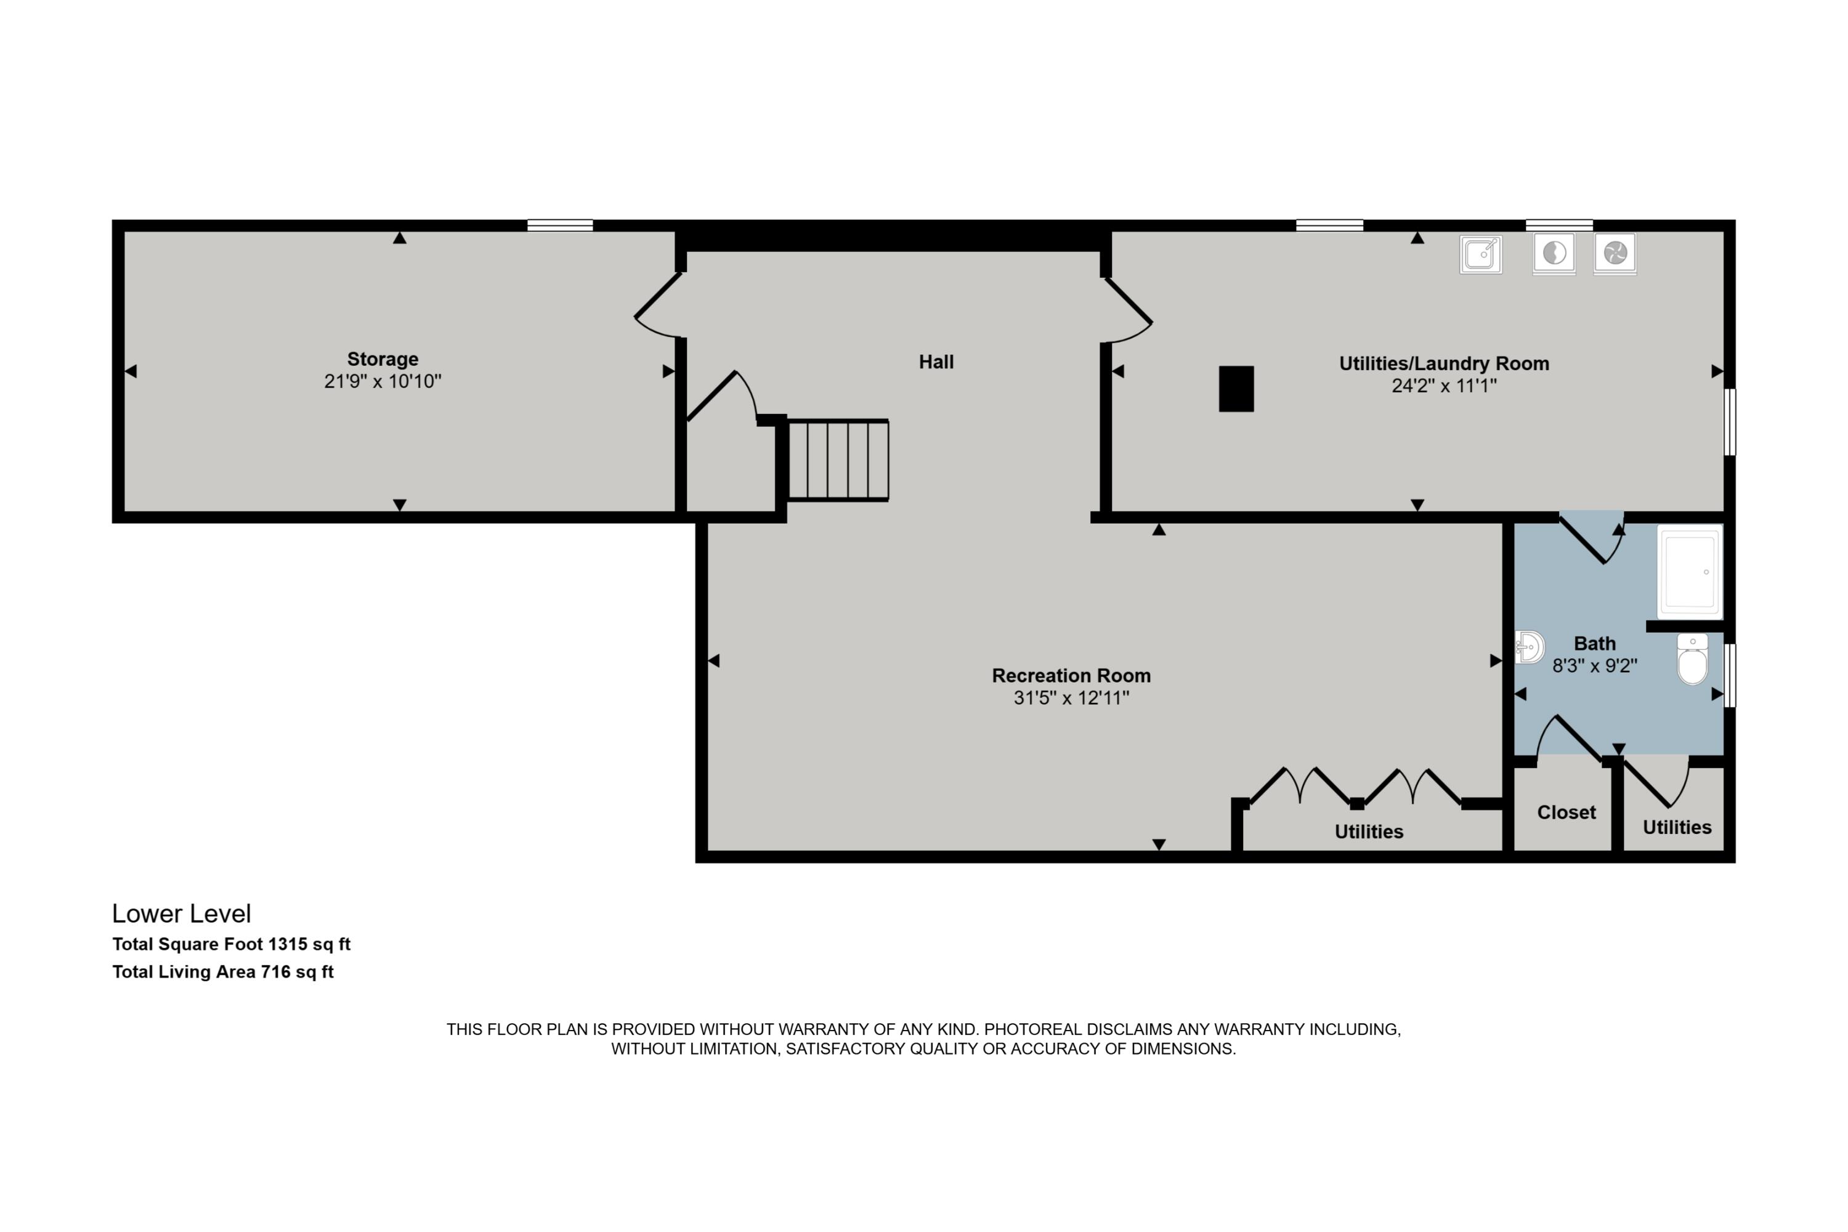
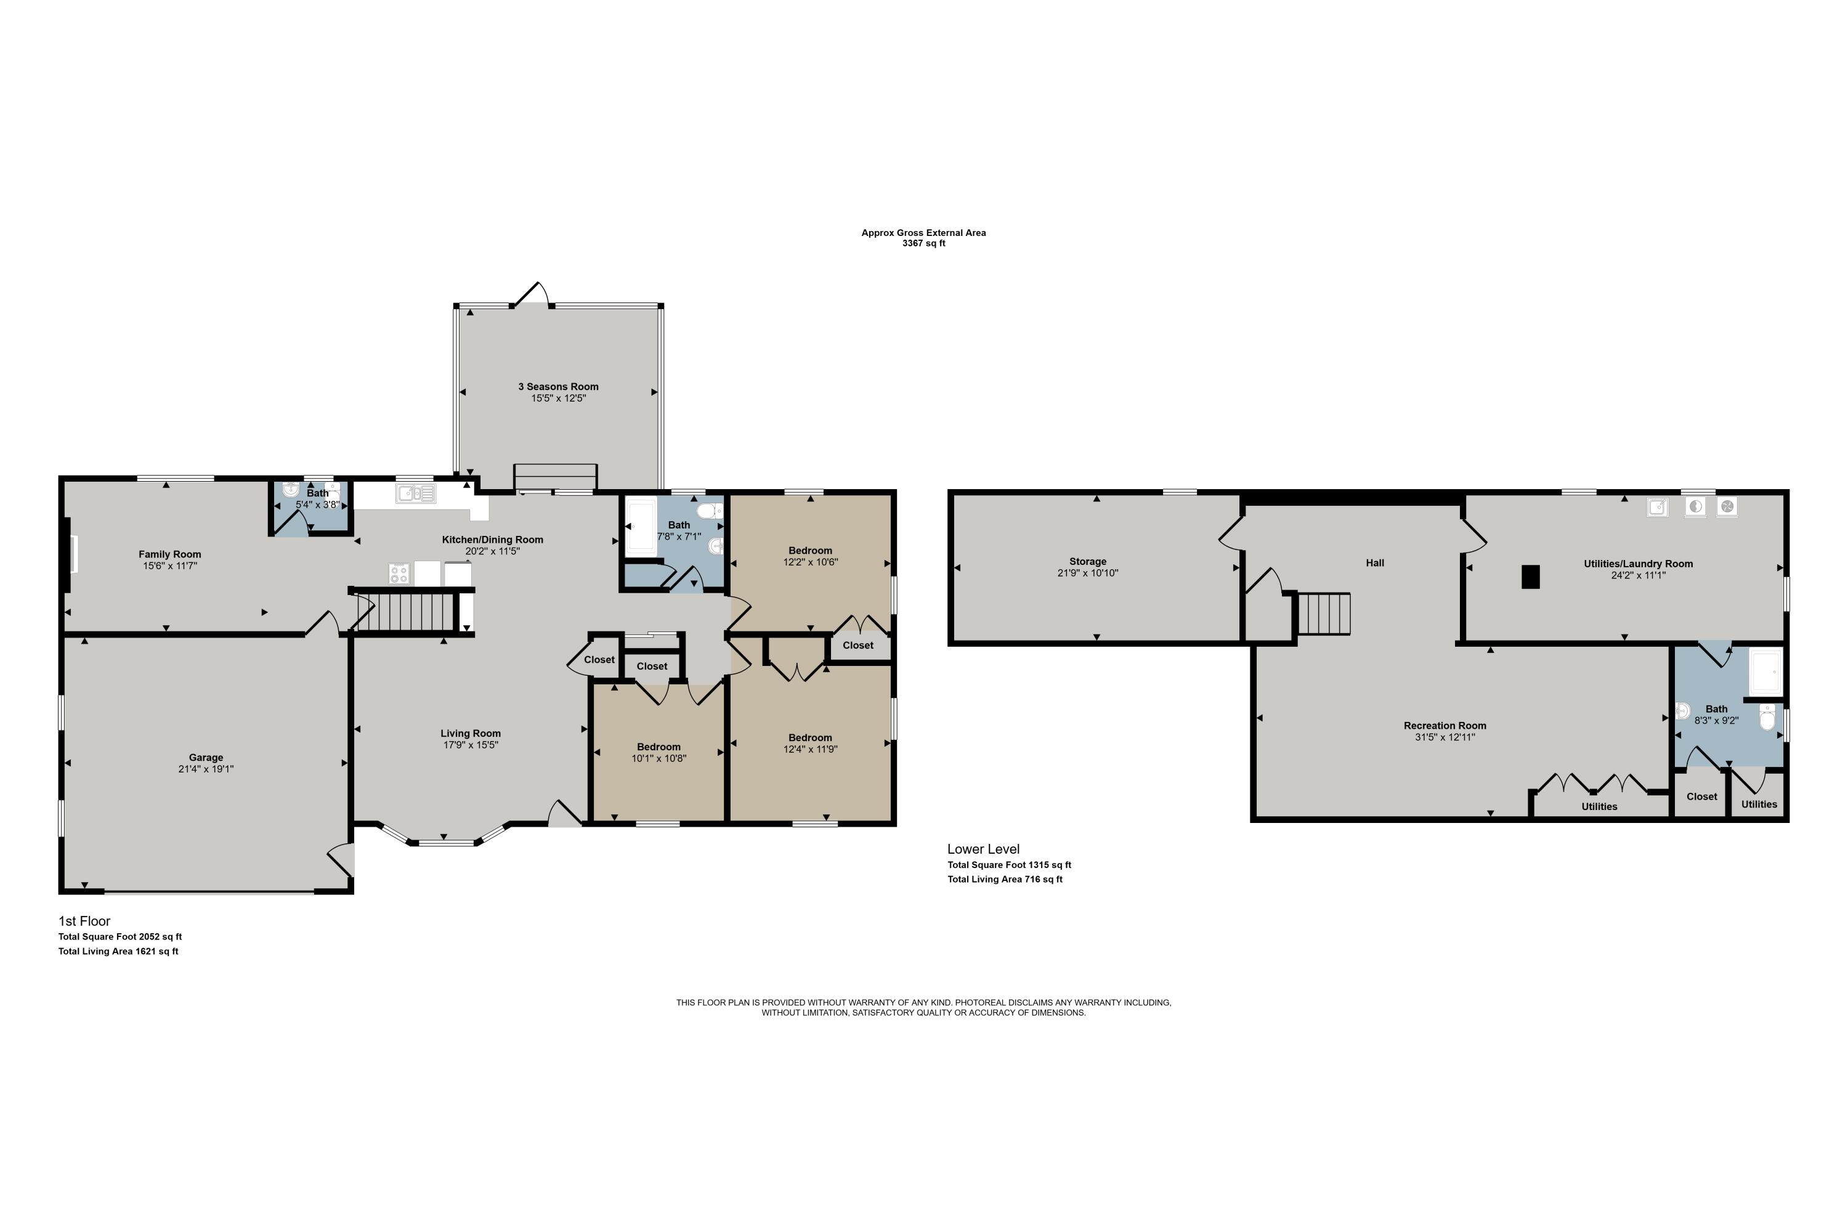
Welcome to this 3-bedroom, 2.5-bath home on a quiet dead-end road in Kentwood Schools! With over 2,000 sq ft of living space on more than 1/3 acre, this home offers a great floor plan with three separate living spaces--a living room, den with wood-burning fireplace, and lower-level rec room. Recent bathroom update on the main floor, a 3-season porch, and a 12x20 shed with electric add to the appeal. There's also room to store your boat or camper, plus 220 power available outside the porch for a future hot tub. Conveniently located near major highways, the airport, shopping, dining and area attractions. The home offers a great foundation with the opportunity to update the paint, flooring and finishes to make it your own!

Share Property

Location

3078 Paris Park Drive SE, Kentwood, MI 49512

Status

Sold

Date Sold

October 26, 2026
Tony Hernandez

Tony Hernandez

TITLE

REALTOR®

Property Amenities

Interior
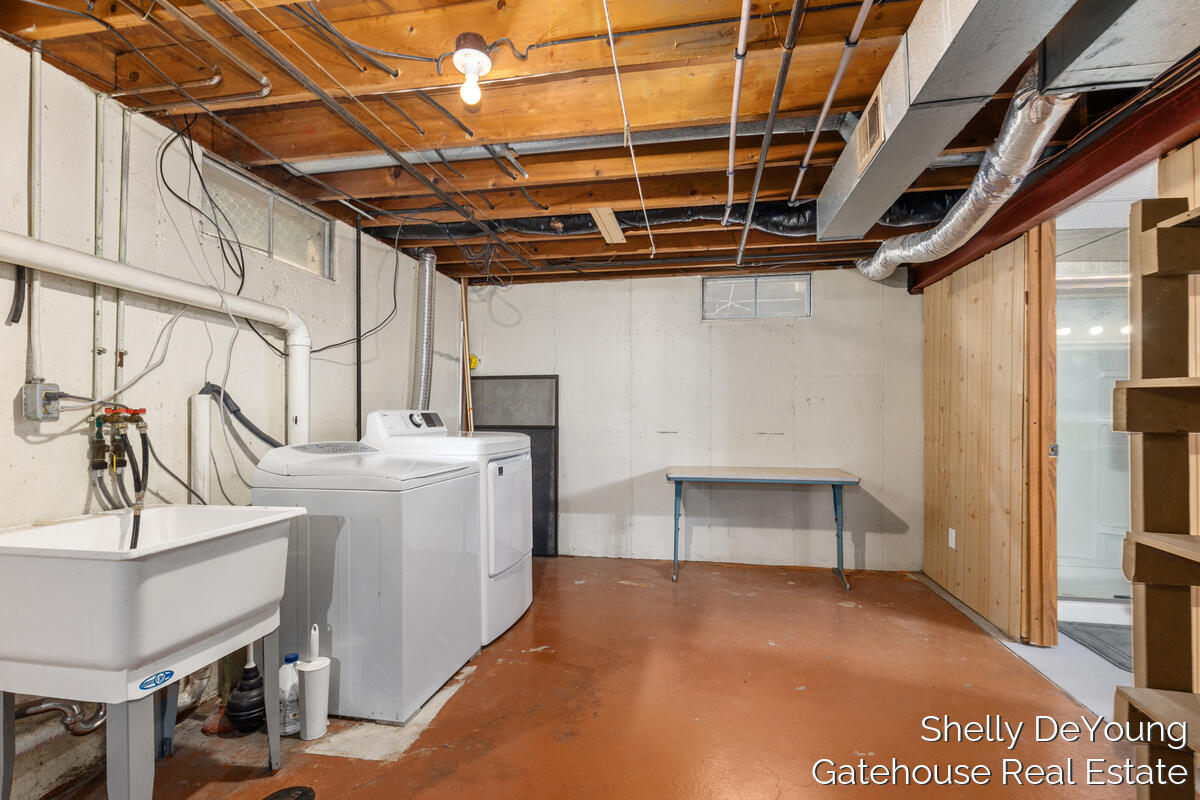
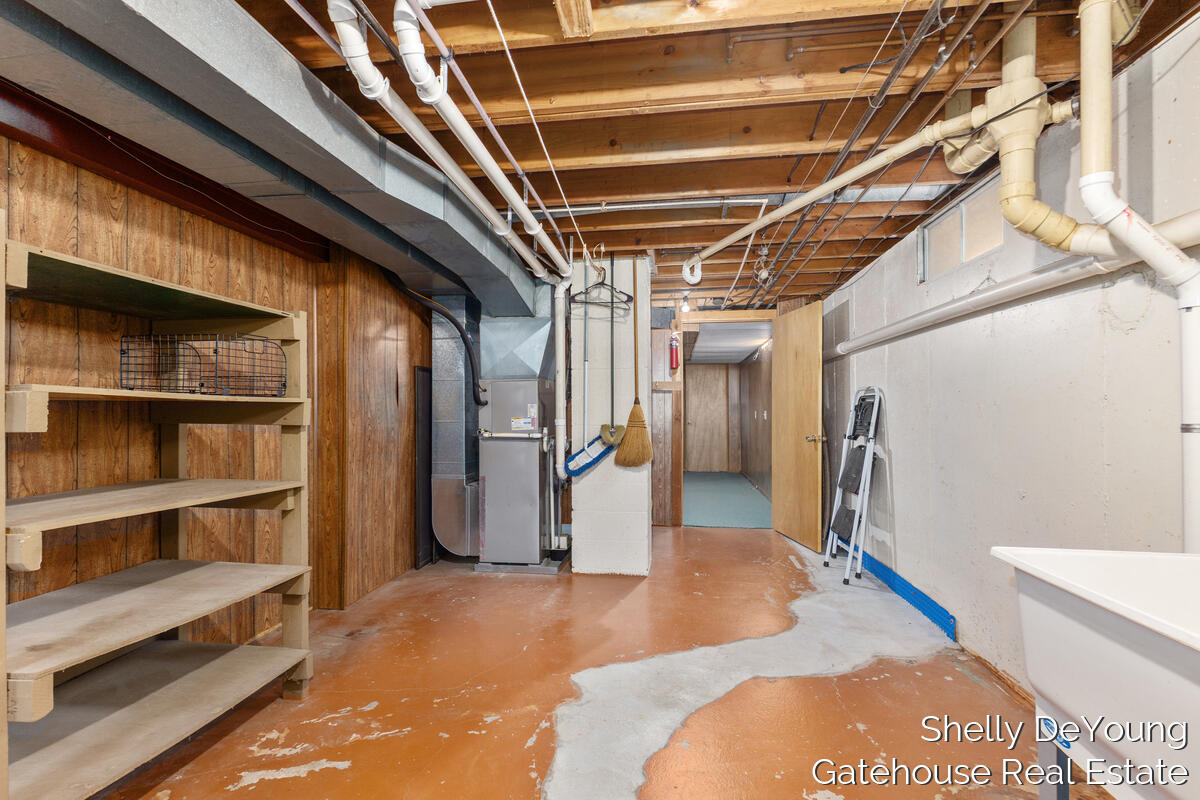
Laundry room In Basement
Fireplace Den
Appliances Dryer, Microwave, Range, Refrigerator, Washer, Water Softener Owned
Flooring Carpet, Linoleum, Other, Vinyl
Total Bedrooms: 3
Half Bathrooms: 1
Full Bathrooms: 2
Other Interior Features Ceiling Fan(s), Garage Door Opener
Area & Lot
Total area 1,366 Sq.Ft.
Lot Area 0.37 Acres
Living area 2,166 Sq.Ft.
MLS® ID 26042972
Year Built 1971
School District Kentwood
Architecture Styles Ranch
Type Residential
Status Sold
Exterior
Stories 1
Air conditioning Central Air
Heat type Forced Air
Water Source Well
Garage Space 2.0
Sewer Public
Parking Garage Faces Front, Garage Door Opener, Attached
Lot Features Level, Sidewalk
Roof Asphalt
Utilities Natural Gas Connected, Cable Connected, High-Speed Internet
Finance
Sales Price $325,000
Real Estate Tax $3,465 yearly

360 Virtual Tour

Take a tour of this property

Grand Rapids

Let’s Find Your Dream Home

Get assistance in determining current property value, crafting a competitive offer, writing and negotiating a contract, and much more. Contact me today.