Brick home with a steep central gable, attached garage, and red front door among mature trees.
Entryway with a stained-glass front door and a wood bench with coat hooks.
Open kitchen and dining area with a central island, light wood floors, and an adjoining staircase.
Kitchen with light wood cabinets, stainless steel appliances, and a central island with two stools.
Kitchen with a large dark island, light wood cabinets, and stainless steel appliances.
Kitchen with light wood cabinets, black counters, stainless steel appliances, and a double sink beneath a tree-facing window.
Dining room with a wooden table and chairs beside a carpeted staircase.
Kitchen and dining area with light wood cabinets, stainless steel appliances, and a large table by a leafy window.
Open kitchen and dining area with a large table, light wood cabinets, stainless steel appliances, and an island.
Furnished living room with carpet, ceiling fan, and sliding doors opening onto a wooded deck.
Living room with a gray sofa, pink recliner, and windows overlooking a wooded deck.
Furnished living room with a blue sofa, purple recliner, and gas fireplace with a stone surround.
Living room with a stone-tiled fireplace and wooden staircase.
Bathroom vanity with a white sink, wood cabinetry, and a tub-shower reflected in the mirror.
Mostly empty carpeted bedroom with two curtained windows, a ceiling fan, and a wooden storage chest.
Carpeted bedroom with a ceiling fan, open closet, and doorway to a tiled bathroom.
Bathroom with a double-sink wood vanity, large mirror, and bathtub beside a window.
Bathroom with a walk-in shower, corner bathtub, and large wood-framed window.
Bathroom with a large corner tub beneath a wide wood-framed window overlooking leafy trees.
Bedroom with ornate wooden dressers, framed artwork, and dense trees visible through a large window.
Carpeted bedroom with wooden sliding closet doors and an open doorway to the hall.
Laundry room with Samsung washer and dryer, oak cabinets, and a curtained window.
Carpeted upstairs landing beside a wooden stair railing beneath a sloped ceiling.
Carpeted upstairs room with a sloped ceiling, ceiling fan, and red curtains around a window.
Upstairs bedroom with sloped ceilings, gray carpet, a ceiling fan, and wooden doors.
Carpeted room with a wood-trimmed window, ceiling fan, and office chair.
Empty carpeted room with a sloped ceiling, ceiling fan, and wood-trimmed doorway.
Bathroom vanity with a marble-look counter, wood cabinet, large mirror, and carved relief panel.
Unfurnished living room with a brick fireplace and an open view into the kitchen.
Empty carpeted living area with wood-trimmed windows, open to a kitchen with dark cabinets and white appliances.
Living room with a brick fireplace, broad carpeted floor, and blue entry door.
Kitchen and dining area with dark wood cabinets, a white refrigerator, and a round table with four chairs.
Kitchen with dark wood cabinets and long countertop, opening onto a carpeted room with multiple windows.
Kitchen with dark wood cabinets, gray countertops, and a double-basin sink beneath a window.
Empty carpeted room with paneled walls and wood-trimmed windows overlooking green foliage.
Vacant carpeted room with paneled walls and large wooden sliding closet doors.
Empty carpeted room with wood-paneled walls, a suspended ceiling, and a window.
Empty carpeted room with wood-paneled walls, sliding-door closet, and suspended tile ceiling.
Bathroom with a white tub and vanity beneath an ornate framed mirror.
Basement laundry room with washer, dryer, utility sink, and blue water pressure tank.
Basement utility room with exposed HVAC equipment, wooden cabinets, a washer, and storage bins.
Mostly empty concrete-block garage with a large overhead door and blue side door.
Backyard deck with a patio table overlooking a lawn and mature trees.
Weathered wooden deck beside a stone-faced house, with a sliding glass door and wooded surroundings.
Brick house with a red front door and attached garage, nestled among mature trees.
Brick home entrance with a red decorative-glass door and concrete walkway.
Brick house with a steep gable and attached garage, surrounded by mature trees.
Brick two-story house with a balcony and garage, surrounded by mature trees and a broad lawn.
Brick home with a stone-faced center, wooden deck, and garage among mature trees.
Brick home with a stone gable and balcony, surrounded by mature trees.
Brick house with a raised deck among mature trees, beside a curving driveway and small shed.
Wooded backyard with a broad lawn and raised deck beside the house.
Grassy property clearing with small trees, woods, and a fenced gate.
Grassy yard with mature trees, a curving paved driveway, and a small fenced area.
Paved driveway curves through a grassy, wooded property toward a structure partly hidden by trees.
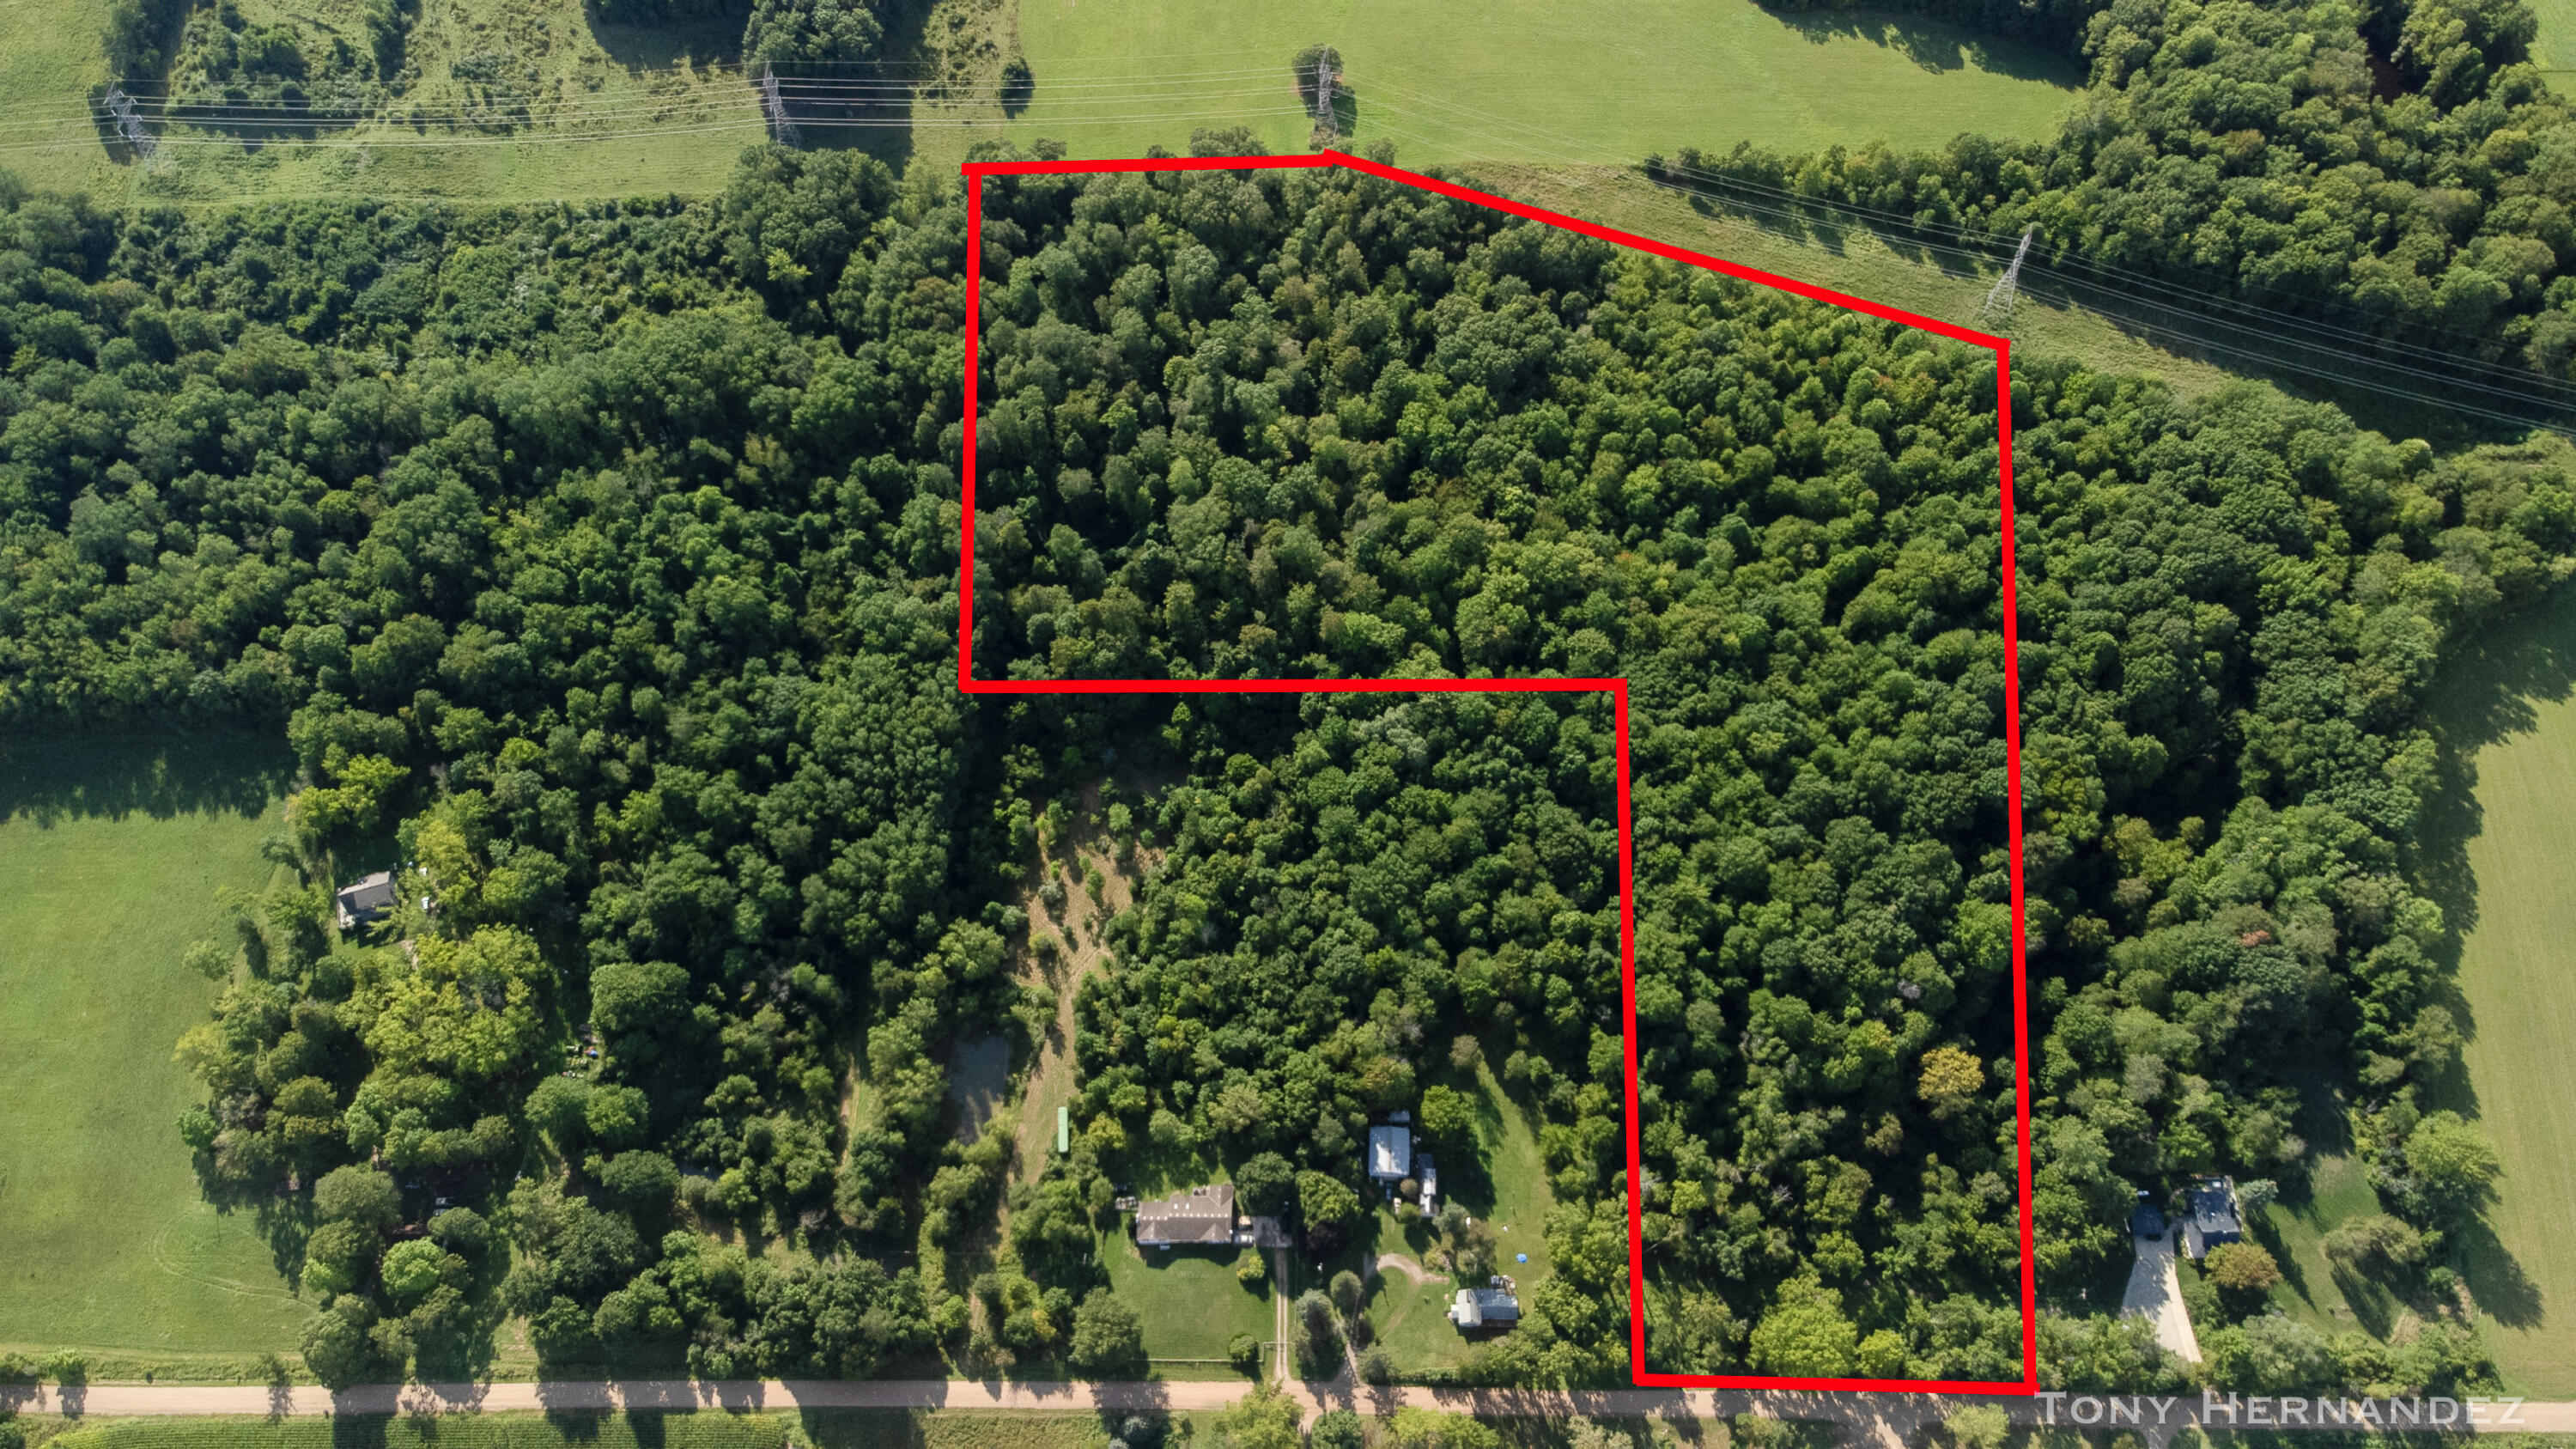
Aerial view of a wooded property outlined in white, with a clearing and road frontage.
Aerial view of a wooded property with a home, grassy clearings, and surrounding fields.
Aerial view of wooded acreage with open fields and a house partly visible among the trees.
Aerial view of a tree-surrounded home with a lawn, paved driveways, and a red car.
Aerial view of a wooded rural property with a clearing, winding driveway, and outbuildings.
Aerial view of a wooded property with a driveway, clearings, and surrounding farmland.
Aerial view of wooded rural acreage with grassy clearings, surrounding fields, and a small outbuilding.
Floor plan showing a large garage, family room, kitchen, dining area, two bedrooms, bath, and utility room.
Floor plan showing the home’s living areas, two bedrooms, bathrooms, and attached garage.
Three-level floor plan with room names and dimensions; total area listed as 3,580 square feet.
Second-floor plan with two bedrooms, a bathroom, hall, attic, and stairs.
VIEW PHOTOS
Courtesy of Anthony Hernandez, Five Star Real Estate (Grandv)
$450,000

26651 6th Avenue

6 Beds 5 Baths 3,609 Sq.Ft. 10.4 Acres

Description

A nature lover's dream on 10.5 acres in Gobles! Step onto this expansive property and enjoy your own private retreat -- a hunter's paradise or an outdoor enthusiast's haven. Trails wind through the acreage, perfect for exploring, wildlife watching, or simply soaking in the peace and quiet of country living. Whether you envision hunting, hiking, gardening, or space for recreation, this land delivers. The home's walk-out basement provides exceptional versatility with private access, 2 bedrooms, a full bath, kitchen, gas fireplace, laundry, and even its own garage. Ideal as a mother-in-law suite, rental, or guest quarters, this lower level offers endless opportunity for additional living or income. The main level features a spacious living room with a fireplace and French doors leading to a large deck overlooking the acreage -- the perfect gathering place for guests. You'll also find a main-floor primary bedroom, laundry, and an open kitchen with adjoining dining area. Upstairs includes two additional bedrooms and a half bath, making space for everyone.
In total, the home offers 6 bedrooms, 3 full bathrooms, and 2 half bathrooms, with multiple fireplaces and a wood burner for an additional heat source. Located just minutes from Gobles and within easy reach of Kalamazoo and South Haven, this property offers the best of both worlds, privacy and space, yet convenience to town and major amenities.

=I Discover all that this one-of-a-kind property has to offer  schedule your private showing today!

Share Property

Location

26651 6th Avenue, Gobles, MI 49055

Status

Sold

Date Sold

November 14, 2025
Tony Hernandez

Tony Hernandez

TITLE

REALTOR®

Property Amenities

Interior
Laundry room Lower Level, Main Level
Fireplace Gas Log, Living Room, Recreation Room
Appliances Dishwasher, Dryer, Oven, Refrigerator, Washer
Flooring Carpet, Tile
Total Bedrooms: 6
Half Bathrooms: 2
Full Bathrooms: 3
Other Interior Features Ceiling Fan(s), Center Island
Area & Lot
Total area 2,209 Sq.Ft.
Lot Area 10.4 Acres
Living area 3,609 Sq.Ft.
MLS® ID 25048668
Year Built 2000
School District Gobles
Architecture Styles Traditional
Type Residential
Status Sold
Exterior
Stories 2
Air conditioning Central Air
Heat type Forced Air, Outdoor Furnace
Water Source Private Water
Garage Space 3.0
Sewer Septic Tank
Parking Garage Faces Rear, Garage Faces Front, Attached
Lot Features Wooded, Rolling Hills
Roof Composition
Finance
Sales Price $450,000
Real Estate Tax $6,086 yearly

Let’s Find Your Dream Home

Get assistance in determining current property value, crafting a competitive offer, writing and negotiating a contract, and much more. Contact me today.