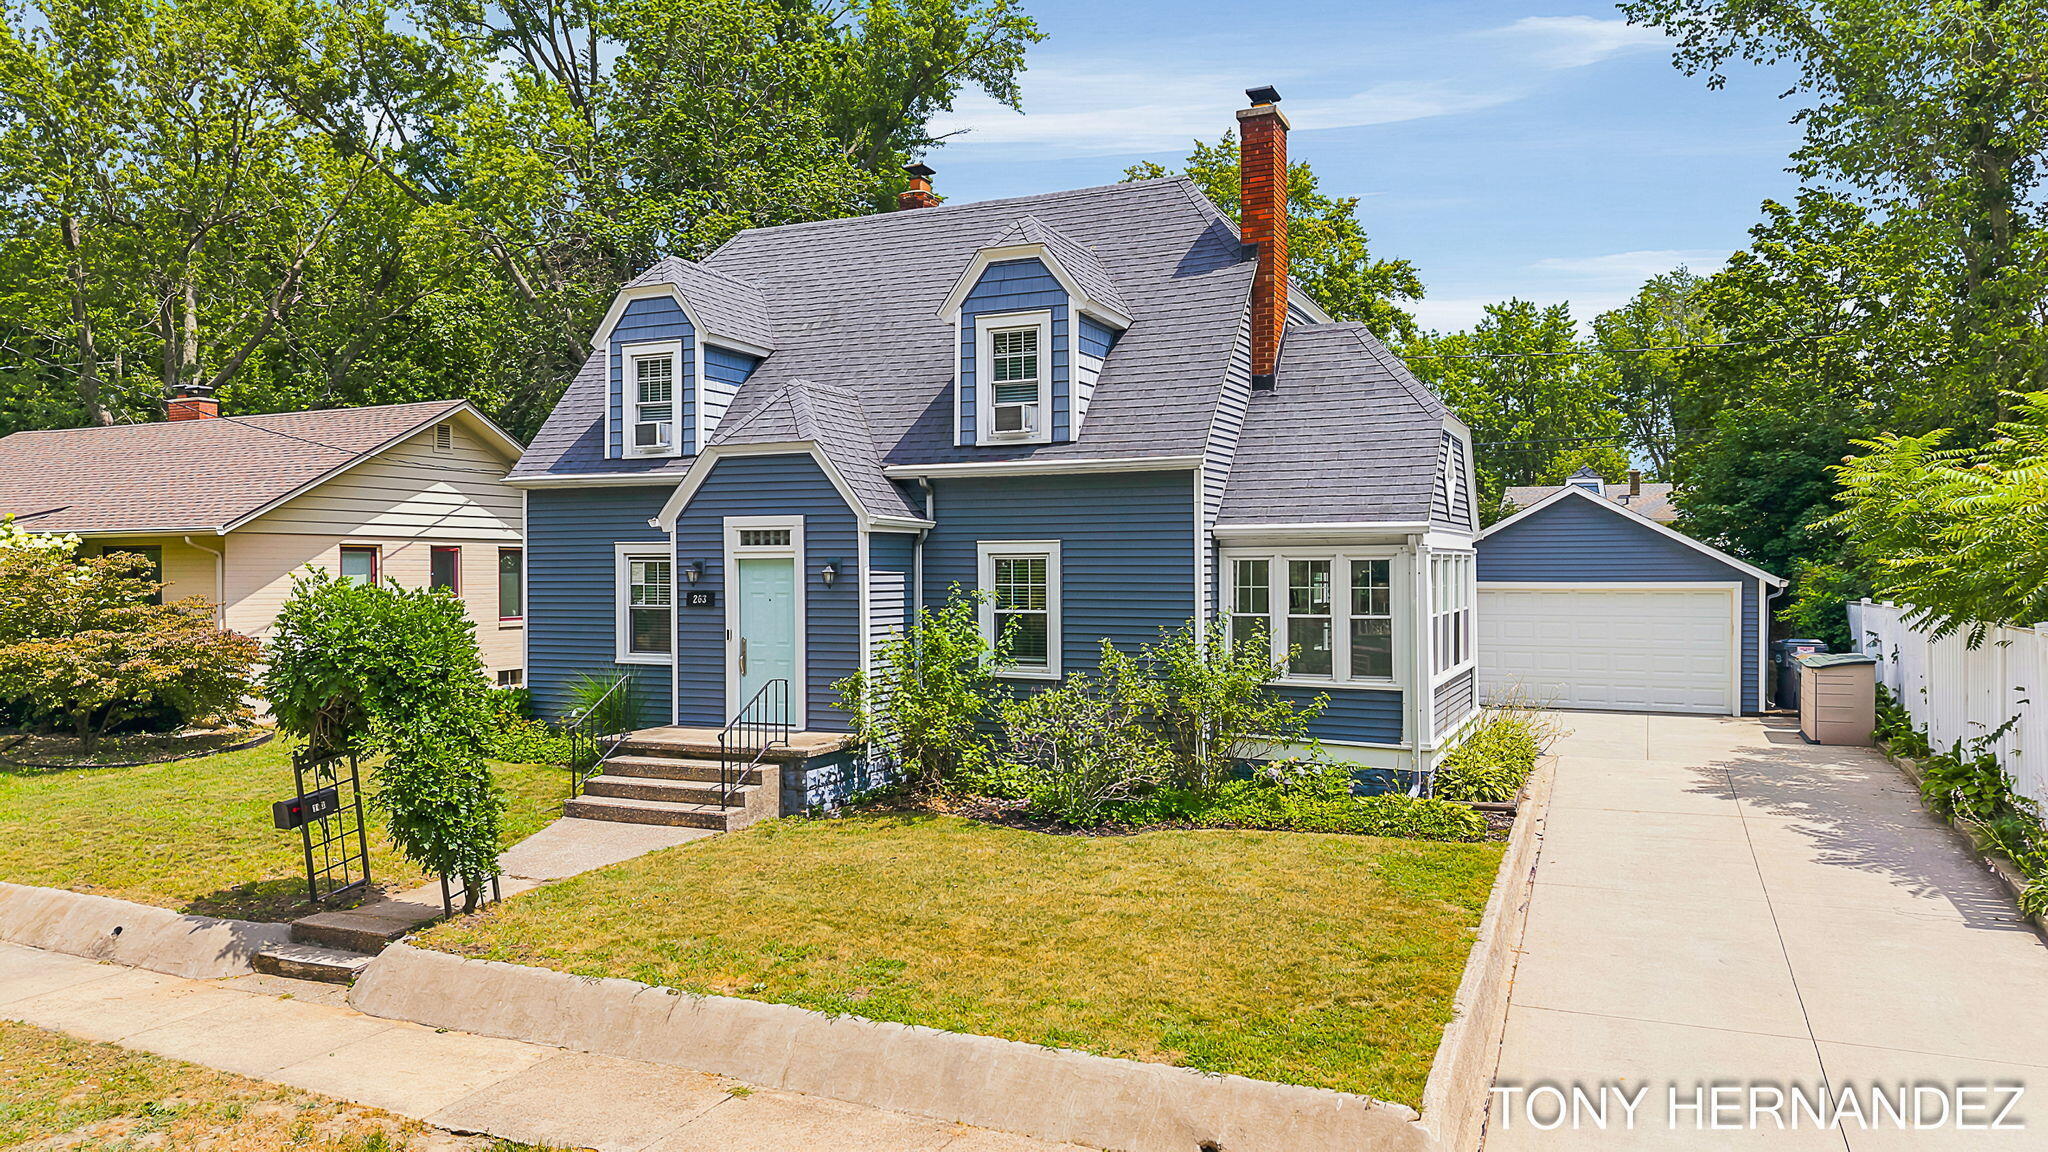
Blue-sided home with white trim, roof dormers, brick chimney, and attached garage.
Blue-gray house with two dormers, a mint-green front door, and concrete entry steps.
Living room with a white brick fireplace, mounted television, gray sofas, and brown leather armchair.
Staged living room with a white brick fireplace, large TV, gray sectional sofa, and patterned coffee table.
Furnished living room with a gray sectional, leather armchair, white brick fireplace, and staircase.
Living room with a gray sectional, brown leather armchair, hardwood floors, and an open dining area.
Open dining and living room with a round white table, brick fireplace, mounted TV, and hardwood floors.
Dining room with a round white table, four chairs, and light wood floors.
Dining area with a round white table, striped chairs, and an adjoining living room.
Dining area with a white table, woven pendant light, and arched openings to the kitchen and living room.
Bright dining room with a long white table, woven pendant chandelier, and windows with white blinds.
Dining room with white table beneath a bead chandelier, opening into a kitchen with warm wood cabinets.
Kitchen with warm wood cabinets and dark countertops, opening to a bright dining area.
Kitchen with honey-colored cabinets, dark countertops, and stainless steel appliances.
Kitchen with warm wood cabinets, dark granite counters, and stainless steel appliances.
Kitchen with stainless steel refrigerator, warm wood cabinetry, and arched openings to a dining area.
Bathroom with a wood vanity, marble-look countertop, curtained window, and framed shorebird artwork.
Walk-in shower with glass enclosure and a vertical hexagonal mosaic tile accent strip.
Bedroom with a white bed, mint-green walls, hardwood floors, and a window seat.
Bedroom with mint-green walls, hardwood floors, and white folding closet doors.
Furnished bedroom with two beds, hardwood floors, and windows with white blinds.
Furnished bedroom with two beds, hardwood floors, a wall-mounted television, and an arched mirror.
Bathroom with a gray paneled vanity, framed mirror, and black tiled shower surround.
Bathroom with a gray vanity, black tiled shower, white curtain, and black-and-white mosaic floor.
Basement living room with blue armchairs, geometric wall art, and an arcade game.
Basement living room with blue armchairs, geometric wall art, and a wall-mounted television.
Furnished basement lounge with a gray sectional, blue chair, arcade game, and daybed.
Basement recreation room with a blue armchair, daybed, and colorful arcade game.
Furnished bedroom with a white bed, blue accent wall, woven sconces, and a curtained window.
Bedroom with a navy bed runner and doorway opening to a laundry room.
Bathroom with a rope-hung round mirror, white vanity, wall-mounted toilet, and hexagonal tile floor.
Laundry room with front-loading washer and dryer, patterned tile floor, and a red laundry basket.
Furnished sunroom with a white brick fireplace, gray armchair, and large windows.
Bright sunroom with large windows, a gray armchair, hanging fern, and wood floors.
Bright entryway with white brick, framed photos on a shelf, two doors, and dark wood flooring.
Bright entryway with a glass-paneled door, large windows, dark rug, and wooden bench.
Entry foyer with an arched opening, white paneled front door, glass transom, and hardwood floor.
Detached gray garage with a white double door beside a patio, hot tub, and concrete driveway.
Backyard with a hot tub, Adirondack chairs, putting green, and overhead shade sail.
Outdoor hot tub beside a blue-gray house, with a raised cover and kayak mounted on the siding.
Outdoor hot tub with raised cover beside Adirondack chairs in a fenced, tree-shaded backyard.
Backyard patio with a covered hot tub, Adirondack chairs around a fire pit, and a small putting green.
Rear of a blue-gray house with a patio, hot tub, and putting-green turf.
Rear of a blue-gray two-story home with a hot tub, patio dining area, and putting green.
Backyard patio with a hot tub, dining set, shade sail, and gravel landscaping behind a blue two-story house.
Back patio with outdoor dining set, shade sail, string lights, and aqua door.
Backyard patio with dining set, shade sail, and hot tub beside a dark gray-sided home.
Blue two-story house with white trim, twin dormers, and a pale aqua front door beside a white fence.
Rear of a blue house with a patio, hot tub, and circular putting green.
Gray two-story house with a white-trimmed sunroom and patio dining area.
Aerial view of a blue house’s backyard with a hot tub, putting green, and paved patio.
Blue-gray two-story house with dormer windows, an aqua front door, front steps, and leafy yard.
Aerial view of a home with a landscaped backyard, putting green, patio, and hot tub.
Aerial view of gray home, fenced patio, fire pit, and leafy surroundings.
Aerial view of tree-lined South Haven neighborhoods and downtown beside Lake Michigan.
Aerial view of a leafy South Haven neighborhood, with homes, a major road, and distant commercial buildings.
Aerial view of South Haven’s harbor and downtown beside Lake Michigan.
Aerial view of South Haven harbor, with boats along the channel and Lake Michigan beyond the beach.
Aerial view of South Haven harbor, with two piers, sandy beaches, boats, and Lake Michigan.
Aerial view of a sandy Lake Michigan beach, sailboats, and South Haven homes along the shore.
Aerial view of a sandy beach and lakeshore behind a neighborhood of homes.
Floor plan showing the living room, kitchen, dining area, and sun room, with total area of 2,284 square feet.
Basement floor plan with recreation room, bedroom, laundry, bath, and room dimensions.
Floor plan showing primary bedroom, bedroom, bath, hall, walk-in closet, and central stairs.
Three-level floor plan showing room layouts and a total area of 2,284 square feet.
VIEW PHOTOS
Courtesy of Anthony Hernandez, Five Star Real Estate (Grandv)
$679,900

263 Cherry Court

3 Beds 3 Baths 2,192 Sq.Ft. 6,637 Sq.Ft.

Description

Welcome to your own slice of South Haven, where every day feels like a vacation. Perfectly situated just a short walk, bike ride, or golf cart ride from downtown South Haven and the beautiful shores of Lake Michigan, this charming home offers the best of both worlds: close enough to enjoy the restaurants, shops, beaches, and vibrant summer atmosphere, yet tucked away on a quiet street where you can unwind and escape the crowds. Designed for making memories, the backyard is your private retreat featuring a new concrete patio, relaxing hot tub, outdoor shower, fire pit, and putting green, creating the perfect setting for entertaining guests or enjoying peaceful evenings after a day at the beach. Inside, you'll find a home that blends timeless character with thoughtful modern updates. A turnkey home that comes complete with all furniture and allows you to immediately enjoy lake town living! Recent improvements include a beautifully renovated main-floor bathroom with a new shower, a finished basement with an added half bath, fresh drywall, paint, and decor, updated light fixtures, new stair carpeting, and fresh interior paint throughout. The major investments have already been made for you, including a new roof, siding, windows, driveway, electrical upgrade, furnace, central air conditioning, water heater, refinished hardwood floors, and updated appliances, offering peace of mind for years to come. Whether you're searching for a year-round residence, a weekend getaway, or an investment opportunity, this property is ready to deliver. An active transferable short-term rental permit is already in place through March 2027, making it an exceptional opportunity for buyers looking to enjoy the Lake Michigan lifestyle while also taking advantage of South Haven's strong vacation rental market. If you've been dreaming of mornings by the lake, afternoons exploring downtown, and evenings relaxing in your own backyard oasis, this is the home you've been waiting for.

Share Property

Location

263 Cherry Court, South Haven, MI 49090

Status

For Sale
Tony Hernandez

Tony Hernandez

TITLE

REALTOR®

Property Amenities

Interior
Laundry room In Basement, Laundry Room
Fireplace Living Room, Wood Burning
Appliances Dishwasher, Dryer, Microwave, Range, Refrigerator, Washer
Flooring Wood
Total Bedrooms: 3
Half Bathrooms: 1
Full Bathrooms: 2
Other Interior Features Broadband, Garage Door Opener, Hot Tub Spa
Area & Lot
Total area 1,642 Sq.Ft.
Lot Area 6,637 Sq.Ft.
Living area 2,192 Sq.Ft.
MLS® ID 26039012
Year Built 1950
School District South Haven
Architecture Styles Cape Cod
Type Residential
Status For Sale
Exterior
Stories 2
Air conditioning Central Air, Wall Unit(s)
Heat type Forced Air
Water Source Public
Garage Space 2.0
Sewer Public
Other Exterior Features Other
Parking Garage Faces Front, Garage Door Opener, Detached
Lot Features Sidewalk
Roof Composition, Shingle
Utilities Natural Gas Available, Electricity Available, Cable Available, Natural Gas Connected, Storm Sewer
Finance
Sales Price $679,900
Real Estate Tax $11,706 yearly
Blue-gray house with two dormers, a mint-green front door, and concrete entry steps.

Schedule a Showing

I would love to show you my beautiful property. Please select your preferred date and time below. I will be in touch shortly to confirm your appointment.

Schedule a Showing

I would love to show you my beautiful property. Please select your preferred date and time below. I will be in touch shortly to confirm your appointment.

Thank you for your interest in 263 Cherry Court, South Haven, MI 49090. We are reviewing your request and will be in touch shortly!

Mortgage Calculator

Estimate your monthly mortgage payment, including the principal and interest, property taxes, and HOA. Adjust the values to generate a more accurate rate.

All estimates are provided for informational purposes only. Actual amounts may vary.
$0,000 Your Payment 20 15 65
$0,000 Your Payment

South Haven

Let’s Find Your Dream Home

Get assistance in determining current property value, crafting a competitive offer, writing and negotiating a contract, and much more. Contact me today.