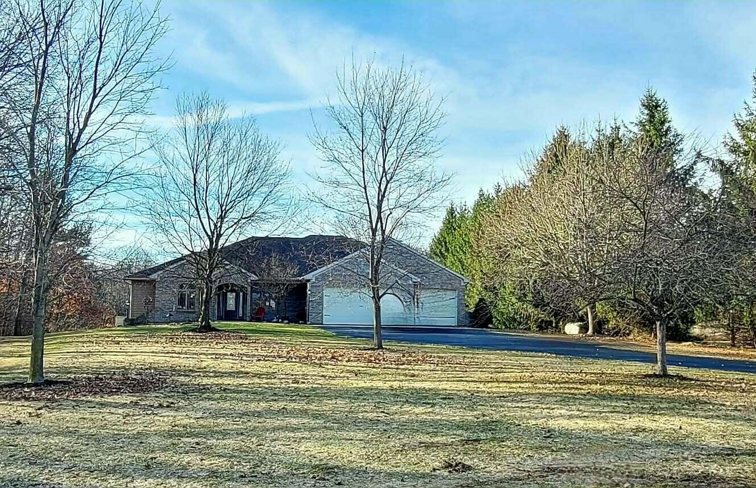
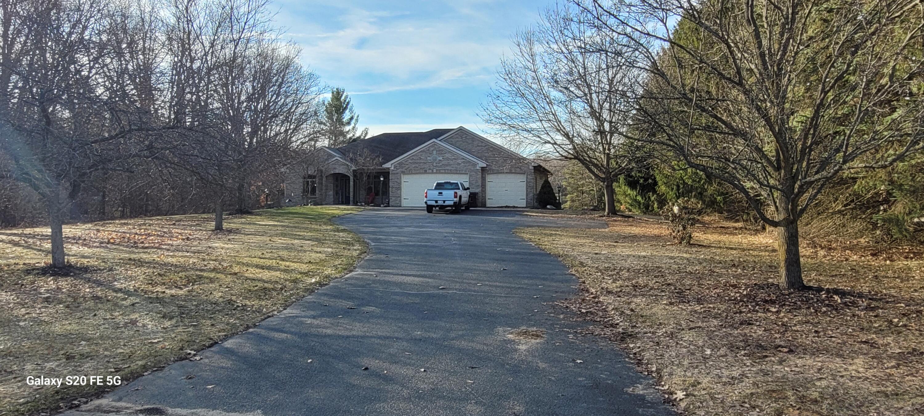
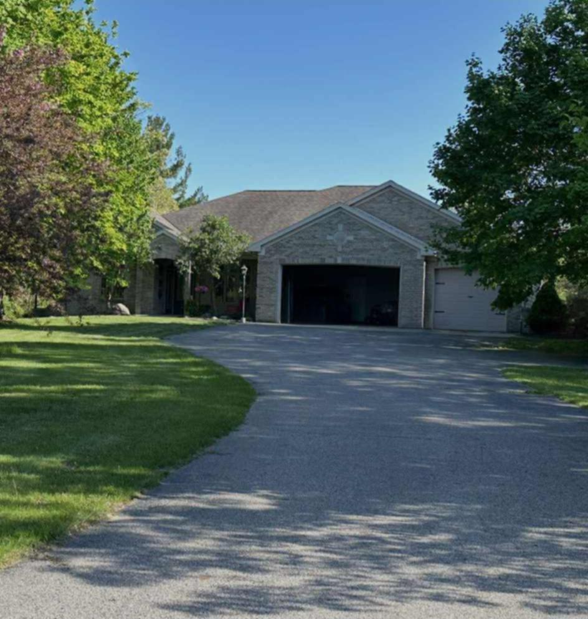
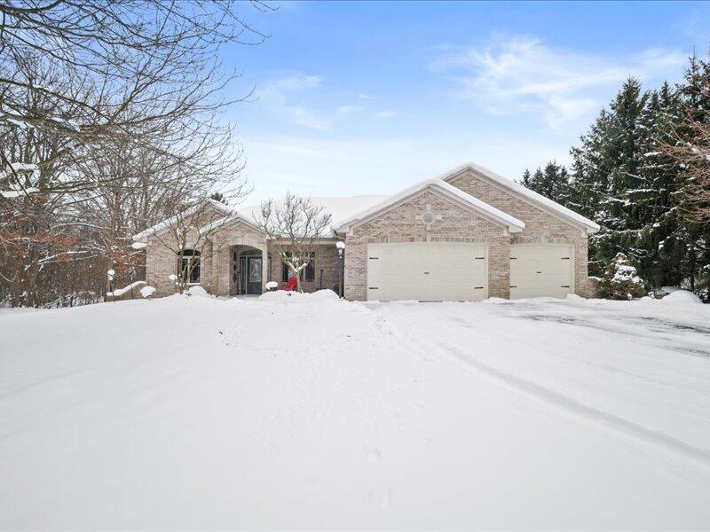
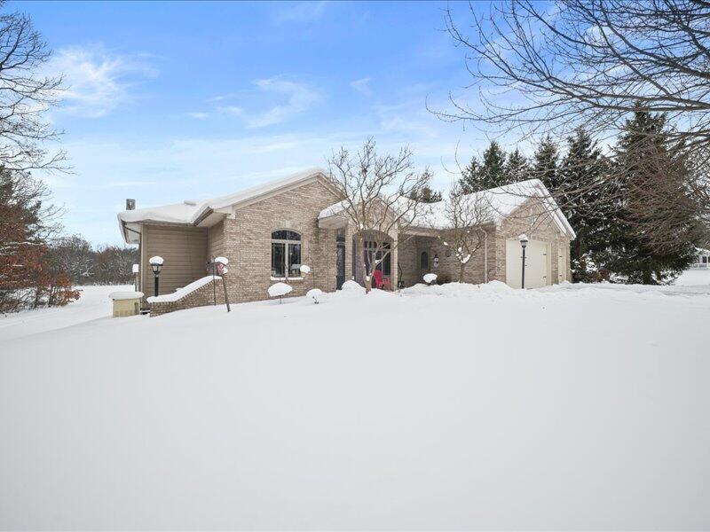
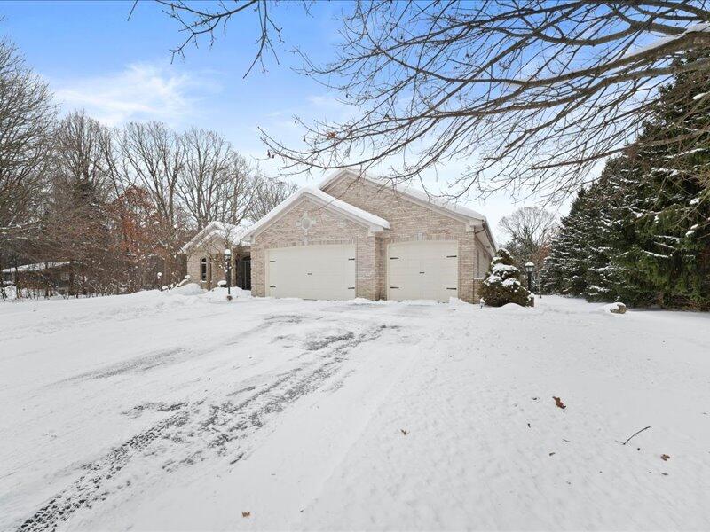
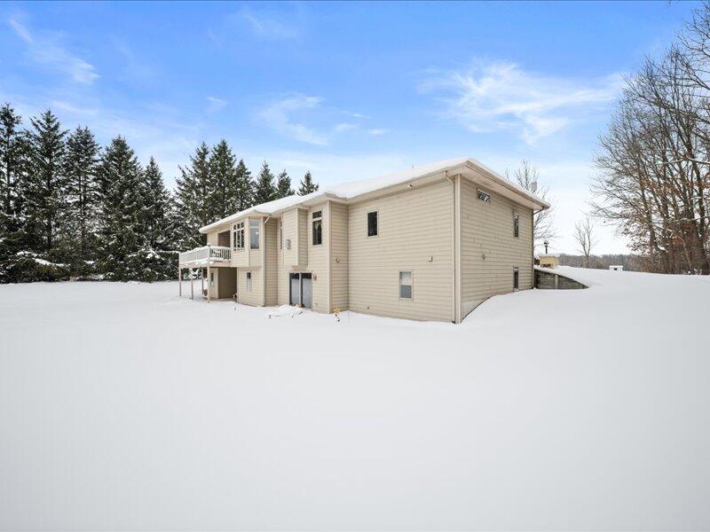
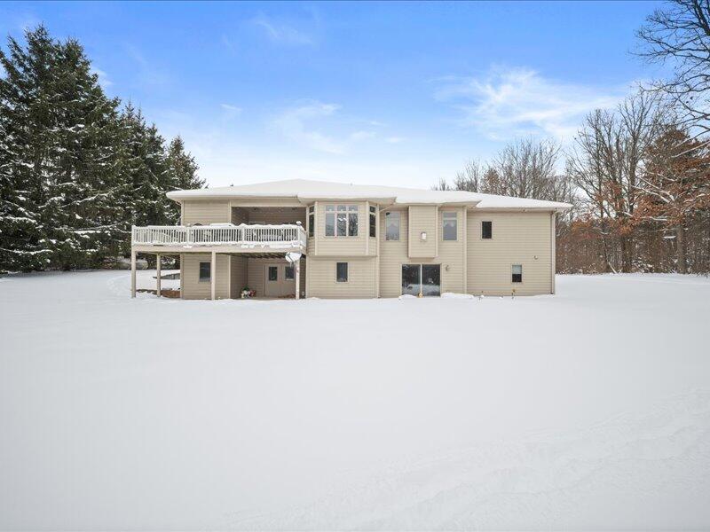
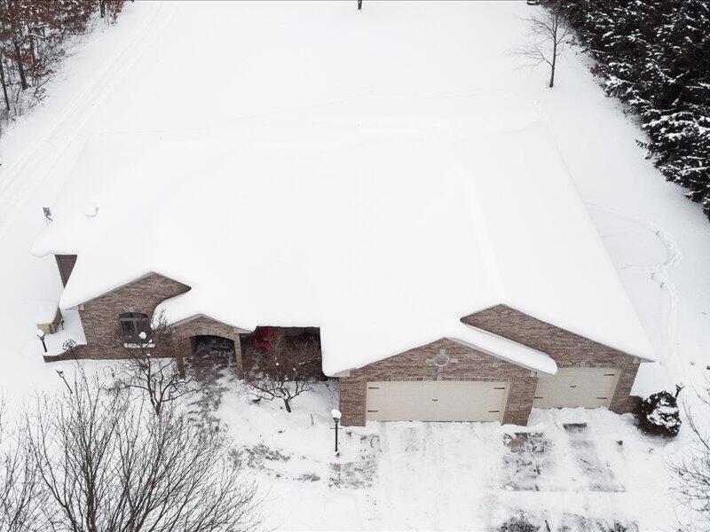

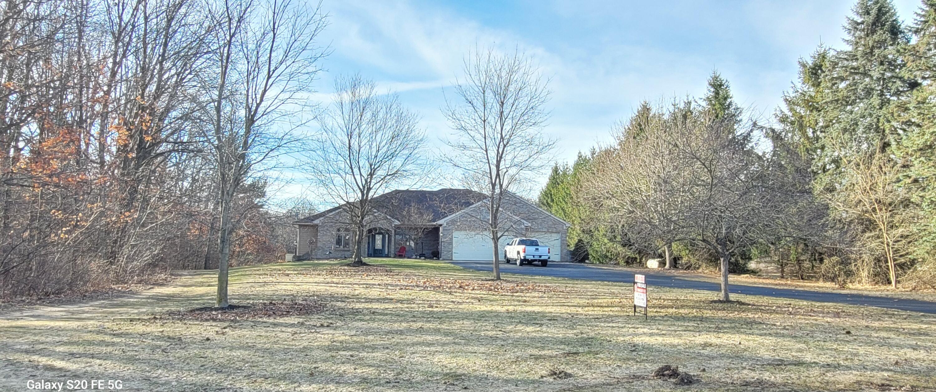
Brick ranch house with an attached two-car garage, broad lawn, and leafless trees.
2244 19 Mile Road
2244 19 Mile Road
2244 19 Mile Road
2244 19 Mile Road
2244 19 Mile Road
2244 19 Mile Road
2244 19 Mile Road
2244 19 Mile Road
2244 19 Mile Road
2244 19 Mile Road
2244 19 Mile Road
2244 19 Mile Road
2244 19 Mile Road
2244 19 Mile Road
2244 19 Mile Road
2244 19 Mile Road
2244 19 Mile Road
2244 19 Mile Road
2244 19 Mile Road
2244 19 Mile Road
2244 19 Mile Road
2244 19 Mile Road
2244 19 Mile Road
2244 19 Mile Road
2244 19 Mile Road
2244 19 Mile Road
2244 19 Mile Road
2244 19 Mile Road
2244 19 Mile Road
2244 19 Mile Road
2244 19 Mile Road
2244 19 Mile Road
2244 19 Mile Road
2244 19 Mile Road
2244 19 Mile Road
2244 19 Mile Road
2244 19 Mile Road
2244 19 Mile Road
2244 19 Mile Road
2244 19 Mile Road
2244 19 Mile Road
2244 19 Mile Road
2244 19 Mile Road
2244 19 Mile Road
2244 19 Mile Road
2244 19 Mile Road
2244 19 Mile Road
2244 19 Mile Road
2244 19 Mile Road
2244 19 Mile Road
2244 19 Mile Road
2244 19 Mile Road
2244 19 Mile Road
2244 19 Mile Road
2244 19 Mile Road
2244 19 Mile Road
2244 19 Mile Road
2244 19 Mile Road
2244 19 Mile Road
2244 19 Mile Road
2244 19 Mile Road
2244 19 Mile Road
2244 19 Mile Road
2244 19 Mile Road
2244 19 Mile Road
2244 19 Mile Road
2244 19 Mile Road
2244 19 Mile Road
2244 19 Mile Road
2244 19 Mile Road
2244 19 Mile Road
2244 19 Mile Road
VIEW PHOTOS
Courtesy of Richard C Peckover, Target Realty Group LLC
$807,500

2244 19 Mile Road

5 Beds 5 Baths 4,571 Sq.Ft. 15.25 Acres

Description

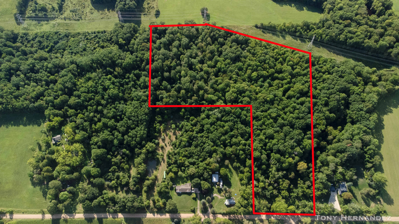
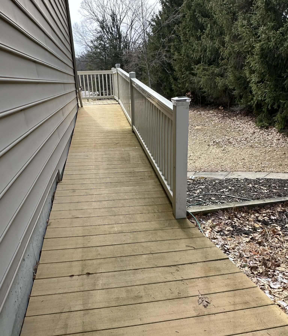
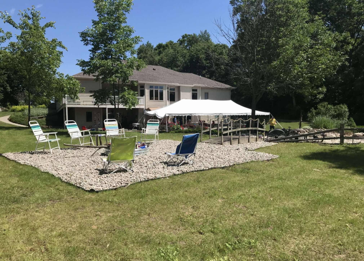
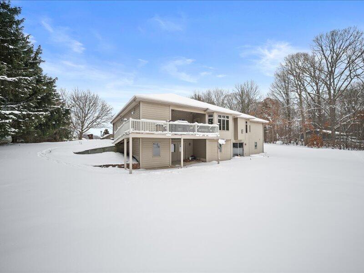
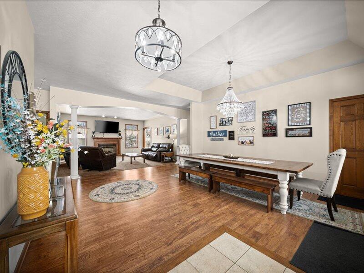
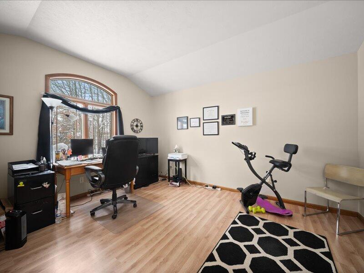
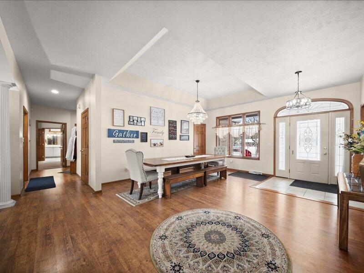
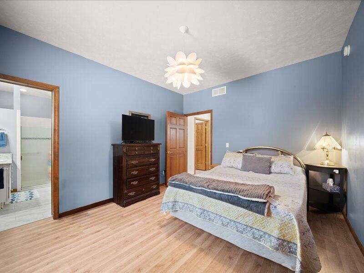
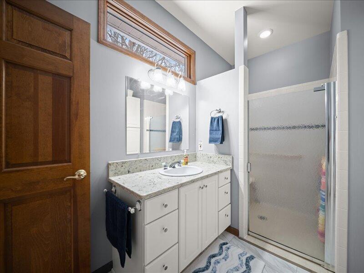
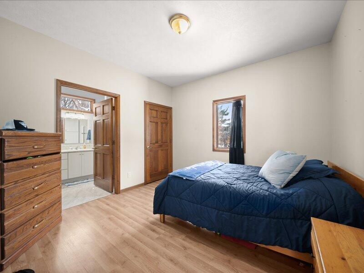
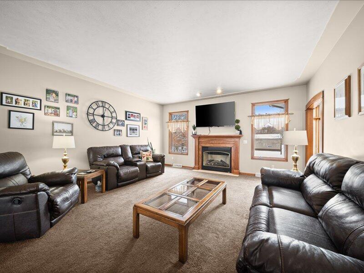
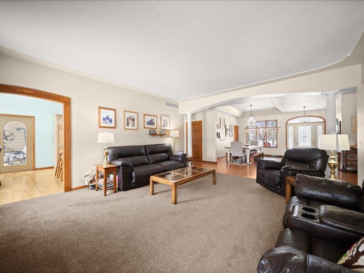
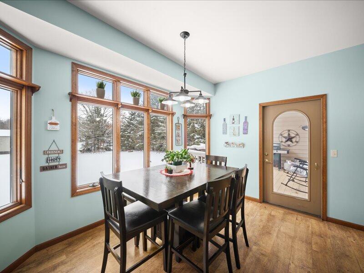
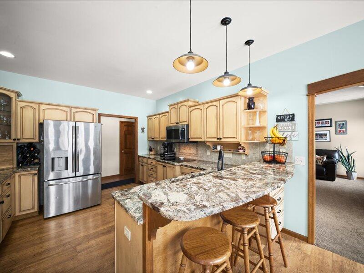
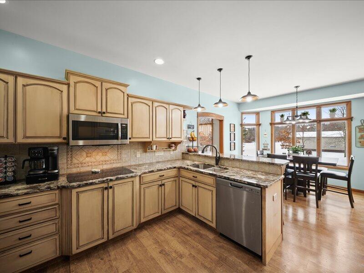
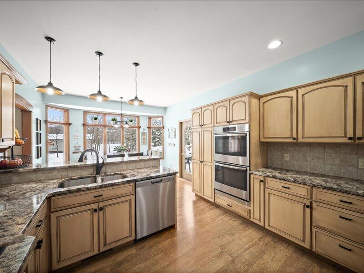
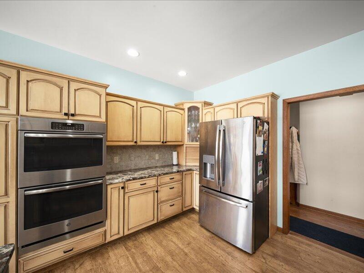
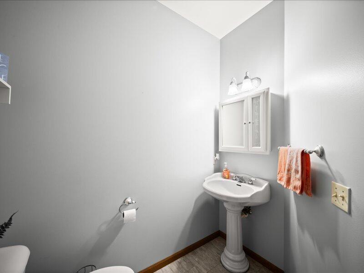
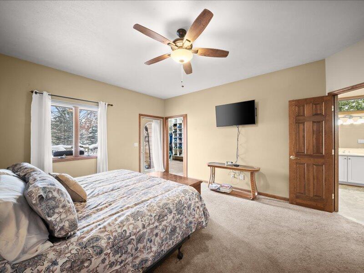
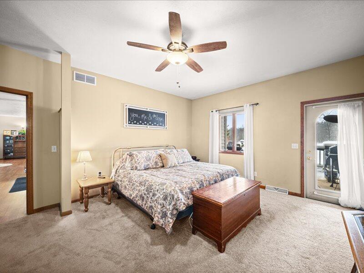
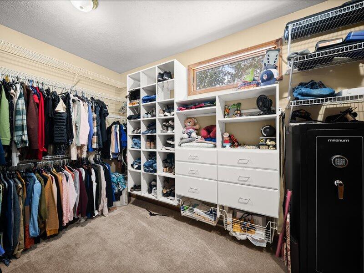
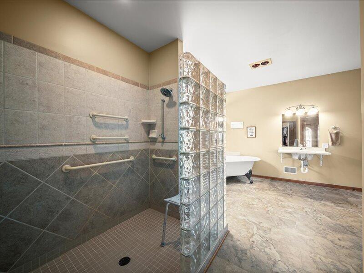
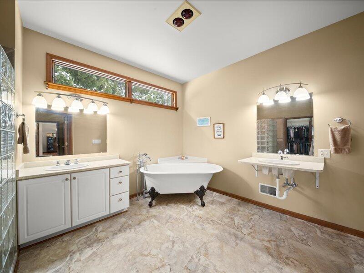
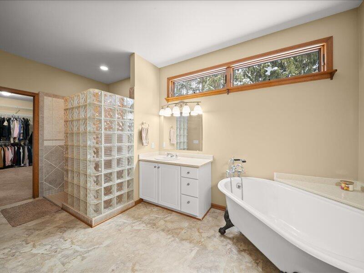
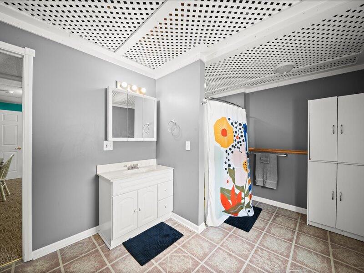
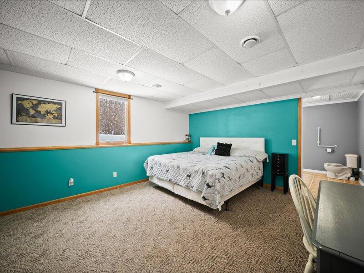
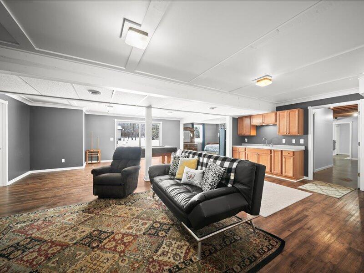
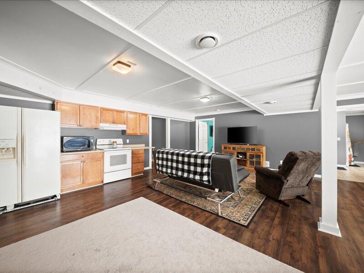
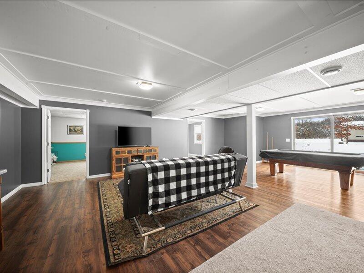
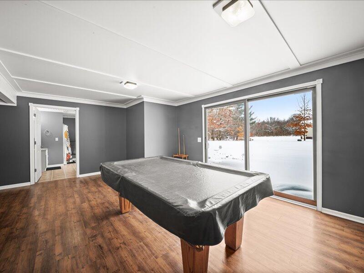
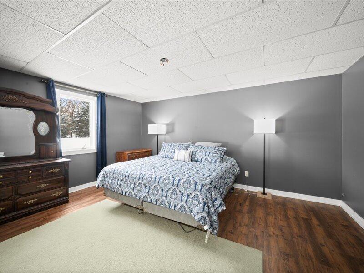
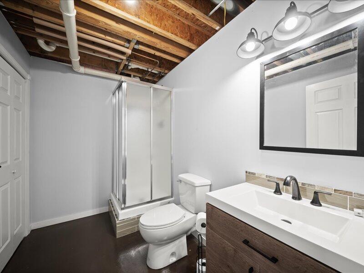
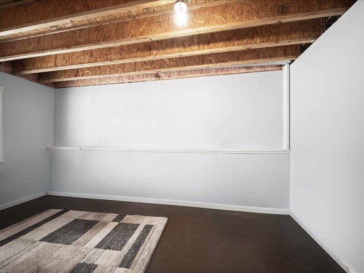
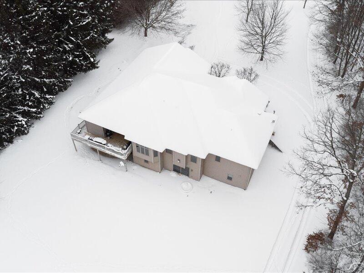
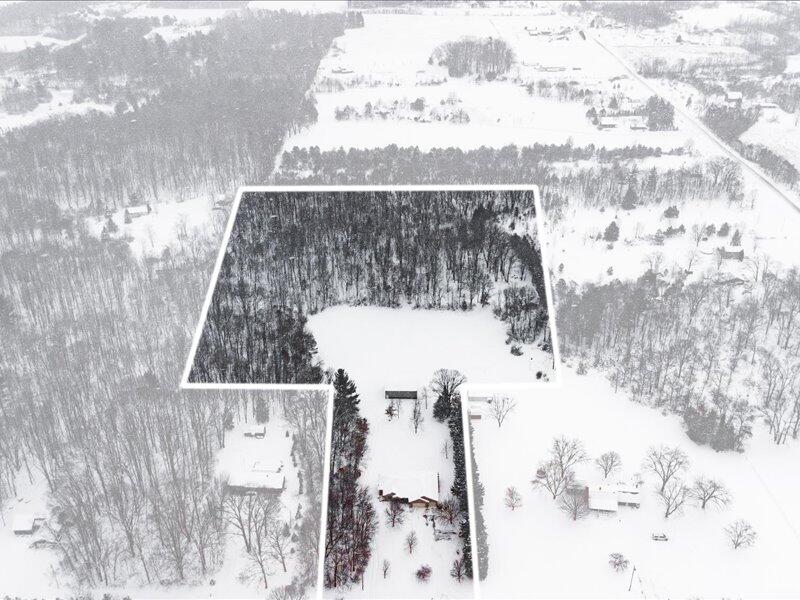
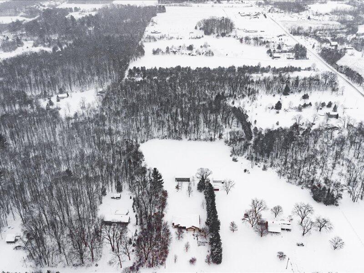
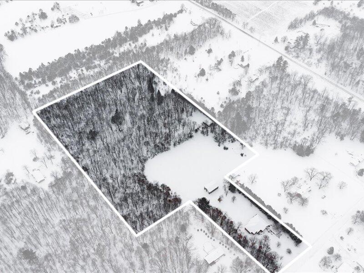
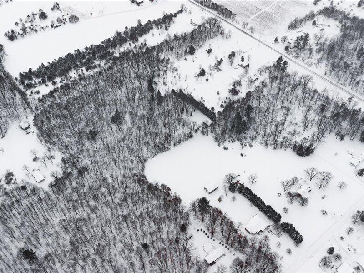
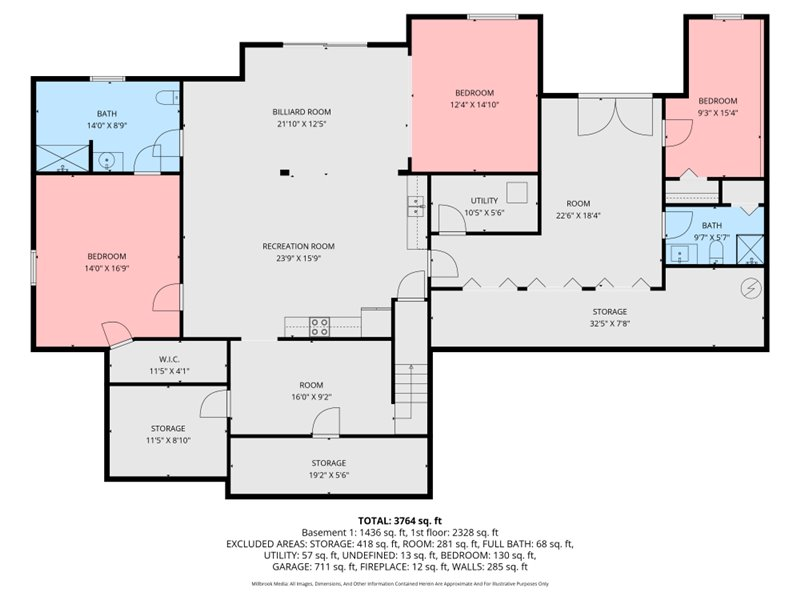
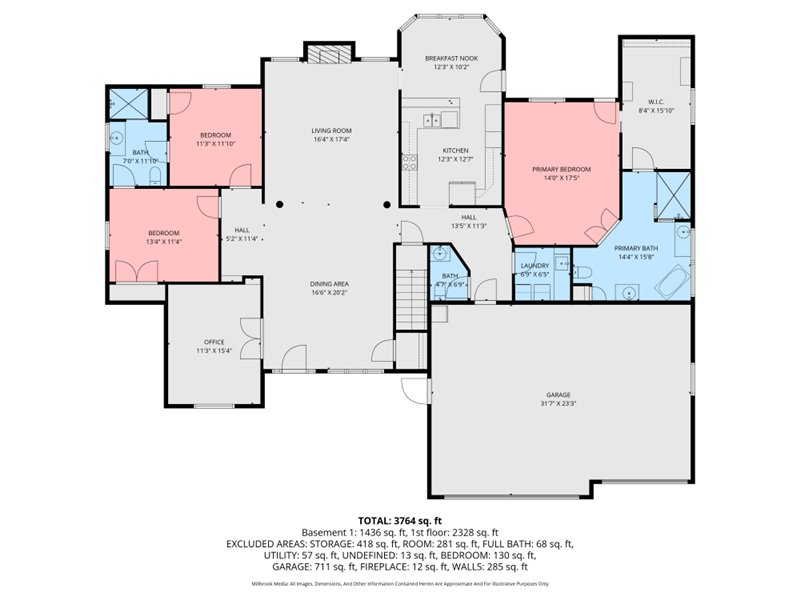
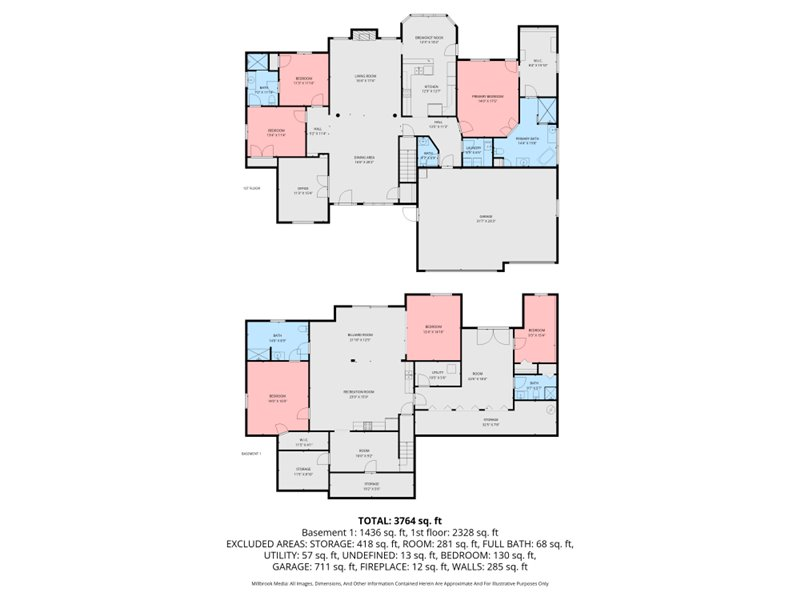
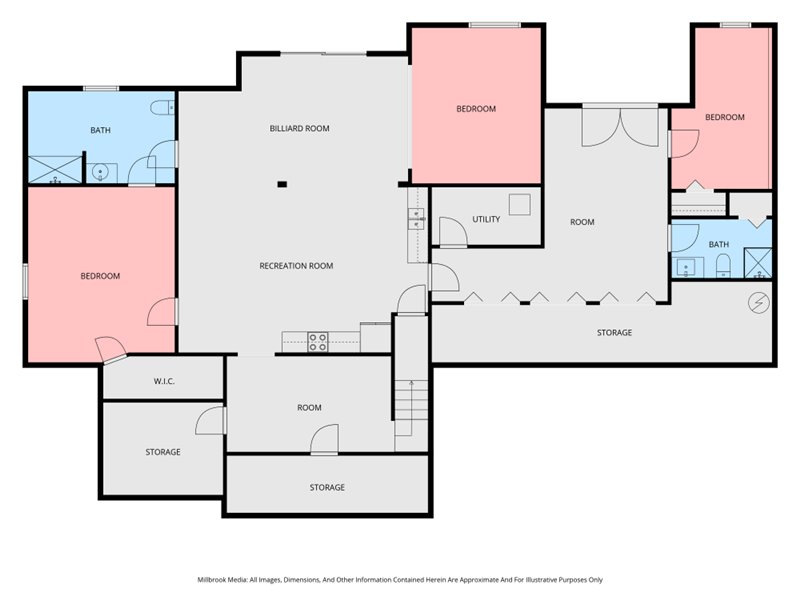
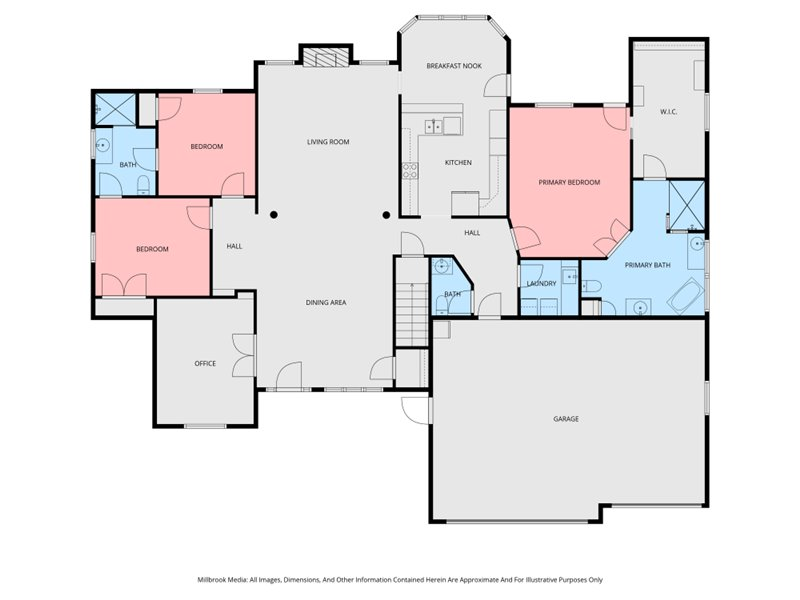
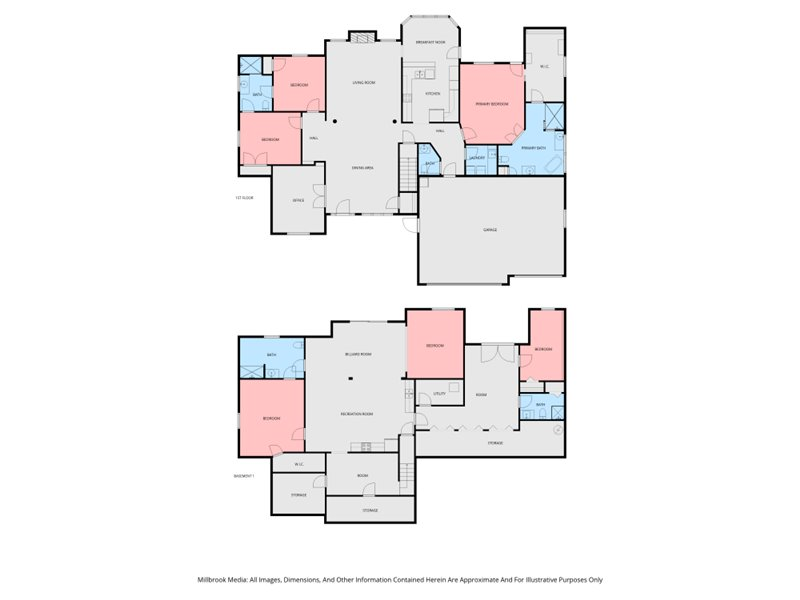
Exceptional 5-bedroom, 4.5-bath executive home on 15+ partially wooded acres, offering space, comfort, and versatility for modern family living. 100% ADA compliant, this thoughtfully designed home features 3 bedrooms, 2.5 baths upstairs and 2 bedrooms 2 full baths on the lower level, ideal for guests, multigenerational living, or extended family. Enjoy two primary suites (Handicap accessible), two kitchens, and a main-floor office. The main level offers new granite throughout, 9' ceilings with tray ceilings, and an open, inviting layout. Appliances have been updated within the last five years, and the home offers abundant storage throughout.
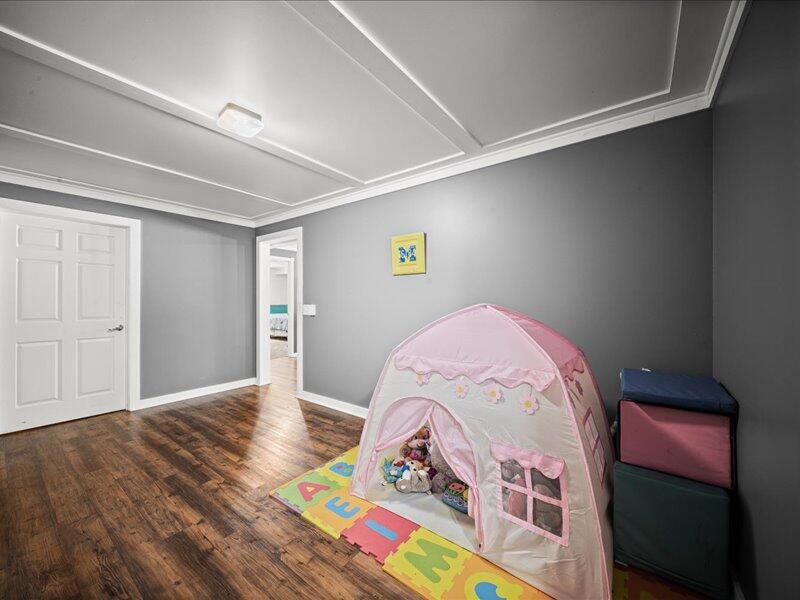
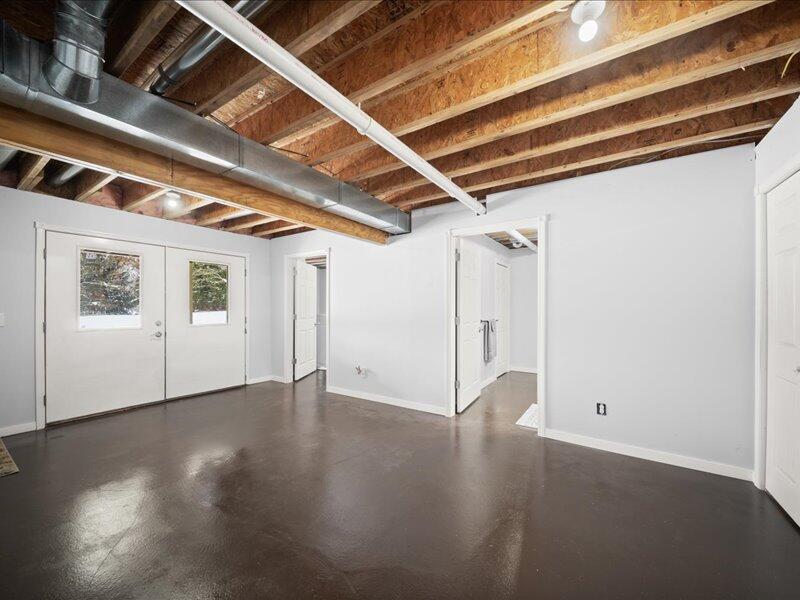
Two private lower-level entrances provide flexibility for home schooling, recreation space, or a home-based business. Additional features include a 3-stall attached garage and a Kohler whole-house generator with quick automatic start.
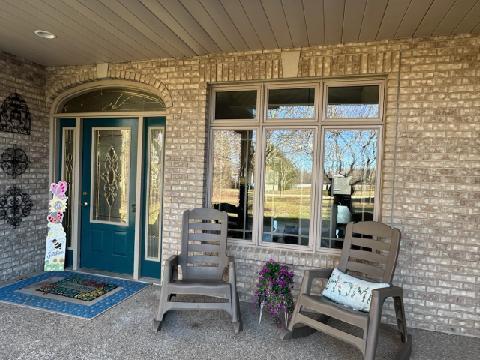
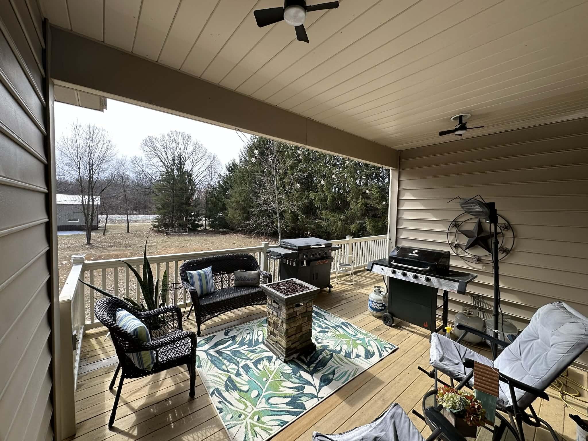
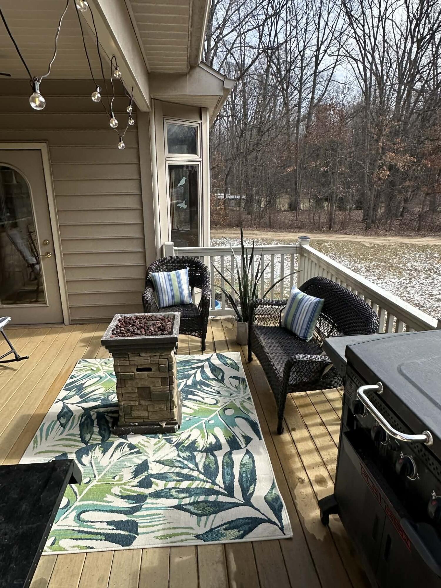
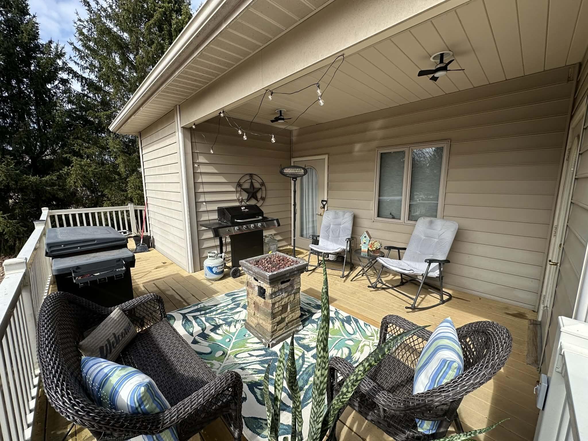
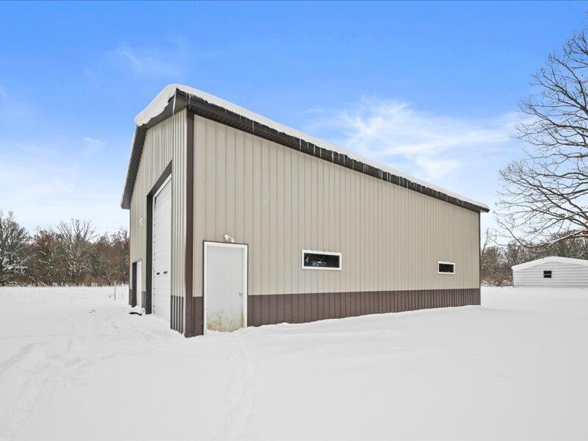
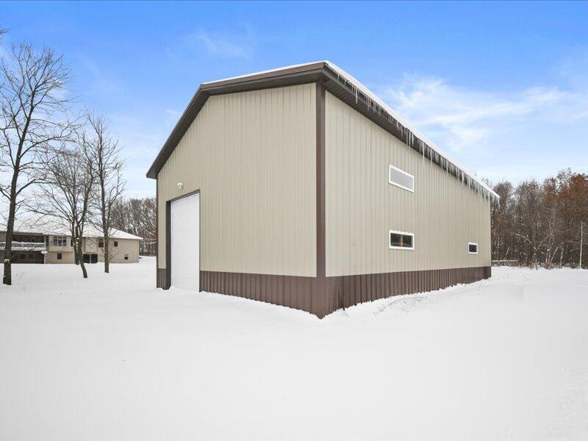
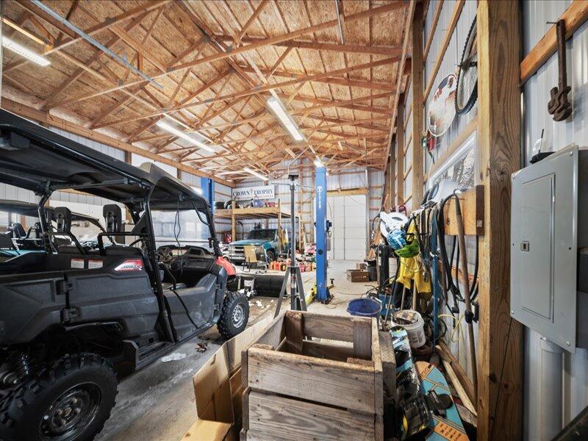
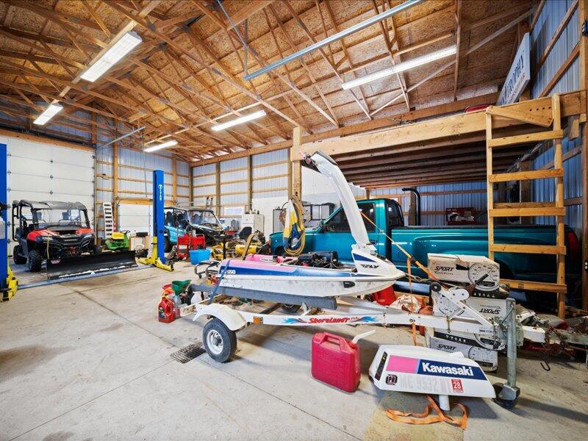
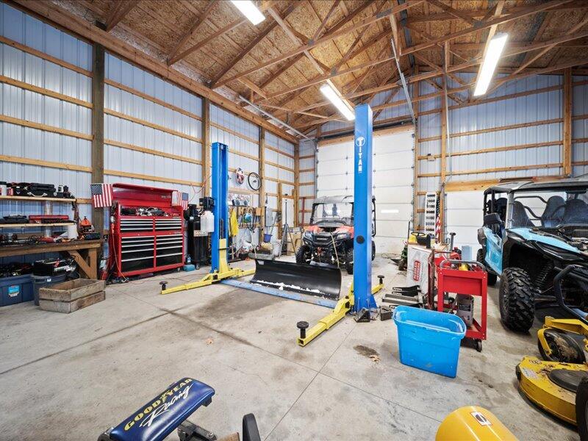
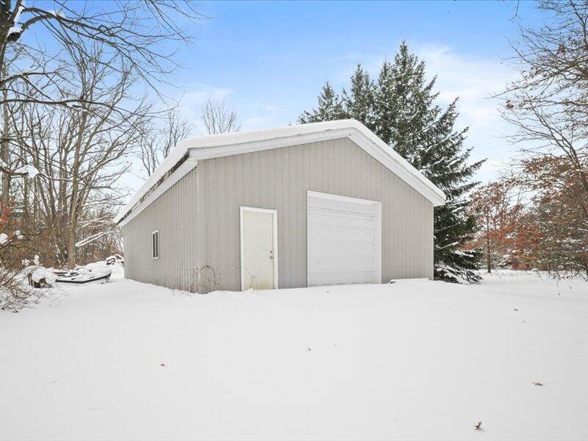
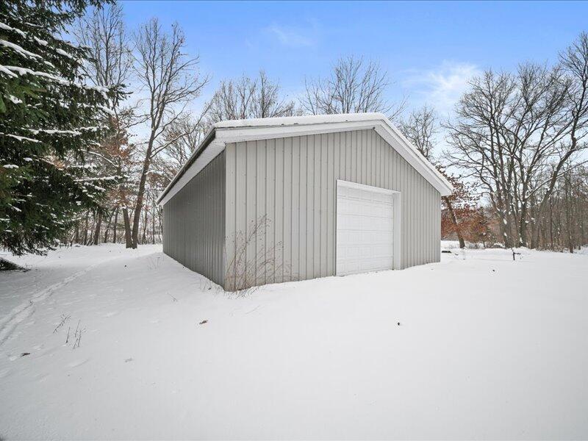
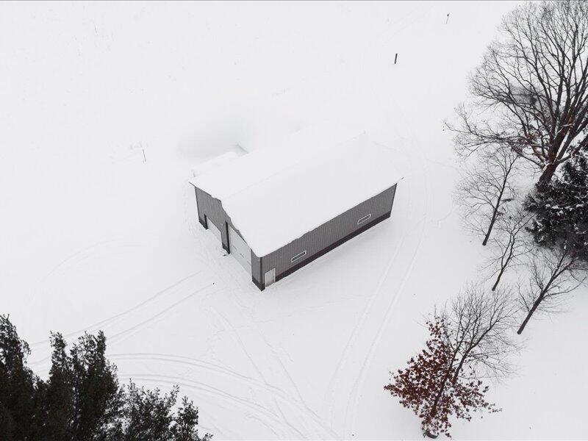
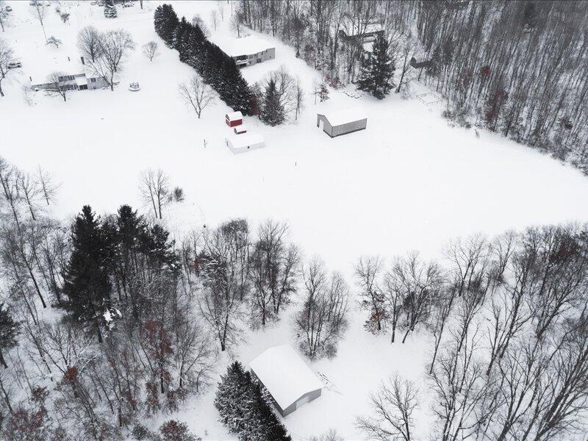
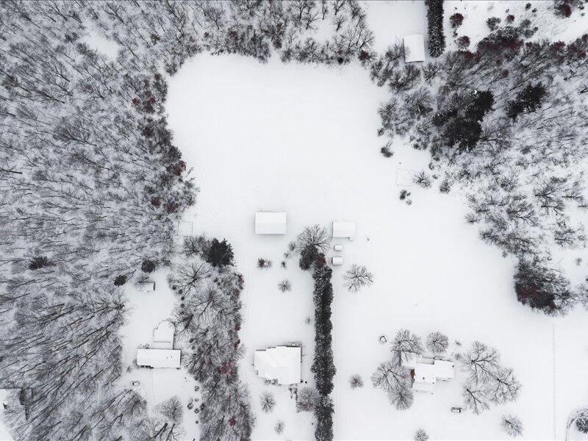
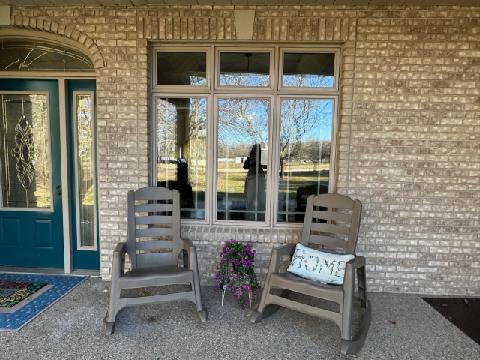
Outbuildings include two pole barns (32x48 and 30x40), one with a car hoist, both offer drive through doors, perfect for hobbies, storage, or toys. A rare opportunity to enjoy privacy, space, and comfort in a beautifully functional home. Home also offers front and rear covered porches!

Share Property

Location

2244 19 Mile Road, Kent City, MI 49330

Status

Sold

Date Sold

April 27, 2026
Tony Hernandez

Tony Hernandez

TITLE

REALTOR®

Property Amenities

Interior
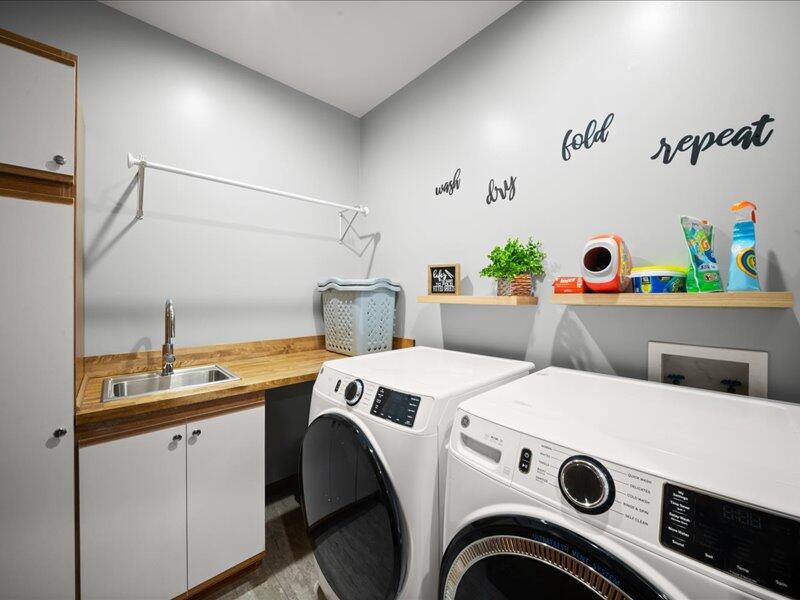
Laundry room Laundry Room, Main Level
Fireplace Gas Log, Living Room
Appliances Bar Fridge, Dishwasher, Disposal, Dryer, Microwave, Oven, Range, Refrigerator, Washer, Water Softener Owned
Flooring Wood
Total Bedrooms: 5
Half Bathrooms: 1
Full Bathrooms: 4
Other Interior Features Garage Door Opener, Guest Quarters, LP Tank Rented, Wet Bar, Eat-in Kitchen
Area & Lot
Total area 2,471 Sq.Ft.
Lot Area 15.25 Acres
Living area 4,571 Sq.Ft.
MLS® ID 26003628
Year Built 2002
School District Kent City
Architecture Styles Ranch
Type Residential
Status Sold
Exterior
Stories 1
Air conditioning Central Air
Heat type Forced Air
Disability Features 36 Inch Entrance Door, Covered Entrance, Accessible Entrance
Water Source Well
Garage Space 3.0
Sewer Septic Tank
Parking Garage Door Opener, Attached
Lot Features Wooded
Roof Composition
Utilities Natural Gas Available, Cable Connected, High-Speed Internet
Finance
Sales Price $807,500
Real Estate Tax $8,359 yearly

Let’s Find Your Dream Home

Get assistance in determining current property value, crafting a competitive offer, writing and negotiating a contract, and much more. Contact me today.