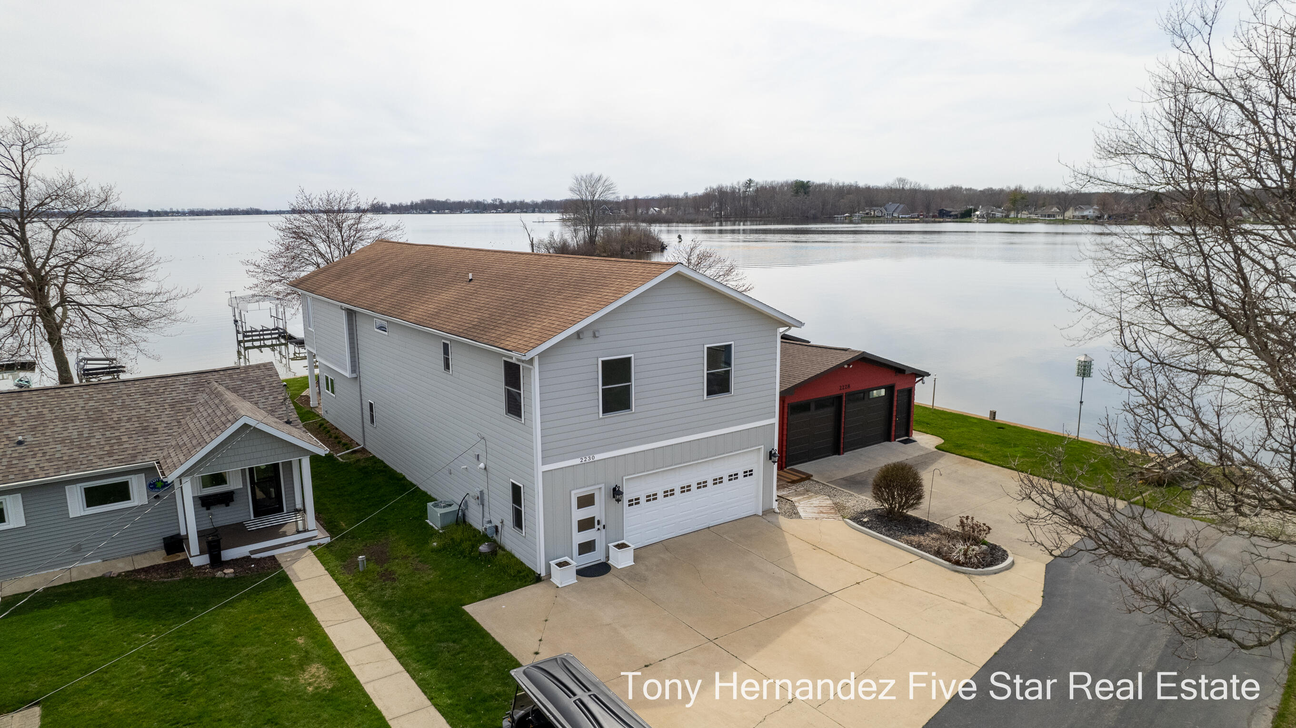
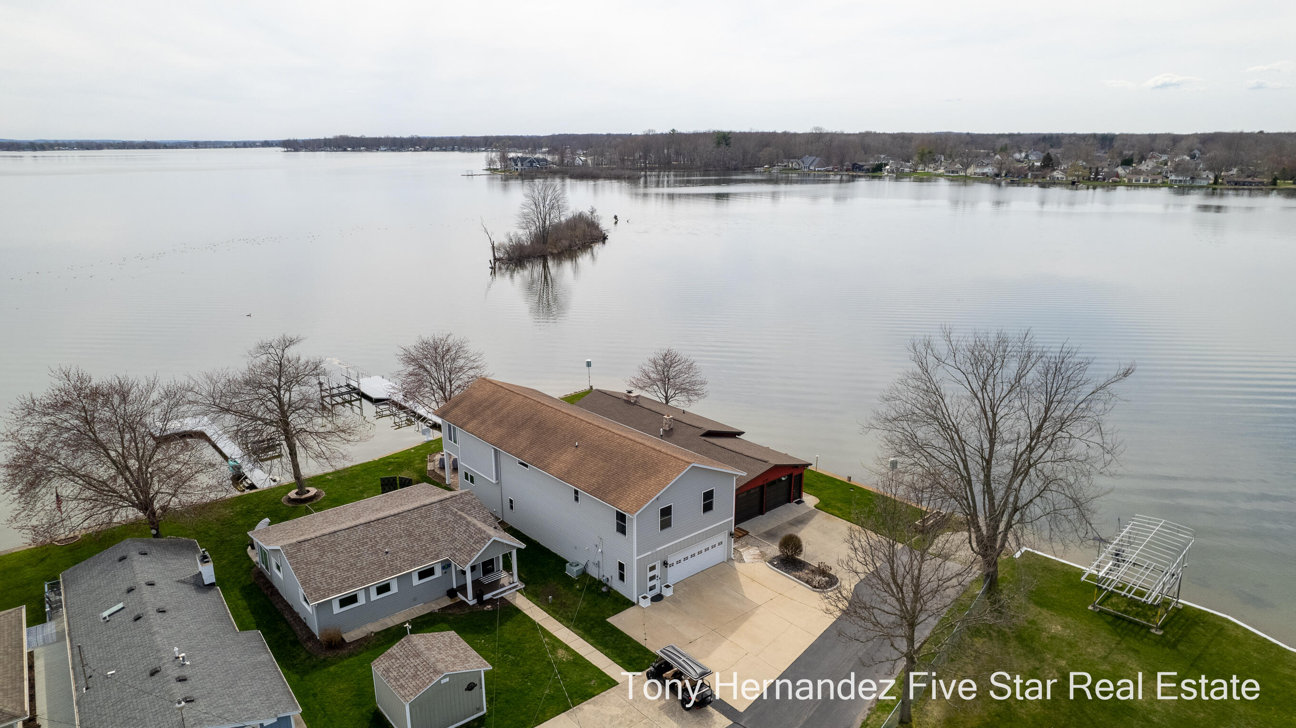
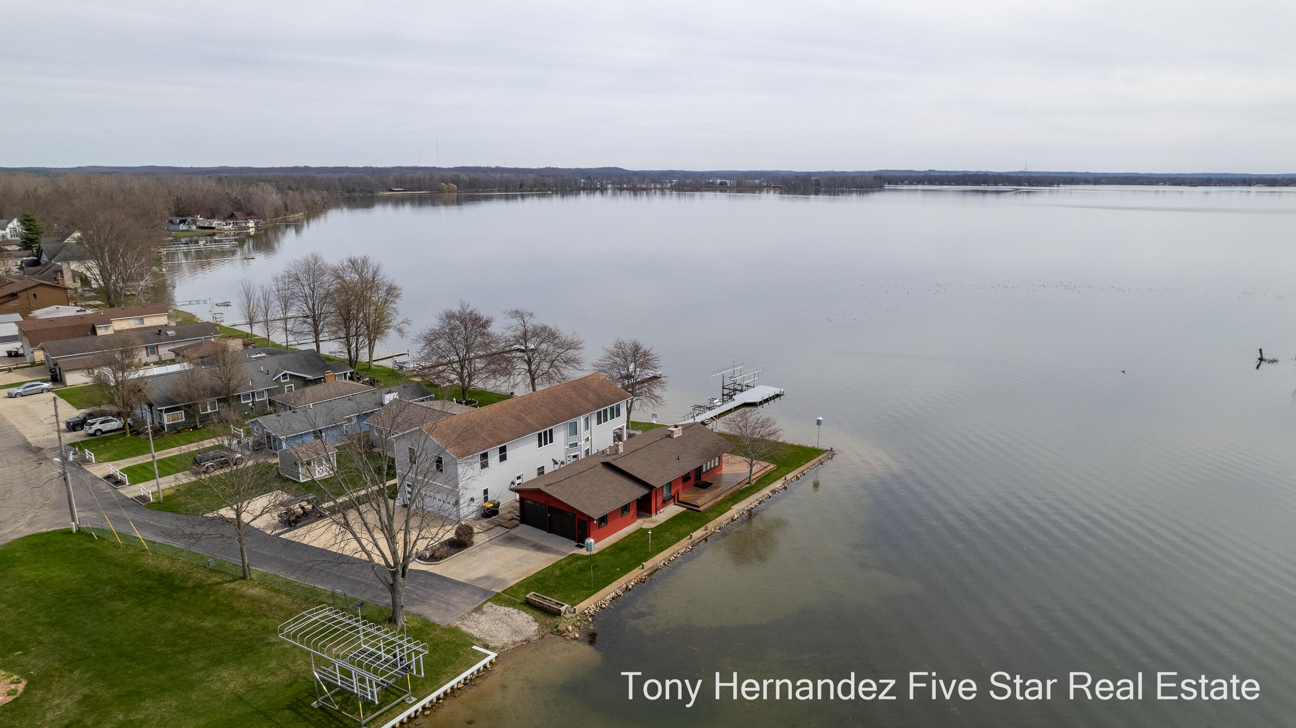
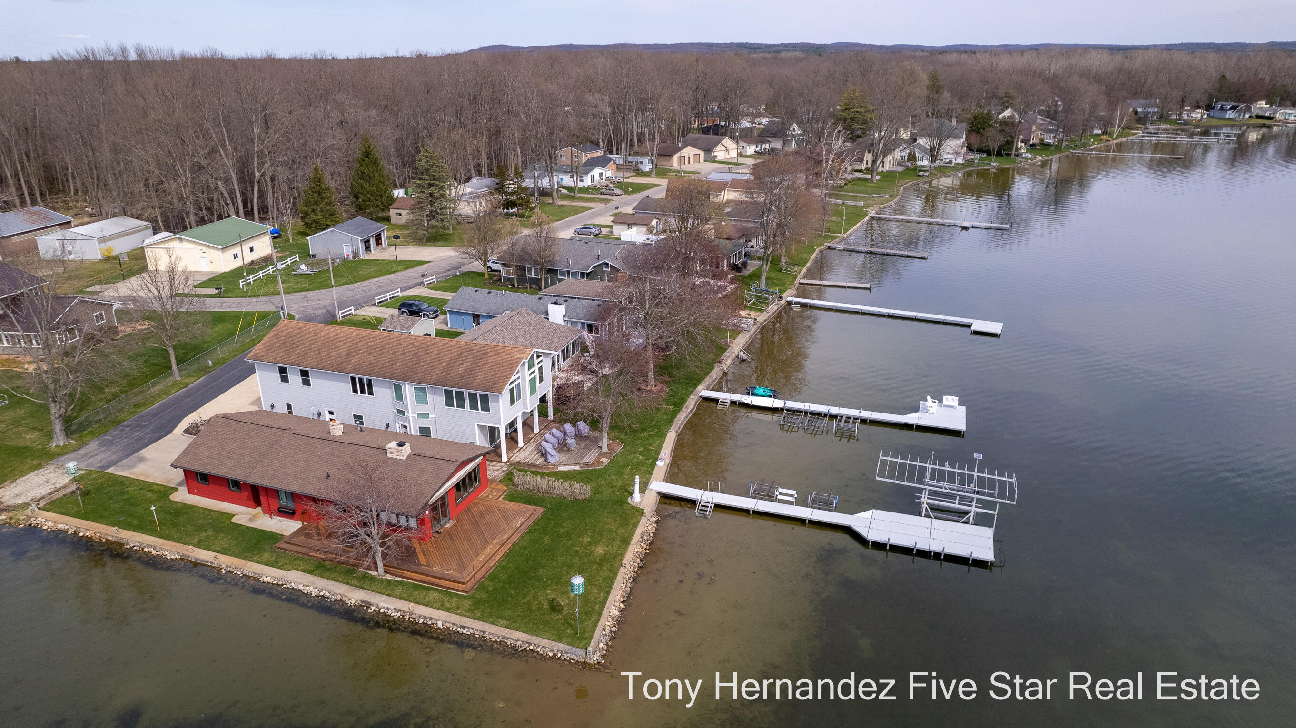


Modern gray two-story home with a raised deck and lake visible beyond neighboring homes.
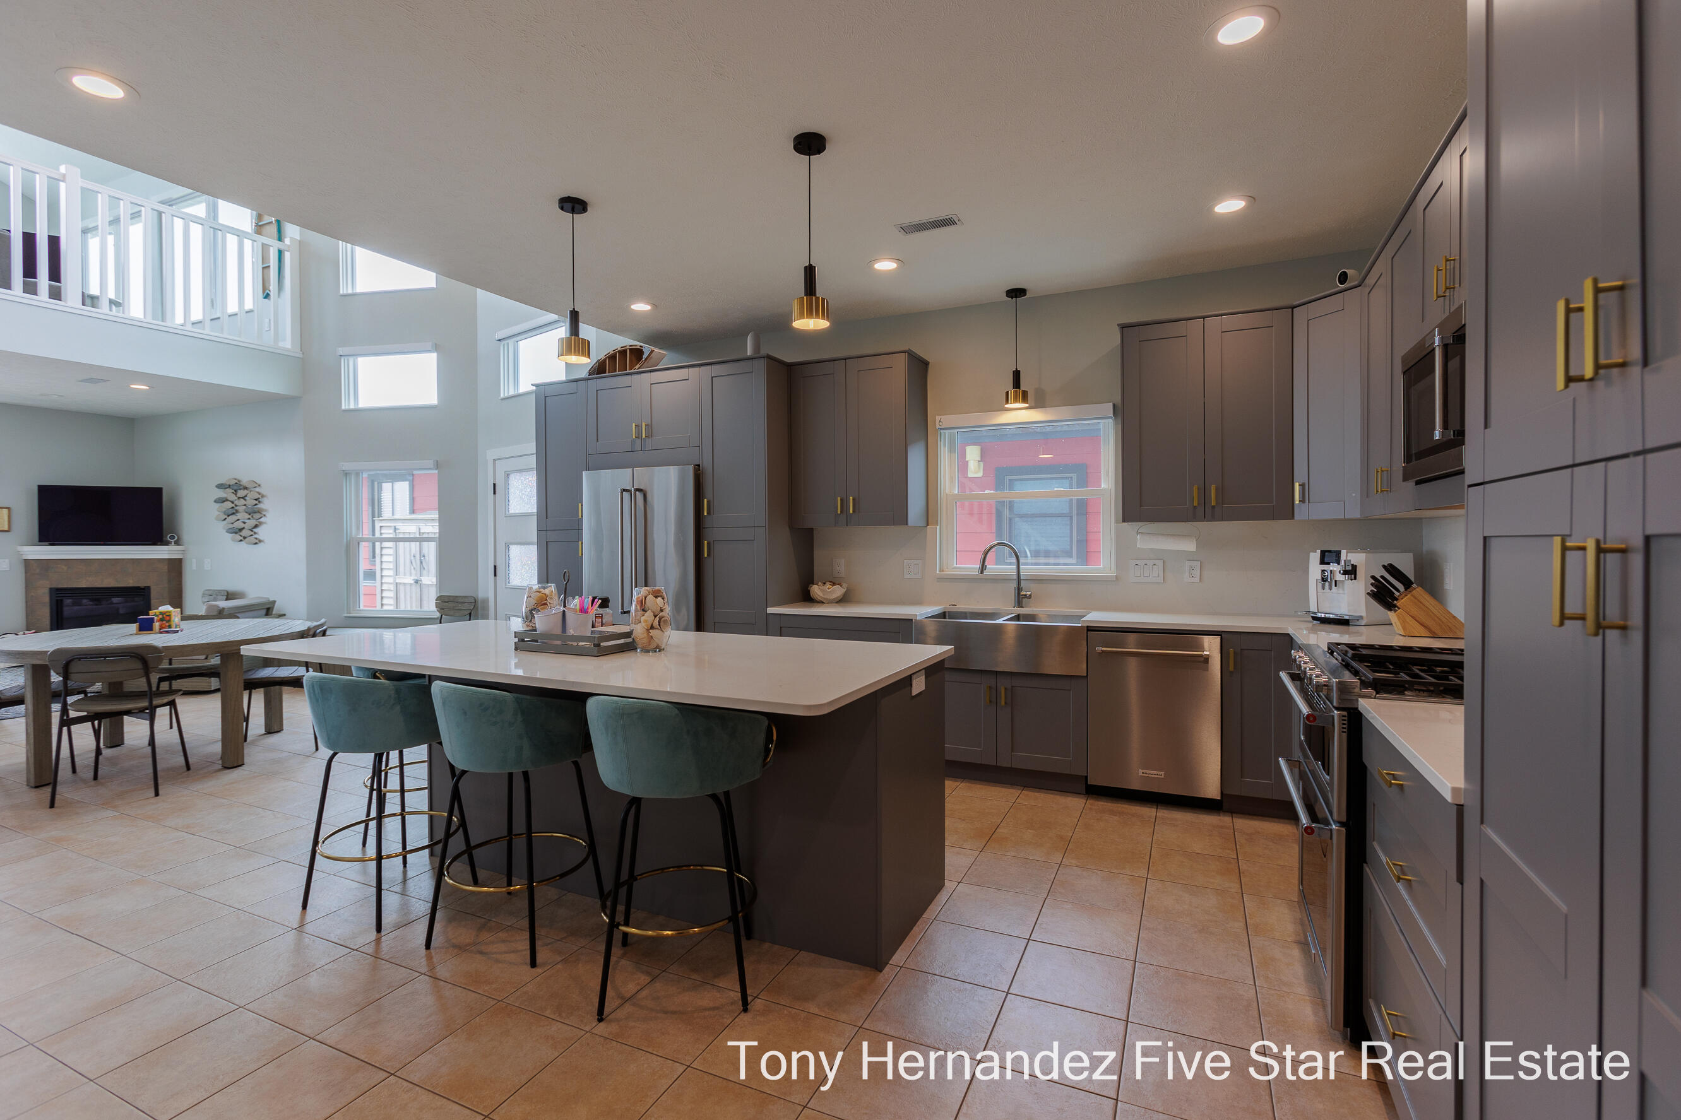
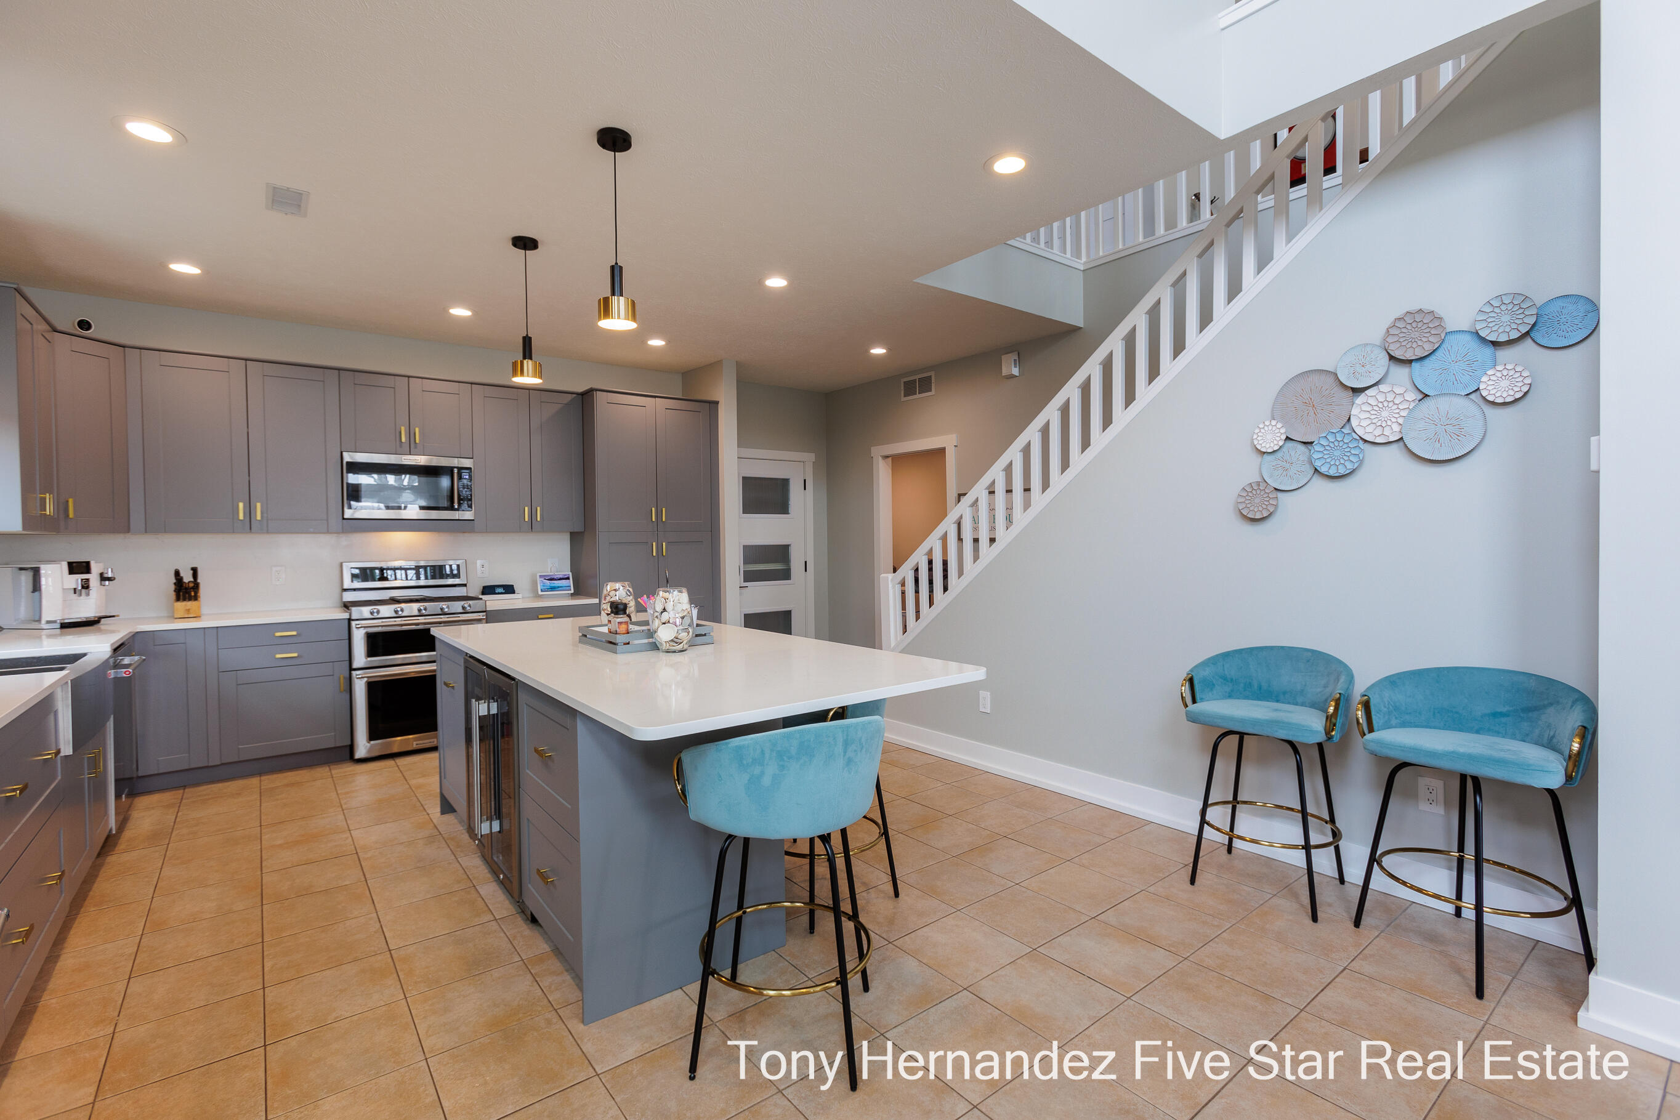
Open kitchen with gray cabinets, a large island, teal barstools, and a view of the dining and living areas.
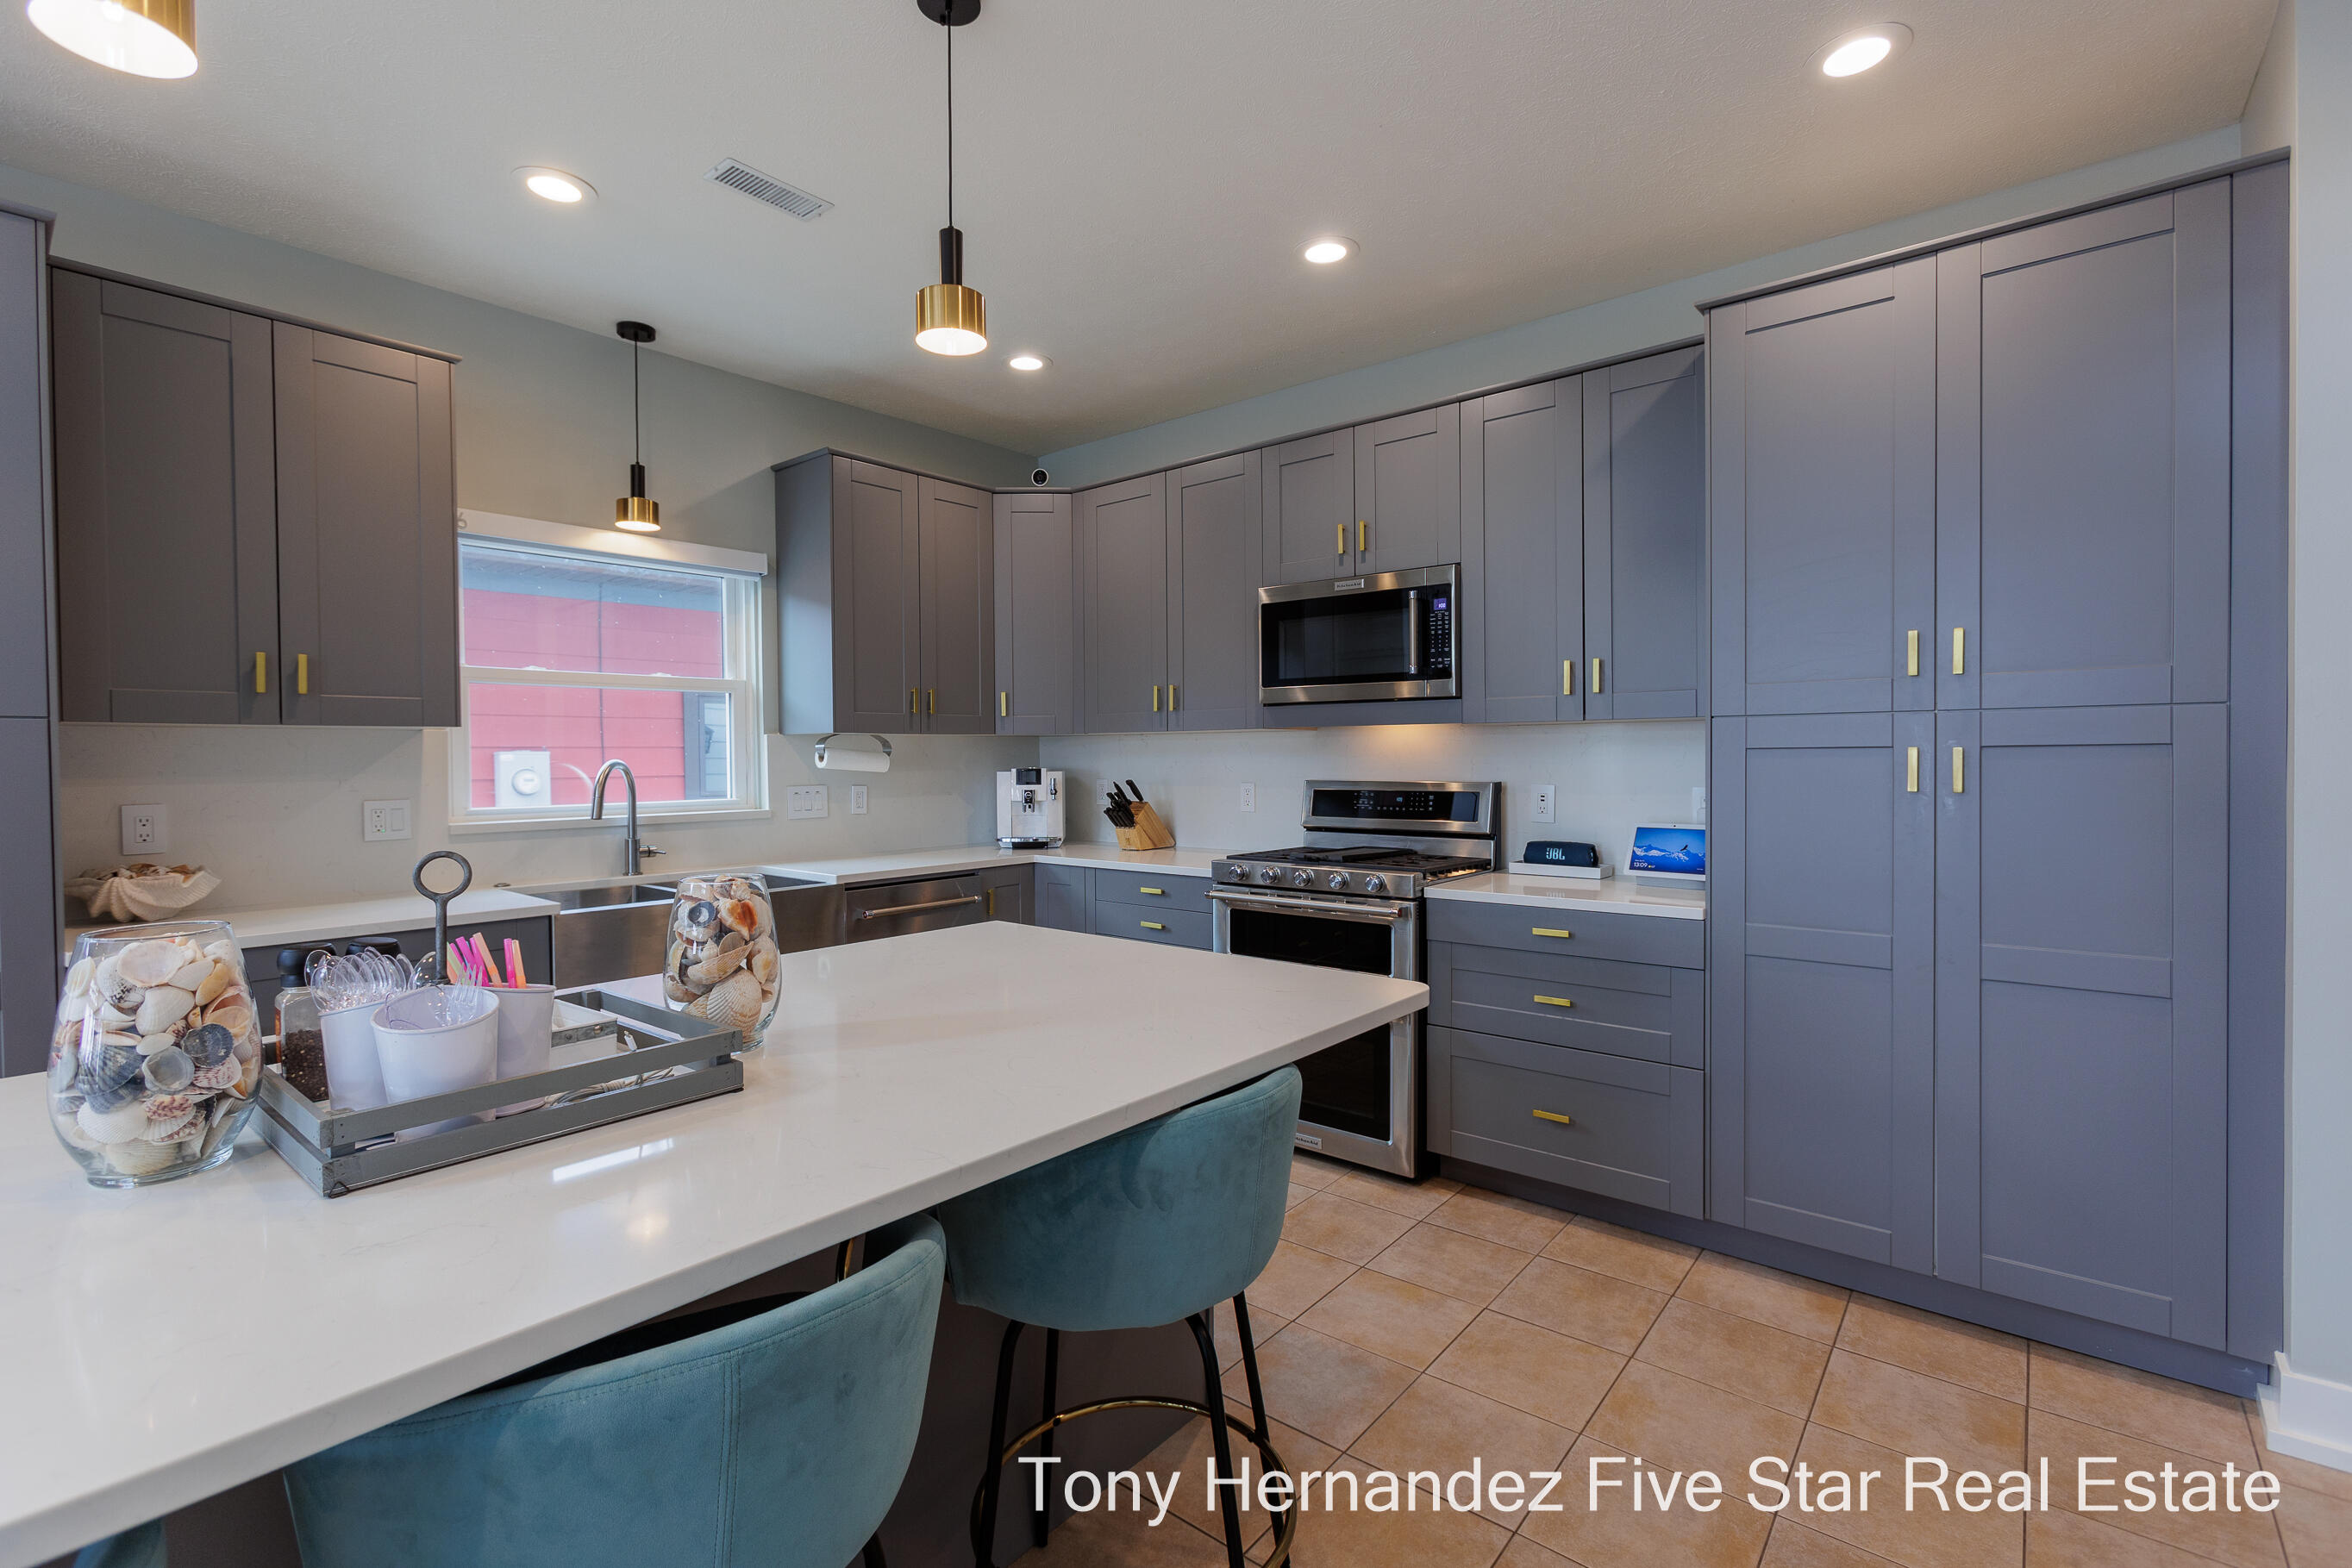
Modern kitchen with slate-blue cabinets, stainless steel appliances, and a large white island with teal stools.
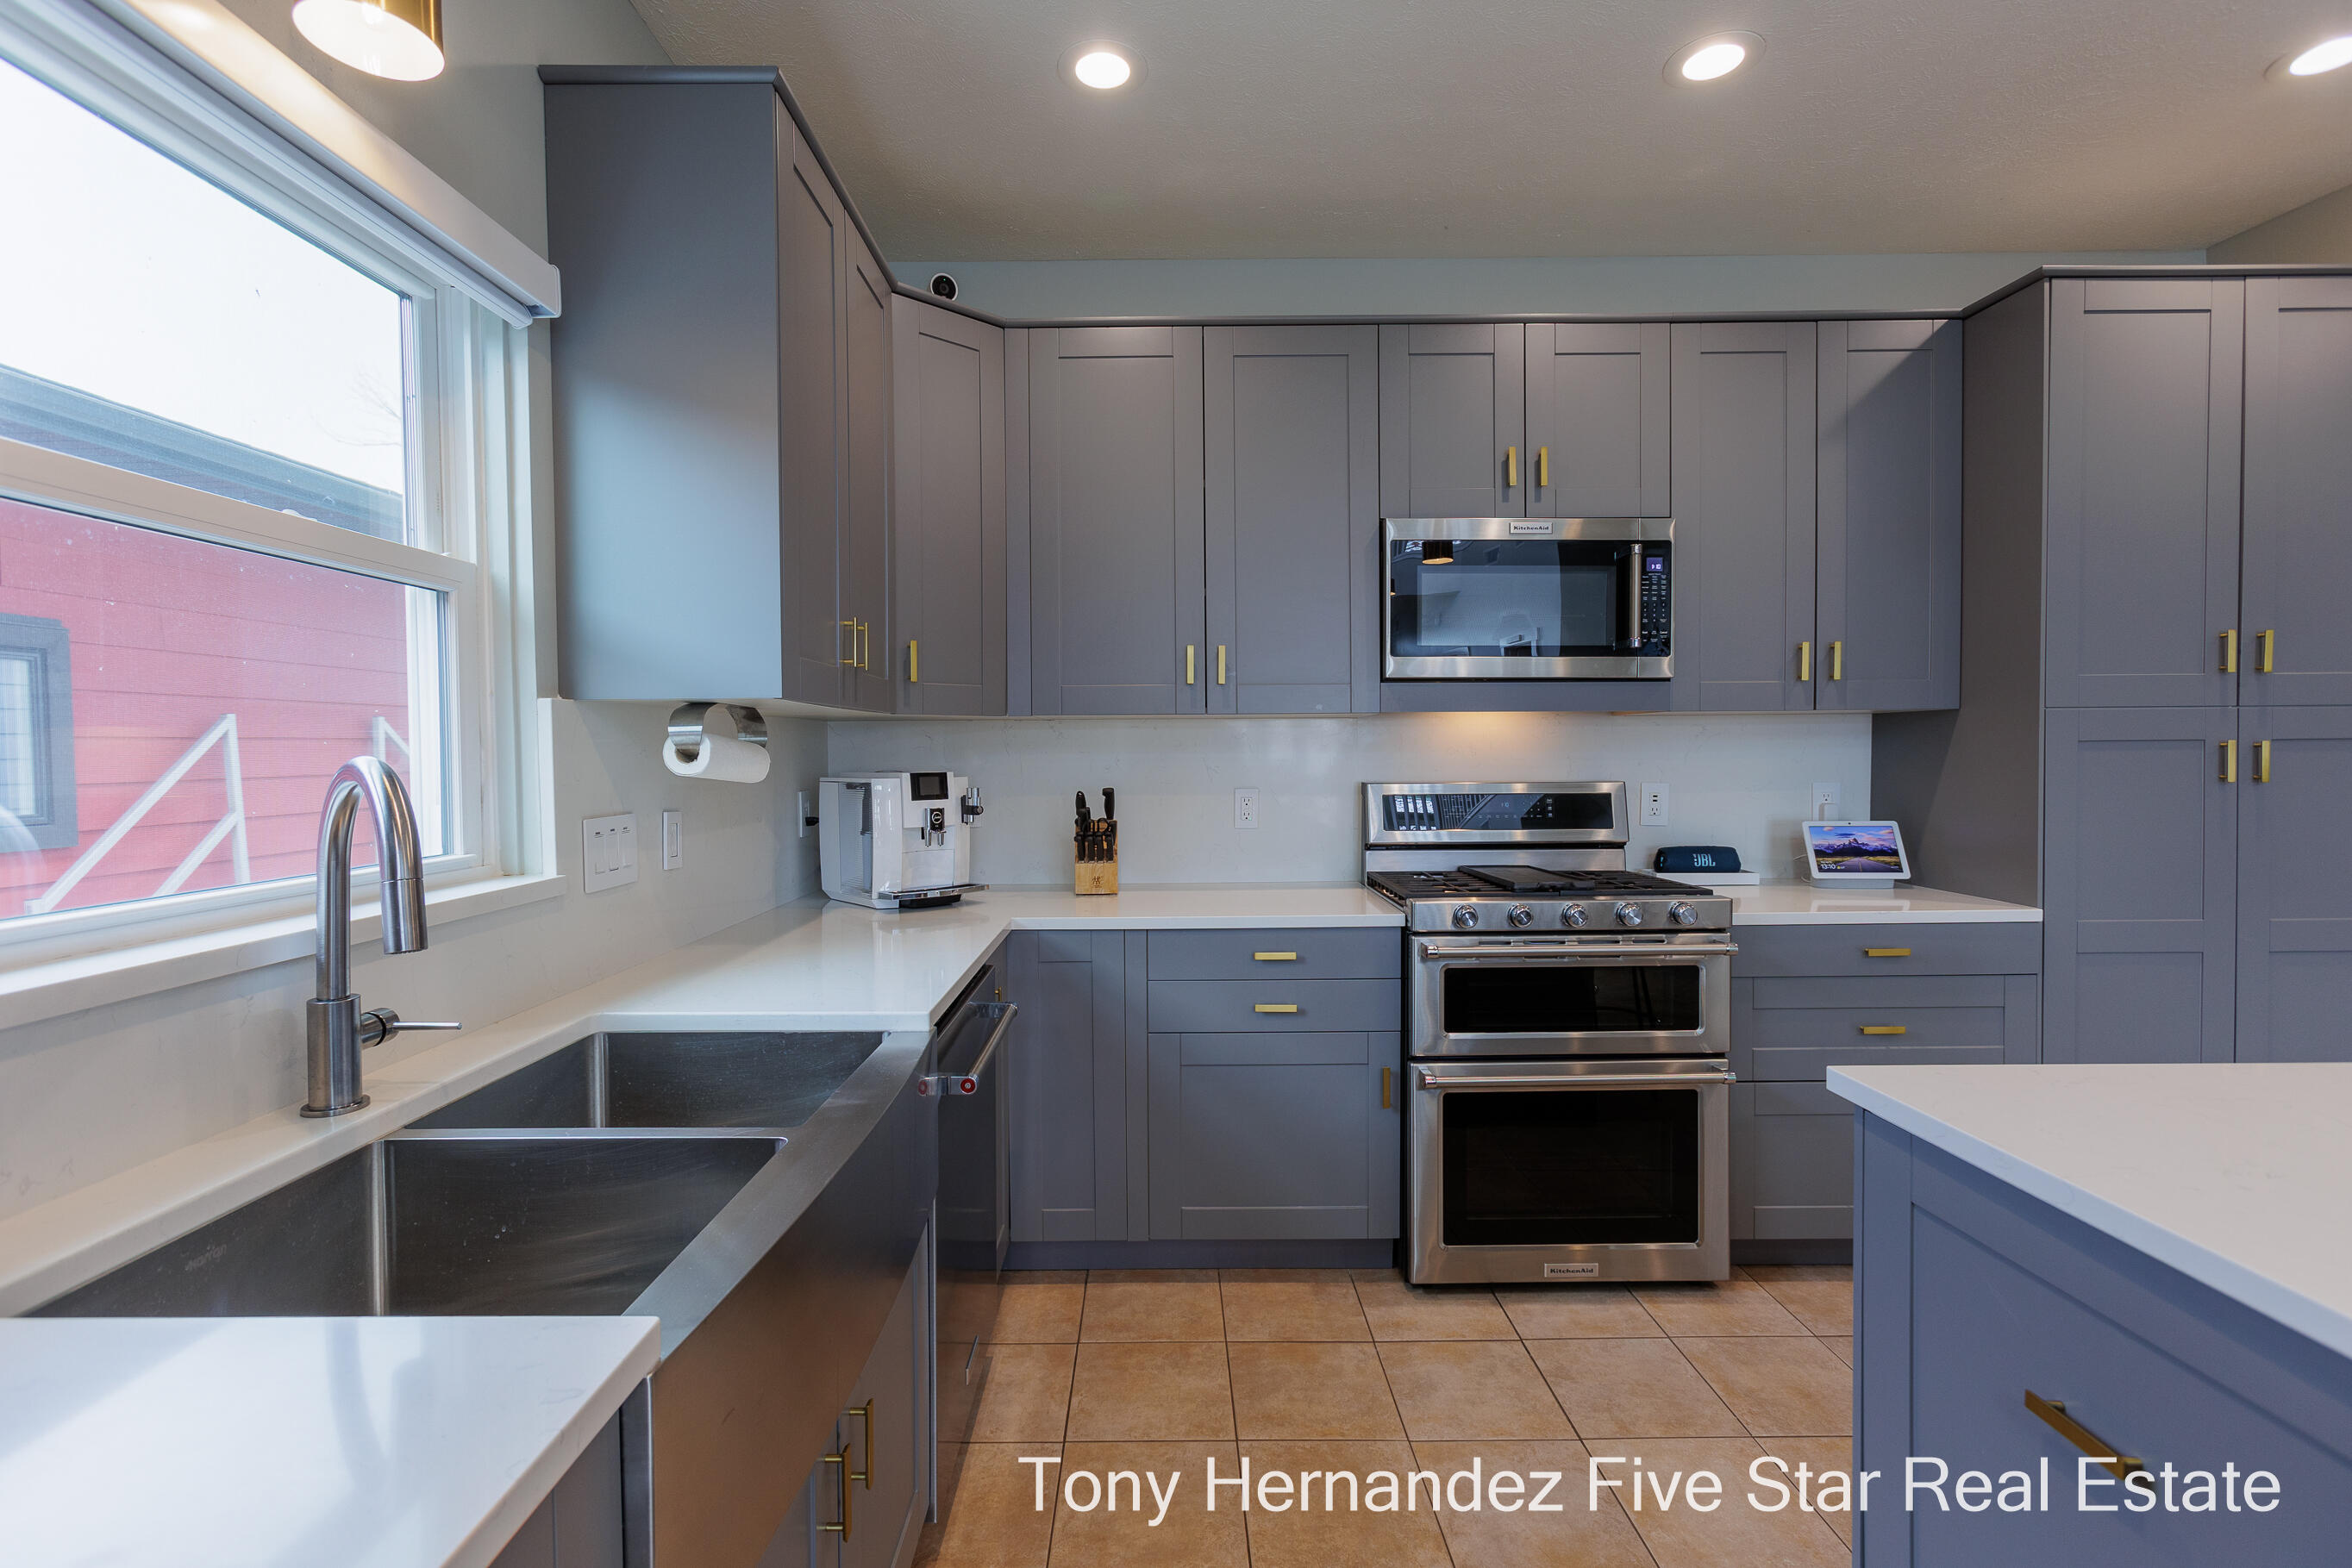
Modern kitchen with gray cabinets, white countertops, a large stainless sink, and stainless double oven.
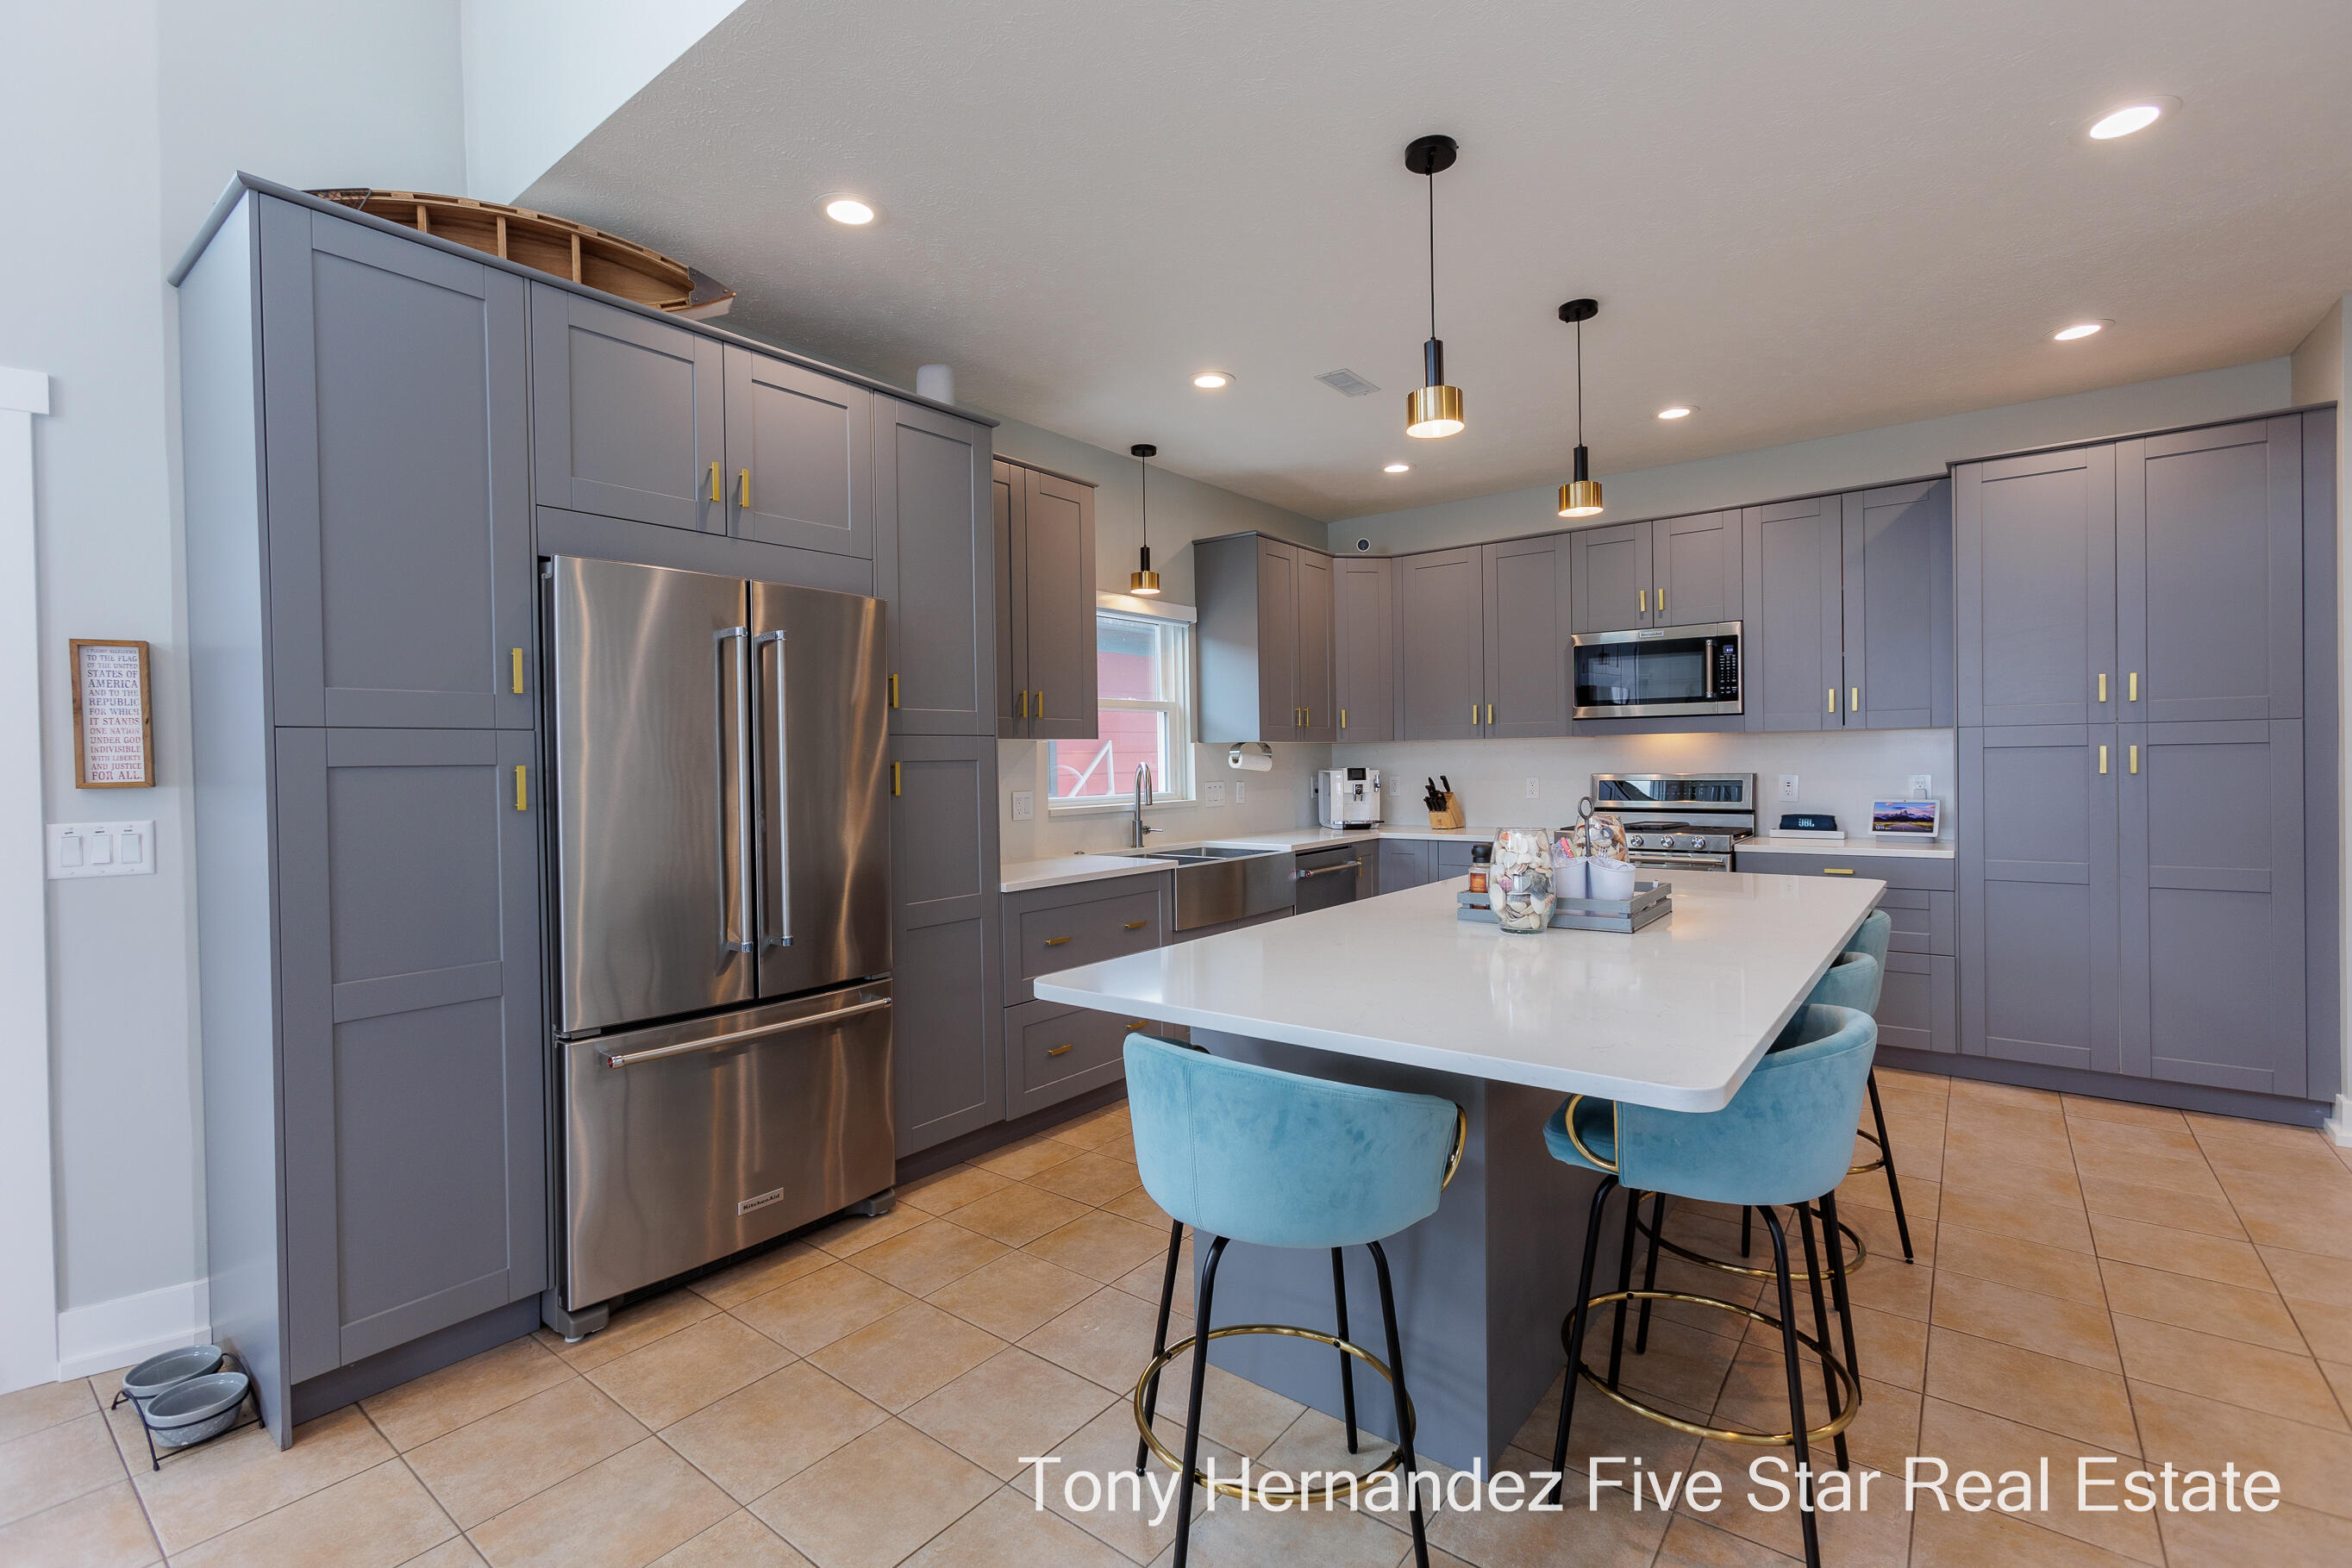
Modern kitchen with gray cabinets, stainless steel appliances, and a white island with blue stools.
Modern kitchen with gray cabinets, stainless appliances, a large island, and an adjacent staircase.
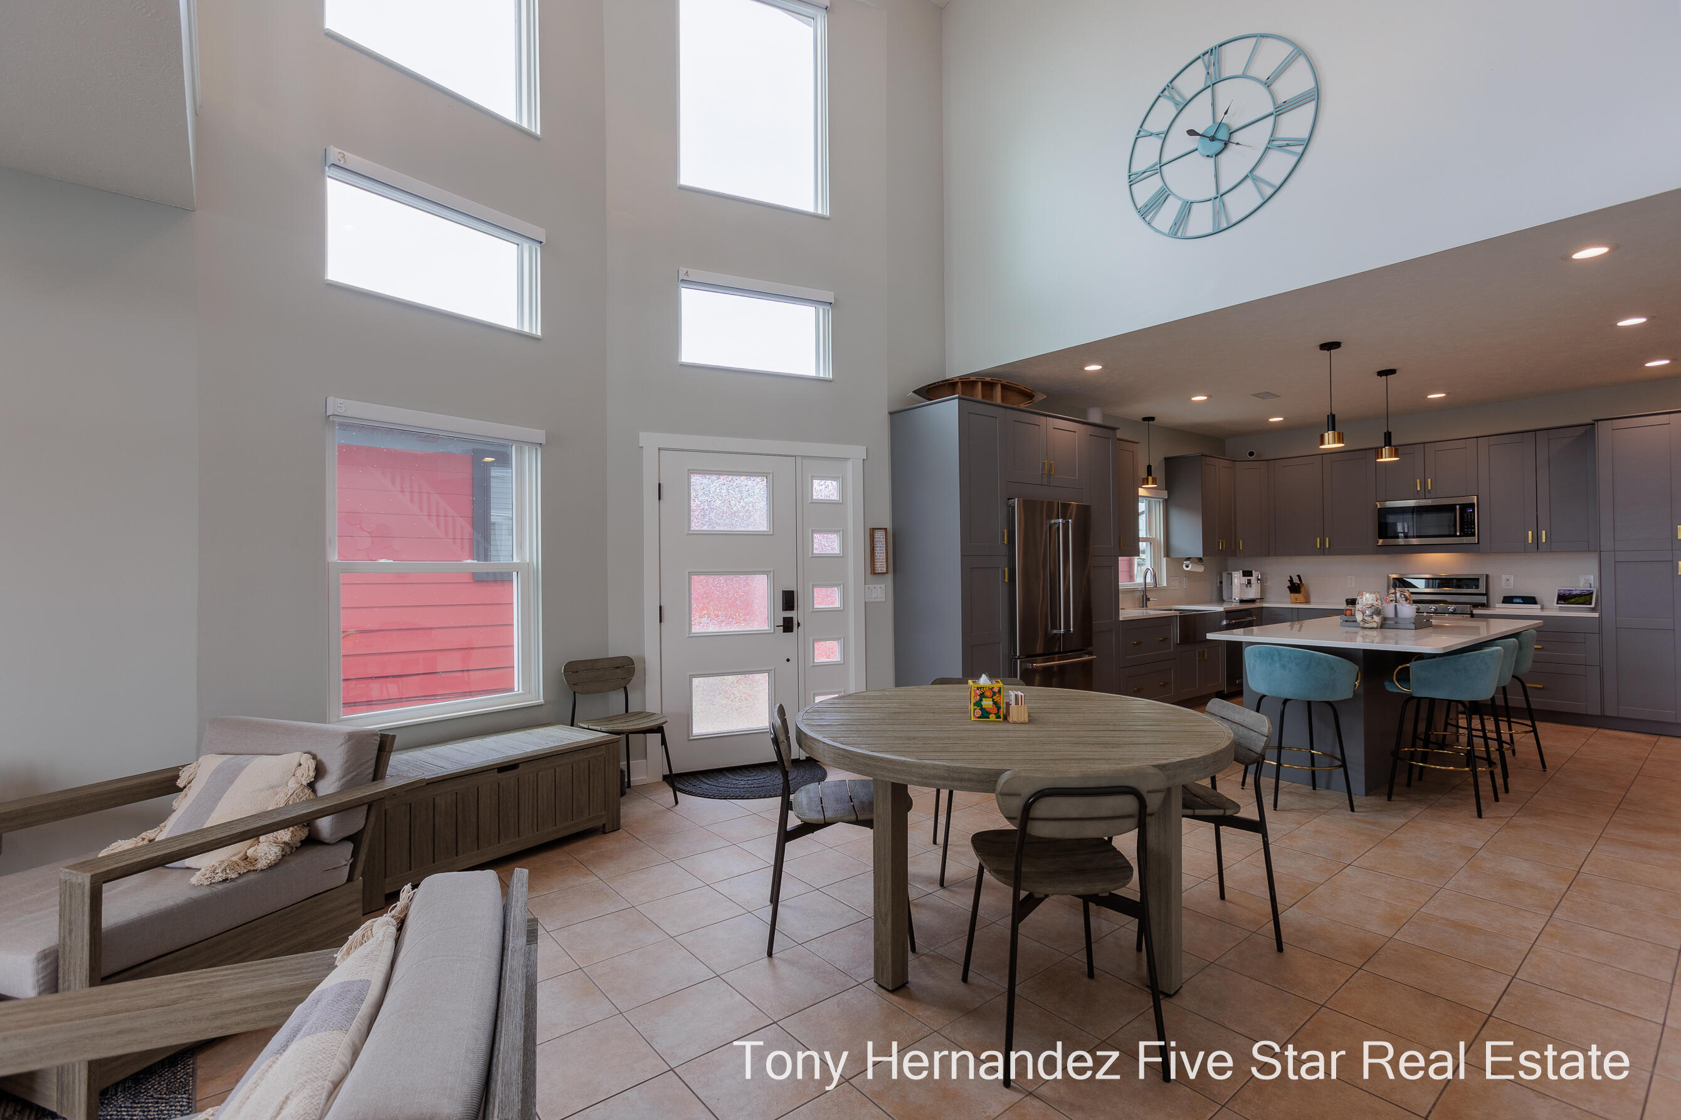
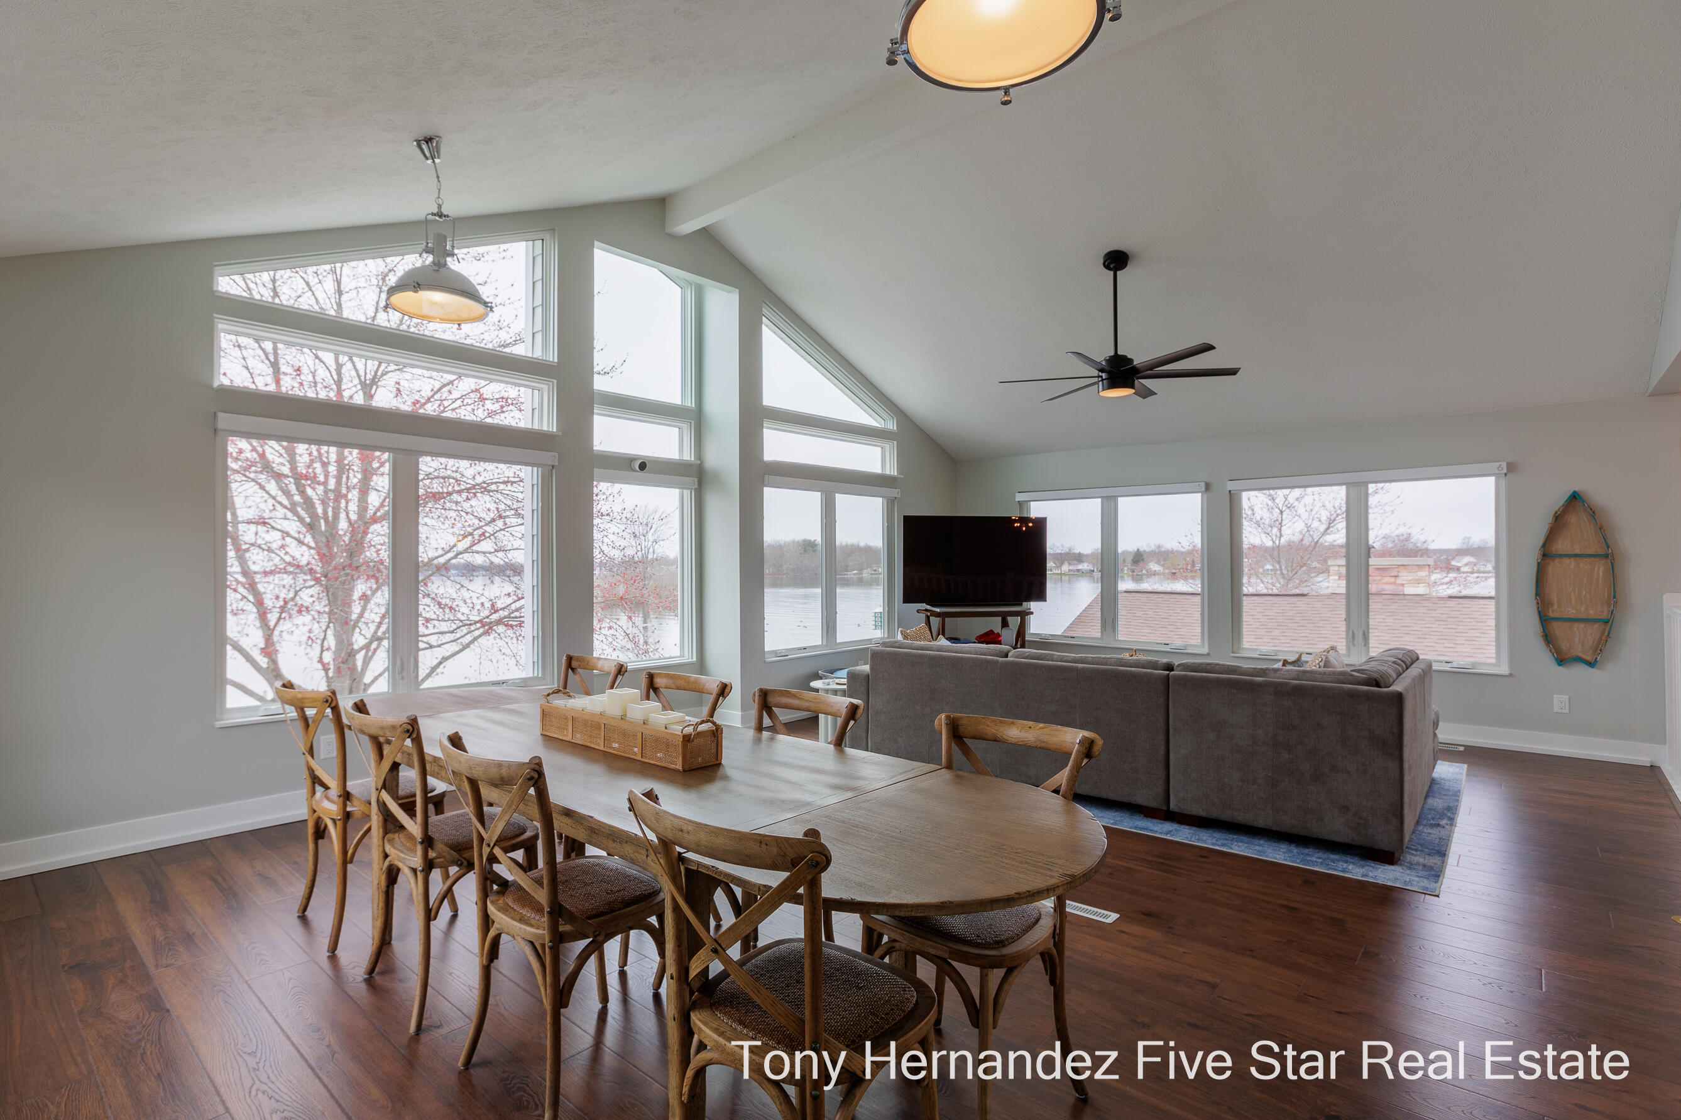
Open-plan kitchen and dining area with a vaulted ceiling, tall windows, and a round table.
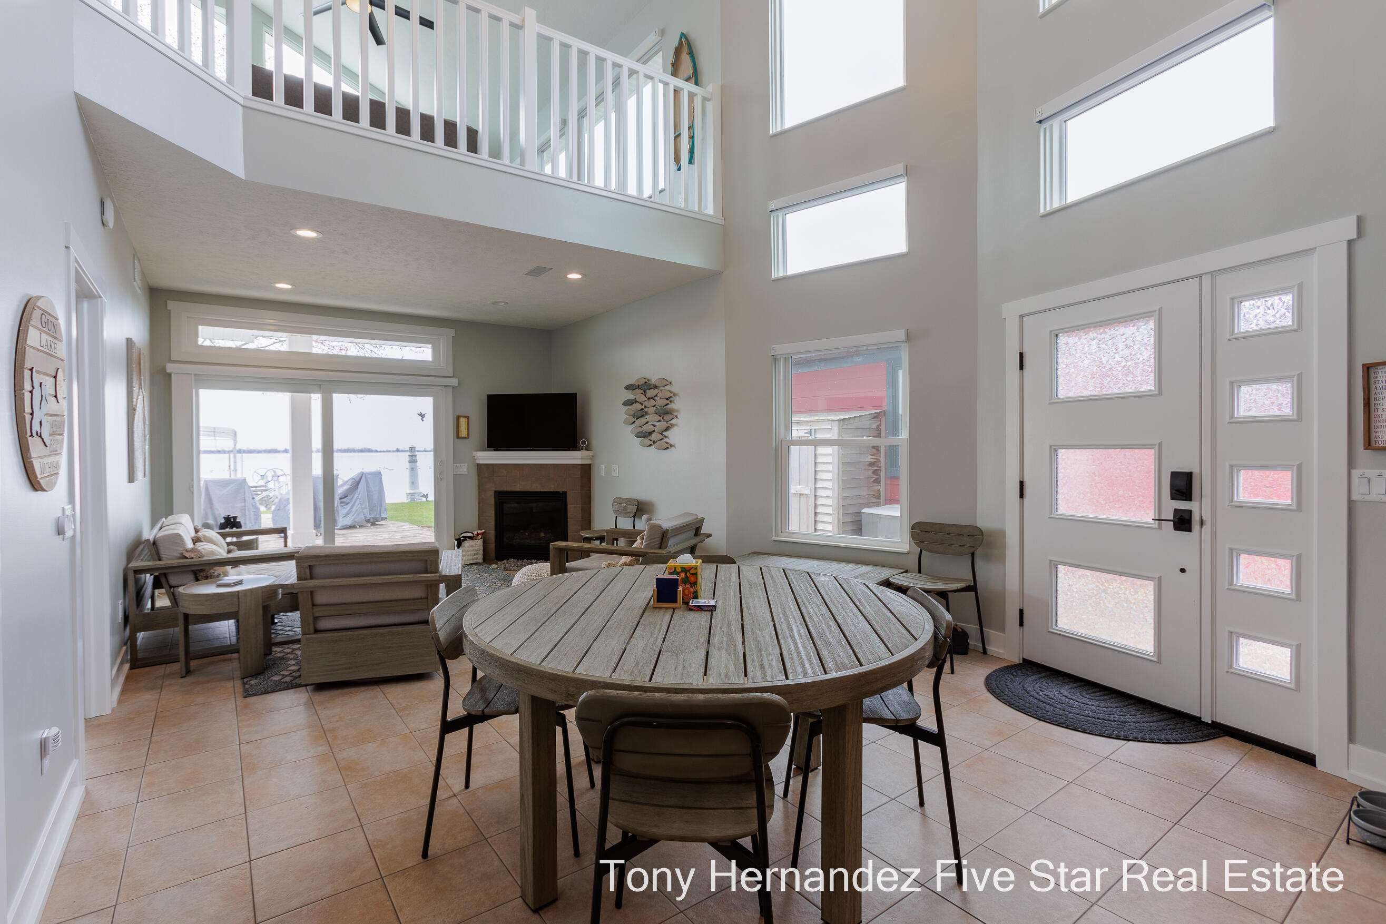
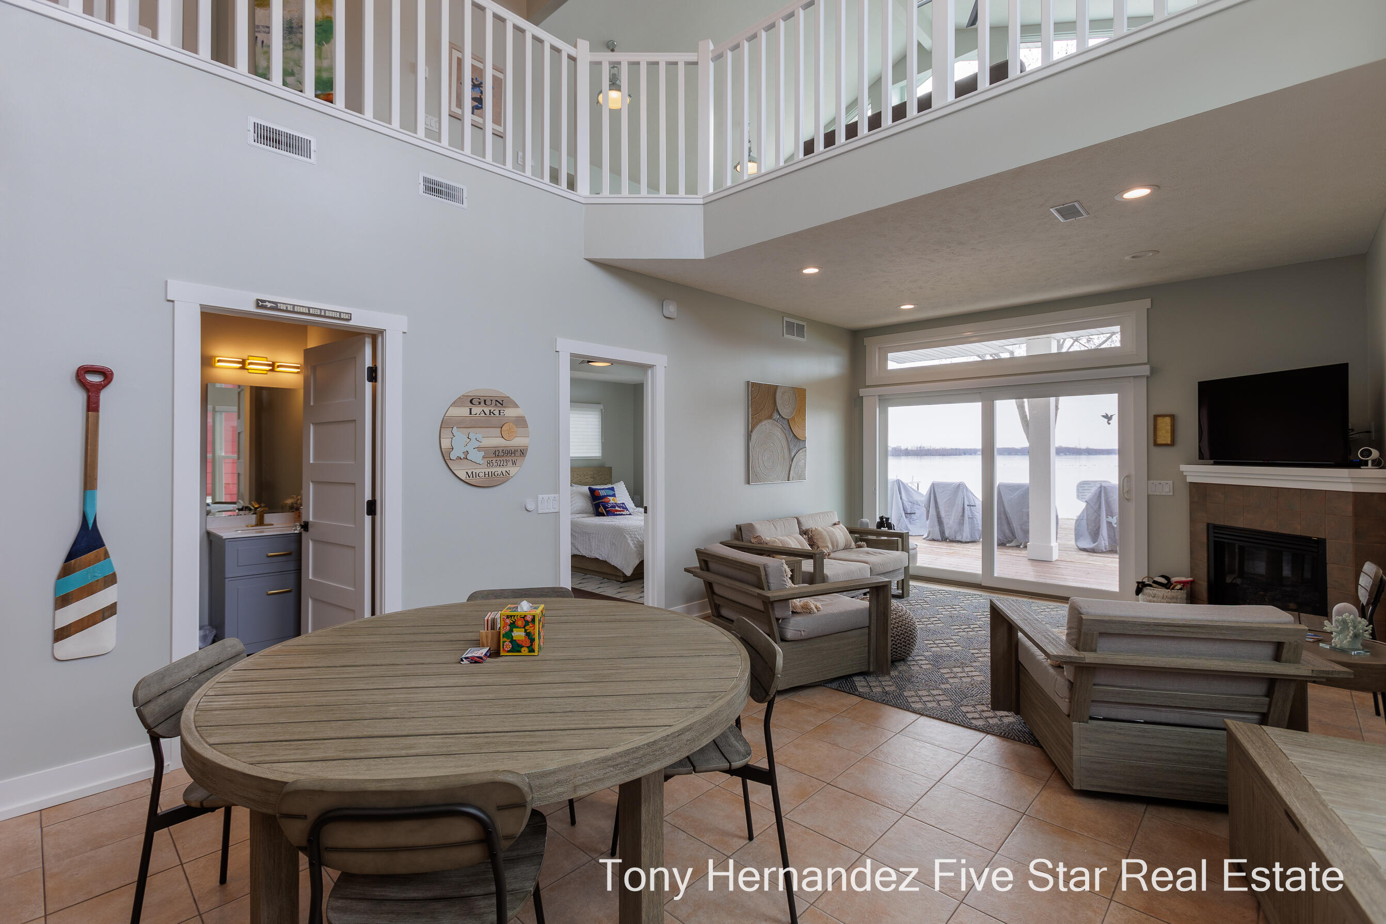
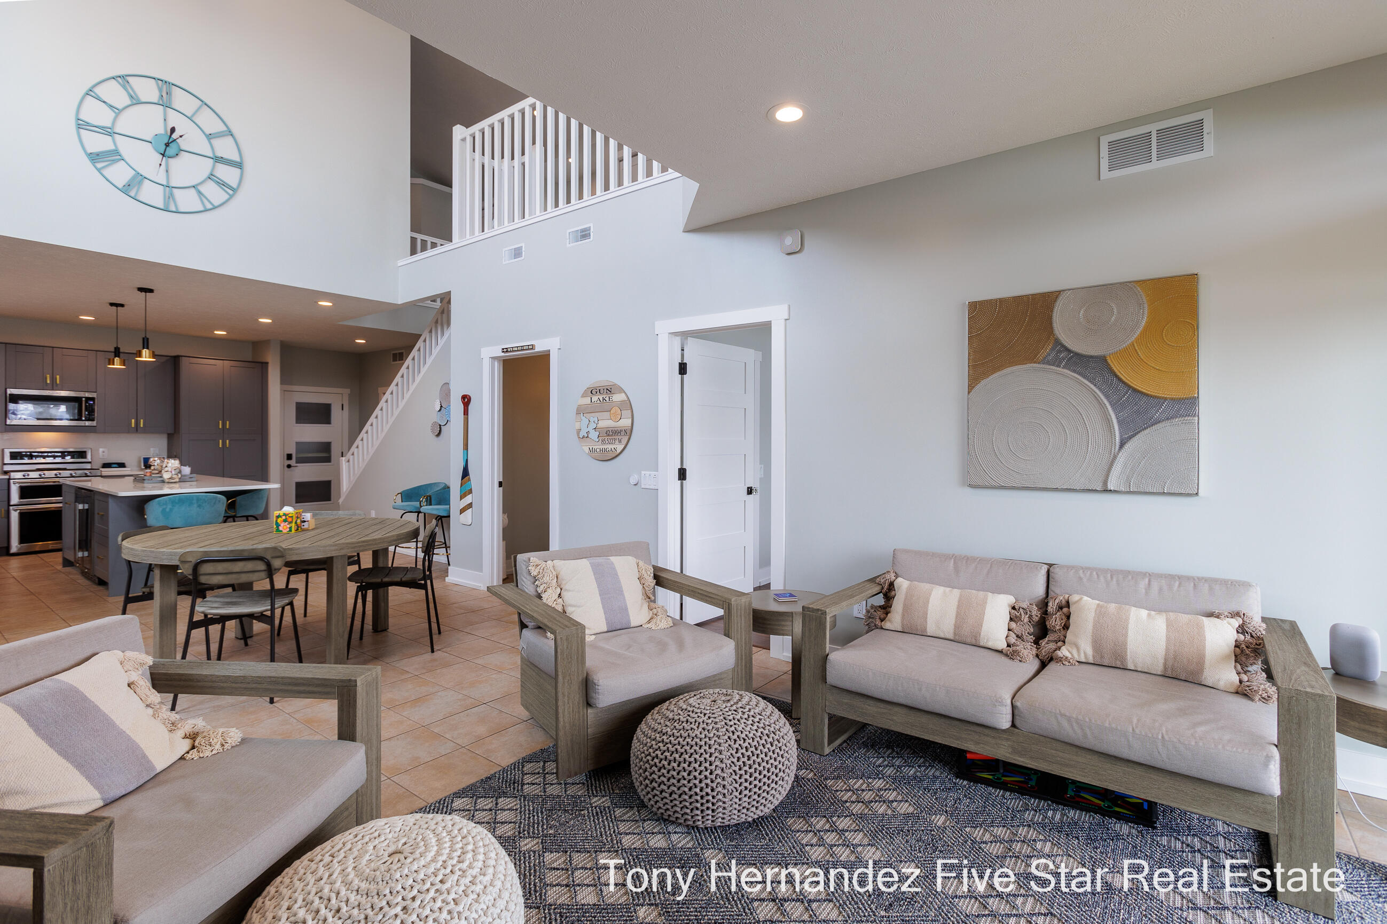
Open living and dining area with a loft railing, fireplace, and lake views through sliding glass doors.
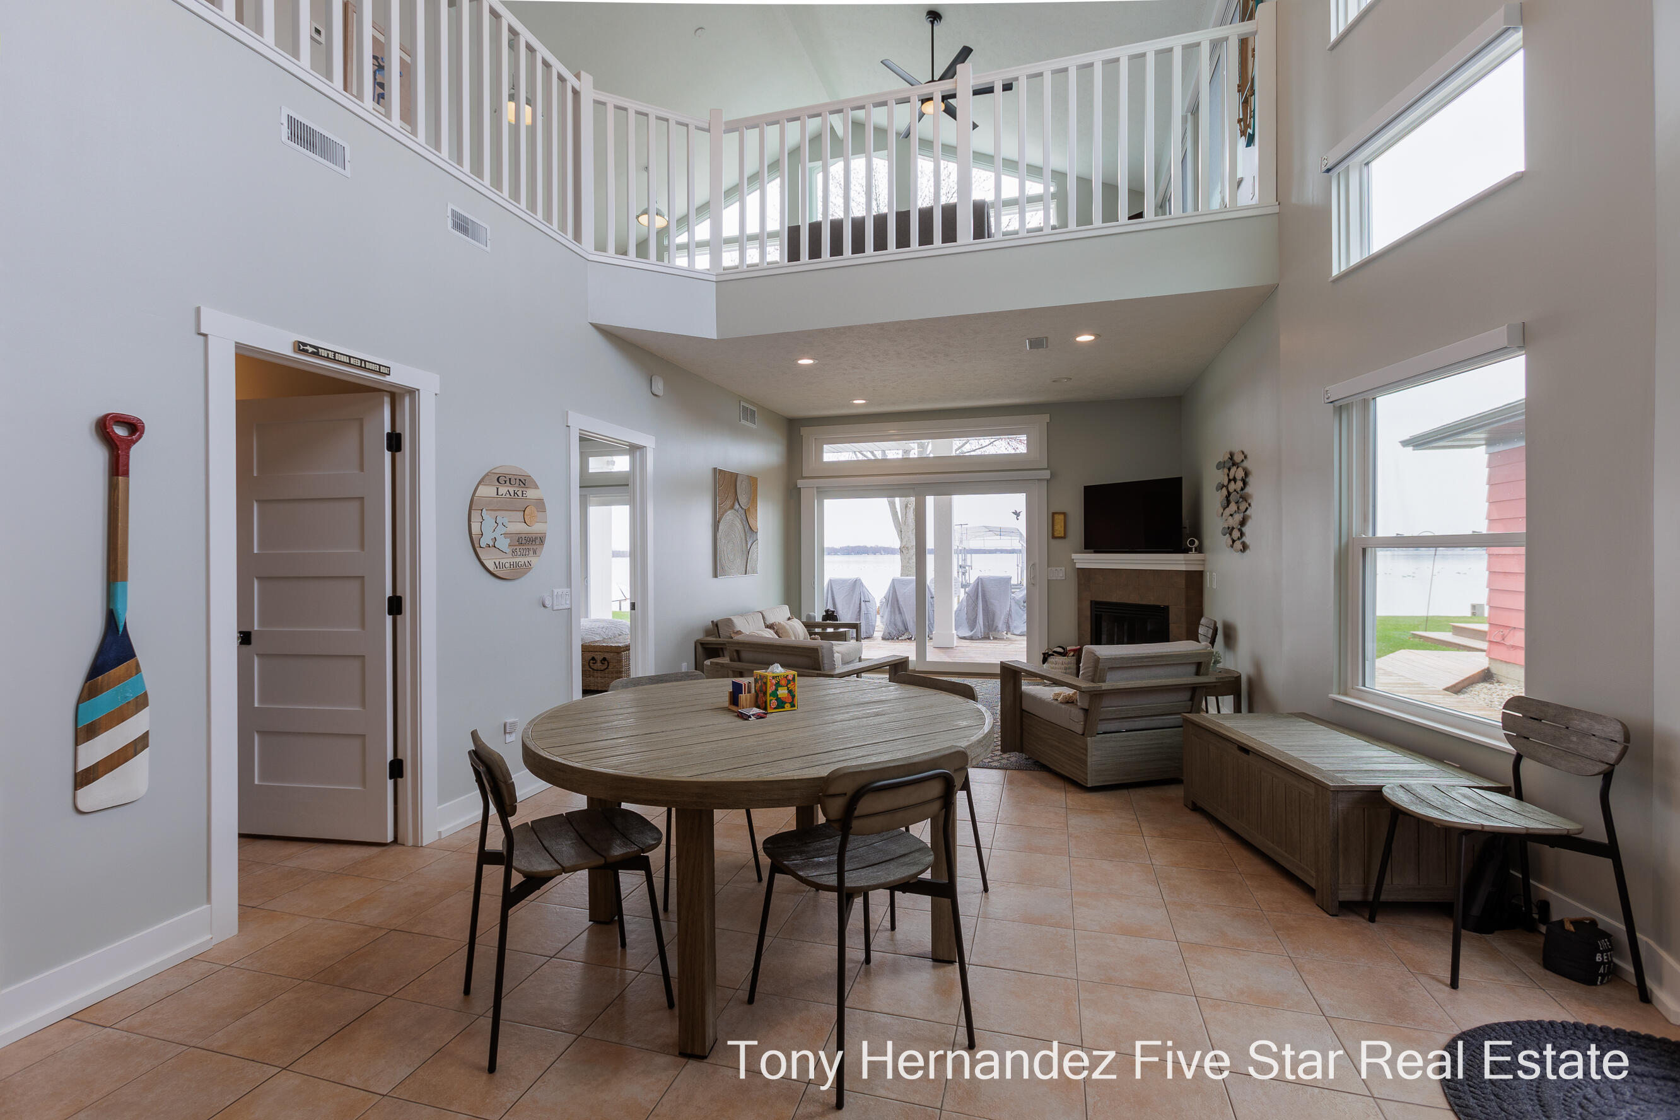
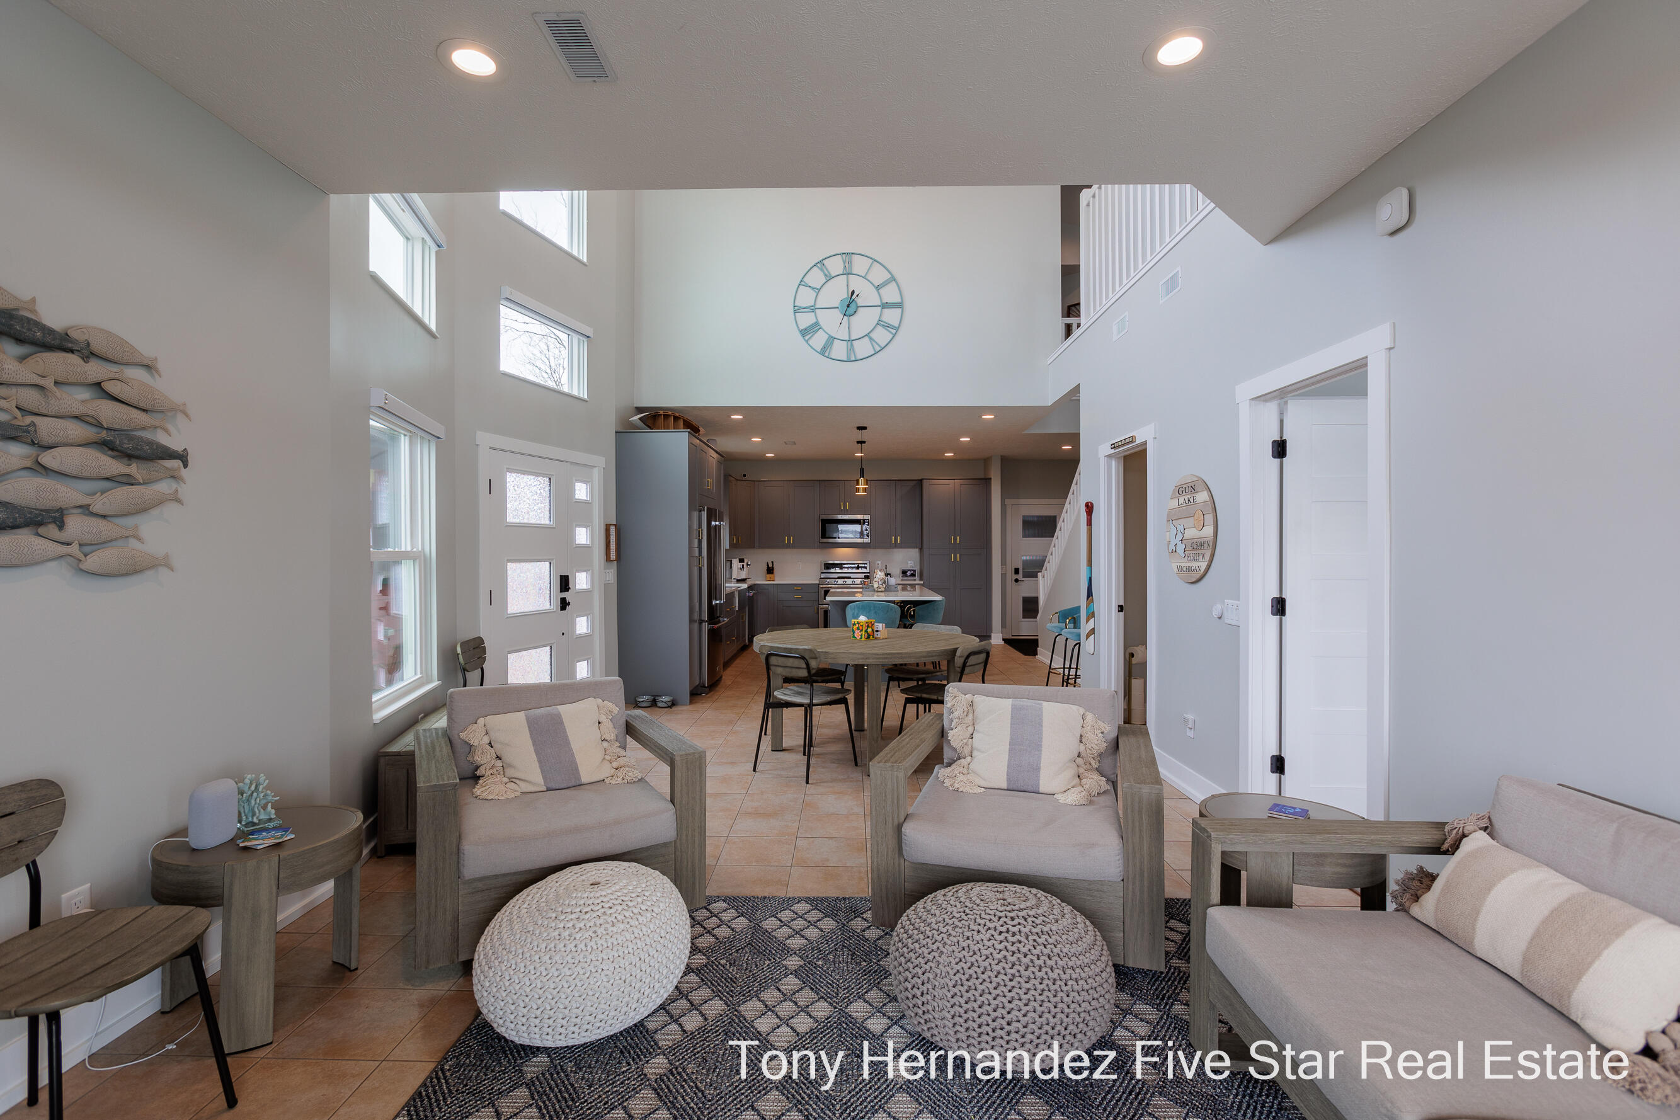
Open-plan living and dining room with a fireplace, vaulted ceiling, and lake views.
Open-plan living and dining room with a fireplace, upper-level railing, and lake view.
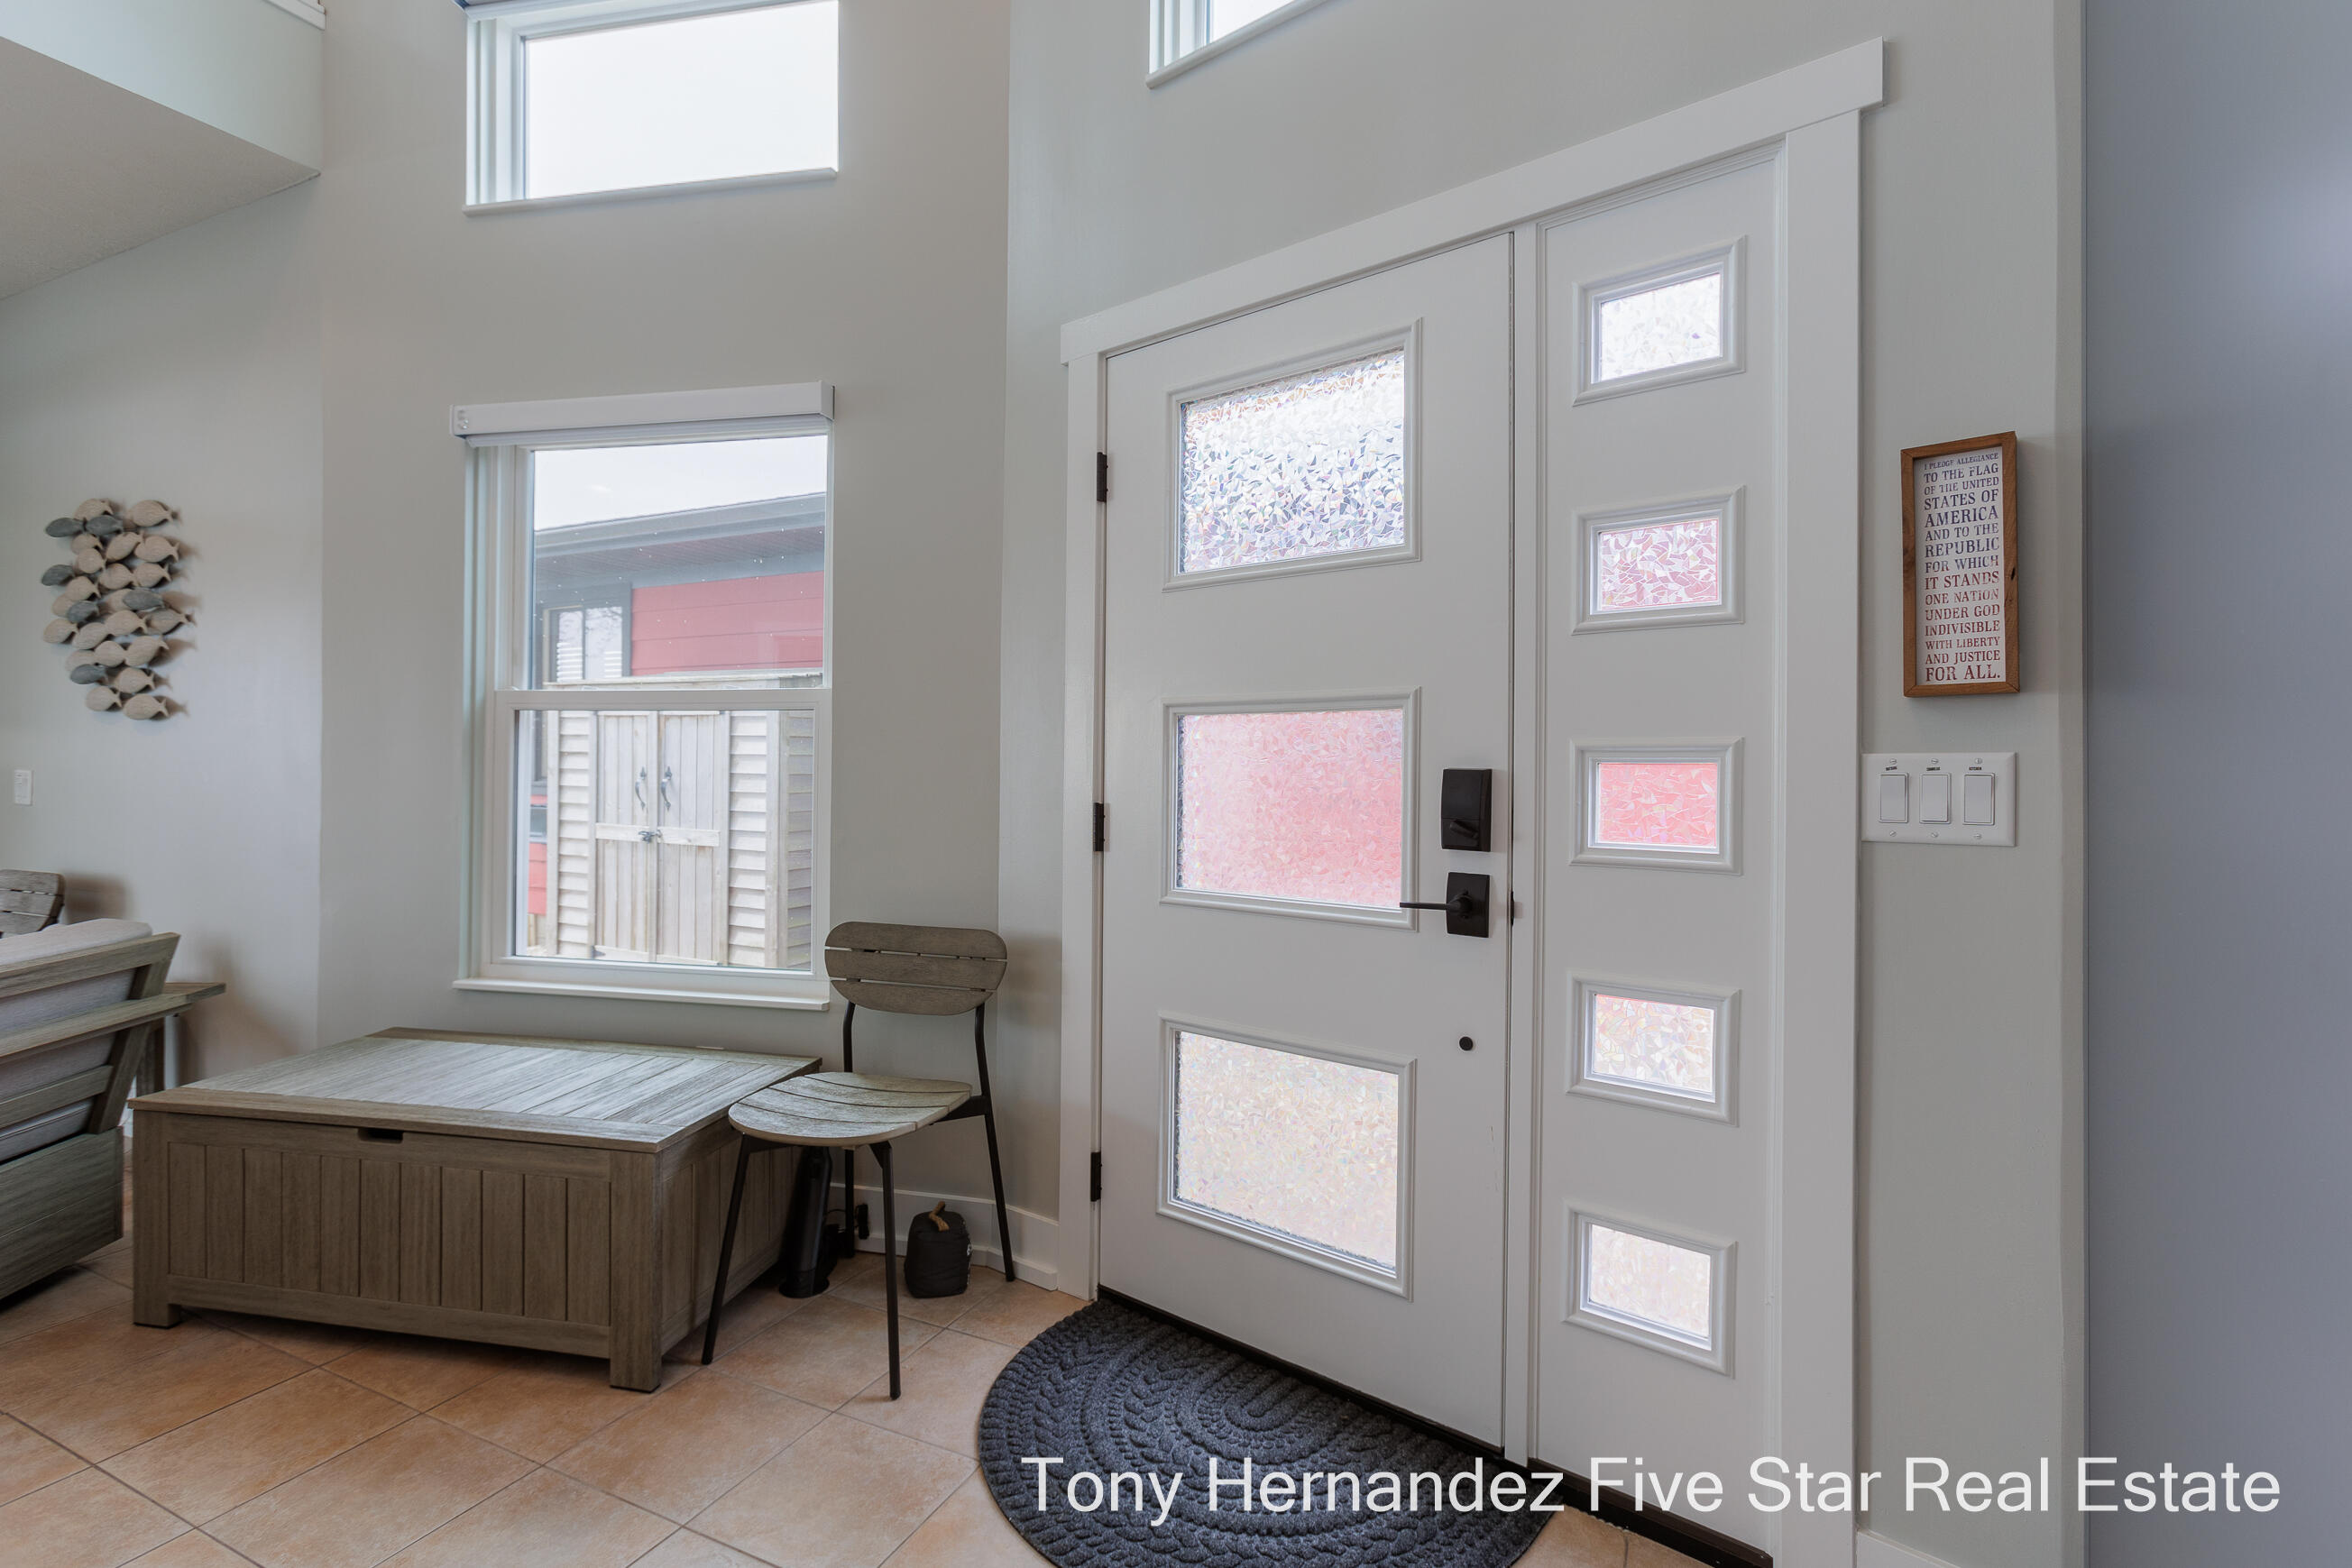
Furnished entryway with a white frosted-glass front door, tiled floor, and wooden storage bench.
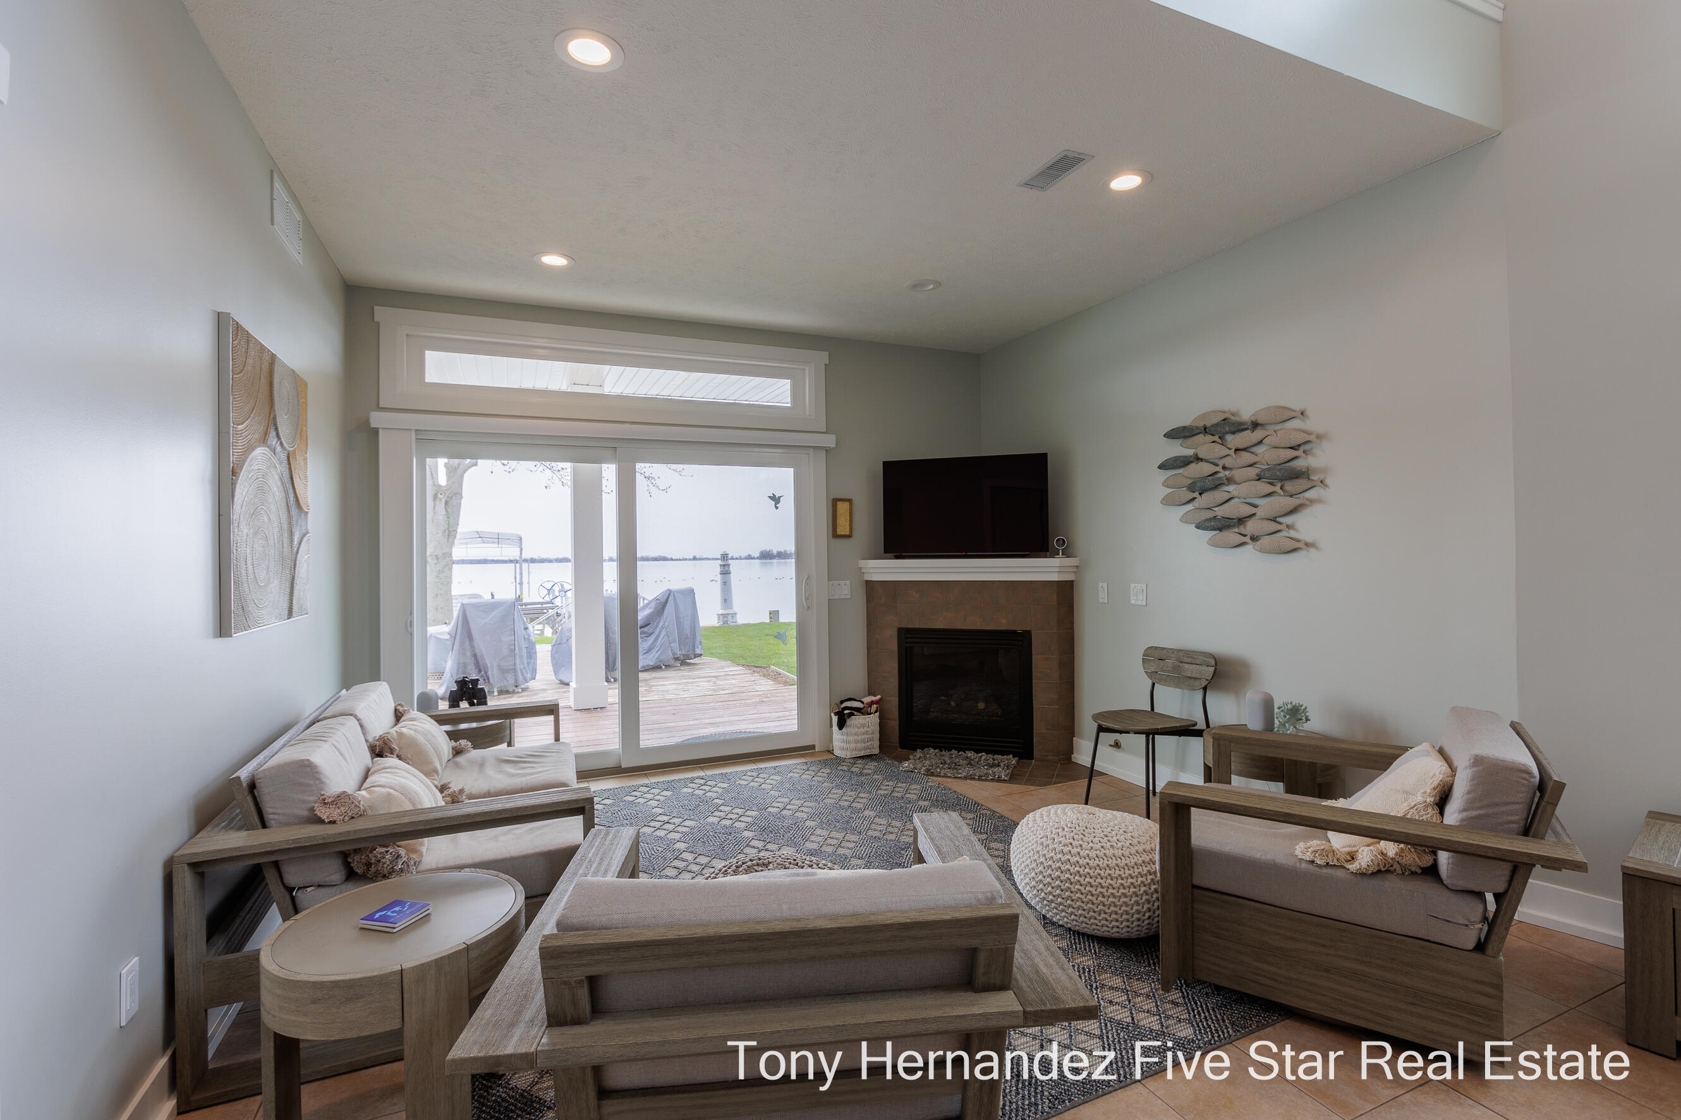
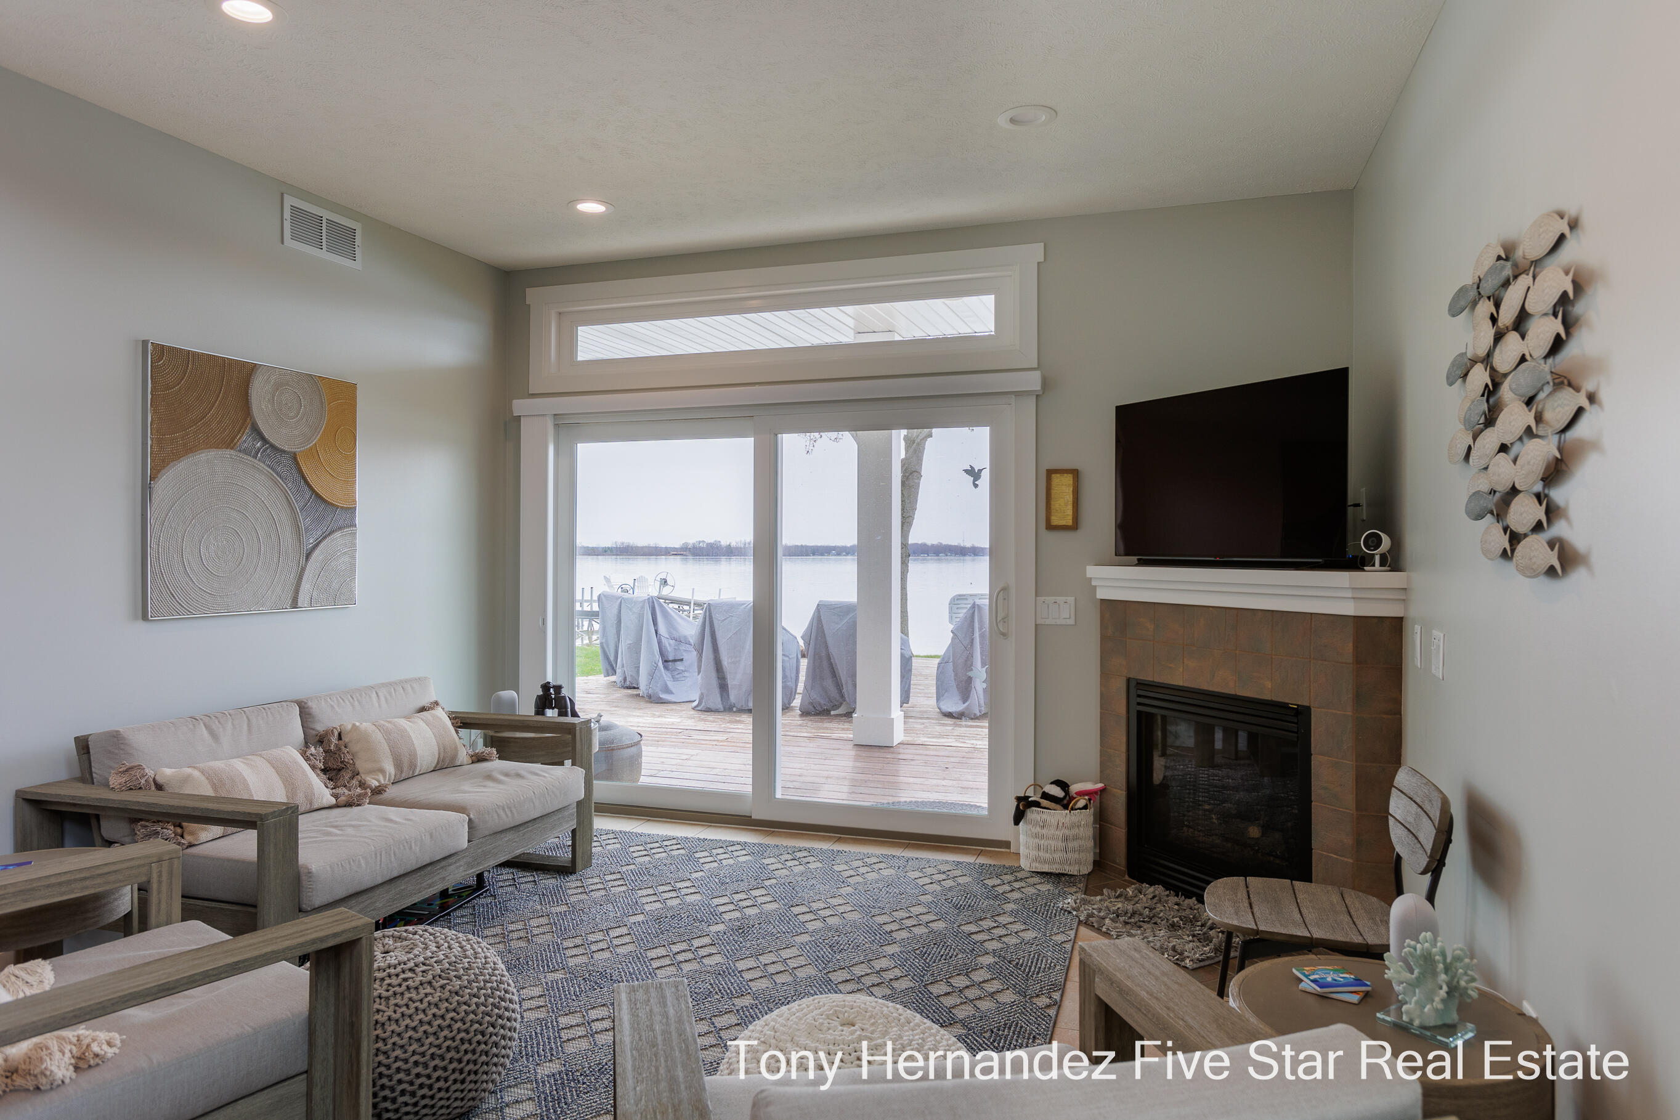
Furnished living room with a tiled fireplace and sliding doors overlooking the lake.
Living room with tiled fireplace and sliding doors overlooking a lake.
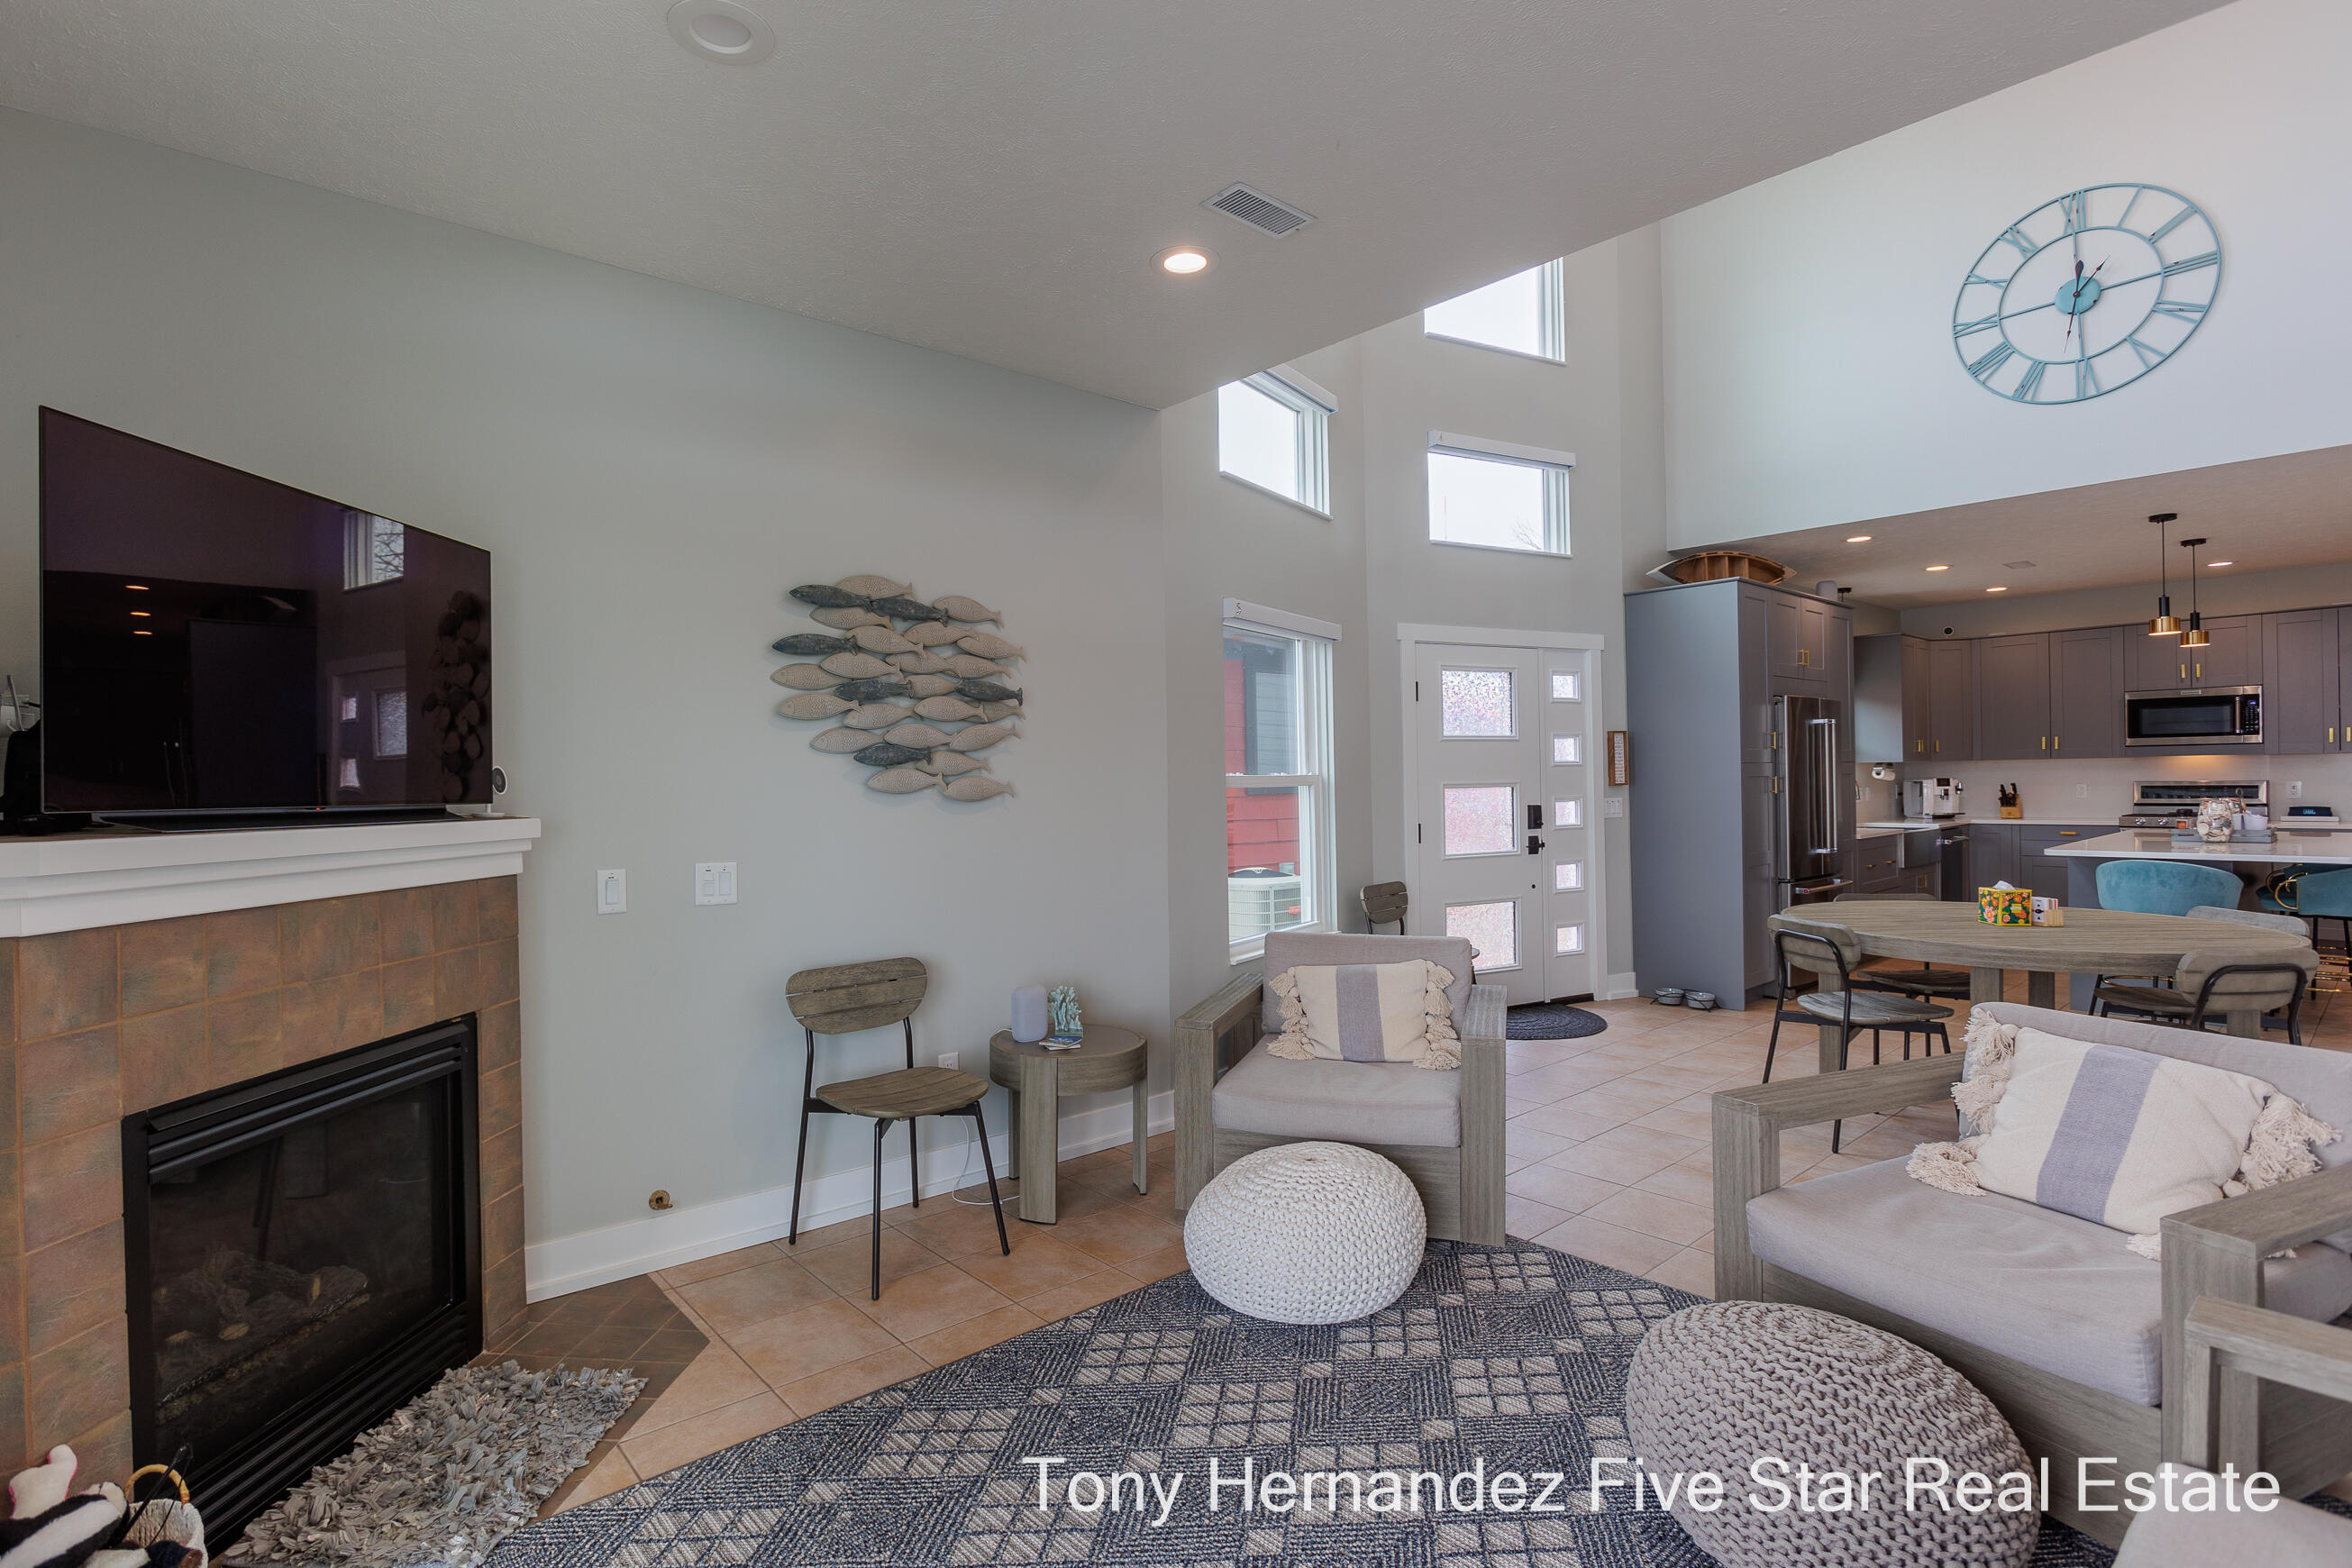
Open living room with tiled fireplace and vaulted ceiling adjoining a gray-cabinet kitchen.
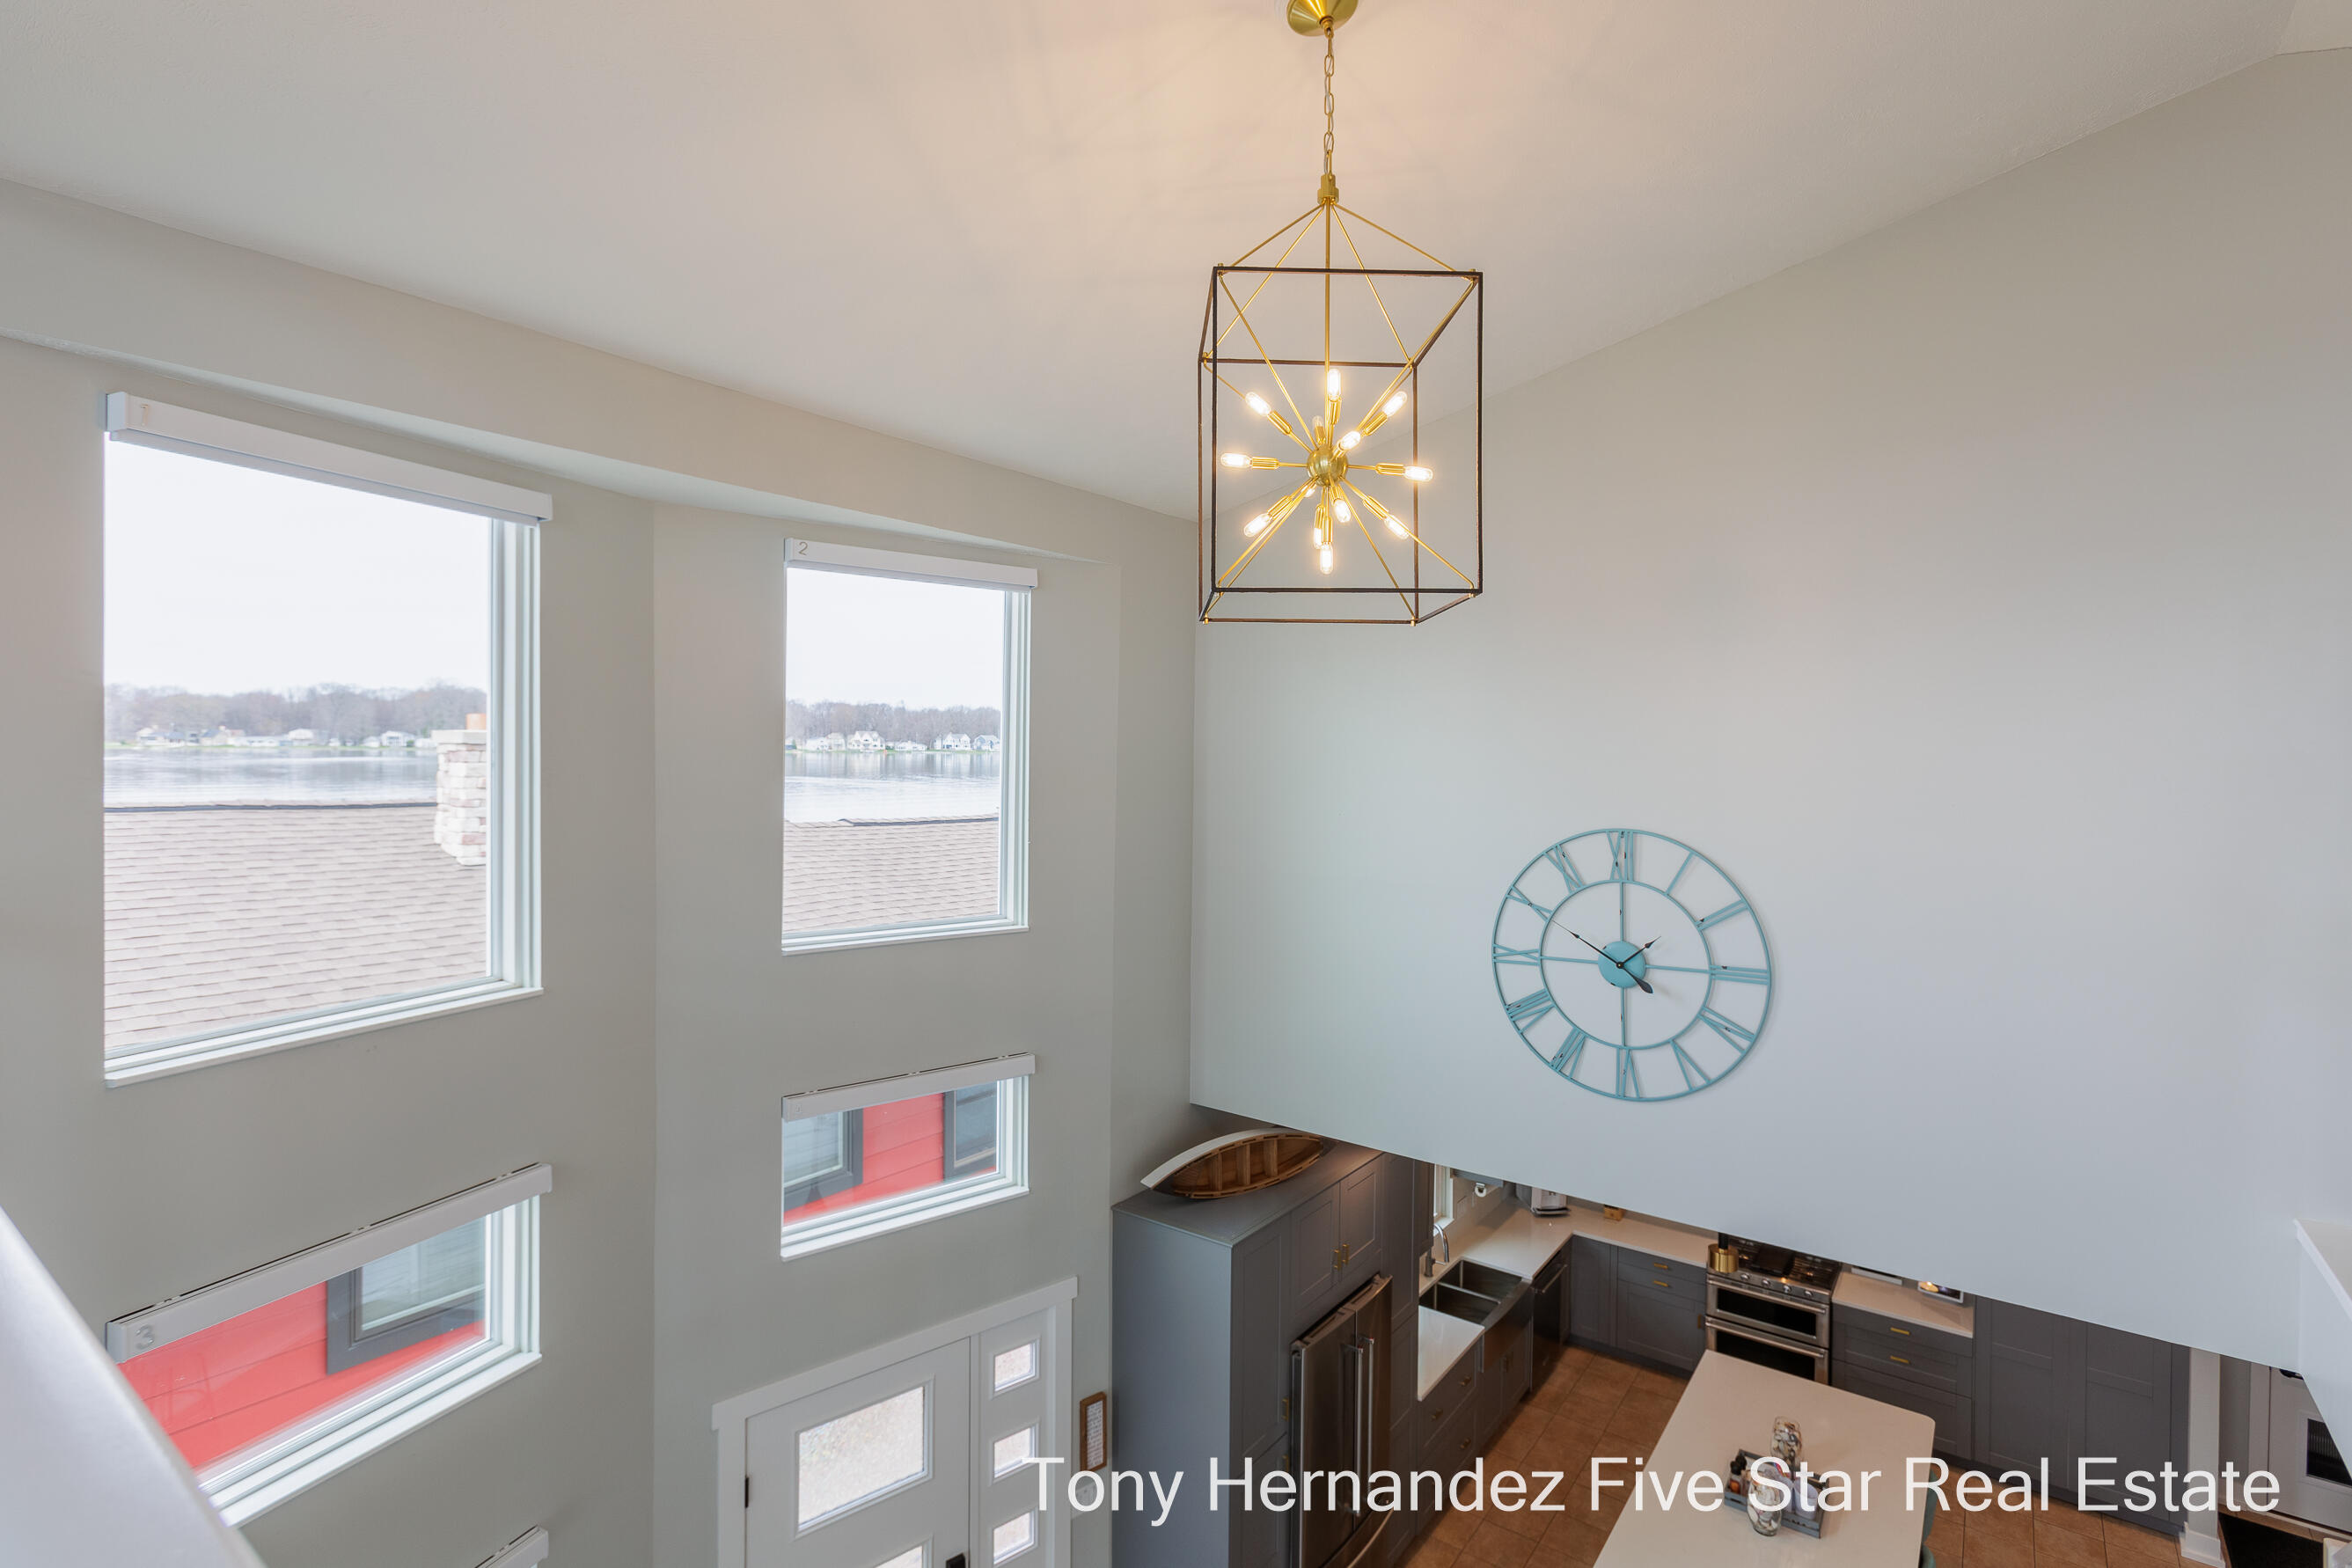
Staged living room with a large wall clock, open kitchen and dining area, and upstairs loft railing.
Open-plan living room with vaulted ceiling, tall windows, and kitchen beyond.
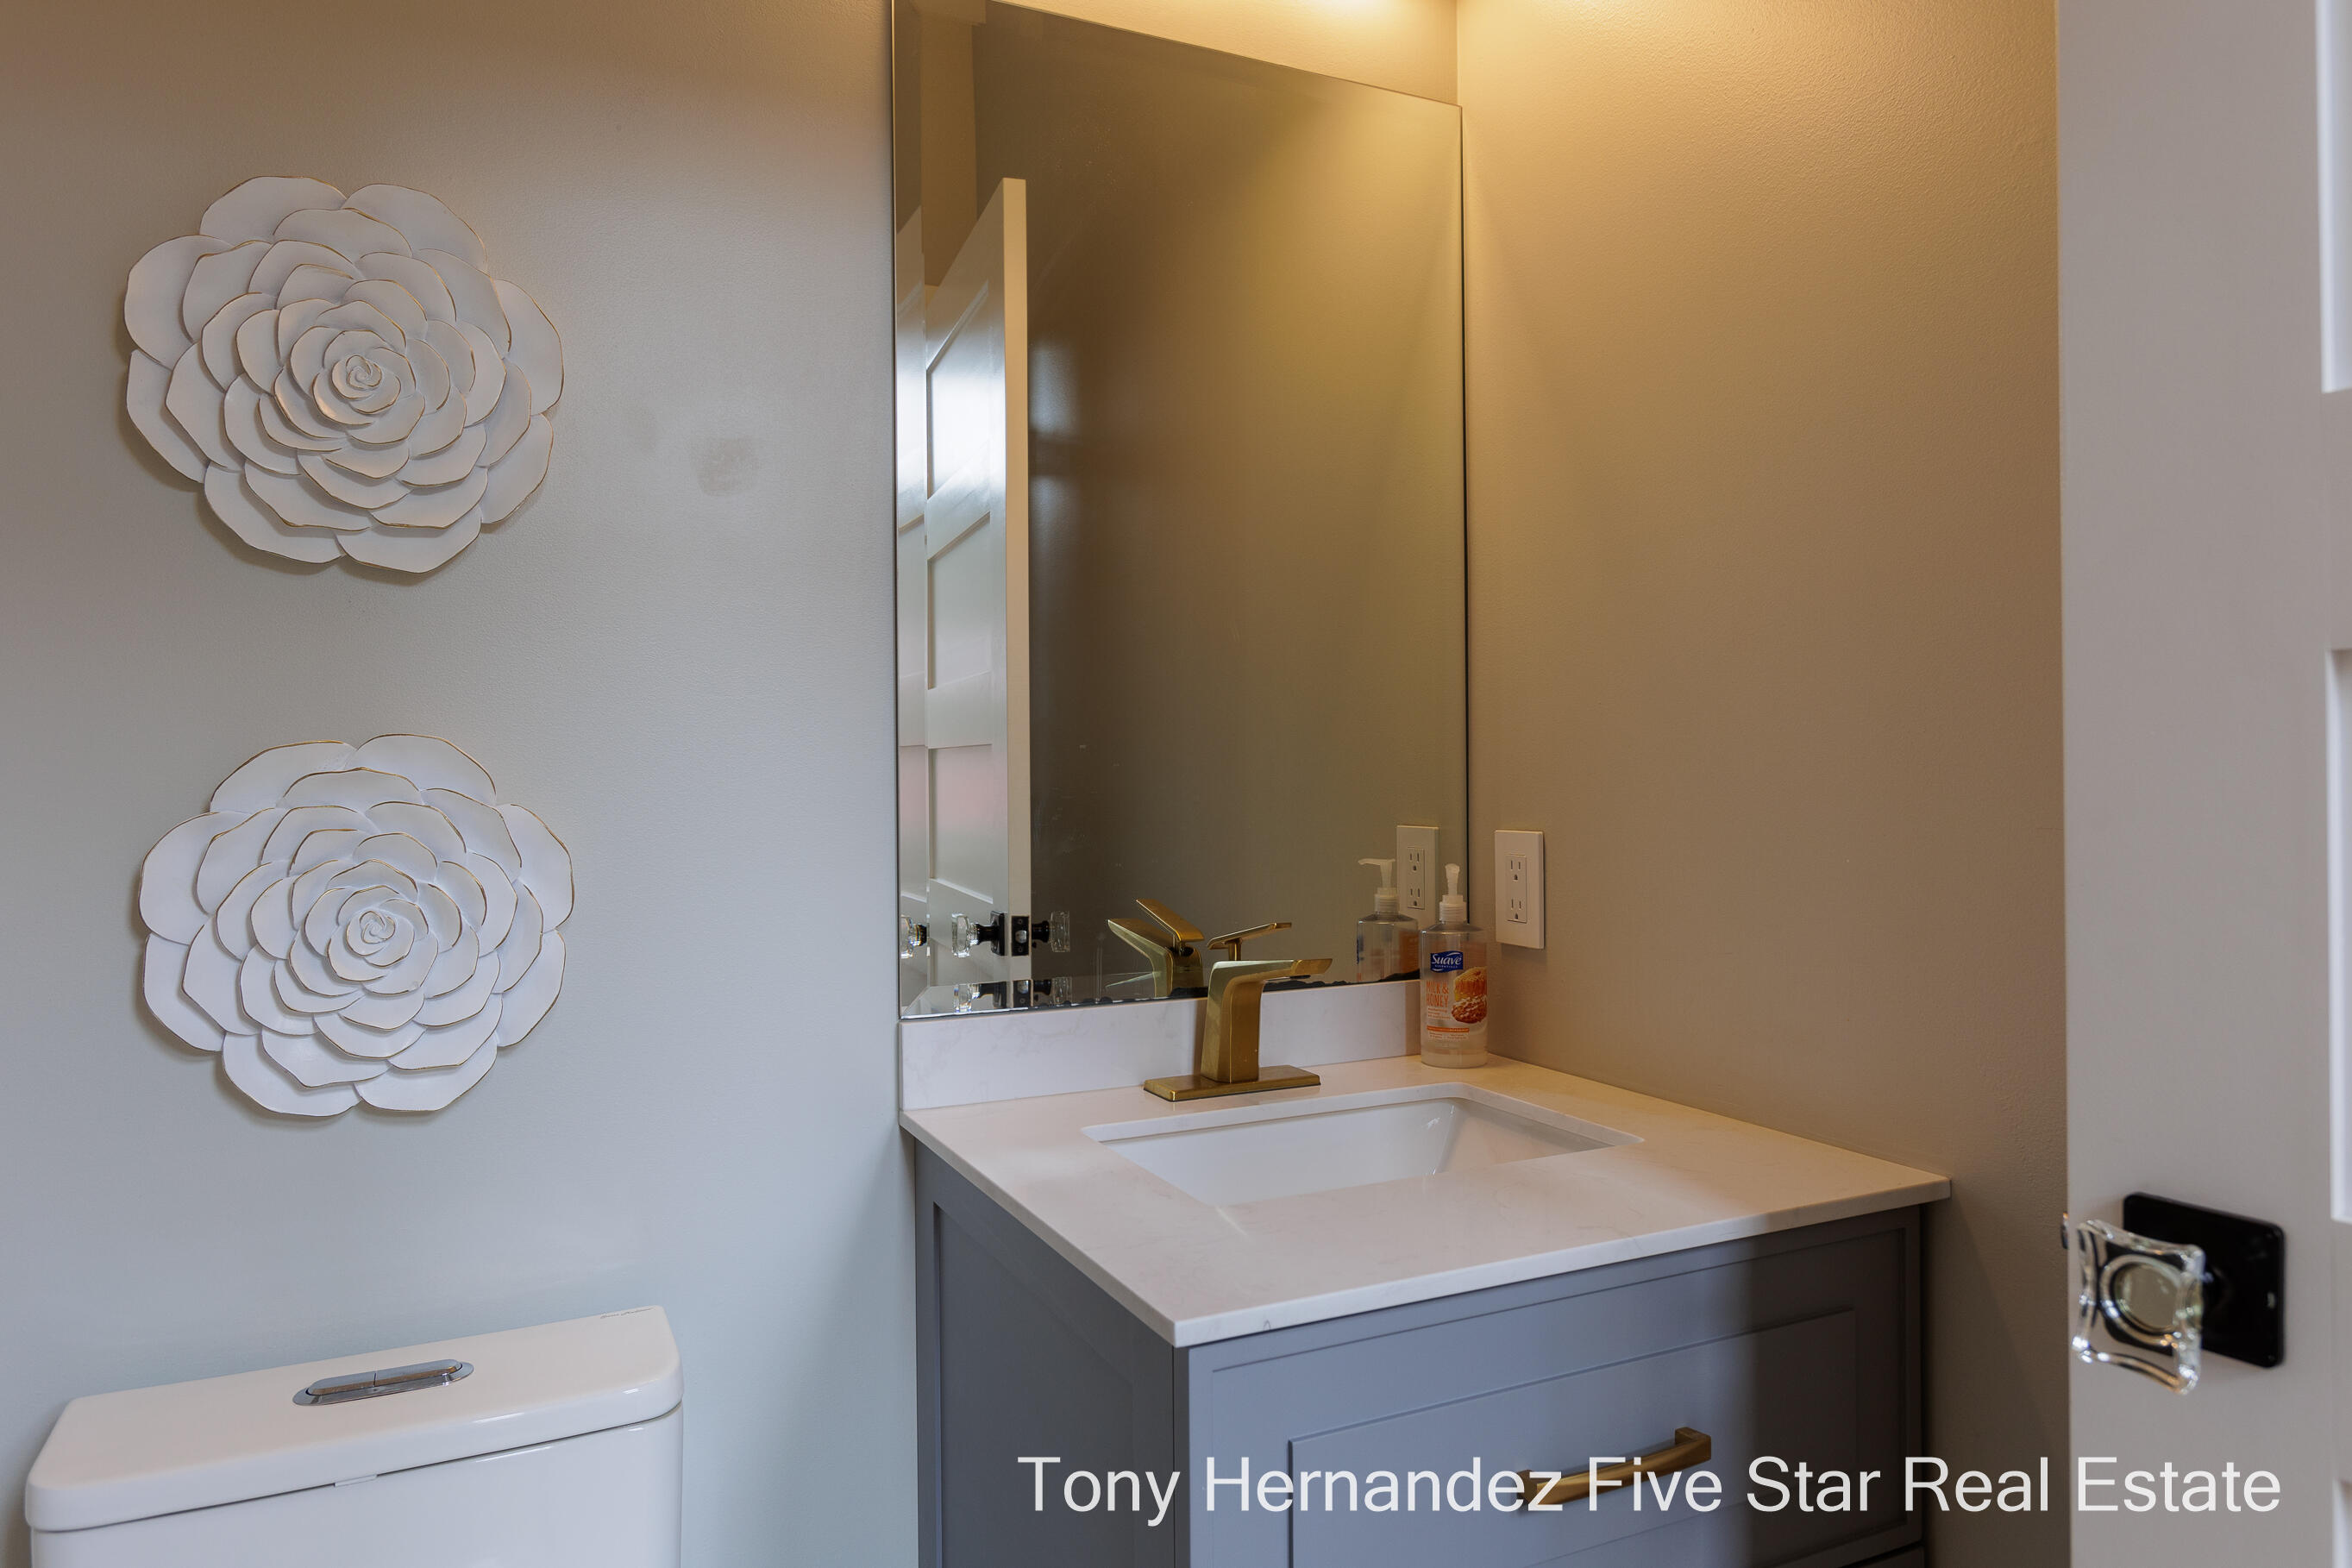
Bathroom vanity with brass faucet, gray cabinet, and white flower wall decorations.
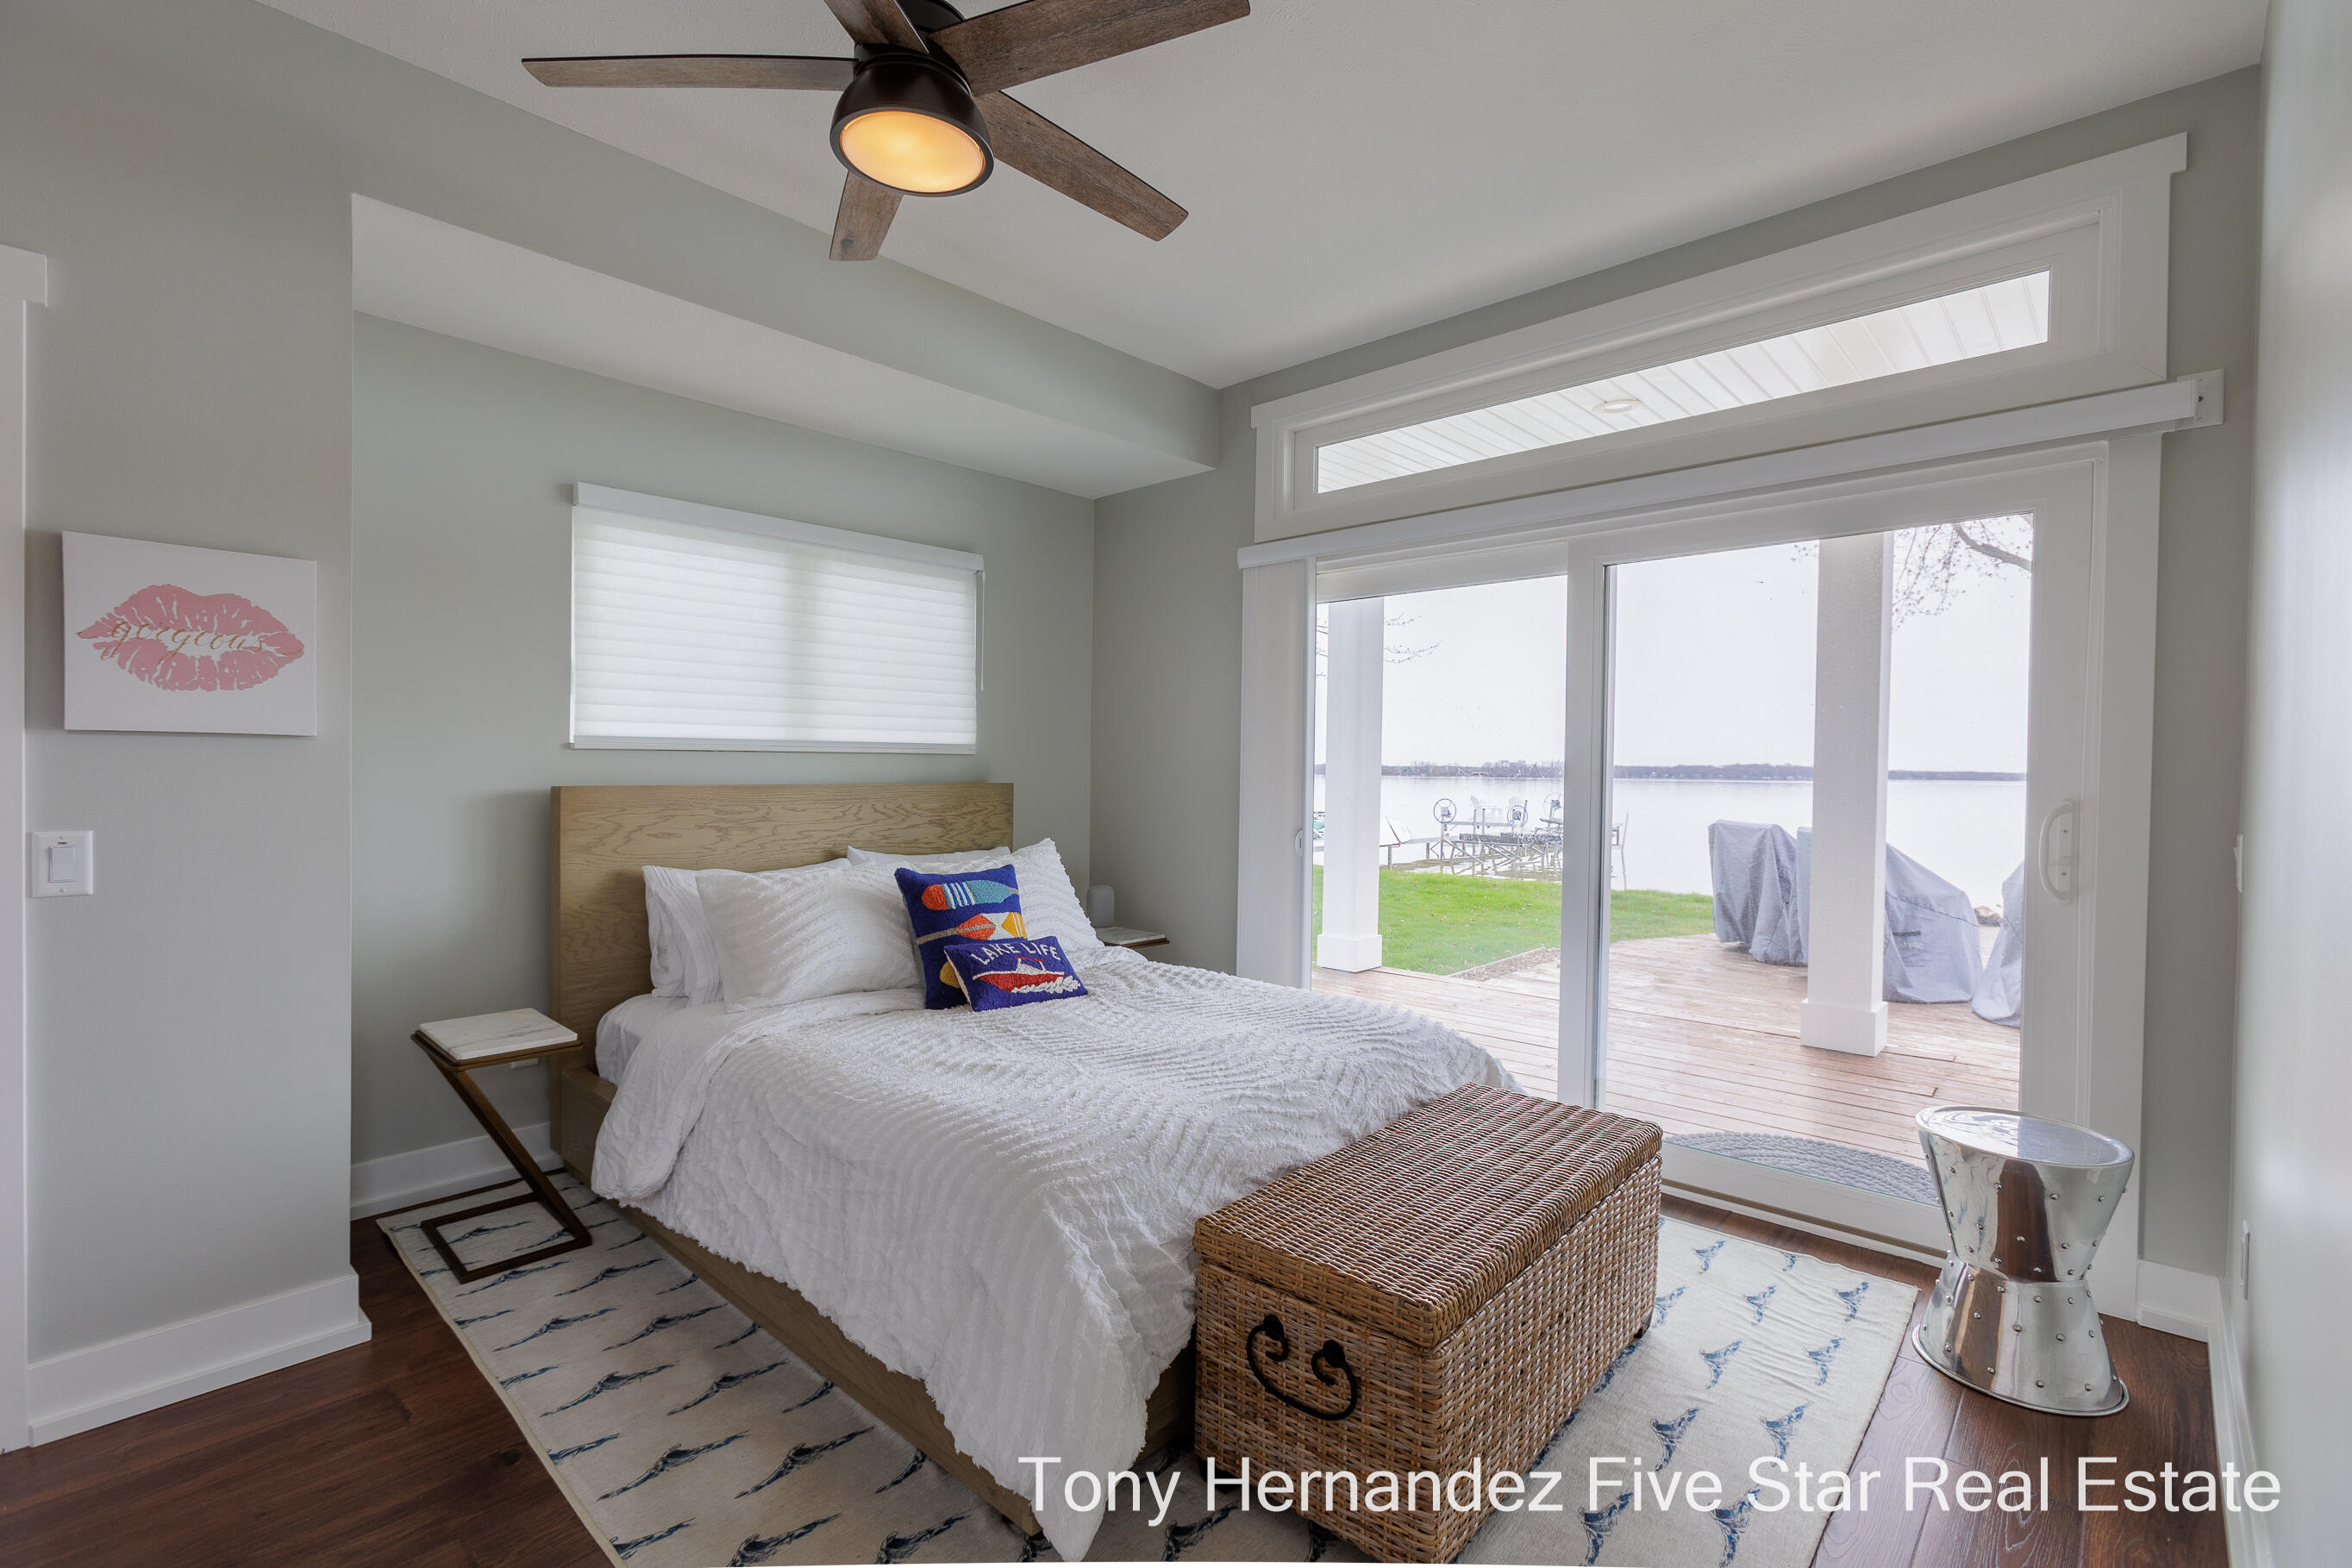
Bedroom with a white bed and sliding glass doors overlooking a lake and deck.
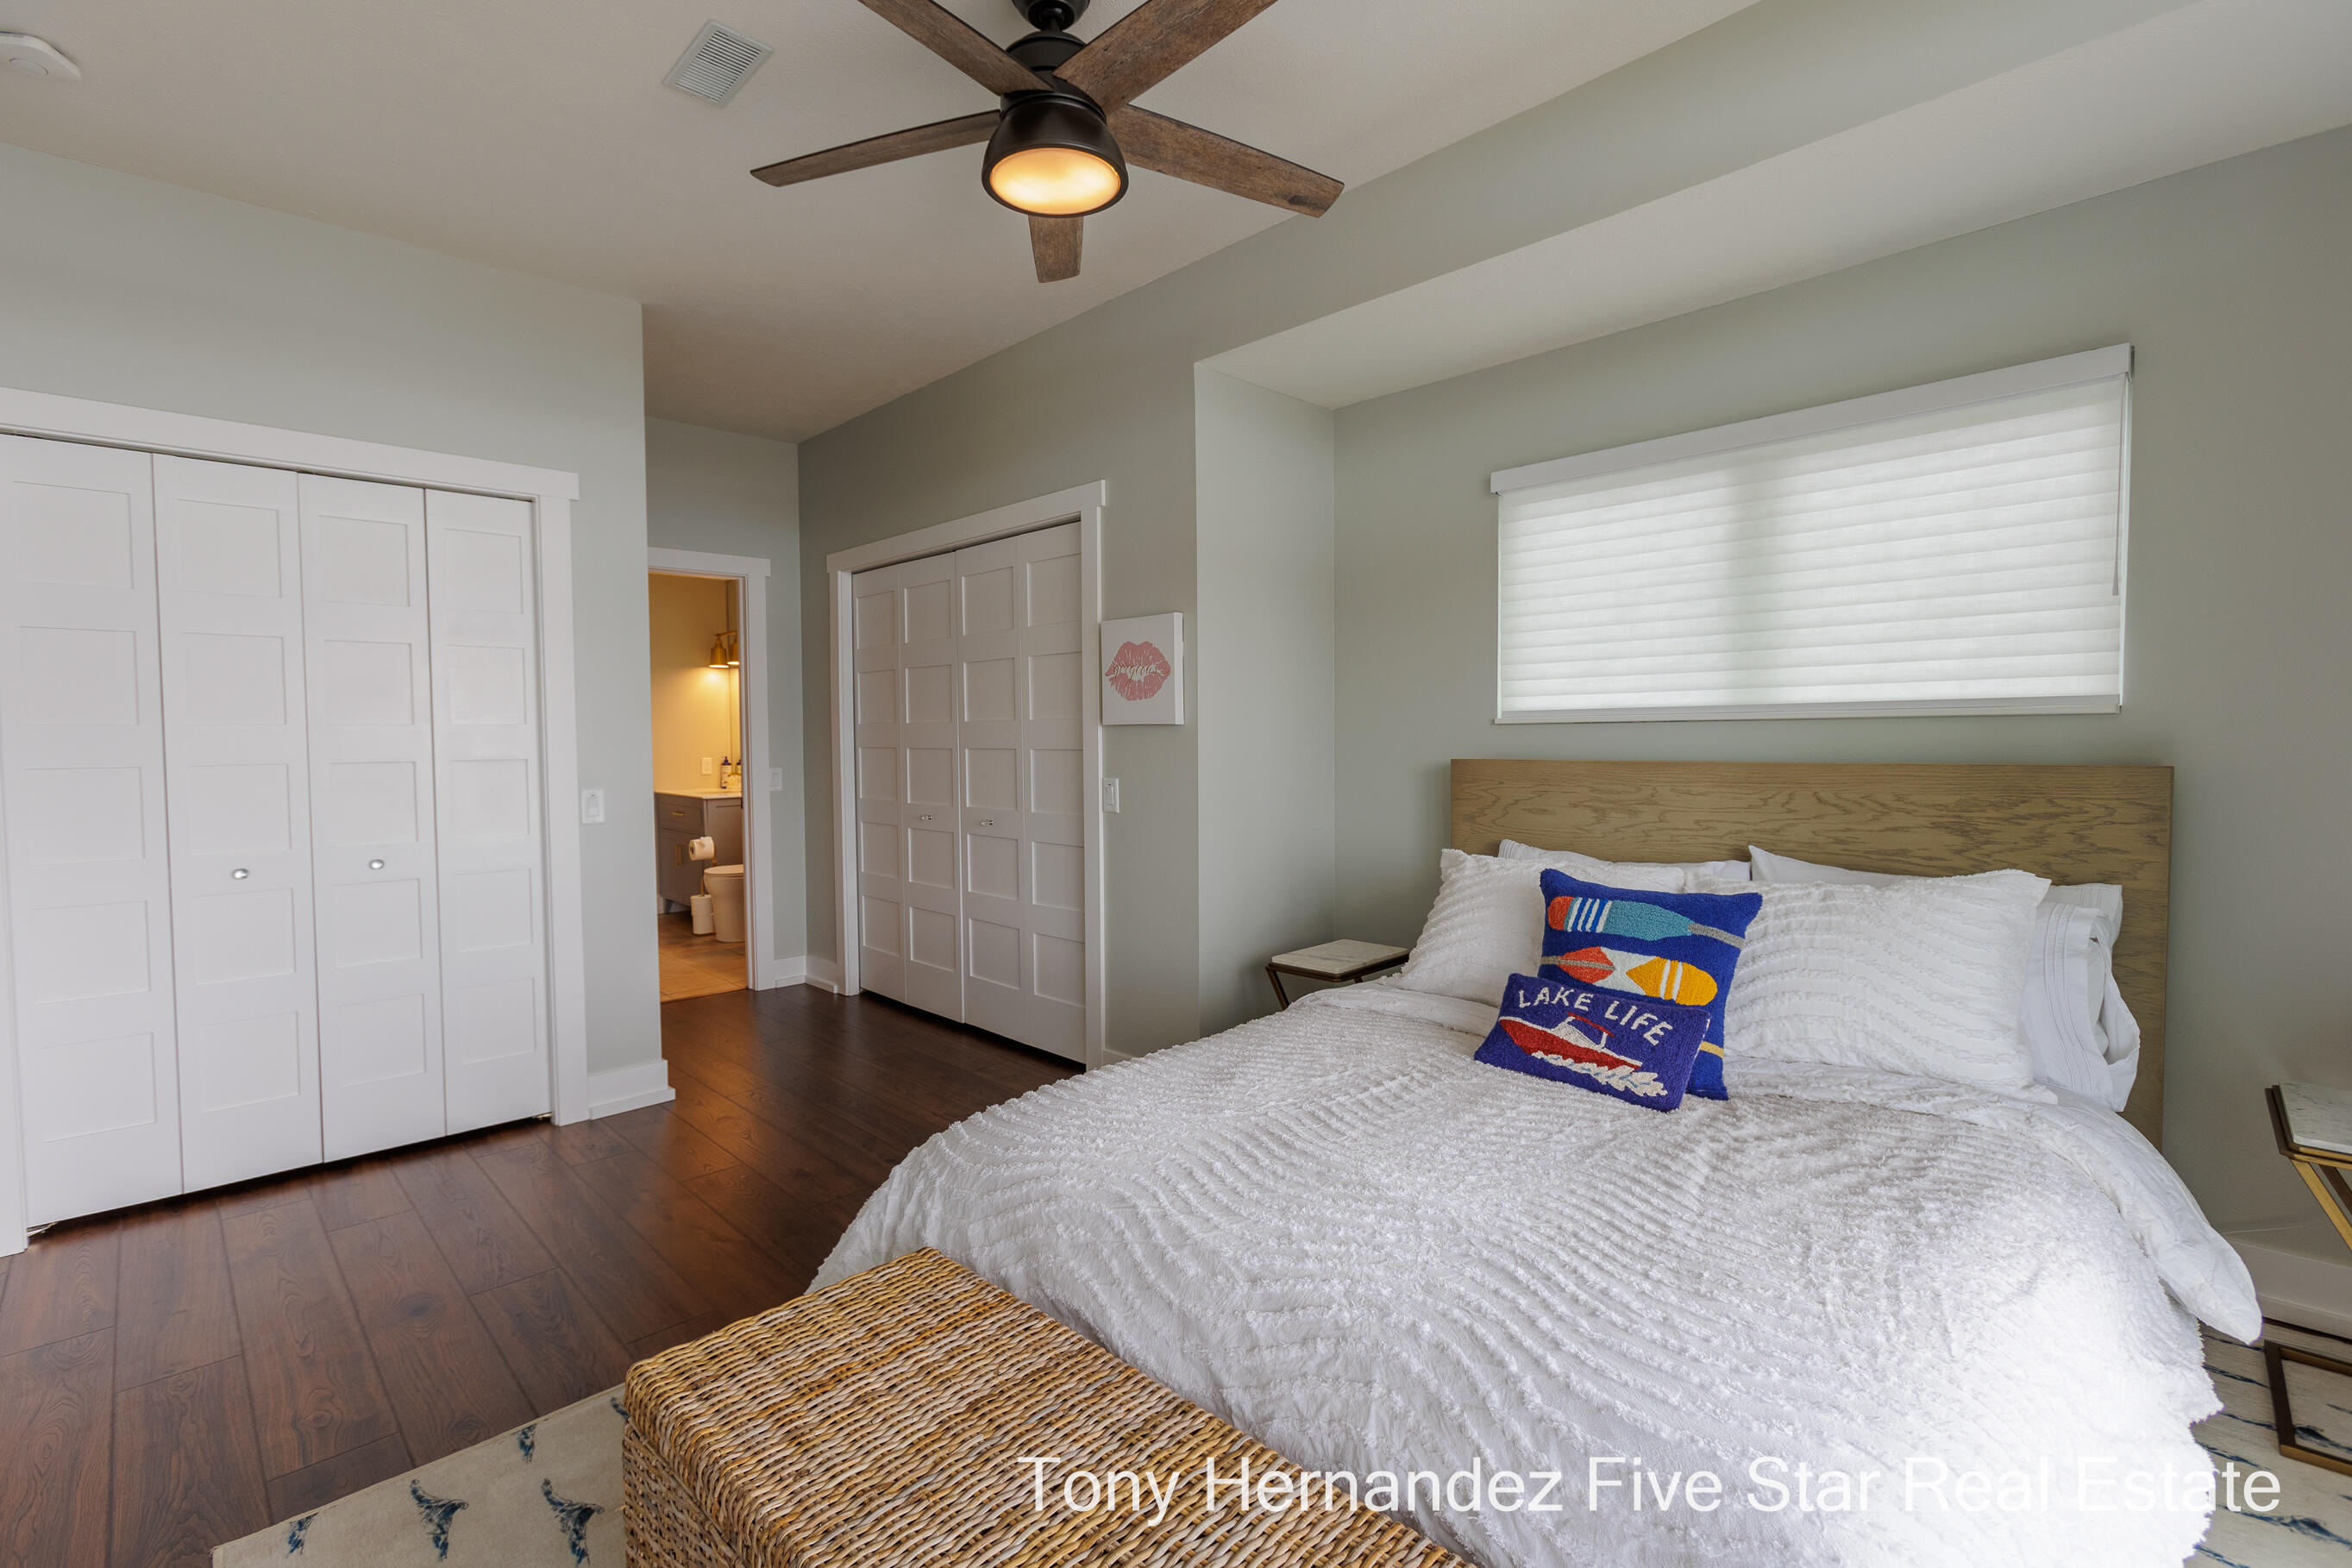
Furnished bedroom with a white bed, wood headboard, colorful Lake Life pillow, and ceiling fan.
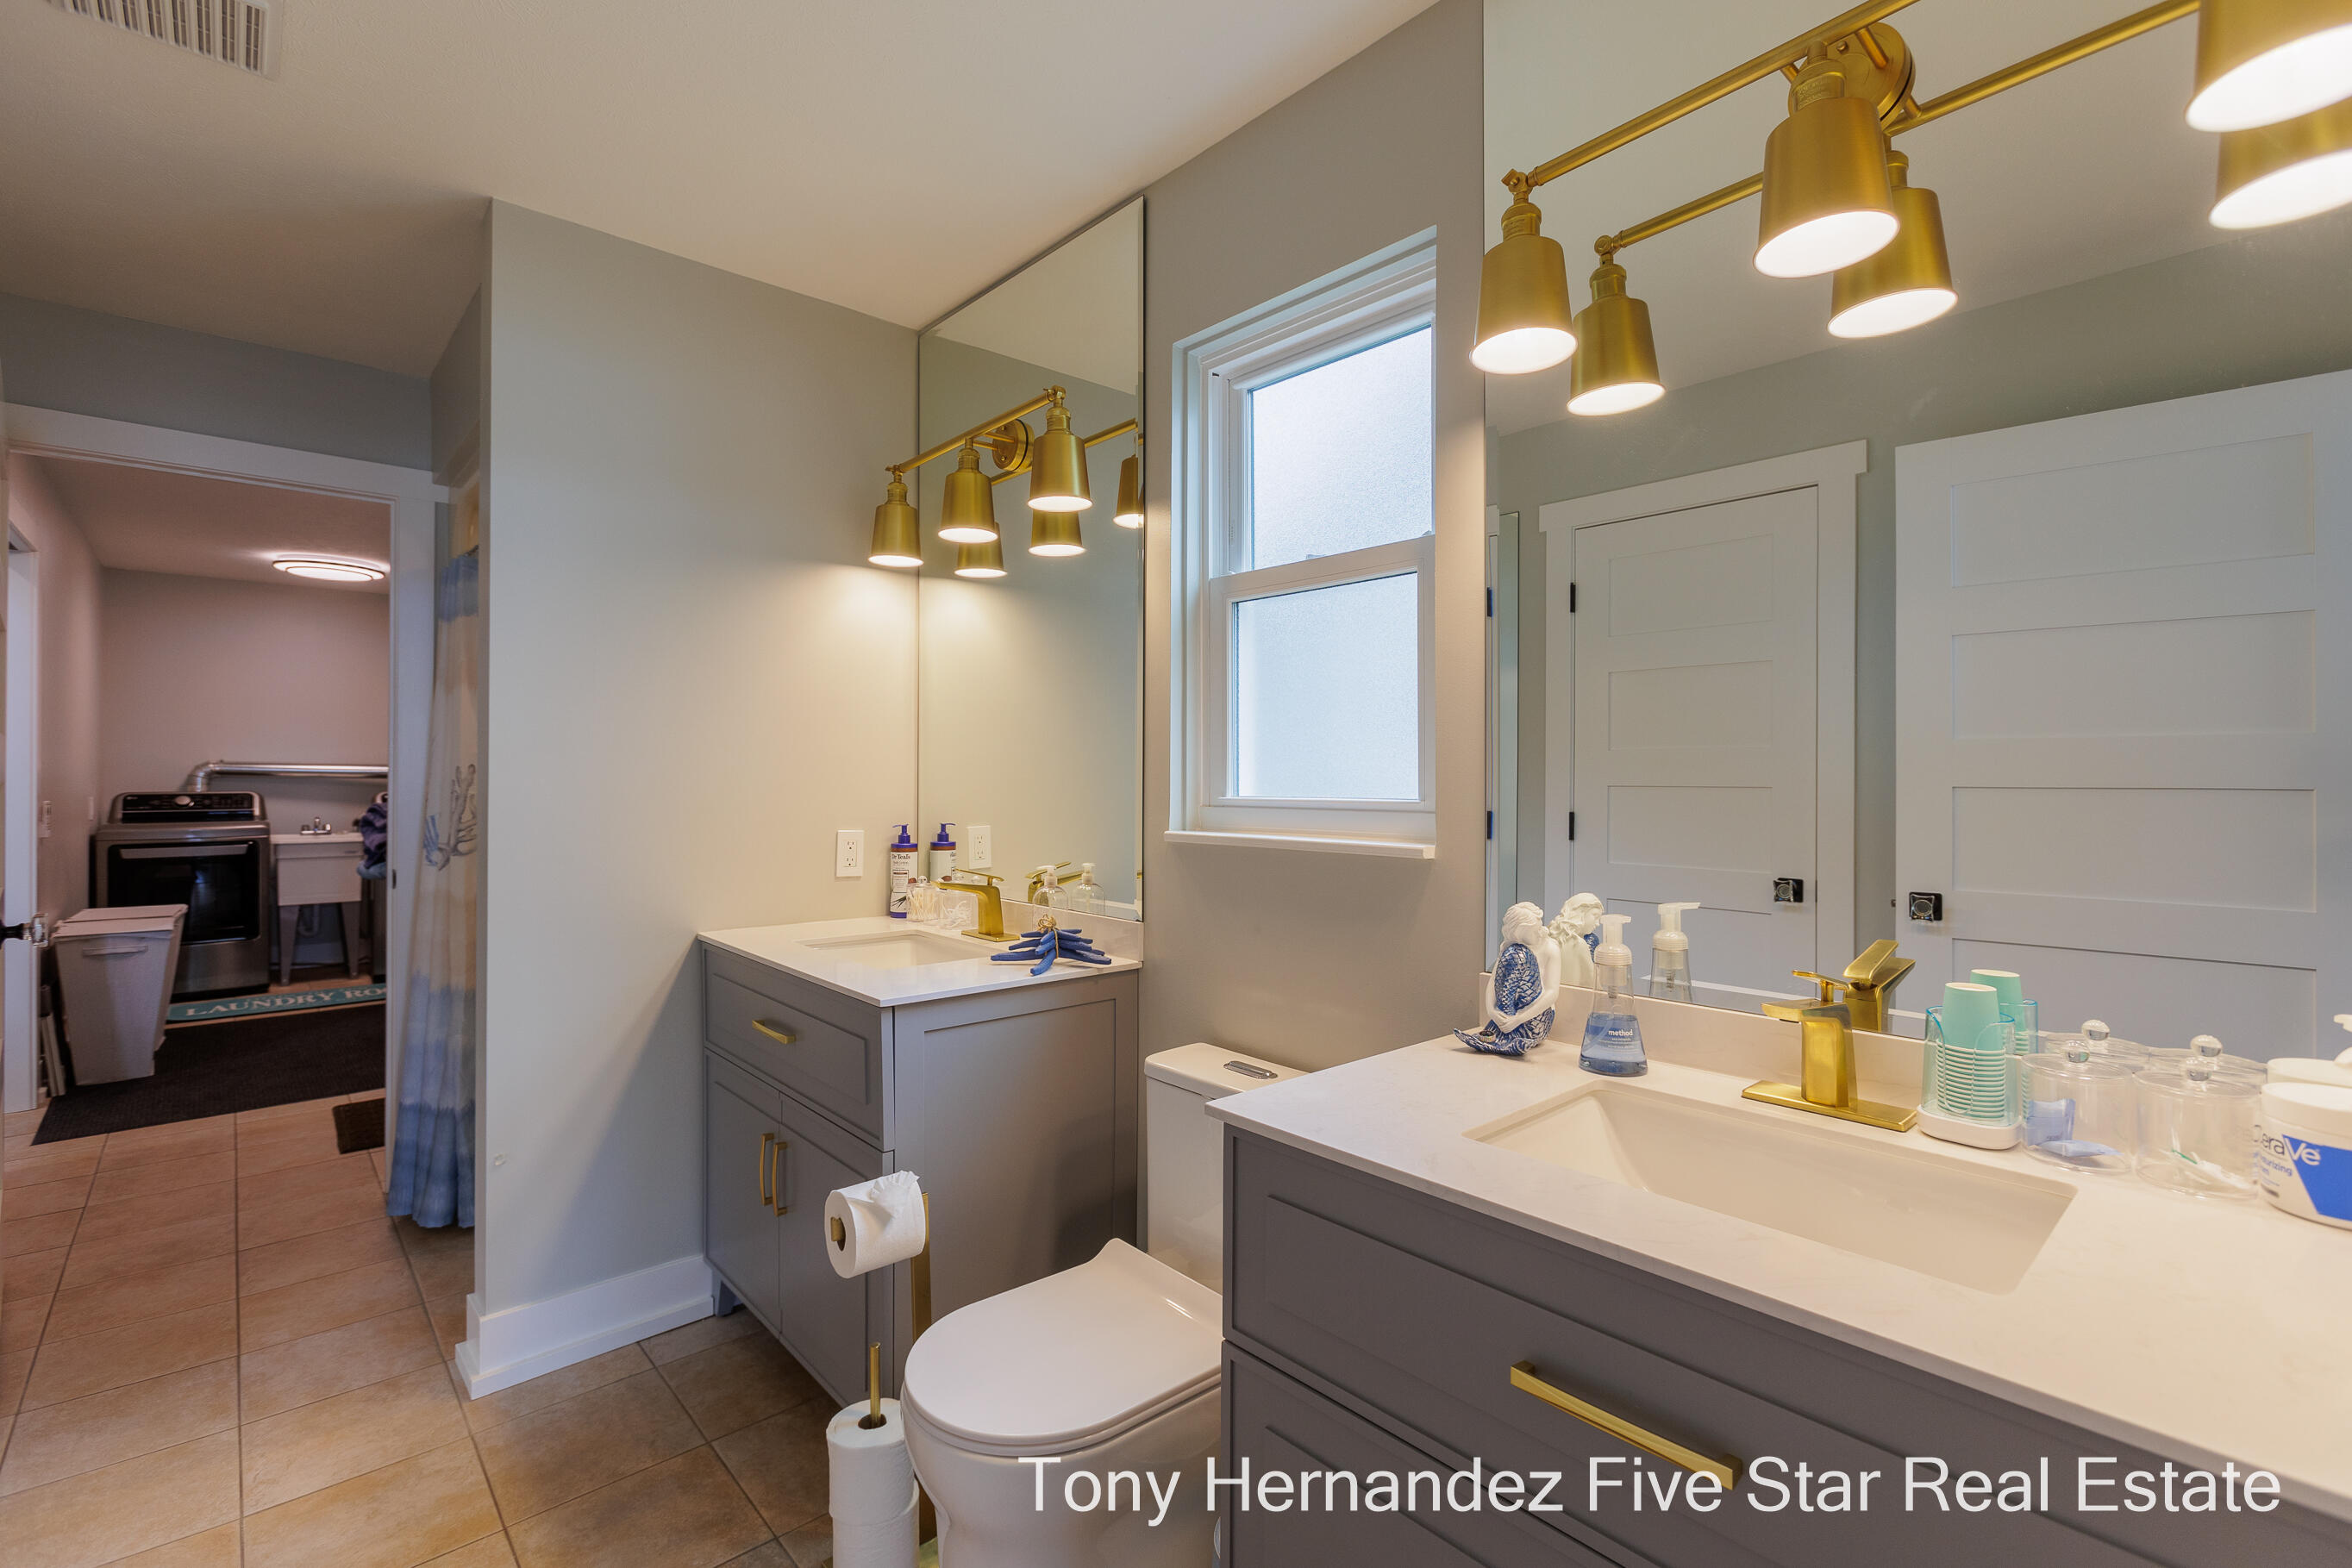
Bathroom with double gray vanities, gold fixtures, a window, and an adjoining laundry area.
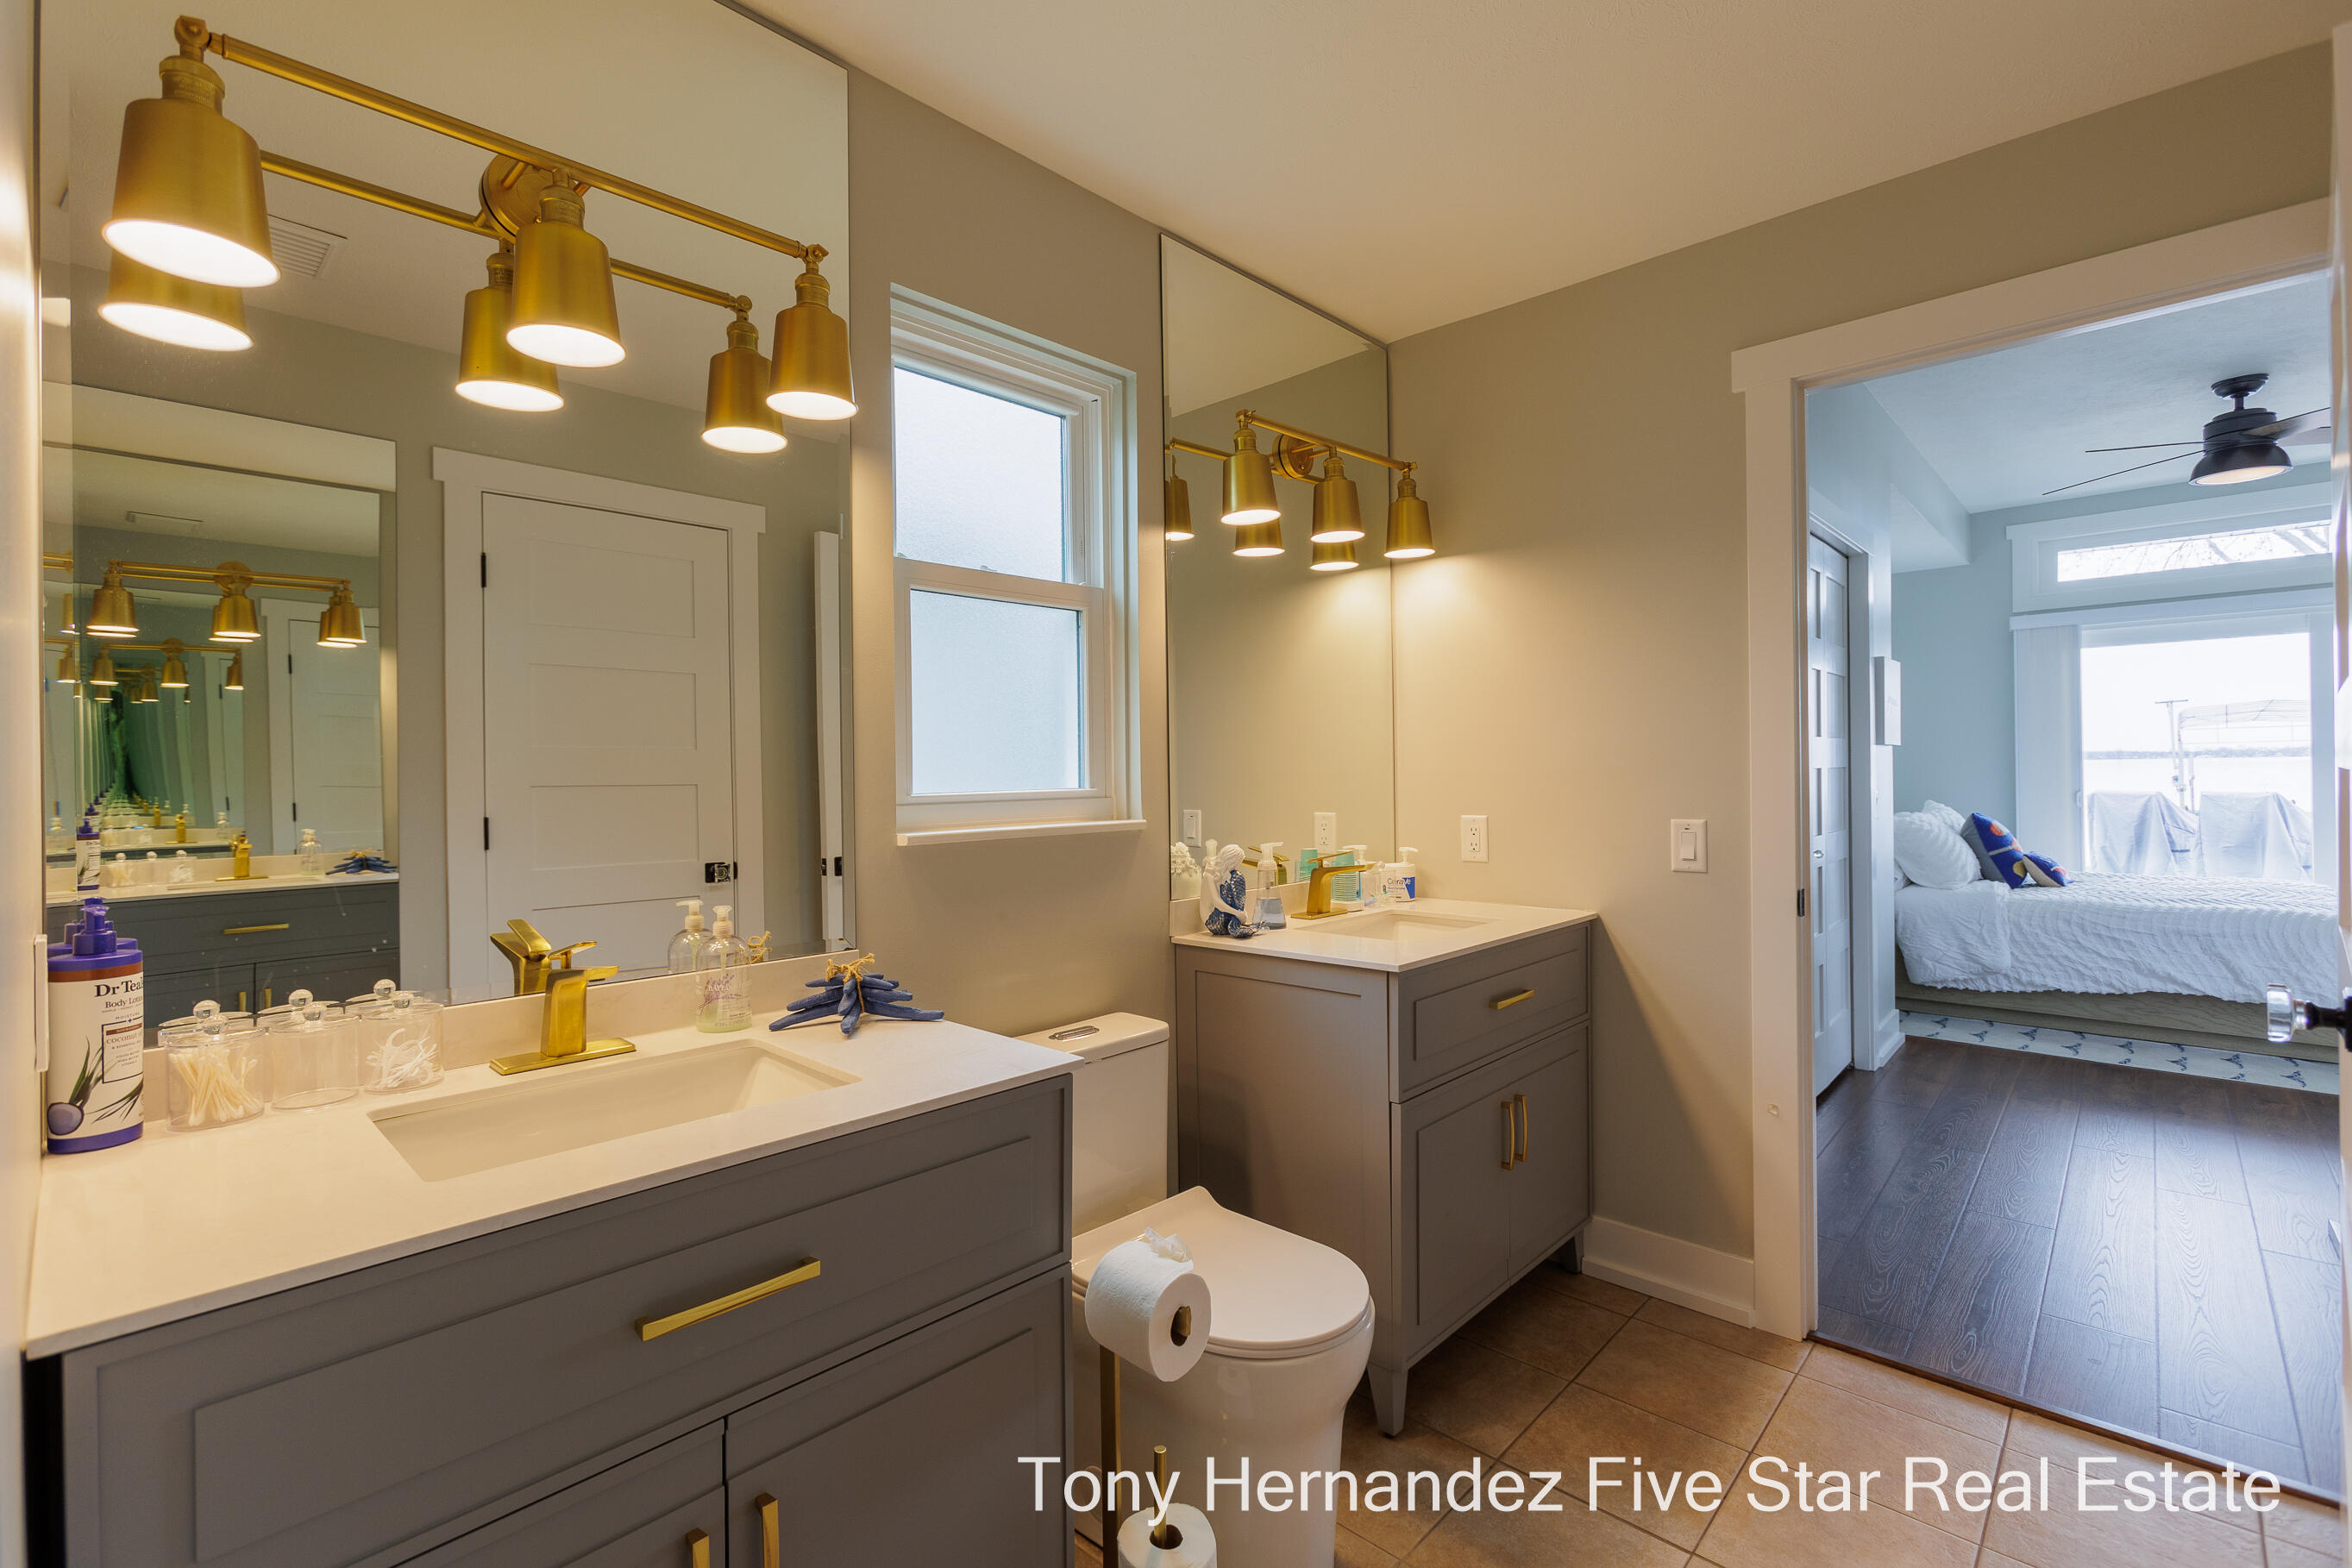
Primary bathroom with twin gray vanities and gold fixtures, opening into a bedroom with a white bed.
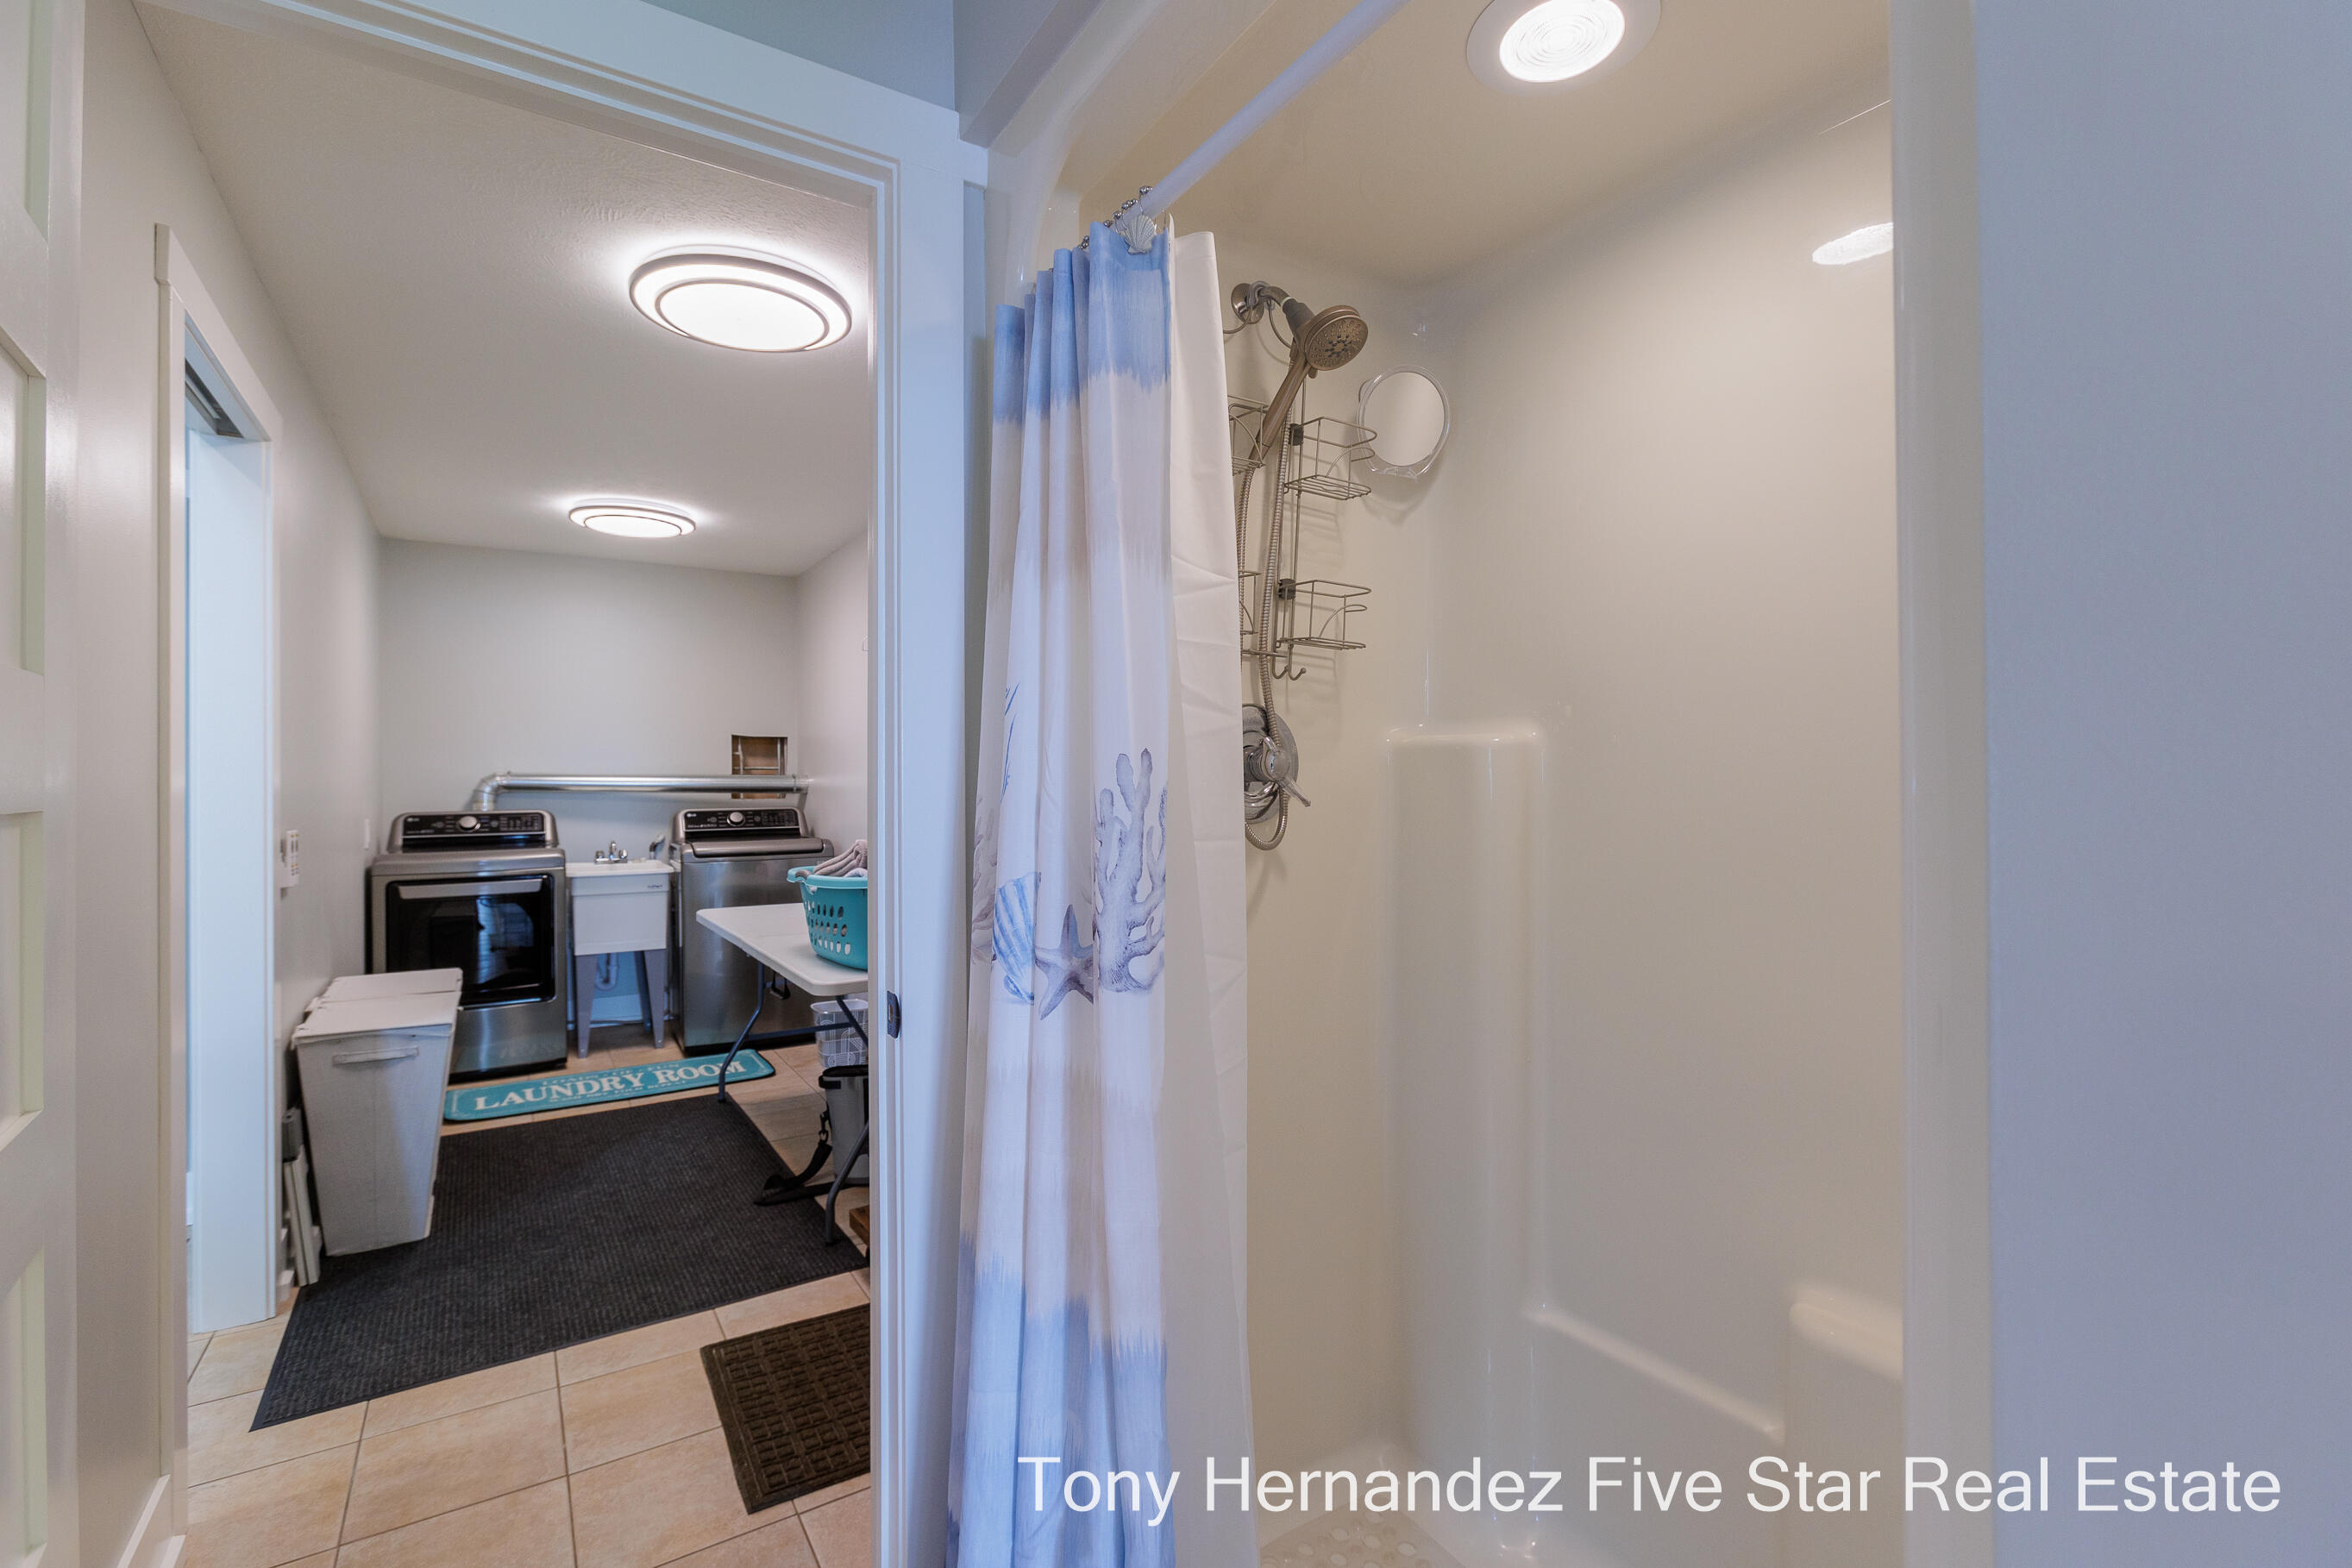
Laundry room with washer and dryer beside a shower with a blue-and-white curtain.
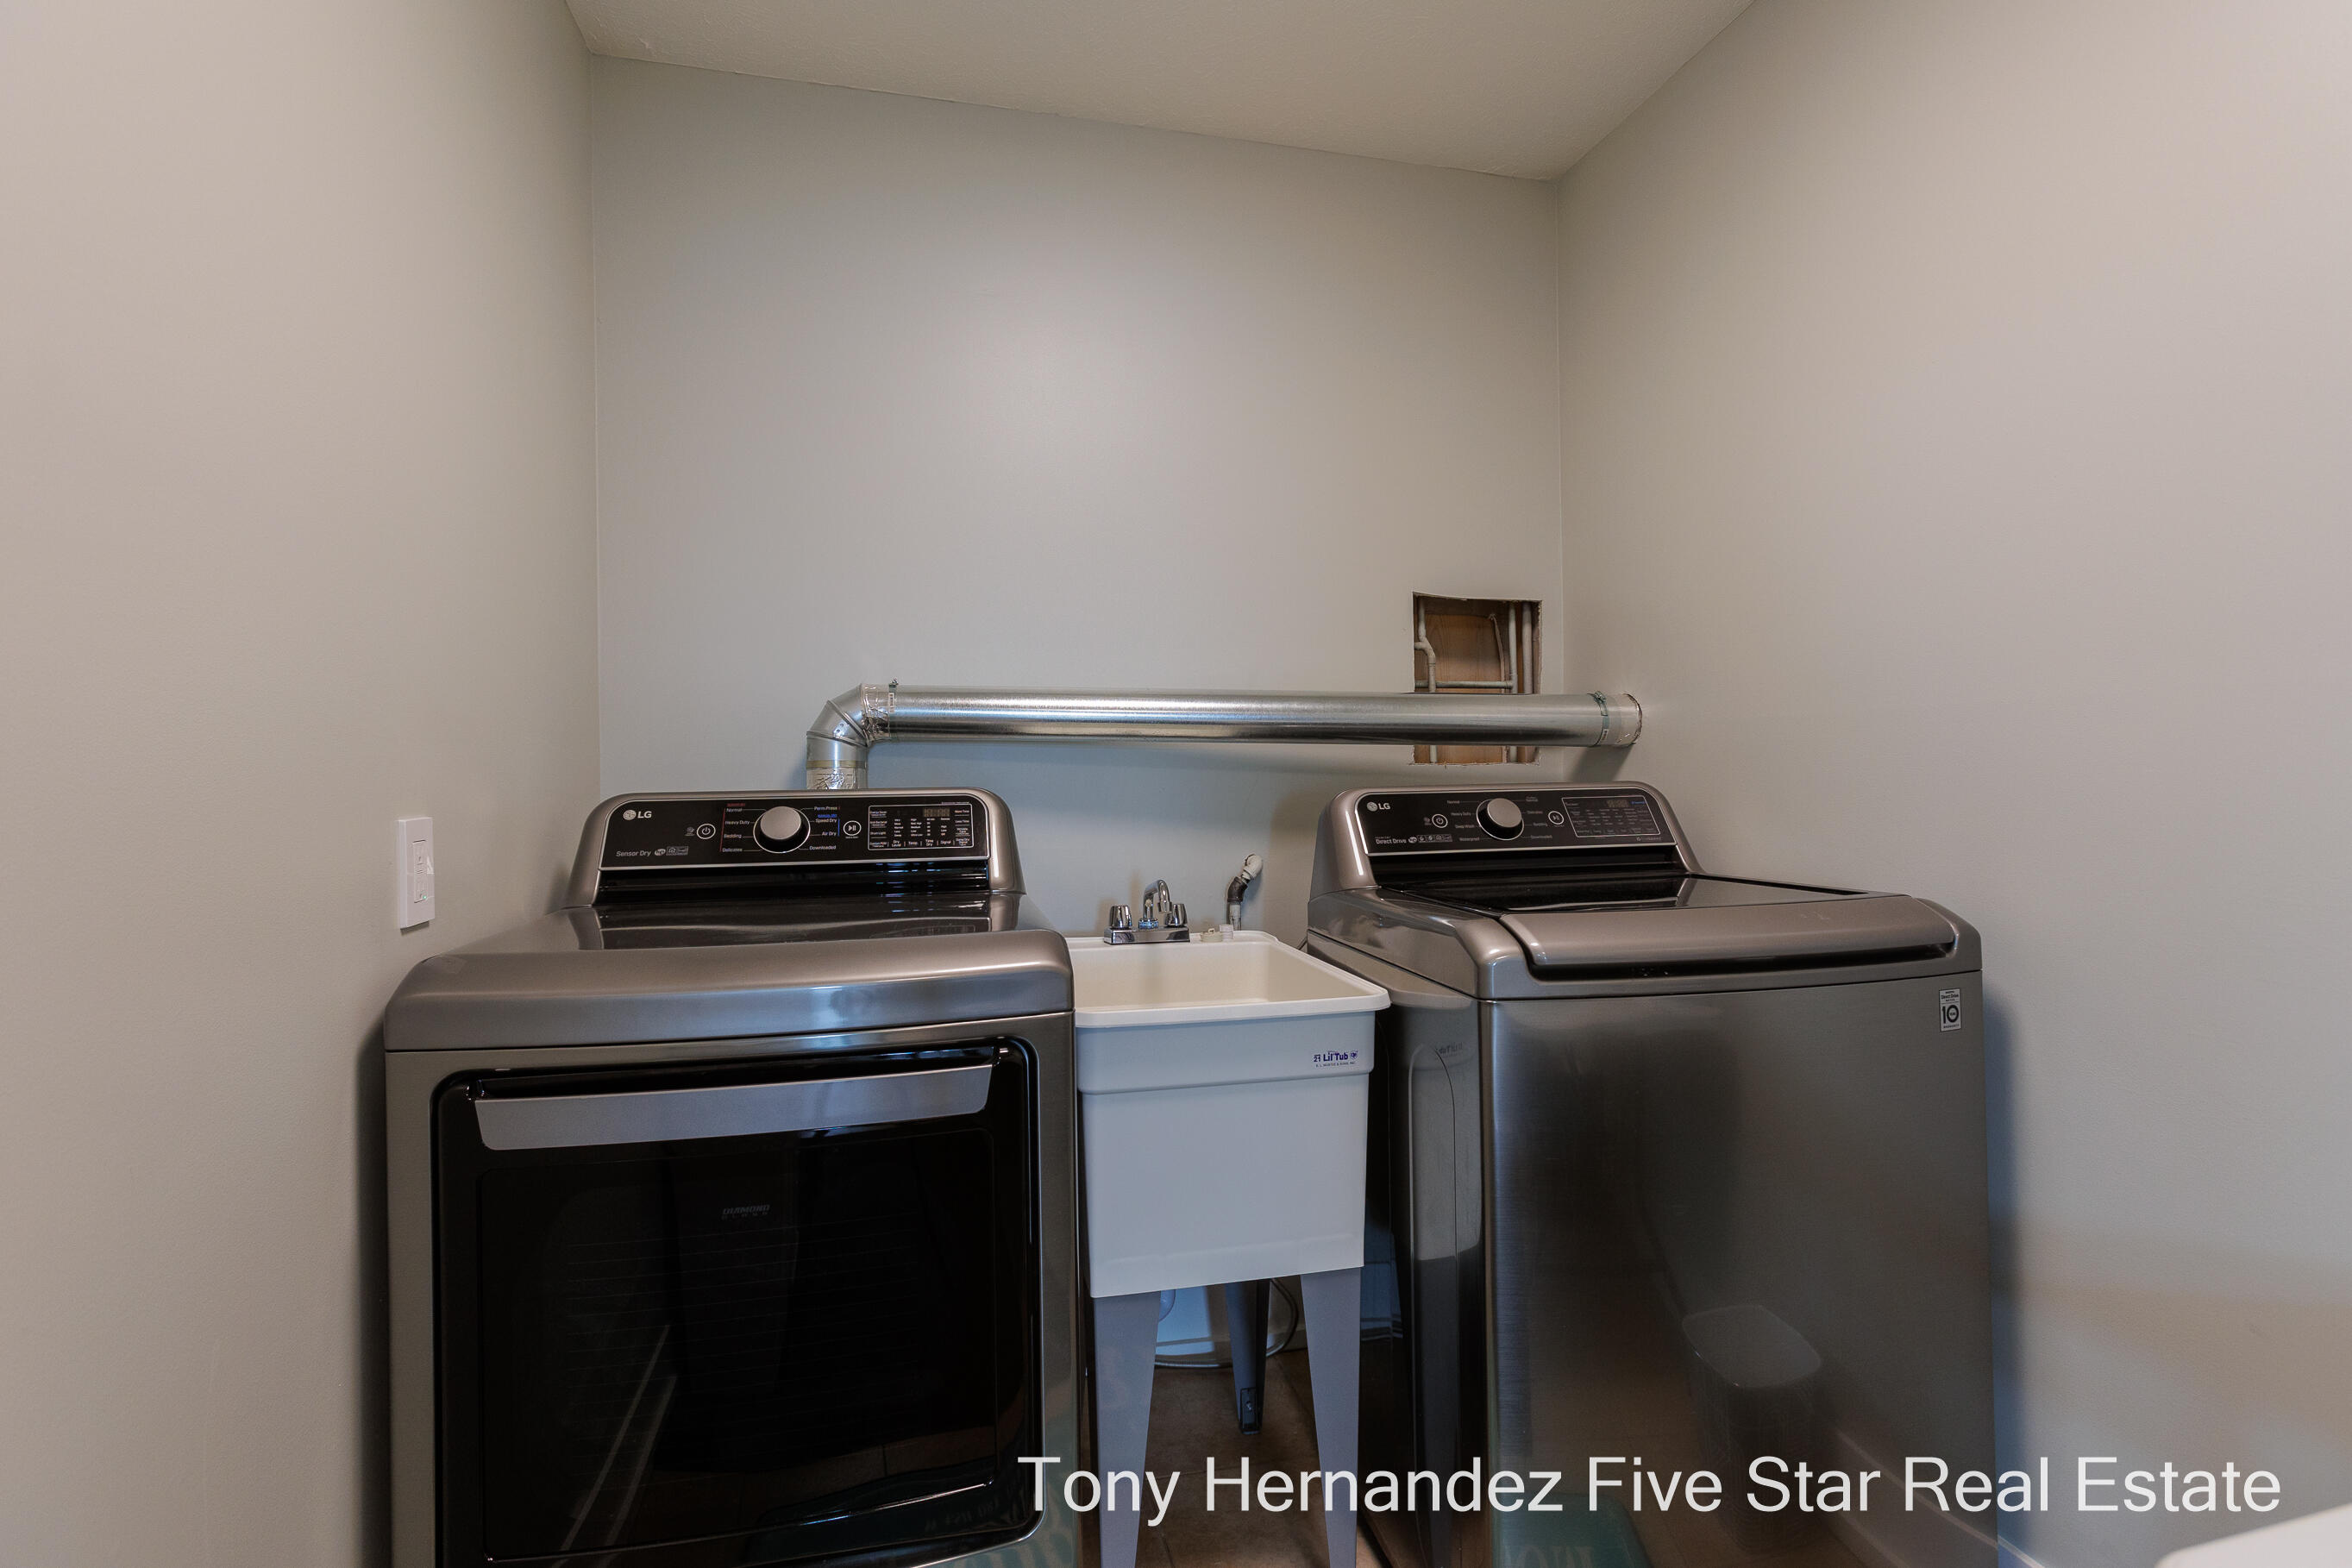
Laundry room with a metallic dryer, washer, and utility sink between them.
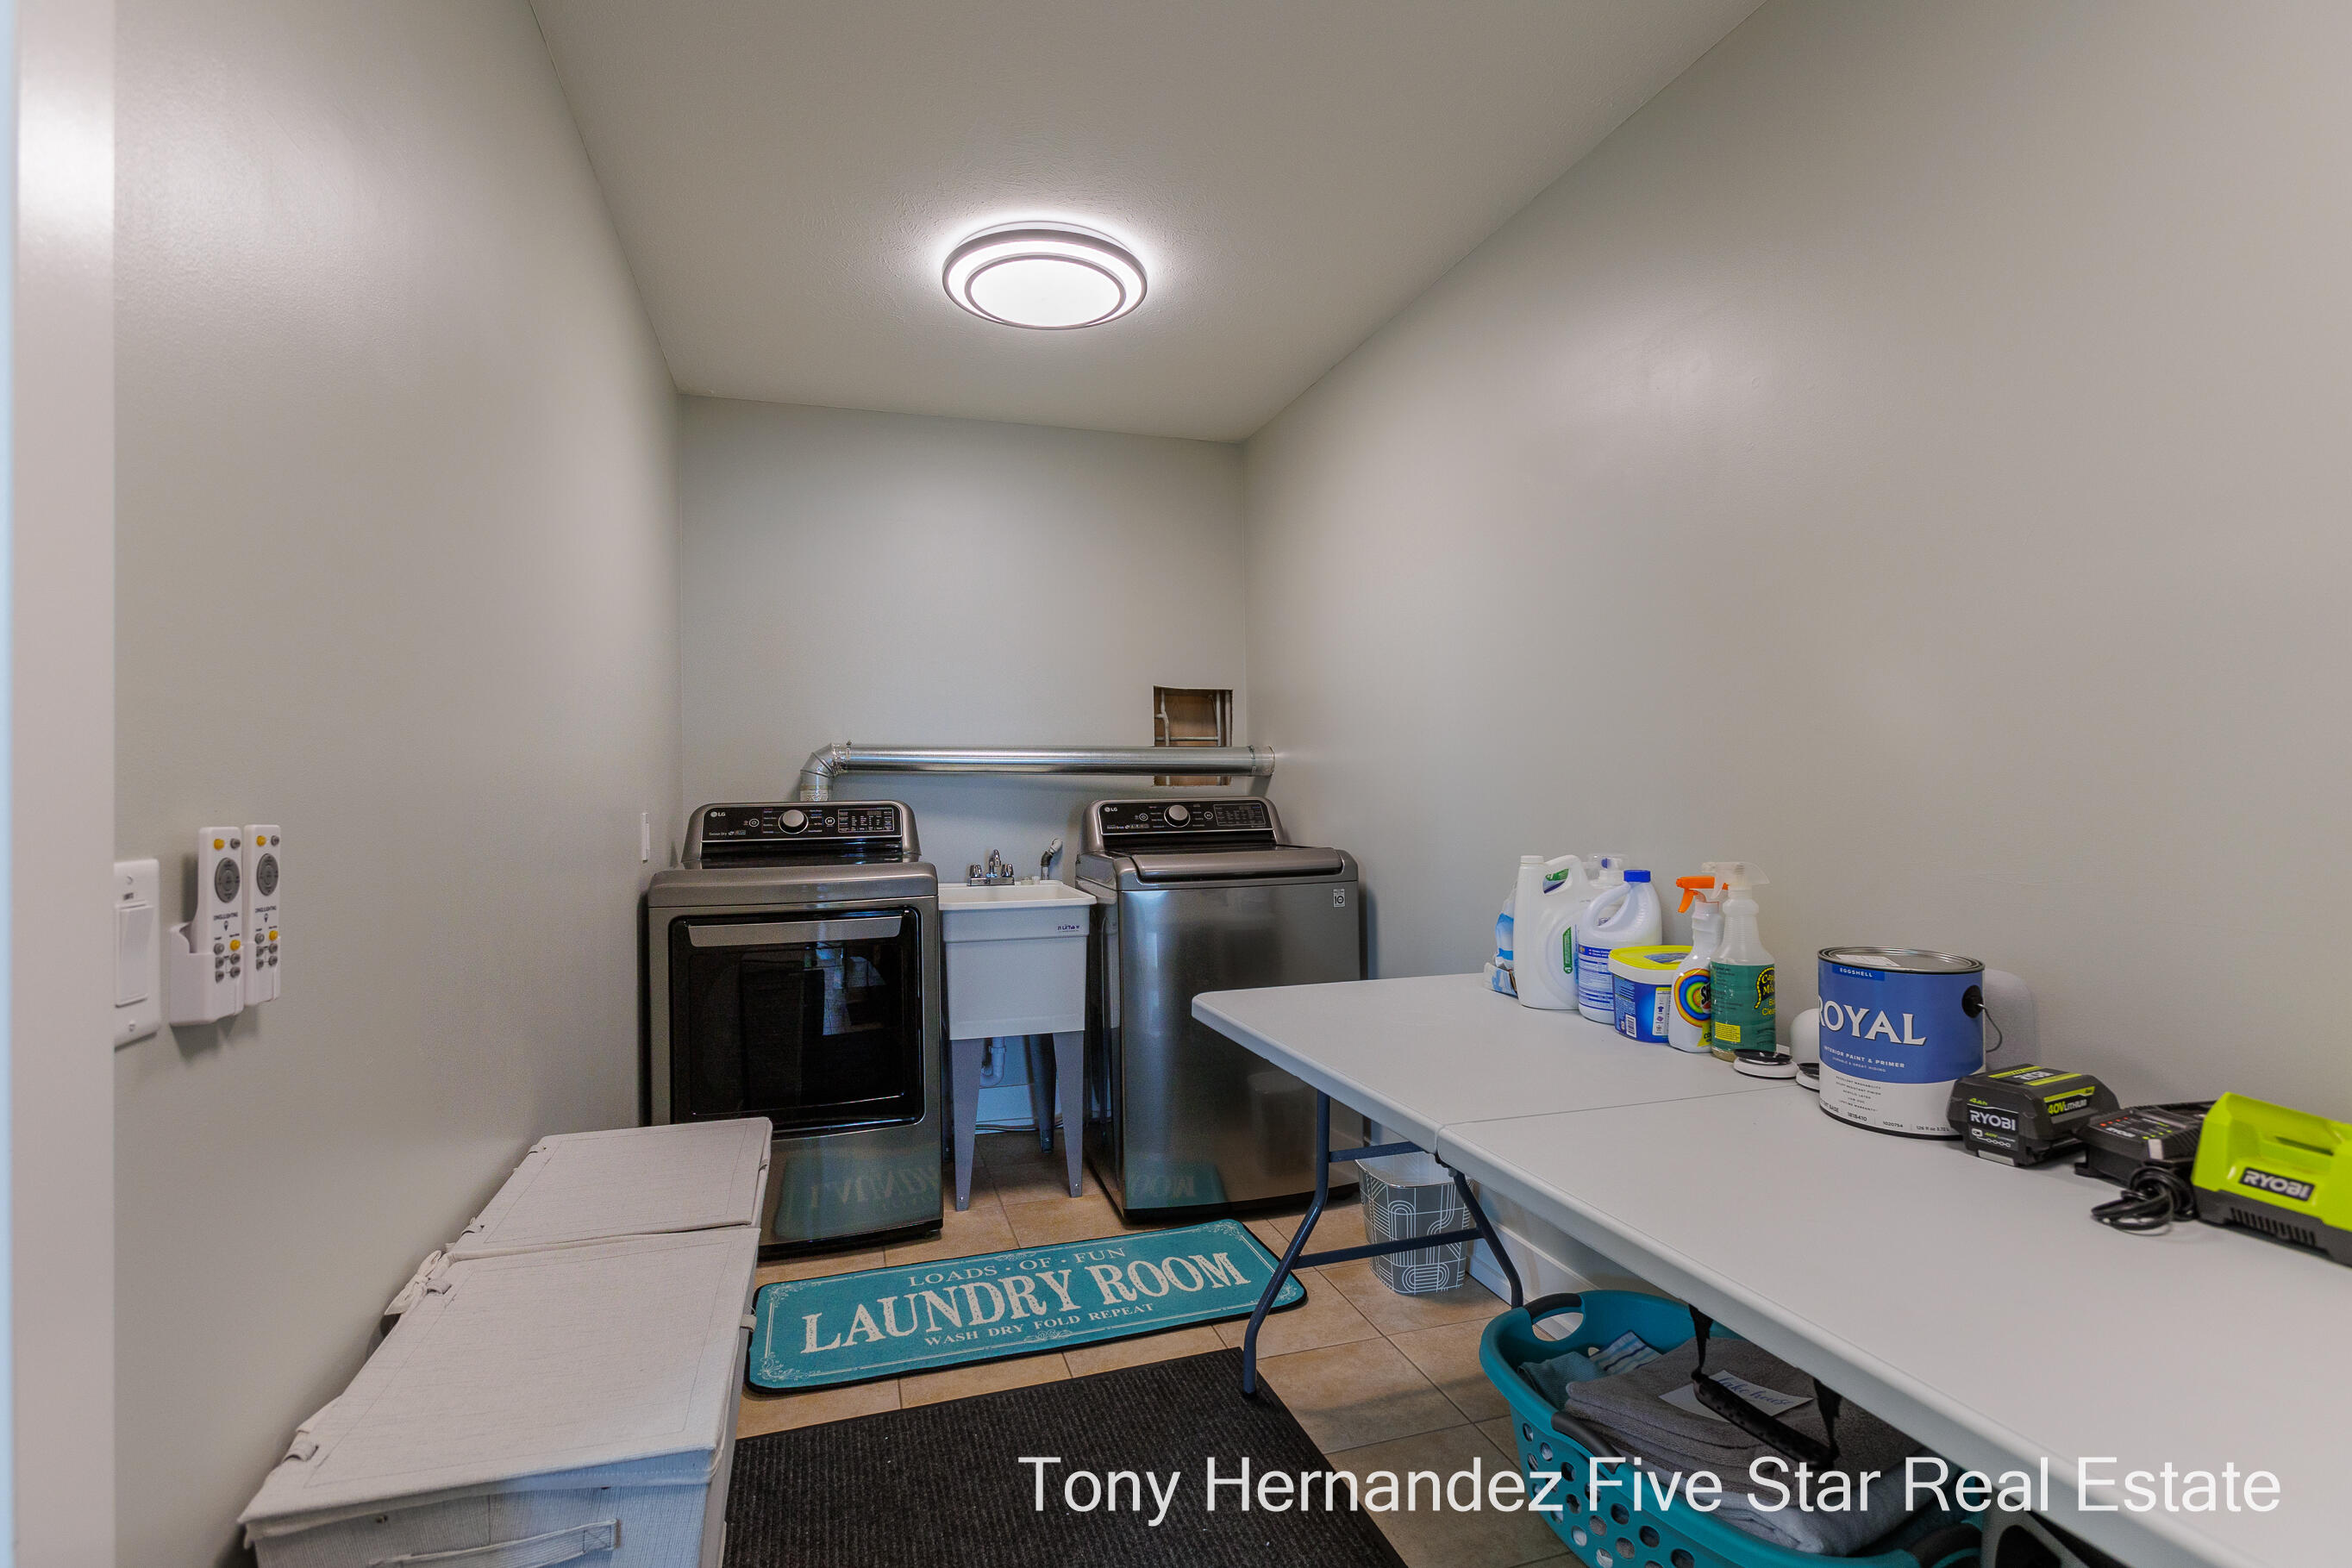
Laundry room with washer, dryer, utility sink, and a folding table stocked with cleaning supplies.
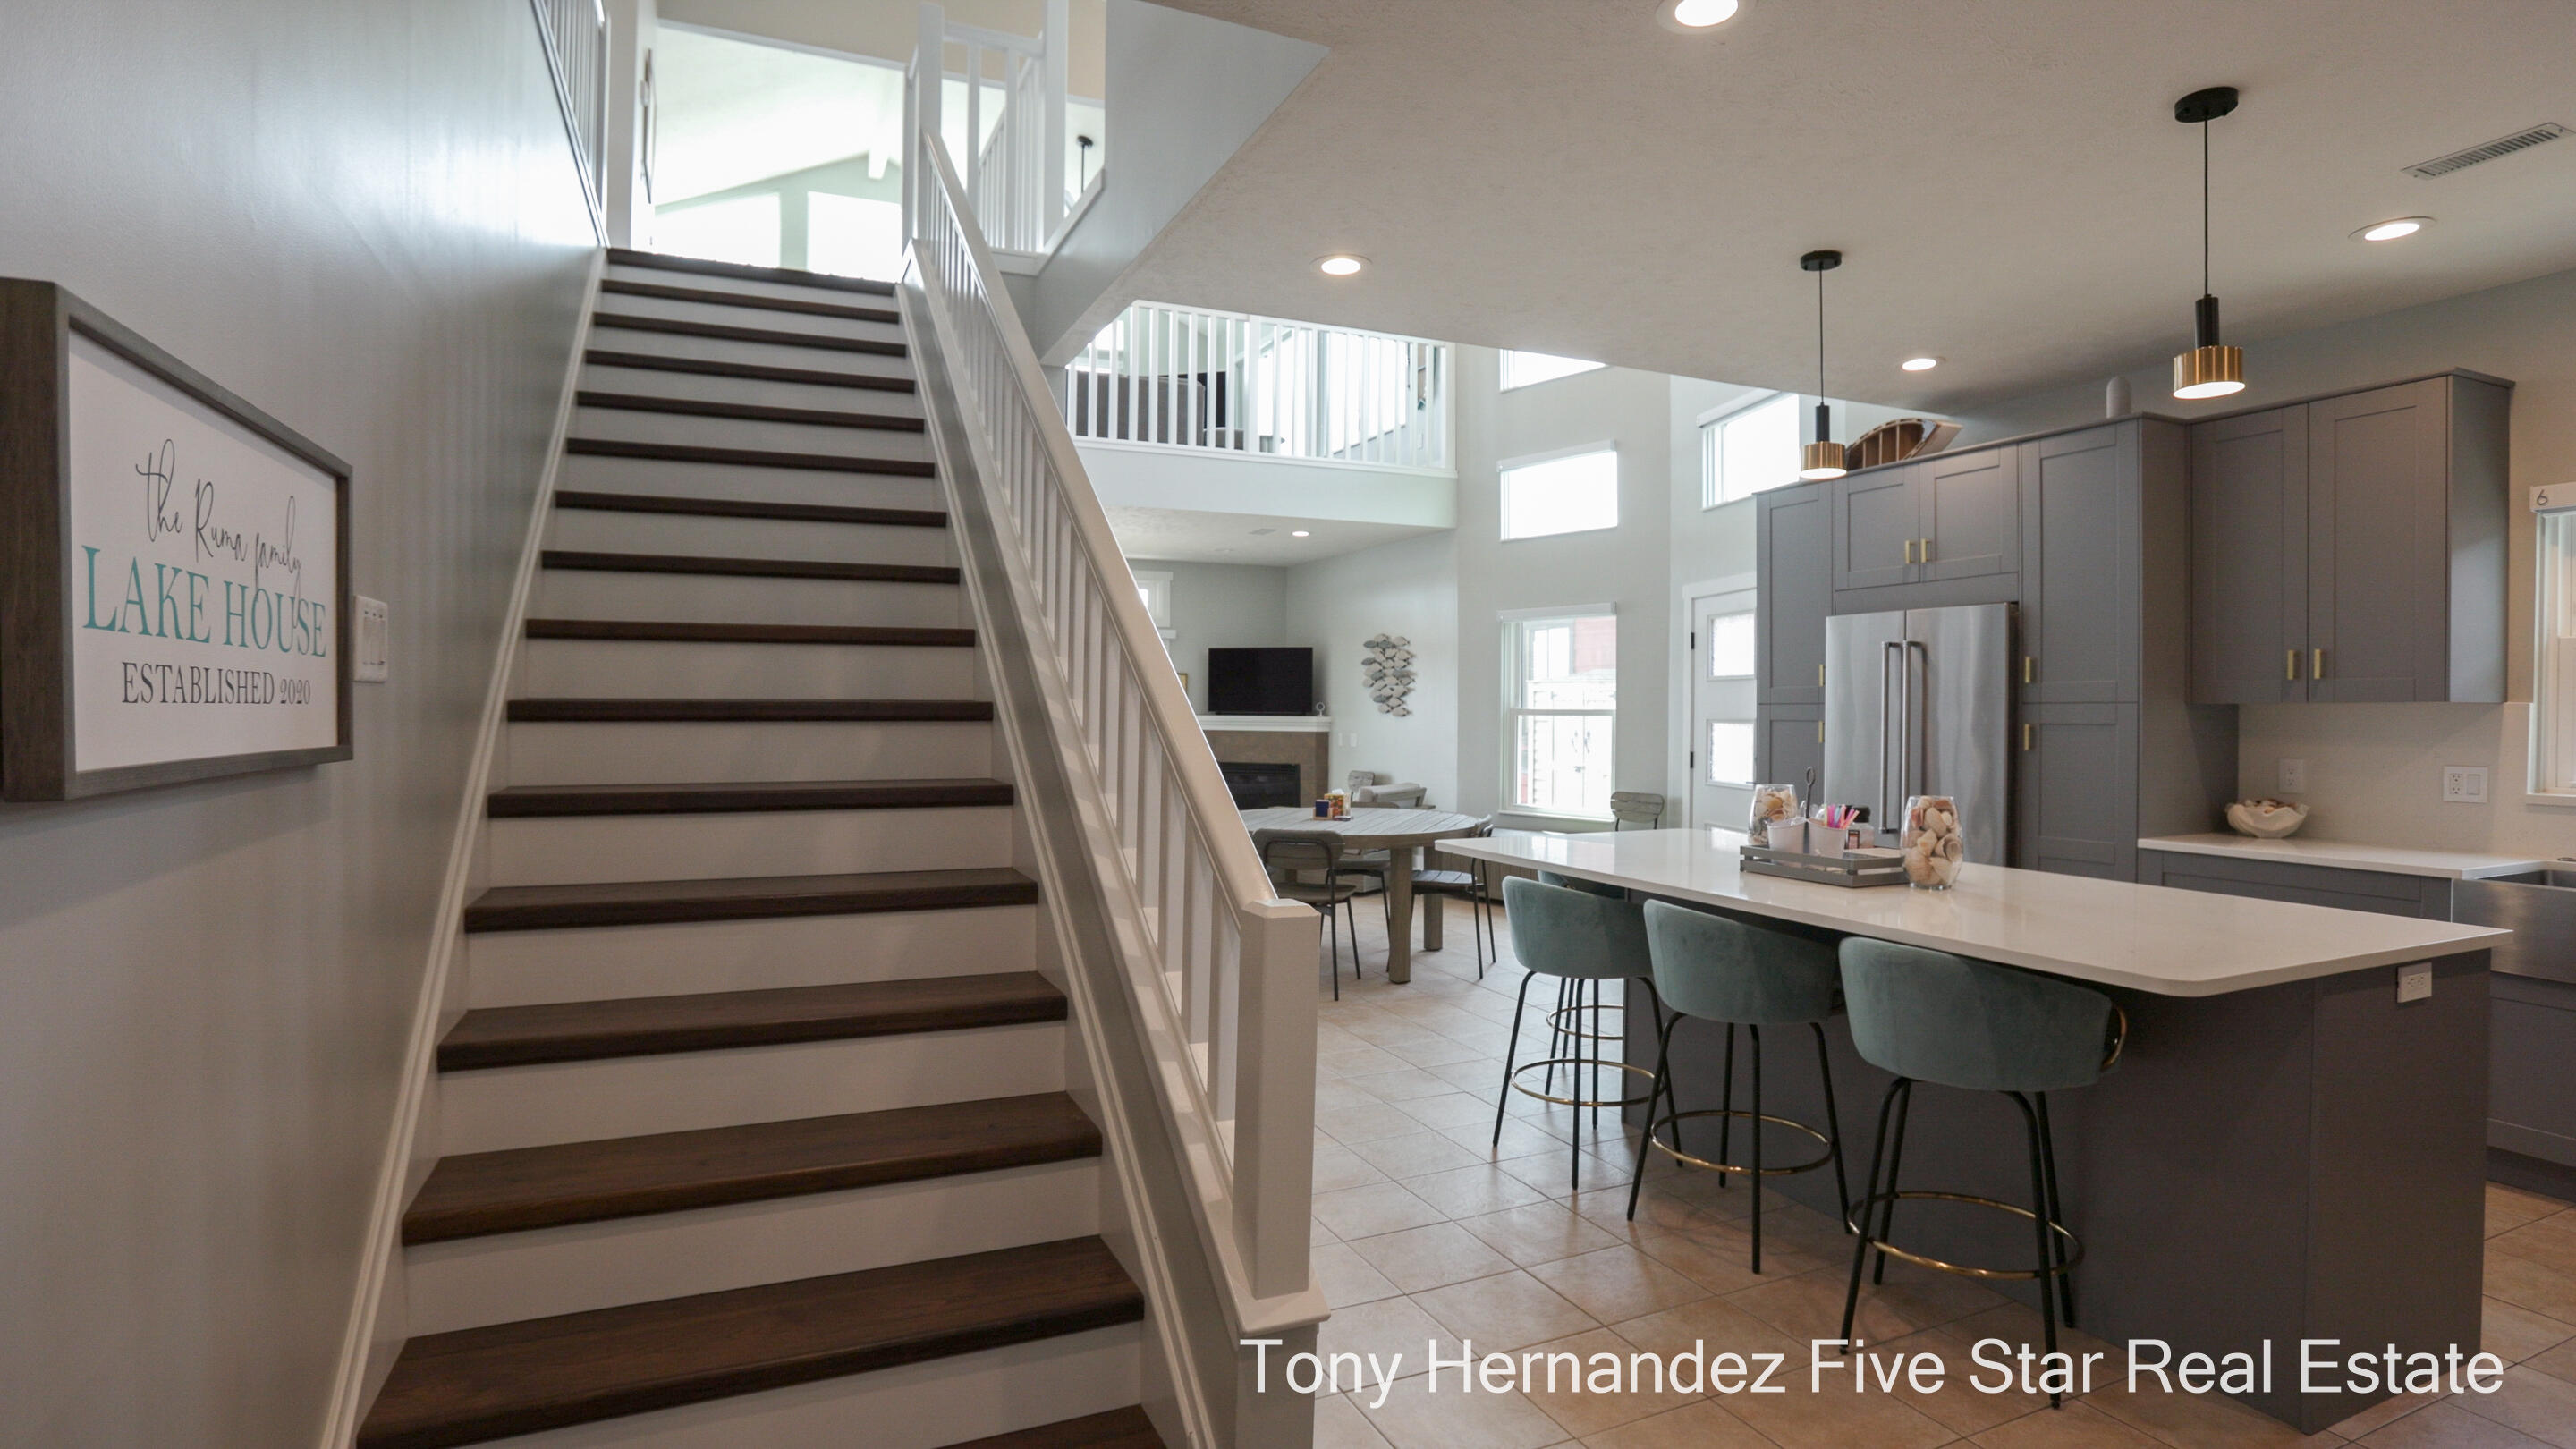
Open-plan kitchen and living area beside a dark wood staircase, with gray cabinets and a large island.
Two-story kitchen with gray cabinets, a large island, and lake views through tall windows.
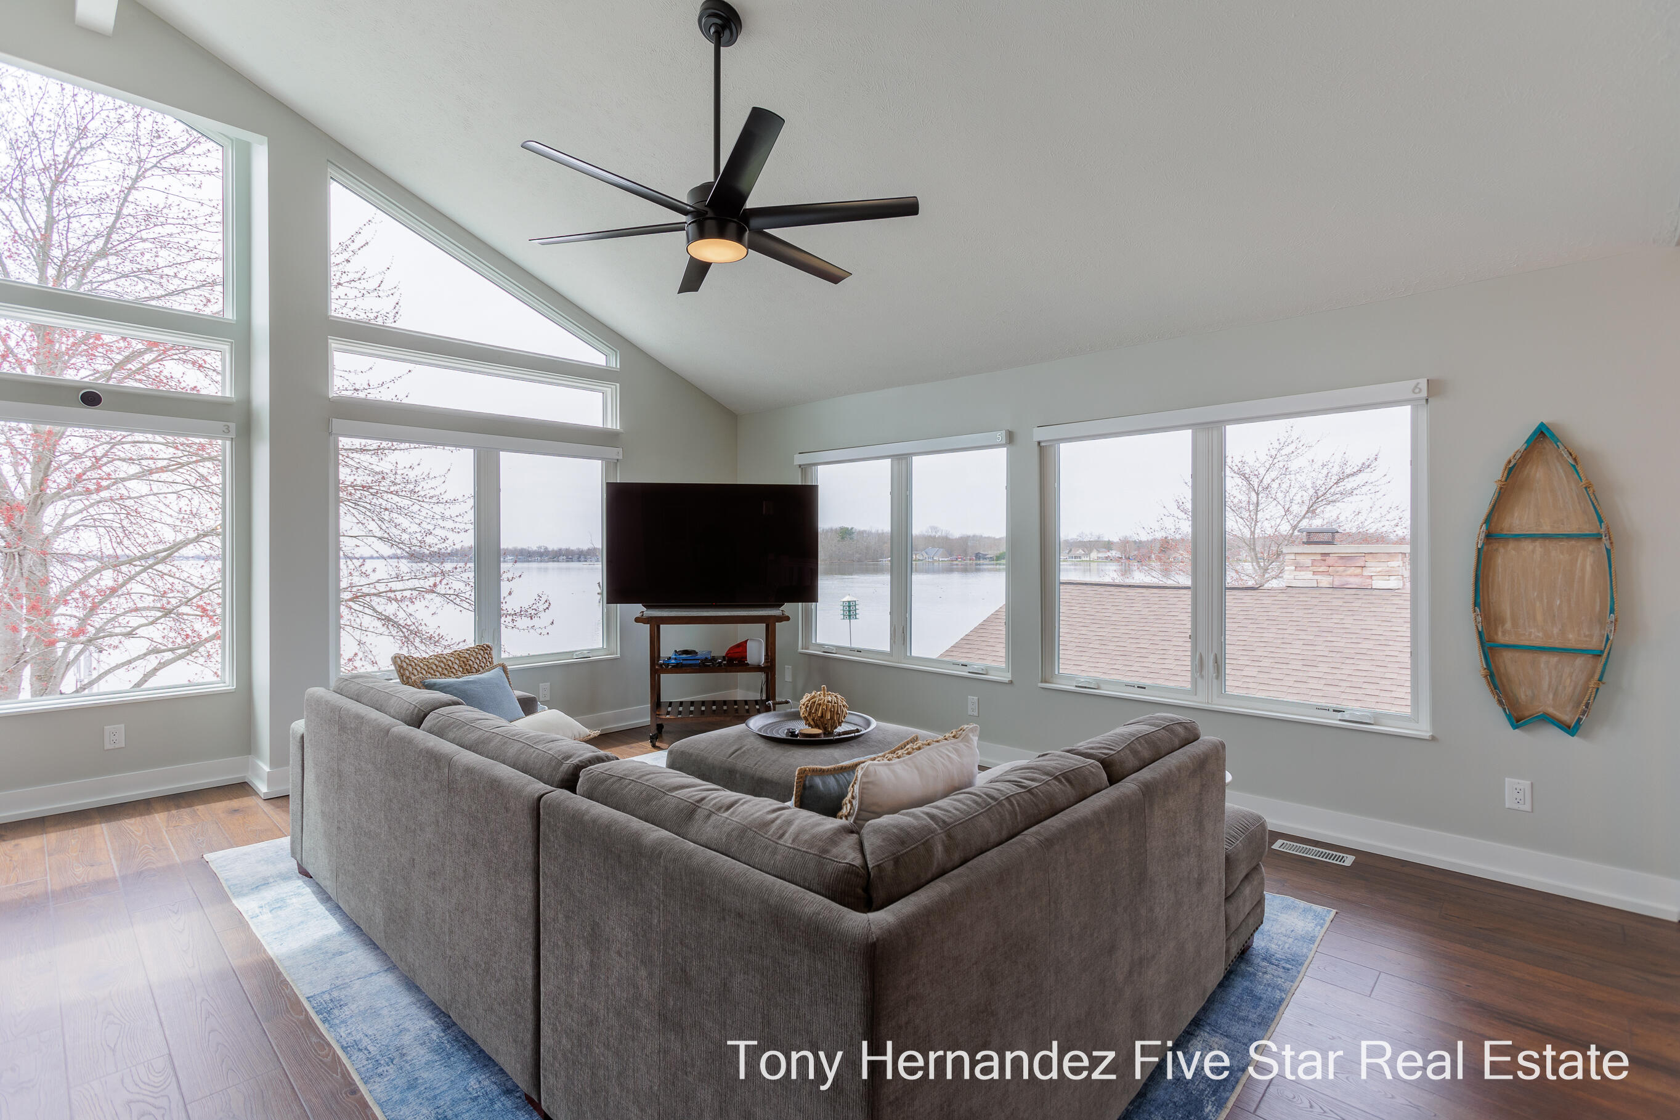
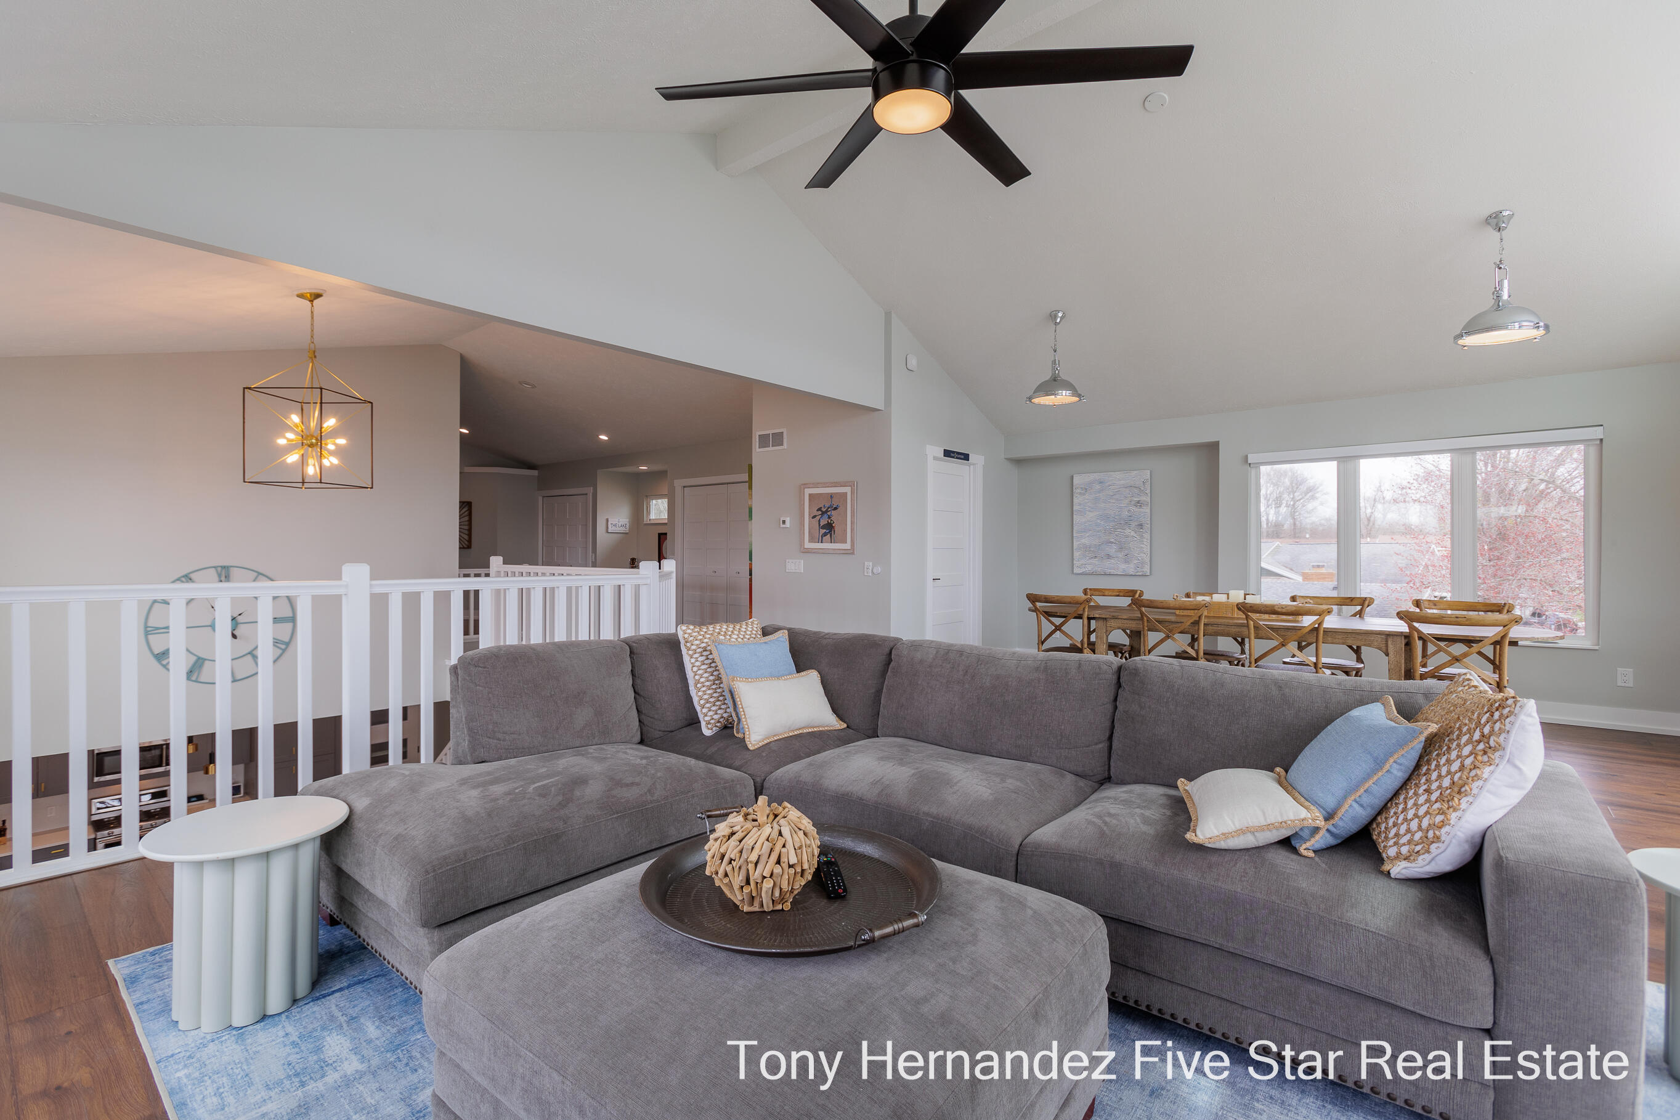
Furnished living room with vaulted ceiling, gray sectional, and large windows overlooking a lake.
Furnished living room with a vaulted ceiling, tall lake-facing windows, and an adjoining dining area.
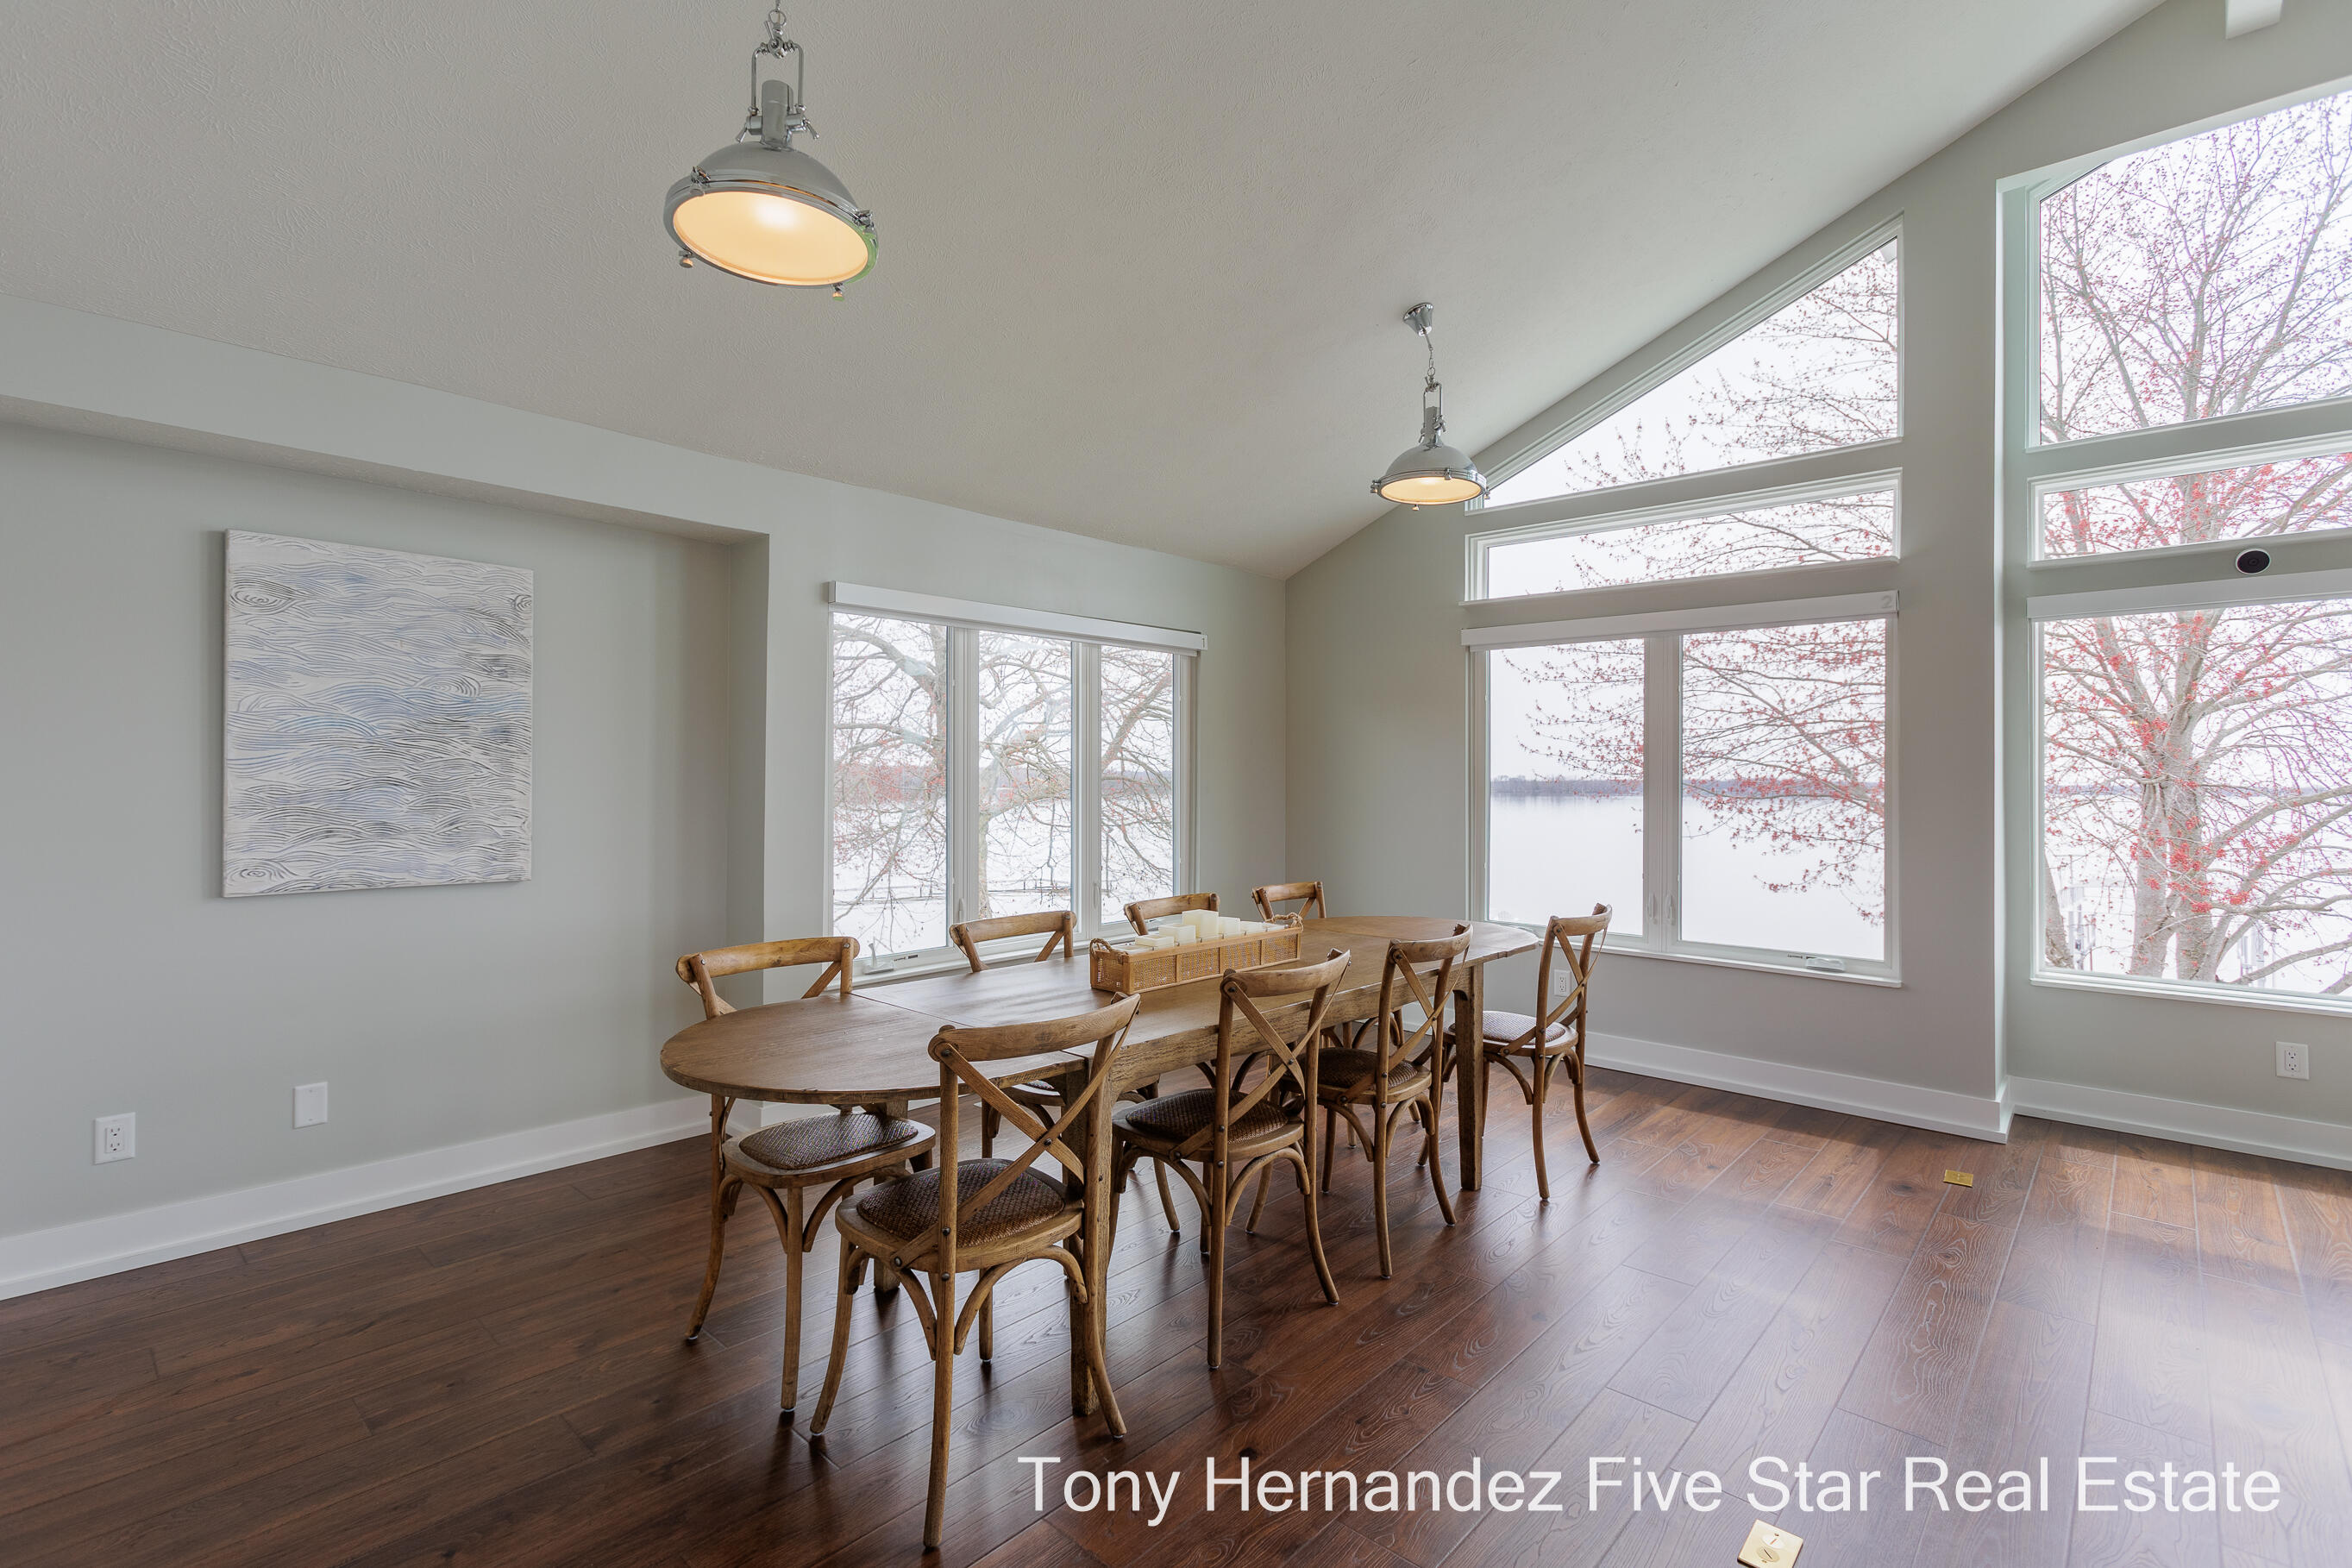
Dining room with a long wooden table and chairs beside large windows overlooking the water.
Open-plan dining and living room with vaulted ceilings, tall waterfront windows, and a wooden dining table.
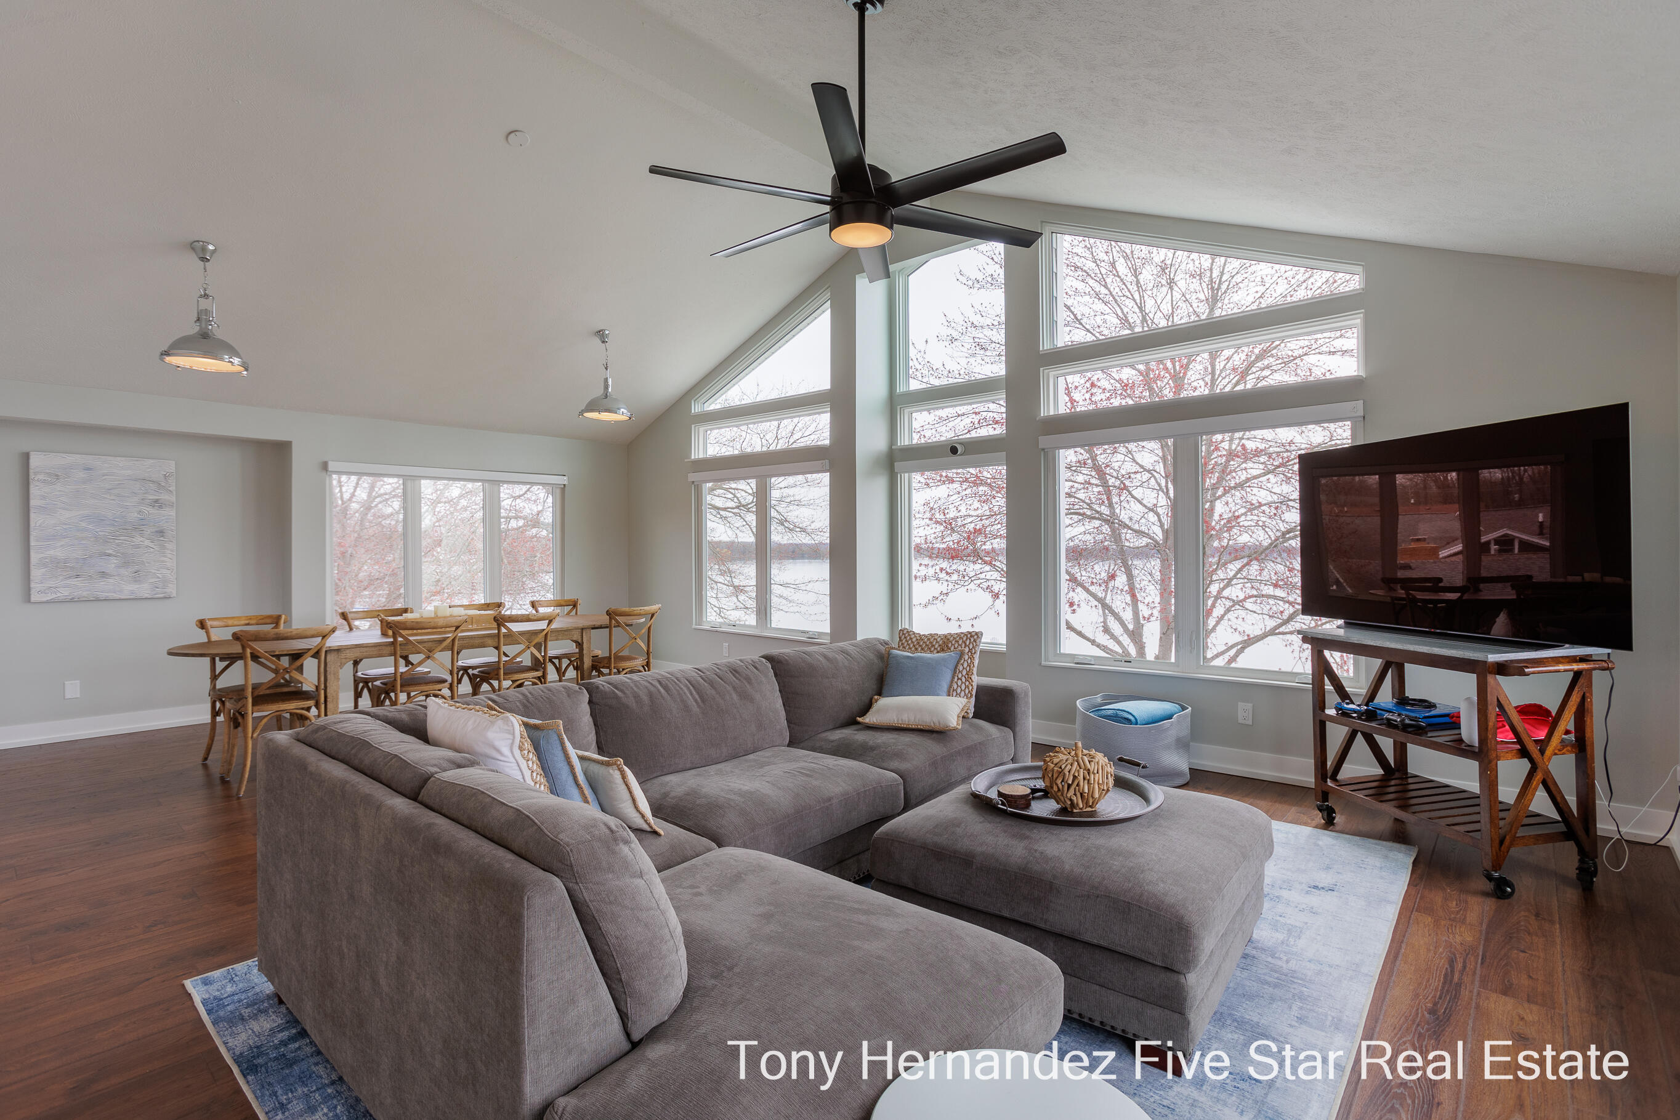
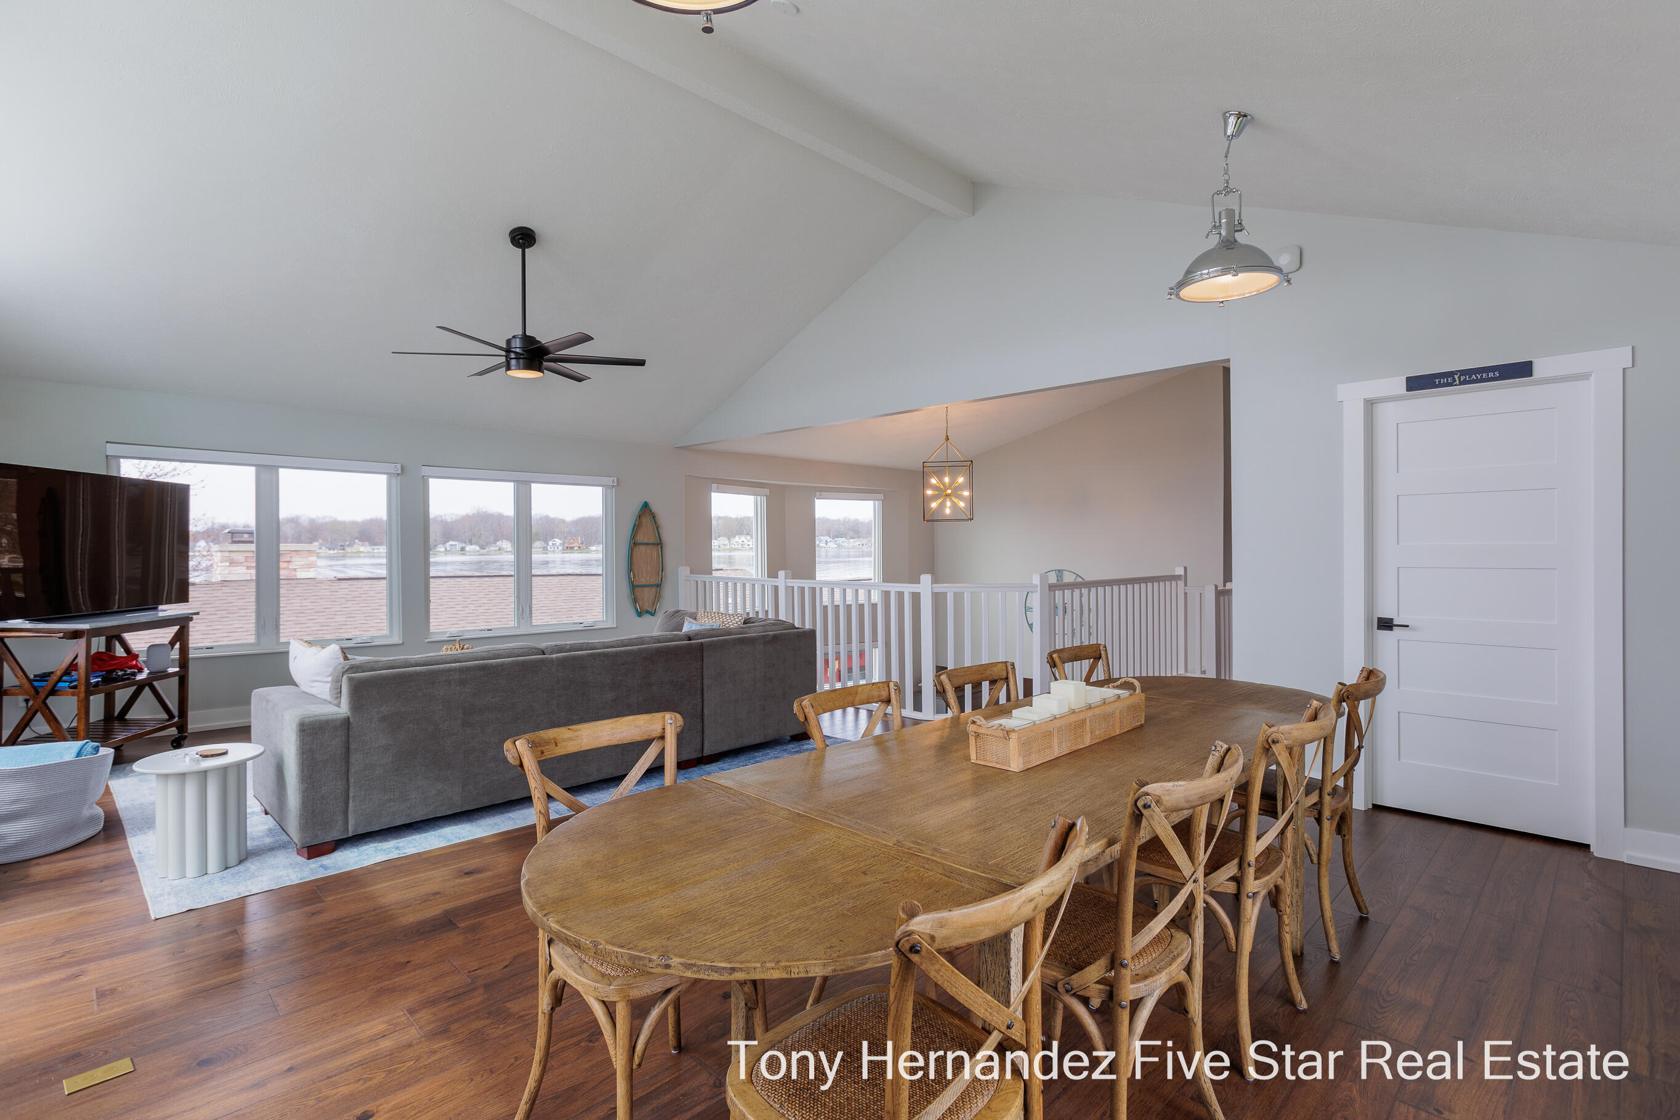
Open living and dining area with vaulted ceiling, wood table, gray sofa, and windows overlooking the water.
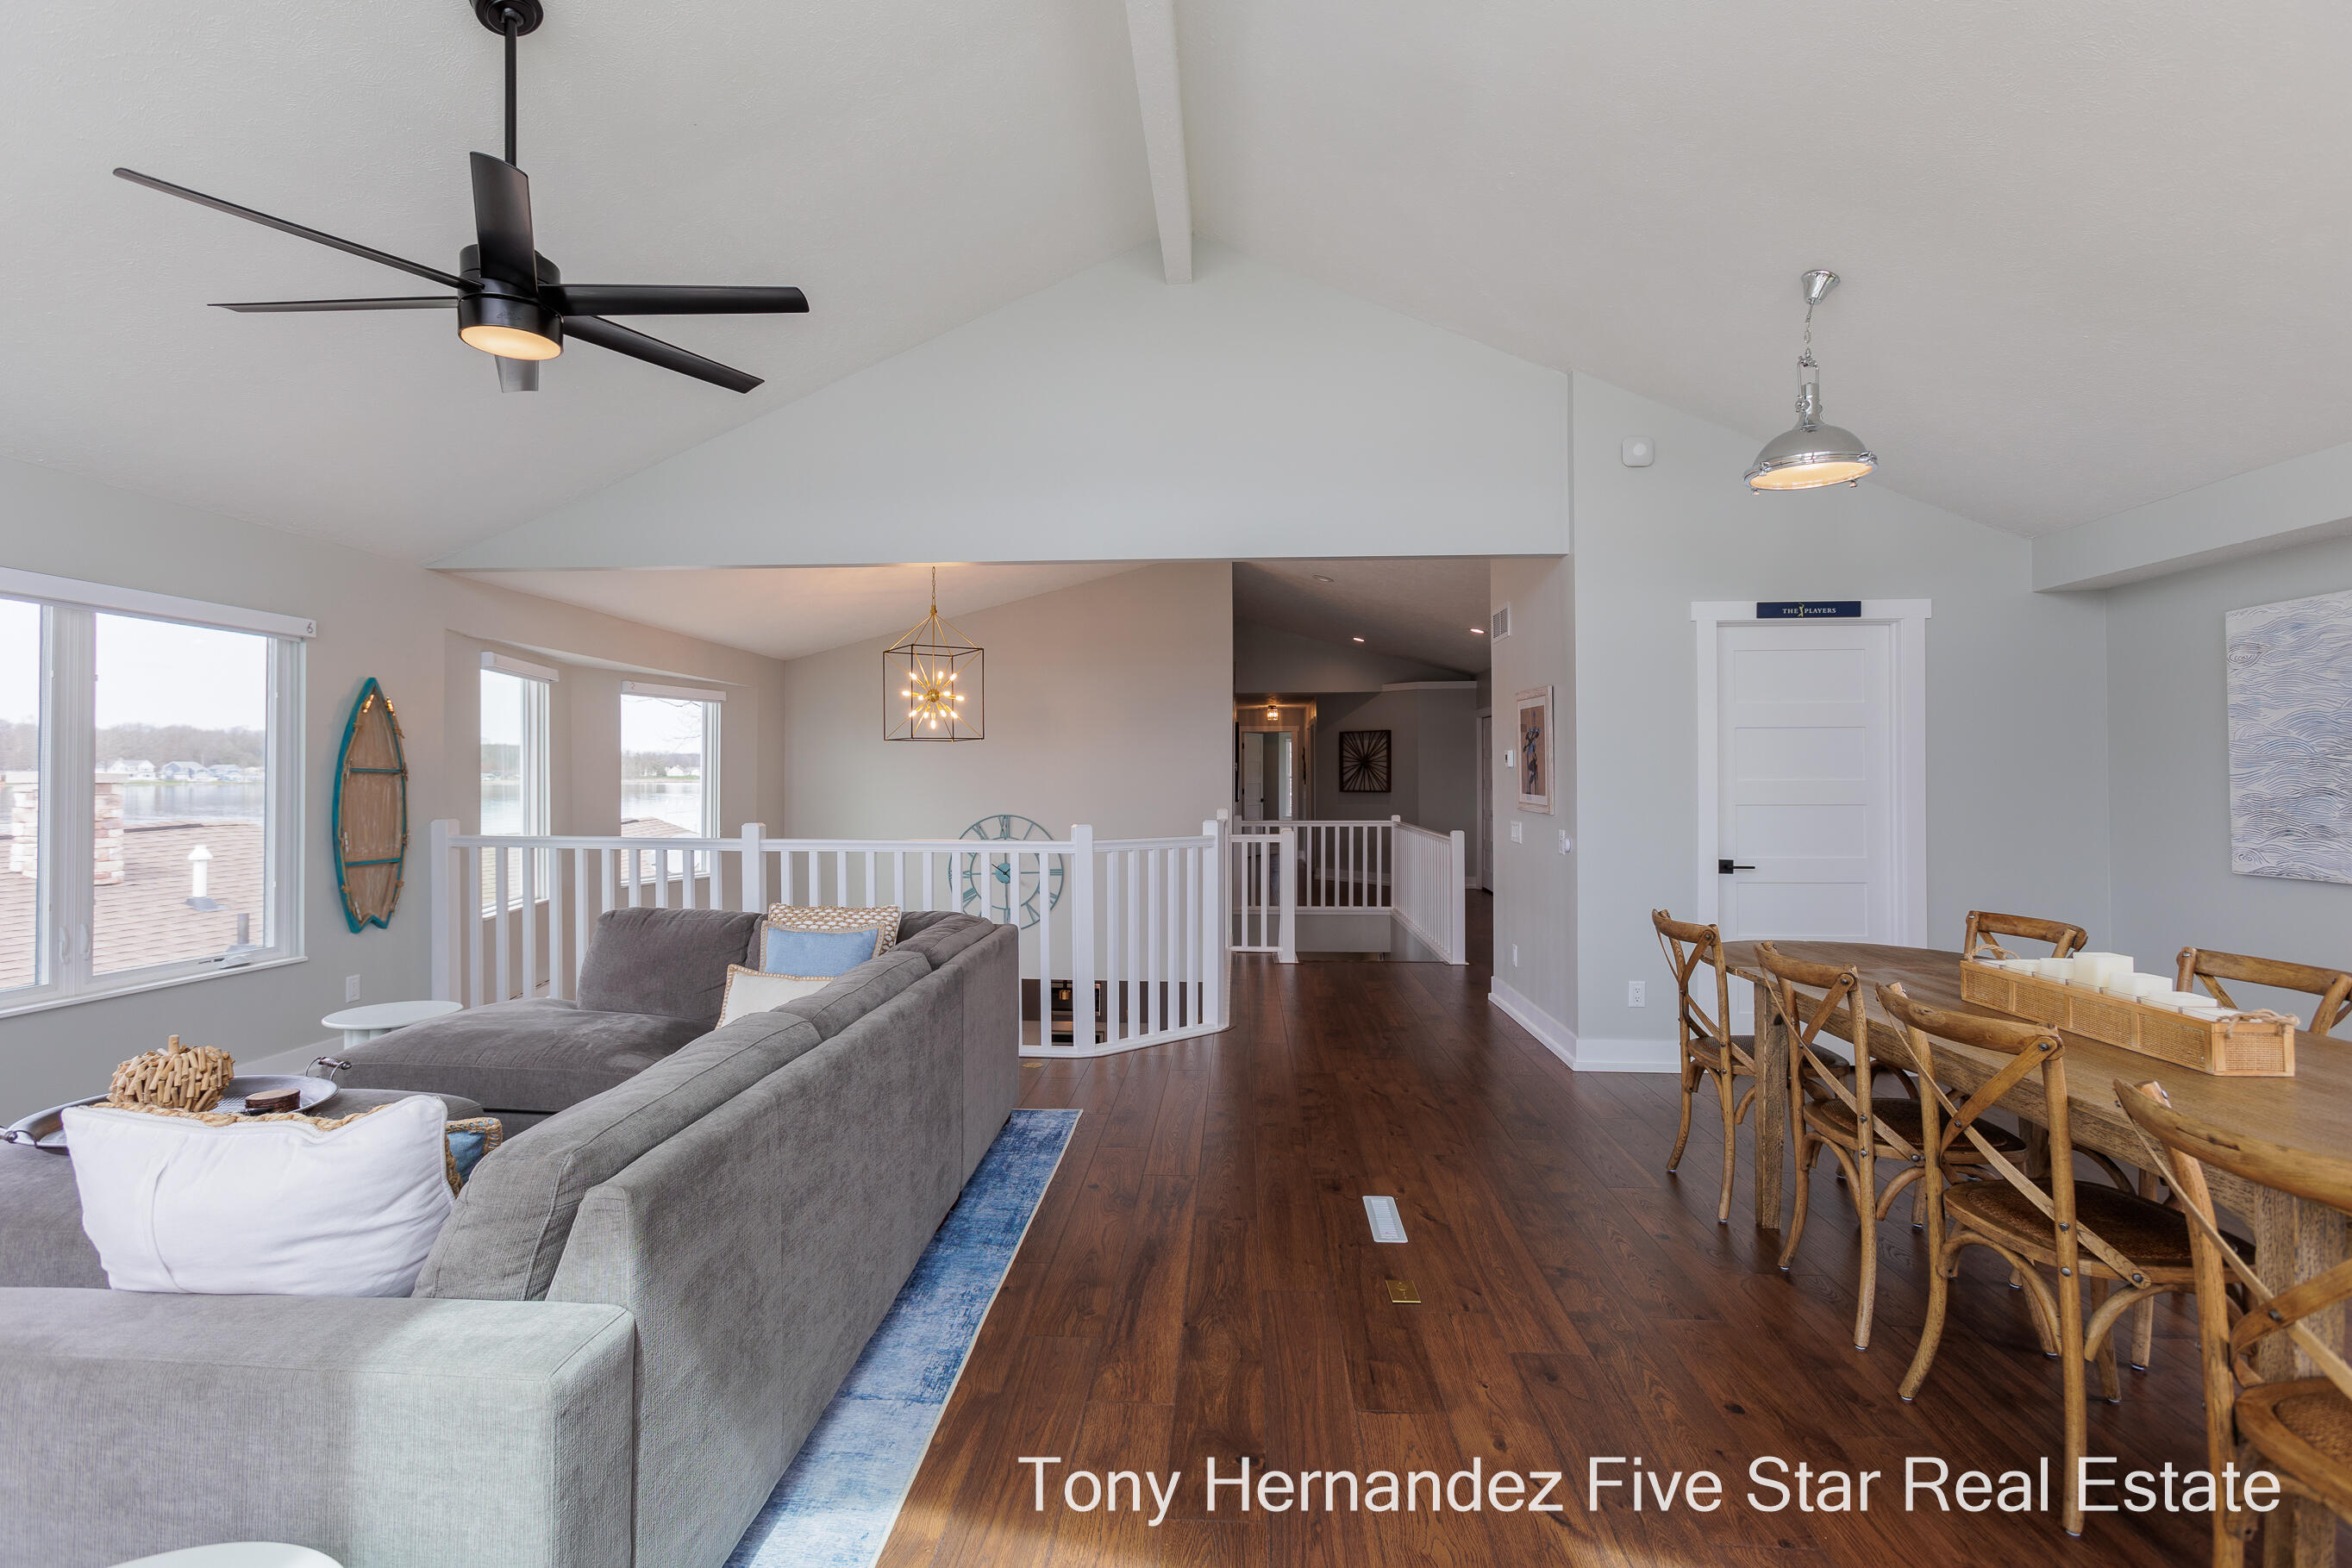
Open-plan living and dining area with vaulted ceiling, gray sectional, hardwood floors, and water visible through the windows.
Open-plan living room with a gray sectional, white railing, and dining area beside large windows.
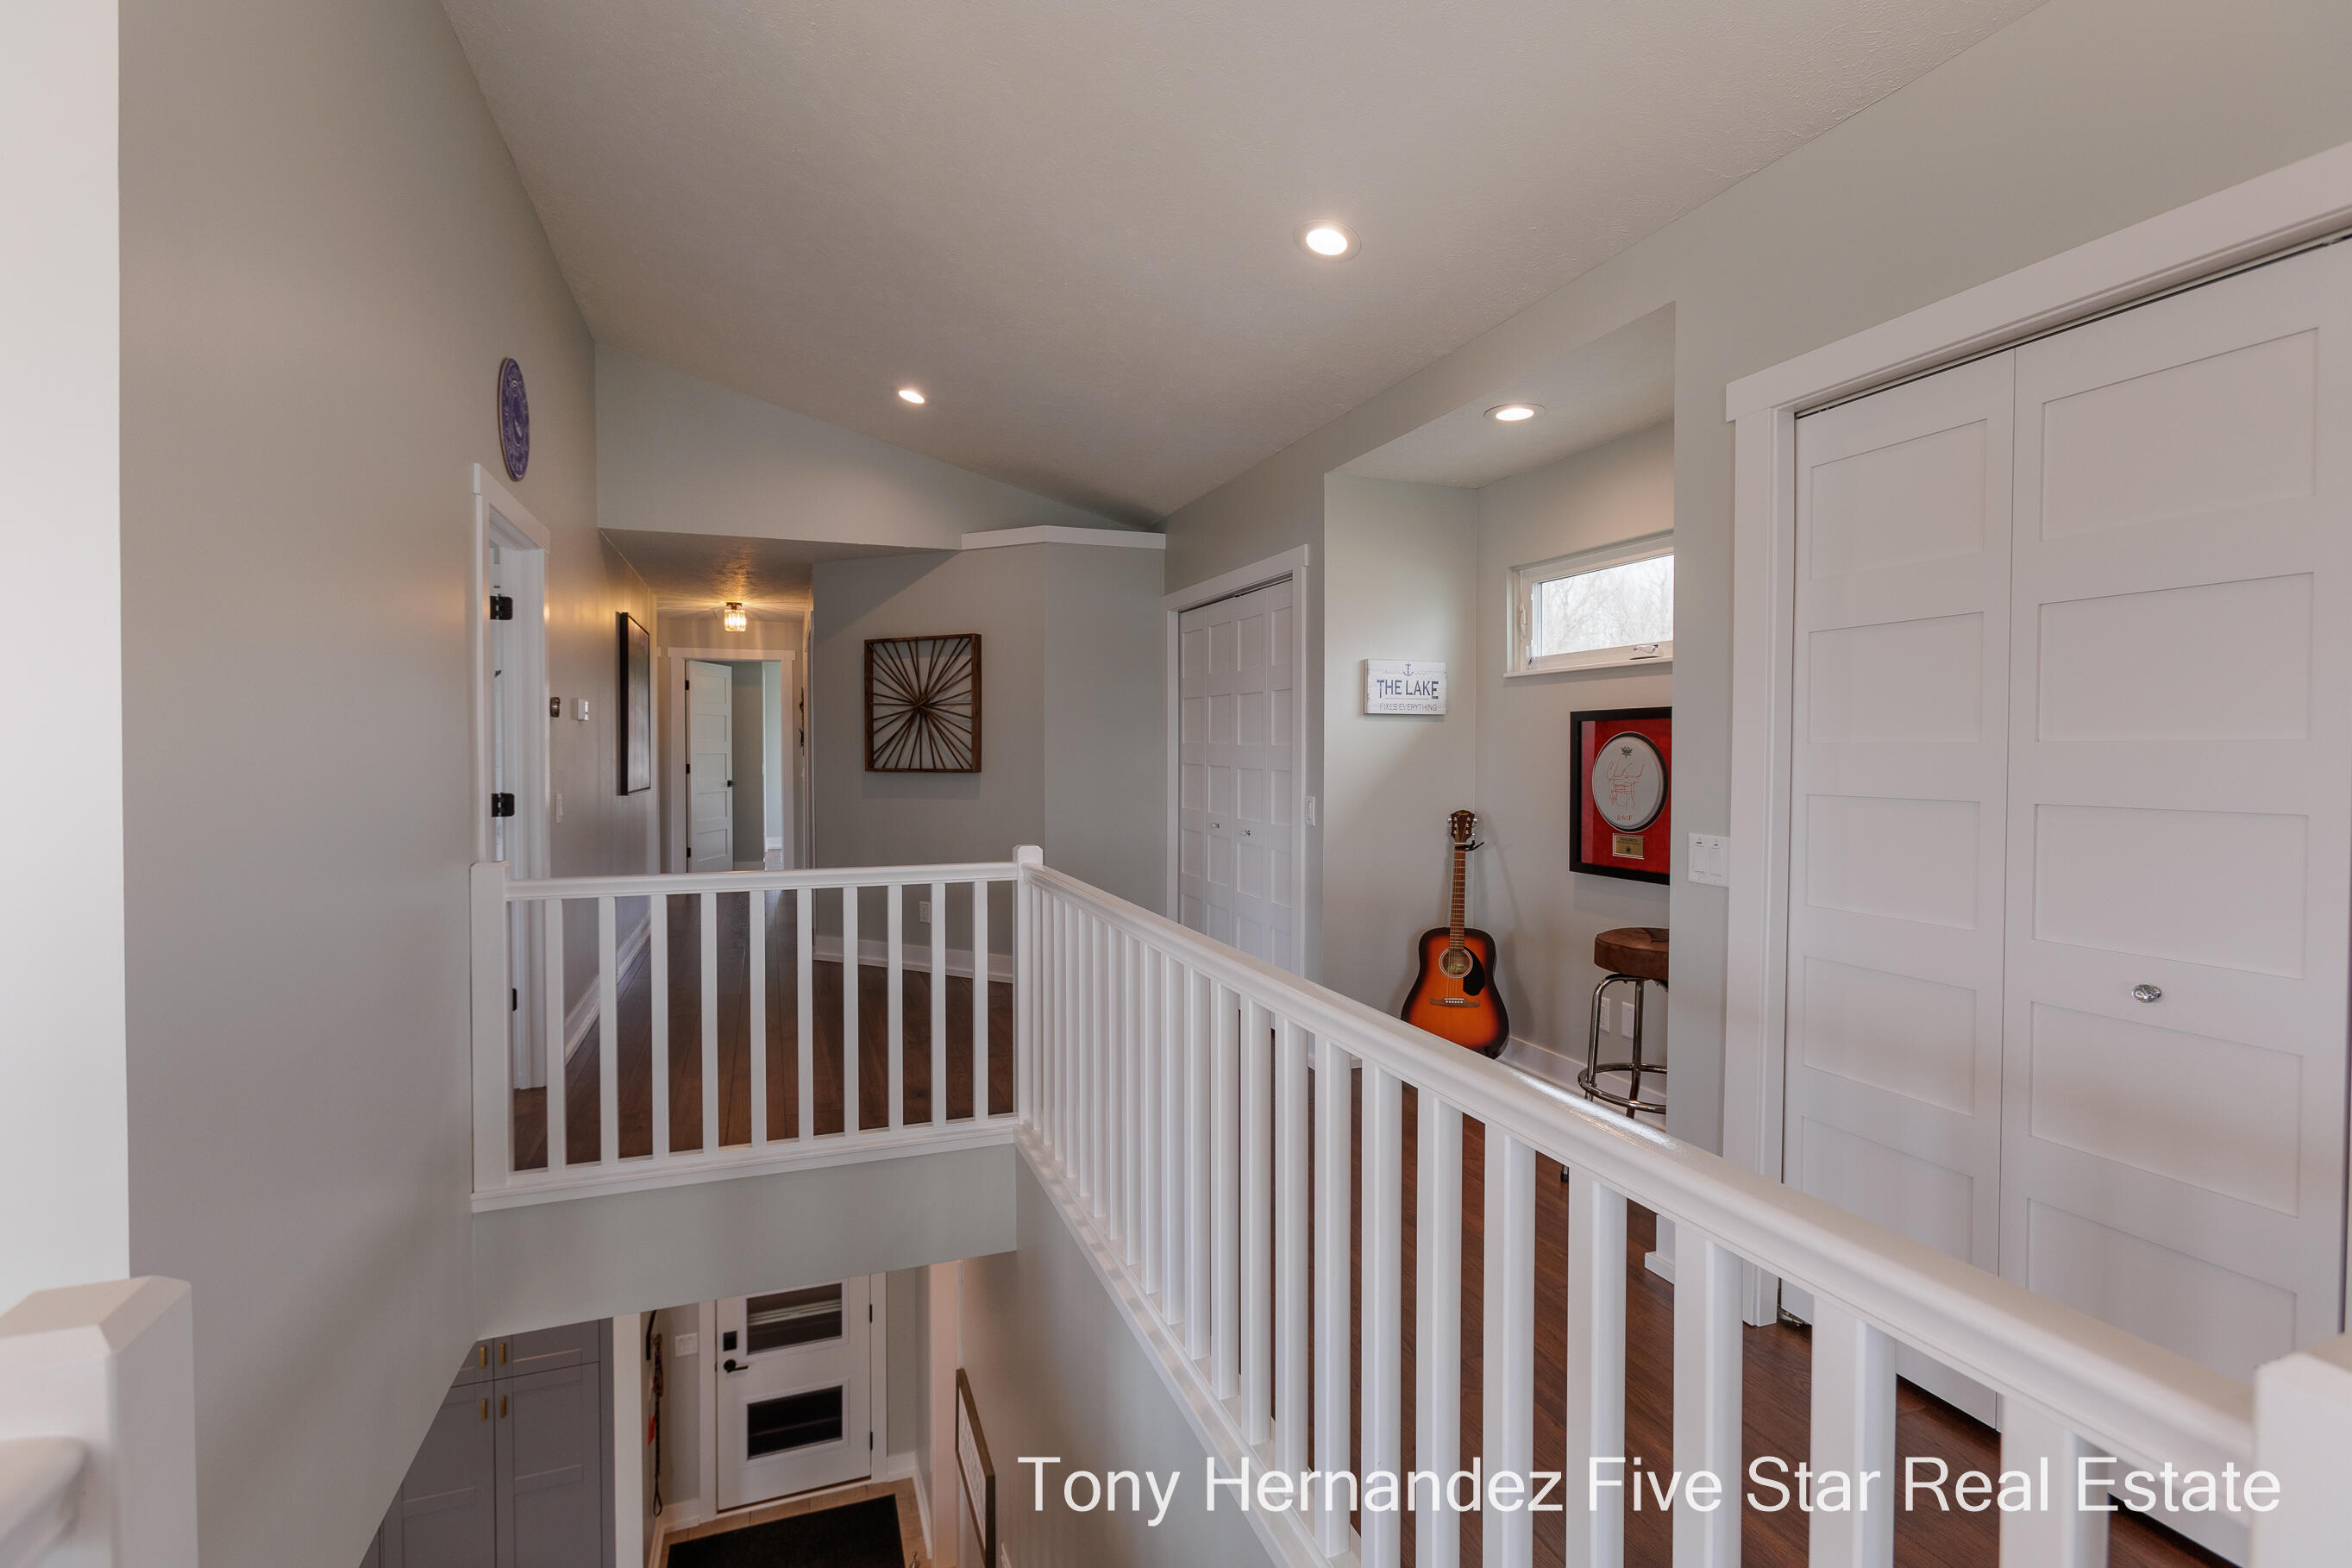
Upstairs landing overlooking a stairwell, with white railings, paneled closet doors, and a guitar by the window.
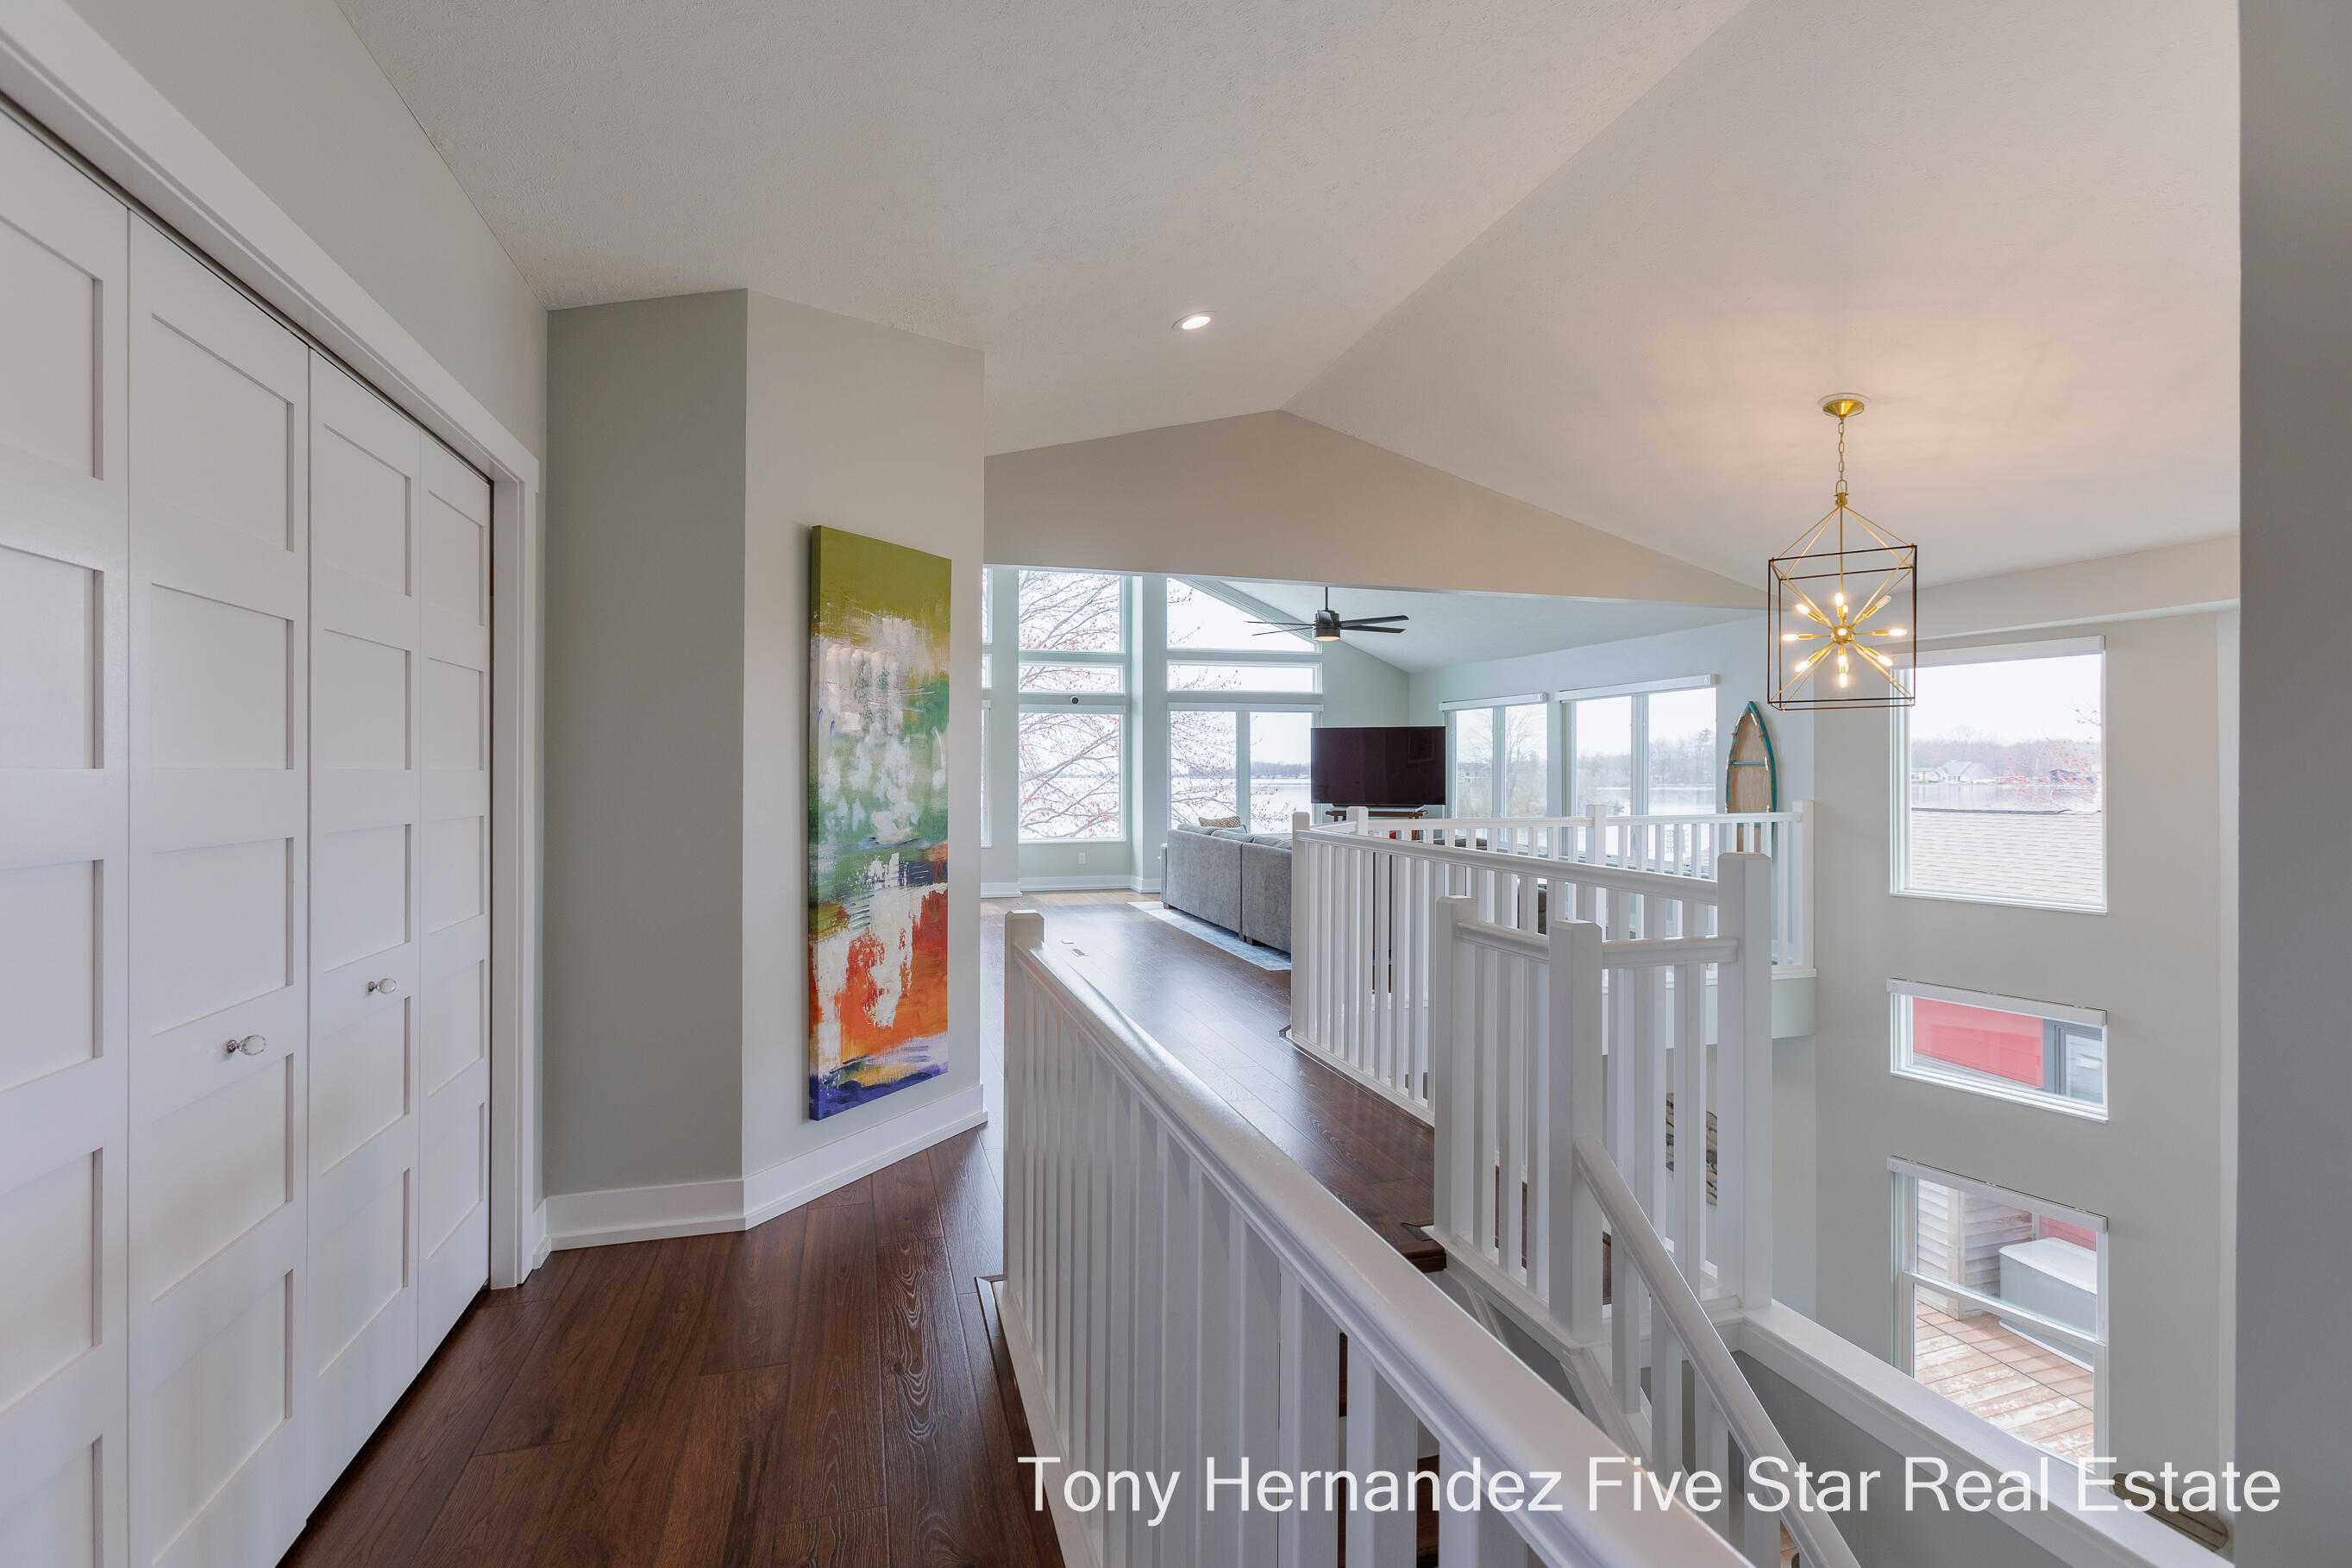
Upstairs hallway overlooking a bright living room, with white railings, tall windows, and a lake view.
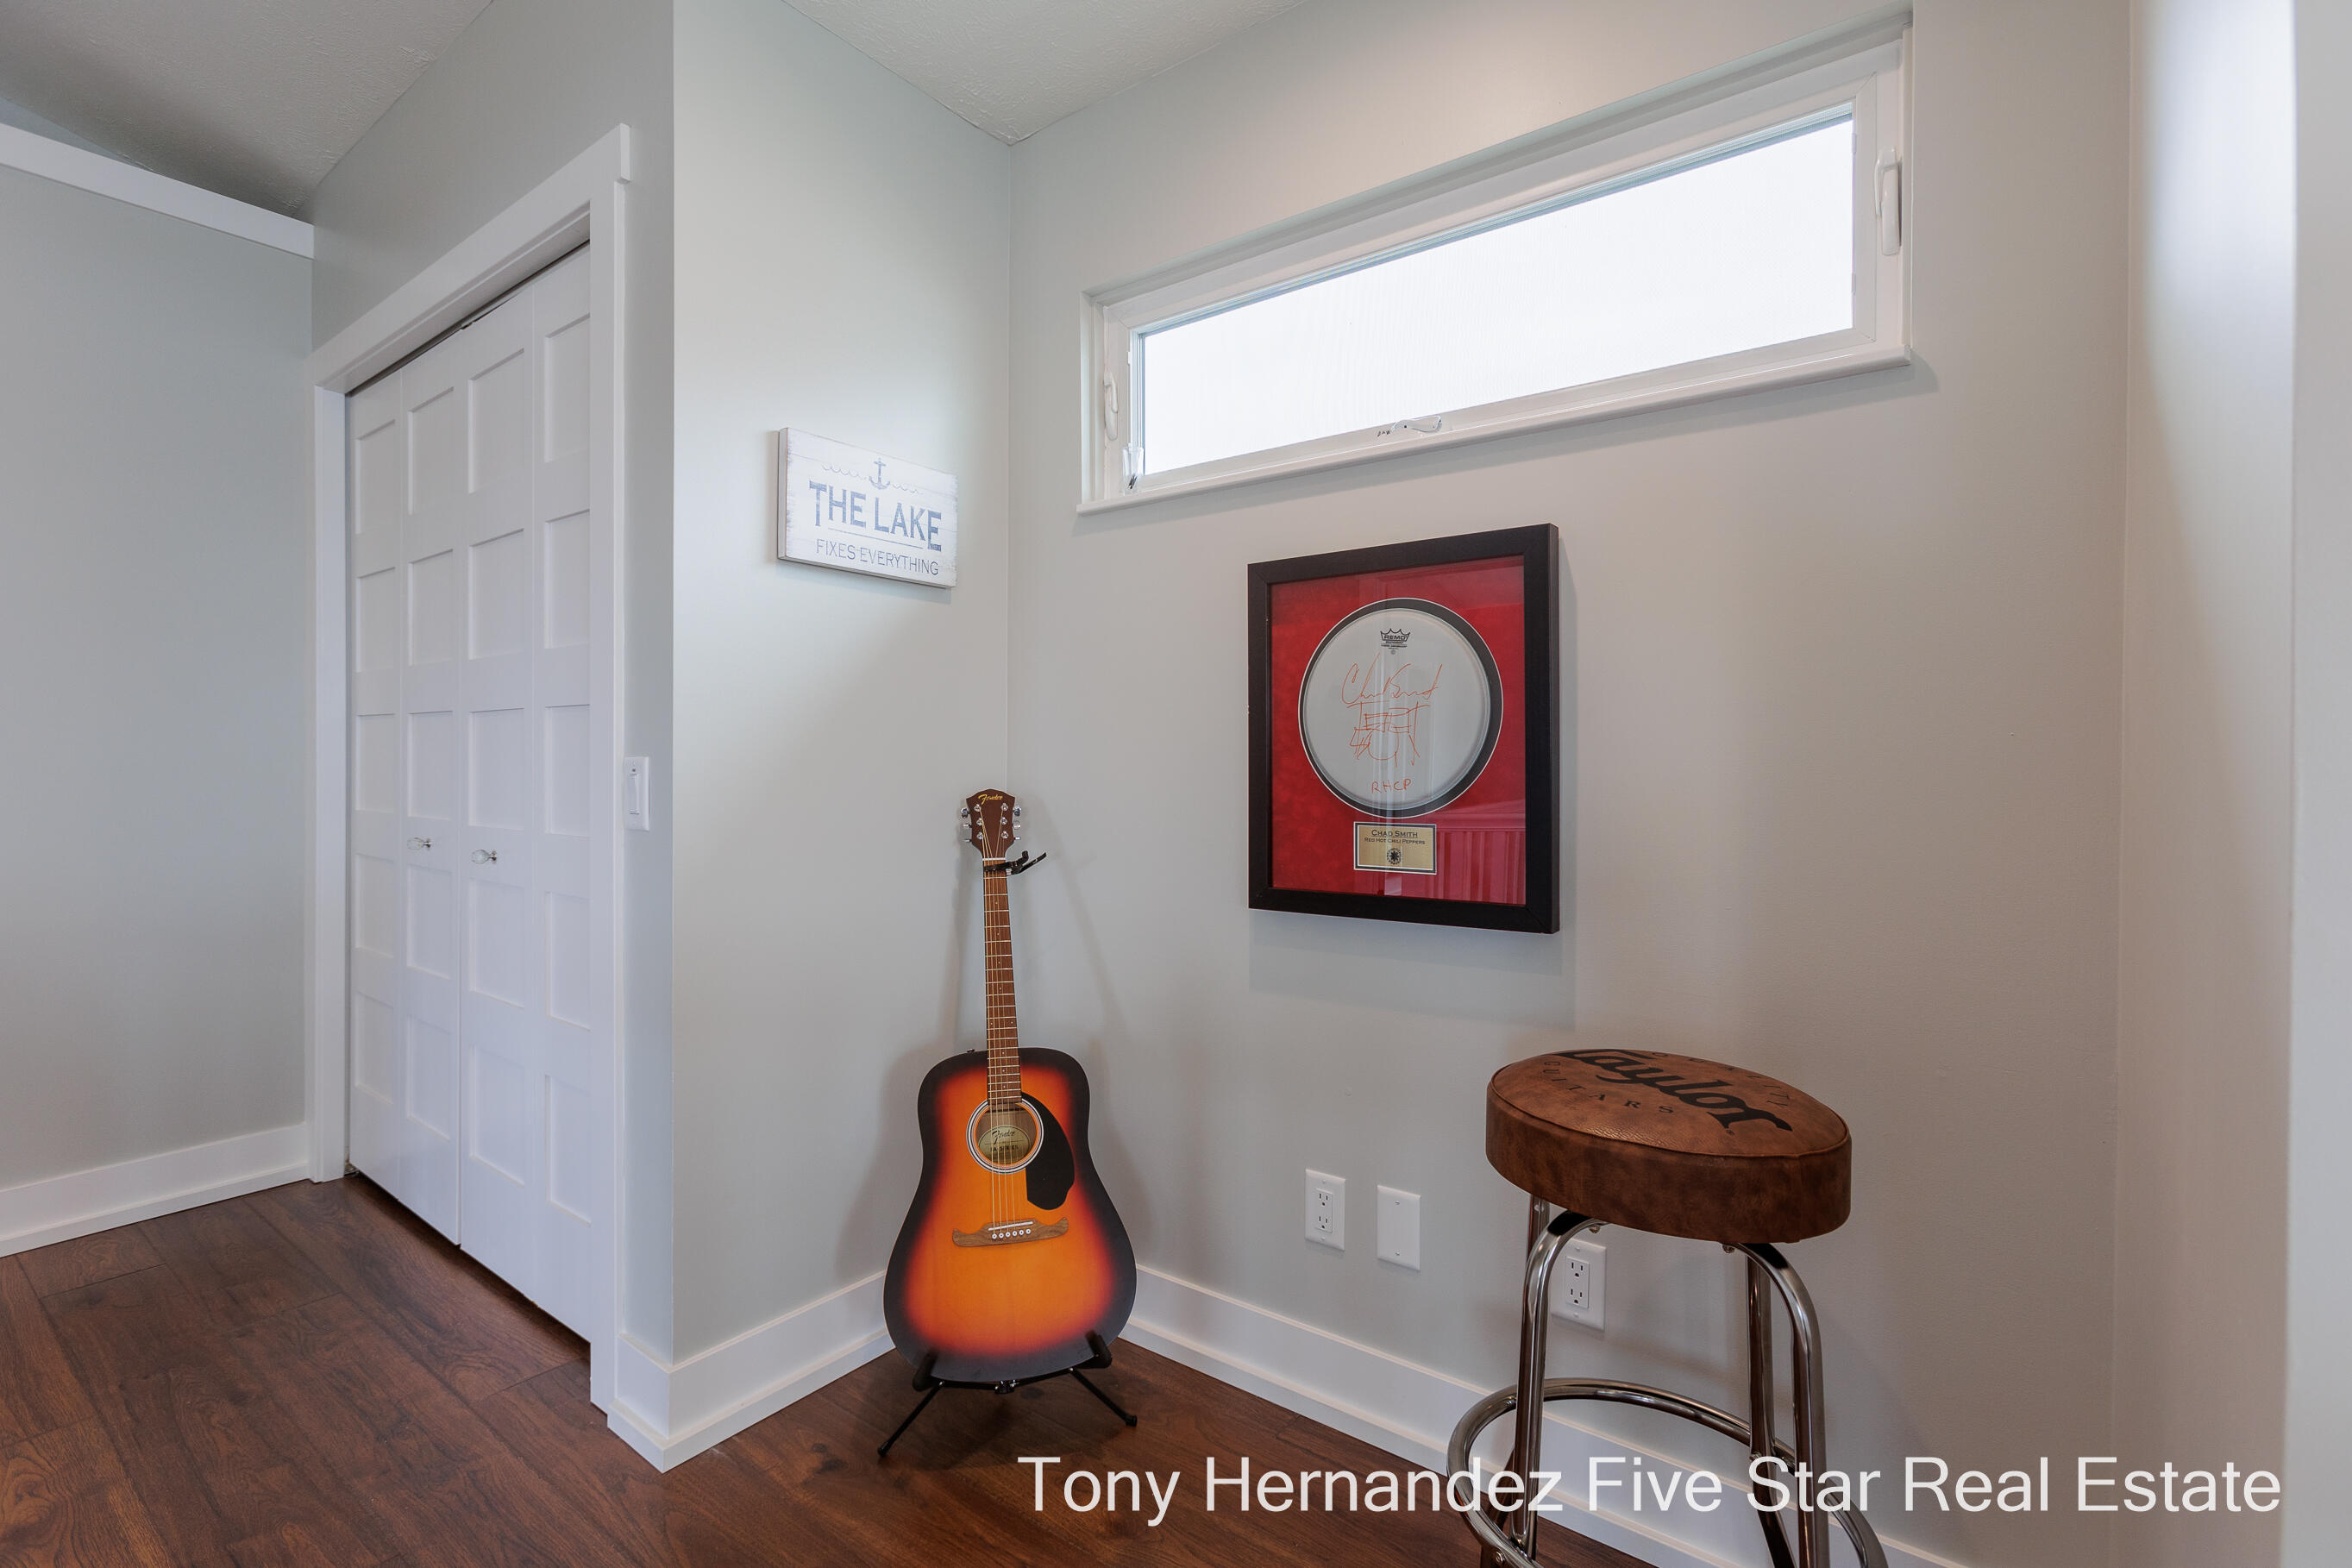
Interior corner with an acoustic guitar, brown stool, high window, and framed wall plaque.
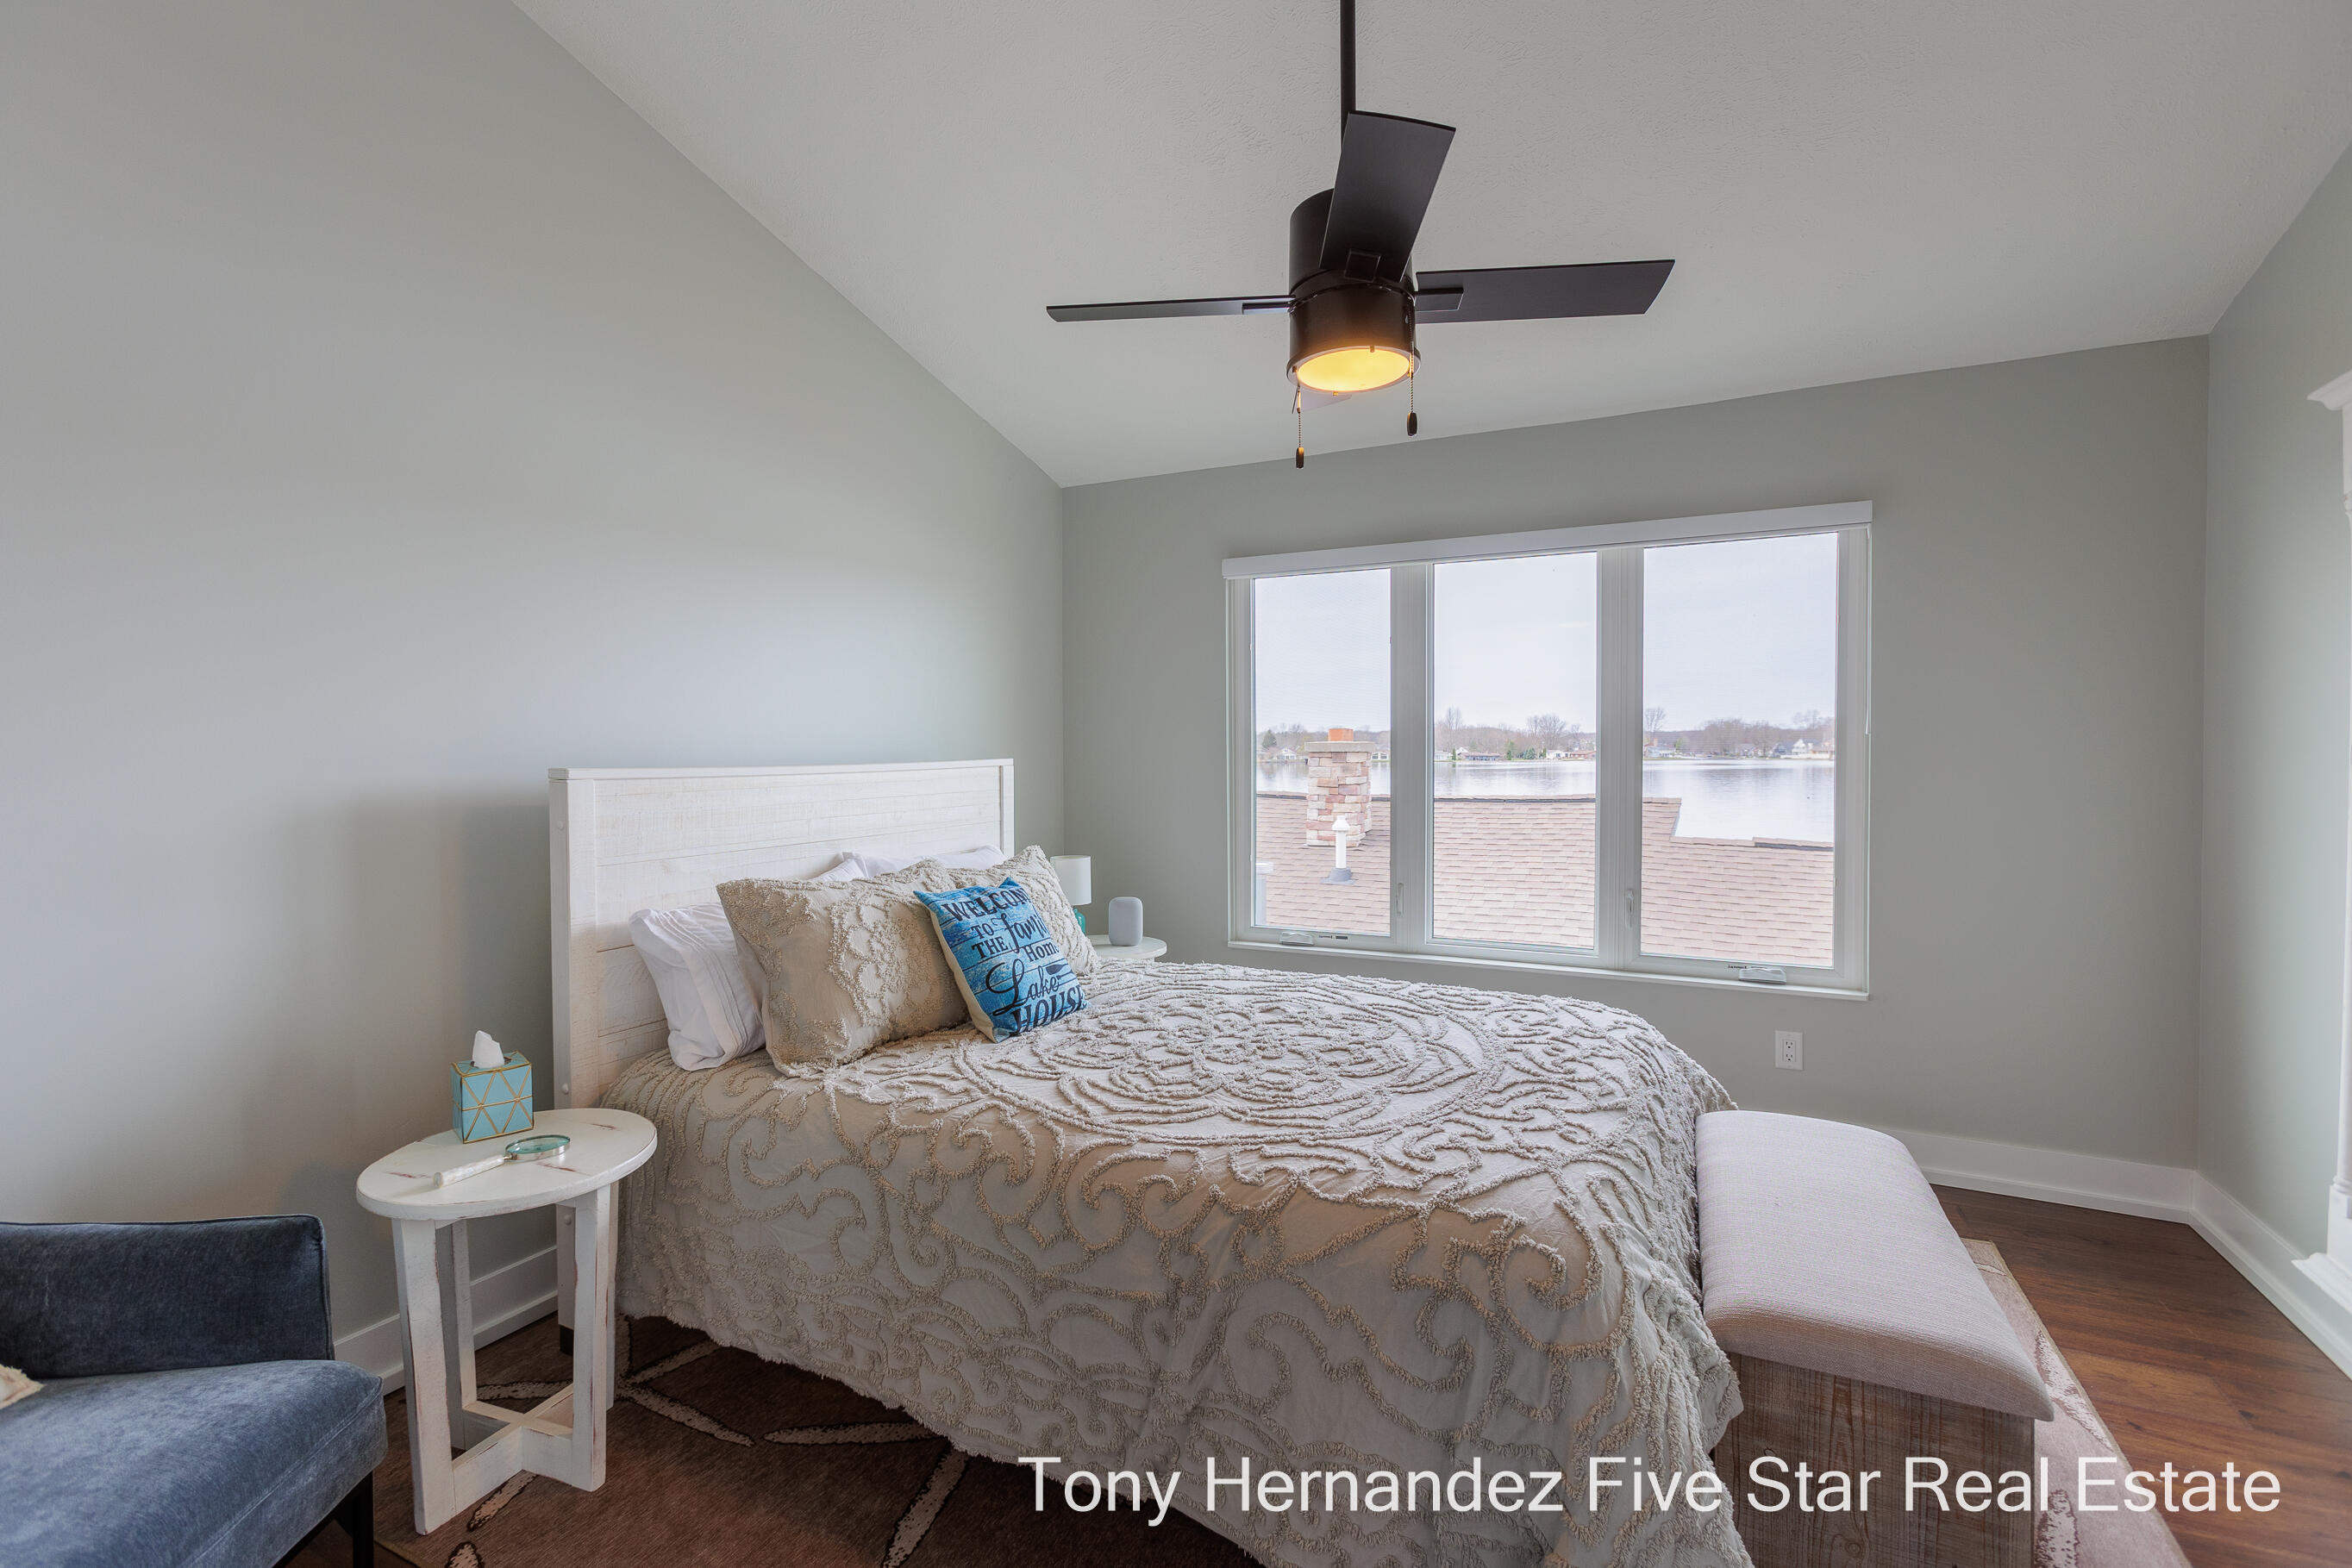
Staged bedroom with a patterned bedspread and large window overlooking the water.
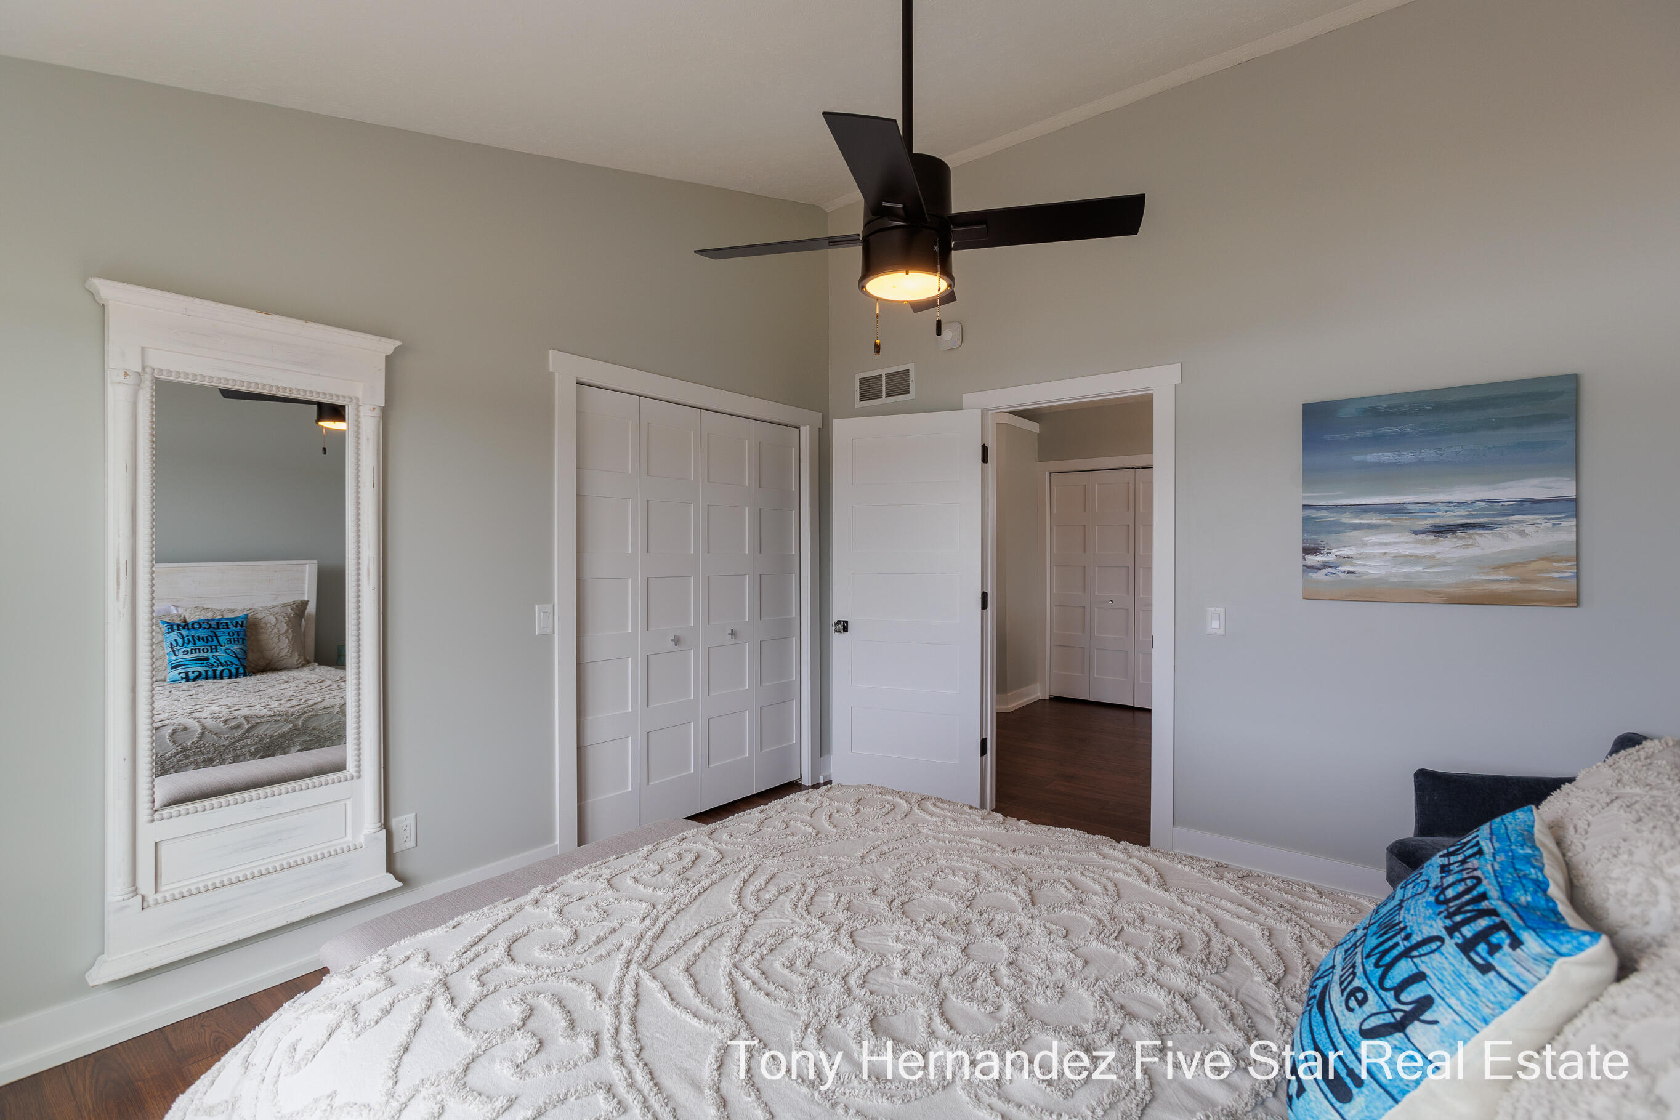
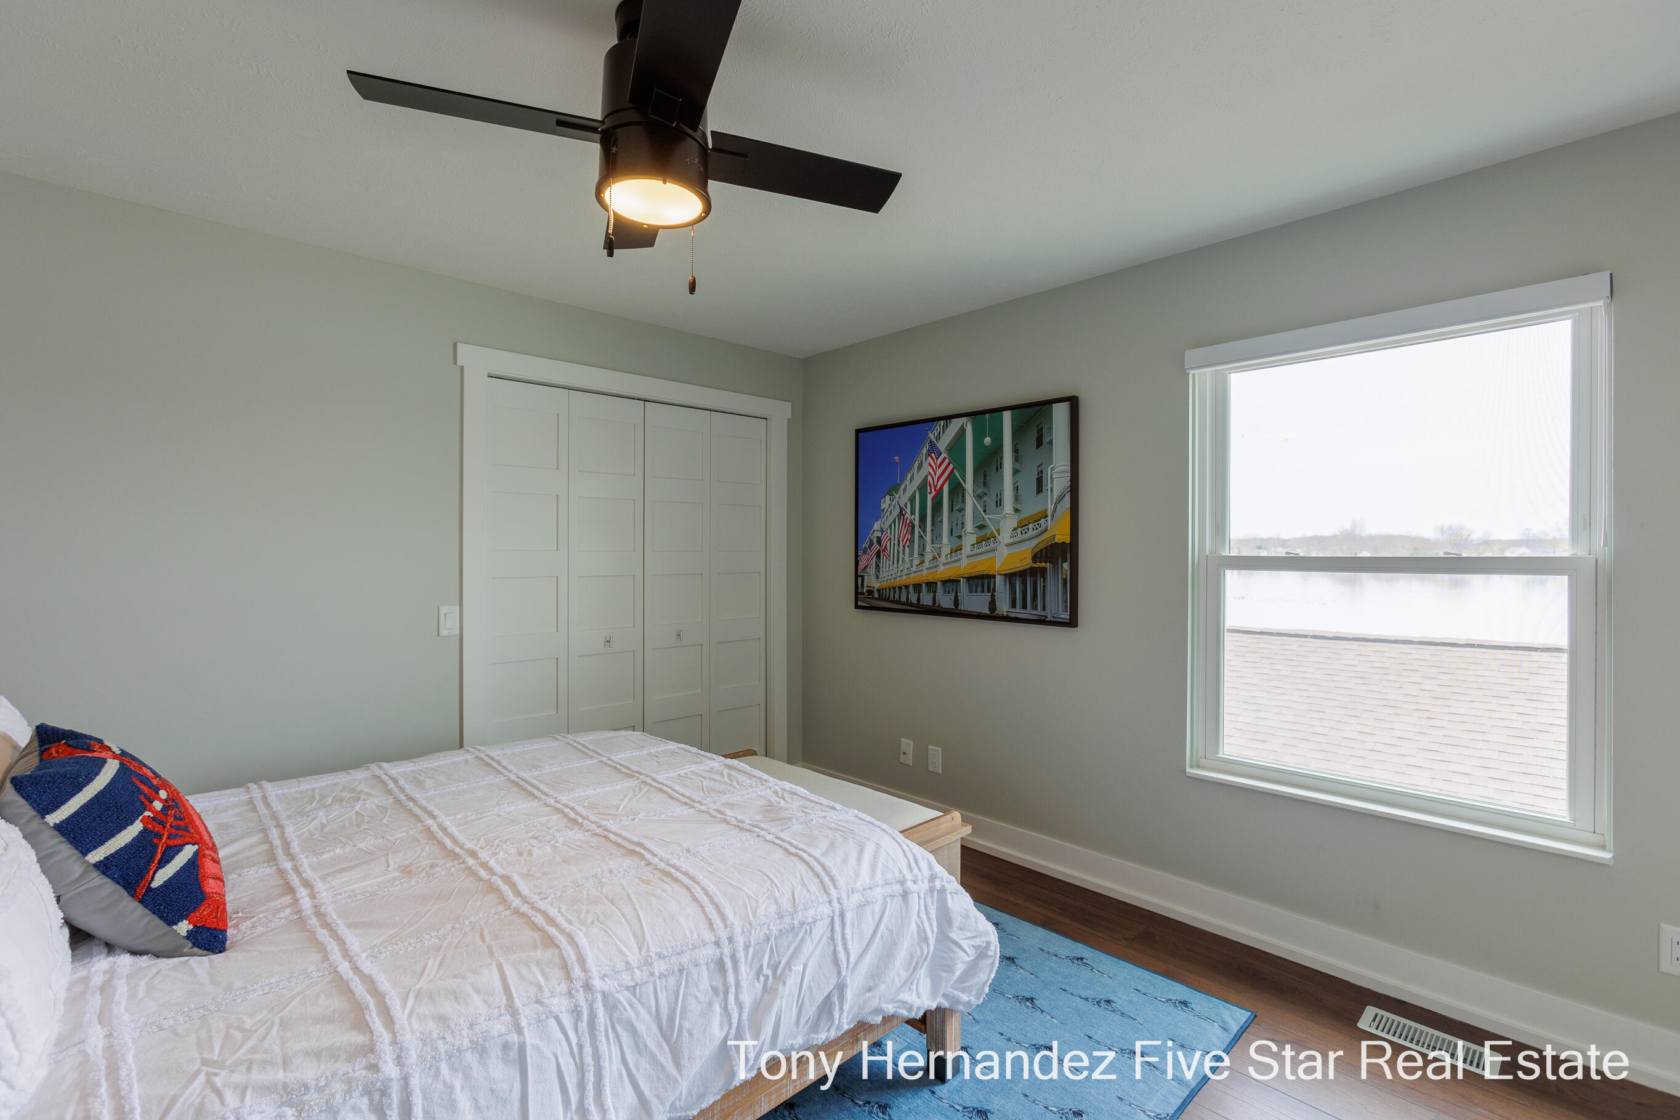
Furnished bedroom with a patterned white bedspread, black ceiling fan, paneled closet doors, and coastal wall art.
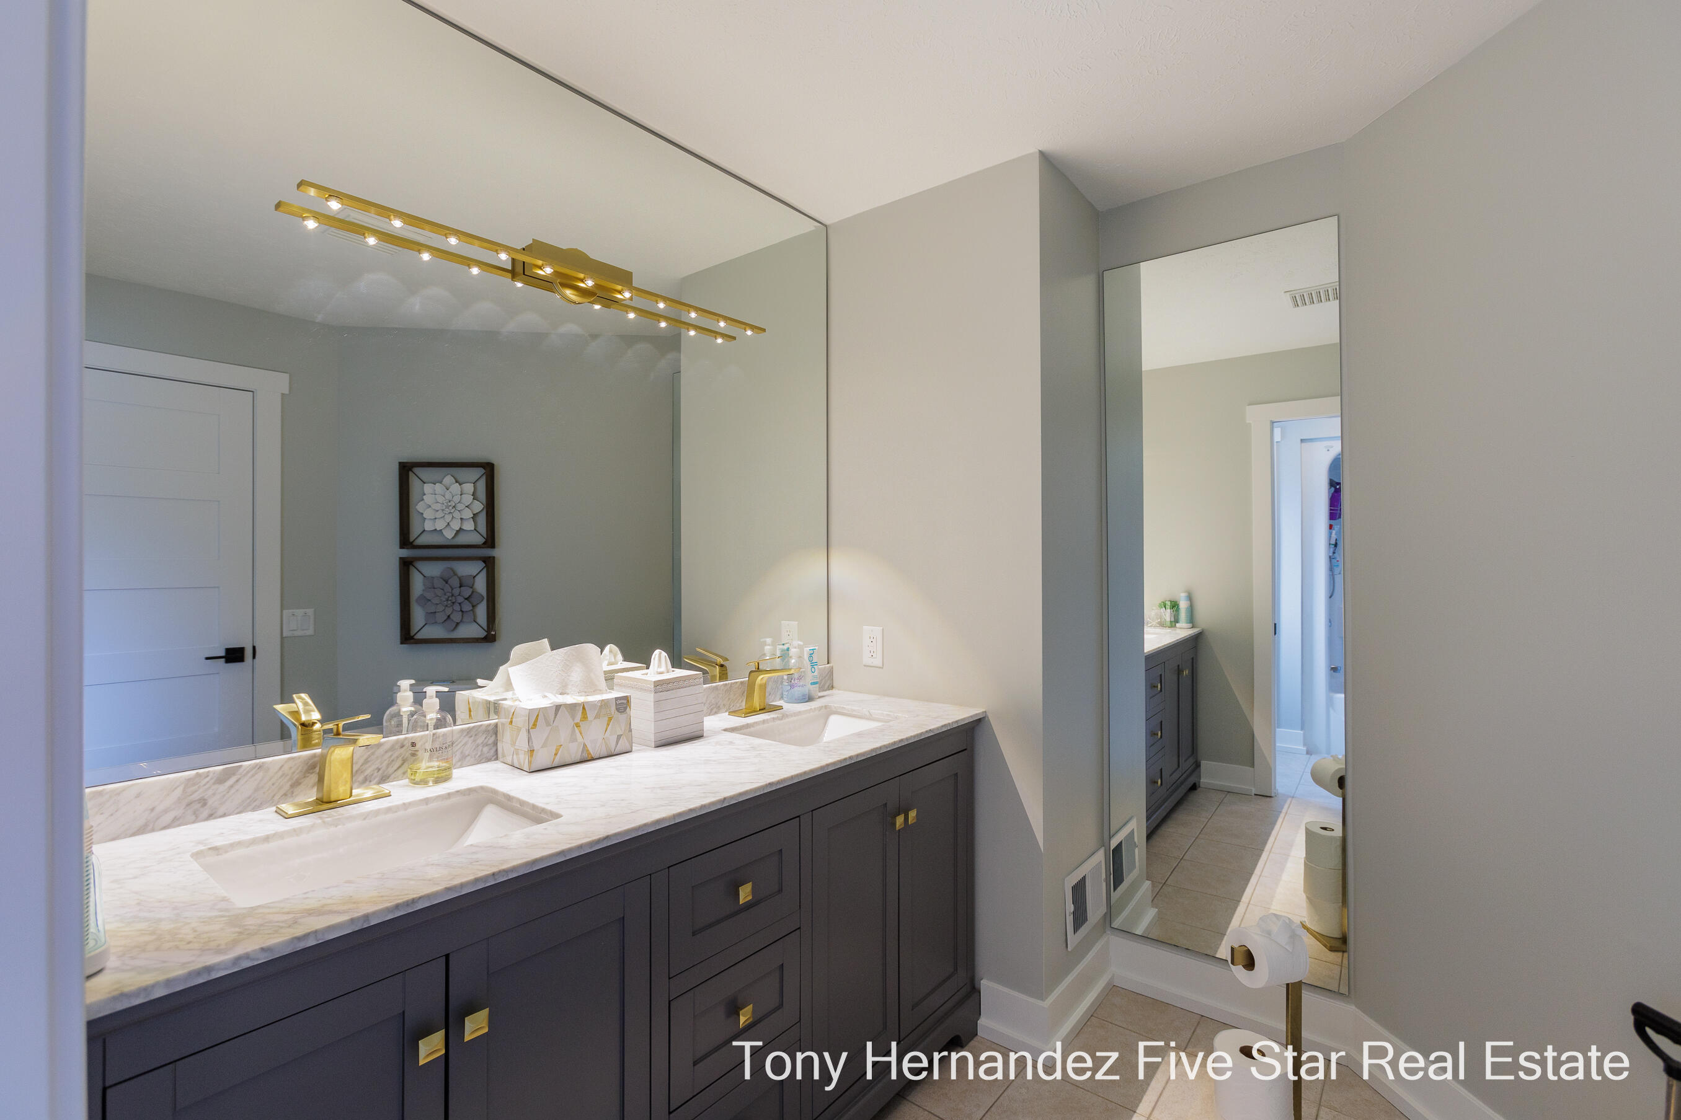
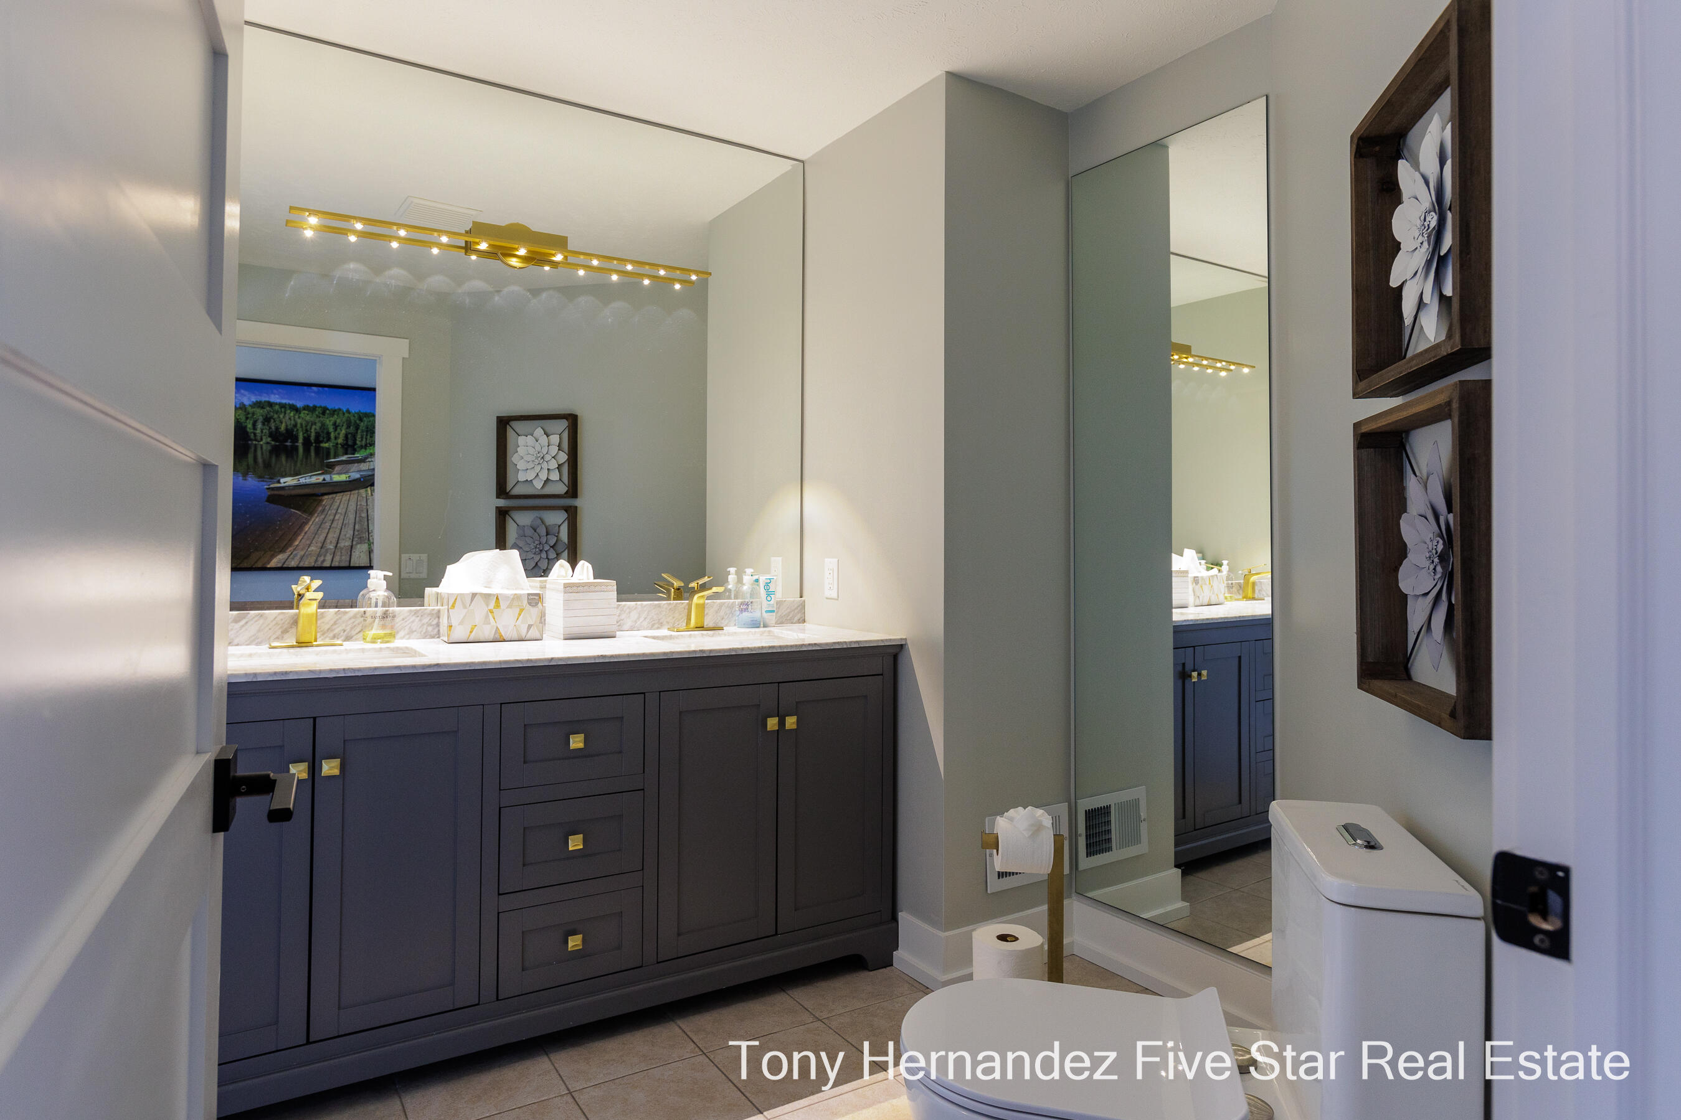
Bathroom vanity with double sinks, a marble countertop, dark cabinetry, and gold fixtures.
Bathroom with a dark double vanity, marble countertop, gold fixtures, and large mirrors.
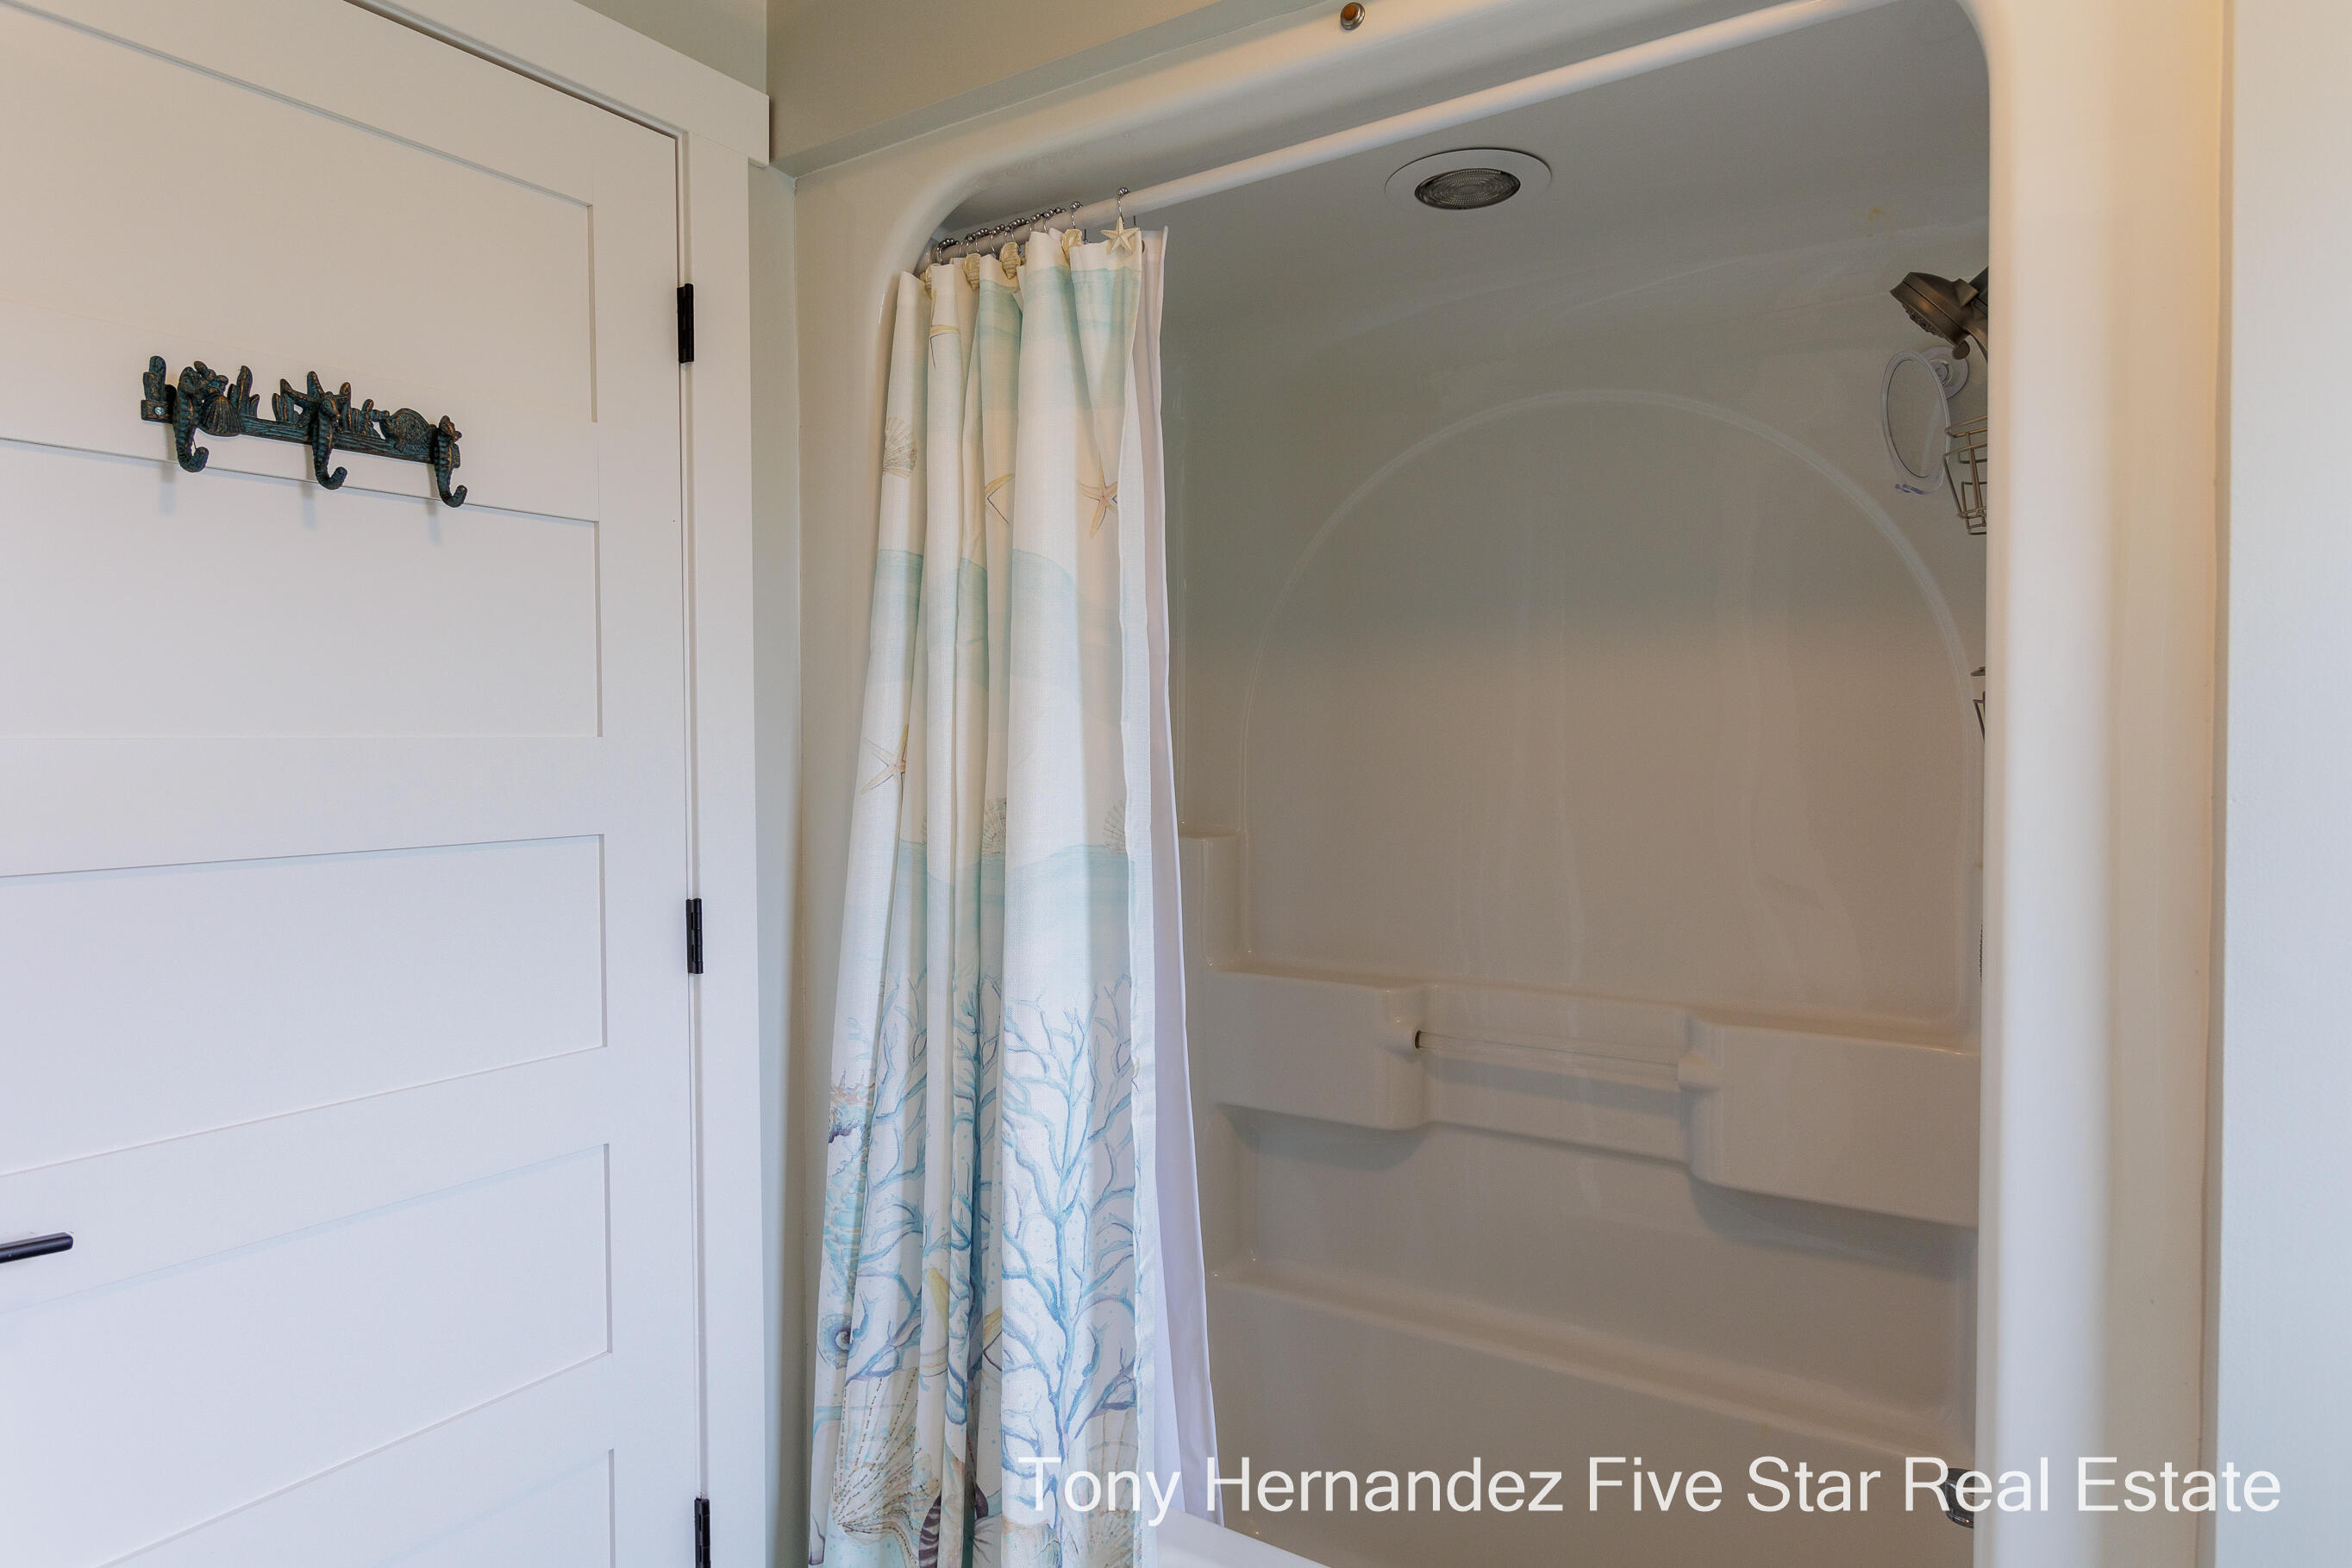
Bathroom shower enclosure with a blue-and-white patterned curtain beside a white paneled door.
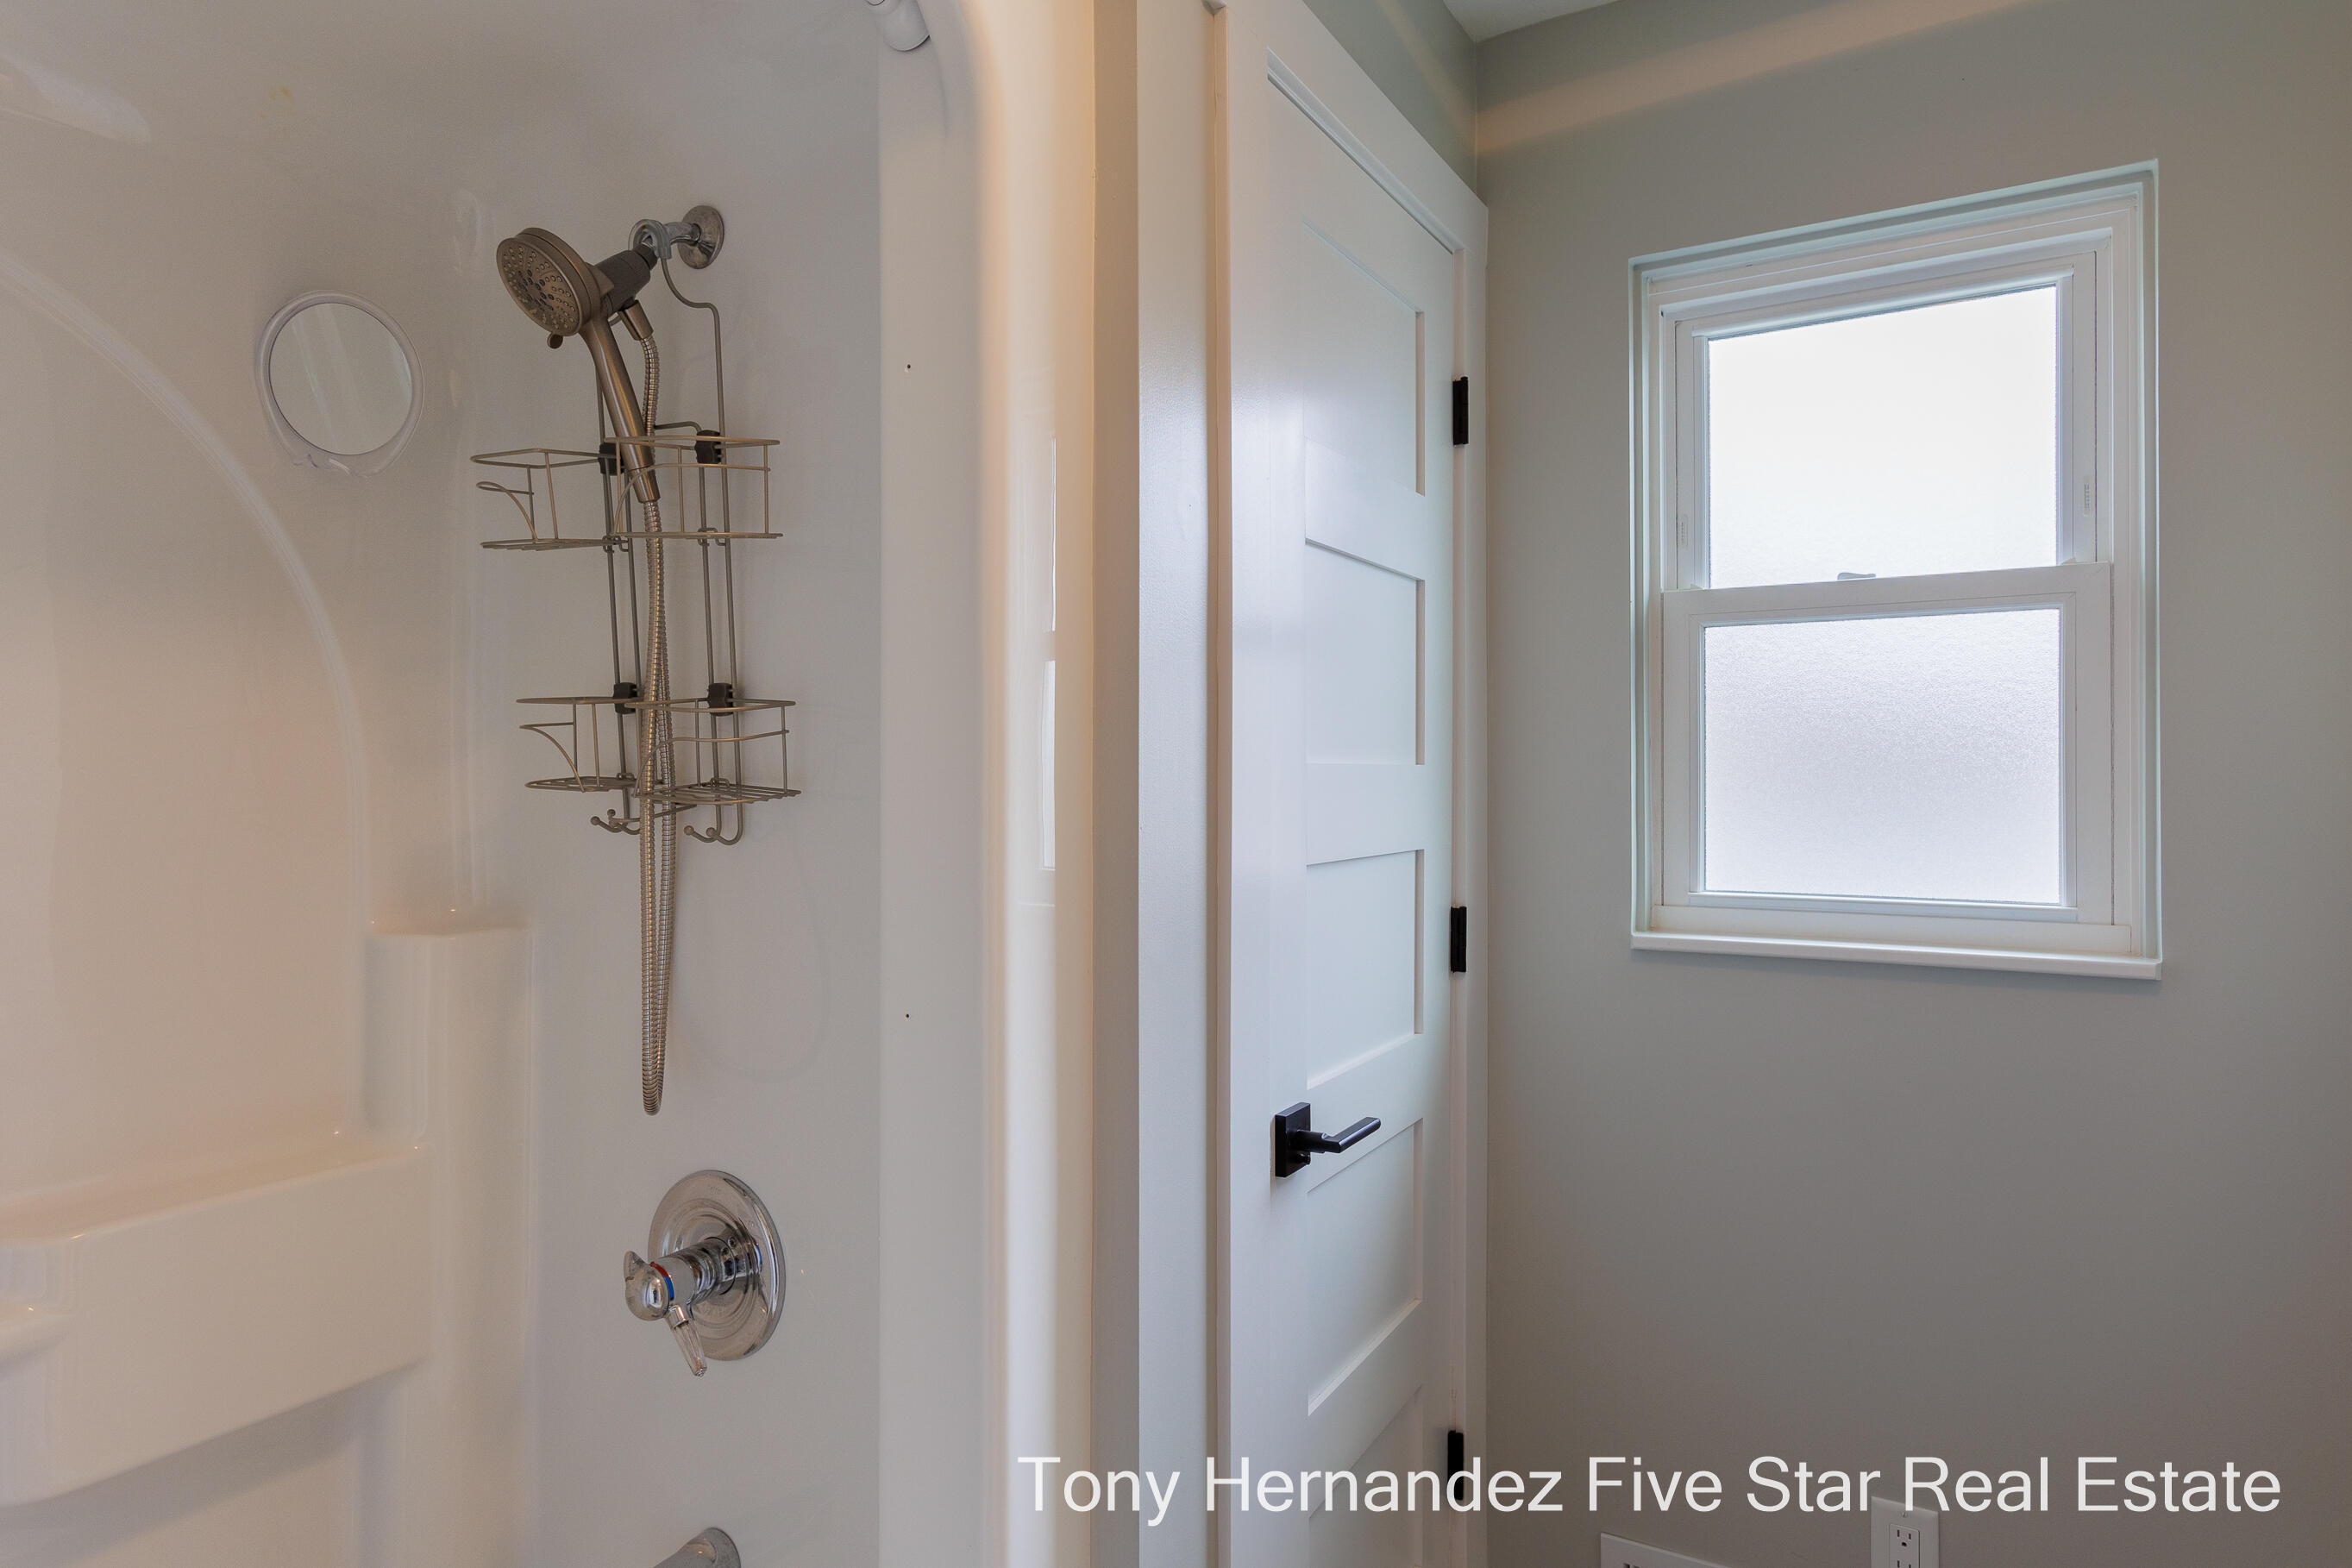
Bathroom shower with handheld showerhead and caddies beside a white paneled door and frosted window.
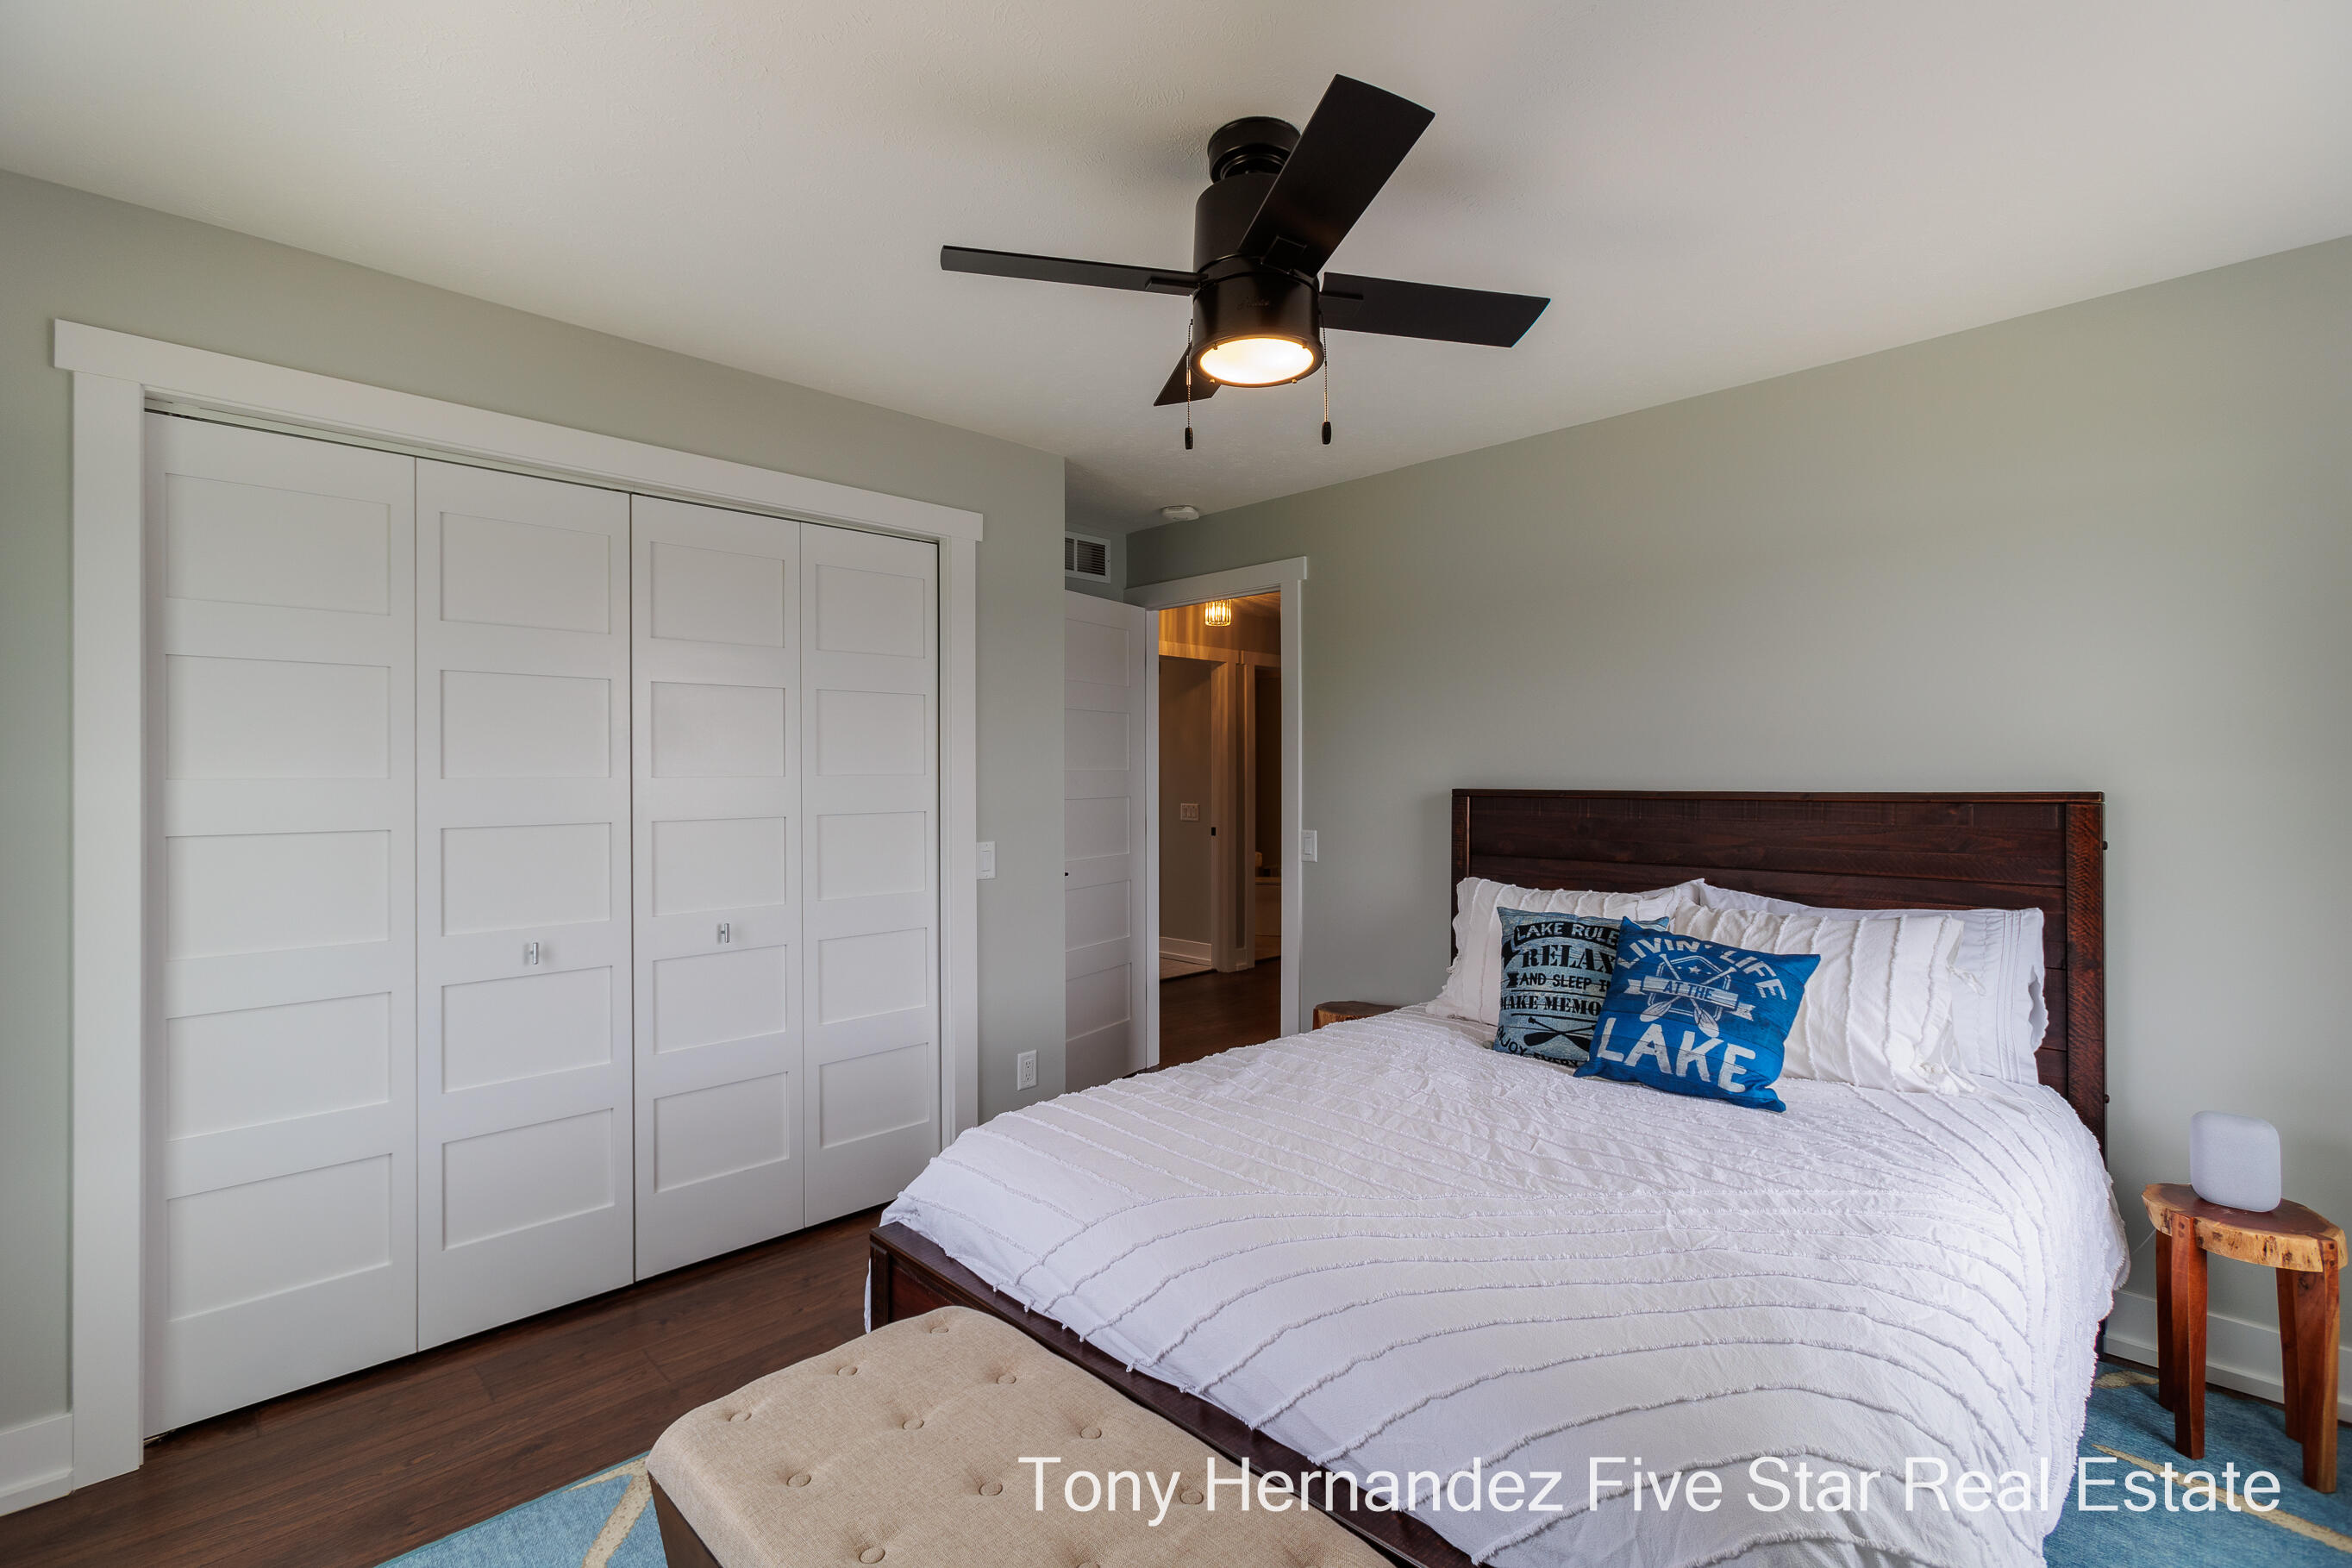
Bedroom with white bedding, a dark wood headboard, and white paneled sliding closet doors.
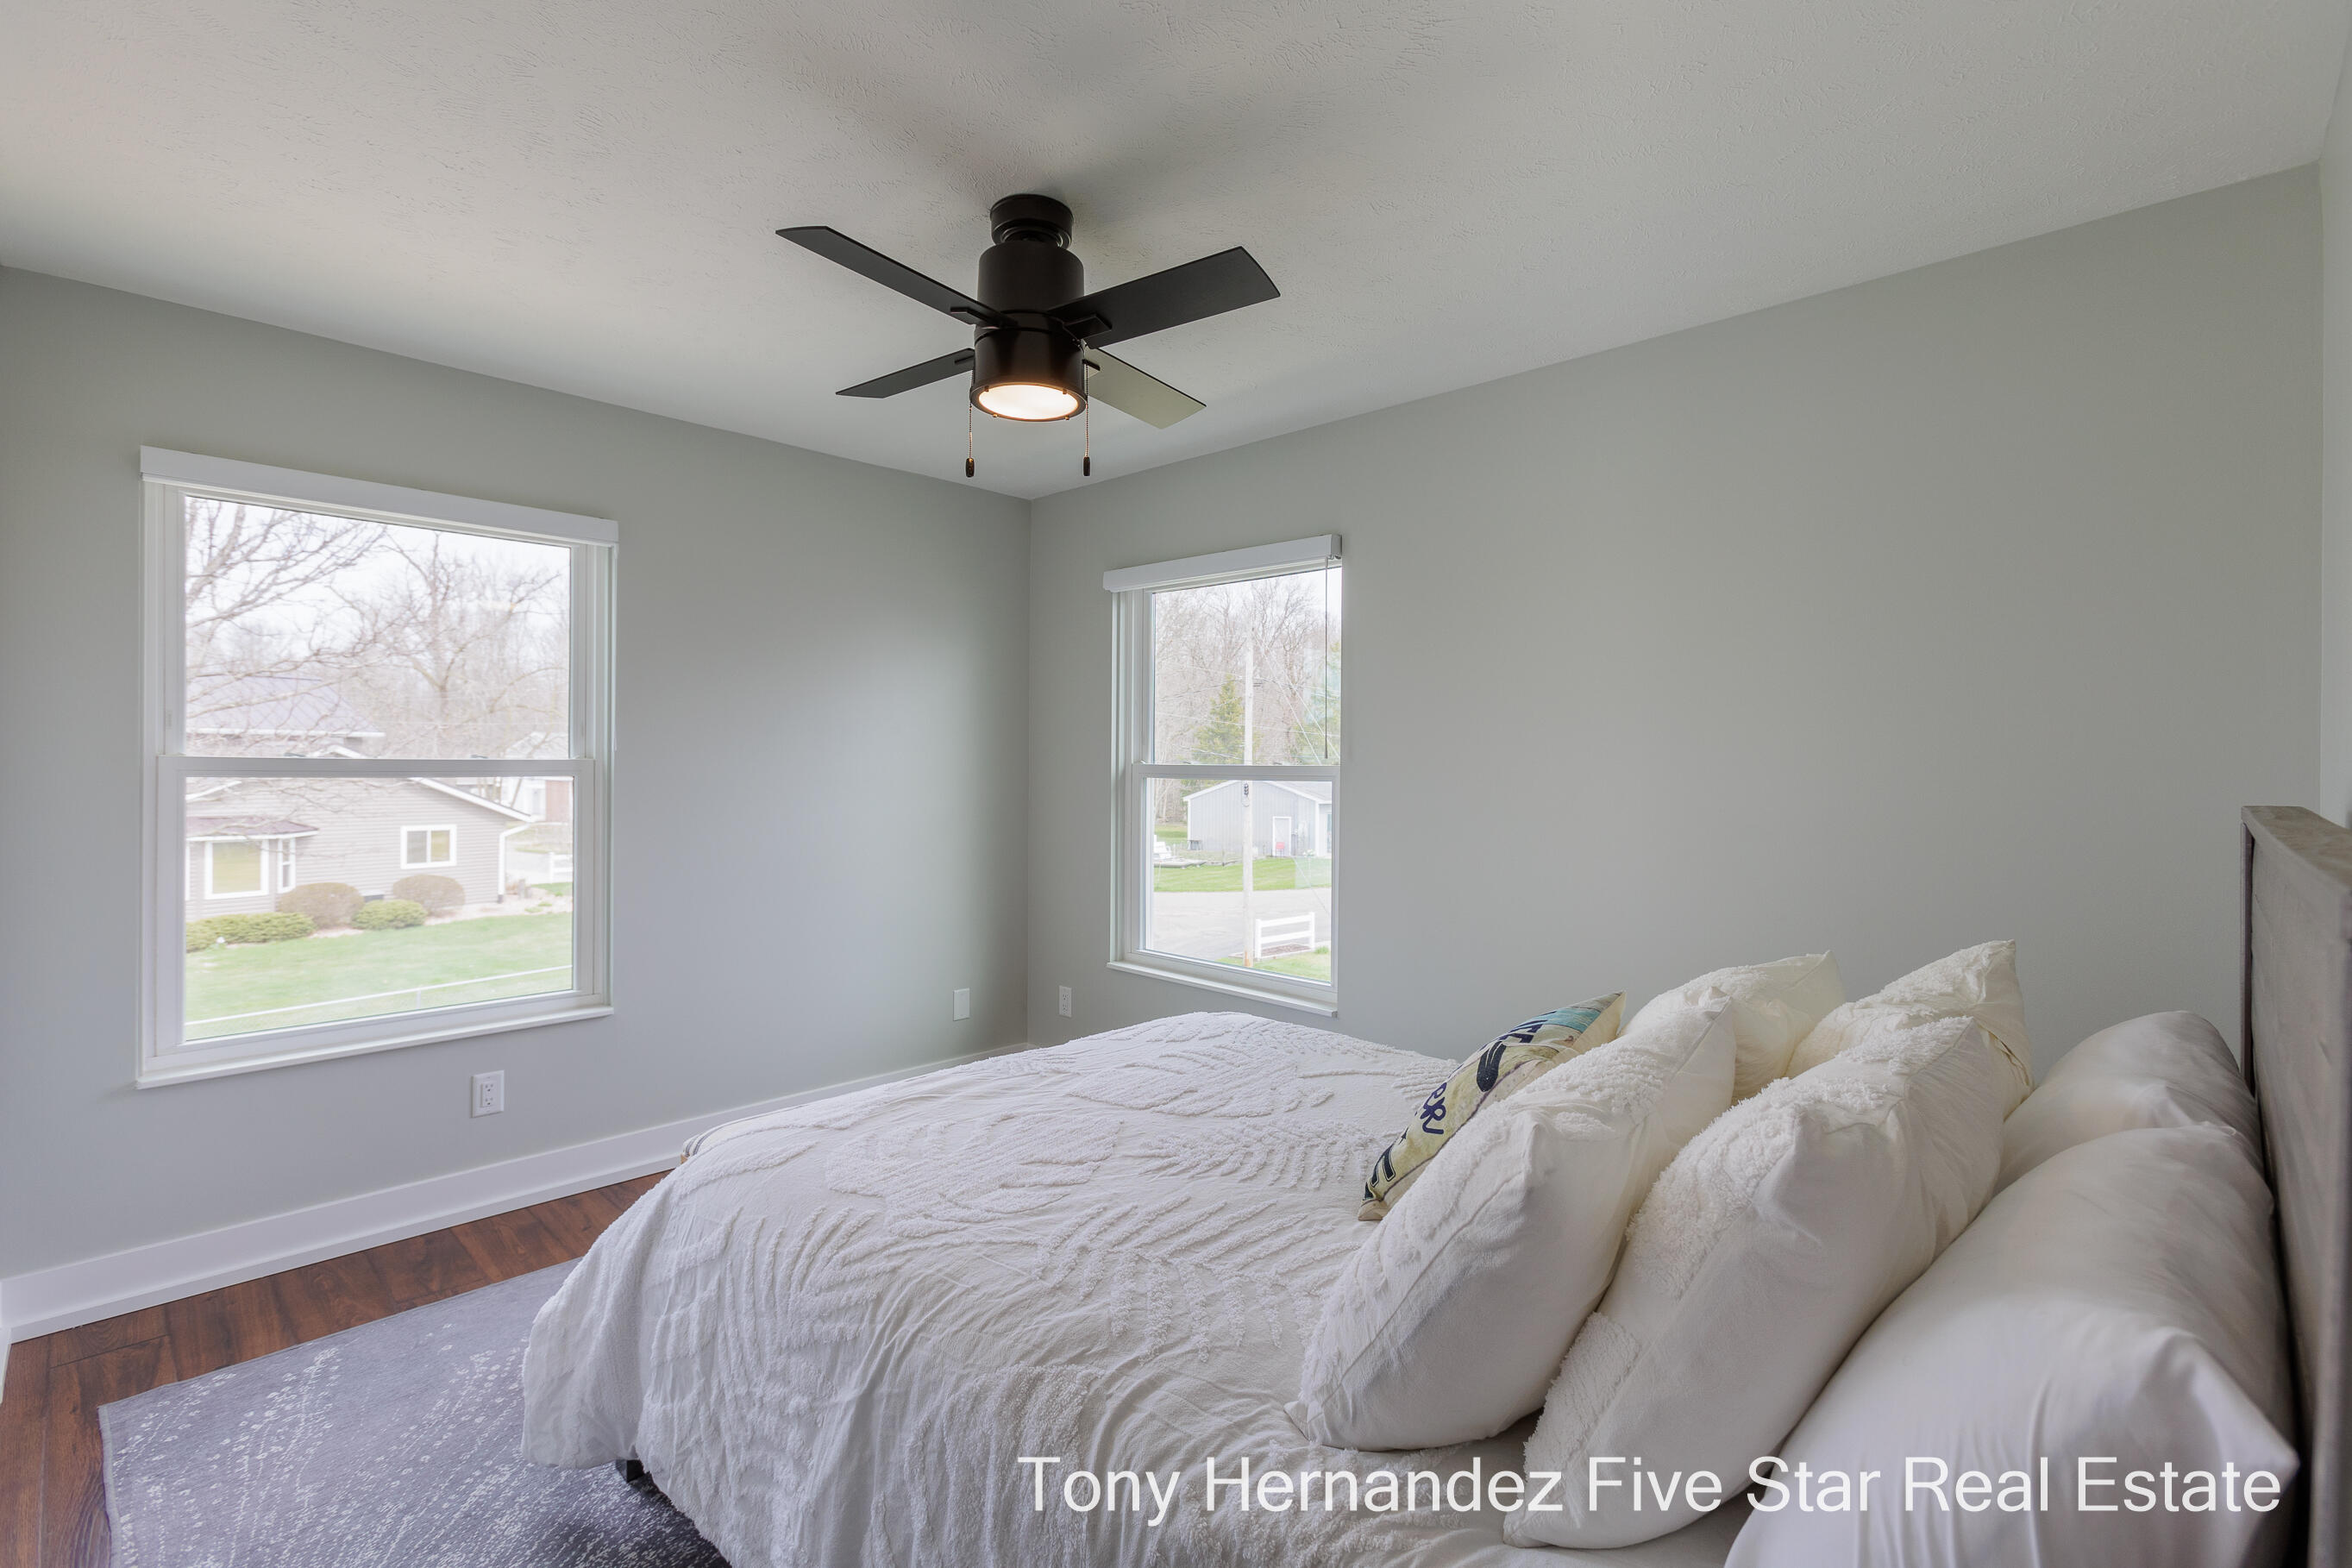
Staged bedroom with a white bed, two windows, and a black ceiling fan.
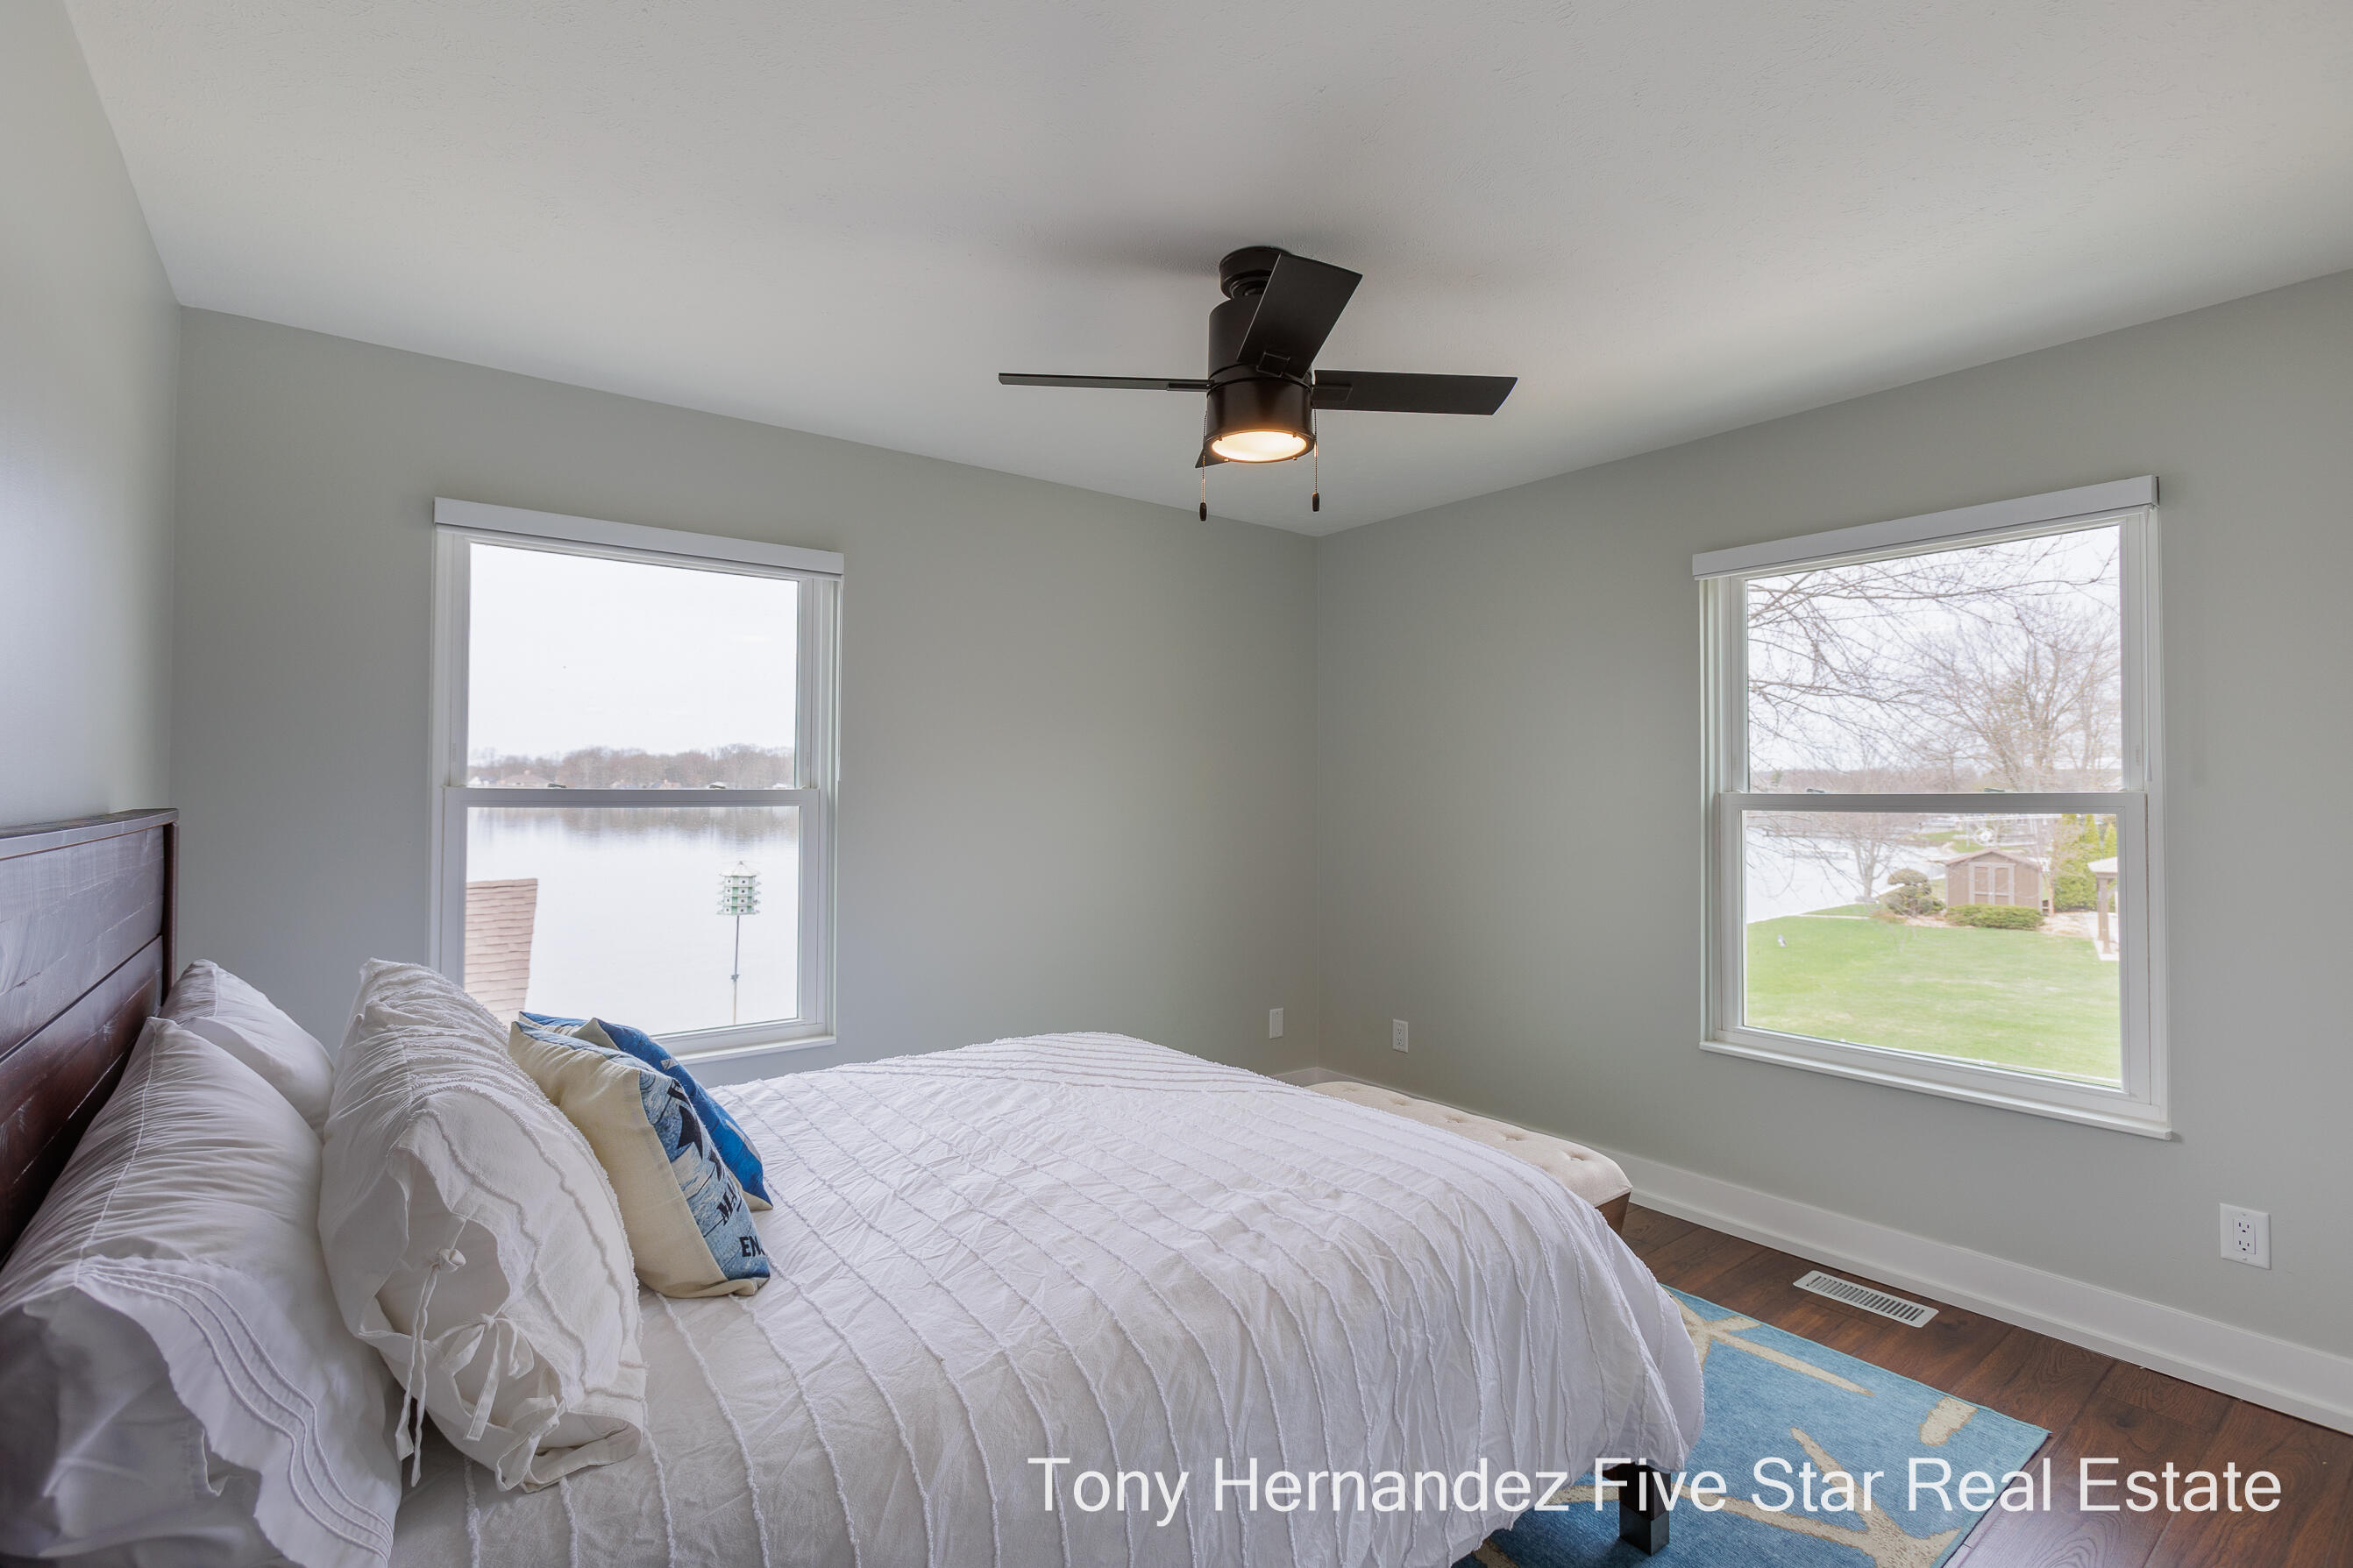
Bedroom with a white bed, ceiling fan, and two windows overlooking the water.
Bedroom with dark wood bed, white bedding, paneled closet doors, and blue lake-themed pillows.
Bedroom with a white quilted bed, paneled closet doors, and a large window overlooking snow.
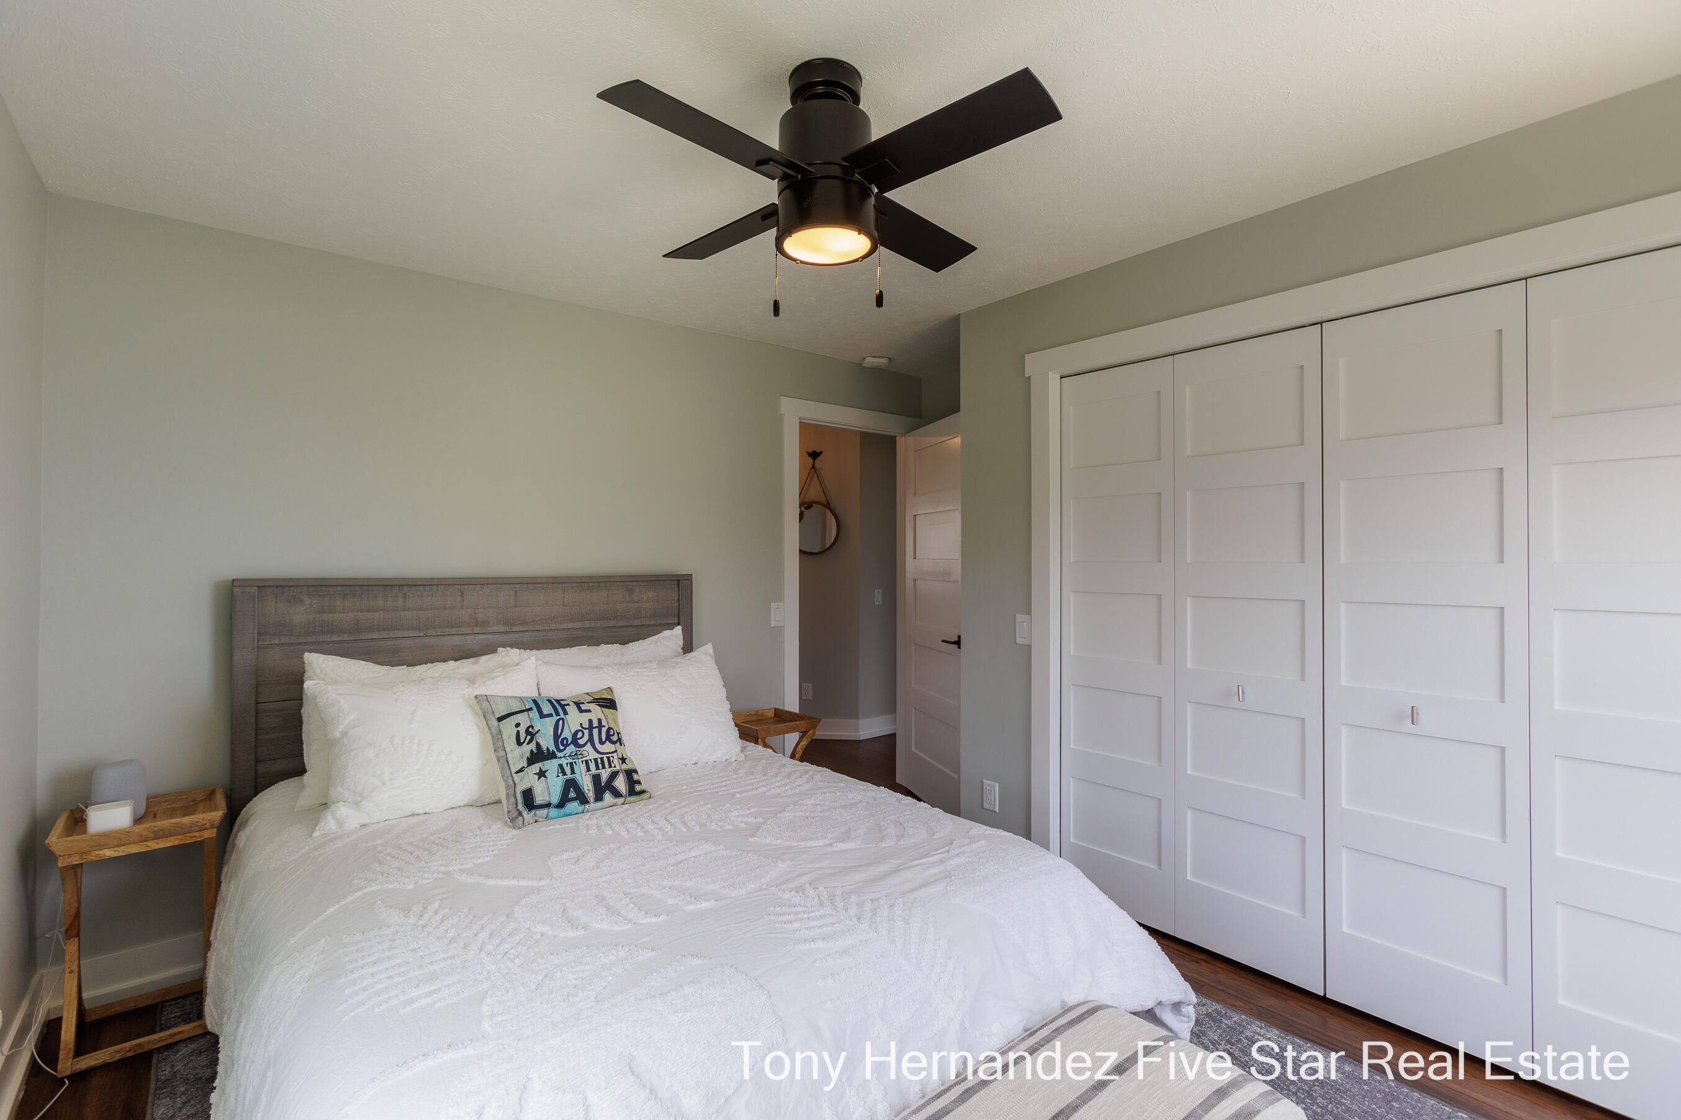
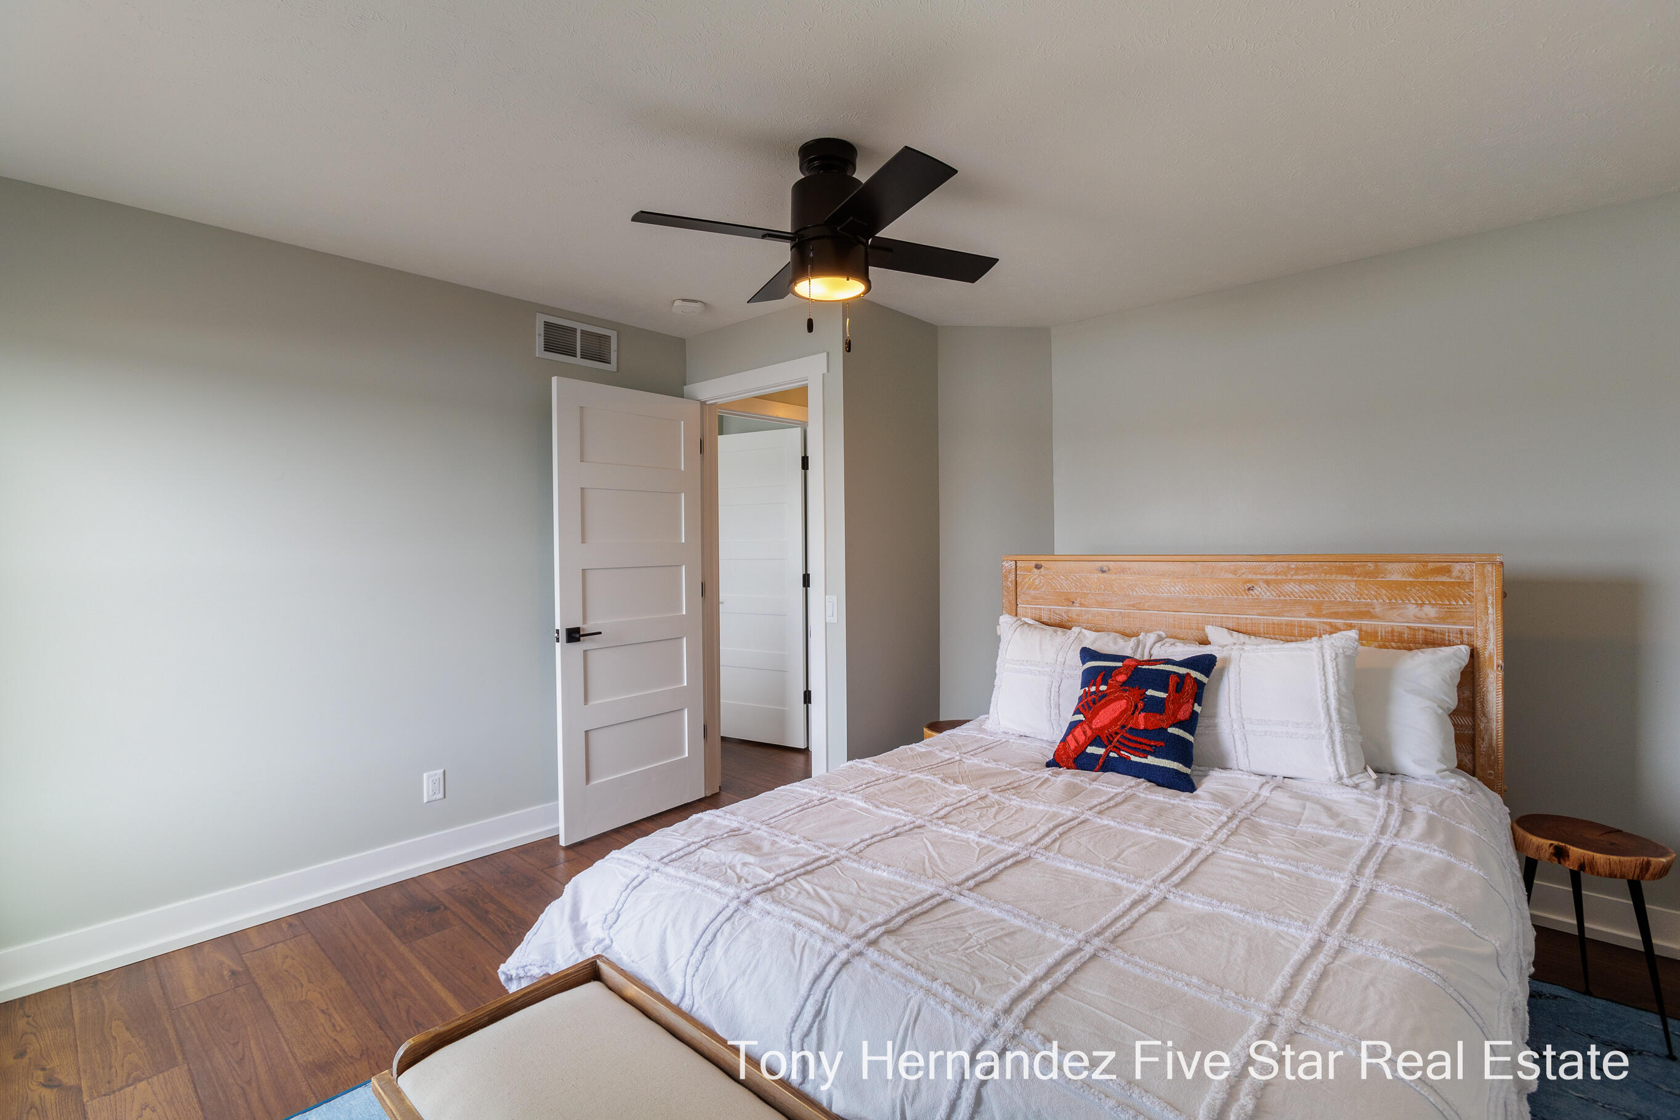
Furnished bedroom with a white quilted bed, rustic wood headboard, and black ceiling fan.
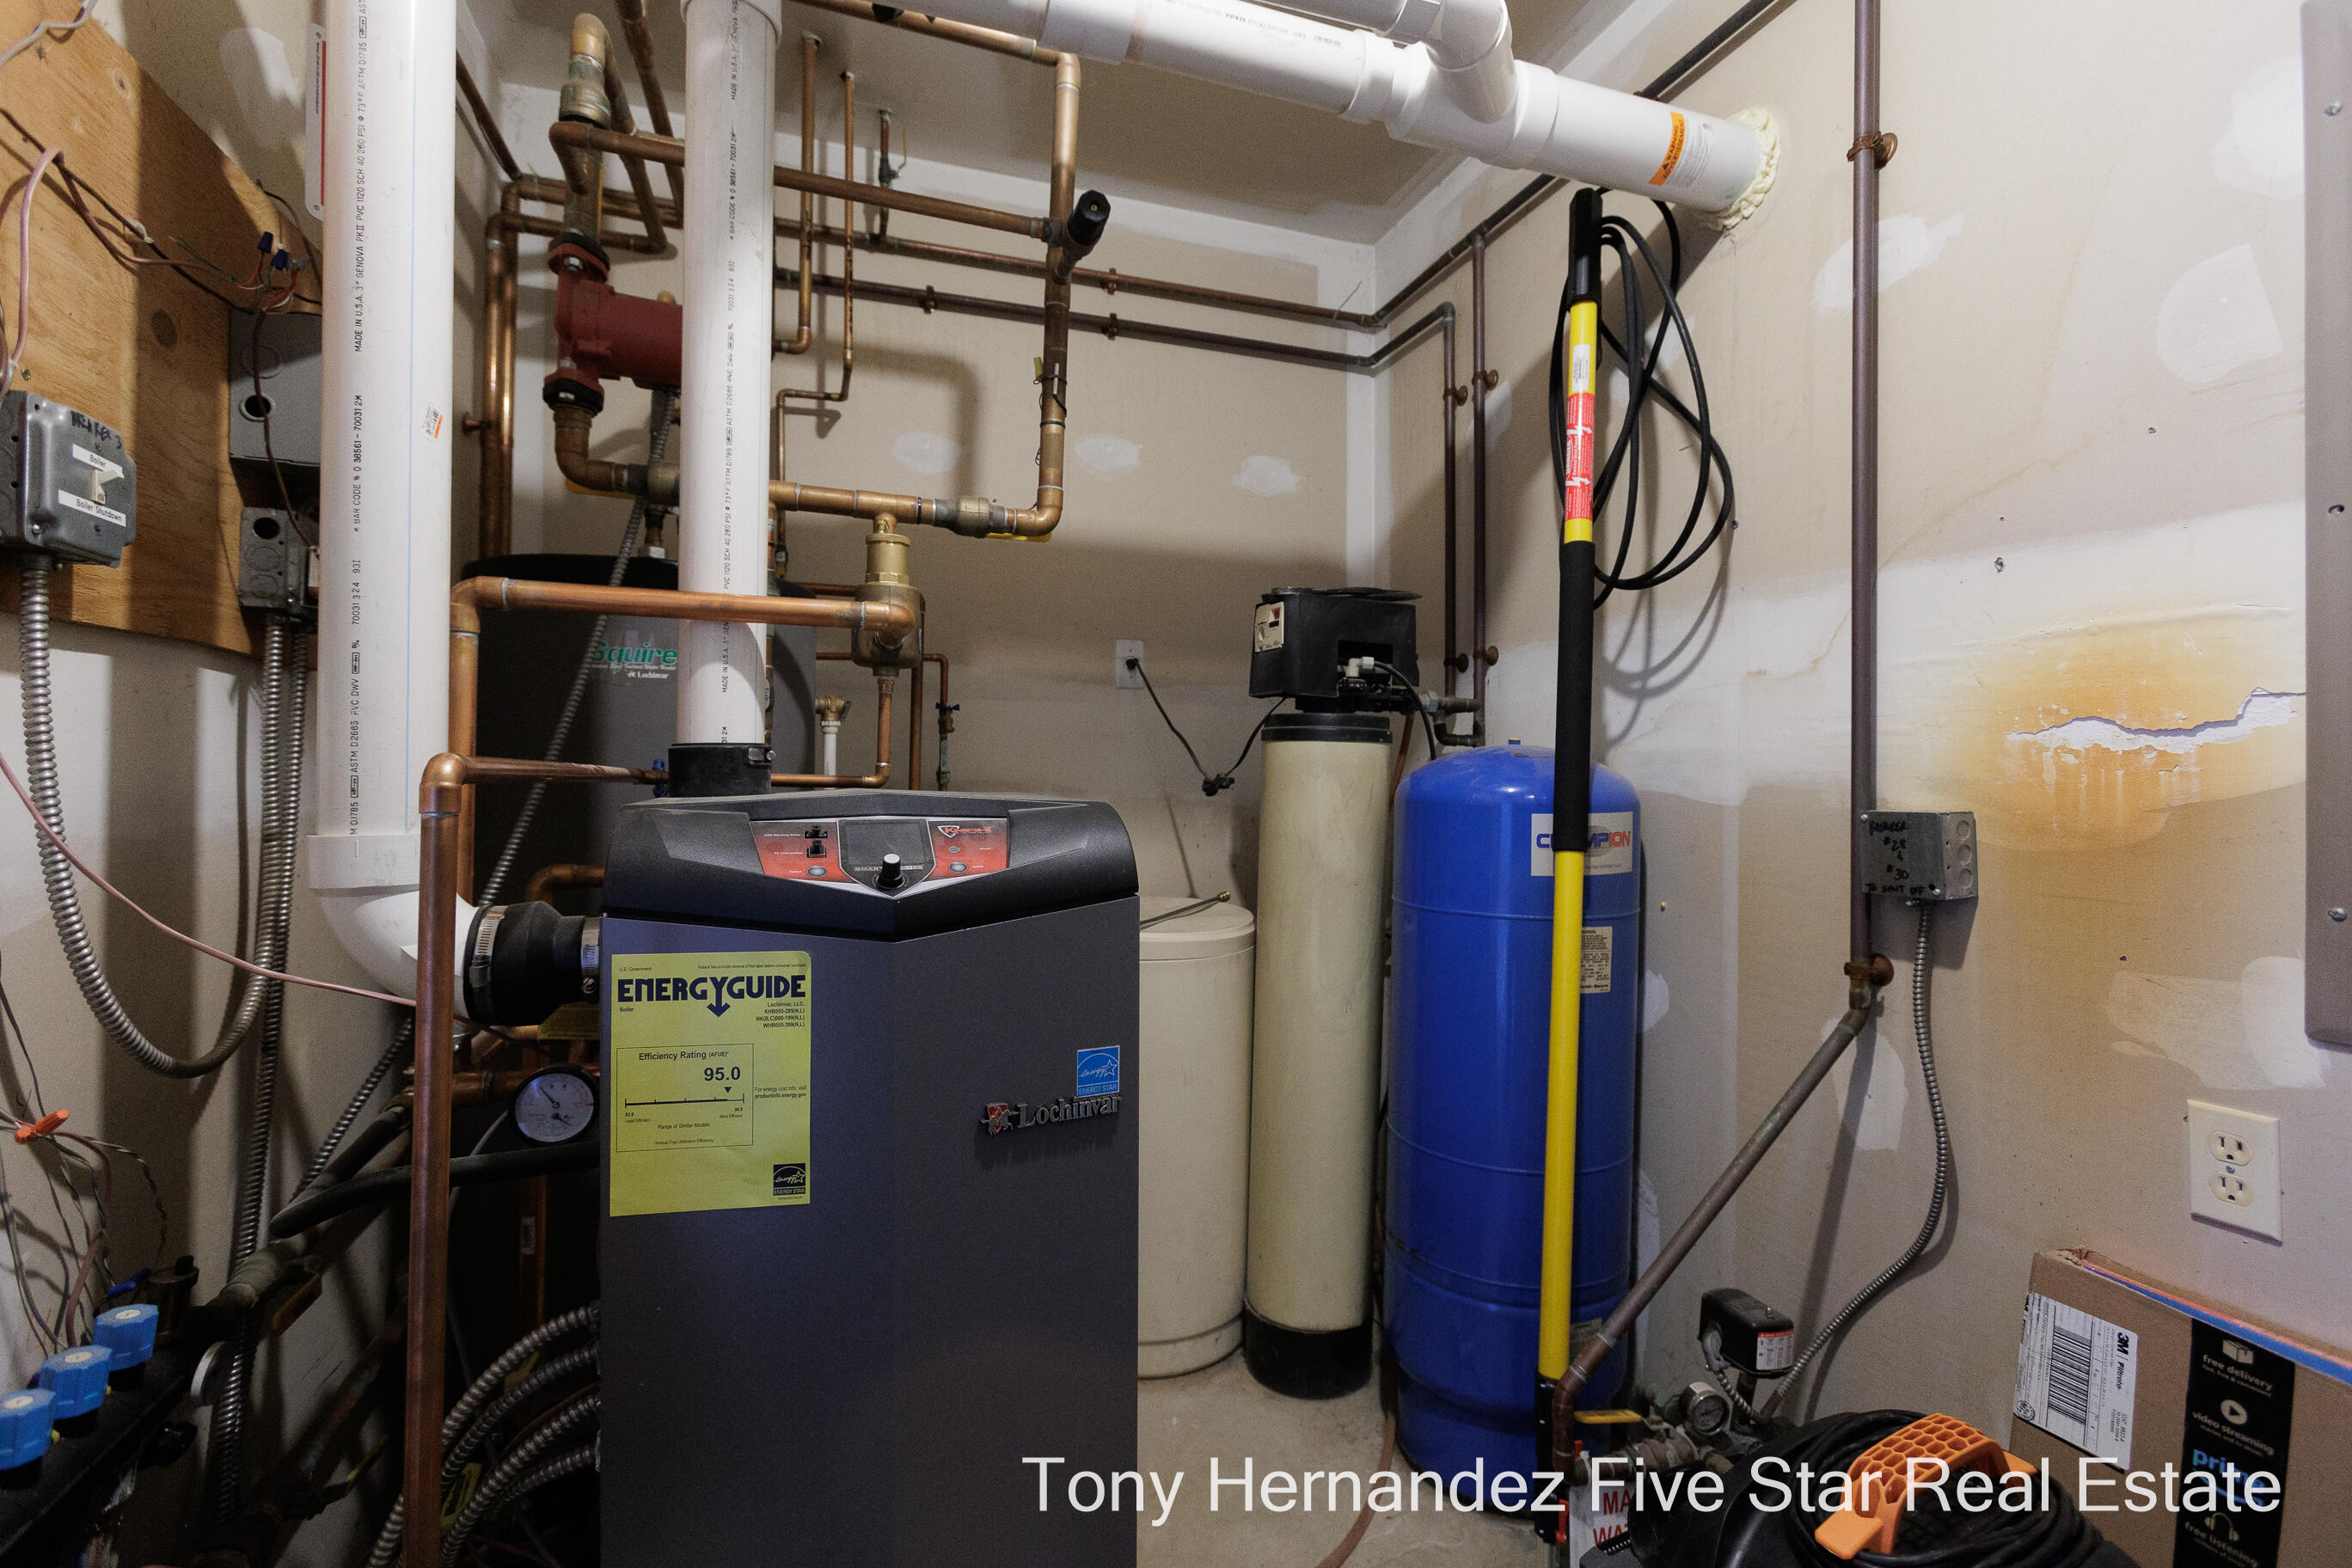
Utility room with a Lochinvar boiler, blue pressure tank, water treatment equipment, and exposed plumbing.
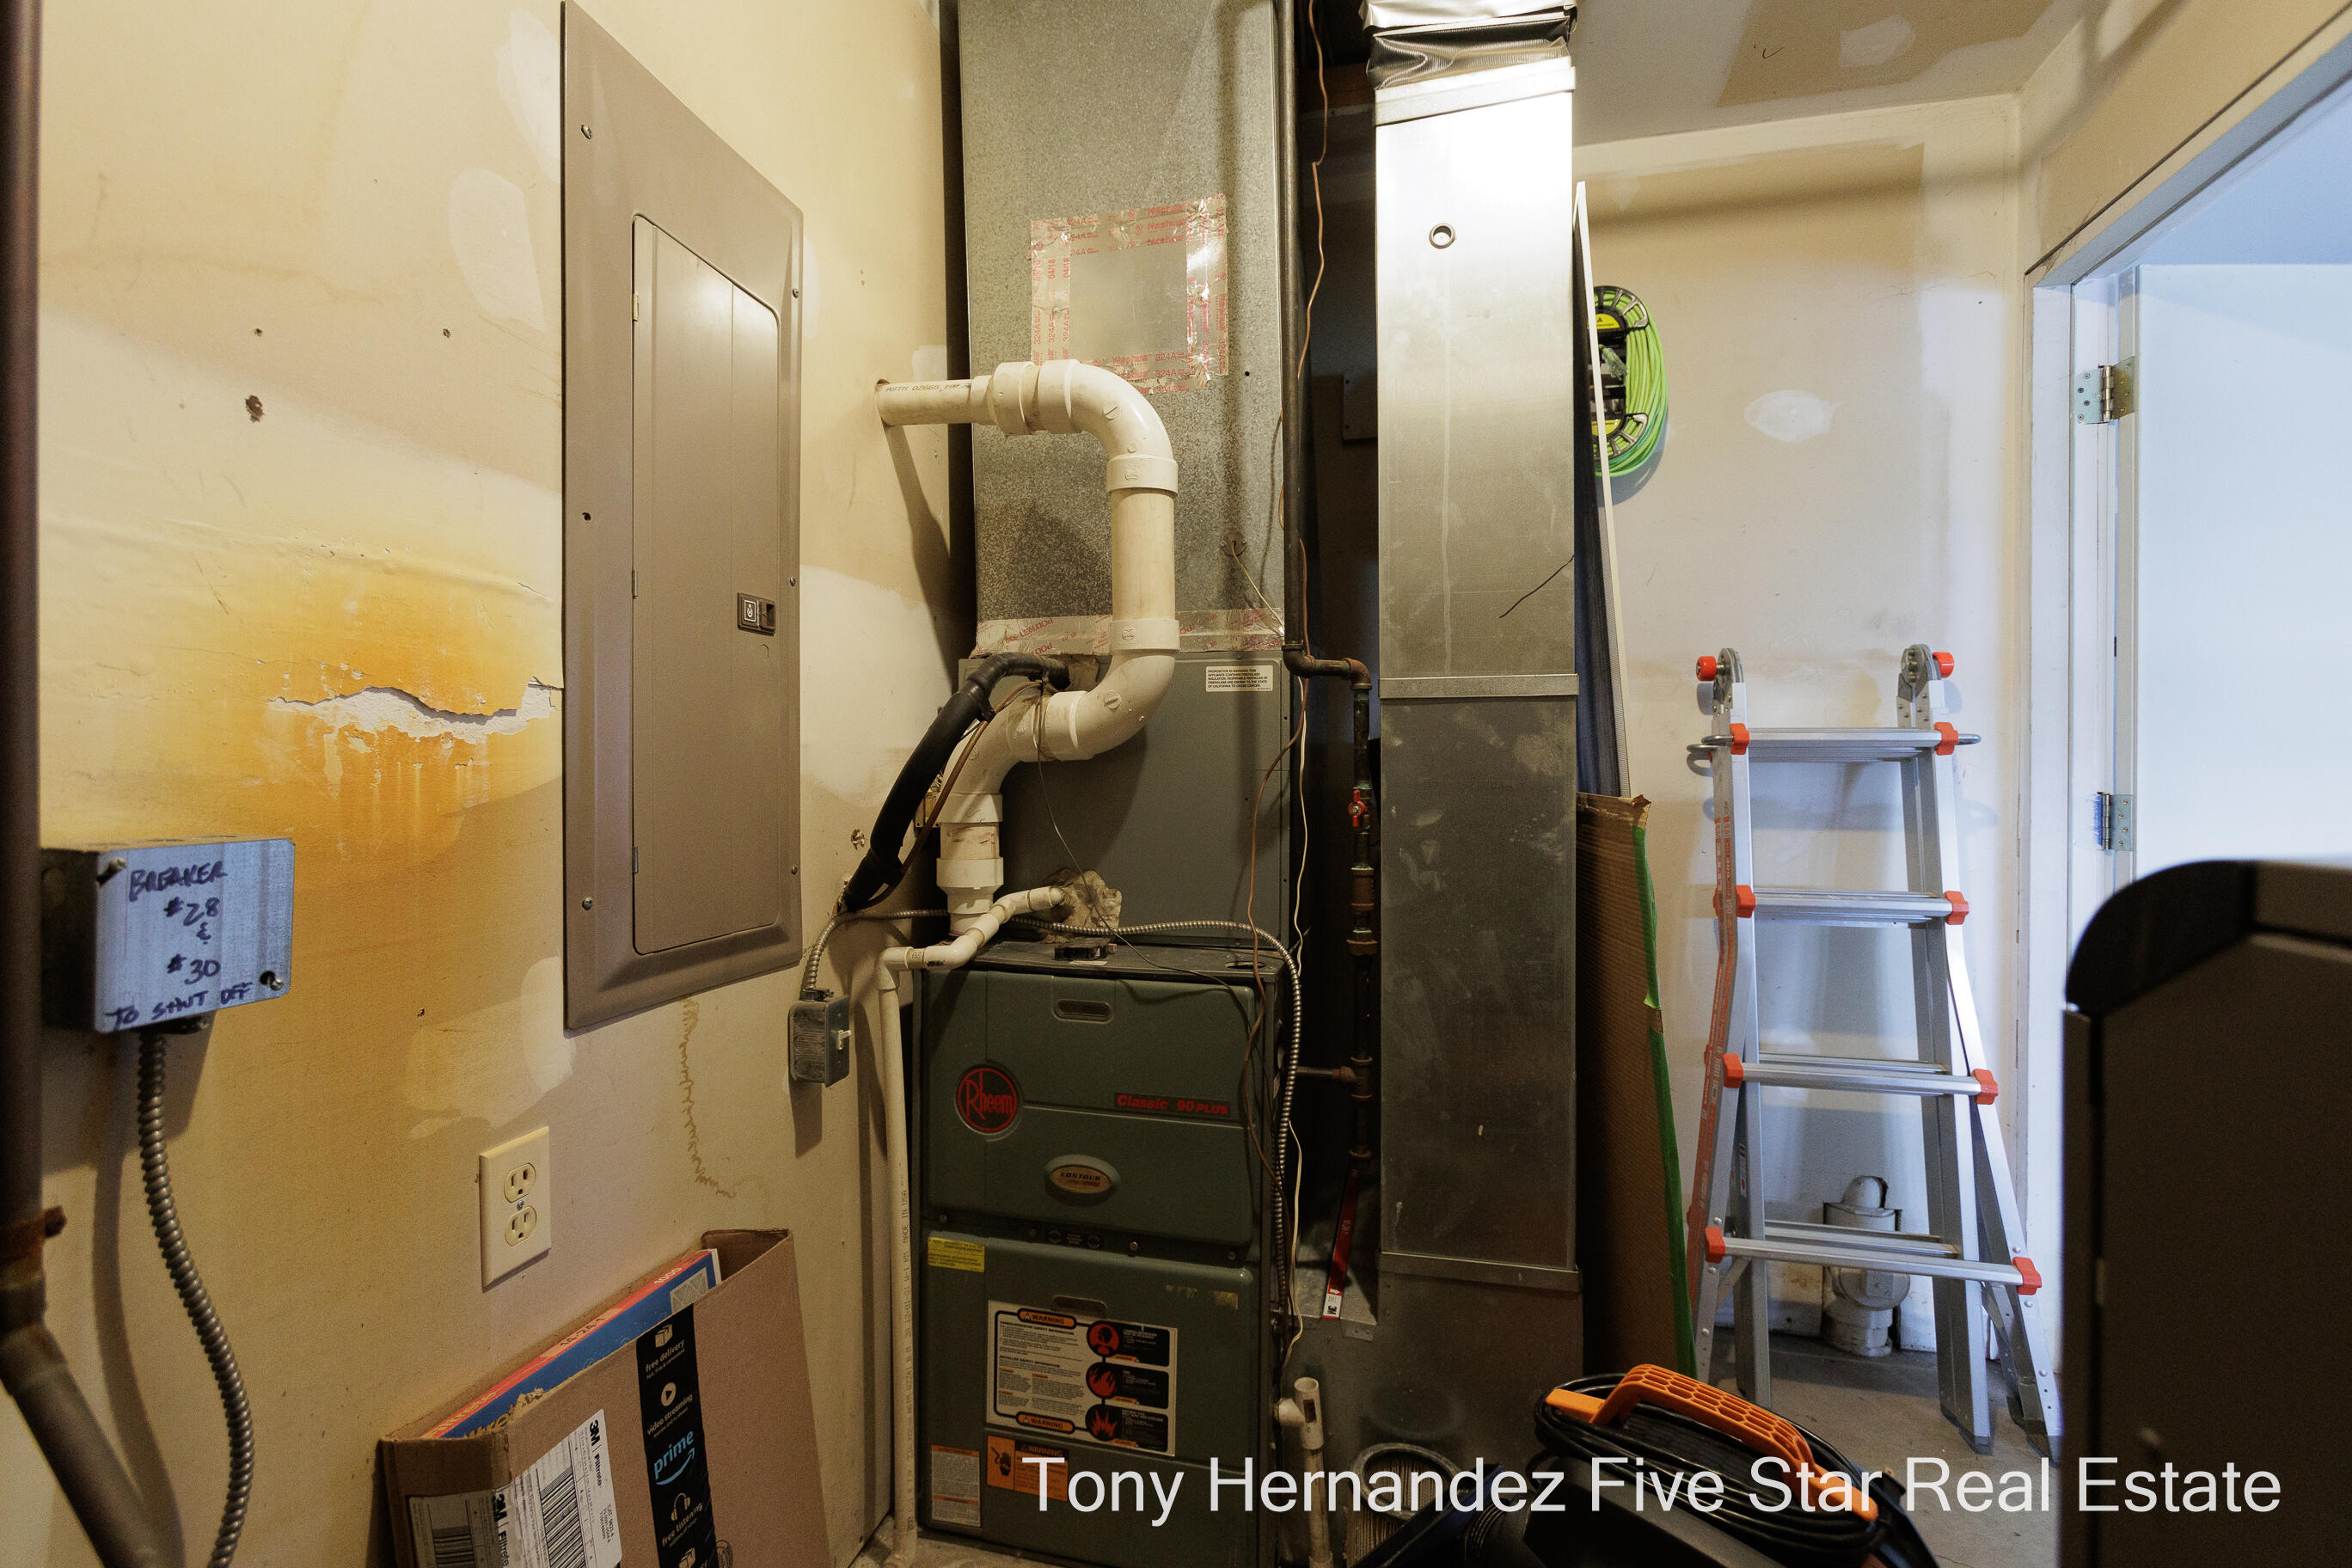
Utility room with a Rheem furnace, exposed pipes, electrical panel, and ladder.
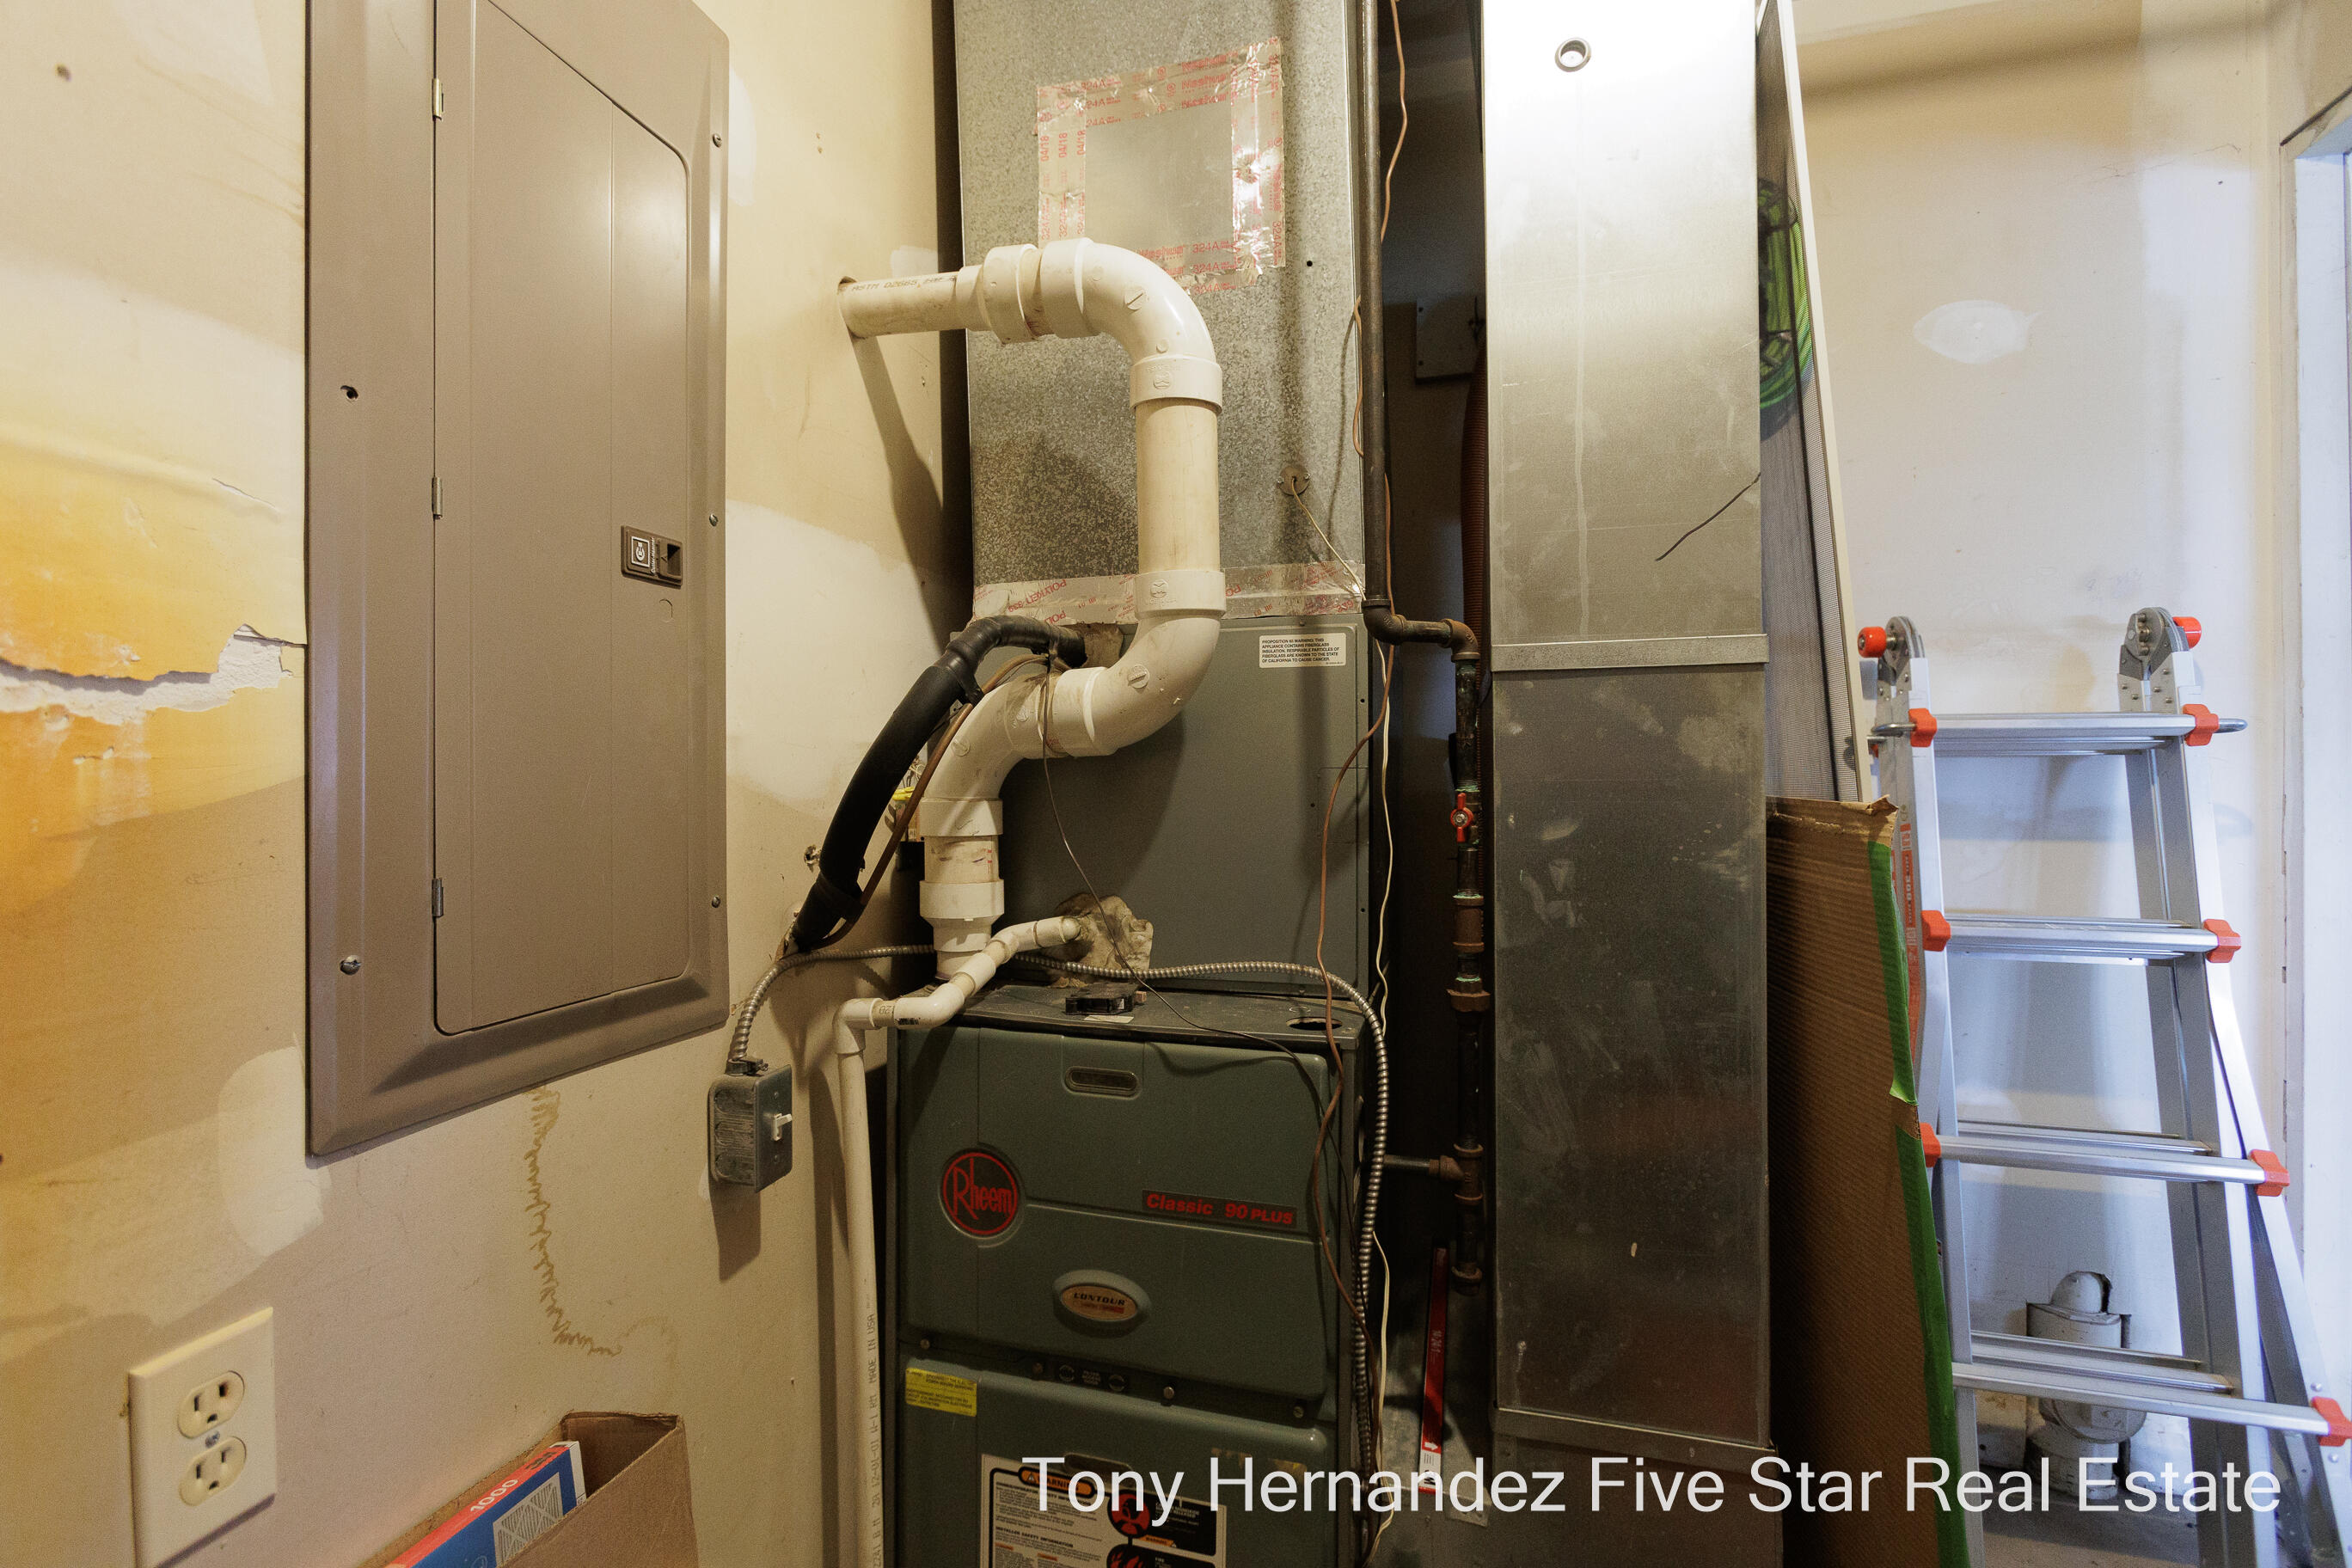
Utility room with a Rheem furnace, exposed ductwork and piping, and a step ladder.
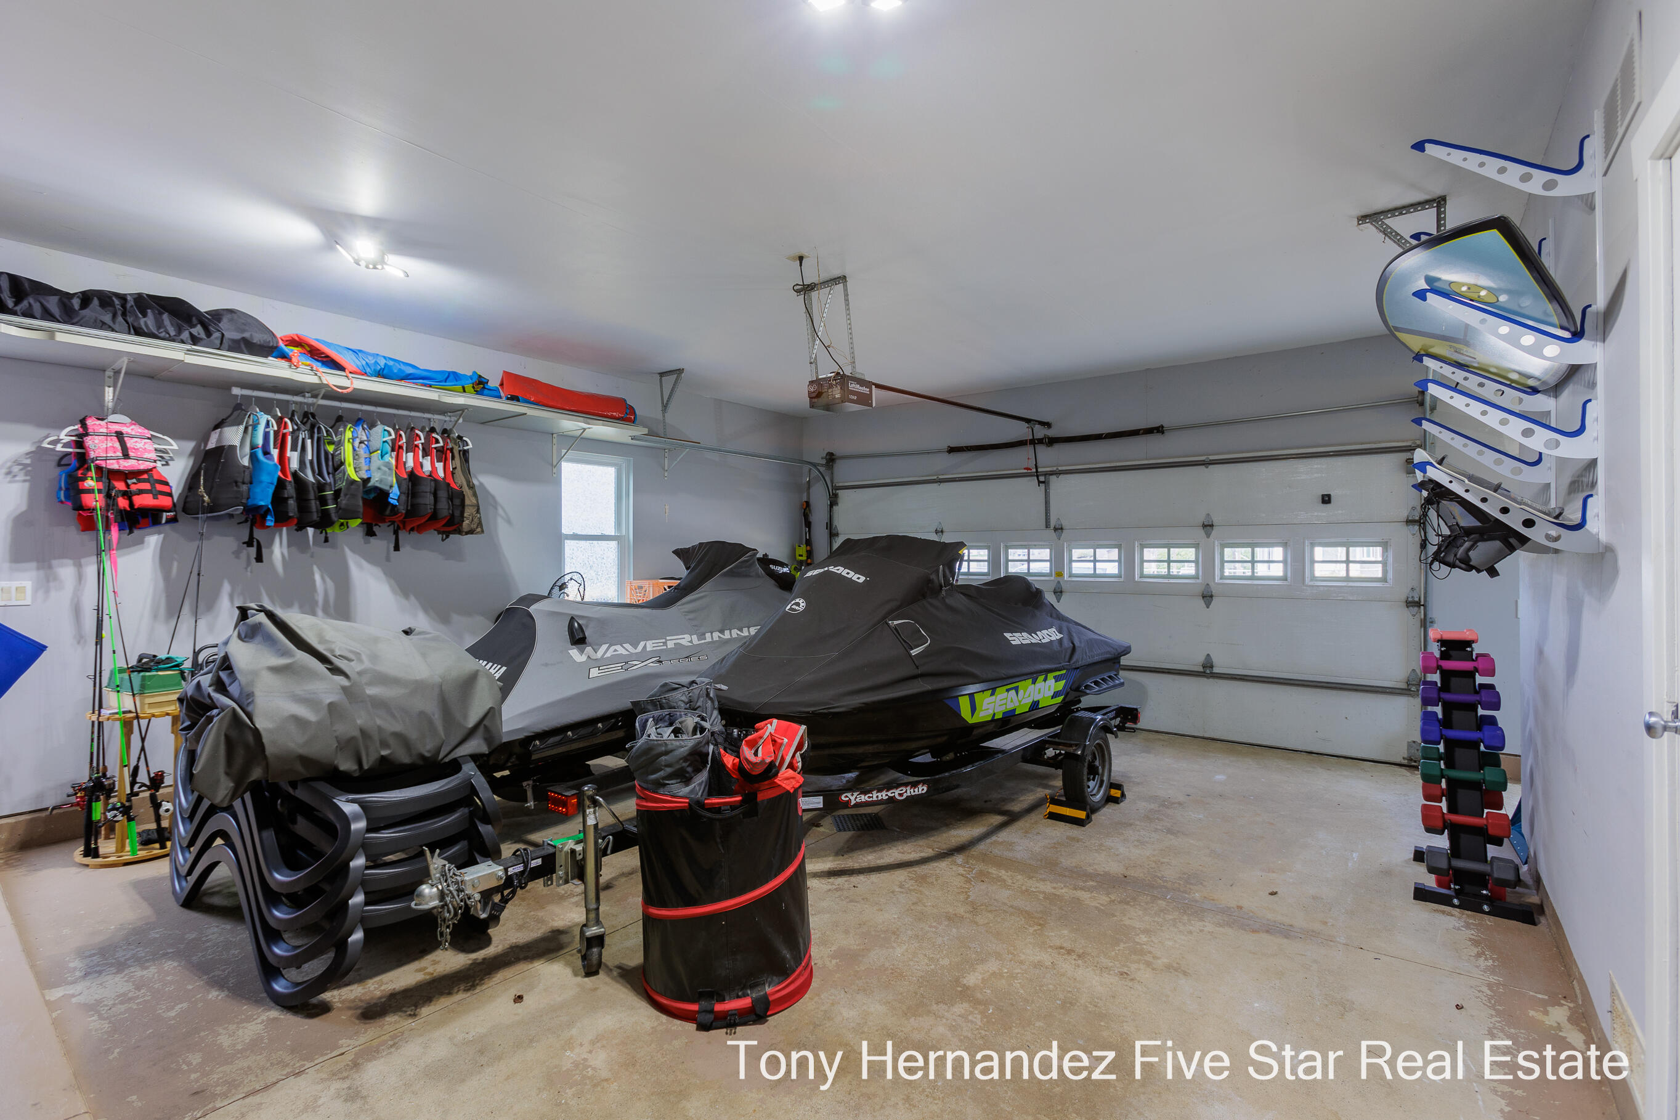
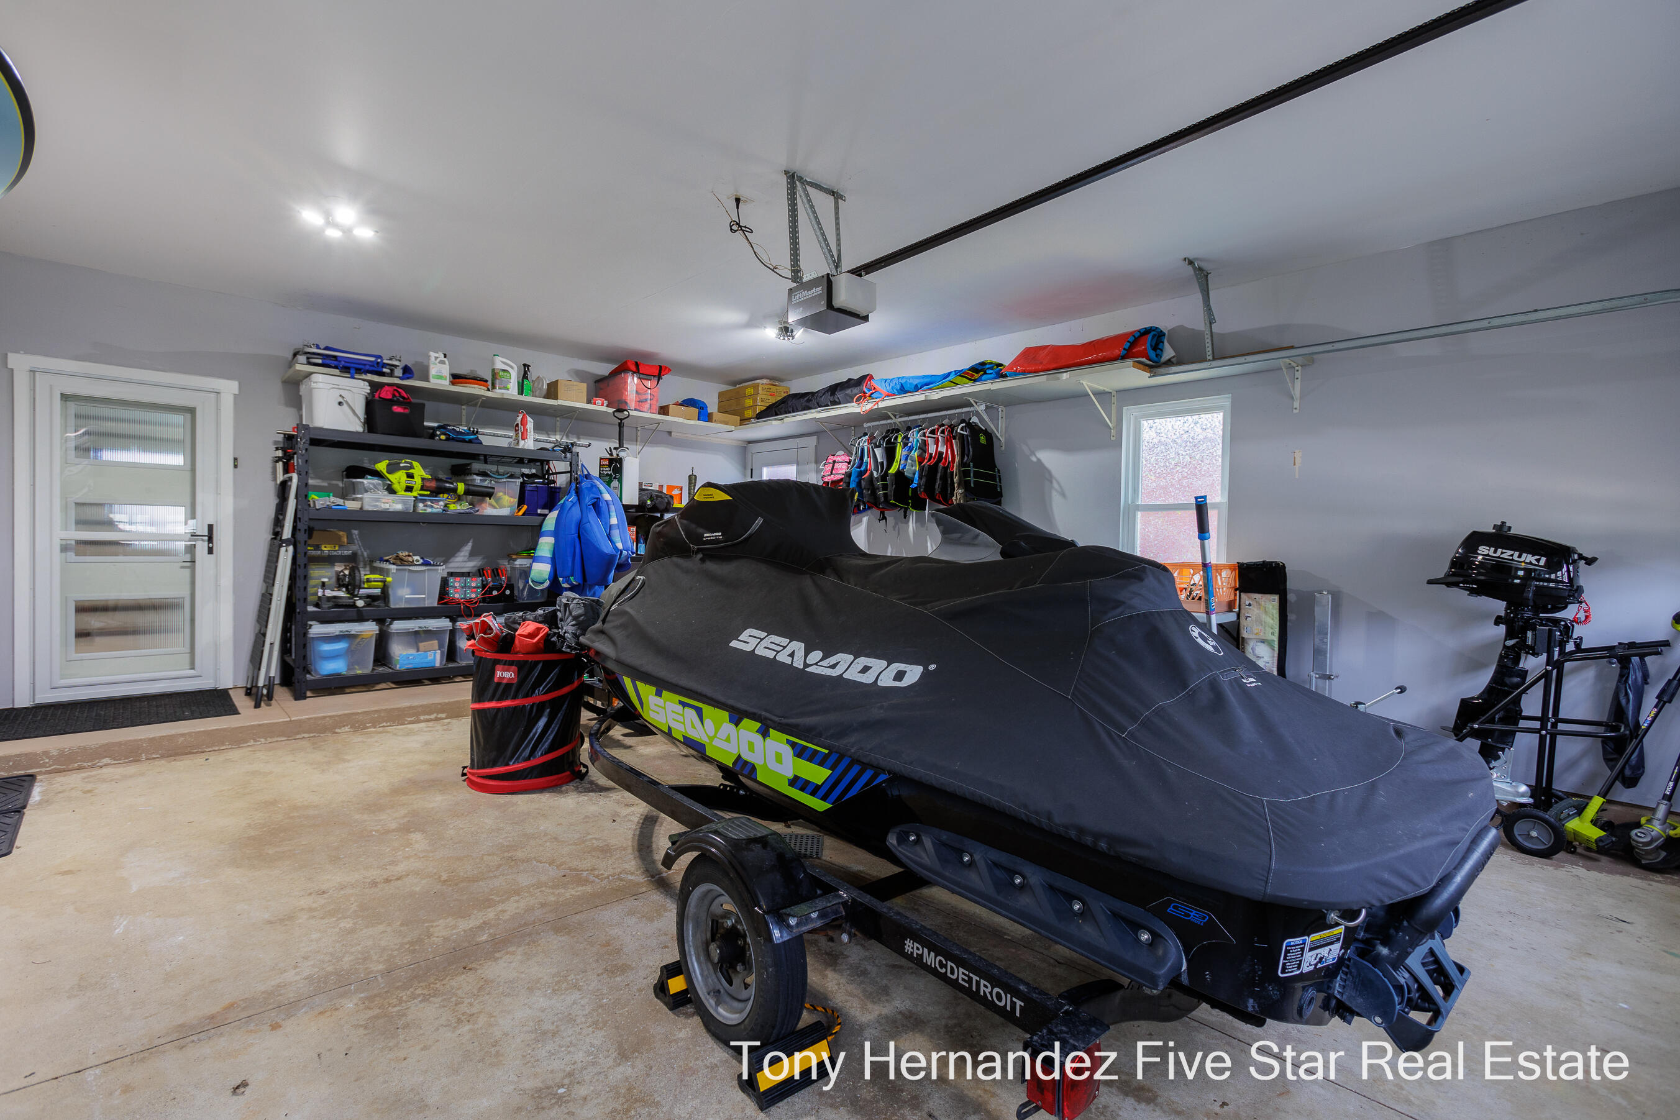
Garage with covered personal watercraft, wall-mounted life jackets, and a windowed overhead door.
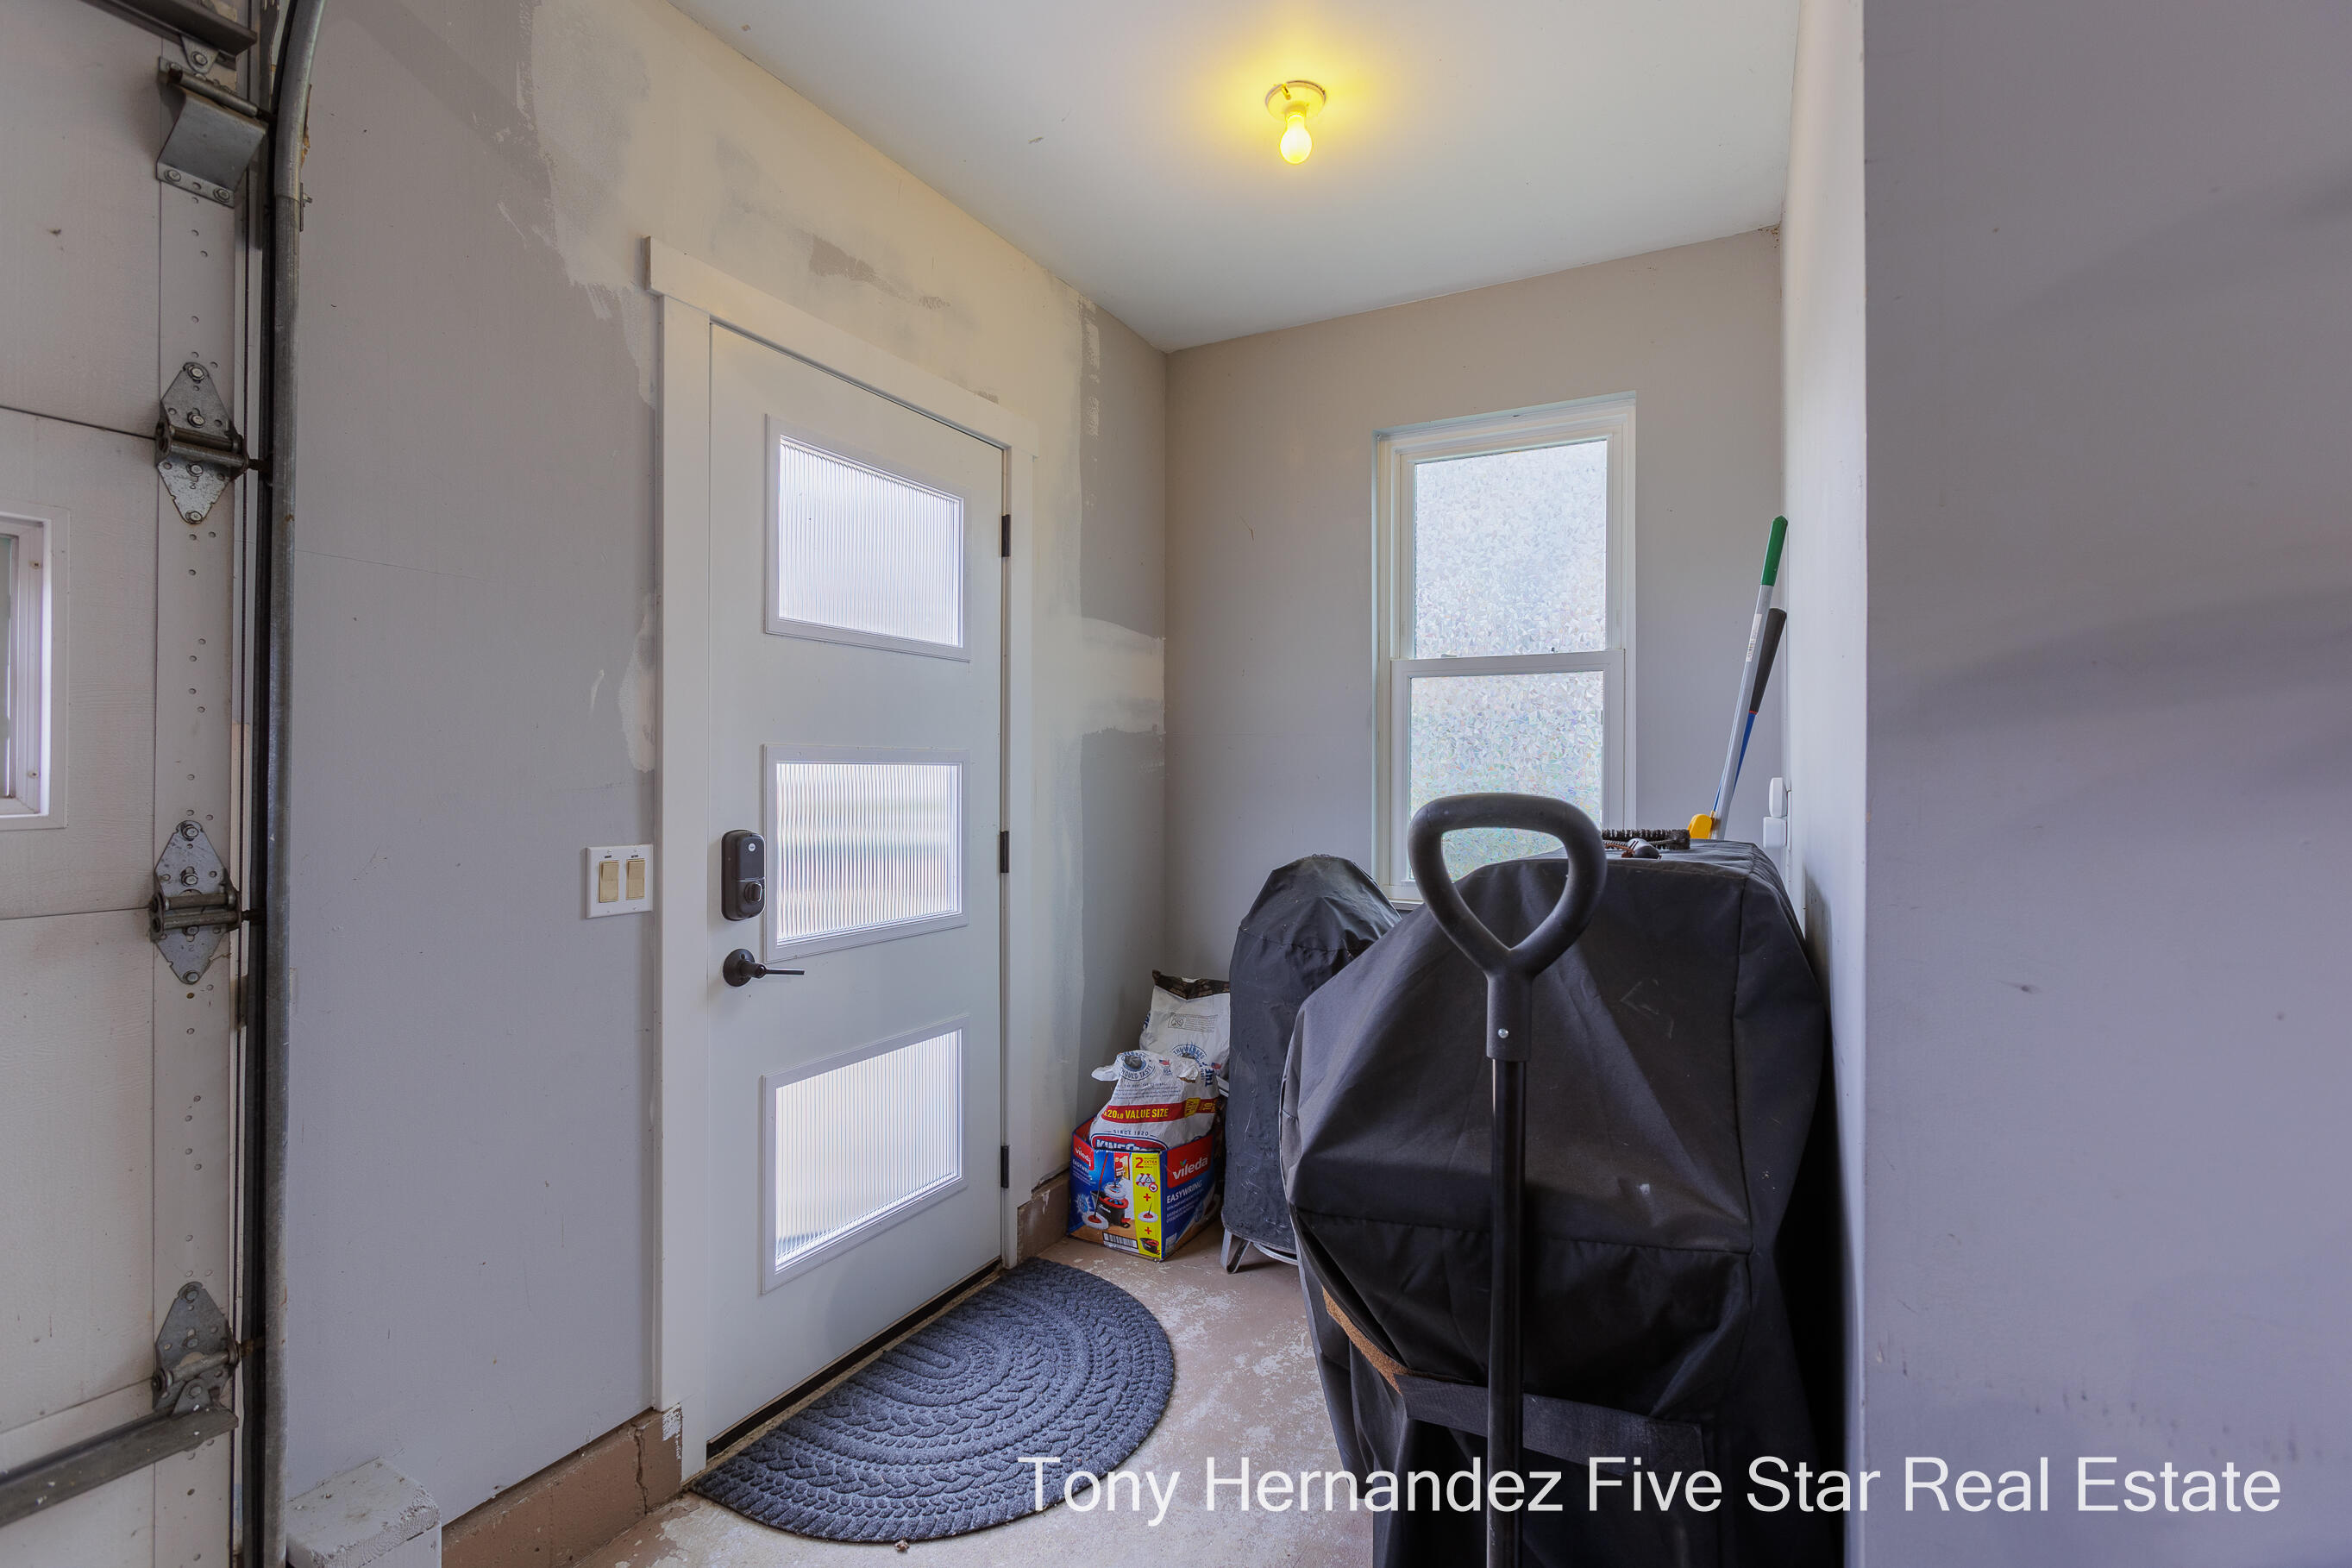
Garage entry with a three-panel glass door, window, covered equipment, and floor mat.
Garage with a covered Sea-Doo on a trailer, Suzuki outboard motor, storage shelves, and hanging life jackets.
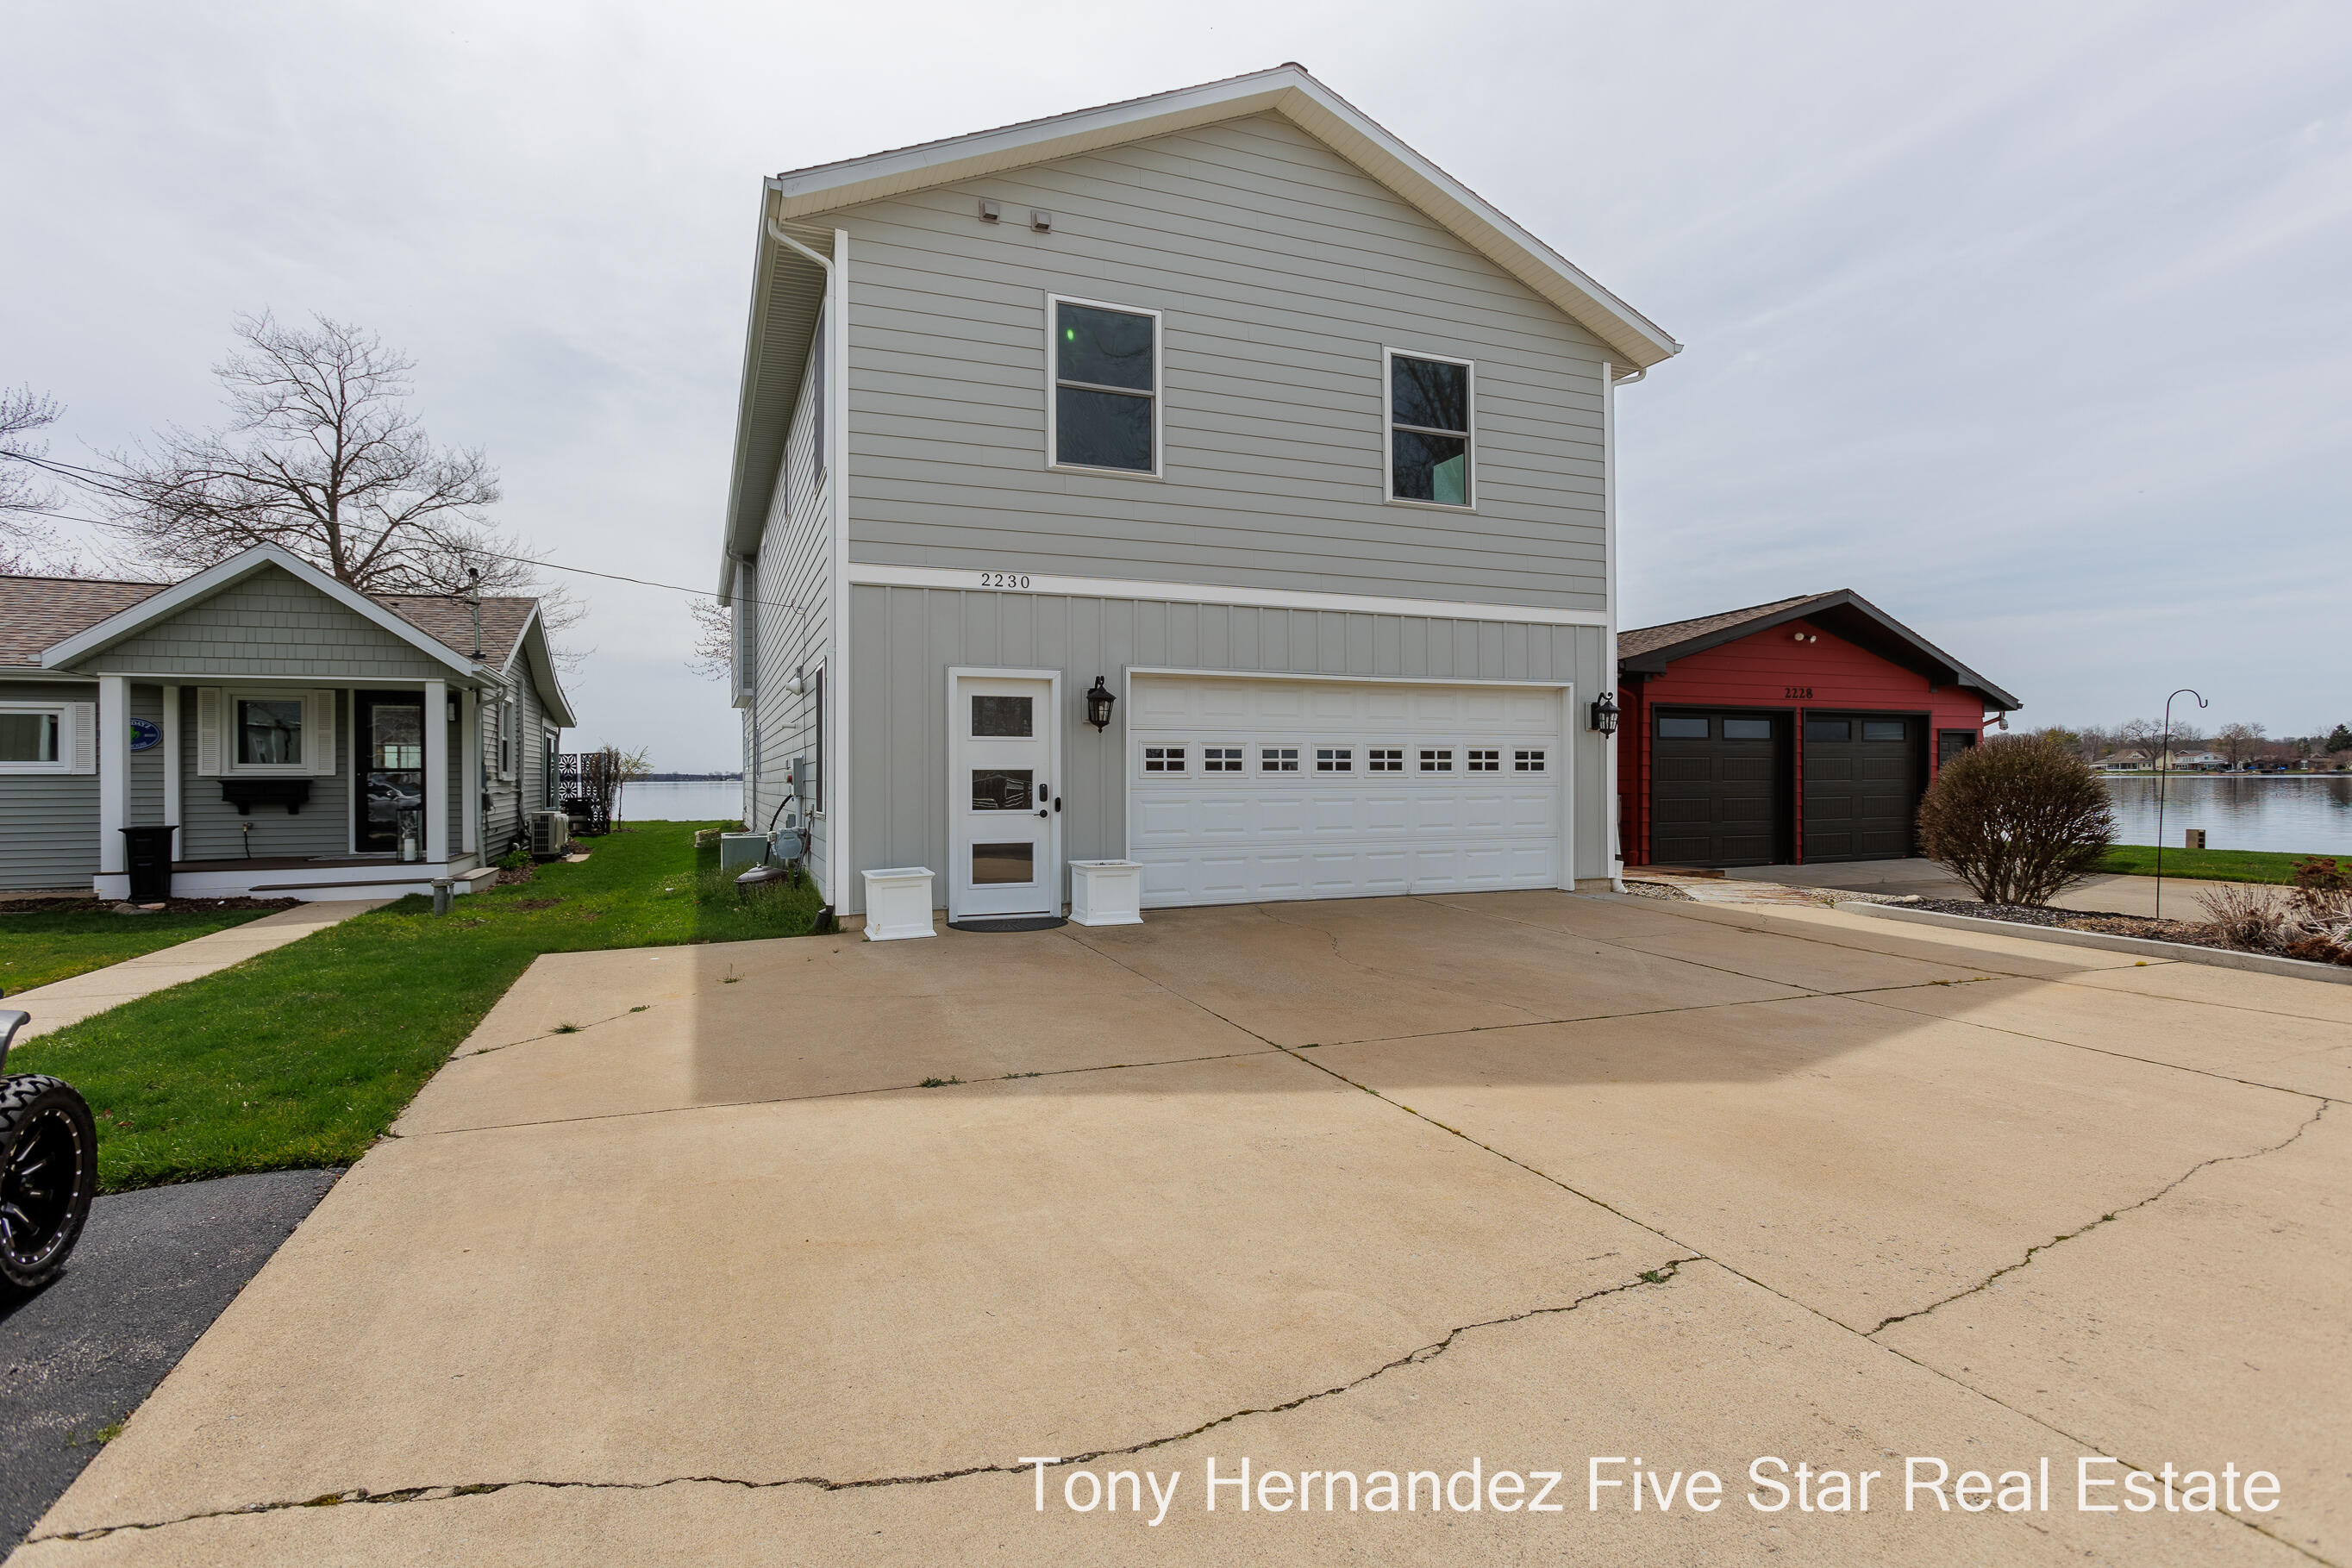
Two-story gray home with a wide garage and driveway beside the water.
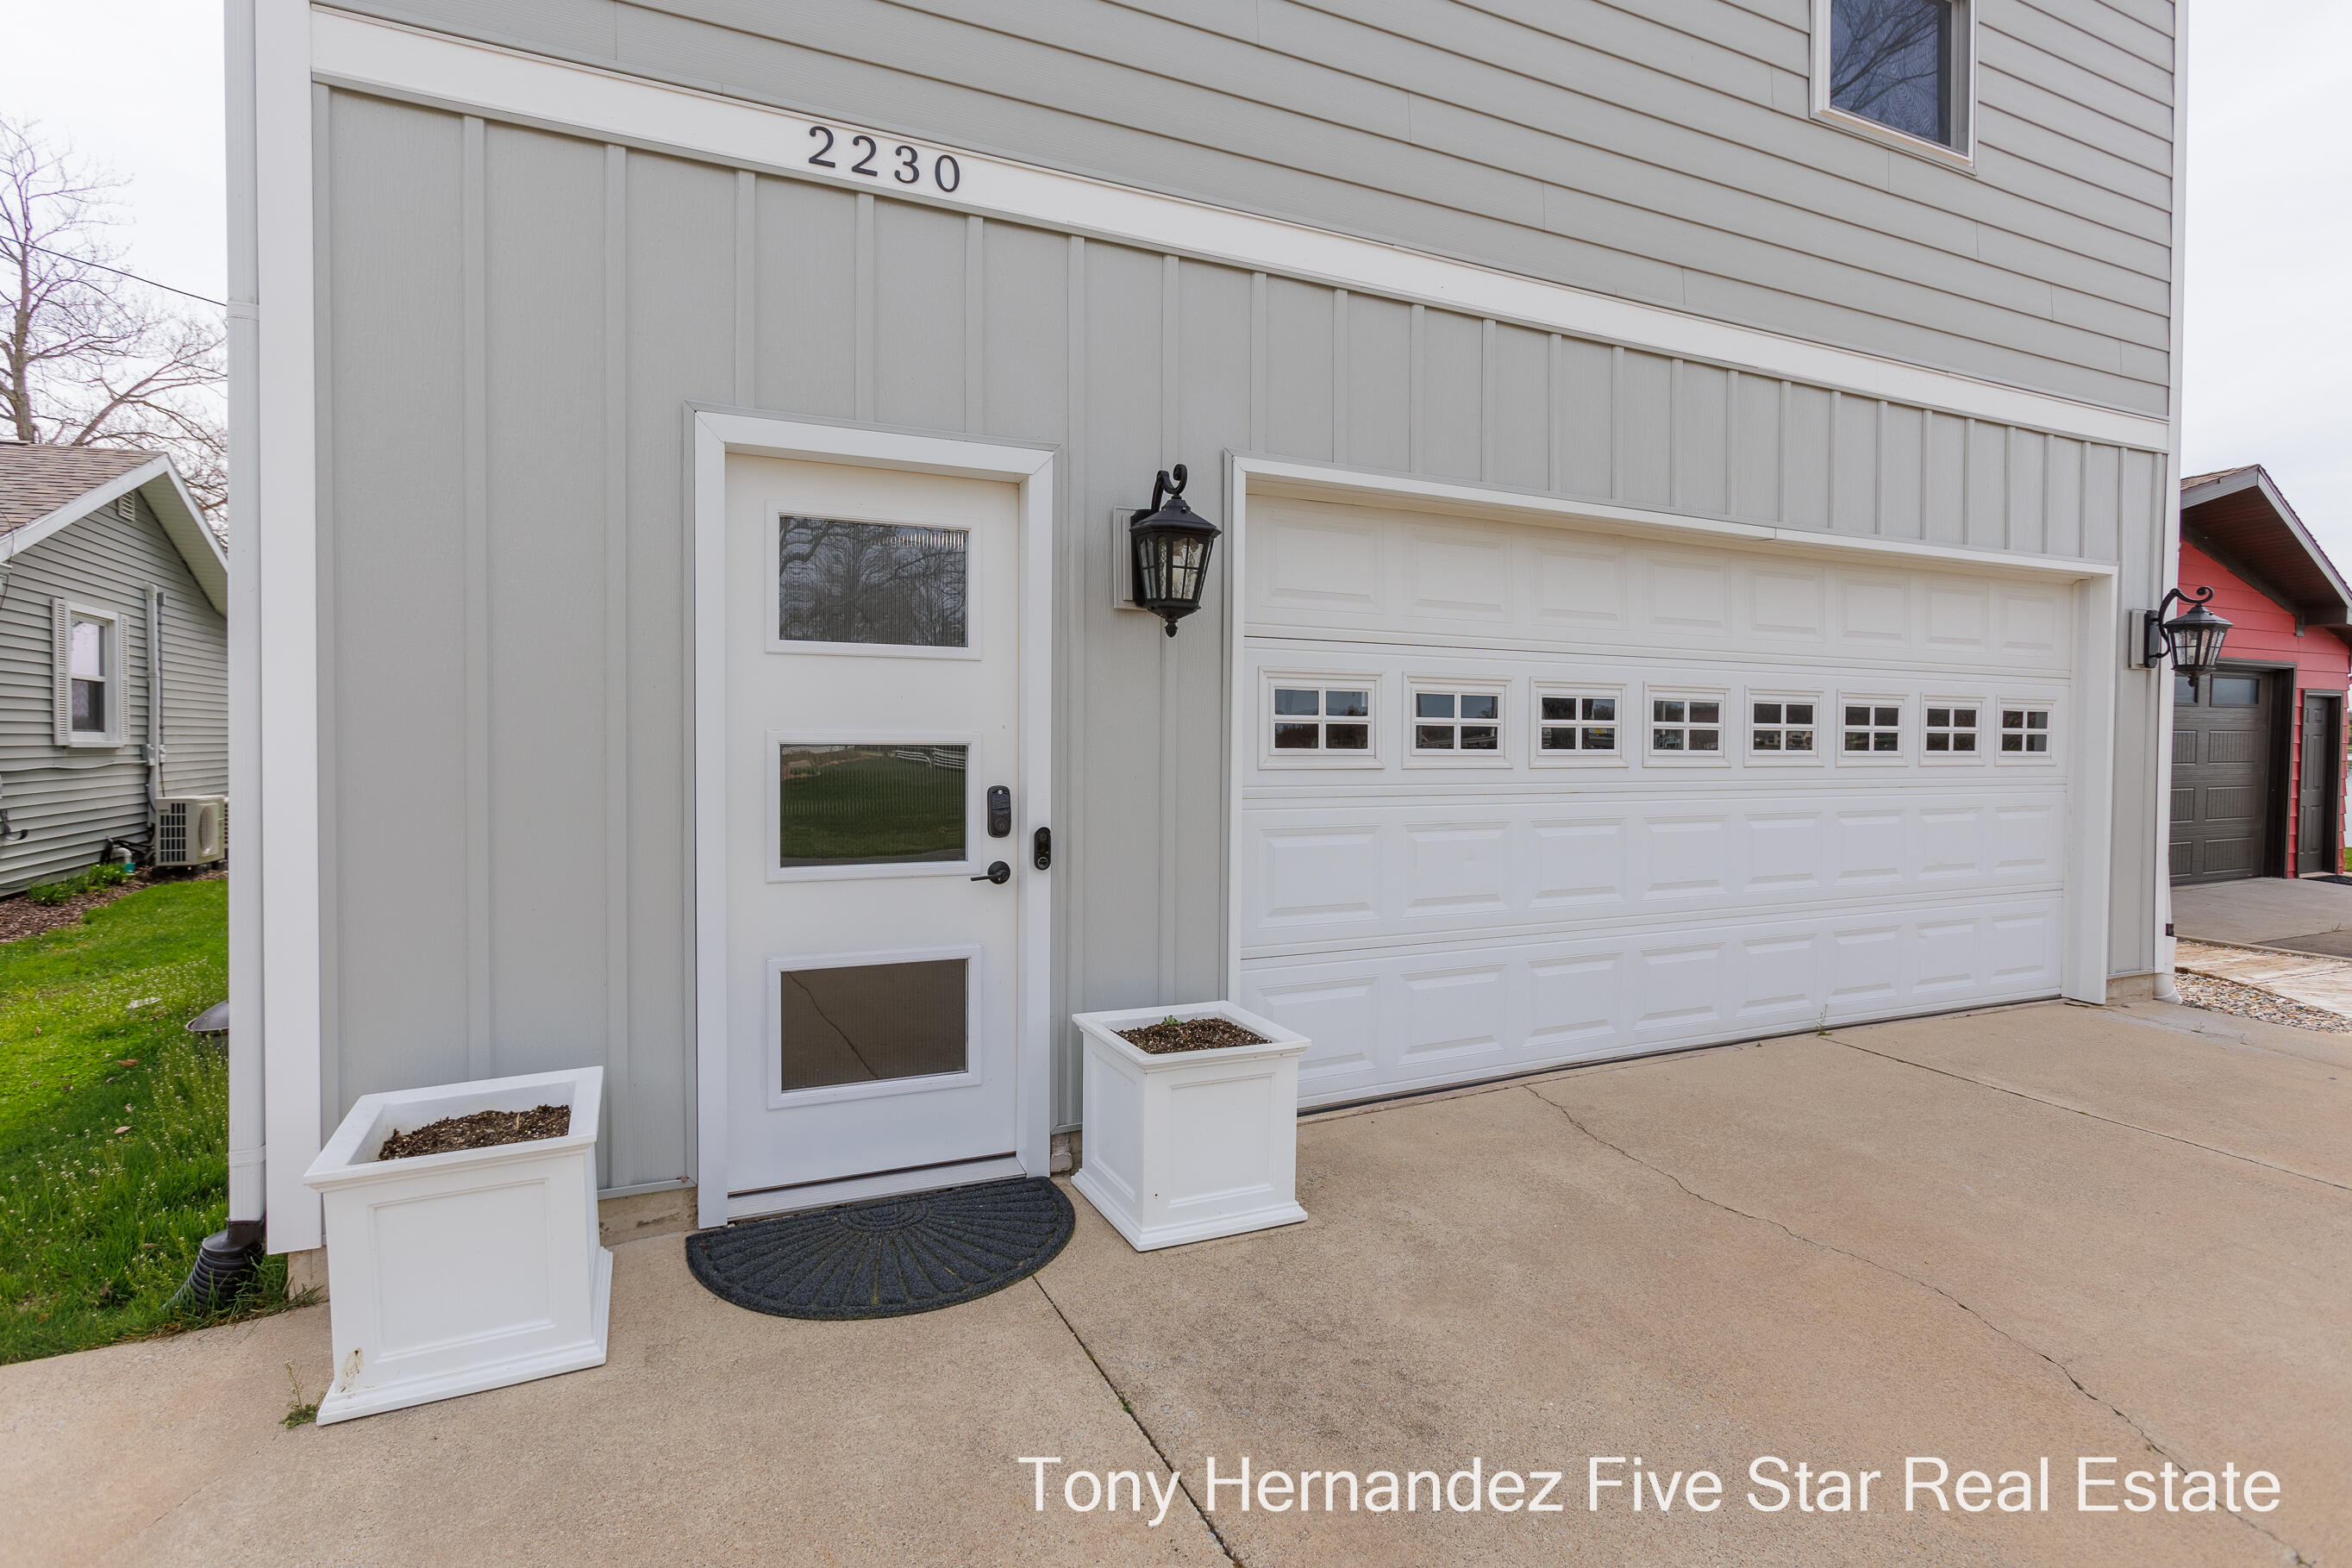
Home entrance and garage with a white door, windowed garage door, and two white planters.
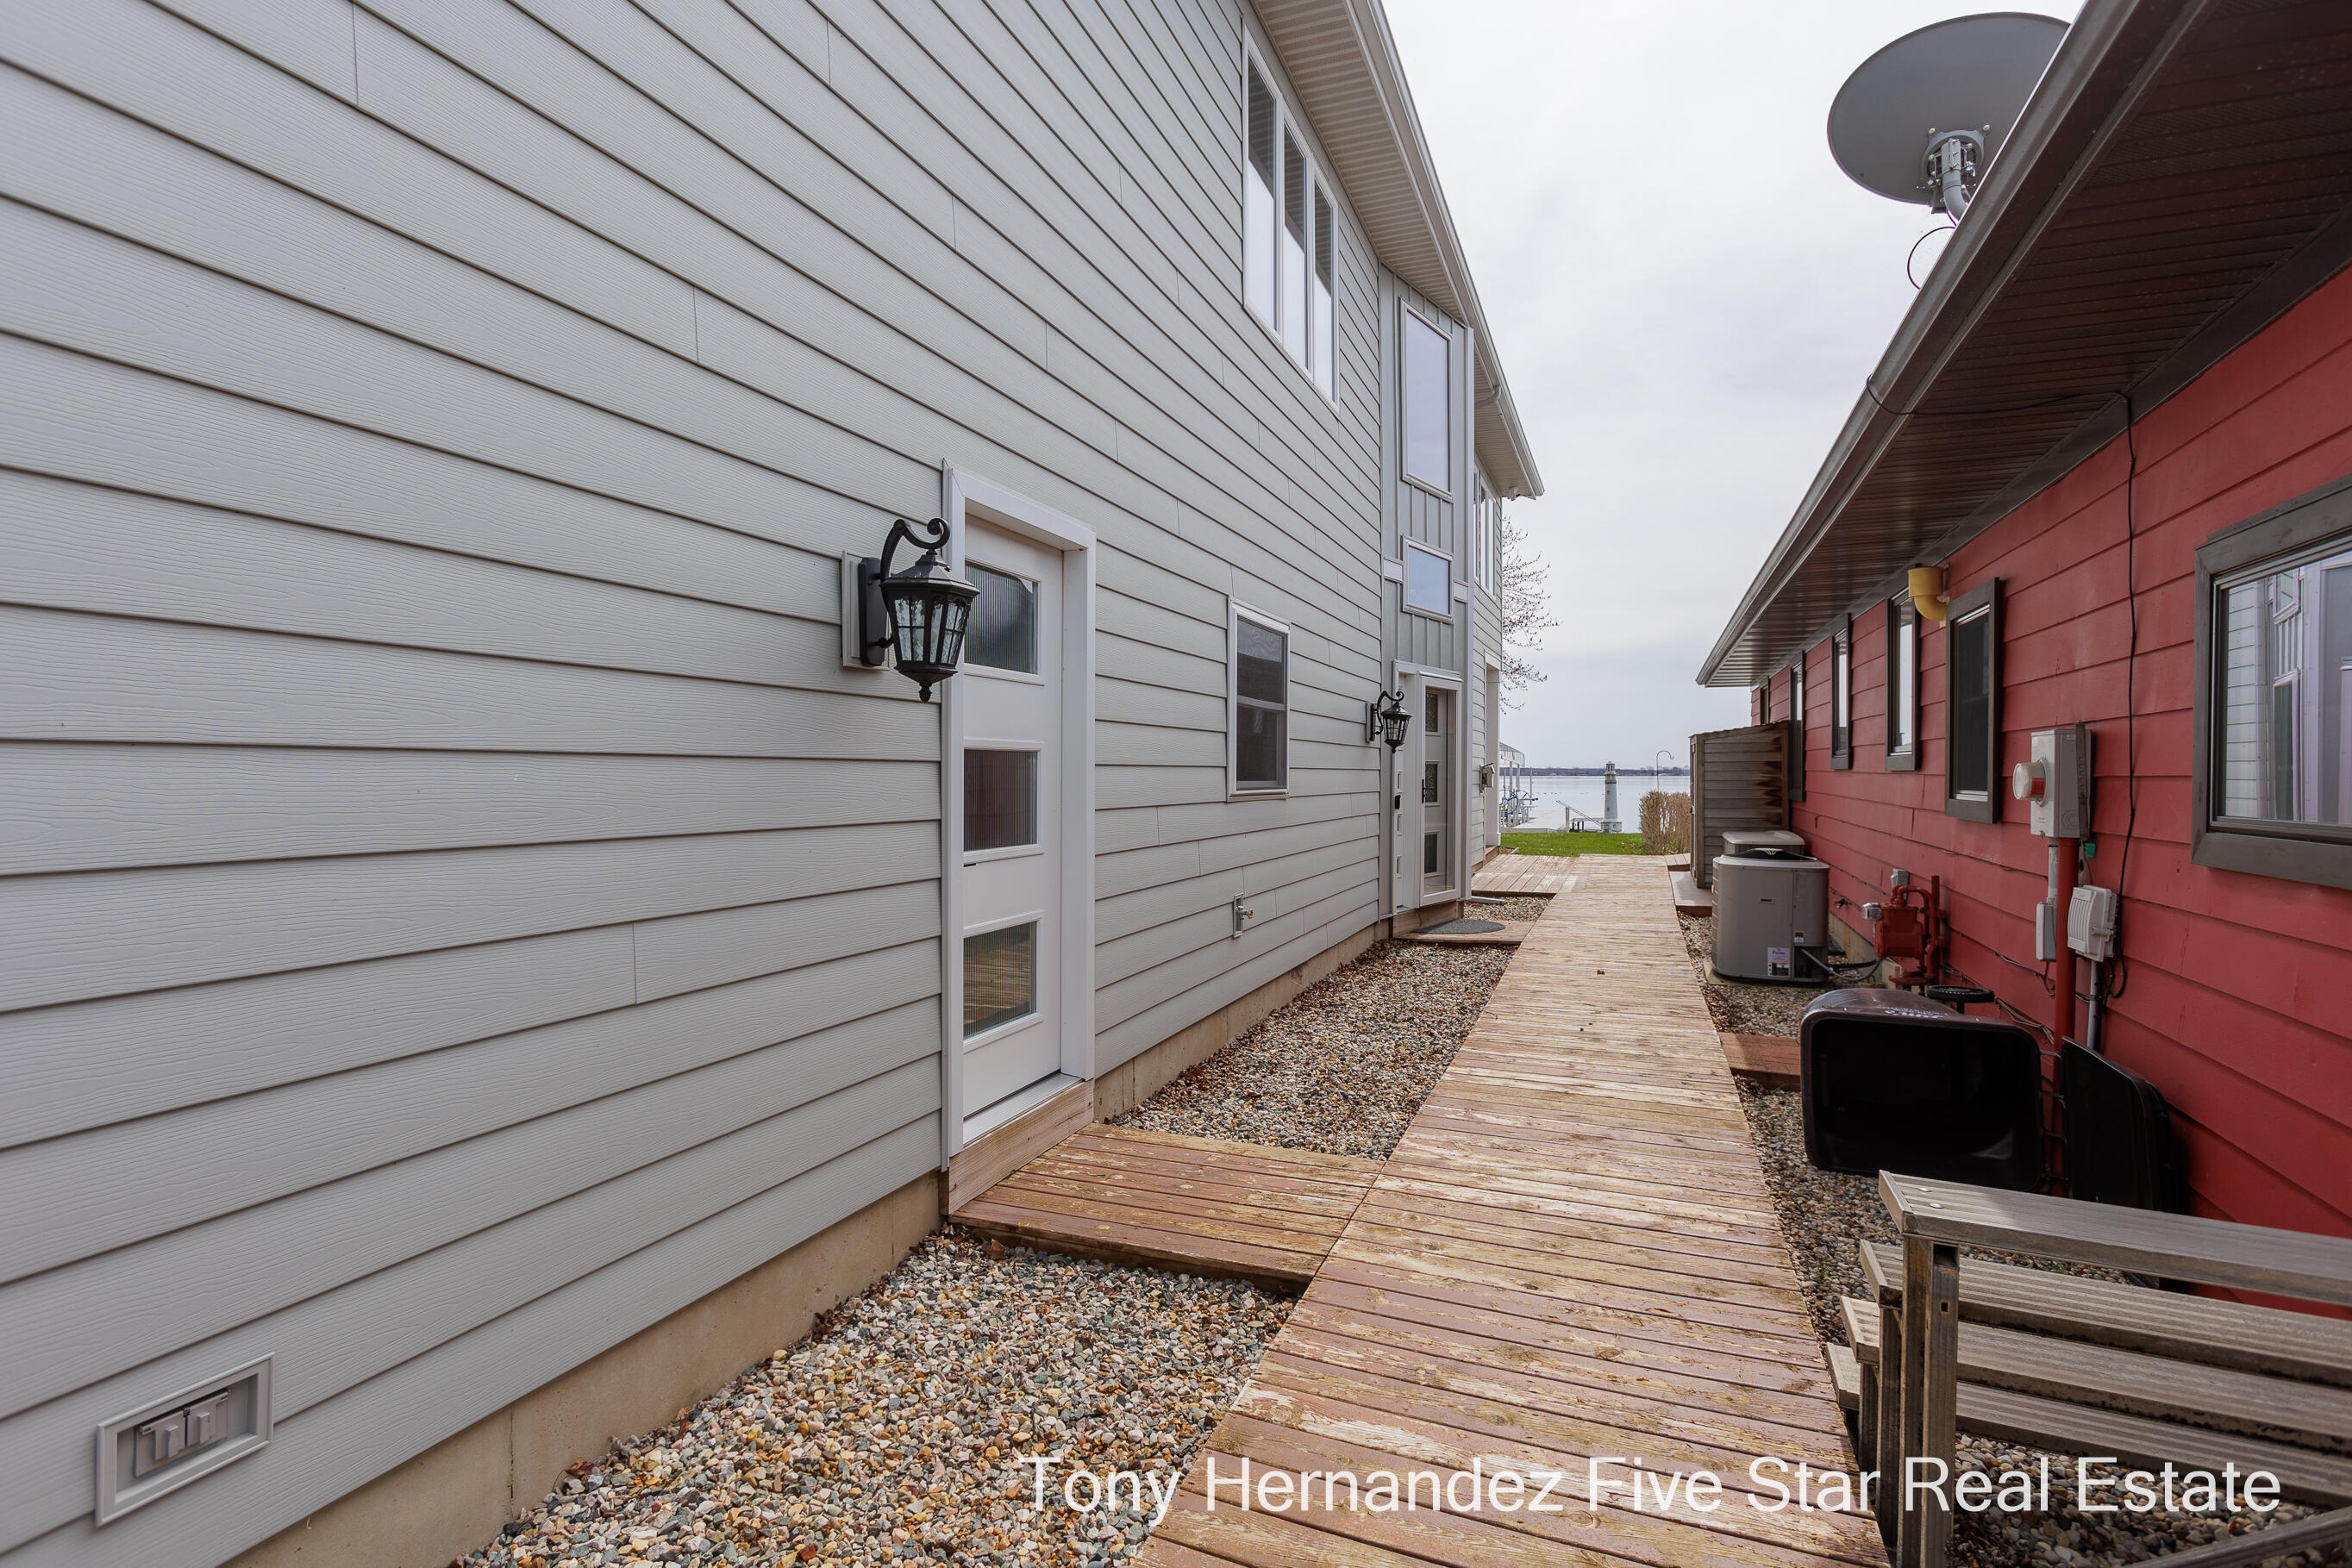
Wooden walkway between two homes leads toward the water.
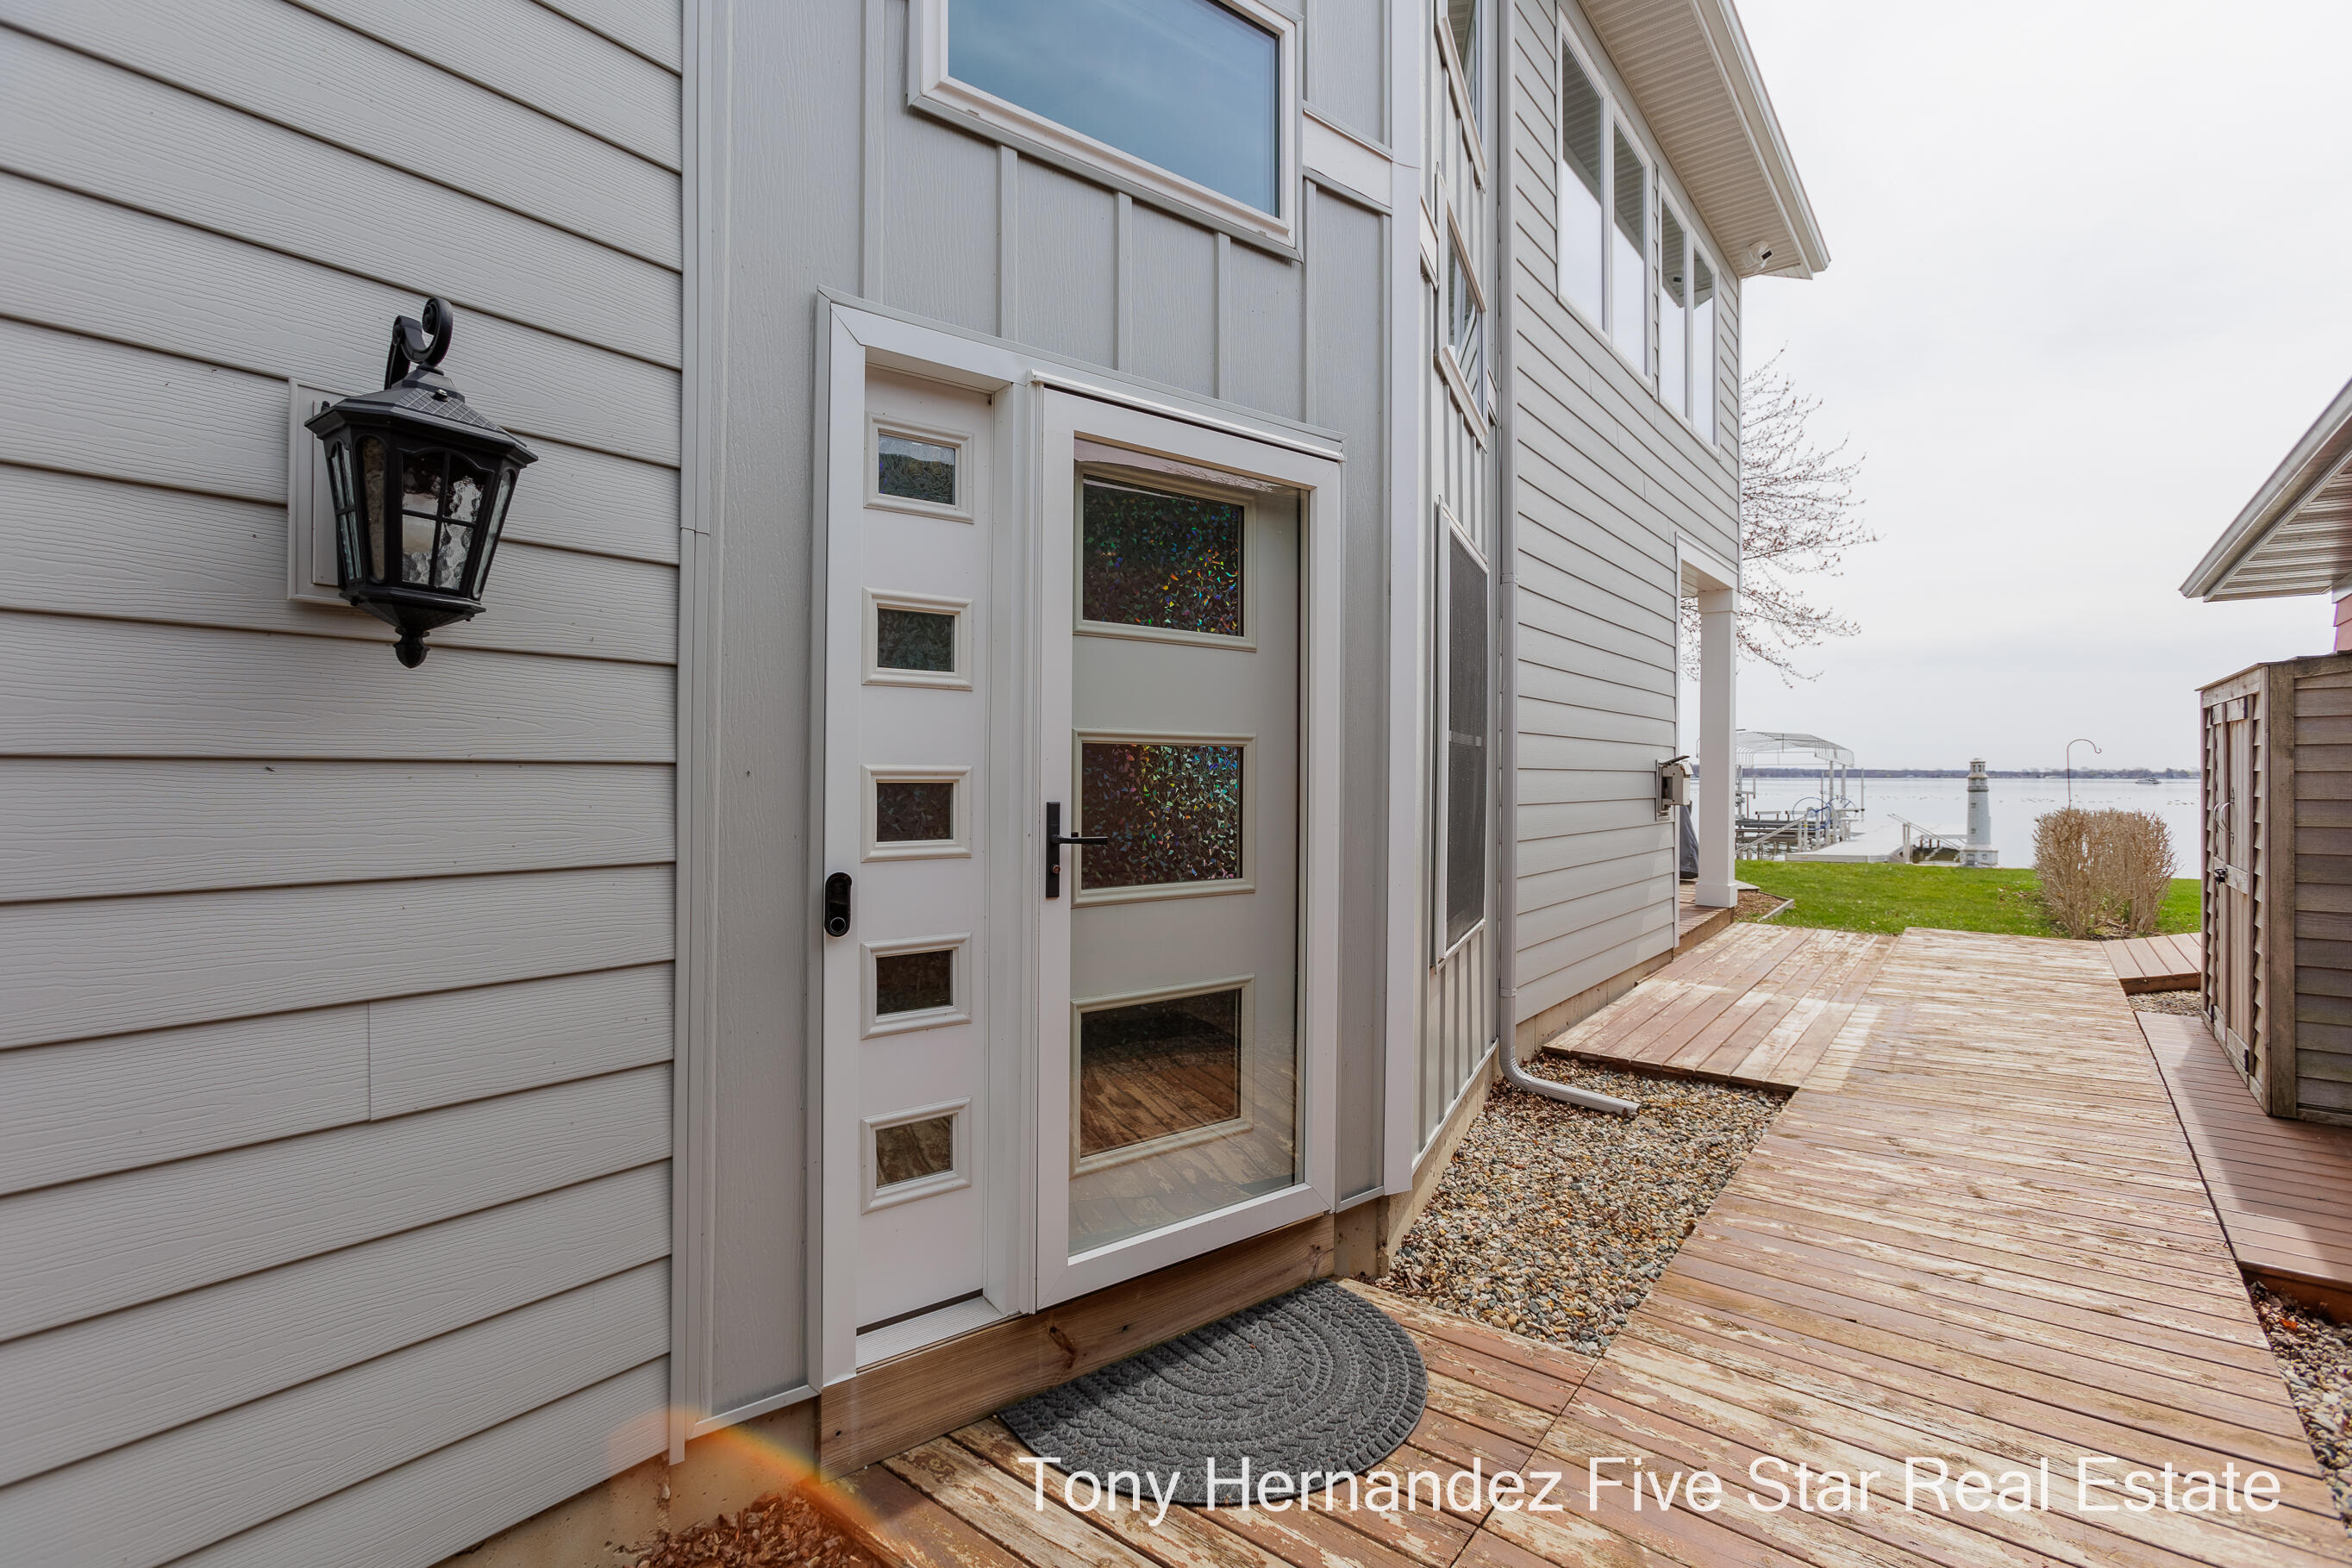
Home entry with decorative glass door, wooden deck, and a waterfront view.
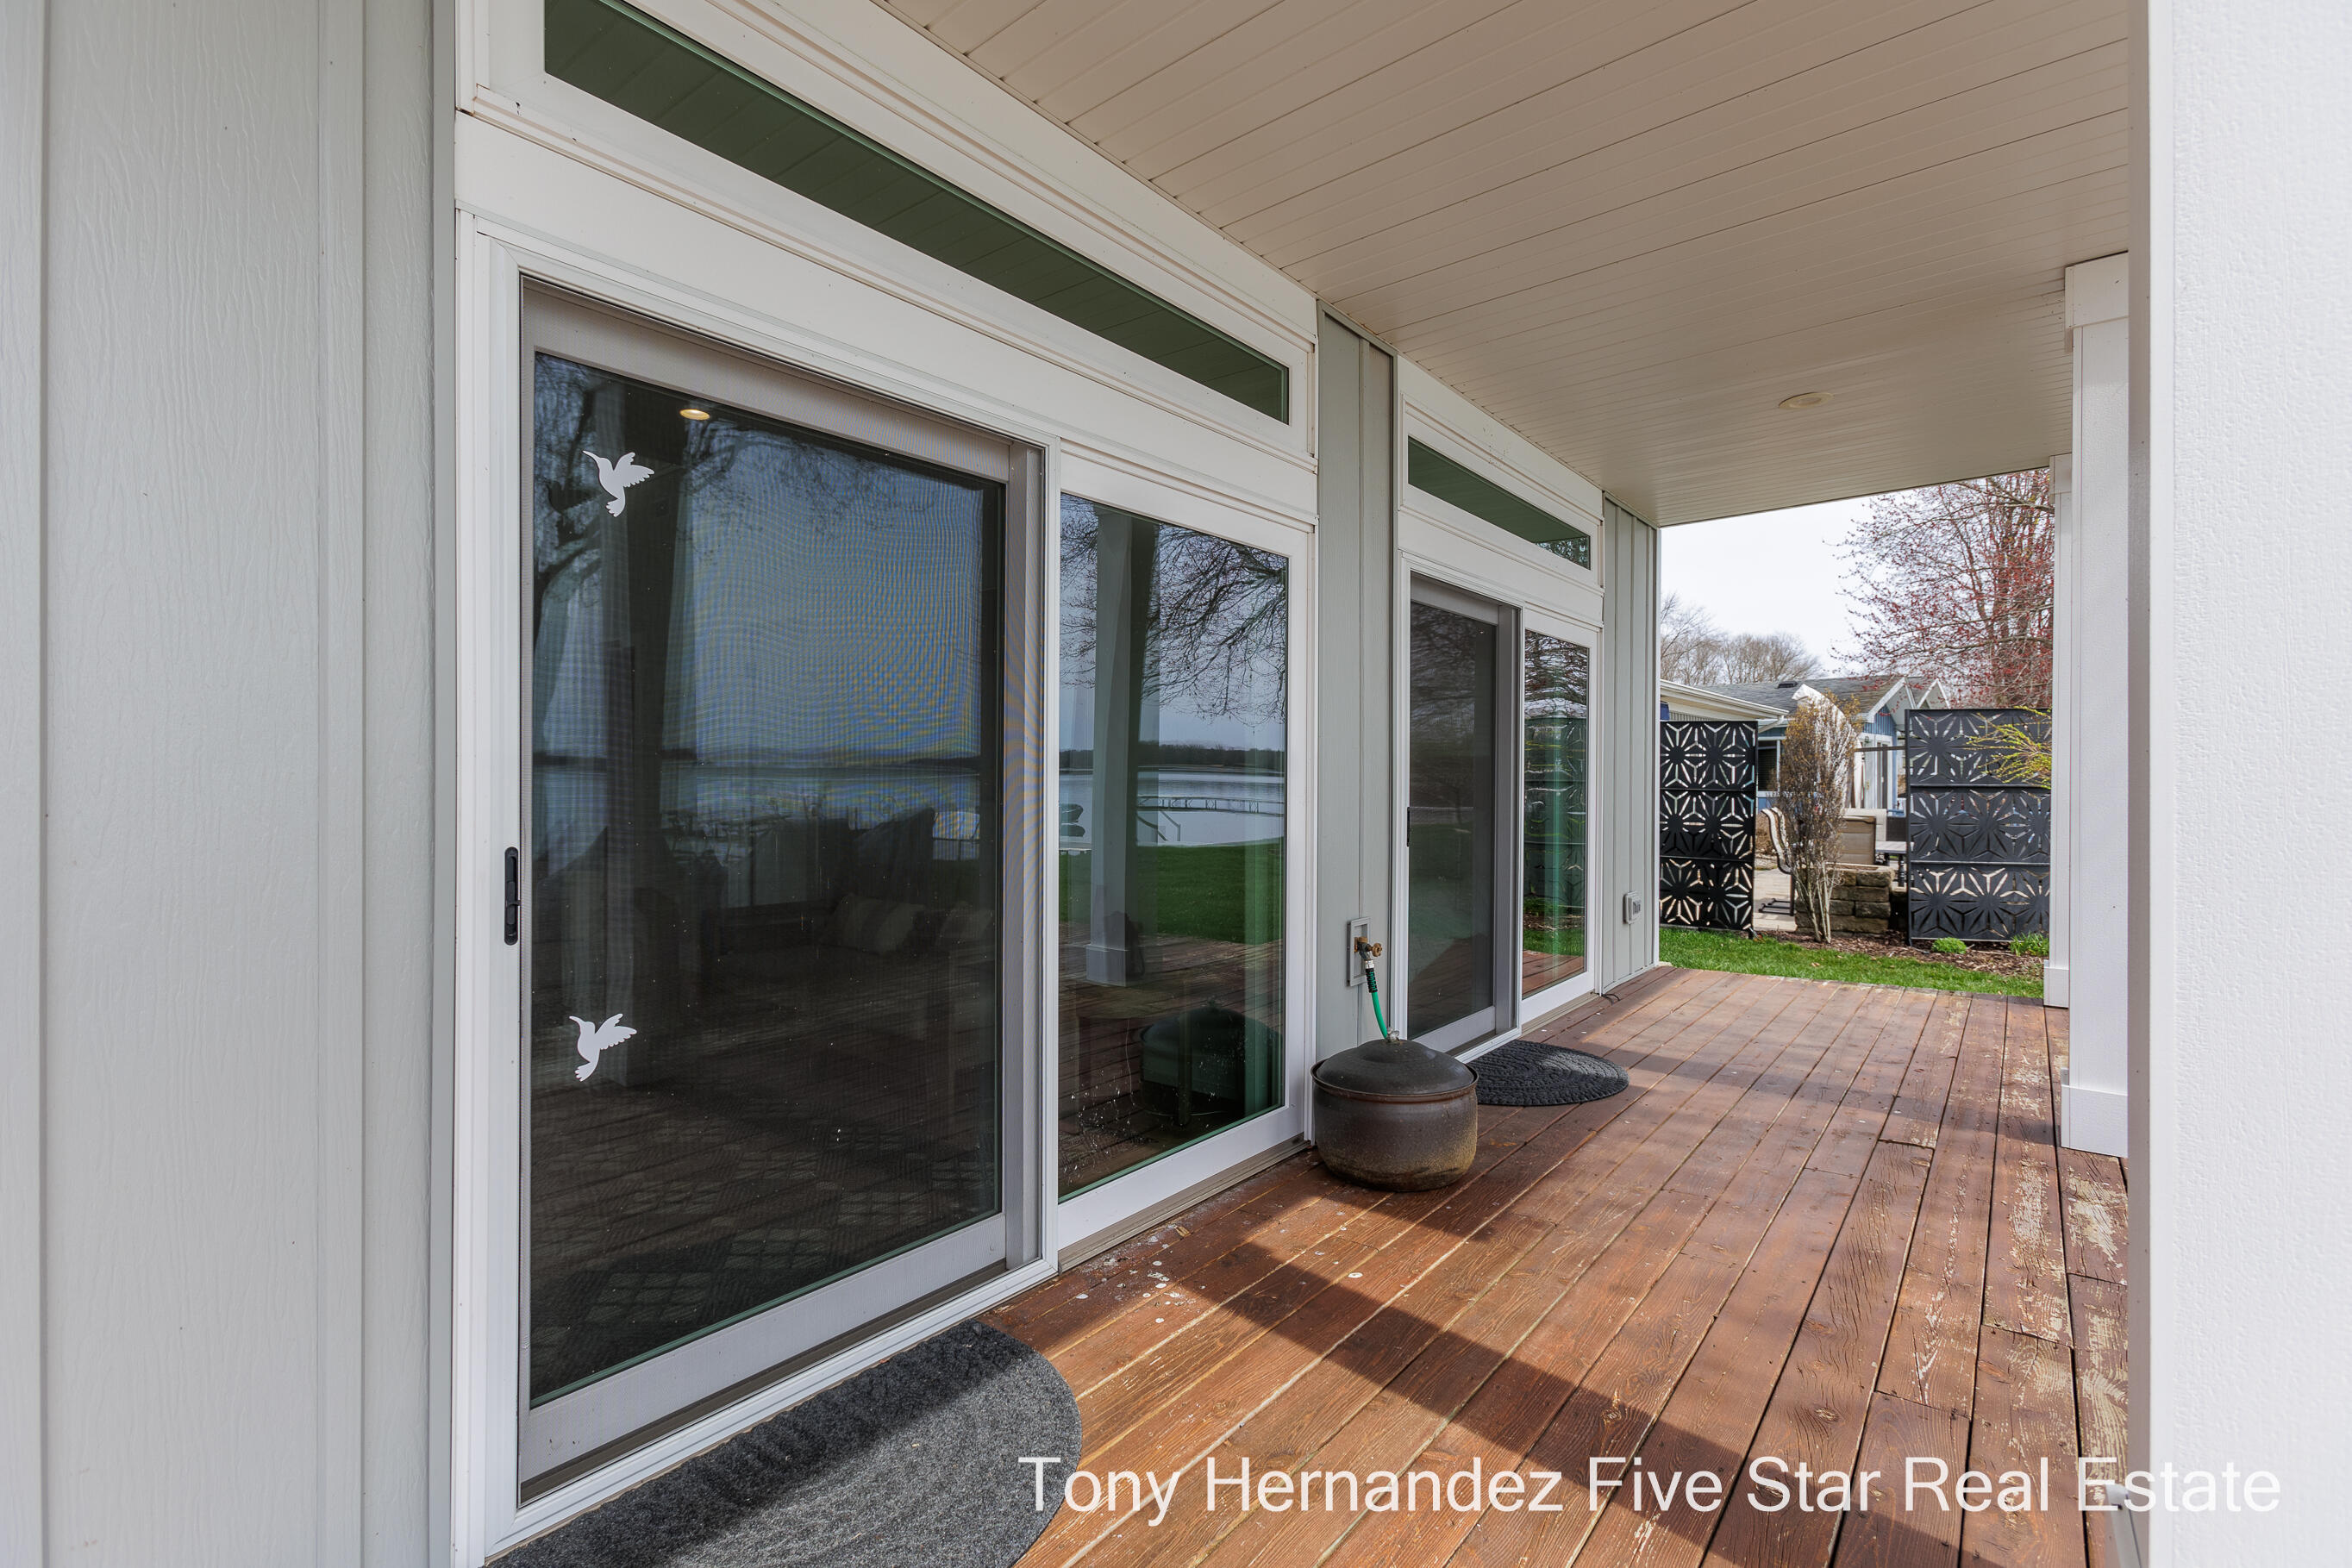
Covered wood deck with sliding glass doors, decorative privacy screens, and a lake view.
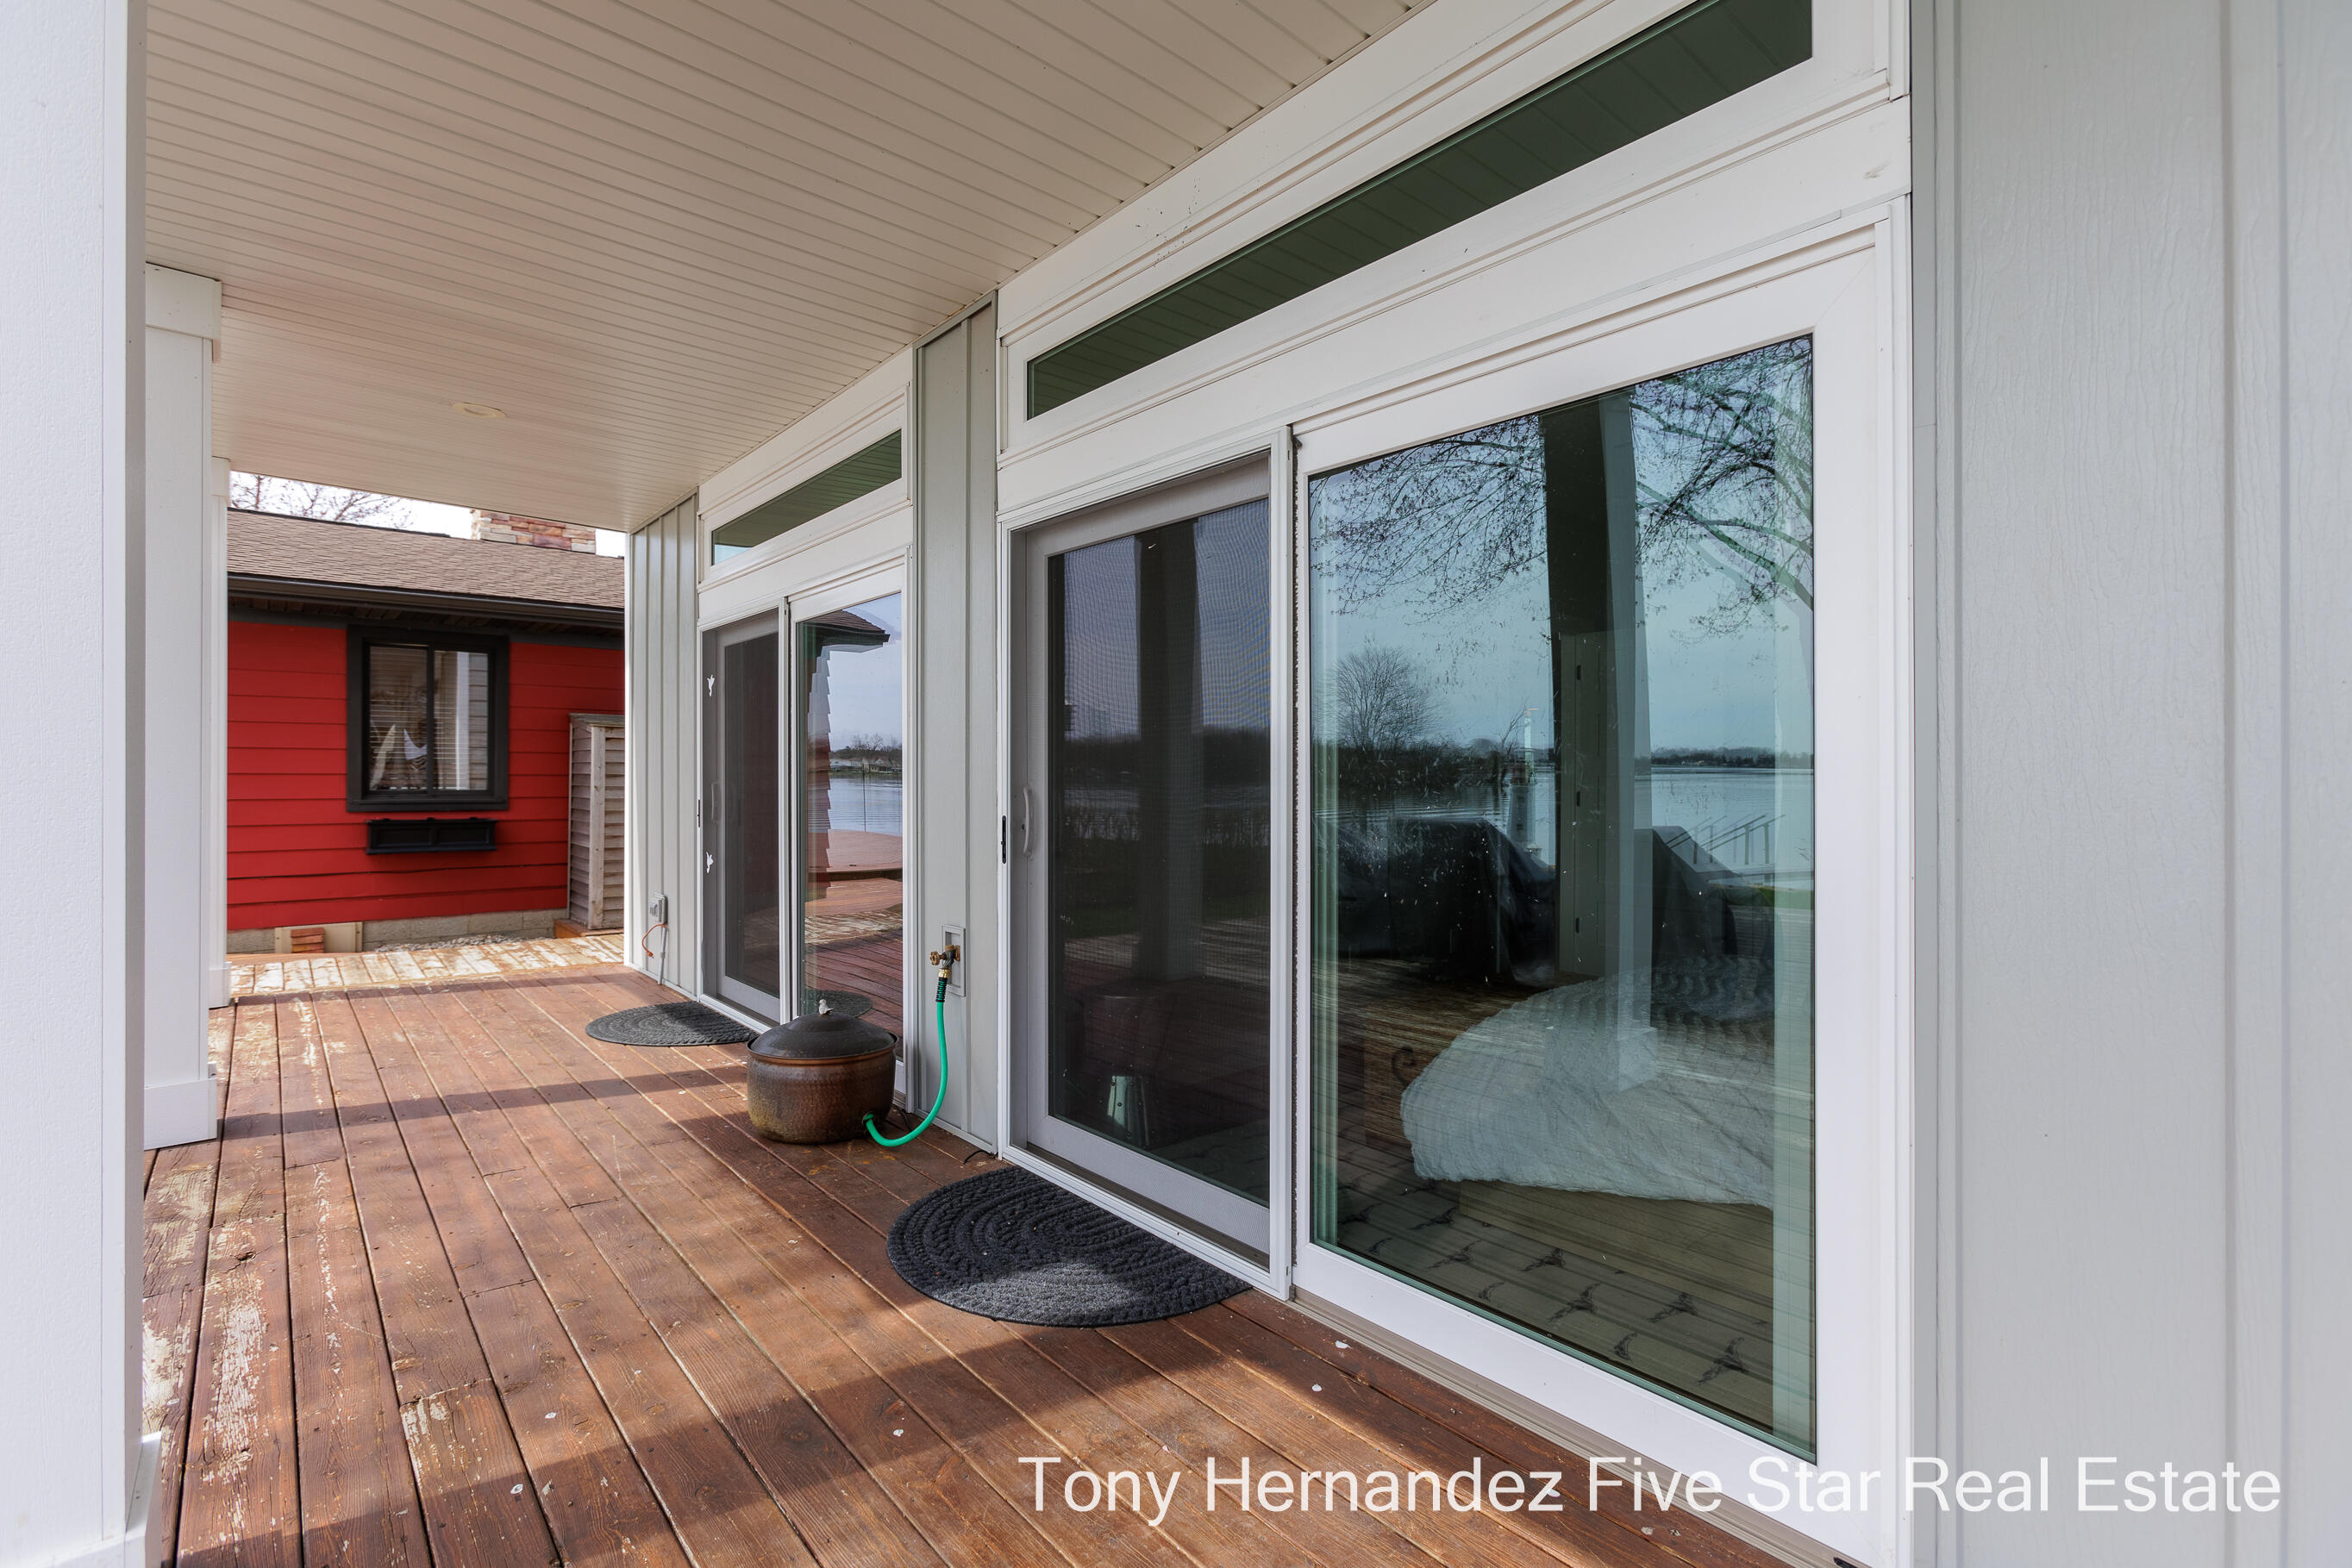
Covered wooden deck with sliding glass doors, weathered flooring, and red siding.
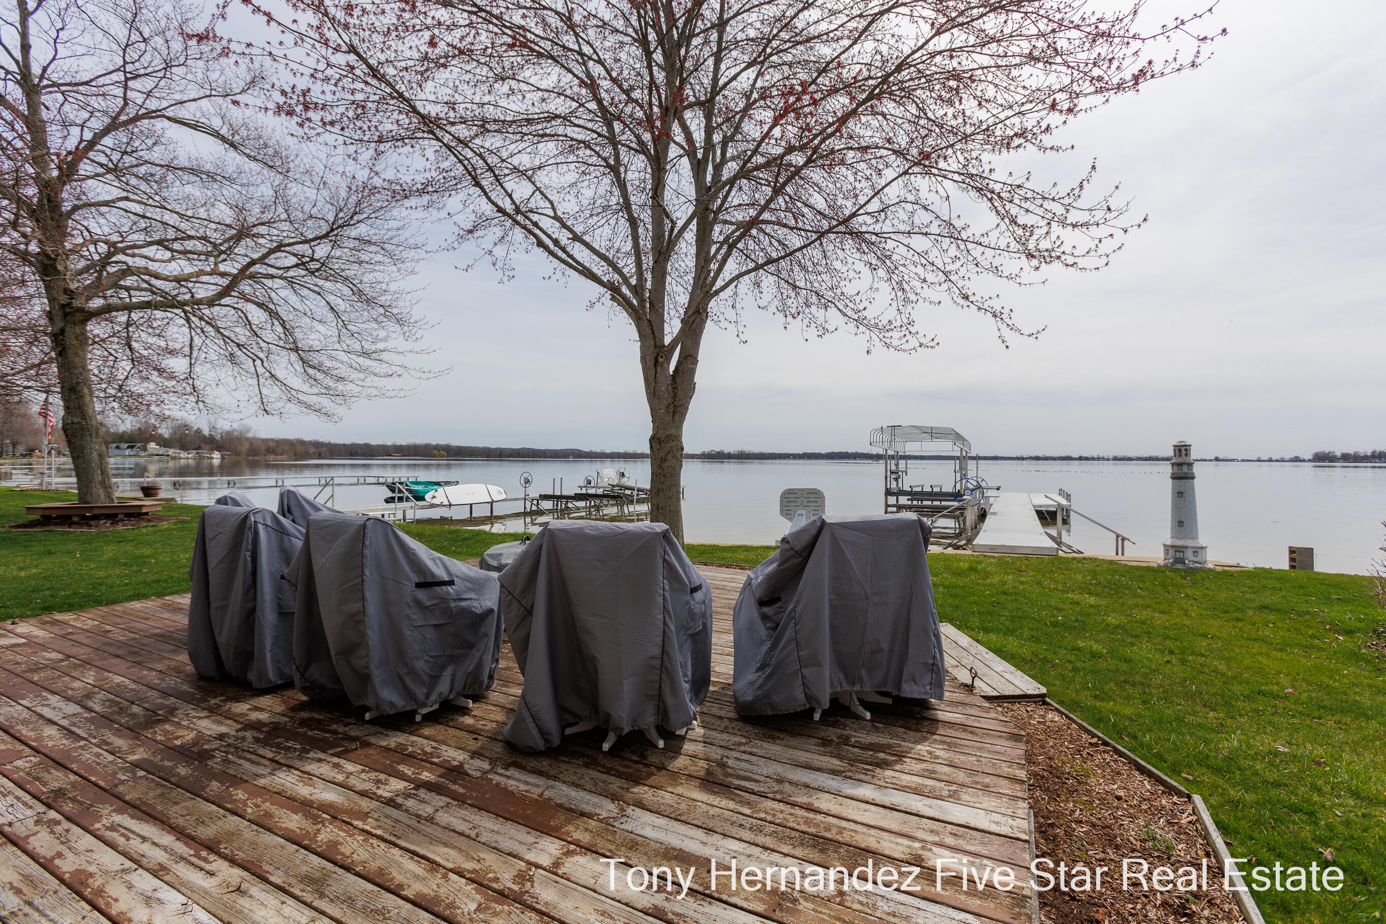
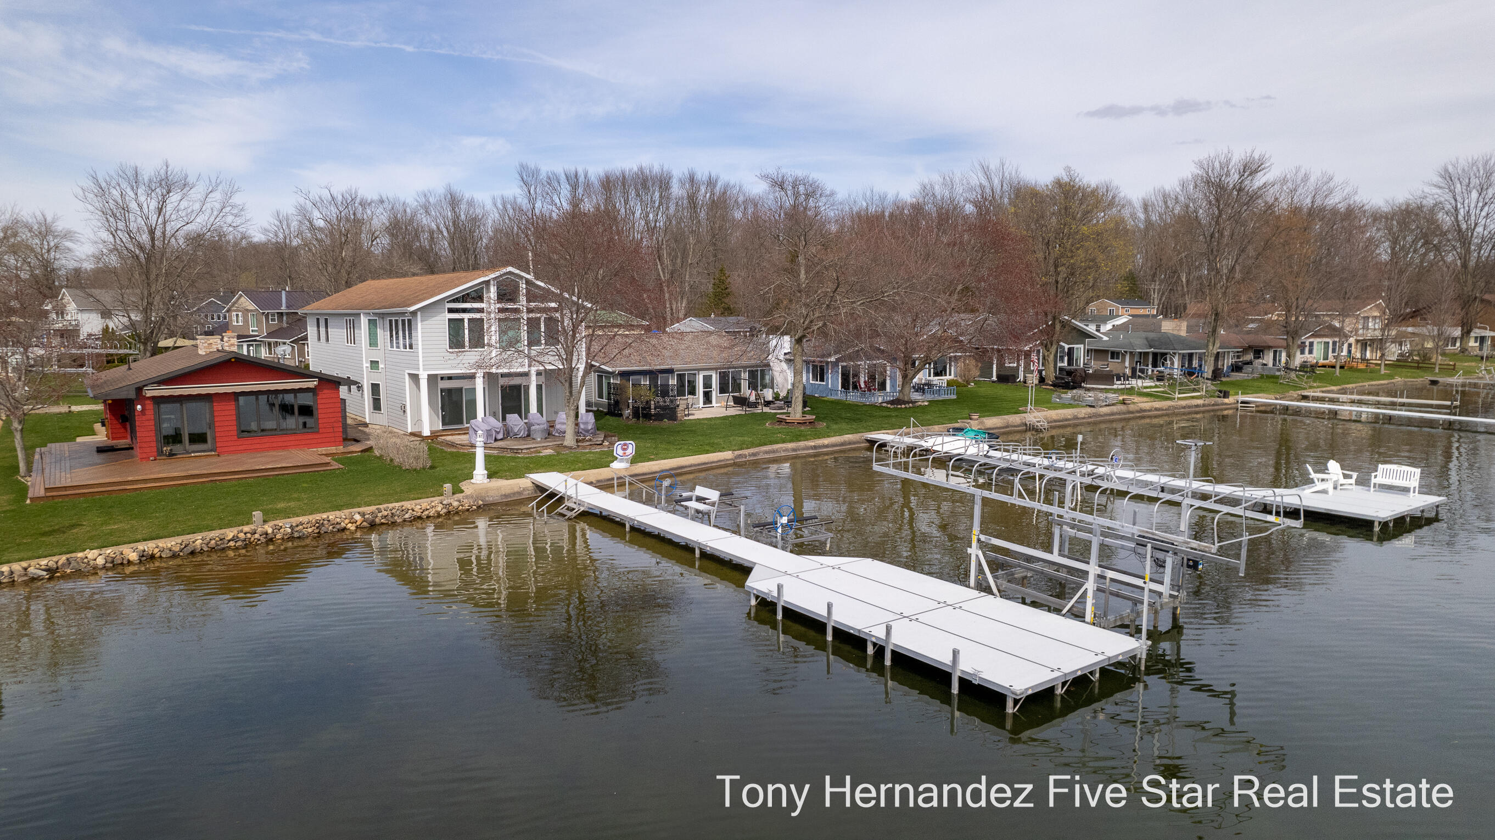
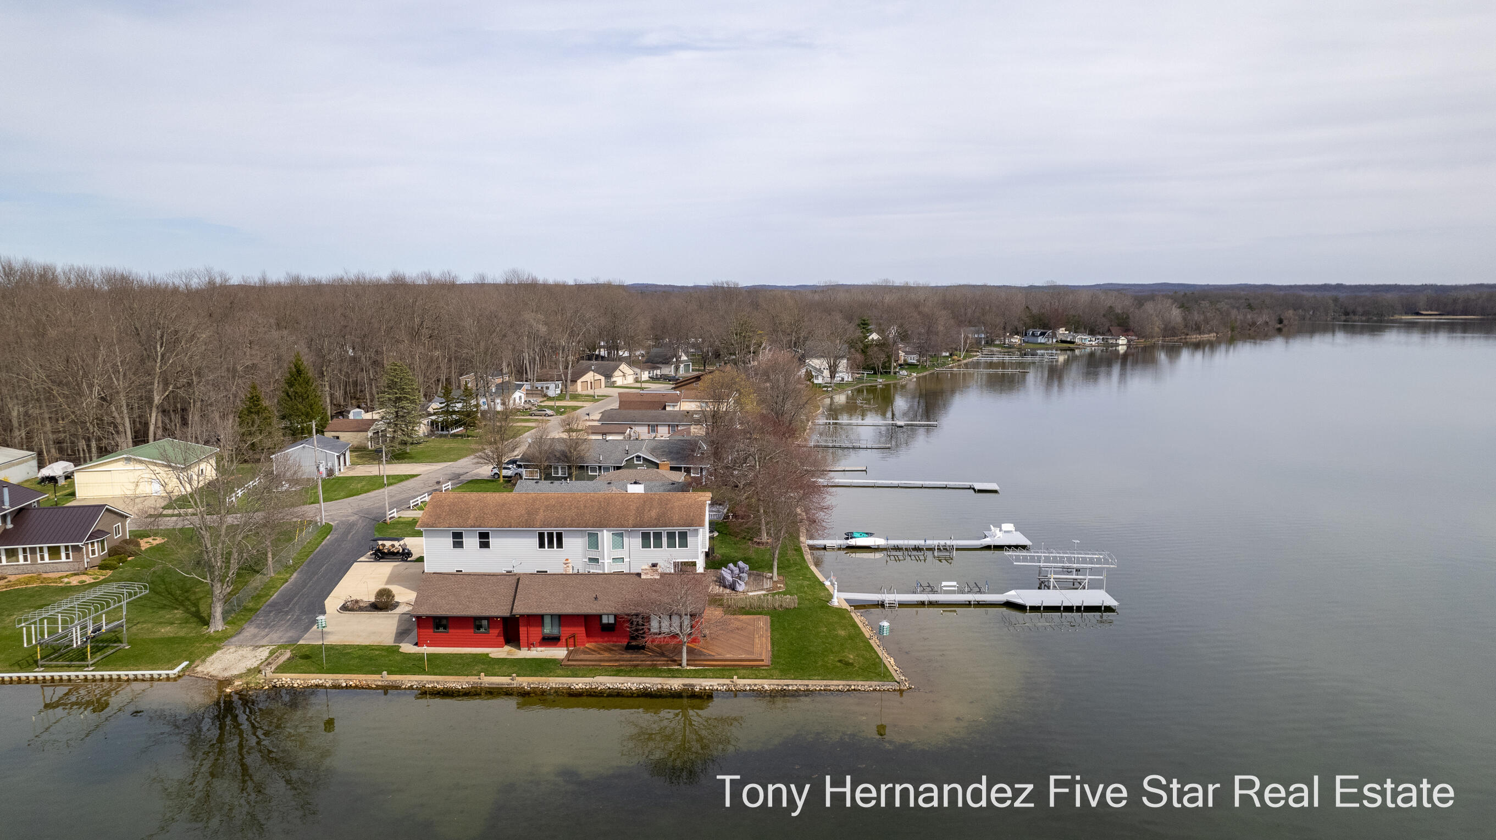
Lakeside deck with covered patio furniture, docks, calm water, and a small lighthouse along the shore.
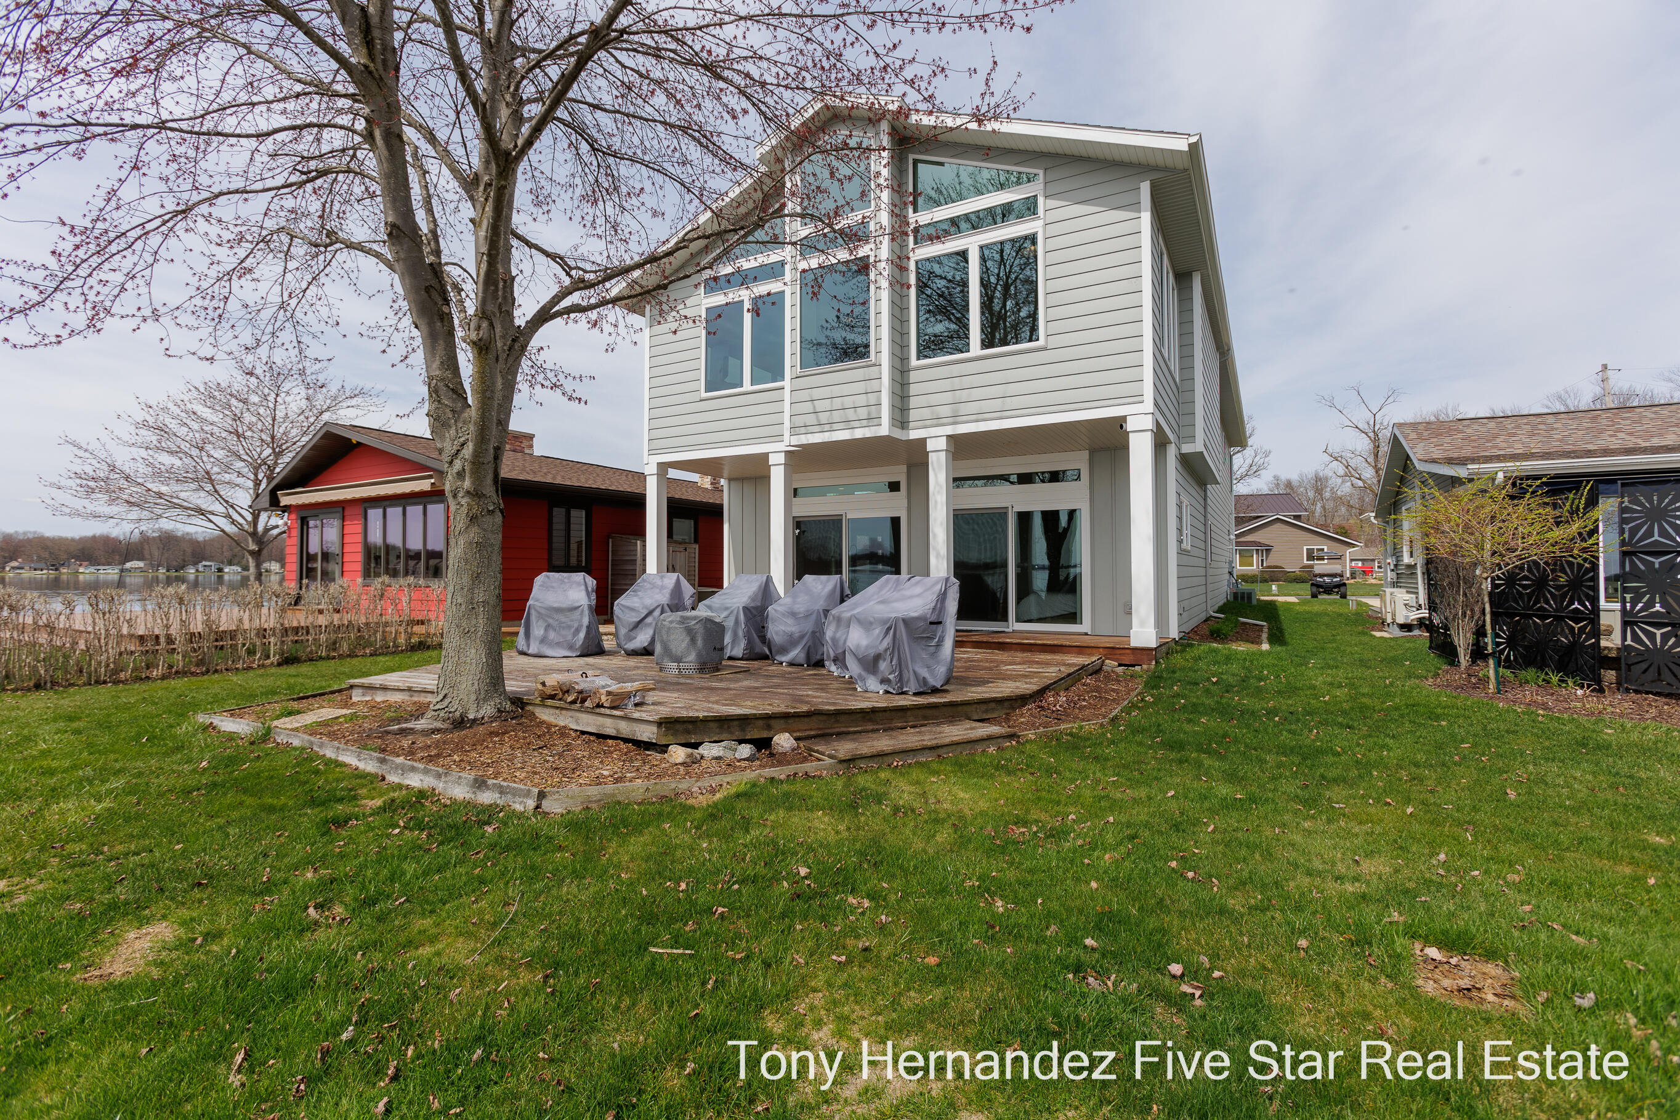
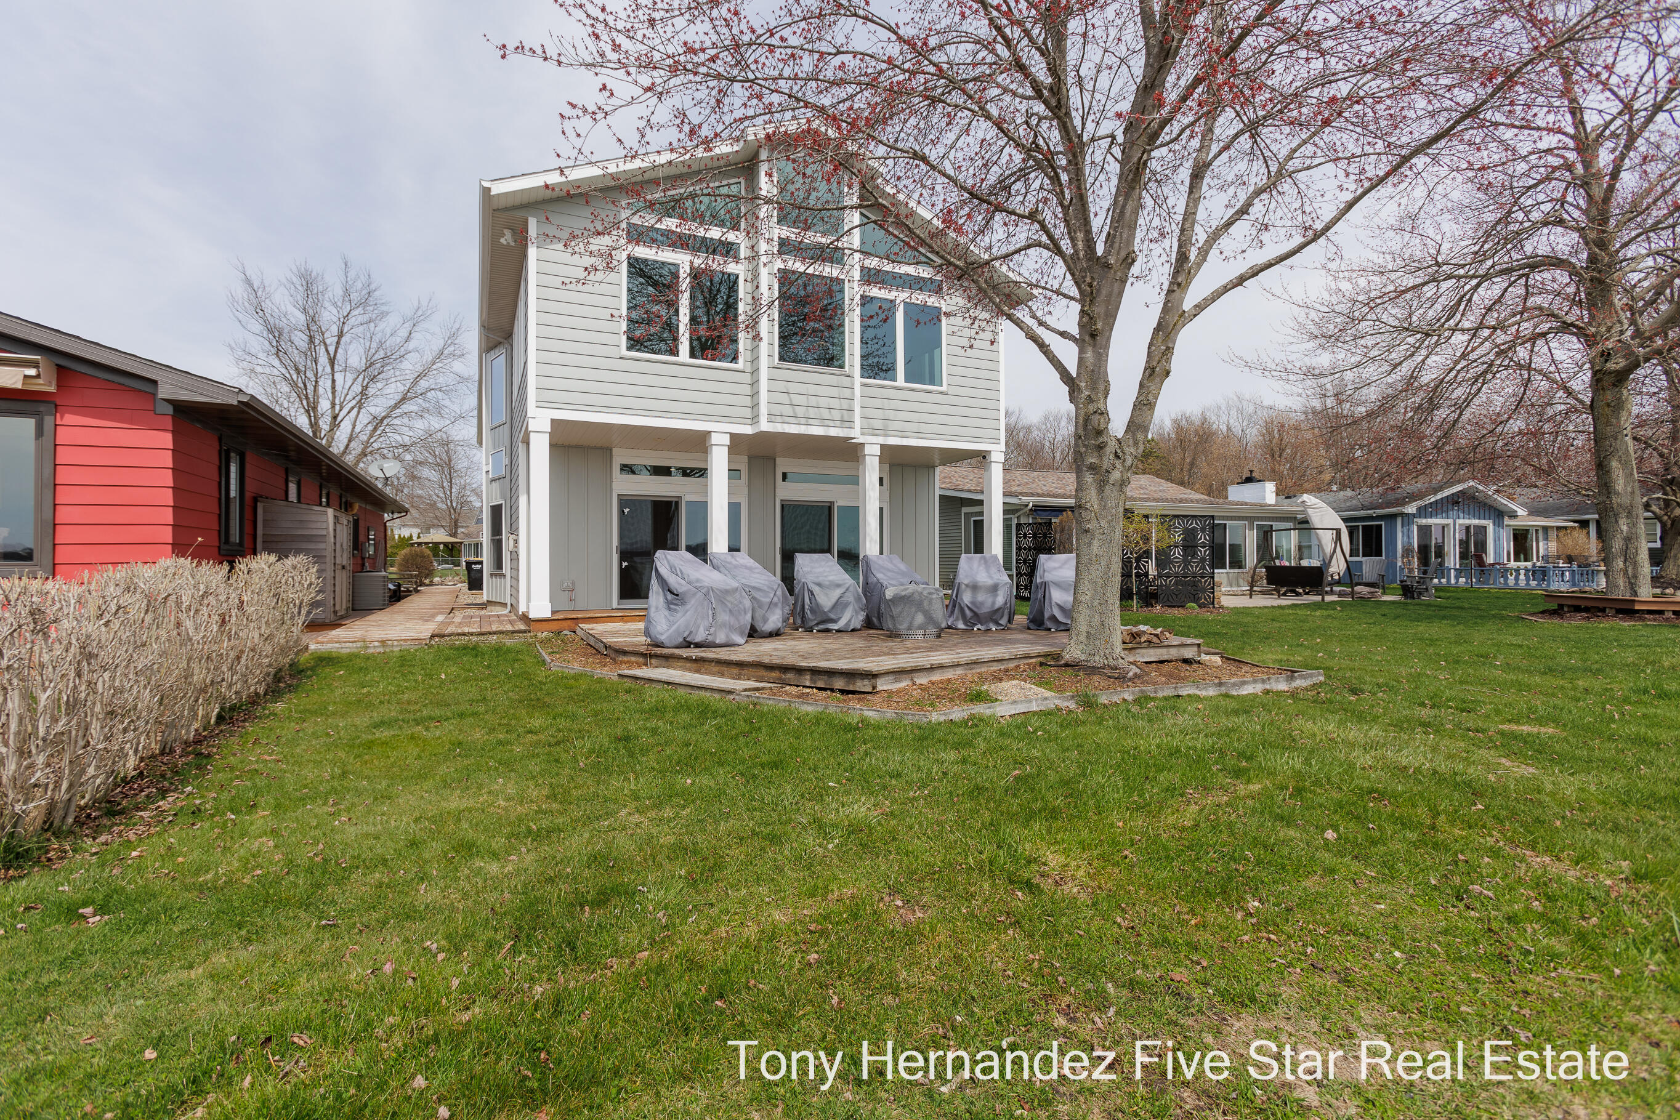
Modern two-story home with a raised deck, covered patio furniture, and a large budding tree.
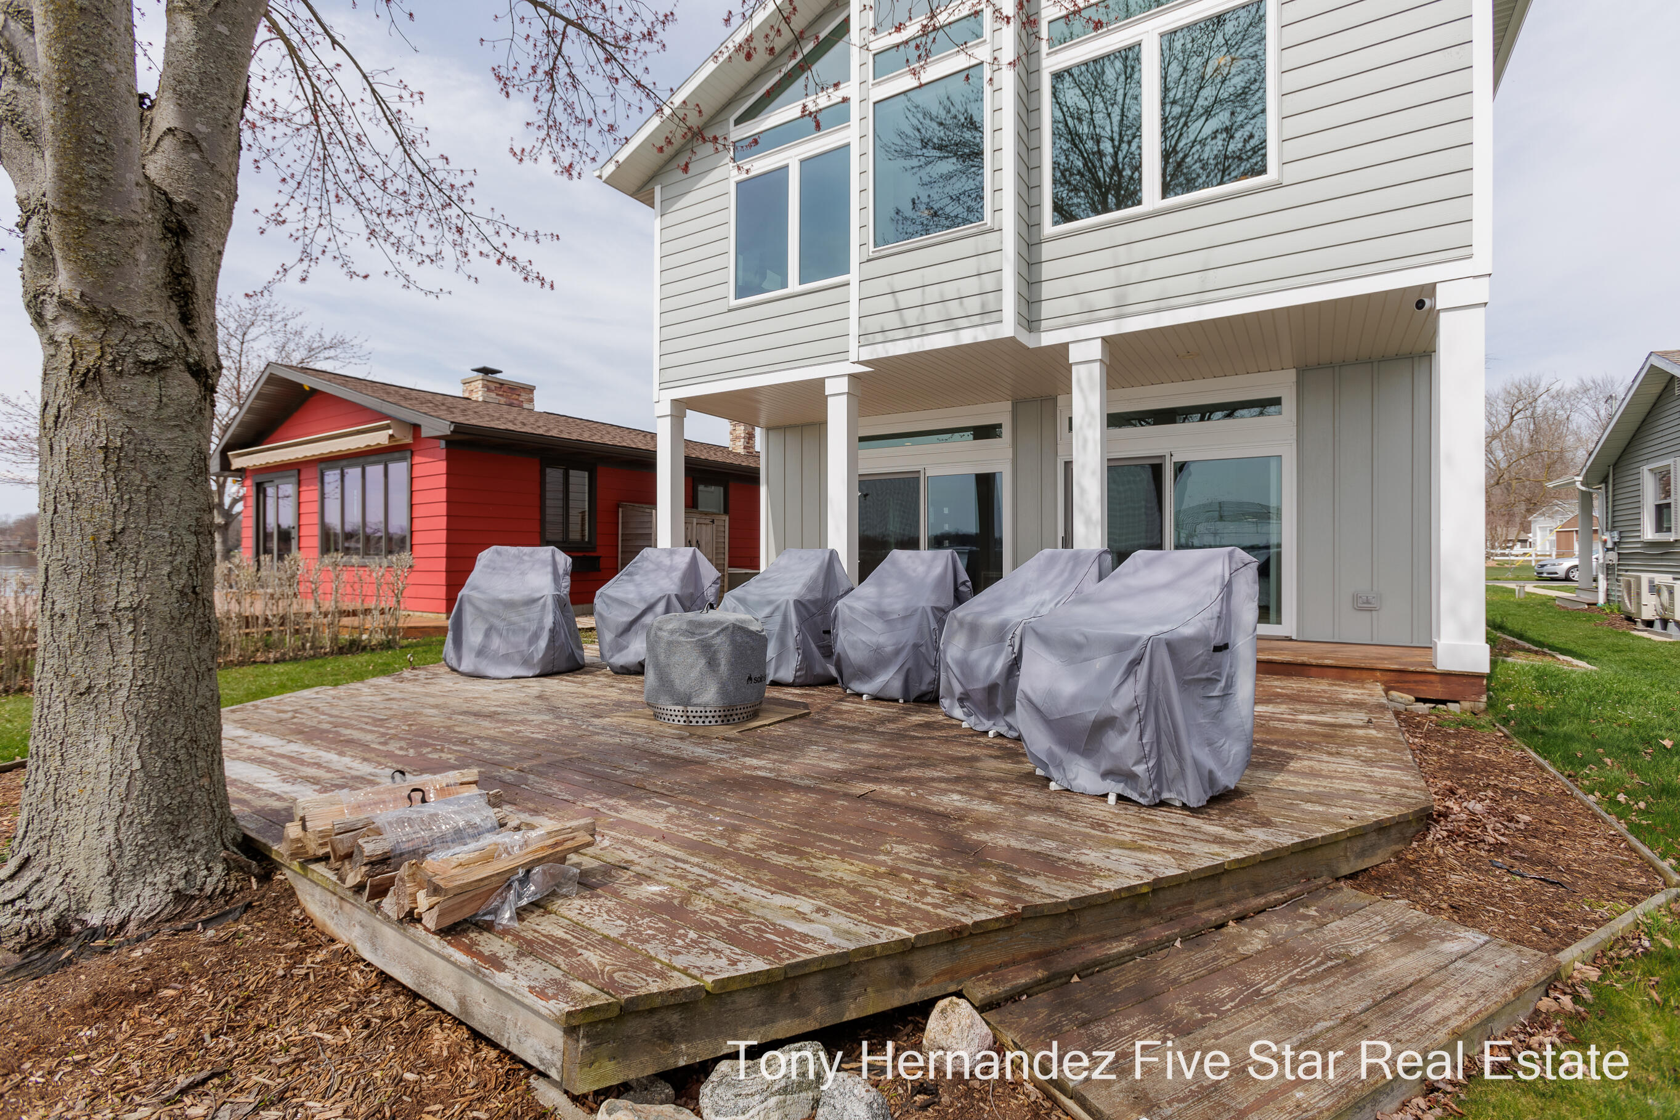
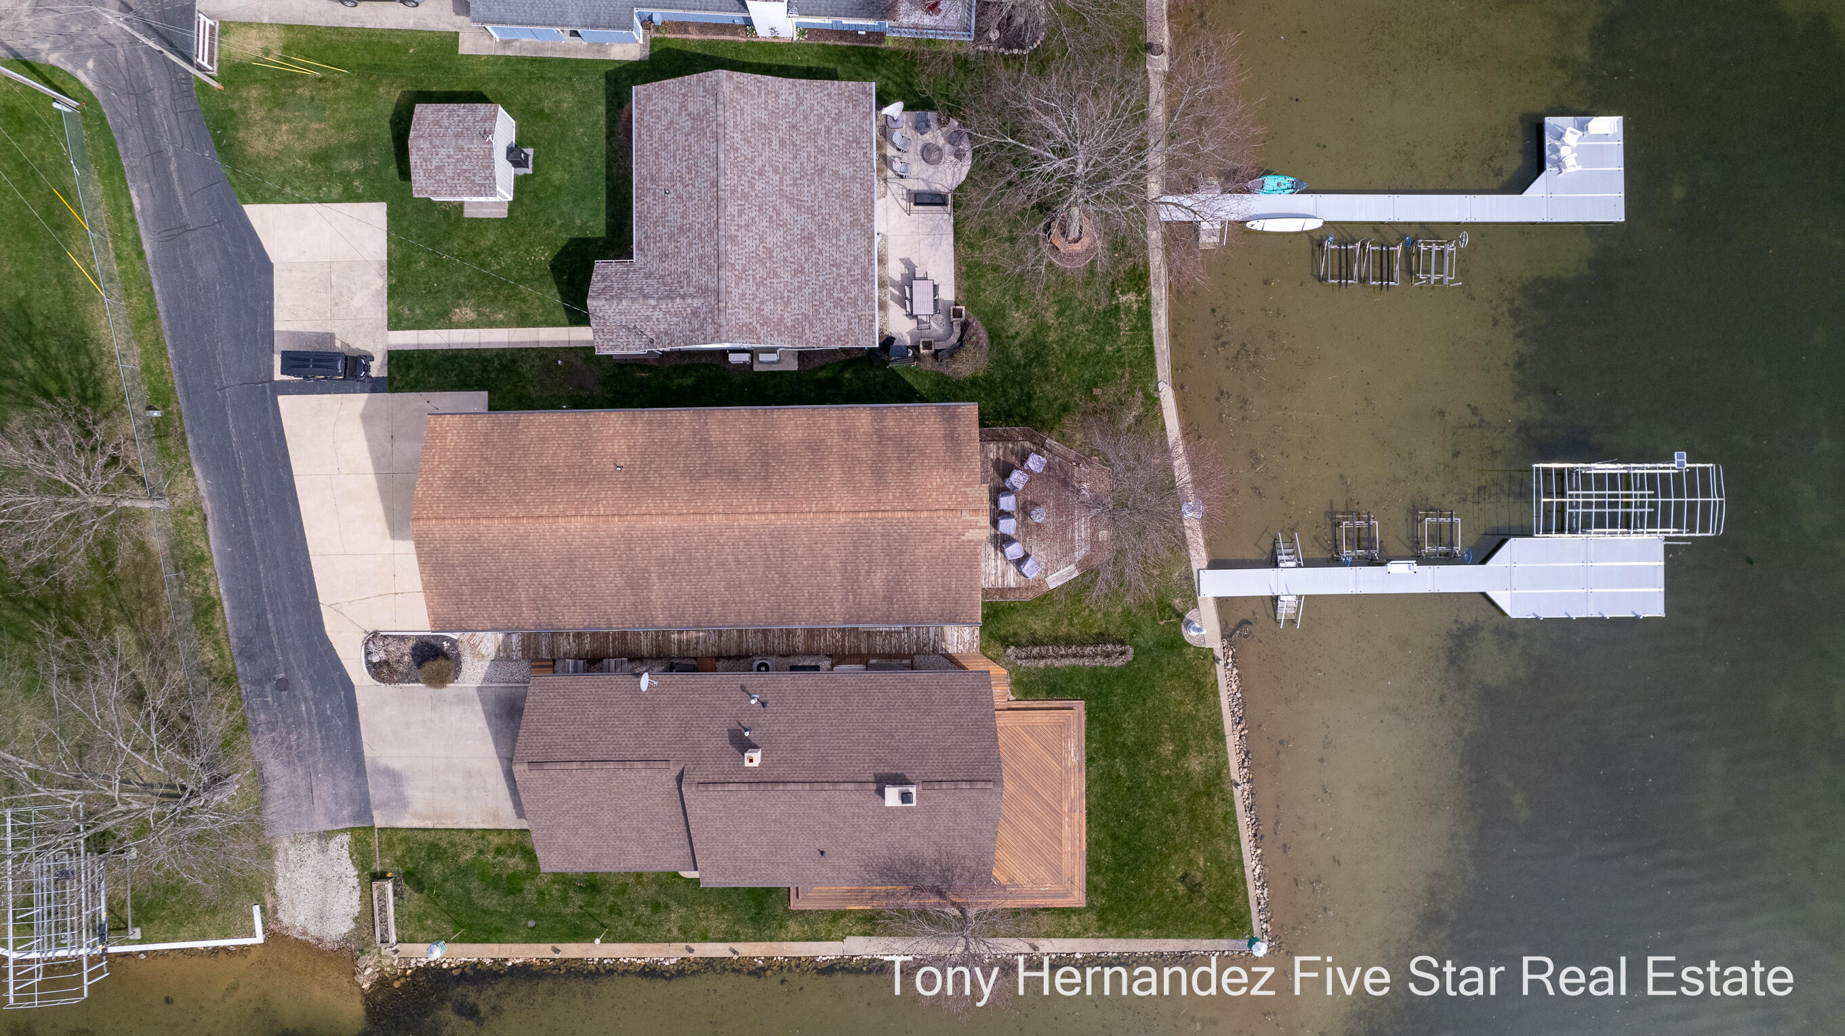
Home’s raised wooden deck with covered patio furniture, a fire pit, and a mature tree.
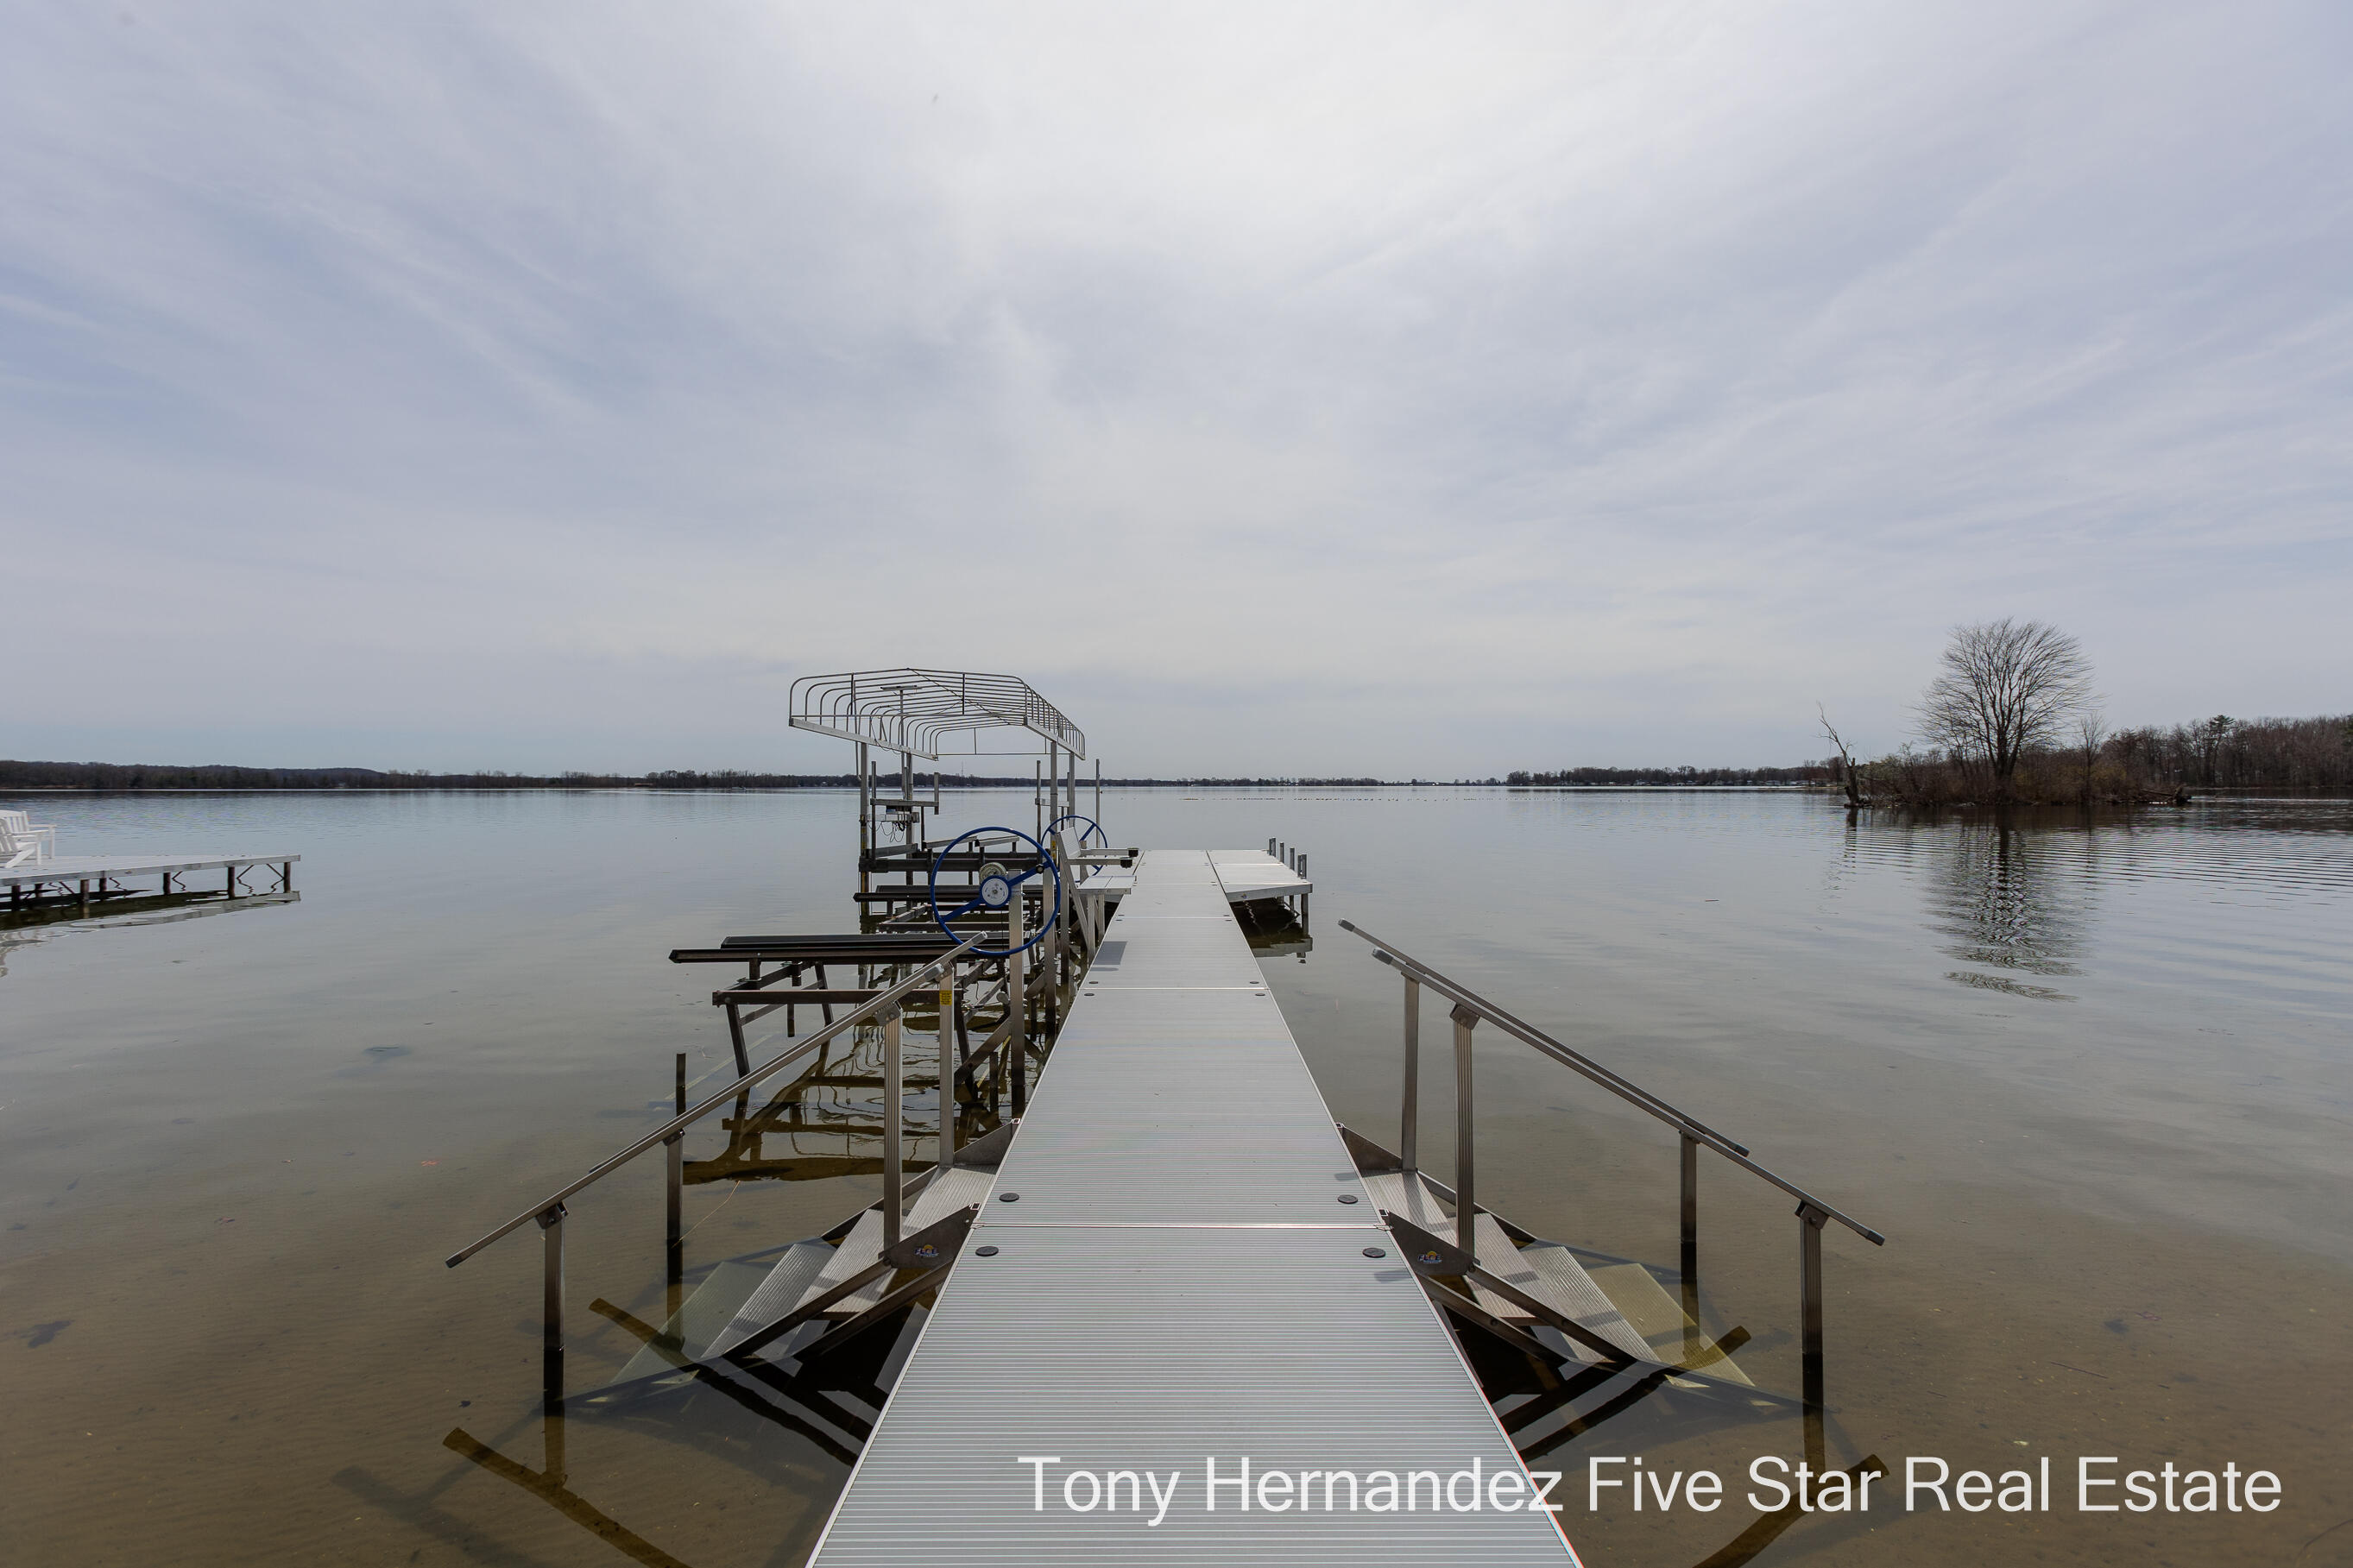
Metal dock and covered boat lift extend into a calm lake, with a wooded shoreline beyond.
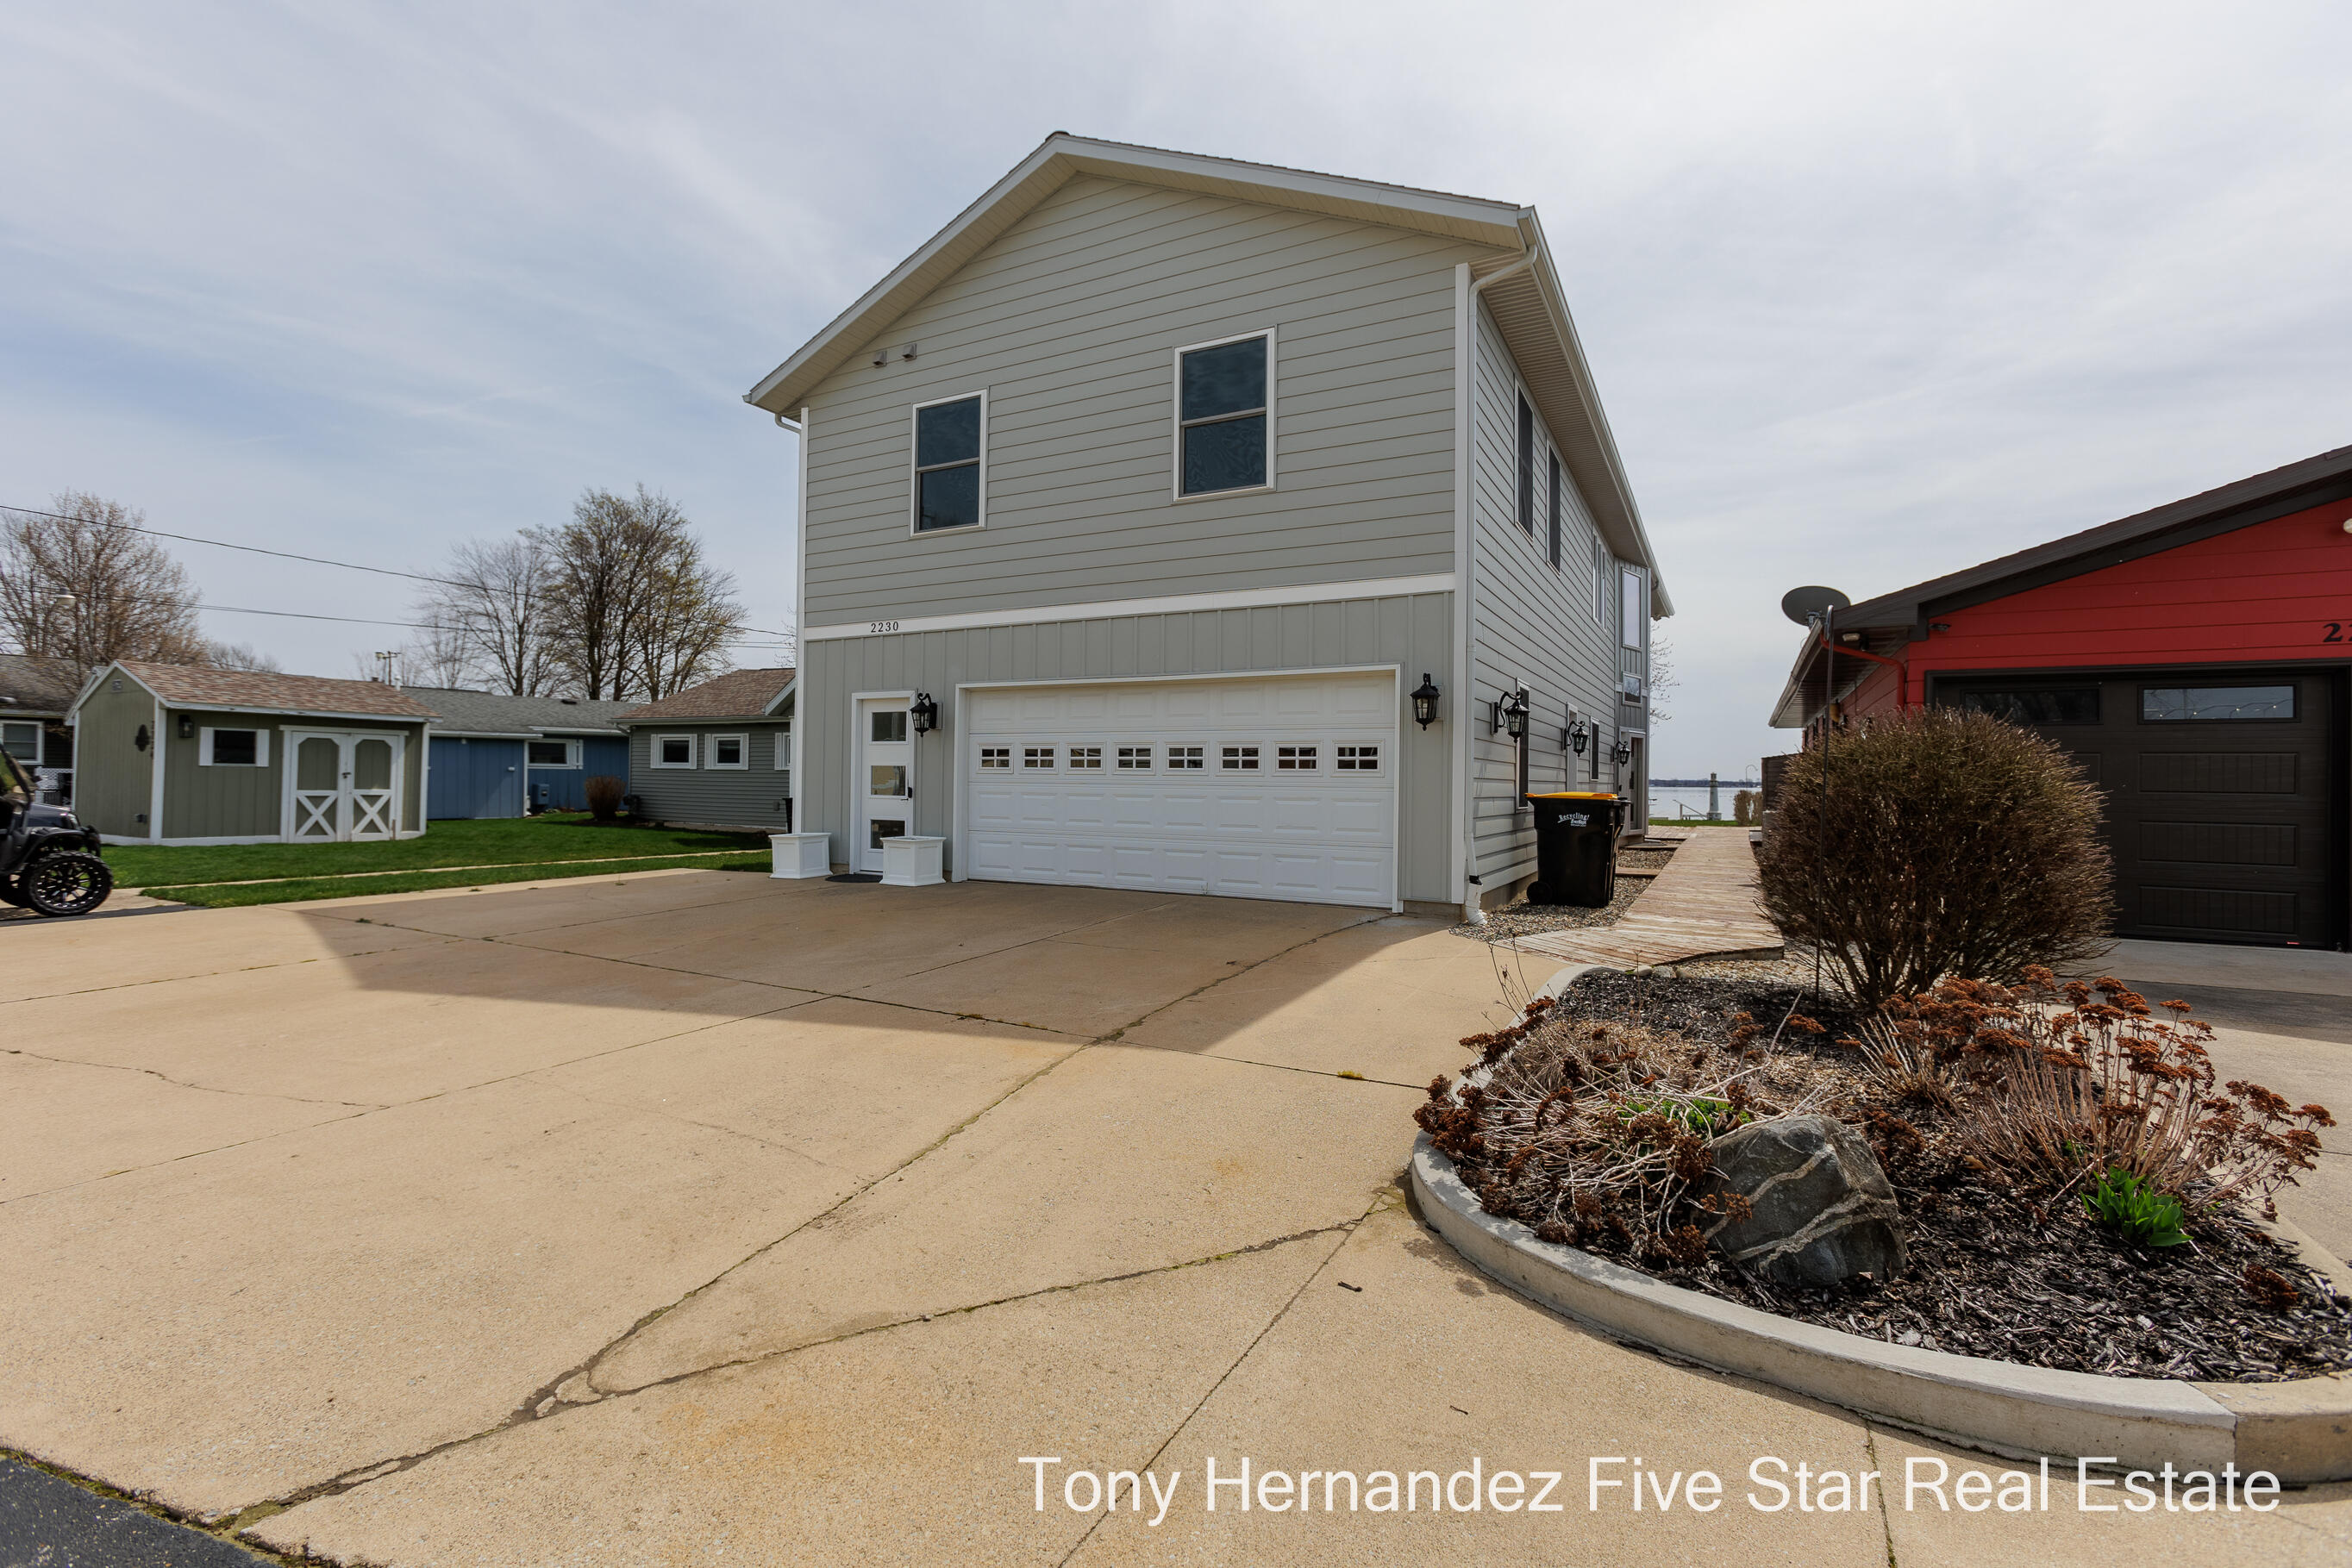
Two-story gray home with a white double garage door, broad driveway, and landscaped bed.
Aerial view of a gray lakeside home with a large driveway and red detached garage.
Lakeside home with dock and boat lifts beside a broad expanse of water
Red waterfront building beside a broad lake, viewed from above with neighboring homes and docks.
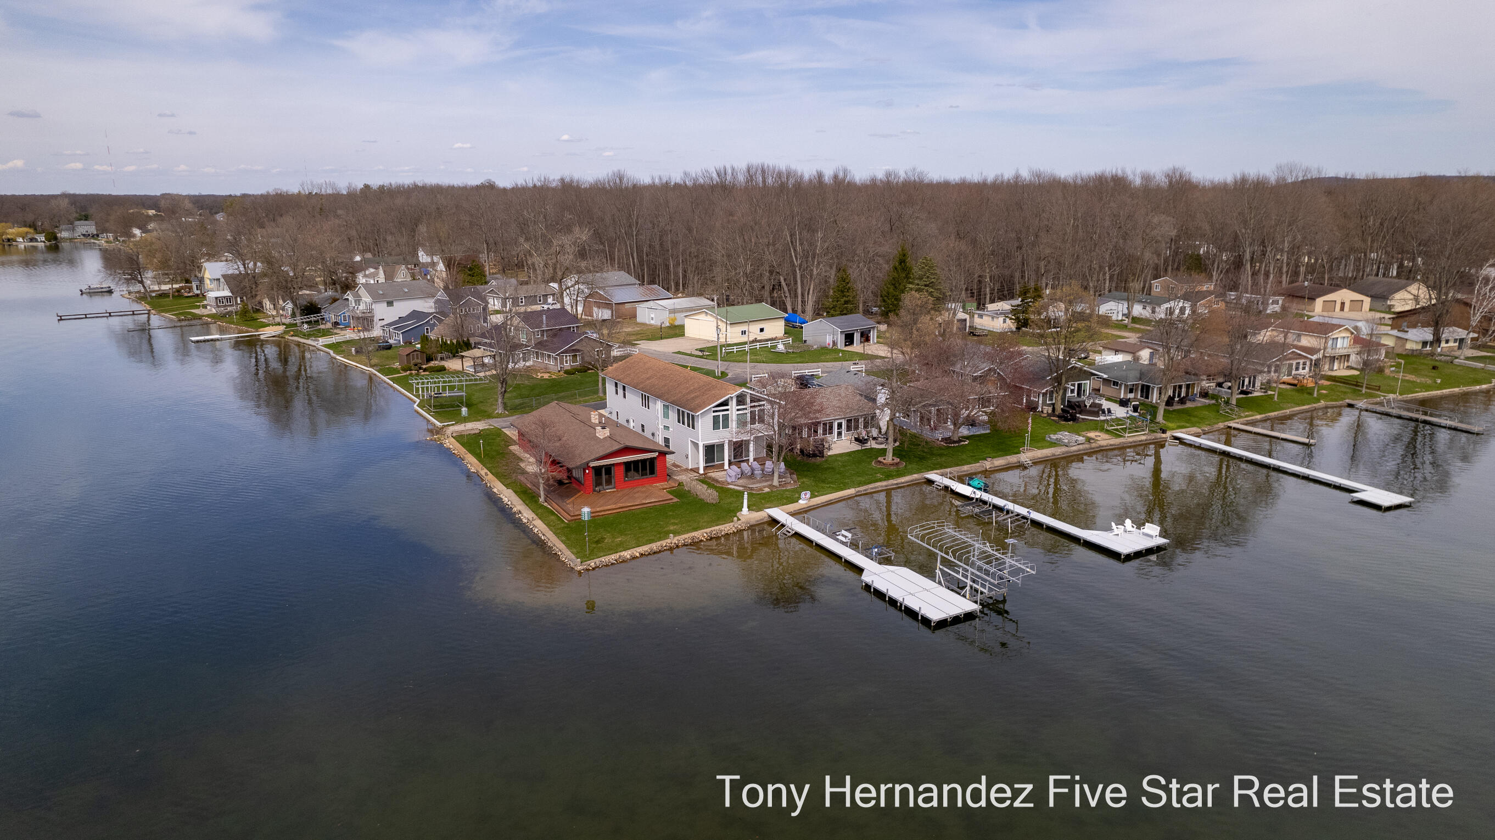
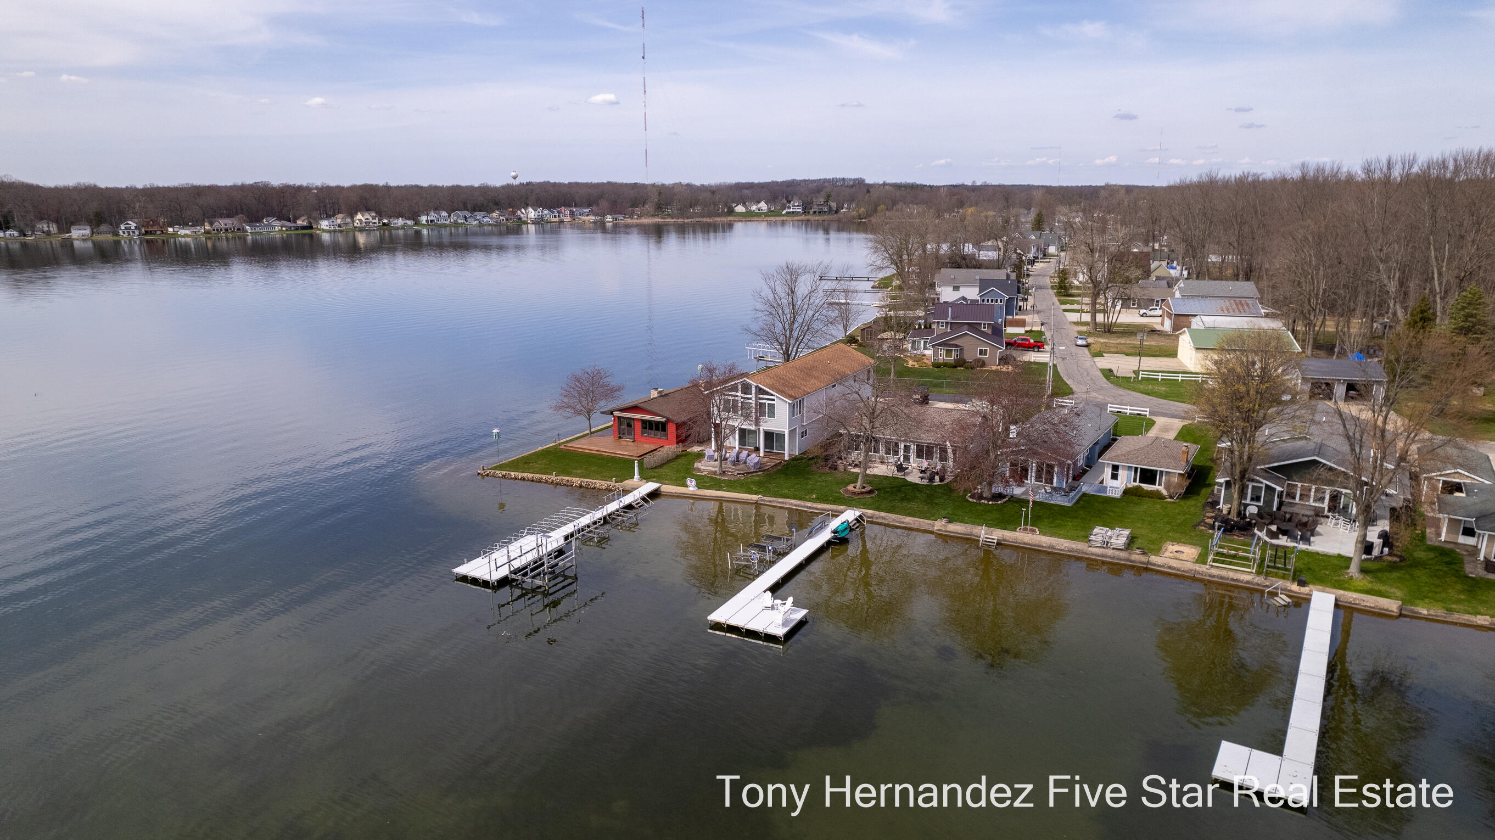
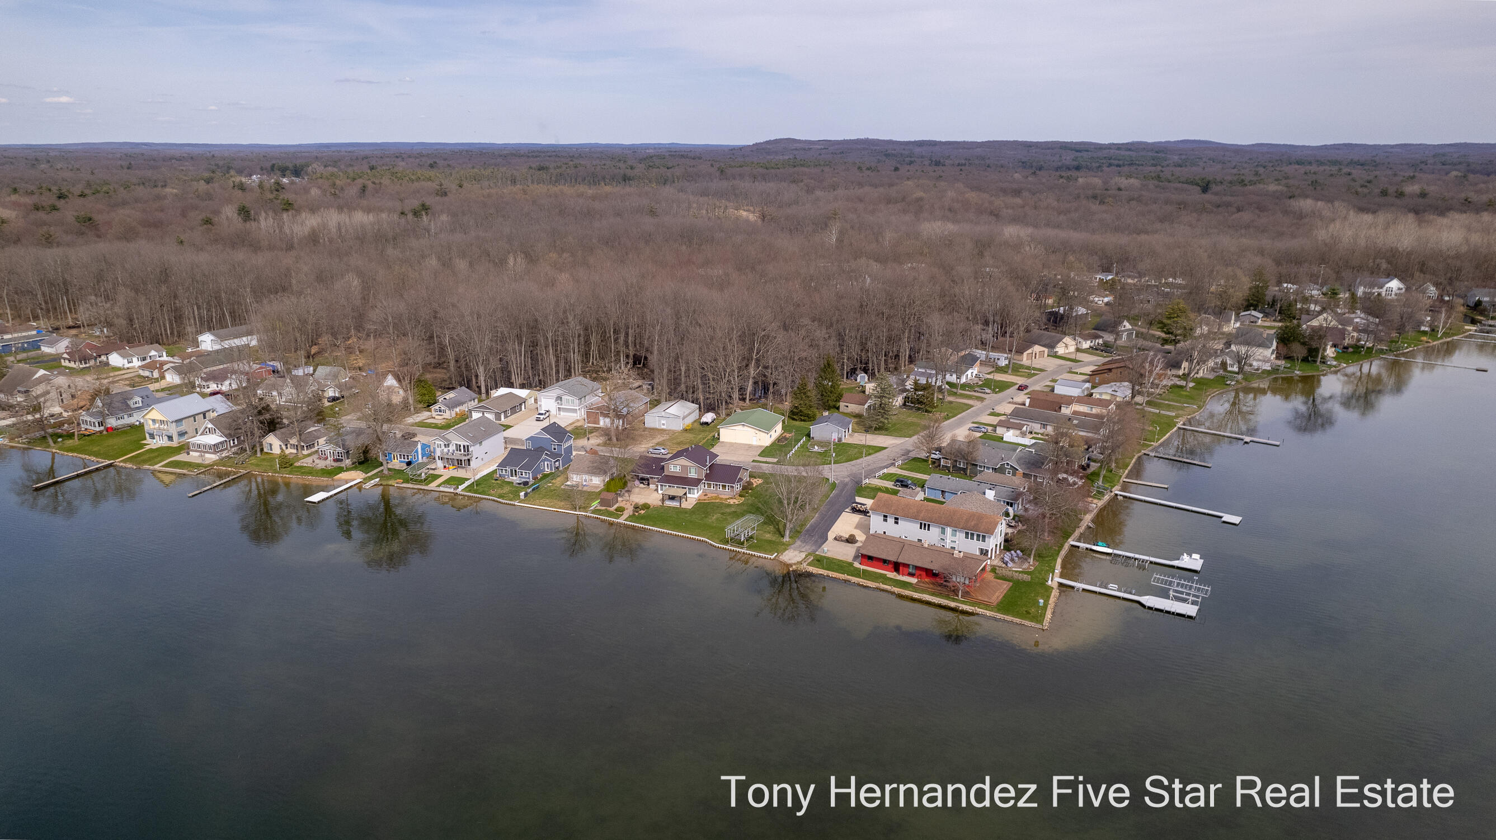
Aerial view of two lakeside homes on a peninsula, with multiple docks extending into the water.
Aerial view of lakeside homes and docks along a wooded shoreline.
Aerial view of a lakeside home with a broad lawn and docks extending into the water.
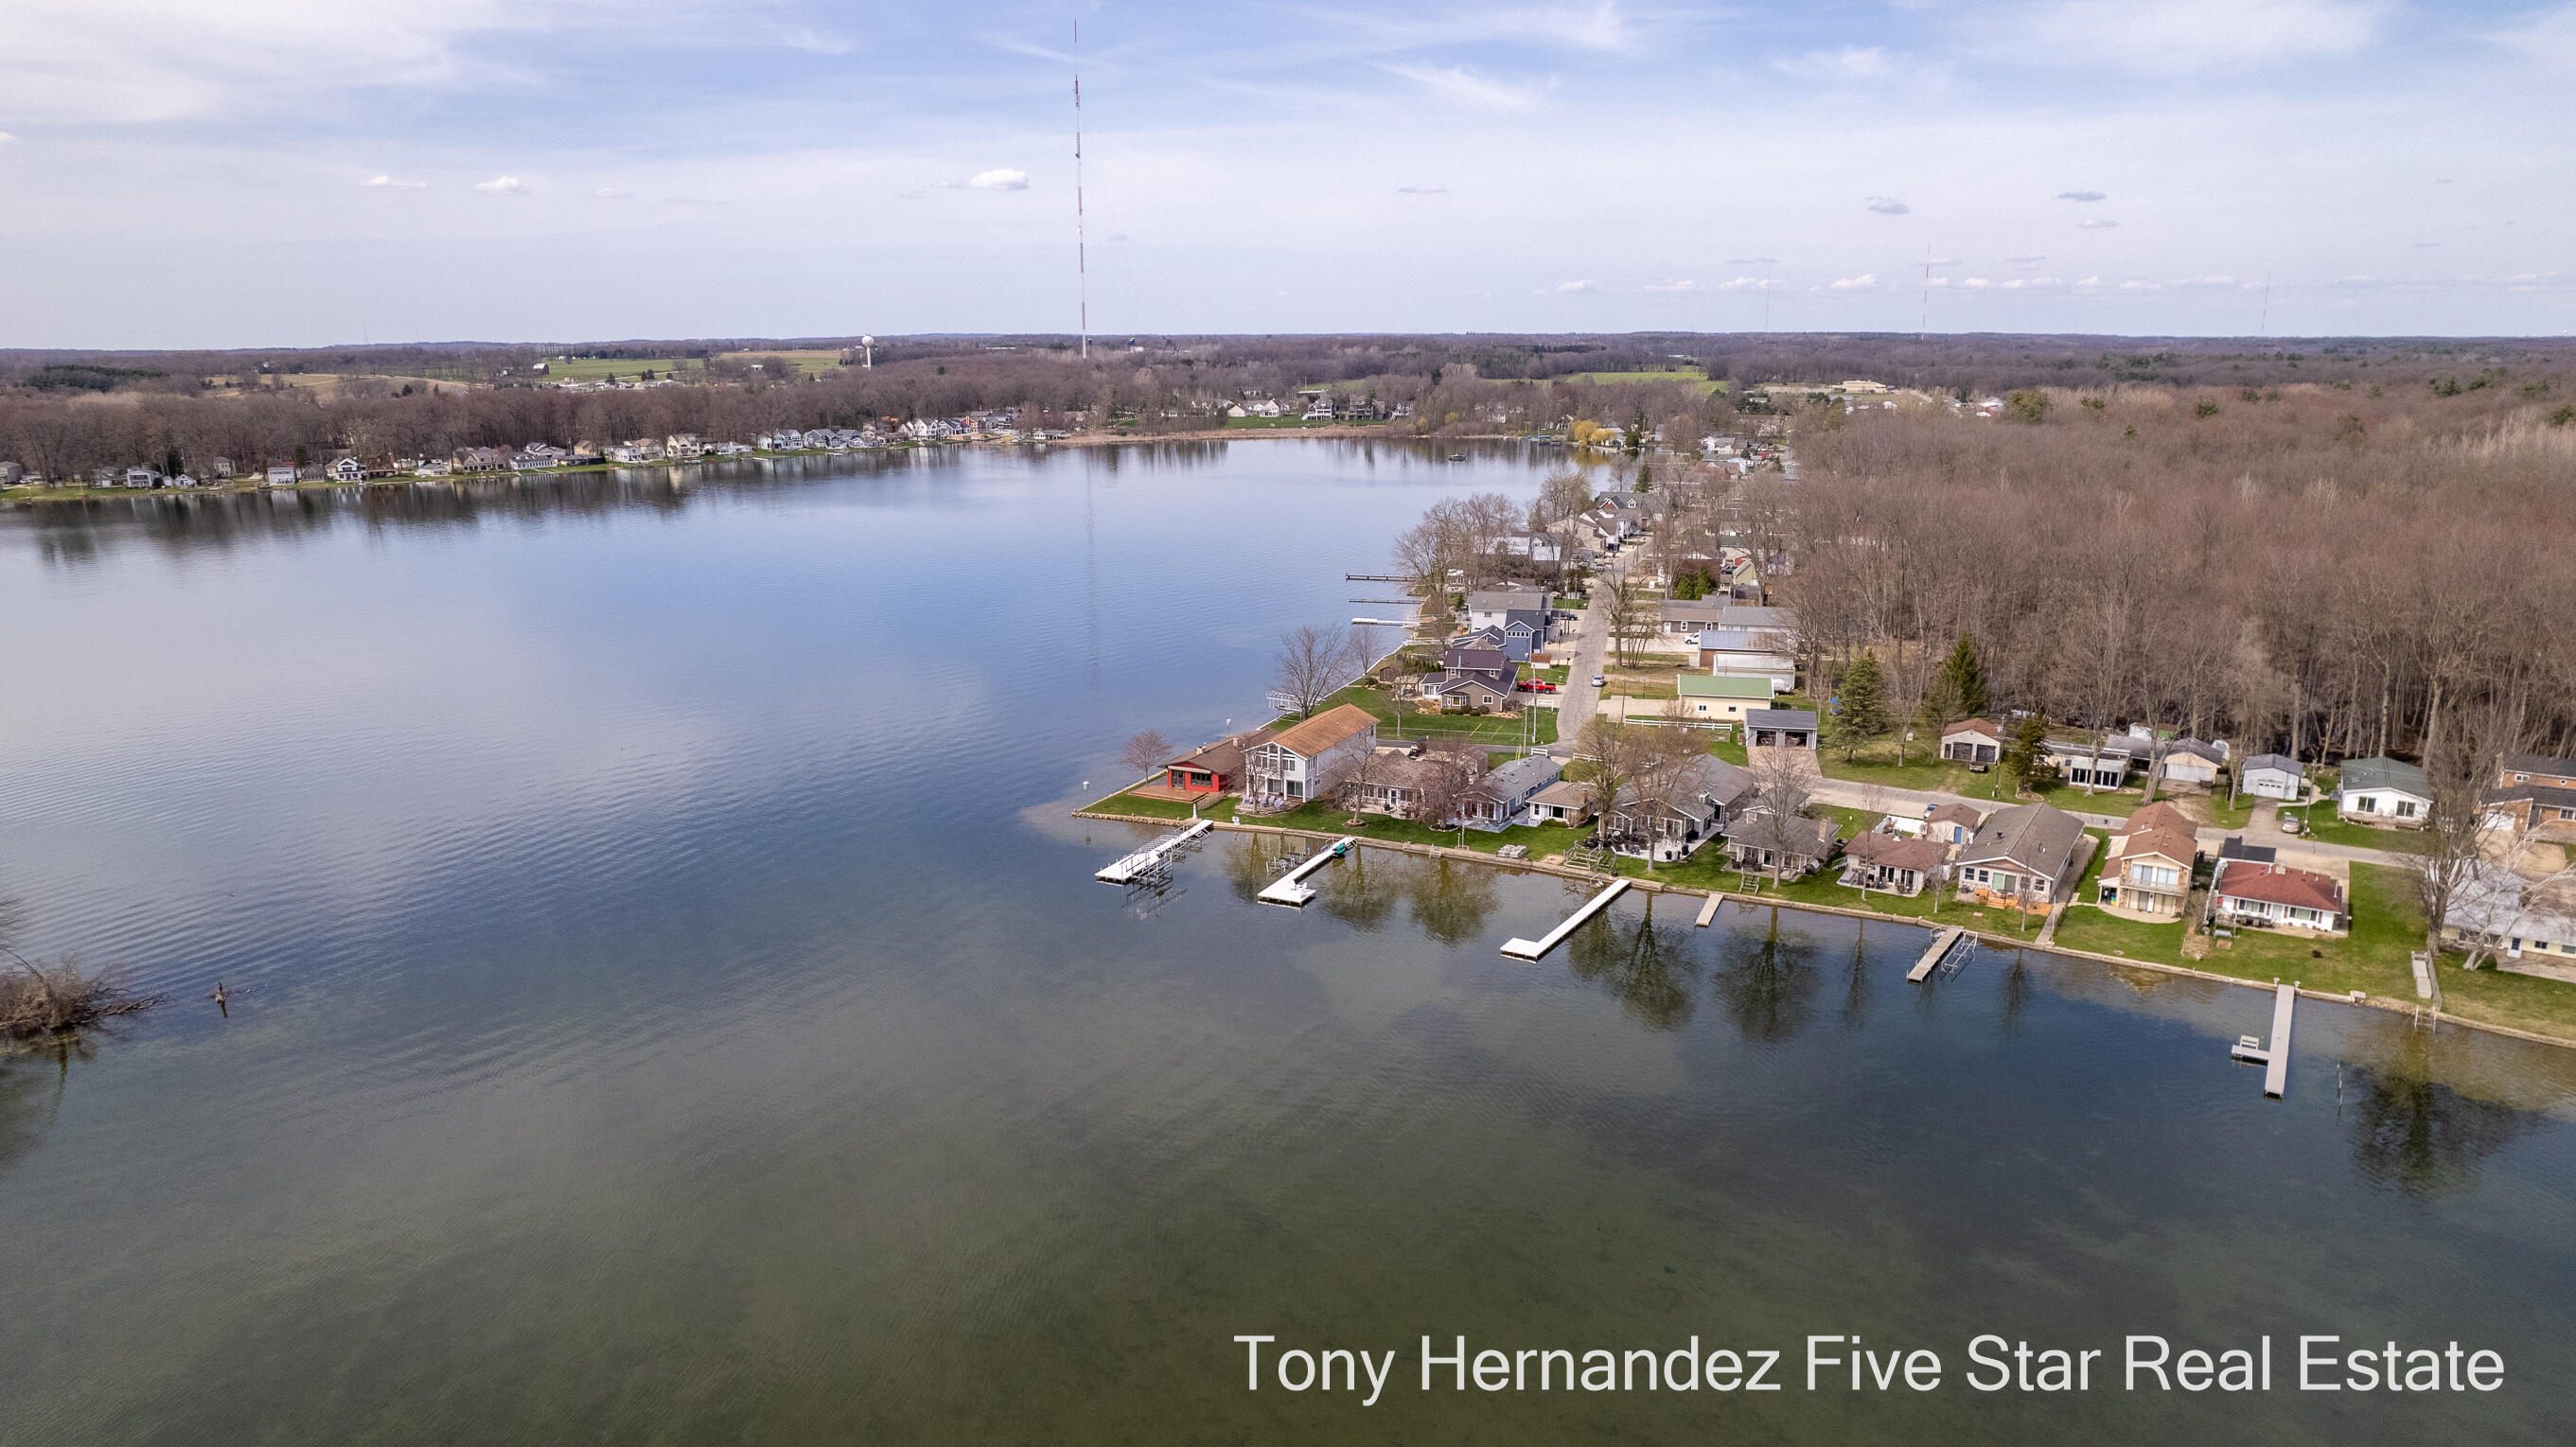
Aerial view of a lakefront neighborhood with homes and docks along the shore.
Lake panorama with a small wooded island and homes along the distant shore.
Waterfront homes with several docks and boat lifts extending into the lake.
Aerial view of a lake and shoreline homes, with docks and wooded land beyond.
Aerial view of a red lakefront house with a wooden deck and private docks along the shore.
Aerial view of lakeside homes and docks beside a wooded shoreline.
Aerial view of a lakeside property with multiple docks and a wooden deck.
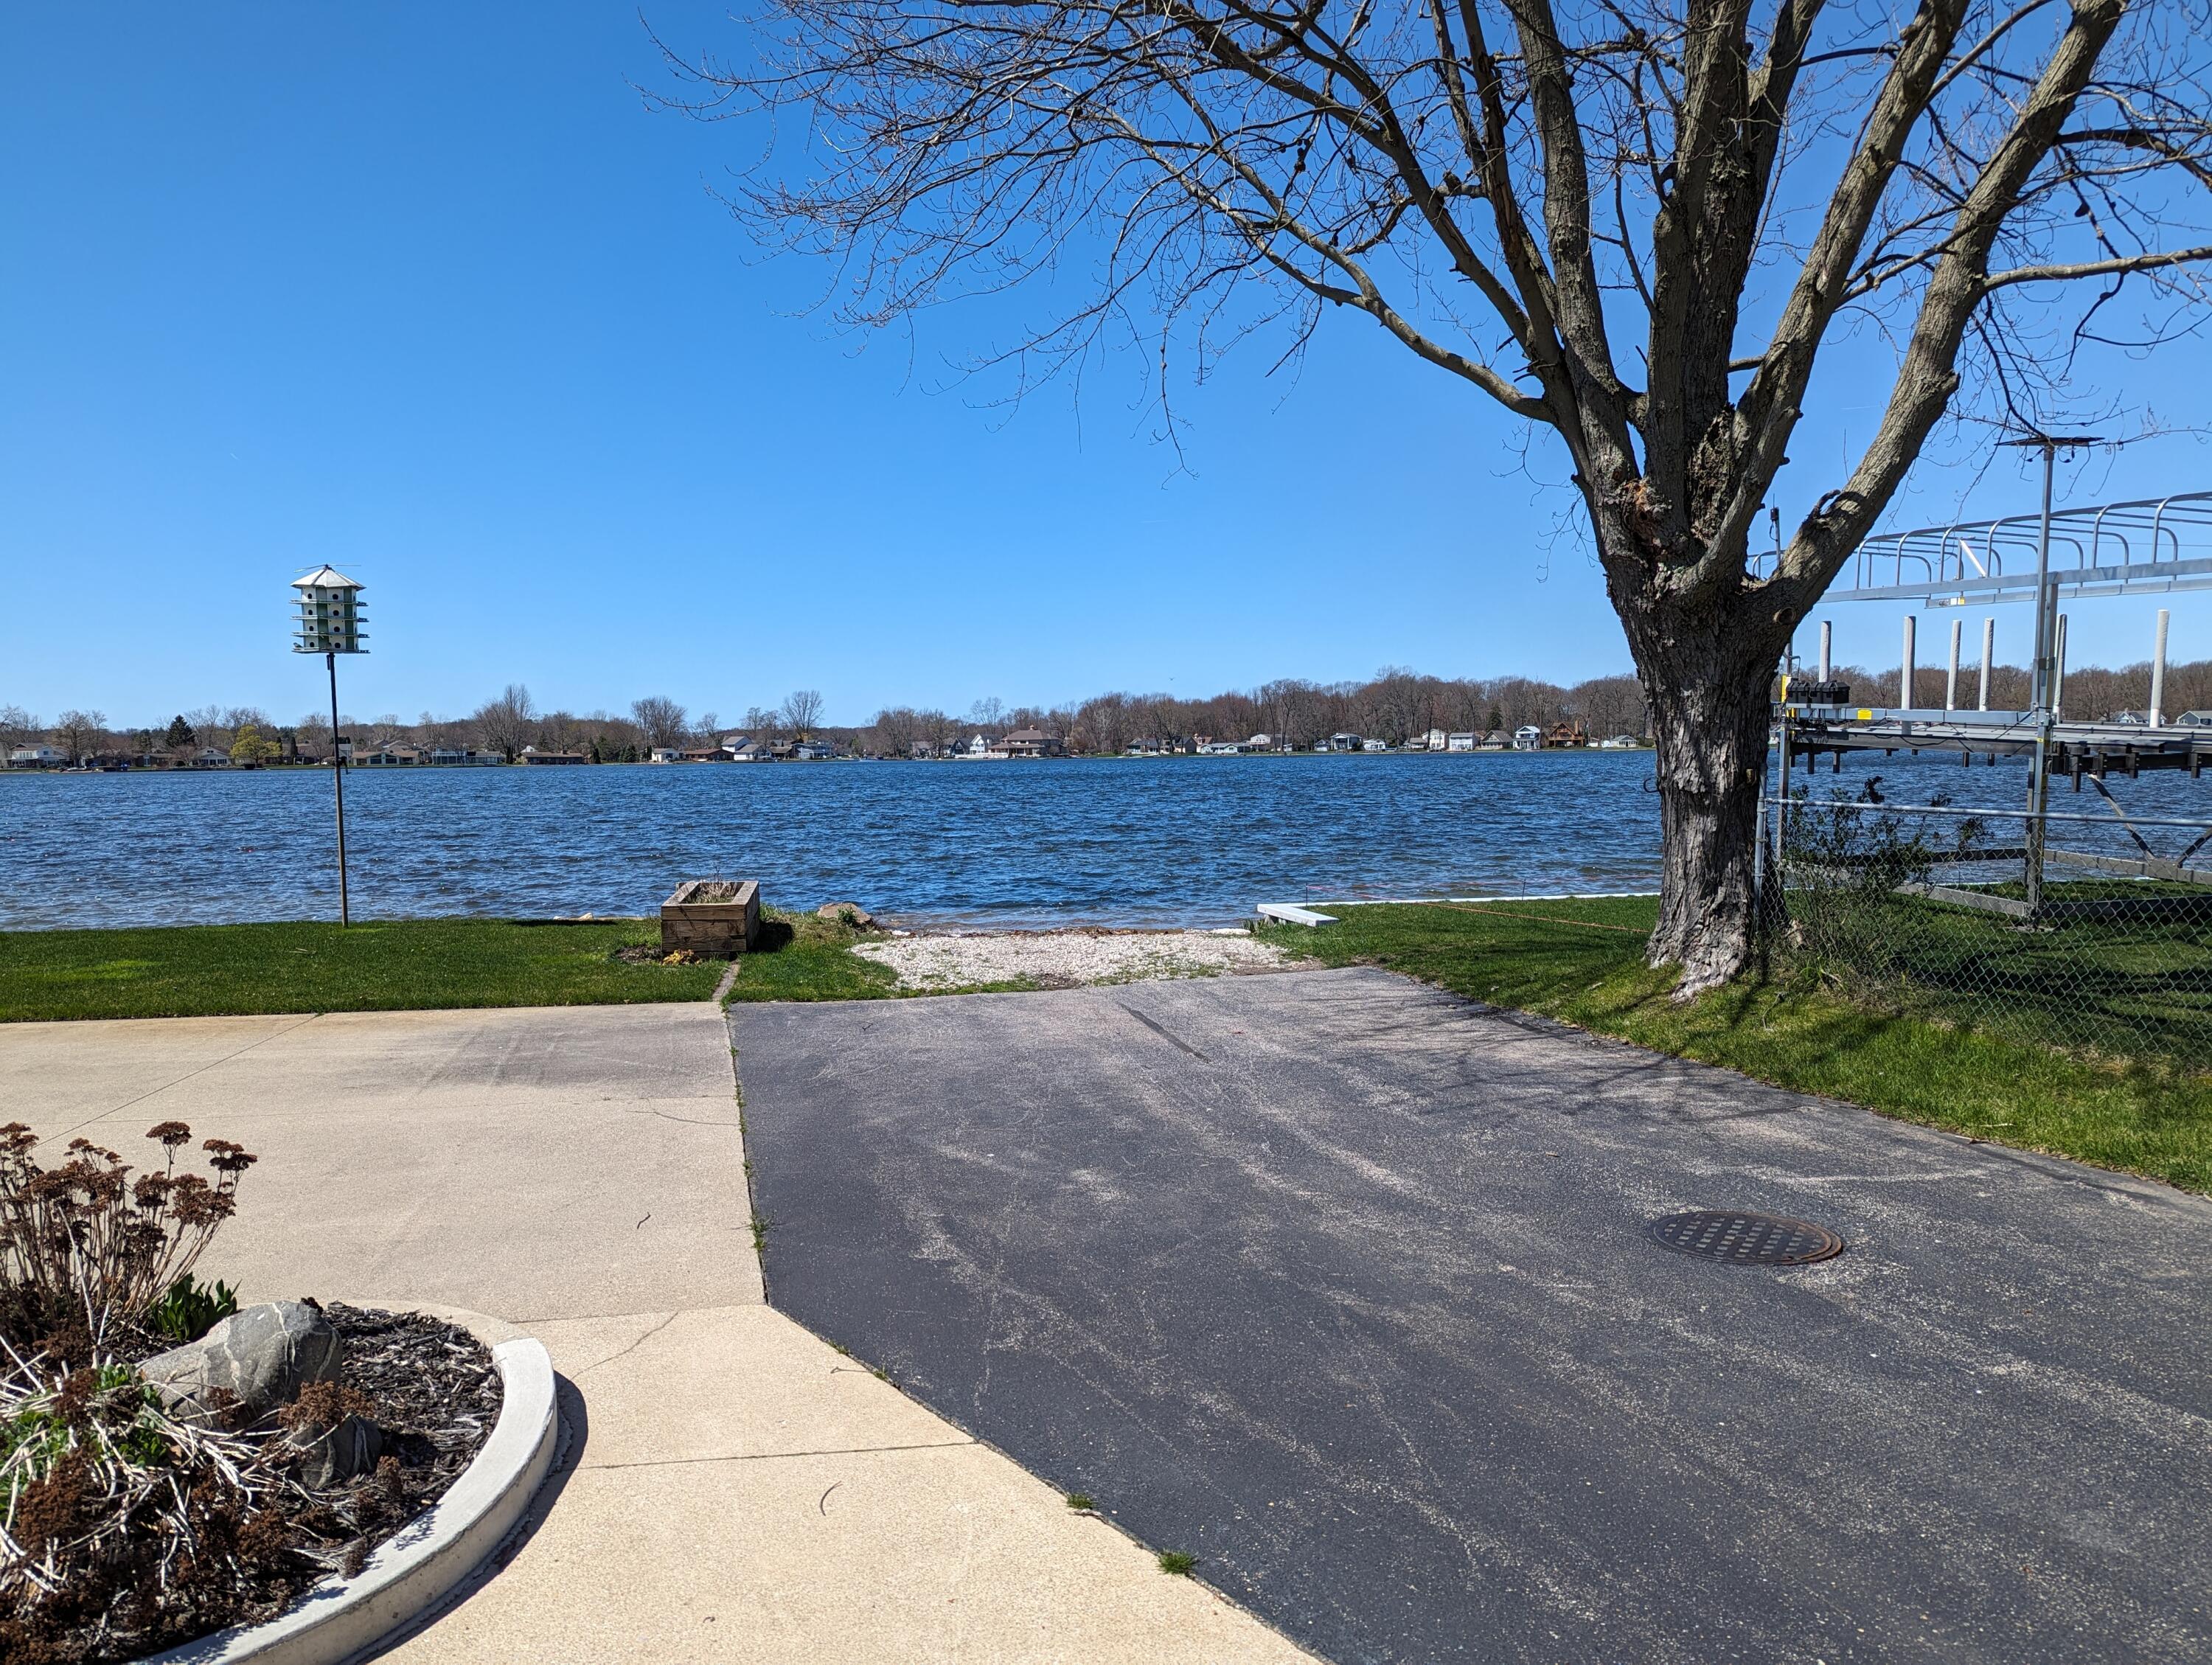
Lakefront lawn and driveway beside the water, with a dock and large tree.
VIEW PHOTOS
Courtesy of Anthony Hernandez, Five Star Real Estate (Grandv)
$900,000

2230 Parker Drive

5 Beds 3 Baths 2,339 Sq.Ft. 3,920 Sq.Ft.

Description

It is all about the views of Gun Lake with this updated waterfront home! The house sits almost on the corner and has spectacular views of Gun Lake from three sides of the house. Sit out on the deck every night and enjoy the unobstructed views of the sunset! No wake area in front of the house insures a tranquili waterfront with easy access to Robbins Bay to enjoy watersports. Enjoy the open floor plan with main floor primary bedroom and laundry and radiant floor heat. The gourmet kitchen has new appliances, quartz countertops, new cabinets, a large island with double wine and beverage coolers! All three bathrooms have been remodeled... The two story home is light and airy with a cathedral ceiling and floor to ceiling windows with designer electric window treatments. Four bedrooms and a full bath finish off the 1190 sq ft upper level. Seller has spent $200k in upgrades! Seller is also leaving the Nest doorbell and Nest fire alarms! Houses like this are not available often on Gun Lake! Don't miss out!

Share Property

Location

2230 Parker Drive, Wayland, MI 49348

Status

Sold

Date Sold

August 23, 2024
Tony Hernandez

Tony Hernandez

TITLE

REALTOR®

Property Amenities

Interior
Laundry room Gas Dryer Hookup, Main Level, Sink
Fireplace Gas Log, Living Room
Appliances Dishwasher, Dryer, Oven, Refrigerator, Washer
Flooring Ceramic Tile, Tile
Total Bedrooms: 5
Half Bathrooms: 1
Full Bathrooms: 2
Other Interior Features Ceiling Fan(s), Kitchen Island, Eat-in Kitchen, Pantry
Area & Lot
Total area 2,339 Sq.Ft.
Lot Area 3,920 Sq.Ft.
Living area 2,339 Sq.Ft.
MLS® ID 24018023
Year Built 1998
School District Wayland
Water Frontage Lake
Architecture Styles Traditional
Type Residential
Status Sold
Exterior
Stories 2
Air conditioning Central Air
Heat type Forced Air, Radiant
Water Source Well
Garage Space 2.0
Sewer Public
Parking Attached
Roof Composition
Utilities Natural Gas Connected, Cable Connected, High-Speed Internet
Finance
Sales Price $900,000
Real Estate Tax $14,154 yearly

Let’s Find Your Dream Home

Get assistance in determining current property value, crafting a competitive offer, writing and negotiating a contract, and much more. Contact me today.