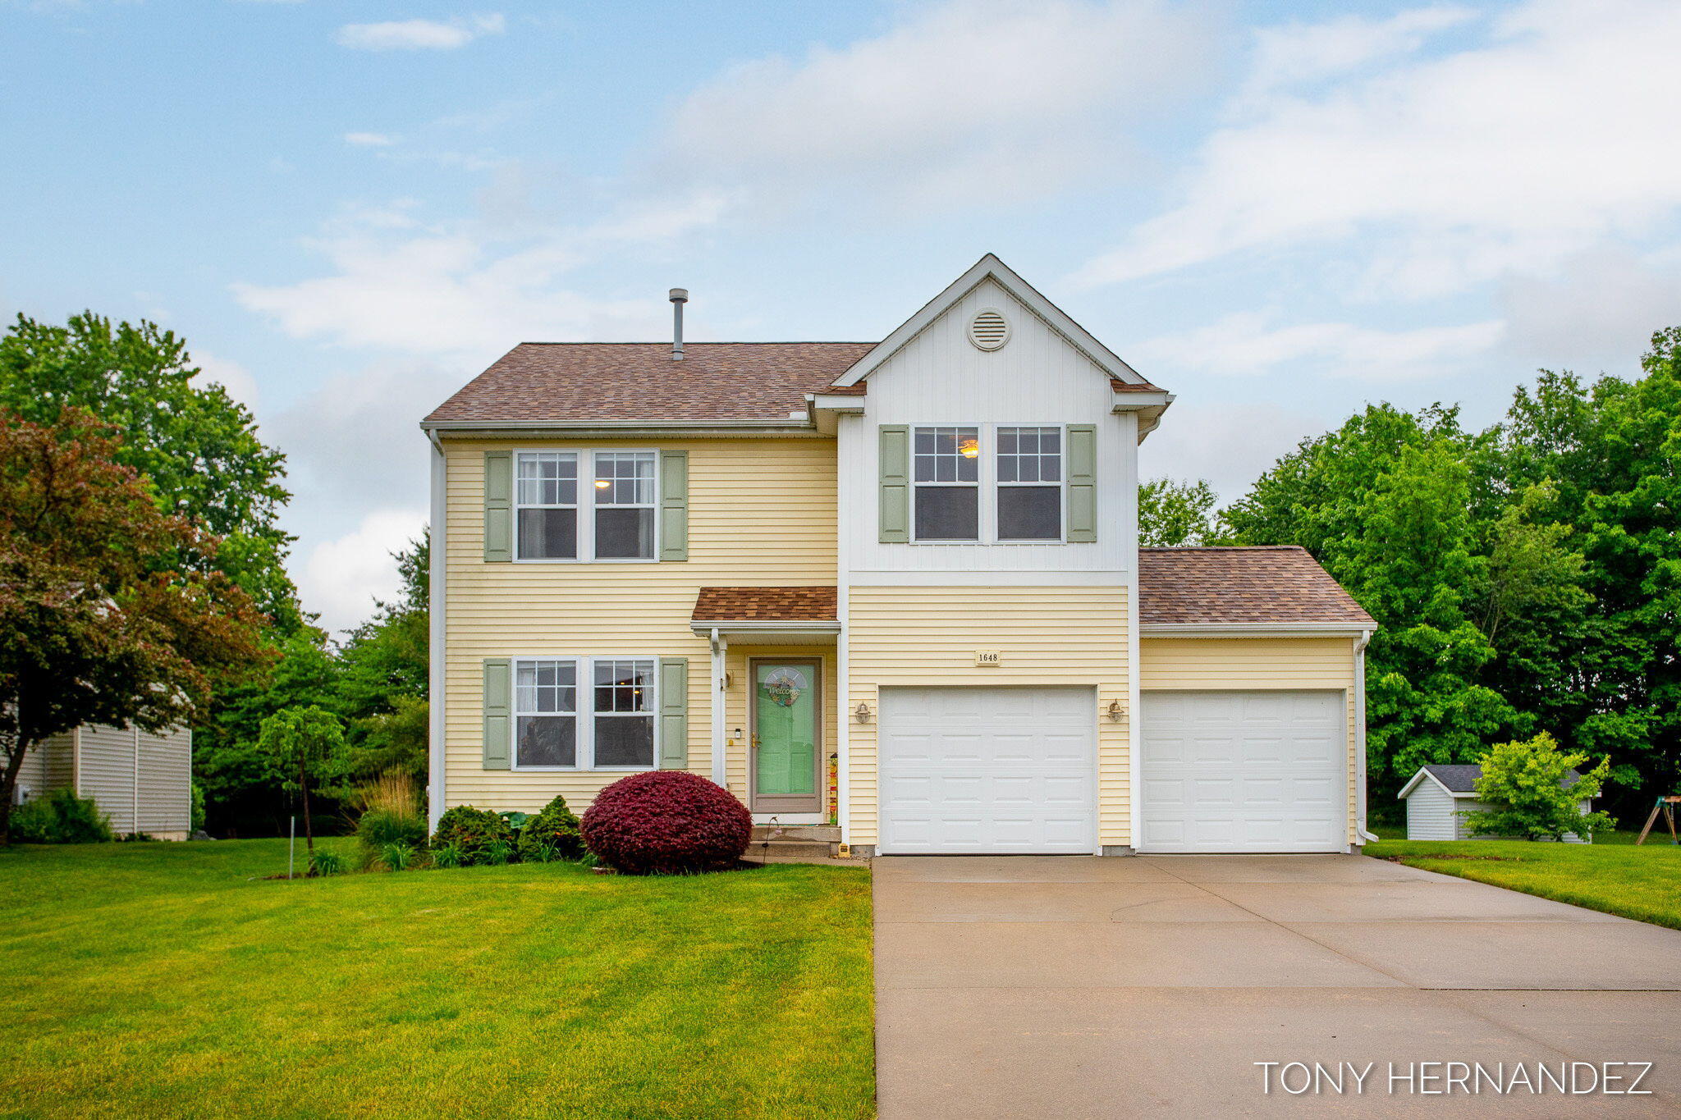
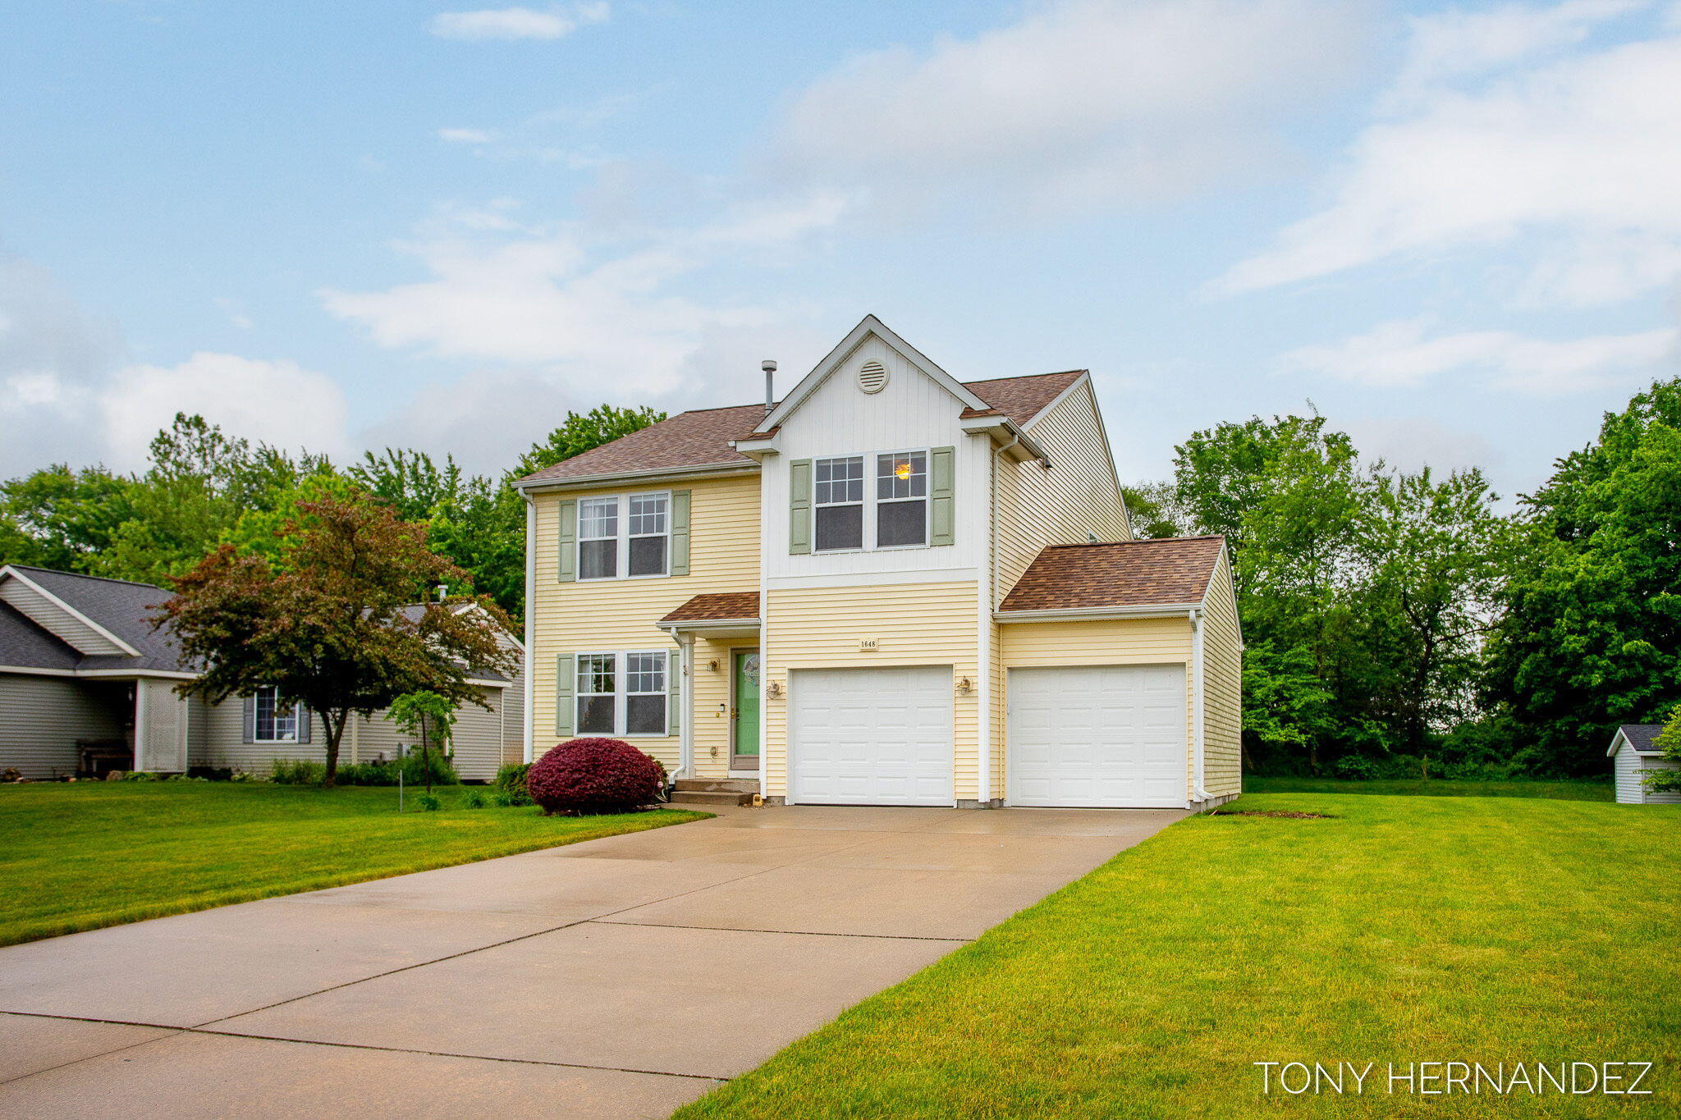
Two-story cream-and-white house with a green front door and a three-car garage.
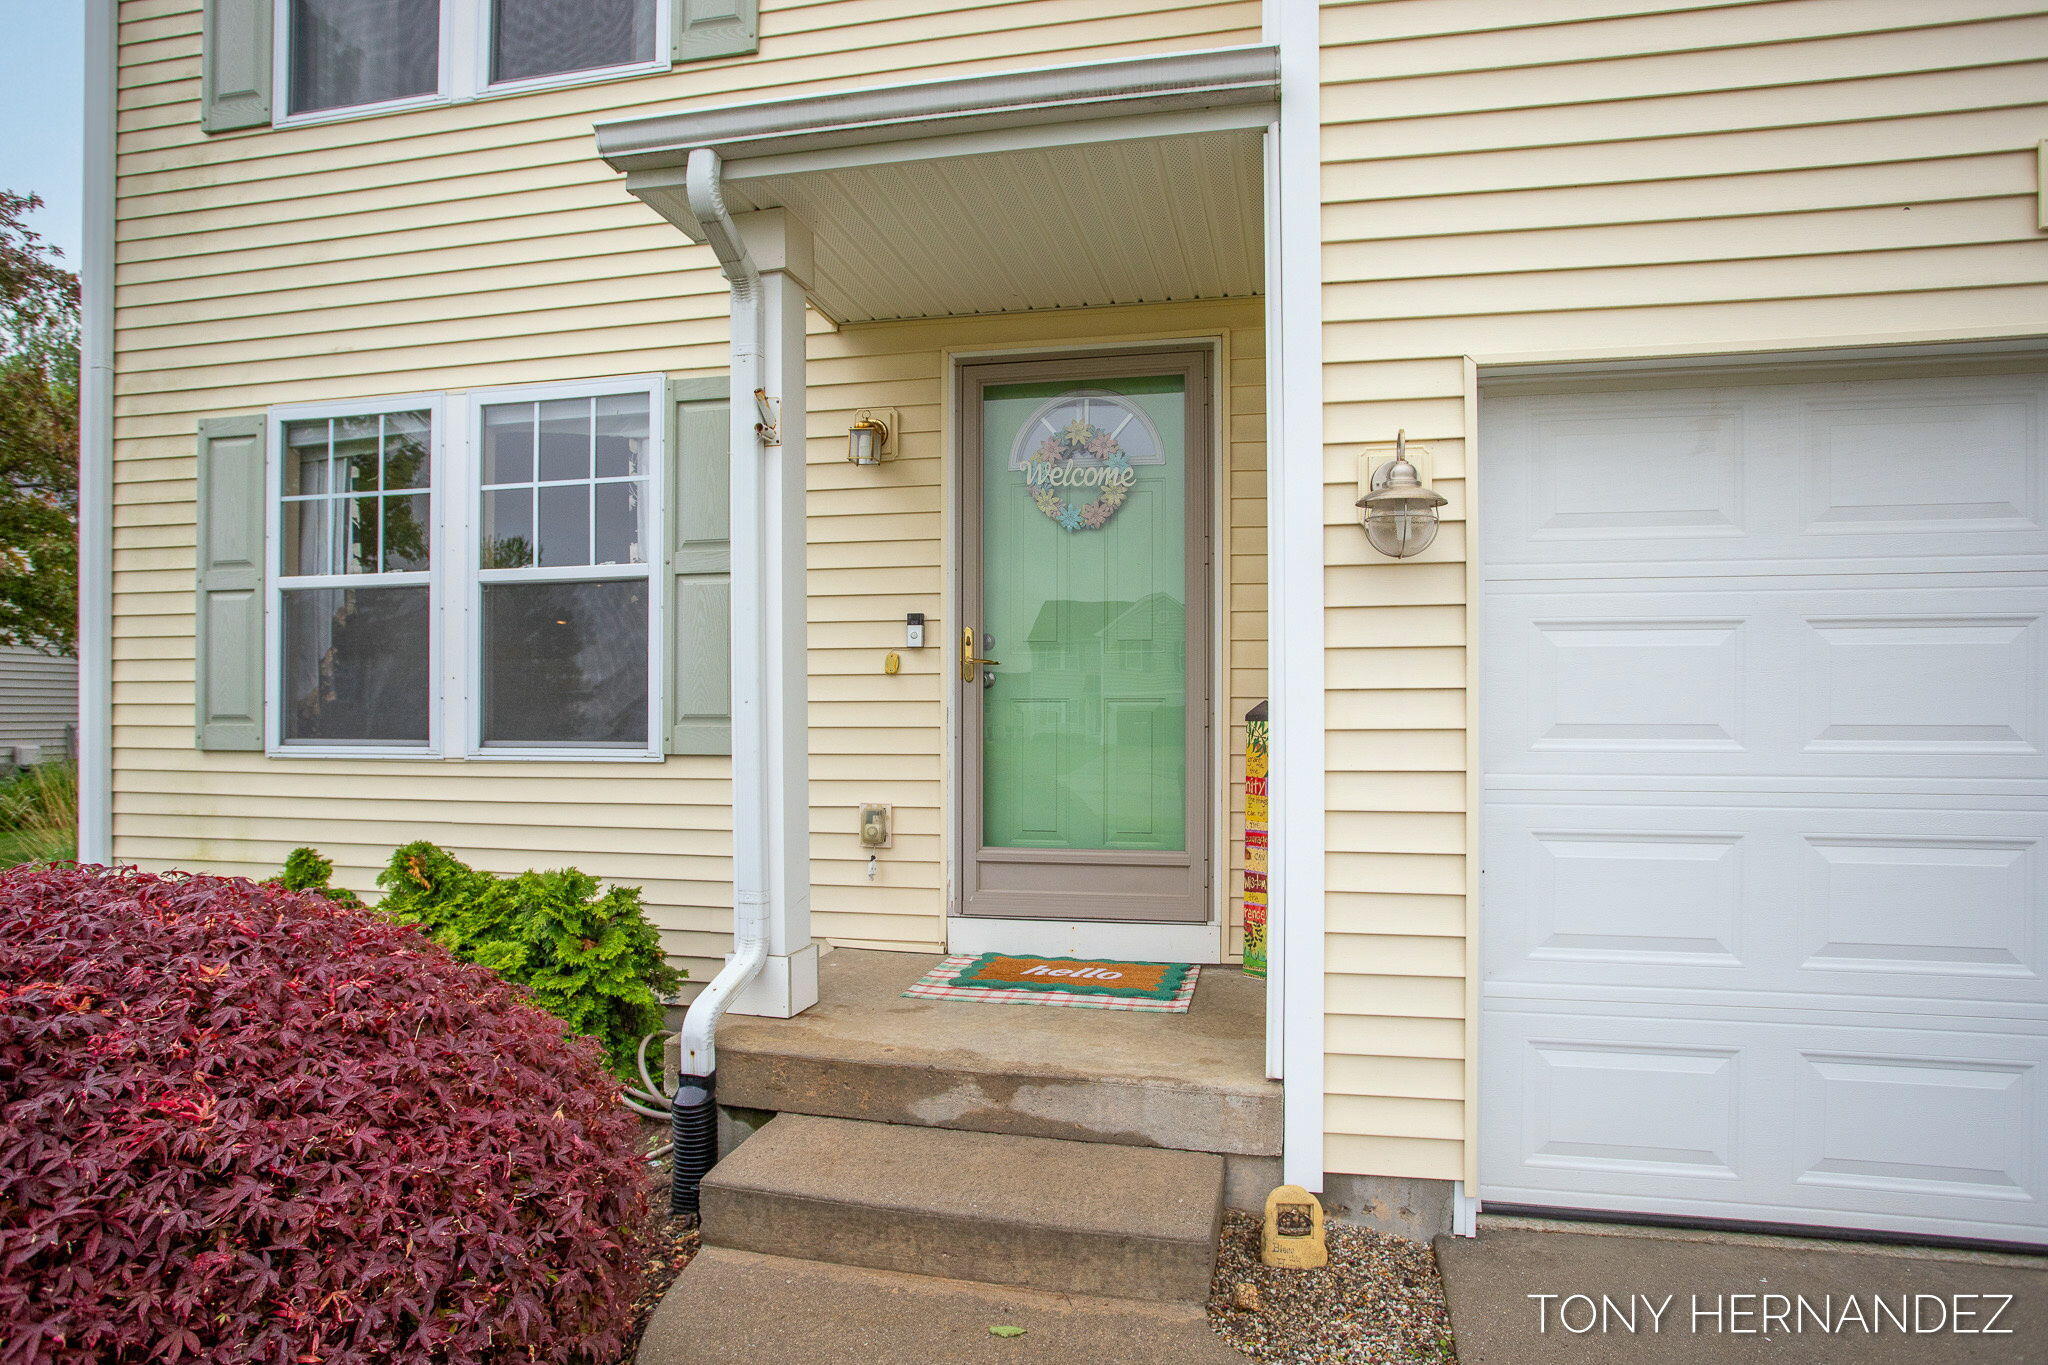
Home entrance with a green storm door, covered porch, and attached white garage.
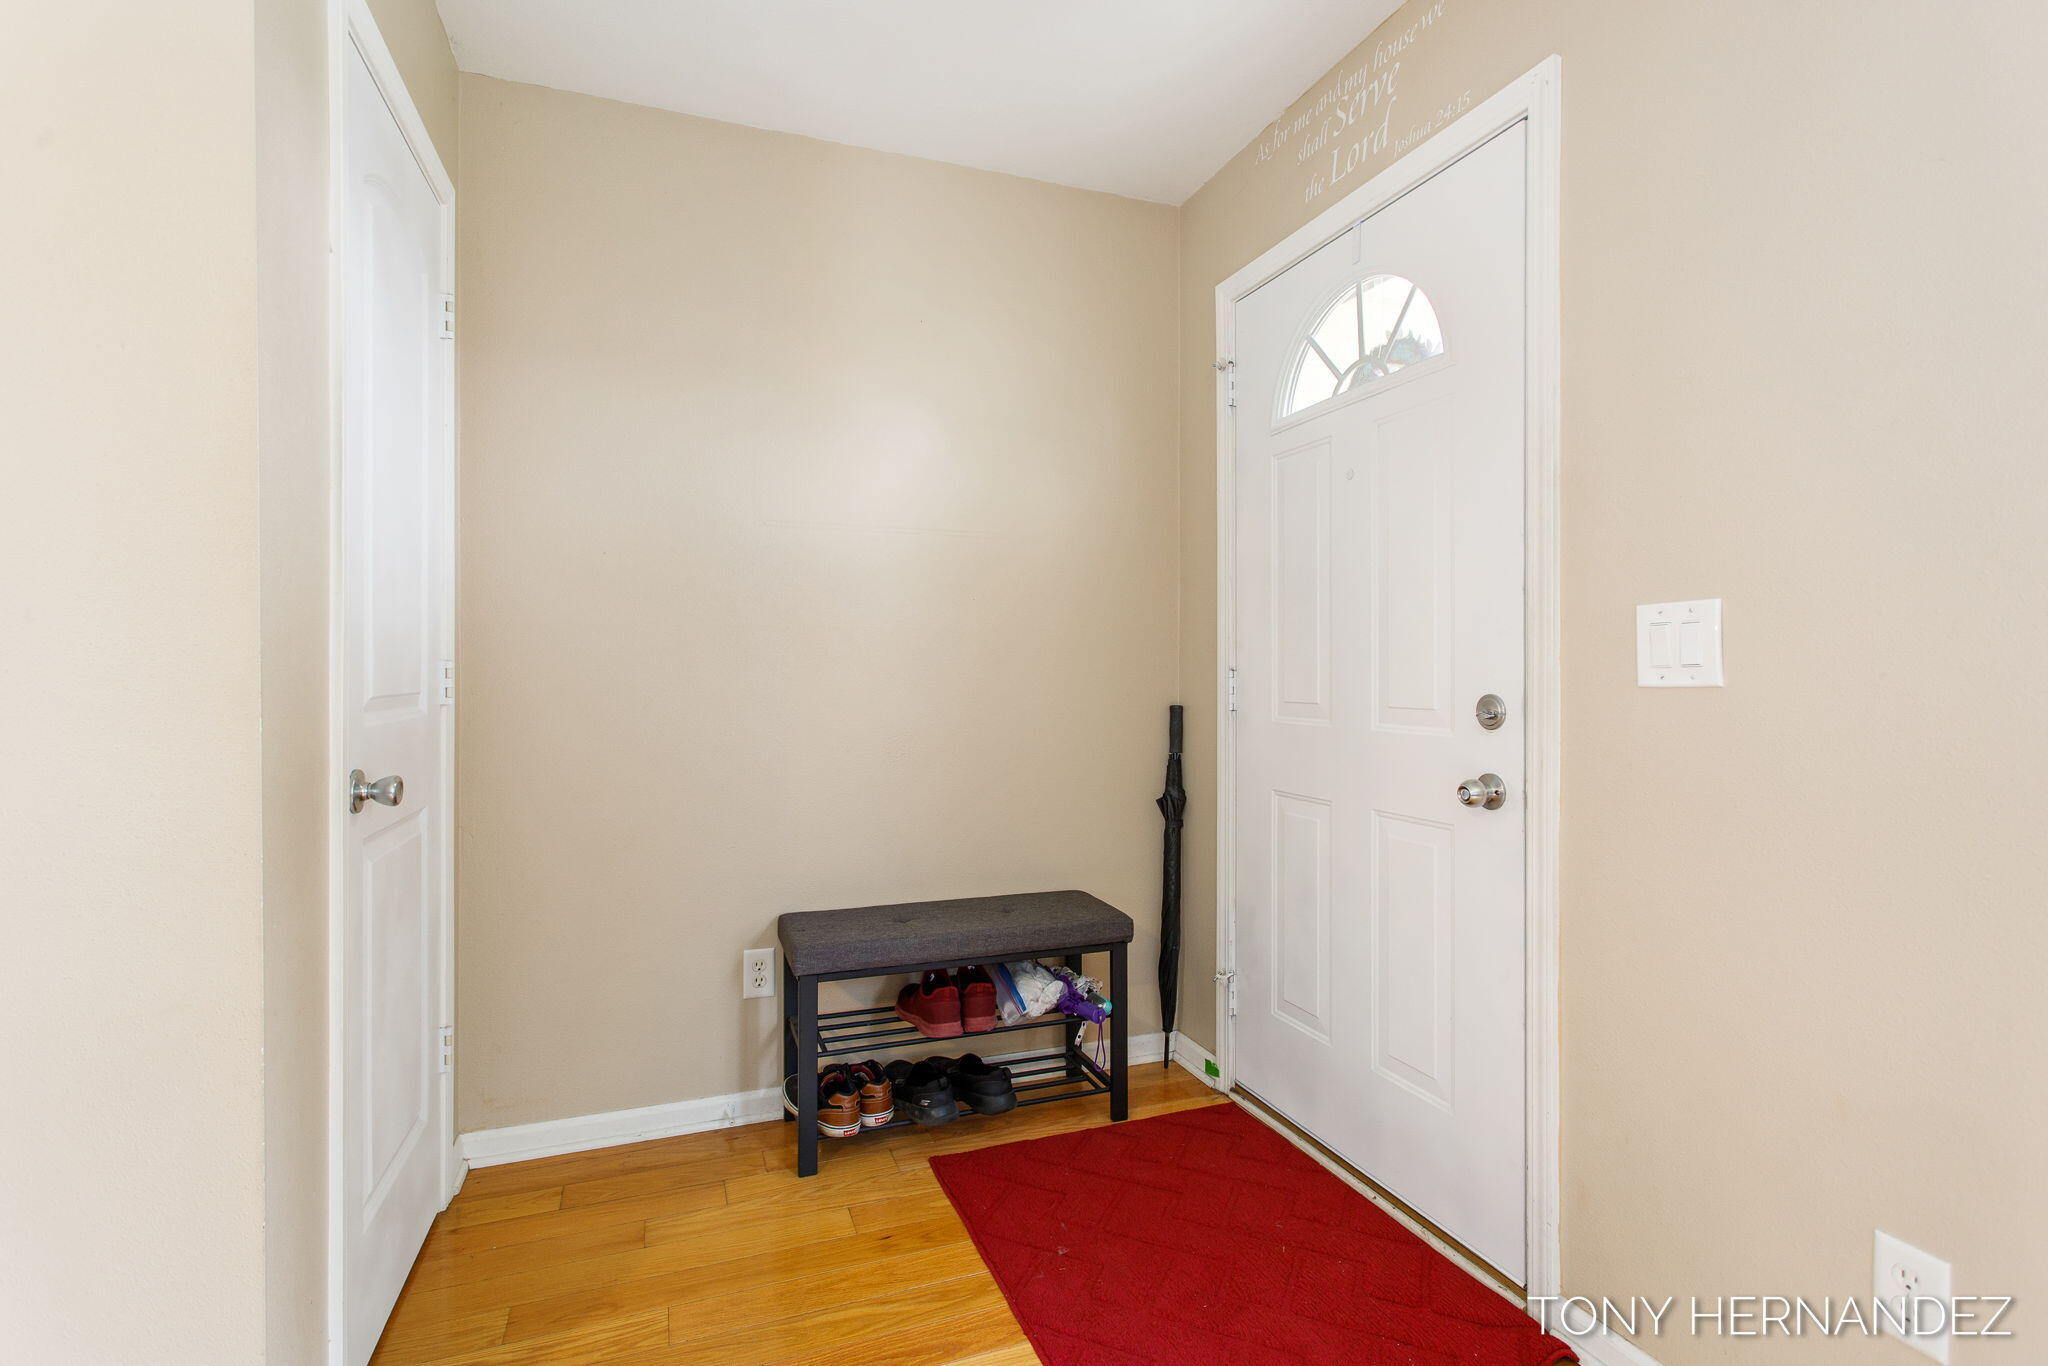
Entry foyer with a white front door, shoe bench, hardwood floor, and red rug.
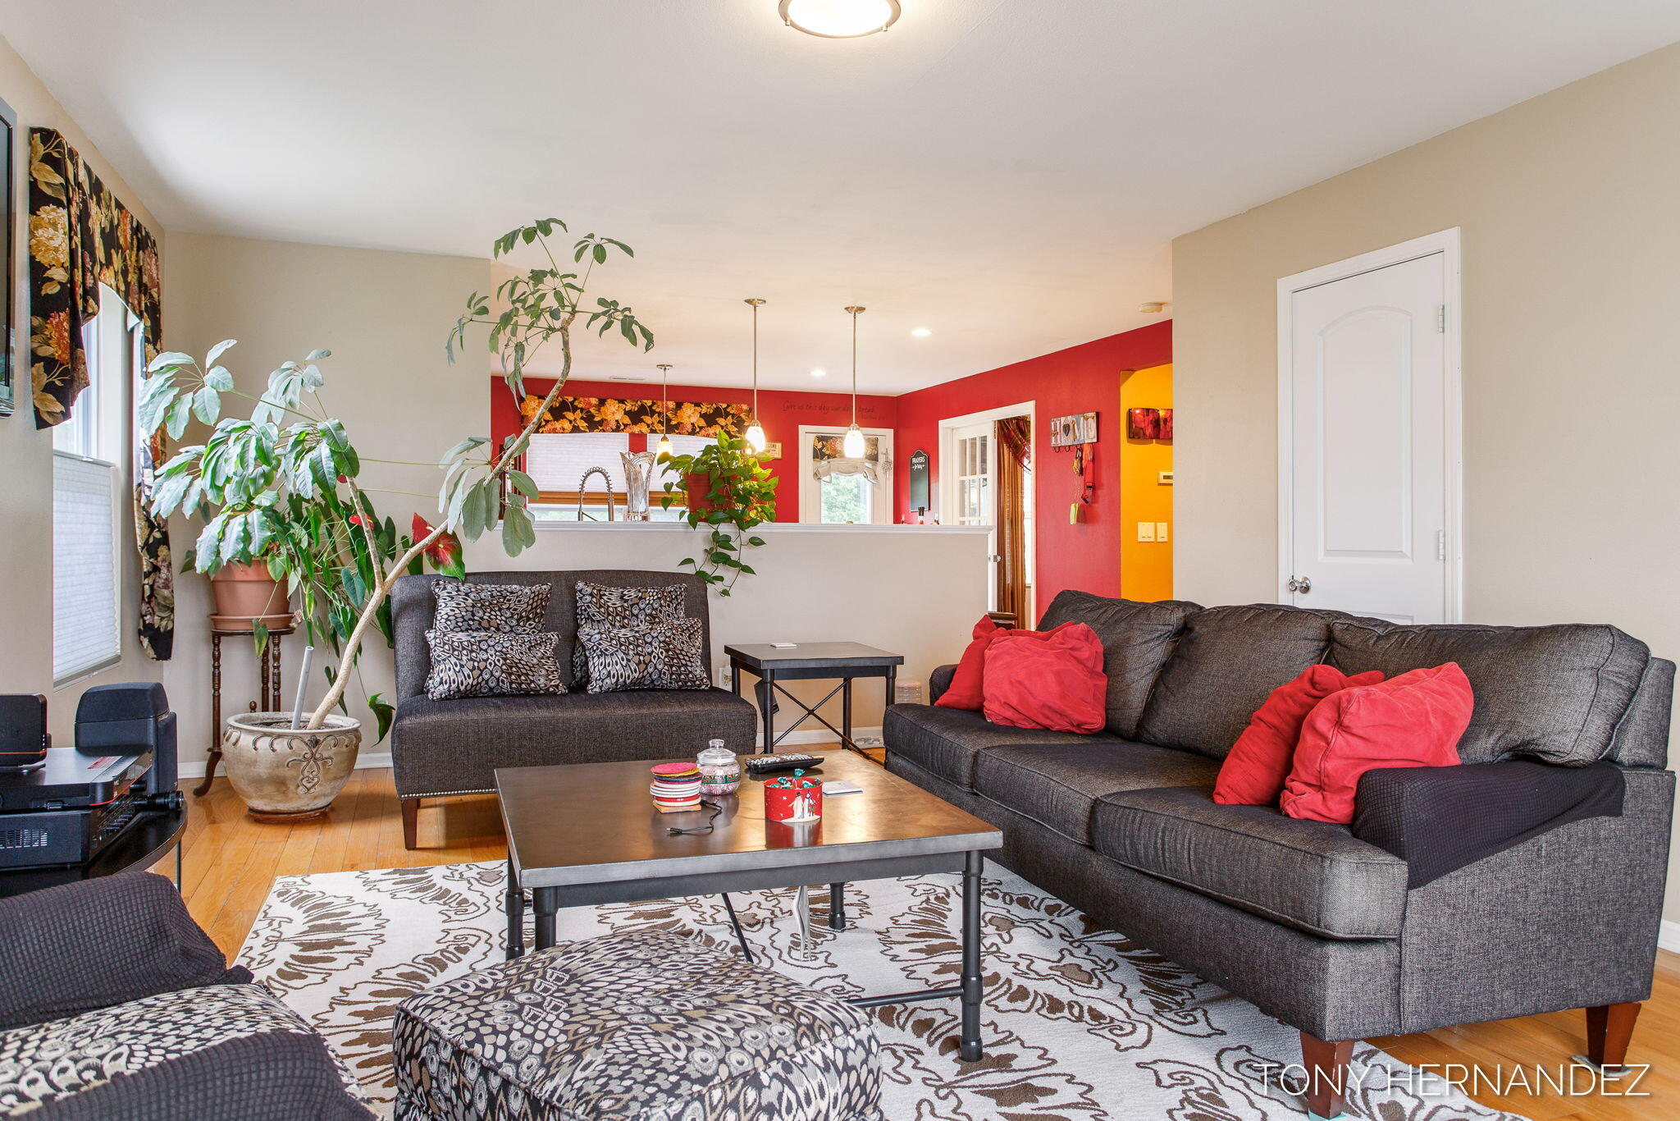
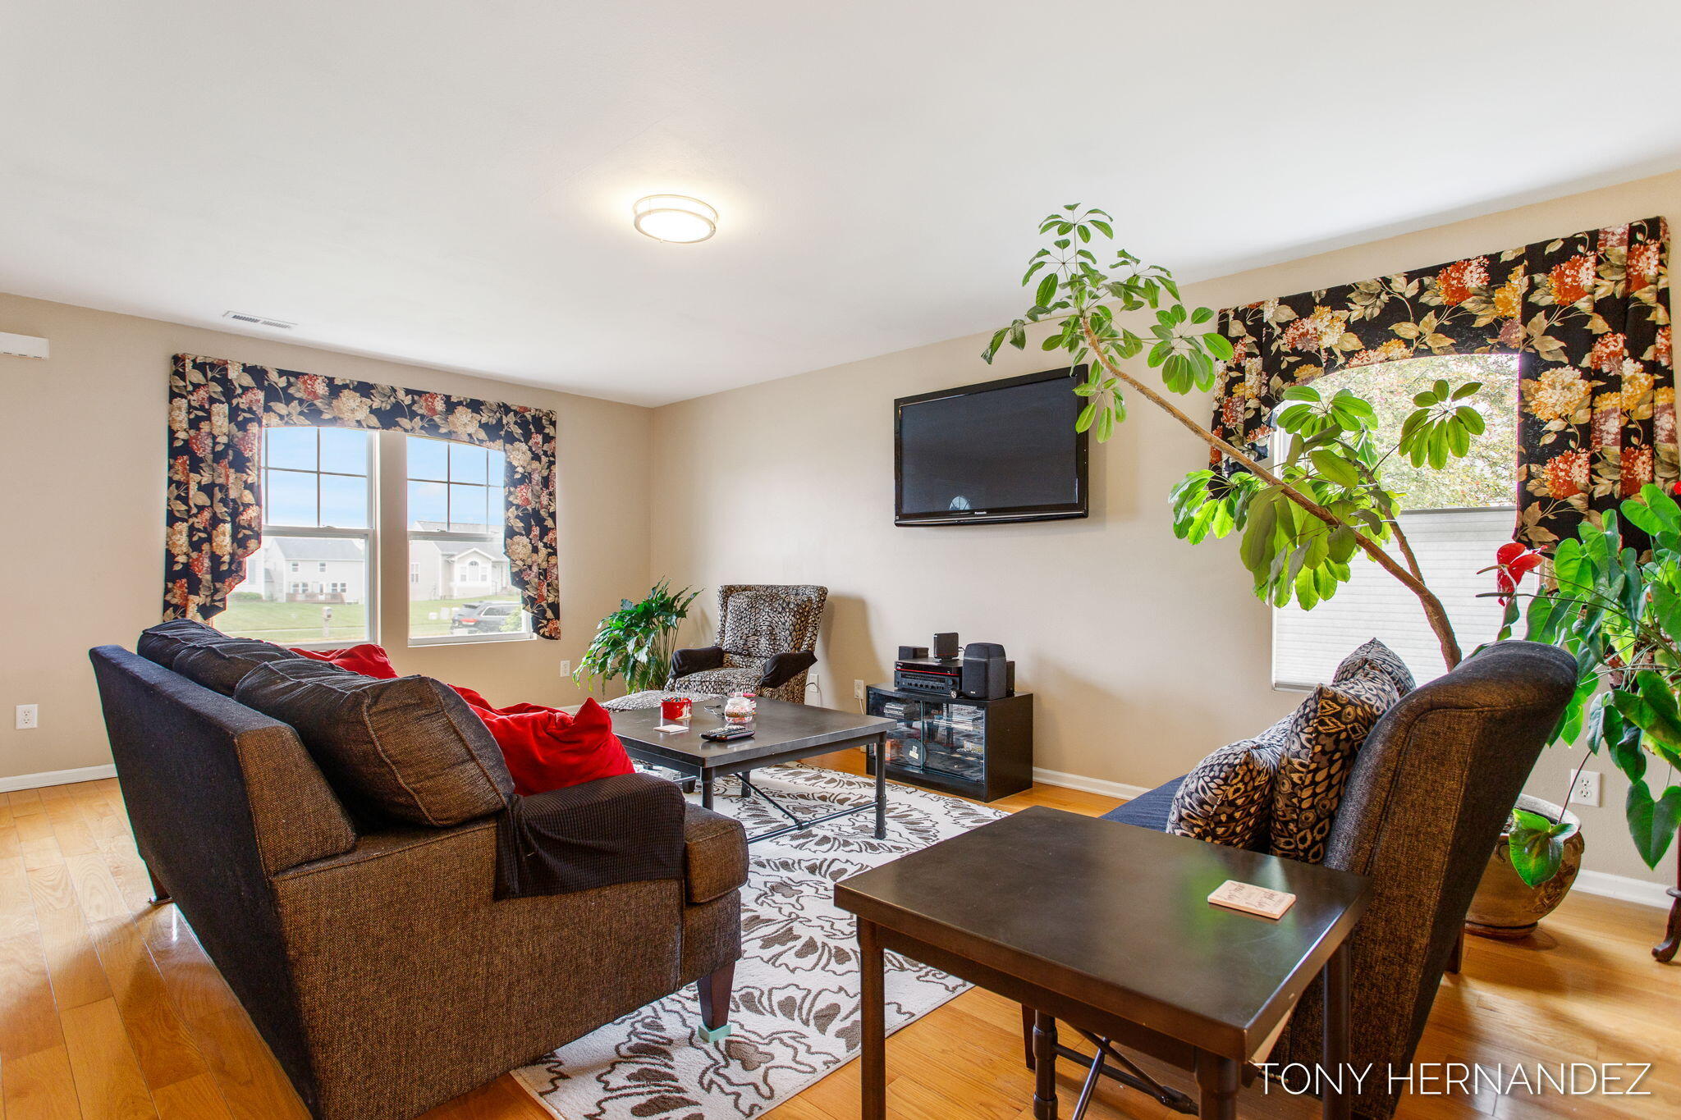
Living room with charcoal sofas, red accent pillows, a patterned rug, and large potted plants.
Living room with patterned chairs, a wall-mounted television, and large potted plants.
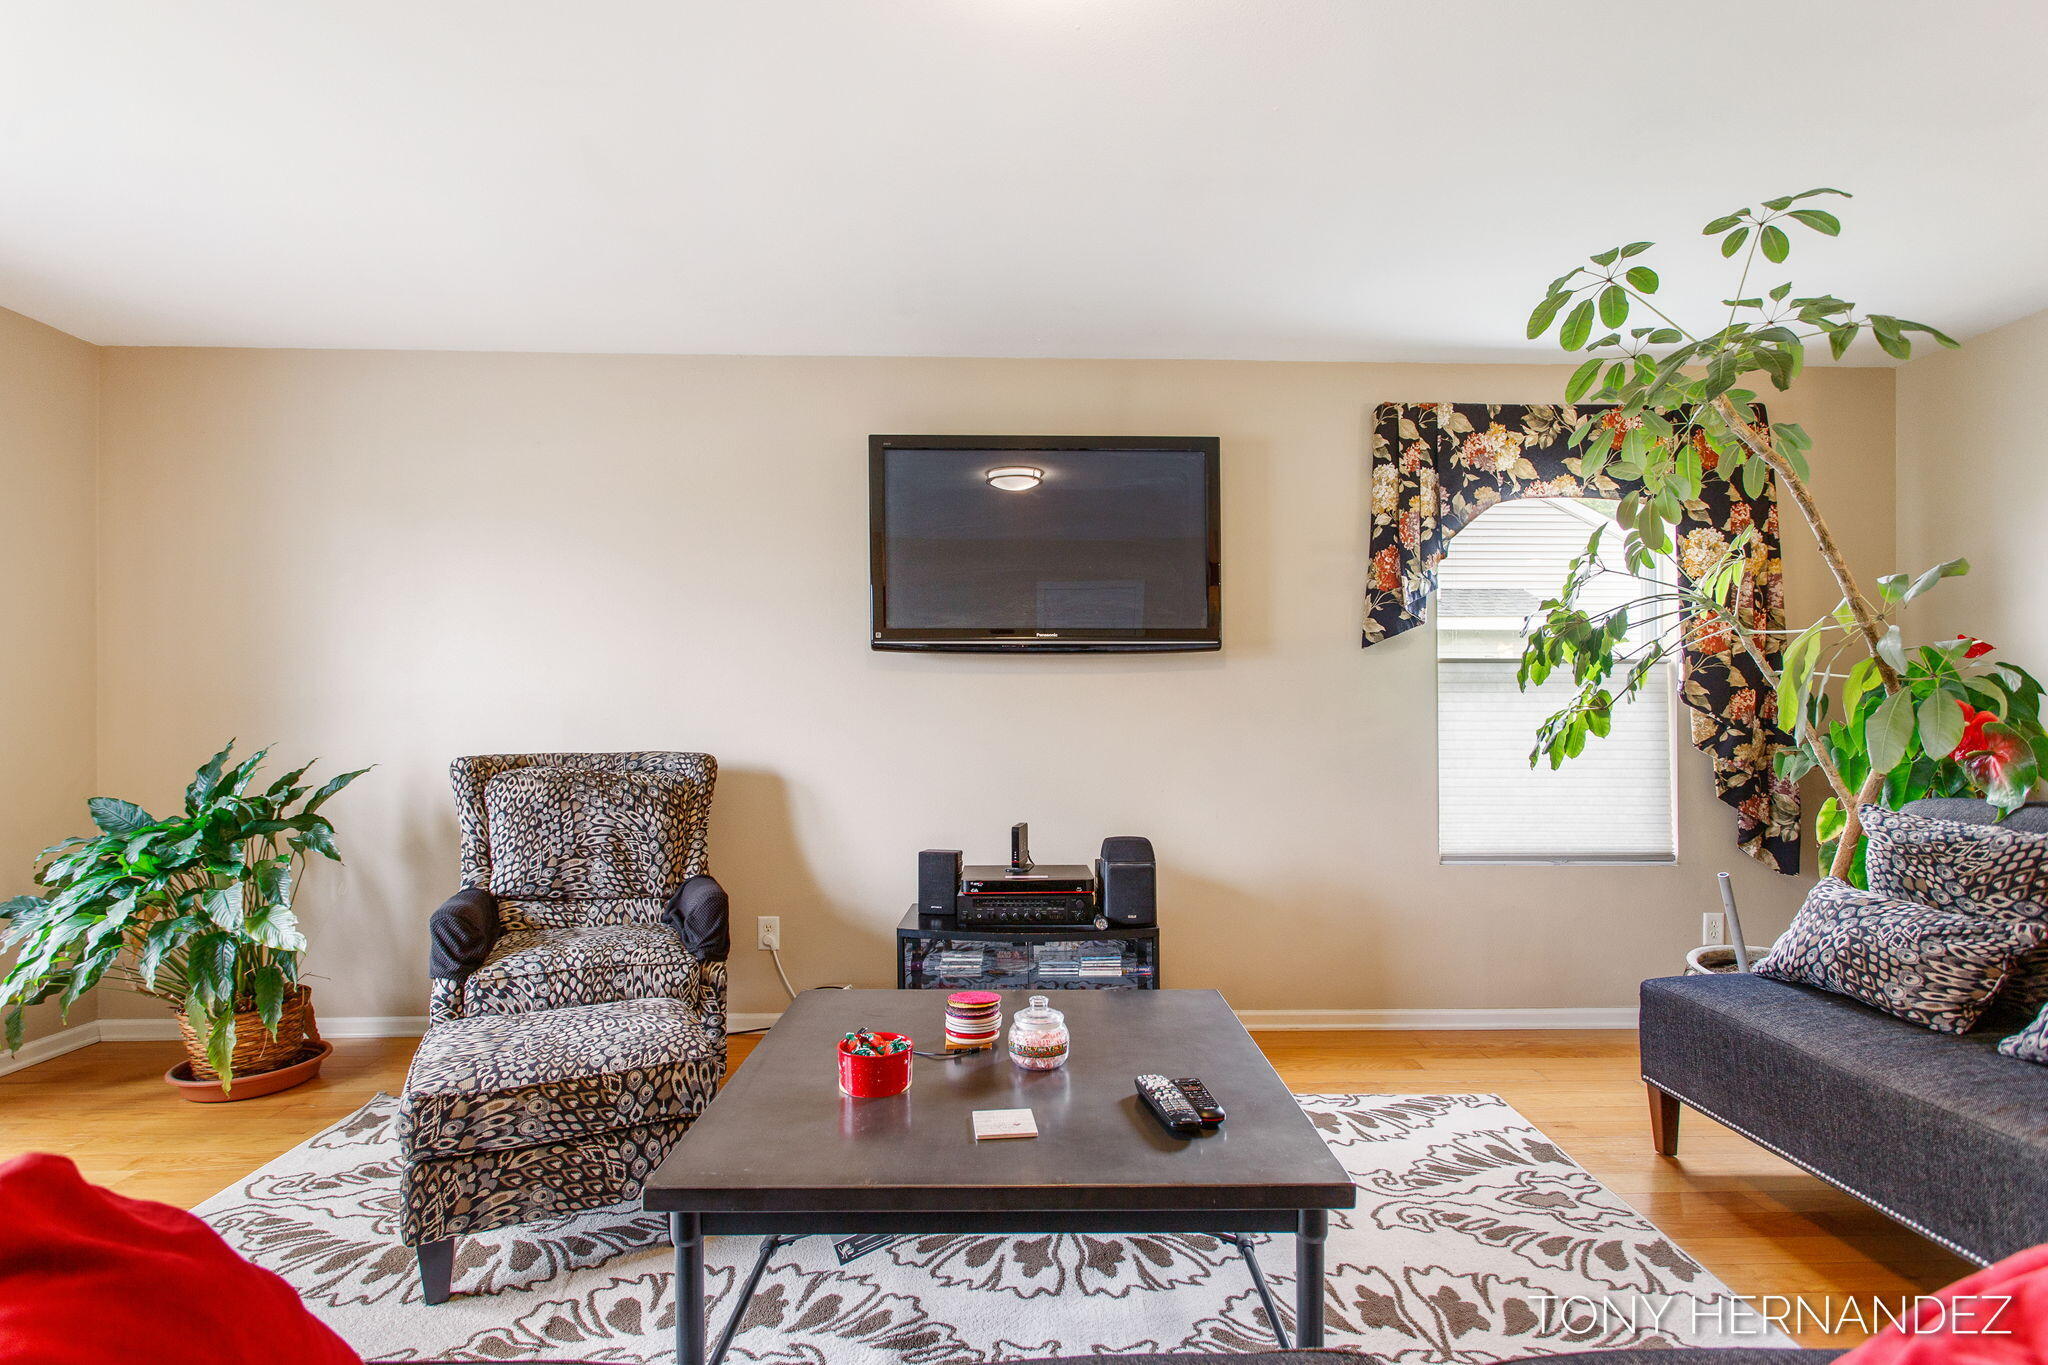
Furnished living room with dark seating, floral curtains, a wall-mounted television, and hardwood floors.
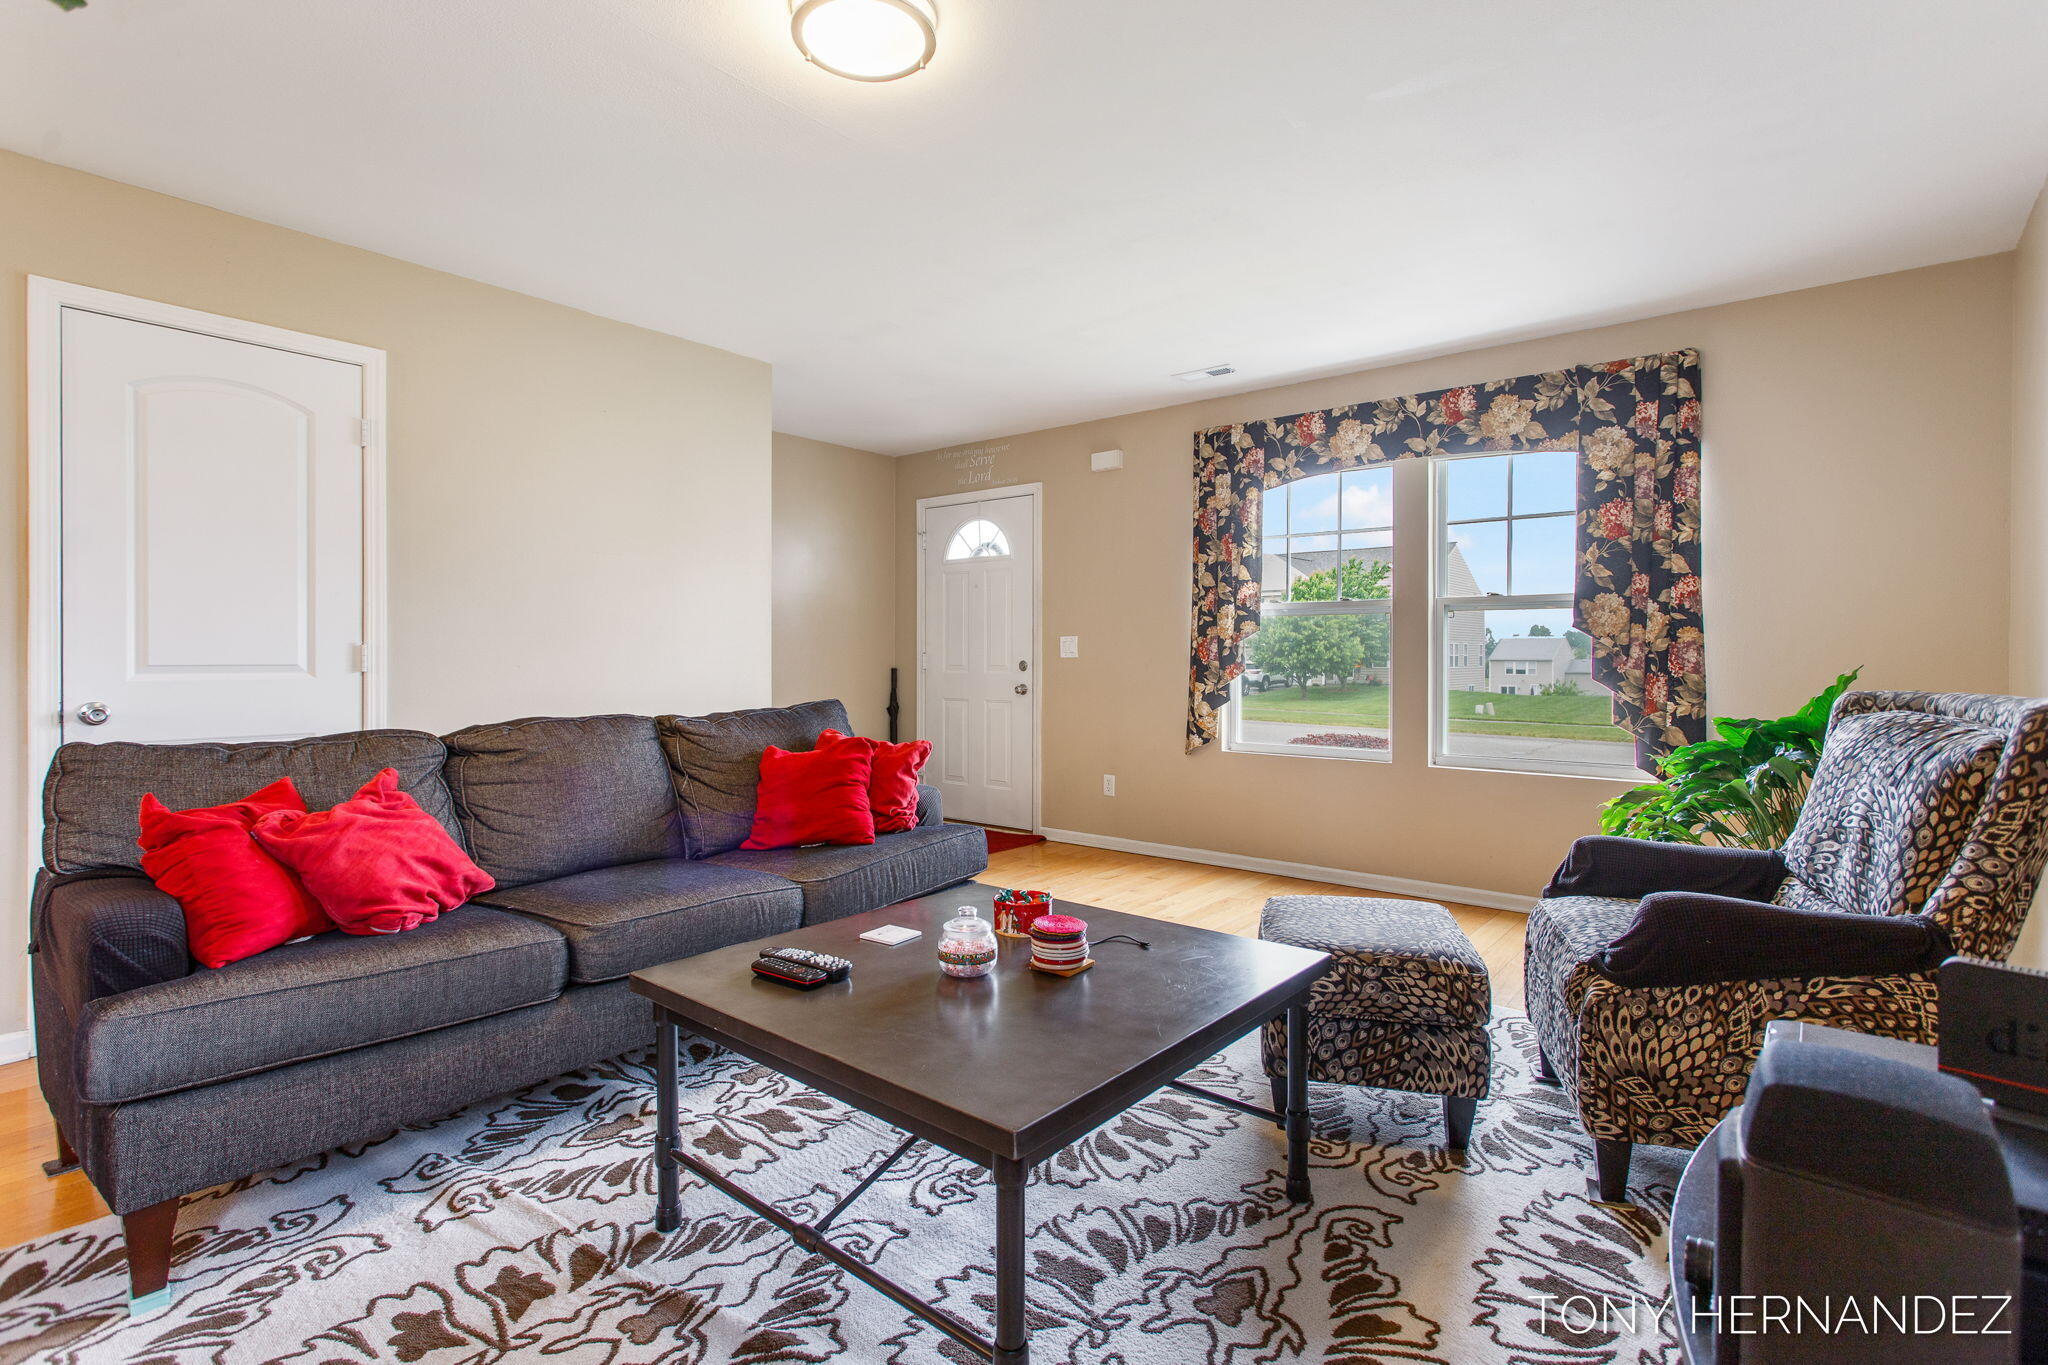
Furnished living room with gray sofa, patterned armchairs, red pillows, and two front windows.
Kitchen with oak cabinets, a dining table, and a red wall beside a glass patio door.
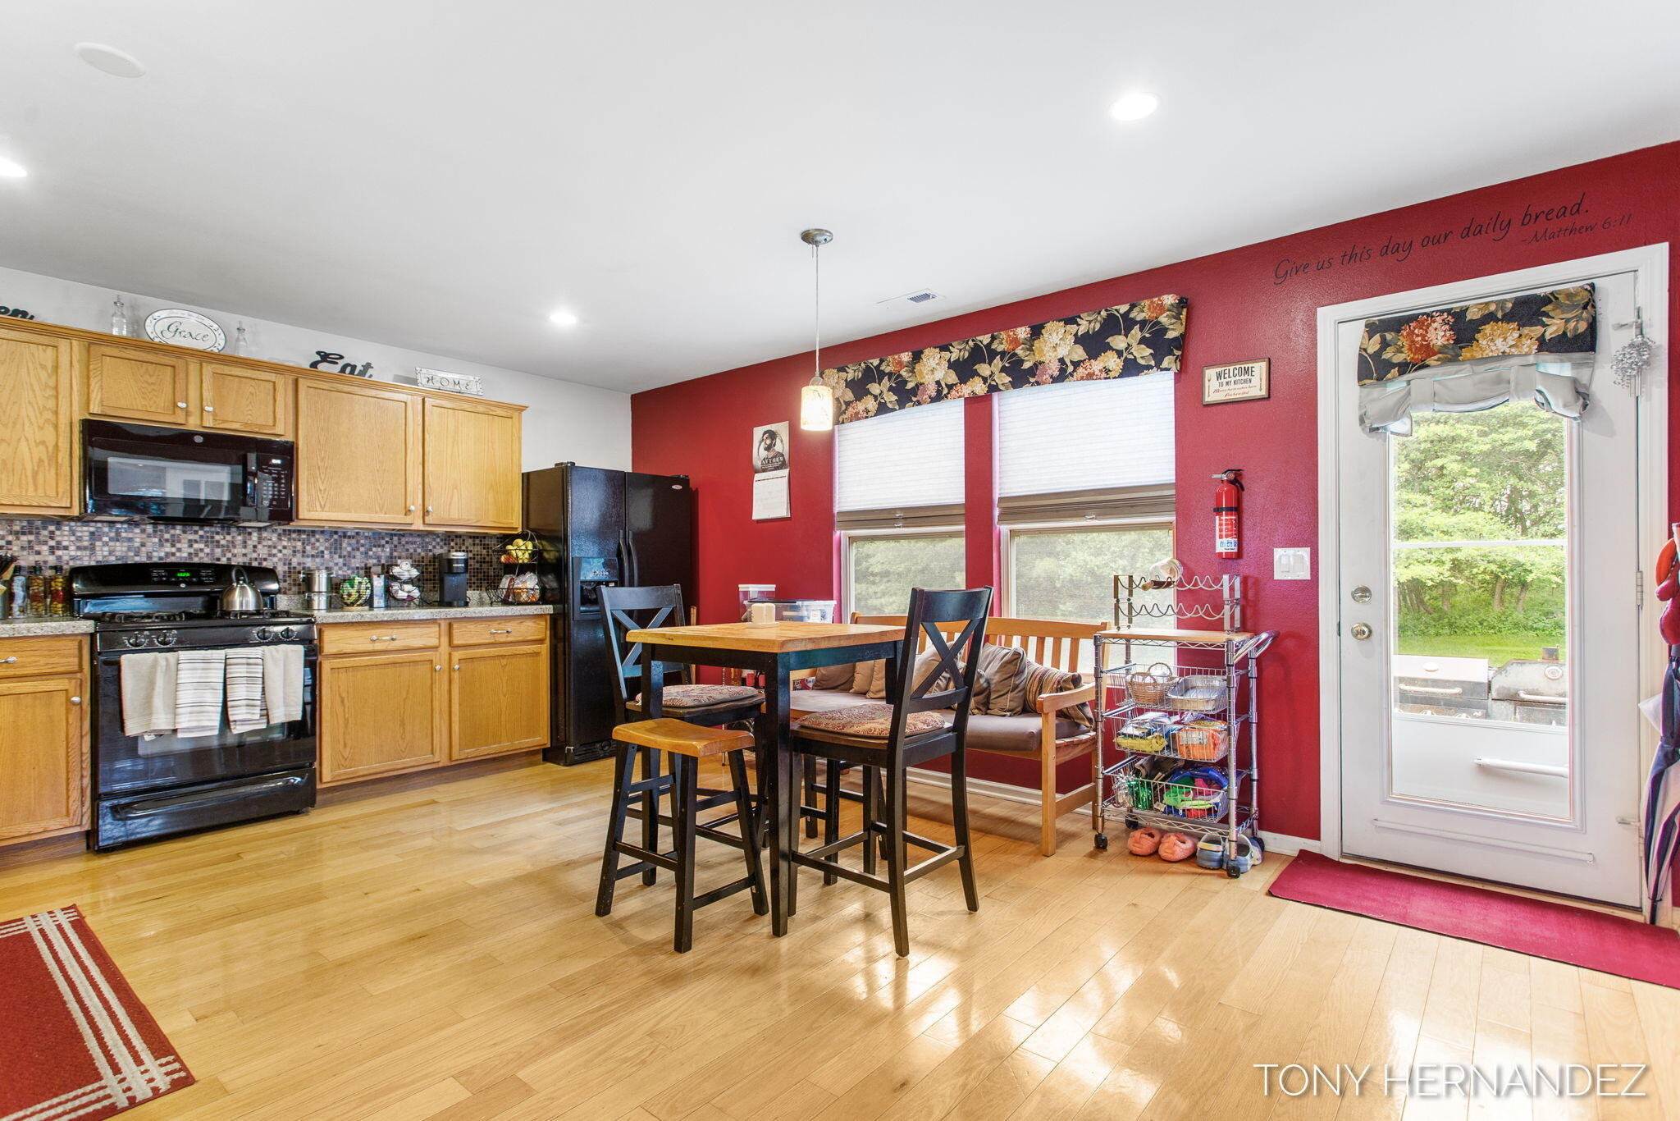
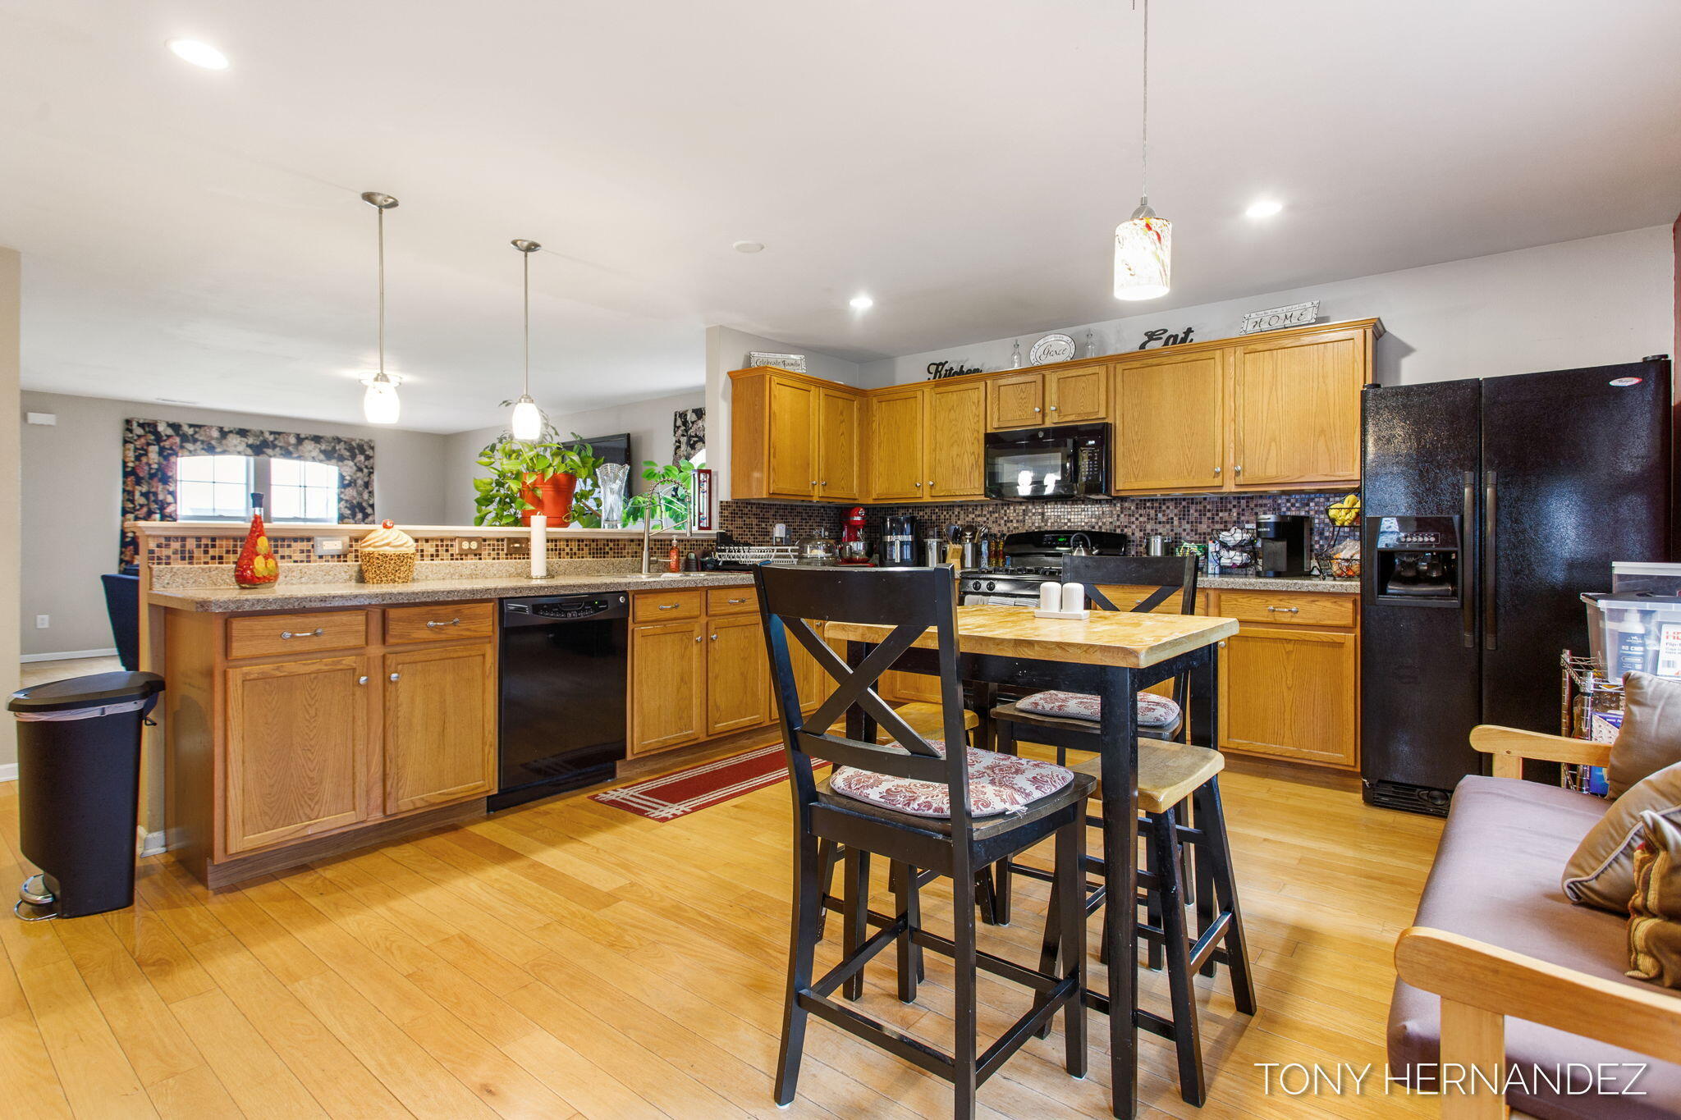
Kitchen with oak cabinets, a mosaic backsplash, black appliances, and a dining table with tall chairs.
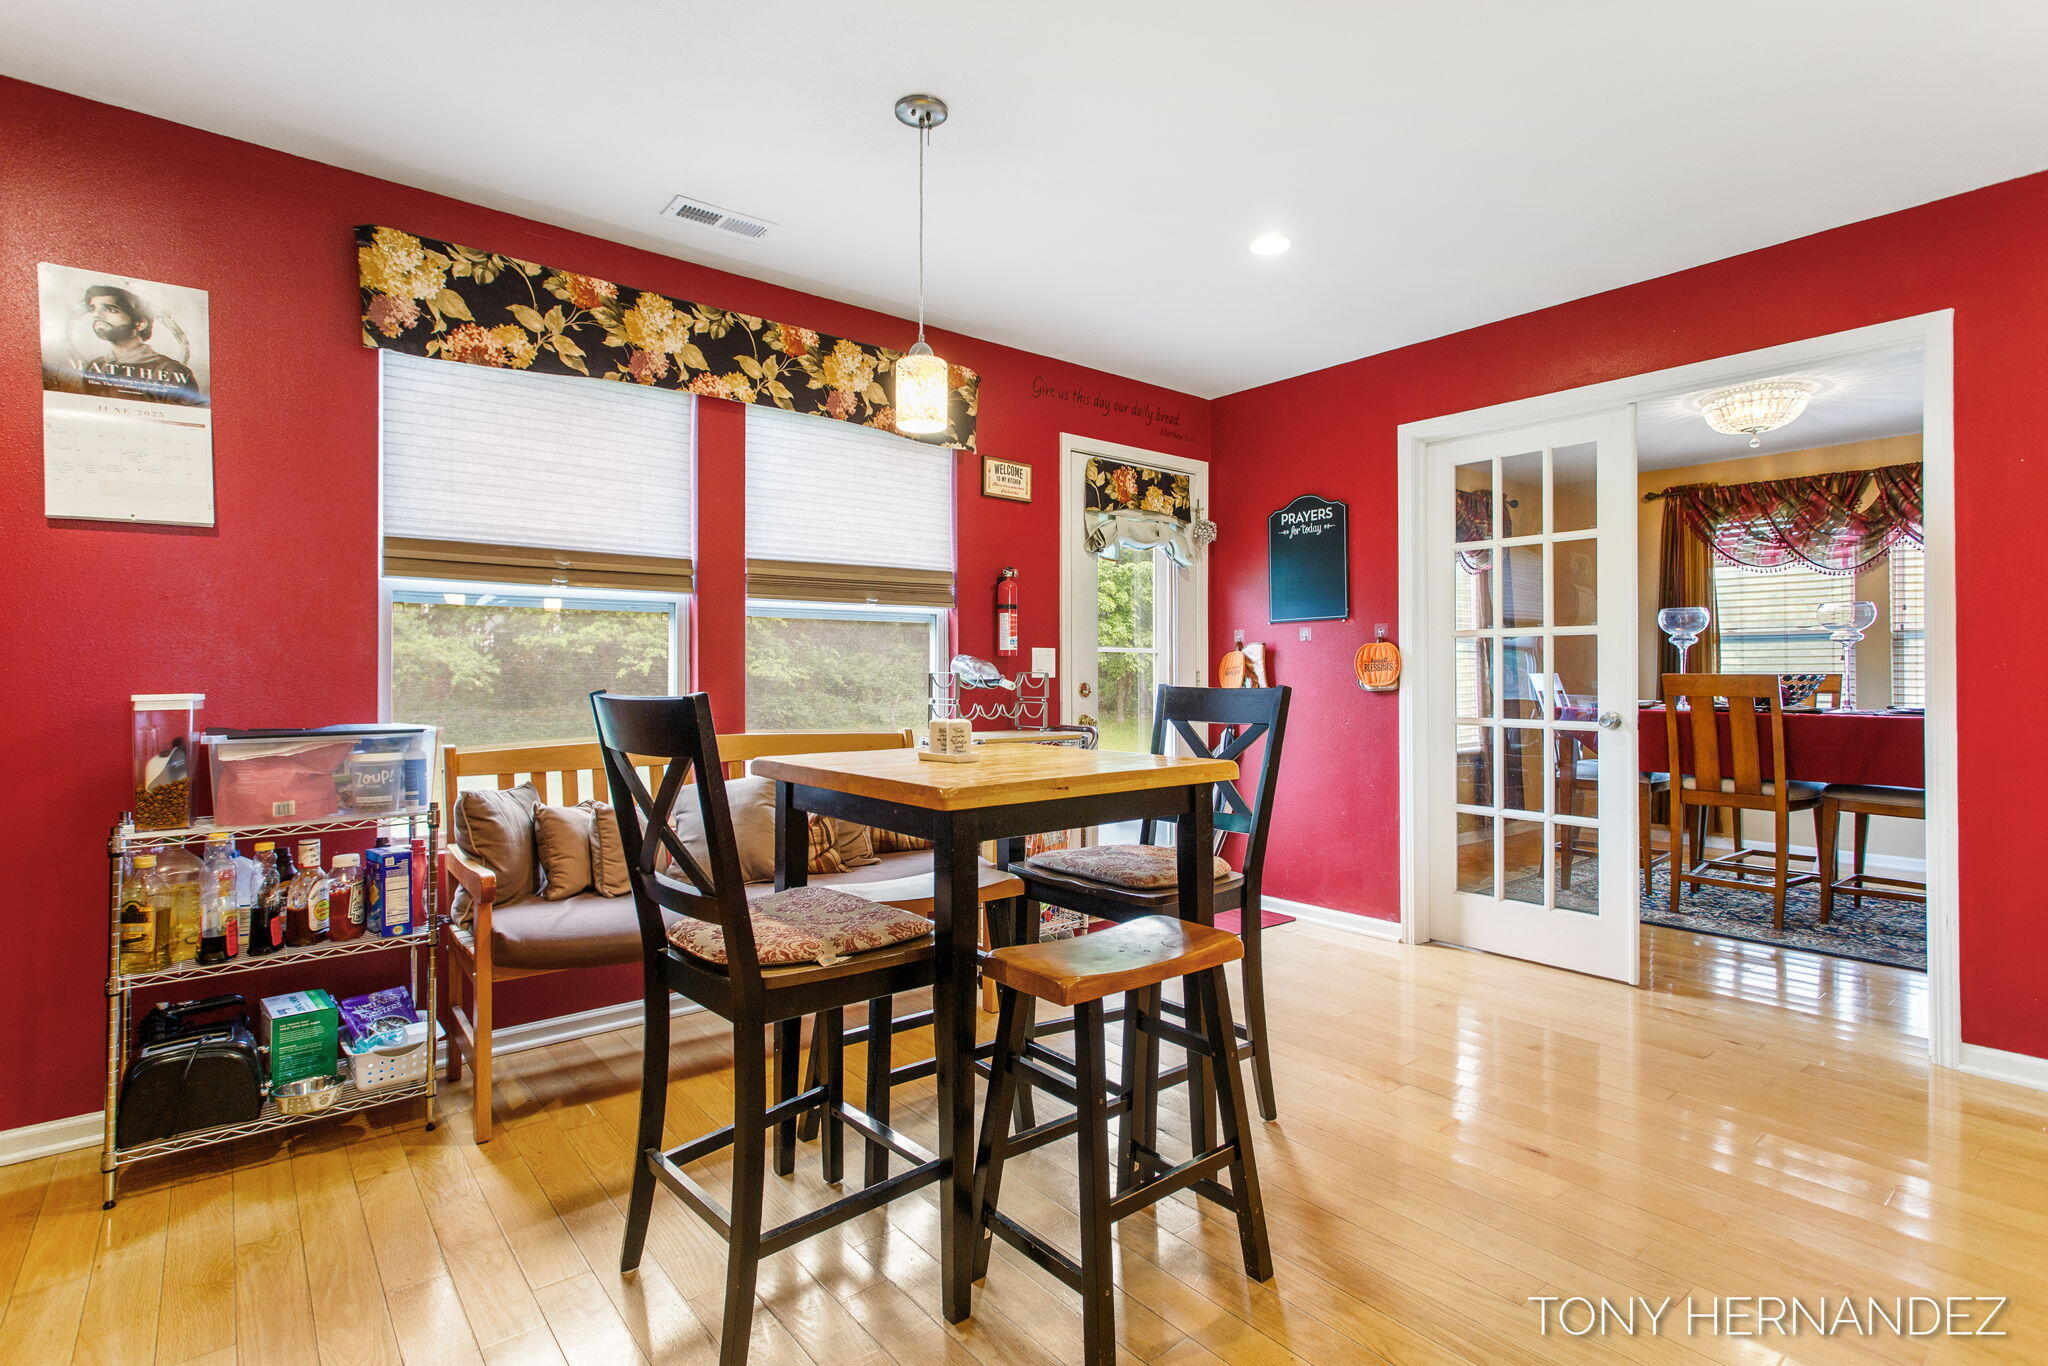
Dining area with red walls, a high table, and a glass-paneled doorway to another dining room.
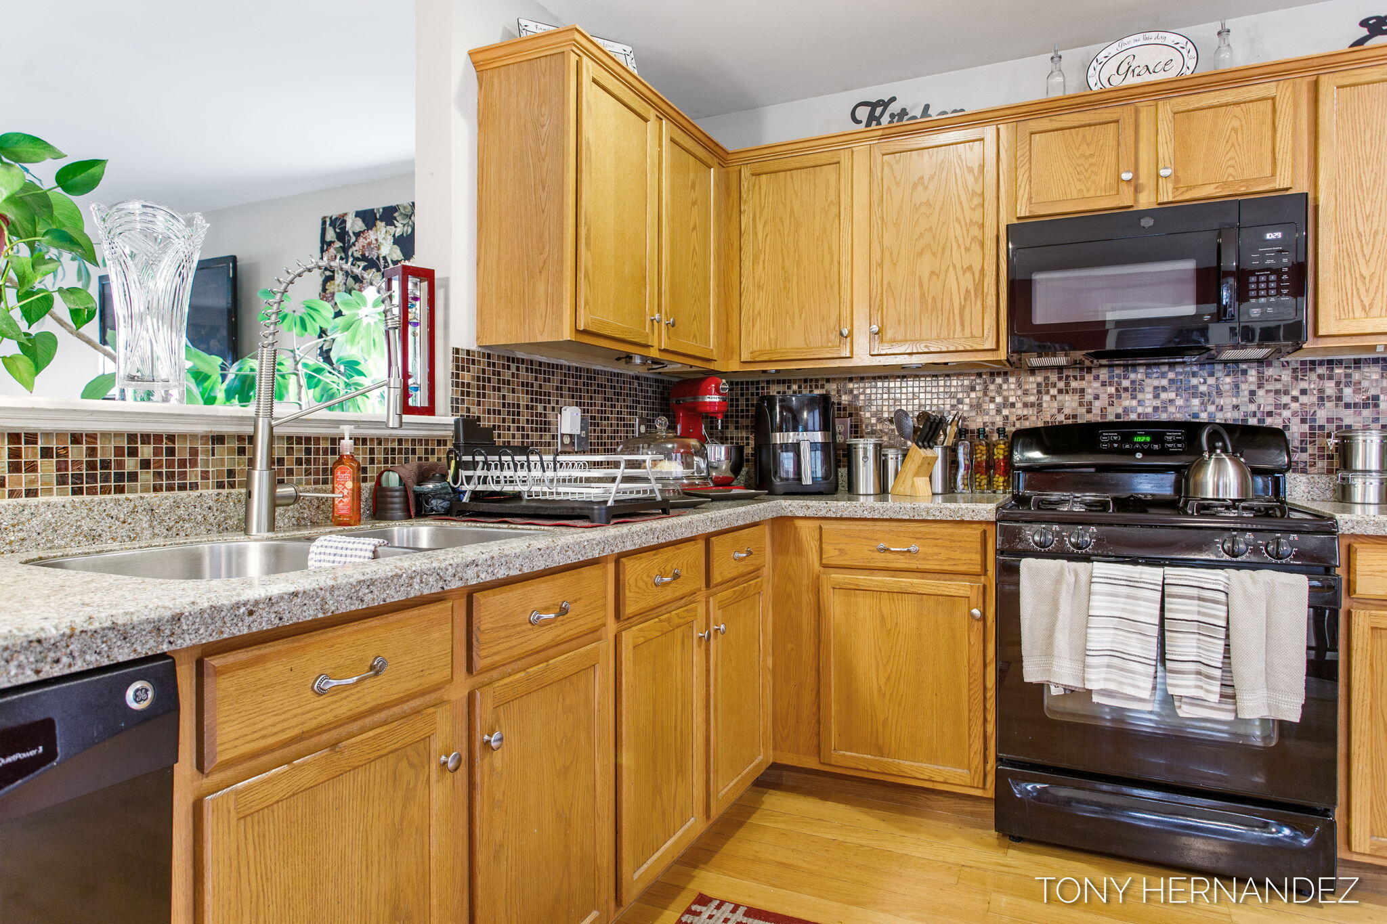
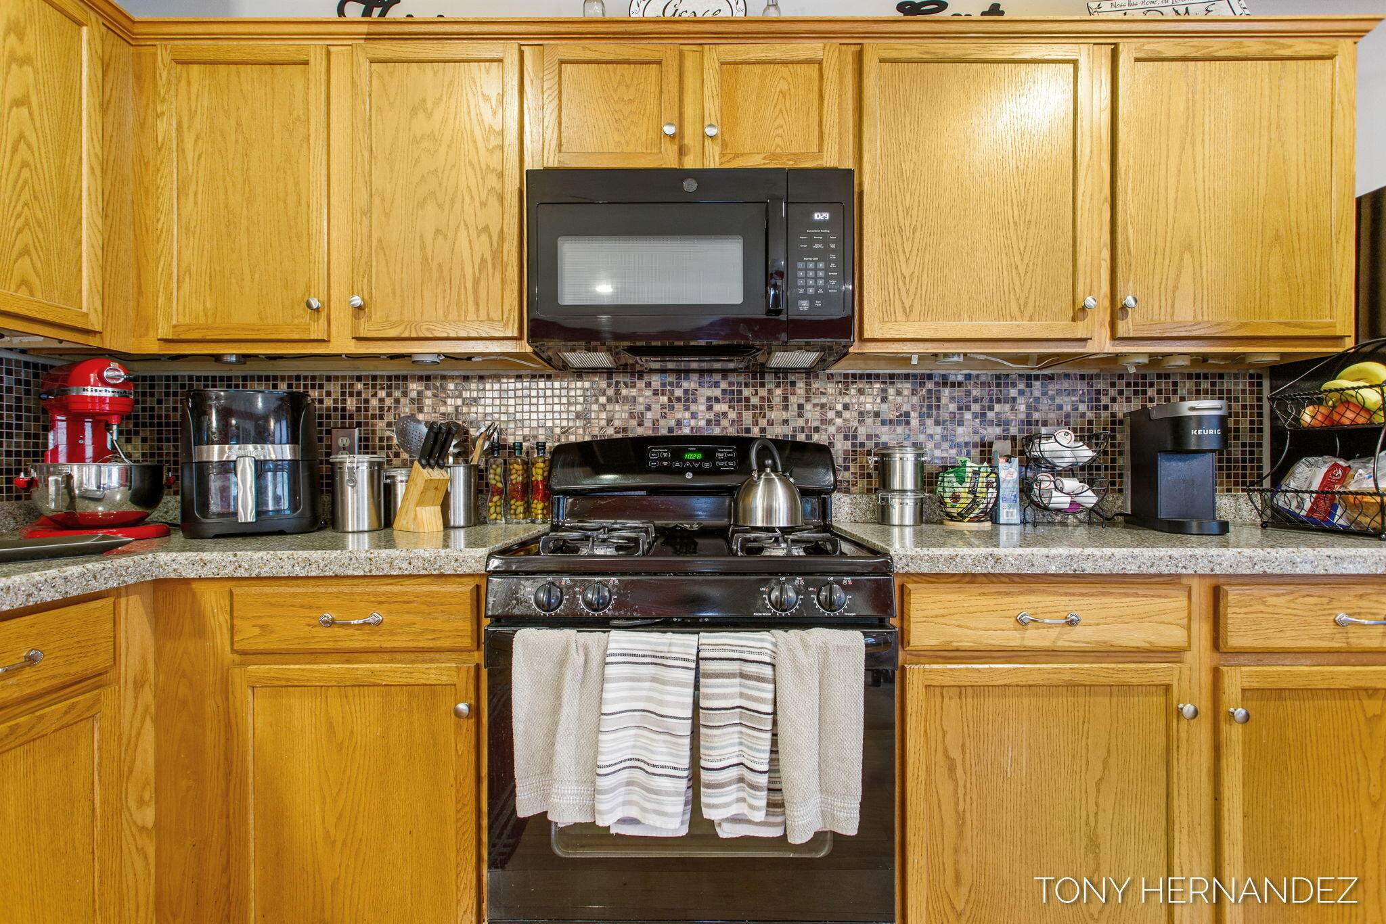
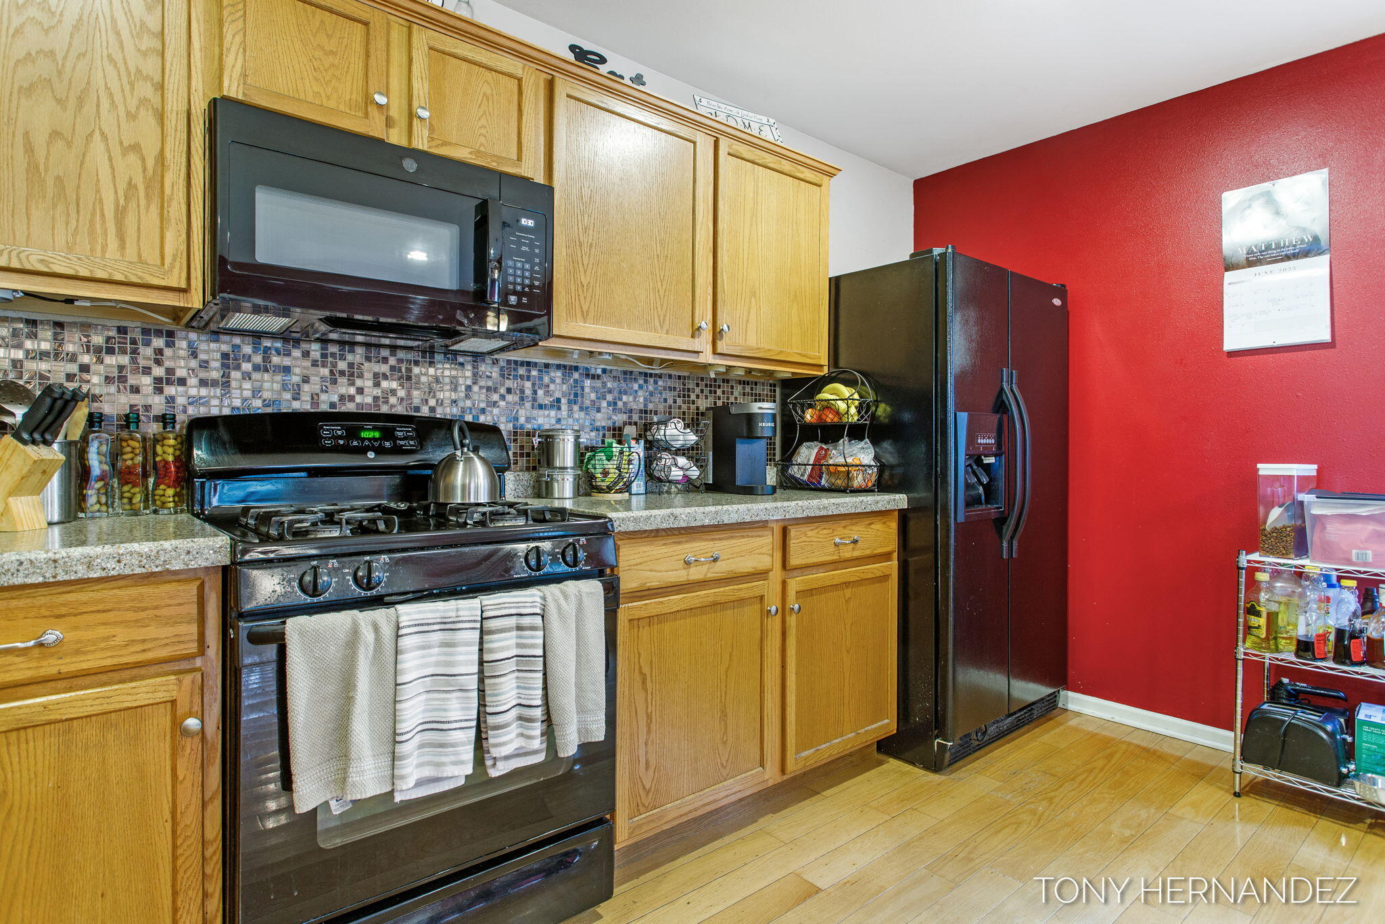
Kitchen with oak cabinets, mosaic tile backsplash, granite counters, and black appliances.
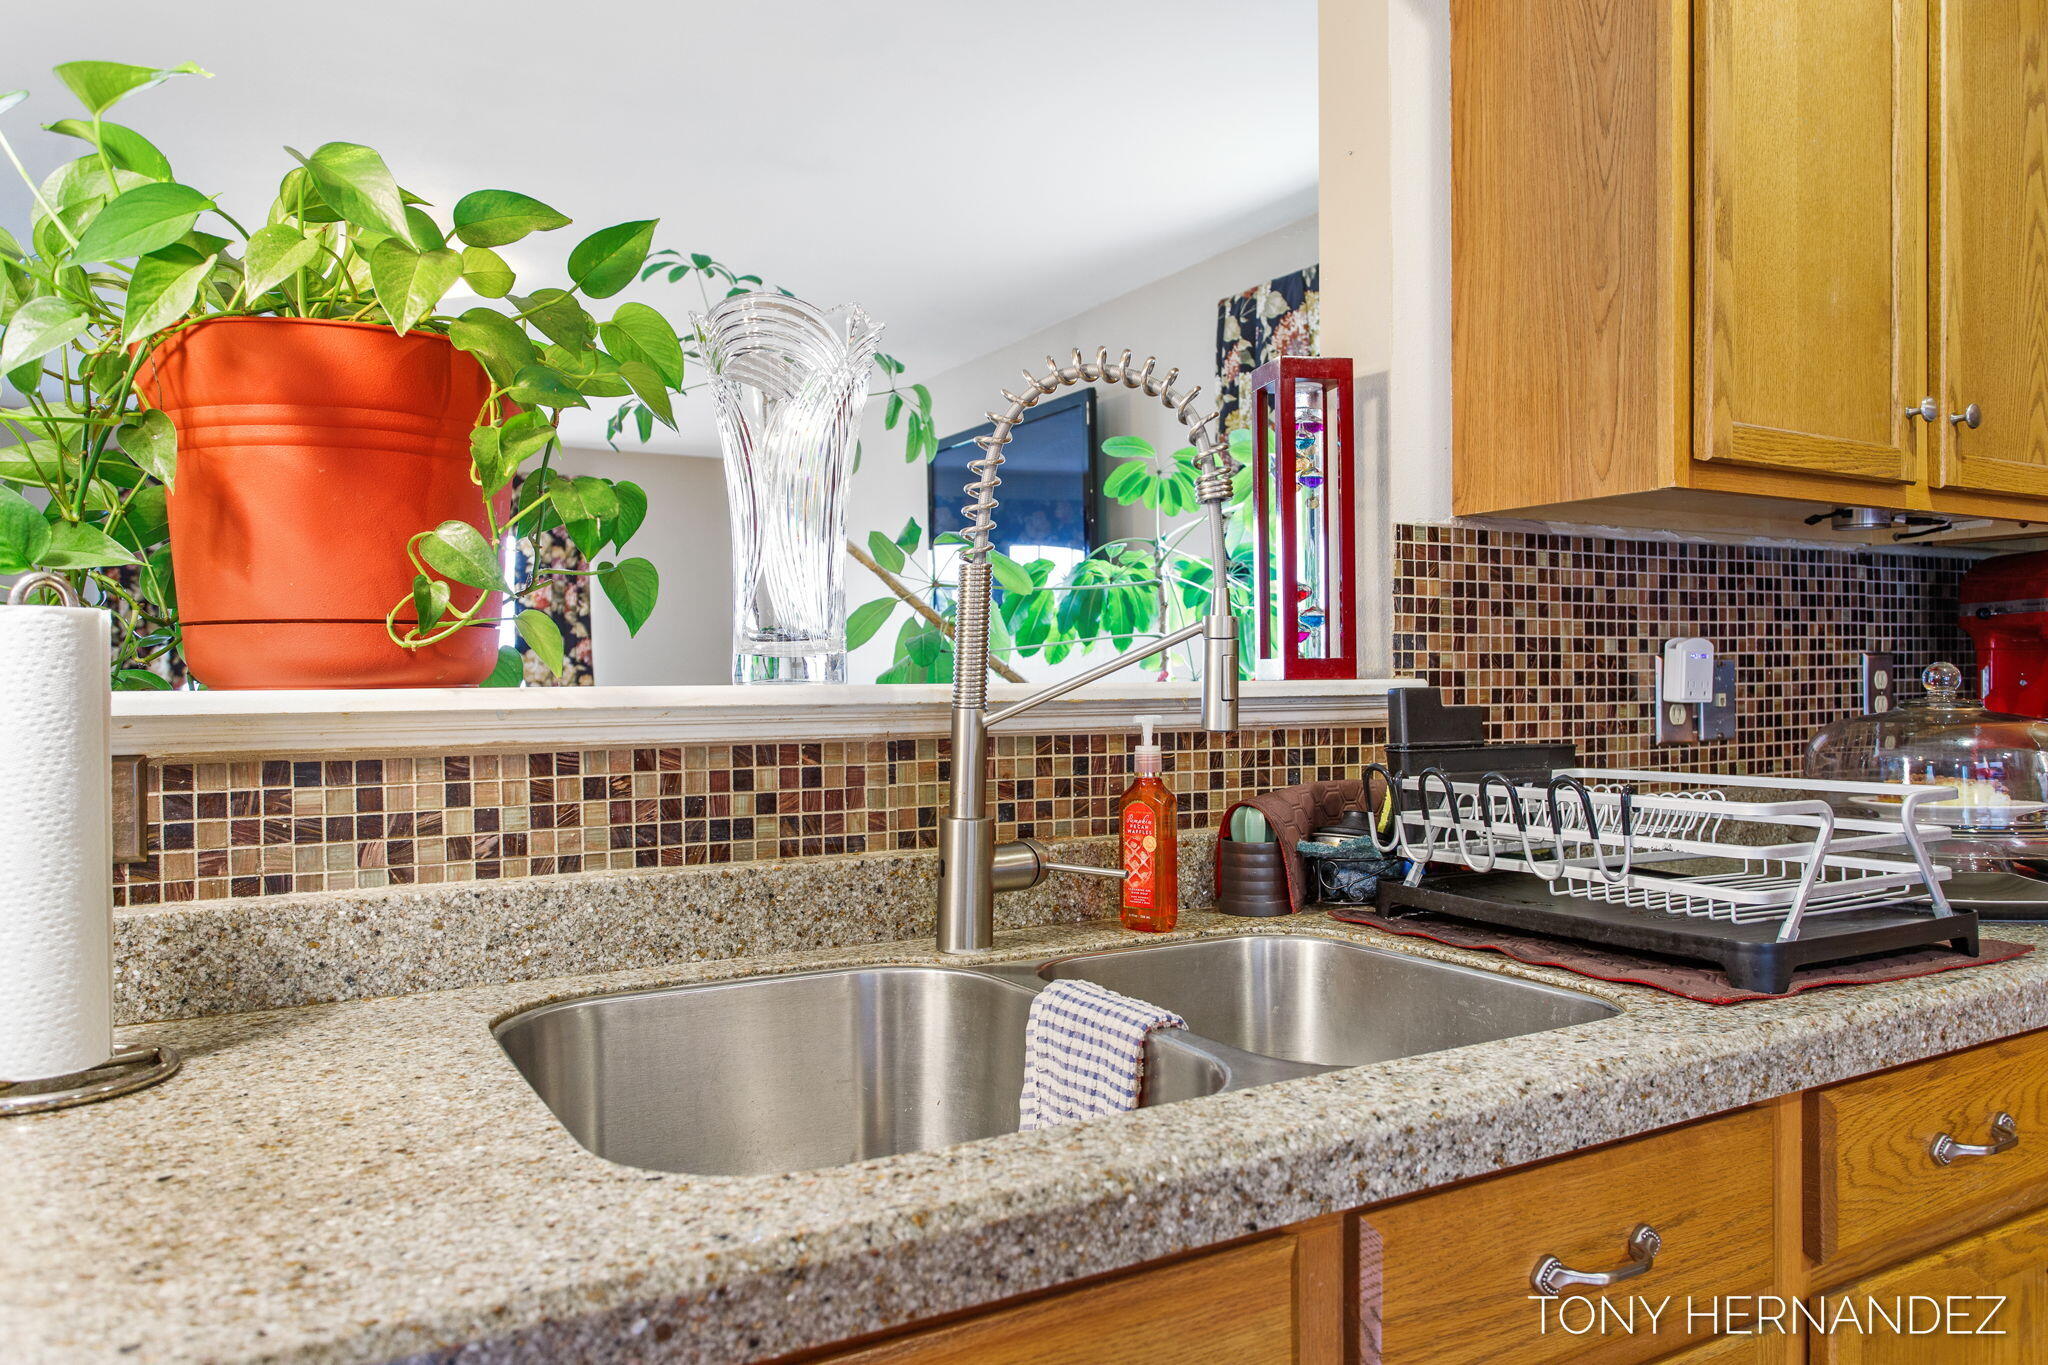
Kitchen sink with a granite countertop, oak cabinets, mosaic tile backsplash, and a leafy potted plant.
Kitchen with oak cabinets, mosaic tile backsplash, and a gas range beneath a microwave.
Kitchen with oak cabinets, black appliances, mosaic backsplash, and a red accent wall.
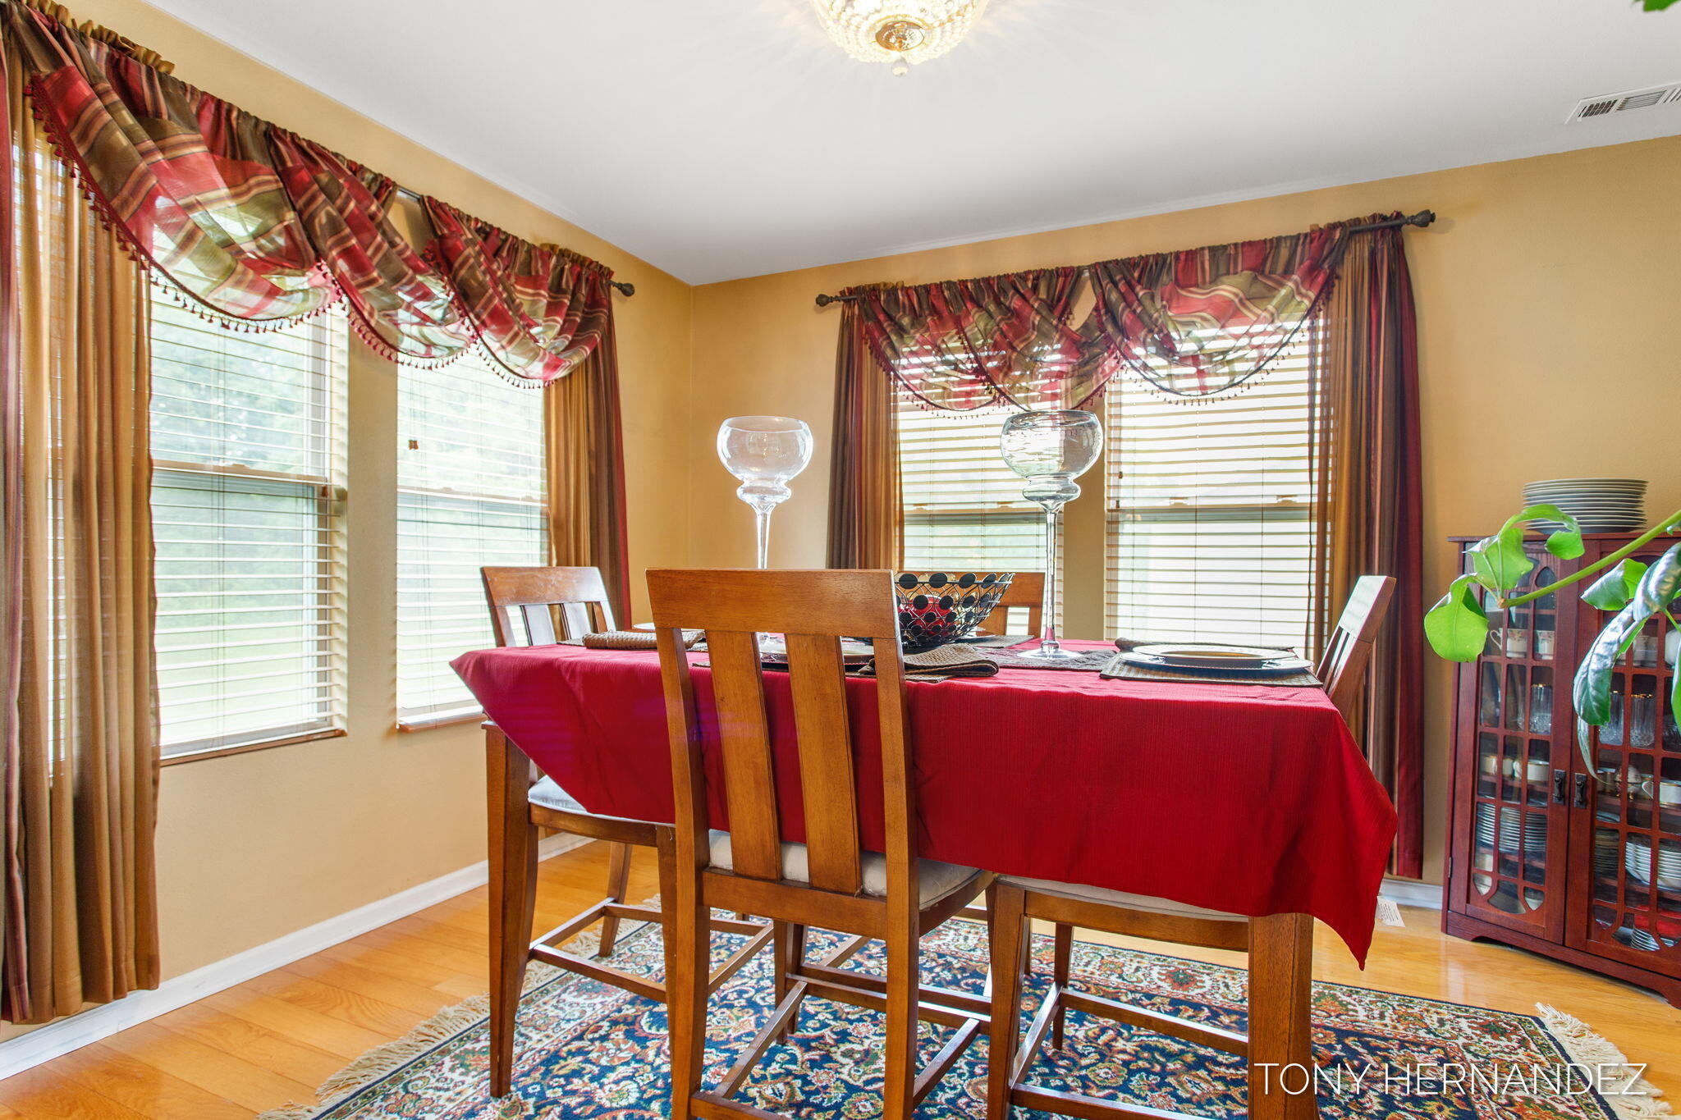
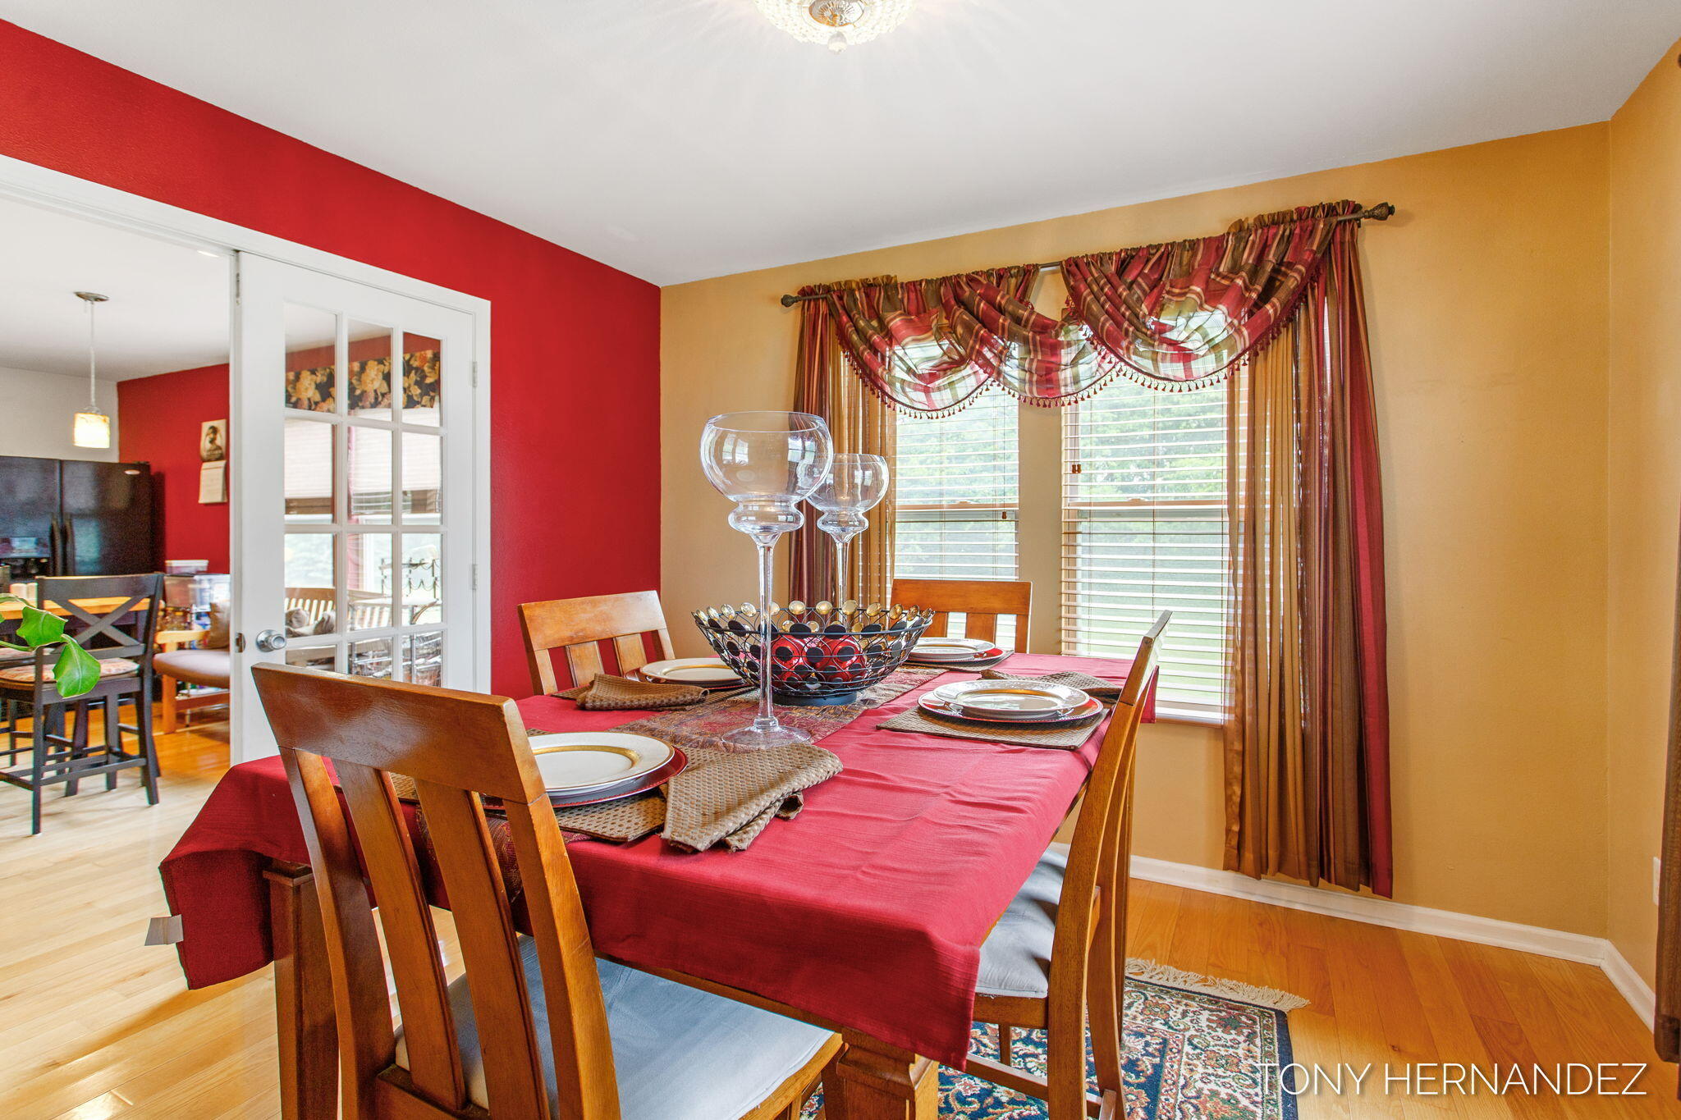
Dining room with a red-covered table, wooden chairs, large curtained windows, and a patterned rug.
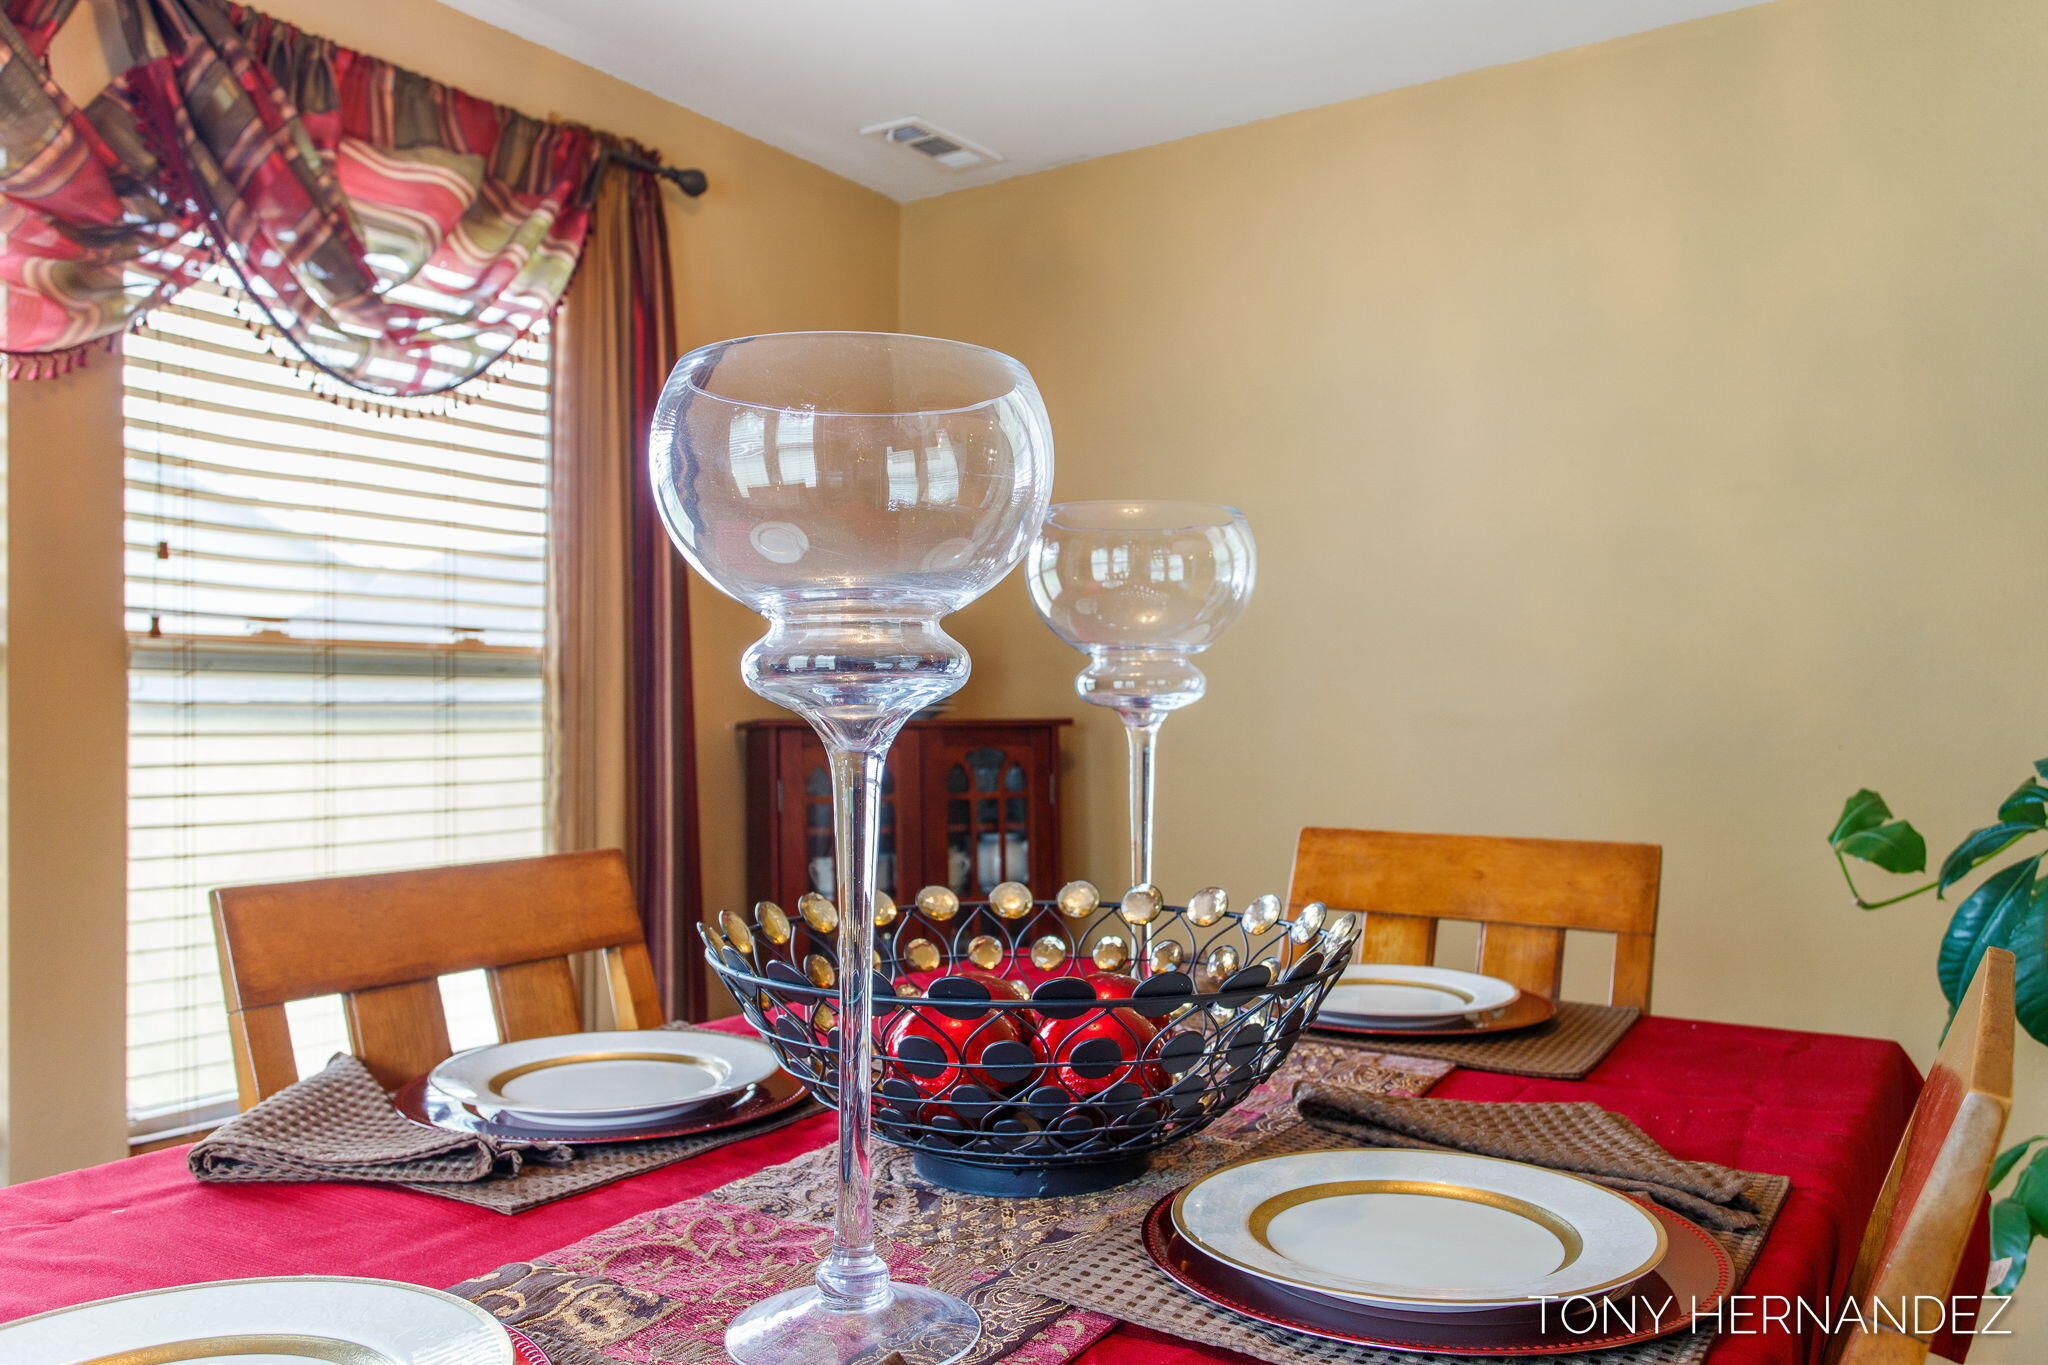
Dining table set with red linens, decorative glass candleholders, and wooden chairs beside a window.
Dining room with a red tablecloth, wooden chairs, and windows with patterned curtains.
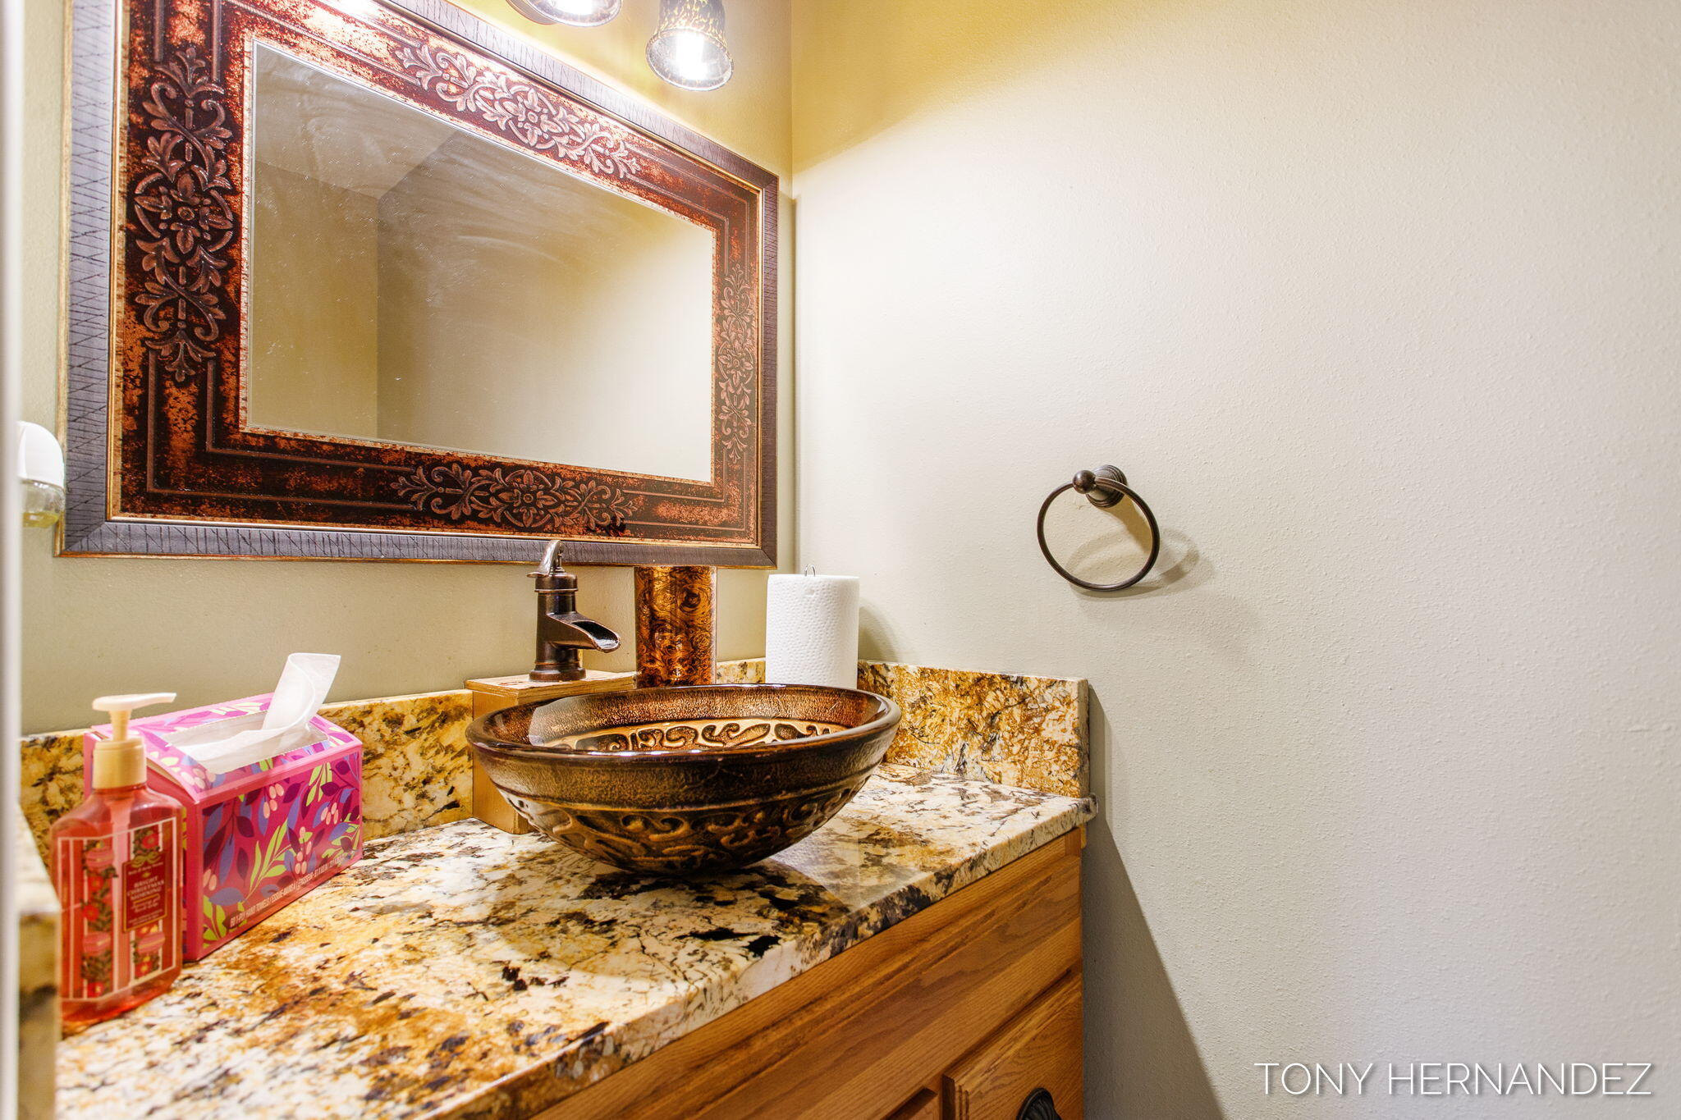
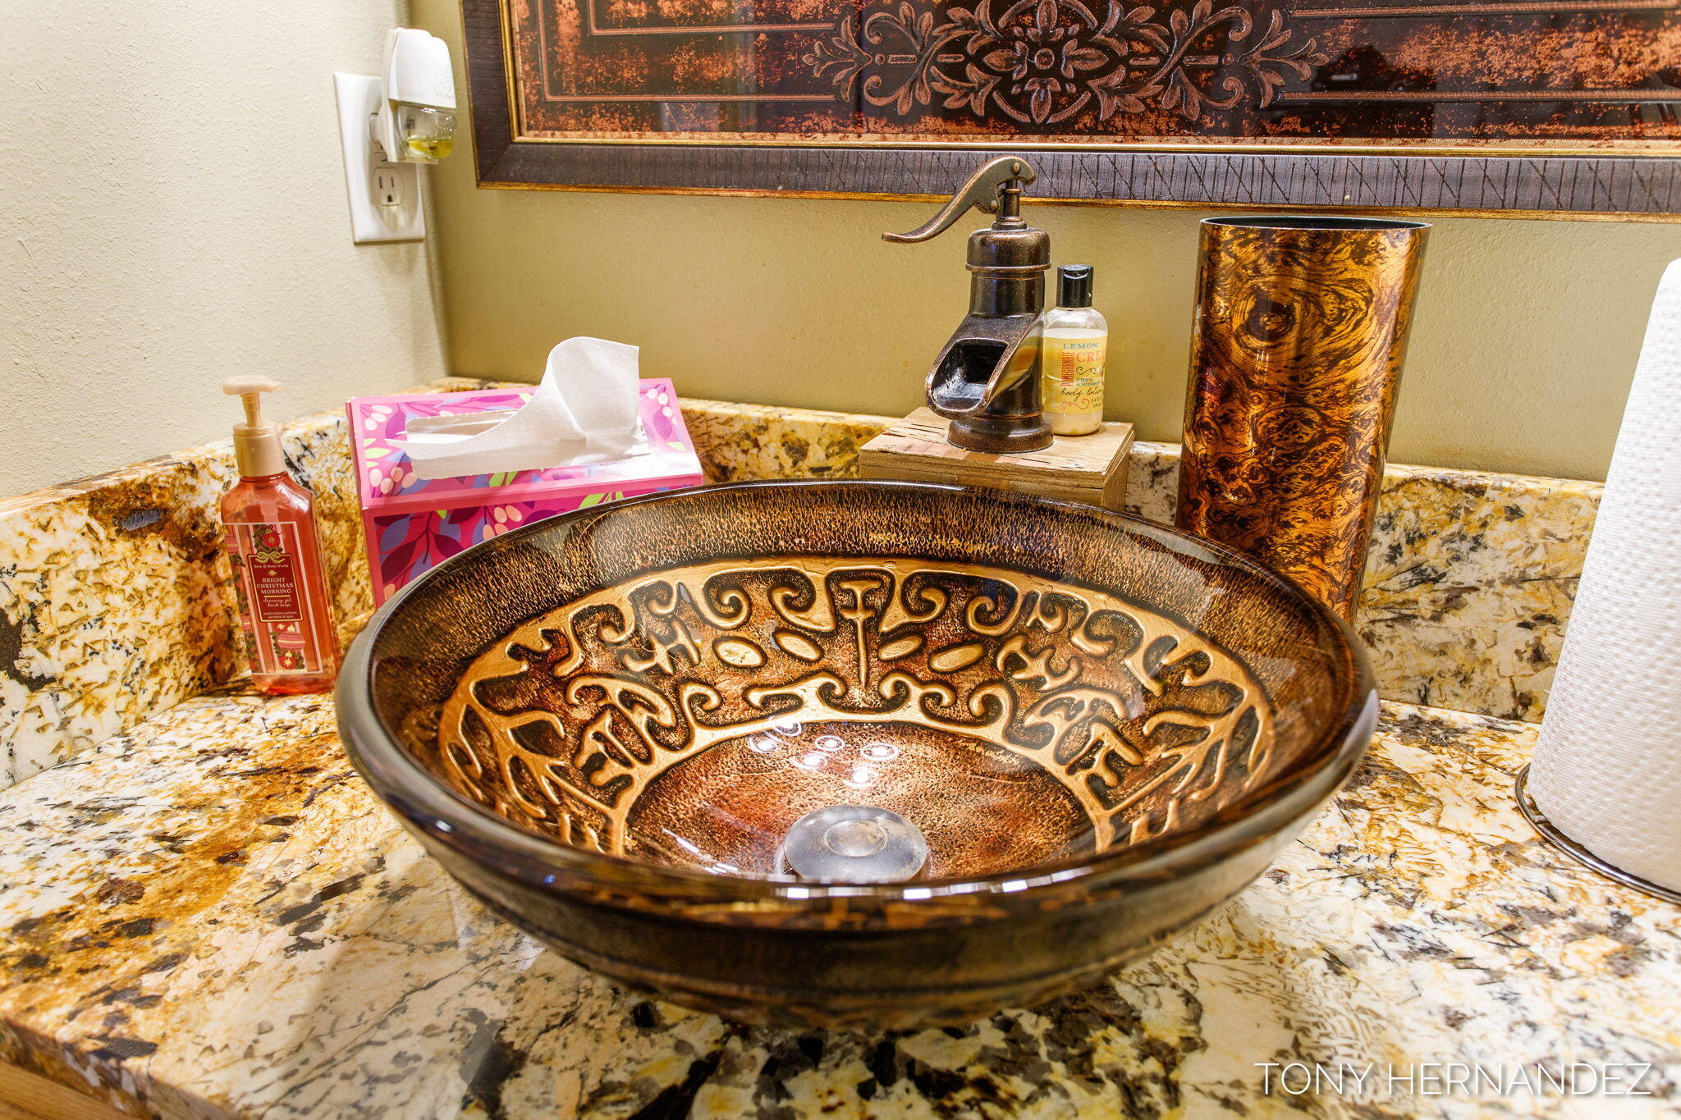
Bathroom vanity with a bronze vessel sink, patterned granite countertop, and ornate framed mirror.
Ornate bronze vessel sink set in a patterned granite bathroom countertop.
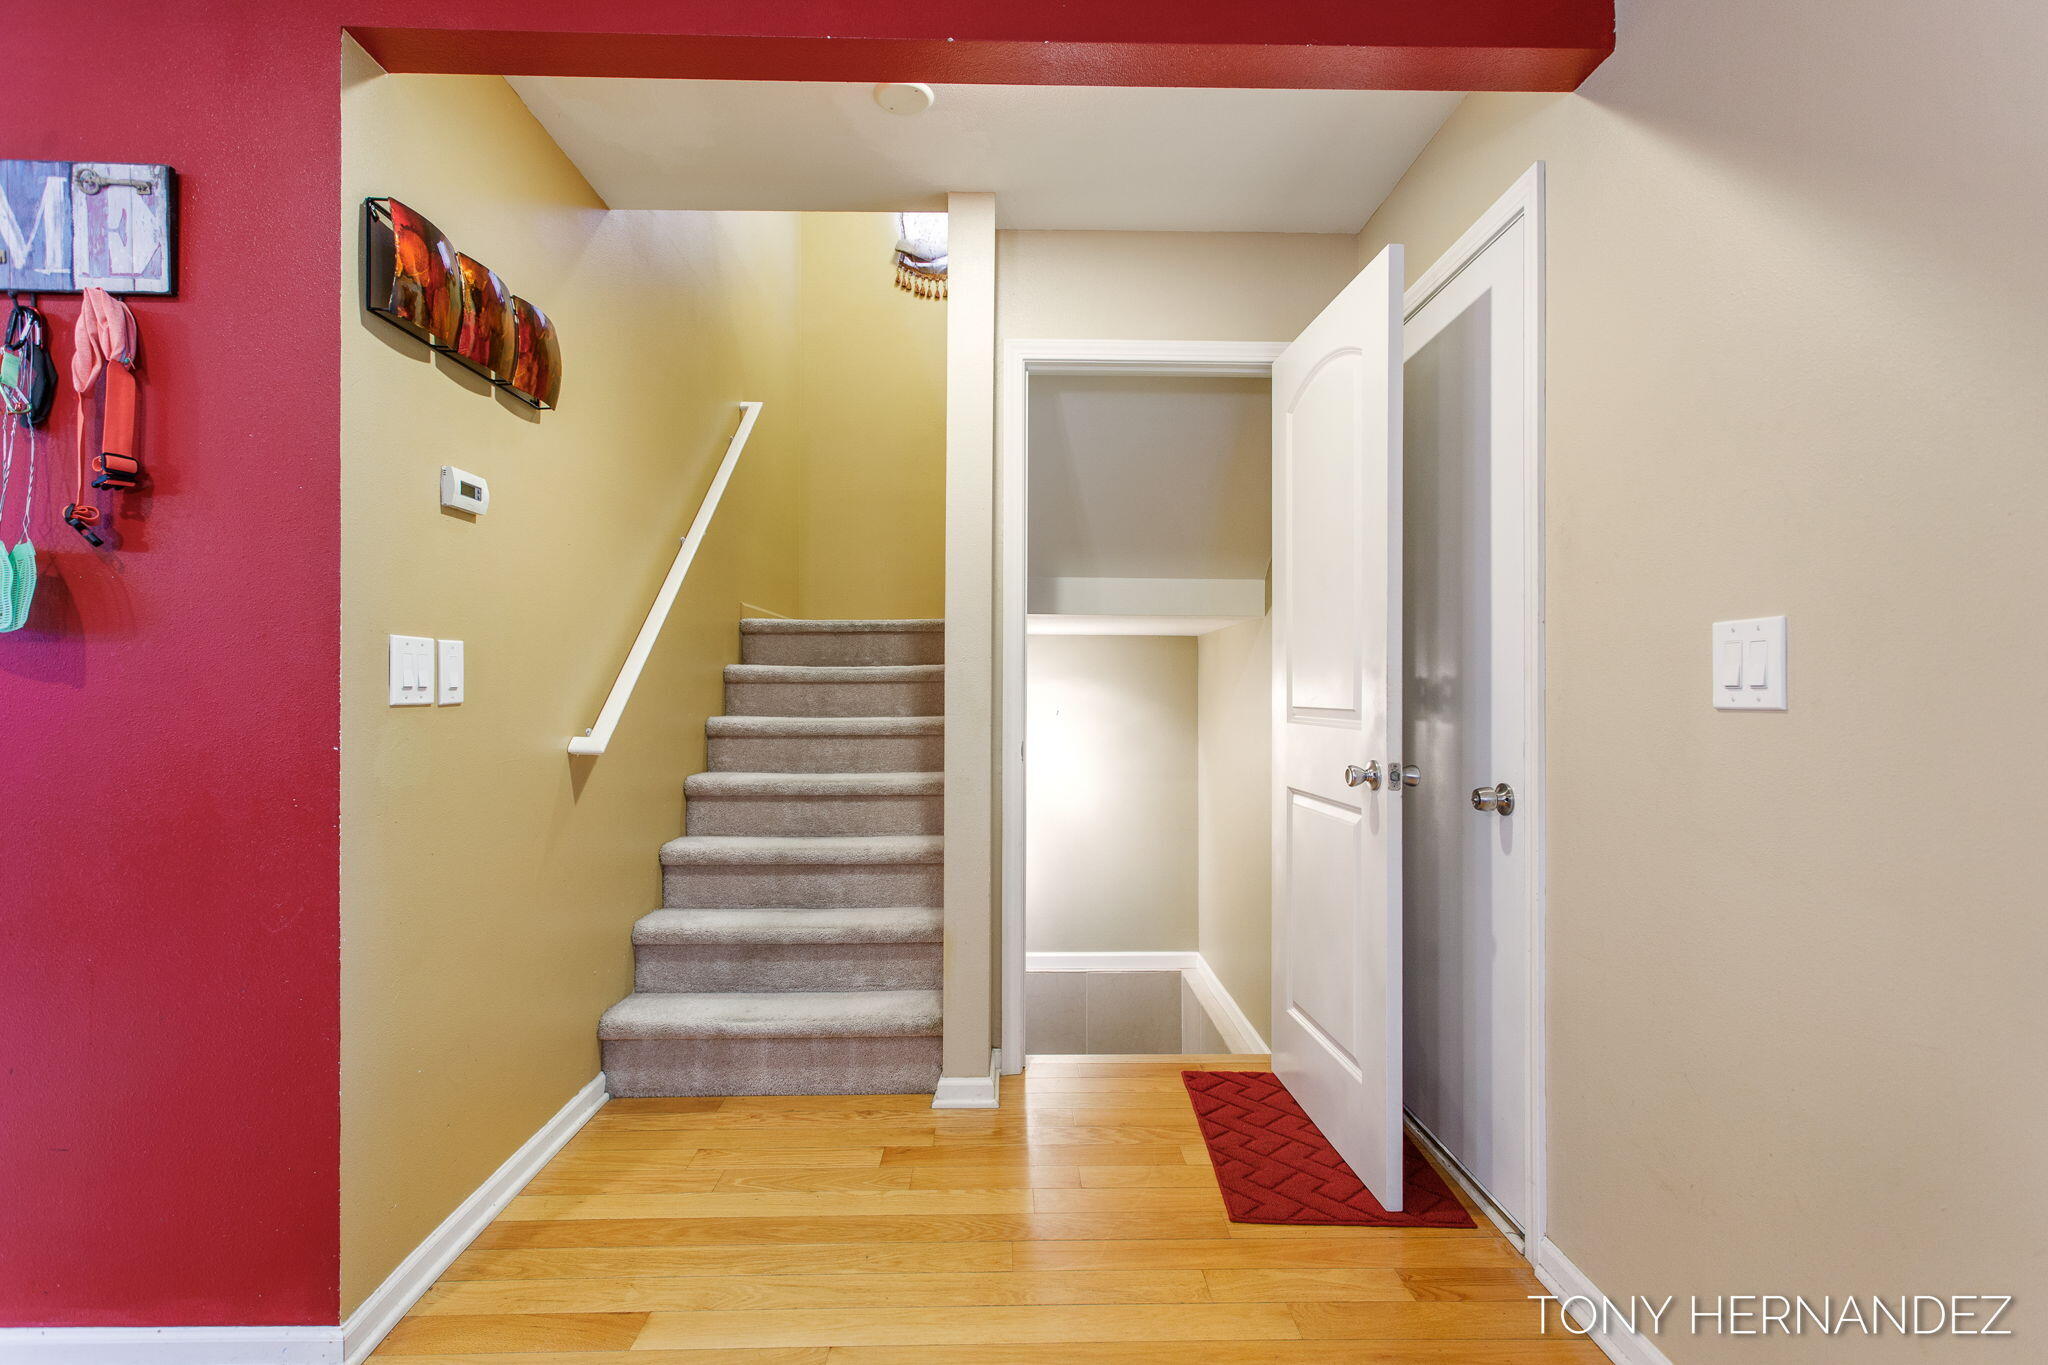
Entry hall with carpeted stairs, hardwood flooring, and an open white door.
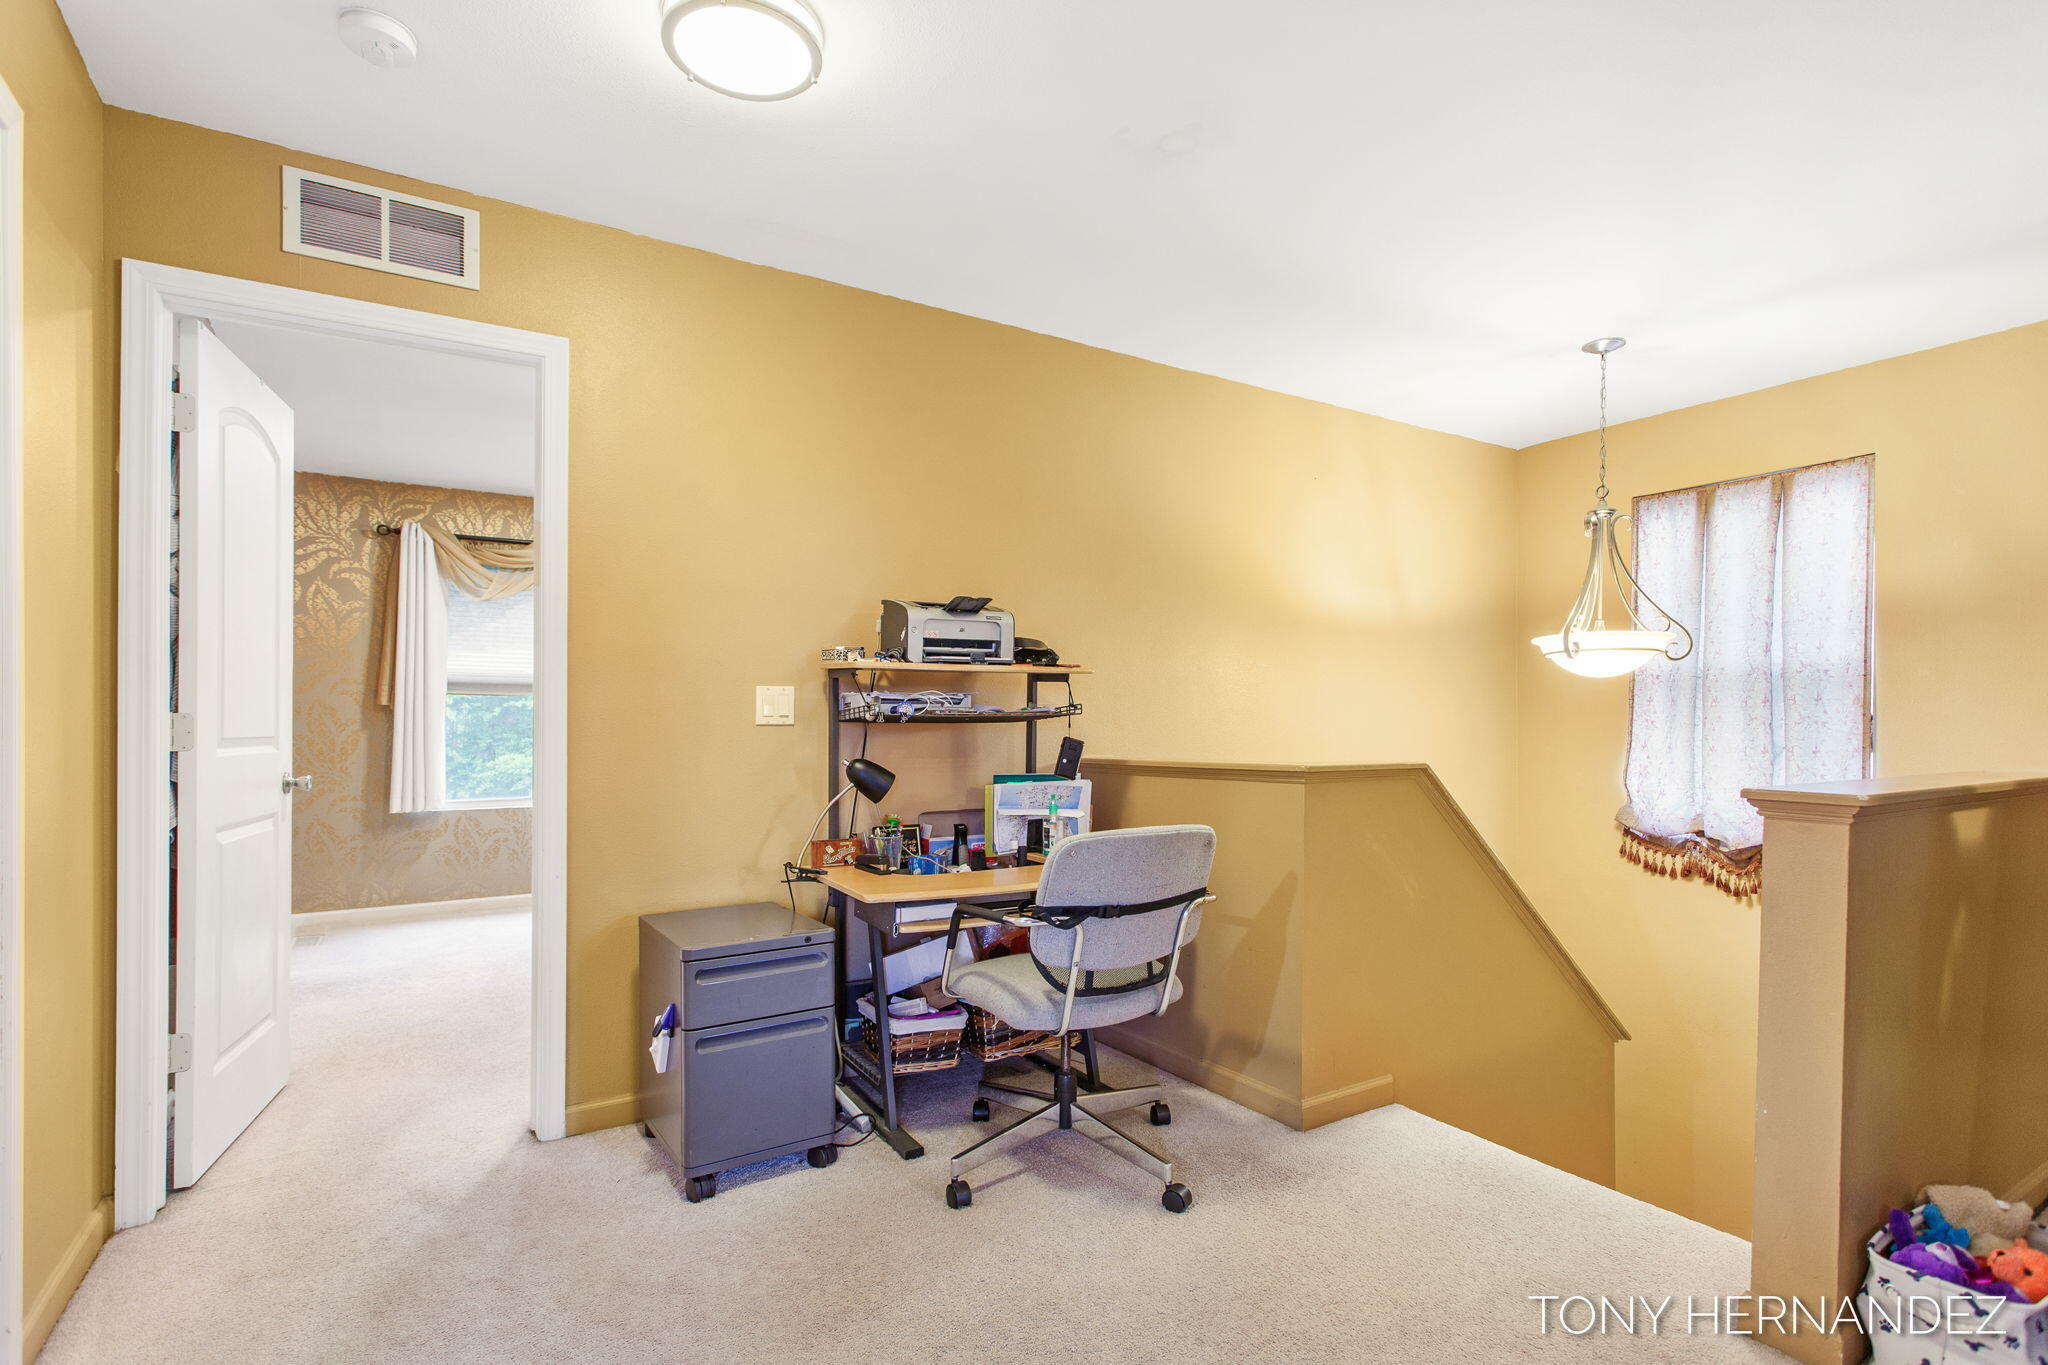
Carpeted upstairs office nook with a desk and chair beside the stair railing.
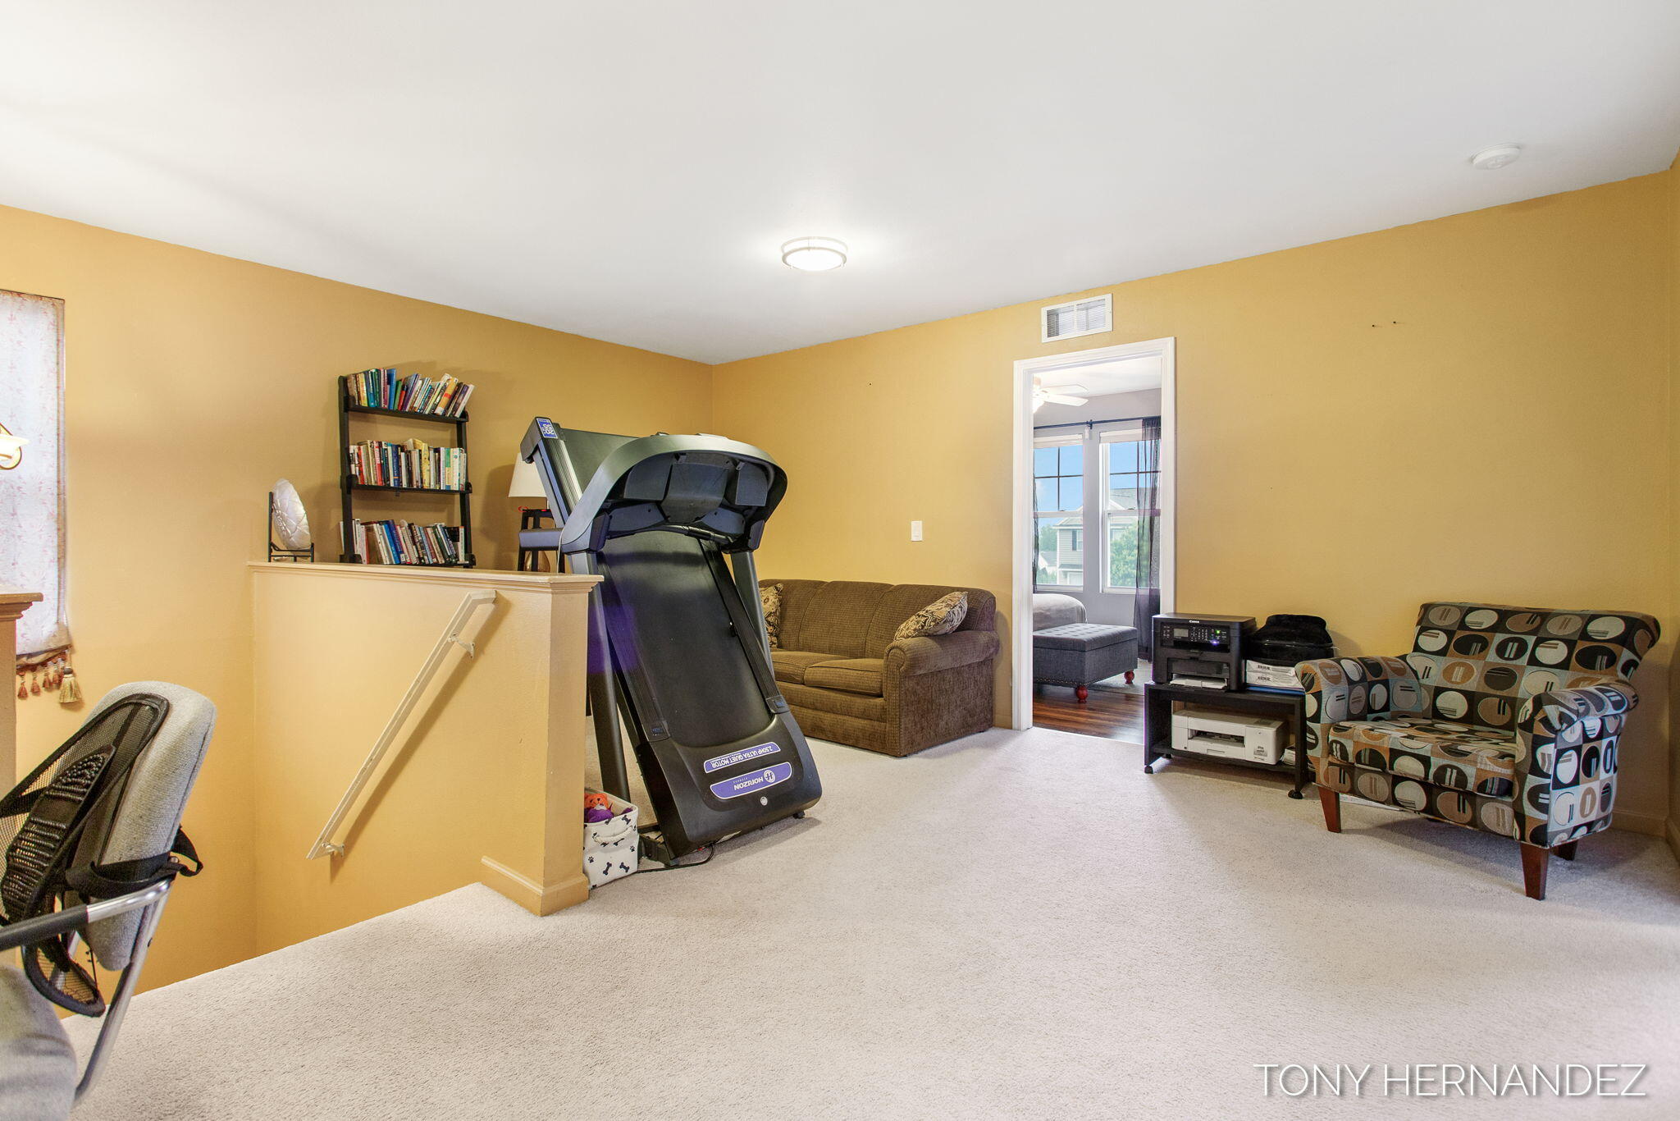
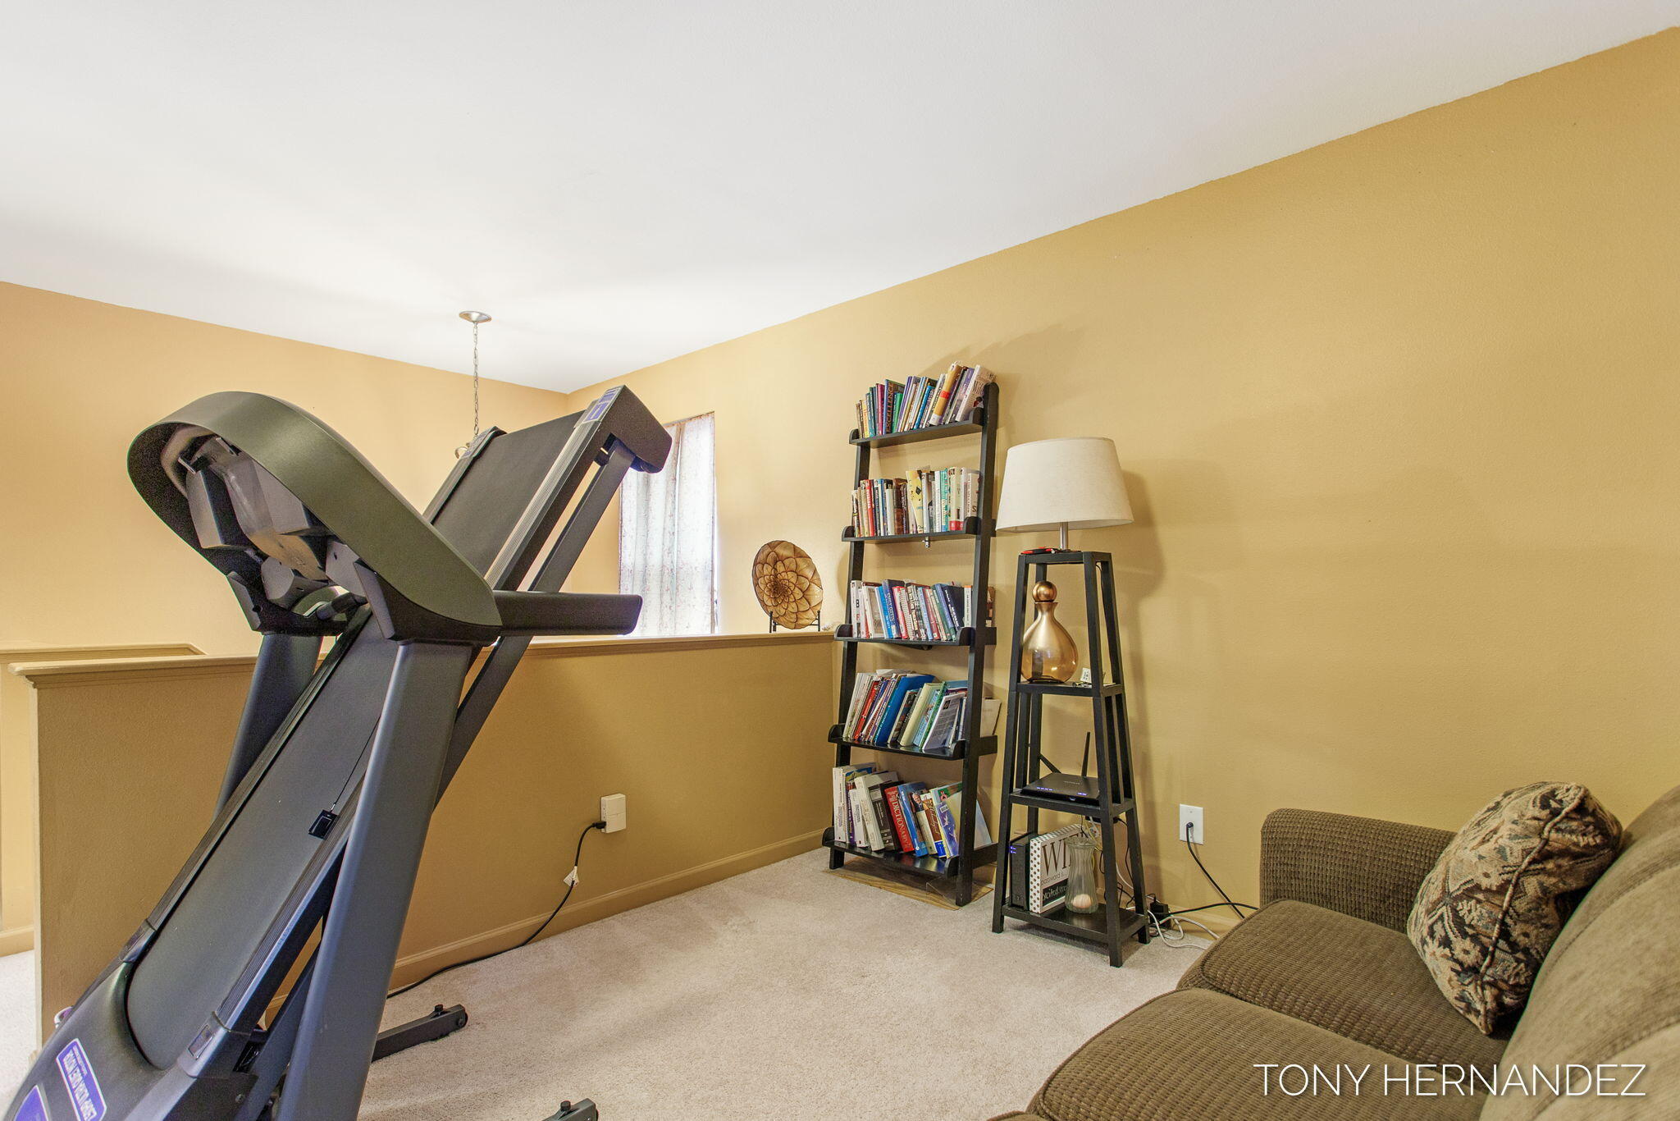
Furnished recreation room with a treadmill, bookshelves, and patterned armchairs.
Finished basement with a treadmill, desk, bookcase, and seating area.
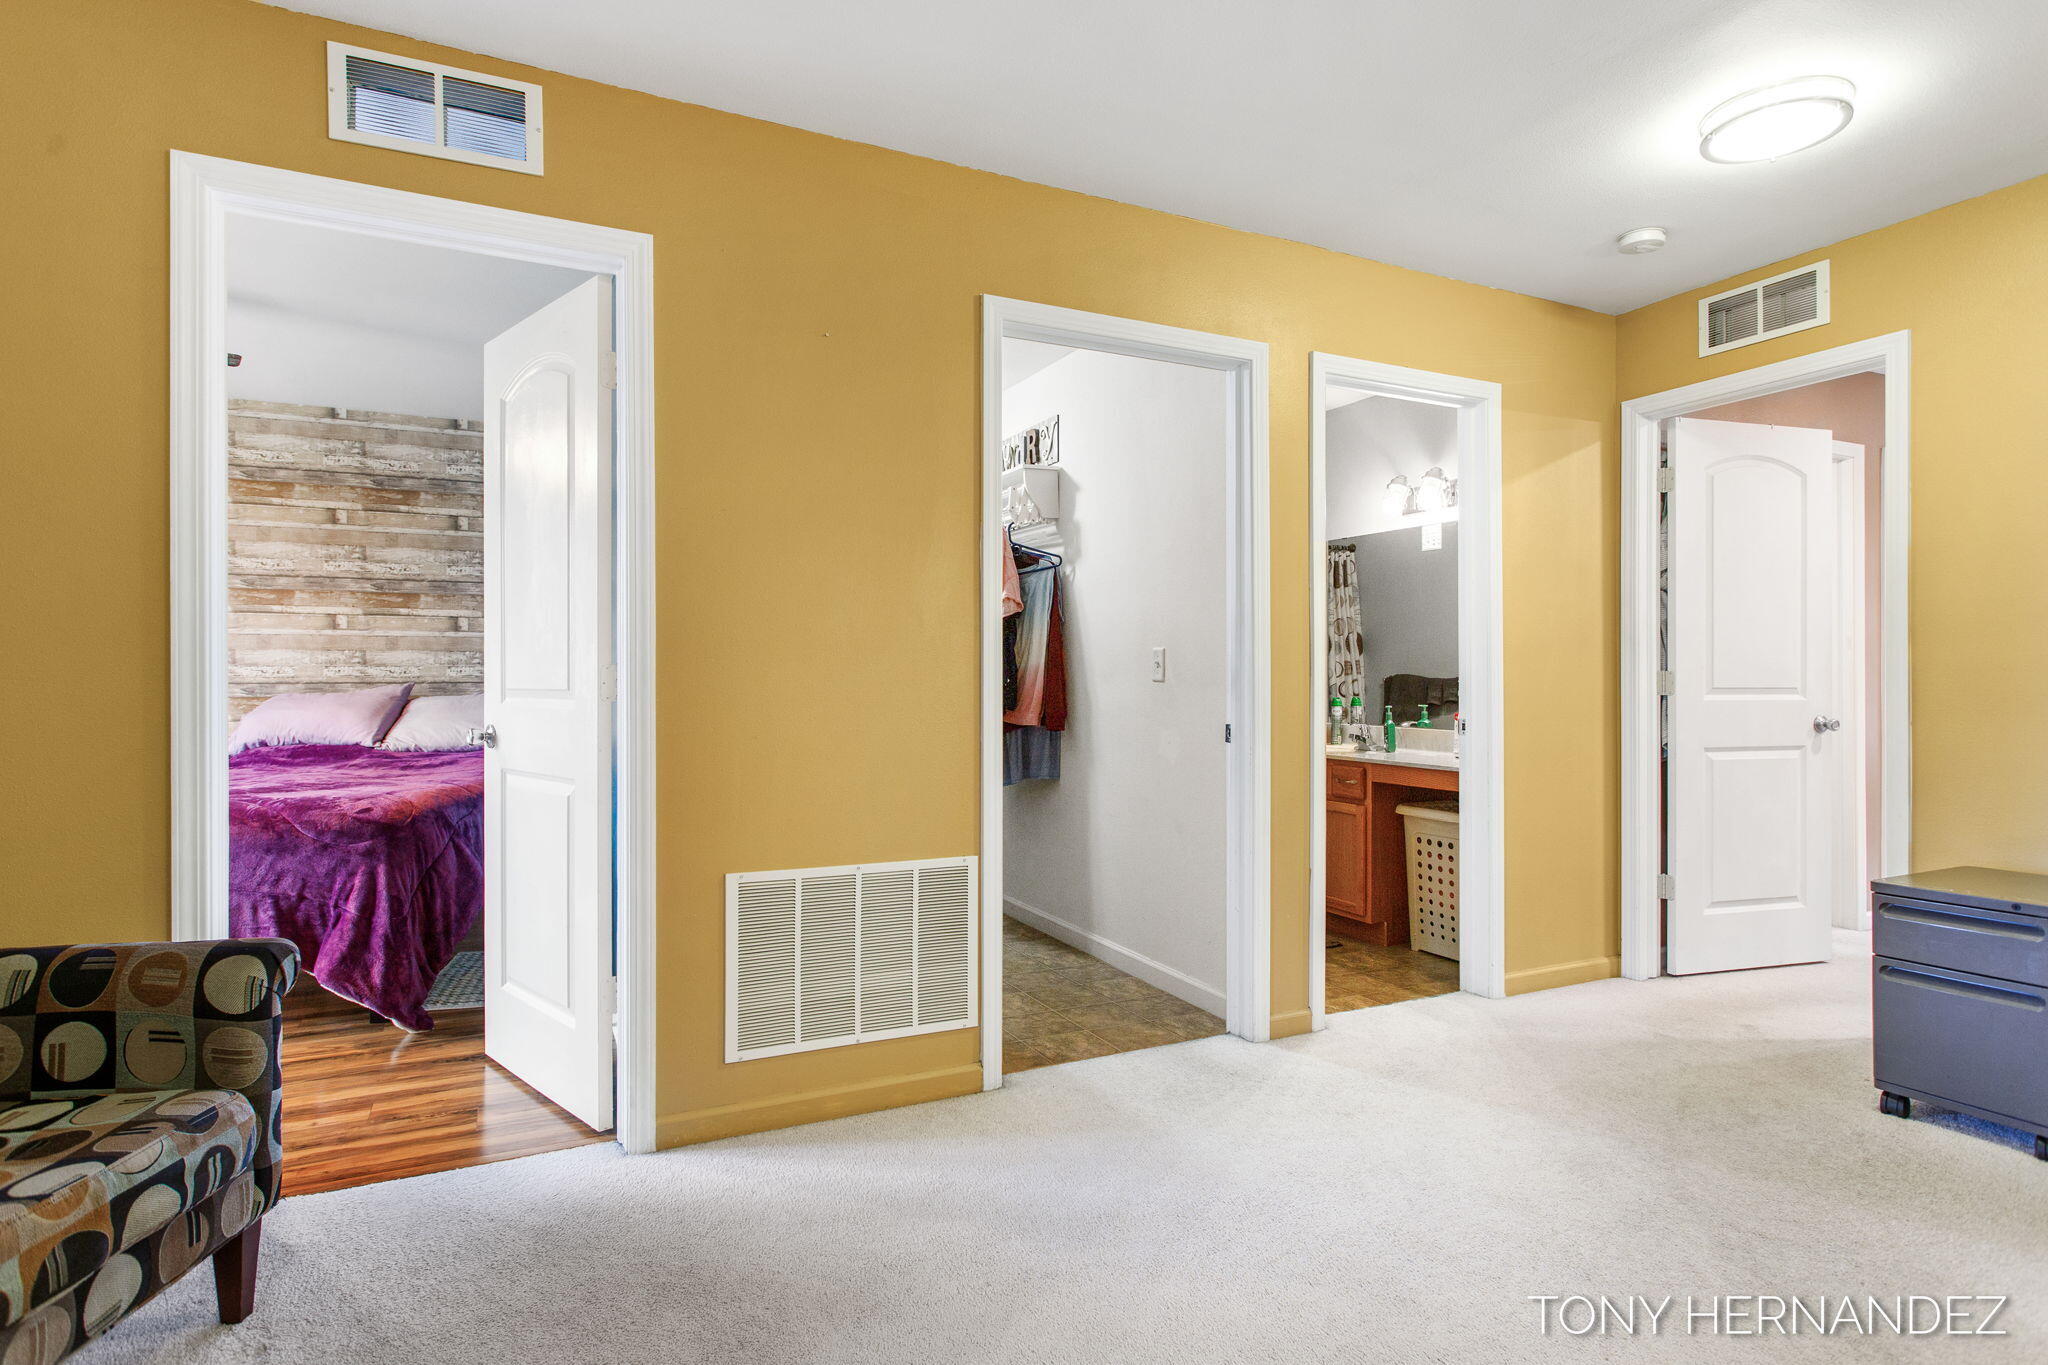
Bedroom with mustard-yellow walls, carpet, and open doors to a bedroom, closet, and bathroom.
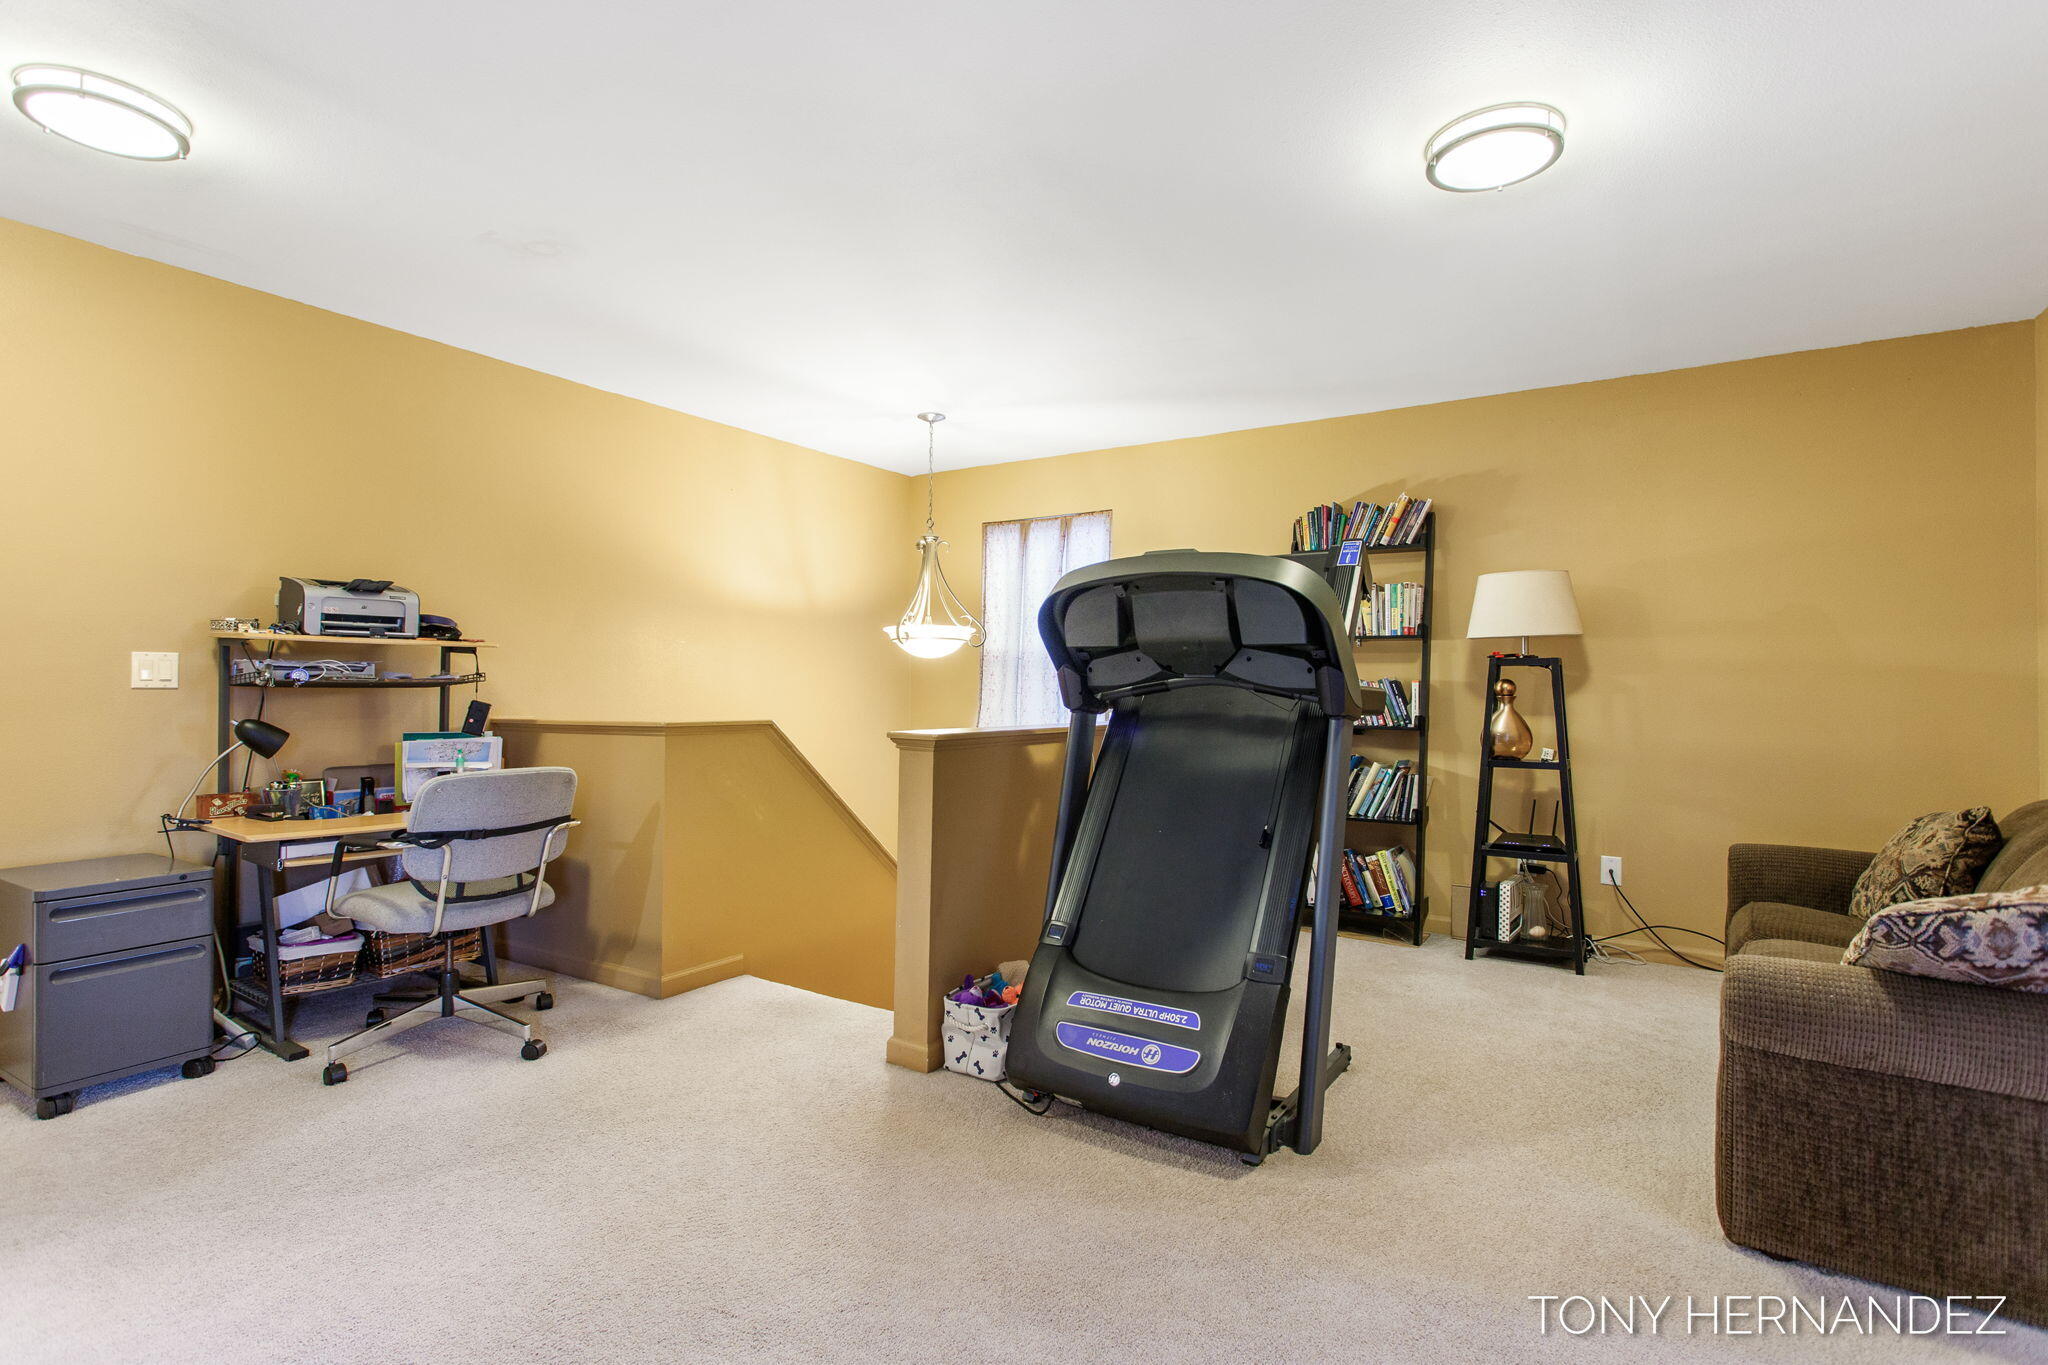
Furnished exercise room with a treadmill, bookshelves, and a sofa.
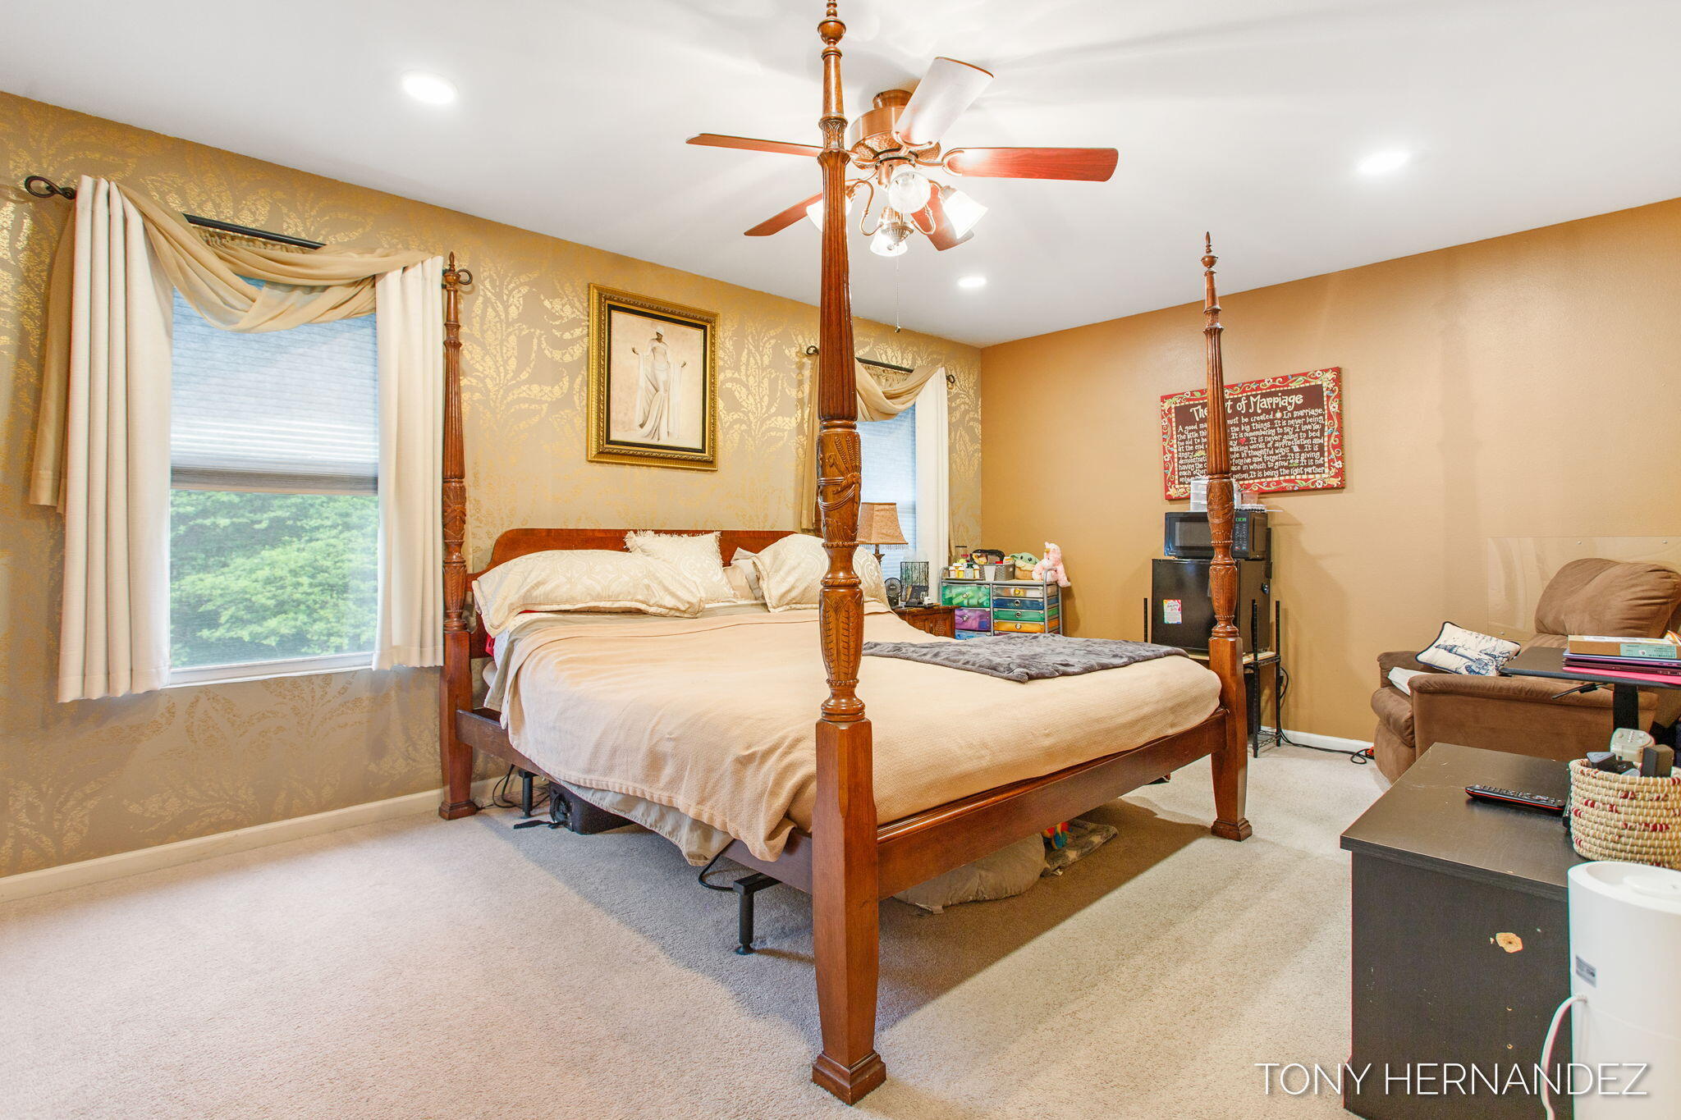
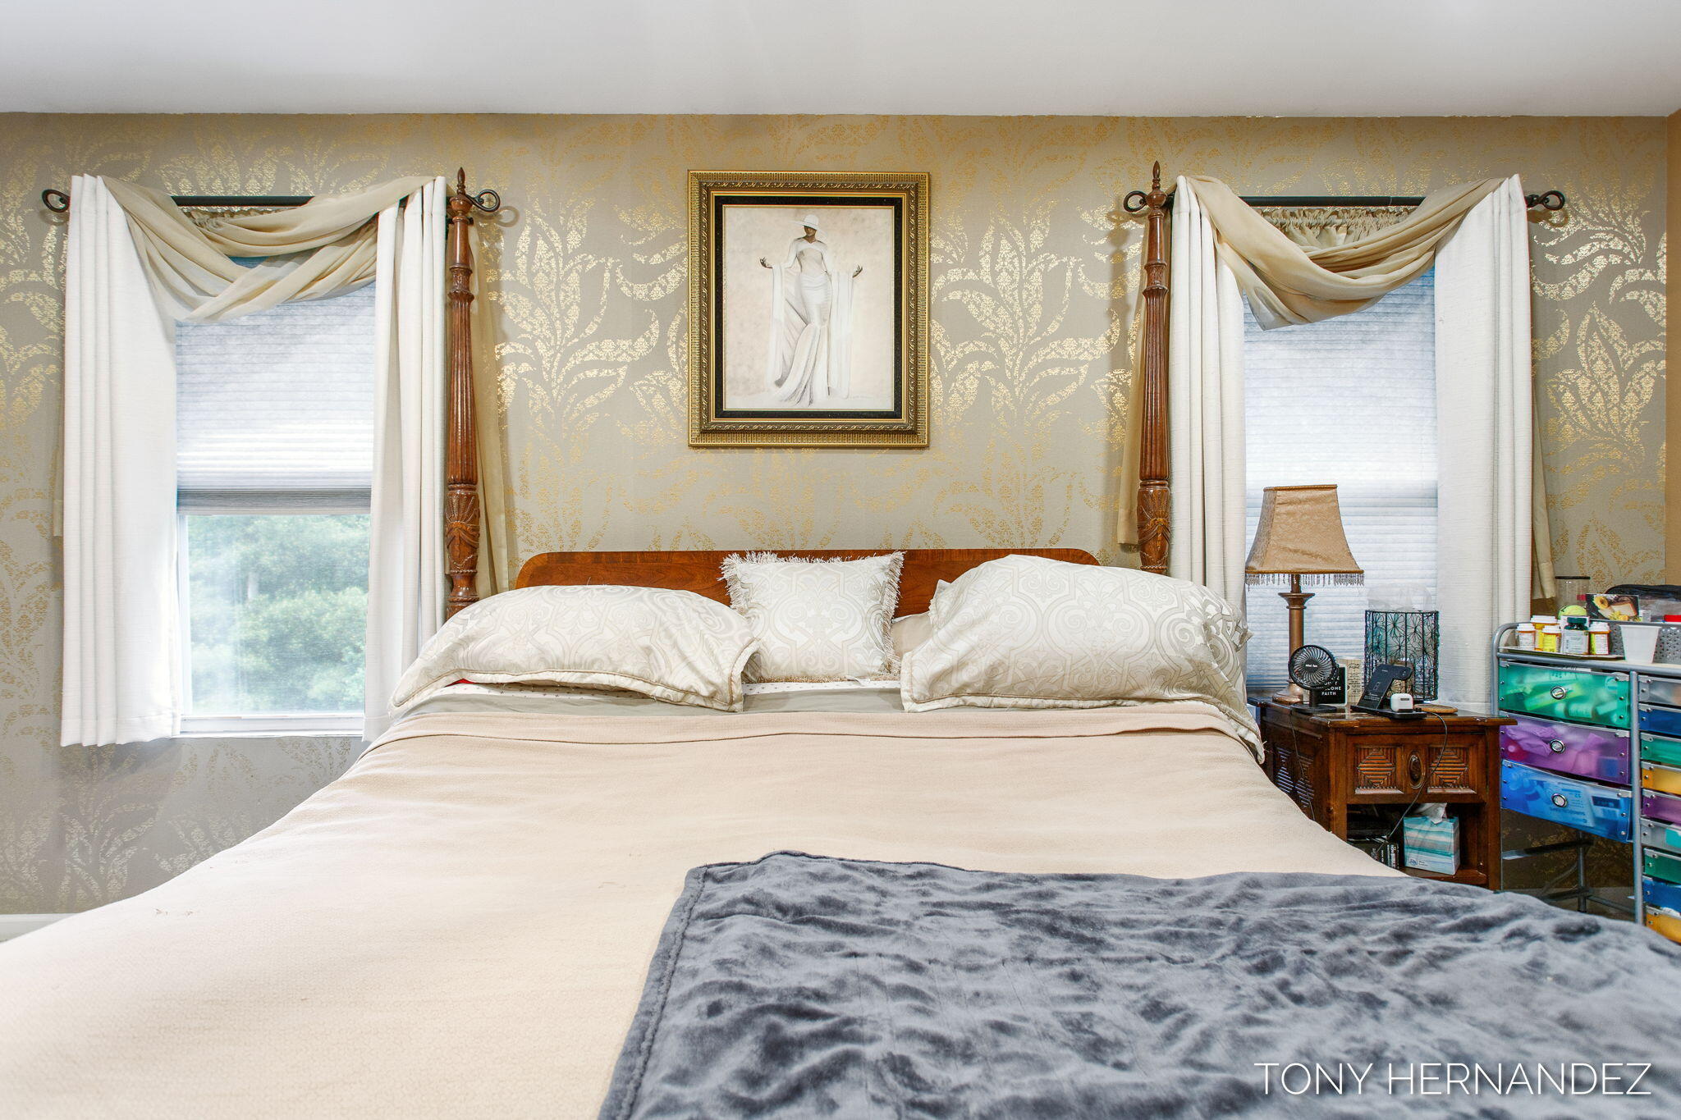
Furnished bedroom with a carved four-poster bed, patterned wallpaper, and large windows.
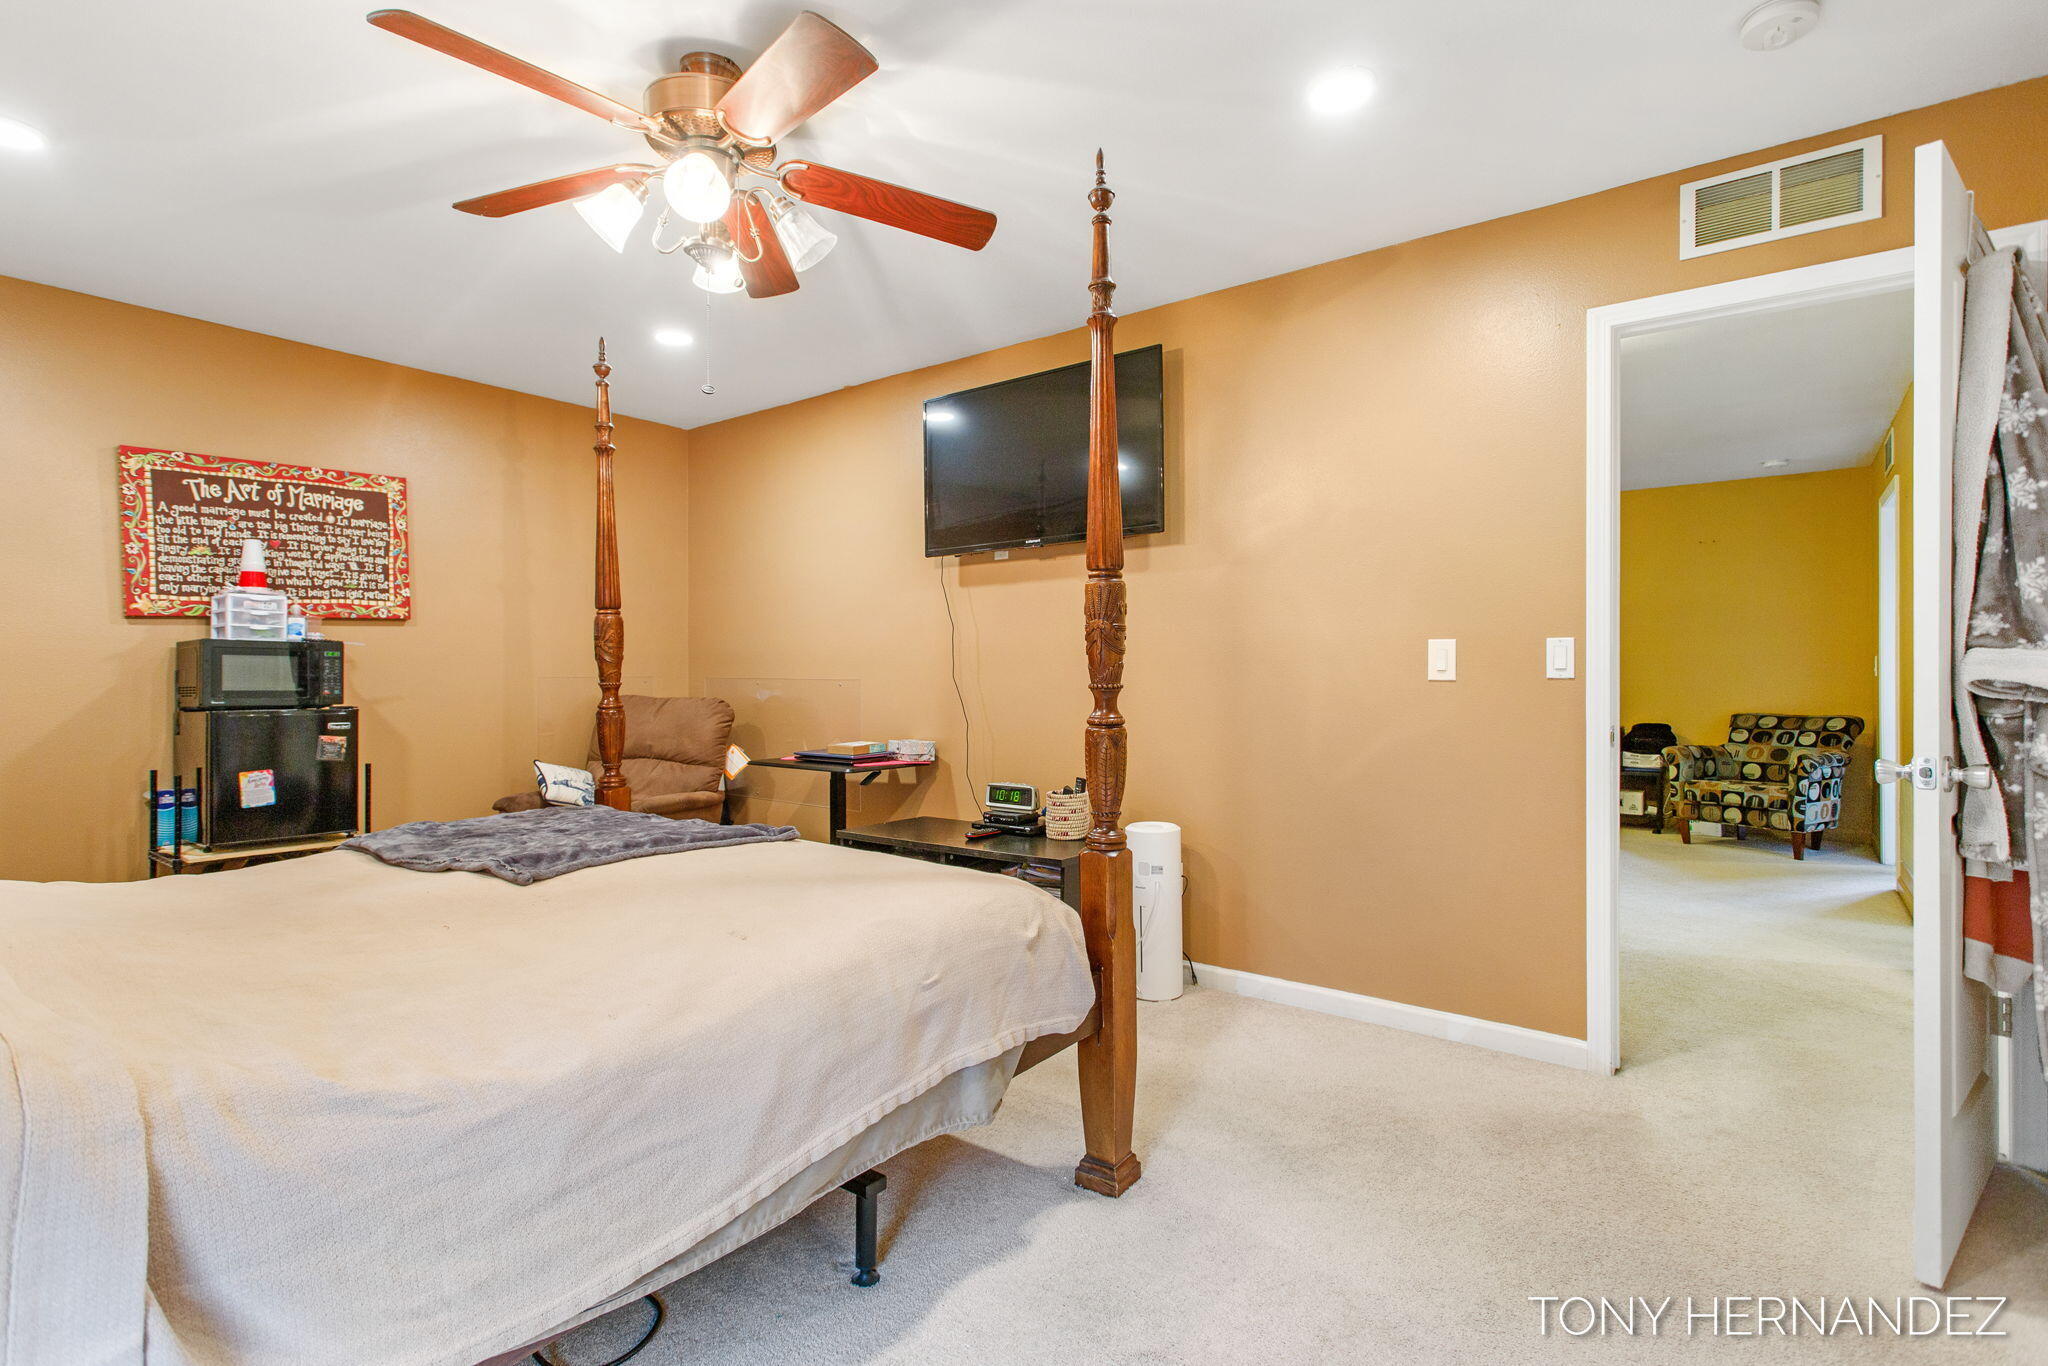
Bedroom with a four-poster bed, ceiling fan, wall-mounted TV, and doorway to a sitting area.
Bedroom with a wooden four-poster bed, patterned wallpaper, and twin curtained windows.
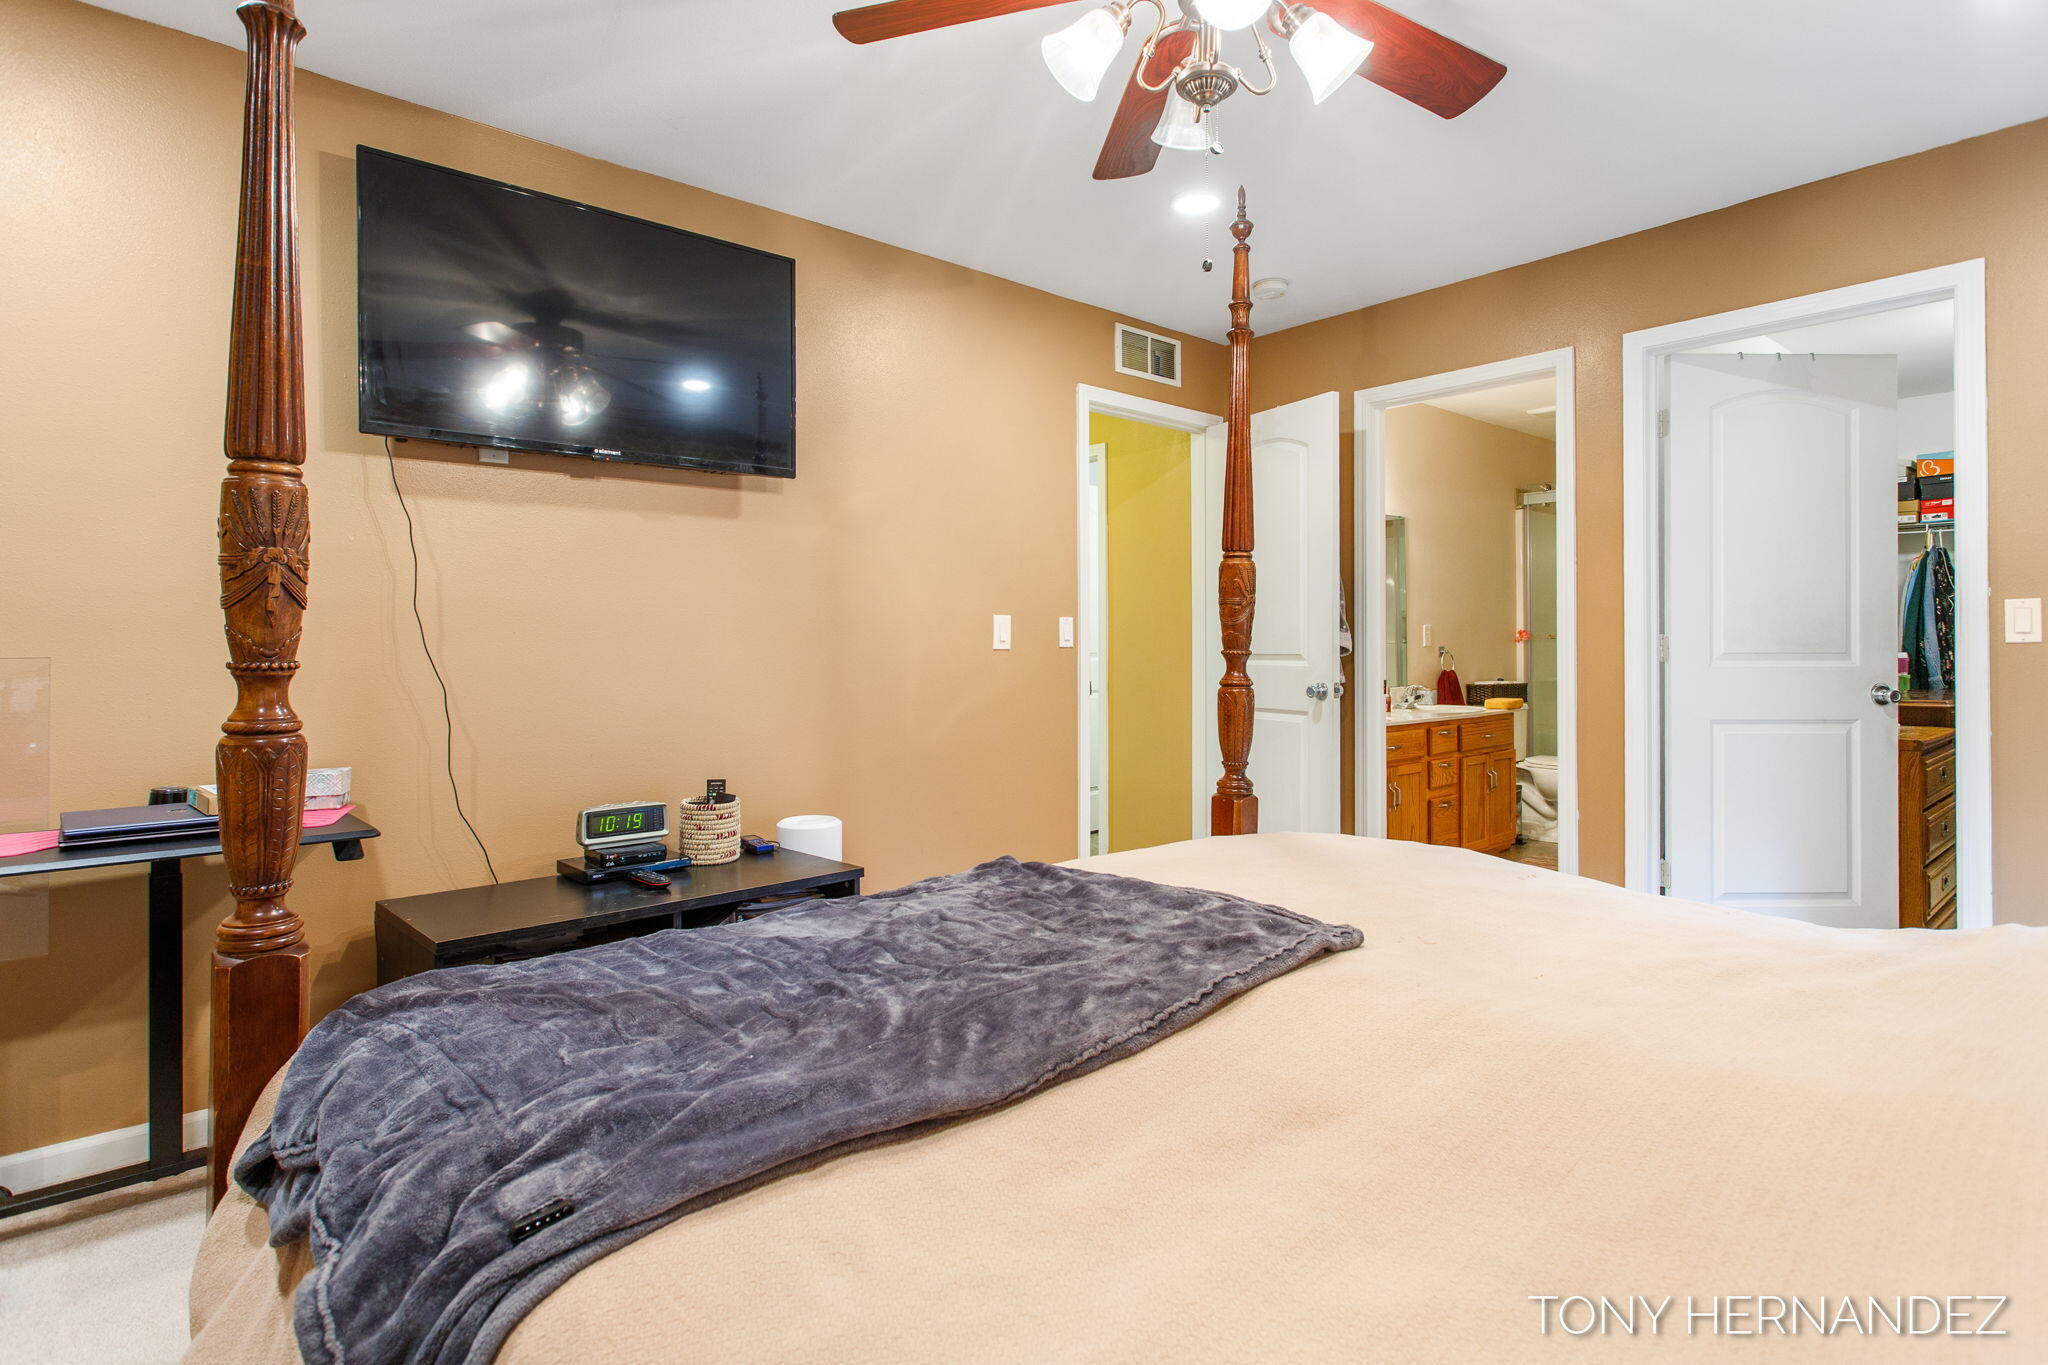
Bedroom with carved four-poster bed, wall-mounted television, and adjoining bathroom
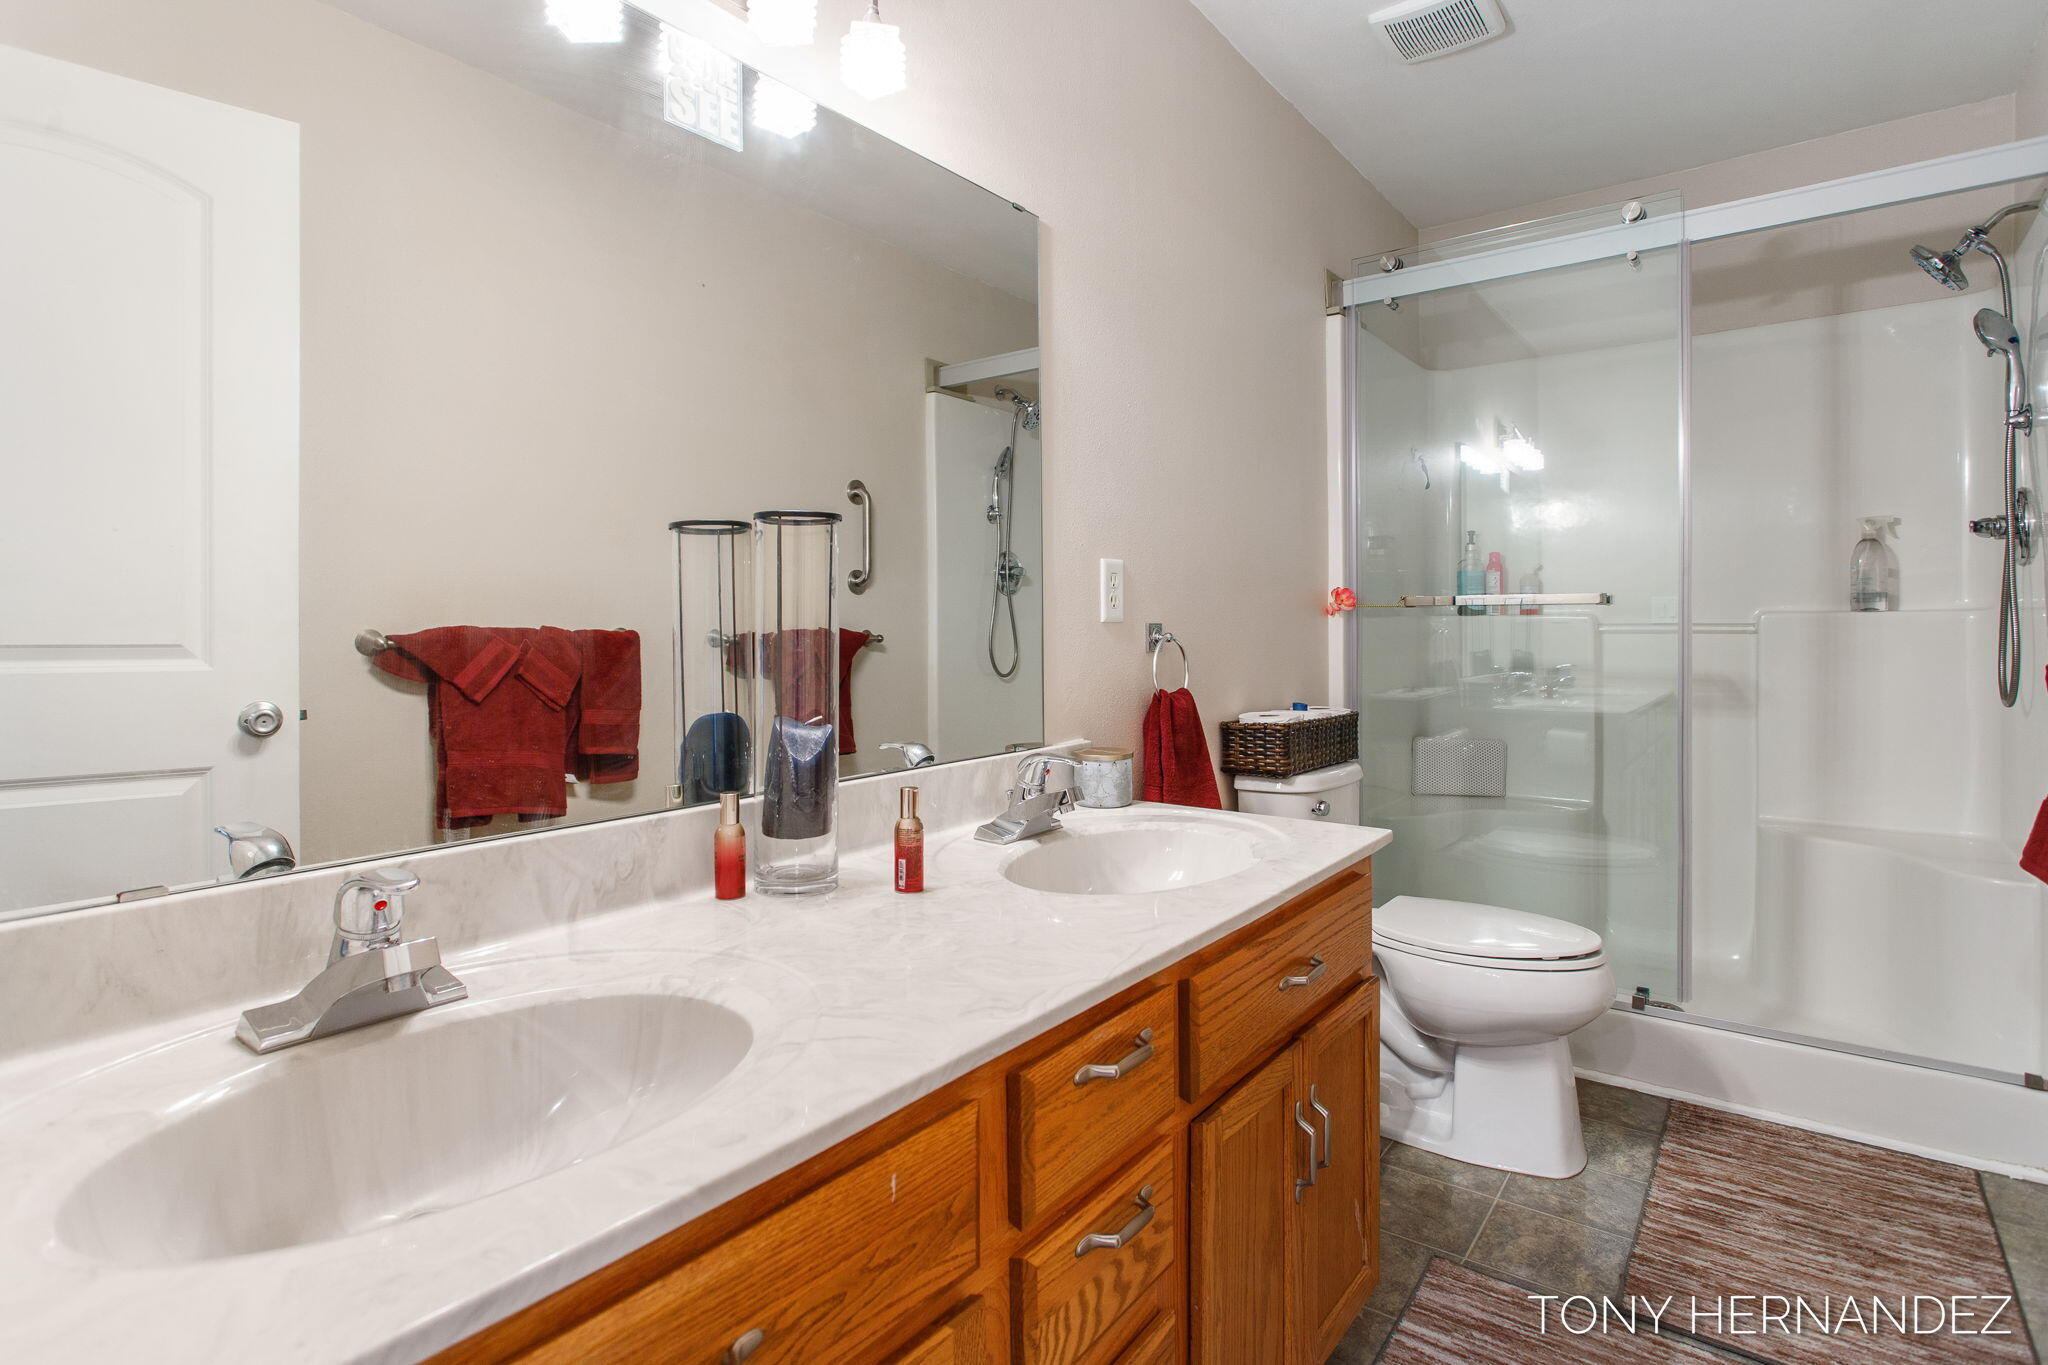
Bathroom with a double-sink wood vanity, large mirror, and glass-enclosed shower.
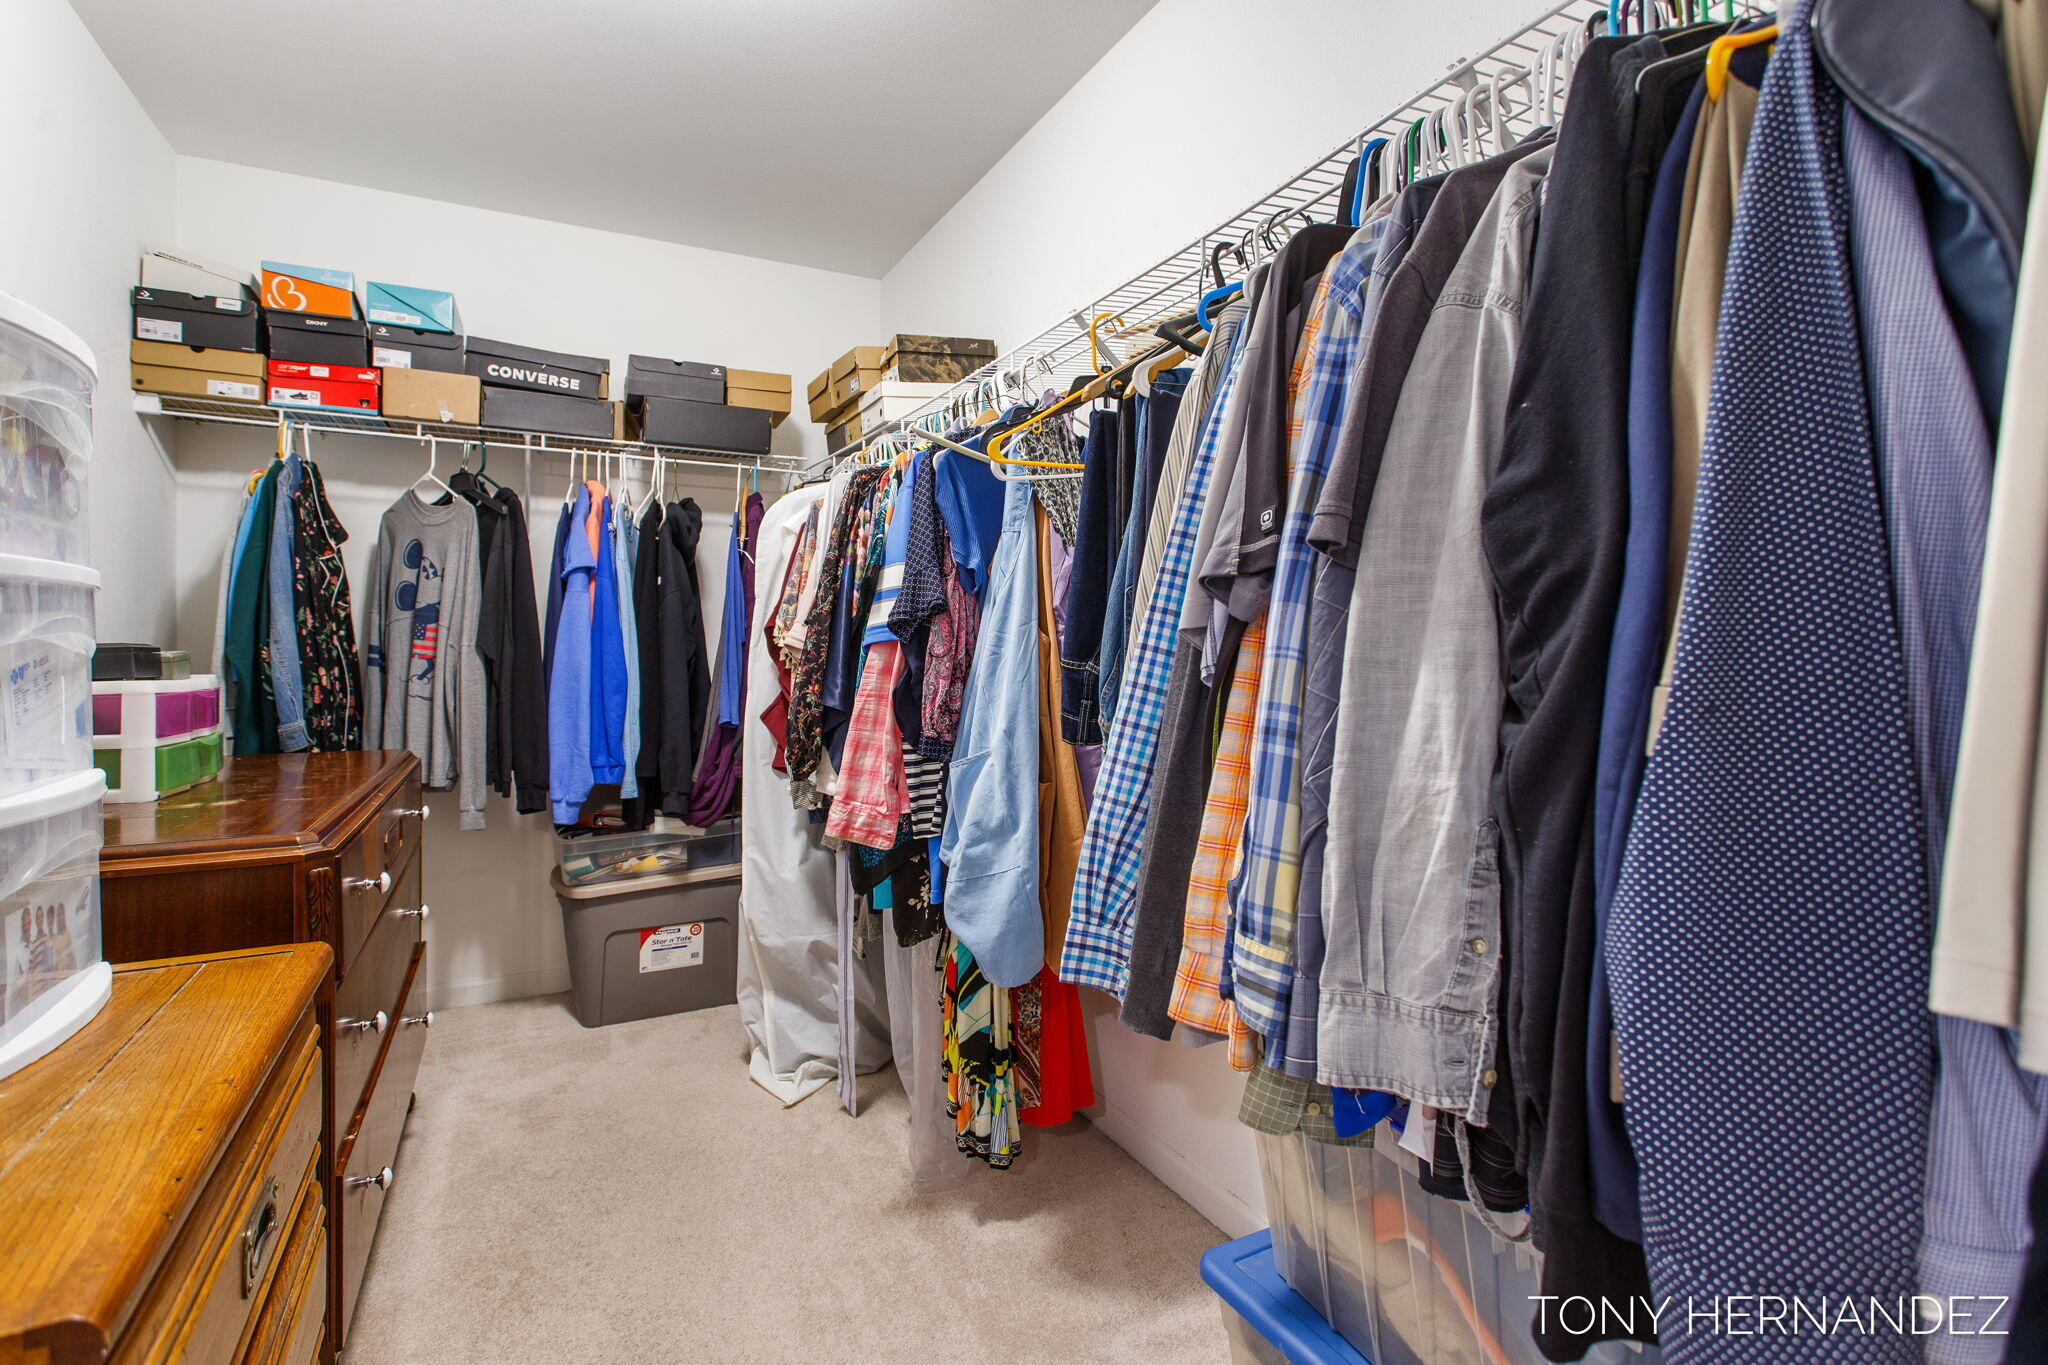
Walk-in closet with clothing on both sides, shoe boxes on shelves, and wooden dressers.
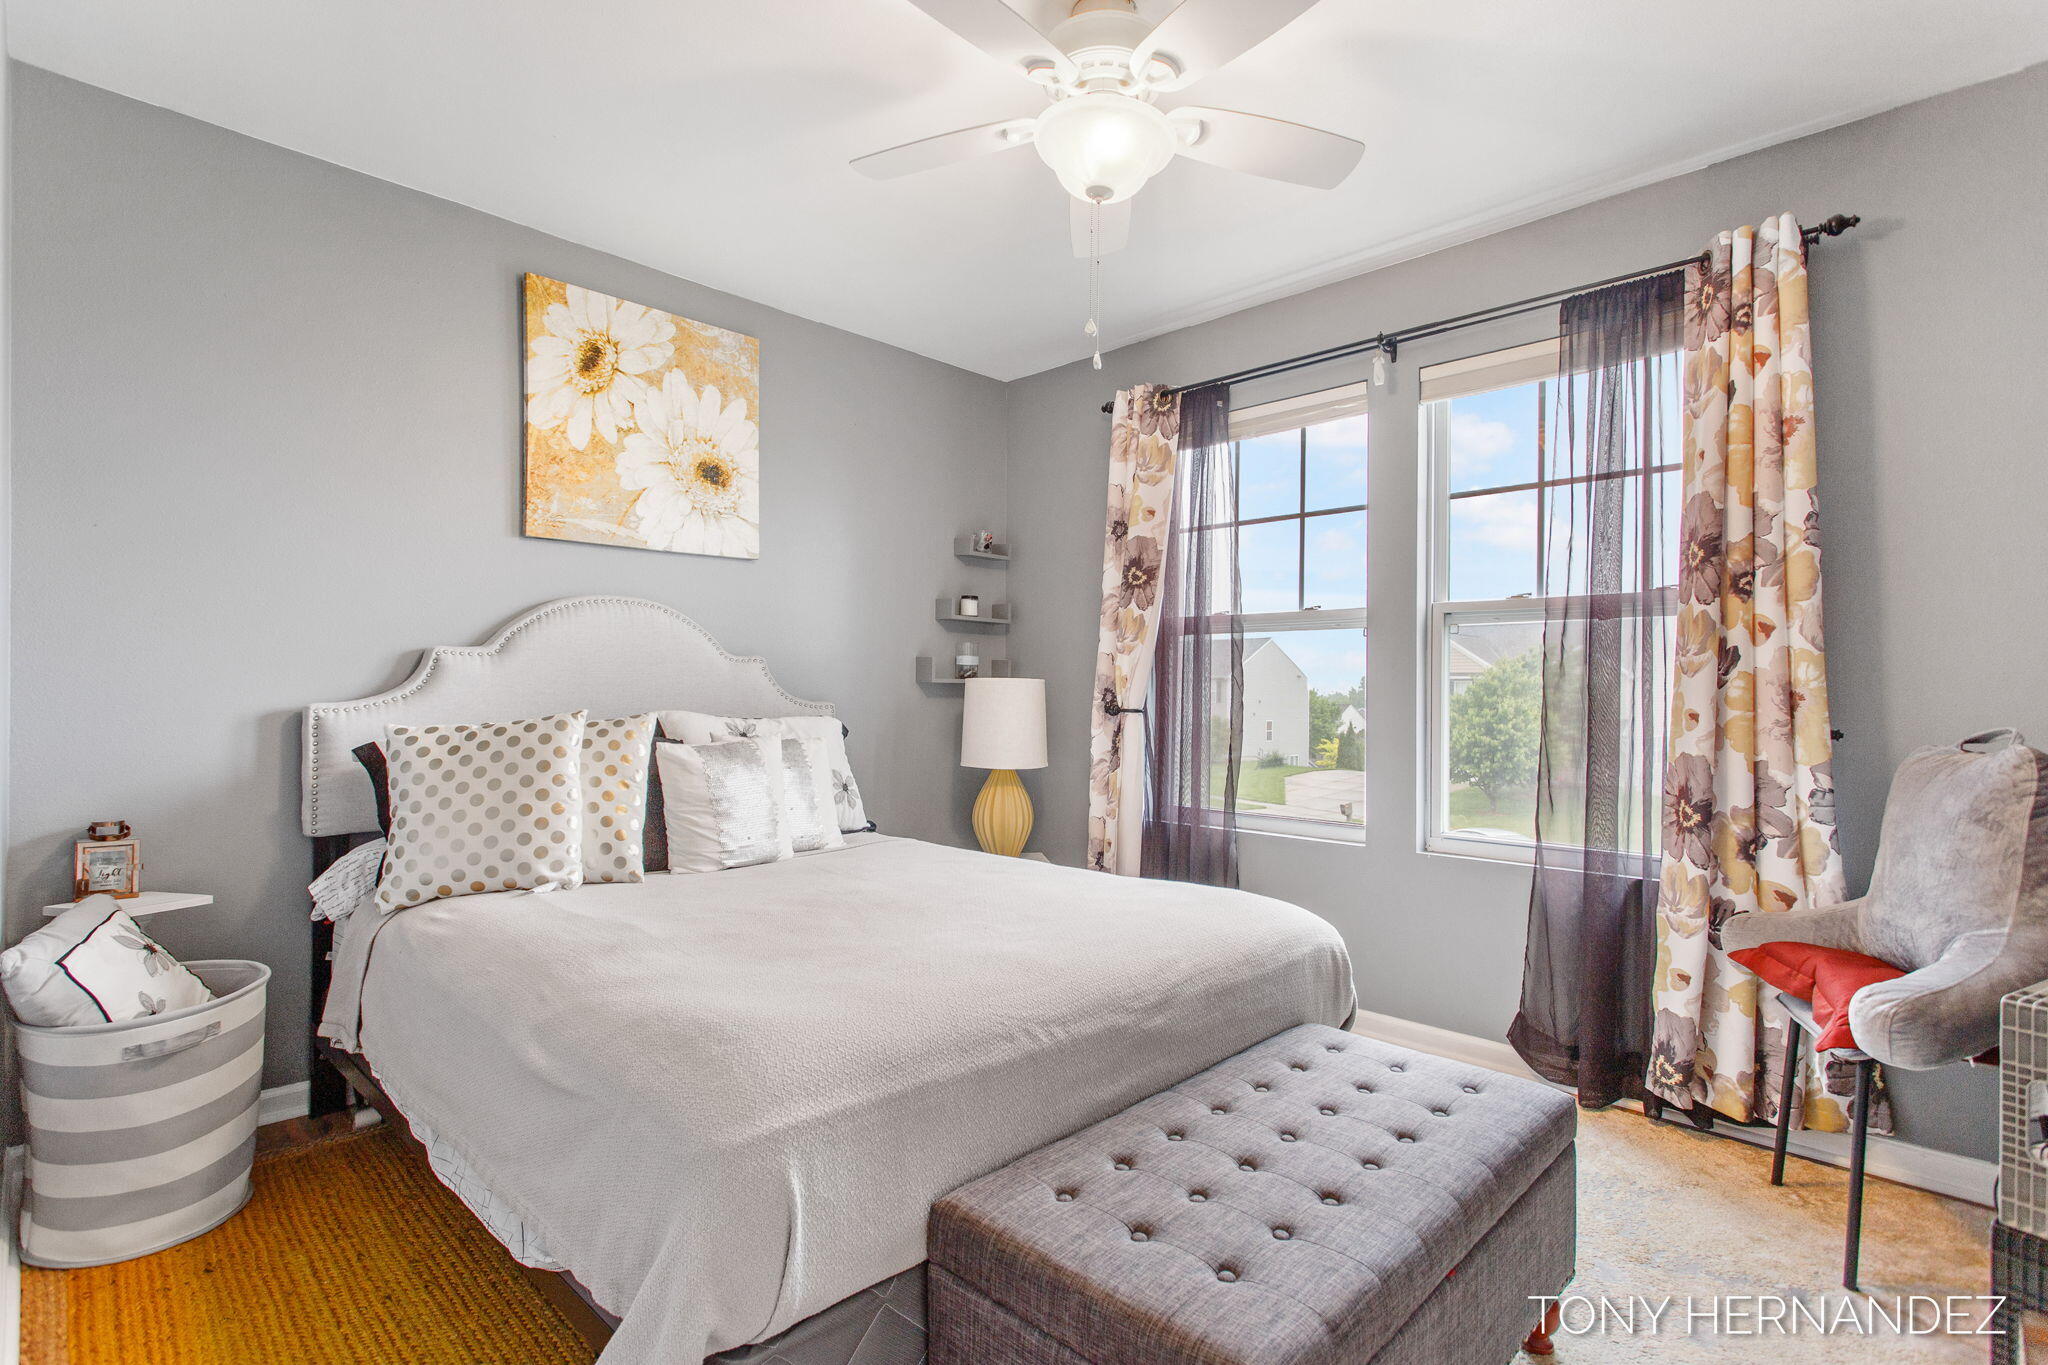
Bedroom with a gray upholstered bed, floral curtains, and two bright windows.
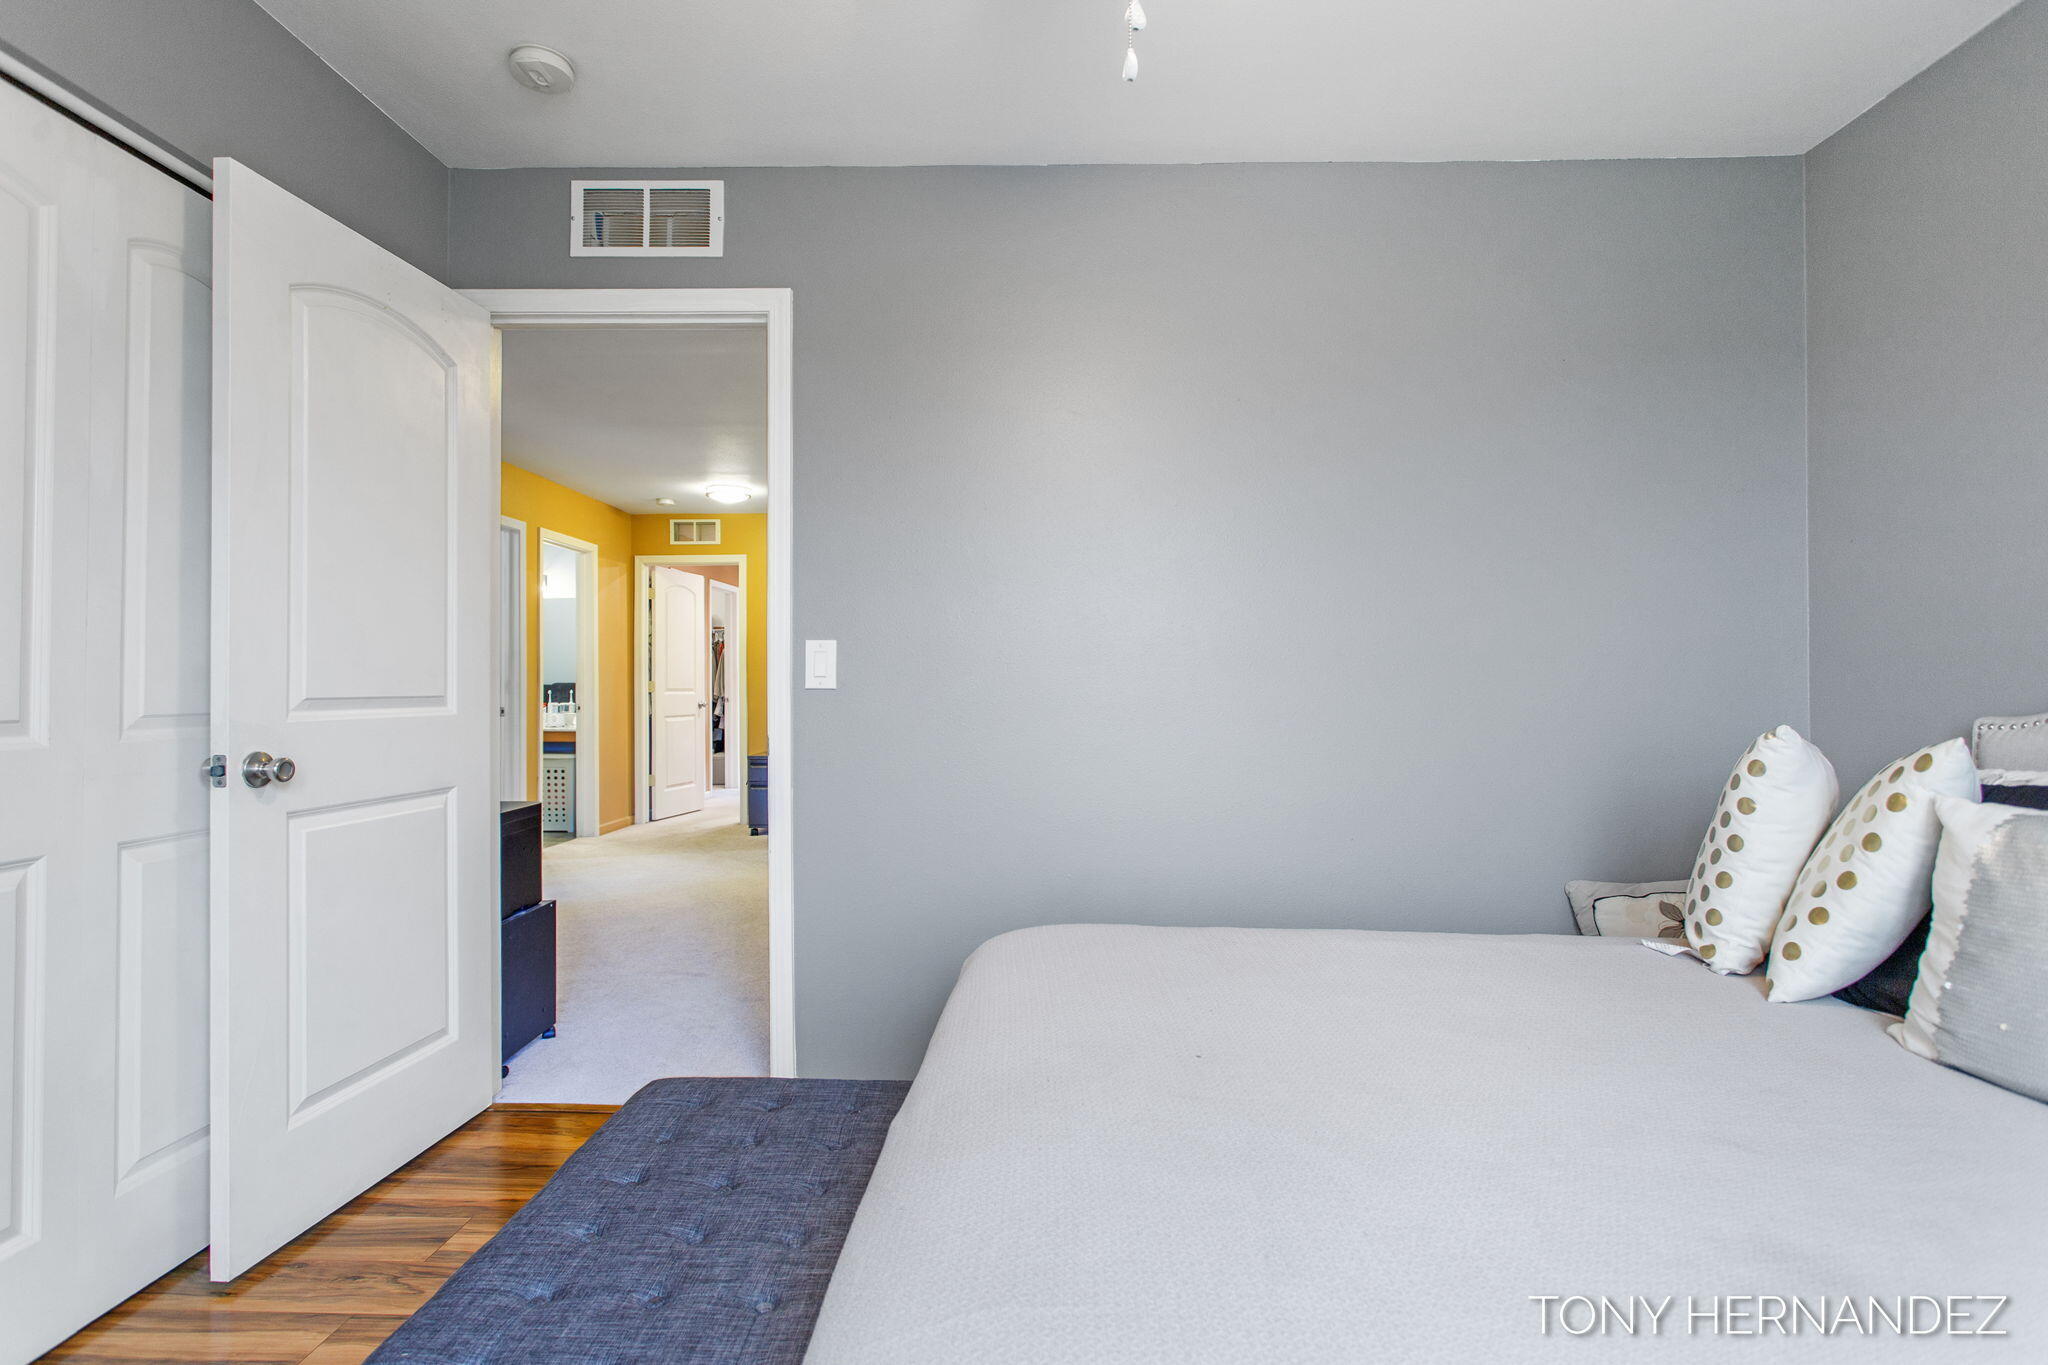
Bedroom with gray walls, a bed, and an open doorway to a yellow hallway.
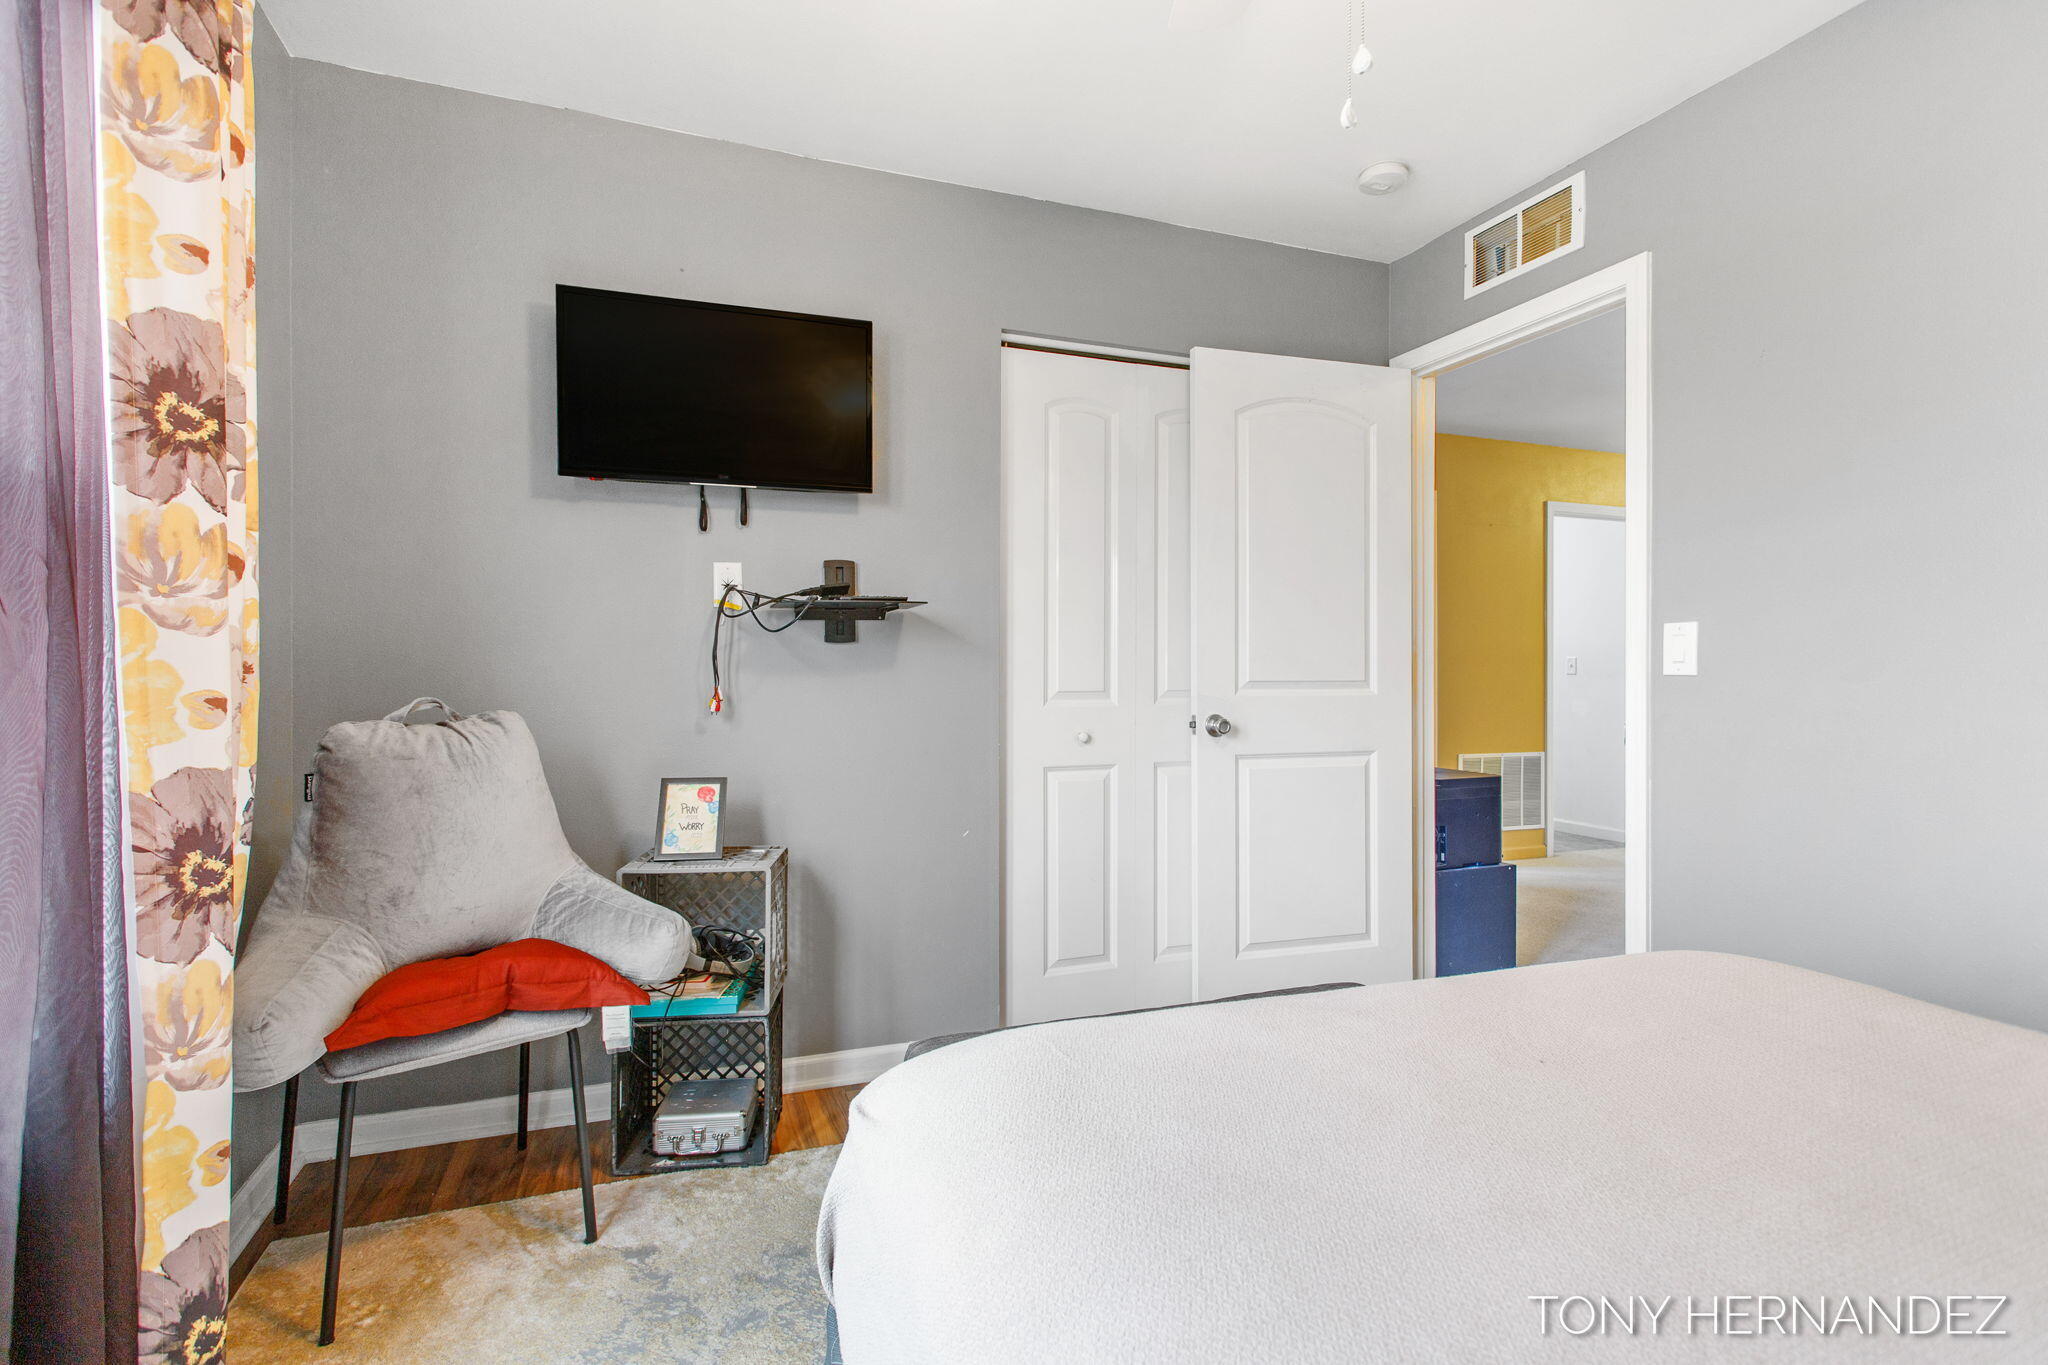
Bedroom with a wall-mounted TV, gray armchair, floral curtains, and an open doorway.
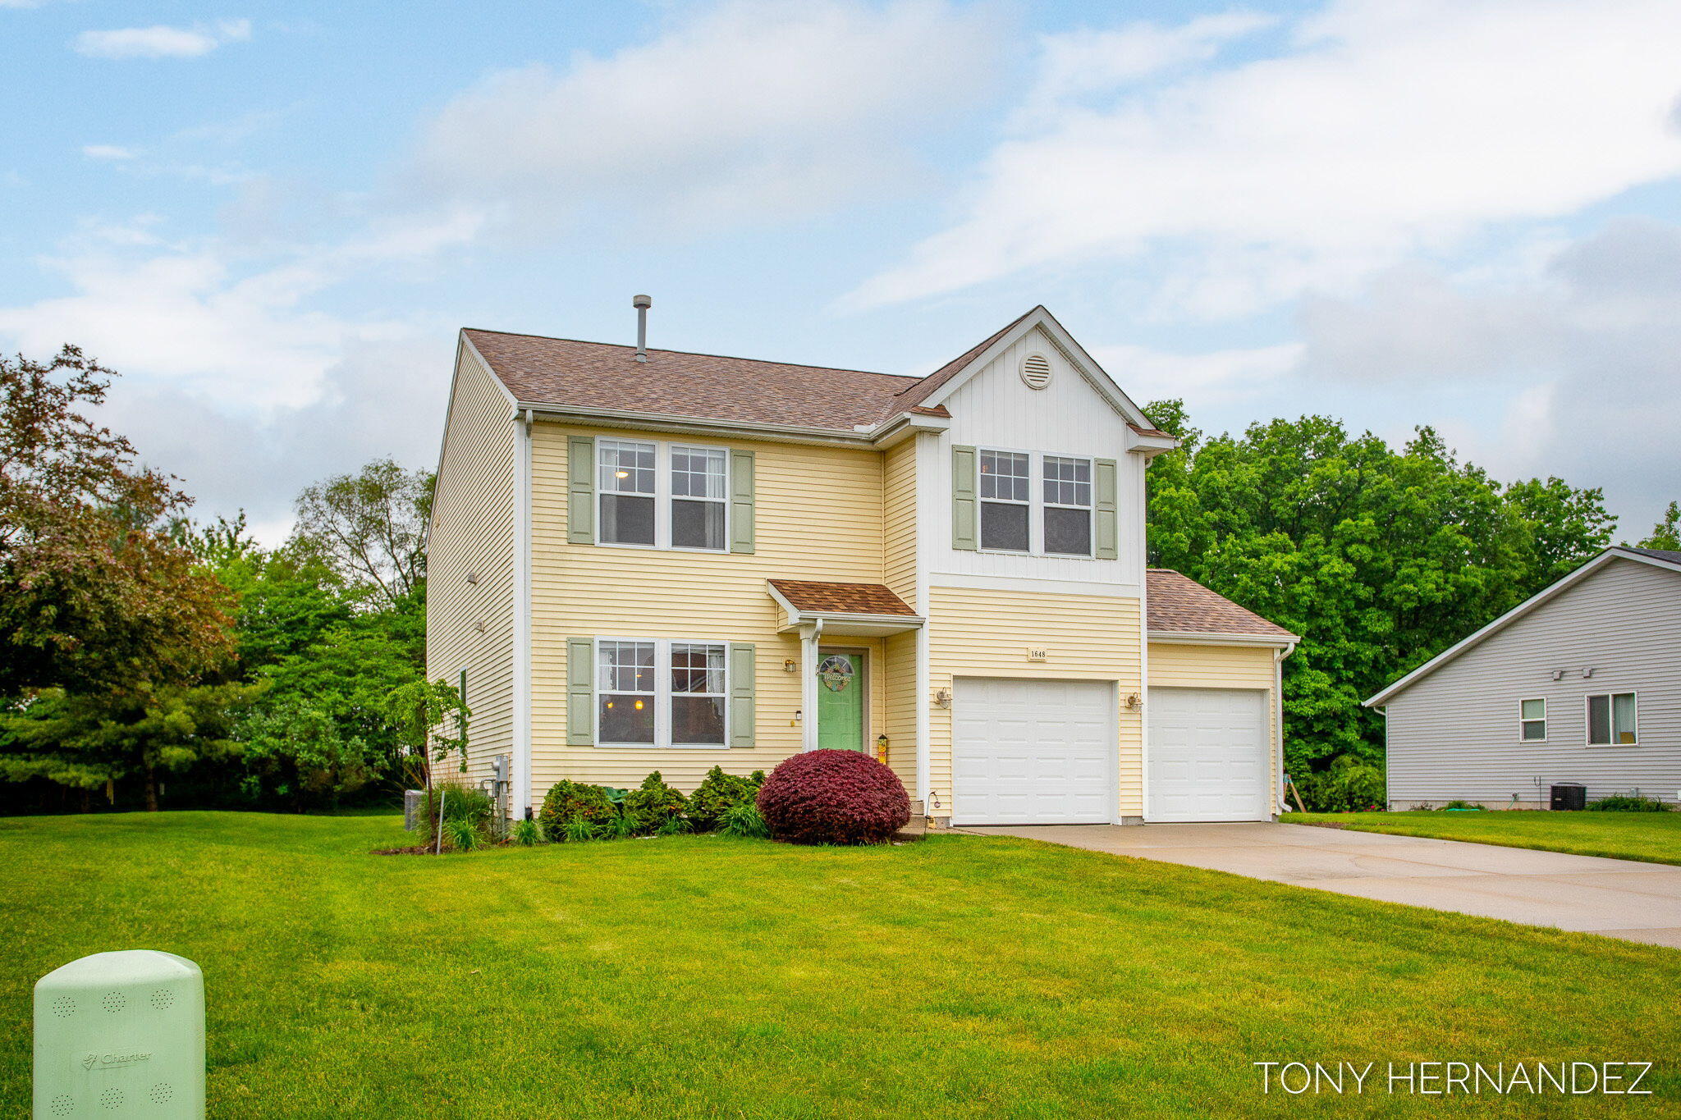
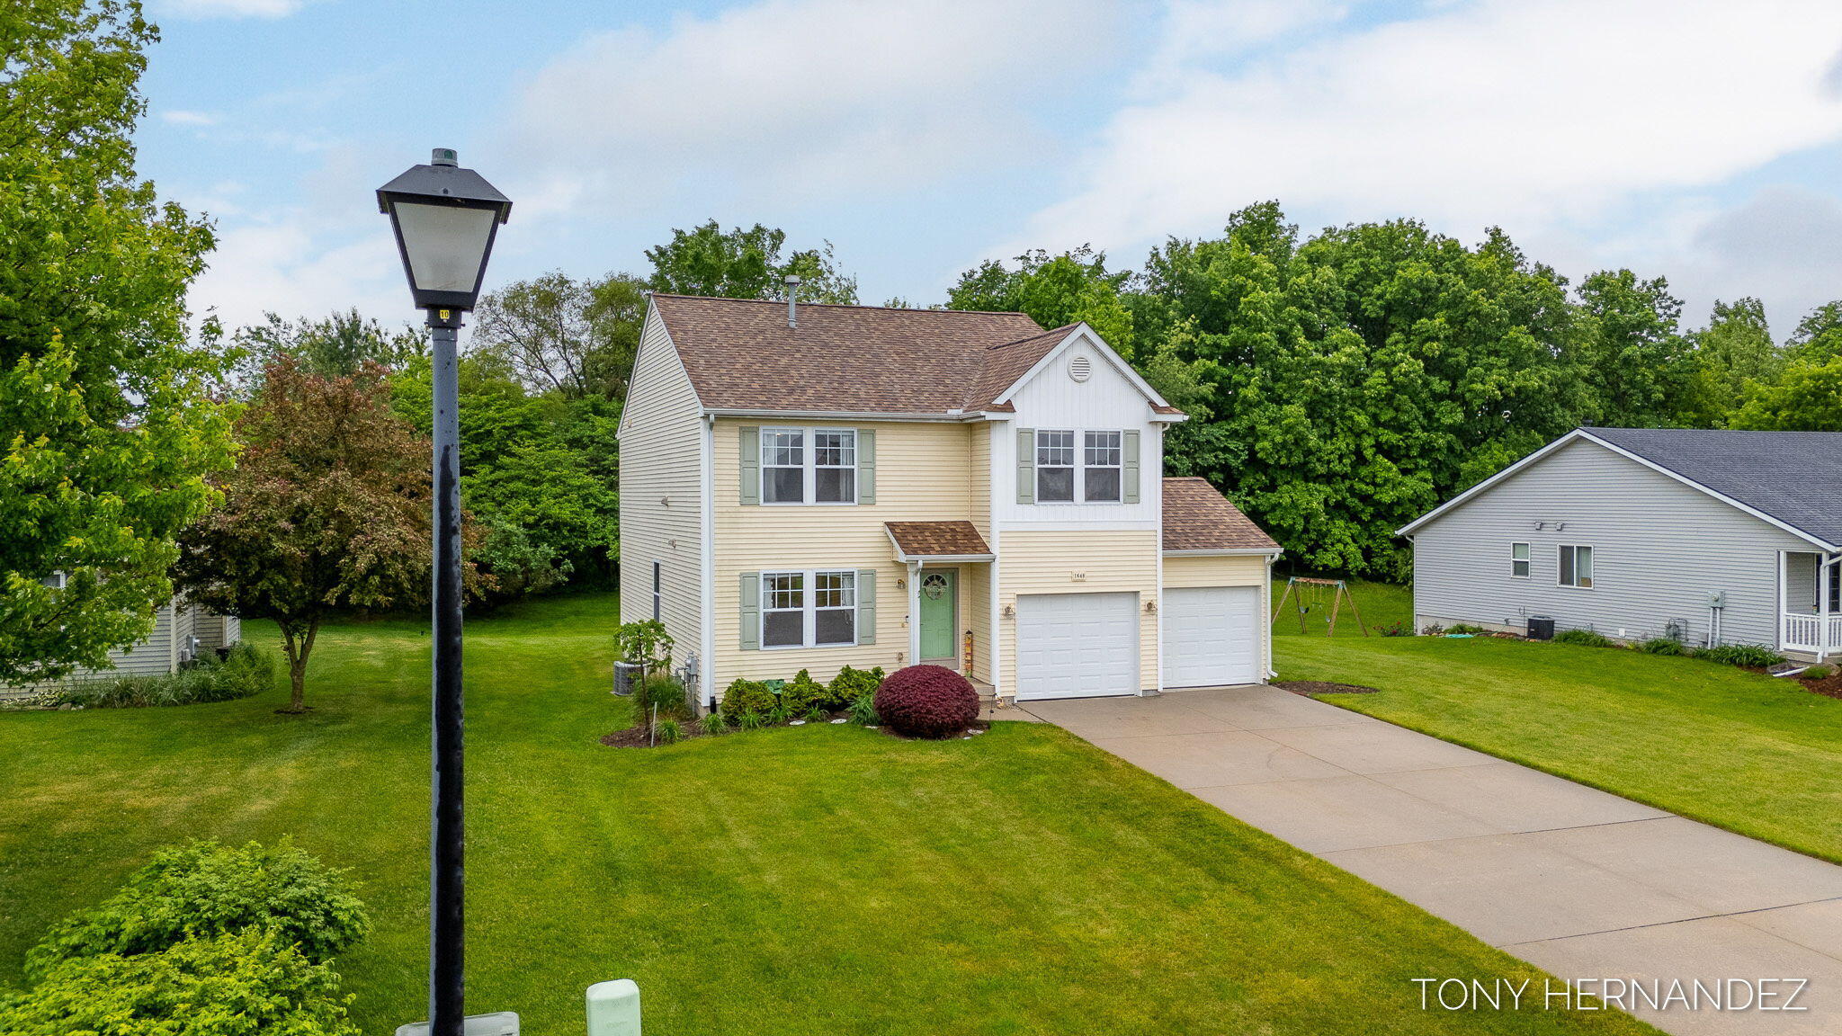
Two-story yellow-sided home with a green front door, double garage, and broad lawn.
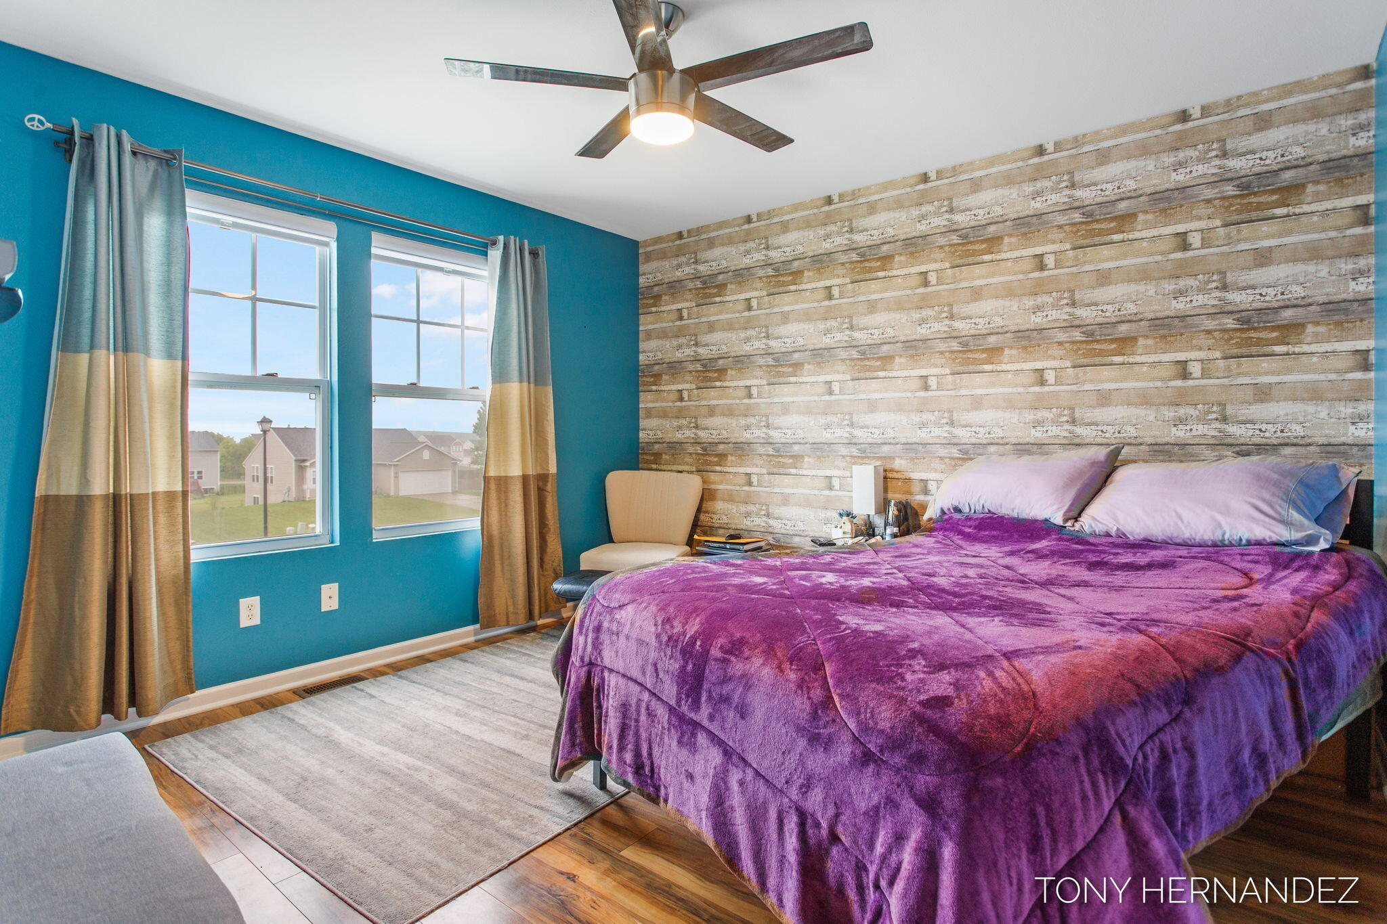
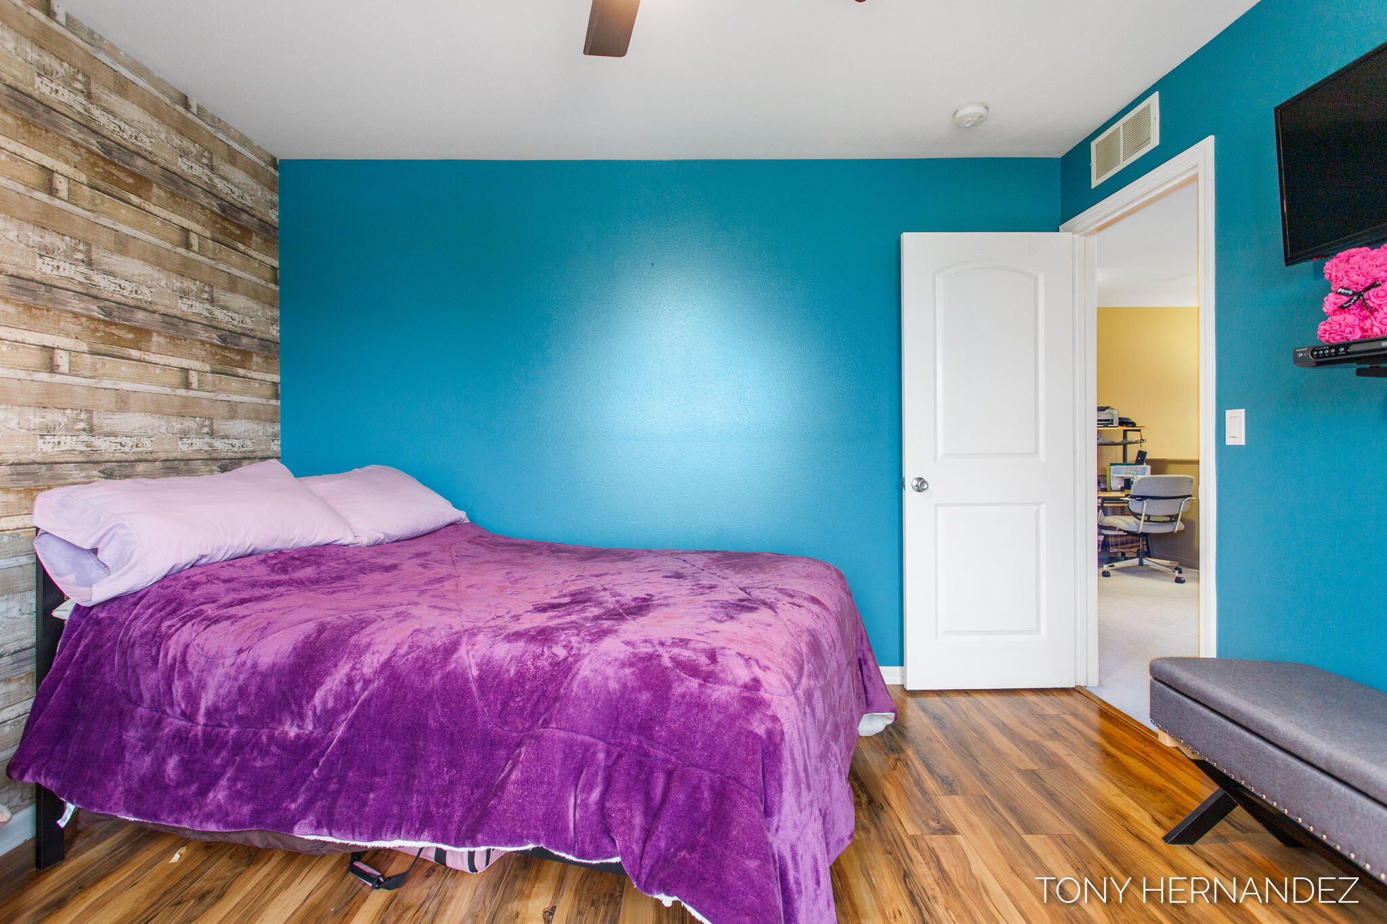
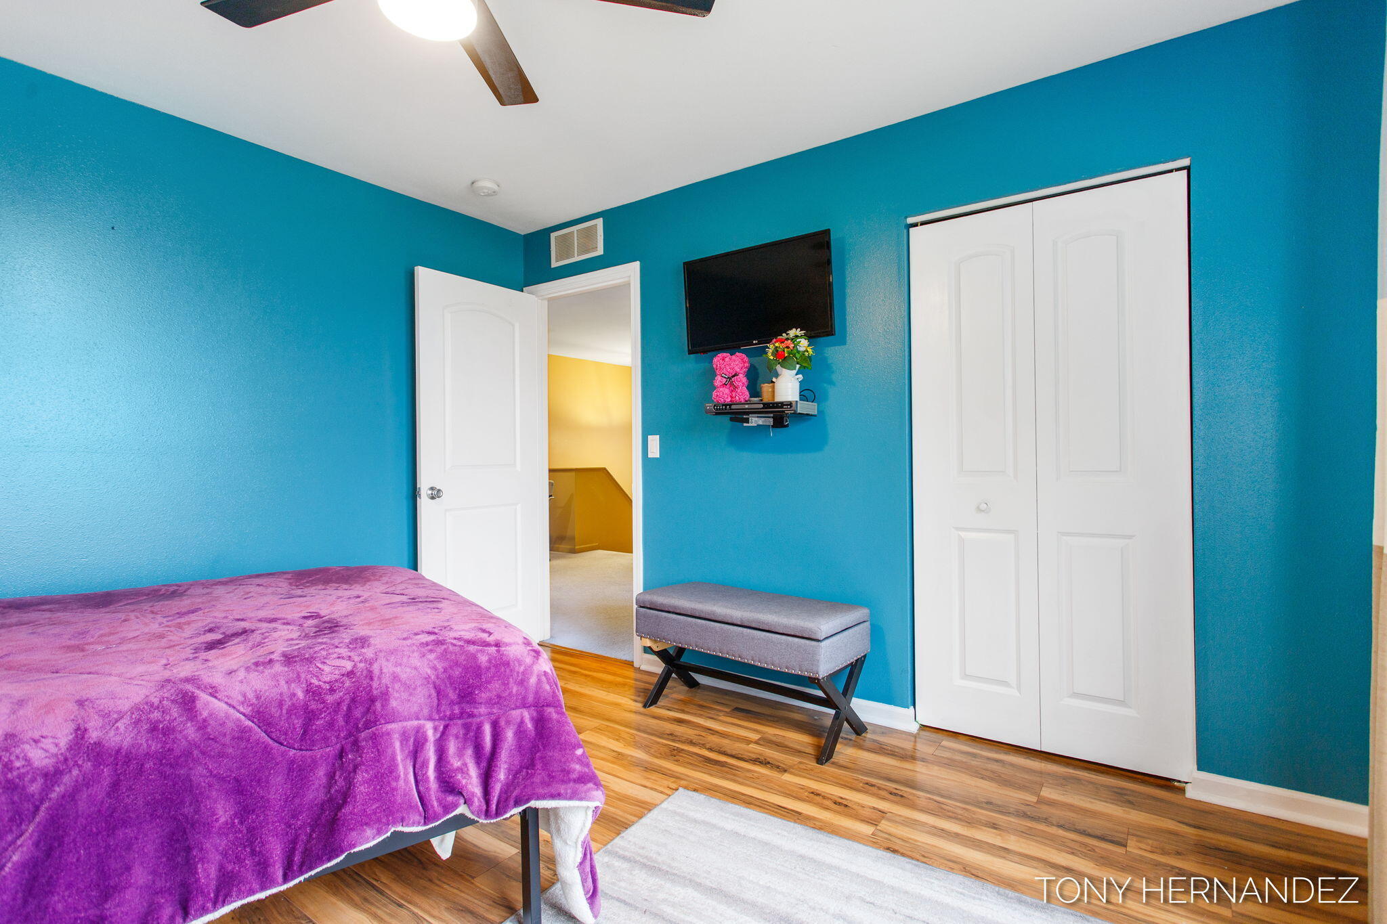
Bedroom with purple bedding, teal walls, and a rustic wood accent wall.
Bedroom with a purple bedspread, teal walls, and a rustic wood accent wall.
Bedroom with teal walls, a purple-covered bed, wood flooring, and a wall-mounted television.
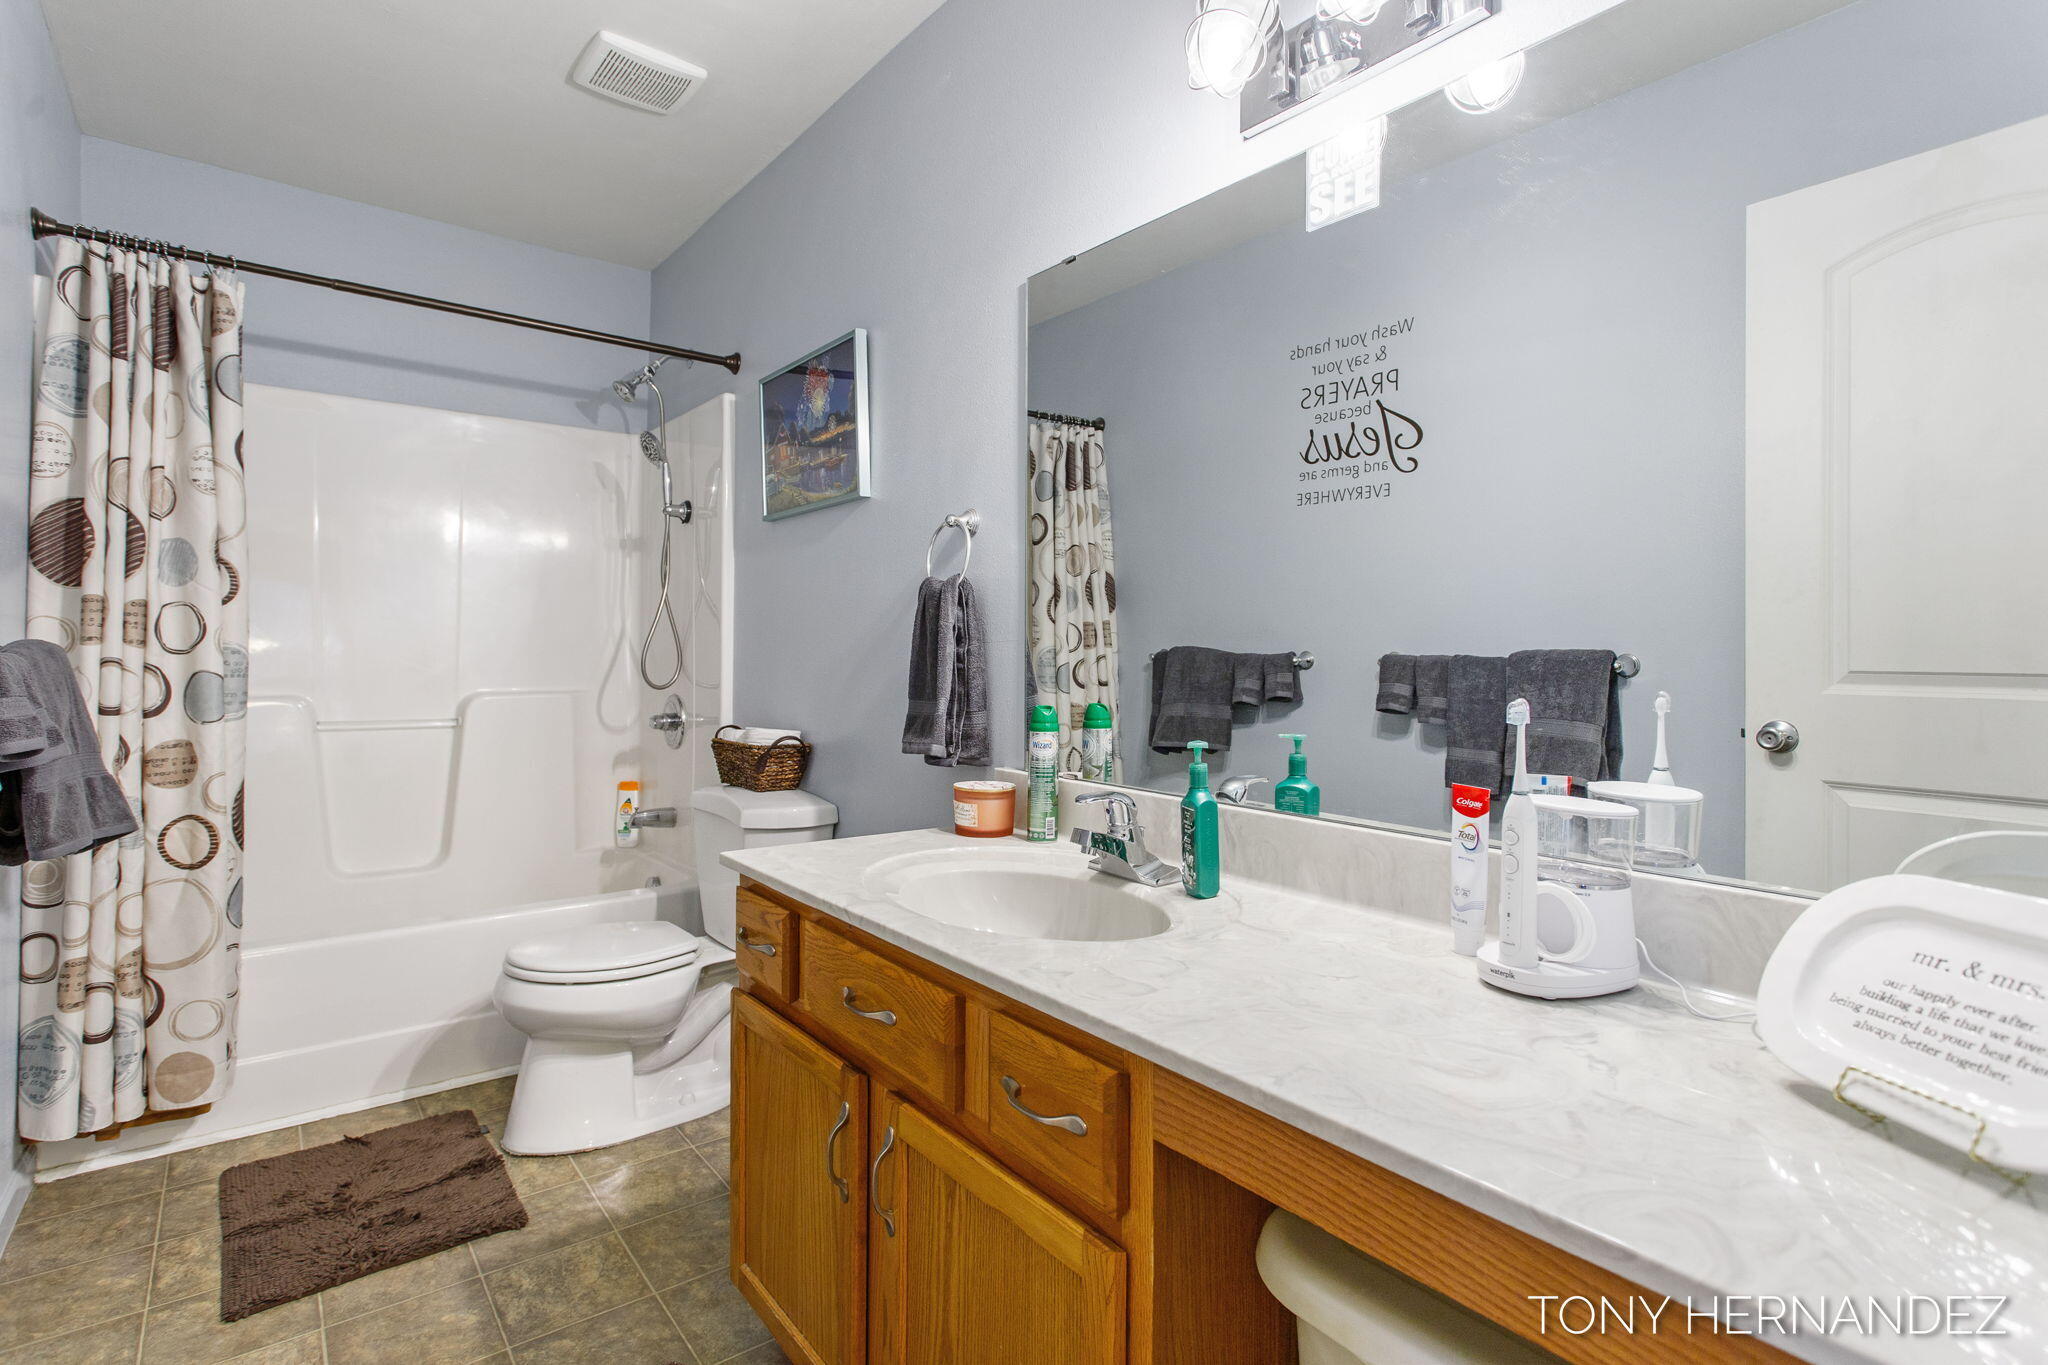
Bathroom with a tub-shower, patterned curtain, and long wood vanity with a white countertop.
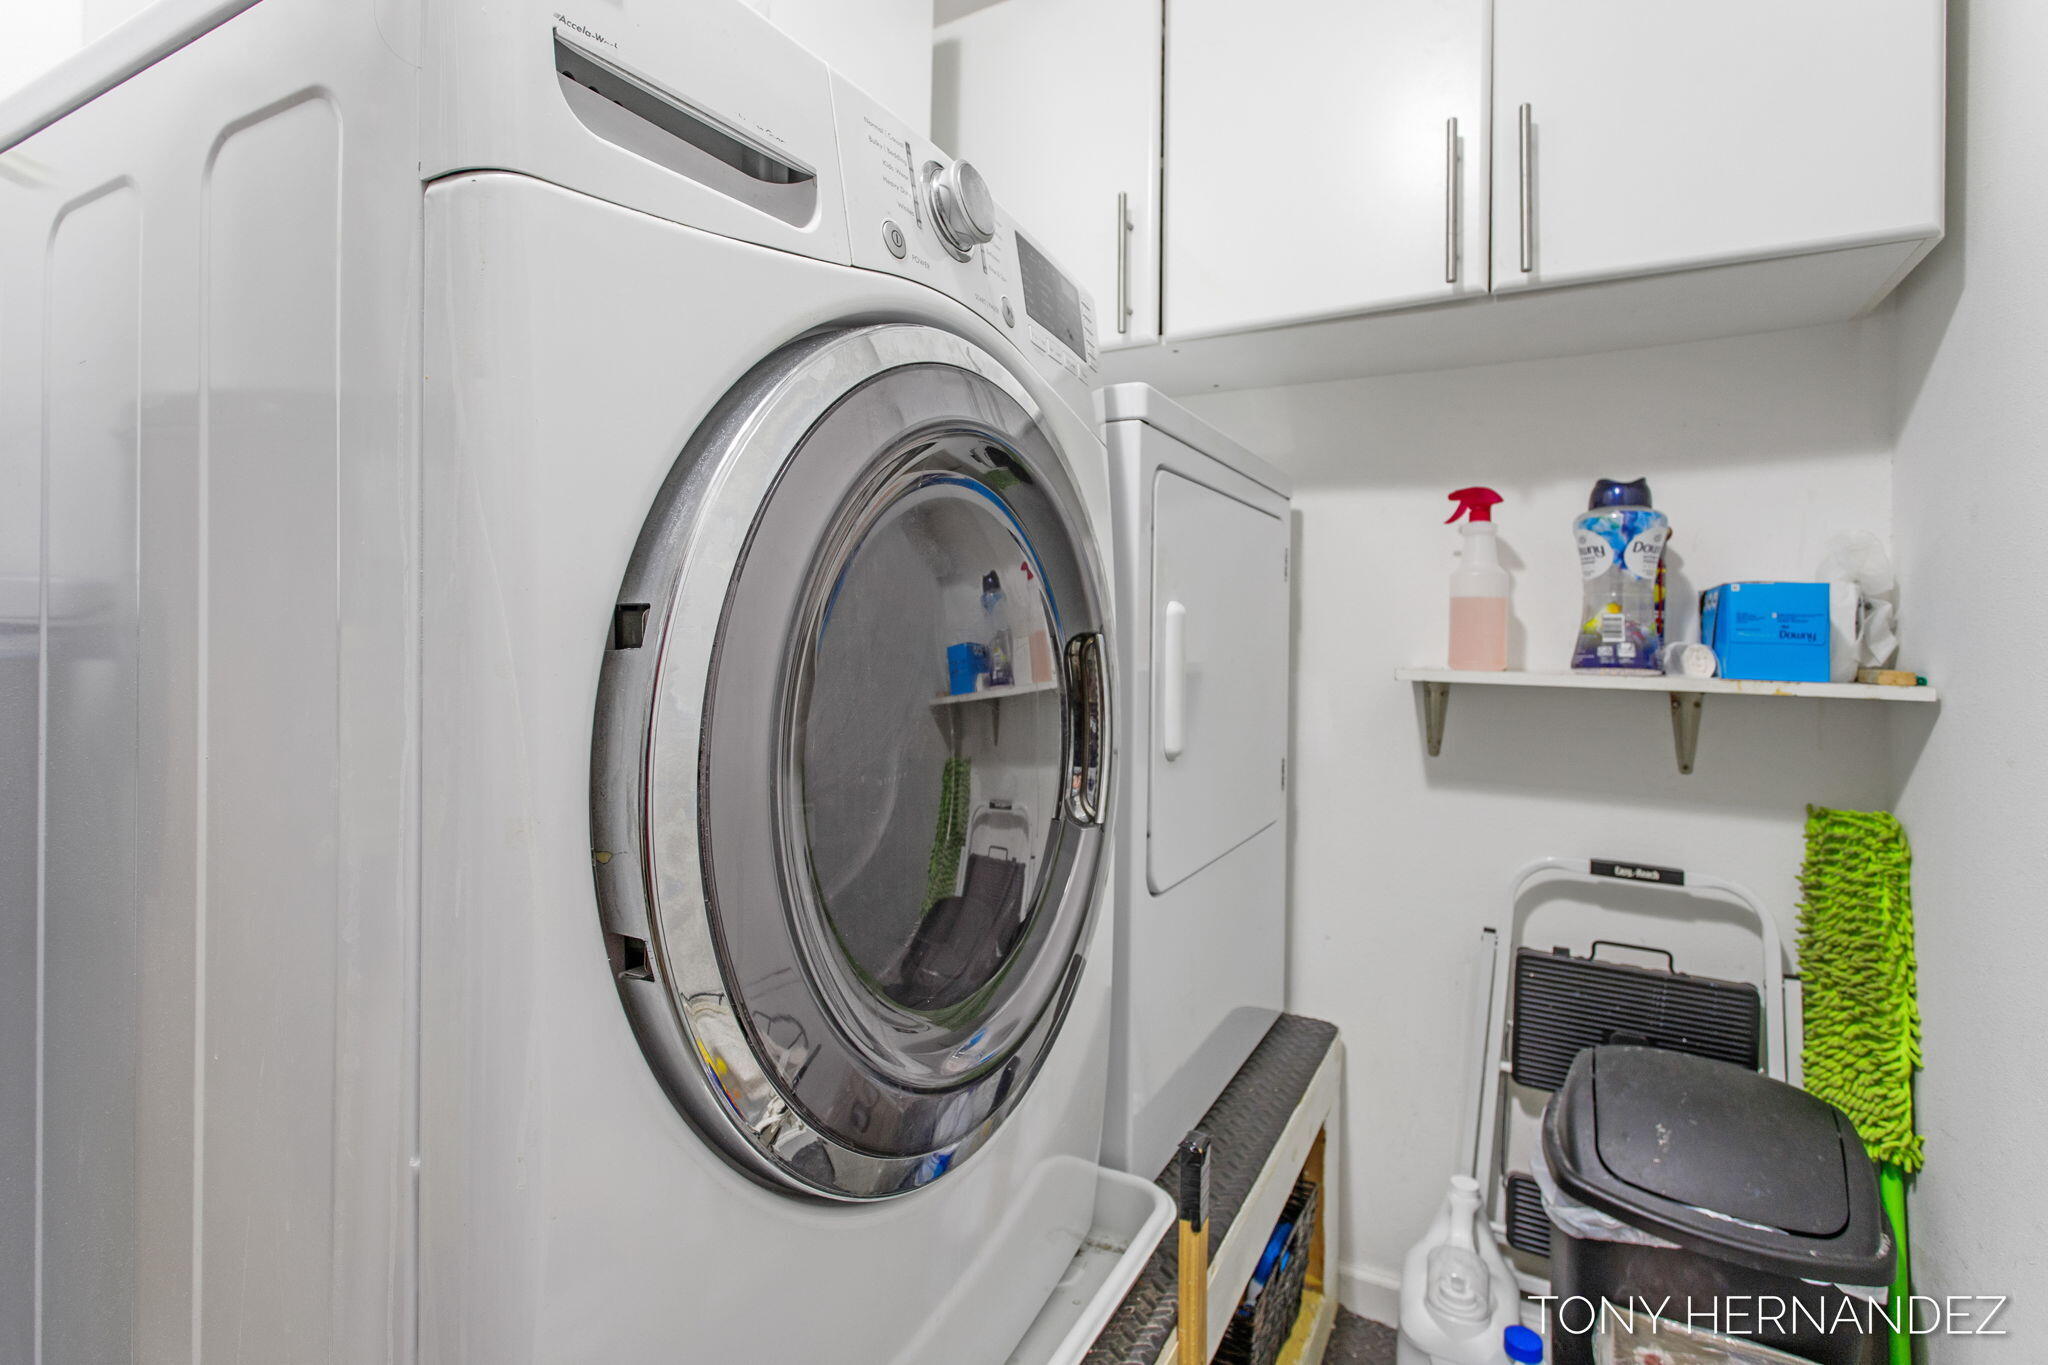
Laundry room with a front-loading washer, dryer, white cabinets, and storage supplies.
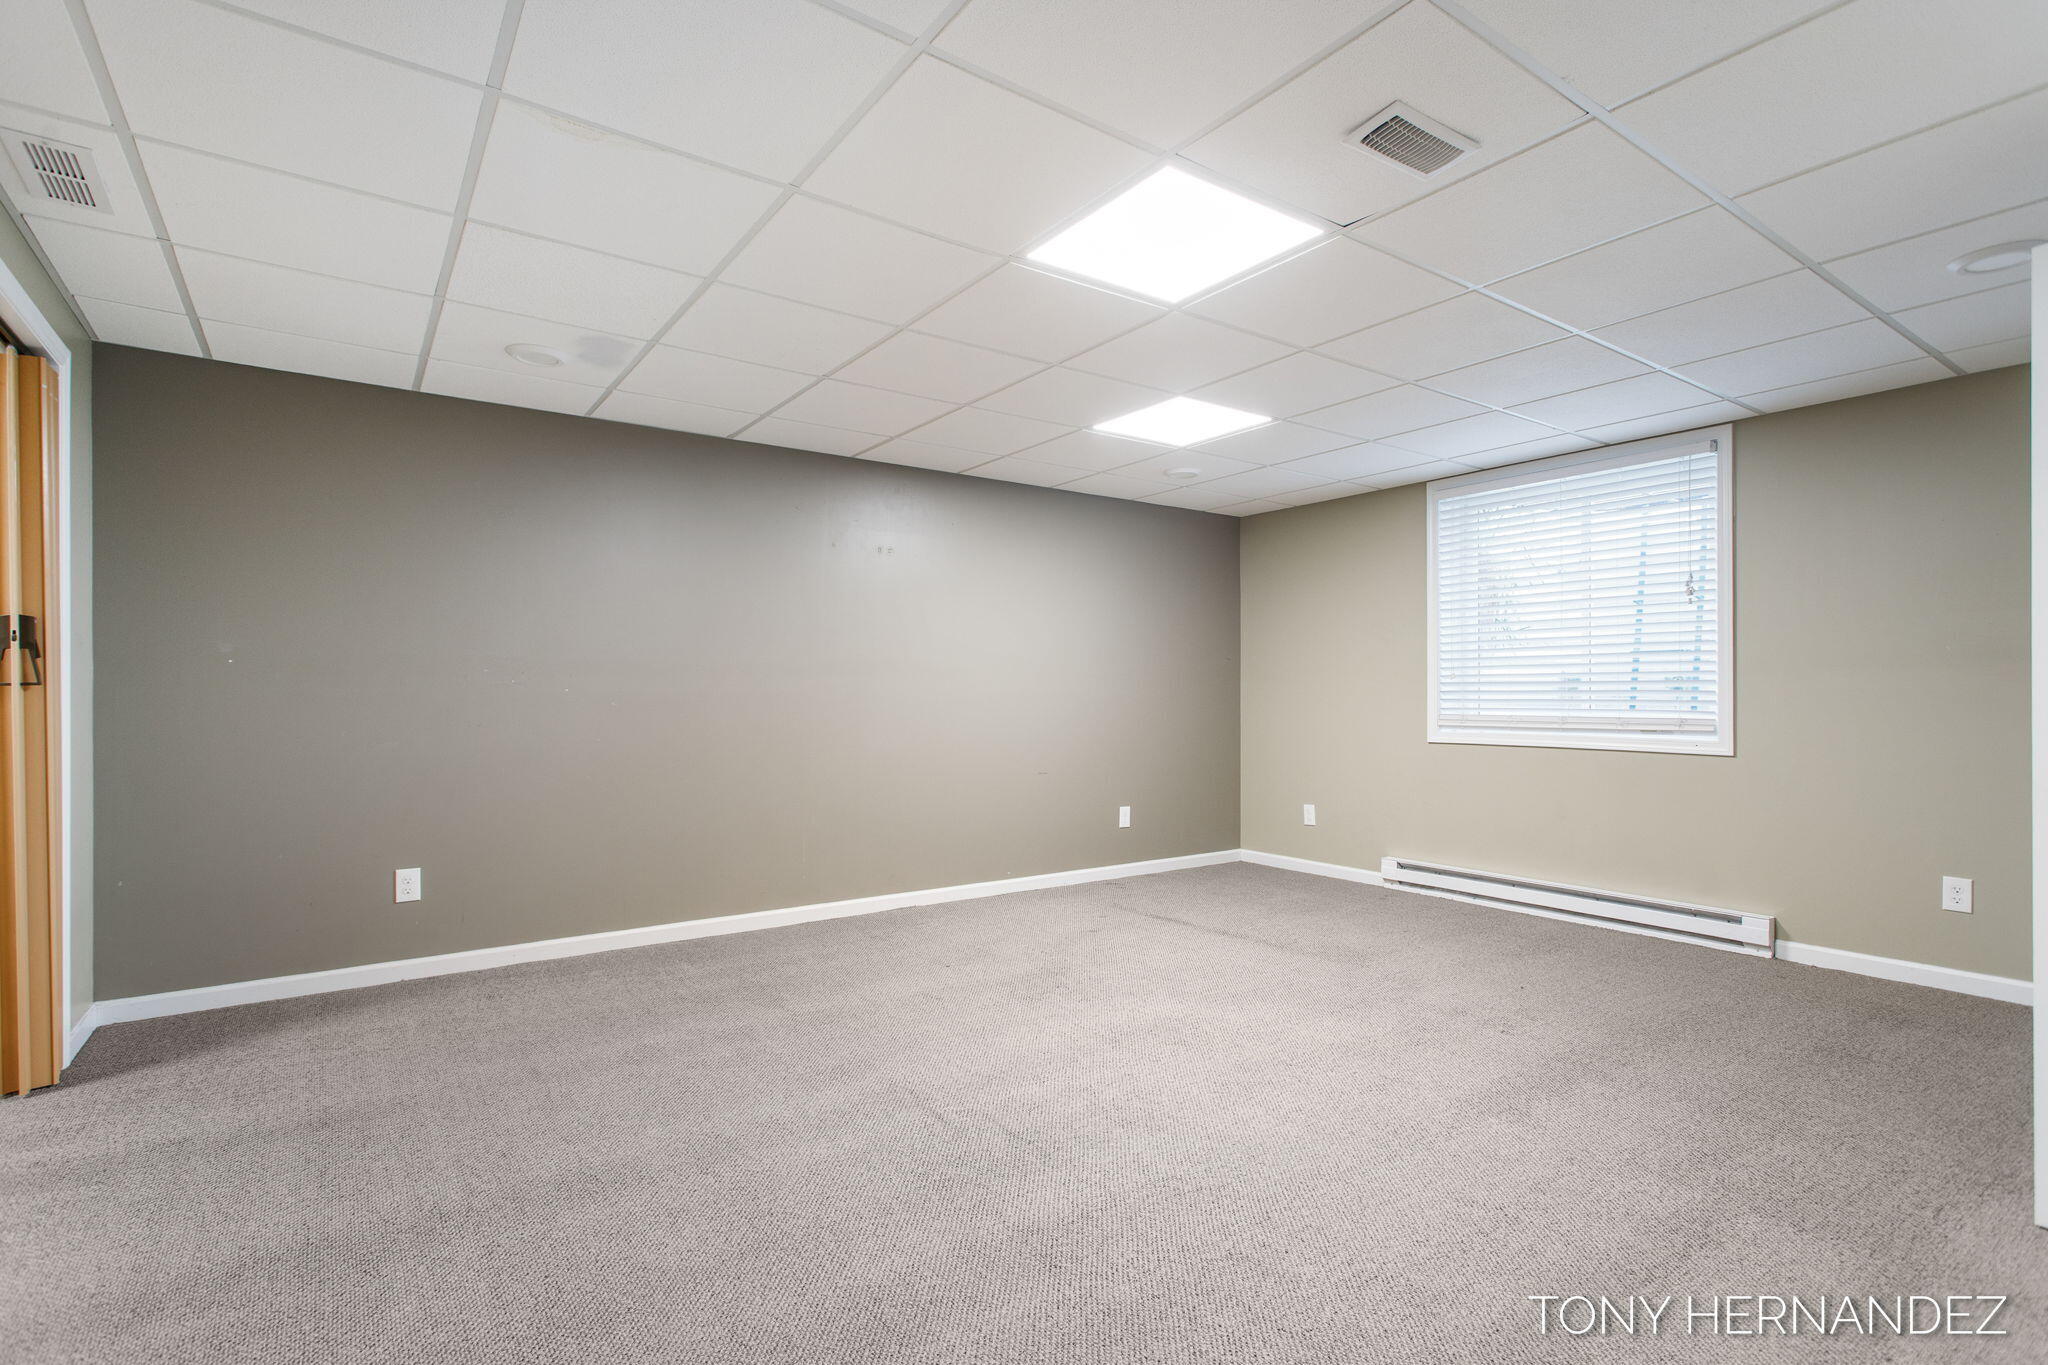
Empty carpeted room with neutral walls, a window with blinds, and a suspended ceiling.
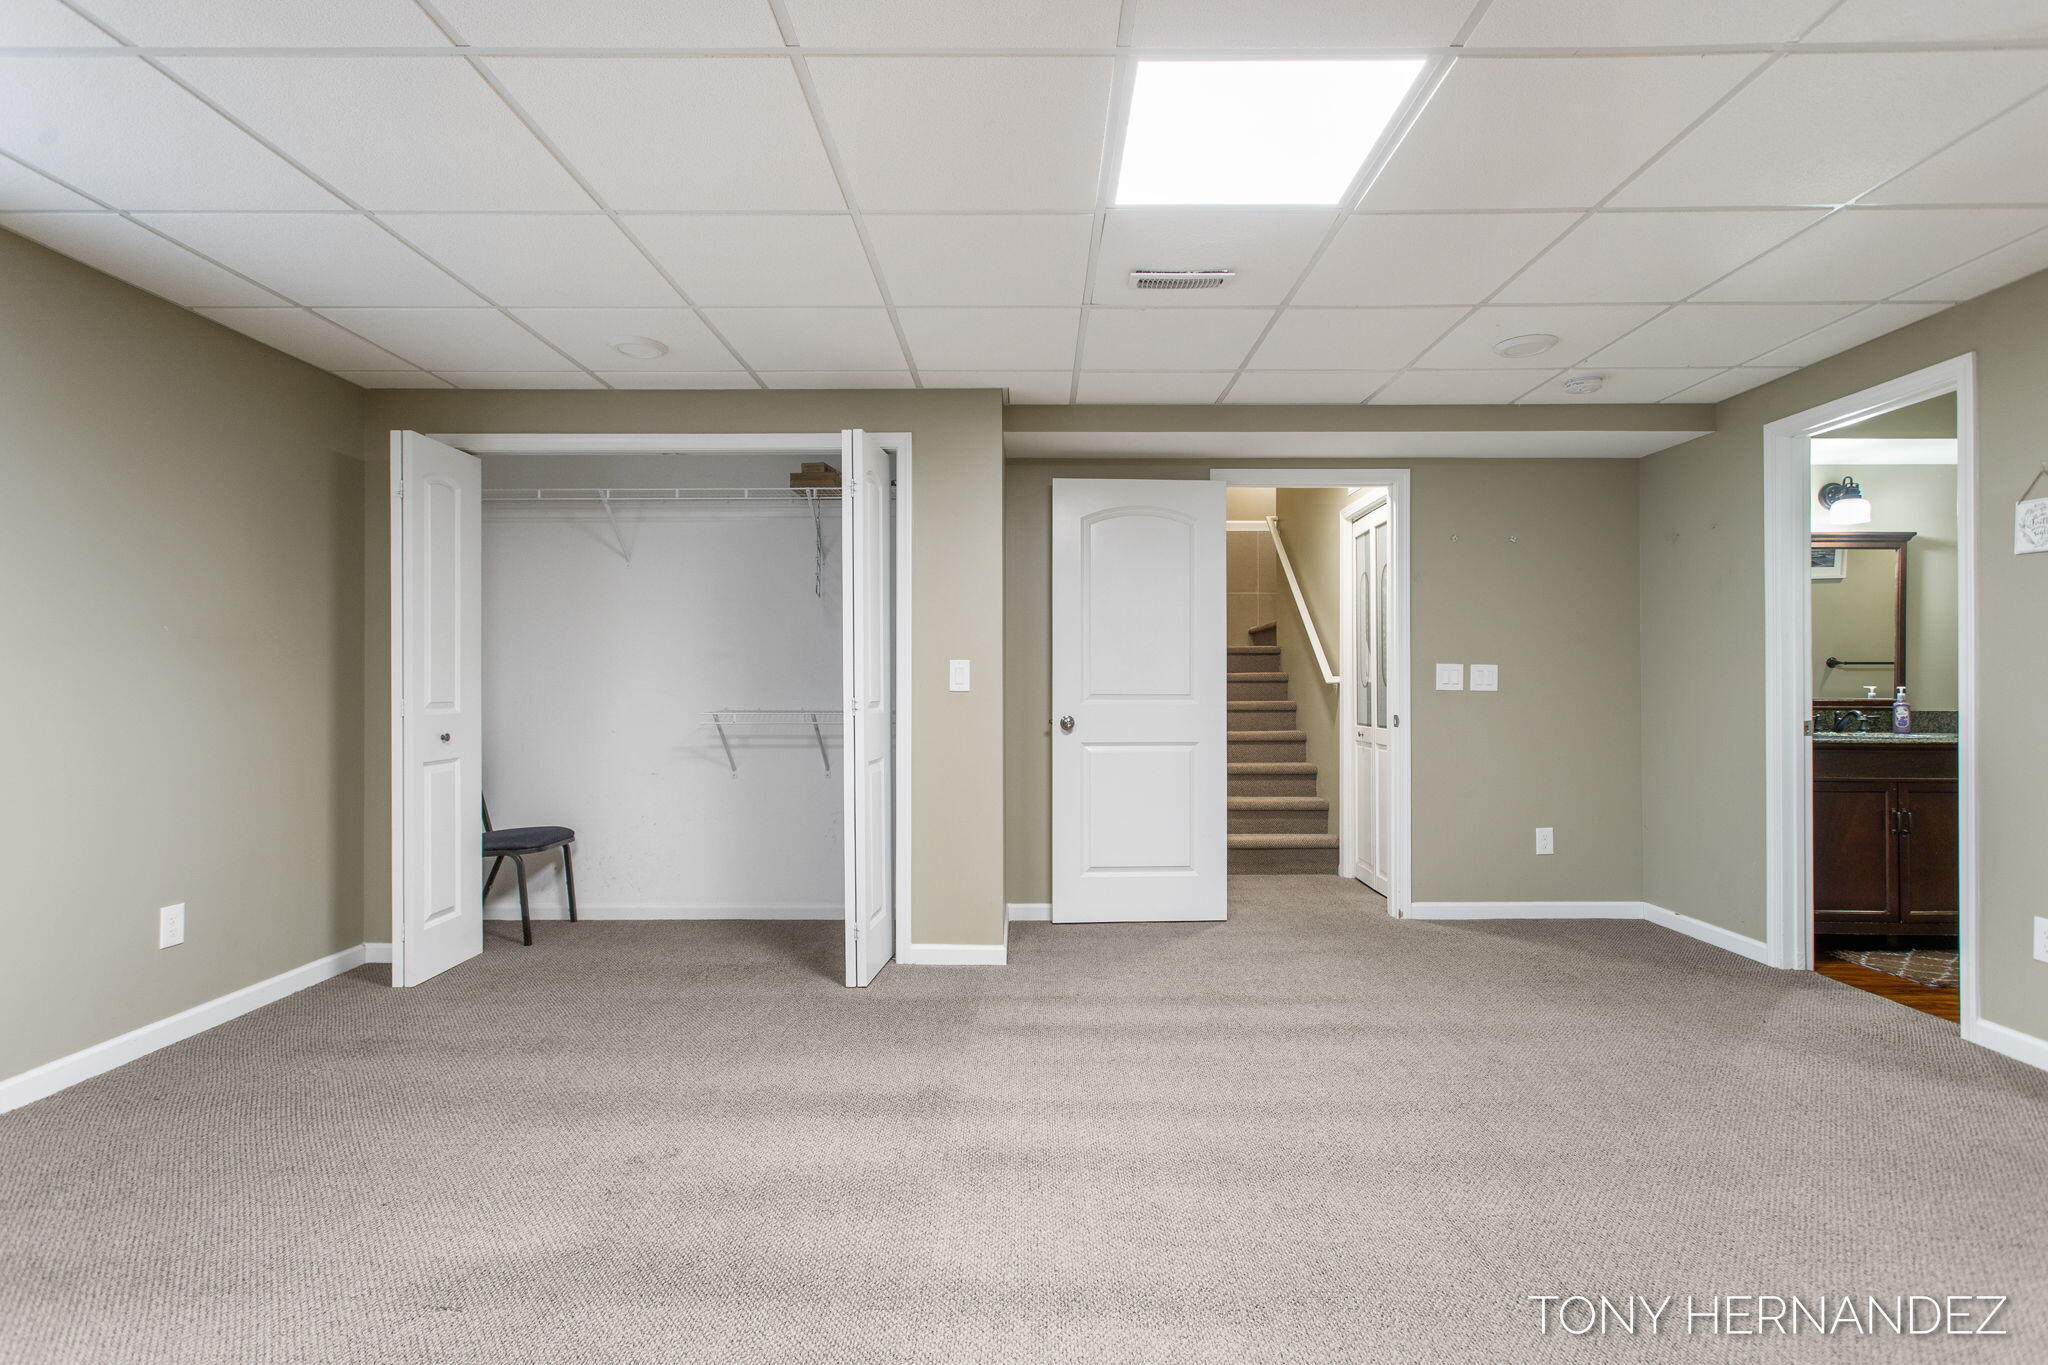
Carpeted room with an open closet, stairs, and a bathroom doorway.
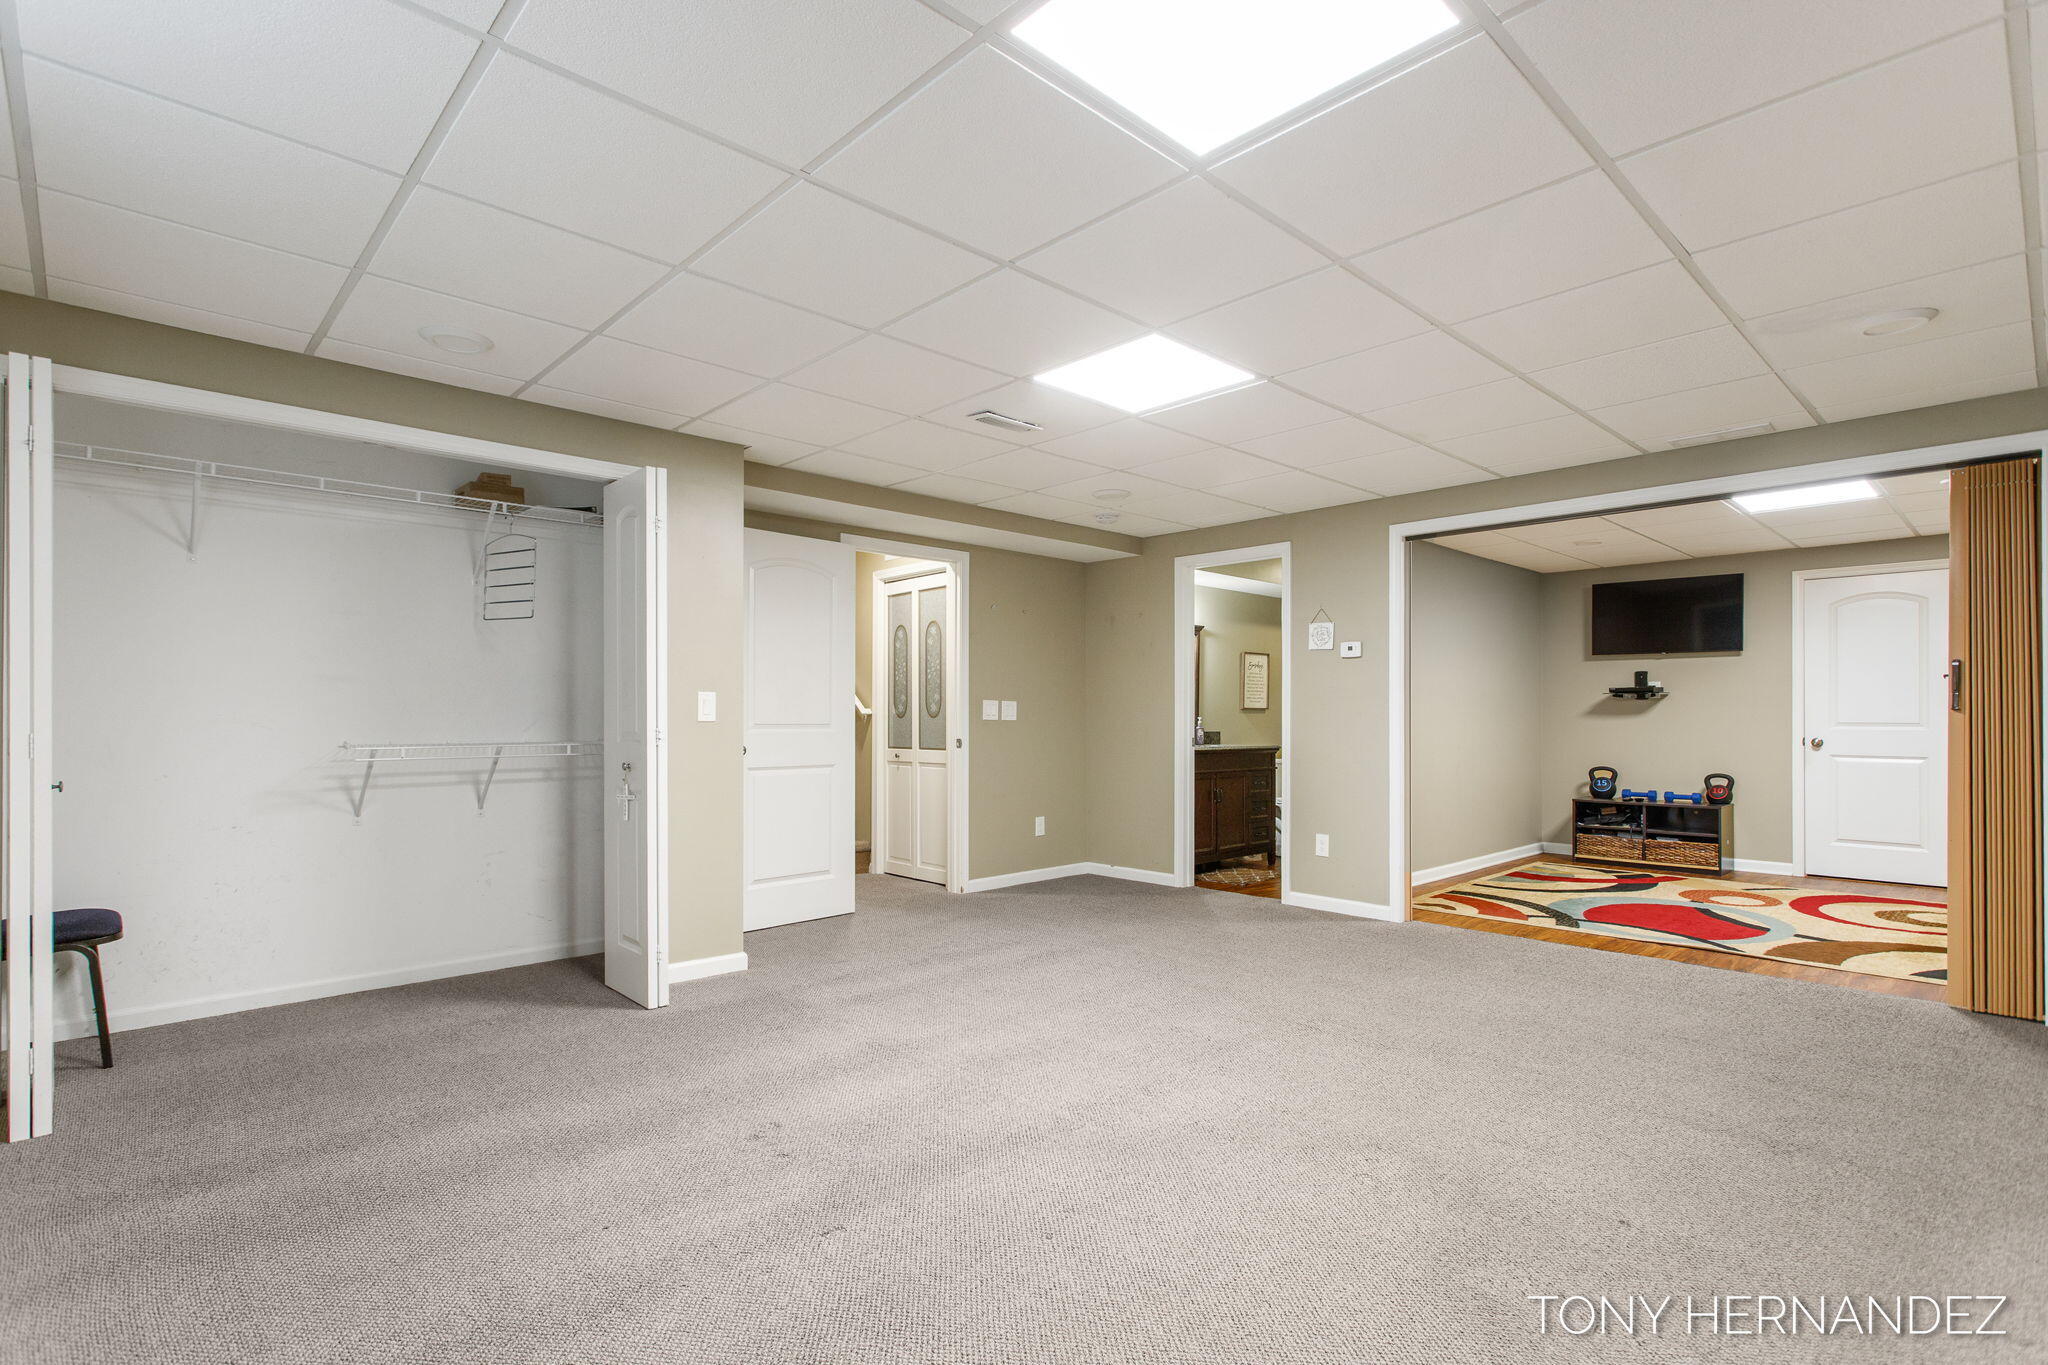
Finished basement with a large carpeted area, open closet, and adjoining exercise room.
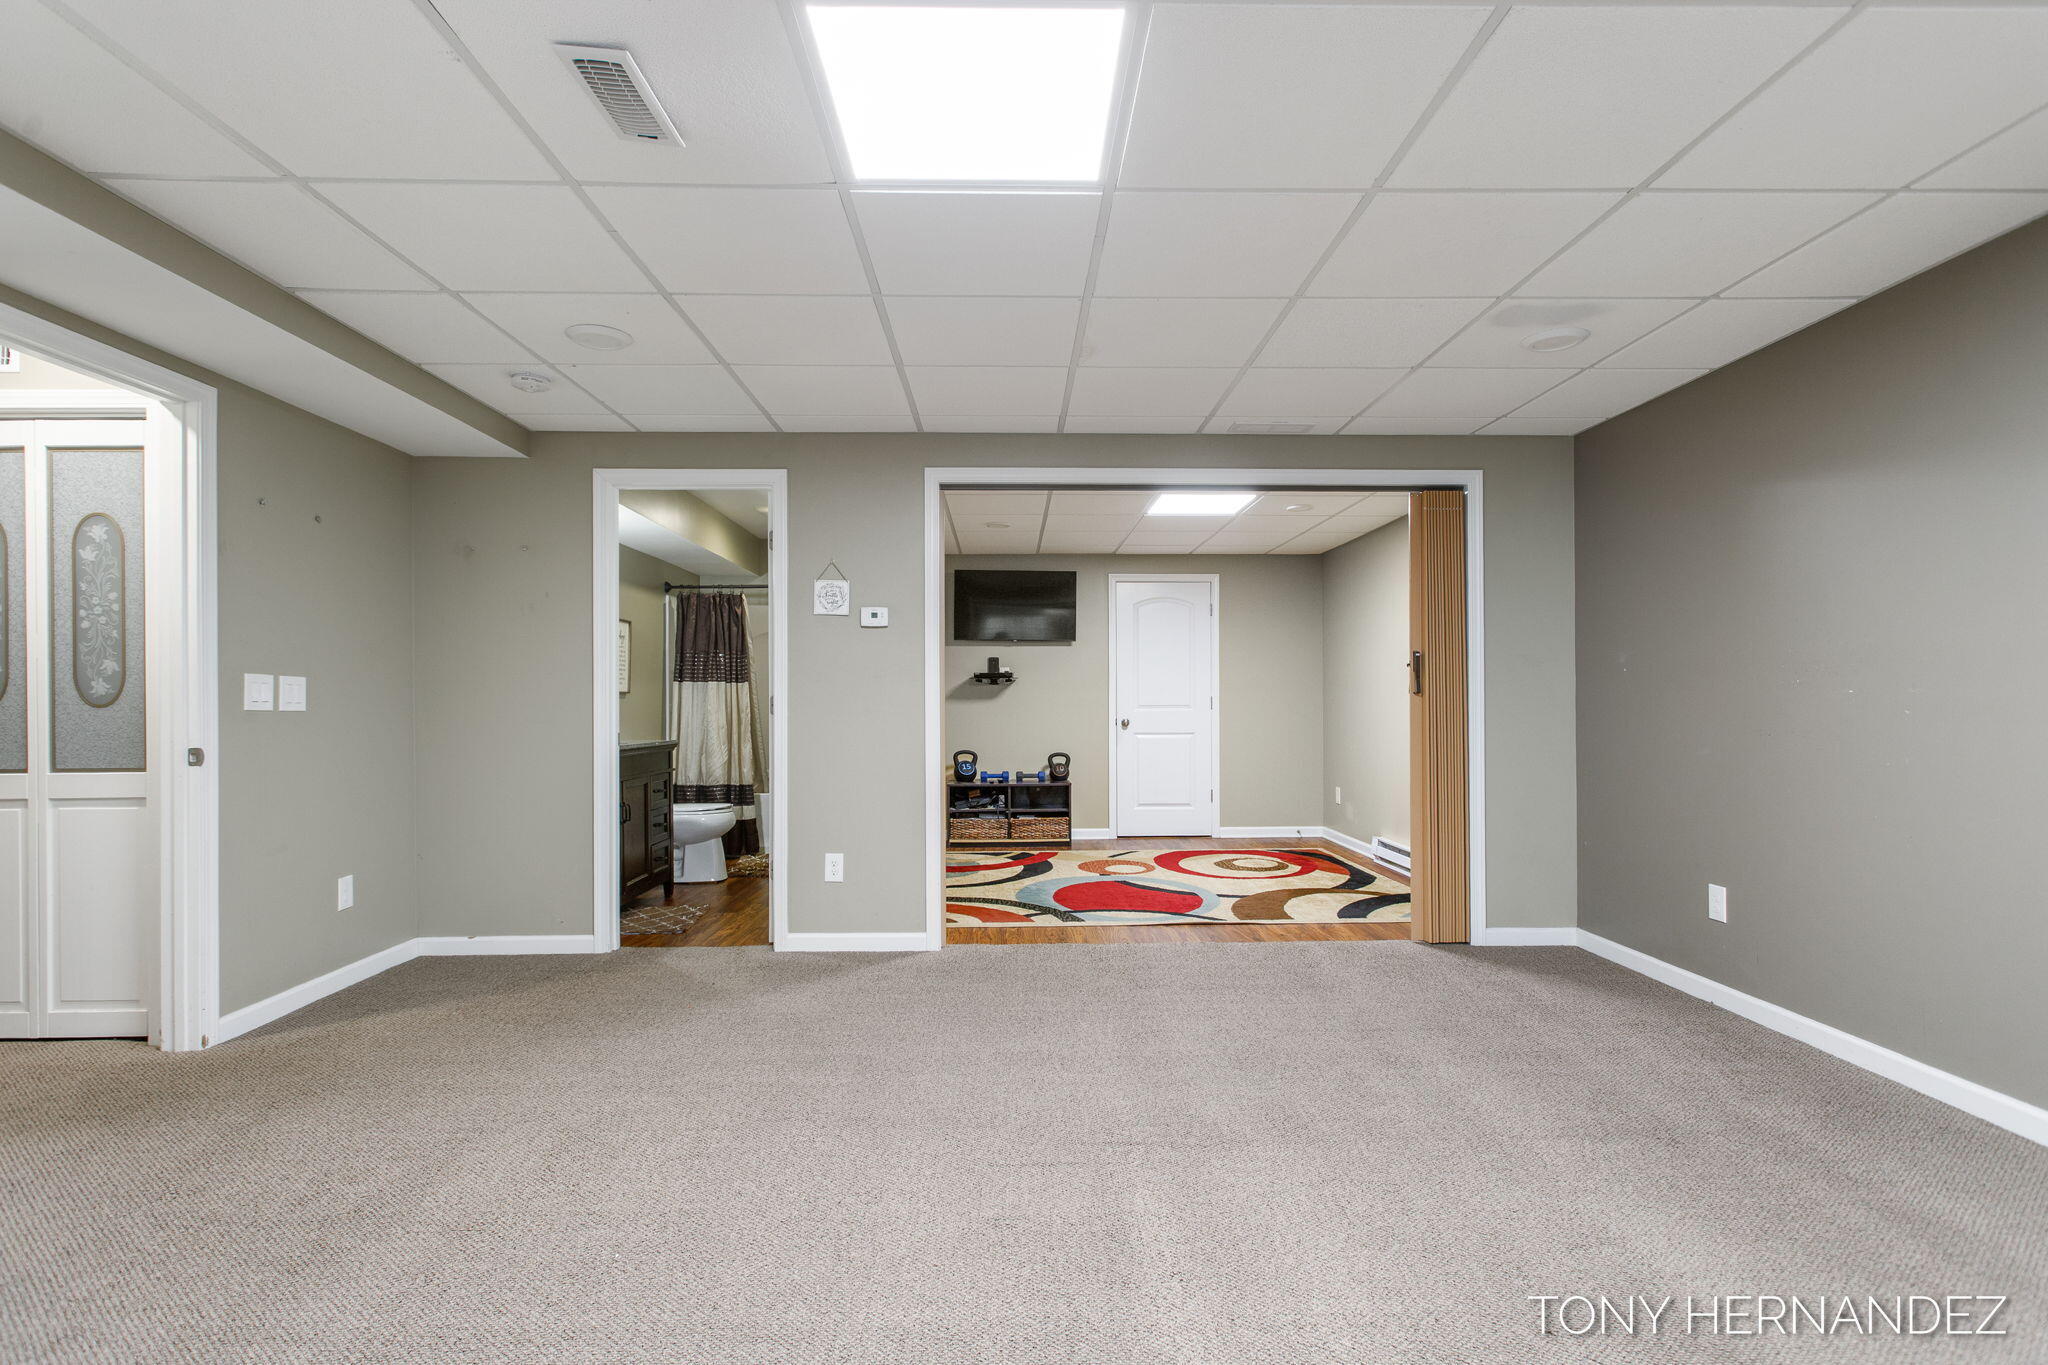
Carpeted basement room opening to a rec room with a colorful rug and a bathroom.
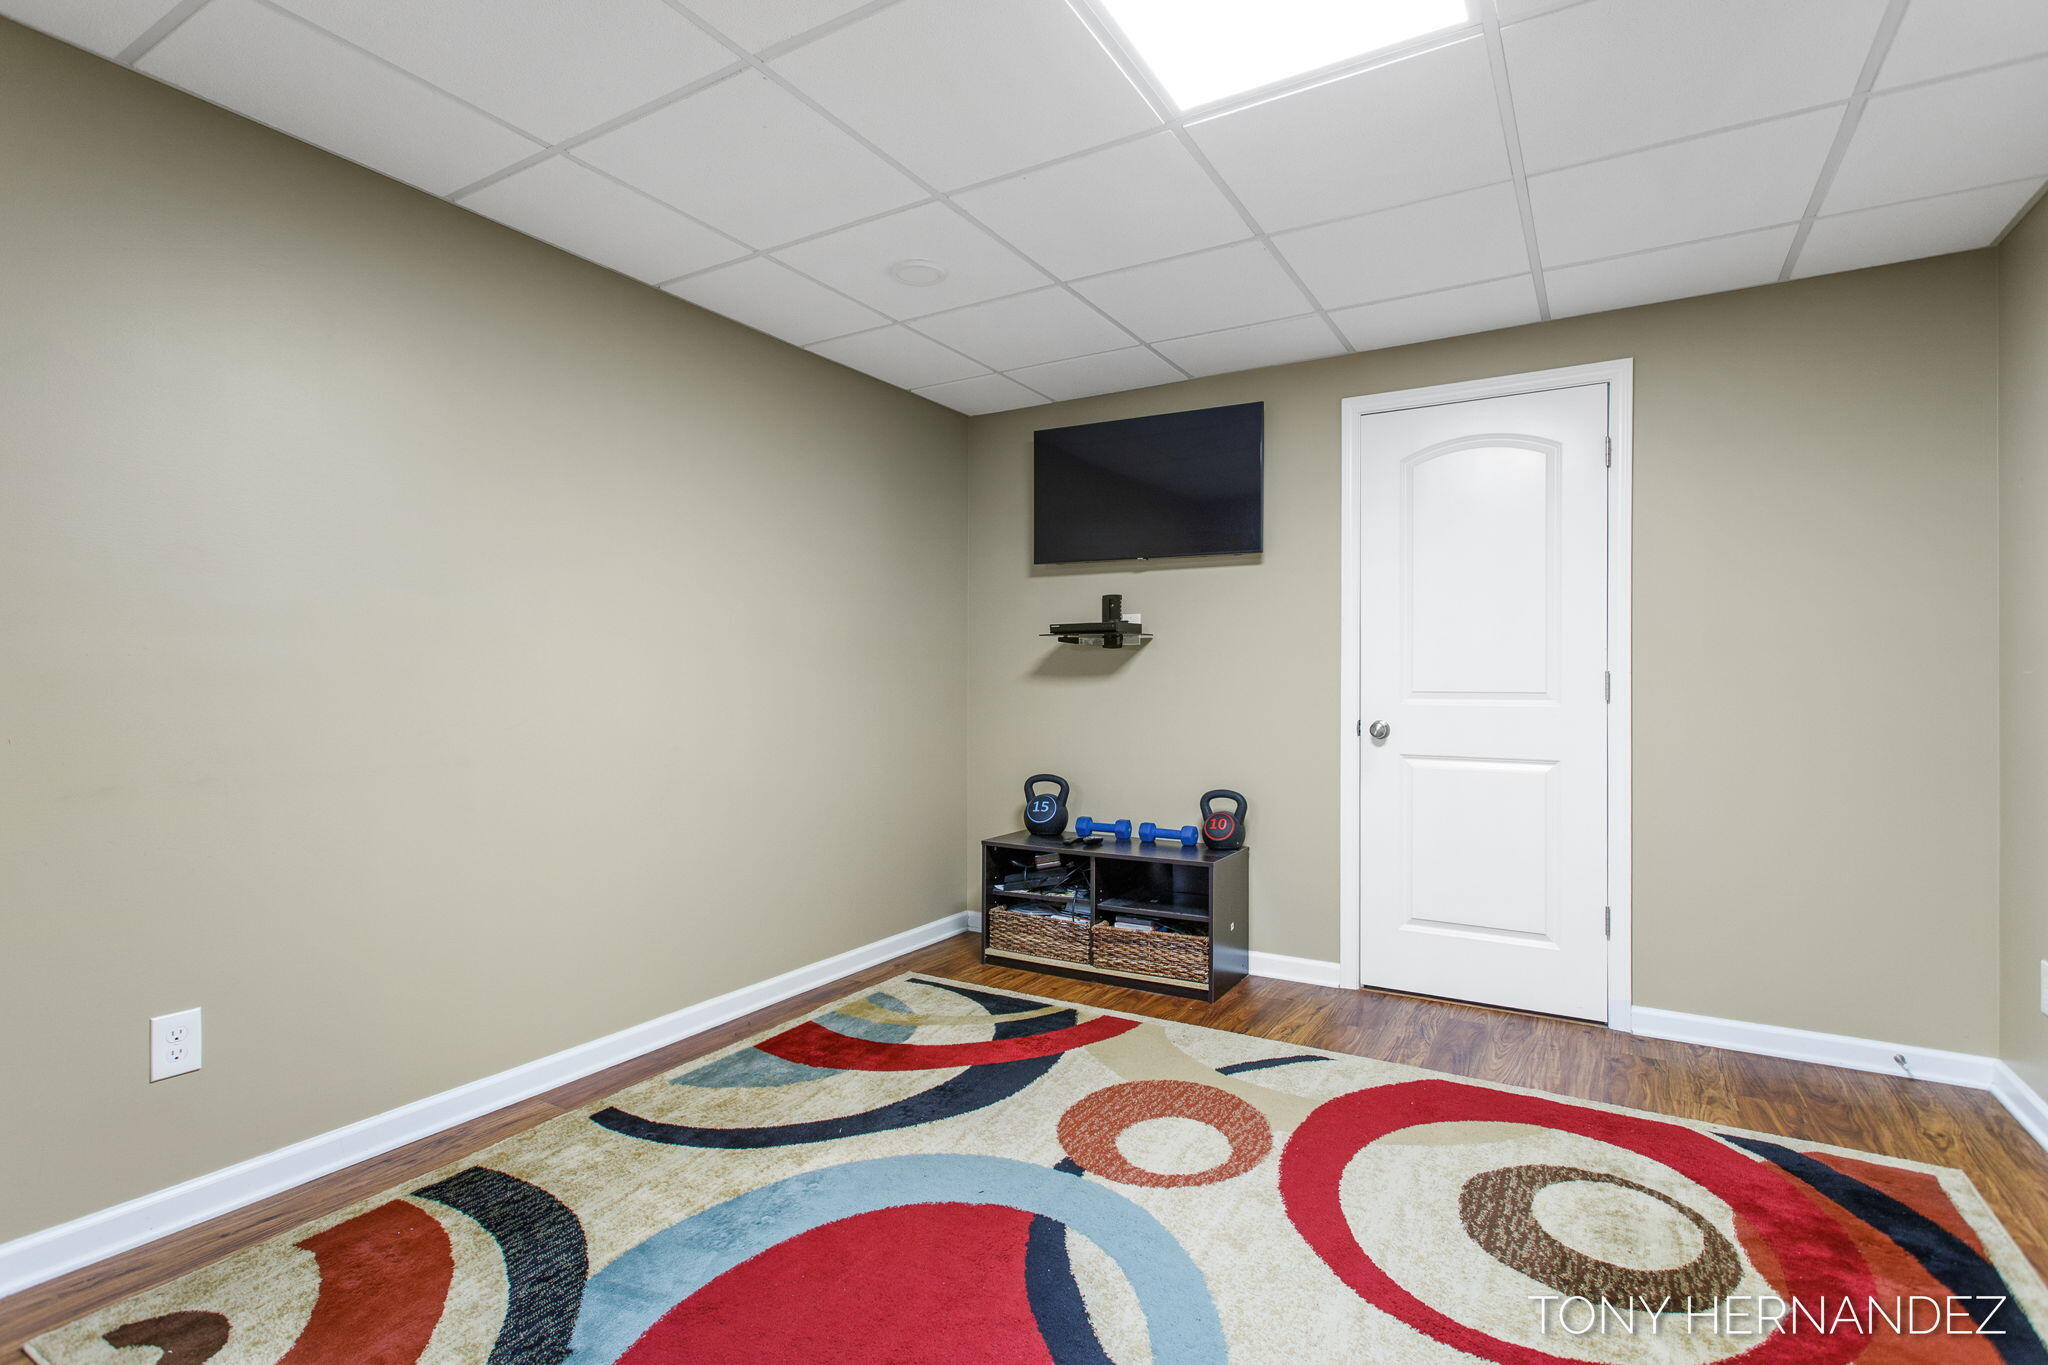
Workout room with wall-mounted television, free weights, and a colorful geometric rug.
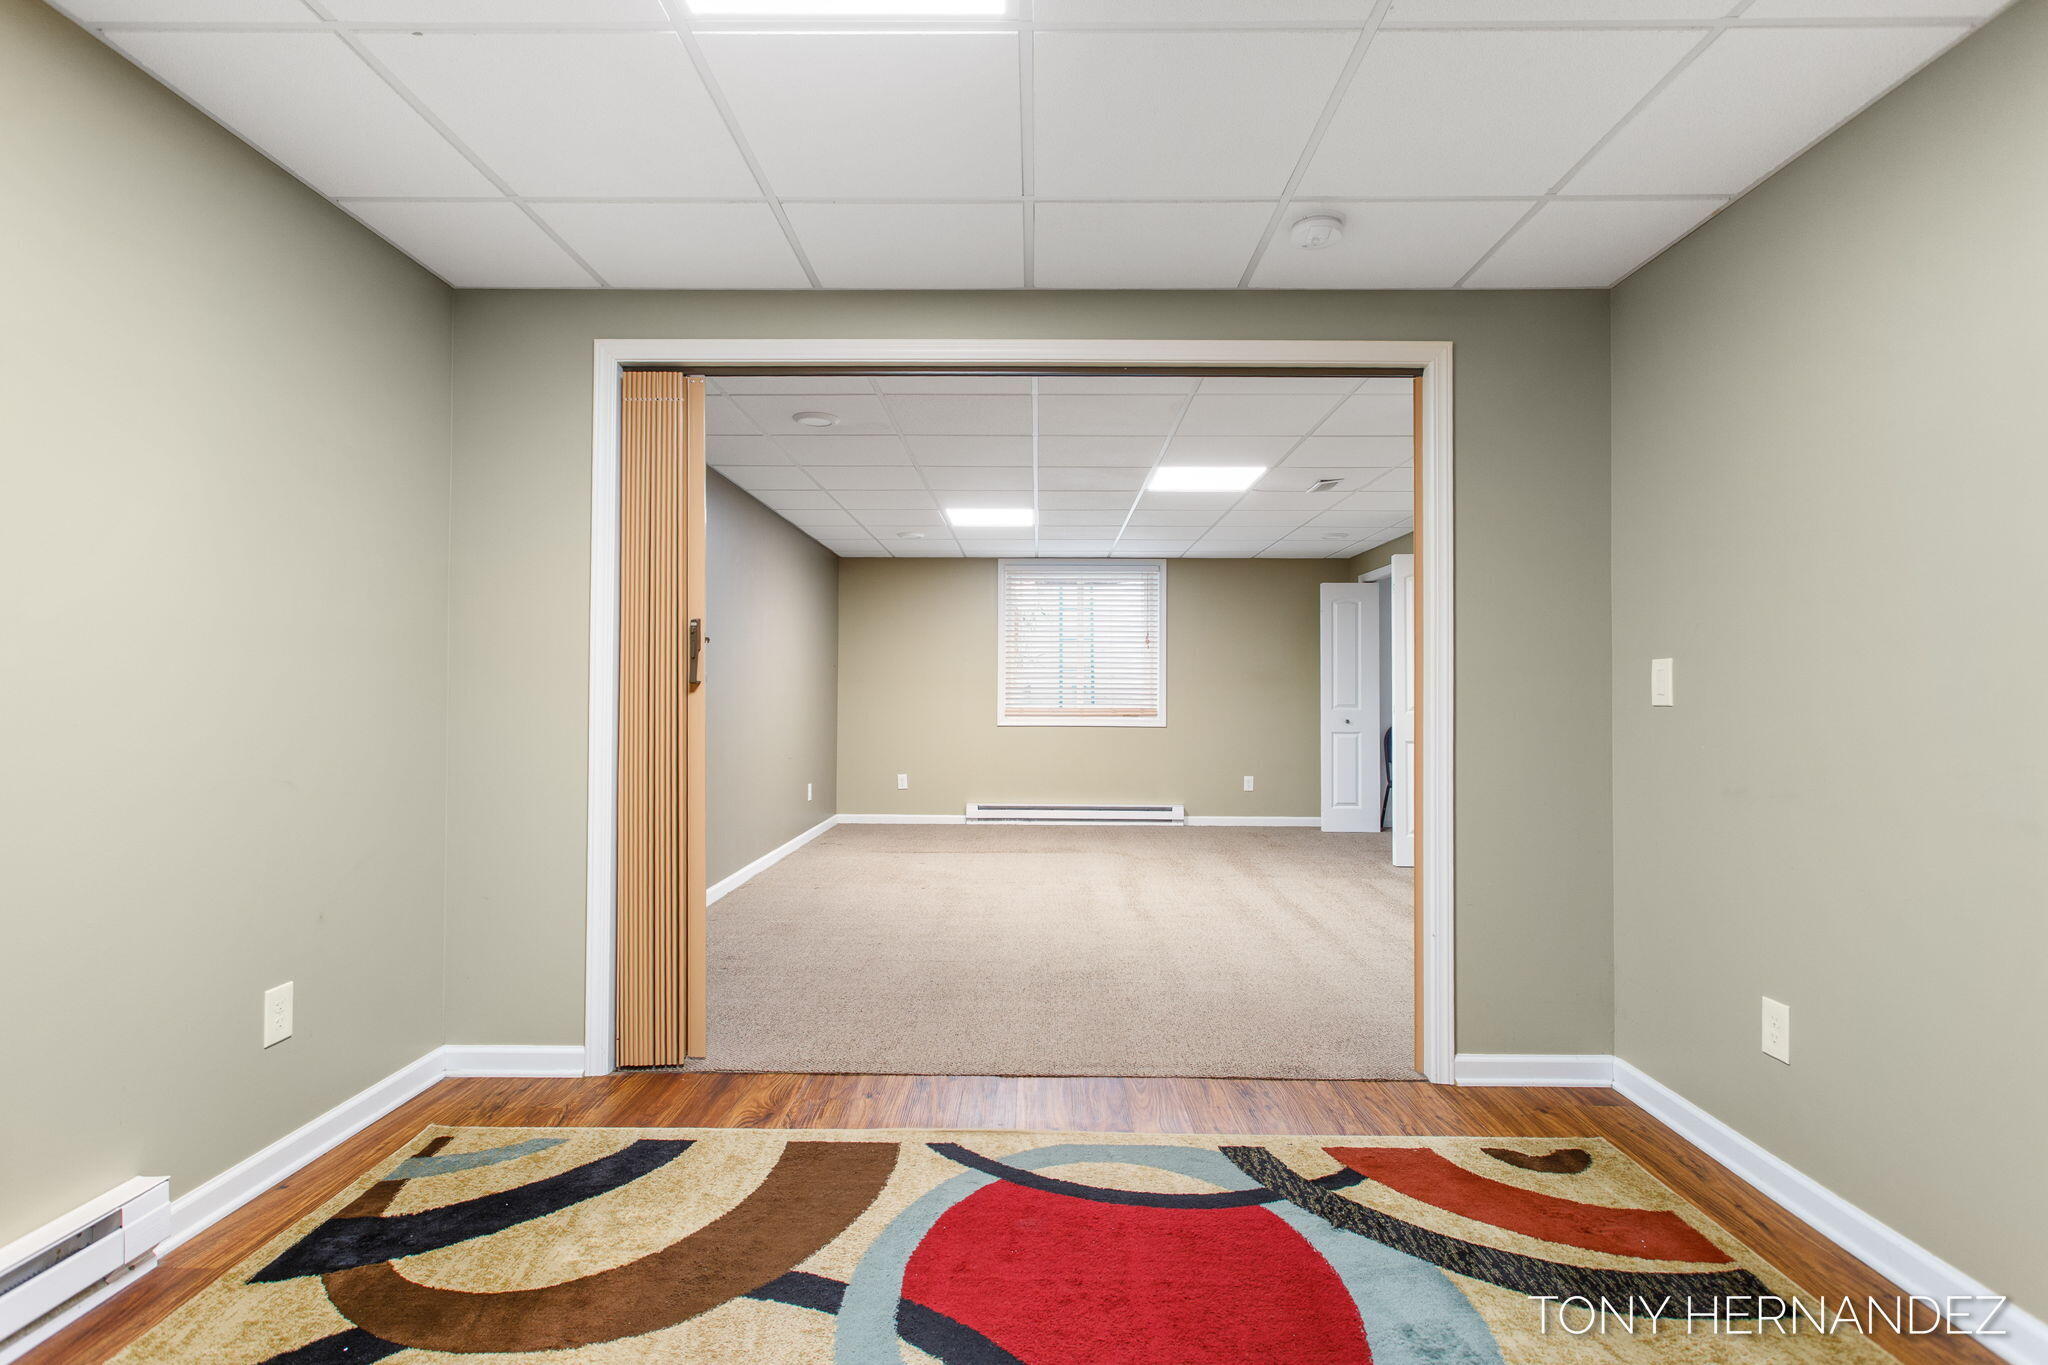
Empty carpeted room beyond a folding partition, with a patterned rug on the hardwood floor.
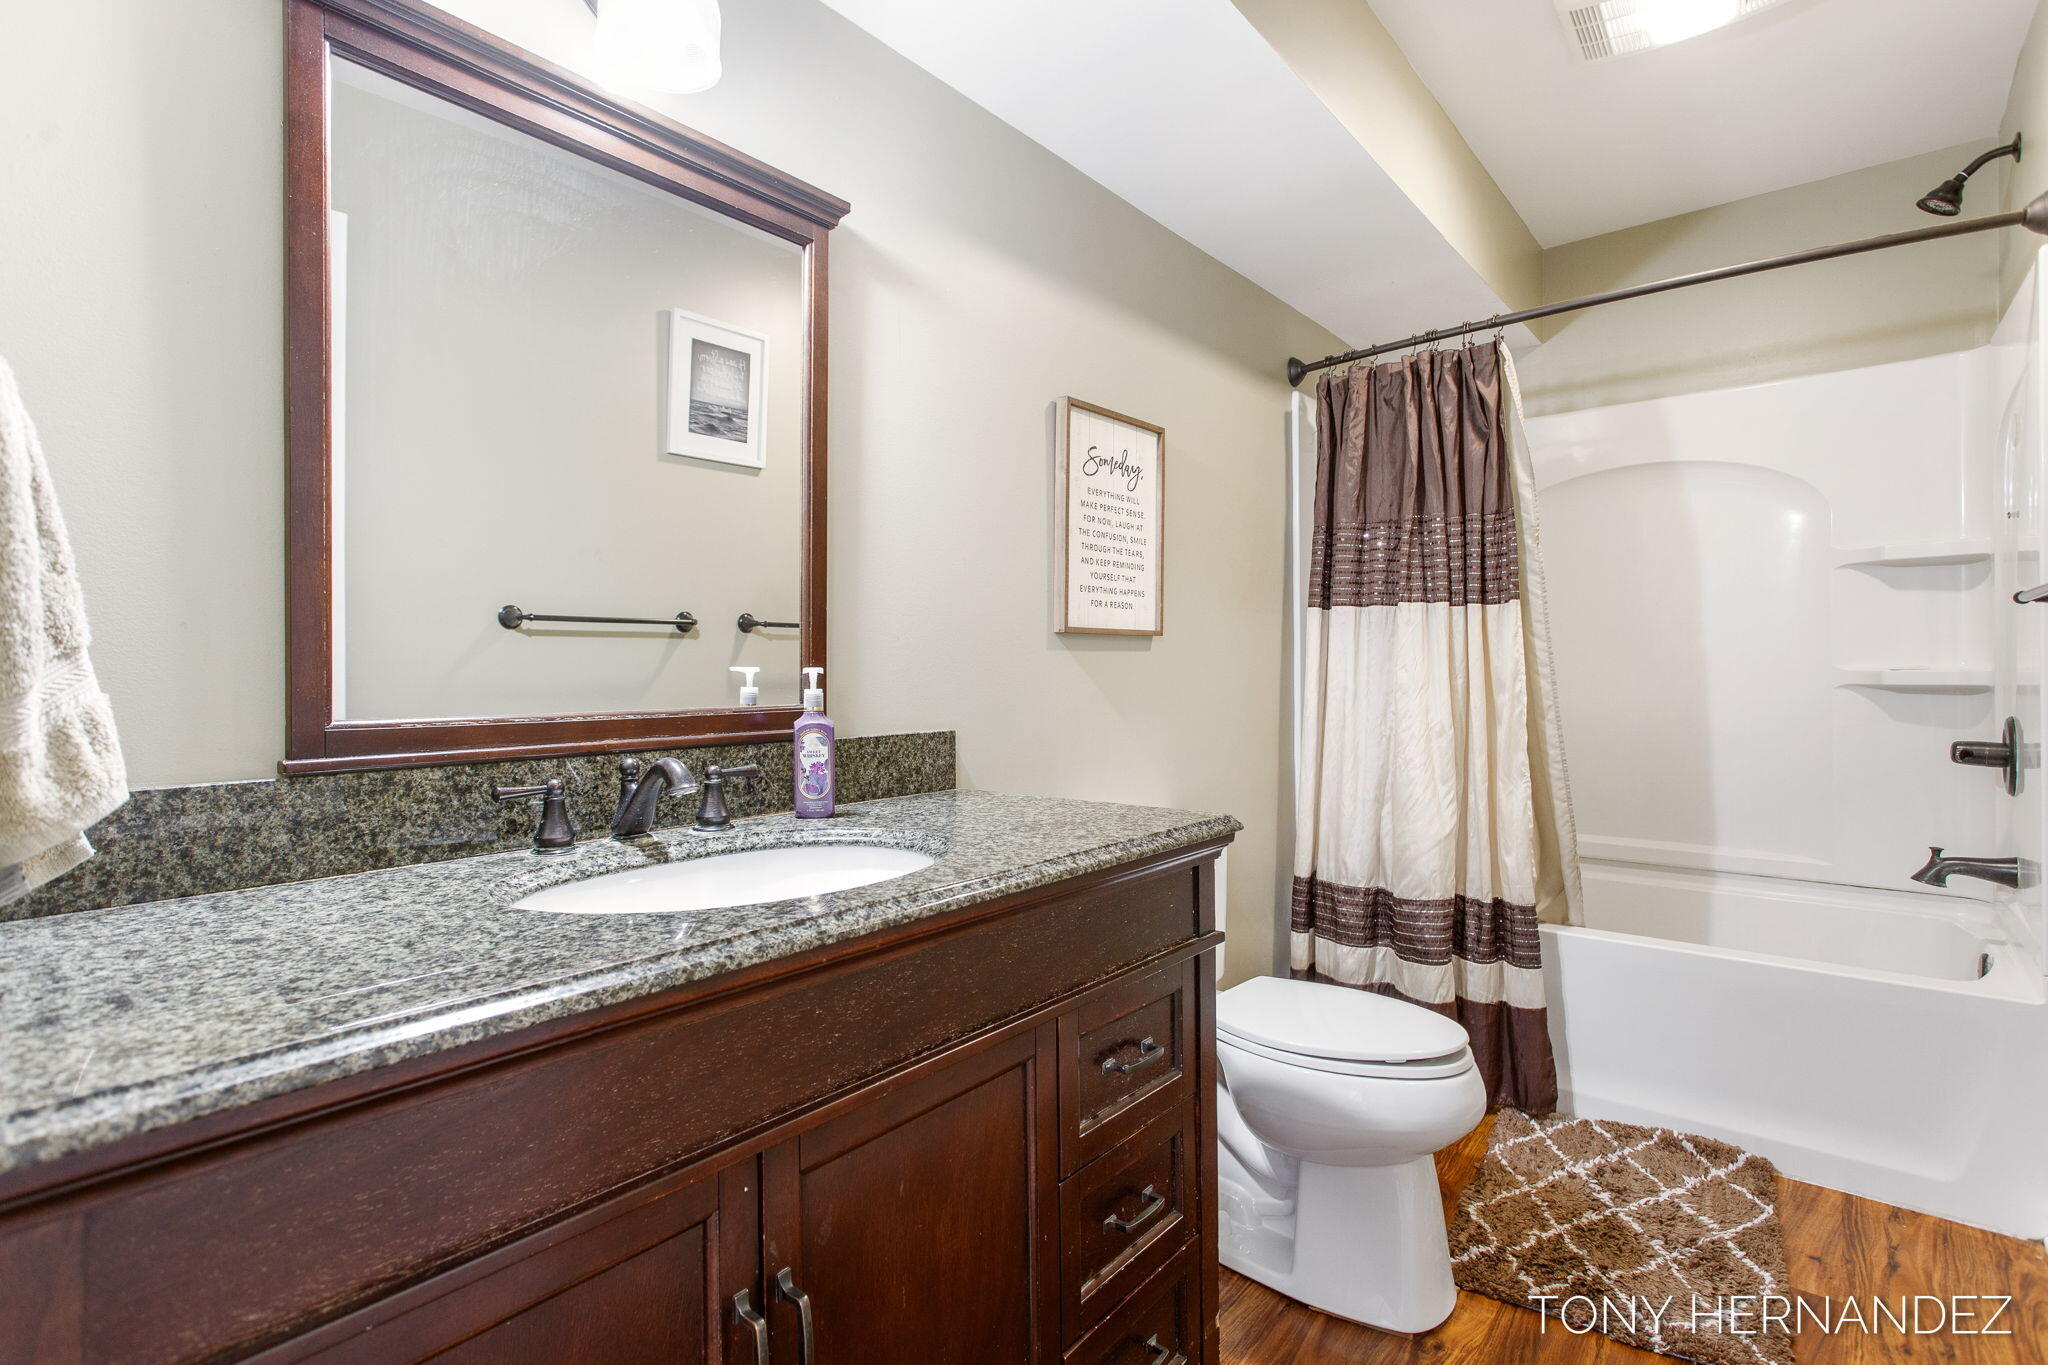
Bathroom with a dark wood vanity, granite countertop, and tub behind a striped shower curtain.
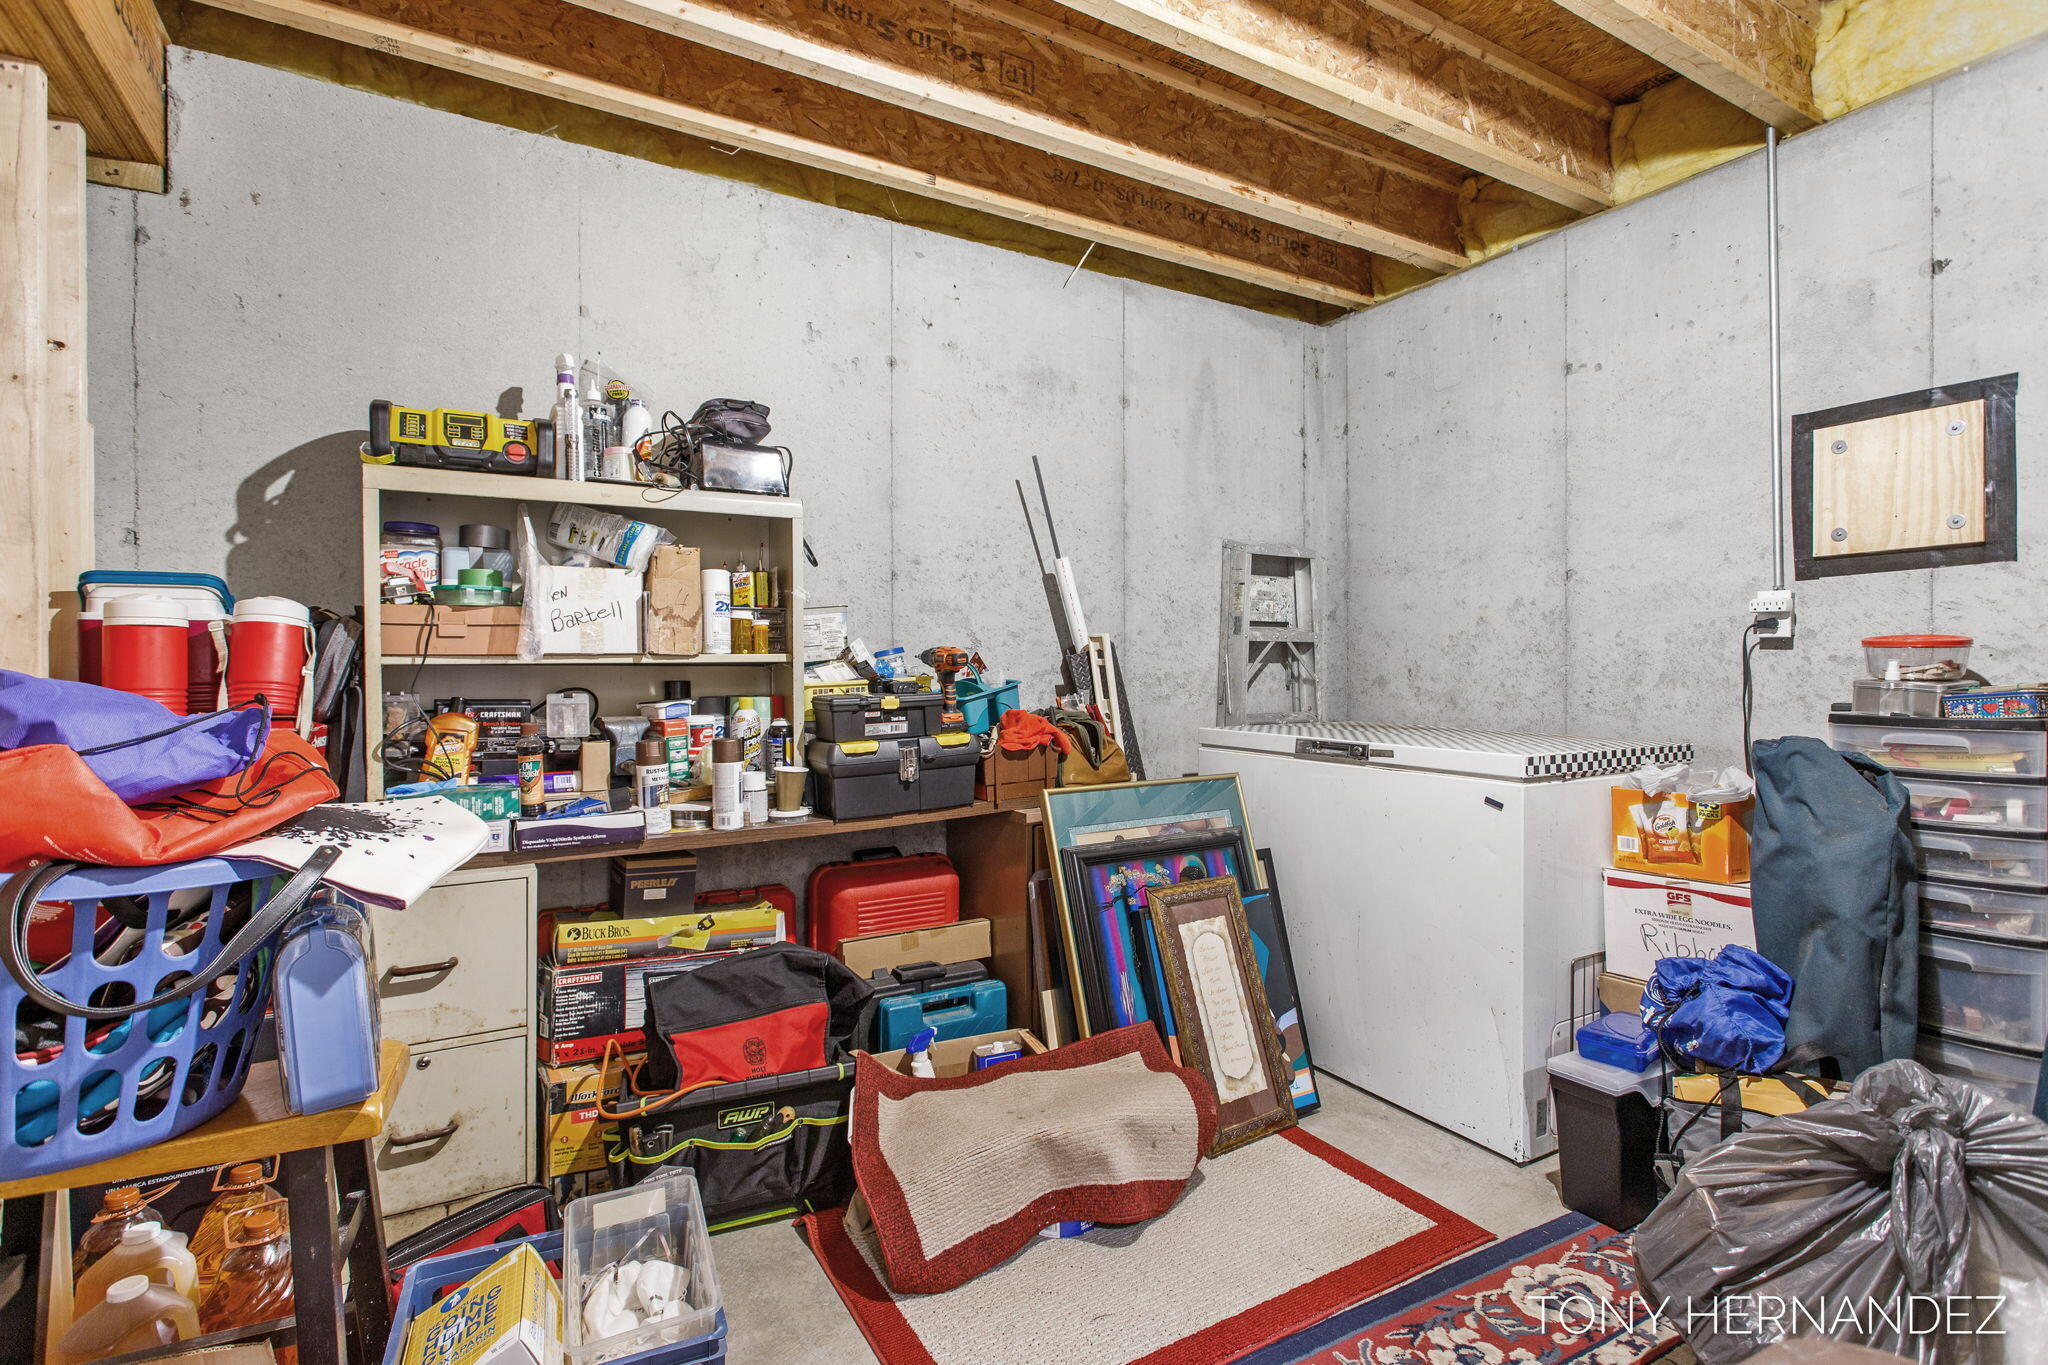
Unfinished basement storage room with crowded shelves, exposed joists, concrete walls, and a chest freezer.
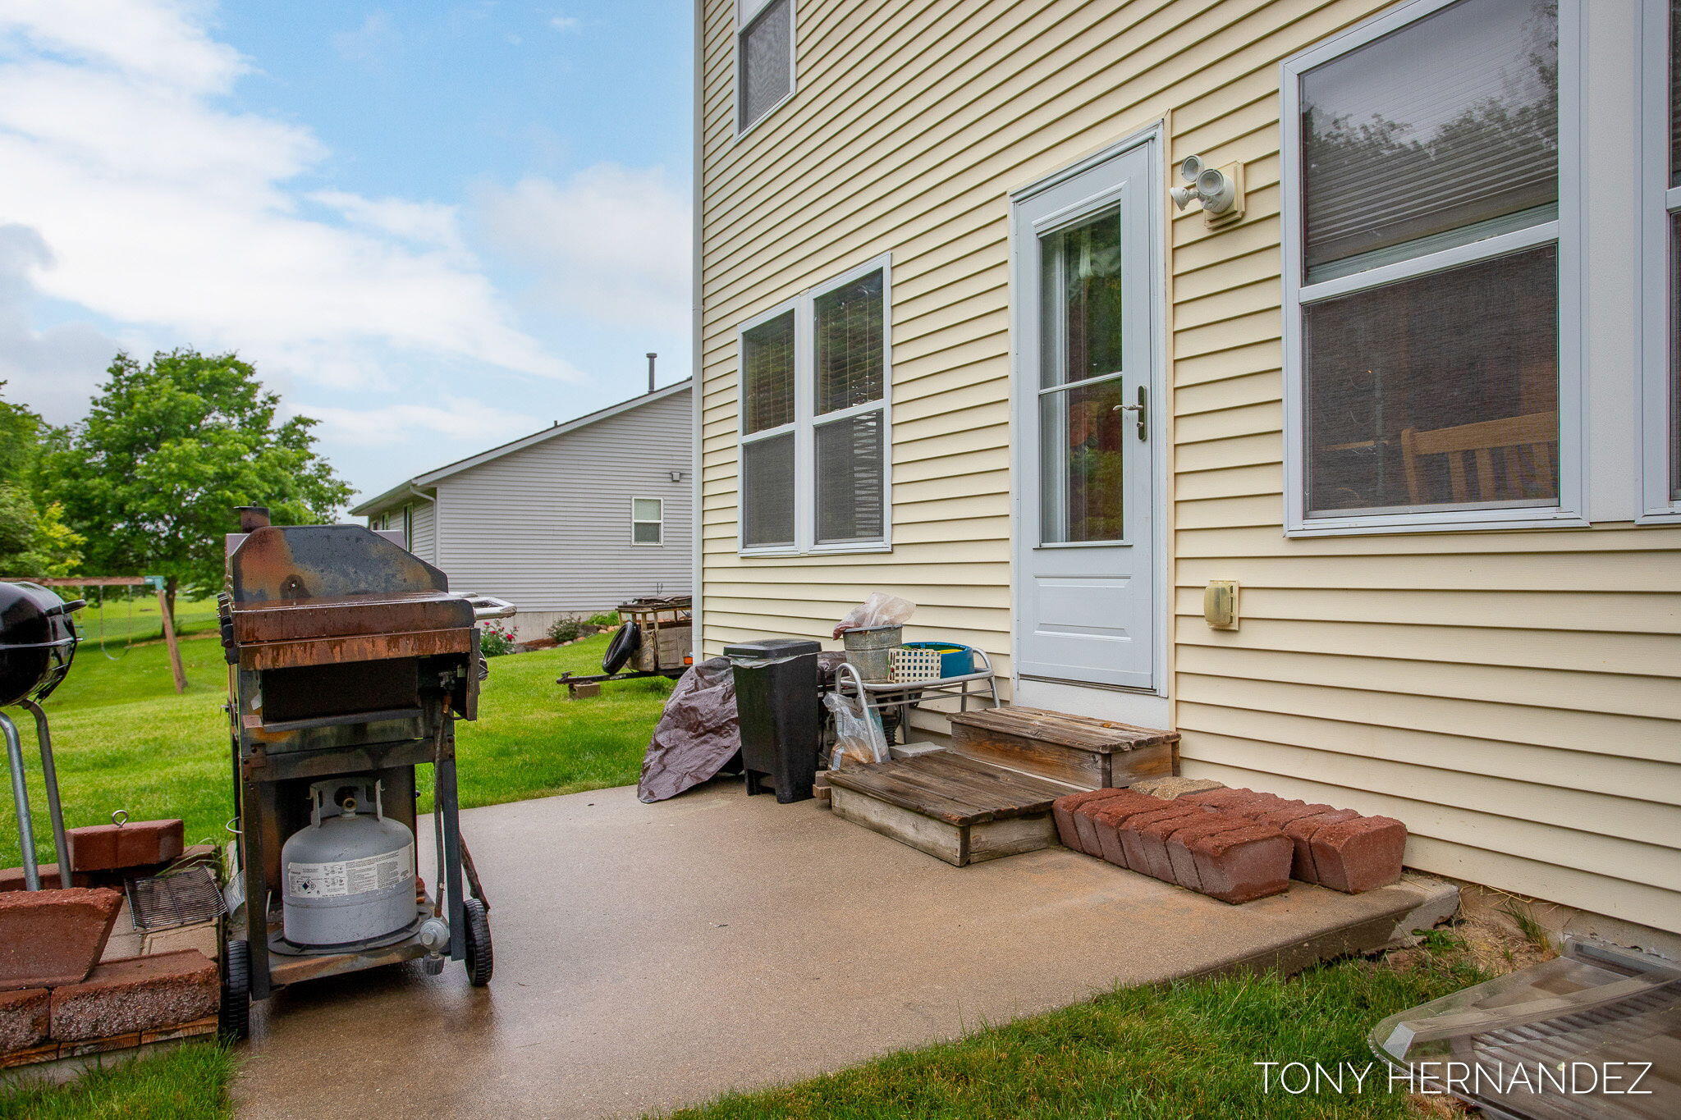
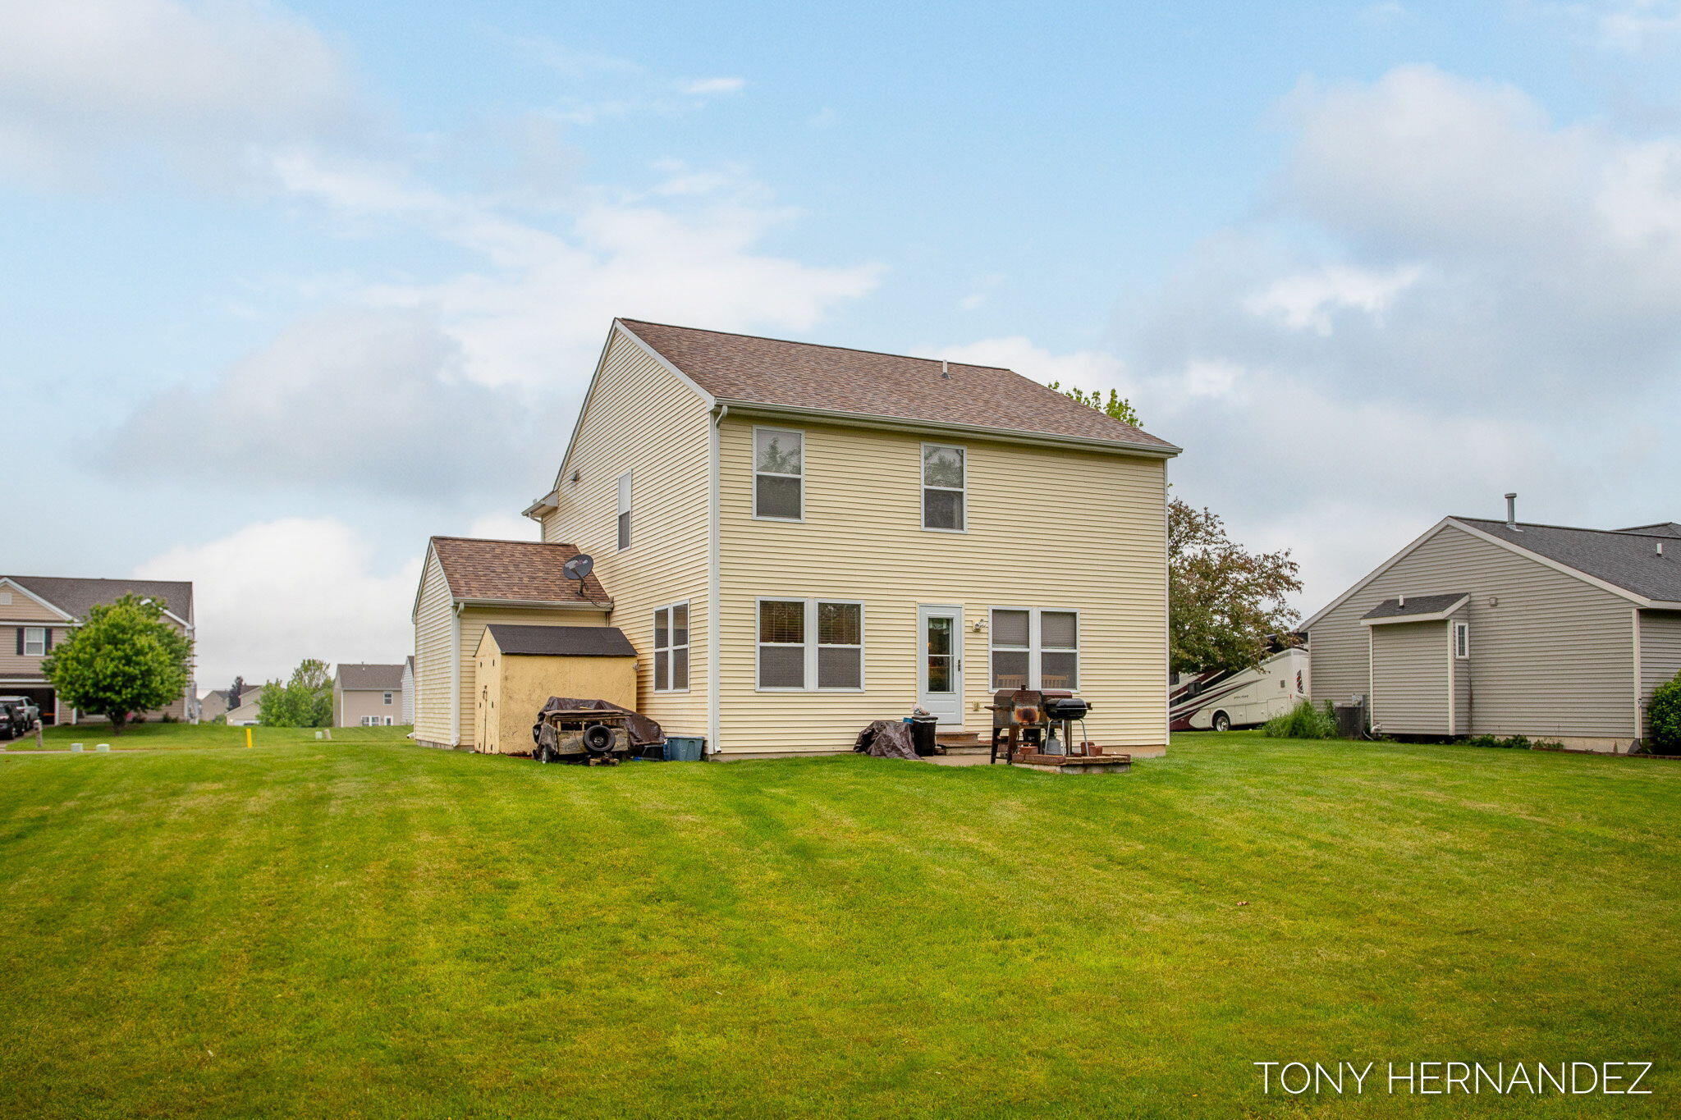
Rear patio with a concrete slab, wooden steps, and a propane grill beside the house.
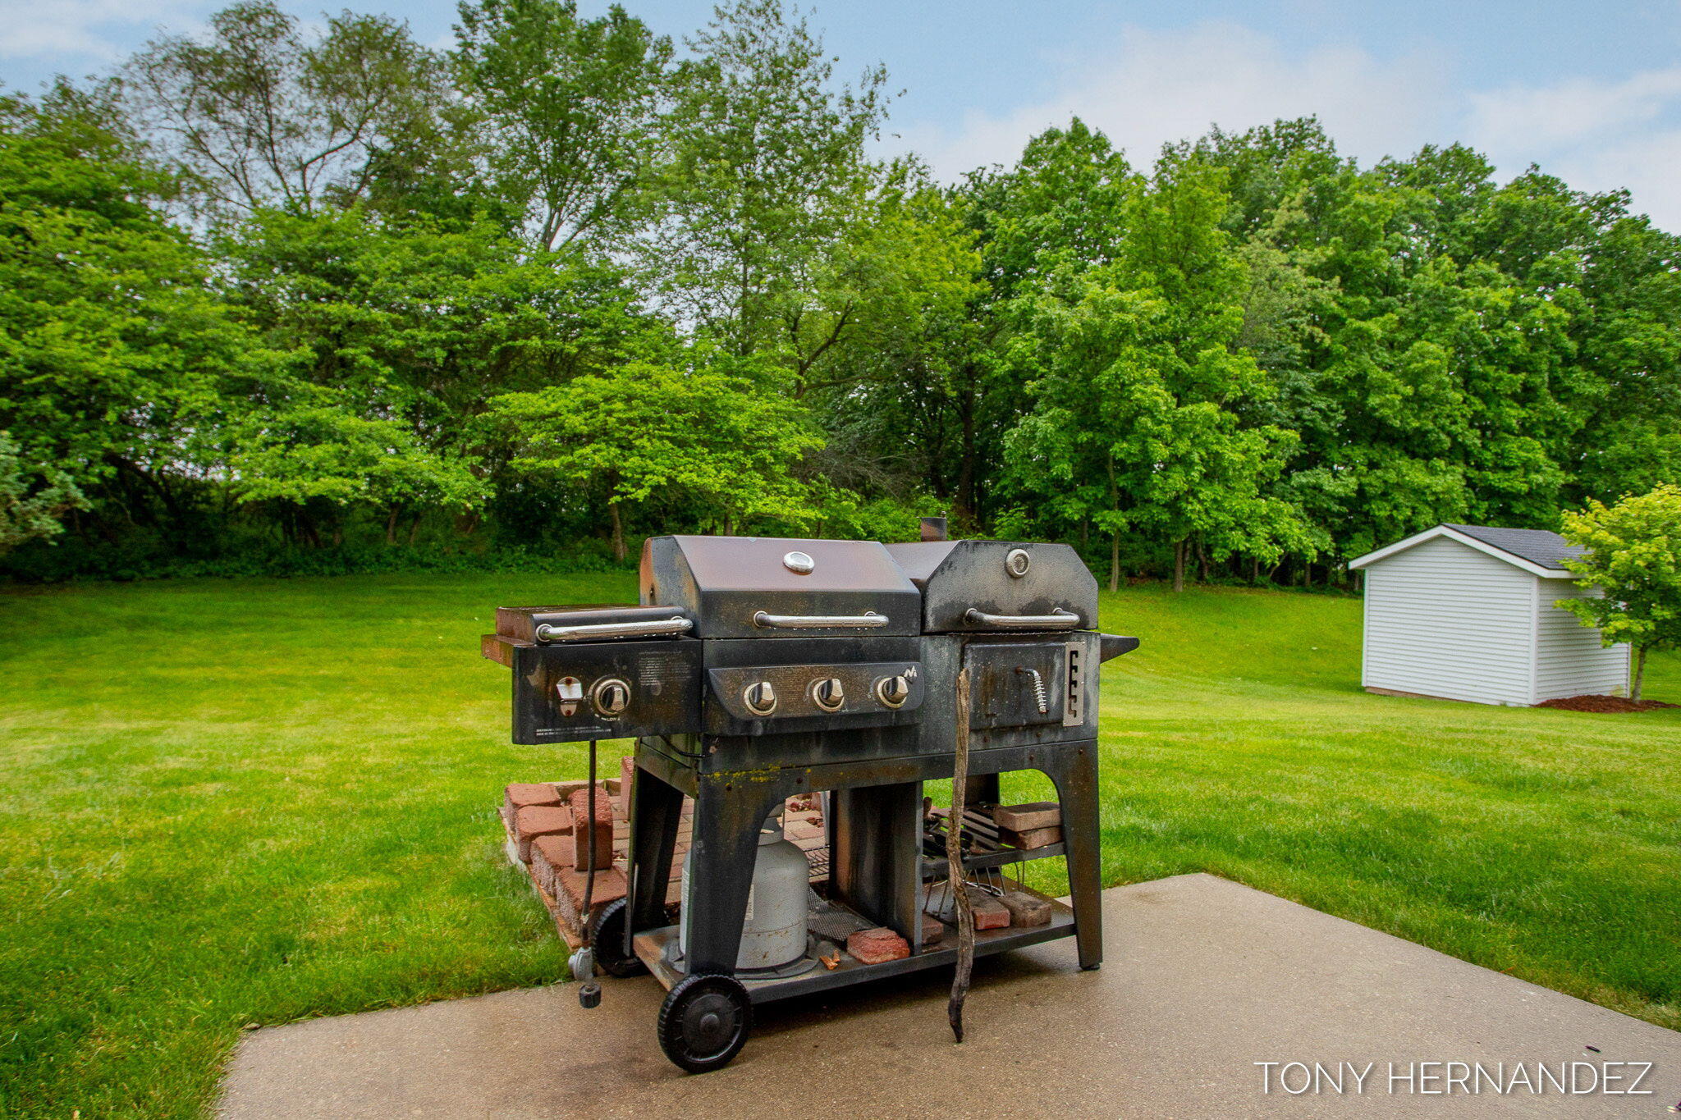
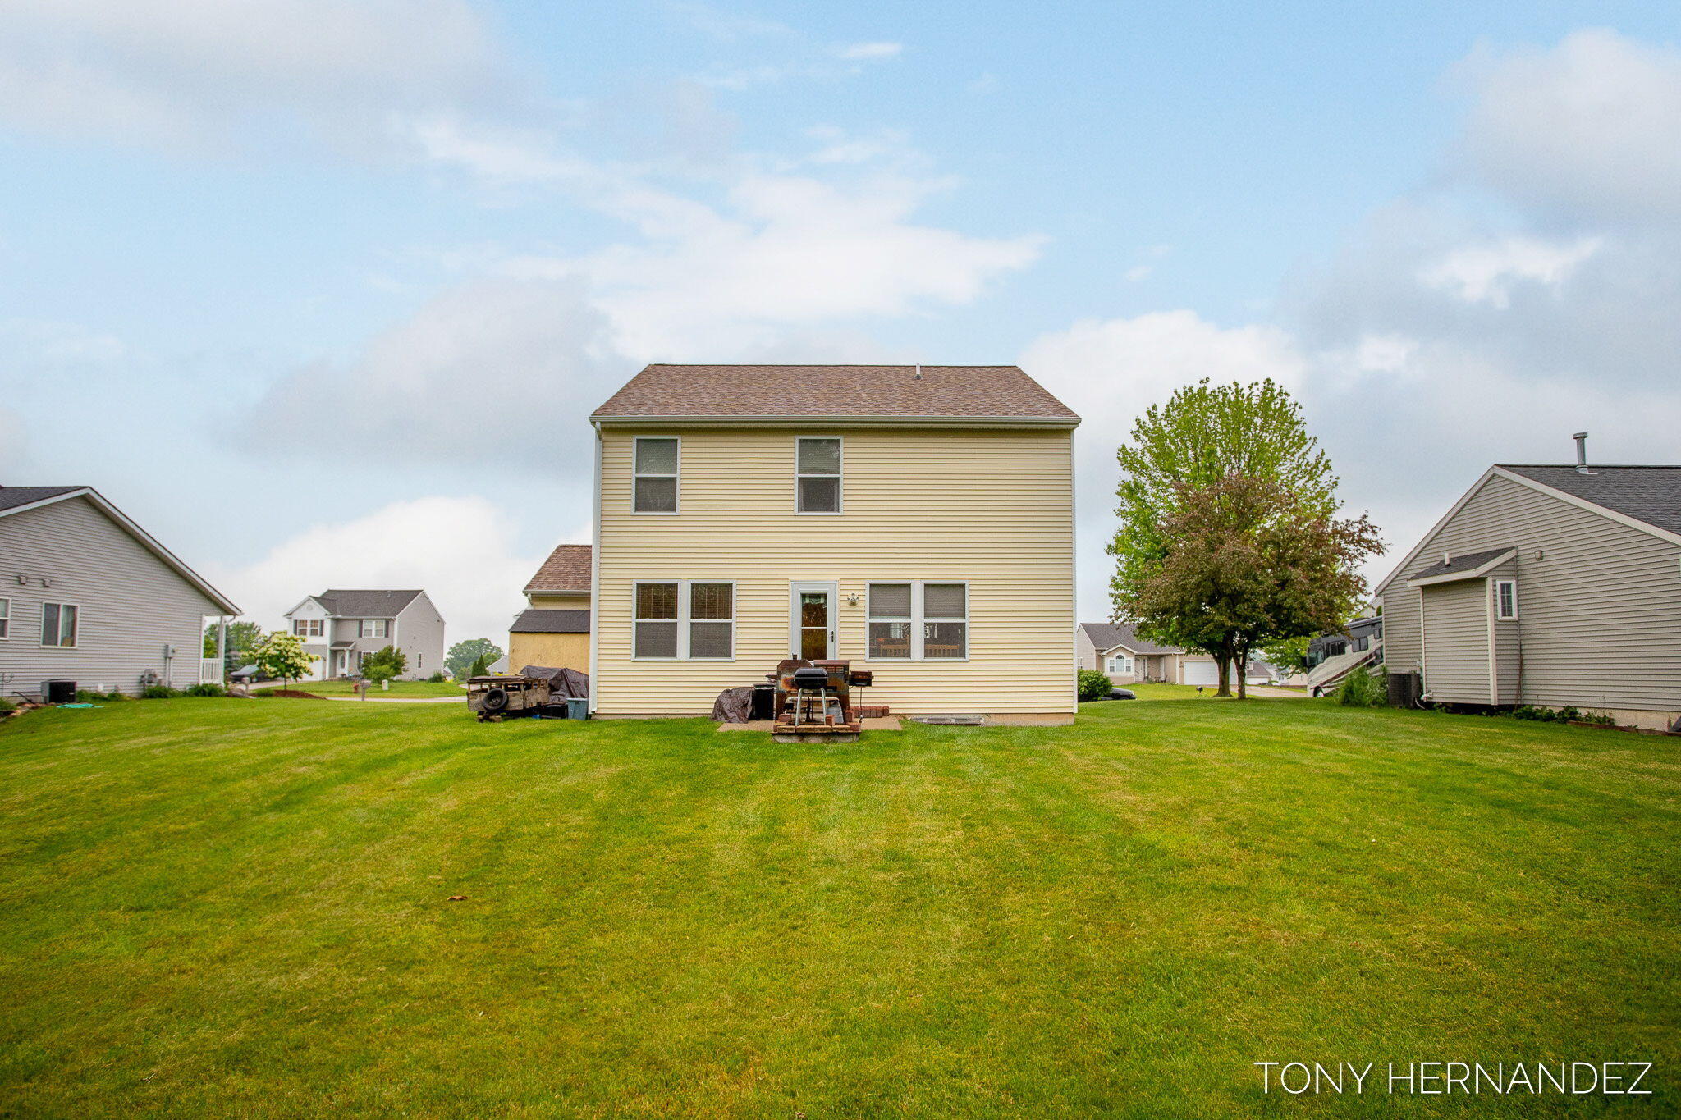
Backyard patio with a large gas grill, lawn, trees, and white storage shed.
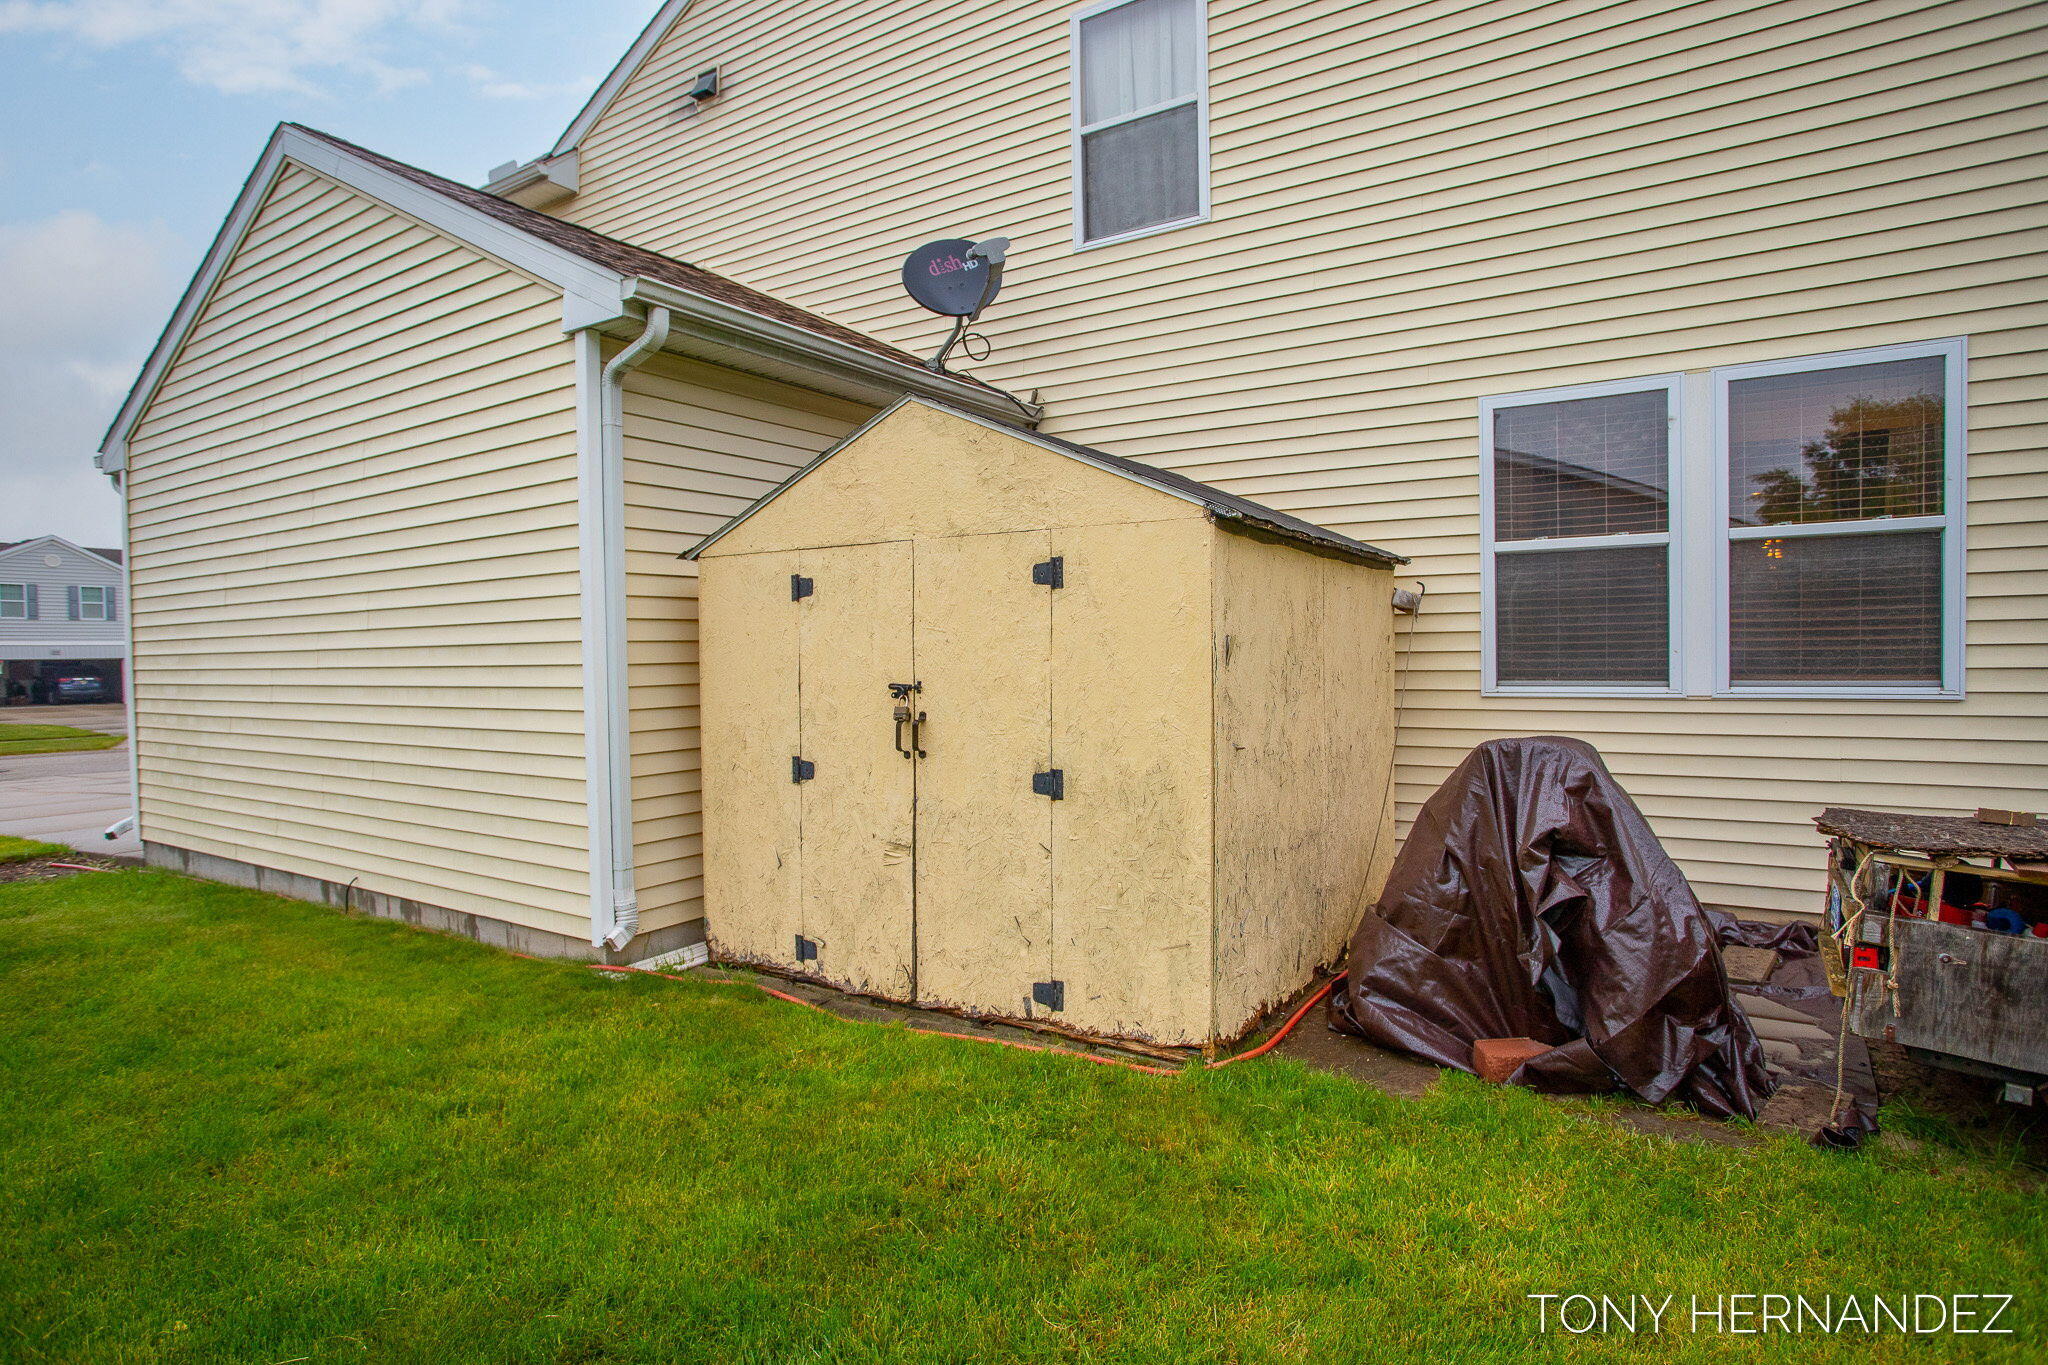
House exterior with a large wooden shed beside the lawn and covered outdoor items.
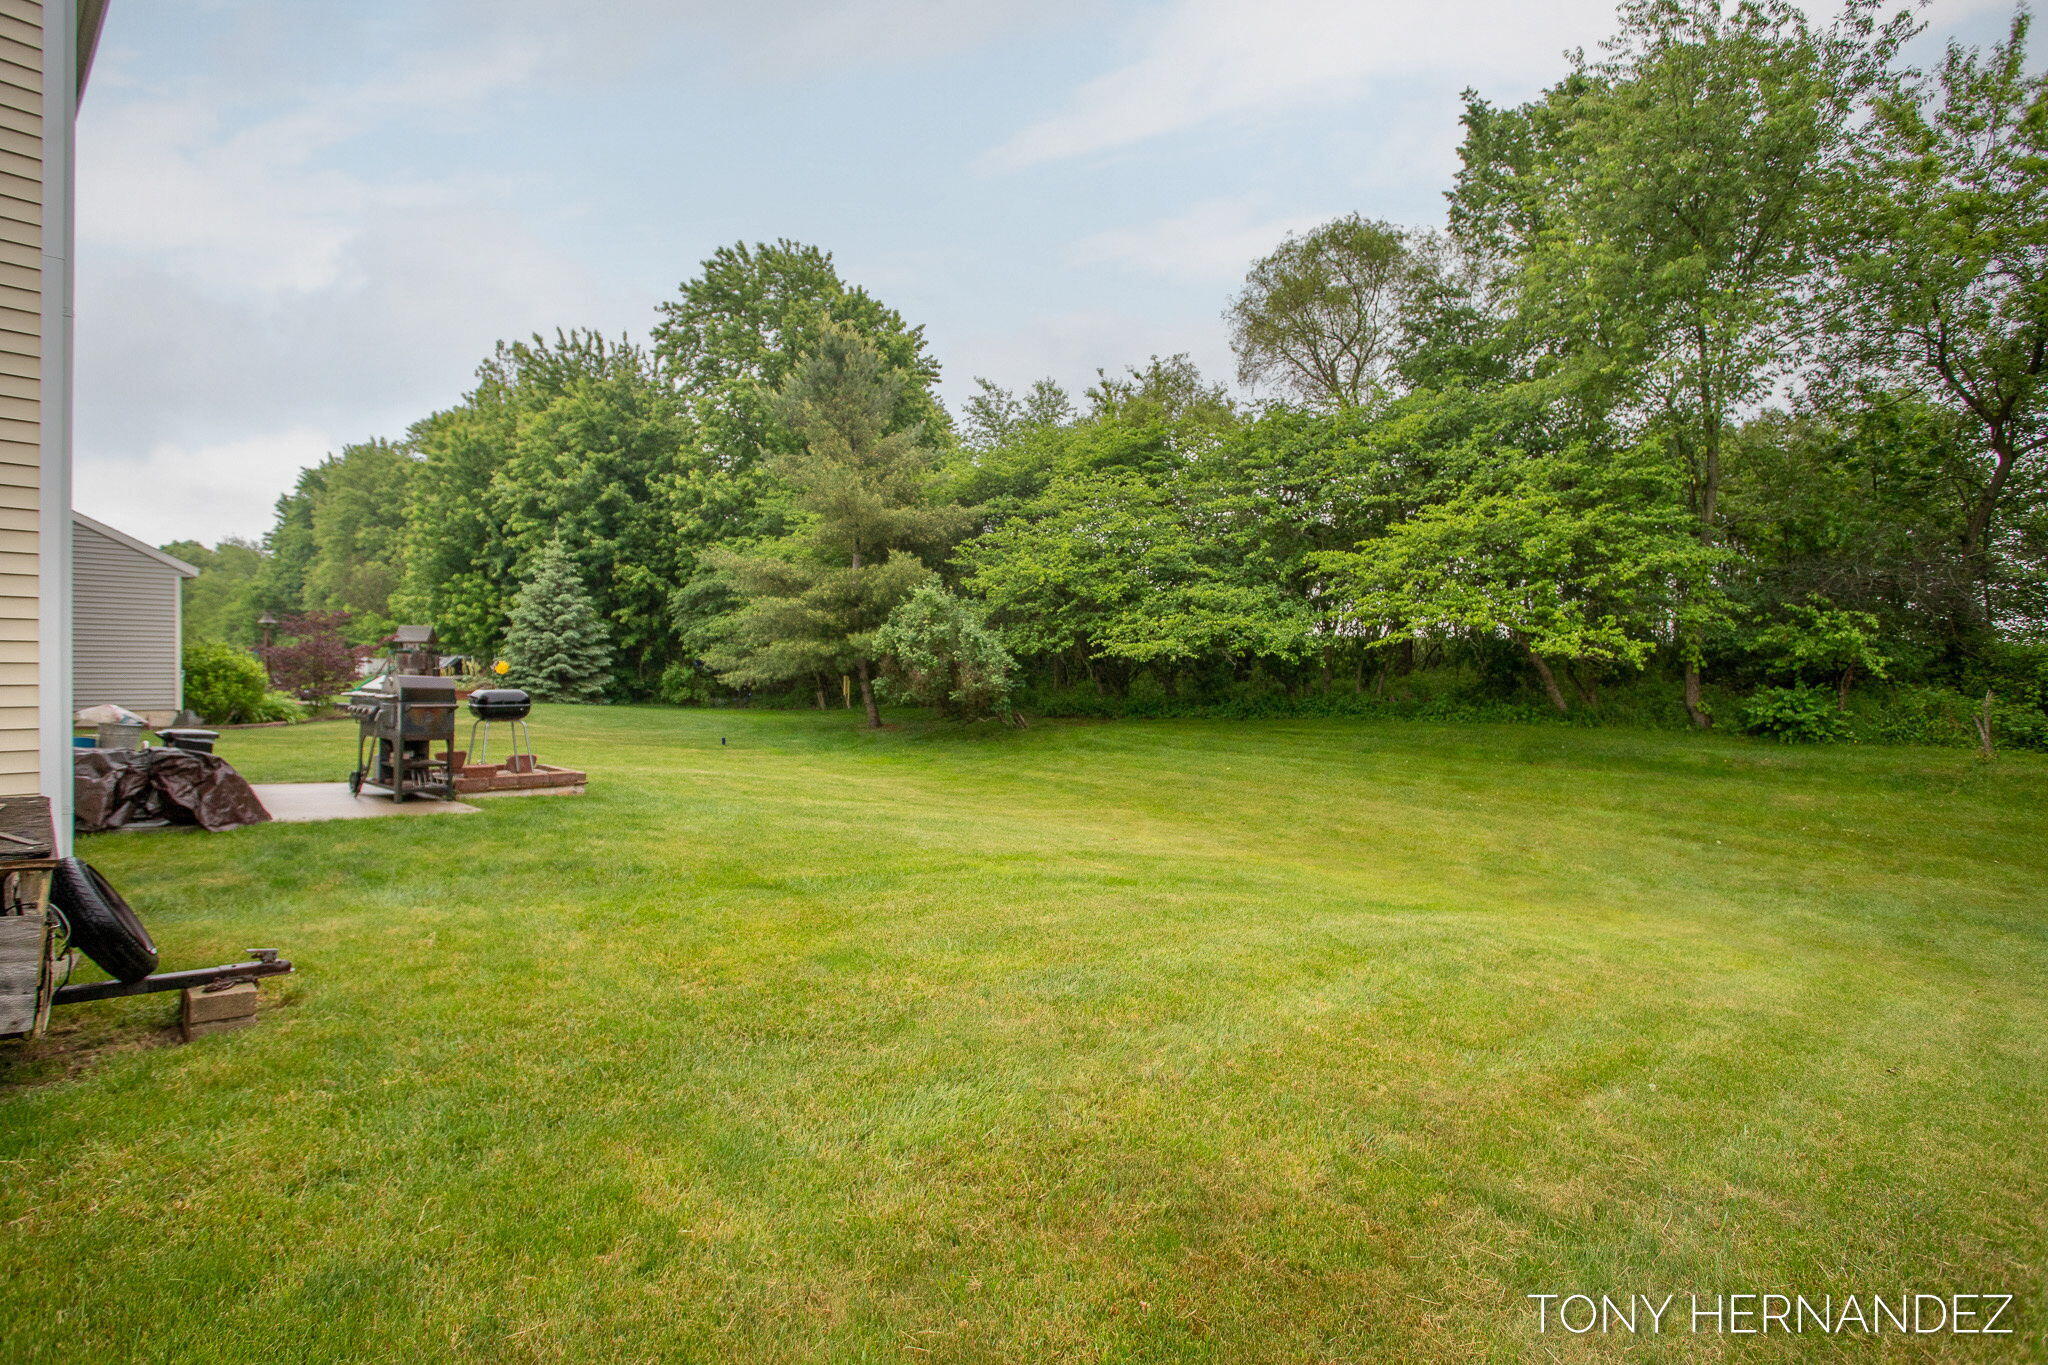
Wide grassy backyard bordered by mature trees, with a barbecue area beside the house.
Two-story yellow-sided home with a broad lawn, backyard shed, and patio grill.
Rear of a two-story beige house with a broad lawn and patio grill.
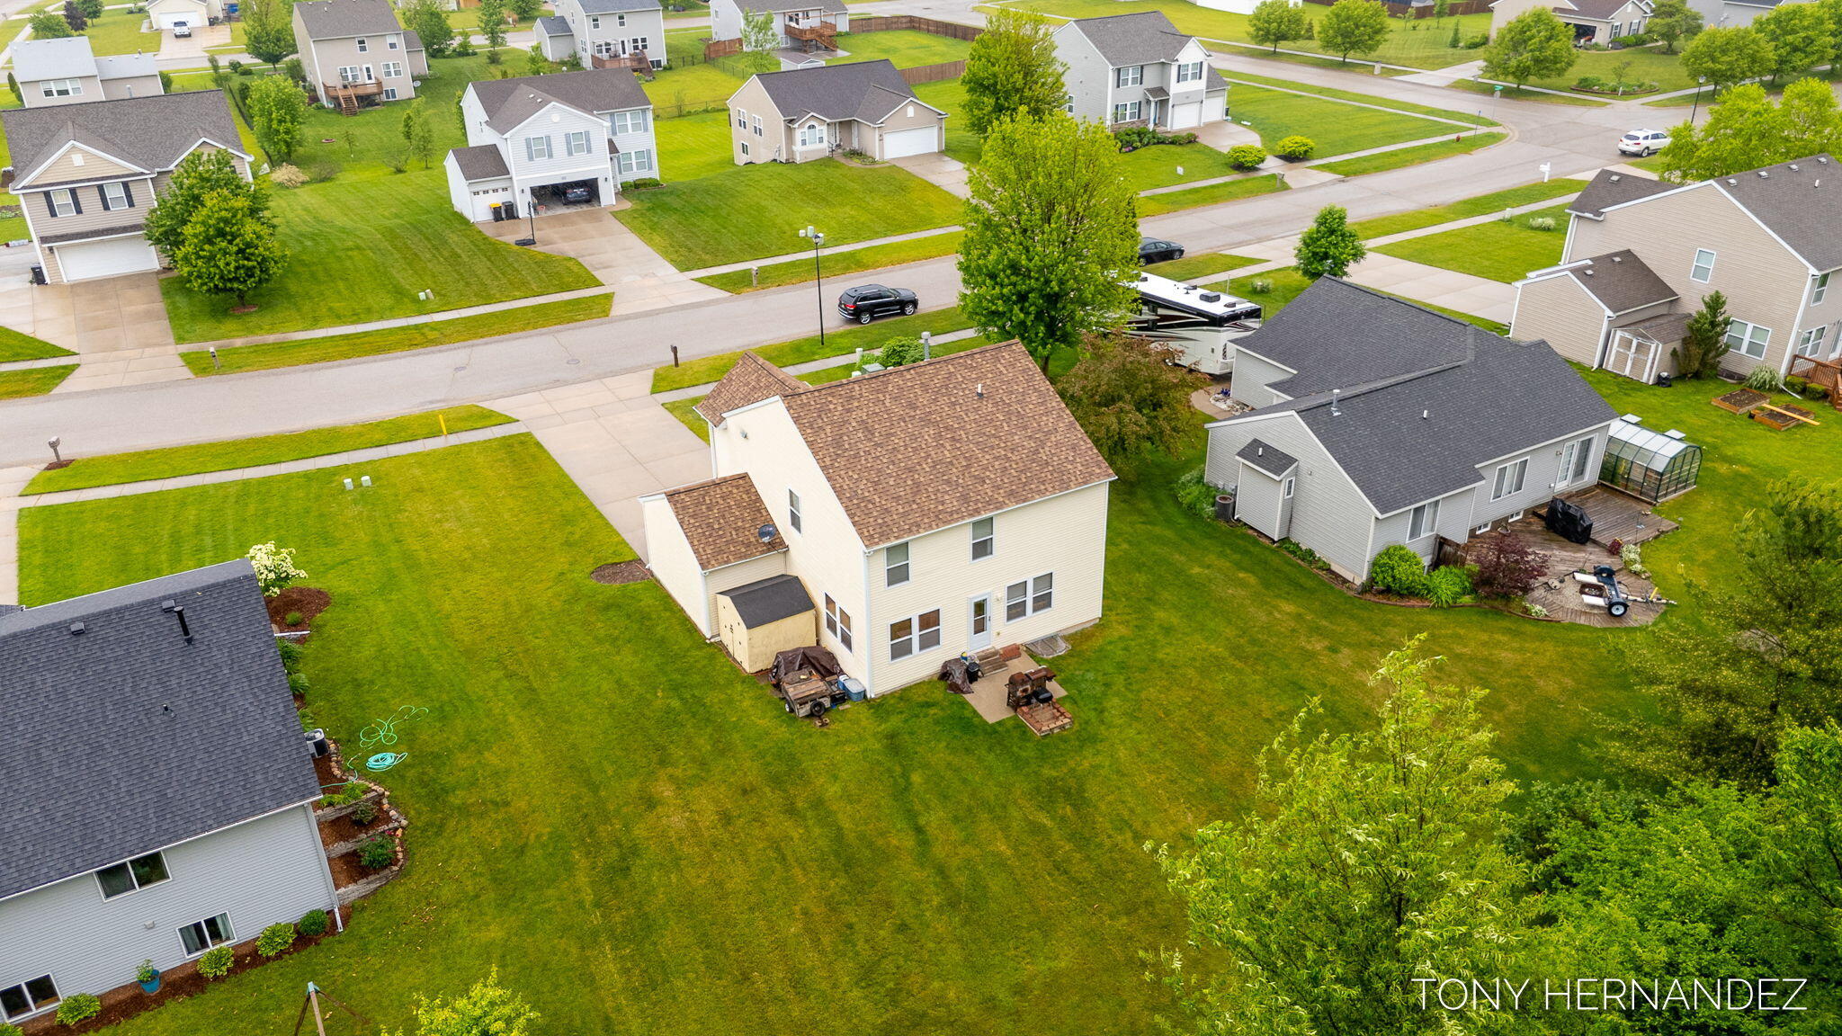
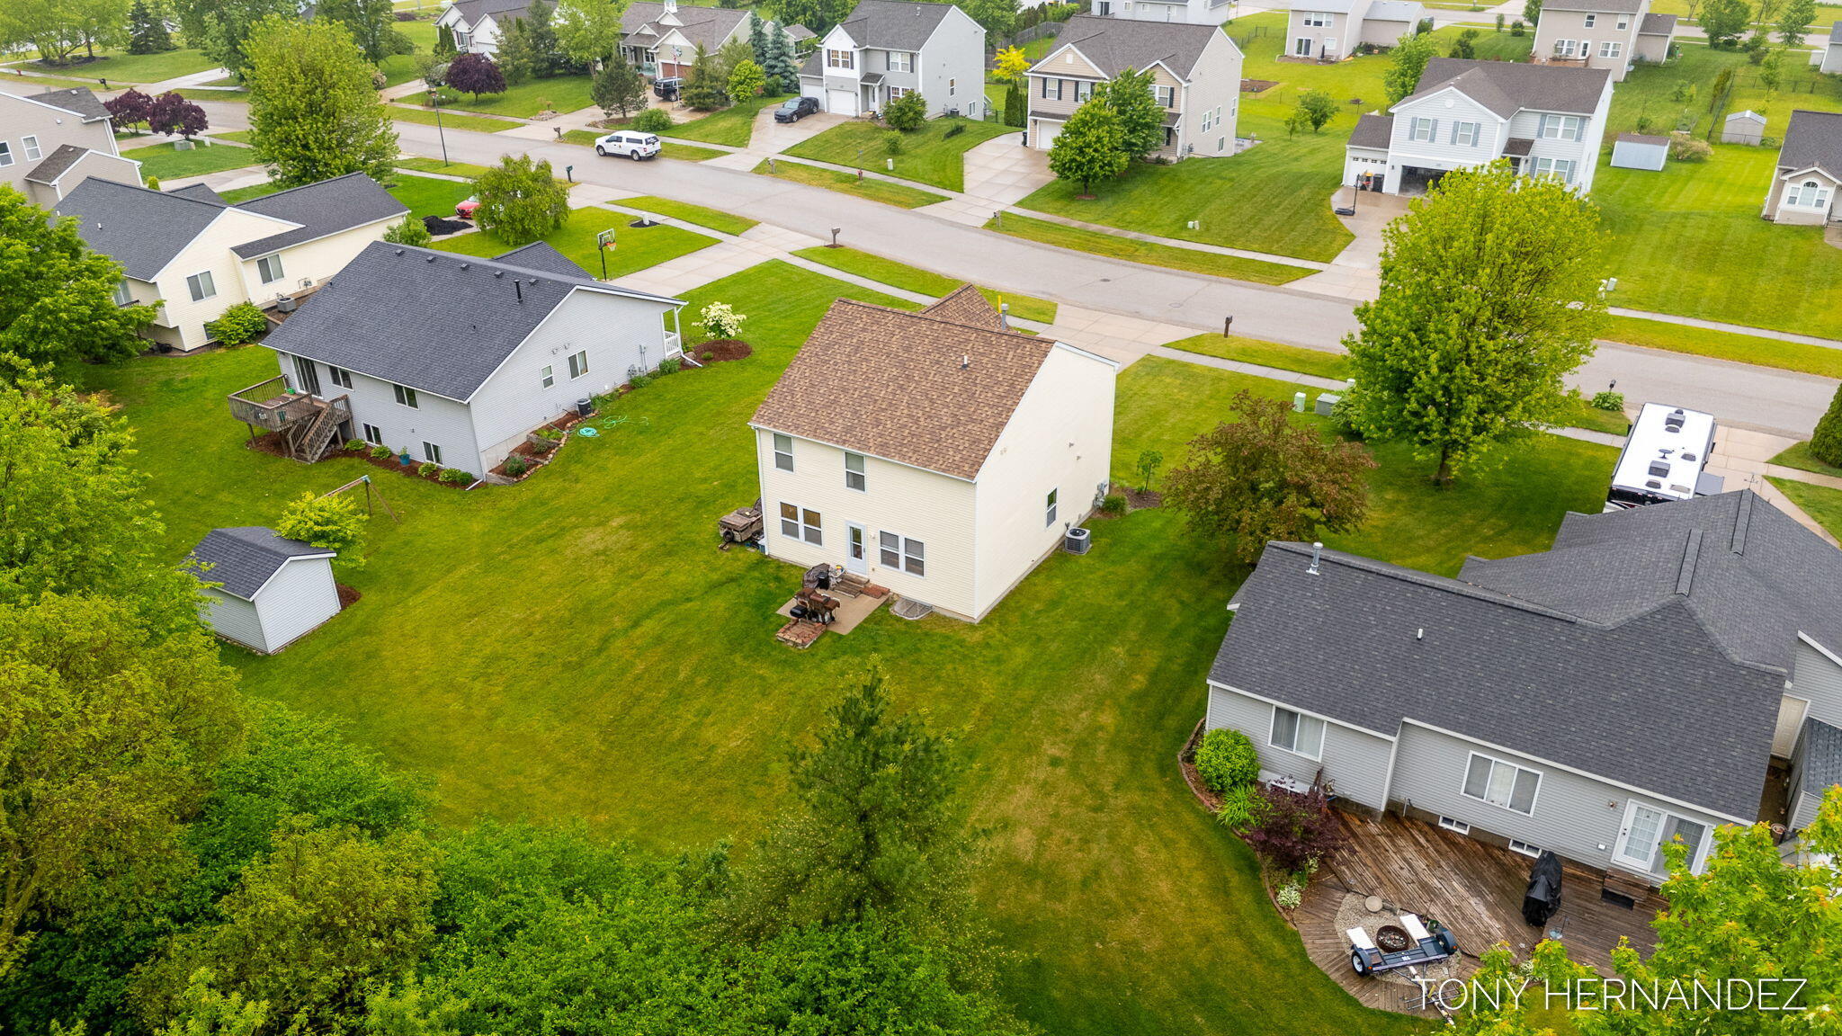
Aerial view of a beige two-story home with a brown roof and spacious lawn in a residential neighborhood.
Aerial view of a beige two-story home with a broad green backyard and patio.
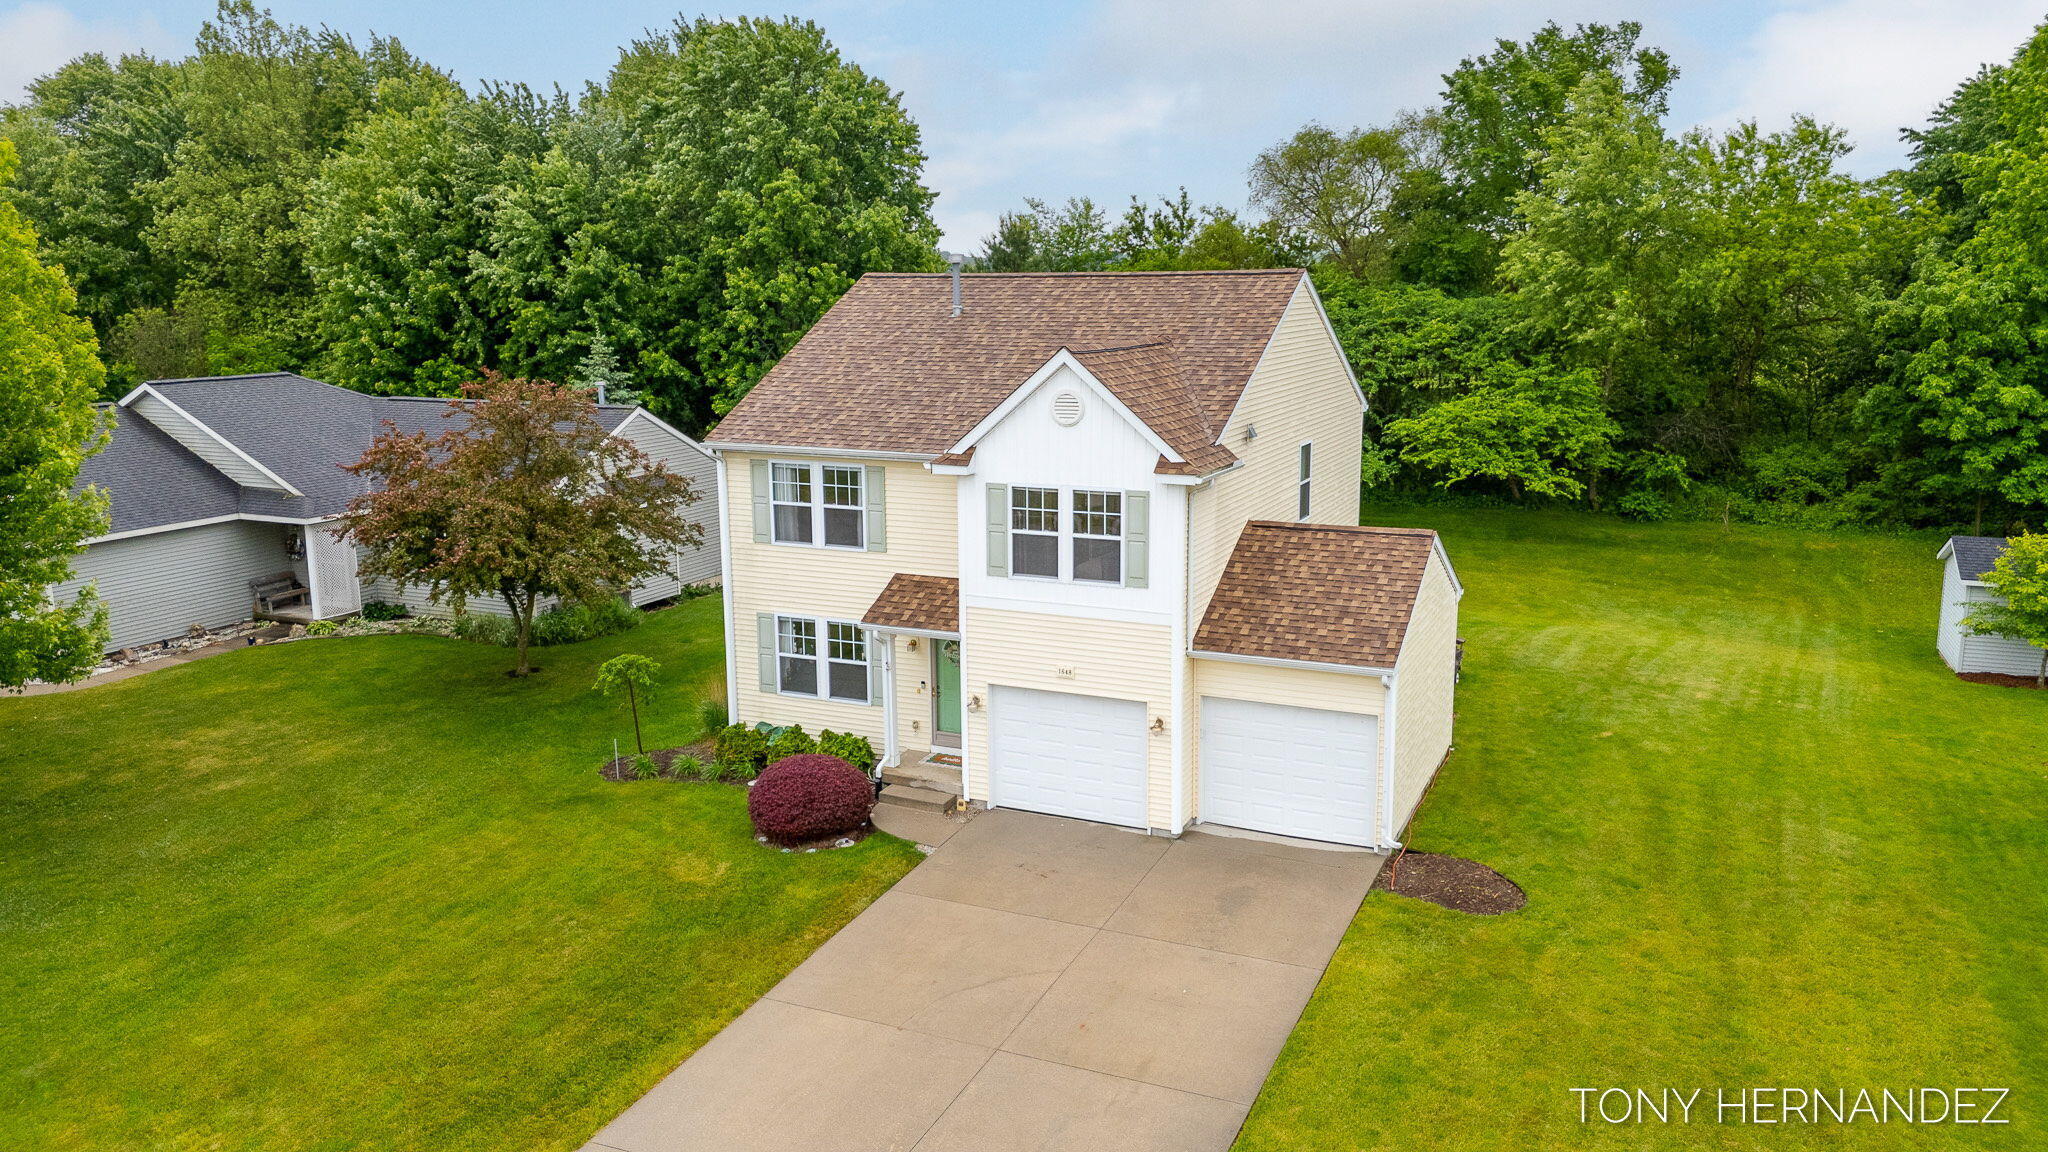
Two-story yellow-sided home with two attached garages, a wide driveway, and green lawn.
Two-story cream house with a two-car garage, broad driveway, and green lawn.
Two-story cream-sided home with twin garages, a broad driveway, and a spacious green lawn.
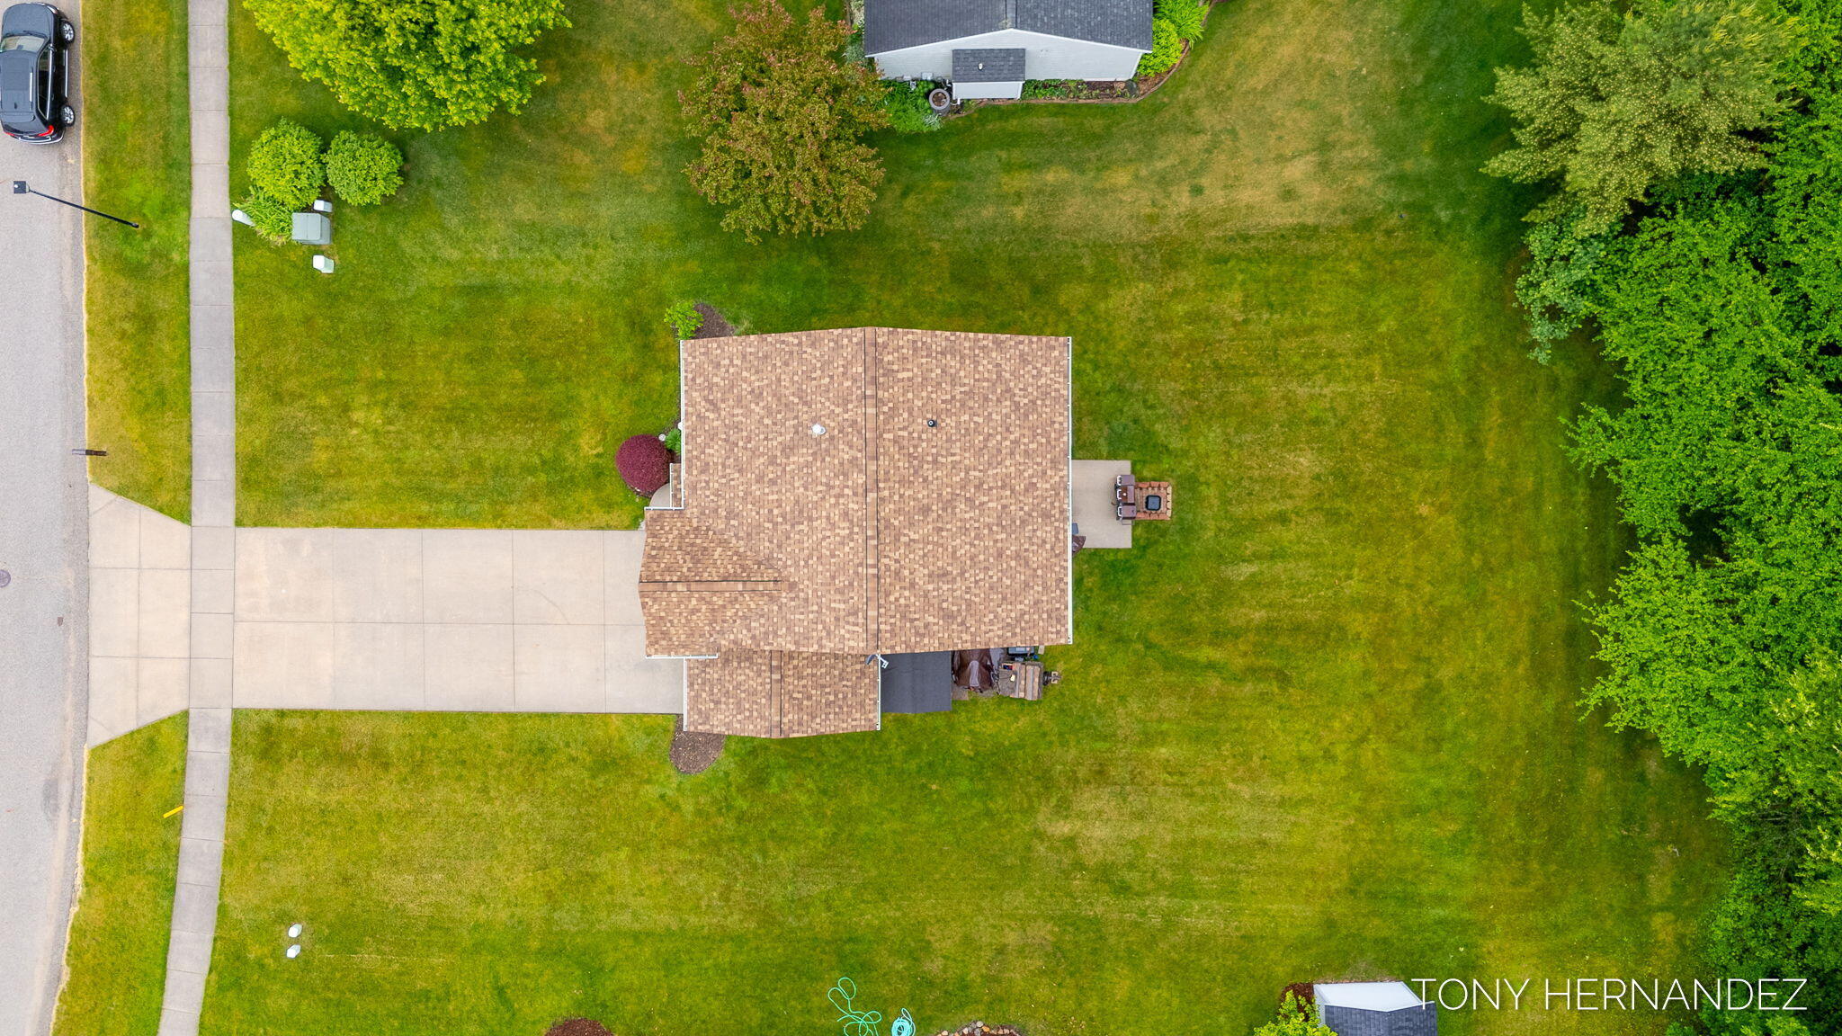
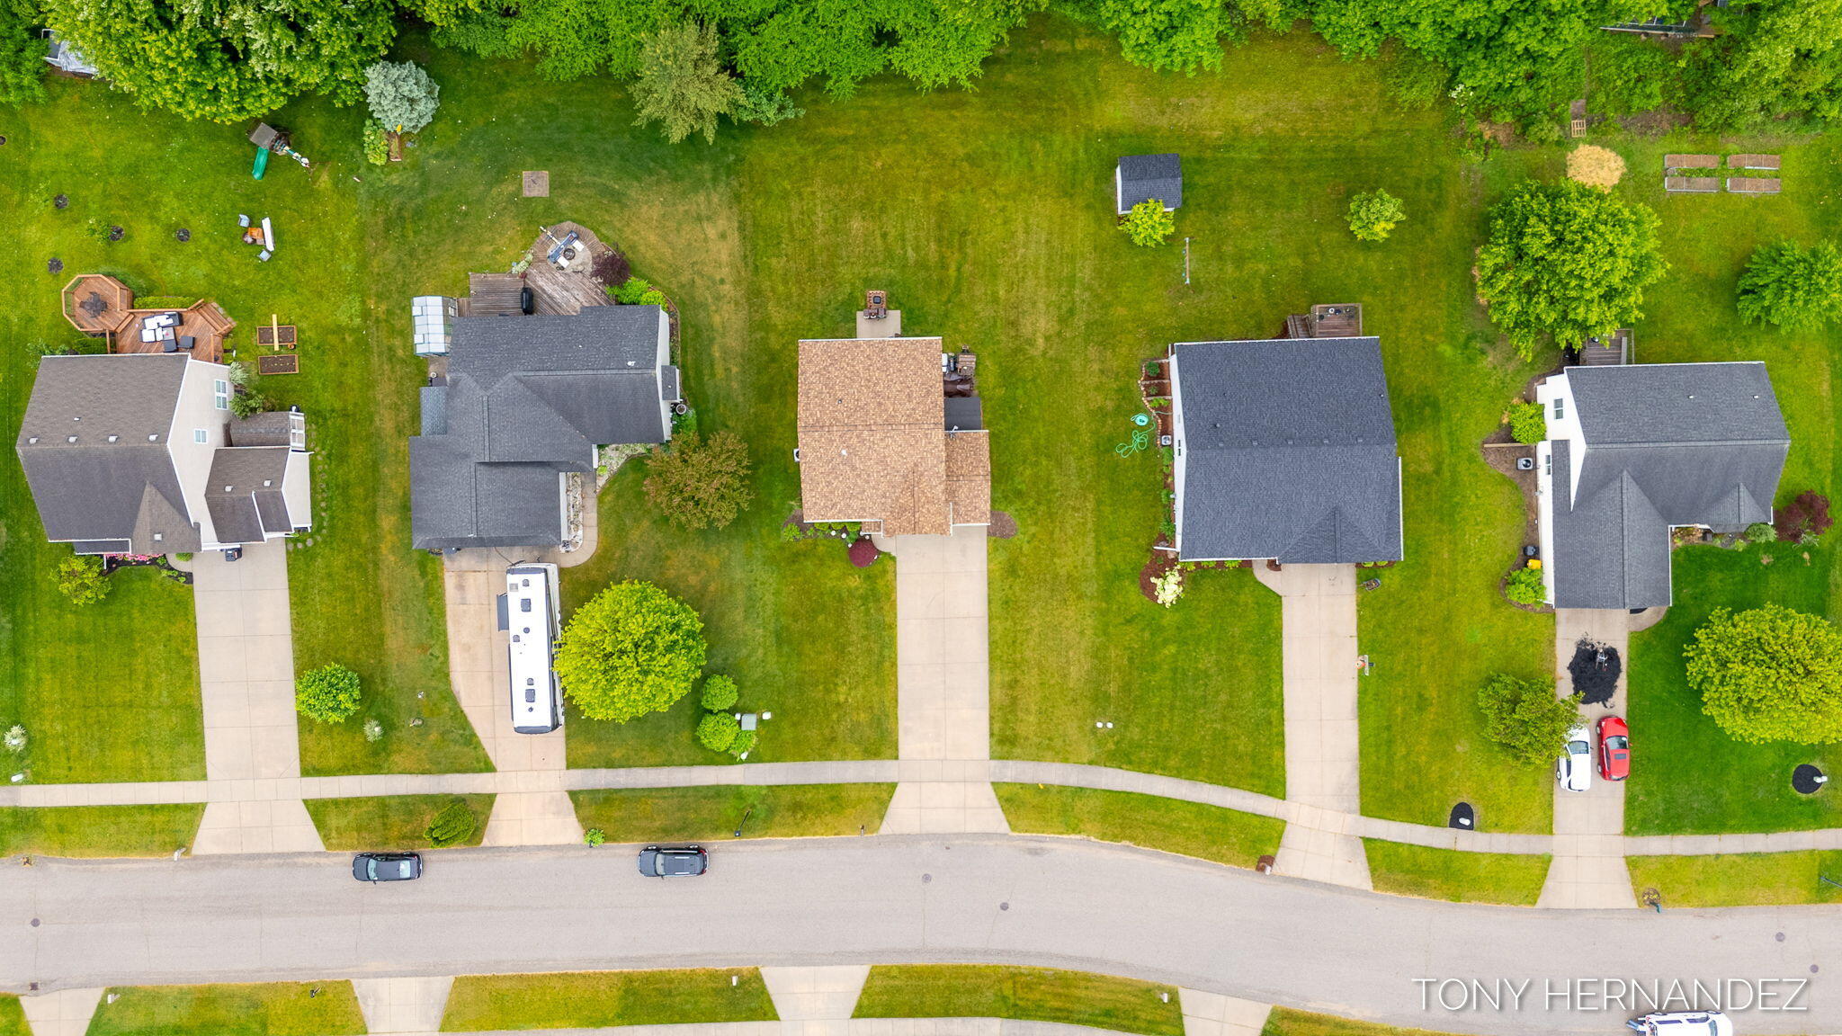
Overhead aerial view of a home with a broad lawn, driveway, and mature trees.
Aerial view of a home and neighboring properties along a residential street, with lawns and mature trees.
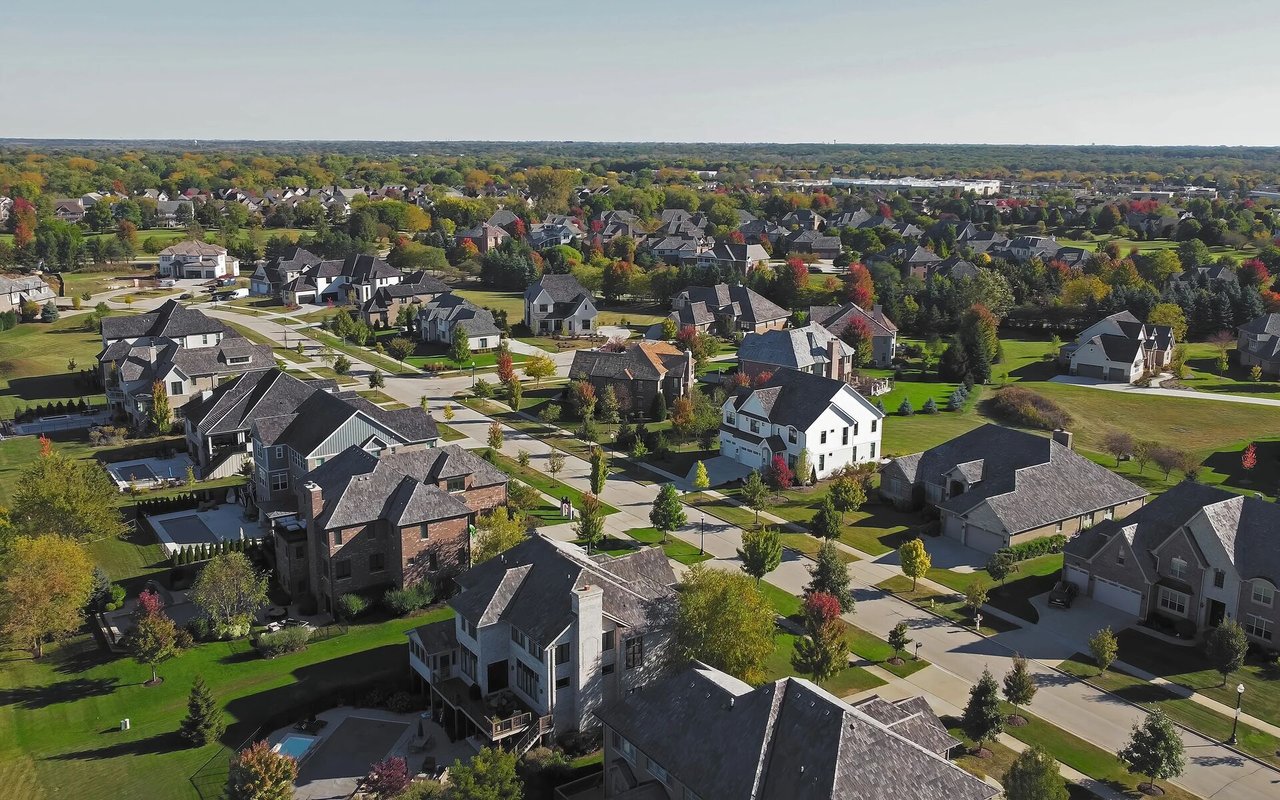
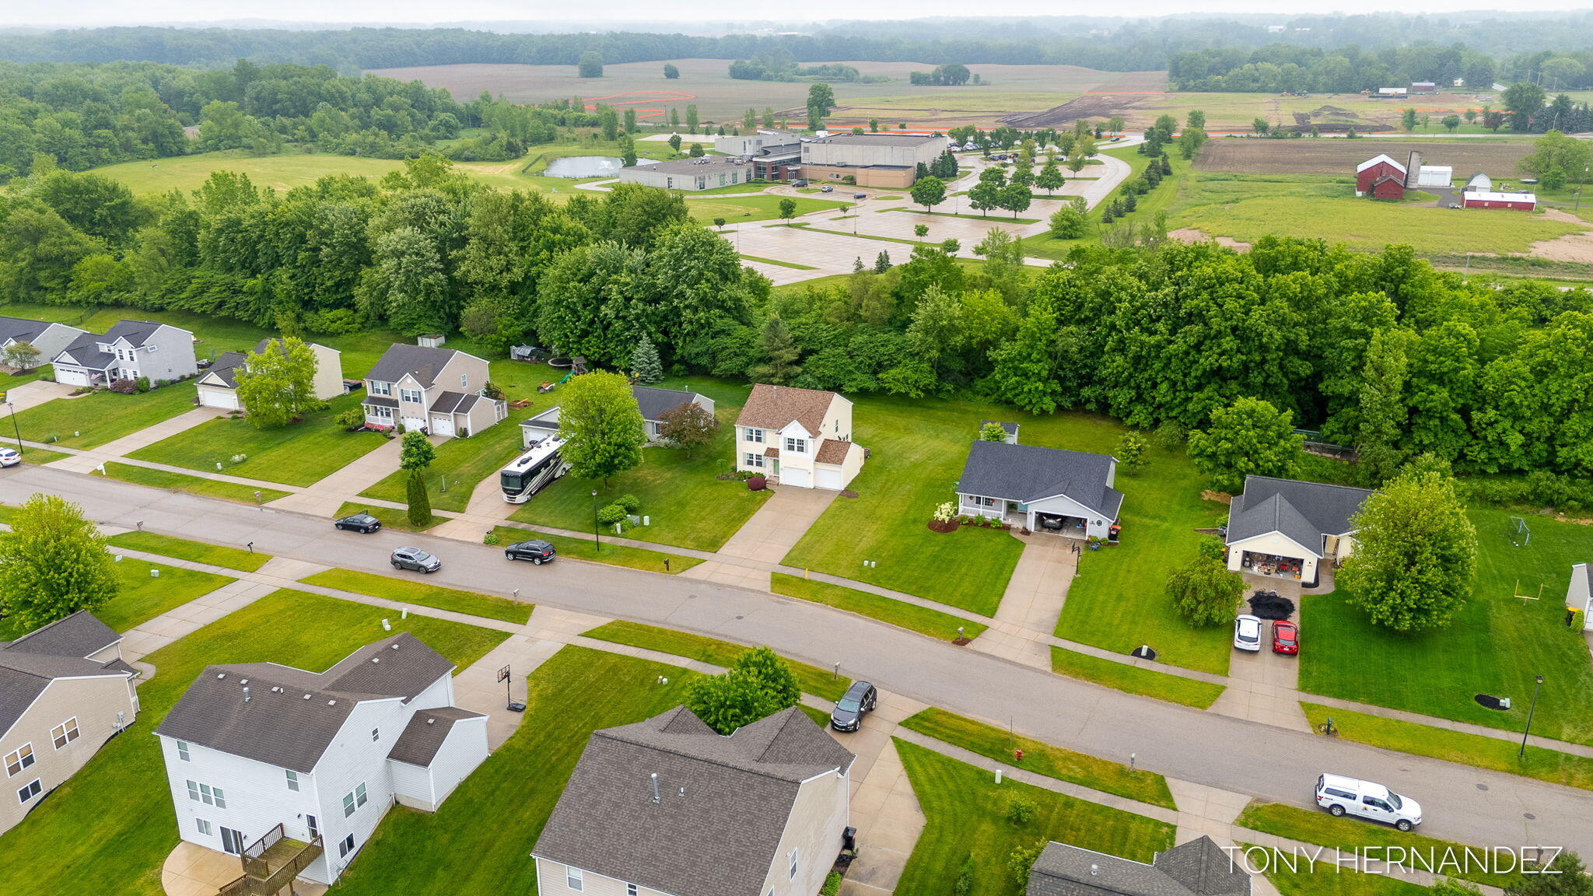
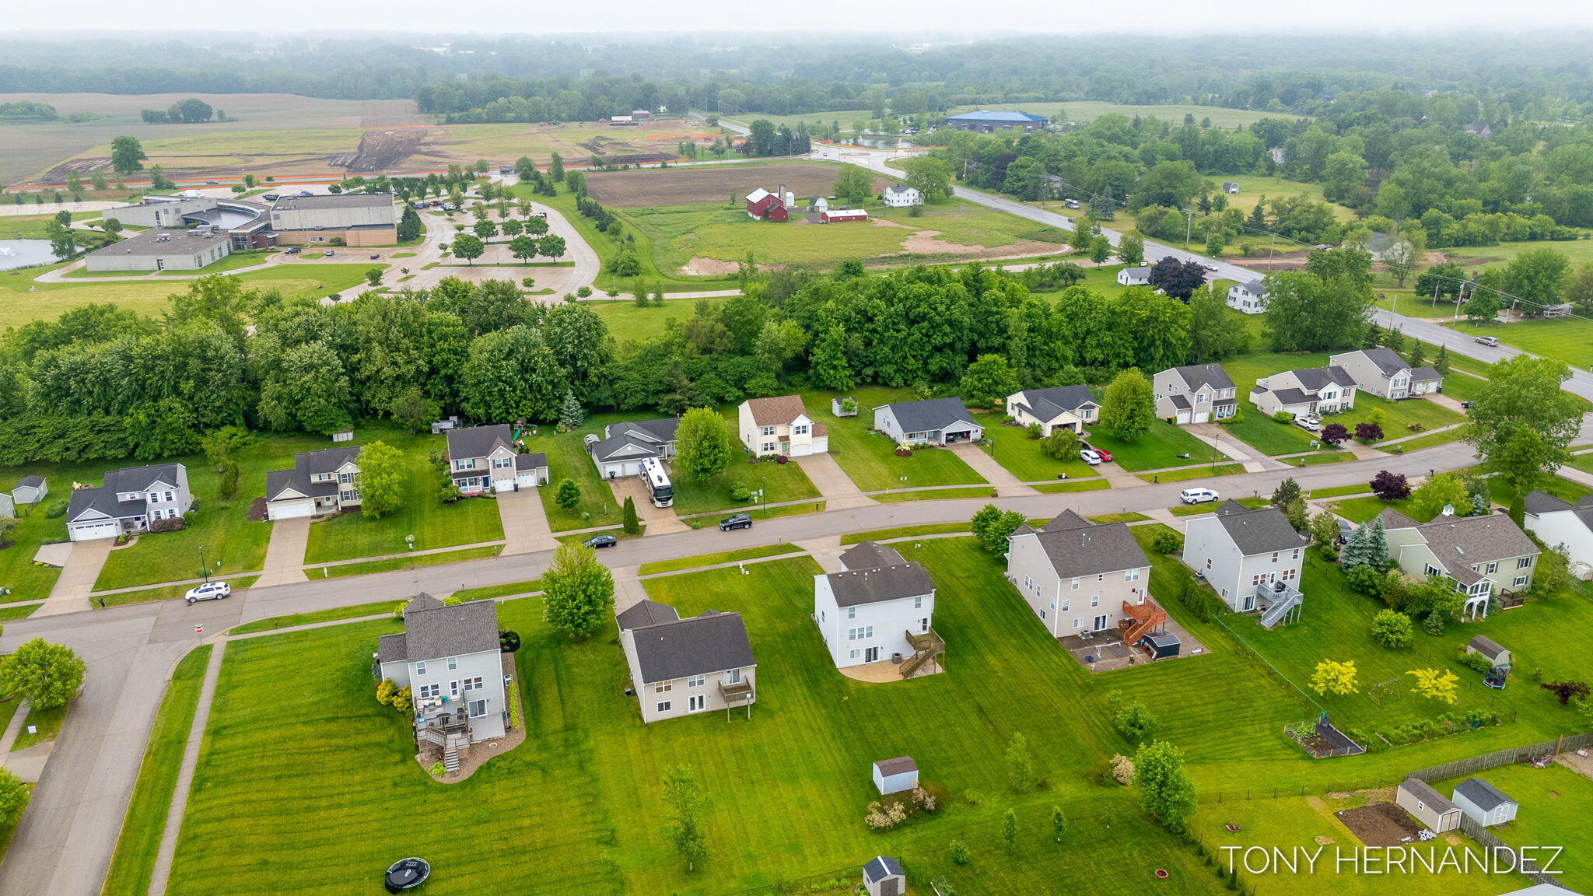
Aerial view of a residential neighborhood bordered by woods and farmland.
Aerial view of homes near 1648 Crescent Pointe Drive, with green lawns and fields beyond.
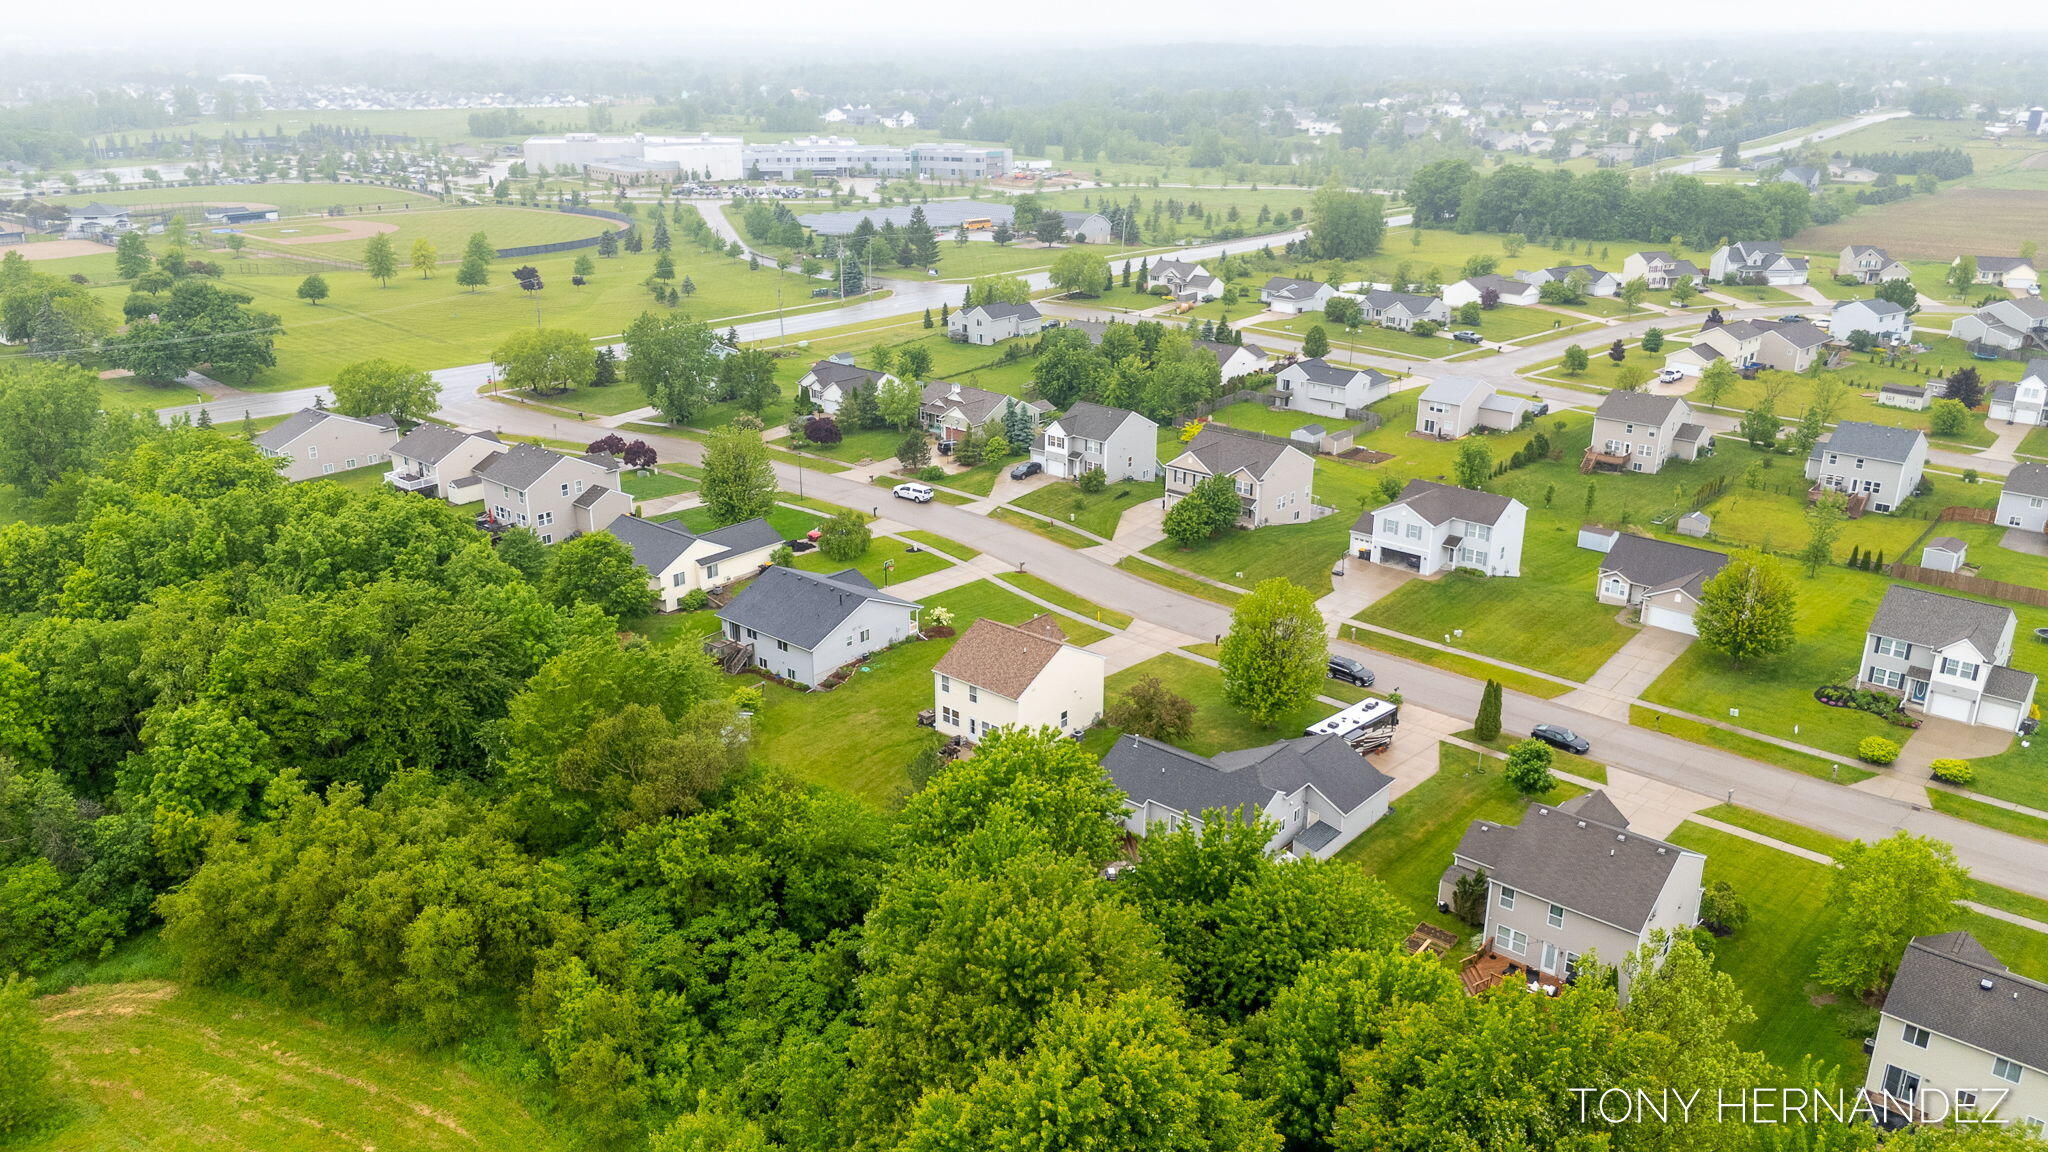
Aerial view of a leafy neighborhood with homes, curving streets, and wooded green space.
VIEW PHOTOS
Courtesy of Anthony Hernandez, Five Star Real Estate (Grandv)
$425,000

1648 Crescent Pointe Drive SE

3 Beds 4 Baths 2,494 Sq.Ft. 0.33 Acres

Description

Welcome to this move-in-ready gem located in the sought-after Caledonia School District, just minutes from US-131 and M-6--offering the perfect balance of convenience and community.

Step inside and enjoy the open-concept layout, featuring gleaming hardwood floors and an updated half bath with granite countertops. The spacious kitchen also boasts granite surfaces and flows seamlessly into the dining room, where elegant French doors provide a stylish touch and flexible use of space.

Upstairs, you'll find the laundry conveniently located near the bedrooms, along with a versatile bonus living space--ideal for a home office, playroom, or cozy TV lounge. The lower level includes a full bathroom and can serve as a recreation room, guest suite, or legal fourth bedroomoffering endless flexibility to fit your needs.

Major updates have been taken care of for peace of mind, including a brand-new roof and water heater in 2024.

Don't miss this opportunity to own a well-maintained, functional, and stylish home in a prime locationschedule your private showing today!

Share Property

Location

1648 Crescent Pointe Drive SE, Caledonia, MI 49316

Status

Sold

Date Sold

July 2, 2025
Tony Hernandez

Tony Hernandez

TITLE

REALTOR®

Property Amenities

Interior
Laundry room Upper Level
Appliances Dishwasher, Microwave, Oven, Refrigerator
Flooring Carpet, Wood
Total Bedrooms: 3
Half Bathrooms: 1
Full Bathrooms: 3
Other Interior Features Ceiling Fan(s), Garage Door Opener, Eat-in Kitchen
Area & Lot
Total area 1,912 Sq.Ft.
Lot Area 0.33 Acres
Living area 2,494 Sq.Ft.
MLS® ID 25027116
Year Built 2008
School District Caledonia
Architecture Styles Traditional
Type Residential
Status Sold
Exterior
Stories 2
Air conditioning Central Air
Heat type Forced Air
Water Source Public
Garage Space 2.0
Sewer Public
Parking Garage Door Opener, Attached
Lot Features Sidewalk
Roof Composition
Utilities Cable Connected
Finance
Sales Price $425,000
Real Estate Tax $3,565 yearly

Caledonia

Let’s Find Your Dream Home

Get assistance in determining current property value, crafting a competitive offer, writing and negotiating a contract, and much more. Contact me today.